

Single-Level Townhouse Backing Reserve in Tightly Held 'Kings Terrace'


Location
1/12 Callemonda Rise
O'Malley ACT 2606
Details
4
2
2
EER: 5.5
Townhouse
Auction Saturday, 17 Oct 11:00 AM On Site
Building size: | 315 sqm (approx) |
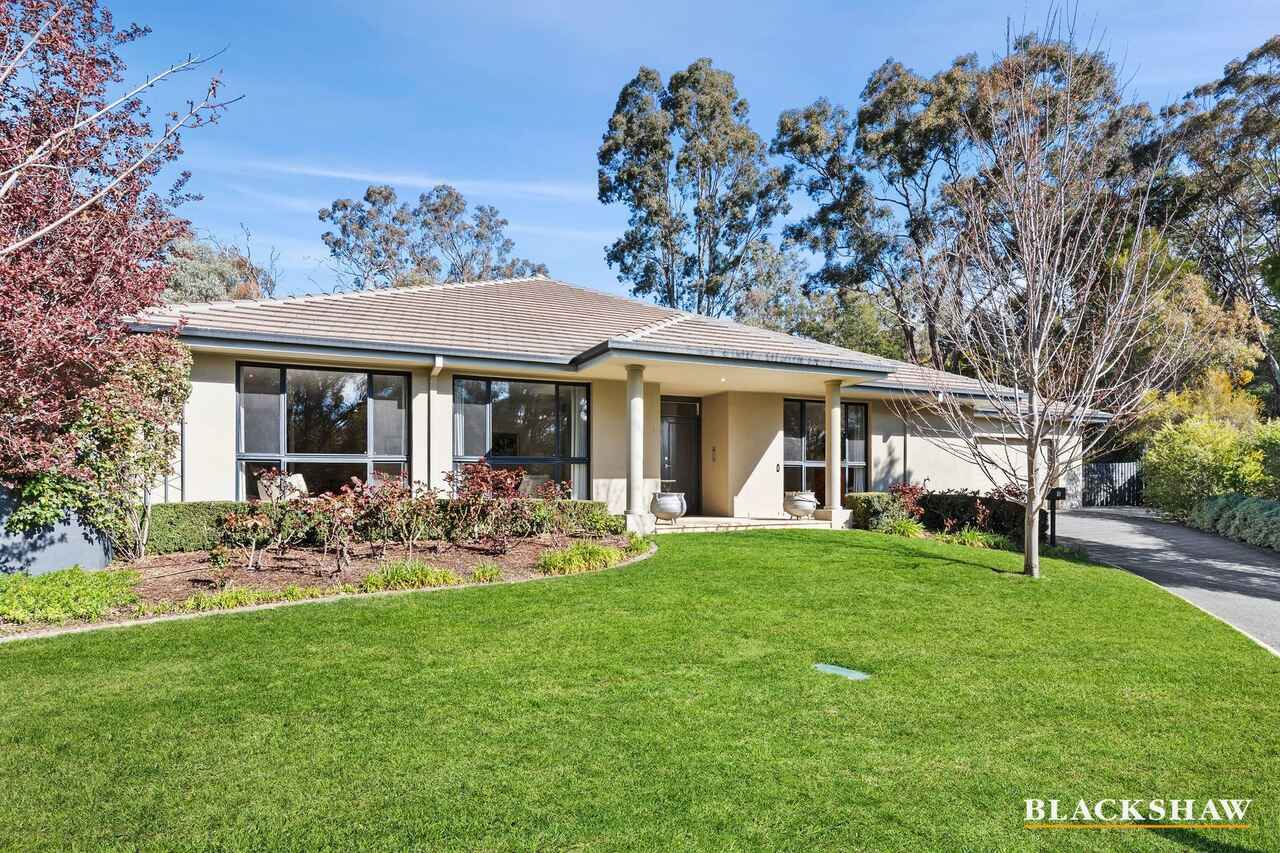
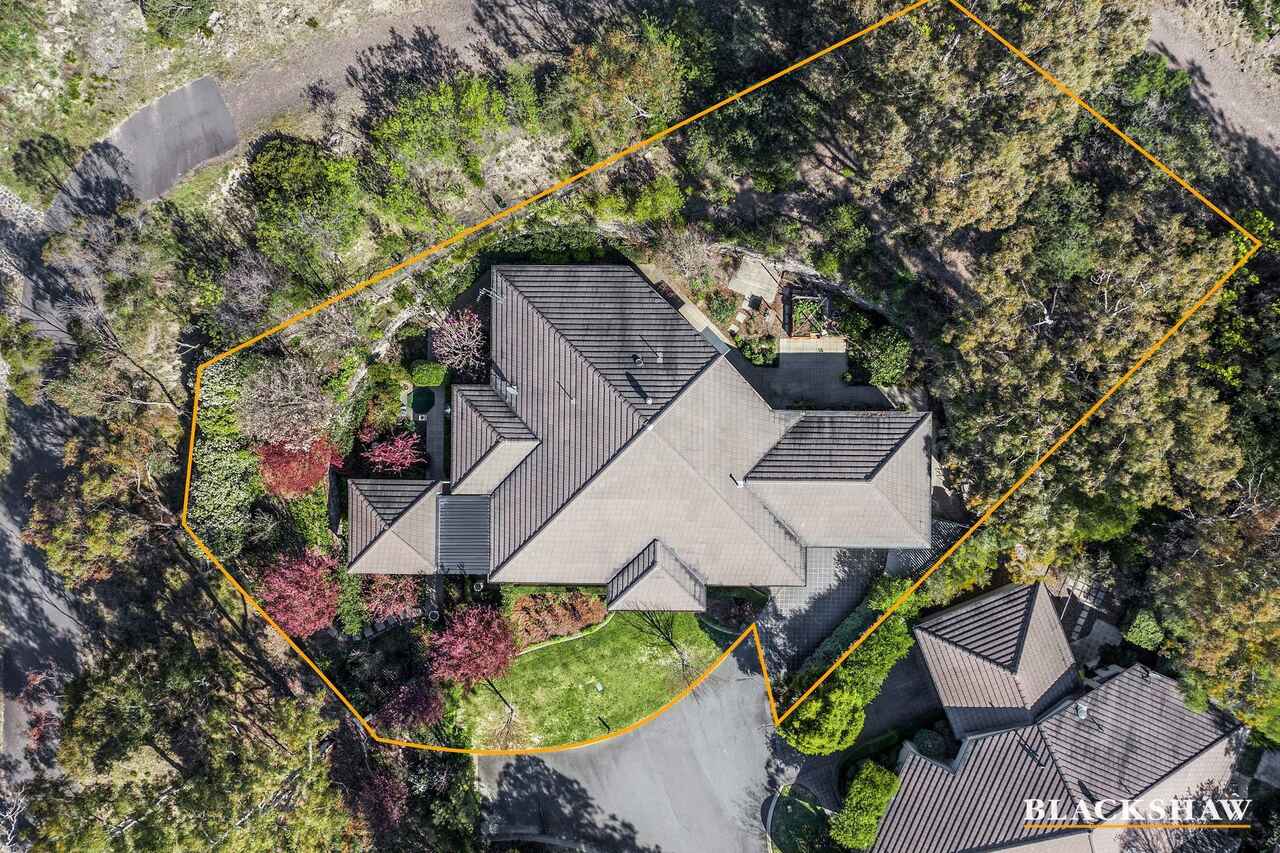
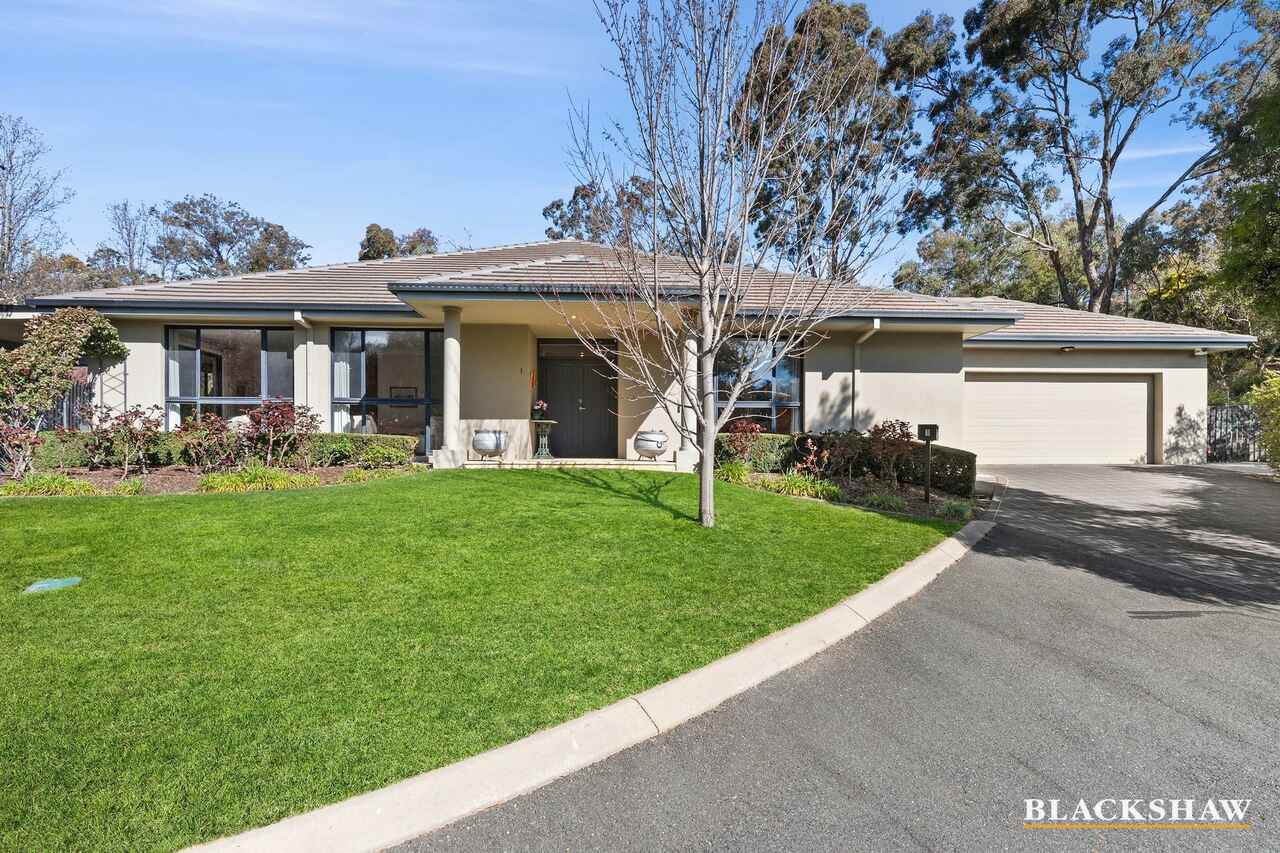
Positioned within one of O'Malley's most tightly held developments, this north-facing, single-level townhouse combines generous proportions, light-filled interiors and a seamless connection to its private garden surrounds and adjoining reserve.
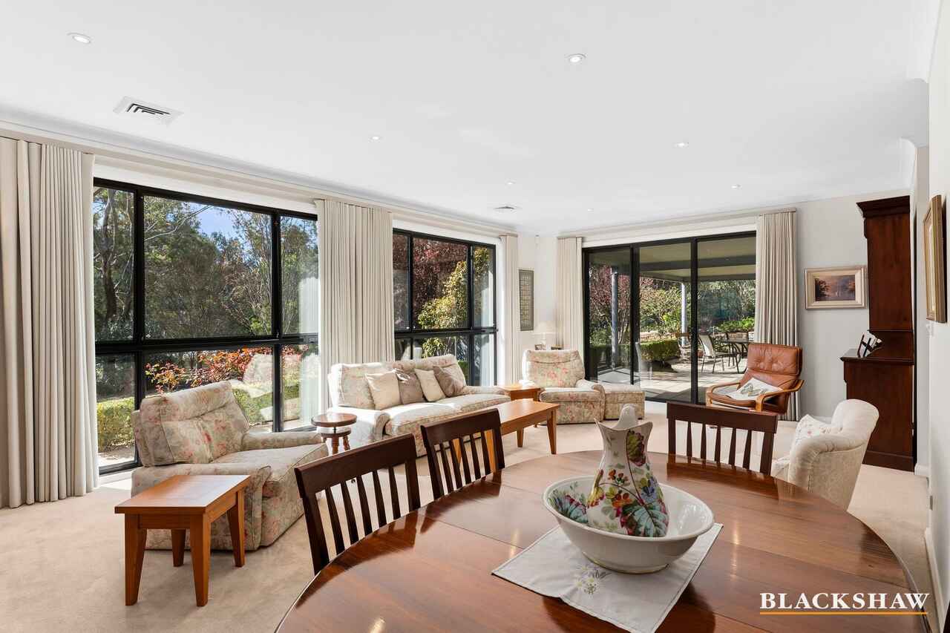
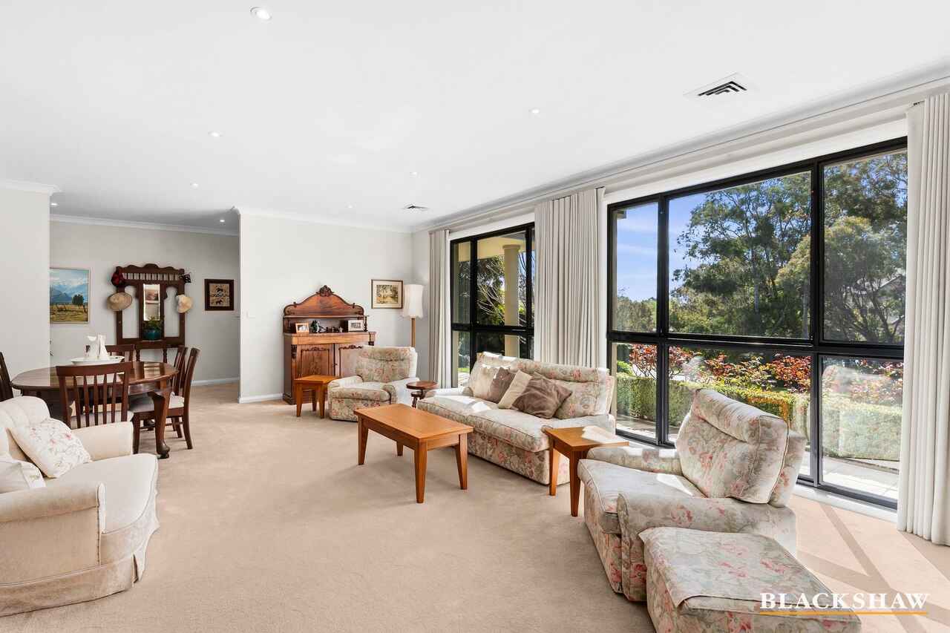
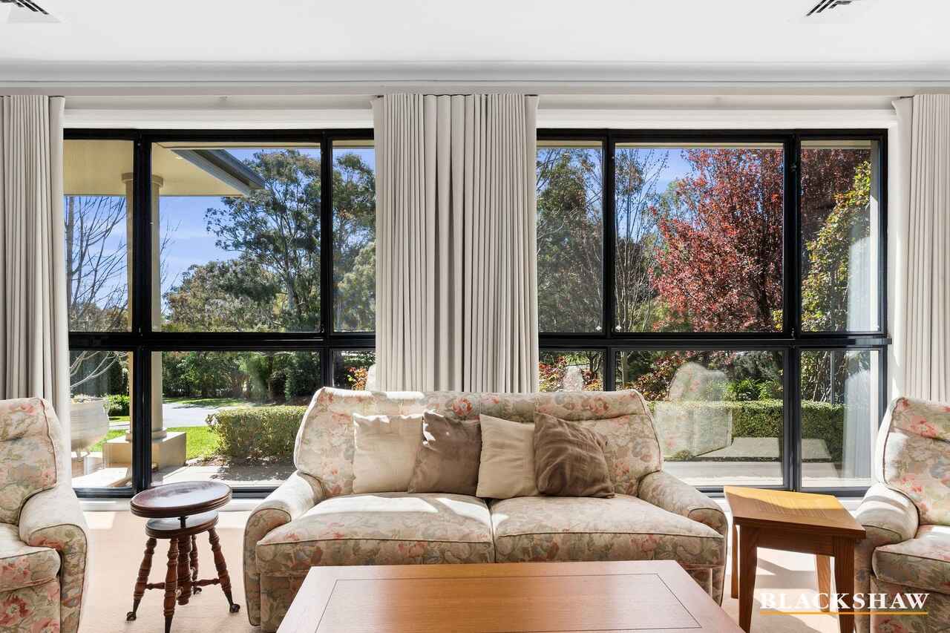
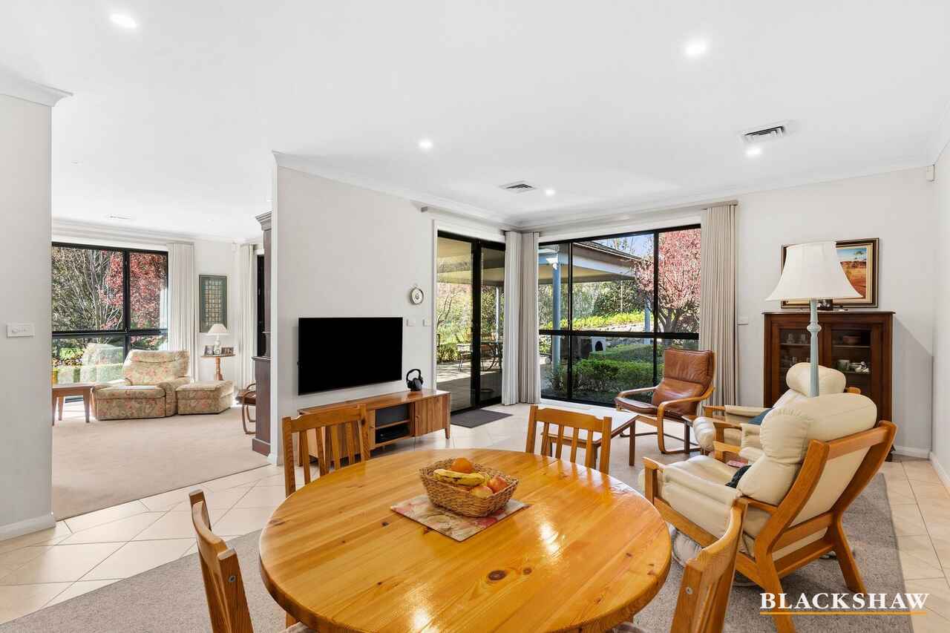
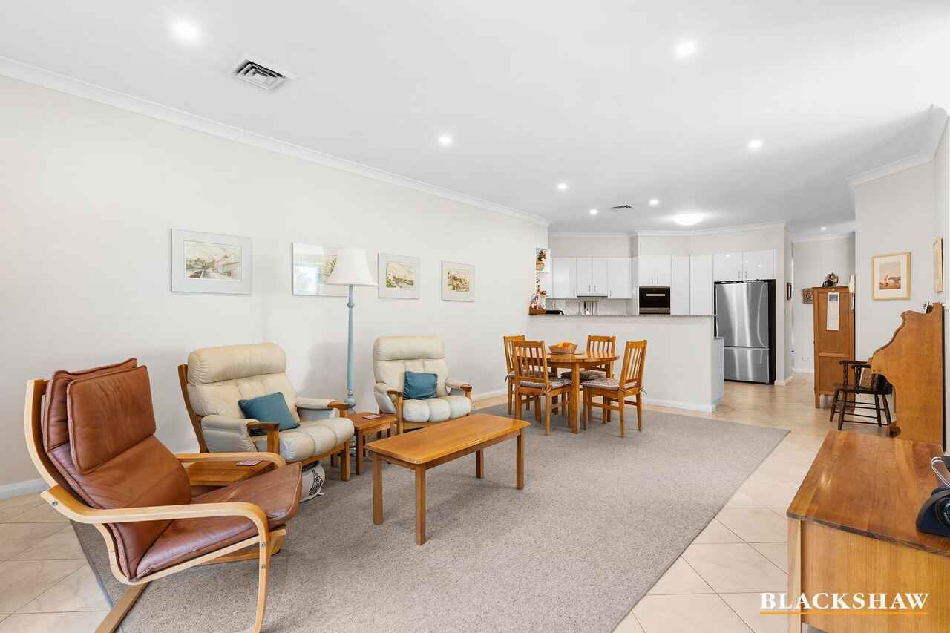
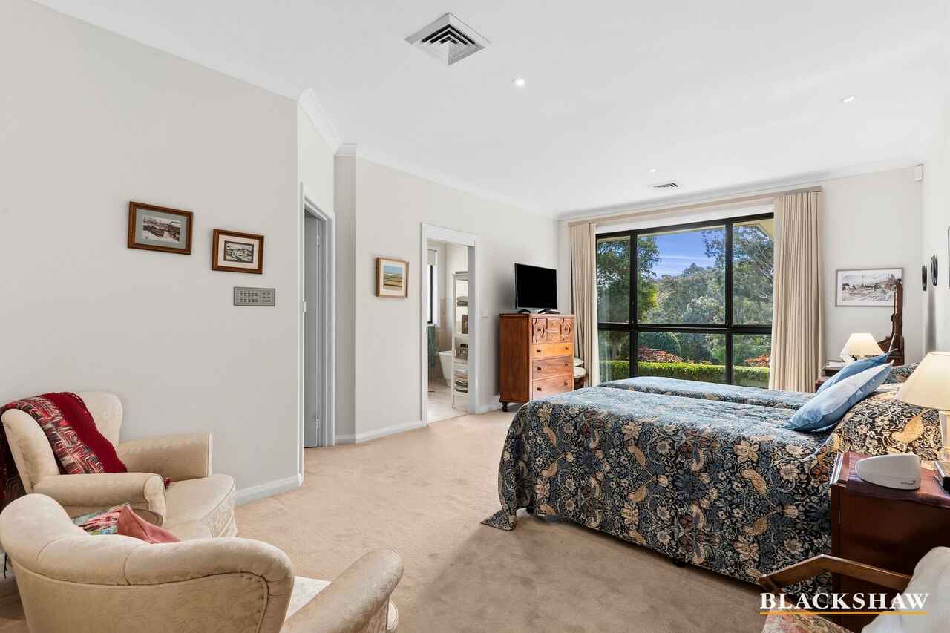
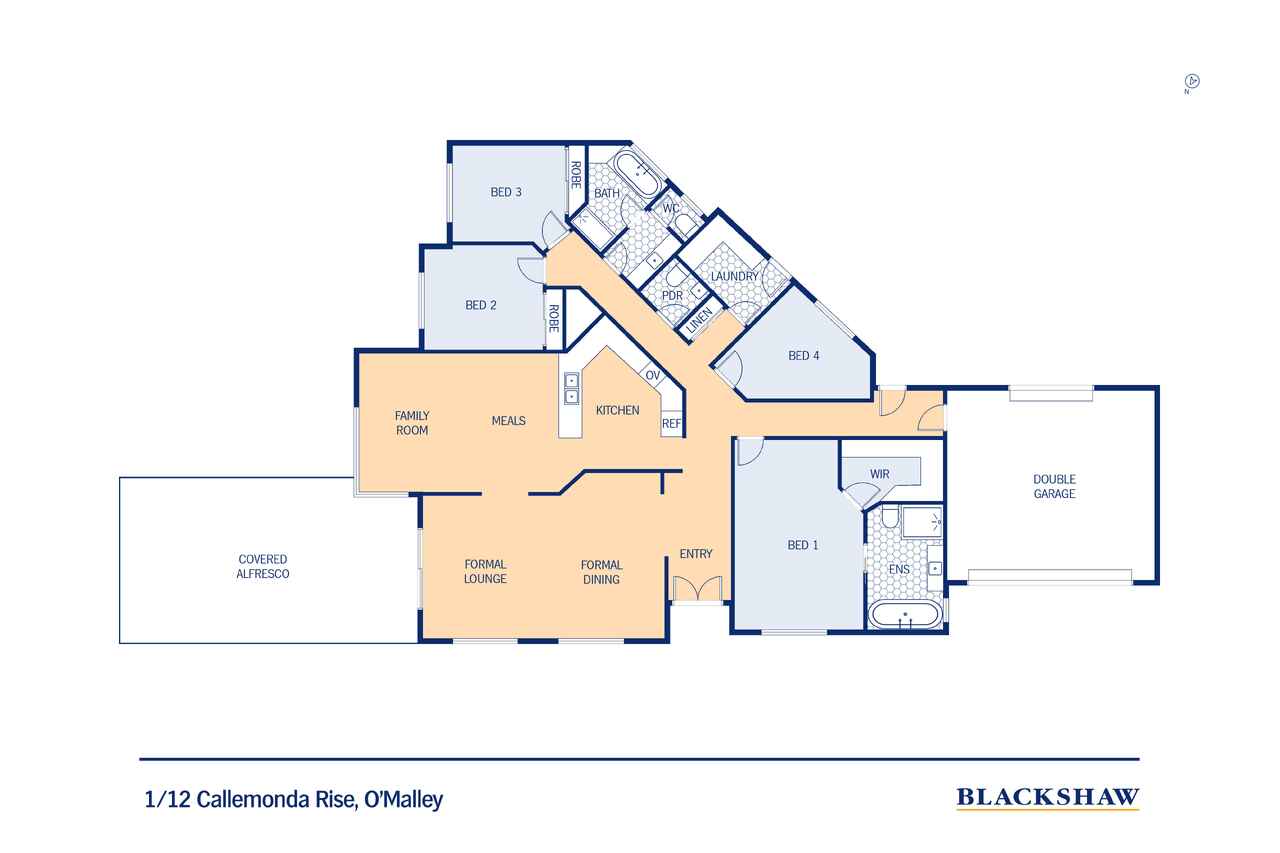
Designed with comfort and functionality in mind, the home offers multiple living zones complemented by floor-to-ceiling windows that capture natural light and leafy garden outlooks throughout. Formal and informal living areas provide plenty of space to spread out, while the segregated primary bedroom enjoys a northern aspect, garden views, a generous walk-in robe and beautifully appointed ensuite.
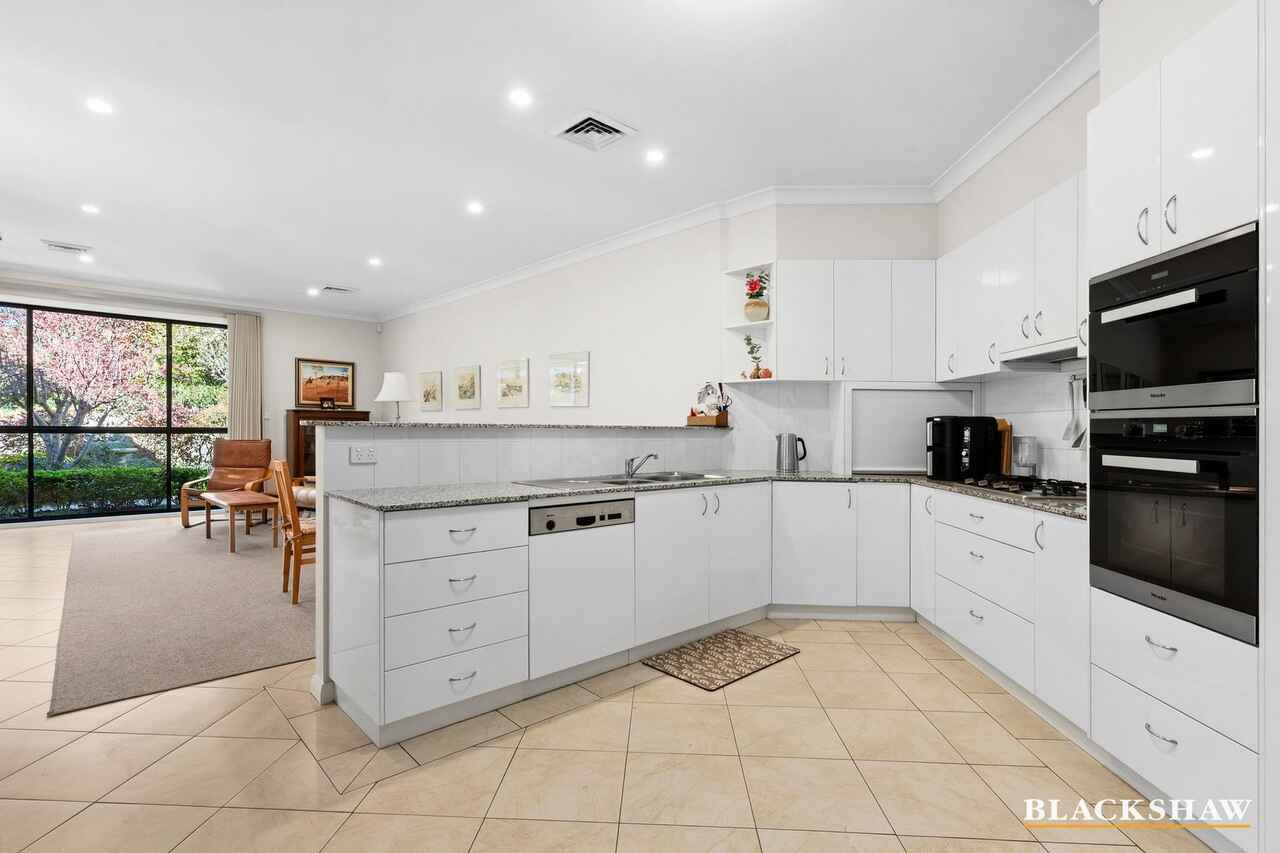
At the heart of the home, the spacious kitchen is well equipped for both everyday living and entertaining, featuring Miele appliances, an integrated Bosch dishwasher, gas cooking and generous storage.
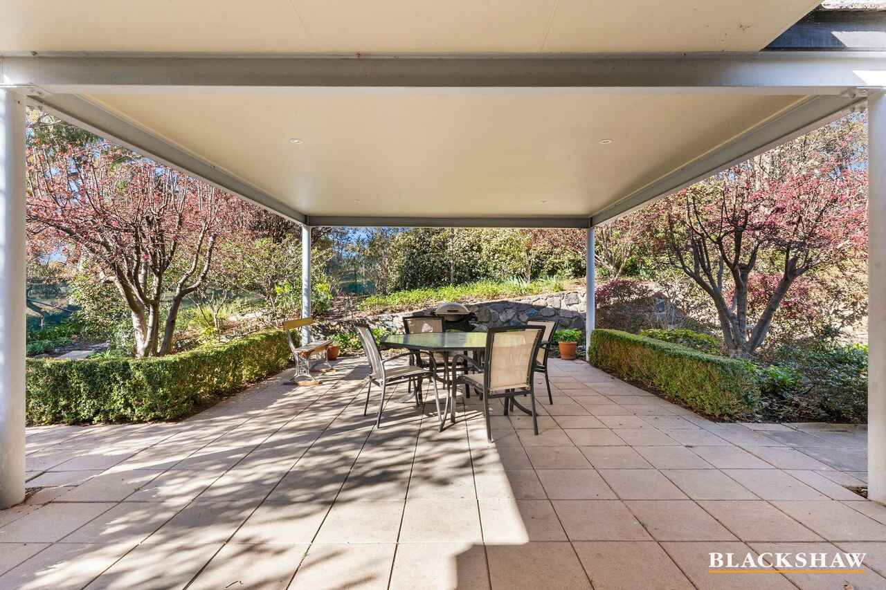
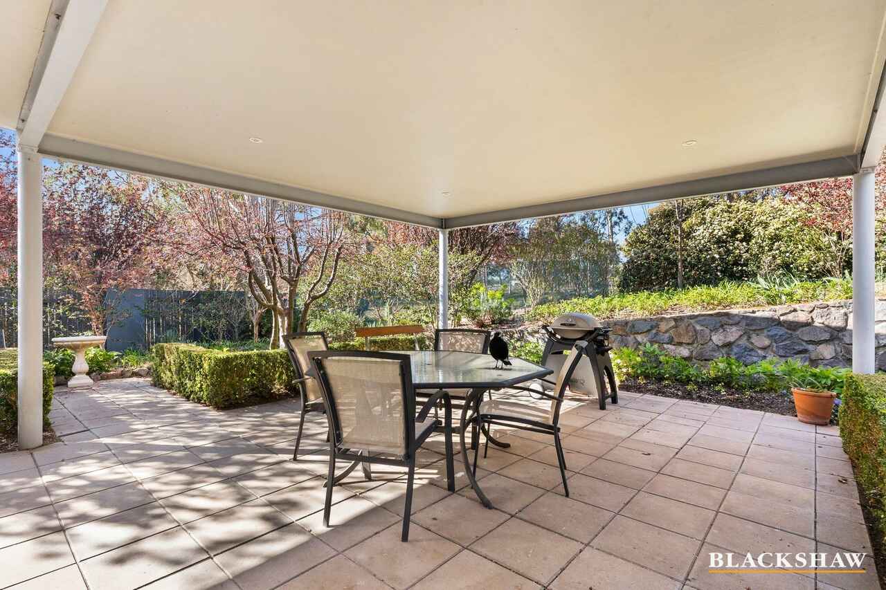
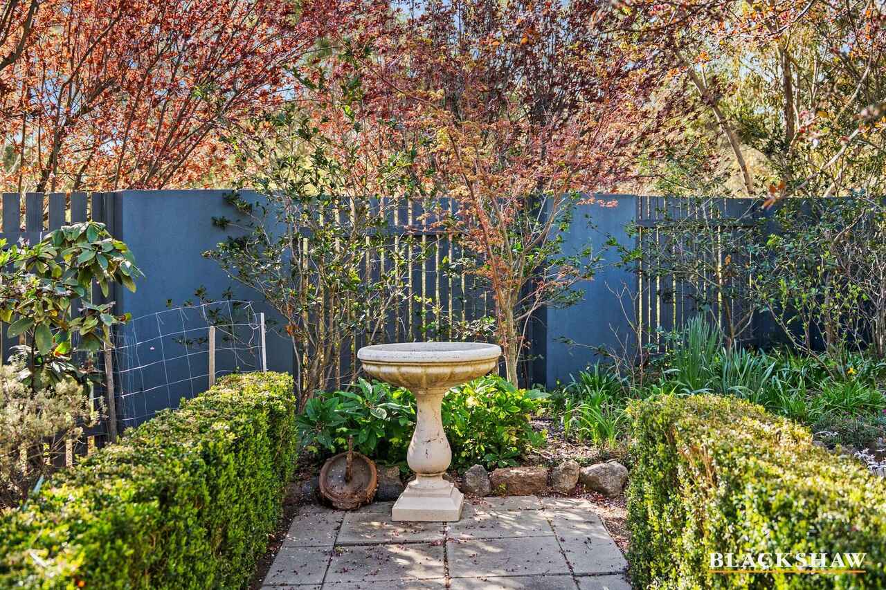
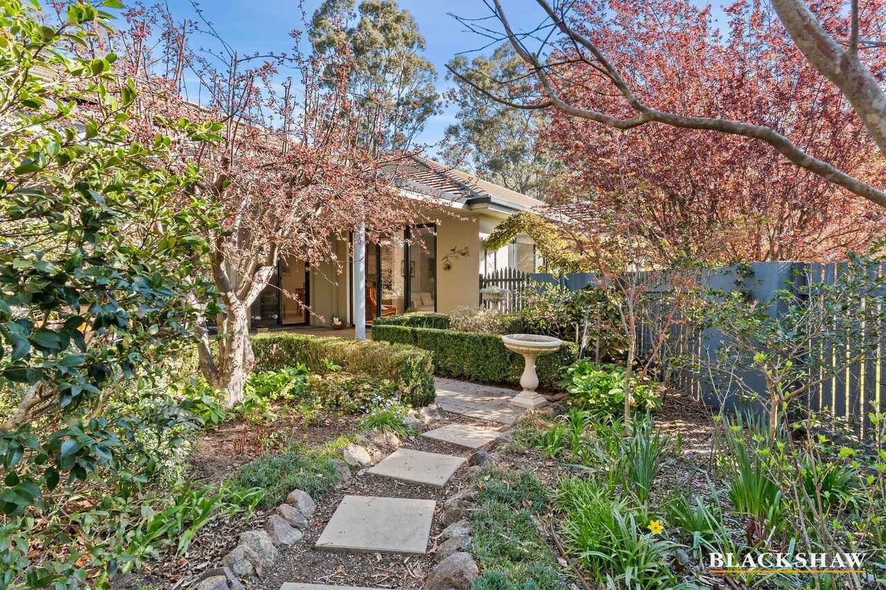
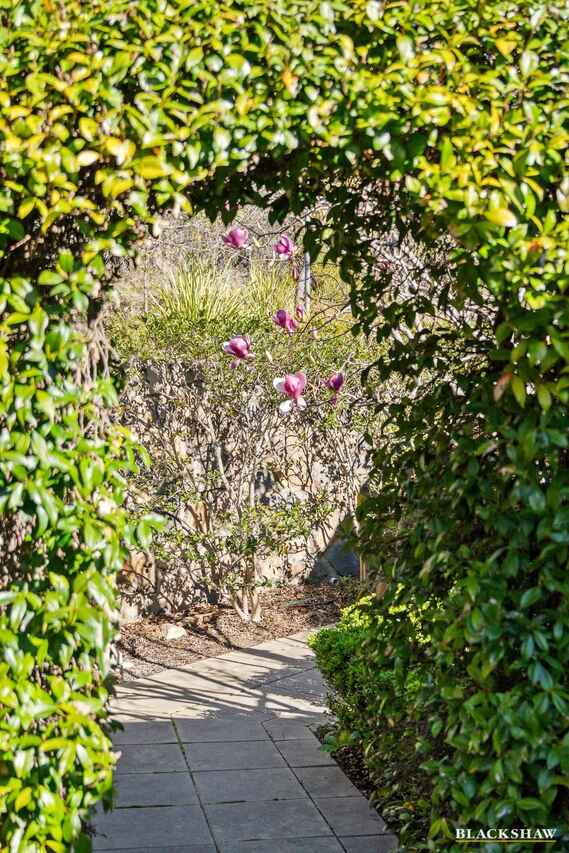
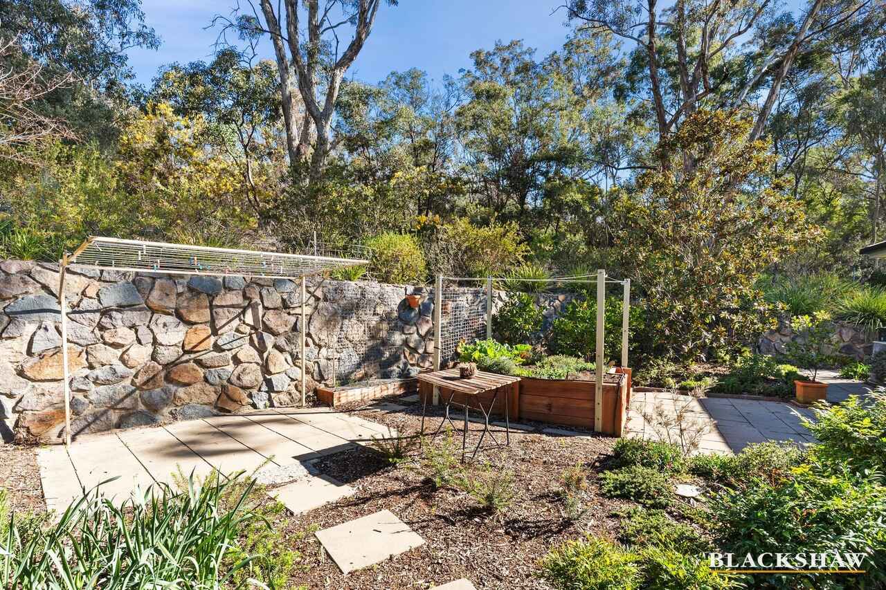
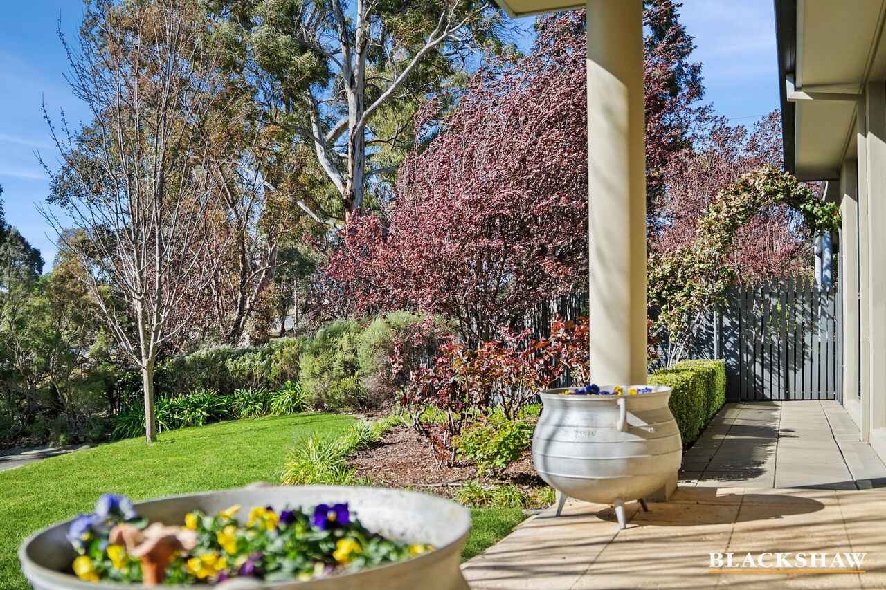
Outside, the home opens to a covered alfresco area and beautifully established gardens, creating a private and peaceful setting for outdoor dining and relaxation. Mature plantings, lawn and sandstone paving add to the leafy surrounds, while direct access to the reserve provides an added sense of space and connection to the landscape.
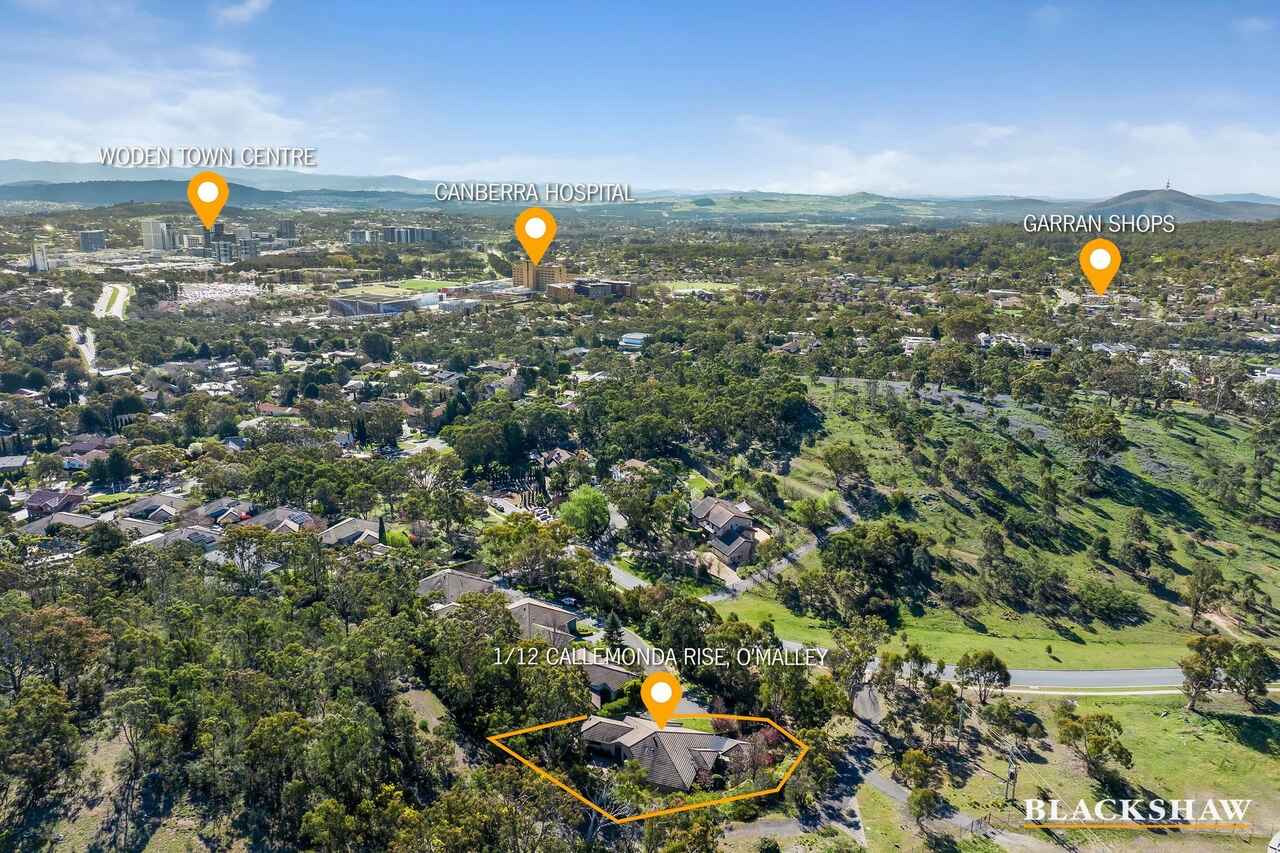
Offering an exceptional combination of space, privacy and single-level living, the home is conveniently positioned close to walking trails, Canberra Hospital, Woden Town Centre and key institutions throughout the Parliamentary Triangle.
Key Features:
- Single-level, north-facing townhouse in tightly held Kings Terrace.
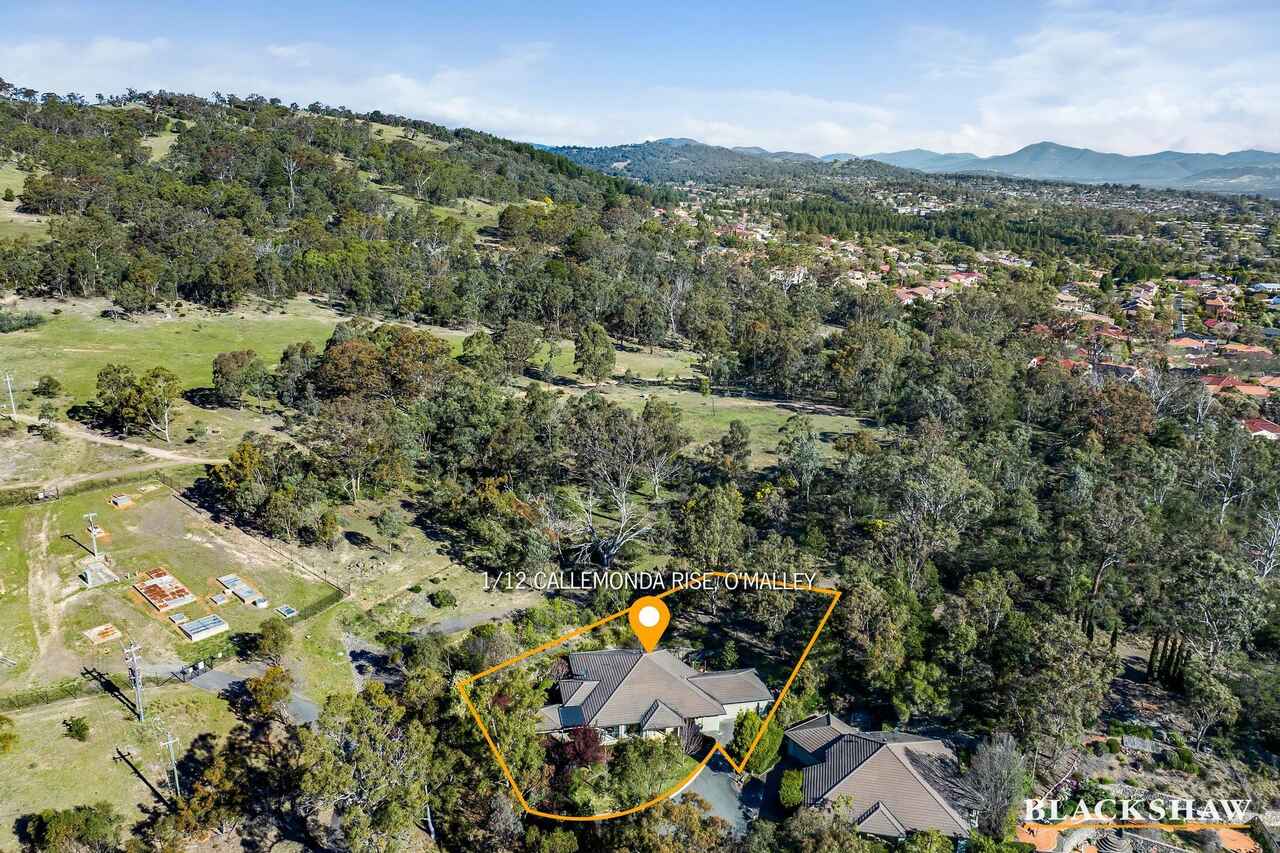
- Private position backing directly onto reserve.
- Northern aspect to the living areas and garden, providing excellent natural light.
- Floor-to-ceiling windows with leafy garden outlooks.
- Multiple living zones including formal lounge, dining, family and meals areas.
- Central kitchen with Miele oven and microwave, integrated Bosch dishwasher, gas cooktop and ample storage.
- Segregated primary bedroom with northern aspect, garden views and walk-in robe.
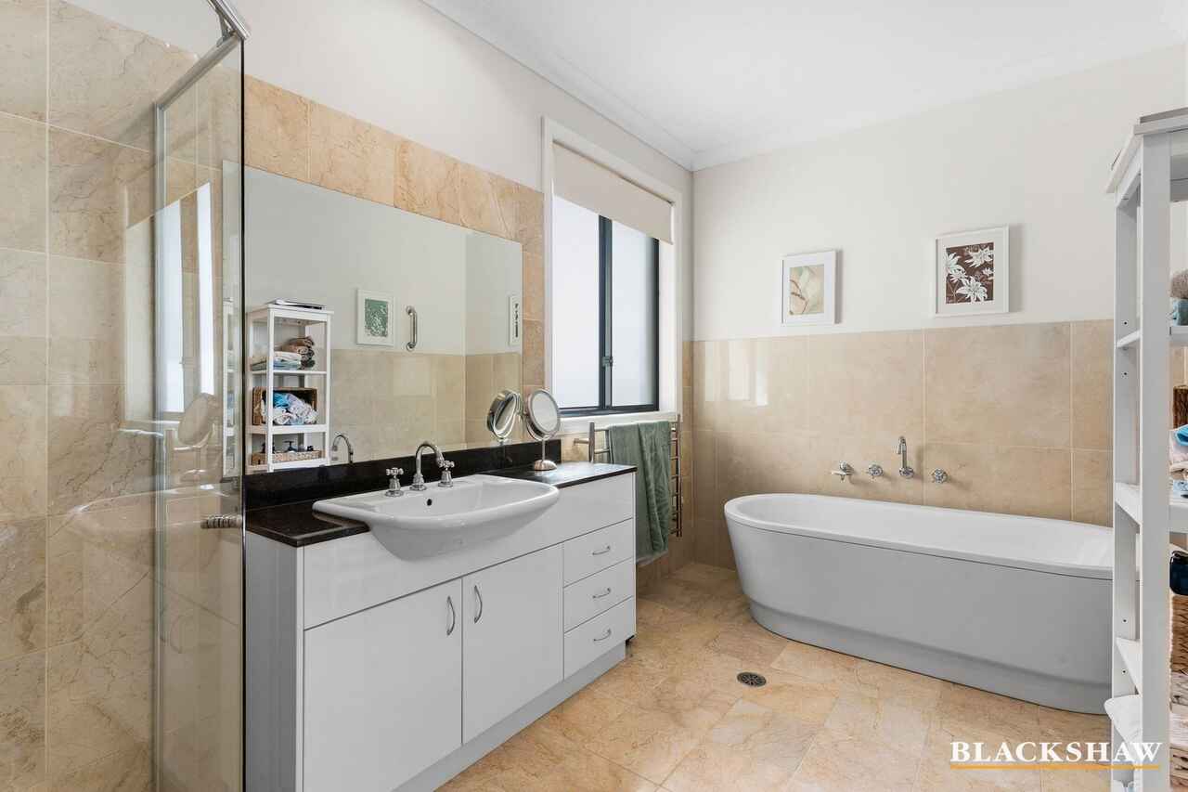
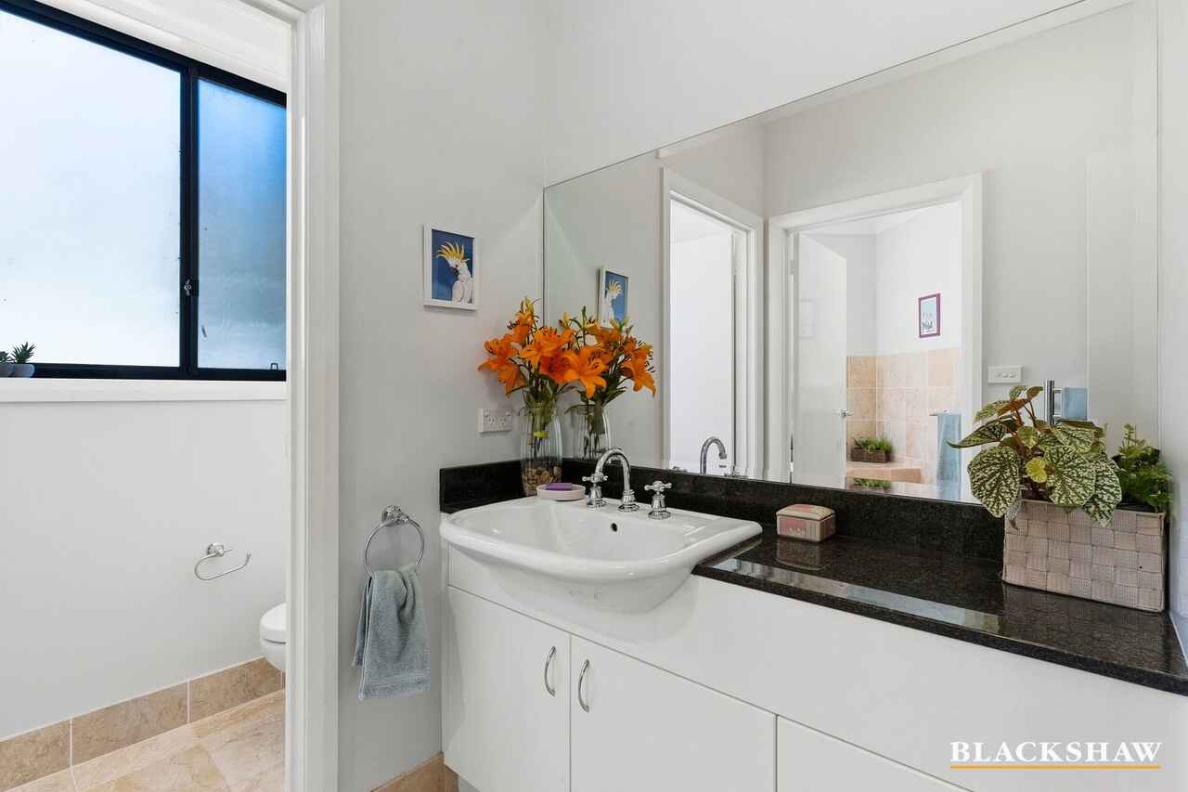
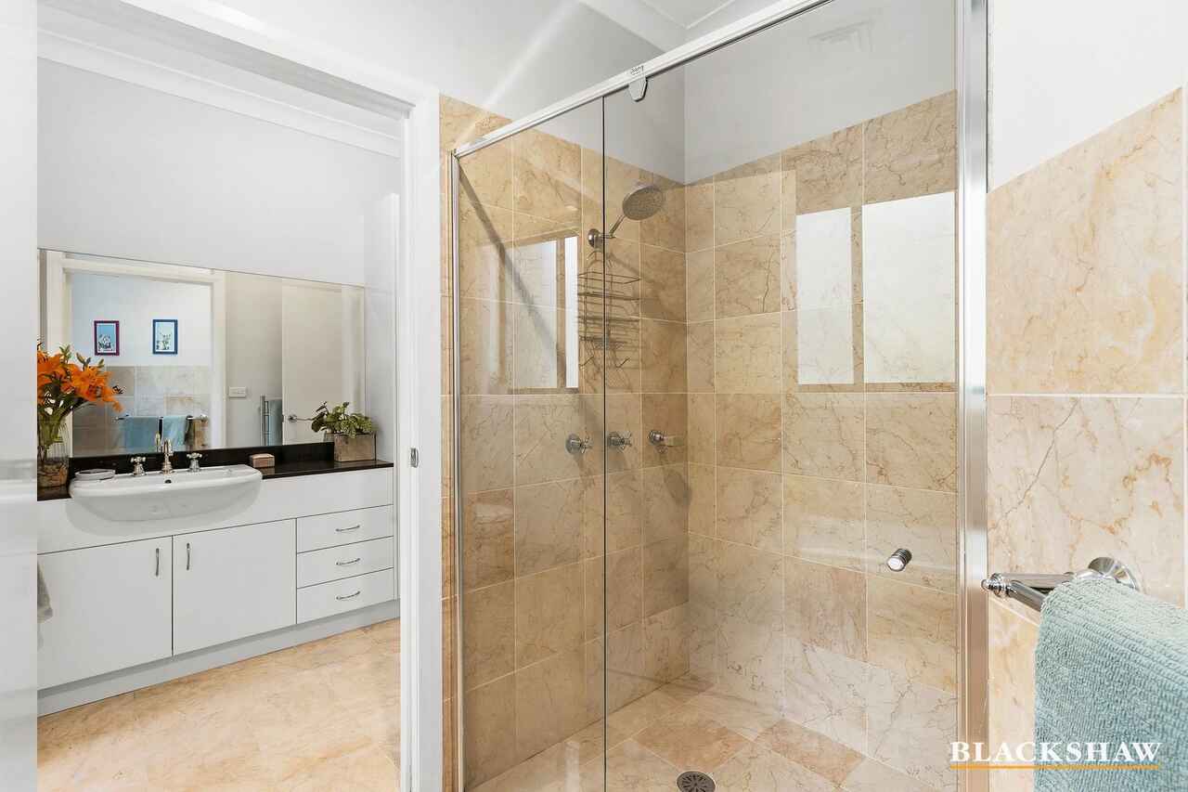
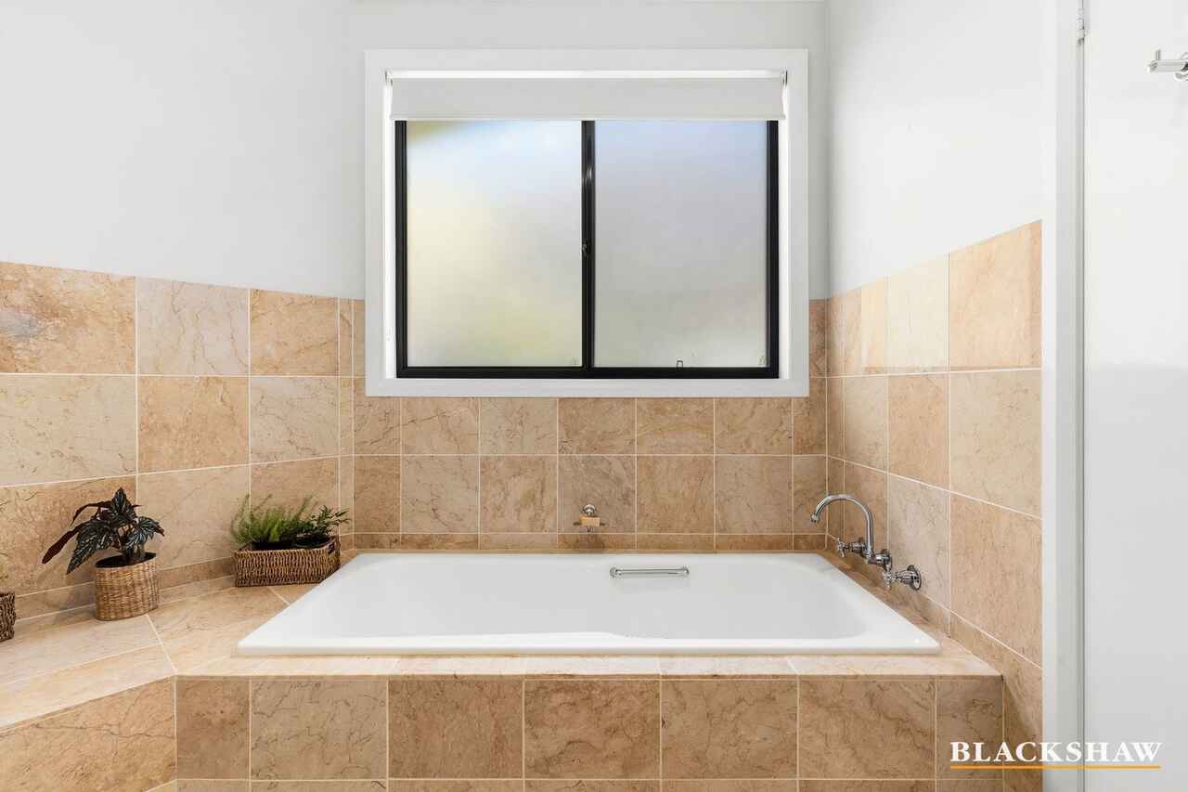
- Ensuite with shower and bath and excellent storage.
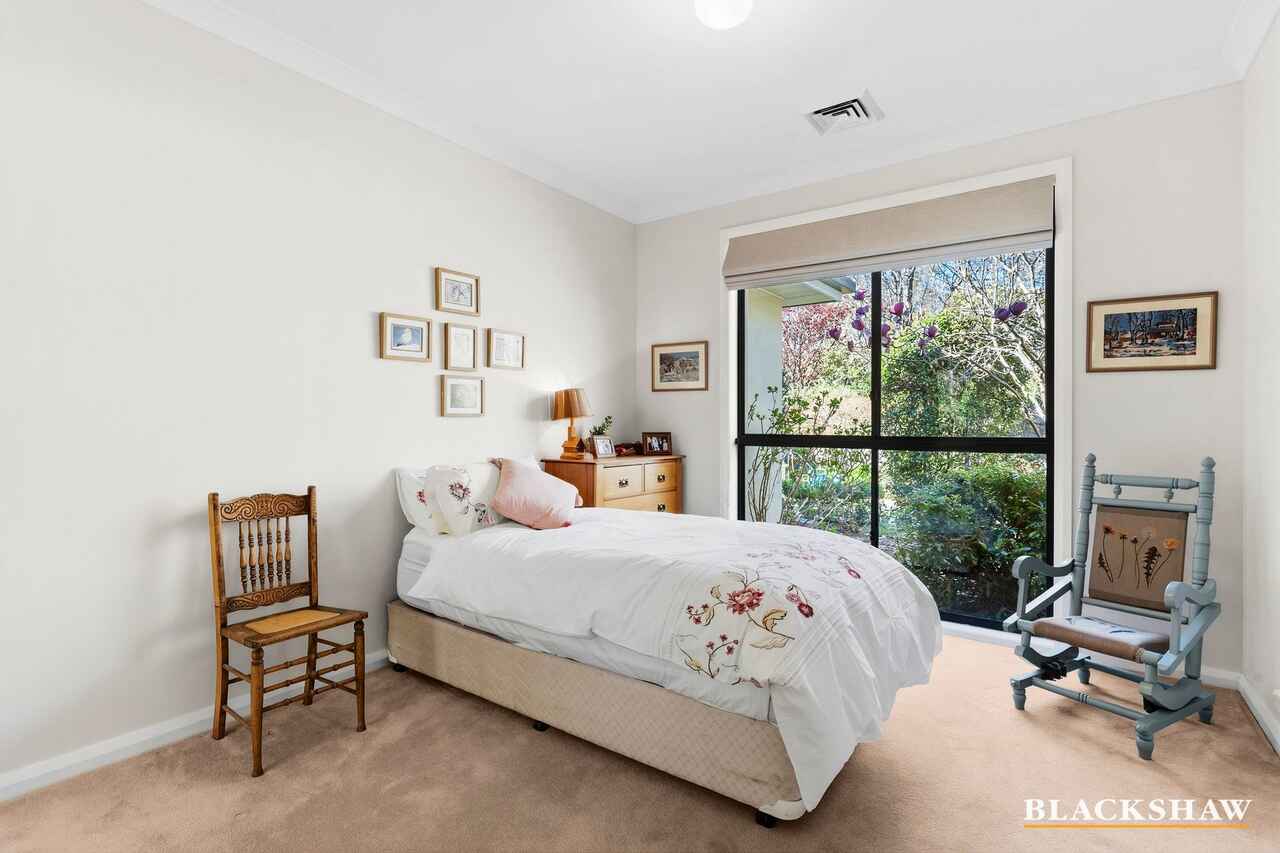
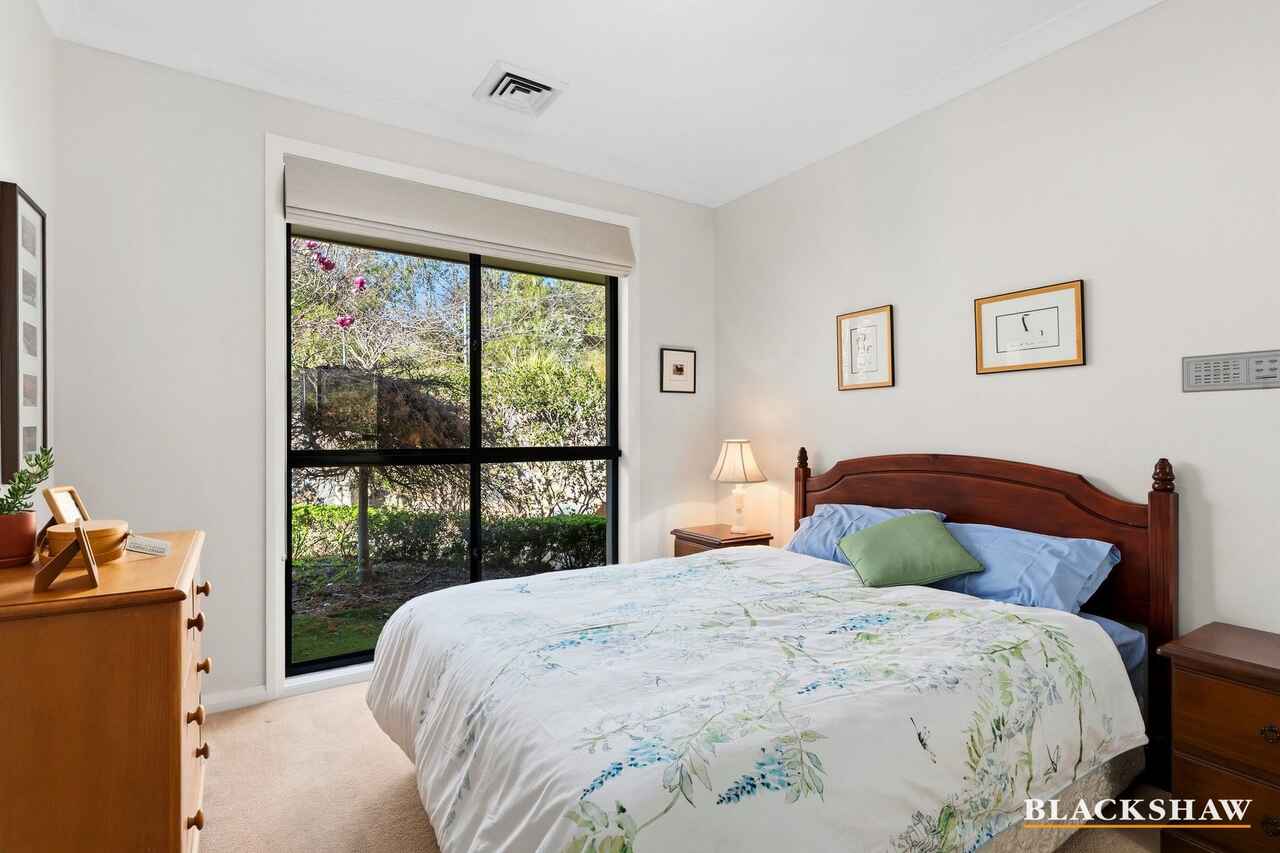
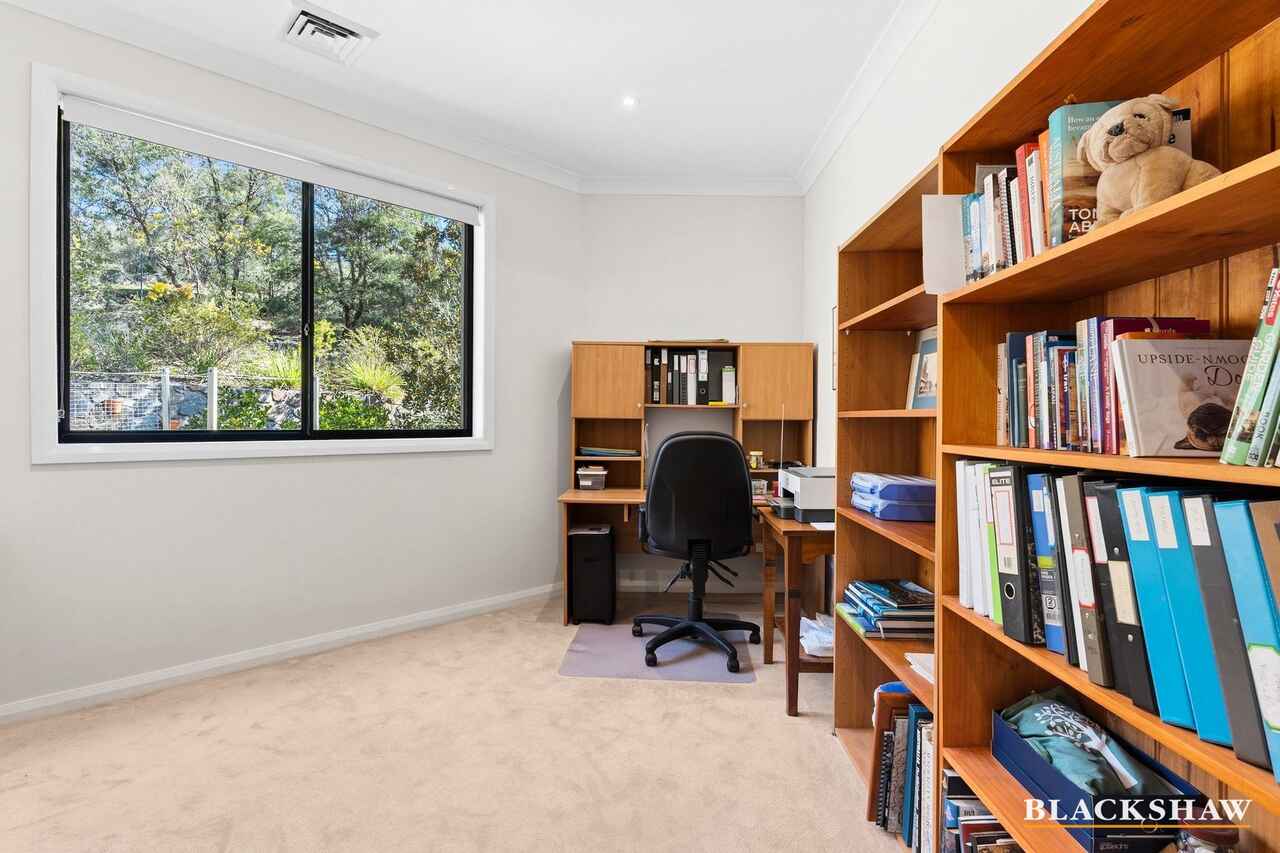
- Three Generously sized secondary bedrooms, two with built-in robes and all with garden outlooks.
- Three-way main bathroom with separate bath and shower and thoughtful storage.
- Guest powder room.
- Full-sized laundry with excellent storage.
- Mix of double and single-glazed windows.
- S-fold curtains throughout with heavy-duty pelmets.
- Downlights throughout.
- Electron home intercom system with camera.
- Ducted reverse-cycle heating and cooling.
- Gas hot water.
- Ducted vacuum system.
- Double automatic garage with internal access.
- Covered outdoor alfresco area.
- Private, fully fenced and established gardens.
- Low-maintenance landscaping with lawn, mature plantings, sandstone paving and fishpond.
- Zoned in-ground sprinkler system.
Location Highlights:
- Peaceful, secure suburb surrounded by diplomatic residences.
- Just 1 km to Canberra Hospital and 2.3 km to Woden Town Centre.
- Backing walking trails, nature reserves and landscaped common areas.
Statistics:
(All figures are approximate and as per the contract for sale)
EER: 5.5
Living area: 237m²
Garage: 78m²
Year of construction: 1999
Rates: $830 per quarter
Land tax: $1,546 per quarter (if not primary residence)
Strata: $1,544 per quarter (admin & sinking fund)
Rental Estimate: $1,150 - $1,250 per week
All care has been taken in the preparation of this marketing material, and details have been obtained from sources we believe to be reliable. Blackshaw do not however guarantee the accuracy of the information, nor accept liability for any errors. Interested persons should rely solely on their own enquiries.
Prior to enquiry or inspection of this property you may wish to review our Information Collection Notice and Privacy Policy.
blackshaw.com.au/privacy
Read MoreDesigned with comfort and functionality in mind, the home offers multiple living zones complemented by floor-to-ceiling windows that capture natural light and leafy garden outlooks throughout. Formal and informal living areas provide plenty of space to spread out, while the segregated primary bedroom enjoys a northern aspect, garden views, a generous walk-in robe and beautifully appointed ensuite.
At the heart of the home, the spacious kitchen is well equipped for both everyday living and entertaining, featuring Miele appliances, an integrated Bosch dishwasher, gas cooking and generous storage.
Outside, the home opens to a covered alfresco area and beautifully established gardens, creating a private and peaceful setting for outdoor dining and relaxation. Mature plantings, lawn and sandstone paving add to the leafy surrounds, while direct access to the reserve provides an added sense of space and connection to the landscape.
Offering an exceptional combination of space, privacy and single-level living, the home is conveniently positioned close to walking trails, Canberra Hospital, Woden Town Centre and key institutions throughout the Parliamentary Triangle.
Key Features:
- Single-level, north-facing townhouse in tightly held Kings Terrace.
- Private position backing directly onto reserve.
- Northern aspect to the living areas and garden, providing excellent natural light.
- Floor-to-ceiling windows with leafy garden outlooks.
- Multiple living zones including formal lounge, dining, family and meals areas.
- Central kitchen with Miele oven and microwave, integrated Bosch dishwasher, gas cooktop and ample storage.
- Segregated primary bedroom with northern aspect, garden views and walk-in robe.
- Ensuite with shower and bath and excellent storage.
- Three Generously sized secondary bedrooms, two with built-in robes and all with garden outlooks.
- Three-way main bathroom with separate bath and shower and thoughtful storage.
- Guest powder room.
- Full-sized laundry with excellent storage.
- Mix of double and single-glazed windows.
- S-fold curtains throughout with heavy-duty pelmets.
- Downlights throughout.
- Electron home intercom system with camera.
- Ducted reverse-cycle heating and cooling.
- Gas hot water.
- Ducted vacuum system.
- Double automatic garage with internal access.
- Covered outdoor alfresco area.
- Private, fully fenced and established gardens.
- Low-maintenance landscaping with lawn, mature plantings, sandstone paving and fishpond.
- Zoned in-ground sprinkler system.
Location Highlights:
- Peaceful, secure suburb surrounded by diplomatic residences.
- Just 1 km to Canberra Hospital and 2.3 km to Woden Town Centre.
- Backing walking trails, nature reserves and landscaped common areas.
Statistics:
(All figures are approximate and as per the contract for sale)
EER: 5.5
Living area: 237m²
Garage: 78m²
Year of construction: 1999
Rates: $830 per quarter
Land tax: $1,546 per quarter (if not primary residence)
Strata: $1,544 per quarter (admin & sinking fund)
Rental Estimate: $1,150 - $1,250 per week
All care has been taken in the preparation of this marketing material, and details have been obtained from sources we believe to be reliable. Blackshaw do not however guarantee the accuracy of the information, nor accept liability for any errors. Interested persons should rely solely on their own enquiries.
Prior to enquiry or inspection of this property you may wish to review our Information Collection Notice and Privacy Policy.
blackshaw.com.au/privacy
Inspect
Sep
19
Saturday
12:30pm - 1:15pm
Auction
Register to bidListing agent

Prior to enquiry or inspection of this property you may wish to review our Information Collection Notice and Privacy Policy.
Privacy & Collection NoticePositioned within one of O'Malley's most tightly held developments, this north-facing, single-level townhouse combines generous proportions, light-filled interiors and a seamless connection to its private garden surrounds and adjoining reserve.
Designed with comfort and functionality in mind, the home offers multiple living zones complemented by floor-to-ceiling windows that capture natural light and leafy garden outlooks throughout. Formal and informal living areas provide plenty of space to spread out, while the segregated primary bedroom enjoys a northern aspect, garden views, a generous walk-in robe and beautifully appointed ensuite.
At the heart of the home, the spacious kitchen is well equipped for both everyday living and entertaining, featuring Miele appliances, an integrated Bosch dishwasher, gas cooking and generous storage.
Outside, the home opens to a covered alfresco area and beautifully established gardens, creating a private and peaceful setting for outdoor dining and relaxation. Mature plantings, lawn and sandstone paving add to the leafy surrounds, while direct access to the reserve provides an added sense of space and connection to the landscape.
Offering an exceptional combination of space, privacy and single-level living, the home is conveniently positioned close to walking trails, Canberra Hospital, Woden Town Centre and key institutions throughout the Parliamentary Triangle.
Key Features:
- Single-level, north-facing townhouse in tightly held Kings Terrace.
- Private position backing directly onto reserve.
- Northern aspect to the living areas and garden, providing excellent natural light.
- Floor-to-ceiling windows with leafy garden outlooks.
- Multiple living zones including formal lounge, dining, family and meals areas.
- Central kitchen with Miele oven and microwave, integrated Bosch dishwasher, gas cooktop and ample storage.
- Segregated primary bedroom with northern aspect, garden views and walk-in robe.
- Ensuite with shower and bath and excellent storage.
- Three Generously sized secondary bedrooms, two with built-in robes and all with garden outlooks.
- Three-way main bathroom with separate bath and shower and thoughtful storage.
- Guest powder room.
- Full-sized laundry with excellent storage.
- Mix of double and single-glazed windows.
- S-fold curtains throughout with heavy-duty pelmets.
- Downlights throughout.
- Electron home intercom system with camera.
- Ducted reverse-cycle heating and cooling.
- Gas hot water.
- Ducted vacuum system.
- Double automatic garage with internal access.
- Covered outdoor alfresco area.
- Private, fully fenced and established gardens.
- Low-maintenance landscaping with lawn, mature plantings, sandstone paving and fishpond.
- Zoned in-ground sprinkler system.
Location Highlights:
- Peaceful, secure suburb surrounded by diplomatic residences.
- Just 1 km to Canberra Hospital and 2.3 km to Woden Town Centre.
- Backing walking trails, nature reserves and landscaped common areas.
Statistics:
(All figures are approximate and as per the contract for sale)
EER: 5.5
Living area: 237m²
Garage: 78m²
Year of construction: 1999
Rates: $830 per quarter
Land tax: $1,546 per quarter (if not primary residence)
Strata: $1,544 per quarter (admin & sinking fund)
Rental Estimate: $1,150 - $1,250 per week
All care has been taken in the preparation of this marketing material, and details have been obtained from sources we believe to be reliable. Blackshaw do not however guarantee the accuracy of the information, nor accept liability for any errors. Interested persons should rely solely on their own enquiries.
Prior to enquiry or inspection of this property you may wish to review our Information Collection Notice and Privacy Policy.
blackshaw.com.au/privacy
Read MoreDesigned with comfort and functionality in mind, the home offers multiple living zones complemented by floor-to-ceiling windows that capture natural light and leafy garden outlooks throughout. Formal and informal living areas provide plenty of space to spread out, while the segregated primary bedroom enjoys a northern aspect, garden views, a generous walk-in robe and beautifully appointed ensuite.
At the heart of the home, the spacious kitchen is well equipped for both everyday living and entertaining, featuring Miele appliances, an integrated Bosch dishwasher, gas cooking and generous storage.
Outside, the home opens to a covered alfresco area and beautifully established gardens, creating a private and peaceful setting for outdoor dining and relaxation. Mature plantings, lawn and sandstone paving add to the leafy surrounds, while direct access to the reserve provides an added sense of space and connection to the landscape.
Offering an exceptional combination of space, privacy and single-level living, the home is conveniently positioned close to walking trails, Canberra Hospital, Woden Town Centre and key institutions throughout the Parliamentary Triangle.
Key Features:
- Single-level, north-facing townhouse in tightly held Kings Terrace.
- Private position backing directly onto reserve.
- Northern aspect to the living areas and garden, providing excellent natural light.
- Floor-to-ceiling windows with leafy garden outlooks.
- Multiple living zones including formal lounge, dining, family and meals areas.
- Central kitchen with Miele oven and microwave, integrated Bosch dishwasher, gas cooktop and ample storage.
- Segregated primary bedroom with northern aspect, garden views and walk-in robe.
- Ensuite with shower and bath and excellent storage.
- Three Generously sized secondary bedrooms, two with built-in robes and all with garden outlooks.
- Three-way main bathroom with separate bath and shower and thoughtful storage.
- Guest powder room.
- Full-sized laundry with excellent storage.
- Mix of double and single-glazed windows.
- S-fold curtains throughout with heavy-duty pelmets.
- Downlights throughout.
- Electron home intercom system with camera.
- Ducted reverse-cycle heating and cooling.
- Gas hot water.
- Ducted vacuum system.
- Double automatic garage with internal access.
- Covered outdoor alfresco area.
- Private, fully fenced and established gardens.
- Low-maintenance landscaping with lawn, mature plantings, sandstone paving and fishpond.
- Zoned in-ground sprinkler system.
Location Highlights:
- Peaceful, secure suburb surrounded by diplomatic residences.
- Just 1 km to Canberra Hospital and 2.3 km to Woden Town Centre.
- Backing walking trails, nature reserves and landscaped common areas.
Statistics:
(All figures are approximate and as per the contract for sale)
EER: 5.5
Living area: 237m²
Garage: 78m²
Year of construction: 1999
Rates: $830 per quarter
Land tax: $1,546 per quarter (if not primary residence)
Strata: $1,544 per quarter (admin & sinking fund)
Rental Estimate: $1,150 - $1,250 per week
All care has been taken in the preparation of this marketing material, and details have been obtained from sources we believe to be reliable. Blackshaw do not however guarantee the accuracy of the information, nor accept liability for any errors. Interested persons should rely solely on their own enquiries.
Prior to enquiry or inspection of this property you may wish to review our Information Collection Notice and Privacy Policy.
blackshaw.com.au/privacy
Looking to sell or lease your own property?
Request Market AppraisalLocation
1/12 Callemonda Rise
O'Malley ACT 2606
Details
4
2
2
EER: 5.5
Townhouse
Auction Saturday, 17 Oct 11:00 AM On Site
Building size: | 315 sqm (approx) |
Positioned within one of O'Malley's most tightly held developments, this north-facing, single-level townhouse combines generous proportions, light-filled interiors and a seamless connection to its private garden surrounds and adjoining reserve.
Designed with comfort and functionality in mind, the home offers multiple living zones complemented by floor-to-ceiling windows that capture natural light and leafy garden outlooks throughout. Formal and informal living areas provide plenty of space to spread out, while the segregated primary bedroom enjoys a northern aspect, garden views, a generous walk-in robe and beautifully appointed ensuite.
At the heart of the home, the spacious kitchen is well equipped for both everyday living and entertaining, featuring Miele appliances, an integrated Bosch dishwasher, gas cooking and generous storage.
Outside, the home opens to a covered alfresco area and beautifully established gardens, creating a private and peaceful setting for outdoor dining and relaxation. Mature plantings, lawn and sandstone paving add to the leafy surrounds, while direct access to the reserve provides an added sense of space and connection to the landscape.
Offering an exceptional combination of space, privacy and single-level living, the home is conveniently positioned close to walking trails, Canberra Hospital, Woden Town Centre and key institutions throughout the Parliamentary Triangle.
Key Features:
- Single-level, north-facing townhouse in tightly held Kings Terrace.
- Private position backing directly onto reserve.
- Northern aspect to the living areas and garden, providing excellent natural light.
- Floor-to-ceiling windows with leafy garden outlooks.
- Multiple living zones including formal lounge, dining, family and meals areas.
- Central kitchen with Miele oven and microwave, integrated Bosch dishwasher, gas cooktop and ample storage.
- Segregated primary bedroom with northern aspect, garden views and walk-in robe.
- Ensuite with shower and bath and excellent storage.
- Three Generously sized secondary bedrooms, two with built-in robes and all with garden outlooks.
- Three-way main bathroom with separate bath and shower and thoughtful storage.
- Guest powder room.
- Full-sized laundry with excellent storage.
- Mix of double and single-glazed windows.
- S-fold curtains throughout with heavy-duty pelmets.
- Downlights throughout.
- Electron home intercom system with camera.
- Ducted reverse-cycle heating and cooling.
- Gas hot water.
- Ducted vacuum system.
- Double automatic garage with internal access.
- Covered outdoor alfresco area.
- Private, fully fenced and established gardens.
- Low-maintenance landscaping with lawn, mature plantings, sandstone paving and fishpond.
- Zoned in-ground sprinkler system.
Location Highlights:
- Peaceful, secure suburb surrounded by diplomatic residences.
- Just 1 km to Canberra Hospital and 2.3 km to Woden Town Centre.
- Backing walking trails, nature reserves and landscaped common areas.
Statistics:
(All figures are approximate and as per the contract for sale)
EER: 5.5
Living area: 237m²
Garage: 78m²
Year of construction: 1999
Rates: $830 per quarter
Land tax: $1,546 per quarter (if not primary residence)
Strata: $1,544 per quarter (admin & sinking fund)
Rental Estimate: $1,150 - $1,250 per week
All care has been taken in the preparation of this marketing material, and details have been obtained from sources we believe to be reliable. Blackshaw do not however guarantee the accuracy of the information, nor accept liability for any errors. Interested persons should rely solely on their own enquiries.
Prior to enquiry or inspection of this property you may wish to review our Information Collection Notice and Privacy Policy.
blackshaw.com.au/privacy
Read MoreDesigned with comfort and functionality in mind, the home offers multiple living zones complemented by floor-to-ceiling windows that capture natural light and leafy garden outlooks throughout. Formal and informal living areas provide plenty of space to spread out, while the segregated primary bedroom enjoys a northern aspect, garden views, a generous walk-in robe and beautifully appointed ensuite.
At the heart of the home, the spacious kitchen is well equipped for both everyday living and entertaining, featuring Miele appliances, an integrated Bosch dishwasher, gas cooking and generous storage.
Outside, the home opens to a covered alfresco area and beautifully established gardens, creating a private and peaceful setting for outdoor dining and relaxation. Mature plantings, lawn and sandstone paving add to the leafy surrounds, while direct access to the reserve provides an added sense of space and connection to the landscape.
Offering an exceptional combination of space, privacy and single-level living, the home is conveniently positioned close to walking trails, Canberra Hospital, Woden Town Centre and key institutions throughout the Parliamentary Triangle.
Key Features:
- Single-level, north-facing townhouse in tightly held Kings Terrace.
- Private position backing directly onto reserve.
- Northern aspect to the living areas and garden, providing excellent natural light.
- Floor-to-ceiling windows with leafy garden outlooks.
- Multiple living zones including formal lounge, dining, family and meals areas.
- Central kitchen with Miele oven and microwave, integrated Bosch dishwasher, gas cooktop and ample storage.
- Segregated primary bedroom with northern aspect, garden views and walk-in robe.
- Ensuite with shower and bath and excellent storage.
- Three Generously sized secondary bedrooms, two with built-in robes and all with garden outlooks.
- Three-way main bathroom with separate bath and shower and thoughtful storage.
- Guest powder room.
- Full-sized laundry with excellent storage.
- Mix of double and single-glazed windows.
- S-fold curtains throughout with heavy-duty pelmets.
- Downlights throughout.
- Electron home intercom system with camera.
- Ducted reverse-cycle heating and cooling.
- Gas hot water.
- Ducted vacuum system.
- Double automatic garage with internal access.
- Covered outdoor alfresco area.
- Private, fully fenced and established gardens.
- Low-maintenance landscaping with lawn, mature plantings, sandstone paving and fishpond.
- Zoned in-ground sprinkler system.
Location Highlights:
- Peaceful, secure suburb surrounded by diplomatic residences.
- Just 1 km to Canberra Hospital and 2.3 km to Woden Town Centre.
- Backing walking trails, nature reserves and landscaped common areas.
Statistics:
(All figures are approximate and as per the contract for sale)
EER: 5.5
Living area: 237m²
Garage: 78m²
Year of construction: 1999
Rates: $830 per quarter
Land tax: $1,546 per quarter (if not primary residence)
Strata: $1,544 per quarter (admin & sinking fund)
Rental Estimate: $1,150 - $1,250 per week
All care has been taken in the preparation of this marketing material, and details have been obtained from sources we believe to be reliable. Blackshaw do not however guarantee the accuracy of the information, nor accept liability for any errors. Interested persons should rely solely on their own enquiries.
Prior to enquiry or inspection of this property you may wish to review our Information Collection Notice and Privacy Policy.
blackshaw.com.au/privacy
Inspect
Sep
19
Saturday
12:30pm - 1:15pm
Auction
Register to bidListing agent
Prior to enquiry or inspection of this property you may wish to review our Information Collection Notice and Privacy Policy.
Privacy & Collection Notice