

Contemporary Comfort with Everyday Ease


Location
11 Giordano Street
Denman Prospect ACT 2611
Details
4
2
2
EER: 6.0
House
$1,295,000+
Land area: | 481 sqm (approx) |
Building size: | 213.54 sqm (approx) |
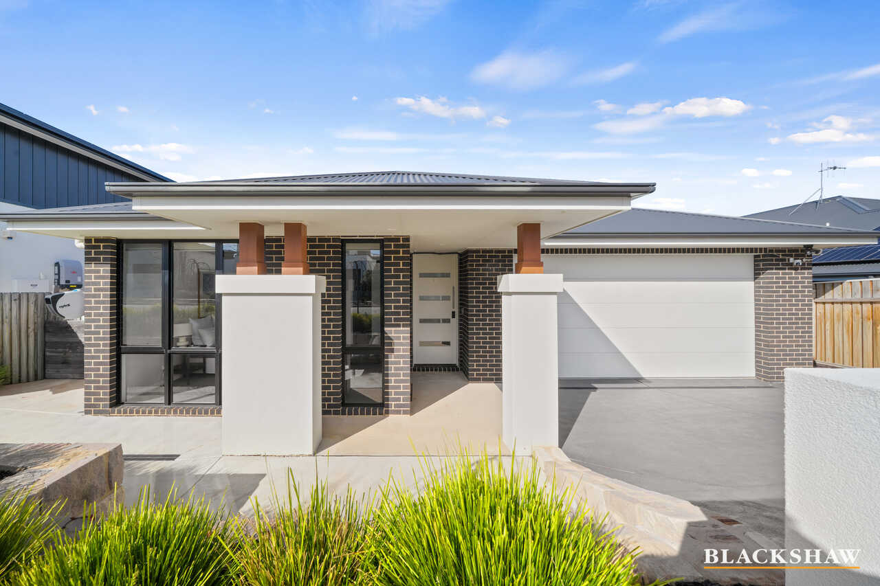
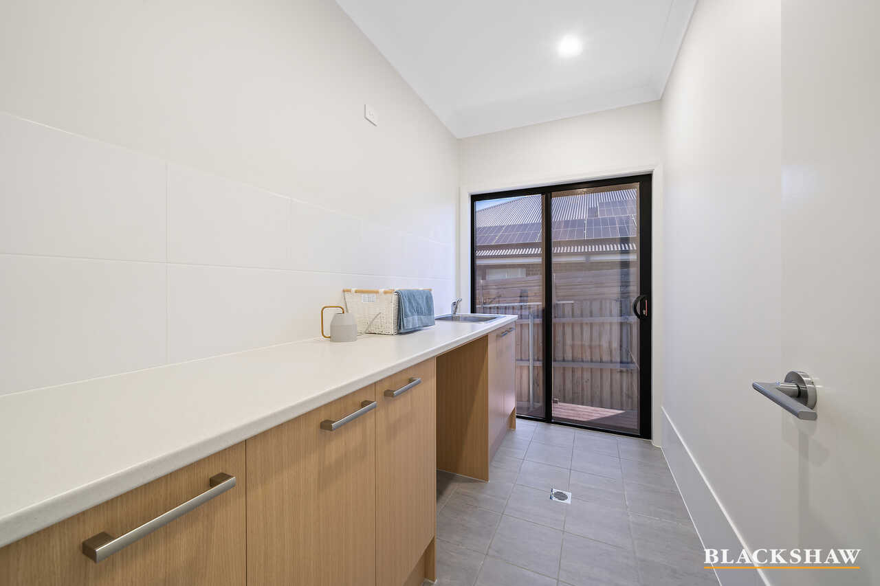
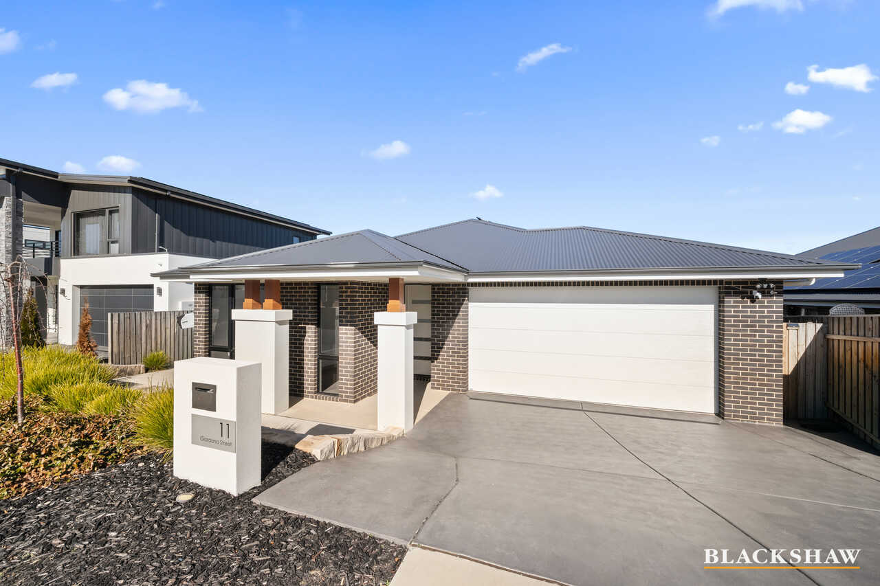
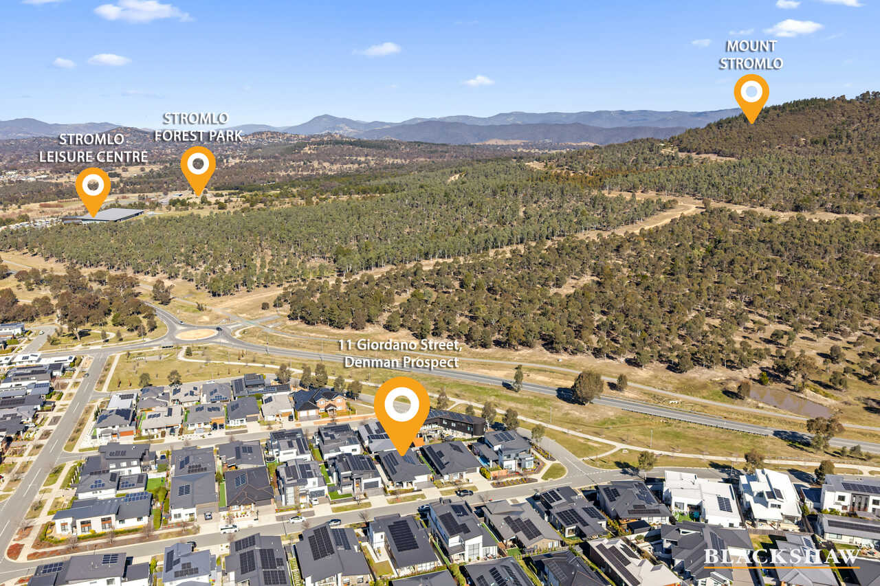
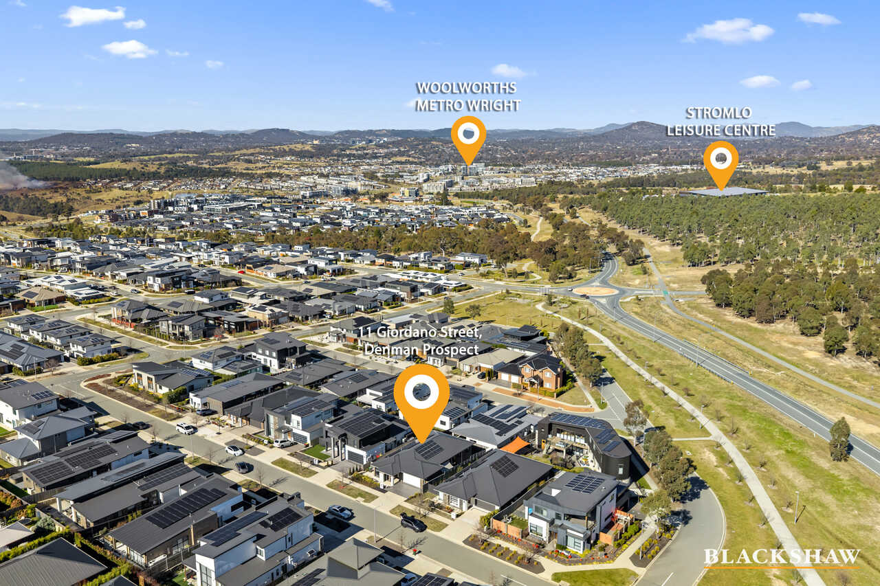
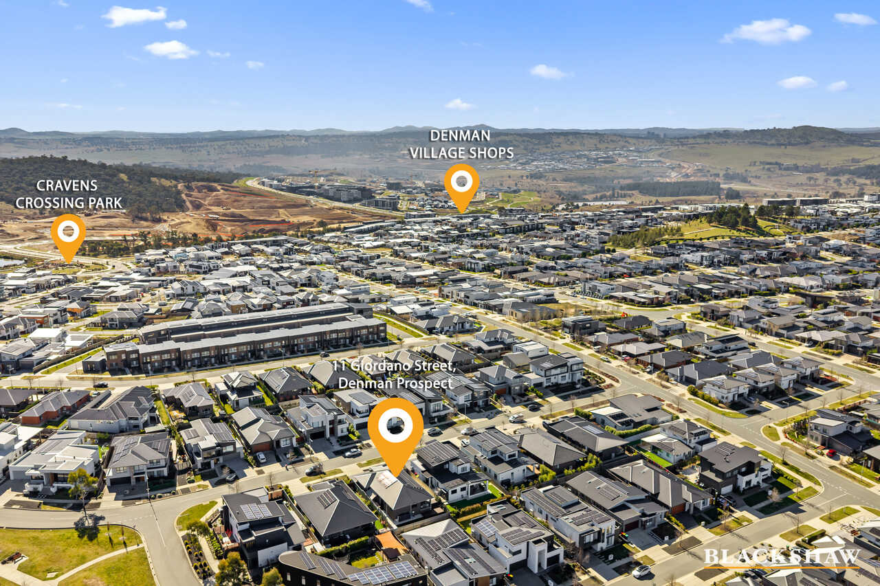
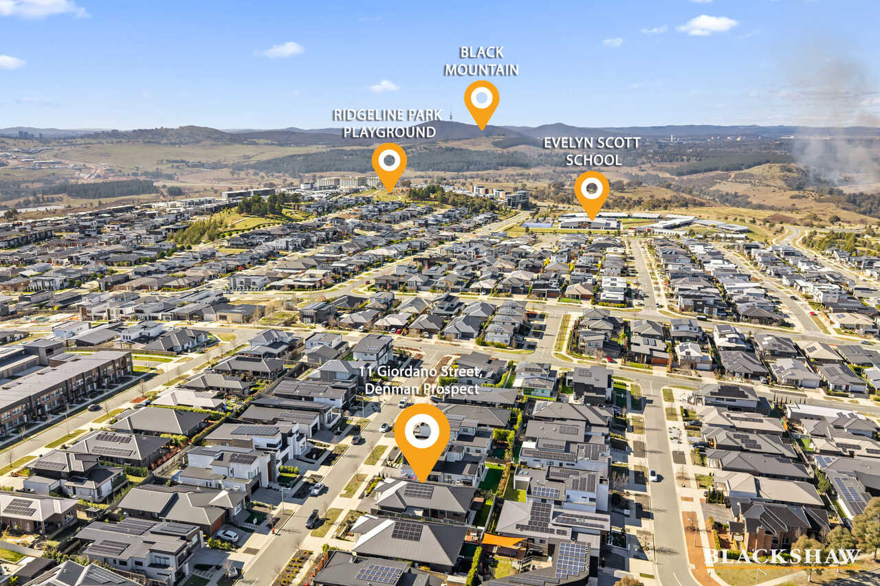
Some homes simply make life feel easier from the moment you arrive, and this beautifully designed single-level residence is one of them. Clean, neat and exceptionally well maintained, it delivers effortless living with no internal stairs and a highly functional floorplan. Tucked away in a peaceful, family-friendly street just moments from Mount Stromlo, it offers a lifestyle where comfort, convenience and nature come together effortlessly.
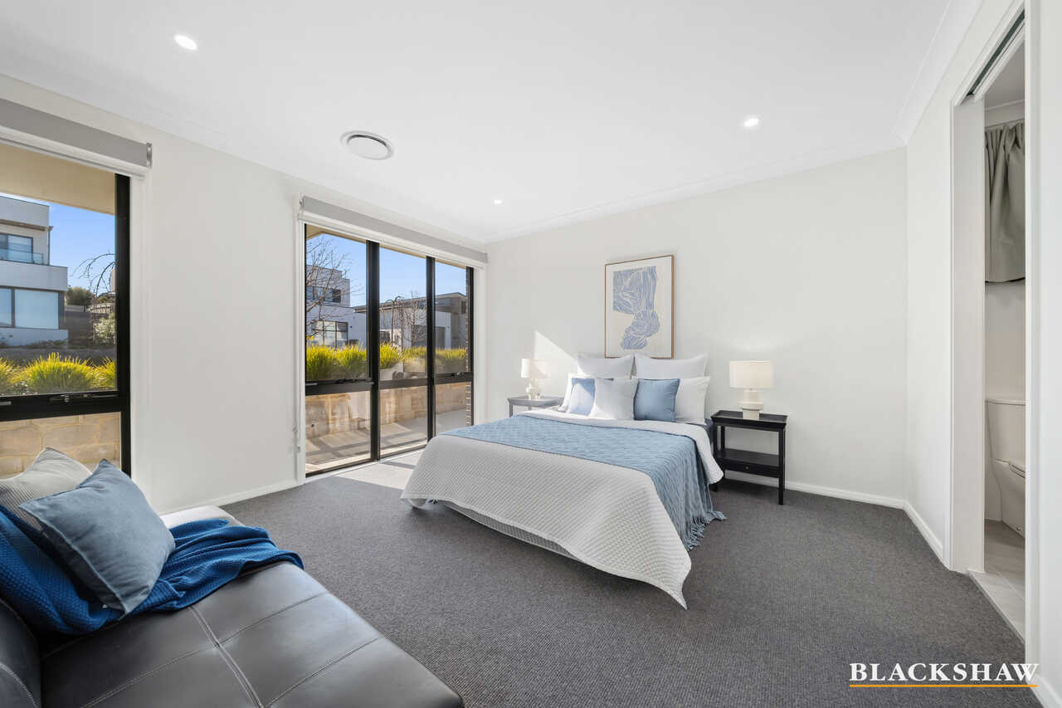
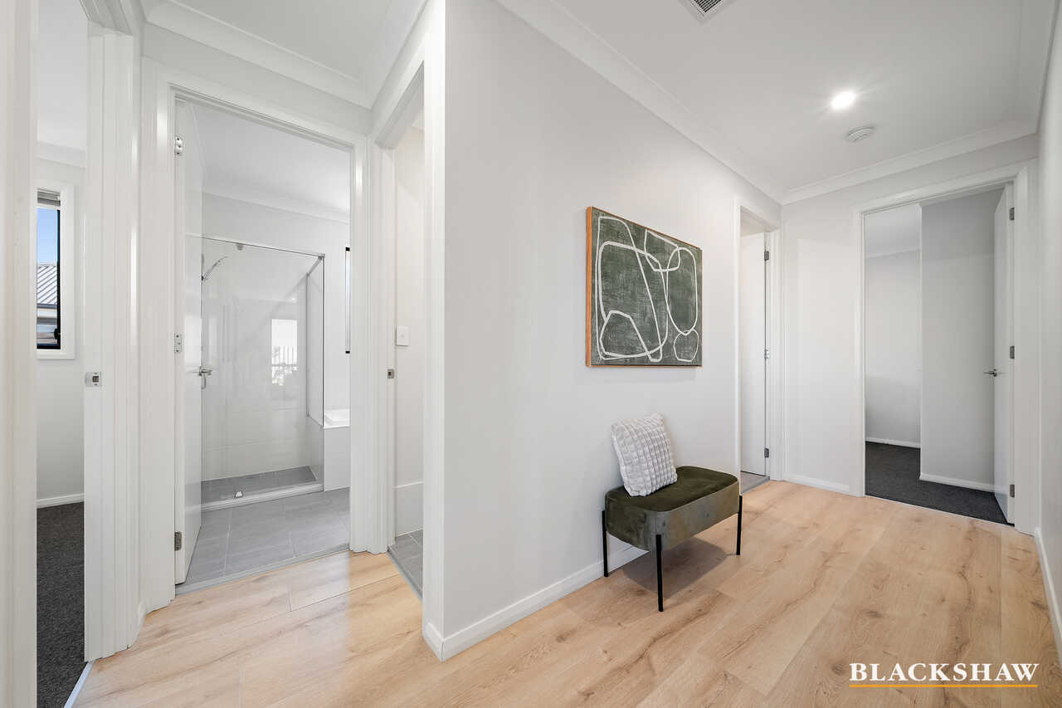
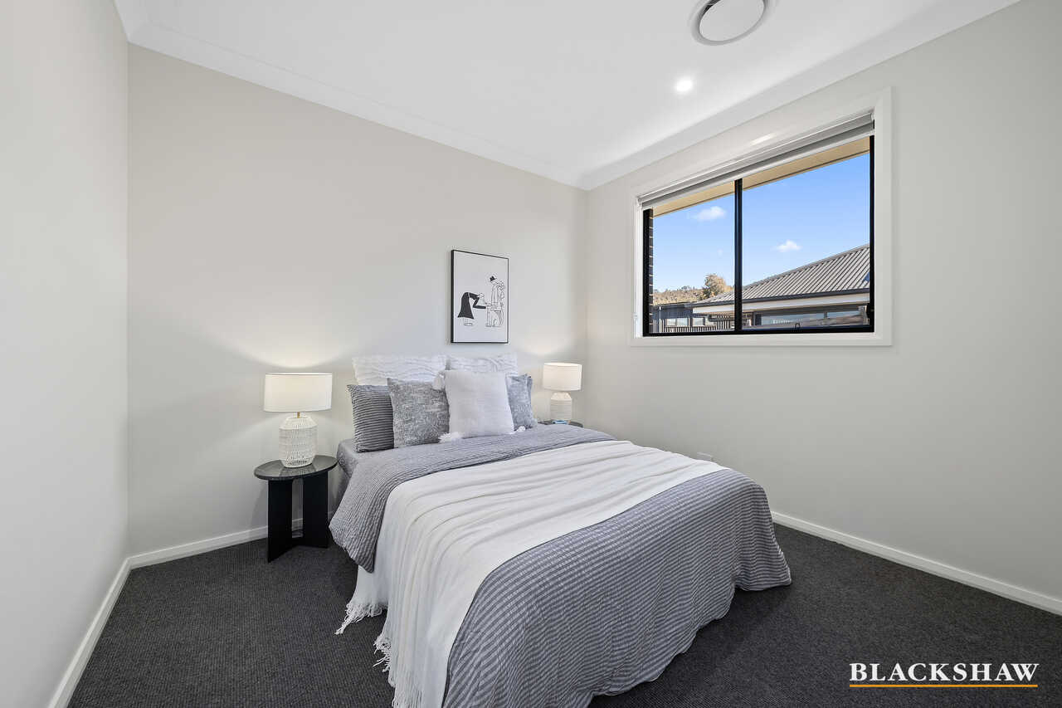
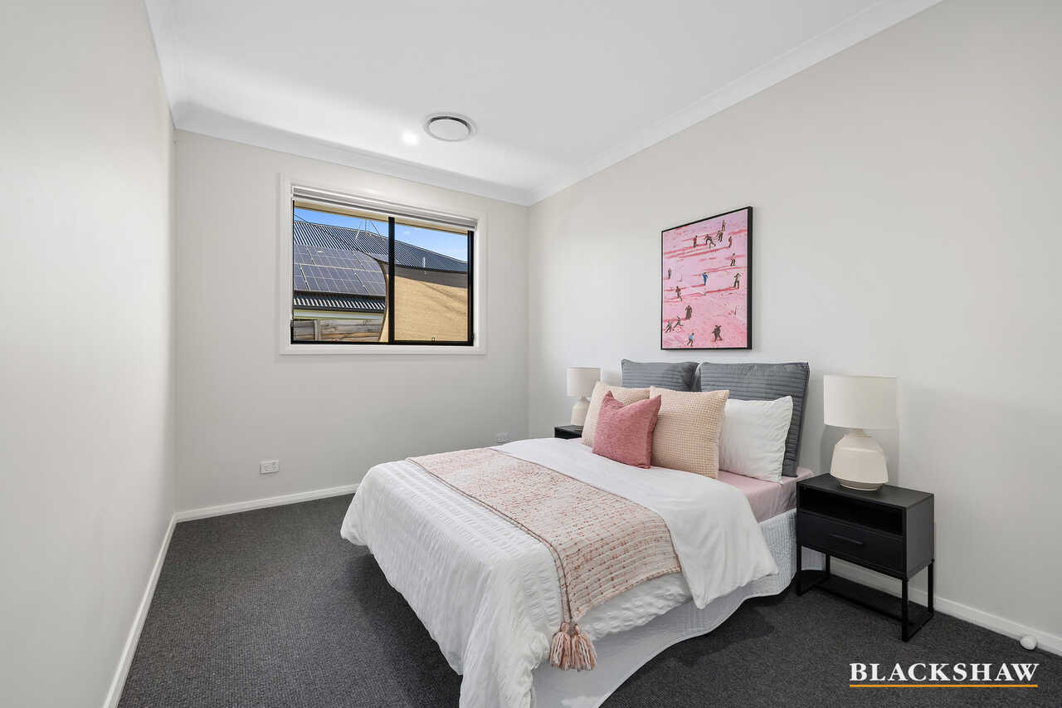
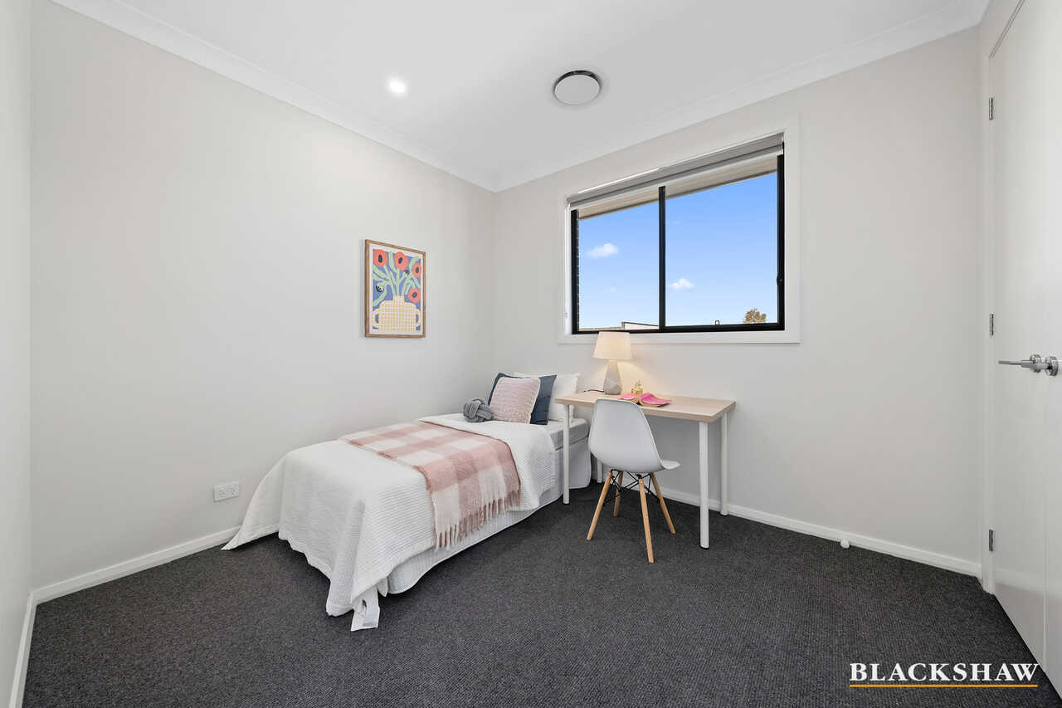
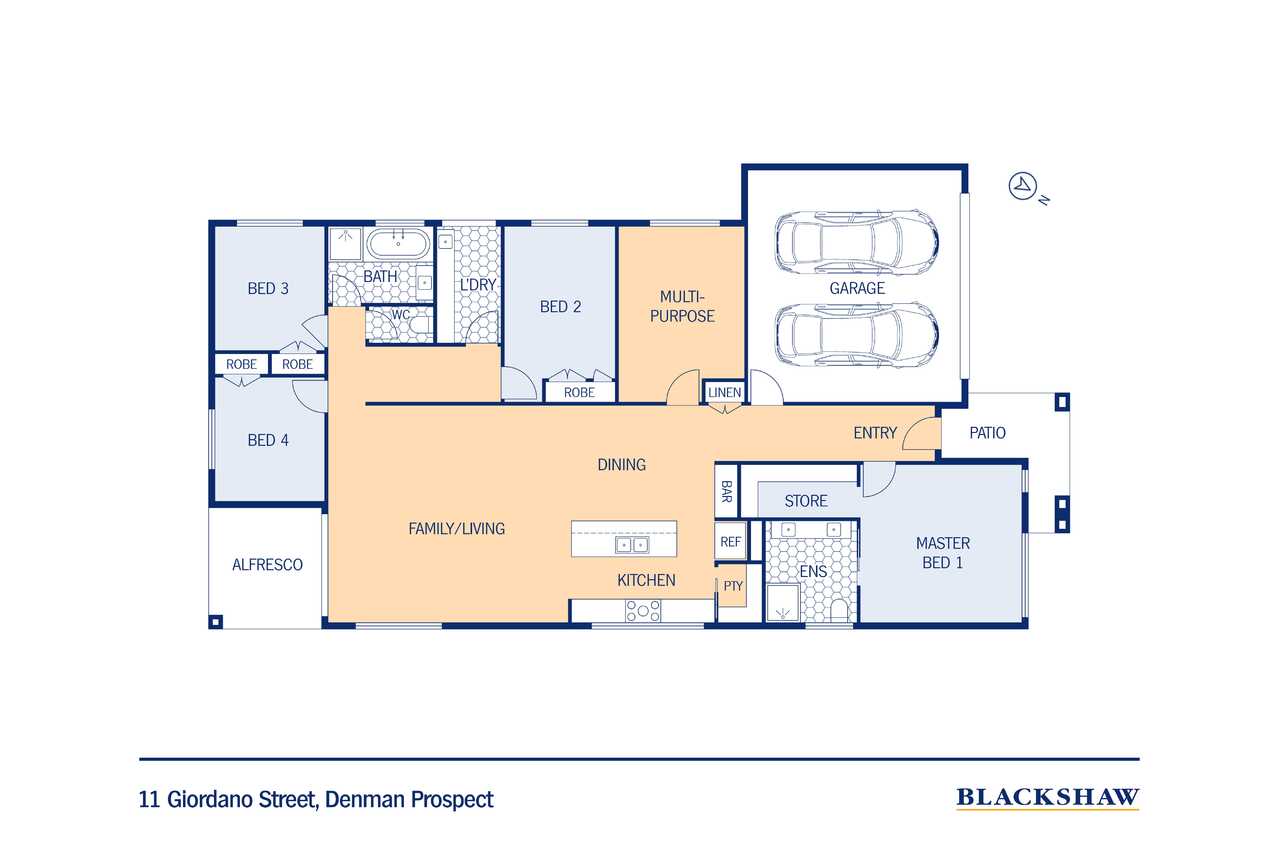
Quality built and thoughtfully designed, the home enjoys a desirable north-to-front aspect, with the privately positioned master bedroom capturing warm northern light. The remaining bedrooms are thoughtfully segregated, providing privacy and excellent functionality for families.
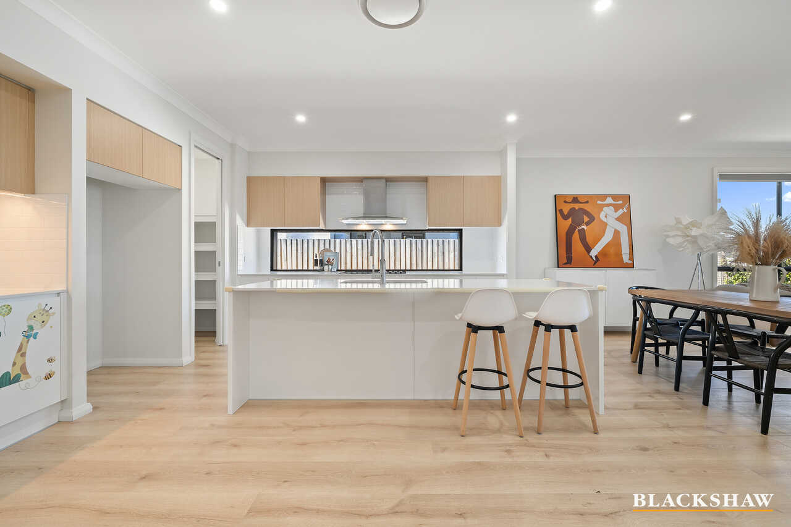
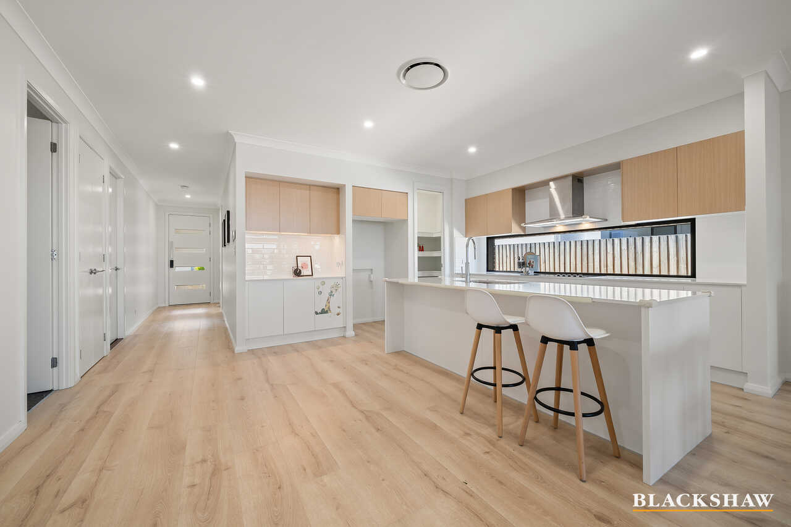
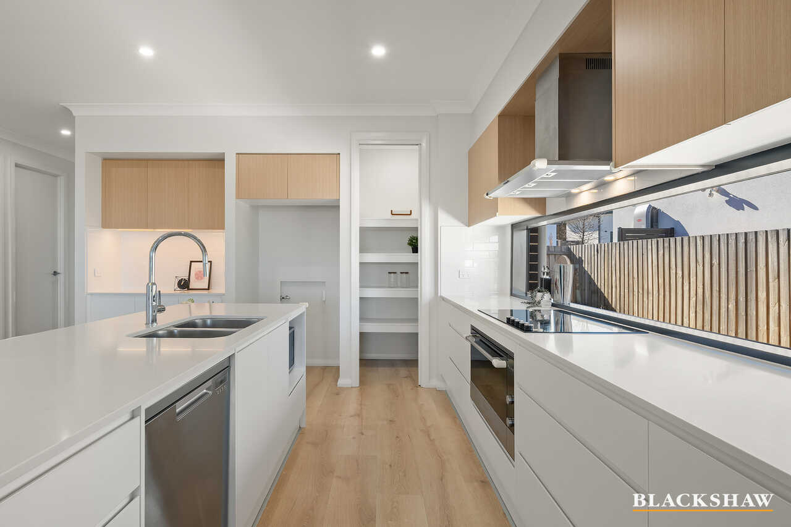
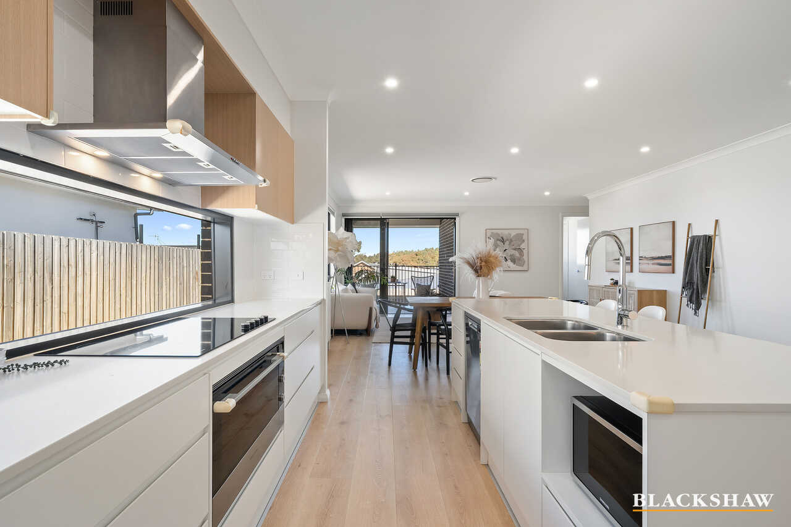
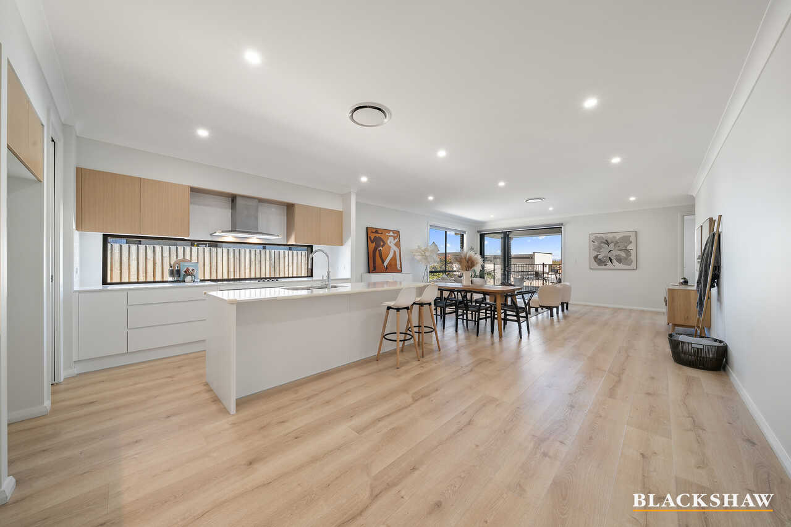
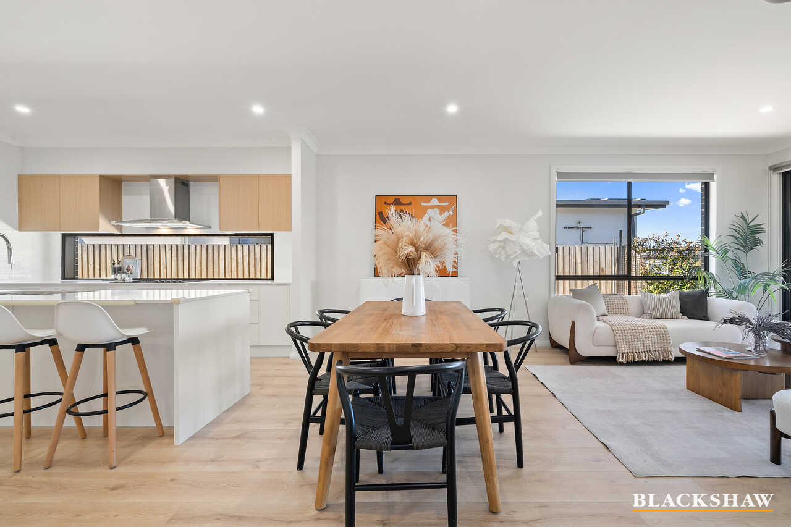
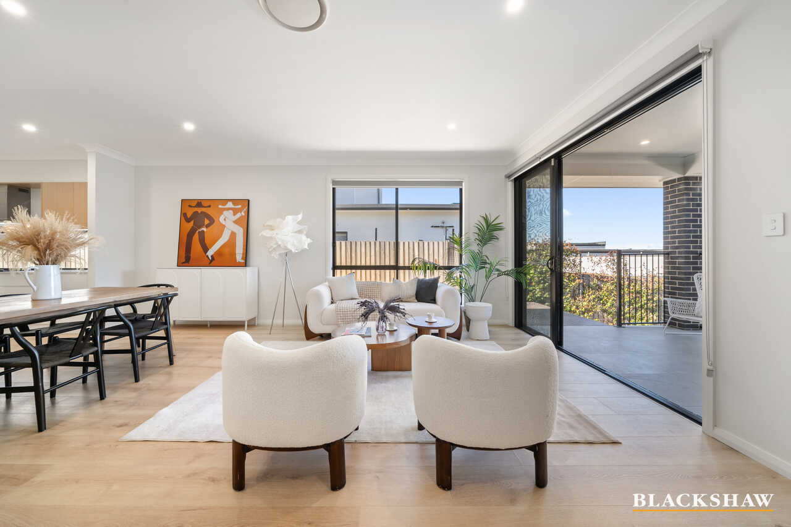
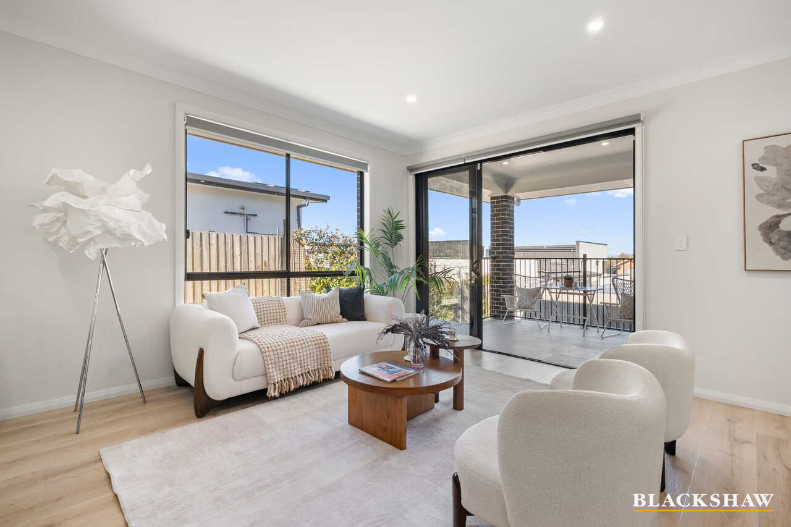
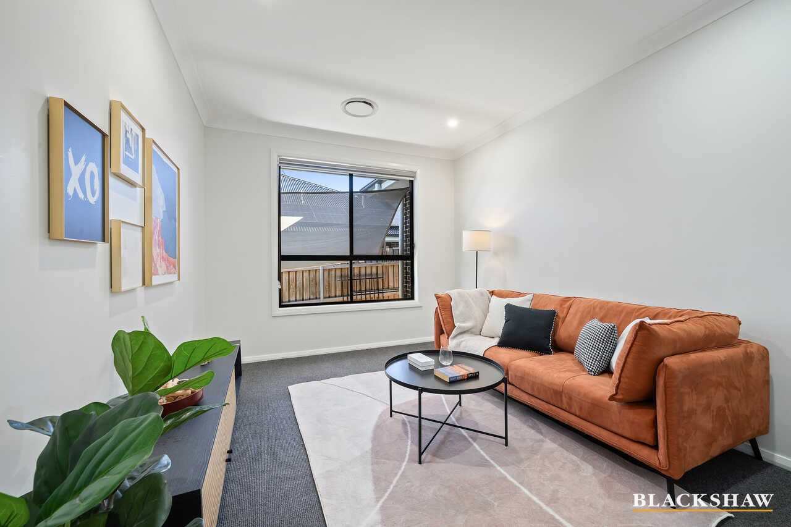
At the heart of the home, the light-filled open-plan kitchen, dining and living areas create a warm and welcoming hub, perfect for everyday living and entertaining. A generous multi-purpose room offers the flexibility to suit your lifestyle, whether as a home office, media room, formal lounge, or children's retreat.
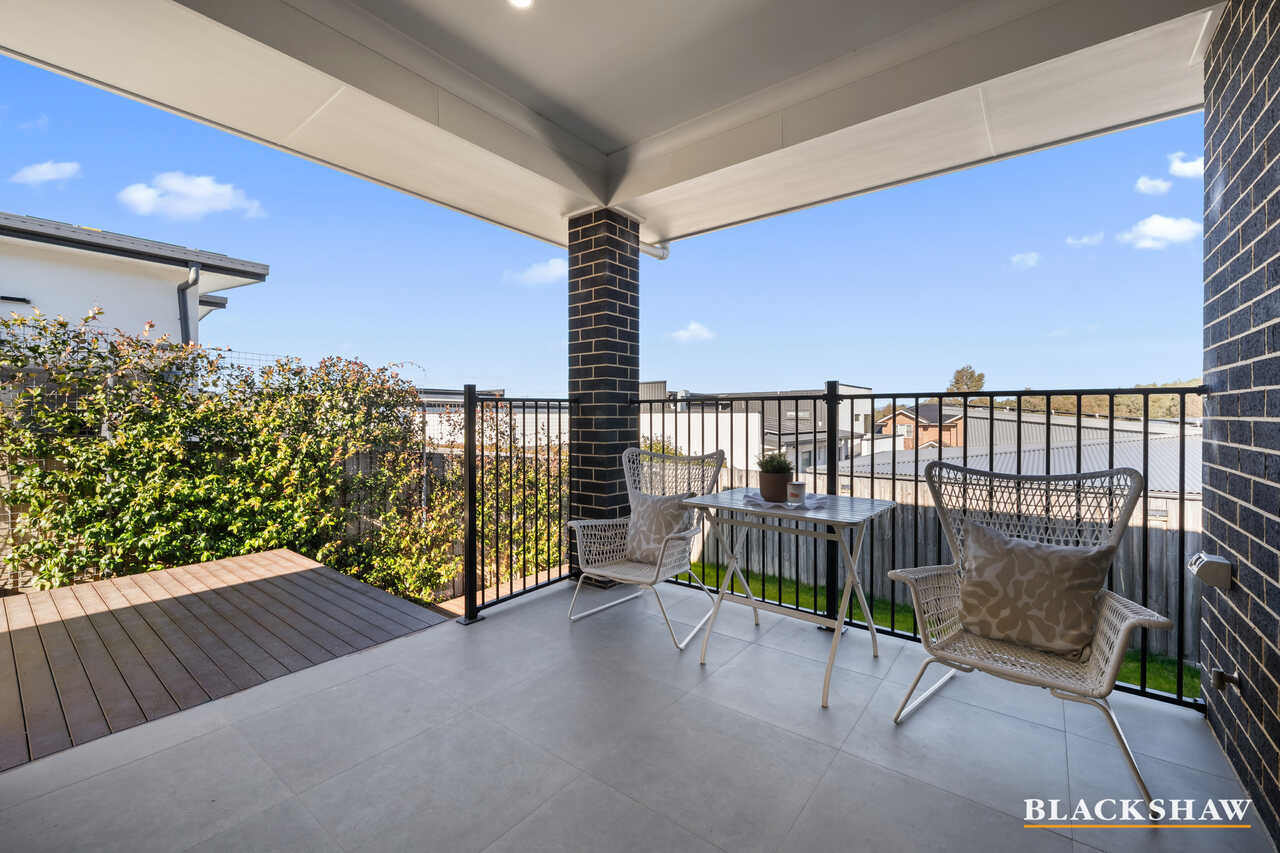
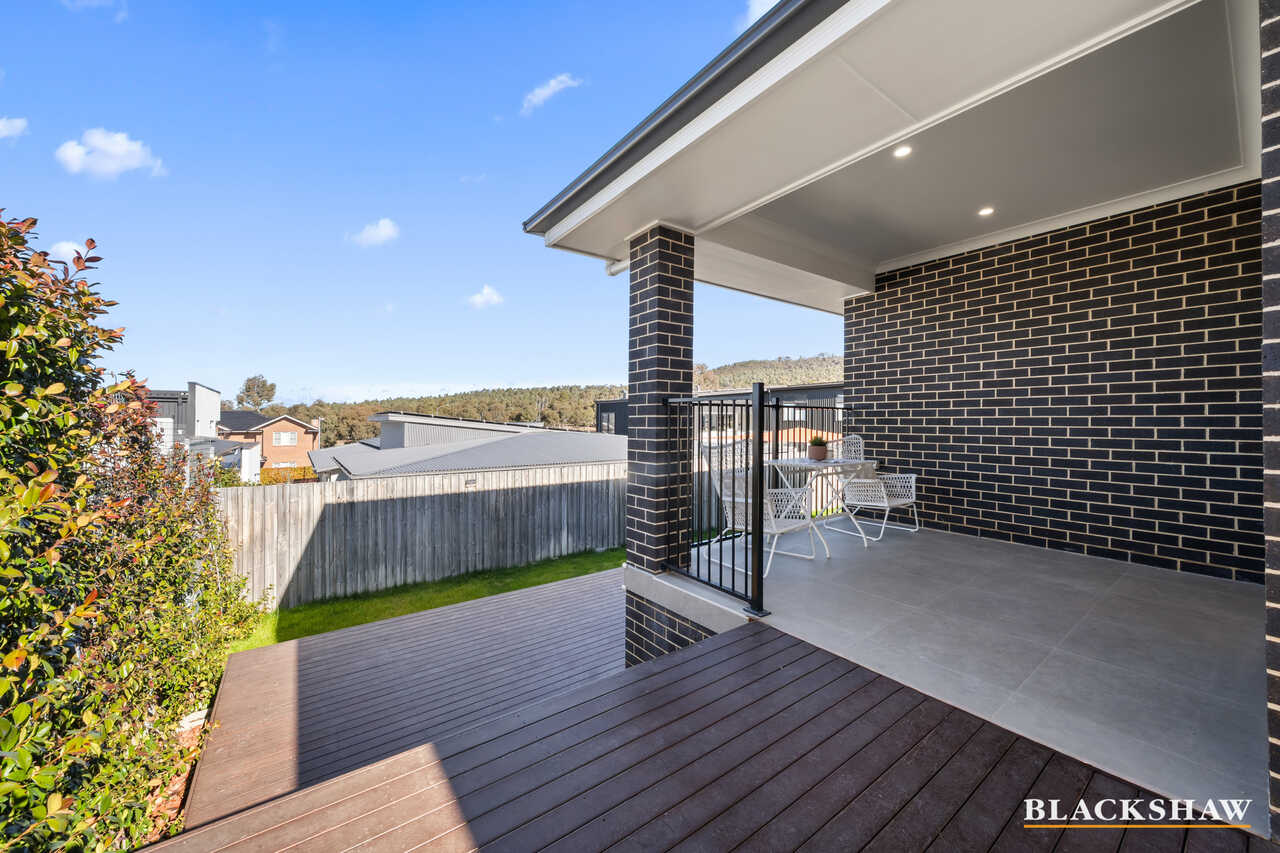
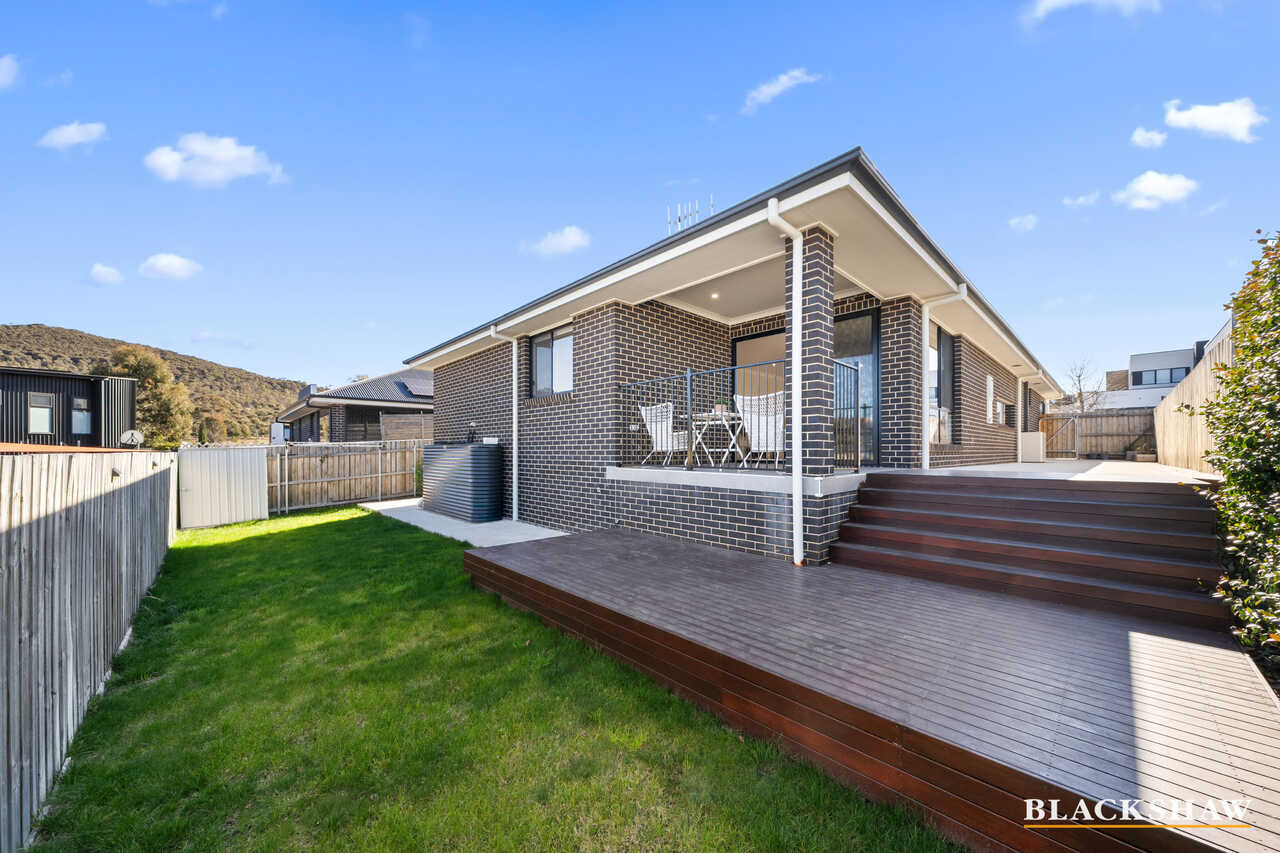
Step outside to a covered alfresco deck that extends your living space, overlooking a level grassed backyard perfect for children and pets. An additional side concrete area provides extra versatility for storage, recreation or practical everyday use.
Just a short stroll from Mount Stromlo's renowned walking and cycling trails, this home presents a wonderful opportunity to embrace a relaxed lifestyle in one of the area's most sought-after family settings.
FEATURES:
• Quality built by McDonald Jones Homes
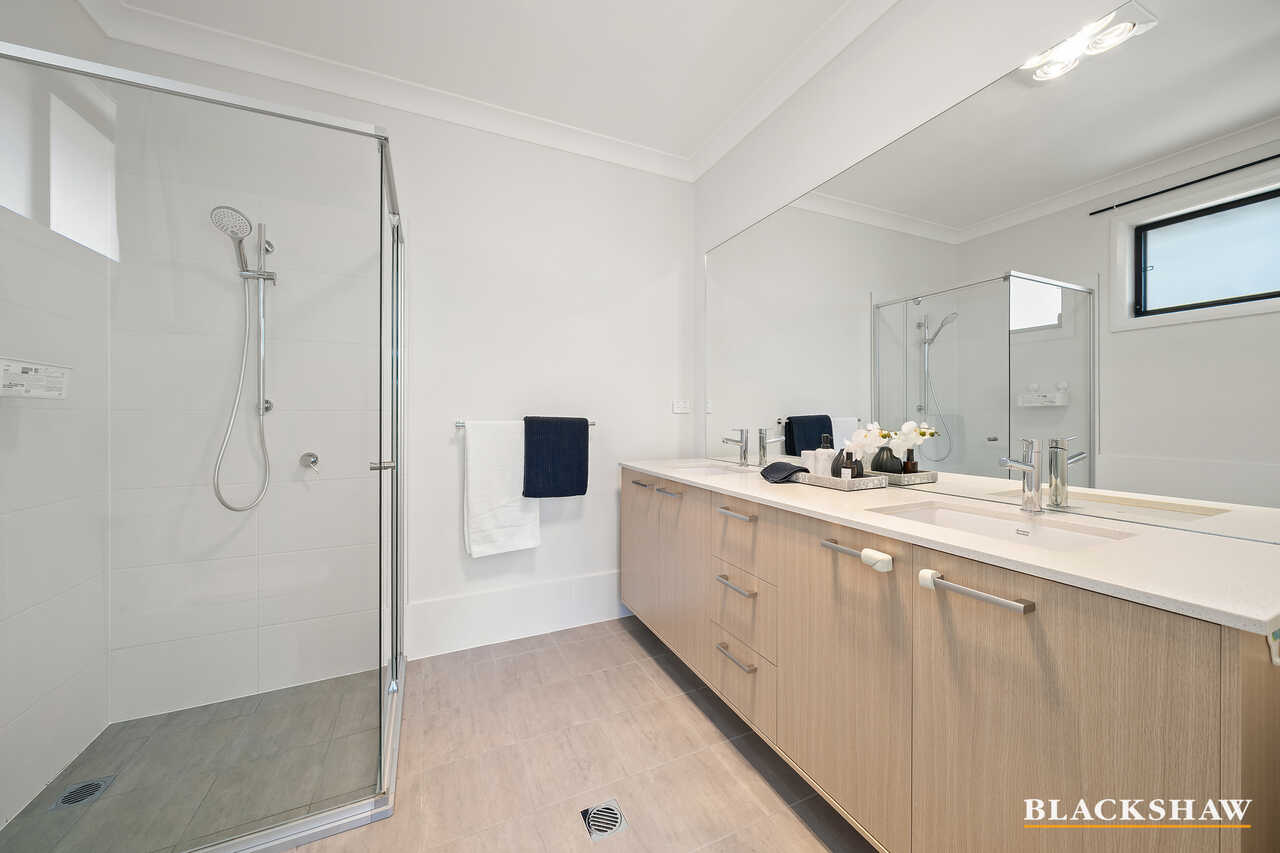
• North-facing master bedroom featuring a walk-in-robe and ensuite
• Built-in-robes in all bedrooms
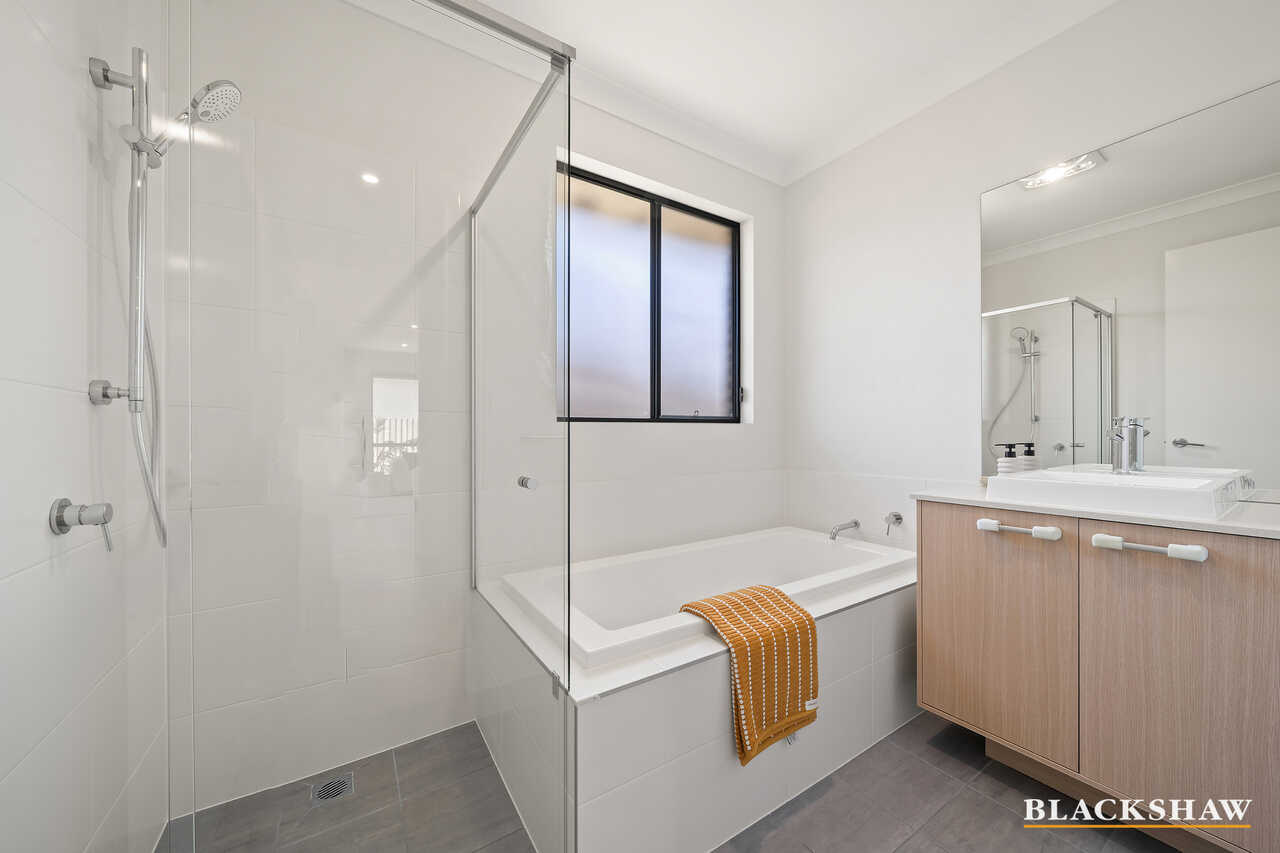
• Built-in bathtub
• Sun-drenched open-plan kitchen and living areas
• 2.7m ceilings with upsized doors and windows
• Laminated timber flooring
• Alfresco area gas and electricity connected with a BBQ
• Deck with merbau timber
• Double-automated garage
• Fisher and Pakyl 900mm appliances: cooktop, oven and dishwasher
• Dedicated bar section and a water connecter in the fridge space
• Walk-in pantry
• 2 x zones reverse-cycle heating and cooling with Wi-Fi control
• 13.6kW Qcells solar system
• Fronius inverter and 3-phase power
• Multi-purpose room
• Automated in-ground sprinkler system for front and back yards
• 2,400L rainwater tank
PROXIMITY:
• Mount Stromlo
• Stromlo Forest Park
• Stromlo Leisure Centre
• Stromlo Forest Anglican College
• Evelyn Scott School
• Charles Weston School
• Denman Village Early Learning Centre
• Denman Village Park
• Glasswing Park
• Ridgeline Park
• Craven's Rise Park
• Ruth Park
• Denman Village Shops
• KoKo Molonglo Centre
STATISTICS: (all measures/figures are approximate):
• Built: 2022
• Block: 3 Section: 13
• UV: $684,000
• Land size: 481.00 sqm
• Home size: 213.54 sqm (Living:177.20 sqm + Garage: 36.34 sqm)
• Rates: $1,041.50 pq
• EER: 6.0
• Rental appraisal: $1,130 - $1,150 per week
DISCLAIMER:
All care has been taken in the preparation of this marketing material, and details have been obtained from sources we believe to be reliable. Blackshaw do not however guarantee the accuracy of the information, nor accept liability for any errors. Interested persons should rely solely on their own enquiries.
Prior to enquiry or inspection of this property you may wish to review our Information Collection Notice and Privacy Policy.
blackshaw.com.au/privacy
Read MoreQuality built and thoughtfully designed, the home enjoys a desirable north-to-front aspect, with the privately positioned master bedroom capturing warm northern light. The remaining bedrooms are thoughtfully segregated, providing privacy and excellent functionality for families.
At the heart of the home, the light-filled open-plan kitchen, dining and living areas create a warm and welcoming hub, perfect for everyday living and entertaining. A generous multi-purpose room offers the flexibility to suit your lifestyle, whether as a home office, media room, formal lounge, or children's retreat.
Step outside to a covered alfresco deck that extends your living space, overlooking a level grassed backyard perfect for children and pets. An additional side concrete area provides extra versatility for storage, recreation or practical everyday use.
Just a short stroll from Mount Stromlo's renowned walking and cycling trails, this home presents a wonderful opportunity to embrace a relaxed lifestyle in one of the area's most sought-after family settings.
FEATURES:
• Quality built by McDonald Jones Homes
• North-facing master bedroom featuring a walk-in-robe and ensuite
• Built-in-robes in all bedrooms
• Built-in bathtub
• Sun-drenched open-plan kitchen and living areas
• 2.7m ceilings with upsized doors and windows
• Laminated timber flooring
• Alfresco area gas and electricity connected with a BBQ
• Deck with merbau timber
• Double-automated garage
• Fisher and Pakyl 900mm appliances: cooktop, oven and dishwasher
• Dedicated bar section and a water connecter in the fridge space
• Walk-in pantry
• 2 x zones reverse-cycle heating and cooling with Wi-Fi control
• 13.6kW Qcells solar system
• Fronius inverter and 3-phase power
• Multi-purpose room
• Automated in-ground sprinkler system for front and back yards
• 2,400L rainwater tank
PROXIMITY:
• Mount Stromlo
• Stromlo Forest Park
• Stromlo Leisure Centre
• Stromlo Forest Anglican College
• Evelyn Scott School
• Charles Weston School
• Denman Village Early Learning Centre
• Denman Village Park
• Glasswing Park
• Ridgeline Park
• Craven's Rise Park
• Ruth Park
• Denman Village Shops
• KoKo Molonglo Centre
STATISTICS: (all measures/figures are approximate):
• Built: 2022
• Block: 3 Section: 13
• UV: $684,000
• Land size: 481.00 sqm
• Home size: 213.54 sqm (Living:177.20 sqm + Garage: 36.34 sqm)
• Rates: $1,041.50 pq
• EER: 6.0
• Rental appraisal: $1,130 - $1,150 per week
DISCLAIMER:
All care has been taken in the preparation of this marketing material, and details have been obtained from sources we believe to be reliable. Blackshaw do not however guarantee the accuracy of the information, nor accept liability for any errors. Interested persons should rely solely on their own enquiries.
Prior to enquiry or inspection of this property you may wish to review our Information Collection Notice and Privacy Policy.
blackshaw.com.au/privacy
Inspect
Sep
26
Saturday
1:45pm - 2:15pm
Listing agent

Prior to enquiry or inspection of this property you may wish to review our Information Collection Notice and Privacy Policy.
Privacy & Collection NoticeSome homes simply make life feel easier from the moment you arrive, and this beautifully designed single-level residence is one of them. Clean, neat and exceptionally well maintained, it delivers effortless living with no internal stairs and a highly functional floorplan. Tucked away in a peaceful, family-friendly street just moments from Mount Stromlo, it offers a lifestyle where comfort, convenience and nature come together effortlessly.
Quality built and thoughtfully designed, the home enjoys a desirable north-to-front aspect, with the privately positioned master bedroom capturing warm northern light. The remaining bedrooms are thoughtfully segregated, providing privacy and excellent functionality for families.
At the heart of the home, the light-filled open-plan kitchen, dining and living areas create a warm and welcoming hub, perfect for everyday living and entertaining. A generous multi-purpose room offers the flexibility to suit your lifestyle, whether as a home office, media room, formal lounge, or children's retreat.
Step outside to a covered alfresco deck that extends your living space, overlooking a level grassed backyard perfect for children and pets. An additional side concrete area provides extra versatility for storage, recreation or practical everyday use.
Just a short stroll from Mount Stromlo's renowned walking and cycling trails, this home presents a wonderful opportunity to embrace a relaxed lifestyle in one of the area's most sought-after family settings.
FEATURES:
• Quality built by McDonald Jones Homes
• North-facing master bedroom featuring a walk-in-robe and ensuite
• Built-in-robes in all bedrooms
• Built-in bathtub
• Sun-drenched open-plan kitchen and living areas
• 2.7m ceilings with upsized doors and windows
• Laminated timber flooring
• Alfresco area gas and electricity connected with a BBQ
• Deck with merbau timber
• Double-automated garage
• Fisher and Pakyl 900mm appliances: cooktop, oven and dishwasher
• Dedicated bar section and a water connecter in the fridge space
• Walk-in pantry
• 2 x zones reverse-cycle heating and cooling with Wi-Fi control
• 13.6kW Qcells solar system
• Fronius inverter and 3-phase power
• Multi-purpose room
• Automated in-ground sprinkler system for front and back yards
• 2,400L rainwater tank
PROXIMITY:
• Mount Stromlo
• Stromlo Forest Park
• Stromlo Leisure Centre
• Stromlo Forest Anglican College
• Evelyn Scott School
• Charles Weston School
• Denman Village Early Learning Centre
• Denman Village Park
• Glasswing Park
• Ridgeline Park
• Craven's Rise Park
• Ruth Park
• Denman Village Shops
• KoKo Molonglo Centre
STATISTICS: (all measures/figures are approximate):
• Built: 2022
• Block: 3 Section: 13
• UV: $684,000
• Land size: 481.00 sqm
• Home size: 213.54 sqm (Living:177.20 sqm + Garage: 36.34 sqm)
• Rates: $1,041.50 pq
• EER: 6.0
• Rental appraisal: $1,130 - $1,150 per week
DISCLAIMER:
All care has been taken in the preparation of this marketing material, and details have been obtained from sources we believe to be reliable. Blackshaw do not however guarantee the accuracy of the information, nor accept liability for any errors. Interested persons should rely solely on their own enquiries.
Prior to enquiry or inspection of this property you may wish to review our Information Collection Notice and Privacy Policy.
blackshaw.com.au/privacy
Read MoreQuality built and thoughtfully designed, the home enjoys a desirable north-to-front aspect, with the privately positioned master bedroom capturing warm northern light. The remaining bedrooms are thoughtfully segregated, providing privacy and excellent functionality for families.
At the heart of the home, the light-filled open-plan kitchen, dining and living areas create a warm and welcoming hub, perfect for everyday living and entertaining. A generous multi-purpose room offers the flexibility to suit your lifestyle, whether as a home office, media room, formal lounge, or children's retreat.
Step outside to a covered alfresco deck that extends your living space, overlooking a level grassed backyard perfect for children and pets. An additional side concrete area provides extra versatility for storage, recreation or practical everyday use.
Just a short stroll from Mount Stromlo's renowned walking and cycling trails, this home presents a wonderful opportunity to embrace a relaxed lifestyle in one of the area's most sought-after family settings.
FEATURES:
• Quality built by McDonald Jones Homes
• North-facing master bedroom featuring a walk-in-robe and ensuite
• Built-in-robes in all bedrooms
• Built-in bathtub
• Sun-drenched open-plan kitchen and living areas
• 2.7m ceilings with upsized doors and windows
• Laminated timber flooring
• Alfresco area gas and electricity connected with a BBQ
• Deck with merbau timber
• Double-automated garage
• Fisher and Pakyl 900mm appliances: cooktop, oven and dishwasher
• Dedicated bar section and a water connecter in the fridge space
• Walk-in pantry
• 2 x zones reverse-cycle heating and cooling with Wi-Fi control
• 13.6kW Qcells solar system
• Fronius inverter and 3-phase power
• Multi-purpose room
• Automated in-ground sprinkler system for front and back yards
• 2,400L rainwater tank
PROXIMITY:
• Mount Stromlo
• Stromlo Forest Park
• Stromlo Leisure Centre
• Stromlo Forest Anglican College
• Evelyn Scott School
• Charles Weston School
• Denman Village Early Learning Centre
• Denman Village Park
• Glasswing Park
• Ridgeline Park
• Craven's Rise Park
• Ruth Park
• Denman Village Shops
• KoKo Molonglo Centre
STATISTICS: (all measures/figures are approximate):
• Built: 2022
• Block: 3 Section: 13
• UV: $684,000
• Land size: 481.00 sqm
• Home size: 213.54 sqm (Living:177.20 sqm + Garage: 36.34 sqm)
• Rates: $1,041.50 pq
• EER: 6.0
• Rental appraisal: $1,130 - $1,150 per week
DISCLAIMER:
All care has been taken in the preparation of this marketing material, and details have been obtained from sources we believe to be reliable. Blackshaw do not however guarantee the accuracy of the information, nor accept liability for any errors. Interested persons should rely solely on their own enquiries.
Prior to enquiry or inspection of this property you may wish to review our Information Collection Notice and Privacy Policy.
blackshaw.com.au/privacy
Looking to sell or lease your own property?
Request Market AppraisalLocation
11 Giordano Street
Denman Prospect ACT 2611
Details
4
2
2
EER: 6.0
House
$1,295,000+
Land area: | 481 sqm (approx) |
Building size: | 213.54 sqm (approx) |
Some homes simply make life feel easier from the moment you arrive, and this beautifully designed single-level residence is one of them. Clean, neat and exceptionally well maintained, it delivers effortless living with no internal stairs and a highly functional floorplan. Tucked away in a peaceful, family-friendly street just moments from Mount Stromlo, it offers a lifestyle where comfort, convenience and nature come together effortlessly.
Quality built and thoughtfully designed, the home enjoys a desirable north-to-front aspect, with the privately positioned master bedroom capturing warm northern light. The remaining bedrooms are thoughtfully segregated, providing privacy and excellent functionality for families.
At the heart of the home, the light-filled open-plan kitchen, dining and living areas create a warm and welcoming hub, perfect for everyday living and entertaining. A generous multi-purpose room offers the flexibility to suit your lifestyle, whether as a home office, media room, formal lounge, or children's retreat.
Step outside to a covered alfresco deck that extends your living space, overlooking a level grassed backyard perfect for children and pets. An additional side concrete area provides extra versatility for storage, recreation or practical everyday use.
Just a short stroll from Mount Stromlo's renowned walking and cycling trails, this home presents a wonderful opportunity to embrace a relaxed lifestyle in one of the area's most sought-after family settings.
FEATURES:
• Quality built by McDonald Jones Homes
• North-facing master bedroom featuring a walk-in-robe and ensuite
• Built-in-robes in all bedrooms
• Built-in bathtub
• Sun-drenched open-plan kitchen and living areas
• 2.7m ceilings with upsized doors and windows
• Laminated timber flooring
• Alfresco area gas and electricity connected with a BBQ
• Deck with merbau timber
• Double-automated garage
• Fisher and Pakyl 900mm appliances: cooktop, oven and dishwasher
• Dedicated bar section and a water connecter in the fridge space
• Walk-in pantry
• 2 x zones reverse-cycle heating and cooling with Wi-Fi control
• 13.6kW Qcells solar system
• Fronius inverter and 3-phase power
• Multi-purpose room
• Automated in-ground sprinkler system for front and back yards
• 2,400L rainwater tank
PROXIMITY:
• Mount Stromlo
• Stromlo Forest Park
• Stromlo Leisure Centre
• Stromlo Forest Anglican College
• Evelyn Scott School
• Charles Weston School
• Denman Village Early Learning Centre
• Denman Village Park
• Glasswing Park
• Ridgeline Park
• Craven's Rise Park
• Ruth Park
• Denman Village Shops
• KoKo Molonglo Centre
STATISTICS: (all measures/figures are approximate):
• Built: 2022
• Block: 3 Section: 13
• UV: $684,000
• Land size: 481.00 sqm
• Home size: 213.54 sqm (Living:177.20 sqm + Garage: 36.34 sqm)
• Rates: $1,041.50 pq
• EER: 6.0
• Rental appraisal: $1,130 - $1,150 per week
DISCLAIMER:
All care has been taken in the preparation of this marketing material, and details have been obtained from sources we believe to be reliable. Blackshaw do not however guarantee the accuracy of the information, nor accept liability for any errors. Interested persons should rely solely on their own enquiries.
Prior to enquiry or inspection of this property you may wish to review our Information Collection Notice and Privacy Policy.
blackshaw.com.au/privacy
Read MoreQuality built and thoughtfully designed, the home enjoys a desirable north-to-front aspect, with the privately positioned master bedroom capturing warm northern light. The remaining bedrooms are thoughtfully segregated, providing privacy and excellent functionality for families.
At the heart of the home, the light-filled open-plan kitchen, dining and living areas create a warm and welcoming hub, perfect for everyday living and entertaining. A generous multi-purpose room offers the flexibility to suit your lifestyle, whether as a home office, media room, formal lounge, or children's retreat.
Step outside to a covered alfresco deck that extends your living space, overlooking a level grassed backyard perfect for children and pets. An additional side concrete area provides extra versatility for storage, recreation or practical everyday use.
Just a short stroll from Mount Stromlo's renowned walking and cycling trails, this home presents a wonderful opportunity to embrace a relaxed lifestyle in one of the area's most sought-after family settings.
FEATURES:
• Quality built by McDonald Jones Homes
• North-facing master bedroom featuring a walk-in-robe and ensuite
• Built-in-robes in all bedrooms
• Built-in bathtub
• Sun-drenched open-plan kitchen and living areas
• 2.7m ceilings with upsized doors and windows
• Laminated timber flooring
• Alfresco area gas and electricity connected with a BBQ
• Deck with merbau timber
• Double-automated garage
• Fisher and Pakyl 900mm appliances: cooktop, oven and dishwasher
• Dedicated bar section and a water connecter in the fridge space
• Walk-in pantry
• 2 x zones reverse-cycle heating and cooling with Wi-Fi control
• 13.6kW Qcells solar system
• Fronius inverter and 3-phase power
• Multi-purpose room
• Automated in-ground sprinkler system for front and back yards
• 2,400L rainwater tank
PROXIMITY:
• Mount Stromlo
• Stromlo Forest Park
• Stromlo Leisure Centre
• Stromlo Forest Anglican College
• Evelyn Scott School
• Charles Weston School
• Denman Village Early Learning Centre
• Denman Village Park
• Glasswing Park
• Ridgeline Park
• Craven's Rise Park
• Ruth Park
• Denman Village Shops
• KoKo Molonglo Centre
STATISTICS: (all measures/figures are approximate):
• Built: 2022
• Block: 3 Section: 13
• UV: $684,000
• Land size: 481.00 sqm
• Home size: 213.54 sqm (Living:177.20 sqm + Garage: 36.34 sqm)
• Rates: $1,041.50 pq
• EER: 6.0
• Rental appraisal: $1,130 - $1,150 per week
DISCLAIMER:
All care has been taken in the preparation of this marketing material, and details have been obtained from sources we believe to be reliable. Blackshaw do not however guarantee the accuracy of the information, nor accept liability for any errors. Interested persons should rely solely on their own enquiries.
Prior to enquiry or inspection of this property you may wish to review our Information Collection Notice and Privacy Policy.
blackshaw.com.au/privacy
Inspect
Sep
26
Saturday
1:45pm - 2:15pm
Listing agent
Prior to enquiry or inspection of this property you may wish to review our Information Collection Notice and Privacy Policy.
Privacy & Collection Notice