

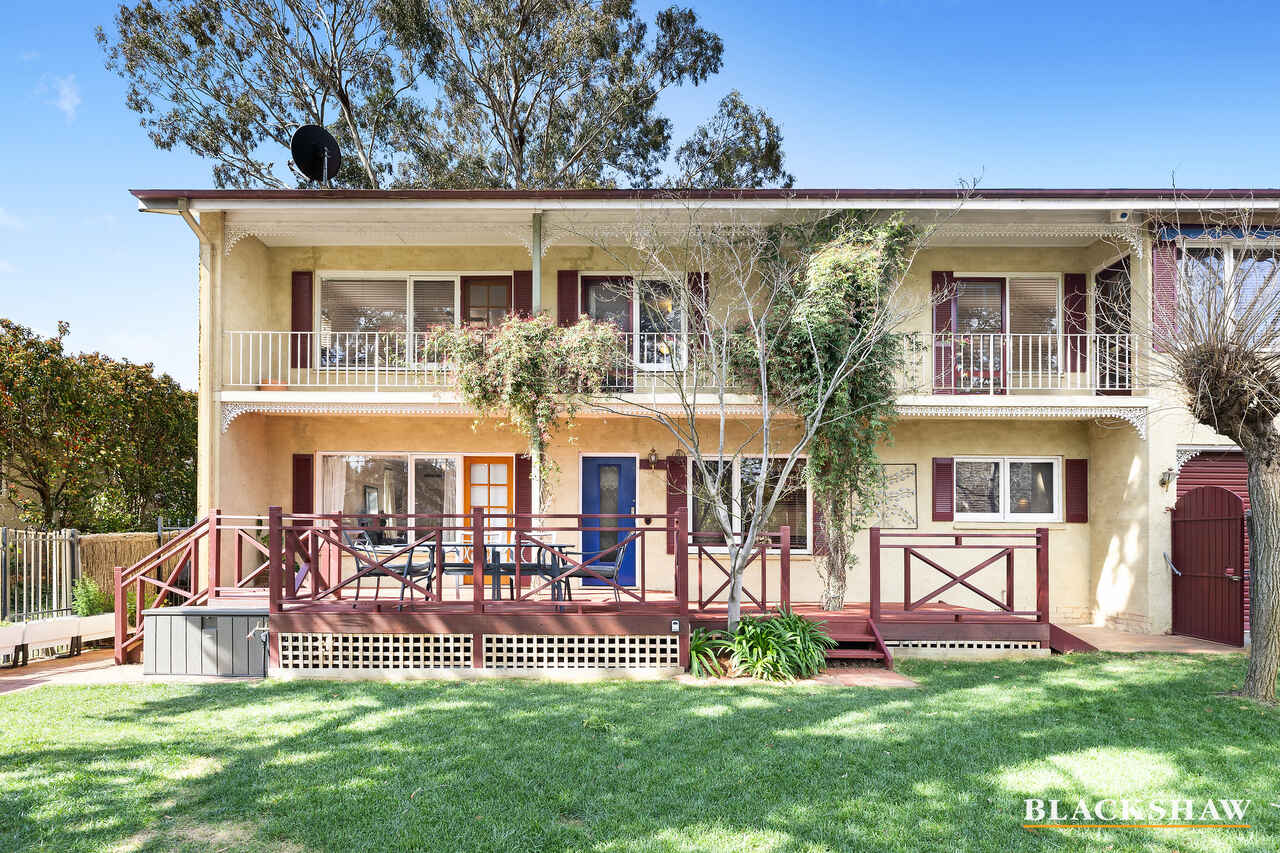
Victorian Filigree Architecture in a Blue-Chip Setting
Location
135 Monaro Crescent
Red Hill ACT 2603
Details
4
2
2
EER: 2.5
House
Auction Saturday, 24 Oct 10:00 AM On site
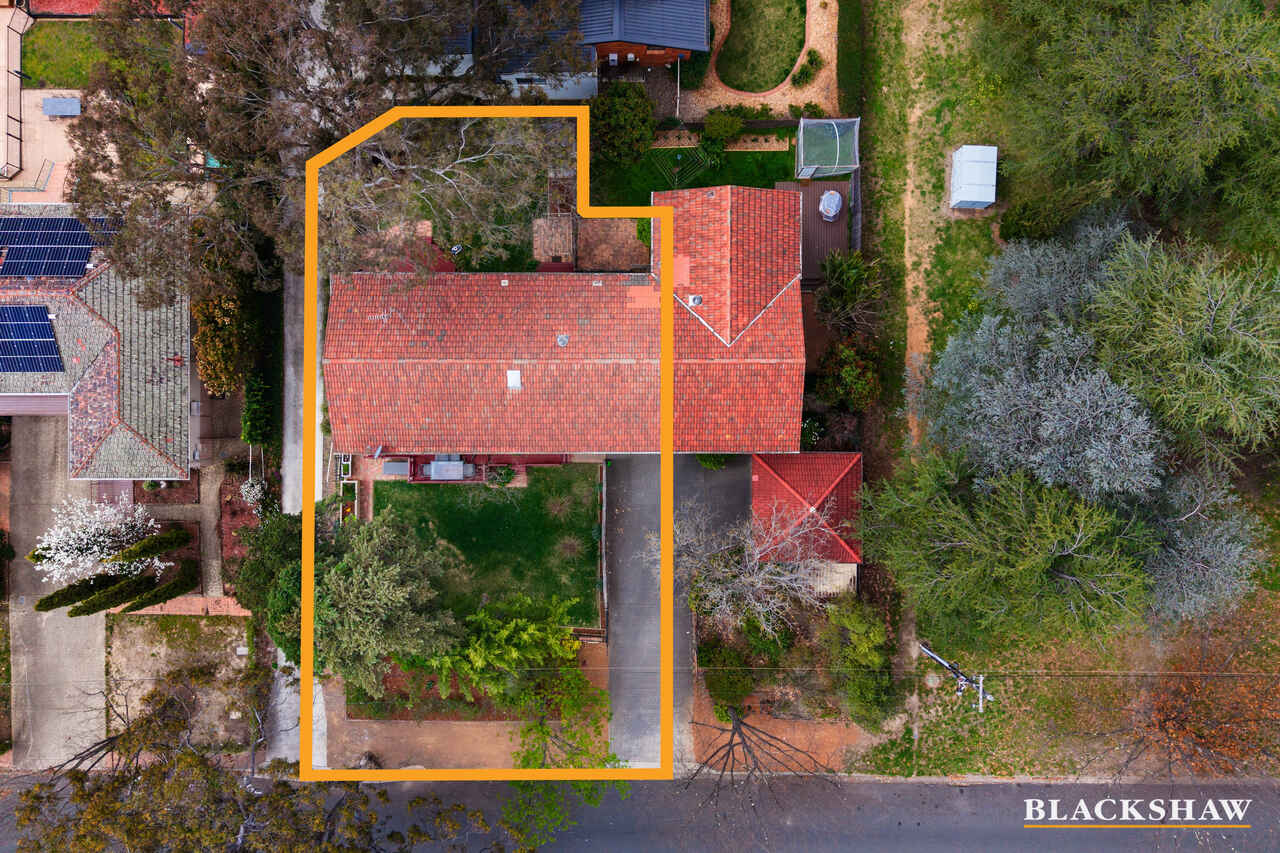
Land area: | 422 sqm (approx) |
Building size: | 216 sqm (approx) |
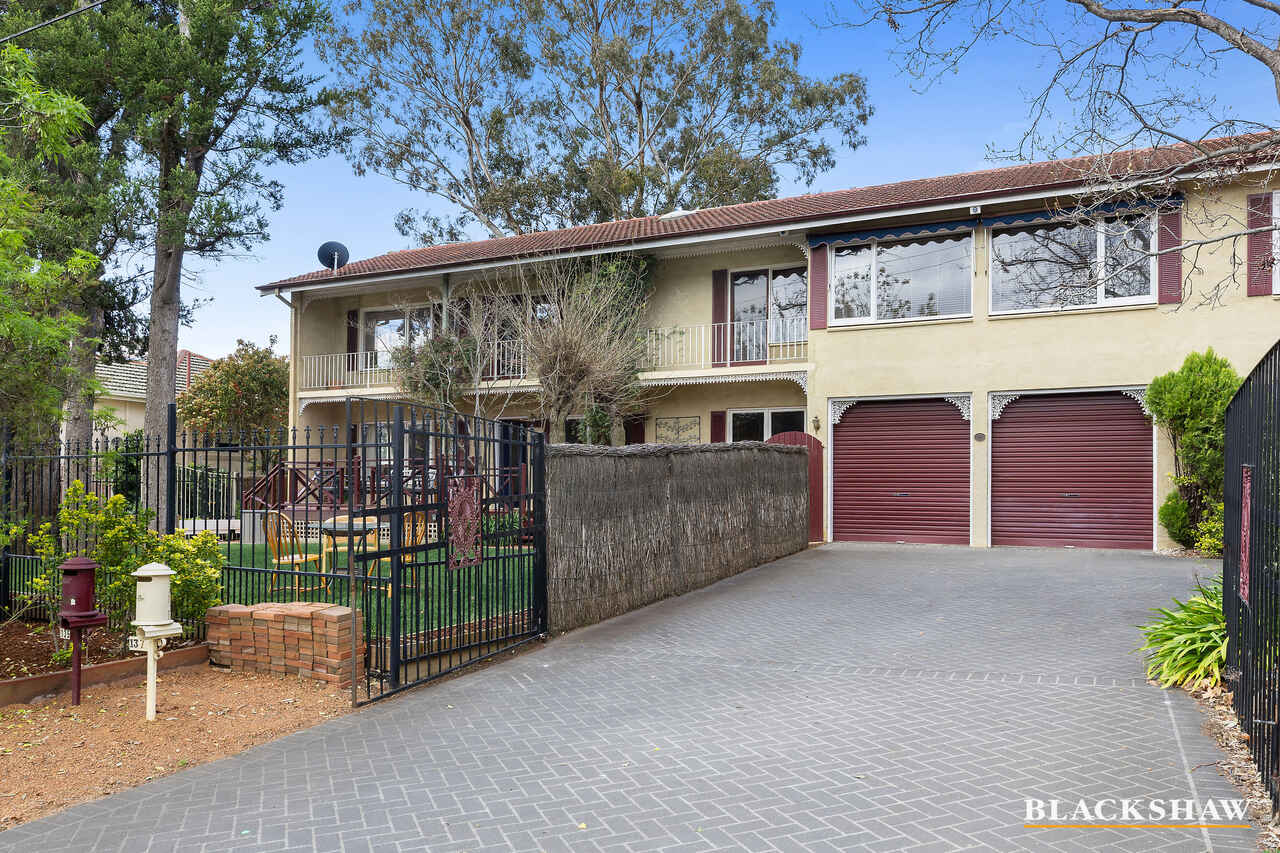
Welcoming from the moment you arrive, this character-filled two-storey residence offers a wonderful combination of generous proportions, versatile living and timeless charm in one of Canberra's most desirable Inner South locations.
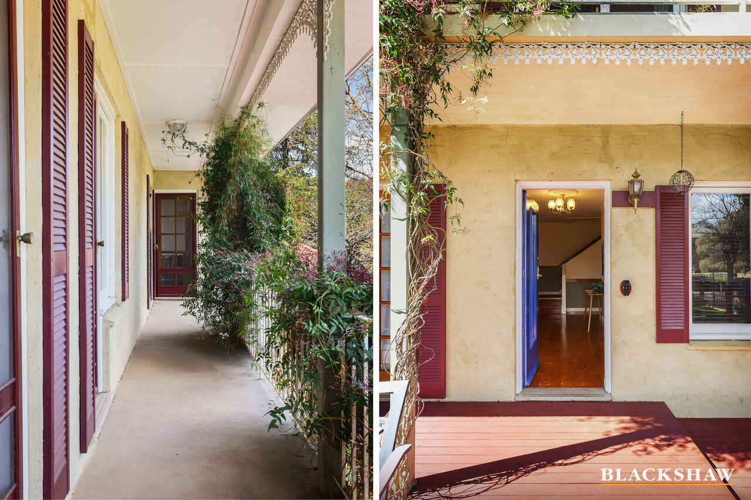
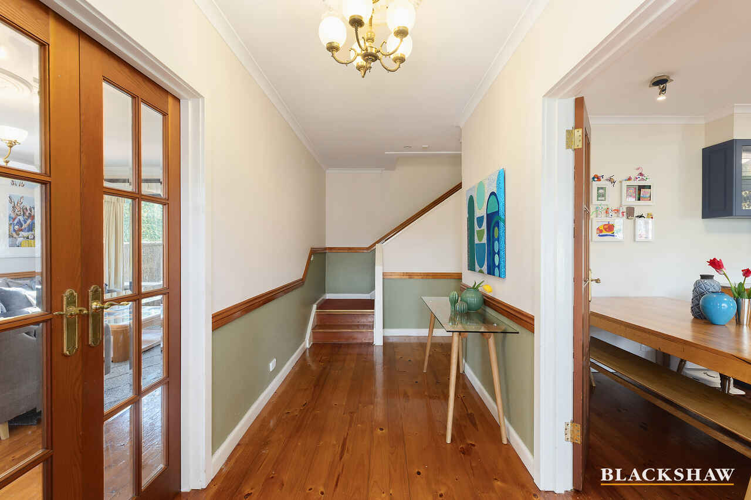
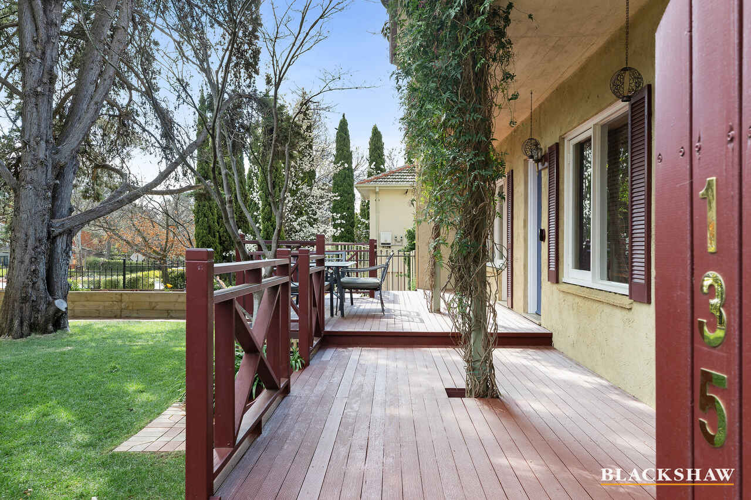
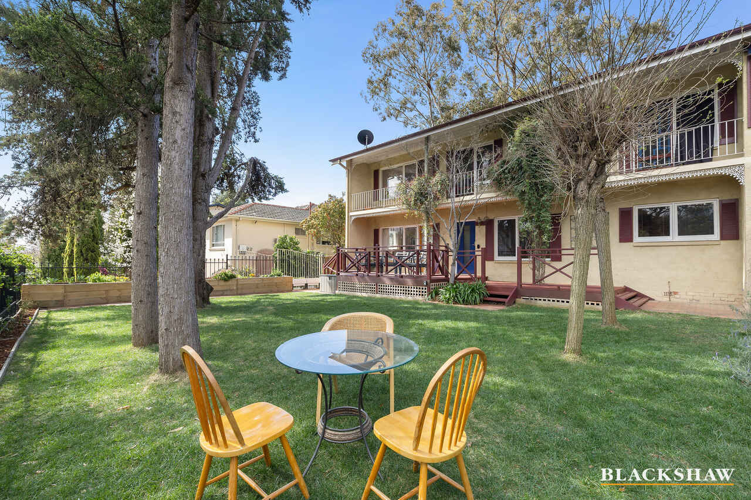
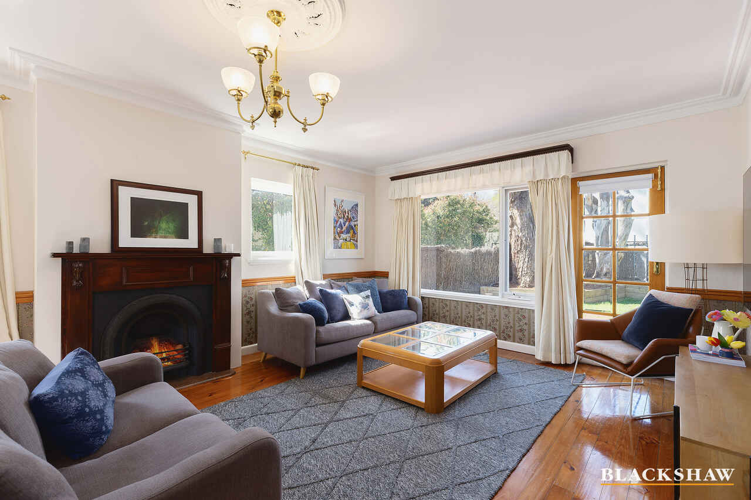
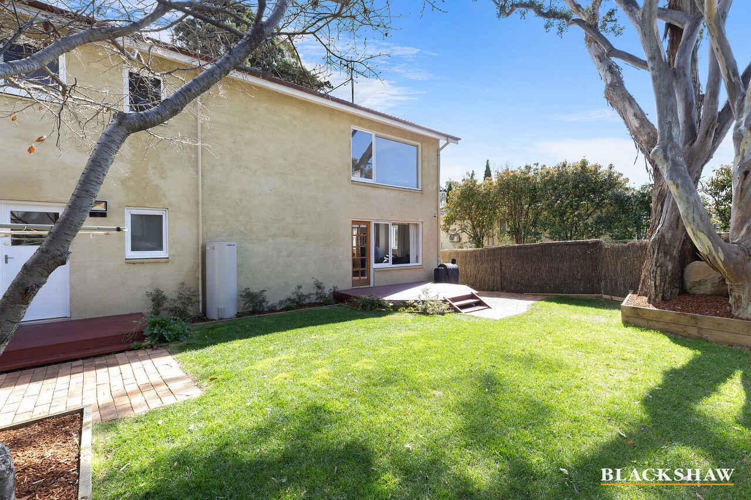
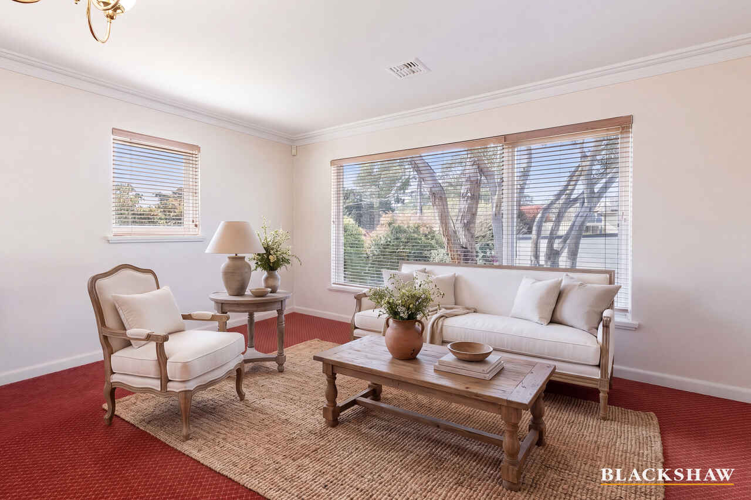
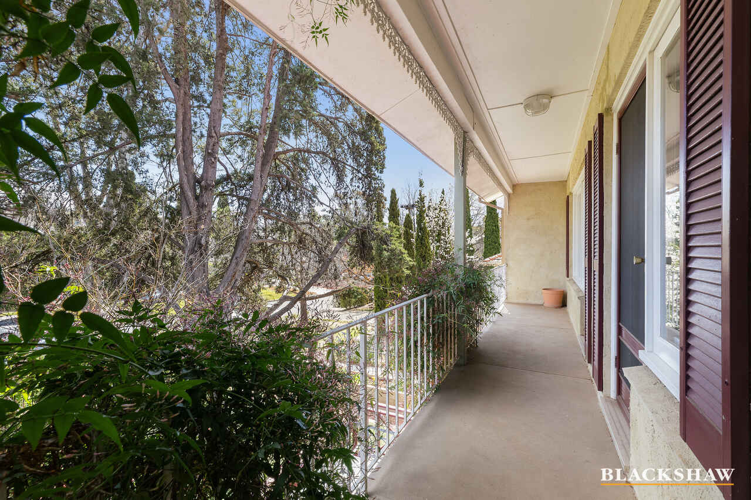
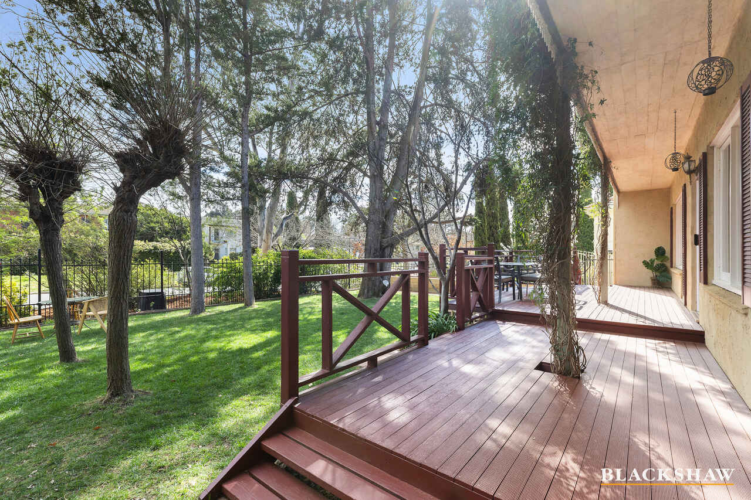
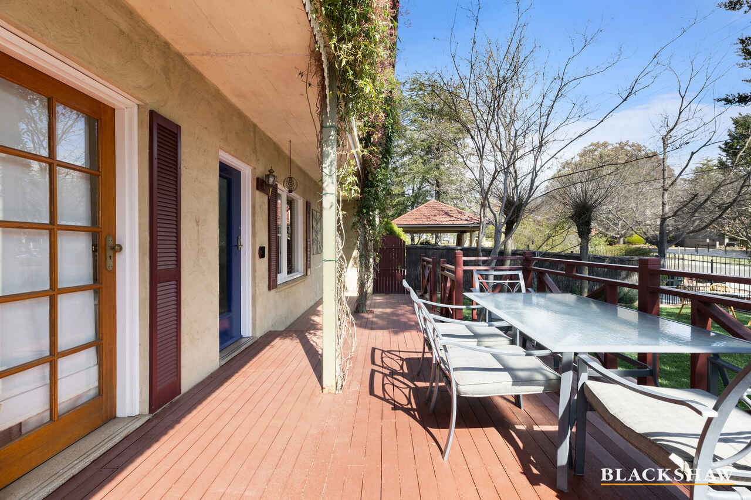
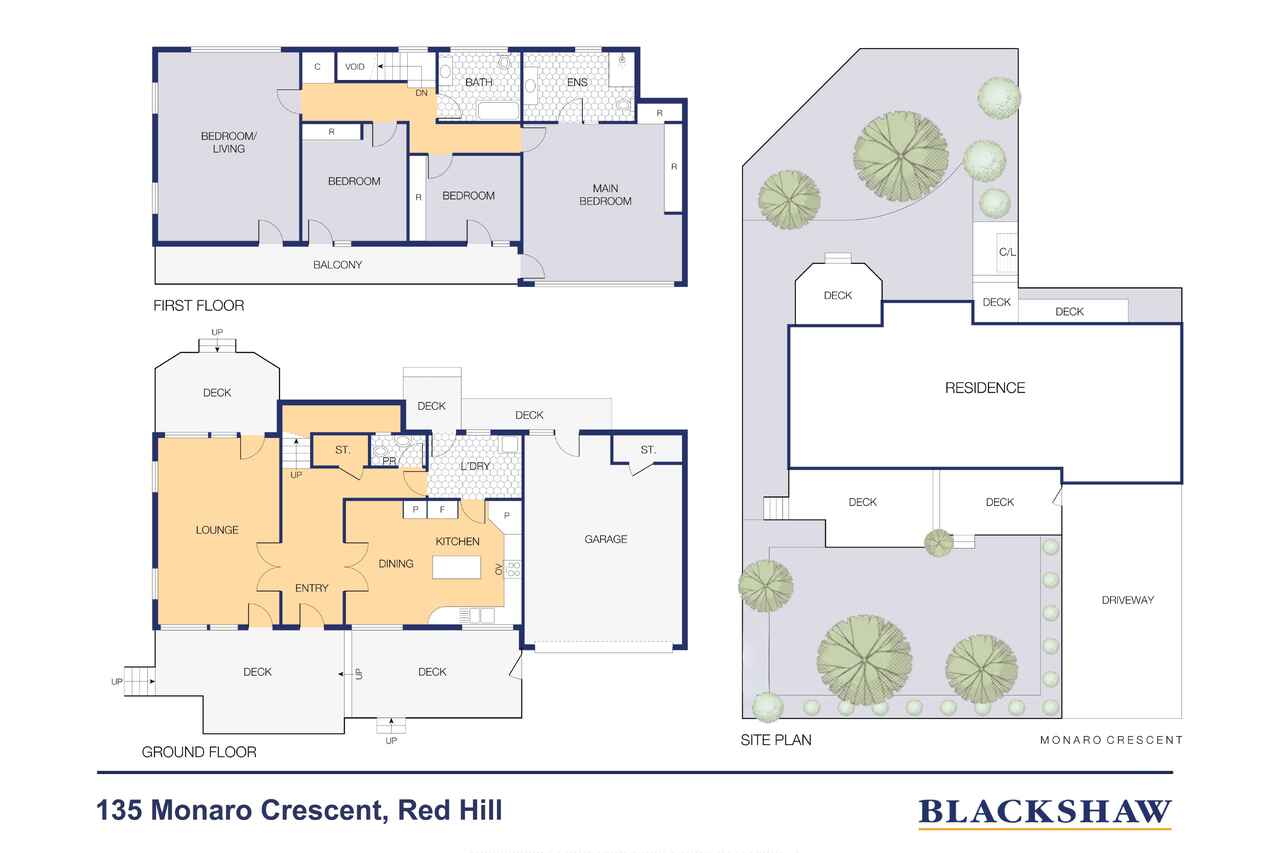
Set amongst established greenery, the home is filled with natural light across both levels. The formal lounge opens to both the front and rear decks, while the expansive upstairs family room provides a relaxed second living space, complete with treetop outlooks and direct access to a full-length undercover balcony.
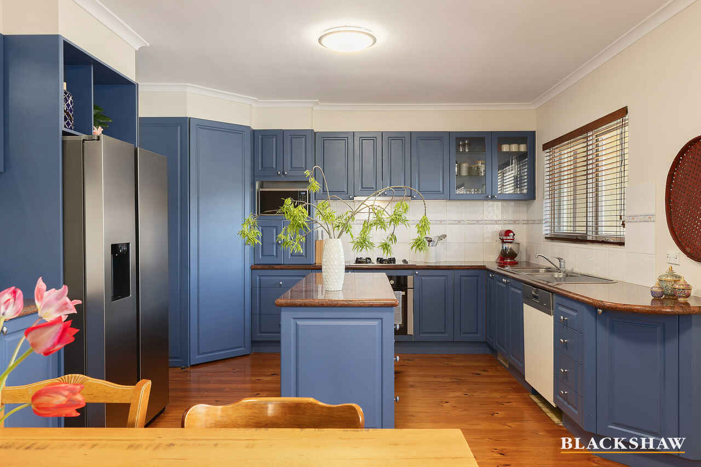
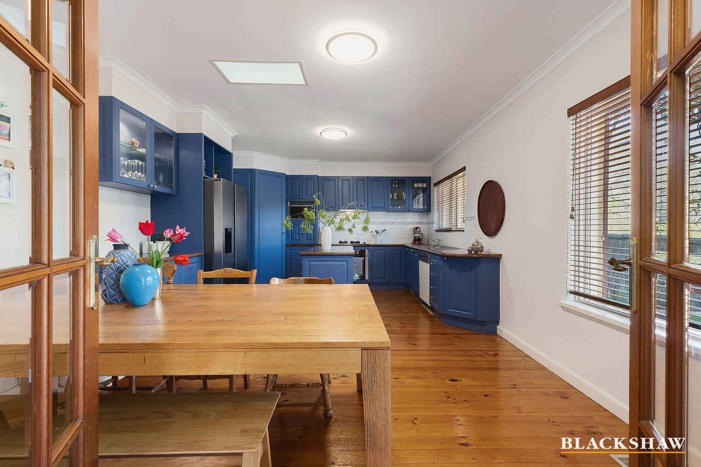
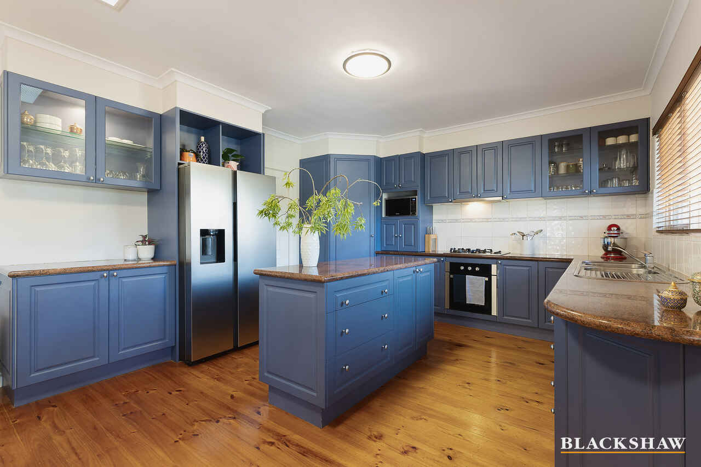
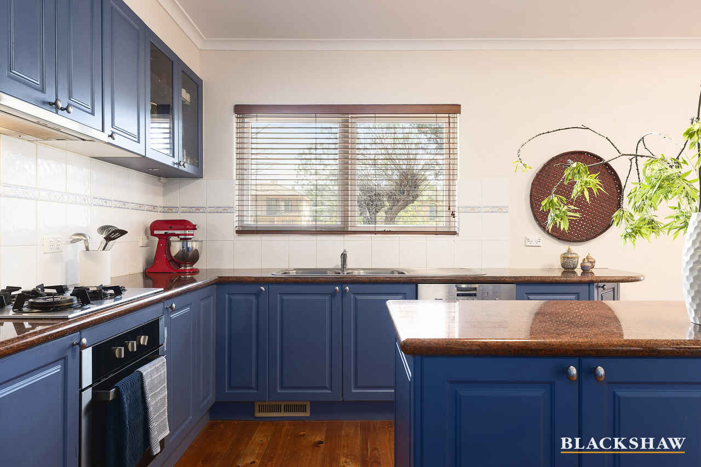
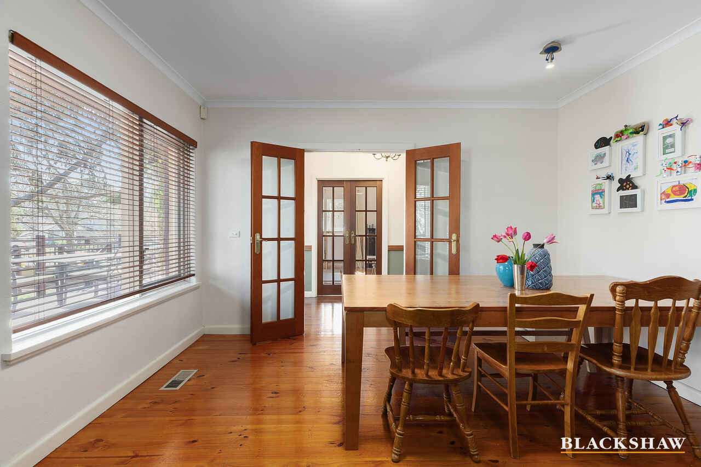
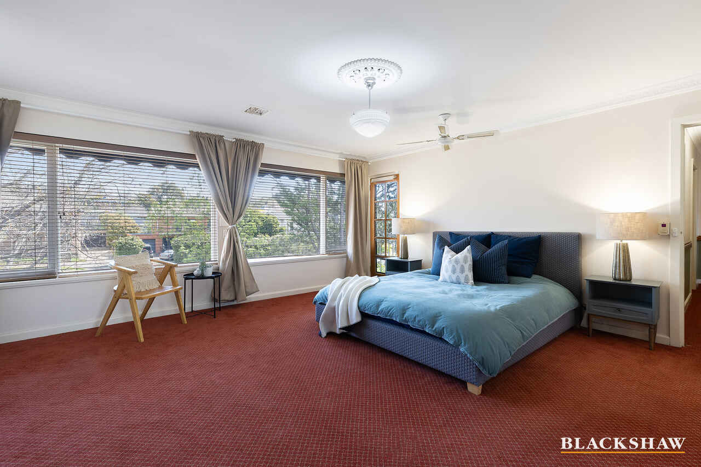
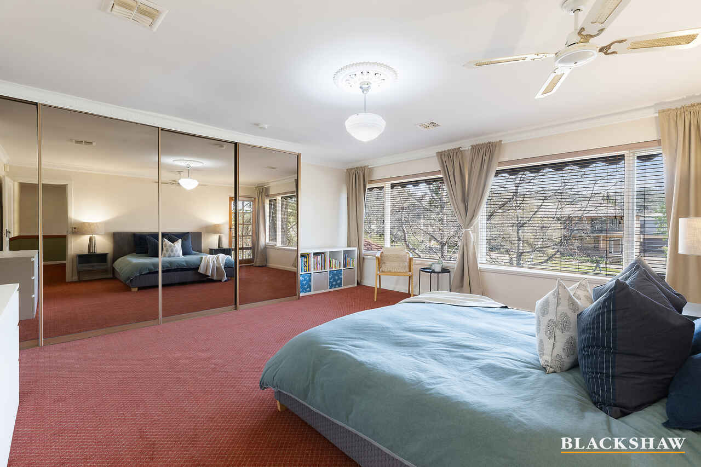
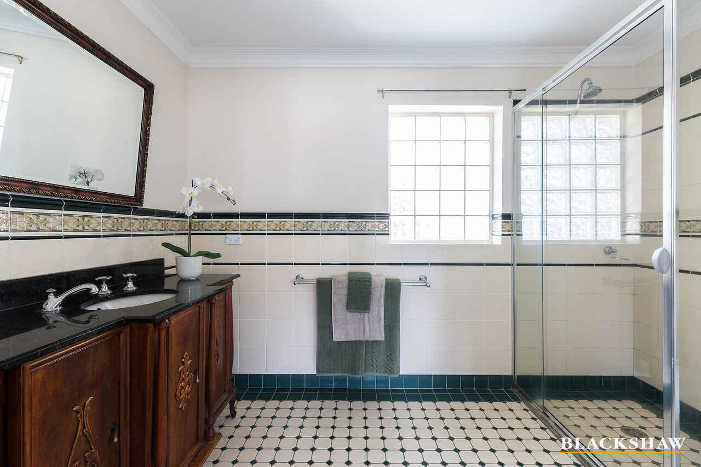
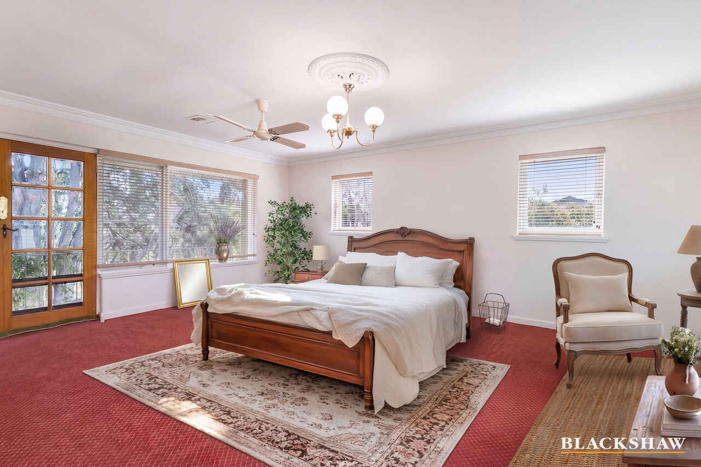
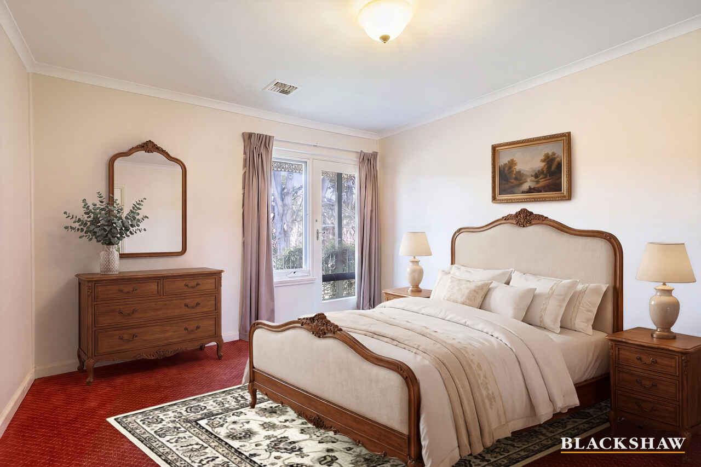
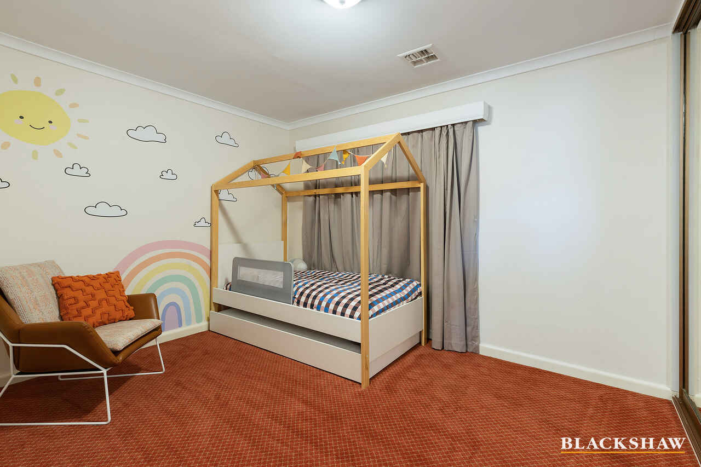
At the heart of the home, the well-appointed kitchen connects effortlessly with the meals area and features excellent bench space, a central island, gas cooking, dishwasher and abundant storage. Upstairs, all three bedrooms are fitted with built-in robes and enjoy private access to the impressive undercover balcony, creating a peaceful connection with the surrounding treetops. The oversized main bedroom is complemented by an elegant Art Deco-inspired ensuite, featuring statement tiling, a generous layout and stylish stone-topped timber vanity.
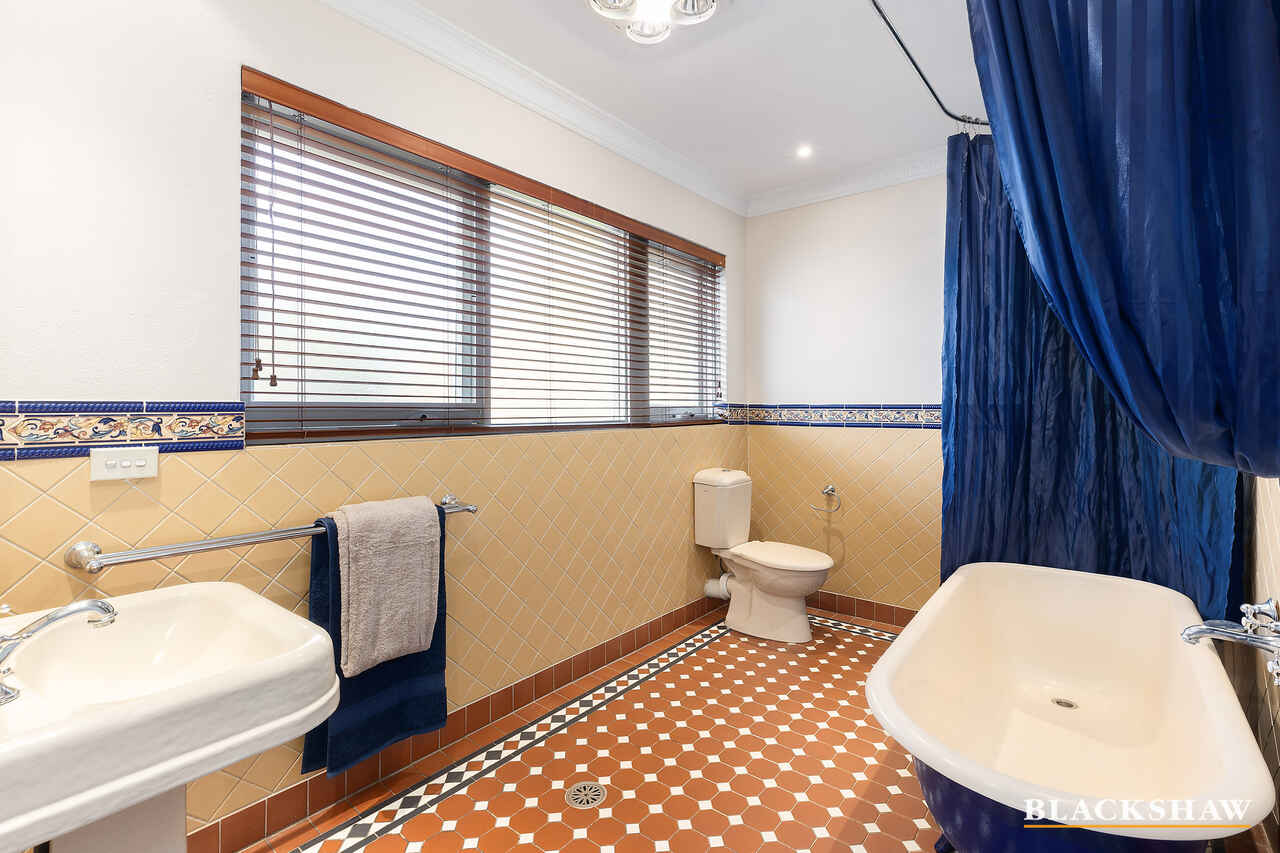
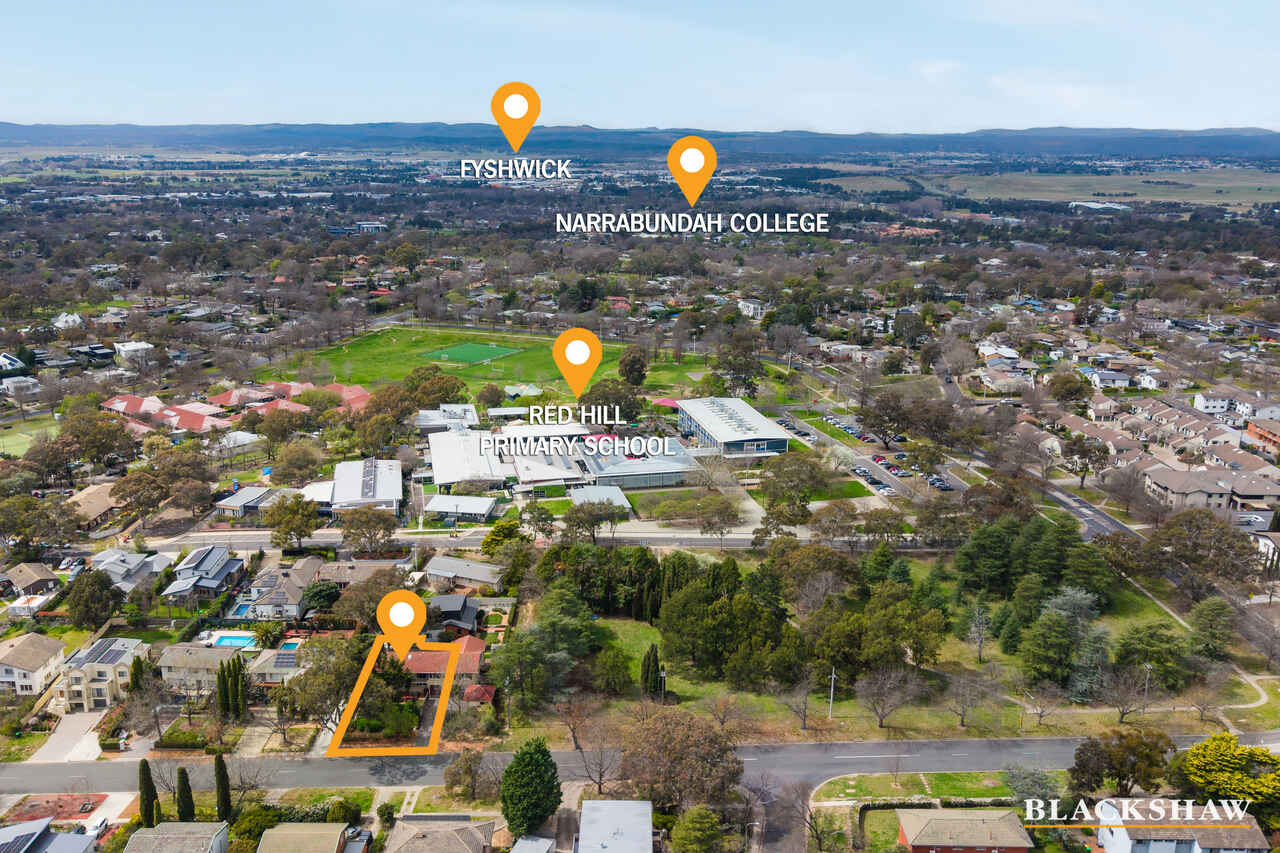
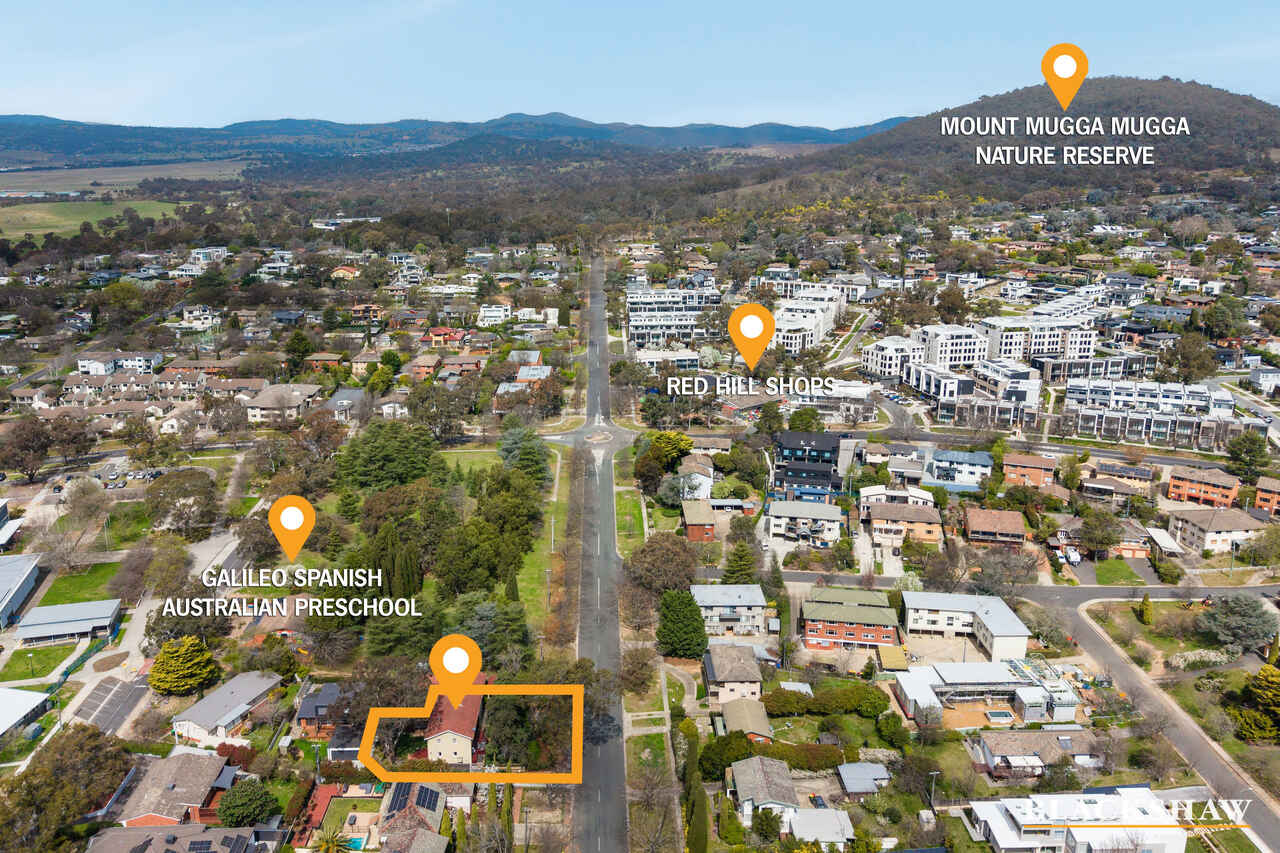
The main bathroom continues the home's distinctive character with a freestanding bathtub and shower, while a ground-floor powder room, large internal laundry, double lock-up garage, additional storage and private gardens add to its everyday functionality. Positioned adjacent to leafy Navigator Park, the home enjoys an enviable lifestyle setting within easy reach of Red Hill and Manuka shops, quality schools, parks and the vibrant Kingston precinct.
Features Include:
- 3 bedrooms, 2 bathrooms + double garage
- Spacious living and dining areas
- Upstairs family/rumpus room or potential 4th bedroom
- Full-length undercover balcony with treetop views
- Well-appointed kitchen with island bench and gas cooking
- Oversized main bedroom with ensuite and built-in robe
- Built-in robes to all bedrooms
- Art Deco-inspired bathrooms with feature tiling
- Ground-floor powder room and large internal laundry
- Front deck, private courtyard and established gardens
- Double lock-up garage with storage and workbench space
- Ducted heating
- Adjacent to leafy Navigator Park
- Walking distance to Red Hill and Manuka shops
Property Information:
Internal Area: 216 sqm*
Garage: 45 sqm*
Land Area: 422 sqm*
Year Built: 1967
Rates: $1,864.50 per quarter*
Land Tax: $2,790.80 per quarter* (only if rented)
EER: 2.5 stars
Amenity:
- Red Hill Tennis Club – 450m approx
- St Bede's Primary School – 400m approx
- Red Hill Local Shops – 350m approx
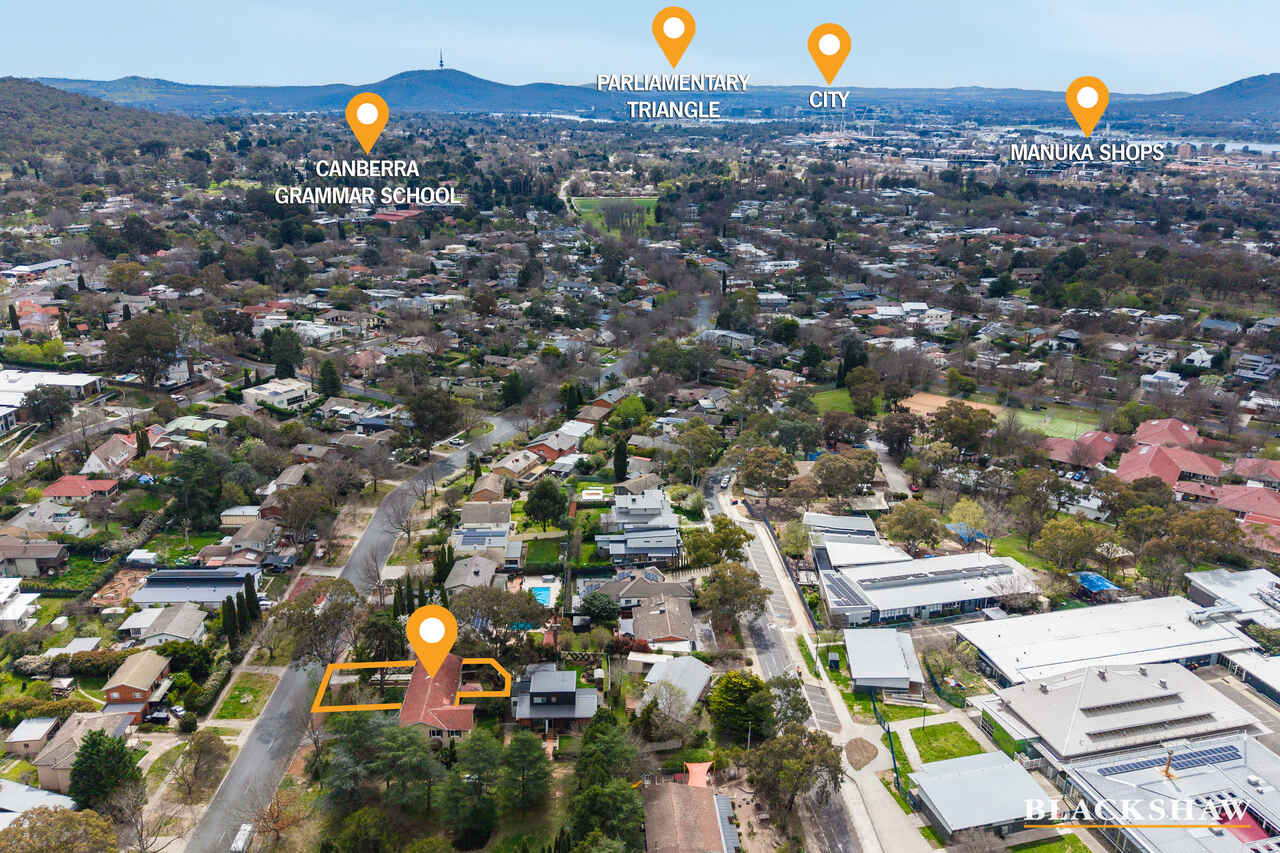
- Canberra Grammar School – 1.6km approx
- Red Hill Primary School – 600m approx
- Fox & Bow Red Hill – 350m approx
- Voyager Park & Bike Track – 450m approx
- Narrabundah College – 2.6km approx
- Manuka Village – 2.5km approx
- Telopea Park School – 3.7km approx
All care has been taken in the preparation of this marketing material, and details have been obtained from sources we believe to be reliable. Blackshaw do not however guarantee the accuracy of the information, nor accept liability for any errors. Interested persons should rely solely on their own enquiries.
Prior to enquiry or inspection of this property you may wish to review our Information Collection Notice and Privacy Policy.
blackshaw.com.au/privacy
Read MoreSet amongst established greenery, the home is filled with natural light across both levels. The formal lounge opens to both the front and rear decks, while the expansive upstairs family room provides a relaxed second living space, complete with treetop outlooks and direct access to a full-length undercover balcony.
At the heart of the home, the well-appointed kitchen connects effortlessly with the meals area and features excellent bench space, a central island, gas cooking, dishwasher and abundant storage. Upstairs, all three bedrooms are fitted with built-in robes and enjoy private access to the impressive undercover balcony, creating a peaceful connection with the surrounding treetops. The oversized main bedroom is complemented by an elegant Art Deco-inspired ensuite, featuring statement tiling, a generous layout and stylish stone-topped timber vanity.
The main bathroom continues the home's distinctive character with a freestanding bathtub and shower, while a ground-floor powder room, large internal laundry, double lock-up garage, additional storage and private gardens add to its everyday functionality. Positioned adjacent to leafy Navigator Park, the home enjoys an enviable lifestyle setting within easy reach of Red Hill and Manuka shops, quality schools, parks and the vibrant Kingston precinct.
Features Include:
- 3 bedrooms, 2 bathrooms + double garage
- Spacious living and dining areas
- Upstairs family/rumpus room or potential 4th bedroom
- Full-length undercover balcony with treetop views
- Well-appointed kitchen with island bench and gas cooking
- Oversized main bedroom with ensuite and built-in robe
- Built-in robes to all bedrooms
- Art Deco-inspired bathrooms with feature tiling
- Ground-floor powder room and large internal laundry
- Front deck, private courtyard and established gardens
- Double lock-up garage with storage and workbench space
- Ducted heating
- Adjacent to leafy Navigator Park
- Walking distance to Red Hill and Manuka shops
Property Information:
Internal Area: 216 sqm*
Garage: 45 sqm*
Land Area: 422 sqm*
Year Built: 1967
Rates: $1,864.50 per quarter*
Land Tax: $2,790.80 per quarter* (only if rented)
EER: 2.5 stars
Amenity:
- Red Hill Tennis Club – 450m approx
- St Bede's Primary School – 400m approx
- Red Hill Local Shops – 350m approx
- Canberra Grammar School – 1.6km approx
- Red Hill Primary School – 600m approx
- Fox & Bow Red Hill – 350m approx
- Voyager Park & Bike Track – 450m approx
- Narrabundah College – 2.6km approx
- Manuka Village – 2.5km approx
- Telopea Park School – 3.7km approx
All care has been taken in the preparation of this marketing material, and details have been obtained from sources we believe to be reliable. Blackshaw do not however guarantee the accuracy of the information, nor accept liability for any errors. Interested persons should rely solely on their own enquiries.
Prior to enquiry or inspection of this property you may wish to review our Information Collection Notice and Privacy Policy.
blackshaw.com.au/privacy
Inspect
Sep
19
Saturday
11:00am - 11:30am
Sep
20
Sunday
1:00pm - 1:30pm
Auction
Register to bidListing agent

Prior to enquiry or inspection of this property you may wish to review our Information Collection Notice and Privacy Policy.
Privacy & Collection NoticeWelcoming from the moment you arrive, this character-filled two-storey residence offers a wonderful combination of generous proportions, versatile living and timeless charm in one of Canberra's most desirable Inner South locations.
Set amongst established greenery, the home is filled with natural light across both levels. The formal lounge opens to both the front and rear decks, while the expansive upstairs family room provides a relaxed second living space, complete with treetop outlooks and direct access to a full-length undercover balcony.
At the heart of the home, the well-appointed kitchen connects effortlessly with the meals area and features excellent bench space, a central island, gas cooking, dishwasher and abundant storage. Upstairs, all three bedrooms are fitted with built-in robes and enjoy private access to the impressive undercover balcony, creating a peaceful connection with the surrounding treetops. The oversized main bedroom is complemented by an elegant Art Deco-inspired ensuite, featuring statement tiling, a generous layout and stylish stone-topped timber vanity.
The main bathroom continues the home's distinctive character with a freestanding bathtub and shower, while a ground-floor powder room, large internal laundry, double lock-up garage, additional storage and private gardens add to its everyday functionality. Positioned adjacent to leafy Navigator Park, the home enjoys an enviable lifestyle setting within easy reach of Red Hill and Manuka shops, quality schools, parks and the vibrant Kingston precinct.
Features Include:
- 3 bedrooms, 2 bathrooms + double garage
- Spacious living and dining areas
- Upstairs family/rumpus room or potential 4th bedroom
- Full-length undercover balcony with treetop views
- Well-appointed kitchen with island bench and gas cooking
- Oversized main bedroom with ensuite and built-in robe
- Built-in robes to all bedrooms
- Art Deco-inspired bathrooms with feature tiling
- Ground-floor powder room and large internal laundry
- Front deck, private courtyard and established gardens
- Double lock-up garage with storage and workbench space
- Ducted heating
- Adjacent to leafy Navigator Park
- Walking distance to Red Hill and Manuka shops
Property Information:
Internal Area: 216 sqm*
Garage: 45 sqm*
Land Area: 422 sqm*
Year Built: 1967
Rates: $1,864.50 per quarter*
Land Tax: $2,790.80 per quarter* (only if rented)
EER: 2.5 stars
Amenity:
- Red Hill Tennis Club – 450m approx
- St Bede's Primary School – 400m approx
- Red Hill Local Shops – 350m approx
- Canberra Grammar School – 1.6km approx
- Red Hill Primary School – 600m approx
- Fox & Bow Red Hill – 350m approx
- Voyager Park & Bike Track – 450m approx
- Narrabundah College – 2.6km approx
- Manuka Village – 2.5km approx
- Telopea Park School – 3.7km approx
All care has been taken in the preparation of this marketing material, and details have been obtained from sources we believe to be reliable. Blackshaw do not however guarantee the accuracy of the information, nor accept liability for any errors. Interested persons should rely solely on their own enquiries.
Prior to enquiry or inspection of this property you may wish to review our Information Collection Notice and Privacy Policy.
blackshaw.com.au/privacy
Read MoreSet amongst established greenery, the home is filled with natural light across both levels. The formal lounge opens to both the front and rear decks, while the expansive upstairs family room provides a relaxed second living space, complete with treetop outlooks and direct access to a full-length undercover balcony.
At the heart of the home, the well-appointed kitchen connects effortlessly with the meals area and features excellent bench space, a central island, gas cooking, dishwasher and abundant storage. Upstairs, all three bedrooms are fitted with built-in robes and enjoy private access to the impressive undercover balcony, creating a peaceful connection with the surrounding treetops. The oversized main bedroom is complemented by an elegant Art Deco-inspired ensuite, featuring statement tiling, a generous layout and stylish stone-topped timber vanity.
The main bathroom continues the home's distinctive character with a freestanding bathtub and shower, while a ground-floor powder room, large internal laundry, double lock-up garage, additional storage and private gardens add to its everyday functionality. Positioned adjacent to leafy Navigator Park, the home enjoys an enviable lifestyle setting within easy reach of Red Hill and Manuka shops, quality schools, parks and the vibrant Kingston precinct.
Features Include:
- 3 bedrooms, 2 bathrooms + double garage
- Spacious living and dining areas
- Upstairs family/rumpus room or potential 4th bedroom
- Full-length undercover balcony with treetop views
- Well-appointed kitchen with island bench and gas cooking
- Oversized main bedroom with ensuite and built-in robe
- Built-in robes to all bedrooms
- Art Deco-inspired bathrooms with feature tiling
- Ground-floor powder room and large internal laundry
- Front deck, private courtyard and established gardens
- Double lock-up garage with storage and workbench space
- Ducted heating
- Adjacent to leafy Navigator Park
- Walking distance to Red Hill and Manuka shops
Property Information:
Internal Area: 216 sqm*
Garage: 45 sqm*
Land Area: 422 sqm*
Year Built: 1967
Rates: $1,864.50 per quarter*
Land Tax: $2,790.80 per quarter* (only if rented)
EER: 2.5 stars
Amenity:
- Red Hill Tennis Club – 450m approx
- St Bede's Primary School – 400m approx
- Red Hill Local Shops – 350m approx
- Canberra Grammar School – 1.6km approx
- Red Hill Primary School – 600m approx
- Fox & Bow Red Hill – 350m approx
- Voyager Park & Bike Track – 450m approx
- Narrabundah College – 2.6km approx
- Manuka Village – 2.5km approx
- Telopea Park School – 3.7km approx
All care has been taken in the preparation of this marketing material, and details have been obtained from sources we believe to be reliable. Blackshaw do not however guarantee the accuracy of the information, nor accept liability for any errors. Interested persons should rely solely on their own enquiries.
Prior to enquiry or inspection of this property you may wish to review our Information Collection Notice and Privacy Policy.
blackshaw.com.au/privacy
Looking to sell or lease your own property?
Request Market AppraisalLocation
135 Monaro Crescent
Red Hill ACT 2603
Details
4
2
2
EER: 2.5
House
Auction Saturday, 24 Oct 10:00 AM On site
Land area: | 422 sqm (approx) |
Building size: | 216 sqm (approx) |
Welcoming from the moment you arrive, this character-filled two-storey residence offers a wonderful combination of generous proportions, versatile living and timeless charm in one of Canberra's most desirable Inner South locations.
Set amongst established greenery, the home is filled with natural light across both levels. The formal lounge opens to both the front and rear decks, while the expansive upstairs family room provides a relaxed second living space, complete with treetop outlooks and direct access to a full-length undercover balcony.
At the heart of the home, the well-appointed kitchen connects effortlessly with the meals area and features excellent bench space, a central island, gas cooking, dishwasher and abundant storage. Upstairs, all three bedrooms are fitted with built-in robes and enjoy private access to the impressive undercover balcony, creating a peaceful connection with the surrounding treetops. The oversized main bedroom is complemented by an elegant Art Deco-inspired ensuite, featuring statement tiling, a generous layout and stylish stone-topped timber vanity.
The main bathroom continues the home's distinctive character with a freestanding bathtub and shower, while a ground-floor powder room, large internal laundry, double lock-up garage, additional storage and private gardens add to its everyday functionality. Positioned adjacent to leafy Navigator Park, the home enjoys an enviable lifestyle setting within easy reach of Red Hill and Manuka shops, quality schools, parks and the vibrant Kingston precinct.
Features Include:
- 3 bedrooms, 2 bathrooms + double garage
- Spacious living and dining areas
- Upstairs family/rumpus room or potential 4th bedroom
- Full-length undercover balcony with treetop views
- Well-appointed kitchen with island bench and gas cooking
- Oversized main bedroom with ensuite and built-in robe
- Built-in robes to all bedrooms
- Art Deco-inspired bathrooms with feature tiling
- Ground-floor powder room and large internal laundry
- Front deck, private courtyard and established gardens
- Double lock-up garage with storage and workbench space
- Ducted heating
- Adjacent to leafy Navigator Park
- Walking distance to Red Hill and Manuka shops
Property Information:
Internal Area: 216 sqm*
Garage: 45 sqm*
Land Area: 422 sqm*
Year Built: 1967
Rates: $1,864.50 per quarter*
Land Tax: $2,790.80 per quarter* (only if rented)
EER: 2.5 stars
Amenity:
- Red Hill Tennis Club – 450m approx
- St Bede's Primary School – 400m approx
- Red Hill Local Shops – 350m approx
- Canberra Grammar School – 1.6km approx
- Red Hill Primary School – 600m approx
- Fox & Bow Red Hill – 350m approx
- Voyager Park & Bike Track – 450m approx
- Narrabundah College – 2.6km approx
- Manuka Village – 2.5km approx
- Telopea Park School – 3.7km approx
All care has been taken in the preparation of this marketing material, and details have been obtained from sources we believe to be reliable. Blackshaw do not however guarantee the accuracy of the information, nor accept liability for any errors. Interested persons should rely solely on their own enquiries.
Prior to enquiry or inspection of this property you may wish to review our Information Collection Notice and Privacy Policy.
blackshaw.com.au/privacy
Read MoreSet amongst established greenery, the home is filled with natural light across both levels. The formal lounge opens to both the front and rear decks, while the expansive upstairs family room provides a relaxed second living space, complete with treetop outlooks and direct access to a full-length undercover balcony.
At the heart of the home, the well-appointed kitchen connects effortlessly with the meals area and features excellent bench space, a central island, gas cooking, dishwasher and abundant storage. Upstairs, all three bedrooms are fitted with built-in robes and enjoy private access to the impressive undercover balcony, creating a peaceful connection with the surrounding treetops. The oversized main bedroom is complemented by an elegant Art Deco-inspired ensuite, featuring statement tiling, a generous layout and stylish stone-topped timber vanity.
The main bathroom continues the home's distinctive character with a freestanding bathtub and shower, while a ground-floor powder room, large internal laundry, double lock-up garage, additional storage and private gardens add to its everyday functionality. Positioned adjacent to leafy Navigator Park, the home enjoys an enviable lifestyle setting within easy reach of Red Hill and Manuka shops, quality schools, parks and the vibrant Kingston precinct.
Features Include:
- 3 bedrooms, 2 bathrooms + double garage
- Spacious living and dining areas
- Upstairs family/rumpus room or potential 4th bedroom
- Full-length undercover balcony with treetop views
- Well-appointed kitchen with island bench and gas cooking
- Oversized main bedroom with ensuite and built-in robe
- Built-in robes to all bedrooms
- Art Deco-inspired bathrooms with feature tiling
- Ground-floor powder room and large internal laundry
- Front deck, private courtyard and established gardens
- Double lock-up garage with storage and workbench space
- Ducted heating
- Adjacent to leafy Navigator Park
- Walking distance to Red Hill and Manuka shops
Property Information:
Internal Area: 216 sqm*
Garage: 45 sqm*
Land Area: 422 sqm*
Year Built: 1967
Rates: $1,864.50 per quarter*
Land Tax: $2,790.80 per quarter* (only if rented)
EER: 2.5 stars
Amenity:
- Red Hill Tennis Club – 450m approx
- St Bede's Primary School – 400m approx
- Red Hill Local Shops – 350m approx
- Canberra Grammar School – 1.6km approx
- Red Hill Primary School – 600m approx
- Fox & Bow Red Hill – 350m approx
- Voyager Park & Bike Track – 450m approx
- Narrabundah College – 2.6km approx
- Manuka Village – 2.5km approx
- Telopea Park School – 3.7km approx
All care has been taken in the preparation of this marketing material, and details have been obtained from sources we believe to be reliable. Blackshaw do not however guarantee the accuracy of the information, nor accept liability for any errors. Interested persons should rely solely on their own enquiries.
Prior to enquiry or inspection of this property you may wish to review our Information Collection Notice and Privacy Policy.
blackshaw.com.au/privacy
Inspect
Sep
19
Saturday
11:00am - 11:30am
Sep
20
Sunday
1:00pm - 1:30pm
Auction
Register to bidListing agent
Prior to enquiry or inspection of this property you may wish to review our Information Collection Notice and Privacy Policy.
Privacy & Collection Notice