



17/2 Eureka Way Denman Prospect ACT
4
2
2
EER 6.0
$745,000+
Townhouse
Building size: | 174.1 sqm (approx) |
A Charming Brick Welcome, A Home to Grow Into
Property Overview
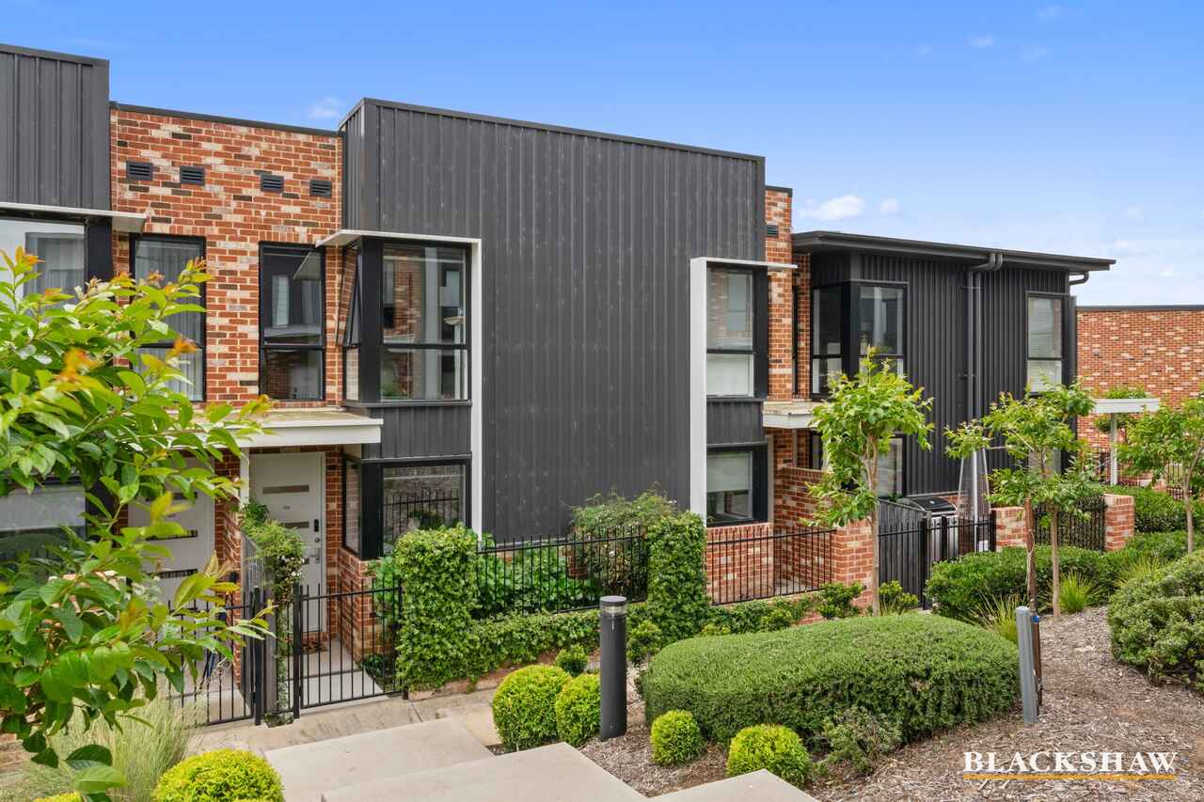
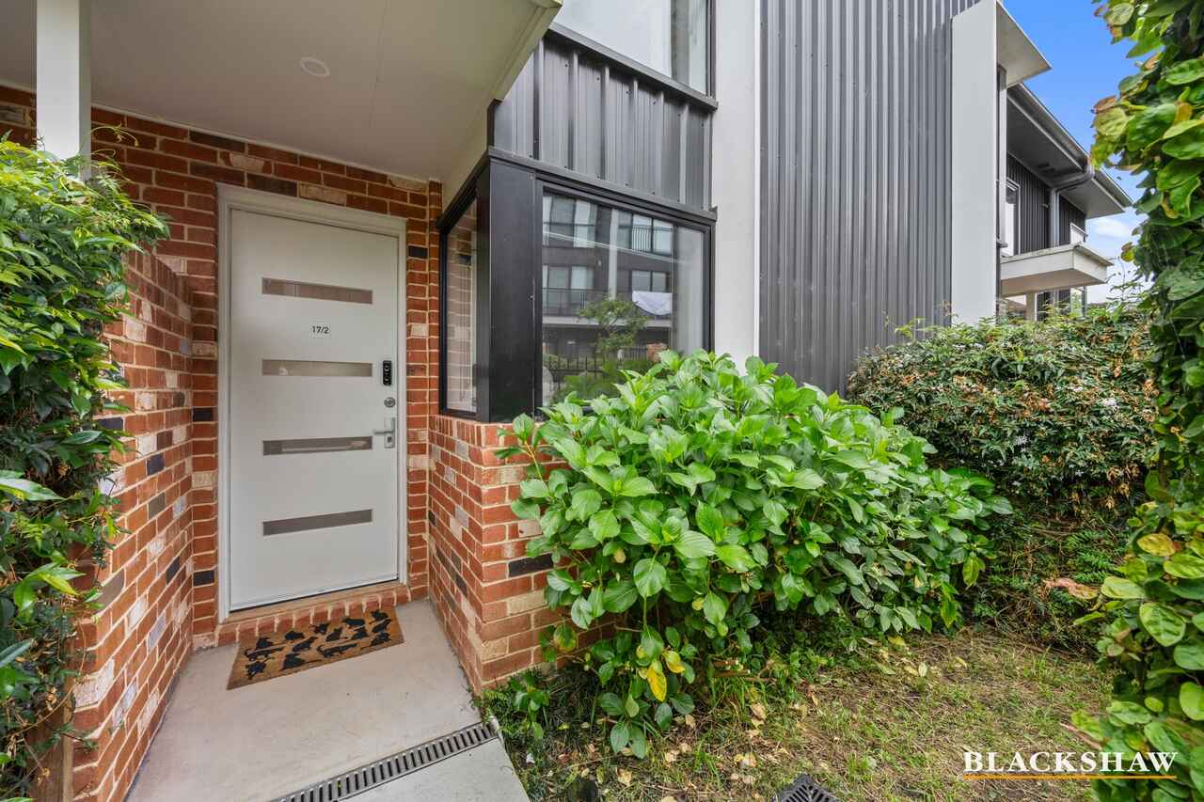
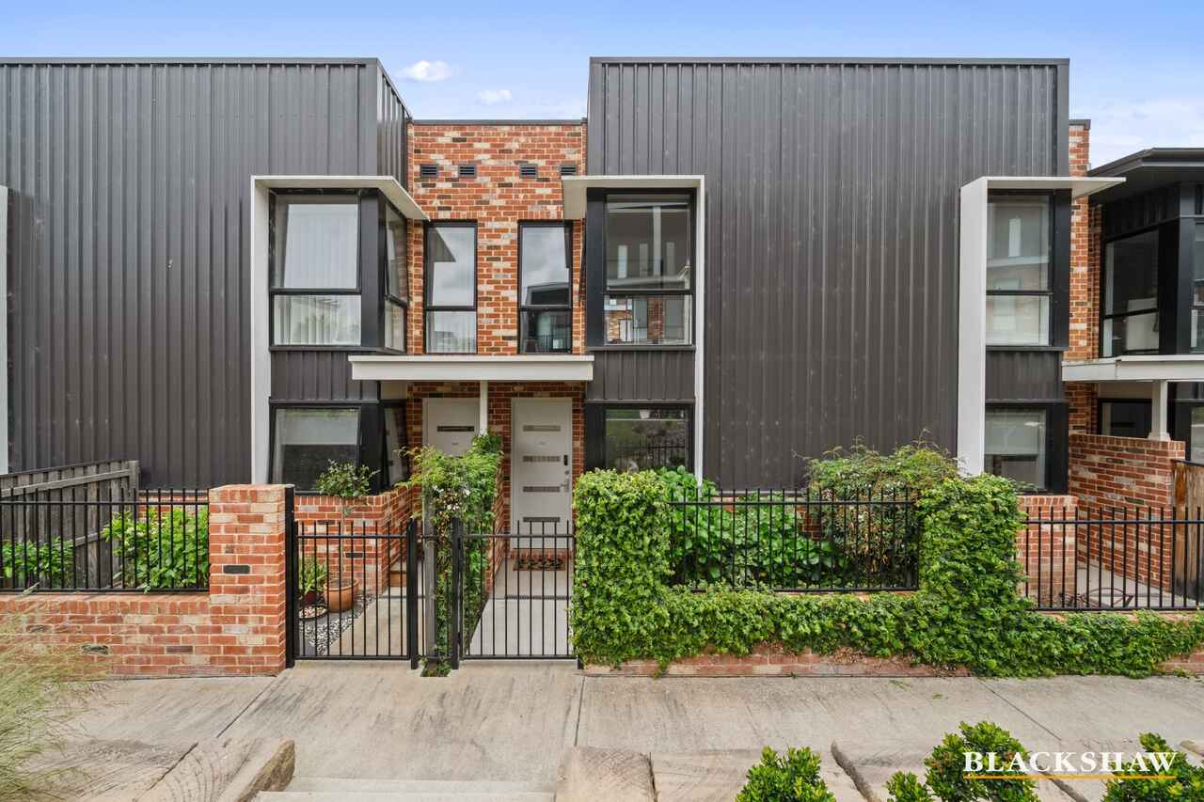
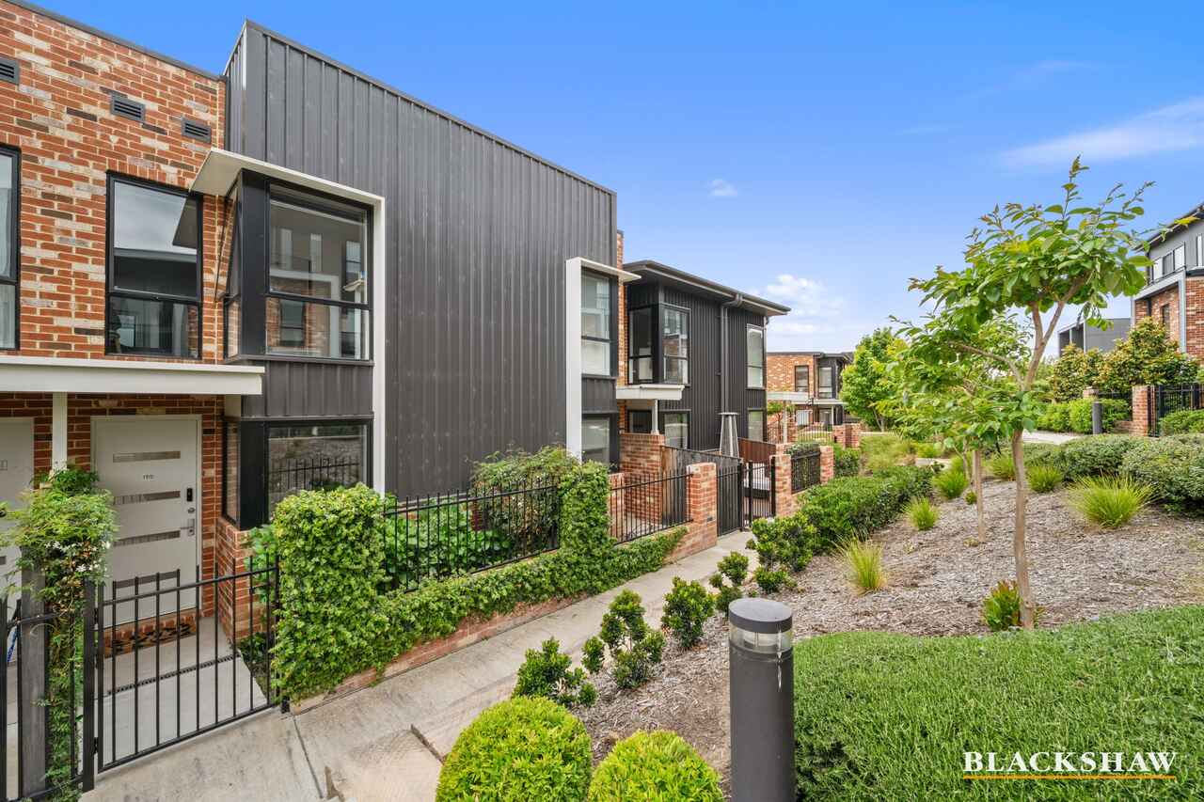
There is something wonderfully inviting about the charm of red brick, and here, that timeless appeal is beautifully complemented by a warm, neutral interior that feels instantly homely. From the welcoming front courtyard, framed by greenery, to the thoughtfully designed living spaces beyond, this is a home where you can begin imagining the years ahead.
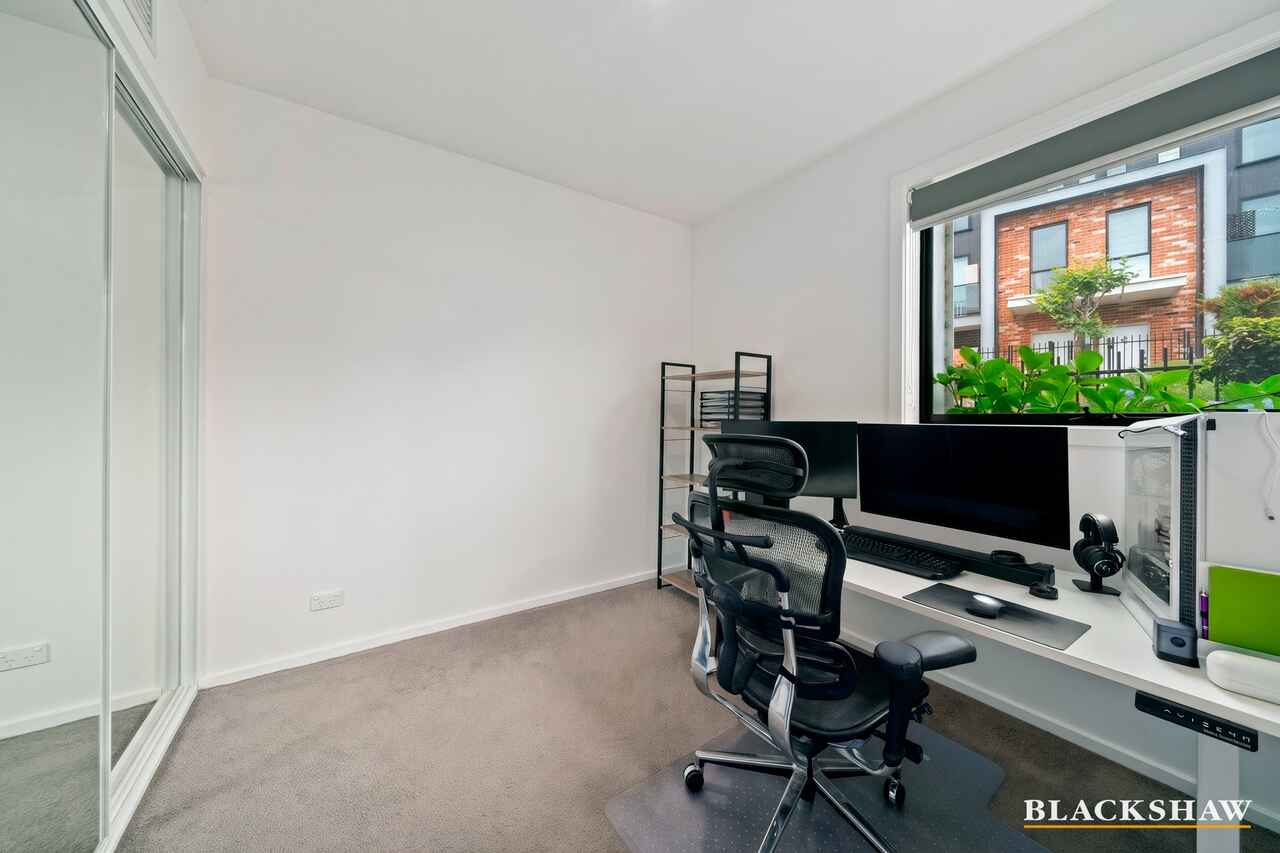
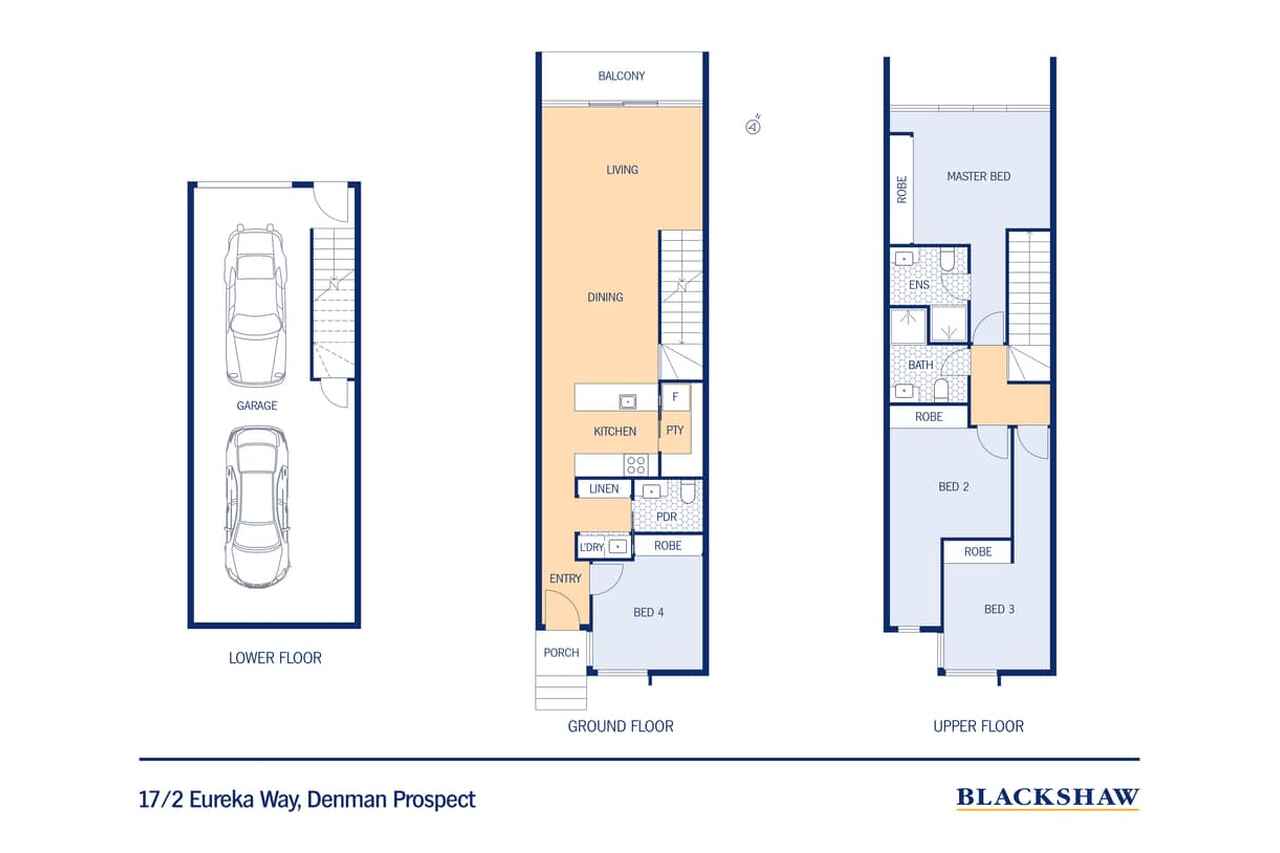
Set across three levels, the versatile four-bedroom layout offers flexibility for families, couples and those seeking additional space for guests, working from home or simply enjoying a little more room to themselves.
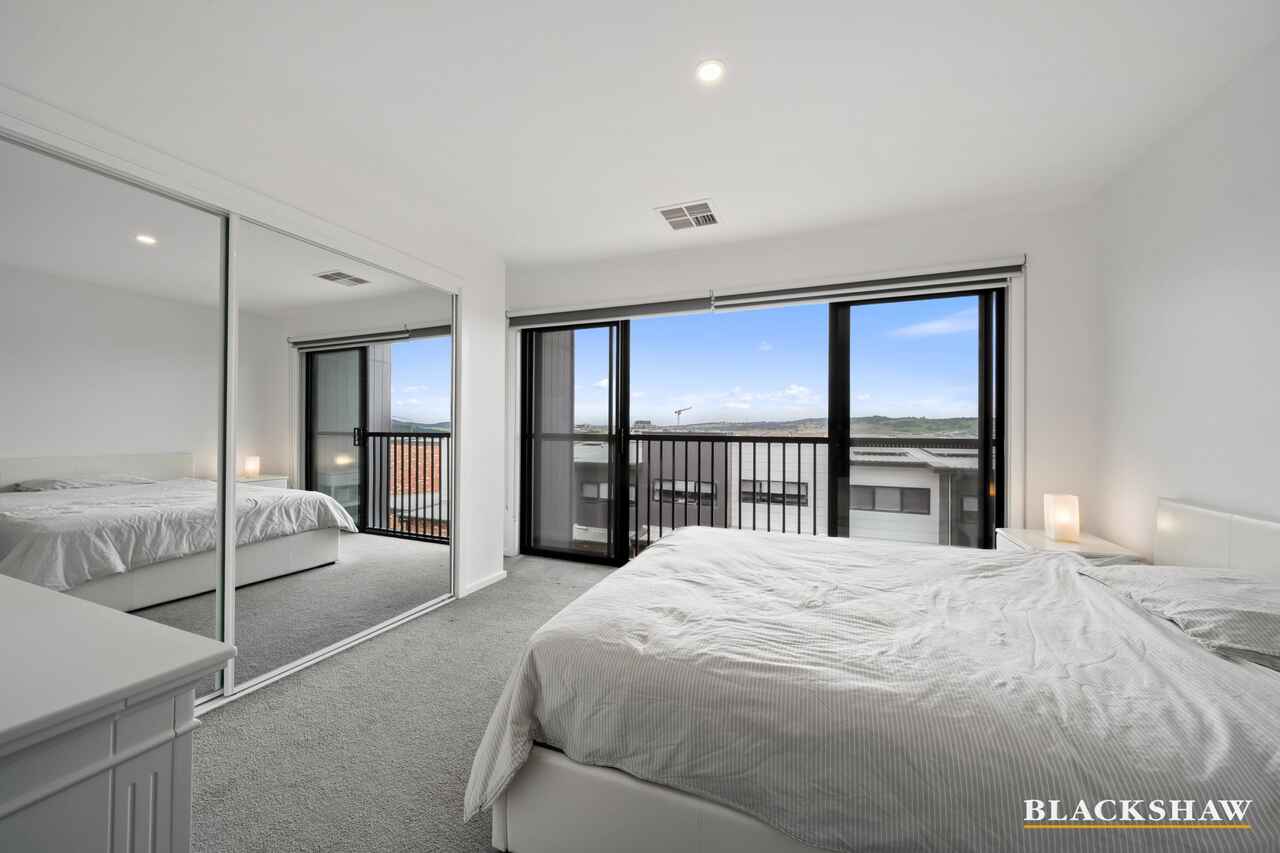
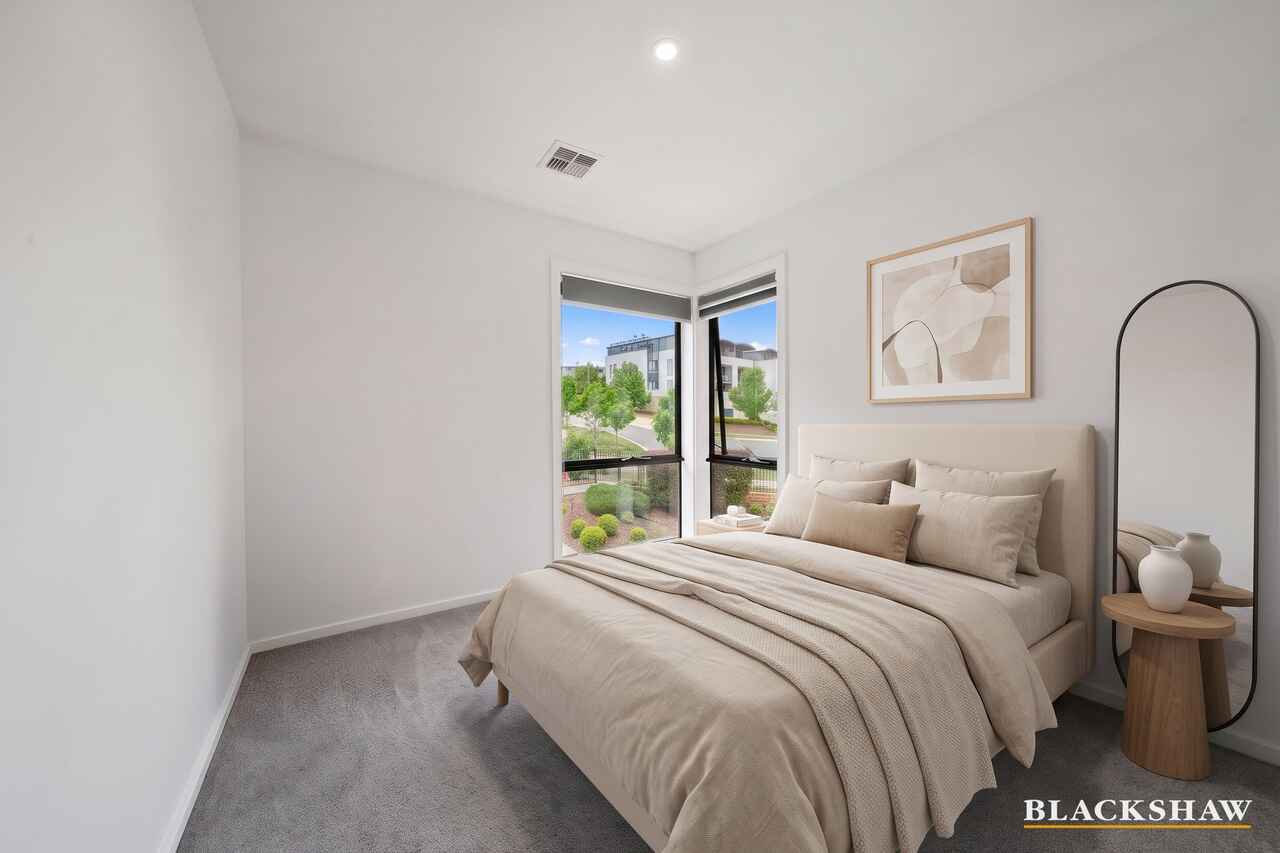
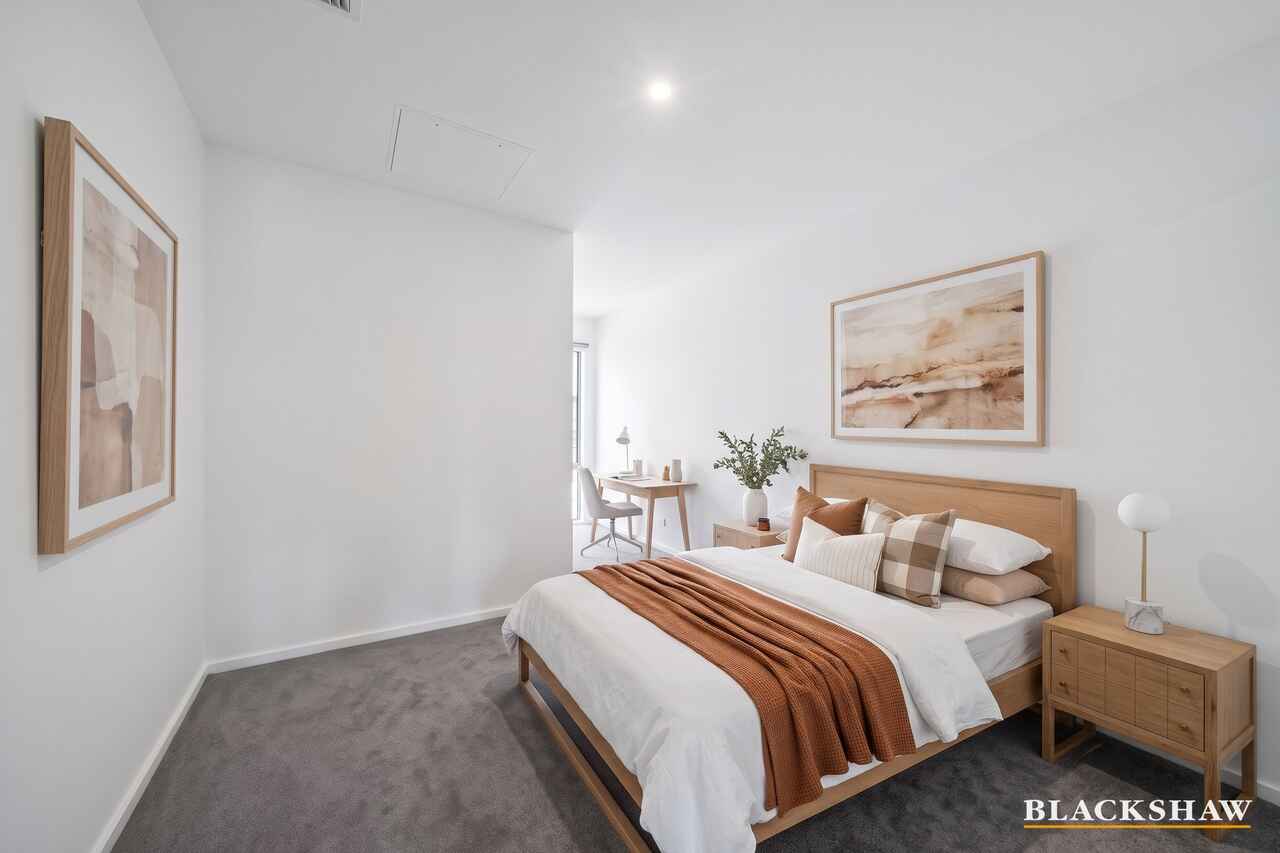
The ground floor welcomes you with a comfortable bedroom, offering a practical option for extended family, visitors or a private retreat away from the main household. Upstairs, three further bedrooms provide generous accommodation, including a north-facing master bedroom that captures beautiful natural light and creates a peaceful place to unwind.
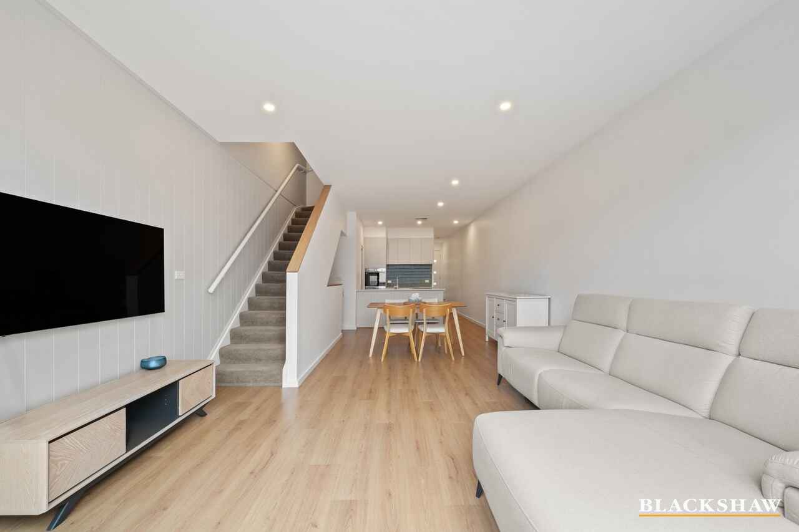
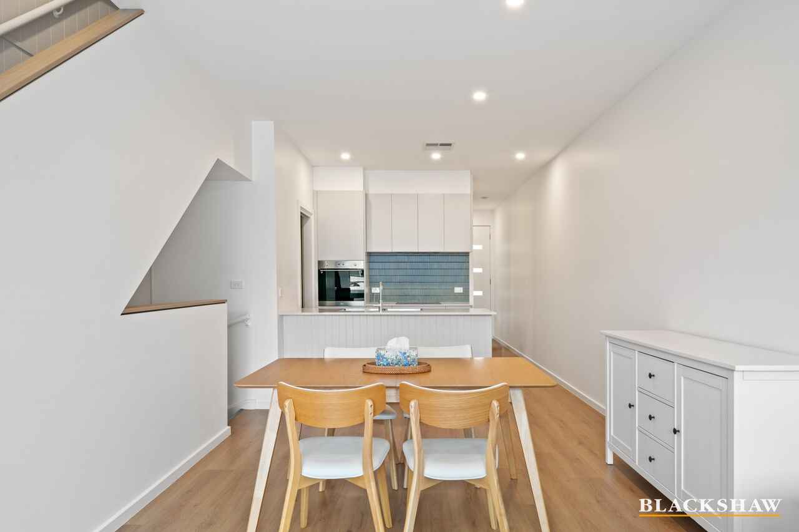
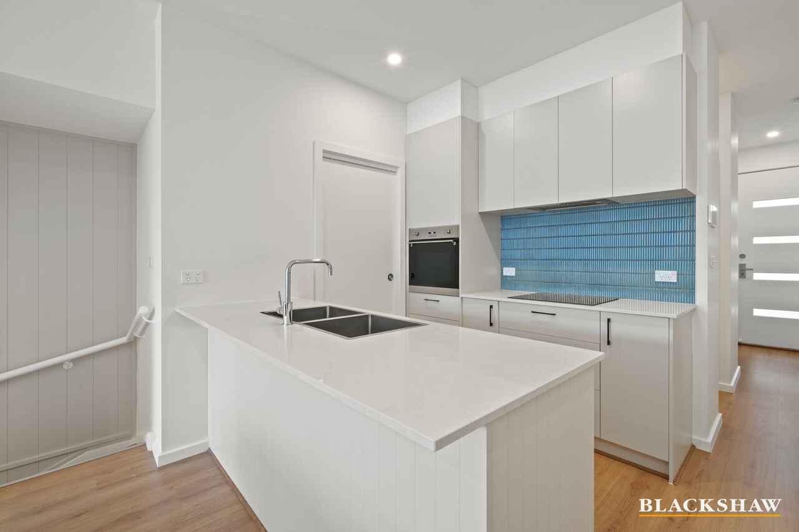
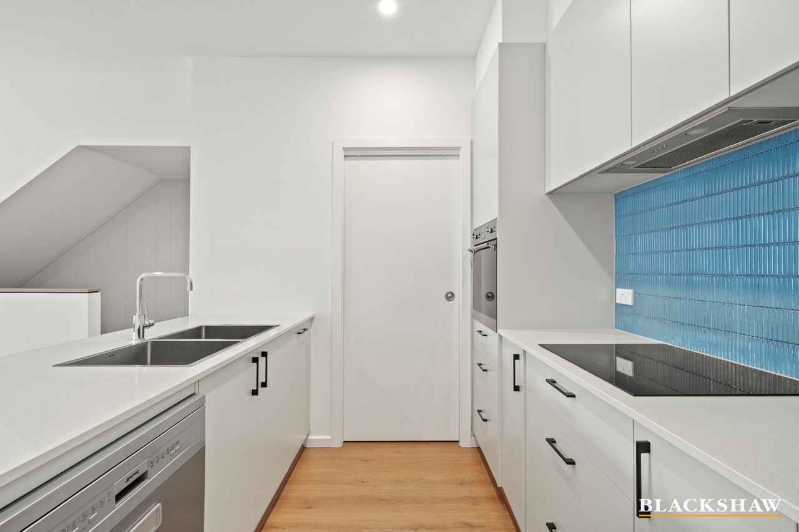
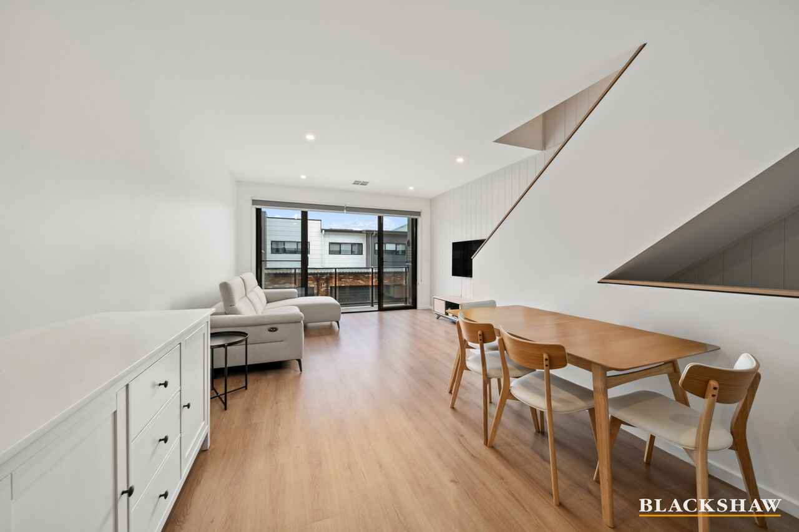
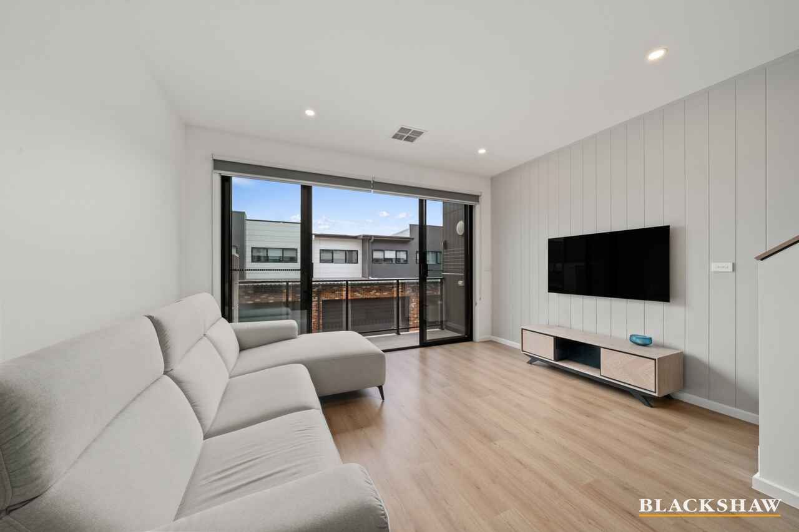
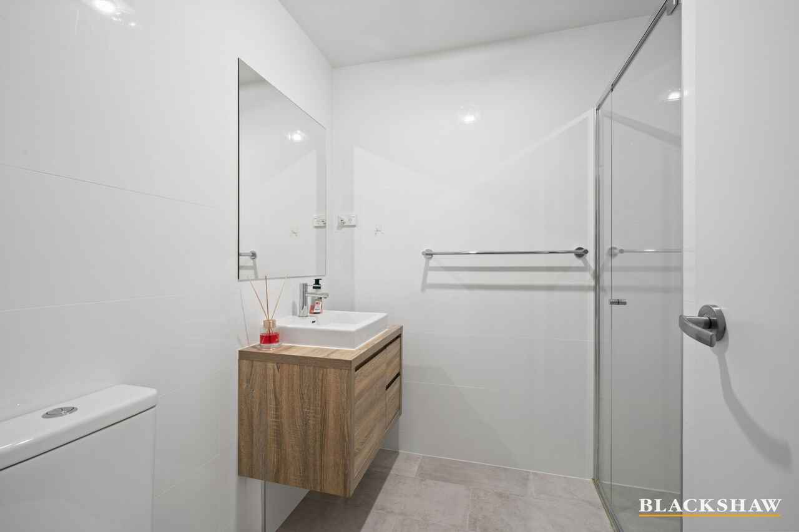
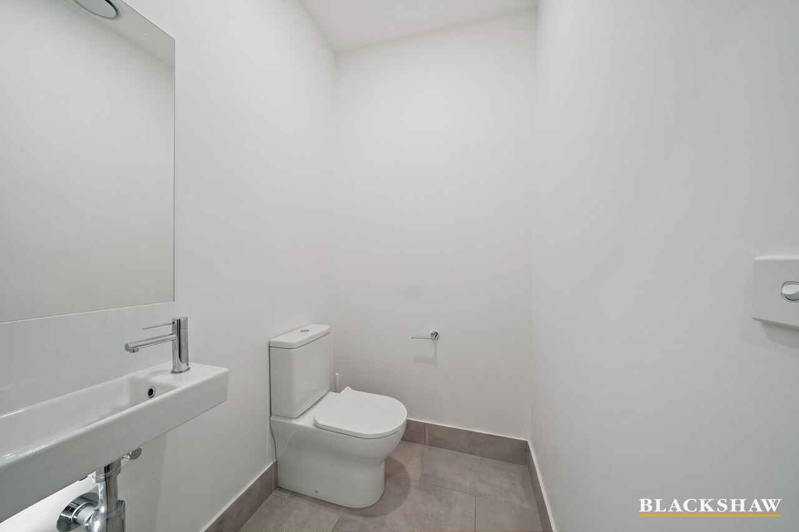
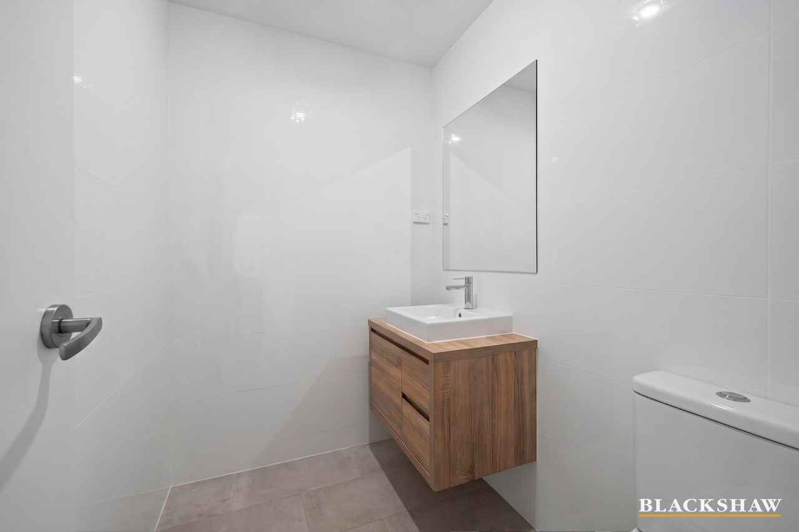
At the heart of the home, the north-facing living area enjoys an inviting sense of warmth, flowing naturally into the dining space and open-plan kitchen. With its pantry, stylish finishes and thoughtfully selected neutral tones, the kitchen feels both practical and welcoming, ready for everyday meals, weekend gatherings and everything in between. An additional powder room on this level adds another layer of convenience.
Downstairs, the exceptionally spacious double garage provides room for two vehicles, storage and the possibilities that come with having extra space.
PROXIMITY:
• Mount Stromlo
• Stromlo Forest Park
• Stromlo Leisure Centre
• Stromlo Forest Anglican College
• Evelyn Scott School
• Charles Weston School
• Denman Village Early Learning Centre
• Denman village park
• Glasswing Park
• Ridgeline Park
• Craven's Rise Park
• Ruth Park
• Denman Village Shops
• KoKo Molonglo Centre
STATISTICS: (all measures/figures are approximate):
• Built: 2020
• Unit 17 Block 10 Section 59
• Home size: 174.10sqm (Upper: 60.70sqm + Lower: 60.70sqm + Garage: 52.70sqm).
• Strata: $542.68pq (Admin: $510.58pq + Sinking: $32.10pq)
• Rates: $568.00pq
• EER: 6.0
• Rental appraisal:
DISCLAIMER:
All care has been taken in the preparation of this marketing material, and details have been obtained from sources we believe to be reliable. Blackshaw do not however guarantee the accuracy of the information, nor accept liability for any errors. Interested persons should rely solely on their own enquiries.
Prior to enquiry or inspection of this property you may wish to review our Information Collection Notice and Privacy Policy.
blackshaw.com.au/privacy
Read MoreSet across three levels, the versatile four-bedroom layout offers flexibility for families, couples and those seeking additional space for guests, working from home or simply enjoying a little more room to themselves.
The ground floor welcomes you with a comfortable bedroom, offering a practical option for extended family, visitors or a private retreat away from the main household. Upstairs, three further bedrooms provide generous accommodation, including a north-facing master bedroom that captures beautiful natural light and creates a peaceful place to unwind.
At the heart of the home, the north-facing living area enjoys an inviting sense of warmth, flowing naturally into the dining space and open-plan kitchen. With its pantry, stylish finishes and thoughtfully selected neutral tones, the kitchen feels both practical and welcoming, ready for everyday meals, weekend gatherings and everything in between. An additional powder room on this level adds another layer of convenience.
Downstairs, the exceptionally spacious double garage provides room for two vehicles, storage and the possibilities that come with having extra space.
PROXIMITY:
• Mount Stromlo
• Stromlo Forest Park
• Stromlo Leisure Centre
• Stromlo Forest Anglican College
• Evelyn Scott School
• Charles Weston School
• Denman Village Early Learning Centre
• Denman village park
• Glasswing Park
• Ridgeline Park
• Craven's Rise Park
• Ruth Park
• Denman Village Shops
• KoKo Molonglo Centre
STATISTICS: (all measures/figures are approximate):
• Built: 2020
• Unit 17 Block 10 Section 59
• Home size: 174.10sqm (Upper: 60.70sqm + Lower: 60.70sqm + Garage: 52.70sqm).
• Strata: $542.68pq (Admin: $510.58pq + Sinking: $32.10pq)
• Rates: $568.00pq
• EER: 6.0
• Rental appraisal:
DISCLAIMER:
All care has been taken in the preparation of this marketing material, and details have been obtained from sources we believe to be reliable. Blackshaw do not however guarantee the accuracy of the information, nor accept liability for any errors. Interested persons should rely solely on their own enquiries.
Prior to enquiry or inspection of this property you may wish to review our Information Collection Notice and Privacy Policy.
blackshaw.com.au/privacy
Upcoming Inspections
17/2 Eureka Way
Submit OfferListing agent

Prior to enquiry or inspection of this property you may wish to review our Information Collection Notice and Privacy Policy.
Privacy & Collection NoticeA Charming Brick Welcome, A Home to Grow Into
Property Overview
There is something wonderfully inviting about the charm of red brick, and here, that timeless appeal is beautifully complemented by a warm, neutral interior that feels instantly homely. From the welcoming front courtyard, framed by greenery, to the thoughtfully designed living spaces beyond, this is a home where you can begin imagining the years ahead.
Set across three levels, the versatile four-bedroom layout offers flexibility for families, couples and those seeking additional space for guests, working from home or simply enjoying a little more room to themselves.
The ground floor welcomes you with a comfortable bedroom, offering a practical option for extended family, visitors or a private retreat away from the main household. Upstairs, three further bedrooms provide generous accommodation, including a north-facing master bedroom that captures beautiful natural light and creates a peaceful place to unwind.
At the heart of the home, the north-facing living area enjoys an inviting sense of warmth, flowing naturally into the dining space and open-plan kitchen. With its pantry, stylish finishes and thoughtfully selected neutral tones, the kitchen feels both practical and welcoming, ready for everyday meals, weekend gatherings and everything in between. An additional powder room on this level adds another layer of convenience.
Downstairs, the exceptionally spacious double garage provides room for two vehicles, storage and the possibilities that come with having extra space.
PROXIMITY:
• Mount Stromlo
• Stromlo Forest Park
• Stromlo Leisure Centre
• Stromlo Forest Anglican College
• Evelyn Scott School
• Charles Weston School
• Denman Village Early Learning Centre
• Denman village park
• Glasswing Park
• Ridgeline Park
• Craven's Rise Park
• Ruth Park
• Denman Village Shops
• KoKo Molonglo Centre
STATISTICS: (all measures/figures are approximate):
• Built: 2020
• Unit 17 Block 10 Section 59
• Home size: 174.10sqm (Upper: 60.70sqm + Lower: 60.70sqm + Garage: 52.70sqm).
• Strata: $542.68pq (Admin: $510.58pq + Sinking: $32.10pq)
• Rates: $568.00pq
• EER: 6.0
• Rental appraisal:
DISCLAIMER:
All care has been taken in the preparation of this marketing material, and details have been obtained from sources we believe to be reliable. Blackshaw do not however guarantee the accuracy of the information, nor accept liability for any errors. Interested persons should rely solely on their own enquiries.
Prior to enquiry or inspection of this property you may wish to review our Information Collection Notice and Privacy Policy.
blackshaw.com.au/privacy
Read MoreSet across three levels, the versatile four-bedroom layout offers flexibility for families, couples and those seeking additional space for guests, working from home or simply enjoying a little more room to themselves.
The ground floor welcomes you with a comfortable bedroom, offering a practical option for extended family, visitors or a private retreat away from the main household. Upstairs, three further bedrooms provide generous accommodation, including a north-facing master bedroom that captures beautiful natural light and creates a peaceful place to unwind.
At the heart of the home, the north-facing living area enjoys an inviting sense of warmth, flowing naturally into the dining space and open-plan kitchen. With its pantry, stylish finishes and thoughtfully selected neutral tones, the kitchen feels both practical and welcoming, ready for everyday meals, weekend gatherings and everything in between. An additional powder room on this level adds another layer of convenience.
Downstairs, the exceptionally spacious double garage provides room for two vehicles, storage and the possibilities that come with having extra space.
PROXIMITY:
• Mount Stromlo
• Stromlo Forest Park
• Stromlo Leisure Centre
• Stromlo Forest Anglican College
• Evelyn Scott School
• Charles Weston School
• Denman Village Early Learning Centre
• Denman village park
• Glasswing Park
• Ridgeline Park
• Craven's Rise Park
• Ruth Park
• Denman Village Shops
• KoKo Molonglo Centre
STATISTICS: (all measures/figures are approximate):
• Built: 2020
• Unit 17 Block 10 Section 59
• Home size: 174.10sqm (Upper: 60.70sqm + Lower: 60.70sqm + Garage: 52.70sqm).
• Strata: $542.68pq (Admin: $510.58pq + Sinking: $32.10pq)
• Rates: $568.00pq
• EER: 6.0
• Rental appraisal:
DISCLAIMER:
All care has been taken in the preparation of this marketing material, and details have been obtained from sources we believe to be reliable. Blackshaw do not however guarantee the accuracy of the information, nor accept liability for any errors. Interested persons should rely solely on their own enquiries.
Prior to enquiry or inspection of this property you may wish to review our Information Collection Notice and Privacy Policy.
blackshaw.com.au/privacy
Looking to sell or lease your own property?
Request Market Appraisal17/2 Eureka Way Denman Prospect ACT
4
2
2
EER 6.0
$745,000+
Townhouse
Building size: | 174.1 sqm (approx) |
A Charming Brick Welcome, A Home to Grow Into
Property Overview
There is something wonderfully inviting about the charm of red brick, and here, that timeless appeal is beautifully complemented by a warm, neutral interior that feels instantly homely. From the welcoming front courtyard, framed by greenery, to the thoughtfully designed living spaces beyond, this is a home where you can begin imagining the years ahead.
Set across three levels, the versatile four-bedroom layout offers flexibility for families, couples and those seeking additional space for guests, working from home or simply enjoying a little more room to themselves.
The ground floor welcomes you with a comfortable bedroom, offering a practical option for extended family, visitors or a private retreat away from the main household. Upstairs, three further bedrooms provide generous accommodation, including a north-facing master bedroom that captures beautiful natural light and creates a peaceful place to unwind.
At the heart of the home, the north-facing living area enjoys an inviting sense of warmth, flowing naturally into the dining space and open-plan kitchen. With its pantry, stylish finishes and thoughtfully selected neutral tones, the kitchen feels both practical and welcoming, ready for everyday meals, weekend gatherings and everything in between. An additional powder room on this level adds another layer of convenience.
Downstairs, the exceptionally spacious double garage provides room for two vehicles, storage and the possibilities that come with having extra space.
PROXIMITY:
• Mount Stromlo
• Stromlo Forest Park
• Stromlo Leisure Centre
• Stromlo Forest Anglican College
• Evelyn Scott School
• Charles Weston School
• Denman Village Early Learning Centre
• Denman village park
• Glasswing Park
• Ridgeline Park
• Craven's Rise Park
• Ruth Park
• Denman Village Shops
• KoKo Molonglo Centre
STATISTICS: (all measures/figures are approximate):
• Built: 2020
• Unit 17 Block 10 Section 59
• Home size: 174.10sqm (Upper: 60.70sqm + Lower: 60.70sqm + Garage: 52.70sqm).
• Strata: $542.68pq (Admin: $510.58pq + Sinking: $32.10pq)
• Rates: $568.00pq
• EER: 6.0
• Rental appraisal:
DISCLAIMER:
All care has been taken in the preparation of this marketing material, and details have been obtained from sources we believe to be reliable. Blackshaw do not however guarantee the accuracy of the information, nor accept liability for any errors. Interested persons should rely solely on their own enquiries.
Prior to enquiry or inspection of this property you may wish to review our Information Collection Notice and Privacy Policy.
blackshaw.com.au/privacy
Read MoreSet across three levels, the versatile four-bedroom layout offers flexibility for families, couples and those seeking additional space for guests, working from home or simply enjoying a little more room to themselves.
The ground floor welcomes you with a comfortable bedroom, offering a practical option for extended family, visitors or a private retreat away from the main household. Upstairs, three further bedrooms provide generous accommodation, including a north-facing master bedroom that captures beautiful natural light and creates a peaceful place to unwind.
At the heart of the home, the north-facing living area enjoys an inviting sense of warmth, flowing naturally into the dining space and open-plan kitchen. With its pantry, stylish finishes and thoughtfully selected neutral tones, the kitchen feels both practical and welcoming, ready for everyday meals, weekend gatherings and everything in between. An additional powder room on this level adds another layer of convenience.
Downstairs, the exceptionally spacious double garage provides room for two vehicles, storage and the possibilities that come with having extra space.
PROXIMITY:
• Mount Stromlo
• Stromlo Forest Park
• Stromlo Leisure Centre
• Stromlo Forest Anglican College
• Evelyn Scott School
• Charles Weston School
• Denman Village Early Learning Centre
• Denman village park
• Glasswing Park
• Ridgeline Park
• Craven's Rise Park
• Ruth Park
• Denman Village Shops
• KoKo Molonglo Centre
STATISTICS: (all measures/figures are approximate):
• Built: 2020
• Unit 17 Block 10 Section 59
• Home size: 174.10sqm (Upper: 60.70sqm + Lower: 60.70sqm + Garage: 52.70sqm).
• Strata: $542.68pq (Admin: $510.58pq + Sinking: $32.10pq)
• Rates: $568.00pq
• EER: 6.0
• Rental appraisal:
DISCLAIMER:
All care has been taken in the preparation of this marketing material, and details have been obtained from sources we believe to be reliable. Blackshaw do not however guarantee the accuracy of the information, nor accept liability for any errors. Interested persons should rely solely on their own enquiries.
Prior to enquiry or inspection of this property you may wish to review our Information Collection Notice and Privacy Policy.
blackshaw.com.au/privacy
Upcoming Inspections
17/2 Eureka Way
Submit OfferListing agent
Prior to enquiry or inspection of this property you may wish to review our Information Collection Notice and Privacy Policy.
Privacy & Collection Notice