



19/3 Lane-Poole Place Yarralumla ACT
2
1
1
EER 2.0
Auction Thursday, 3 Dec 05:30 PM On site
Townhouse
Space, Style, and Complete Serenity
Property Overview
Tucked away at the end of a peaceful cul-de-sac, this completely renovated townhouse is a private sanctuary perfectly positioned just moments from the lake, golf course, and your local patisserie.
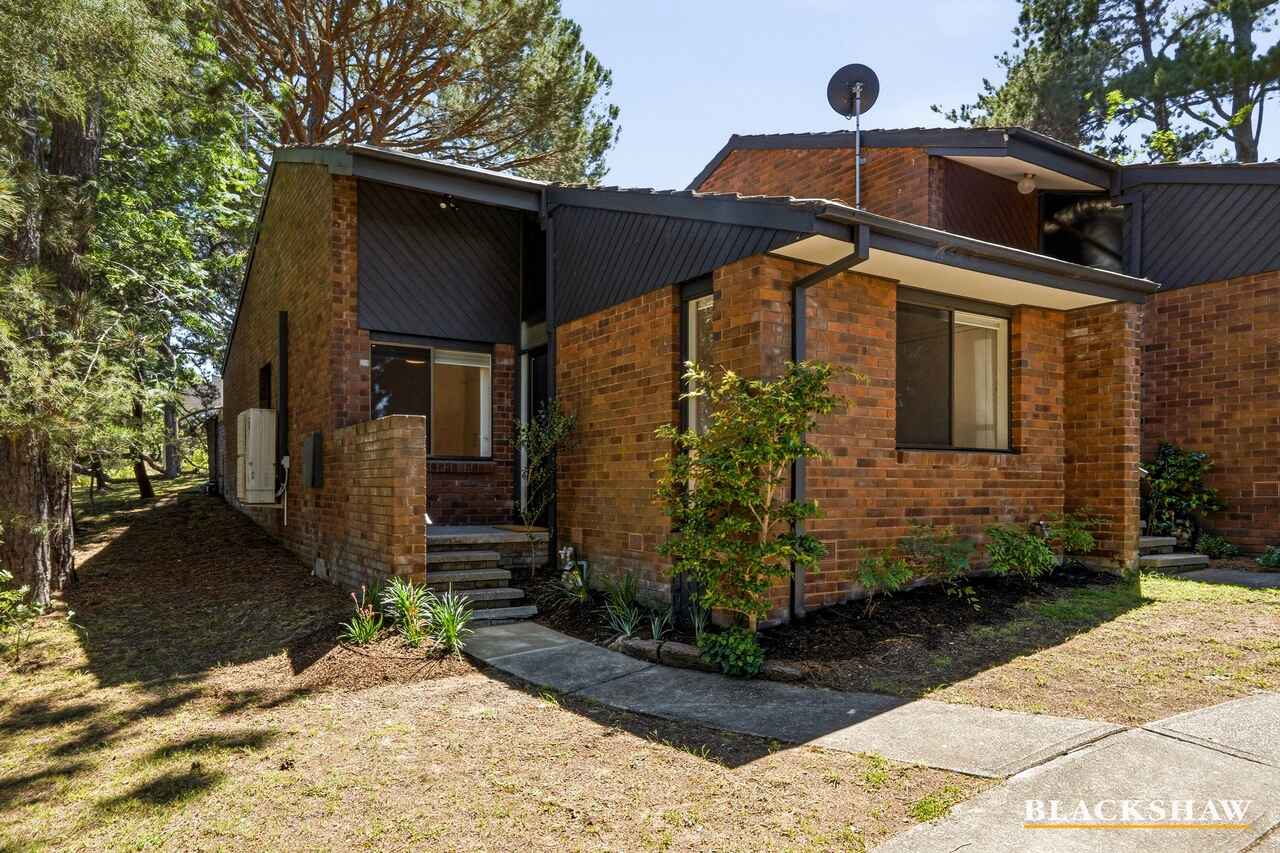
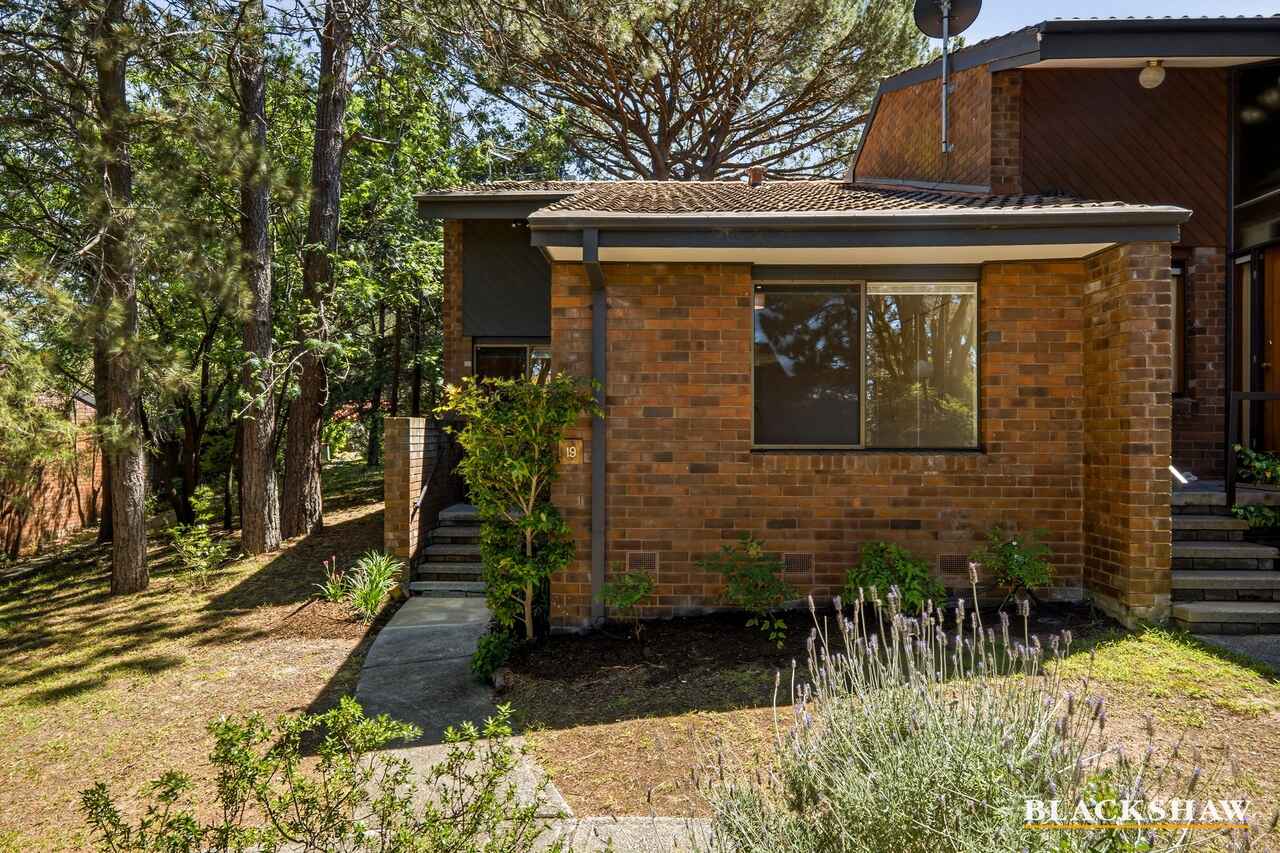
Defined by beautiful architectural lines, considered design and an exceptional sense of space, this outstanding Yarralumla residence brings together contemporary finishes, natural warmth and effortless sophistication. Delicately transformed throughout with instructions from Melinda Boag, the home offers a wonderful balance of refined interiors, architectural character and everyday livability.
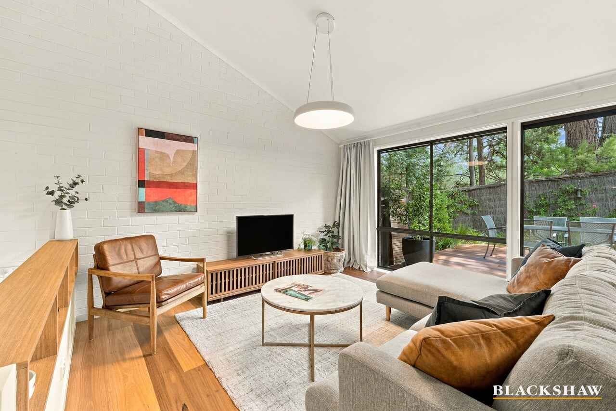
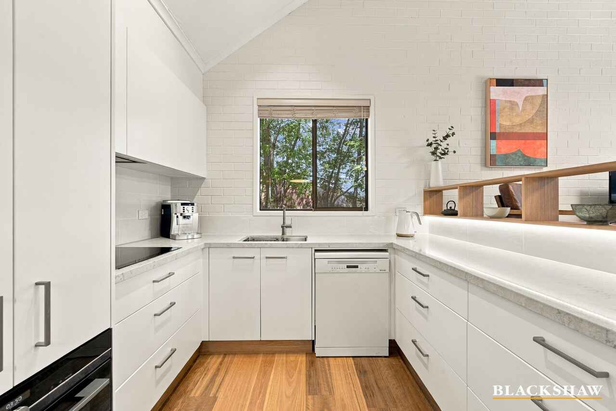
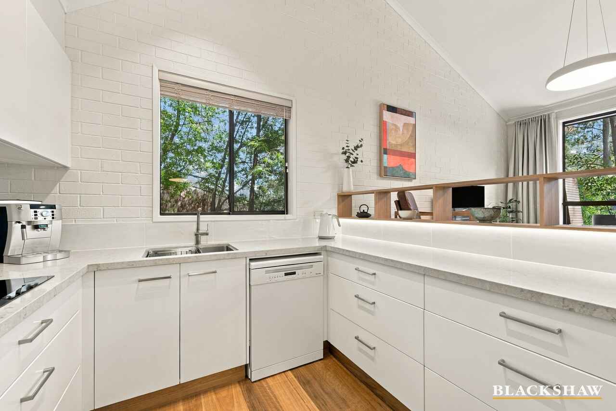
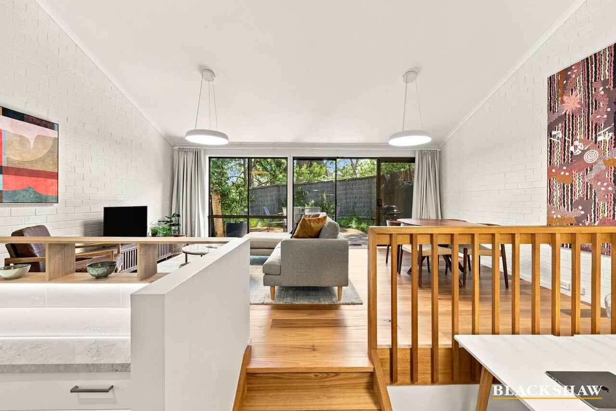
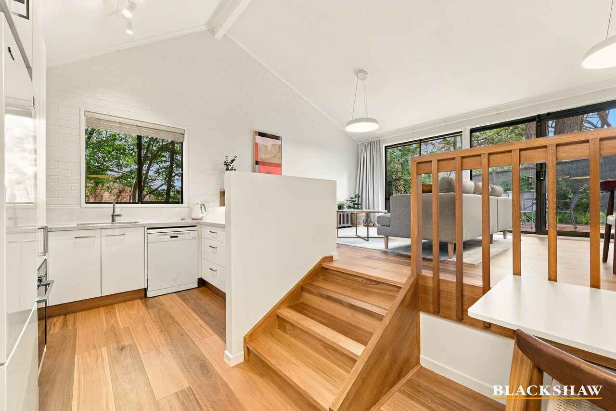
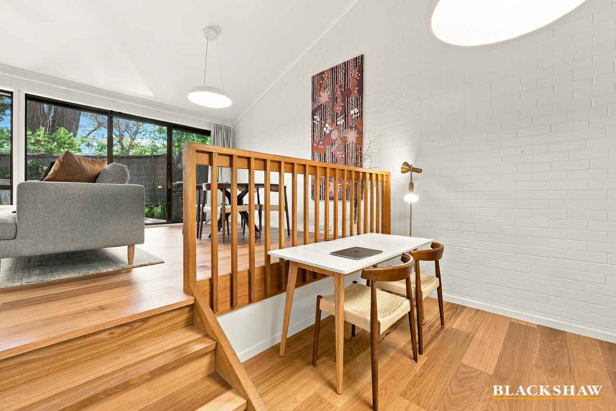
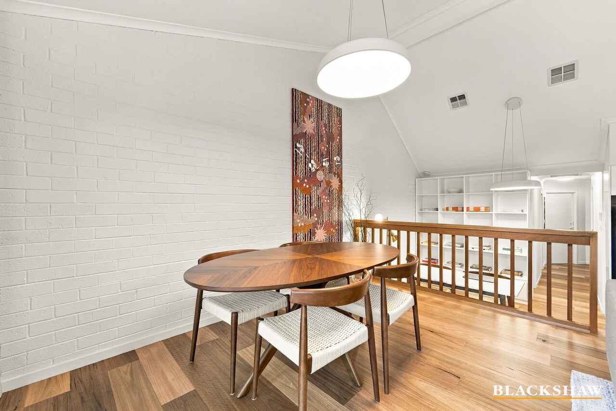
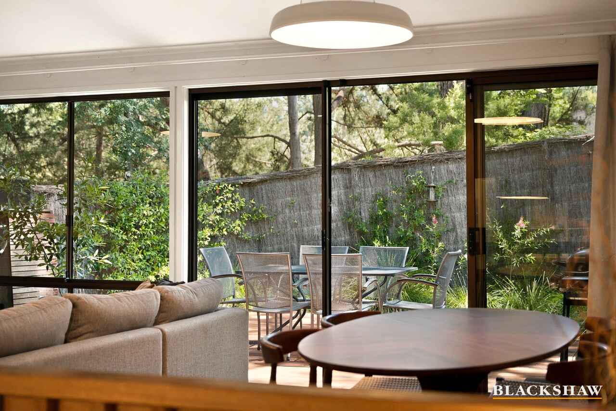
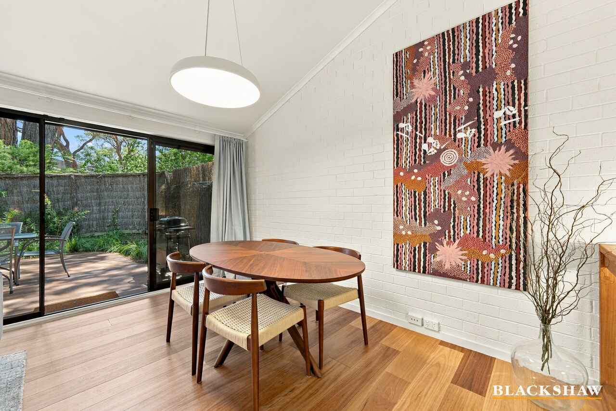
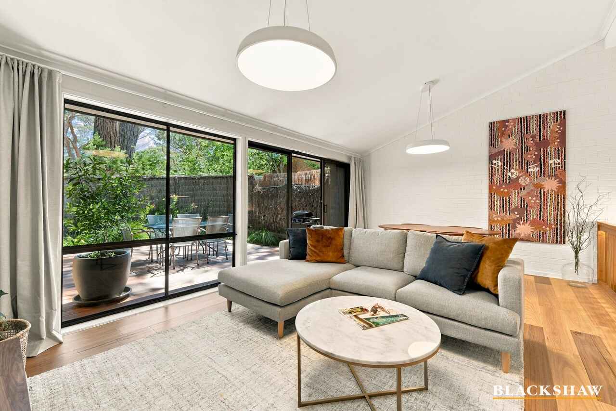
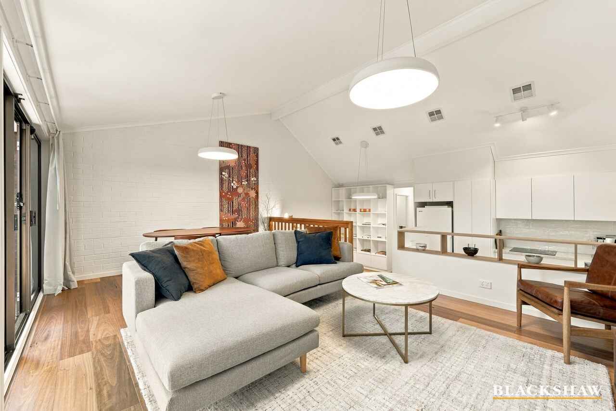
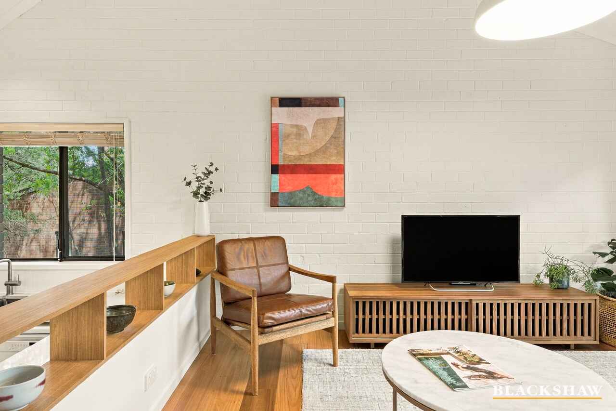
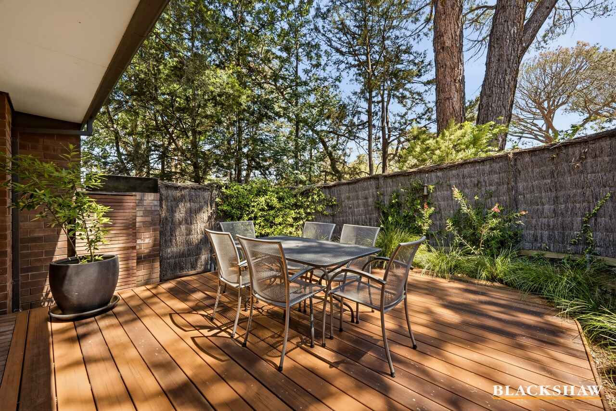
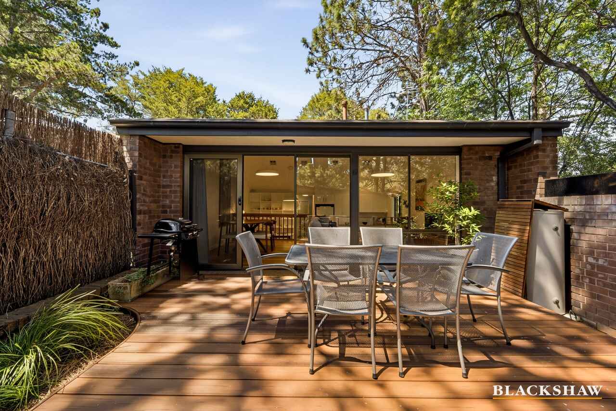
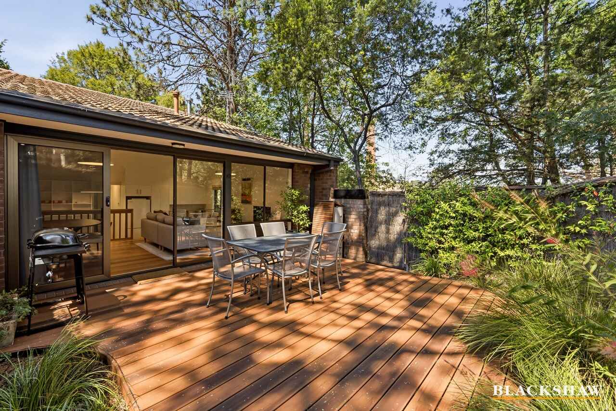
Natural light is a defining feature. North-facing to the rear, striking raked ceilings and painted brick walls create a beautiful sense of volume and warmth. The sun-drenched, north-facing living areas flow seamlessly into your own private courtyard; a low-maintenance, personal arboretum overlooked only by the birds, and embraced by established gardens and towering mature trees. At the heart of the home, the beautifully appointed kitchen combines custom cabinetry, stone benchtops and premium appliances, with high-quality engineered timber flooring adding another layer of texture and refinement. The study/ secondary dining area shows off a large, floor-to-ceiling custom bookshelf.
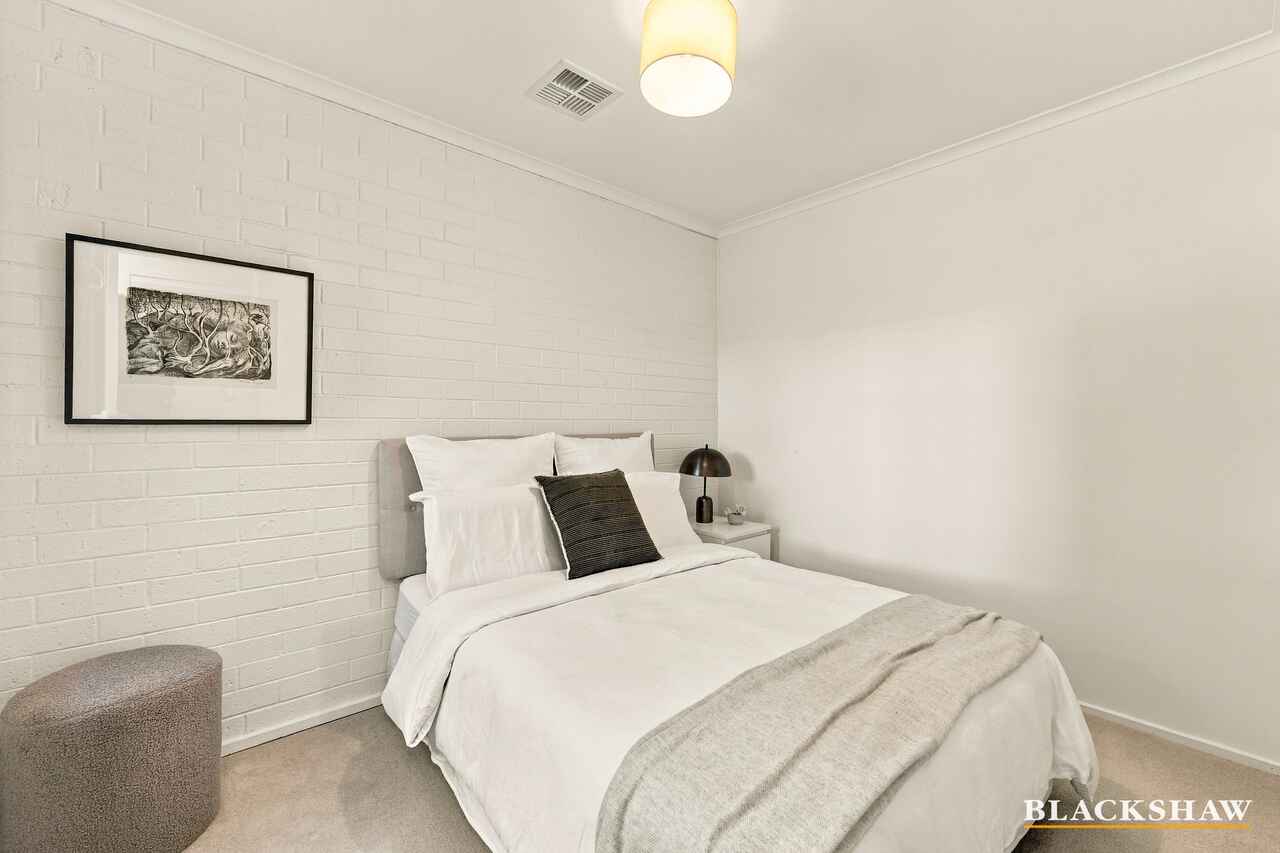
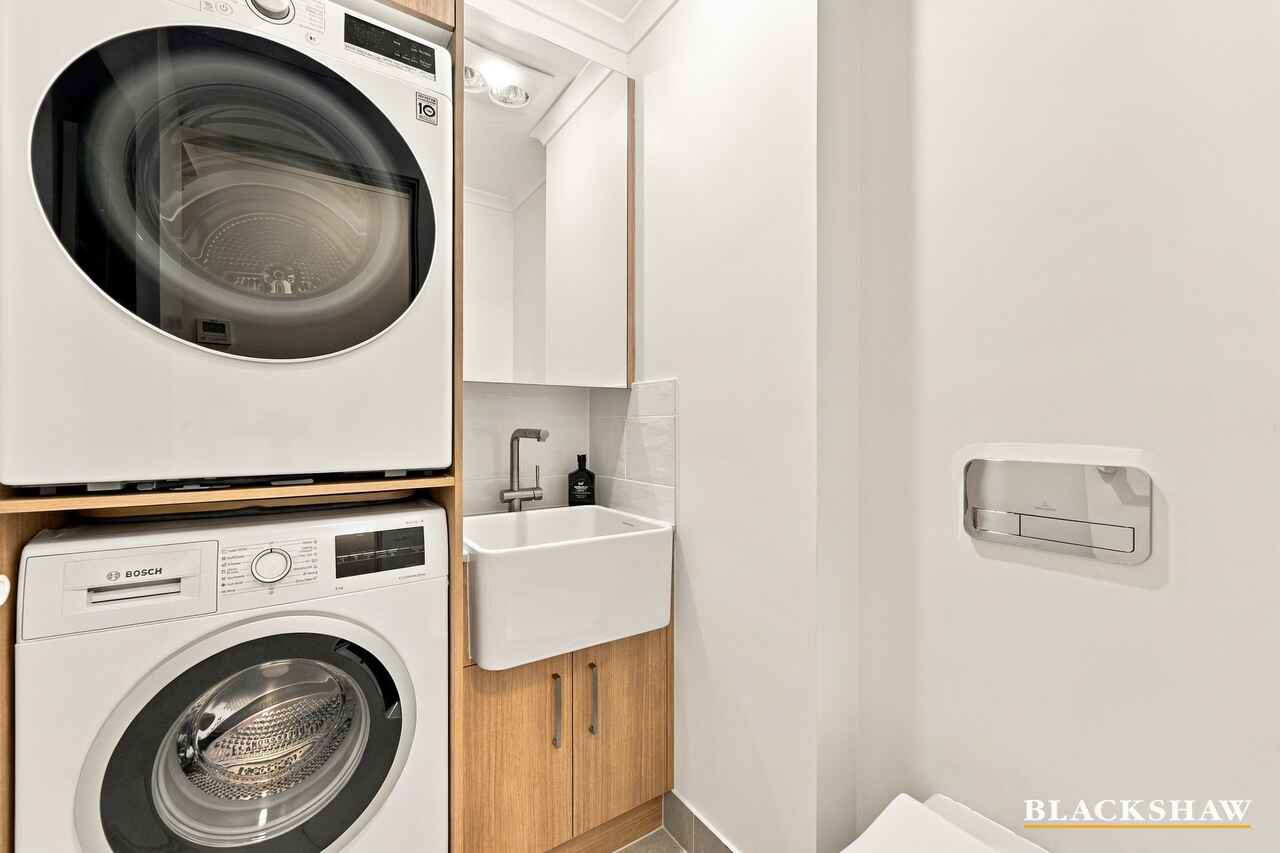
Built in the early 1980s, the proportions are uncompromised. Every space has been carefully considered, from the fresh bathroom and bespoke laundry to the sizeable bedrooms and living/ dining area. The courtyard offers a low-maintenance garden. Storage is abundant and practicality has not been overlooked.
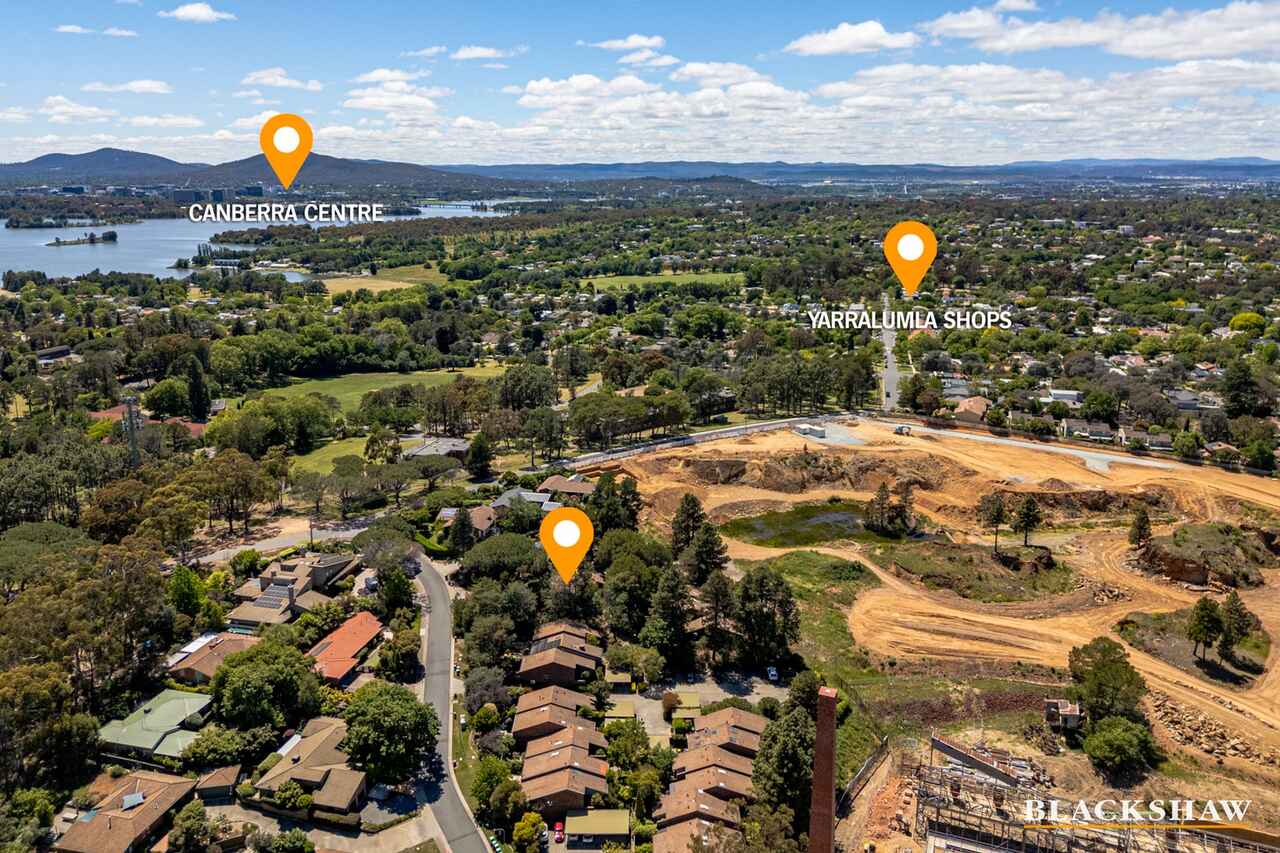
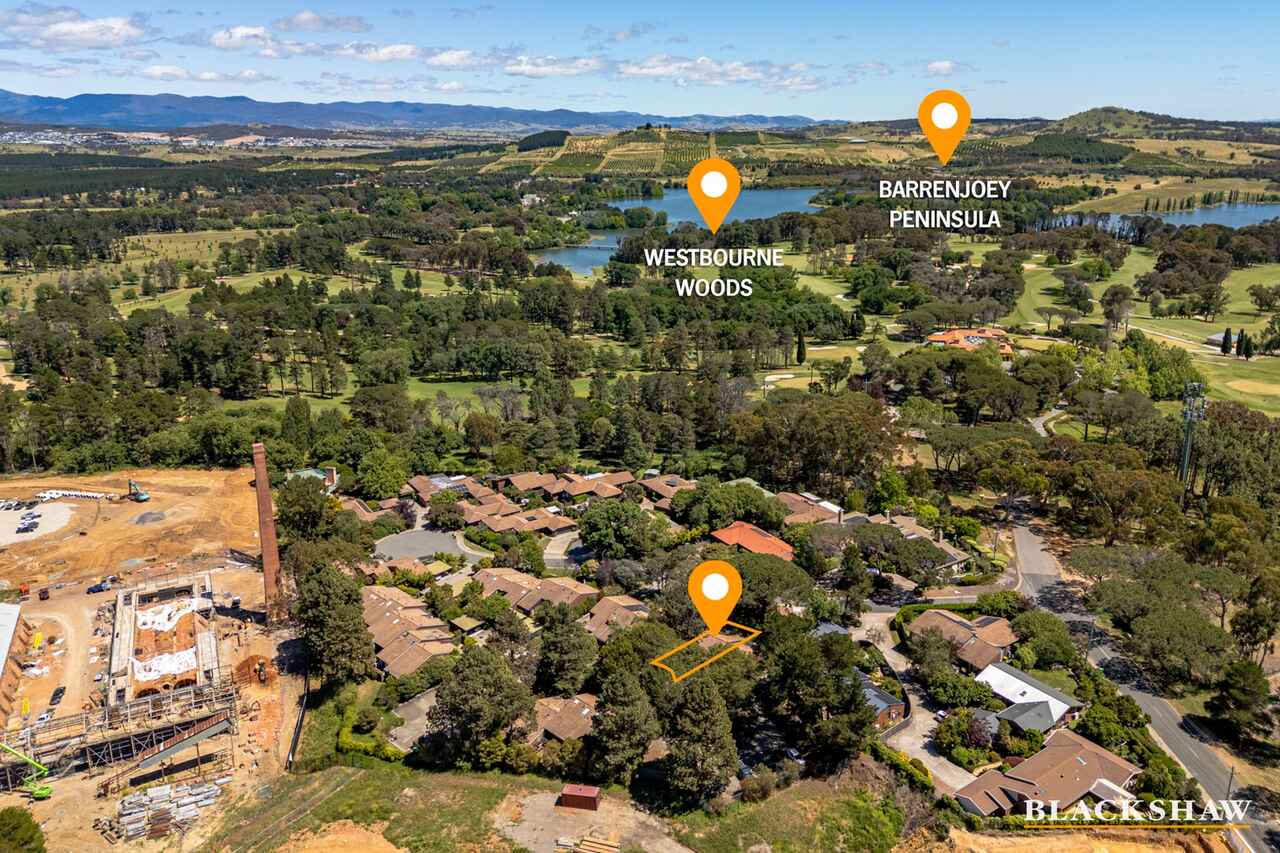
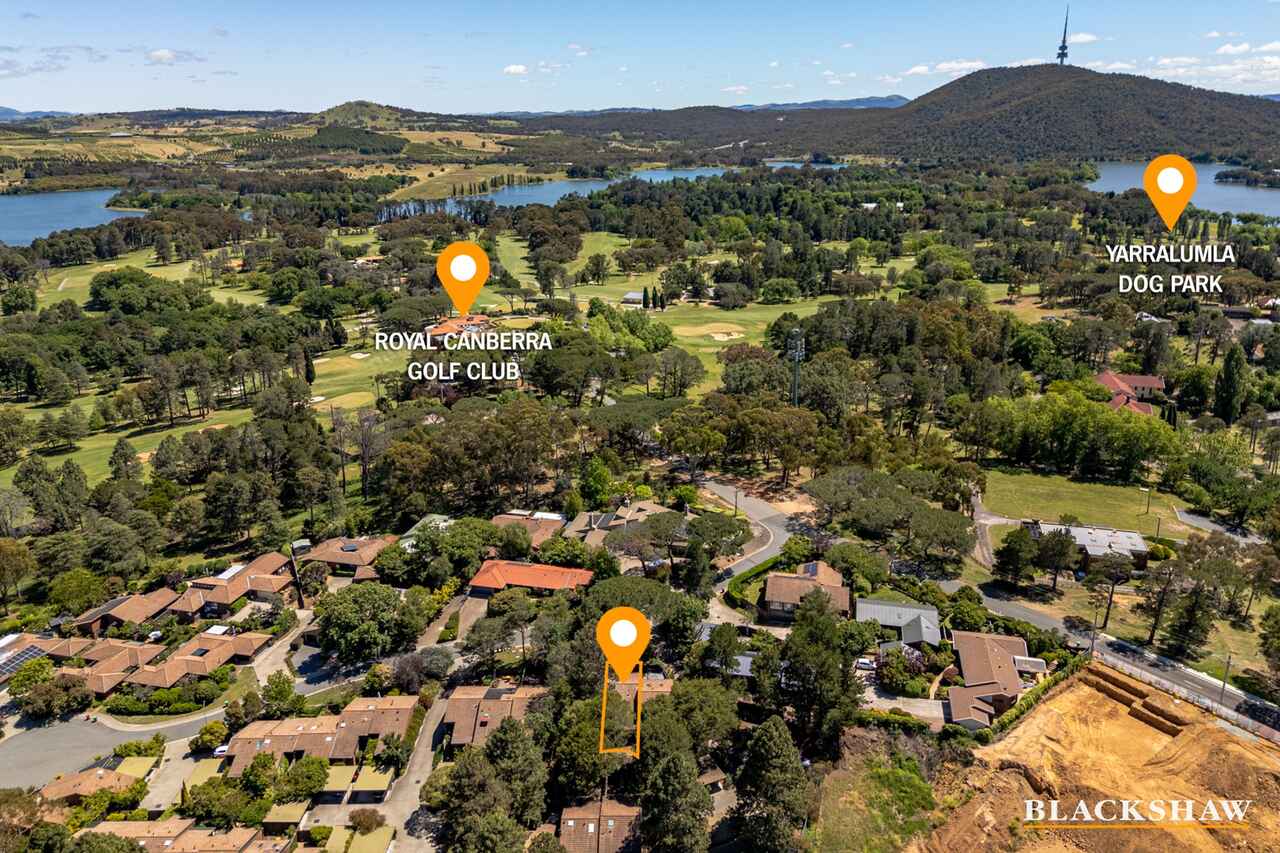
Enjoying an enviable position, you can walk to a choice of coffee shops, a medical practice, a wine bar at Yarralumla shops, the Royal Golf Course or the lake. This is a home that delivers on both lifestyle and location.
An excellent size, contemporary in its presentation, distinctive in its design and holding all the elements of a downsizer's dream, it is a wonderful offering in one of Canberra's most desirable suburbs. Breathe in the fresh air and listen to the birdsong here in Westbourne Woods.
* Fully renovated throughout with contemporary finishes and considered architectural detail
* Designer kitchen featuring custom cabinetry and stone benchtops
* Premium appliances including Siemens cooktop and oven
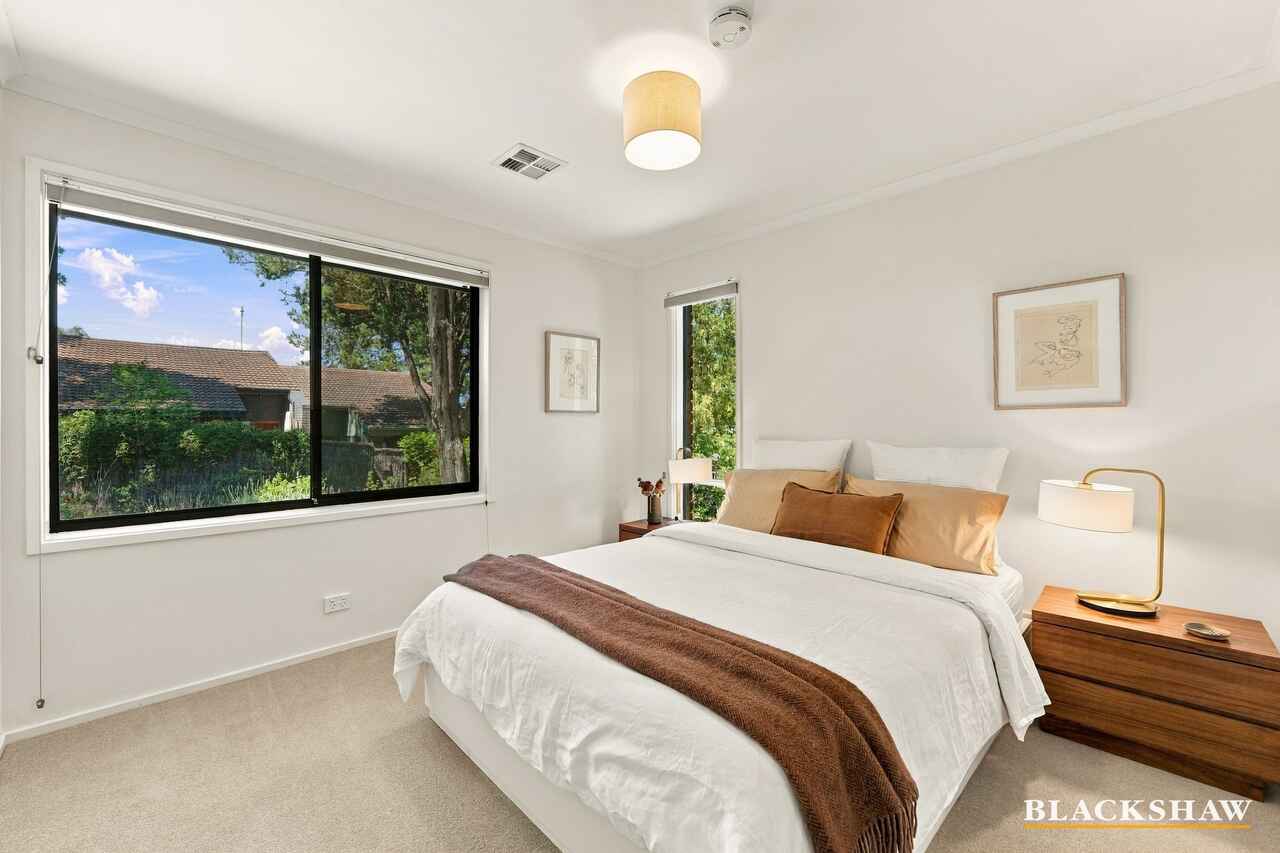
* Quality engineered timber flooring throughout and carpet in the bedrooms
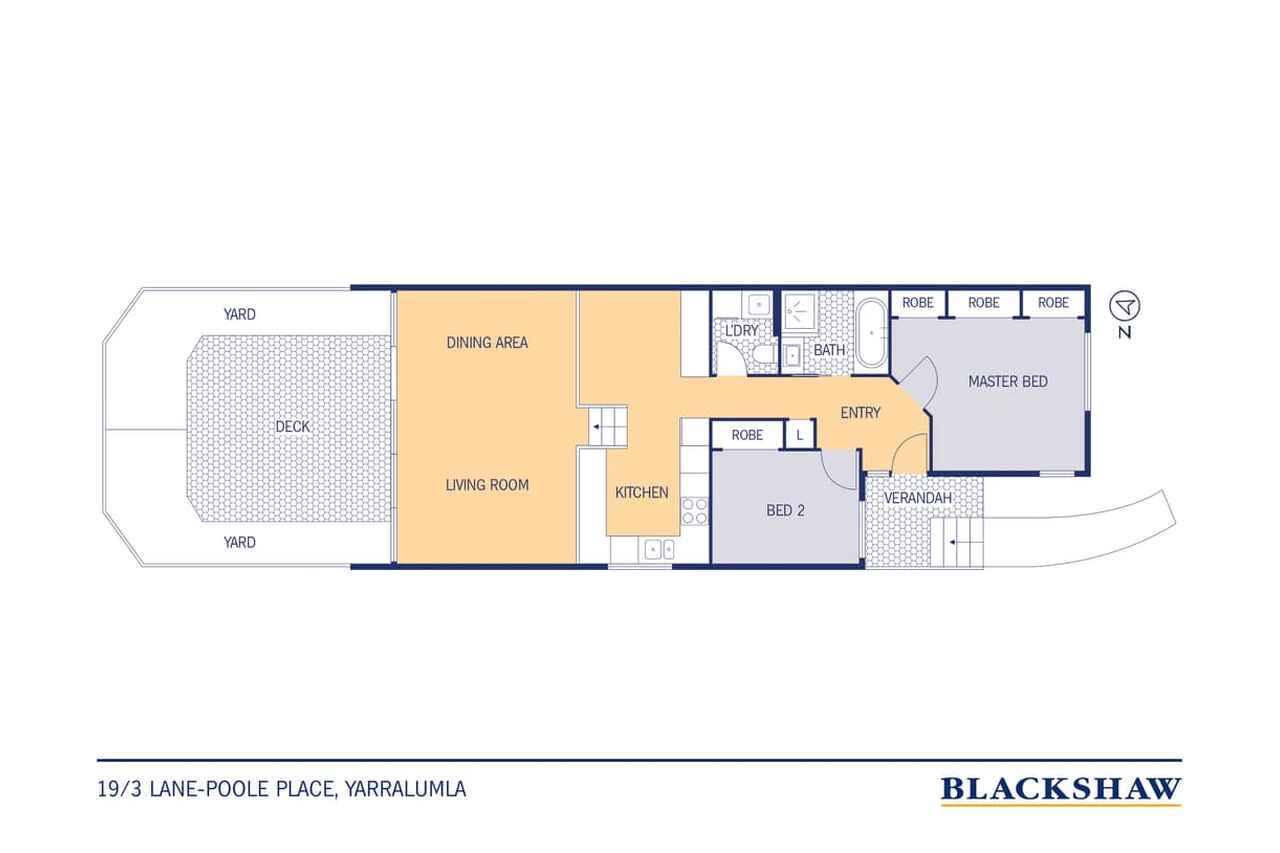
* Striking raked ceilings and north-facing living spaces
* Light-filled open-plan living and dining areas
* Generous private entertaining with a composite easy-care deck overlooking established gardens and mature trees
* Crimsafe on windows and doors
* Option to put in roof storage
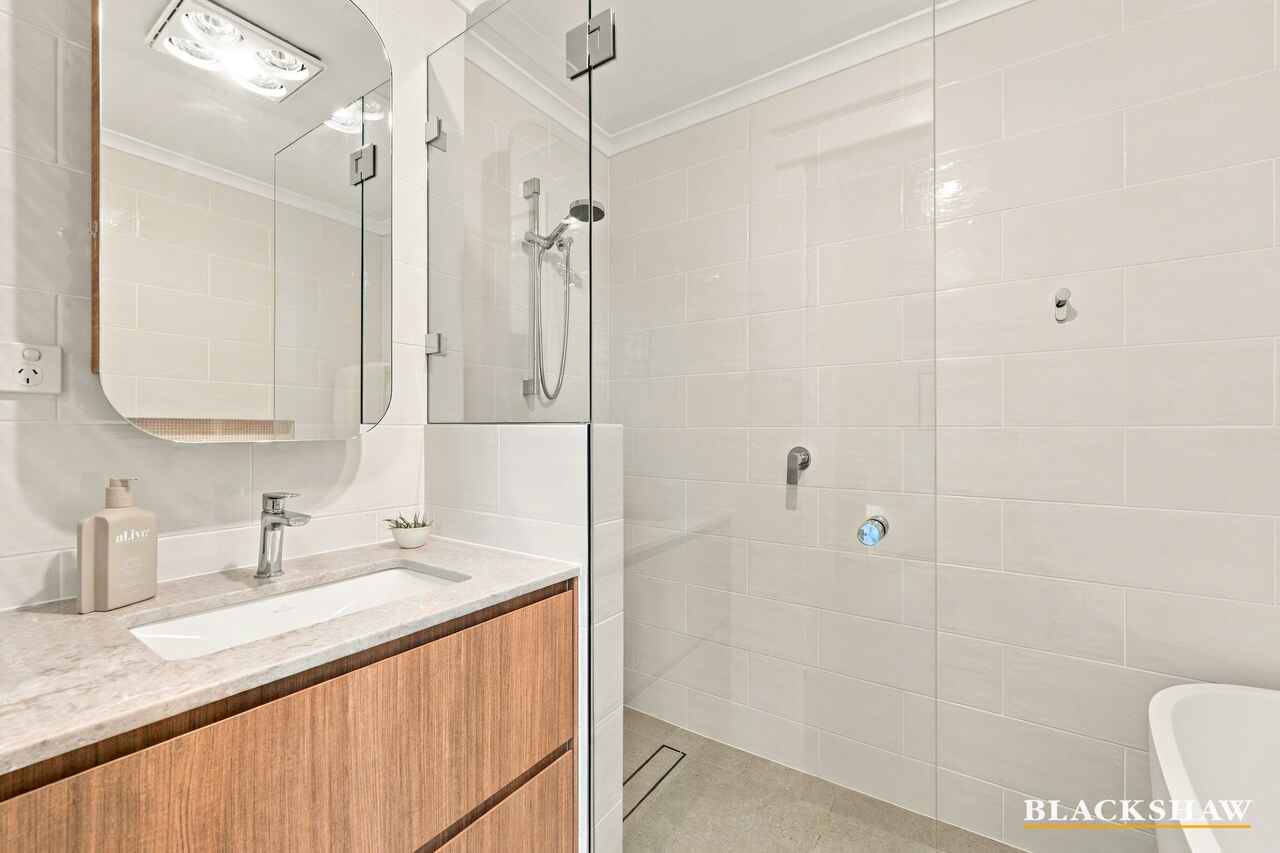
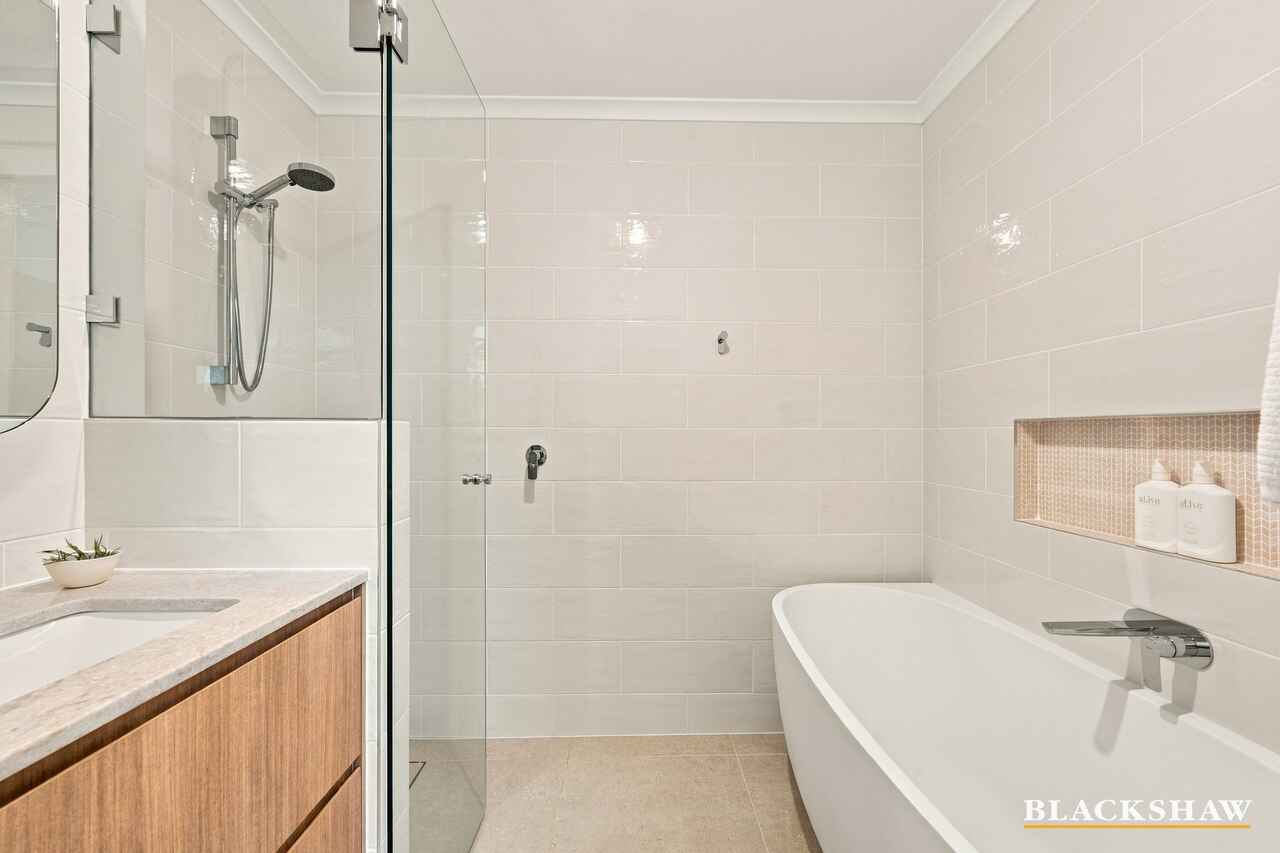
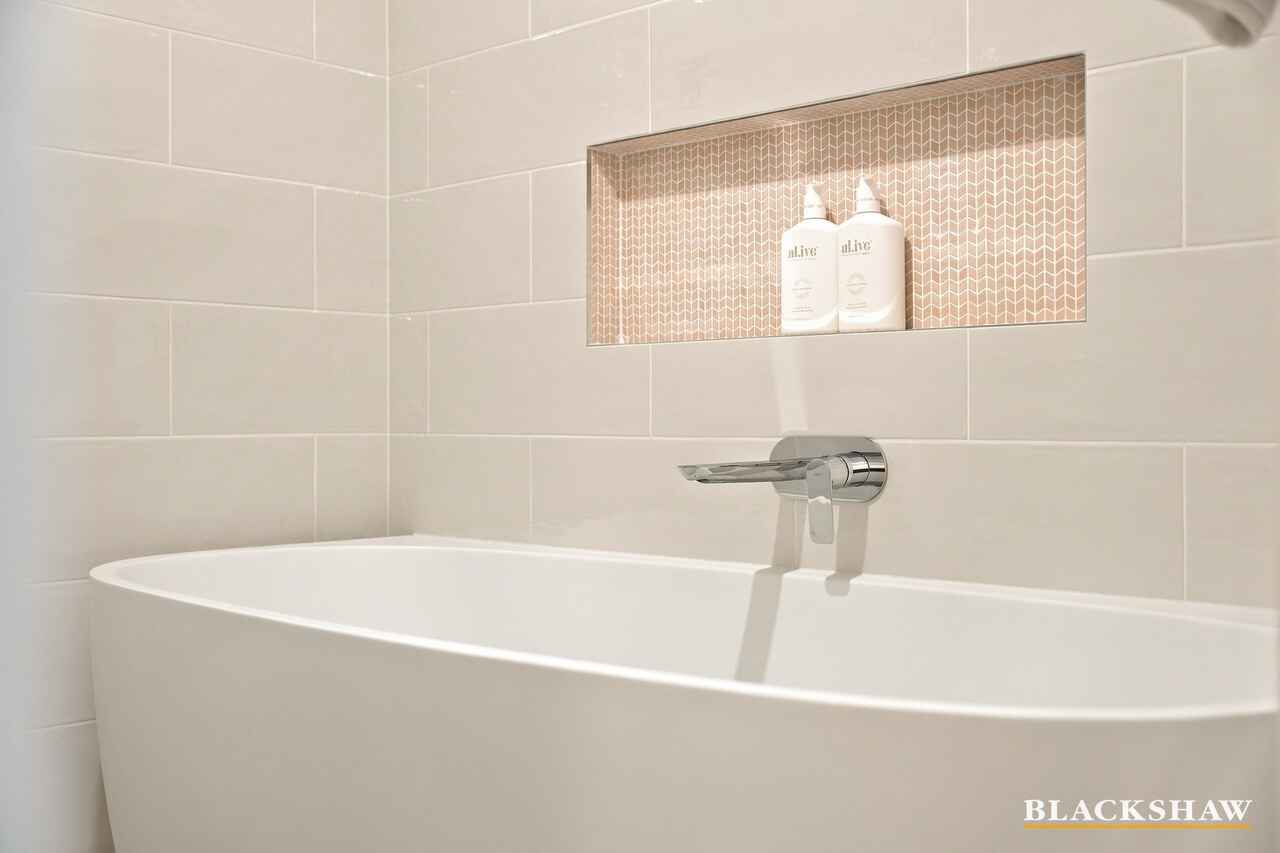
* Beautifully appointed bathroom with separate shower and sizeable bathtub
* Custom-designed laundry with bespoke cabinetry and stone benchtops
* Ducted reverse-cycle heating and cooling throughout
* Honeycomb blinds throughout and blockout curtains in the living/ dining
* Custom-built timber bar and distinctive architectural feature column
* Generous main bedroom with excellent storage
* Easy walking distance to Yarralumla Shops
* Moments from Royal Canberra Golf Club, Westbourne Woods, the lake and a quick drive into Manuka, Kingston and the City
Living Size: 84sqm internal plus an 18sqm carport (approx.)
Strata: $4,800pa (approx.)
Rates: $7,340.00pa (approx.)
Land Tax: $9,405.03pa (approx.)
EER: 2.0
All care has been taken in the preparation of this marketing material, and details have been obtained from sources we believe to be reliable. Blackshaw do not however guarantee the accuracy of the information, nor accept liability for any errors. Interested persons should rely solely on their own enquiries.
Prior to enquiry or inspection of this property you may wish to review our Information Collection Notice and Privacy Policy.
blackshaw.com.au/privacy
Read MoreDefined by beautiful architectural lines, considered design and an exceptional sense of space, this outstanding Yarralumla residence brings together contemporary finishes, natural warmth and effortless sophistication. Delicately transformed throughout with instructions from Melinda Boag, the home offers a wonderful balance of refined interiors, architectural character and everyday livability.
Natural light is a defining feature. North-facing to the rear, striking raked ceilings and painted brick walls create a beautiful sense of volume and warmth. The sun-drenched, north-facing living areas flow seamlessly into your own private courtyard; a low-maintenance, personal arboretum overlooked only by the birds, and embraced by established gardens and towering mature trees. At the heart of the home, the beautifully appointed kitchen combines custom cabinetry, stone benchtops and premium appliances, with high-quality engineered timber flooring adding another layer of texture and refinement. The study/ secondary dining area shows off a large, floor-to-ceiling custom bookshelf.
Built in the early 1980s, the proportions are uncompromised. Every space has been carefully considered, from the fresh bathroom and bespoke laundry to the sizeable bedrooms and living/ dining area. The courtyard offers a low-maintenance garden. Storage is abundant and practicality has not been overlooked.
Enjoying an enviable position, you can walk to a choice of coffee shops, a medical practice, a wine bar at Yarralumla shops, the Royal Golf Course or the lake. This is a home that delivers on both lifestyle and location.
An excellent size, contemporary in its presentation, distinctive in its design and holding all the elements of a downsizer's dream, it is a wonderful offering in one of Canberra's most desirable suburbs. Breathe in the fresh air and listen to the birdsong here in Westbourne Woods.
* Fully renovated throughout with contemporary finishes and considered architectural detail
* Designer kitchen featuring custom cabinetry and stone benchtops
* Premium appliances including Siemens cooktop and oven
* Quality engineered timber flooring throughout and carpet in the bedrooms
* Striking raked ceilings and north-facing living spaces
* Light-filled open-plan living and dining areas
* Generous private entertaining with a composite easy-care deck overlooking established gardens and mature trees
* Crimsafe on windows and doors
* Option to put in roof storage
* Beautifully appointed bathroom with separate shower and sizeable bathtub
* Custom-designed laundry with bespoke cabinetry and stone benchtops
* Ducted reverse-cycle heating and cooling throughout
* Honeycomb blinds throughout and blockout curtains in the living/ dining
* Custom-built timber bar and distinctive architectural feature column
* Generous main bedroom with excellent storage
* Easy walking distance to Yarralumla Shops
* Moments from Royal Canberra Golf Club, Westbourne Woods, the lake and a quick drive into Manuka, Kingston and the City
Living Size: 84sqm internal plus an 18sqm carport (approx.)
Strata: $4,800pa (approx.)
Rates: $7,340.00pa (approx.)
Land Tax: $9,405.03pa (approx.)
EER: 2.0
All care has been taken in the preparation of this marketing material, and details have been obtained from sources we believe to be reliable. Blackshaw do not however guarantee the accuracy of the information, nor accept liability for any errors. Interested persons should rely solely on their own enquiries.
Prior to enquiry or inspection of this property you may wish to review our Information Collection Notice and Privacy Policy.
blackshaw.com.au/privacy
Upcoming Inspections
19/3 Lane-Poole Place
Auction
Register to bidListing agents


Prior to enquiry or inspection of this property you may wish to review our Information Collection Notice and Privacy Policy.
Privacy & Collection NoticeSpace, Style, and Complete Serenity
Property Overview
Tucked away at the end of a peaceful cul-de-sac, this completely renovated townhouse is a private sanctuary perfectly positioned just moments from the lake, golf course, and your local patisserie.
Defined by beautiful architectural lines, considered design and an exceptional sense of space, this outstanding Yarralumla residence brings together contemporary finishes, natural warmth and effortless sophistication. Delicately transformed throughout with instructions from Melinda Boag, the home offers a wonderful balance of refined interiors, architectural character and everyday livability.
Natural light is a defining feature. North-facing to the rear, striking raked ceilings and painted brick walls create a beautiful sense of volume and warmth. The sun-drenched, north-facing living areas flow seamlessly into your own private courtyard; a low-maintenance, personal arboretum overlooked only by the birds, and embraced by established gardens and towering mature trees. At the heart of the home, the beautifully appointed kitchen combines custom cabinetry, stone benchtops and premium appliances, with high-quality engineered timber flooring adding another layer of texture and refinement. The study/ secondary dining area shows off a large, floor-to-ceiling custom bookshelf.
Built in the early 1980s, the proportions are uncompromised. Every space has been carefully considered, from the fresh bathroom and bespoke laundry to the sizeable bedrooms and living/ dining area. The courtyard offers a low-maintenance garden. Storage is abundant and practicality has not been overlooked.
Enjoying an enviable position, you can walk to a choice of coffee shops, a medical practice, a wine bar at Yarralumla shops, the Royal Golf Course or the lake. This is a home that delivers on both lifestyle and location.
An excellent size, contemporary in its presentation, distinctive in its design and holding all the elements of a downsizer's dream, it is a wonderful offering in one of Canberra's most desirable suburbs. Breathe in the fresh air and listen to the birdsong here in Westbourne Woods.
* Fully renovated throughout with contemporary finishes and considered architectural detail
* Designer kitchen featuring custom cabinetry and stone benchtops
* Premium appliances including Siemens cooktop and oven
* Quality engineered timber flooring throughout and carpet in the bedrooms
* Striking raked ceilings and north-facing living spaces
* Light-filled open-plan living and dining areas
* Generous private entertaining with a composite easy-care deck overlooking established gardens and mature trees
* Crimsafe on windows and doors
* Option to put in roof storage
* Beautifully appointed bathroom with separate shower and sizeable bathtub
* Custom-designed laundry with bespoke cabinetry and stone benchtops
* Ducted reverse-cycle heating and cooling throughout
* Honeycomb blinds throughout and blockout curtains in the living/ dining
* Custom-built timber bar and distinctive architectural feature column
* Generous main bedroom with excellent storage
* Easy walking distance to Yarralumla Shops
* Moments from Royal Canberra Golf Club, Westbourne Woods, the lake and a quick drive into Manuka, Kingston and the City
Living Size: 84sqm internal plus an 18sqm carport (approx.)
Strata: $4,800pa (approx.)
Rates: $7,340.00pa (approx.)
Land Tax: $9,405.03pa (approx.)
EER: 2.0
All care has been taken in the preparation of this marketing material, and details have been obtained from sources we believe to be reliable. Blackshaw do not however guarantee the accuracy of the information, nor accept liability for any errors. Interested persons should rely solely on their own enquiries.
Prior to enquiry or inspection of this property you may wish to review our Information Collection Notice and Privacy Policy.
blackshaw.com.au/privacy
Read MoreDefined by beautiful architectural lines, considered design and an exceptional sense of space, this outstanding Yarralumla residence brings together contemporary finishes, natural warmth and effortless sophistication. Delicately transformed throughout with instructions from Melinda Boag, the home offers a wonderful balance of refined interiors, architectural character and everyday livability.
Natural light is a defining feature. North-facing to the rear, striking raked ceilings and painted brick walls create a beautiful sense of volume and warmth. The sun-drenched, north-facing living areas flow seamlessly into your own private courtyard; a low-maintenance, personal arboretum overlooked only by the birds, and embraced by established gardens and towering mature trees. At the heart of the home, the beautifully appointed kitchen combines custom cabinetry, stone benchtops and premium appliances, with high-quality engineered timber flooring adding another layer of texture and refinement. The study/ secondary dining area shows off a large, floor-to-ceiling custom bookshelf.
Built in the early 1980s, the proportions are uncompromised. Every space has been carefully considered, from the fresh bathroom and bespoke laundry to the sizeable bedrooms and living/ dining area. The courtyard offers a low-maintenance garden. Storage is abundant and practicality has not been overlooked.
Enjoying an enviable position, you can walk to a choice of coffee shops, a medical practice, a wine bar at Yarralumla shops, the Royal Golf Course or the lake. This is a home that delivers on both lifestyle and location.
An excellent size, contemporary in its presentation, distinctive in its design and holding all the elements of a downsizer's dream, it is a wonderful offering in one of Canberra's most desirable suburbs. Breathe in the fresh air and listen to the birdsong here in Westbourne Woods.
* Fully renovated throughout with contemporary finishes and considered architectural detail
* Designer kitchen featuring custom cabinetry and stone benchtops
* Premium appliances including Siemens cooktop and oven
* Quality engineered timber flooring throughout and carpet in the bedrooms
* Striking raked ceilings and north-facing living spaces
* Light-filled open-plan living and dining areas
* Generous private entertaining with a composite easy-care deck overlooking established gardens and mature trees
* Crimsafe on windows and doors
* Option to put in roof storage
* Beautifully appointed bathroom with separate shower and sizeable bathtub
* Custom-designed laundry with bespoke cabinetry and stone benchtops
* Ducted reverse-cycle heating and cooling throughout
* Honeycomb blinds throughout and blockout curtains in the living/ dining
* Custom-built timber bar and distinctive architectural feature column
* Generous main bedroom with excellent storage
* Easy walking distance to Yarralumla Shops
* Moments from Royal Canberra Golf Club, Westbourne Woods, the lake and a quick drive into Manuka, Kingston and the City
Living Size: 84sqm internal plus an 18sqm carport (approx.)
Strata: $4,800pa (approx.)
Rates: $7,340.00pa (approx.)
Land Tax: $9,405.03pa (approx.)
EER: 2.0
All care has been taken in the preparation of this marketing material, and details have been obtained from sources we believe to be reliable. Blackshaw do not however guarantee the accuracy of the information, nor accept liability for any errors. Interested persons should rely solely on their own enquiries.
Prior to enquiry or inspection of this property you may wish to review our Information Collection Notice and Privacy Policy.
blackshaw.com.au/privacy
Looking to sell or lease your own property?
Request Market Appraisal19/3 Lane-Poole Place Yarralumla ACT
2
1
1
EER 2.0
Auction Thursday, 3 Dec 05:30 PM On site
Townhouse
Space, Style, and Complete Serenity
Property Overview
Tucked away at the end of a peaceful cul-de-sac, this completely renovated townhouse is a private sanctuary perfectly positioned just moments from the lake, golf course, and your local patisserie.
Defined by beautiful architectural lines, considered design and an exceptional sense of space, this outstanding Yarralumla residence brings together contemporary finishes, natural warmth and effortless sophistication. Delicately transformed throughout with instructions from Melinda Boag, the home offers a wonderful balance of refined interiors, architectural character and everyday livability.
Natural light is a defining feature. North-facing to the rear, striking raked ceilings and painted brick walls create a beautiful sense of volume and warmth. The sun-drenched, north-facing living areas flow seamlessly into your own private courtyard; a low-maintenance, personal arboretum overlooked only by the birds, and embraced by established gardens and towering mature trees. At the heart of the home, the beautifully appointed kitchen combines custom cabinetry, stone benchtops and premium appliances, with high-quality engineered timber flooring adding another layer of texture and refinement. The study/ secondary dining area shows off a large, floor-to-ceiling custom bookshelf.
Built in the early 1980s, the proportions are uncompromised. Every space has been carefully considered, from the fresh bathroom and bespoke laundry to the sizeable bedrooms and living/ dining area. The courtyard offers a low-maintenance garden. Storage is abundant and practicality has not been overlooked.
Enjoying an enviable position, you can walk to a choice of coffee shops, a medical practice, a wine bar at Yarralumla shops, the Royal Golf Course or the lake. This is a home that delivers on both lifestyle and location.
An excellent size, contemporary in its presentation, distinctive in its design and holding all the elements of a downsizer's dream, it is a wonderful offering in one of Canberra's most desirable suburbs. Breathe in the fresh air and listen to the birdsong here in Westbourne Woods.
* Fully renovated throughout with contemporary finishes and considered architectural detail
* Designer kitchen featuring custom cabinetry and stone benchtops
* Premium appliances including Siemens cooktop and oven
* Quality engineered timber flooring throughout and carpet in the bedrooms
* Striking raked ceilings and north-facing living spaces
* Light-filled open-plan living and dining areas
* Generous private entertaining with a composite easy-care deck overlooking established gardens and mature trees
* Crimsafe on windows and doors
* Option to put in roof storage
* Beautifully appointed bathroom with separate shower and sizeable bathtub
* Custom-designed laundry with bespoke cabinetry and stone benchtops
* Ducted reverse-cycle heating and cooling throughout
* Honeycomb blinds throughout and blockout curtains in the living/ dining
* Custom-built timber bar and distinctive architectural feature column
* Generous main bedroom with excellent storage
* Easy walking distance to Yarralumla Shops
* Moments from Royal Canberra Golf Club, Westbourne Woods, the lake and a quick drive into Manuka, Kingston and the City
Living Size: 84sqm internal plus an 18sqm carport (approx.)
Strata: $4,800pa (approx.)
Rates: $7,340.00pa (approx.)
Land Tax: $9,405.03pa (approx.)
EER: 2.0
All care has been taken in the preparation of this marketing material, and details have been obtained from sources we believe to be reliable. Blackshaw do not however guarantee the accuracy of the information, nor accept liability for any errors. Interested persons should rely solely on their own enquiries.
Prior to enquiry or inspection of this property you may wish to review our Information Collection Notice and Privacy Policy.
blackshaw.com.au/privacy
Read MoreDefined by beautiful architectural lines, considered design and an exceptional sense of space, this outstanding Yarralumla residence brings together contemporary finishes, natural warmth and effortless sophistication. Delicately transformed throughout with instructions from Melinda Boag, the home offers a wonderful balance of refined interiors, architectural character and everyday livability.
Natural light is a defining feature. North-facing to the rear, striking raked ceilings and painted brick walls create a beautiful sense of volume and warmth. The sun-drenched, north-facing living areas flow seamlessly into your own private courtyard; a low-maintenance, personal arboretum overlooked only by the birds, and embraced by established gardens and towering mature trees. At the heart of the home, the beautifully appointed kitchen combines custom cabinetry, stone benchtops and premium appliances, with high-quality engineered timber flooring adding another layer of texture and refinement. The study/ secondary dining area shows off a large, floor-to-ceiling custom bookshelf.
Built in the early 1980s, the proportions are uncompromised. Every space has been carefully considered, from the fresh bathroom and bespoke laundry to the sizeable bedrooms and living/ dining area. The courtyard offers a low-maintenance garden. Storage is abundant and practicality has not been overlooked.
Enjoying an enviable position, you can walk to a choice of coffee shops, a medical practice, a wine bar at Yarralumla shops, the Royal Golf Course or the lake. This is a home that delivers on both lifestyle and location.
An excellent size, contemporary in its presentation, distinctive in its design and holding all the elements of a downsizer's dream, it is a wonderful offering in one of Canberra's most desirable suburbs. Breathe in the fresh air and listen to the birdsong here in Westbourne Woods.
* Fully renovated throughout with contemporary finishes and considered architectural detail
* Designer kitchen featuring custom cabinetry and stone benchtops
* Premium appliances including Siemens cooktop and oven
* Quality engineered timber flooring throughout and carpet in the bedrooms
* Striking raked ceilings and north-facing living spaces
* Light-filled open-plan living and dining areas
* Generous private entertaining with a composite easy-care deck overlooking established gardens and mature trees
* Crimsafe on windows and doors
* Option to put in roof storage
* Beautifully appointed bathroom with separate shower and sizeable bathtub
* Custom-designed laundry with bespoke cabinetry and stone benchtops
* Ducted reverse-cycle heating and cooling throughout
* Honeycomb blinds throughout and blockout curtains in the living/ dining
* Custom-built timber bar and distinctive architectural feature column
* Generous main bedroom with excellent storage
* Easy walking distance to Yarralumla Shops
* Moments from Royal Canberra Golf Club, Westbourne Woods, the lake and a quick drive into Manuka, Kingston and the City
Living Size: 84sqm internal plus an 18sqm carport (approx.)
Strata: $4,800pa (approx.)
Rates: $7,340.00pa (approx.)
Land Tax: $9,405.03pa (approx.)
EER: 2.0
All care has been taken in the preparation of this marketing material, and details have been obtained from sources we believe to be reliable. Blackshaw do not however guarantee the accuracy of the information, nor accept liability for any errors. Interested persons should rely solely on their own enquiries.
Prior to enquiry or inspection of this property you may wish to review our Information Collection Notice and Privacy Policy.
blackshaw.com.au/privacy
Upcoming Inspections
19/3 Lane-Poole Place
Auction
Register to bidListing agents
Prior to enquiry or inspection of this property you may wish to review our Information Collection Notice and Privacy Policy.
Privacy & Collection Notice