

A Private Haven in a Quiet Cul-de-Sac


Location
2 Kibby Place
Gowrie ACT 2904
Details
4
1
1
EER: 4.0
House
Auction Saturday, 17 Oct 10:00 AM On site
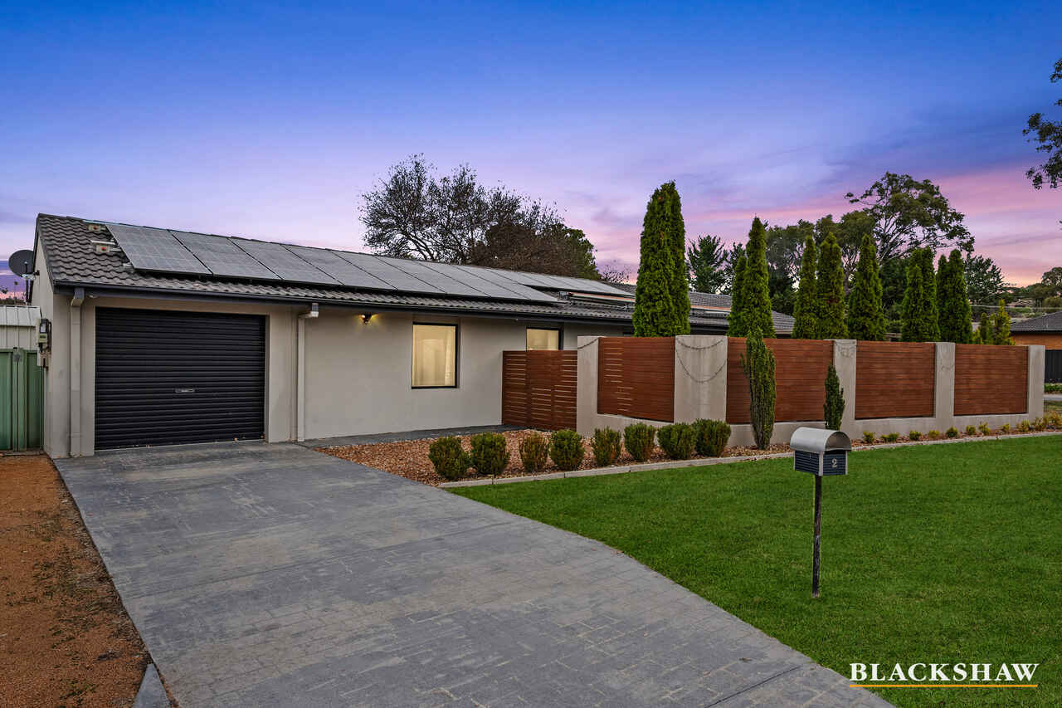
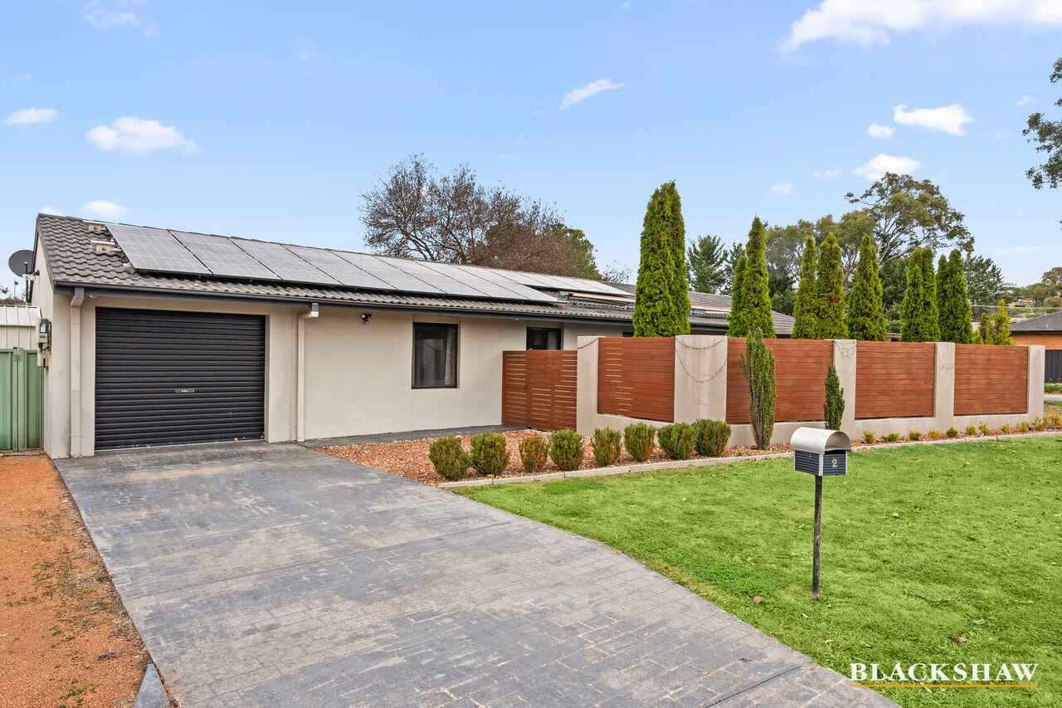
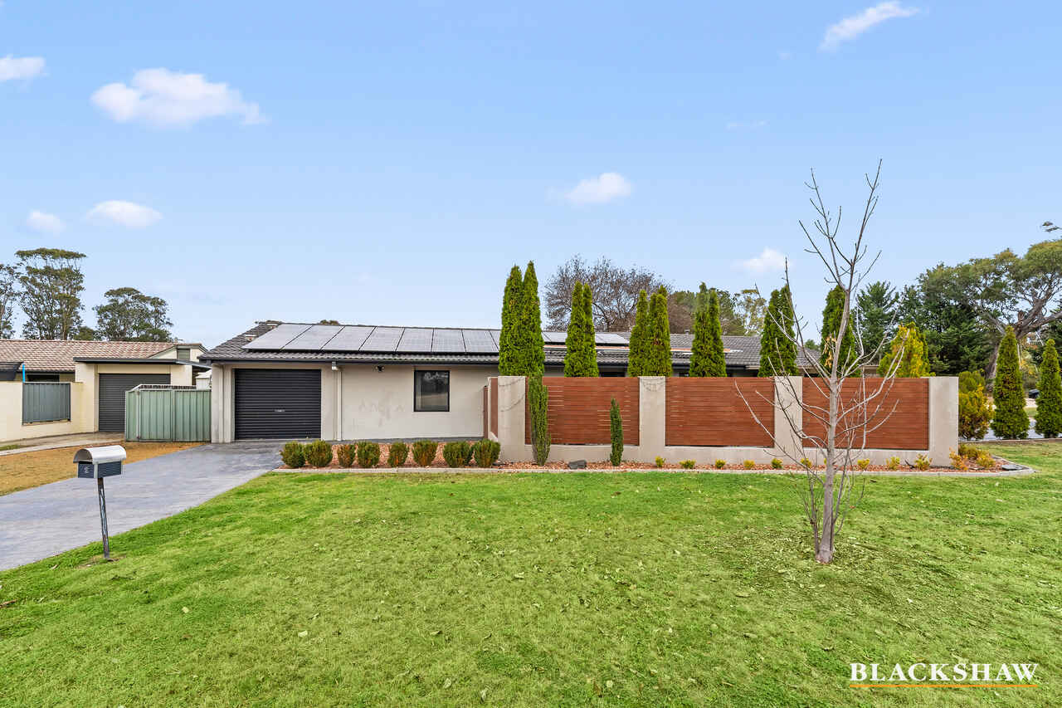
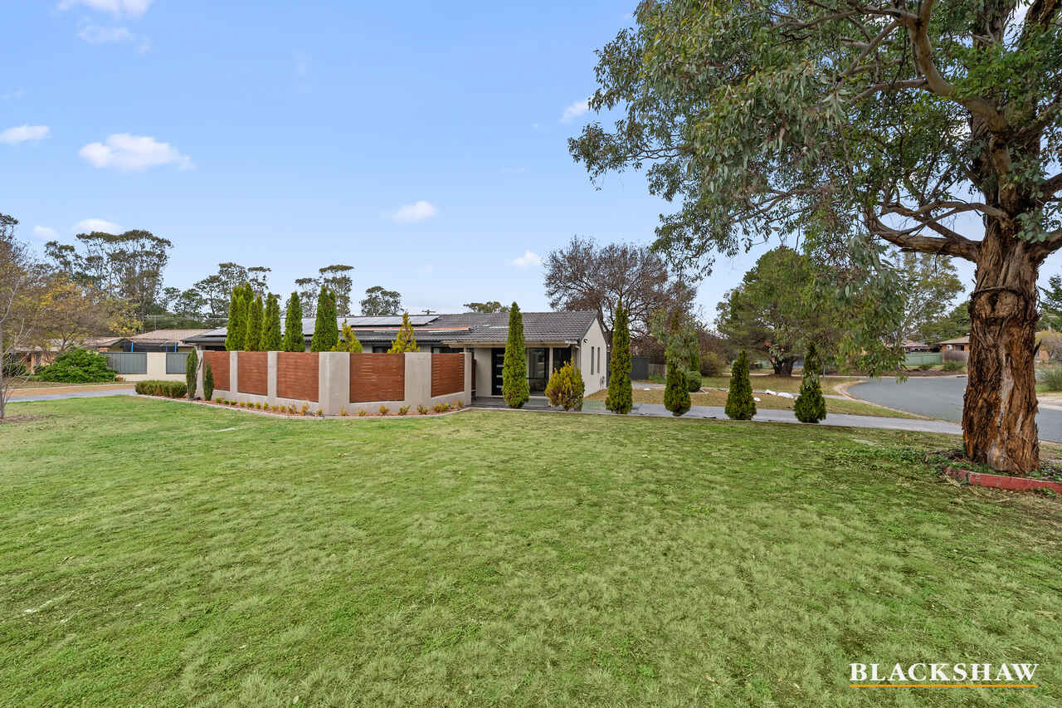
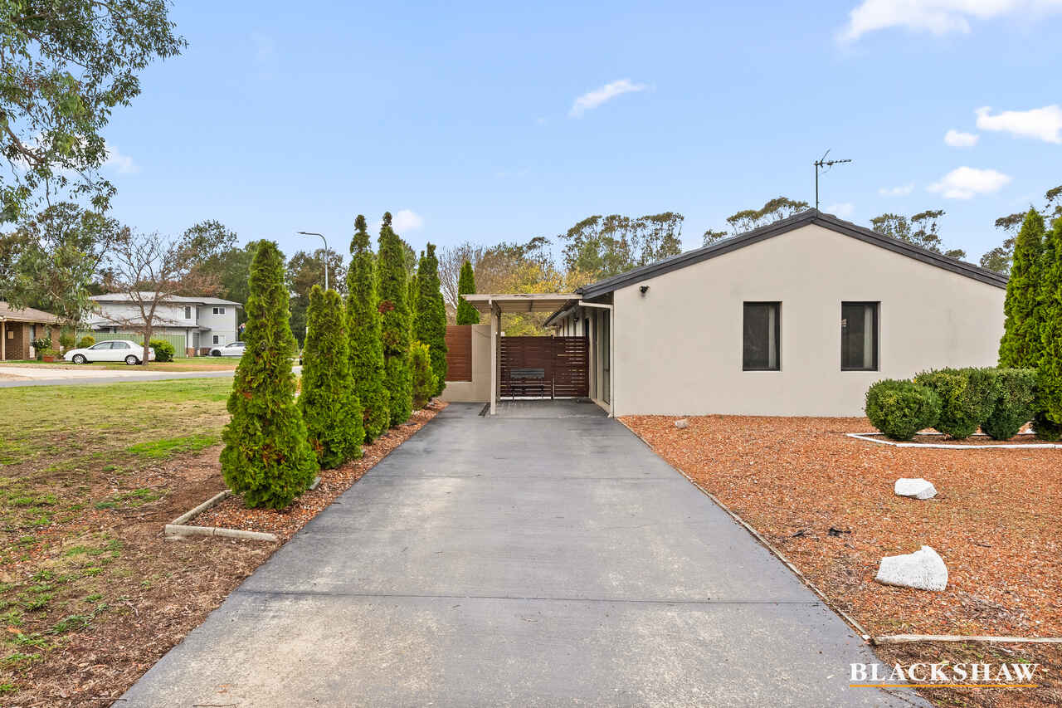
Positioned within a peaceful cul-de-sac on a generous 500sqm block, this beautifully presented four-bedroom home offers an inviting combination of space, comfort and effortless outdoor living.
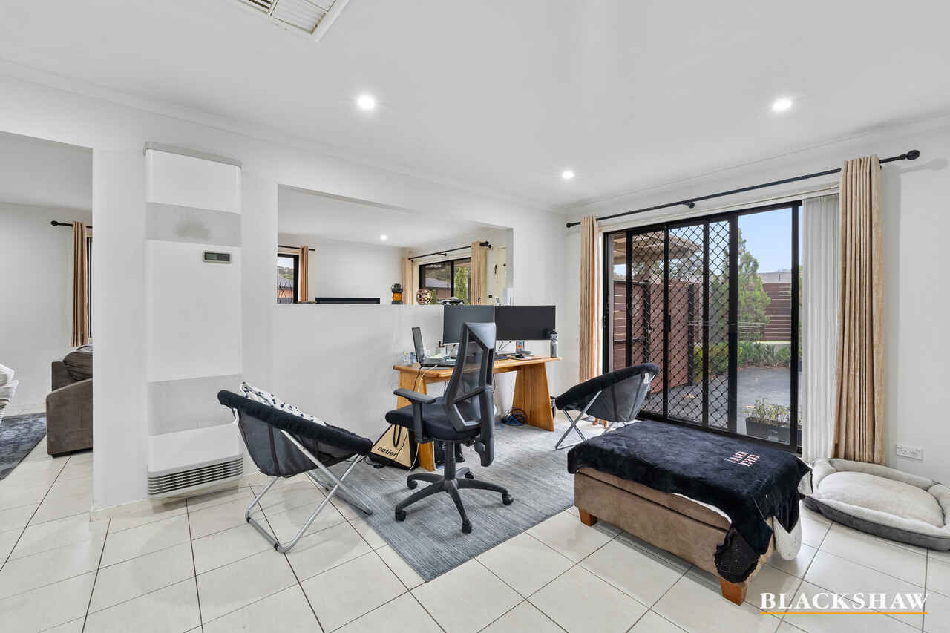
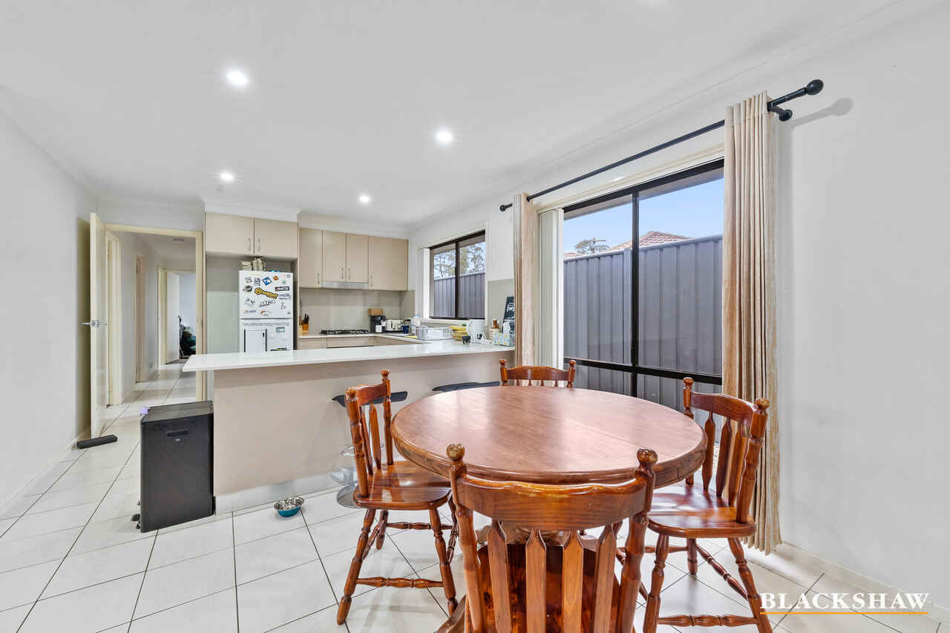
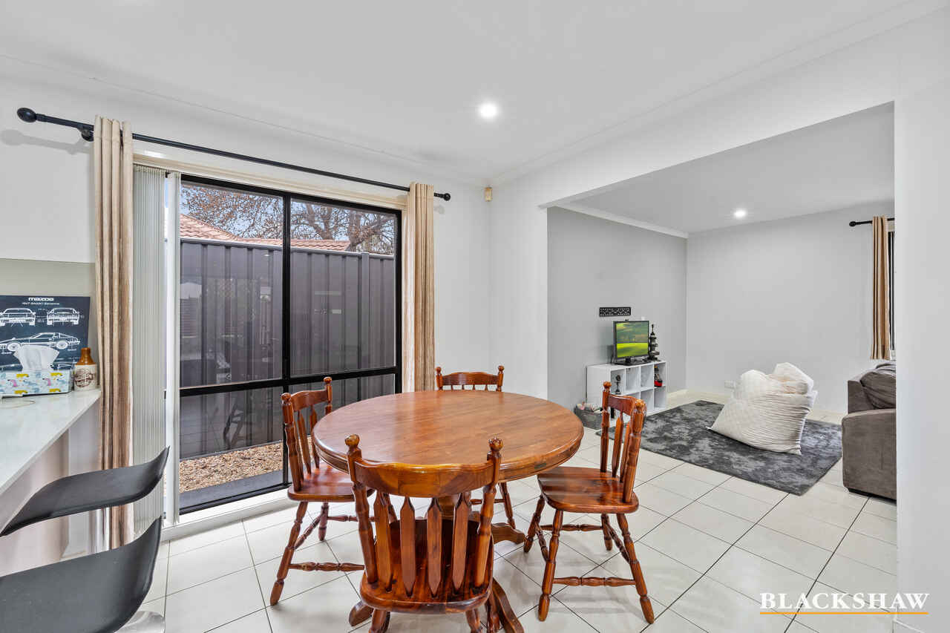
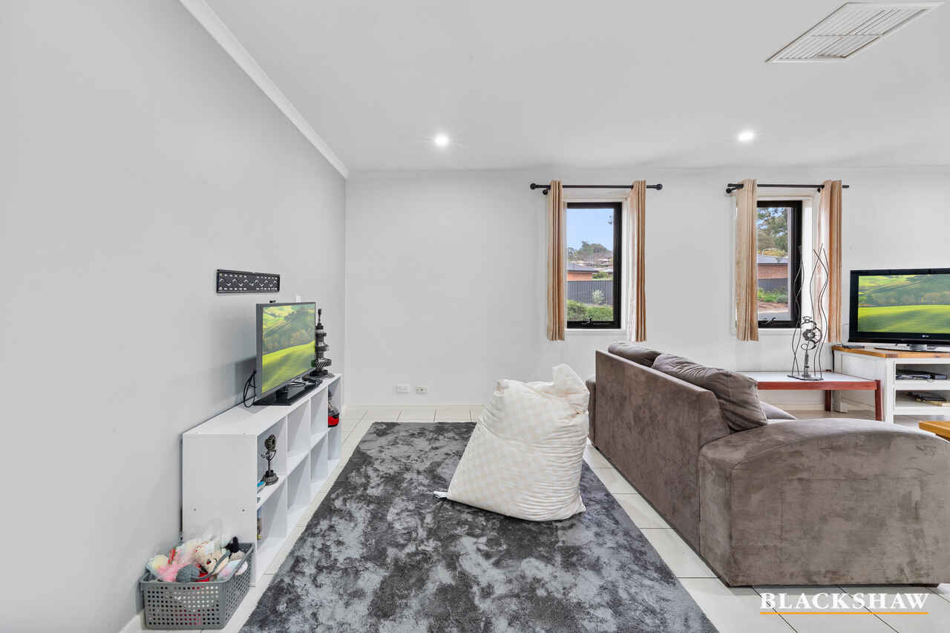
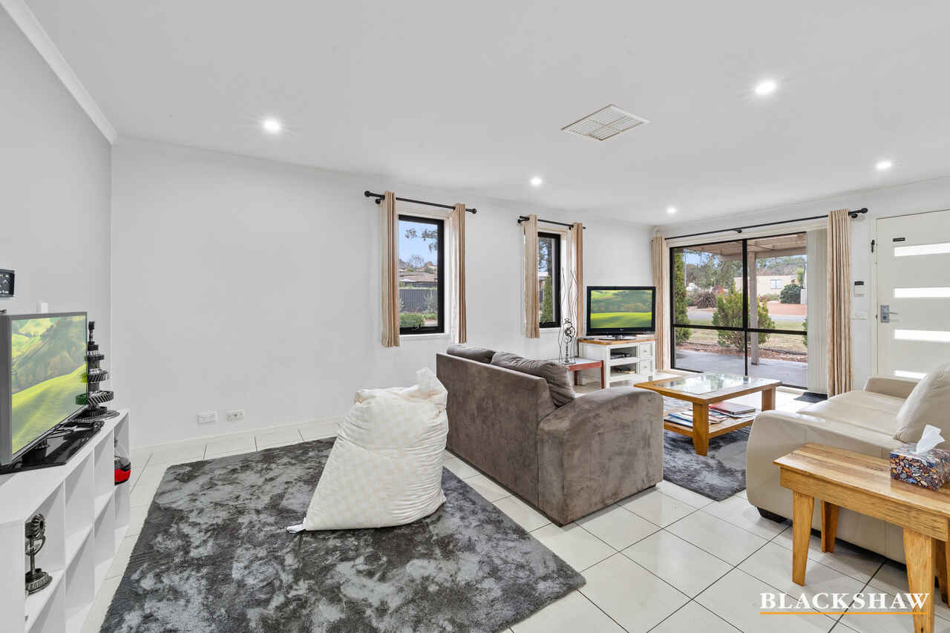
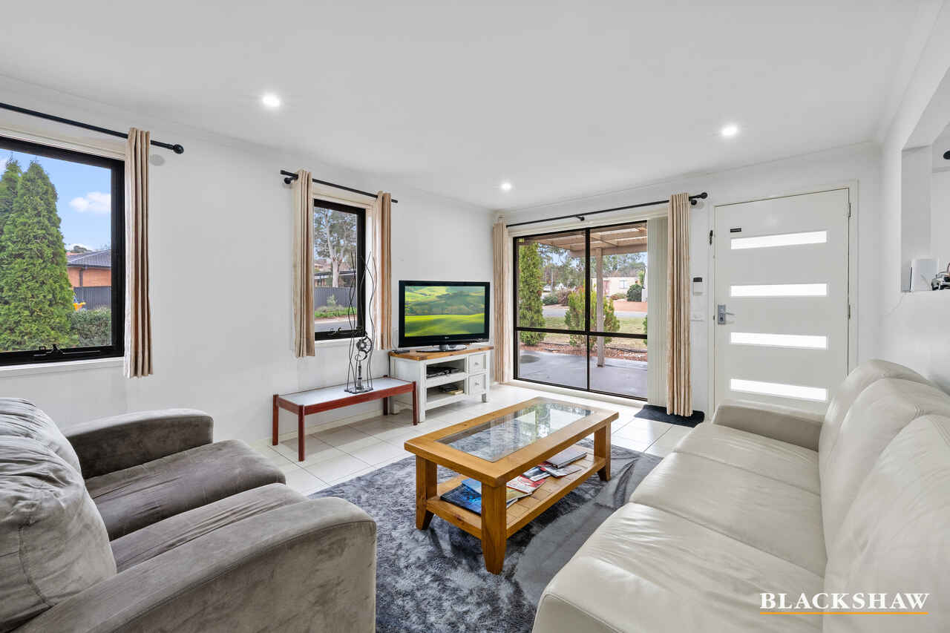
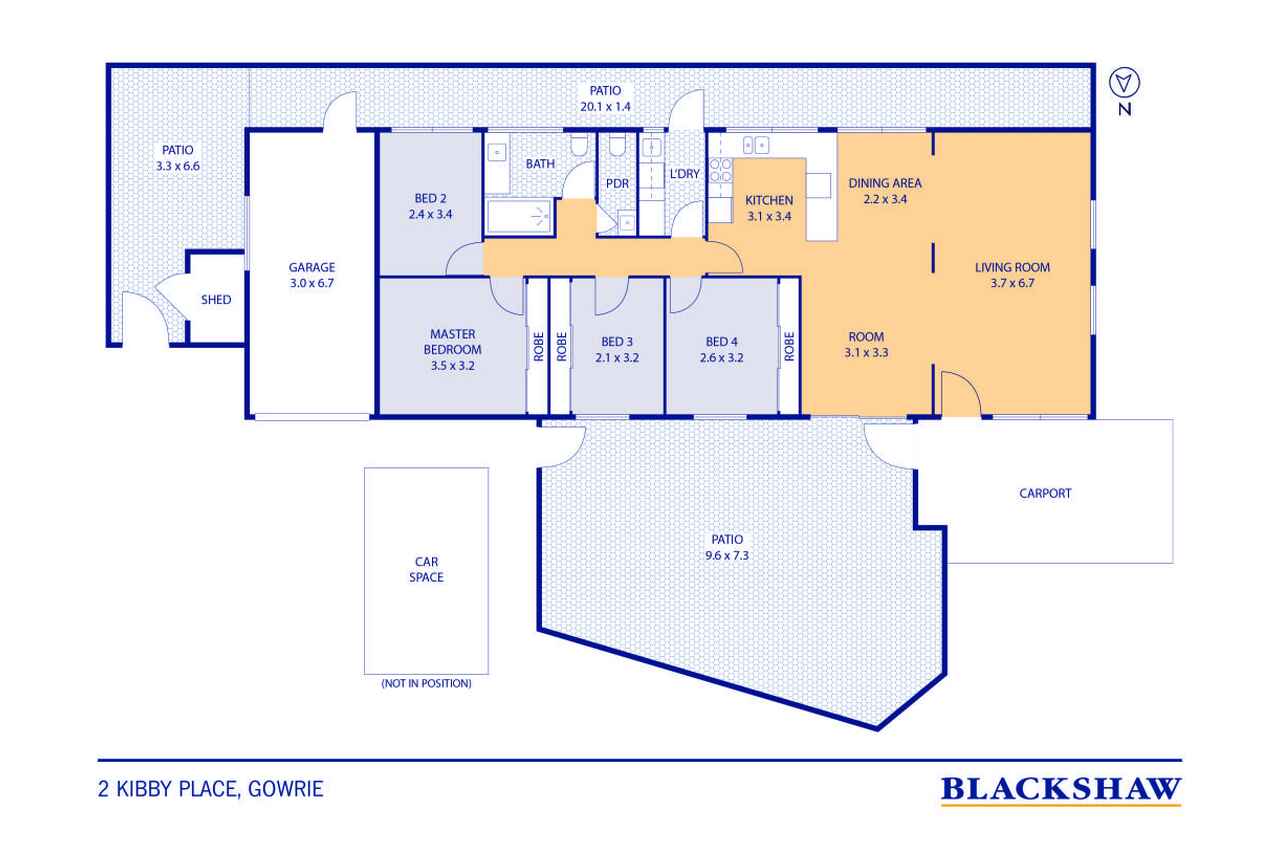
Designed with family living in mind, the home provides 127sqm (approx.) of internal living space, with a practical floor plan that seamlessly brings together the living, dining and entertaining areas. Natural light fills the interiors, while tiled floors throughout the living and dining spaces provide a relaxed, low-maintenance foundation for everyday life.
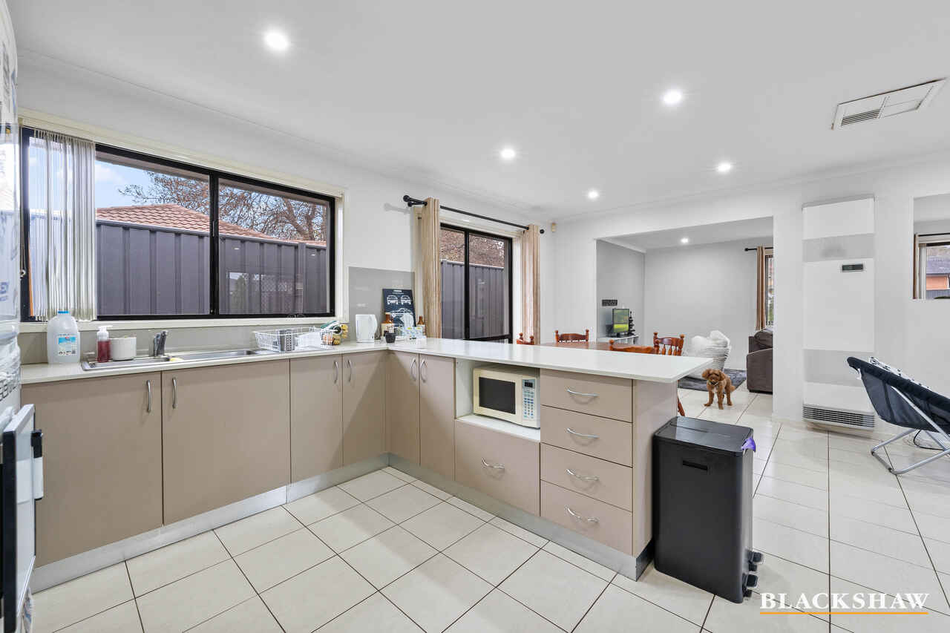
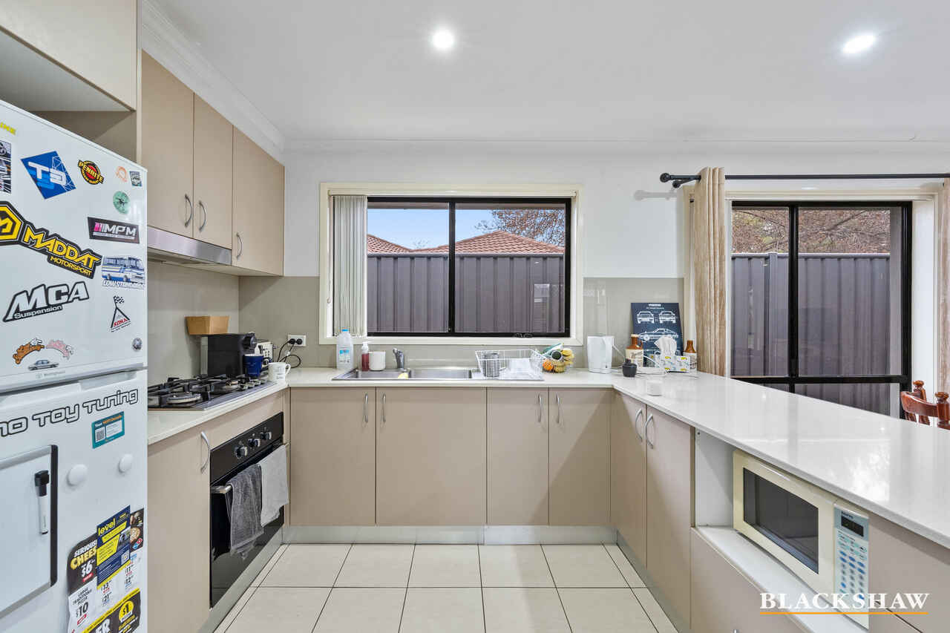
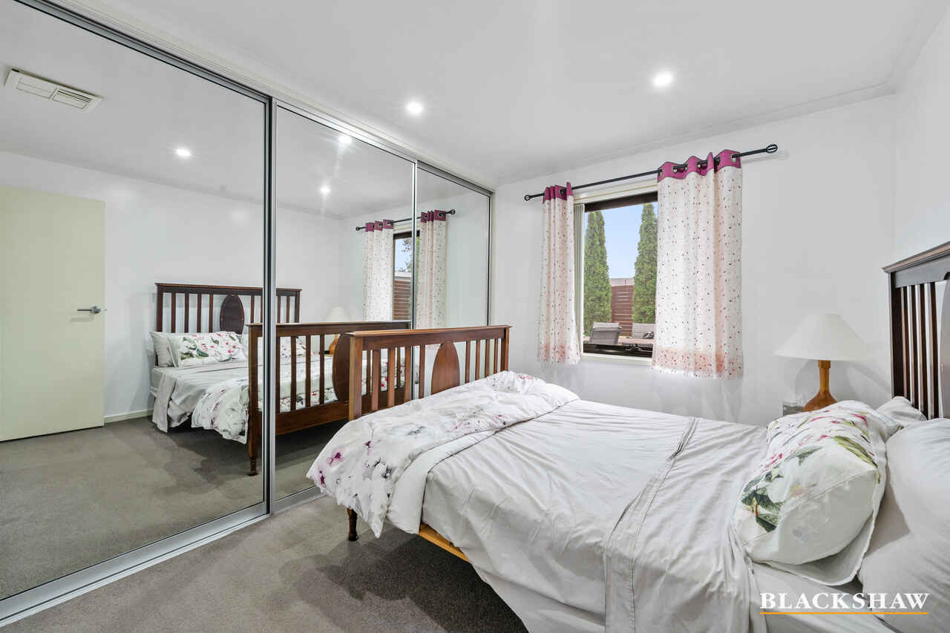
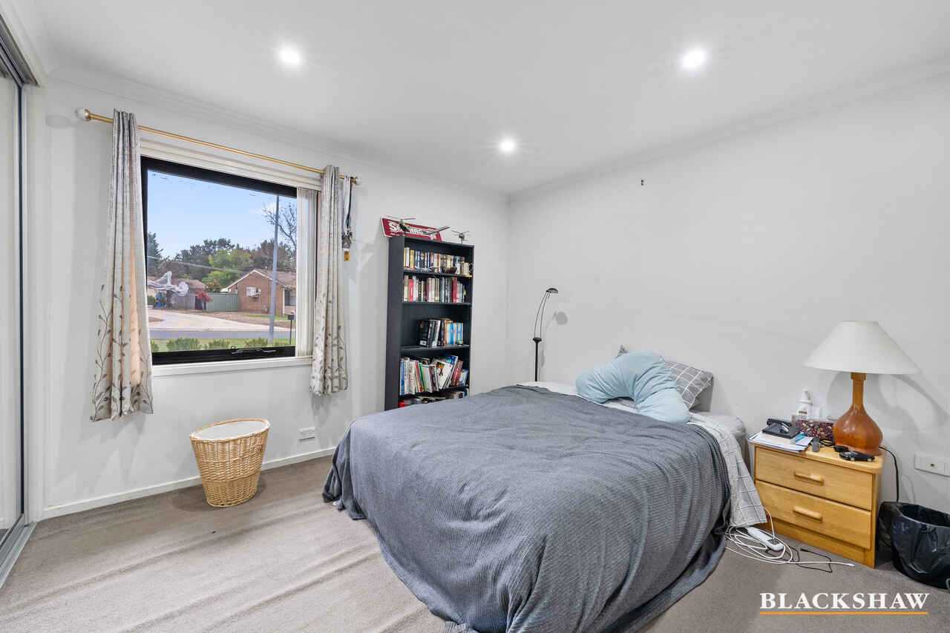
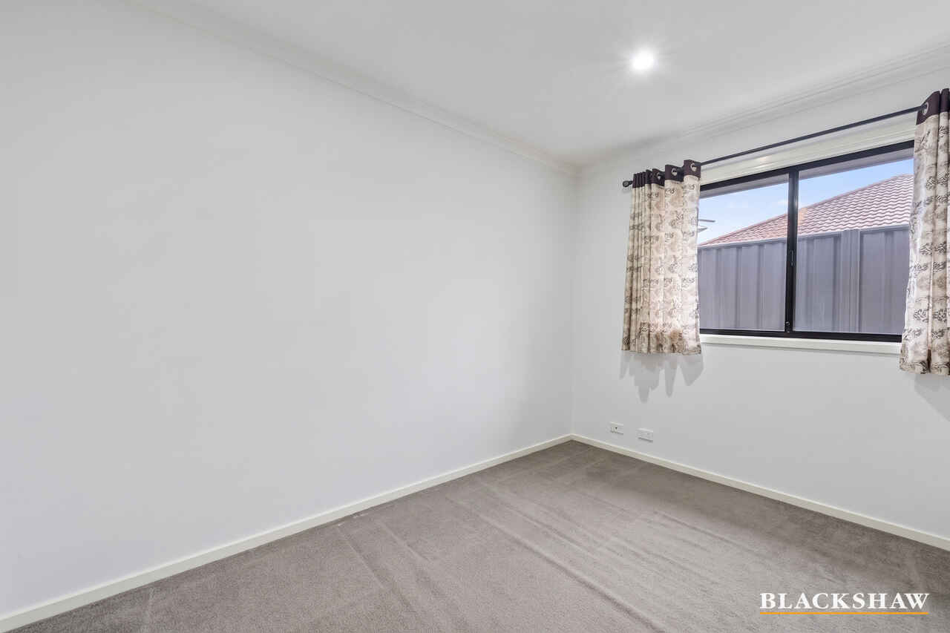
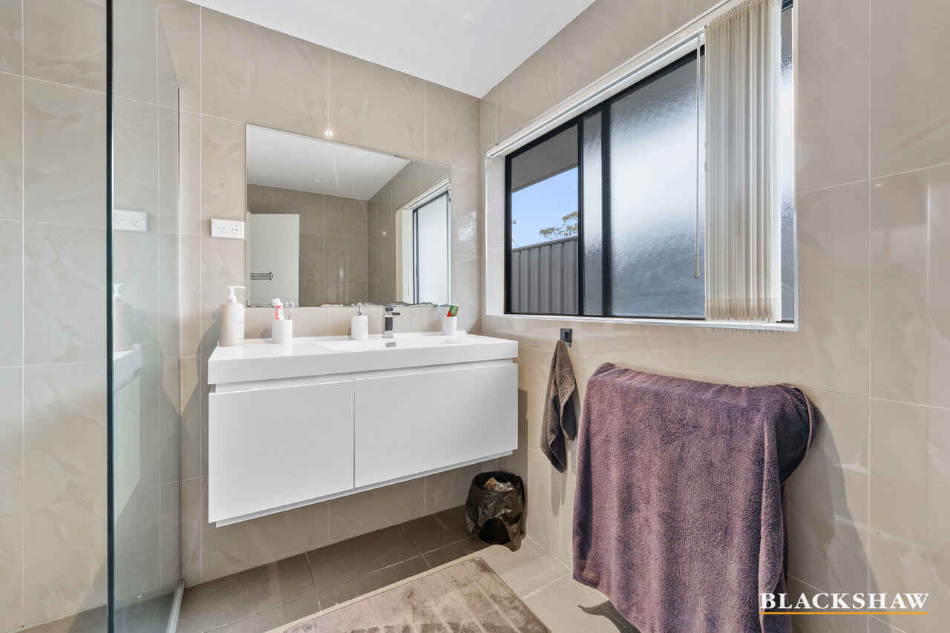
At the heart of the home, the modern kitchen is both stylish and functional, appointed with a gas cooktop, ducted rangehood and glass splashback. Four well-proportioned bedrooms, three with mirrored built-in robes, provide excellent accommodation, while the beautifully finished bathroom features floor-to-ceiling tiling and a contemporary floating vanity.
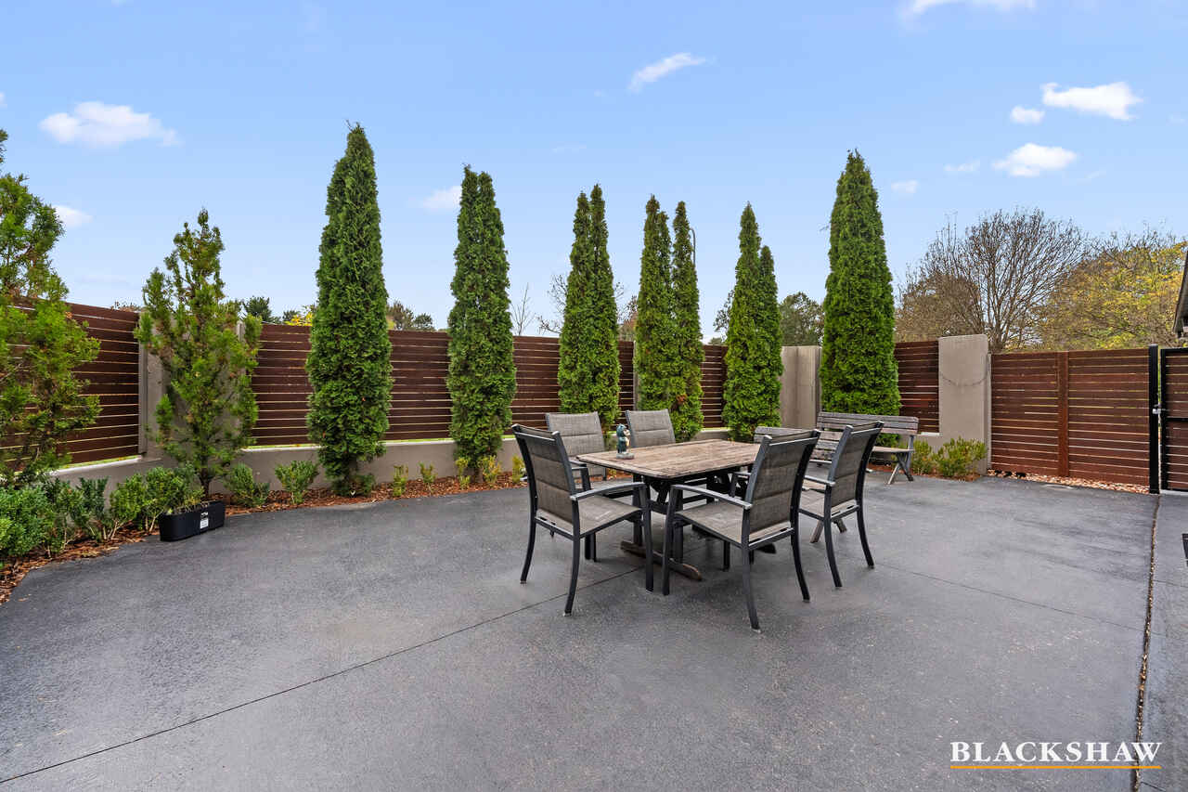
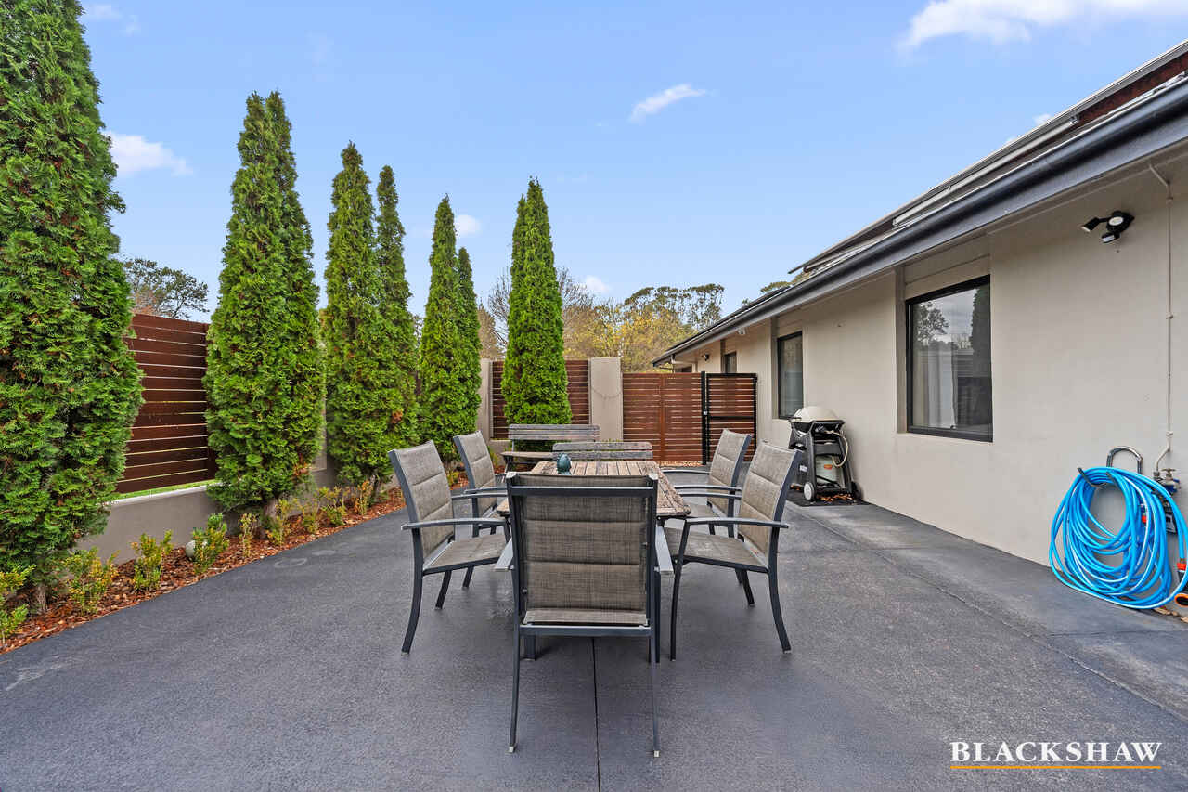
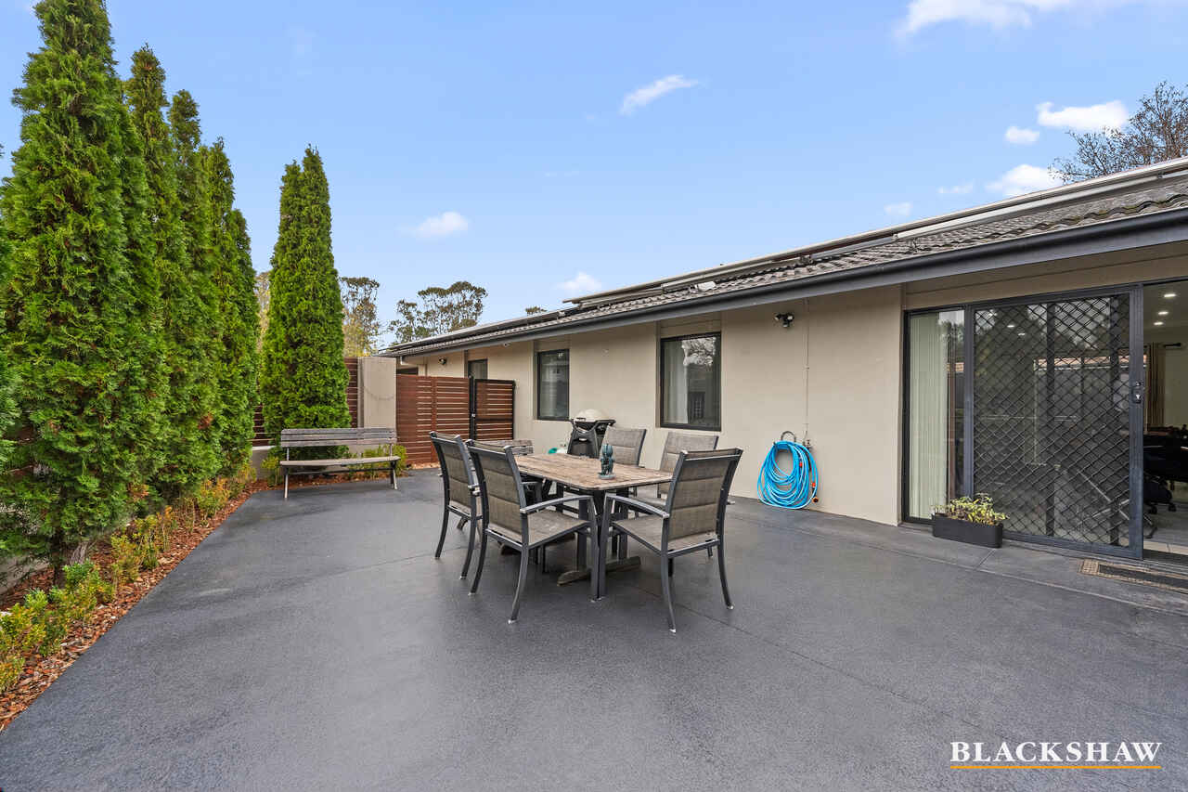
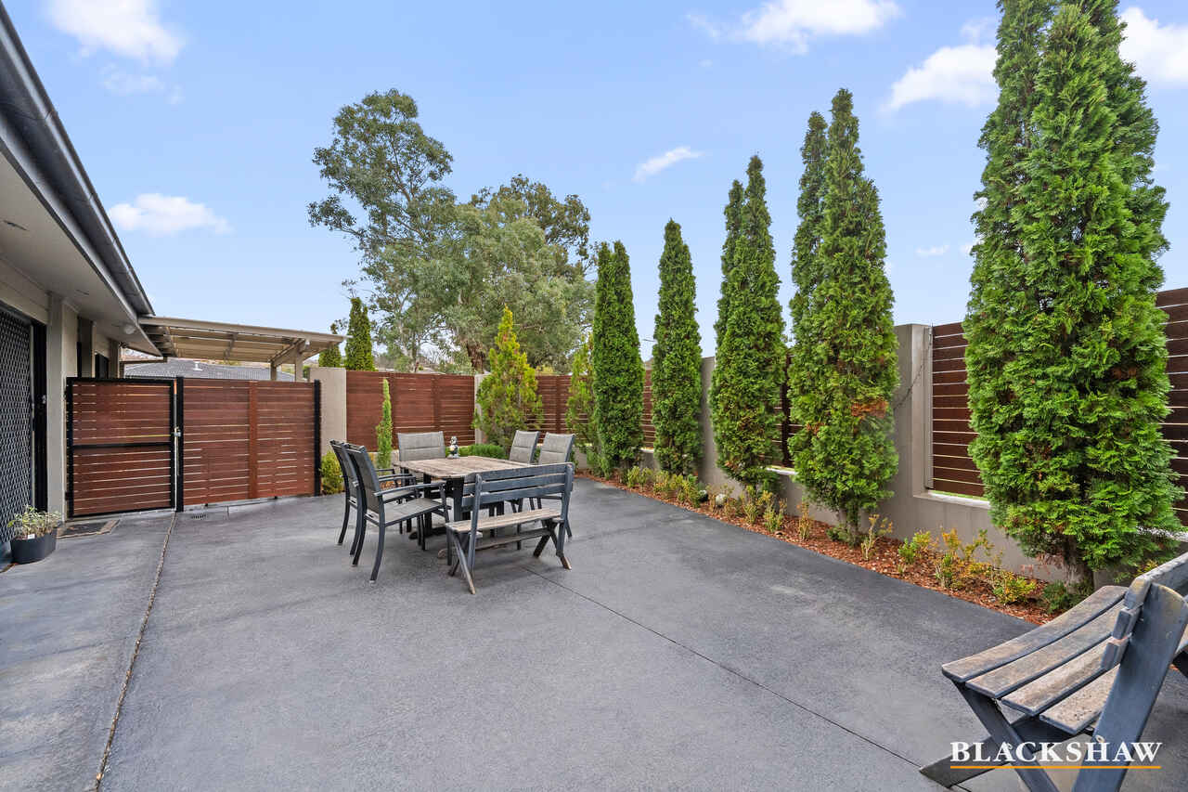
The real highlight is the connection to the outdoors. Sliding doors open to an expansive paved courtyard framed by timber screening, creating a private and versatile setting for entertaining, weekend barbecues or simply enjoying a morning coffee in the sunshine. A retractable pergola provides added flexibility, allowing the space to be enjoyed throughout the seasons.
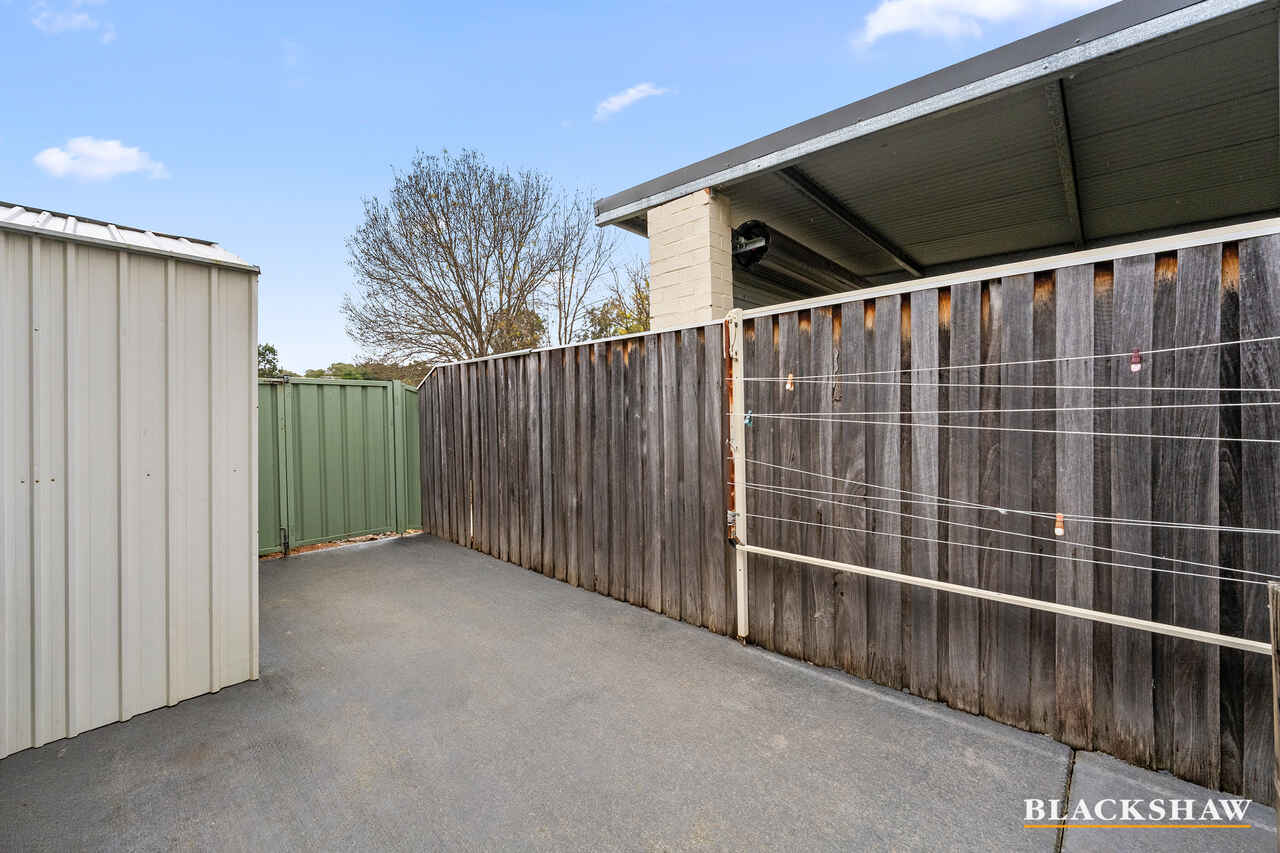
Beyond the courtyard, the landscaped backyard offers plenty of room for children to play, pets to roam or for you to simply unwind. Solar panels further enhance the home's practical appeal, helping to improve energy efficiency and reduce ongoing household costs.
Conveniently positioned close to local schools, shops, public transport and parkland, this is a home that offers the space families need today, with the lifestyle and convenience to enjoy for years to come.
* Four generous bedrooms, three with mirrored built-in robes
* Light-filled tiled living and dining areas
* Modern kitchen with gas cooktop, ducted rangehood and glass splashback
* Stylish bathroom with floor-to-ceiling tiles and floating vanity
* Separate toilet and full-size laundry
* Large paved entertaining courtyard with retractable pergola
* Timber screening providing privacy to the outdoor entertaining area
* Landscaped, low-maintenance gardens
* Solar panels for improved energy efficiency
* Quiet cul-de-sac setting
* Convenient access to schools, shops, public transport and local parks
Please note - the property is currently tenanted on a month-to-month lease. Some images have been edited to protect the tenant's privacy.
Land Size: 500sqm (approx.)
Living Size: 127sqm internal + 23sqm of garage (approx.)
Rates: $861pq (approx.)
Land Tax: $4,651pa (approx.)
EER: 4.0
All care has been taken in the preparation of this marketing material, and details have been obtained from sources we believe to be reliable. Blackshaw do not however guarantee the accuracy of the information, nor accept liability for any errors. Interested persons should rely solely on their own enquiries.
Prior to enquiry or inspection of this property you may wish to review our Information Collection Notice and Privacy Policy.
blackshaw.com.au/privacy
Read MoreDesigned with family living in mind, the home provides 127sqm (approx.) of internal living space, with a practical floor plan that seamlessly brings together the living, dining and entertaining areas. Natural light fills the interiors, while tiled floors throughout the living and dining spaces provide a relaxed, low-maintenance foundation for everyday life.
At the heart of the home, the modern kitchen is both stylish and functional, appointed with a gas cooktop, ducted rangehood and glass splashback. Four well-proportioned bedrooms, three with mirrored built-in robes, provide excellent accommodation, while the beautifully finished bathroom features floor-to-ceiling tiling and a contemporary floating vanity.
The real highlight is the connection to the outdoors. Sliding doors open to an expansive paved courtyard framed by timber screening, creating a private and versatile setting for entertaining, weekend barbecues or simply enjoying a morning coffee in the sunshine. A retractable pergola provides added flexibility, allowing the space to be enjoyed throughout the seasons.
Beyond the courtyard, the landscaped backyard offers plenty of room for children to play, pets to roam or for you to simply unwind. Solar panels further enhance the home's practical appeal, helping to improve energy efficiency and reduce ongoing household costs.
Conveniently positioned close to local schools, shops, public transport and parkland, this is a home that offers the space families need today, with the lifestyle and convenience to enjoy for years to come.
* Four generous bedrooms, three with mirrored built-in robes
* Light-filled tiled living and dining areas
* Modern kitchen with gas cooktop, ducted rangehood and glass splashback
* Stylish bathroom with floor-to-ceiling tiles and floating vanity
* Separate toilet and full-size laundry
* Large paved entertaining courtyard with retractable pergola
* Timber screening providing privacy to the outdoor entertaining area
* Landscaped, low-maintenance gardens
* Solar panels for improved energy efficiency
* Quiet cul-de-sac setting
* Convenient access to schools, shops, public transport and local parks
Please note - the property is currently tenanted on a month-to-month lease. Some images have been edited to protect the tenant's privacy.
Land Size: 500sqm (approx.)
Living Size: 127sqm internal + 23sqm of garage (approx.)
Rates: $861pq (approx.)
Land Tax: $4,651pa (approx.)
EER: 4.0
All care has been taken in the preparation of this marketing material, and details have been obtained from sources we believe to be reliable. Blackshaw do not however guarantee the accuracy of the information, nor accept liability for any errors. Interested persons should rely solely on their own enquiries.
Prior to enquiry or inspection of this property you may wish to review our Information Collection Notice and Privacy Policy.
blackshaw.com.au/privacy
Inspect
Sep
26
Saturday
2:45pm - 3:15pm
Auction
Register to bidListing agents


Prior to enquiry or inspection of this property you may wish to review our Information Collection Notice and Privacy Policy.
Privacy & Collection NoticePositioned within a peaceful cul-de-sac on a generous 500sqm block, this beautifully presented four-bedroom home offers an inviting combination of space, comfort and effortless outdoor living.
Designed with family living in mind, the home provides 127sqm (approx.) of internal living space, with a practical floor plan that seamlessly brings together the living, dining and entertaining areas. Natural light fills the interiors, while tiled floors throughout the living and dining spaces provide a relaxed, low-maintenance foundation for everyday life.
At the heart of the home, the modern kitchen is both stylish and functional, appointed with a gas cooktop, ducted rangehood and glass splashback. Four well-proportioned bedrooms, three with mirrored built-in robes, provide excellent accommodation, while the beautifully finished bathroom features floor-to-ceiling tiling and a contemporary floating vanity.
The real highlight is the connection to the outdoors. Sliding doors open to an expansive paved courtyard framed by timber screening, creating a private and versatile setting for entertaining, weekend barbecues or simply enjoying a morning coffee in the sunshine. A retractable pergola provides added flexibility, allowing the space to be enjoyed throughout the seasons.
Beyond the courtyard, the landscaped backyard offers plenty of room for children to play, pets to roam or for you to simply unwind. Solar panels further enhance the home's practical appeal, helping to improve energy efficiency and reduce ongoing household costs.
Conveniently positioned close to local schools, shops, public transport and parkland, this is a home that offers the space families need today, with the lifestyle and convenience to enjoy for years to come.
* Four generous bedrooms, three with mirrored built-in robes
* Light-filled tiled living and dining areas
* Modern kitchen with gas cooktop, ducted rangehood and glass splashback
* Stylish bathroom with floor-to-ceiling tiles and floating vanity
* Separate toilet and full-size laundry
* Large paved entertaining courtyard with retractable pergola
* Timber screening providing privacy to the outdoor entertaining area
* Landscaped, low-maintenance gardens
* Solar panels for improved energy efficiency
* Quiet cul-de-sac setting
* Convenient access to schools, shops, public transport and local parks
Please note - the property is currently tenanted on a month-to-month lease. Some images have been edited to protect the tenant's privacy.
Land Size: 500sqm (approx.)
Living Size: 127sqm internal + 23sqm of garage (approx.)
Rates: $861pq (approx.)
Land Tax: $4,651pa (approx.)
EER: 4.0
All care has been taken in the preparation of this marketing material, and details have been obtained from sources we believe to be reliable. Blackshaw do not however guarantee the accuracy of the information, nor accept liability for any errors. Interested persons should rely solely on their own enquiries.
Prior to enquiry or inspection of this property you may wish to review our Information Collection Notice and Privacy Policy.
blackshaw.com.au/privacy
Read MoreDesigned with family living in mind, the home provides 127sqm (approx.) of internal living space, with a practical floor plan that seamlessly brings together the living, dining and entertaining areas. Natural light fills the interiors, while tiled floors throughout the living and dining spaces provide a relaxed, low-maintenance foundation for everyday life.
At the heart of the home, the modern kitchen is both stylish and functional, appointed with a gas cooktop, ducted rangehood and glass splashback. Four well-proportioned bedrooms, three with mirrored built-in robes, provide excellent accommodation, while the beautifully finished bathroom features floor-to-ceiling tiling and a contemporary floating vanity.
The real highlight is the connection to the outdoors. Sliding doors open to an expansive paved courtyard framed by timber screening, creating a private and versatile setting for entertaining, weekend barbecues or simply enjoying a morning coffee in the sunshine. A retractable pergola provides added flexibility, allowing the space to be enjoyed throughout the seasons.
Beyond the courtyard, the landscaped backyard offers plenty of room for children to play, pets to roam or for you to simply unwind. Solar panels further enhance the home's practical appeal, helping to improve energy efficiency and reduce ongoing household costs.
Conveniently positioned close to local schools, shops, public transport and parkland, this is a home that offers the space families need today, with the lifestyle and convenience to enjoy for years to come.
* Four generous bedrooms, three with mirrored built-in robes
* Light-filled tiled living and dining areas
* Modern kitchen with gas cooktop, ducted rangehood and glass splashback
* Stylish bathroom with floor-to-ceiling tiles and floating vanity
* Separate toilet and full-size laundry
* Large paved entertaining courtyard with retractable pergola
* Timber screening providing privacy to the outdoor entertaining area
* Landscaped, low-maintenance gardens
* Solar panels for improved energy efficiency
* Quiet cul-de-sac setting
* Convenient access to schools, shops, public transport and local parks
Please note - the property is currently tenanted on a month-to-month lease. Some images have been edited to protect the tenant's privacy.
Land Size: 500sqm (approx.)
Living Size: 127sqm internal + 23sqm of garage (approx.)
Rates: $861pq (approx.)
Land Tax: $4,651pa (approx.)
EER: 4.0
All care has been taken in the preparation of this marketing material, and details have been obtained from sources we believe to be reliable. Blackshaw do not however guarantee the accuracy of the information, nor accept liability for any errors. Interested persons should rely solely on their own enquiries.
Prior to enquiry or inspection of this property you may wish to review our Information Collection Notice and Privacy Policy.
blackshaw.com.au/privacy
Looking to sell or lease your own property?
Request Market AppraisalLocation
2 Kibby Place
Gowrie ACT 2904
Details
4
1
1
EER: 4.0
House
Auction Saturday, 17 Oct 10:00 AM On site
Positioned within a peaceful cul-de-sac on a generous 500sqm block, this beautifully presented four-bedroom home offers an inviting combination of space, comfort and effortless outdoor living.
Designed with family living in mind, the home provides 127sqm (approx.) of internal living space, with a practical floor plan that seamlessly brings together the living, dining and entertaining areas. Natural light fills the interiors, while tiled floors throughout the living and dining spaces provide a relaxed, low-maintenance foundation for everyday life.
At the heart of the home, the modern kitchen is both stylish and functional, appointed with a gas cooktop, ducted rangehood and glass splashback. Four well-proportioned bedrooms, three with mirrored built-in robes, provide excellent accommodation, while the beautifully finished bathroom features floor-to-ceiling tiling and a contemporary floating vanity.
The real highlight is the connection to the outdoors. Sliding doors open to an expansive paved courtyard framed by timber screening, creating a private and versatile setting for entertaining, weekend barbecues or simply enjoying a morning coffee in the sunshine. A retractable pergola provides added flexibility, allowing the space to be enjoyed throughout the seasons.
Beyond the courtyard, the landscaped backyard offers plenty of room for children to play, pets to roam or for you to simply unwind. Solar panels further enhance the home's practical appeal, helping to improve energy efficiency and reduce ongoing household costs.
Conveniently positioned close to local schools, shops, public transport and parkland, this is a home that offers the space families need today, with the lifestyle and convenience to enjoy for years to come.
* Four generous bedrooms, three with mirrored built-in robes
* Light-filled tiled living and dining areas
* Modern kitchen with gas cooktop, ducted rangehood and glass splashback
* Stylish bathroom with floor-to-ceiling tiles and floating vanity
* Separate toilet and full-size laundry
* Large paved entertaining courtyard with retractable pergola
* Timber screening providing privacy to the outdoor entertaining area
* Landscaped, low-maintenance gardens
* Solar panels for improved energy efficiency
* Quiet cul-de-sac setting
* Convenient access to schools, shops, public transport and local parks
Please note - the property is currently tenanted on a month-to-month lease. Some images have been edited to protect the tenant's privacy.
Land Size: 500sqm (approx.)
Living Size: 127sqm internal + 23sqm of garage (approx.)
Rates: $861pq (approx.)
Land Tax: $4,651pa (approx.)
EER: 4.0
All care has been taken in the preparation of this marketing material, and details have been obtained from sources we believe to be reliable. Blackshaw do not however guarantee the accuracy of the information, nor accept liability for any errors. Interested persons should rely solely on their own enquiries.
Prior to enquiry or inspection of this property you may wish to review our Information Collection Notice and Privacy Policy.
blackshaw.com.au/privacy
Read MoreDesigned with family living in mind, the home provides 127sqm (approx.) of internal living space, with a practical floor plan that seamlessly brings together the living, dining and entertaining areas. Natural light fills the interiors, while tiled floors throughout the living and dining spaces provide a relaxed, low-maintenance foundation for everyday life.
At the heart of the home, the modern kitchen is both stylish and functional, appointed with a gas cooktop, ducted rangehood and glass splashback. Four well-proportioned bedrooms, three with mirrored built-in robes, provide excellent accommodation, while the beautifully finished bathroom features floor-to-ceiling tiling and a contemporary floating vanity.
The real highlight is the connection to the outdoors. Sliding doors open to an expansive paved courtyard framed by timber screening, creating a private and versatile setting for entertaining, weekend barbecues or simply enjoying a morning coffee in the sunshine. A retractable pergola provides added flexibility, allowing the space to be enjoyed throughout the seasons.
Beyond the courtyard, the landscaped backyard offers plenty of room for children to play, pets to roam or for you to simply unwind. Solar panels further enhance the home's practical appeal, helping to improve energy efficiency and reduce ongoing household costs.
Conveniently positioned close to local schools, shops, public transport and parkland, this is a home that offers the space families need today, with the lifestyle and convenience to enjoy for years to come.
* Four generous bedrooms, three with mirrored built-in robes
* Light-filled tiled living and dining areas
* Modern kitchen with gas cooktop, ducted rangehood and glass splashback
* Stylish bathroom with floor-to-ceiling tiles and floating vanity
* Separate toilet and full-size laundry
* Large paved entertaining courtyard with retractable pergola
* Timber screening providing privacy to the outdoor entertaining area
* Landscaped, low-maintenance gardens
* Solar panels for improved energy efficiency
* Quiet cul-de-sac setting
* Convenient access to schools, shops, public transport and local parks
Please note - the property is currently tenanted on a month-to-month lease. Some images have been edited to protect the tenant's privacy.
Land Size: 500sqm (approx.)
Living Size: 127sqm internal + 23sqm of garage (approx.)
Rates: $861pq (approx.)
Land Tax: $4,651pa (approx.)
EER: 4.0
All care has been taken in the preparation of this marketing material, and details have been obtained from sources we believe to be reliable. Blackshaw do not however guarantee the accuracy of the information, nor accept liability for any errors. Interested persons should rely solely on their own enquiries.
Prior to enquiry or inspection of this property you may wish to review our Information Collection Notice and Privacy Policy.
blackshaw.com.au/privacy
Inspect
Sep
26
Saturday
2:45pm - 3:15pm
Auction
Register to bidListing agents
Prior to enquiry or inspection of this property you may wish to review our Information Collection Notice and Privacy Policy.
Privacy & Collection Notice