

An Established Curtin Home, Reimagined for Modern Living
Location
21 Haines Street
Curtin ACT 2605
Details
4
3
2
EER: 3.5
House
Auction Saturday, 17 Oct 10:30 AM On site
Land area: | 815 sqm (approx) |
Building size: | 213 sqm (approx) |
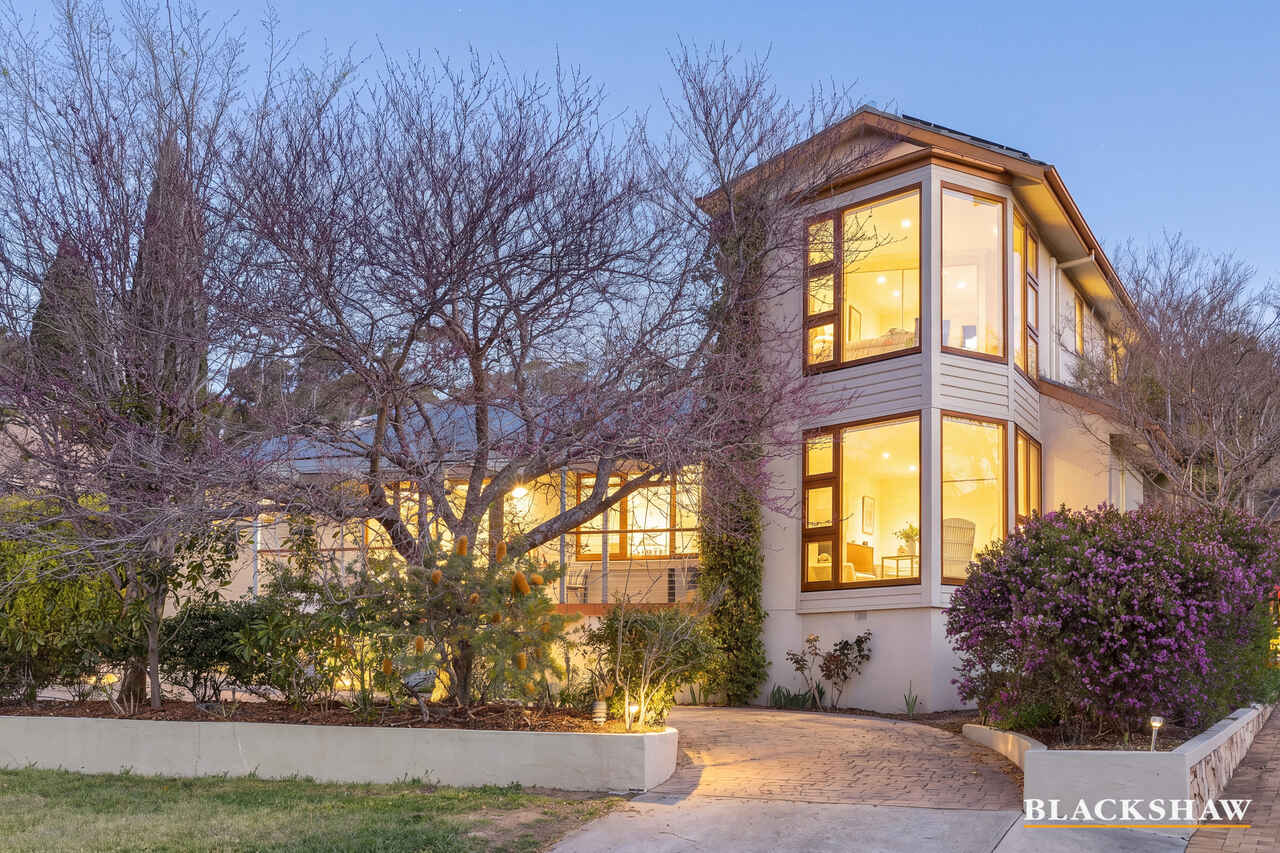
Offering generous proportions, flexible living and an enviable Inner-South location, this impressive two-storey residence presents an ideal opportunity for families seeking space, comfort and convenience.
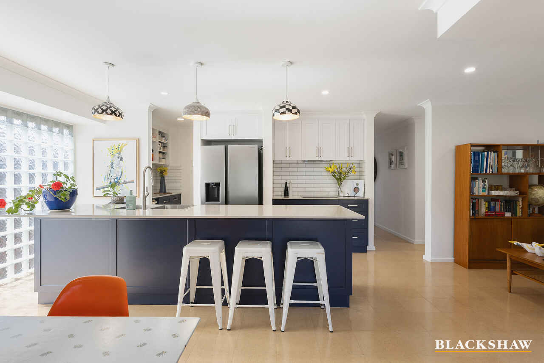
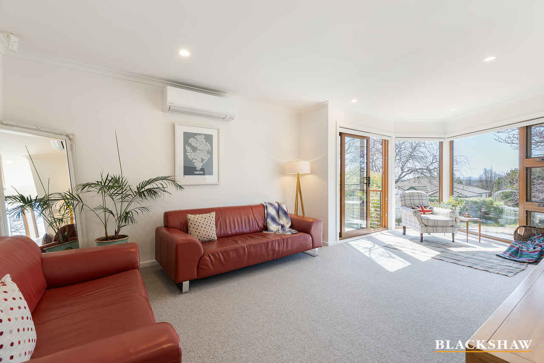
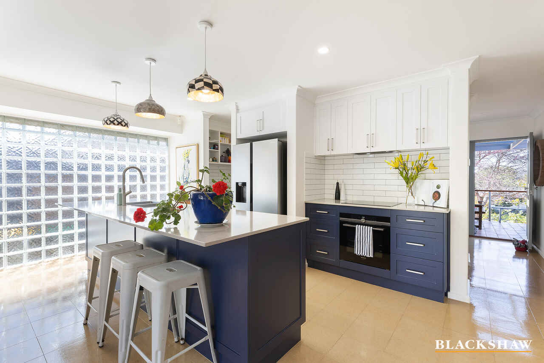
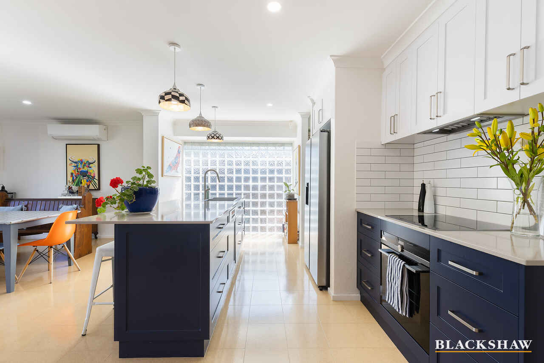
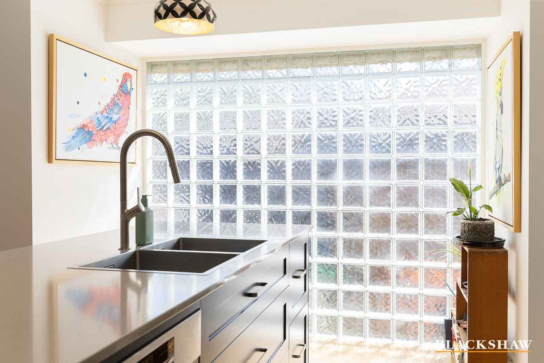
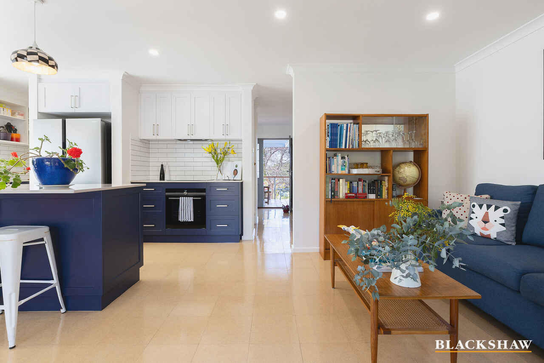
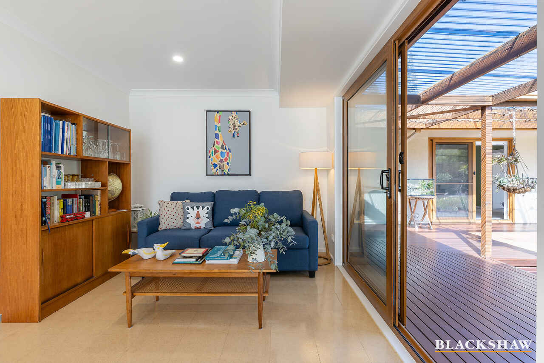
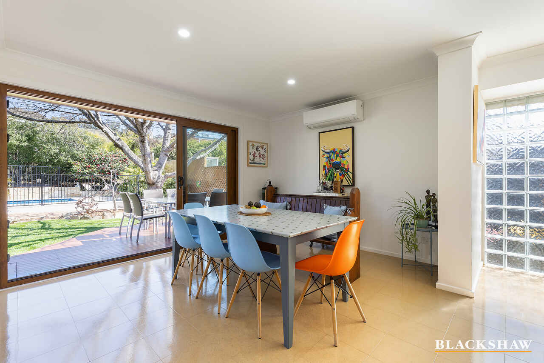
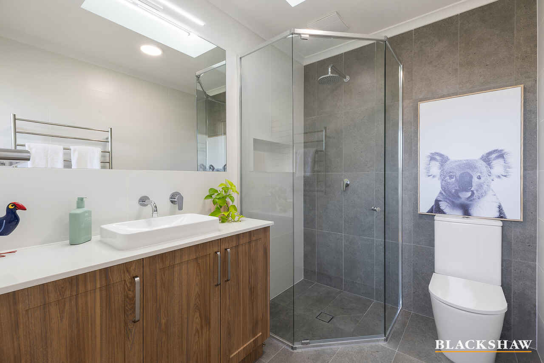
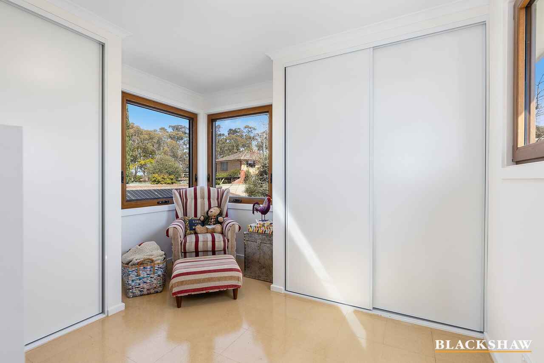
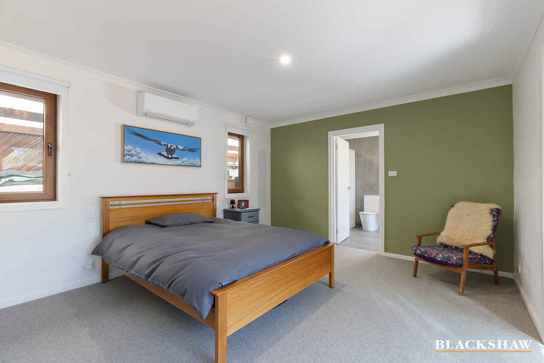
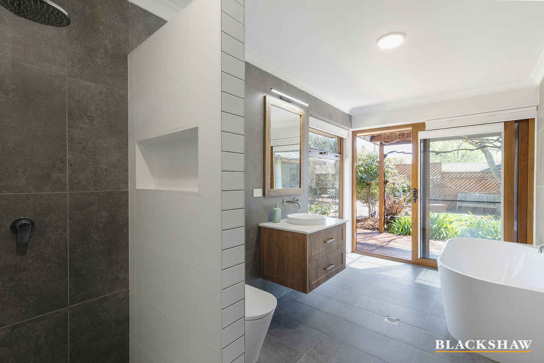
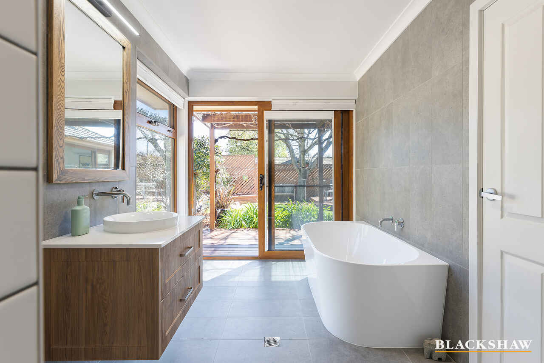
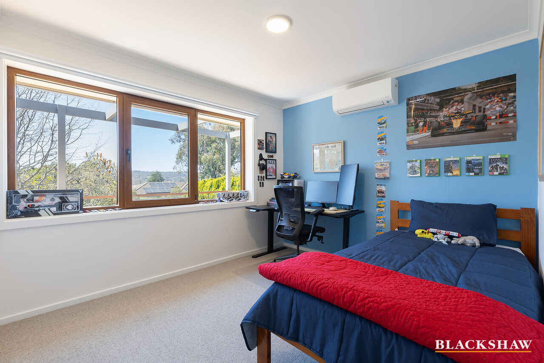
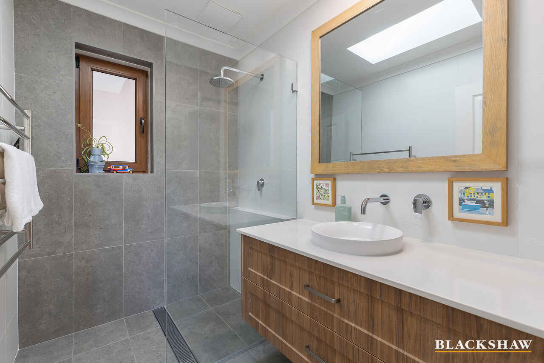
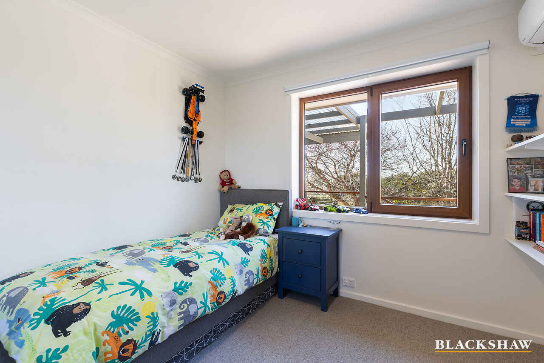
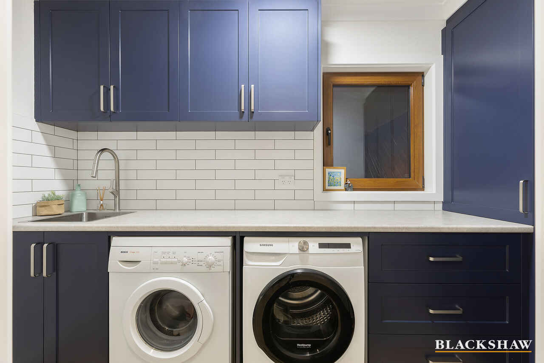
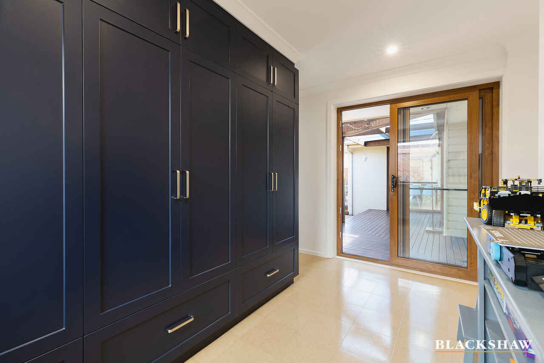
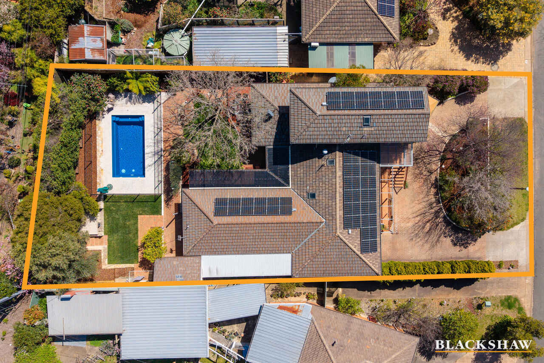
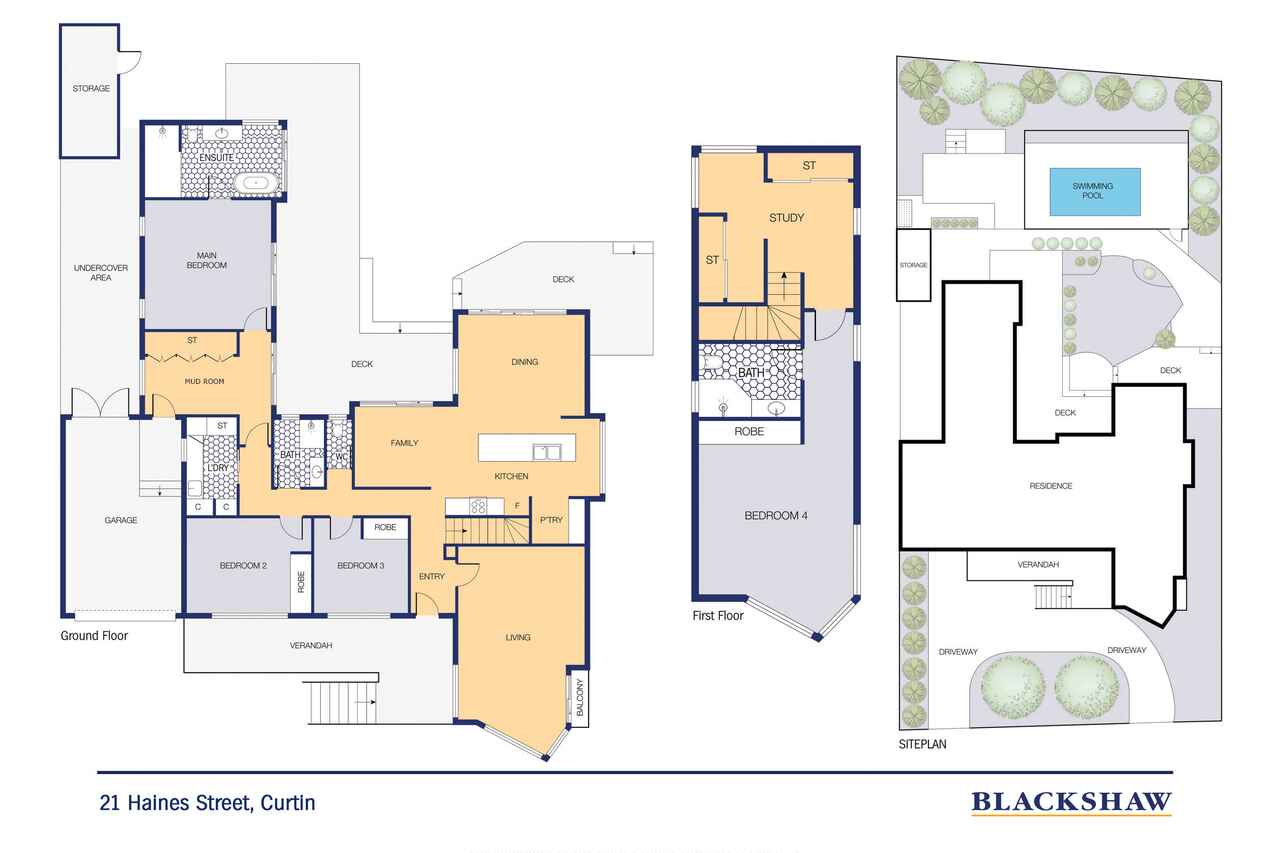
Set on a substantial 815m² block, the home provides four bedrooms, three bathrooms and multiple living zones, with an open-plan layout creating a welcoming sense of space. A separate study adds further flexibility for working from home, study or quiet retreat.
Thoughtfully upgraded for modern, energy-conscious living, the fully electric home combines extensive efficiency improvements with smart technology and practical everyday comforts.
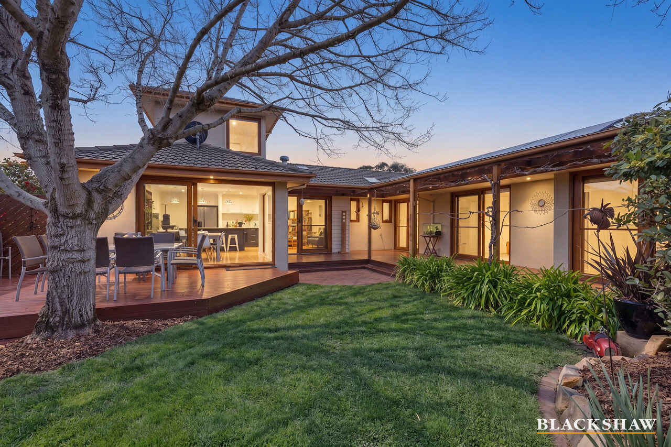
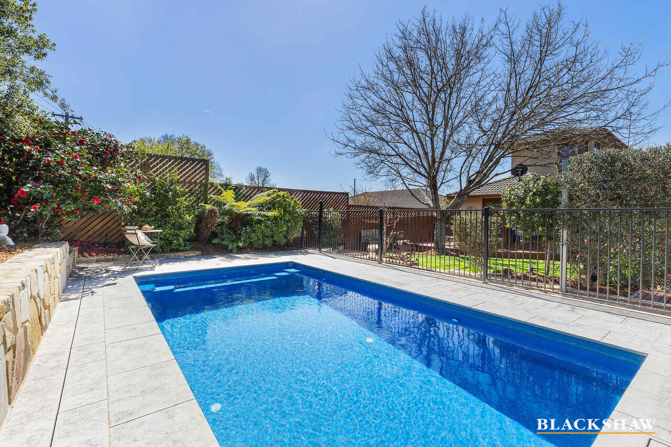
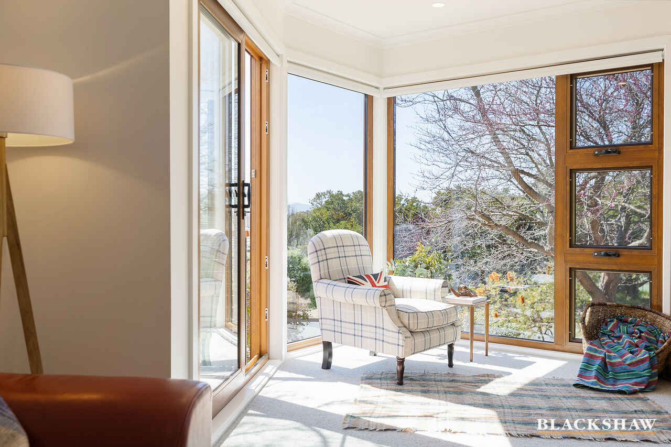
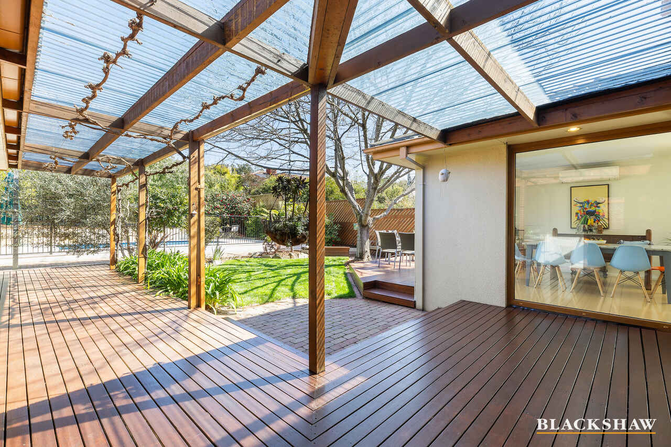
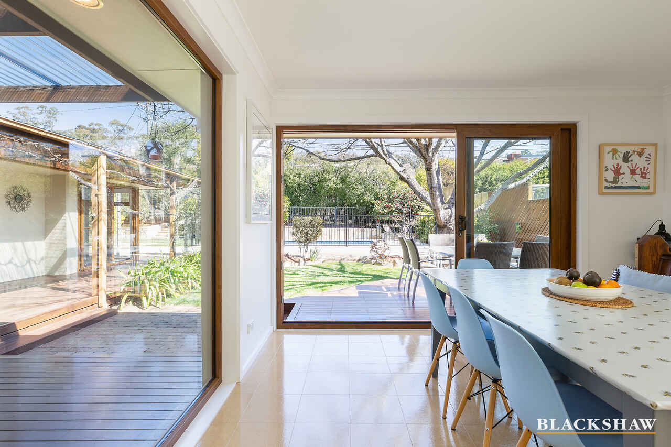
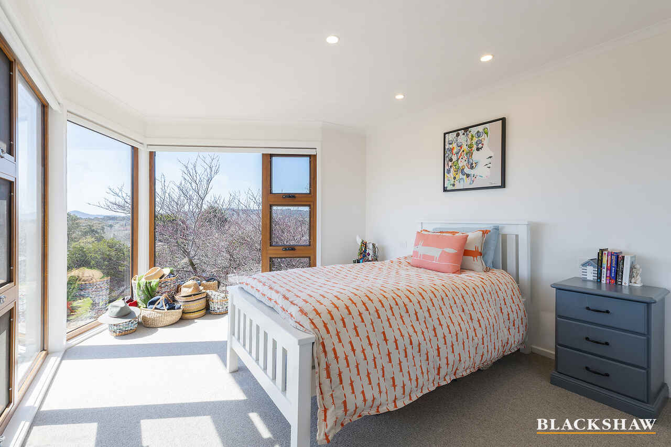
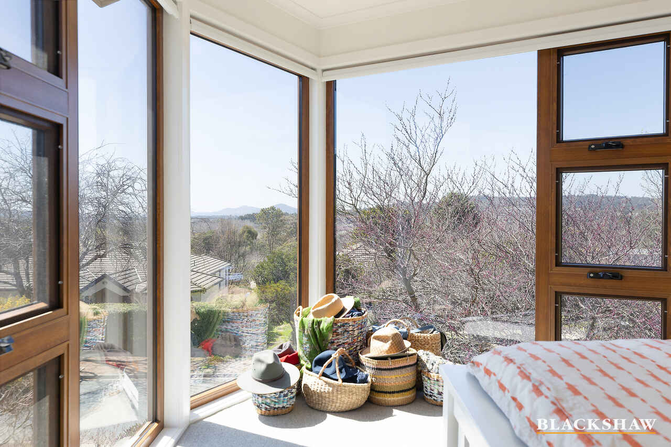
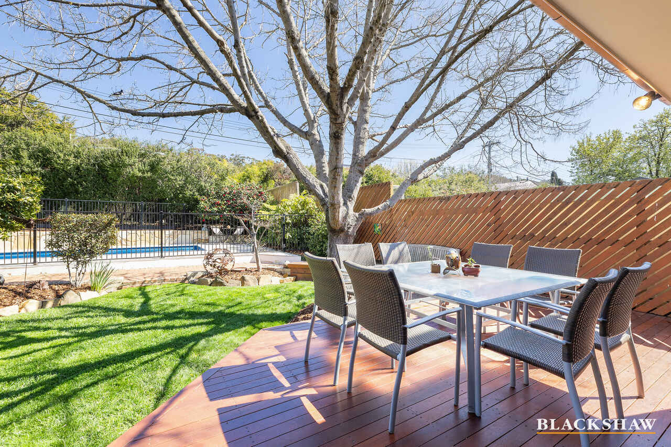
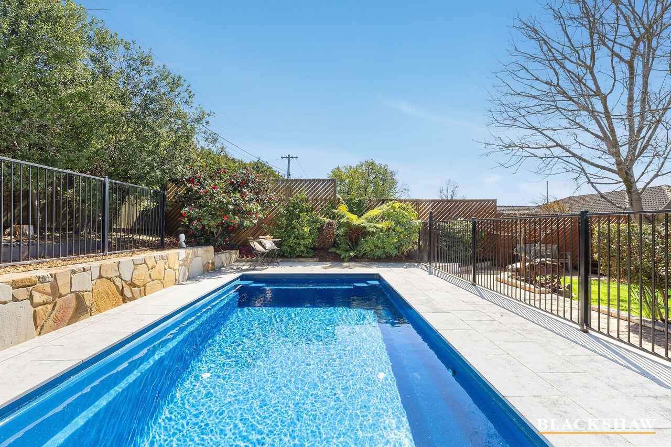
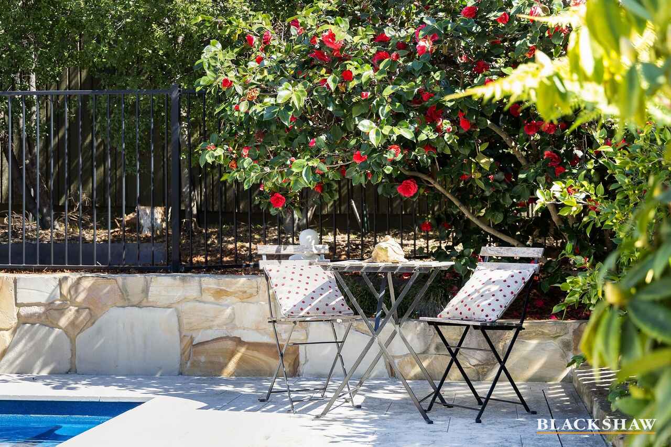
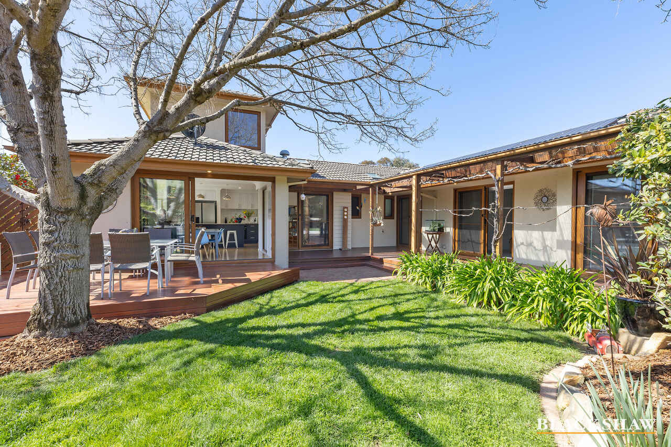
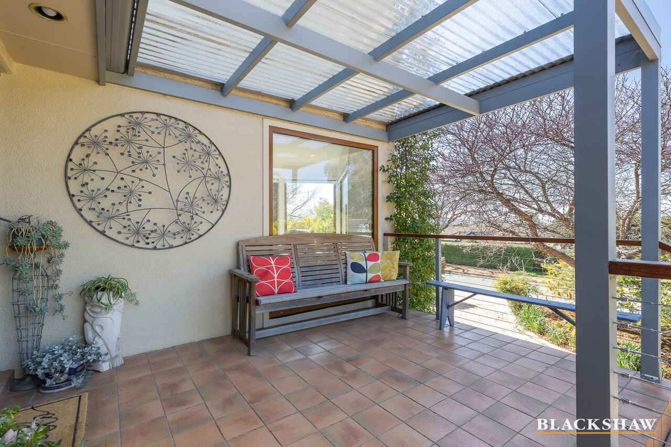
Designed for relaxed family living and entertaining, the home extends outdoors to a private heated swimming pool and established gardens. The generous outdoor spaces provide an inviting setting for summer gatherings, weekend relaxation and entertaining, while established plantings provide privacy, summer shade and seasonal character. The property also enjoys views towards Black Mountain and the National Arboretum.
The established gardens are equally well considered, with productive plantings including lime, olive and bay trees, as well as two grape vines extending across the rear deck to provide natural shade. Rainwater storage and garden irrigation further enhance the property’s practical appeal.
The two-storey layout provides excellent separation between living and private spaces, creating a versatile floorplan that comfortably accommodates busy households.
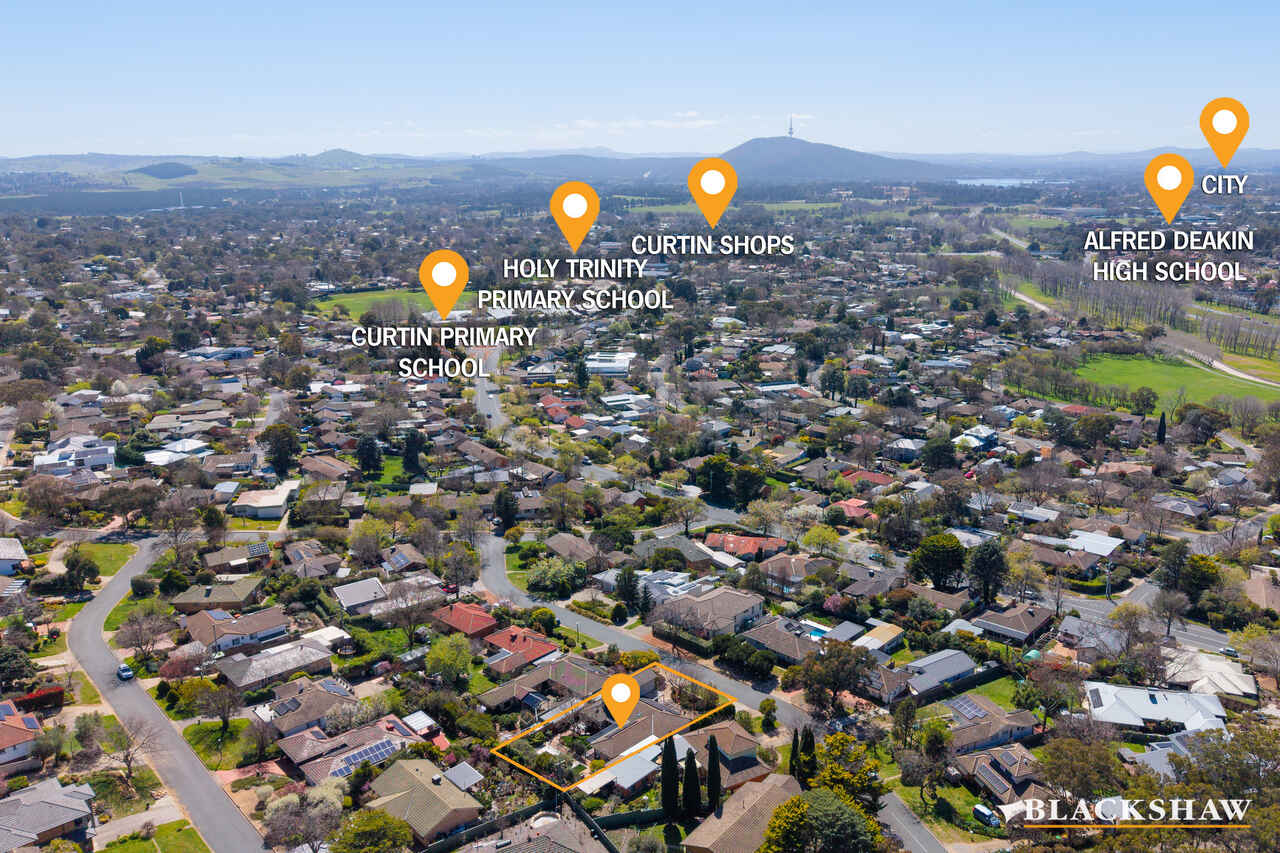
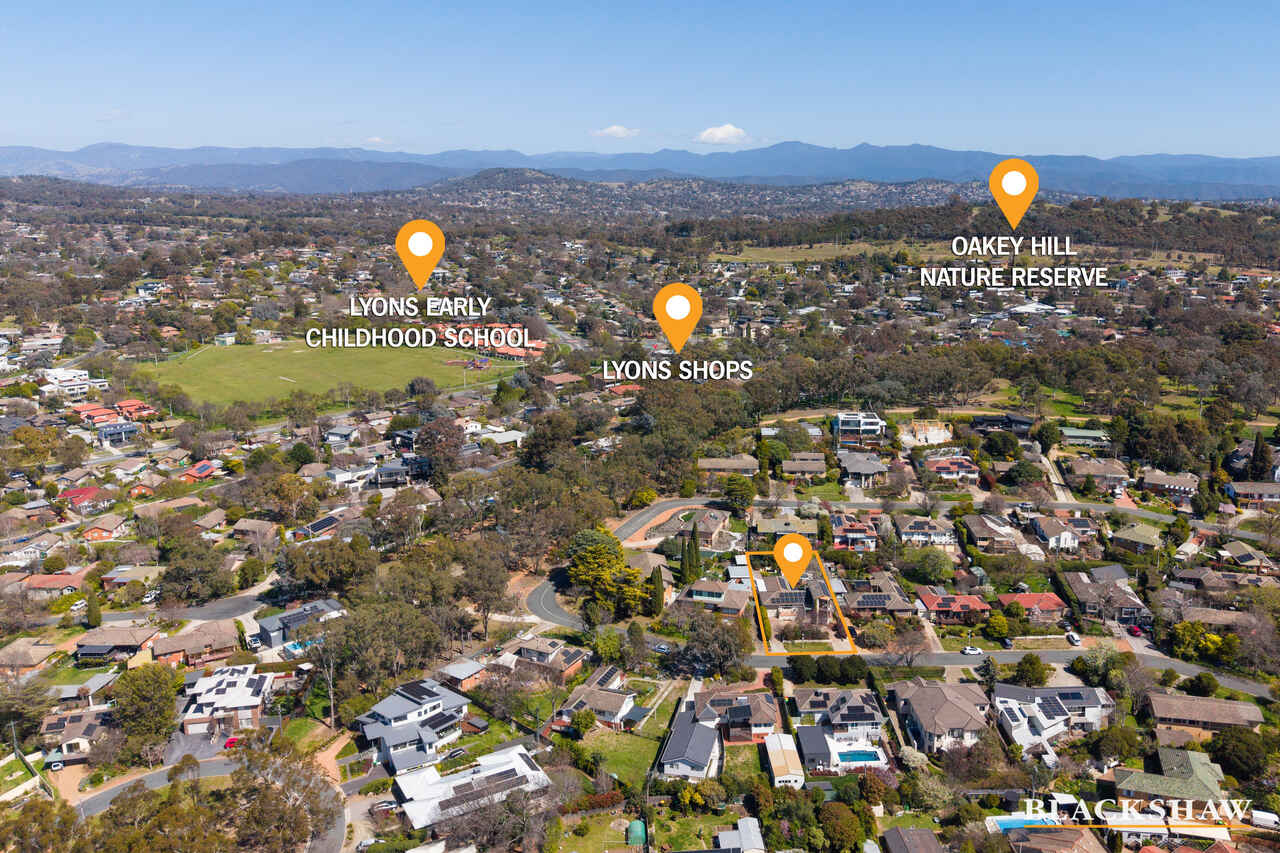
Perfectly positioned in sought-after Curtin, the property is close to local shops, schools, cafés, parks and everyday amenities. Families are well placed for Curtin Primary School and Holy Trinity Primary School.
With its substantial block, versatile floorplan, extensive efficiency upgrades, pool, established gardens and highly convenient location, 21 Haines Street presents a wonderful opportunity to secure a comfortable and considered family home in one of Canberra’s established Inner-South suburbs.
Features Include:
- Four bedrooms, three bathrooms
- Generous 815m² block
- Two-storey family home
- Multiple living areas
- Open-plan living and dining
- Dedicated study
- Views towards Black Mountain and the National Arboretum
- Fully electric home
- 10.5kW solar system with Australian-made Tindo solar panels
- Double-glazed PVC windows throughout
- Upgraded R6 ceiling insulation by Alexander Watson
- Individual split-system heating and cooling to each room
- New 330-litre heat pump hot water system
- Heated swimming pool
- In-floor pool cleaning system
- Automatic pool pH monitoring and chlorination
- Smart blinds to lounge, master bedroom and two front bedrooms
- Smart lighting to multiple living areas and bedrooms
- Heated towel rails with smart controls to each bathroom
- Irrigation system servicing sections of the established gardens
- Five rainwater tanks providing approximately 8,600 litres of storage
- Established lime, olive and bay leaf trees
- Two established grape vines providing shade over the rear deck
- Generous outdoor spaces
- Fully fenced
- Family-friendly layout
Property Information:
Internal Area: 213sqm*
Land Area: 815sqm*
Year Built: 1964
Rates: $5,176 per annum
Land Tax: $10,766 per annum (only if rented)
Land Value: $901,000 (2025)
EER: 3.5 stars
Amenity:
- Curtin Shops – 1–1.5km approx.
- Coles Curtin – 1–1.5km approx.
- Curtin Primary School – 1.2km approx.
- Holy Trinity Primary School – 800m approx.
- Alfred Deakin High School – 1.6km approx.
- Peter Pan Early Learning by Busy Bees – 250m approx.
- Curtin Shops Playground – nearby
- Dawson St Gardens – nearby
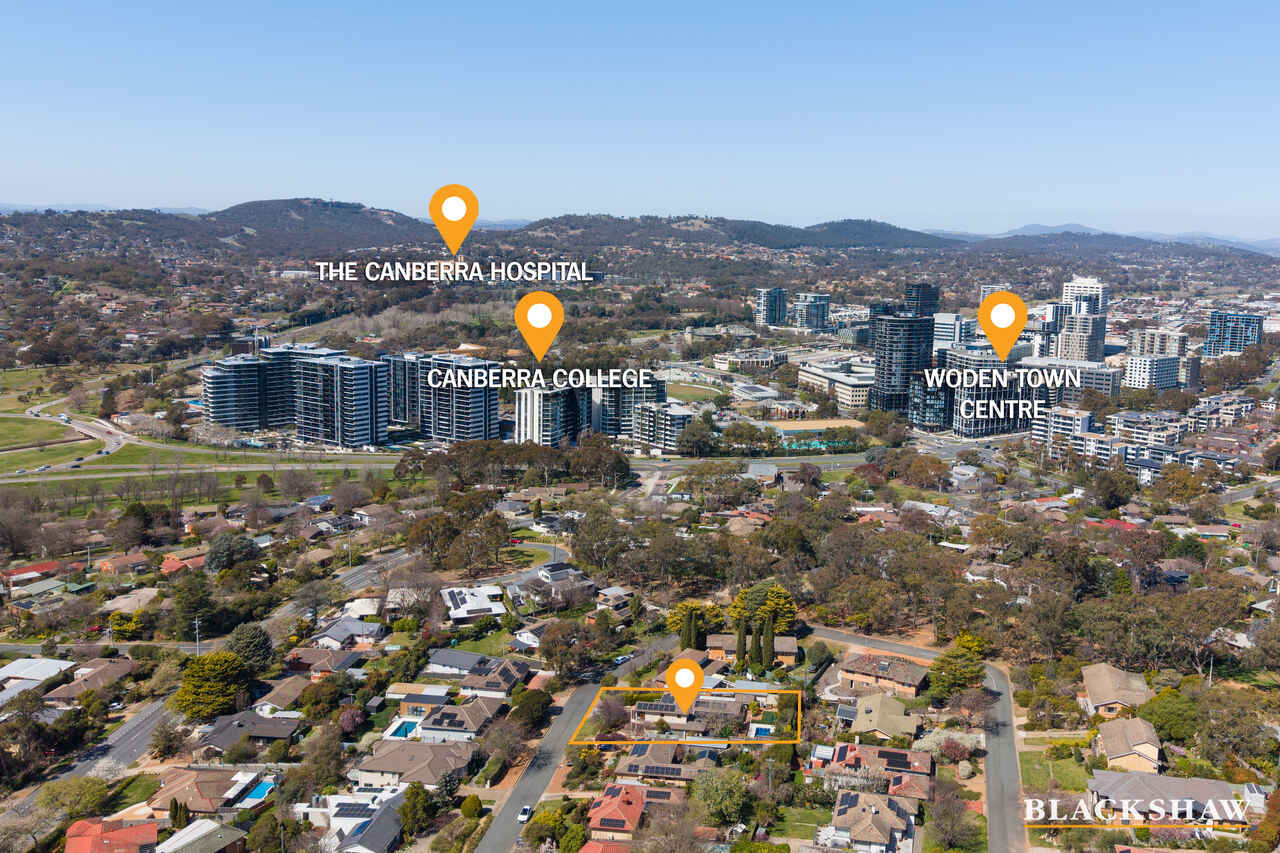
- Westfield Woden – 3.5km approx.
- Canberra Hospital – 4km approx.
- Lake Burley Griffin – 6km approx.
- Canberra CBD – 8km approx.
- Stromlo Forest Park – 7km approx.
All care has been taken in the preparation of this marketing material, and details have been obtained from sources we believe to be reliable. Blackshaw do not however guarantee the accuracy of the information, nor accept liability for any errors. Interested persons should rely solely on their own enquiries.
Prior to enquiry or inspection of this property you may wish to review our Information Collection Notice and Privacy Policy.
blackshaw.com.au/privacy
Read MoreSet on a substantial 815m² block, the home provides four bedrooms, three bathrooms and multiple living zones, with an open-plan layout creating a welcoming sense of space. A separate study adds further flexibility for working from home, study or quiet retreat.
Thoughtfully upgraded for modern, energy-conscious living, the fully electric home combines extensive efficiency improvements with smart technology and practical everyday comforts.
Designed for relaxed family living and entertaining, the home extends outdoors to a private heated swimming pool and established gardens. The generous outdoor spaces provide an inviting setting for summer gatherings, weekend relaxation and entertaining, while established plantings provide privacy, summer shade and seasonal character. The property also enjoys views towards Black Mountain and the National Arboretum.
The established gardens are equally well considered, with productive plantings including lime, olive and bay trees, as well as two grape vines extending across the rear deck to provide natural shade. Rainwater storage and garden irrigation further enhance the property’s practical appeal.
The two-storey layout provides excellent separation between living and private spaces, creating a versatile floorplan that comfortably accommodates busy households.
Perfectly positioned in sought-after Curtin, the property is close to local shops, schools, cafés, parks and everyday amenities. Families are well placed for Curtin Primary School and Holy Trinity Primary School.
With its substantial block, versatile floorplan, extensive efficiency upgrades, pool, established gardens and highly convenient location, 21 Haines Street presents a wonderful opportunity to secure a comfortable and considered family home in one of Canberra’s established Inner-South suburbs.
Features Include:
- Four bedrooms, three bathrooms
- Generous 815m² block
- Two-storey family home
- Multiple living areas
- Open-plan living and dining
- Dedicated study
- Views towards Black Mountain and the National Arboretum
- Fully electric home
- 10.5kW solar system with Australian-made Tindo solar panels
- Double-glazed PVC windows throughout
- Upgraded R6 ceiling insulation by Alexander Watson
- Individual split-system heating and cooling to each room
- New 330-litre heat pump hot water system
- Heated swimming pool
- In-floor pool cleaning system
- Automatic pool pH monitoring and chlorination
- Smart blinds to lounge, master bedroom and two front bedrooms
- Smart lighting to multiple living areas and bedrooms
- Heated towel rails with smart controls to each bathroom
- Irrigation system servicing sections of the established gardens
- Five rainwater tanks providing approximately 8,600 litres of storage
- Established lime, olive and bay leaf trees
- Two established grape vines providing shade over the rear deck
- Generous outdoor spaces
- Fully fenced
- Family-friendly layout
Property Information:
Internal Area: 213sqm*
Land Area: 815sqm*
Year Built: 1964
Rates: $5,176 per annum
Land Tax: $10,766 per annum (only if rented)
Land Value: $901,000 (2025)
EER: 3.5 stars
Amenity:
- Curtin Shops – 1–1.5km approx.
- Coles Curtin – 1–1.5km approx.
- Curtin Primary School – 1.2km approx.
- Holy Trinity Primary School – 800m approx.
- Alfred Deakin High School – 1.6km approx.
- Peter Pan Early Learning by Busy Bees – 250m approx.
- Curtin Shops Playground – nearby
- Dawson St Gardens – nearby
- Westfield Woden – 3.5km approx.
- Canberra Hospital – 4km approx.
- Lake Burley Griffin – 6km approx.
- Canberra CBD – 8km approx.
- Stromlo Forest Park – 7km approx.
All care has been taken in the preparation of this marketing material, and details have been obtained from sources we believe to be reliable. Blackshaw do not however guarantee the accuracy of the information, nor accept liability for any errors. Interested persons should rely solely on their own enquiries.
Prior to enquiry or inspection of this property you may wish to review our Information Collection Notice and Privacy Policy.
blackshaw.com.au/privacy
Inspect
Sep
18
Friday
4:30pm - 5:00pm
Sep
19
Saturday
12:40pm - 1:10pm
Sep
20
Sunday
2:45pm - 3:15pm
Auction
Register to bidListing agents


Prior to enquiry or inspection of this property you may wish to review our Information Collection Notice and Privacy Policy.
Privacy & Collection NoticeOffering generous proportions, flexible living and an enviable Inner-South location, this impressive two-storey residence presents an ideal opportunity for families seeking space, comfort and convenience.
Set on a substantial 815m² block, the home provides four bedrooms, three bathrooms and multiple living zones, with an open-plan layout creating a welcoming sense of space. A separate study adds further flexibility for working from home, study or quiet retreat.
Thoughtfully upgraded for modern, energy-conscious living, the fully electric home combines extensive efficiency improvements with smart technology and practical everyday comforts.
Designed for relaxed family living and entertaining, the home extends outdoors to a private heated swimming pool and established gardens. The generous outdoor spaces provide an inviting setting for summer gatherings, weekend relaxation and entertaining, while established plantings provide privacy, summer shade and seasonal character. The property also enjoys views towards Black Mountain and the National Arboretum.
The established gardens are equally well considered, with productive plantings including lime, olive and bay trees, as well as two grape vines extending across the rear deck to provide natural shade. Rainwater storage and garden irrigation further enhance the property’s practical appeal.
The two-storey layout provides excellent separation between living and private spaces, creating a versatile floorplan that comfortably accommodates busy households.
Perfectly positioned in sought-after Curtin, the property is close to local shops, schools, cafés, parks and everyday amenities. Families are well placed for Curtin Primary School and Holy Trinity Primary School.
With its substantial block, versatile floorplan, extensive efficiency upgrades, pool, established gardens and highly convenient location, 21 Haines Street presents a wonderful opportunity to secure a comfortable and considered family home in one of Canberra’s established Inner-South suburbs.
Features Include:
- Four bedrooms, three bathrooms
- Generous 815m² block
- Two-storey family home
- Multiple living areas
- Open-plan living and dining
- Dedicated study
- Views towards Black Mountain and the National Arboretum
- Fully electric home
- 10.5kW solar system with Australian-made Tindo solar panels
- Double-glazed PVC windows throughout
- Upgraded R6 ceiling insulation by Alexander Watson
- Individual split-system heating and cooling to each room
- New 330-litre heat pump hot water system
- Heated swimming pool
- In-floor pool cleaning system
- Automatic pool pH monitoring and chlorination
- Smart blinds to lounge, master bedroom and two front bedrooms
- Smart lighting to multiple living areas and bedrooms
- Heated towel rails with smart controls to each bathroom
- Irrigation system servicing sections of the established gardens
- Five rainwater tanks providing approximately 8,600 litres of storage
- Established lime, olive and bay leaf trees
- Two established grape vines providing shade over the rear deck
- Generous outdoor spaces
- Fully fenced
- Family-friendly layout
Property Information:
Internal Area: 213sqm*
Land Area: 815sqm*
Year Built: 1964
Rates: $5,176 per annum
Land Tax: $10,766 per annum (only if rented)
Land Value: $901,000 (2025)
EER: 3.5 stars
Amenity:
- Curtin Shops – 1–1.5km approx.
- Coles Curtin – 1–1.5km approx.
- Curtin Primary School – 1.2km approx.
- Holy Trinity Primary School – 800m approx.
- Alfred Deakin High School – 1.6km approx.
- Peter Pan Early Learning by Busy Bees – 250m approx.
- Curtin Shops Playground – nearby
- Dawson St Gardens – nearby
- Westfield Woden – 3.5km approx.
- Canberra Hospital – 4km approx.
- Lake Burley Griffin – 6km approx.
- Canberra CBD – 8km approx.
- Stromlo Forest Park – 7km approx.
All care has been taken in the preparation of this marketing material, and details have been obtained from sources we believe to be reliable. Blackshaw do not however guarantee the accuracy of the information, nor accept liability for any errors. Interested persons should rely solely on their own enquiries.
Prior to enquiry or inspection of this property you may wish to review our Information Collection Notice and Privacy Policy.
blackshaw.com.au/privacy
Read MoreSet on a substantial 815m² block, the home provides four bedrooms, three bathrooms and multiple living zones, with an open-plan layout creating a welcoming sense of space. A separate study adds further flexibility for working from home, study or quiet retreat.
Thoughtfully upgraded for modern, energy-conscious living, the fully electric home combines extensive efficiency improvements with smart technology and practical everyday comforts.
Designed for relaxed family living and entertaining, the home extends outdoors to a private heated swimming pool and established gardens. The generous outdoor spaces provide an inviting setting for summer gatherings, weekend relaxation and entertaining, while established plantings provide privacy, summer shade and seasonal character. The property also enjoys views towards Black Mountain and the National Arboretum.
The established gardens are equally well considered, with productive plantings including lime, olive and bay trees, as well as two grape vines extending across the rear deck to provide natural shade. Rainwater storage and garden irrigation further enhance the property’s practical appeal.
The two-storey layout provides excellent separation between living and private spaces, creating a versatile floorplan that comfortably accommodates busy households.
Perfectly positioned in sought-after Curtin, the property is close to local shops, schools, cafés, parks and everyday amenities. Families are well placed for Curtin Primary School and Holy Trinity Primary School.
With its substantial block, versatile floorplan, extensive efficiency upgrades, pool, established gardens and highly convenient location, 21 Haines Street presents a wonderful opportunity to secure a comfortable and considered family home in one of Canberra’s established Inner-South suburbs.
Features Include:
- Four bedrooms, three bathrooms
- Generous 815m² block
- Two-storey family home
- Multiple living areas
- Open-plan living and dining
- Dedicated study
- Views towards Black Mountain and the National Arboretum
- Fully electric home
- 10.5kW solar system with Australian-made Tindo solar panels
- Double-glazed PVC windows throughout
- Upgraded R6 ceiling insulation by Alexander Watson
- Individual split-system heating and cooling to each room
- New 330-litre heat pump hot water system
- Heated swimming pool
- In-floor pool cleaning system
- Automatic pool pH monitoring and chlorination
- Smart blinds to lounge, master bedroom and two front bedrooms
- Smart lighting to multiple living areas and bedrooms
- Heated towel rails with smart controls to each bathroom
- Irrigation system servicing sections of the established gardens
- Five rainwater tanks providing approximately 8,600 litres of storage
- Established lime, olive and bay leaf trees
- Two established grape vines providing shade over the rear deck
- Generous outdoor spaces
- Fully fenced
- Family-friendly layout
Property Information:
Internal Area: 213sqm*
Land Area: 815sqm*
Year Built: 1964
Rates: $5,176 per annum
Land Tax: $10,766 per annum (only if rented)
Land Value: $901,000 (2025)
EER: 3.5 stars
Amenity:
- Curtin Shops – 1–1.5km approx.
- Coles Curtin – 1–1.5km approx.
- Curtin Primary School – 1.2km approx.
- Holy Trinity Primary School – 800m approx.
- Alfred Deakin High School – 1.6km approx.
- Peter Pan Early Learning by Busy Bees – 250m approx.
- Curtin Shops Playground – nearby
- Dawson St Gardens – nearby
- Westfield Woden – 3.5km approx.
- Canberra Hospital – 4km approx.
- Lake Burley Griffin – 6km approx.
- Canberra CBD – 8km approx.
- Stromlo Forest Park – 7km approx.
All care has been taken in the preparation of this marketing material, and details have been obtained from sources we believe to be reliable. Blackshaw do not however guarantee the accuracy of the information, nor accept liability for any errors. Interested persons should rely solely on their own enquiries.
Prior to enquiry or inspection of this property you may wish to review our Information Collection Notice and Privacy Policy.
blackshaw.com.au/privacy
Looking to sell or lease your own property?
Request Market AppraisalLocation
21 Haines Street
Curtin ACT 2605
Details
4
3
2
EER: 3.5
House
Auction Saturday, 17 Oct 10:30 AM On site
Land area: | 815 sqm (approx) |
Building size: | 213 sqm (approx) |
Offering generous proportions, flexible living and an enviable Inner-South location, this impressive two-storey residence presents an ideal opportunity for families seeking space, comfort and convenience.
Set on a substantial 815m² block, the home provides four bedrooms, three bathrooms and multiple living zones, with an open-plan layout creating a welcoming sense of space. A separate study adds further flexibility for working from home, study or quiet retreat.
Thoughtfully upgraded for modern, energy-conscious living, the fully electric home combines extensive efficiency improvements with smart technology and practical everyday comforts.
Designed for relaxed family living and entertaining, the home extends outdoors to a private heated swimming pool and established gardens. The generous outdoor spaces provide an inviting setting for summer gatherings, weekend relaxation and entertaining, while established plantings provide privacy, summer shade and seasonal character. The property also enjoys views towards Black Mountain and the National Arboretum.
The established gardens are equally well considered, with productive plantings including lime, olive and bay trees, as well as two grape vines extending across the rear deck to provide natural shade. Rainwater storage and garden irrigation further enhance the property’s practical appeal.
The two-storey layout provides excellent separation between living and private spaces, creating a versatile floorplan that comfortably accommodates busy households.
Perfectly positioned in sought-after Curtin, the property is close to local shops, schools, cafés, parks and everyday amenities. Families are well placed for Curtin Primary School and Holy Trinity Primary School.
With its substantial block, versatile floorplan, extensive efficiency upgrades, pool, established gardens and highly convenient location, 21 Haines Street presents a wonderful opportunity to secure a comfortable and considered family home in one of Canberra’s established Inner-South suburbs.
Features Include:
- Four bedrooms, three bathrooms
- Generous 815m² block
- Two-storey family home
- Multiple living areas
- Open-plan living and dining
- Dedicated study
- Views towards Black Mountain and the National Arboretum
- Fully electric home
- 10.5kW solar system with Australian-made Tindo solar panels
- Double-glazed PVC windows throughout
- Upgraded R6 ceiling insulation by Alexander Watson
- Individual split-system heating and cooling to each room
- New 330-litre heat pump hot water system
- Heated swimming pool
- In-floor pool cleaning system
- Automatic pool pH monitoring and chlorination
- Smart blinds to lounge, master bedroom and two front bedrooms
- Smart lighting to multiple living areas and bedrooms
- Heated towel rails with smart controls to each bathroom
- Irrigation system servicing sections of the established gardens
- Five rainwater tanks providing approximately 8,600 litres of storage
- Established lime, olive and bay leaf trees
- Two established grape vines providing shade over the rear deck
- Generous outdoor spaces
- Fully fenced
- Family-friendly layout
Property Information:
Internal Area: 213sqm*
Land Area: 815sqm*
Year Built: 1964
Rates: $5,176 per annum
Land Tax: $10,766 per annum (only if rented)
Land Value: $901,000 (2025)
EER: 3.5 stars
Amenity:
- Curtin Shops – 1–1.5km approx.
- Coles Curtin – 1–1.5km approx.
- Curtin Primary School – 1.2km approx.
- Holy Trinity Primary School – 800m approx.
- Alfred Deakin High School – 1.6km approx.
- Peter Pan Early Learning by Busy Bees – 250m approx.
- Curtin Shops Playground – nearby
- Dawson St Gardens – nearby
- Westfield Woden – 3.5km approx.
- Canberra Hospital – 4km approx.
- Lake Burley Griffin – 6km approx.
- Canberra CBD – 8km approx.
- Stromlo Forest Park – 7km approx.
All care has been taken in the preparation of this marketing material, and details have been obtained from sources we believe to be reliable. Blackshaw do not however guarantee the accuracy of the information, nor accept liability for any errors. Interested persons should rely solely on their own enquiries.
Prior to enquiry or inspection of this property you may wish to review our Information Collection Notice and Privacy Policy.
blackshaw.com.au/privacy
Read MoreSet on a substantial 815m² block, the home provides four bedrooms, three bathrooms and multiple living zones, with an open-plan layout creating a welcoming sense of space. A separate study adds further flexibility for working from home, study or quiet retreat.
Thoughtfully upgraded for modern, energy-conscious living, the fully electric home combines extensive efficiency improvements with smart technology and practical everyday comforts.
Designed for relaxed family living and entertaining, the home extends outdoors to a private heated swimming pool and established gardens. The generous outdoor spaces provide an inviting setting for summer gatherings, weekend relaxation and entertaining, while established plantings provide privacy, summer shade and seasonal character. The property also enjoys views towards Black Mountain and the National Arboretum.
The established gardens are equally well considered, with productive plantings including lime, olive and bay trees, as well as two grape vines extending across the rear deck to provide natural shade. Rainwater storage and garden irrigation further enhance the property’s practical appeal.
The two-storey layout provides excellent separation between living and private spaces, creating a versatile floorplan that comfortably accommodates busy households.
Perfectly positioned in sought-after Curtin, the property is close to local shops, schools, cafés, parks and everyday amenities. Families are well placed for Curtin Primary School and Holy Trinity Primary School.
With its substantial block, versatile floorplan, extensive efficiency upgrades, pool, established gardens and highly convenient location, 21 Haines Street presents a wonderful opportunity to secure a comfortable and considered family home in one of Canberra’s established Inner-South suburbs.
Features Include:
- Four bedrooms, three bathrooms
- Generous 815m² block
- Two-storey family home
- Multiple living areas
- Open-plan living and dining
- Dedicated study
- Views towards Black Mountain and the National Arboretum
- Fully electric home
- 10.5kW solar system with Australian-made Tindo solar panels
- Double-glazed PVC windows throughout
- Upgraded R6 ceiling insulation by Alexander Watson
- Individual split-system heating and cooling to each room
- New 330-litre heat pump hot water system
- Heated swimming pool
- In-floor pool cleaning system
- Automatic pool pH monitoring and chlorination
- Smart blinds to lounge, master bedroom and two front bedrooms
- Smart lighting to multiple living areas and bedrooms
- Heated towel rails with smart controls to each bathroom
- Irrigation system servicing sections of the established gardens
- Five rainwater tanks providing approximately 8,600 litres of storage
- Established lime, olive and bay leaf trees
- Two established grape vines providing shade over the rear deck
- Generous outdoor spaces
- Fully fenced
- Family-friendly layout
Property Information:
Internal Area: 213sqm*
Land Area: 815sqm*
Year Built: 1964
Rates: $5,176 per annum
Land Tax: $10,766 per annum (only if rented)
Land Value: $901,000 (2025)
EER: 3.5 stars
Amenity:
- Curtin Shops – 1–1.5km approx.
- Coles Curtin – 1–1.5km approx.
- Curtin Primary School – 1.2km approx.
- Holy Trinity Primary School – 800m approx.
- Alfred Deakin High School – 1.6km approx.
- Peter Pan Early Learning by Busy Bees – 250m approx.
- Curtin Shops Playground – nearby
- Dawson St Gardens – nearby
- Westfield Woden – 3.5km approx.
- Canberra Hospital – 4km approx.
- Lake Burley Griffin – 6km approx.
- Canberra CBD – 8km approx.
- Stromlo Forest Park – 7km approx.
All care has been taken in the preparation of this marketing material, and details have been obtained from sources we believe to be reliable. Blackshaw do not however guarantee the accuracy of the information, nor accept liability for any errors. Interested persons should rely solely on their own enquiries.
Prior to enquiry or inspection of this property you may wish to review our Information Collection Notice and Privacy Policy.
blackshaw.com.au/privacy
Inspect
Sep
18
Friday
4:30pm - 5:00pm
Sep
19
Saturday
12:40pm - 1:10pm
Sep
20
Sunday
2:45pm - 3:15pm
Auction
Register to bidListing agents
Prior to enquiry or inspection of this property you may wish to review our Information Collection Notice and Privacy Policy.
Privacy & Collection Notice