



23 Baxter Loop Googong NSW
5
3
2
$1,295,000 - $1,395,000
House · 612 sqm
Building size: | 262 sqm (approx) |
Quality Family Living with Premium Finishes & Smart Home Technology
Property Overview
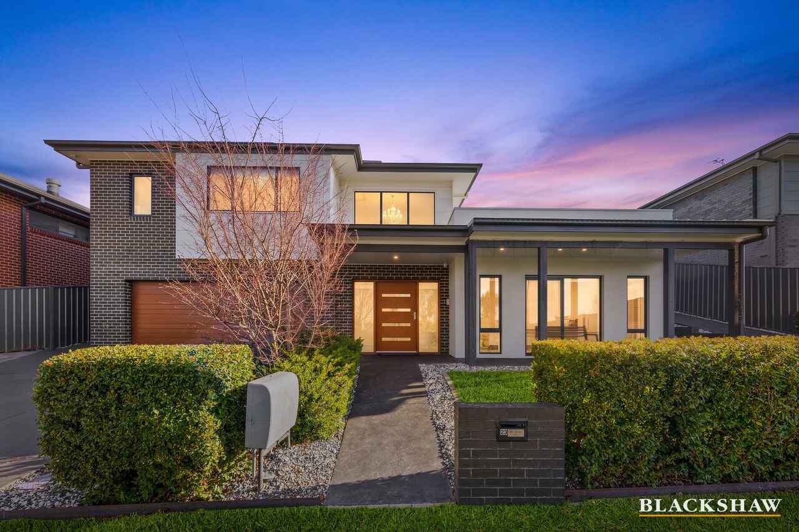
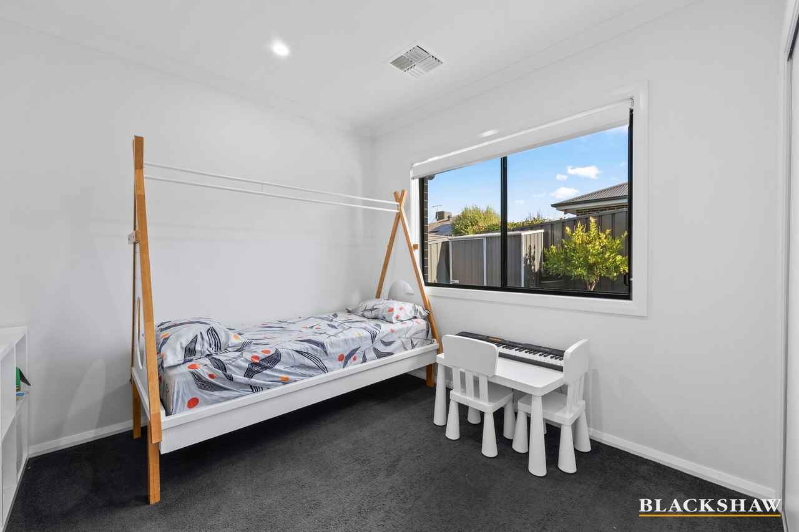
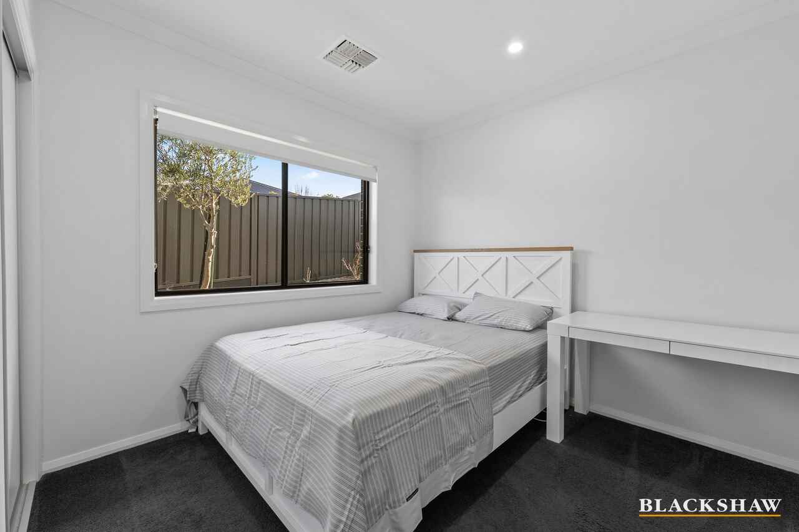
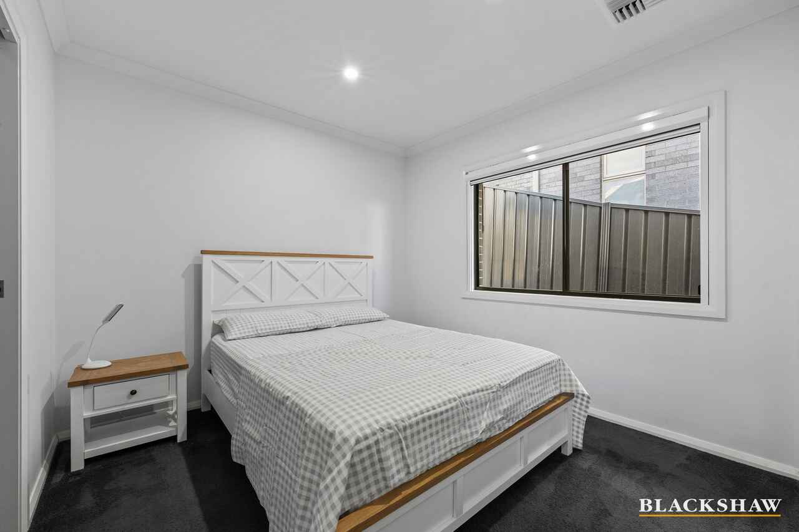
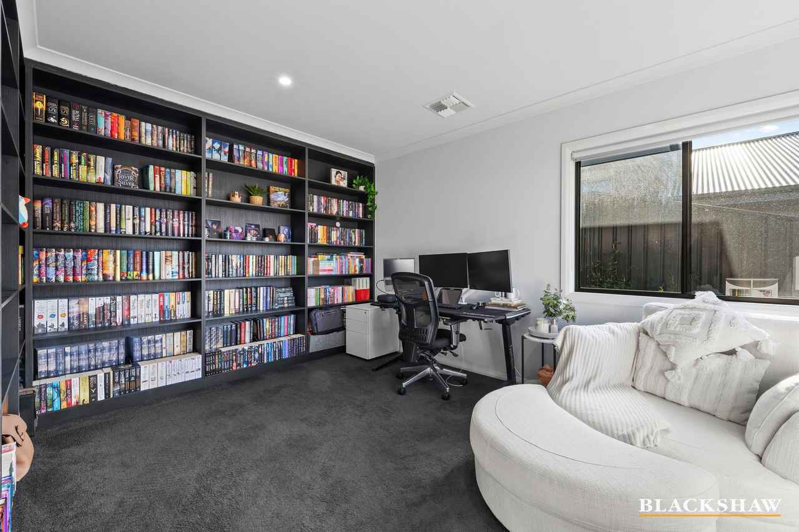
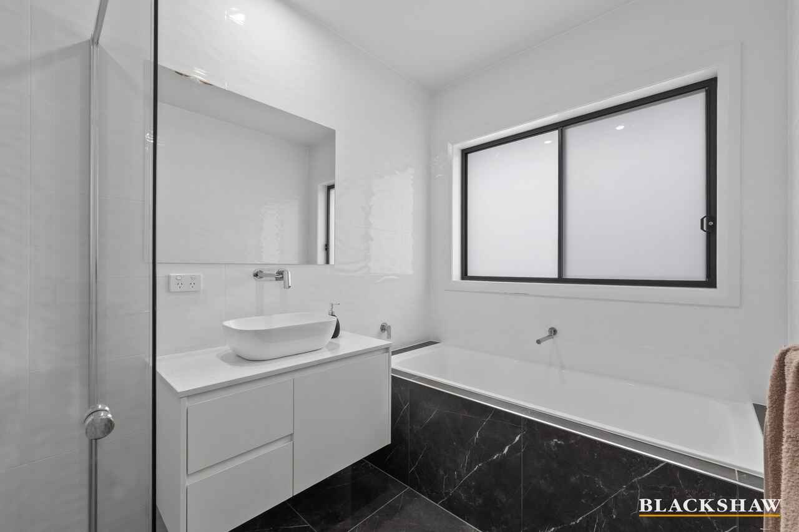
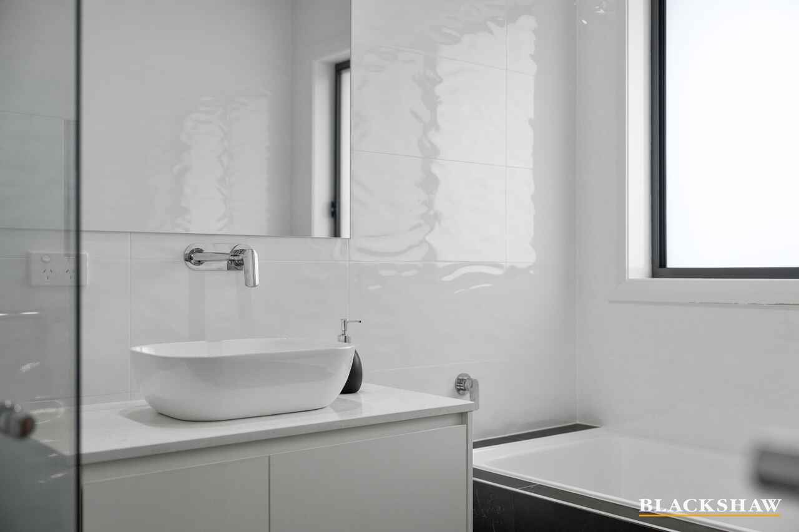
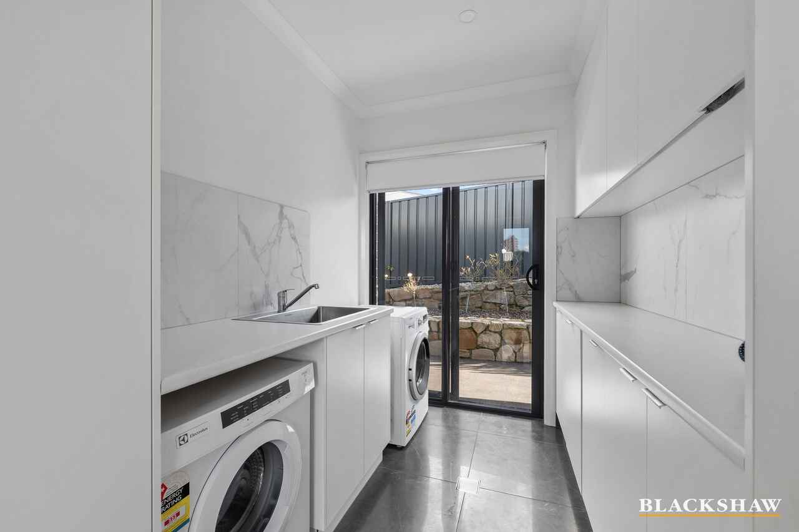
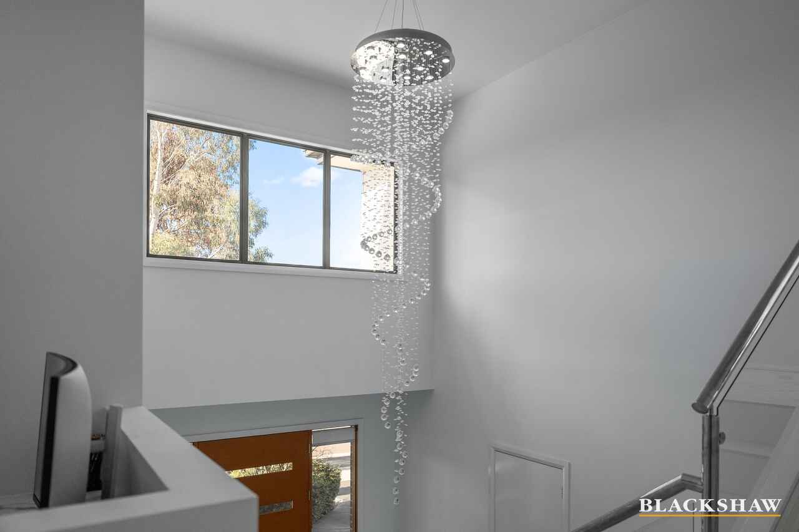
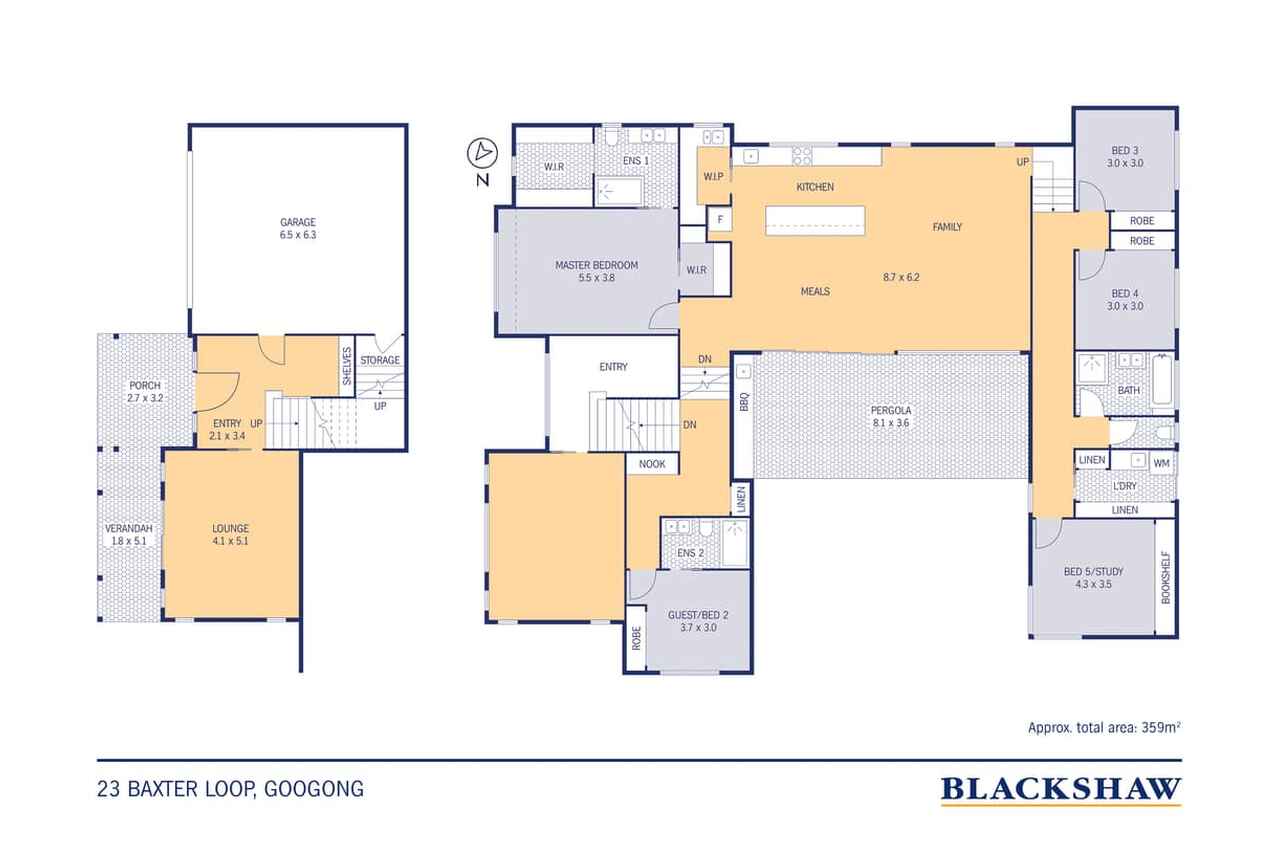
Perfectly designed for modern family living, this stunning split-level residence combines premium finishes, intelligent design and exceptional functionality in one impressive package. With four spacious bedrooms, a dedicated study that can easily serve as a fifth bedroom, three beautifully appointed bathrooms and a double garage, this home offers the flexibility to suit growing families and multi-generational living.
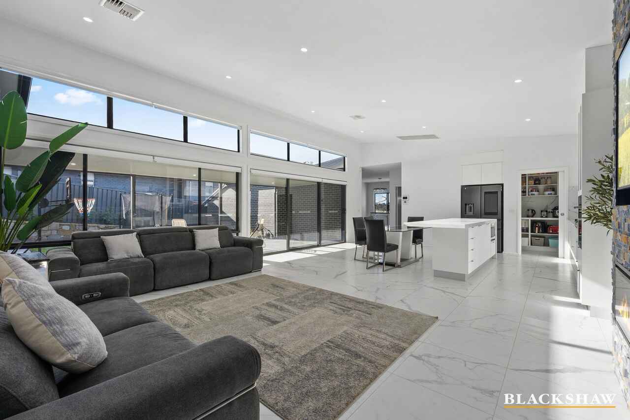
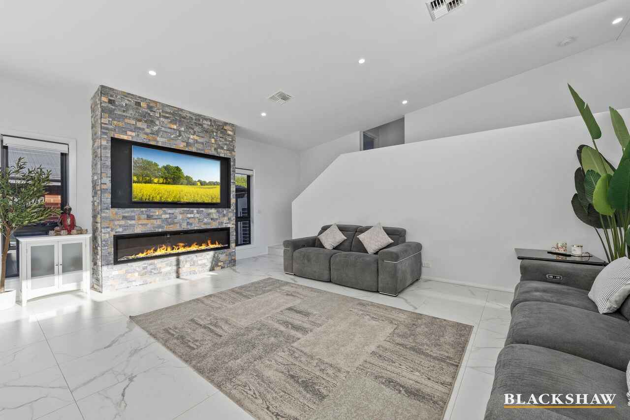
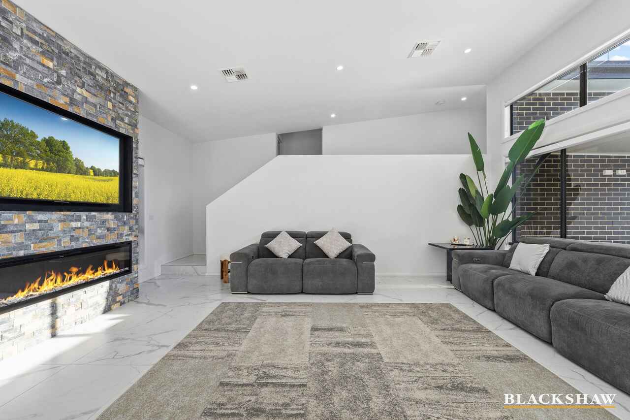
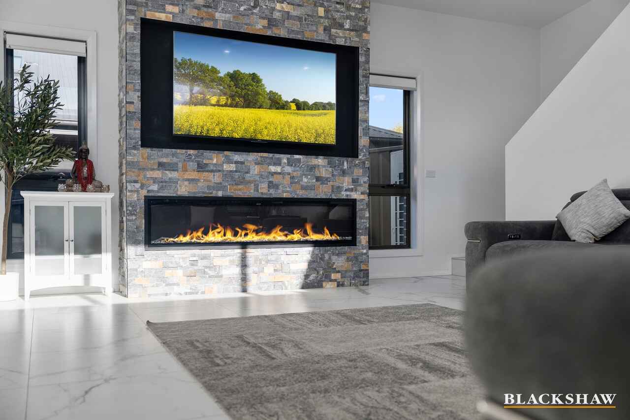
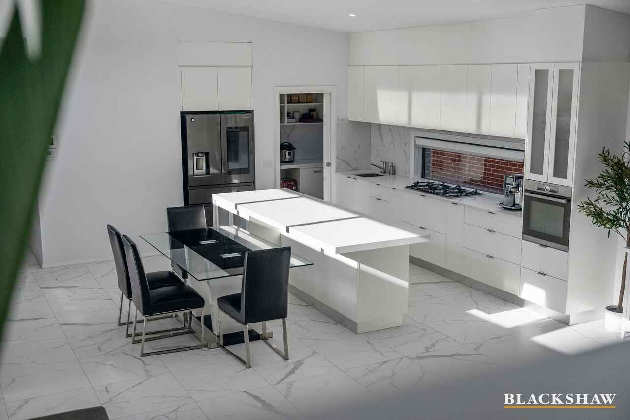
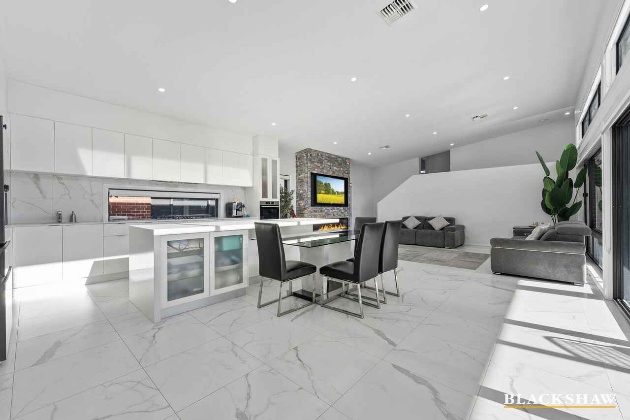
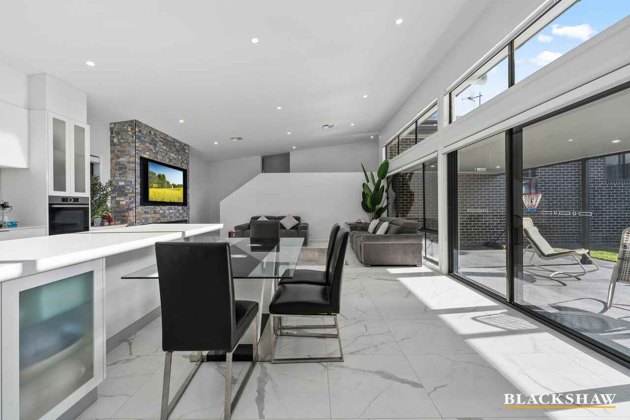
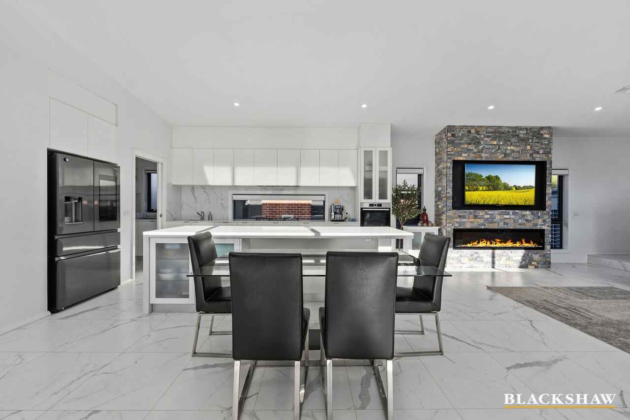
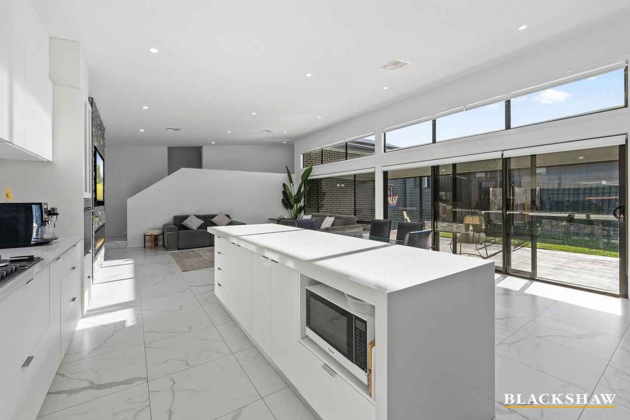
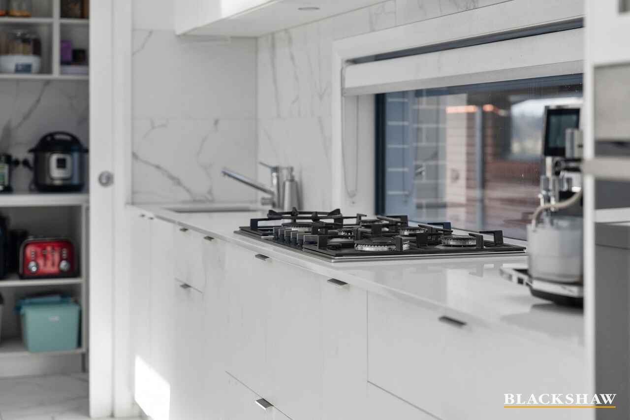
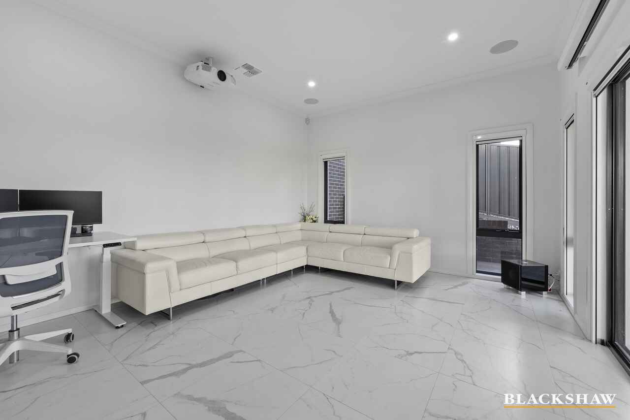
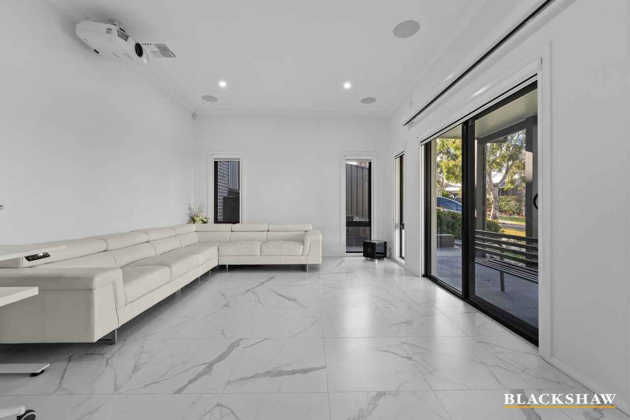
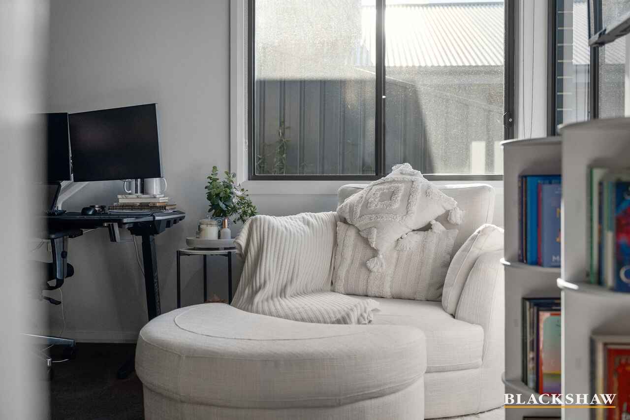
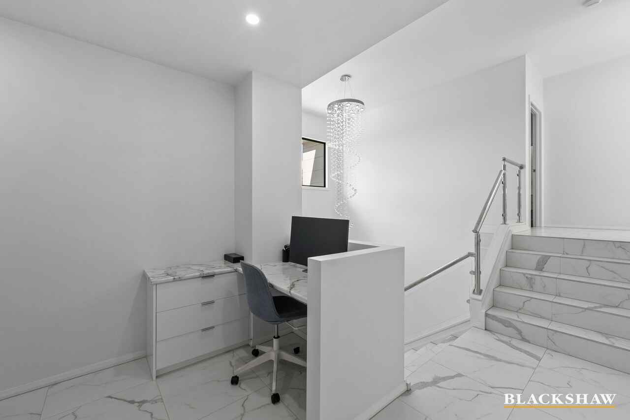
The heart of the home is the light-filled open plan living and dining area, enhanced by soaring raked ceilings, an electric feature fireplace and an abundance of natural light. The designer kitchen is equally impressive, boasting a striking waterfall island bench, 900mm gas cooktop, quality appliances and a spacious butler's pantry, making everyday living and entertaining effortless. A separate study nook provides the perfect work-from-home space, while the purpose-built home theatre with projector, surround sound and integrated AV wiring creates the ultimate movie night experience.
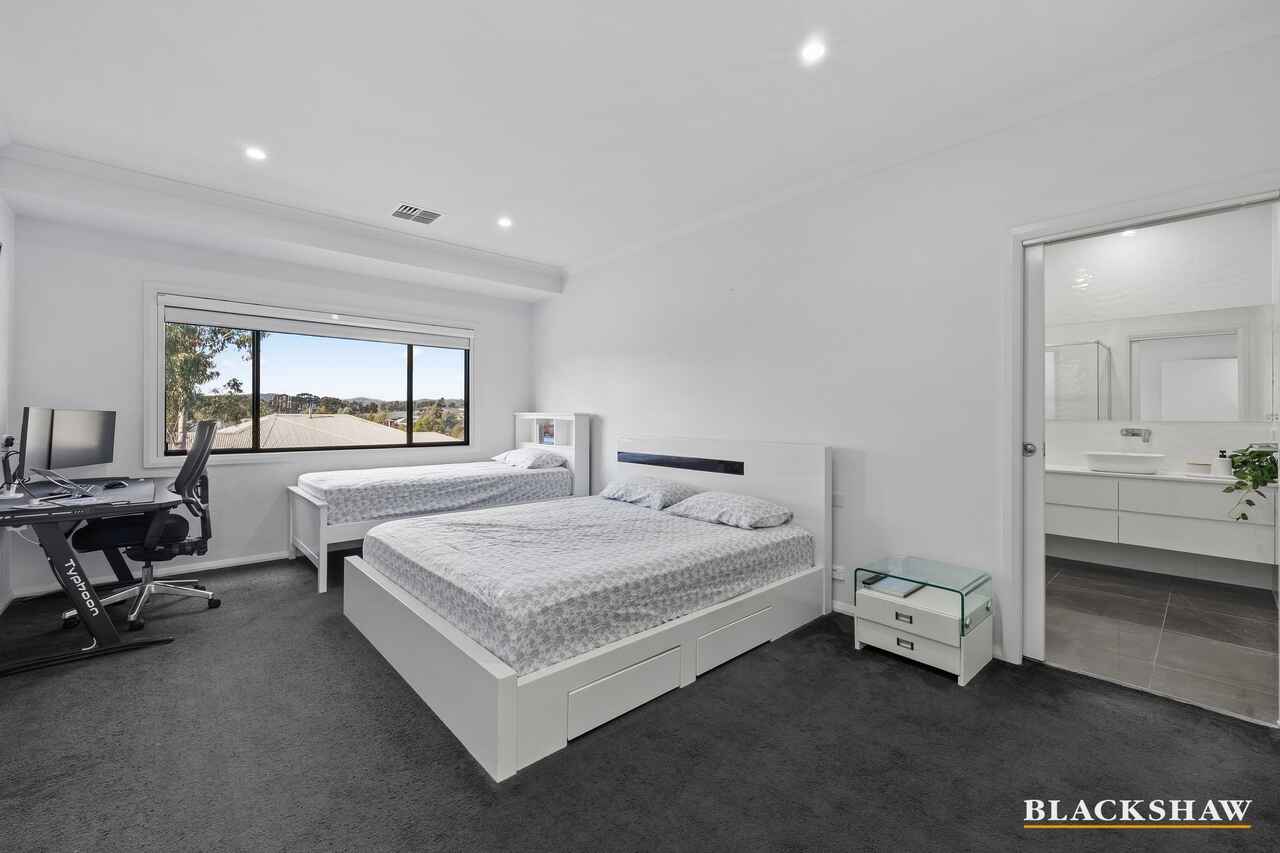
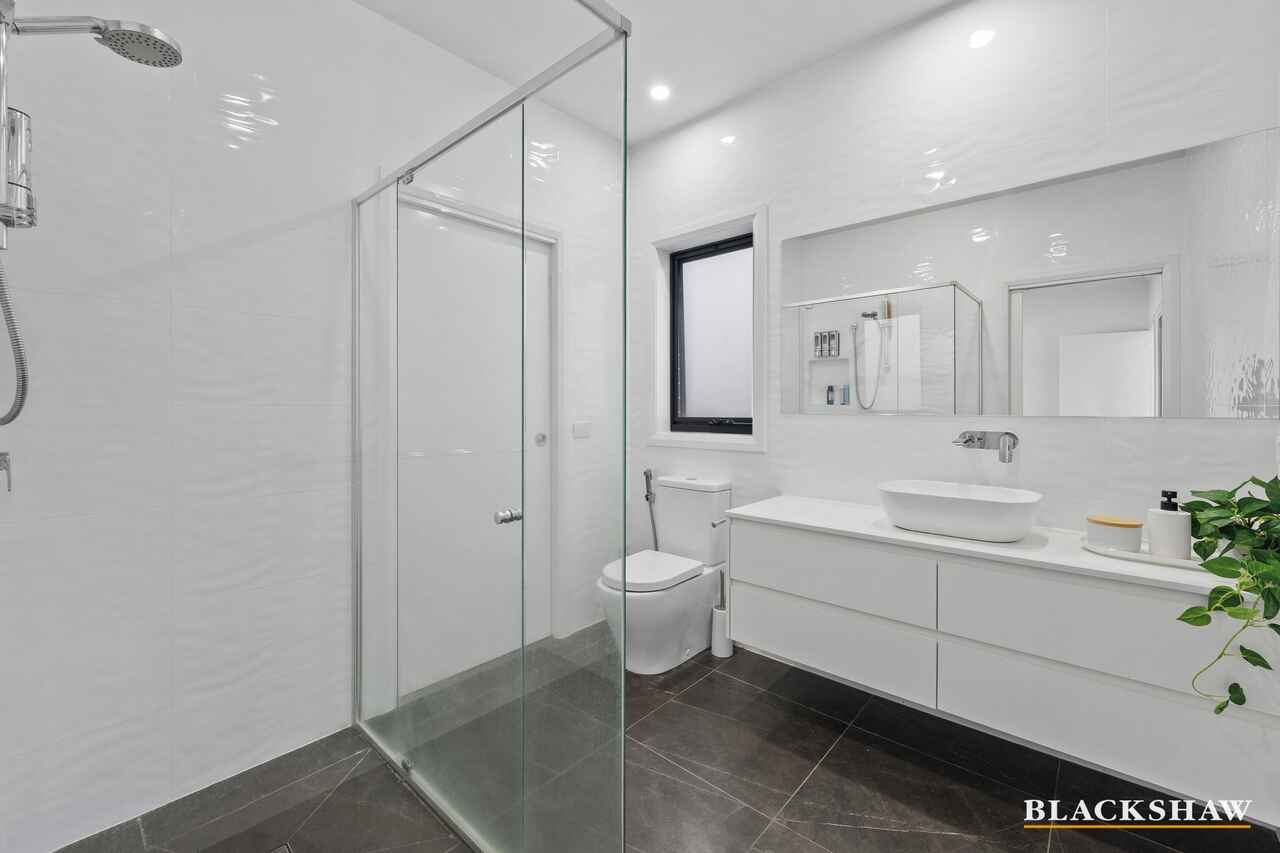
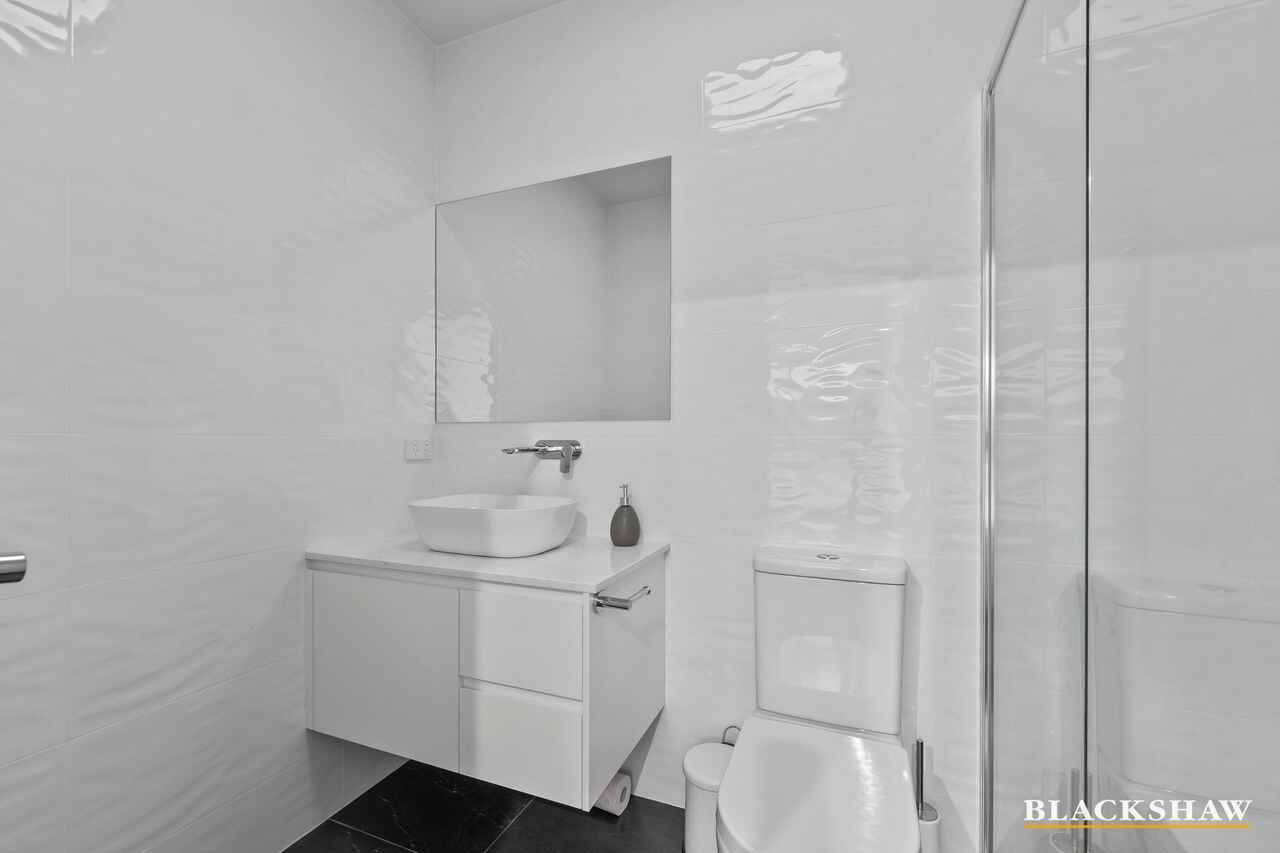
The oversized master suite is a true retreat, complete with a luxurious ensuite and oversized double walk-in robes. A privately positioned guest bedroom with its own ensuite offers ideal accommodation for visitors or extended family, while the remaining bedrooms are thoughtfully separated for privacy.
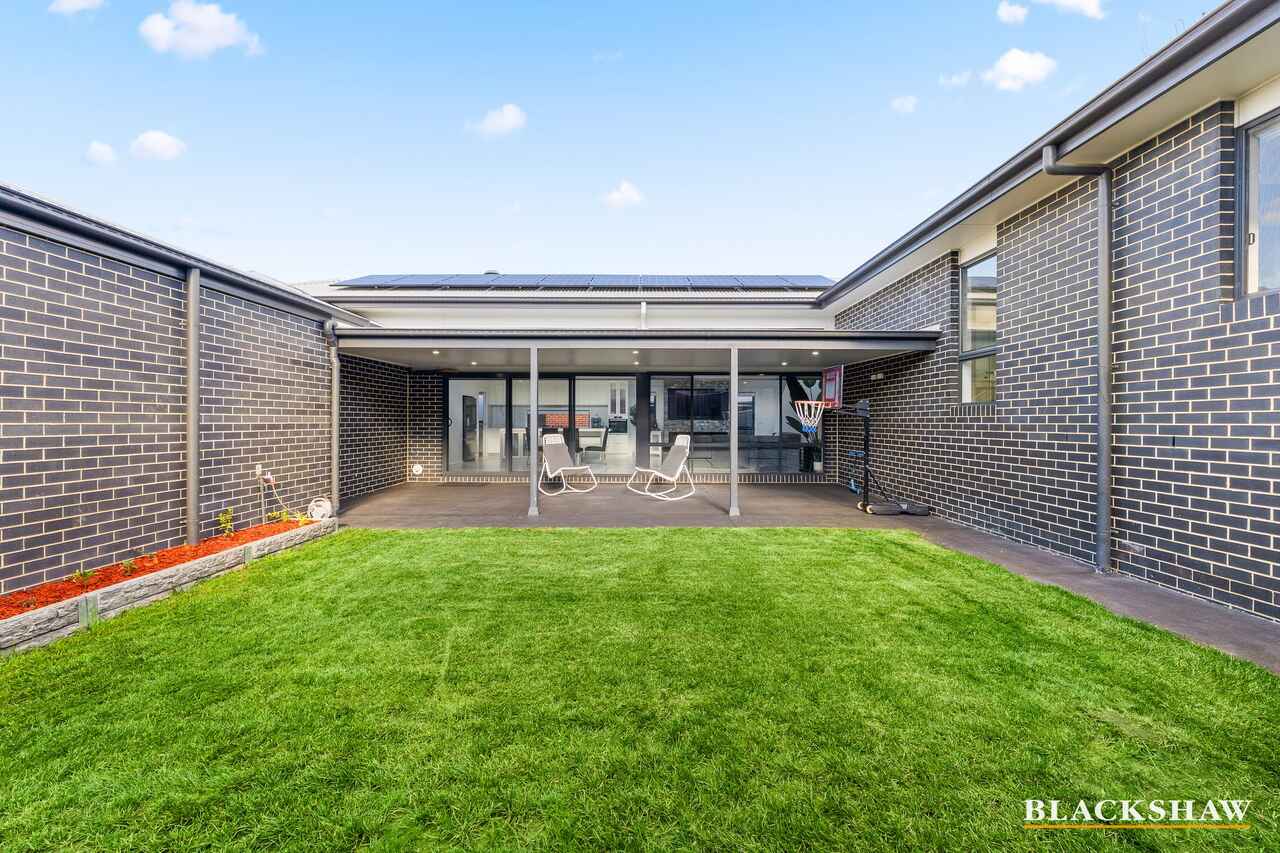
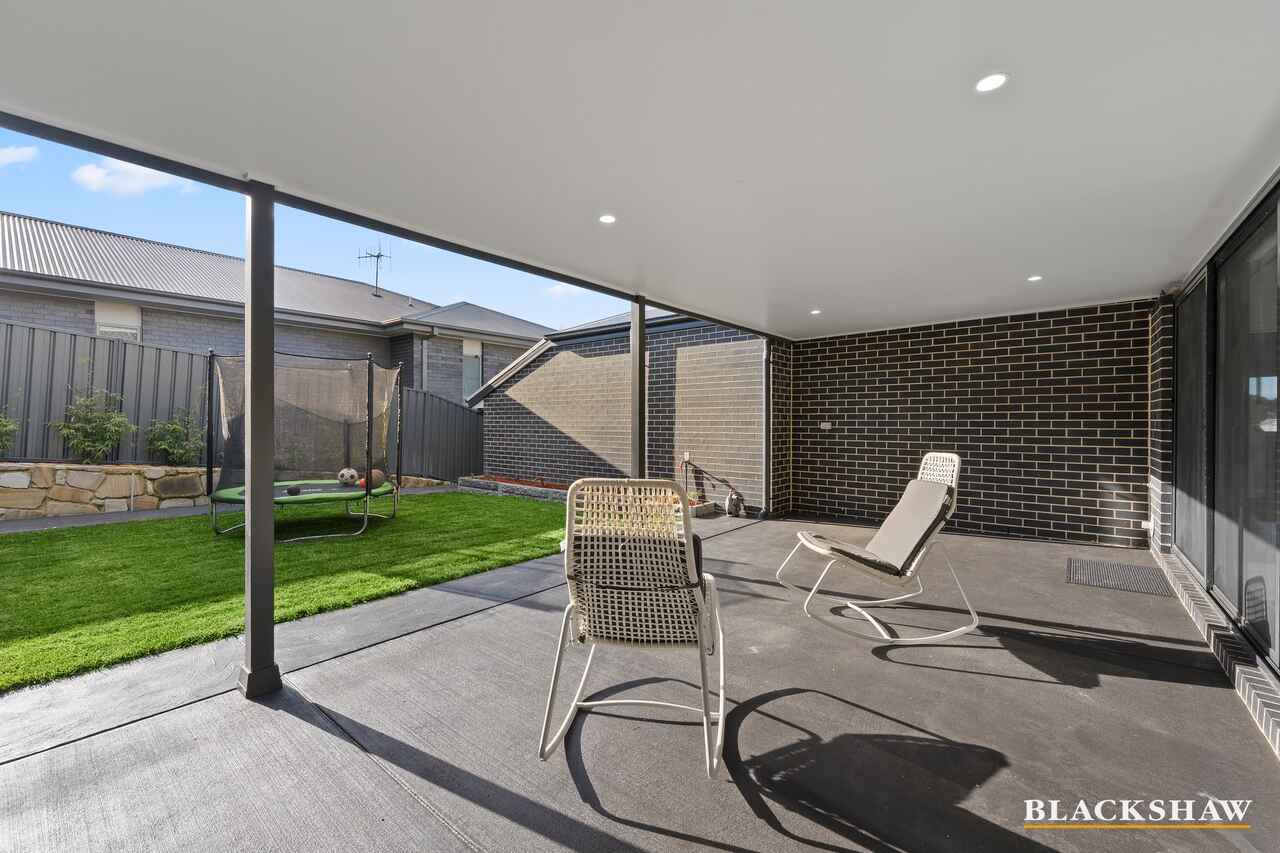
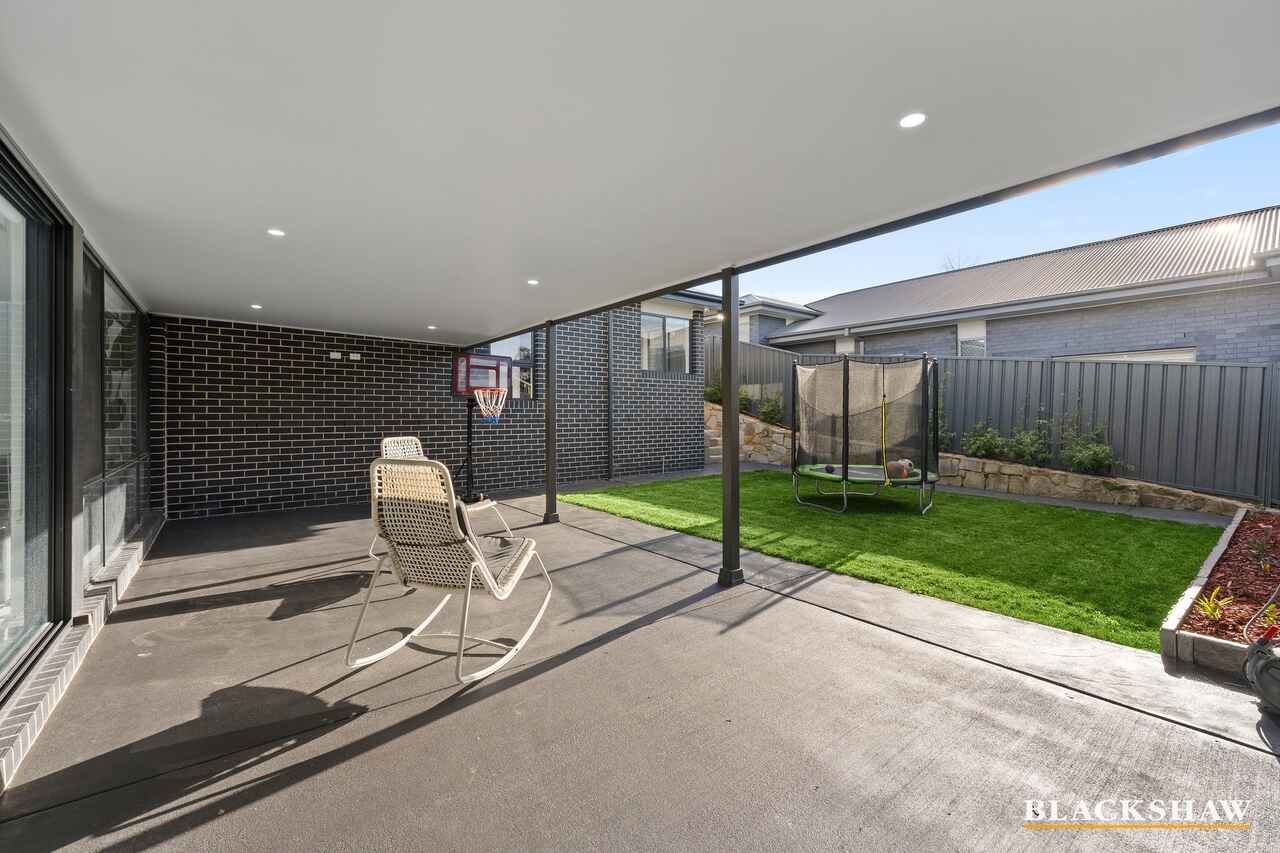
Step outside to a covered entertaining area overlooking the landscaped backyard with a level grassed space, fully automated irrigation and established gardens.
Loaded with premium inclusions, the home also features a 10.6kW rooftop solar system, whole-of-home water filtration, Daikin 20kW three-phase ducted refrigerated heating and cooling with dual-zone Wi-Fi control, smart Wi-Fi lighting, an integrated Bosch security alarm and a back-to-base ready nine-camera HD CCTV system.
This is a home where luxury, technology and family comfort come together to create an exceptional lifestyle.
- Five-bedroom design (or four bedrooms plus dedicated study) with three bathrooms and a double garage
- Light-filled open plan living with soaring raked ceilings and an electric feature fireplace
- Designer kitchen with waterfall island bench, 900mm gas cooktop and spacious butler's pantry
- Purpose-built home theatre with projector, surround sound and integrated AV wiring
- Oversized master suite with luxurious ensuite and oversized double walk-in robes
- Privately positioned guest bedroom with its own ensuite, ideal for visitors or multi-generational living
- Additional study nook providing the perfect work-from-home space
- Covered outdoor entertaining area overlooking landscaped gardens and level grassed backyard
- 10.6kW rooftop solar system, whole-of-home water filtration and fully automated irrigation system
- Daikin 20kW ducted refrigerated heating and cooling with dual-zone Wi-Fi control, smart lighting, Bosch security alarm and nine-camera HD CCTV system
The details...
Built: 2019 (approx.)
Builder: APA Homes
Residence: 237.97m2 (approx.)
Garage: 46.28m2 (approx.)
Pergola: 31.20m2 (approx.)
Entry: 23.94m2 (approx.)
Porch / Veranda: 19.27m2 (approx.)
Total: 358.65m2 (approx.)
Land size: 612m2 (approx.)
Rates: $1,232.65 p.q (approx.)
All care has been taken in the preparation of this marketing material, and details have been obtained from sources we believe to be reliable. Blackshaw do not however guarantee the accuracy of the information, nor accept liability for any errors. Interested persons should rely solely on their own enquiries.
Prior to enquiry or inspection of this property, you may wish to review our Information Collection Notice and Privacy Policy.
blackshaw.com.au/privacy
Read MoreThe heart of the home is the light-filled open plan living and dining area, enhanced by soaring raked ceilings, an electric feature fireplace and an abundance of natural light. The designer kitchen is equally impressive, boasting a striking waterfall island bench, 900mm gas cooktop, quality appliances and a spacious butler's pantry, making everyday living and entertaining effortless. A separate study nook provides the perfect work-from-home space, while the purpose-built home theatre with projector, surround sound and integrated AV wiring creates the ultimate movie night experience.
The oversized master suite is a true retreat, complete with a luxurious ensuite and oversized double walk-in robes. A privately positioned guest bedroom with its own ensuite offers ideal accommodation for visitors or extended family, while the remaining bedrooms are thoughtfully separated for privacy.
Step outside to a covered entertaining area overlooking the landscaped backyard with a level grassed space, fully automated irrigation and established gardens.
Loaded with premium inclusions, the home also features a 10.6kW rooftop solar system, whole-of-home water filtration, Daikin 20kW three-phase ducted refrigerated heating and cooling with dual-zone Wi-Fi control, smart Wi-Fi lighting, an integrated Bosch security alarm and a back-to-base ready nine-camera HD CCTV system.
This is a home where luxury, technology and family comfort come together to create an exceptional lifestyle.
- Five-bedroom design (or four bedrooms plus dedicated study) with three bathrooms and a double garage
- Light-filled open plan living with soaring raked ceilings and an electric feature fireplace
- Designer kitchen with waterfall island bench, 900mm gas cooktop and spacious butler's pantry
- Purpose-built home theatre with projector, surround sound and integrated AV wiring
- Oversized master suite with luxurious ensuite and oversized double walk-in robes
- Privately positioned guest bedroom with its own ensuite, ideal for visitors or multi-generational living
- Additional study nook providing the perfect work-from-home space
- Covered outdoor entertaining area overlooking landscaped gardens and level grassed backyard
- 10.6kW rooftop solar system, whole-of-home water filtration and fully automated irrigation system
- Daikin 20kW ducted refrigerated heating and cooling with dual-zone Wi-Fi control, smart lighting, Bosch security alarm and nine-camera HD CCTV system
The details...
Built: 2019 (approx.)
Builder: APA Homes
Residence: 237.97m2 (approx.)
Garage: 46.28m2 (approx.)
Pergola: 31.20m2 (approx.)
Entry: 23.94m2 (approx.)
Porch / Veranda: 19.27m2 (approx.)
Total: 358.65m2 (approx.)
Land size: 612m2 (approx.)
Rates: $1,232.65 p.q (approx.)
All care has been taken in the preparation of this marketing material, and details have been obtained from sources we believe to be reliable. Blackshaw do not however guarantee the accuracy of the information, nor accept liability for any errors. Interested persons should rely solely on their own enquiries.
Prior to enquiry or inspection of this property, you may wish to review our Information Collection Notice and Privacy Policy.
blackshaw.com.au/privacy
Upcoming Inspections
23 Baxter Loop
Submit OfferListing agents


Prior to enquiry or inspection of this property you may wish to review our Information Collection Notice and Privacy Policy.
Privacy & Collection NoticeQuality Family Living with Premium Finishes & Smart Home Technology
Property Overview
Perfectly designed for modern family living, this stunning split-level residence combines premium finishes, intelligent design and exceptional functionality in one impressive package. With four spacious bedrooms, a dedicated study that can easily serve as a fifth bedroom, three beautifully appointed bathrooms and a double garage, this home offers the flexibility to suit growing families and multi-generational living.
The heart of the home is the light-filled open plan living and dining area, enhanced by soaring raked ceilings, an electric feature fireplace and an abundance of natural light. The designer kitchen is equally impressive, boasting a striking waterfall island bench, 900mm gas cooktop, quality appliances and a spacious butler's pantry, making everyday living and entertaining effortless. A separate study nook provides the perfect work-from-home space, while the purpose-built home theatre with projector, surround sound and integrated AV wiring creates the ultimate movie night experience.
The oversized master suite is a true retreat, complete with a luxurious ensuite and oversized double walk-in robes. A privately positioned guest bedroom with its own ensuite offers ideal accommodation for visitors or extended family, while the remaining bedrooms are thoughtfully separated for privacy.
Step outside to a covered entertaining area overlooking the landscaped backyard with a level grassed space, fully automated irrigation and established gardens.
Loaded with premium inclusions, the home also features a 10.6kW rooftop solar system, whole-of-home water filtration, Daikin 20kW three-phase ducted refrigerated heating and cooling with dual-zone Wi-Fi control, smart Wi-Fi lighting, an integrated Bosch security alarm and a back-to-base ready nine-camera HD CCTV system.
This is a home where luxury, technology and family comfort come together to create an exceptional lifestyle.
- Five-bedroom design (or four bedrooms plus dedicated study) with three bathrooms and a double garage
- Light-filled open plan living with soaring raked ceilings and an electric feature fireplace
- Designer kitchen with waterfall island bench, 900mm gas cooktop and spacious butler's pantry
- Purpose-built home theatre with projector, surround sound and integrated AV wiring
- Oversized master suite with luxurious ensuite and oversized double walk-in robes
- Privately positioned guest bedroom with its own ensuite, ideal for visitors or multi-generational living
- Additional study nook providing the perfect work-from-home space
- Covered outdoor entertaining area overlooking landscaped gardens and level grassed backyard
- 10.6kW rooftop solar system, whole-of-home water filtration and fully automated irrigation system
- Daikin 20kW ducted refrigerated heating and cooling with dual-zone Wi-Fi control, smart lighting, Bosch security alarm and nine-camera HD CCTV system
The details...
Built: 2019 (approx.)
Builder: APA Homes
Residence: 237.97m2 (approx.)
Garage: 46.28m2 (approx.)
Pergola: 31.20m2 (approx.)
Entry: 23.94m2 (approx.)
Porch / Veranda: 19.27m2 (approx.)
Total: 358.65m2 (approx.)
Land size: 612m2 (approx.)
Rates: $1,232.65 p.q (approx.)
All care has been taken in the preparation of this marketing material, and details have been obtained from sources we believe to be reliable. Blackshaw do not however guarantee the accuracy of the information, nor accept liability for any errors. Interested persons should rely solely on their own enquiries.
Prior to enquiry or inspection of this property, you may wish to review our Information Collection Notice and Privacy Policy.
blackshaw.com.au/privacy
Read MoreThe heart of the home is the light-filled open plan living and dining area, enhanced by soaring raked ceilings, an electric feature fireplace and an abundance of natural light. The designer kitchen is equally impressive, boasting a striking waterfall island bench, 900mm gas cooktop, quality appliances and a spacious butler's pantry, making everyday living and entertaining effortless. A separate study nook provides the perfect work-from-home space, while the purpose-built home theatre with projector, surround sound and integrated AV wiring creates the ultimate movie night experience.
The oversized master suite is a true retreat, complete with a luxurious ensuite and oversized double walk-in robes. A privately positioned guest bedroom with its own ensuite offers ideal accommodation for visitors or extended family, while the remaining bedrooms are thoughtfully separated for privacy.
Step outside to a covered entertaining area overlooking the landscaped backyard with a level grassed space, fully automated irrigation and established gardens.
Loaded with premium inclusions, the home also features a 10.6kW rooftop solar system, whole-of-home water filtration, Daikin 20kW three-phase ducted refrigerated heating and cooling with dual-zone Wi-Fi control, smart Wi-Fi lighting, an integrated Bosch security alarm and a back-to-base ready nine-camera HD CCTV system.
This is a home where luxury, technology and family comfort come together to create an exceptional lifestyle.
- Five-bedroom design (or four bedrooms plus dedicated study) with three bathrooms and a double garage
- Light-filled open plan living with soaring raked ceilings and an electric feature fireplace
- Designer kitchen with waterfall island bench, 900mm gas cooktop and spacious butler's pantry
- Purpose-built home theatre with projector, surround sound and integrated AV wiring
- Oversized master suite with luxurious ensuite and oversized double walk-in robes
- Privately positioned guest bedroom with its own ensuite, ideal for visitors or multi-generational living
- Additional study nook providing the perfect work-from-home space
- Covered outdoor entertaining area overlooking landscaped gardens and level grassed backyard
- 10.6kW rooftop solar system, whole-of-home water filtration and fully automated irrigation system
- Daikin 20kW ducted refrigerated heating and cooling with dual-zone Wi-Fi control, smart lighting, Bosch security alarm and nine-camera HD CCTV system
The details...
Built: 2019 (approx.)
Builder: APA Homes
Residence: 237.97m2 (approx.)
Garage: 46.28m2 (approx.)
Pergola: 31.20m2 (approx.)
Entry: 23.94m2 (approx.)
Porch / Veranda: 19.27m2 (approx.)
Total: 358.65m2 (approx.)
Land size: 612m2 (approx.)
Rates: $1,232.65 p.q (approx.)
All care has been taken in the preparation of this marketing material, and details have been obtained from sources we believe to be reliable. Blackshaw do not however guarantee the accuracy of the information, nor accept liability for any errors. Interested persons should rely solely on their own enquiries.
Prior to enquiry or inspection of this property, you may wish to review our Information Collection Notice and Privacy Policy.
blackshaw.com.au/privacy
Looking to sell or lease your own property?
Request Market Appraisal23 Baxter Loop Googong NSW
5
3
2
$1,295,000 - $1,395,000
House · 612 sqm
Building size: | 262 sqm (approx) |
Quality Family Living with Premium Finishes & Smart Home Technology
Property Overview
Perfectly designed for modern family living, this stunning split-level residence combines premium finishes, intelligent design and exceptional functionality in one impressive package. With four spacious bedrooms, a dedicated study that can easily serve as a fifth bedroom, three beautifully appointed bathrooms and a double garage, this home offers the flexibility to suit growing families and multi-generational living.
The heart of the home is the light-filled open plan living and dining area, enhanced by soaring raked ceilings, an electric feature fireplace and an abundance of natural light. The designer kitchen is equally impressive, boasting a striking waterfall island bench, 900mm gas cooktop, quality appliances and a spacious butler's pantry, making everyday living and entertaining effortless. A separate study nook provides the perfect work-from-home space, while the purpose-built home theatre with projector, surround sound and integrated AV wiring creates the ultimate movie night experience.
The oversized master suite is a true retreat, complete with a luxurious ensuite and oversized double walk-in robes. A privately positioned guest bedroom with its own ensuite offers ideal accommodation for visitors or extended family, while the remaining bedrooms are thoughtfully separated for privacy.
Step outside to a covered entertaining area overlooking the landscaped backyard with a level grassed space, fully automated irrigation and established gardens.
Loaded with premium inclusions, the home also features a 10.6kW rooftop solar system, whole-of-home water filtration, Daikin 20kW three-phase ducted refrigerated heating and cooling with dual-zone Wi-Fi control, smart Wi-Fi lighting, an integrated Bosch security alarm and a back-to-base ready nine-camera HD CCTV system.
This is a home where luxury, technology and family comfort come together to create an exceptional lifestyle.
- Five-bedroom design (or four bedrooms plus dedicated study) with three bathrooms and a double garage
- Light-filled open plan living with soaring raked ceilings and an electric feature fireplace
- Designer kitchen with waterfall island bench, 900mm gas cooktop and spacious butler's pantry
- Purpose-built home theatre with projector, surround sound and integrated AV wiring
- Oversized master suite with luxurious ensuite and oversized double walk-in robes
- Privately positioned guest bedroom with its own ensuite, ideal for visitors or multi-generational living
- Additional study nook providing the perfect work-from-home space
- Covered outdoor entertaining area overlooking landscaped gardens and level grassed backyard
- 10.6kW rooftop solar system, whole-of-home water filtration and fully automated irrigation system
- Daikin 20kW ducted refrigerated heating and cooling with dual-zone Wi-Fi control, smart lighting, Bosch security alarm and nine-camera HD CCTV system
The details...
Built: 2019 (approx.)
Builder: APA Homes
Residence: 237.97m2 (approx.)
Garage: 46.28m2 (approx.)
Pergola: 31.20m2 (approx.)
Entry: 23.94m2 (approx.)
Porch / Veranda: 19.27m2 (approx.)
Total: 358.65m2 (approx.)
Land size: 612m2 (approx.)
Rates: $1,232.65 p.q (approx.)
All care has been taken in the preparation of this marketing material, and details have been obtained from sources we believe to be reliable. Blackshaw do not however guarantee the accuracy of the information, nor accept liability for any errors. Interested persons should rely solely on their own enquiries.
Prior to enquiry or inspection of this property, you may wish to review our Information Collection Notice and Privacy Policy.
blackshaw.com.au/privacy
Read MoreThe heart of the home is the light-filled open plan living and dining area, enhanced by soaring raked ceilings, an electric feature fireplace and an abundance of natural light. The designer kitchen is equally impressive, boasting a striking waterfall island bench, 900mm gas cooktop, quality appliances and a spacious butler's pantry, making everyday living and entertaining effortless. A separate study nook provides the perfect work-from-home space, while the purpose-built home theatre with projector, surround sound and integrated AV wiring creates the ultimate movie night experience.
The oversized master suite is a true retreat, complete with a luxurious ensuite and oversized double walk-in robes. A privately positioned guest bedroom with its own ensuite offers ideal accommodation for visitors or extended family, while the remaining bedrooms are thoughtfully separated for privacy.
Step outside to a covered entertaining area overlooking the landscaped backyard with a level grassed space, fully automated irrigation and established gardens.
Loaded with premium inclusions, the home also features a 10.6kW rooftop solar system, whole-of-home water filtration, Daikin 20kW three-phase ducted refrigerated heating and cooling with dual-zone Wi-Fi control, smart Wi-Fi lighting, an integrated Bosch security alarm and a back-to-base ready nine-camera HD CCTV system.
This is a home where luxury, technology and family comfort come together to create an exceptional lifestyle.
- Five-bedroom design (or four bedrooms plus dedicated study) with three bathrooms and a double garage
- Light-filled open plan living with soaring raked ceilings and an electric feature fireplace
- Designer kitchen with waterfall island bench, 900mm gas cooktop and spacious butler's pantry
- Purpose-built home theatre with projector, surround sound and integrated AV wiring
- Oversized master suite with luxurious ensuite and oversized double walk-in robes
- Privately positioned guest bedroom with its own ensuite, ideal for visitors or multi-generational living
- Additional study nook providing the perfect work-from-home space
- Covered outdoor entertaining area overlooking landscaped gardens and level grassed backyard
- 10.6kW rooftop solar system, whole-of-home water filtration and fully automated irrigation system
- Daikin 20kW ducted refrigerated heating and cooling with dual-zone Wi-Fi control, smart lighting, Bosch security alarm and nine-camera HD CCTV system
The details...
Built: 2019 (approx.)
Builder: APA Homes
Residence: 237.97m2 (approx.)
Garage: 46.28m2 (approx.)
Pergola: 31.20m2 (approx.)
Entry: 23.94m2 (approx.)
Porch / Veranda: 19.27m2 (approx.)
Total: 358.65m2 (approx.)
Land size: 612m2 (approx.)
Rates: $1,232.65 p.q (approx.)
All care has been taken in the preparation of this marketing material, and details have been obtained from sources we believe to be reliable. Blackshaw do not however guarantee the accuracy of the information, nor accept liability for any errors. Interested persons should rely solely on their own enquiries.
Prior to enquiry or inspection of this property, you may wish to review our Information Collection Notice and Privacy Policy.
blackshaw.com.au/privacy
Upcoming Inspections
23 Baxter Loop
Submit OfferListing agents
Prior to enquiry or inspection of this property you may wish to review our Information Collection Notice and Privacy Policy.
Privacy & Collection Notice