

Versatile home built to impress with a pool!


Location
26 Loureiro Street
Conder ACT 2906
Details
4
2
2
EER: 4.0
House
$995,000+
Land area: | 790 sqm (approx) |
Building size: | 234.6 sqm (approx) |
Owners' instructions are that all reasonable offers considered.
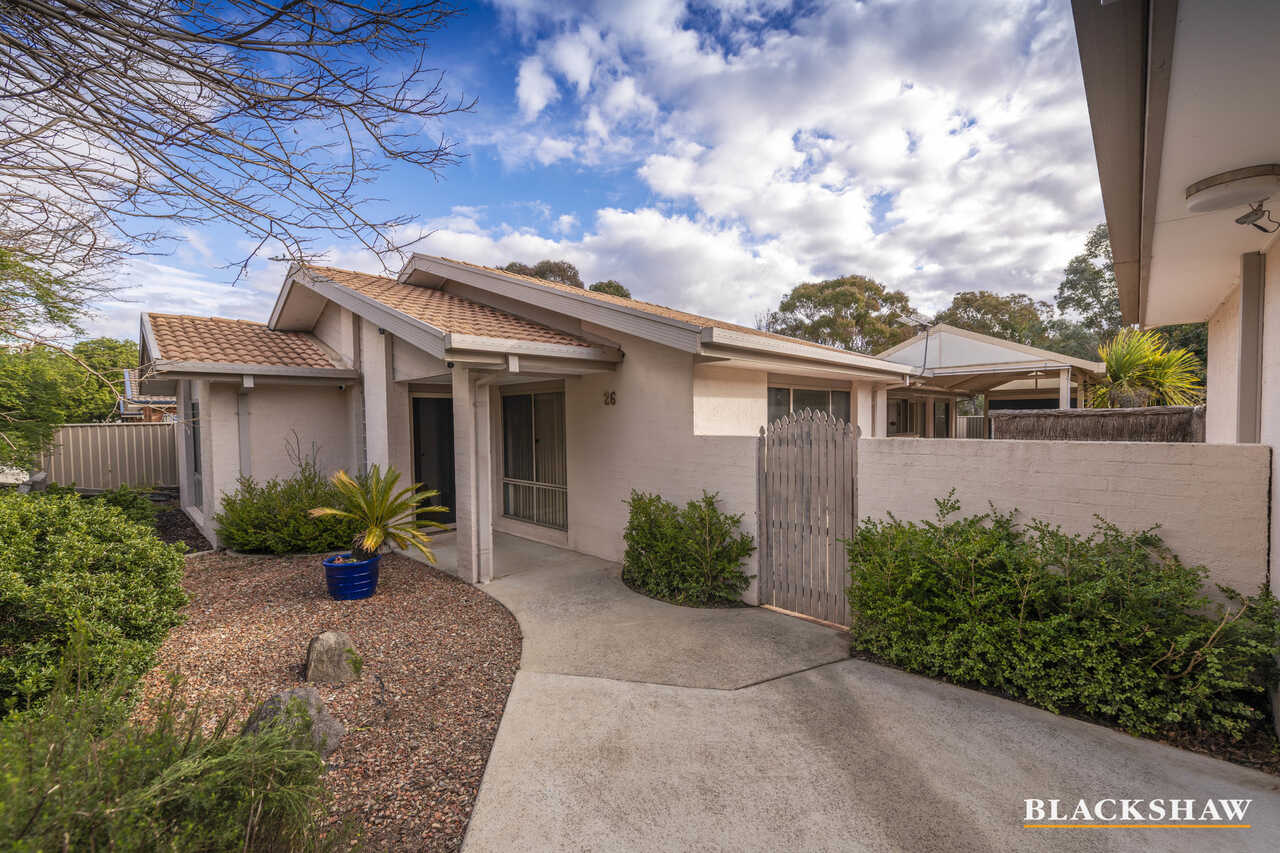
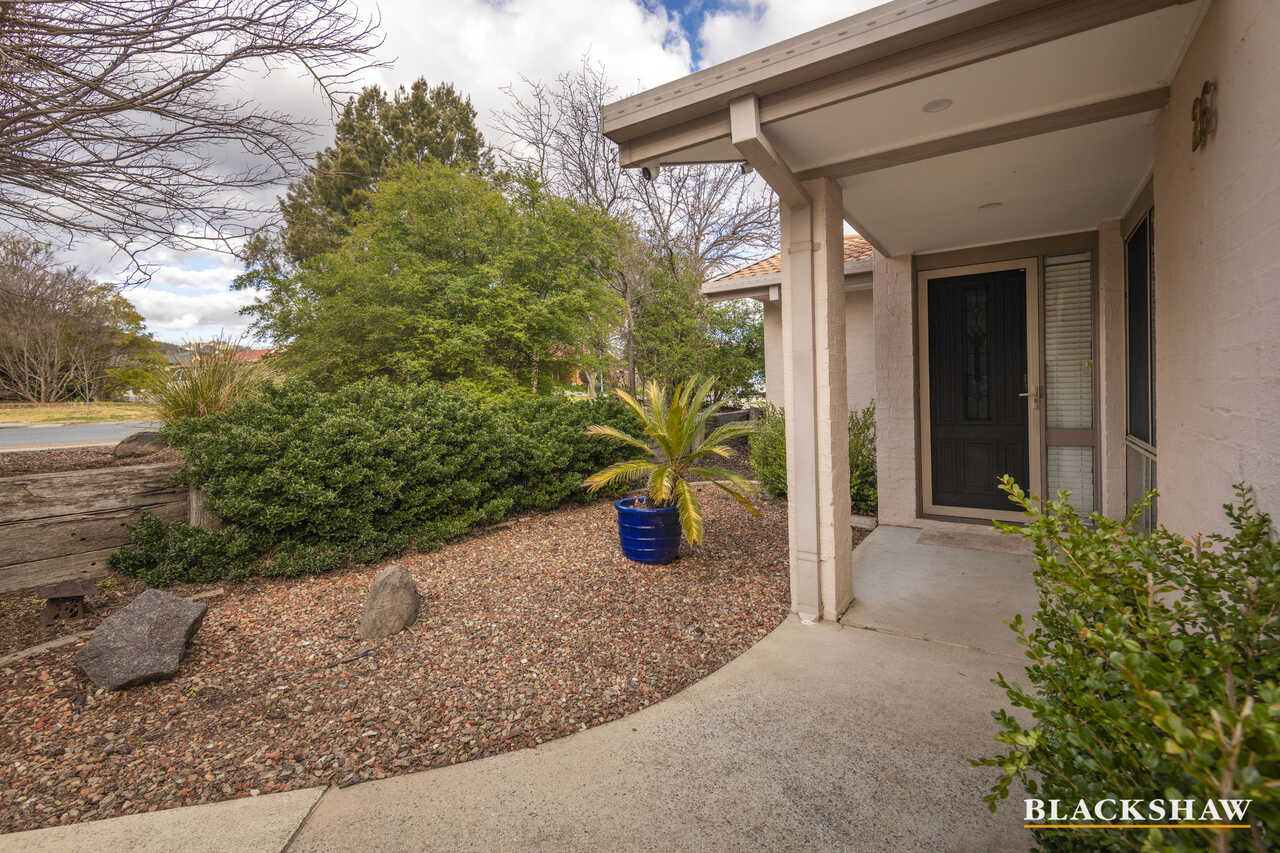
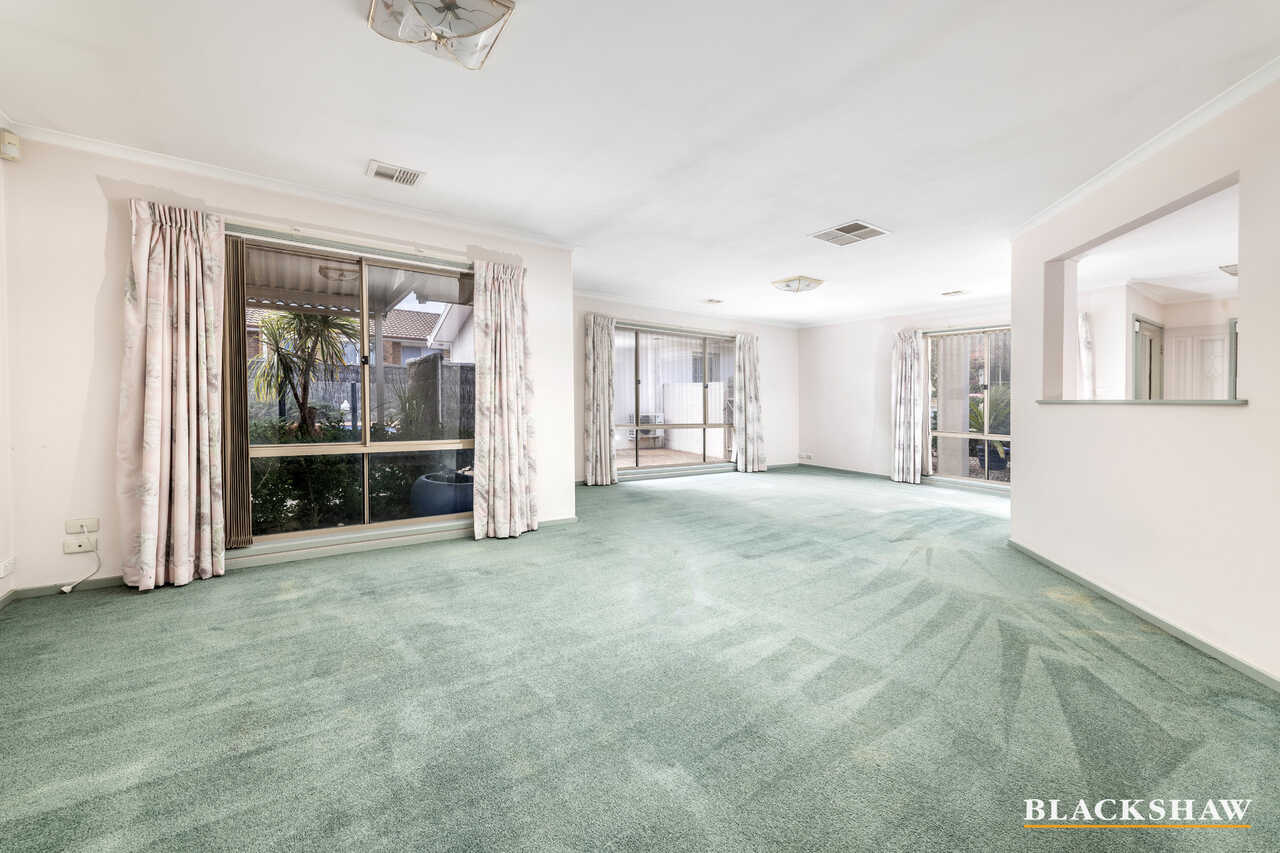
Offered for sale is this beautifully presented and spacious single-level family home, ideally suited to those seeking comfort, style and easy living. Ready to enjoy immediately, this impressive residence offers generous living spaces and a versatile floorplan designed to appeal to a broad range of families.
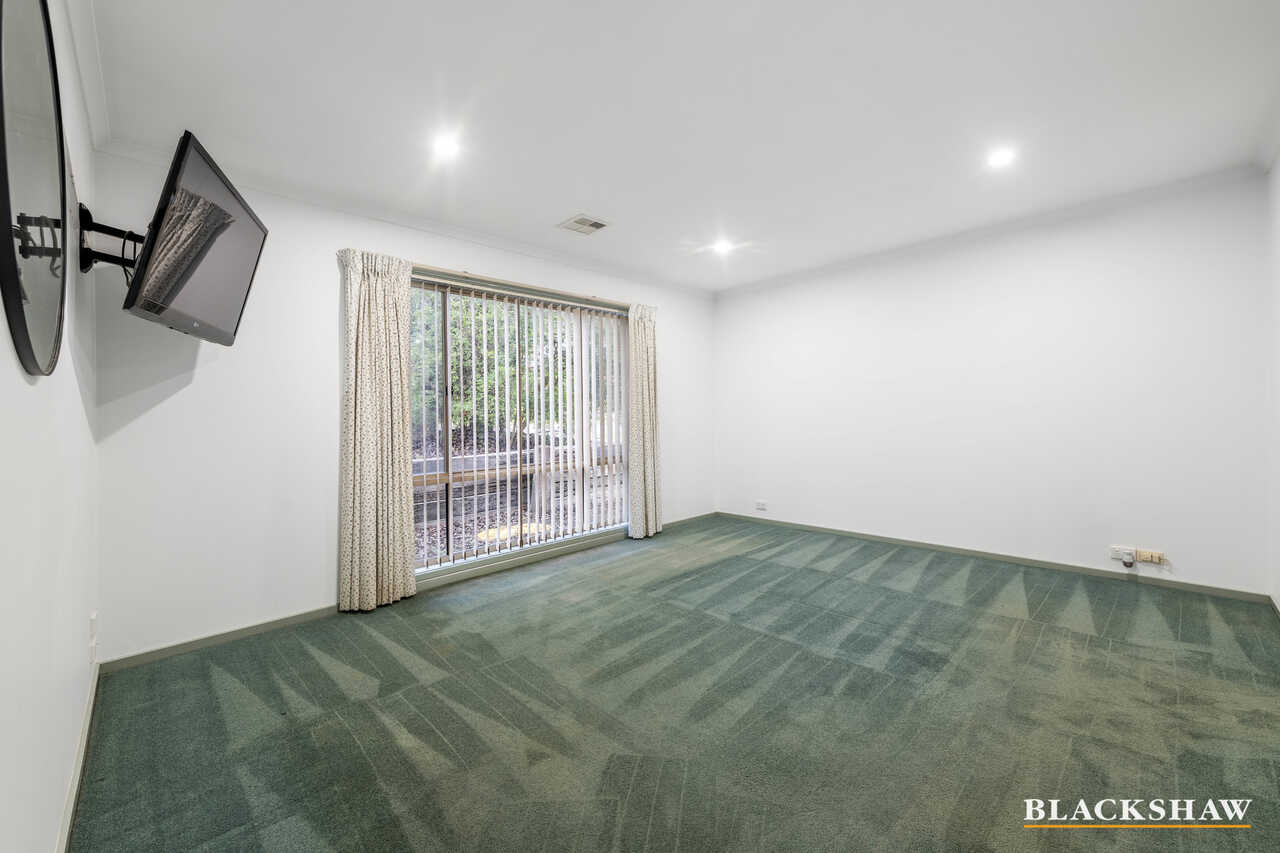
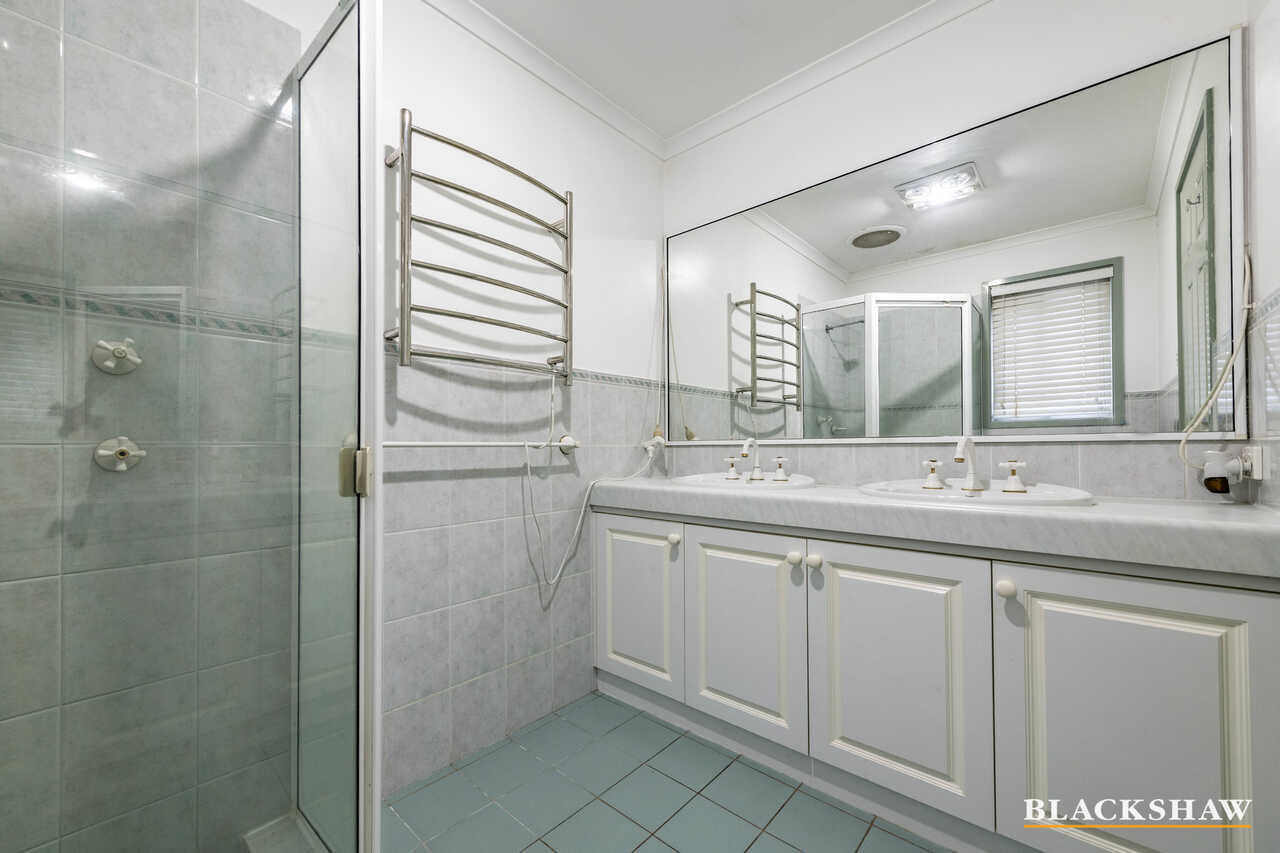
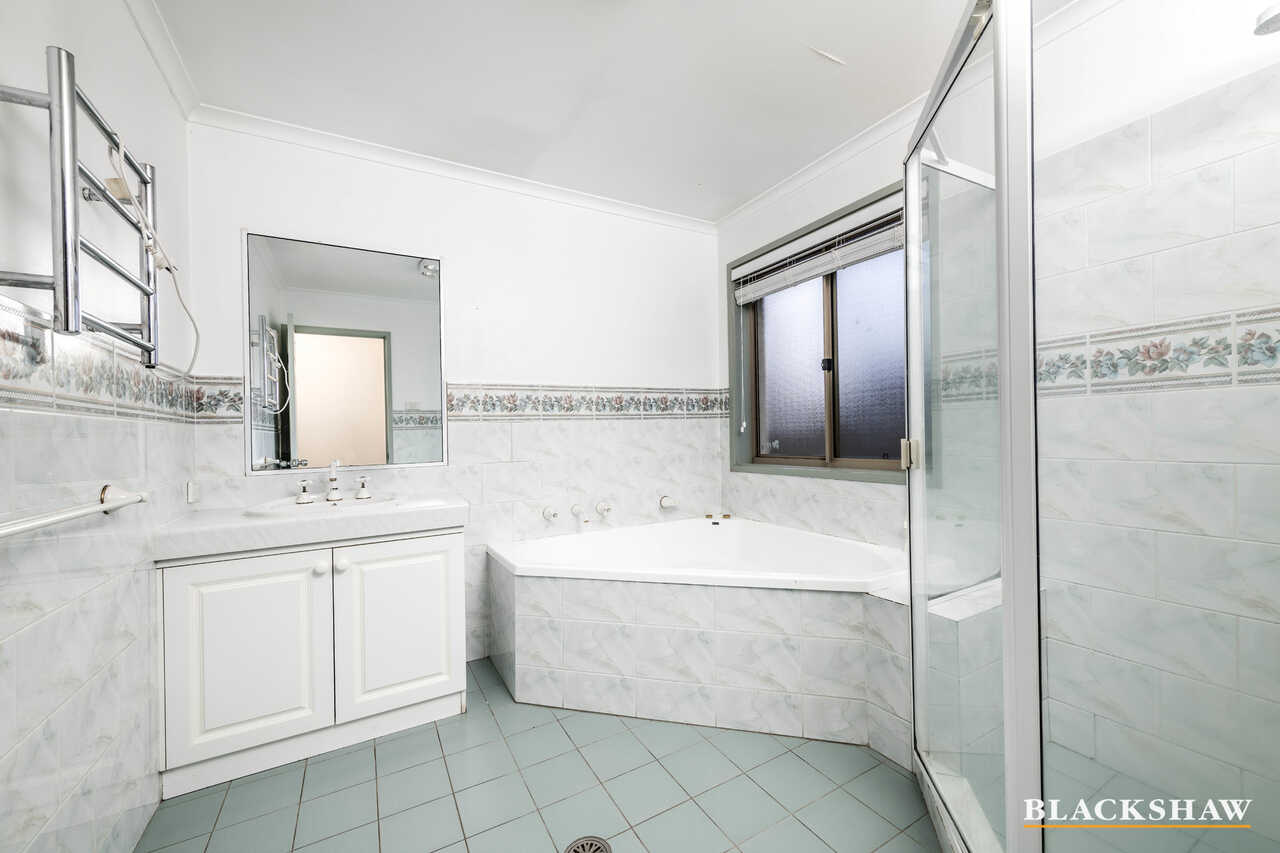
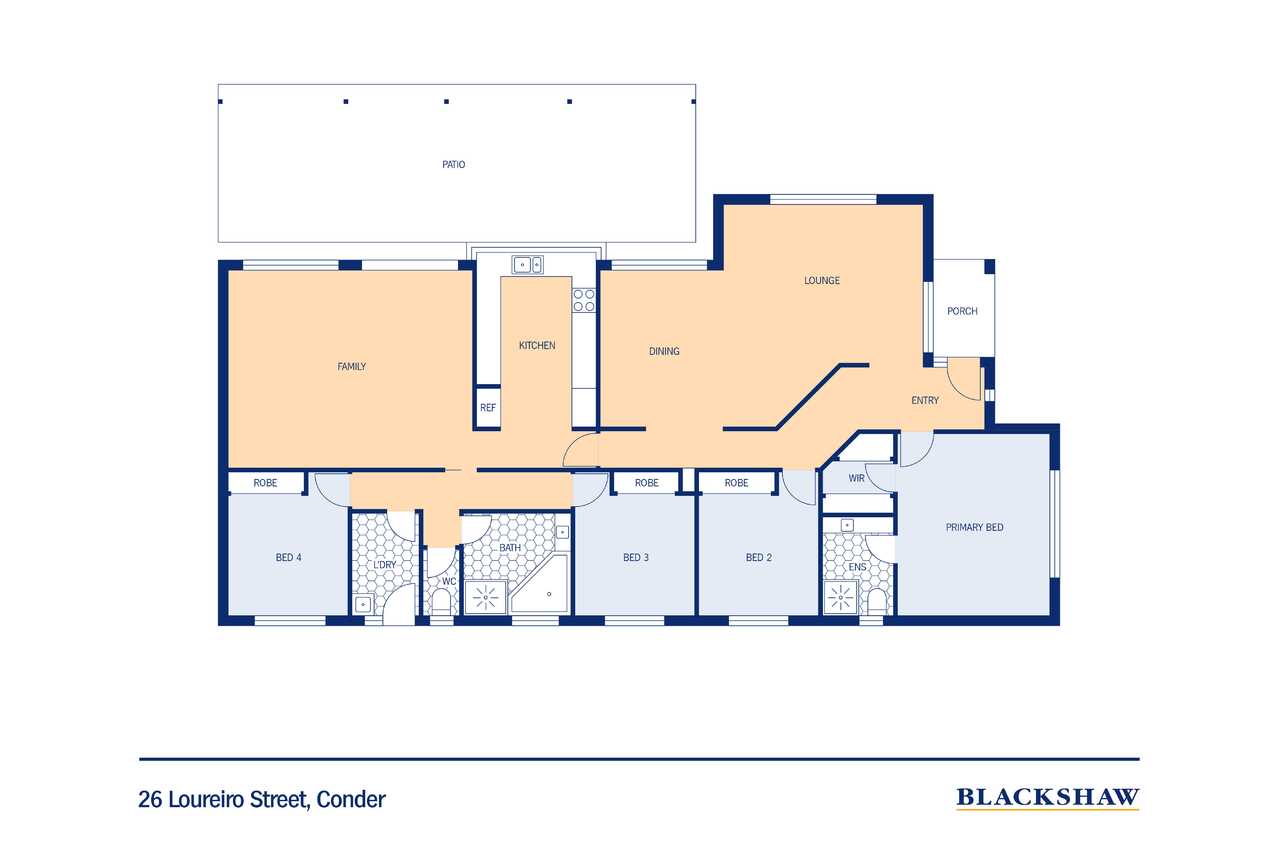
Accommodation comprises four generous bedrooms, including a spacious main suite complete with walk-in robe and ensuite. The remaining bedrooms are all fitted with built-in robes.
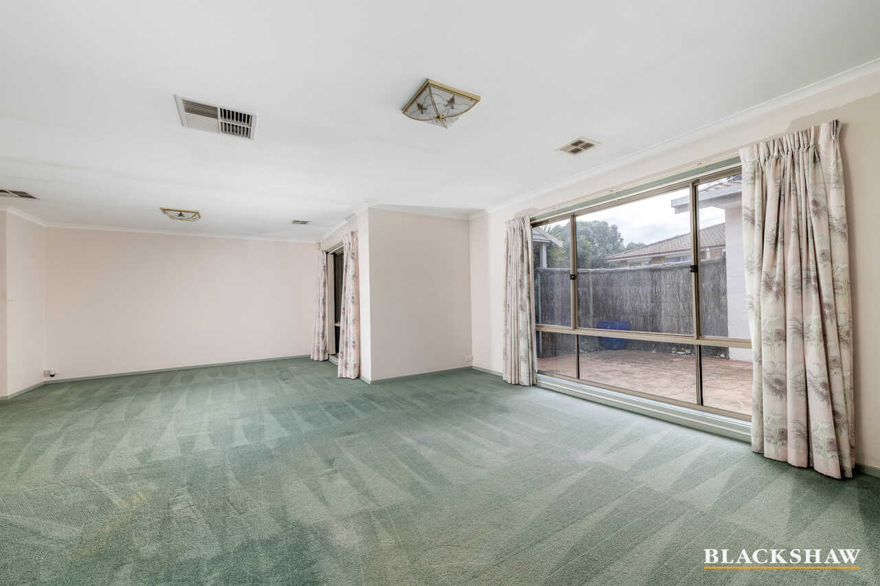
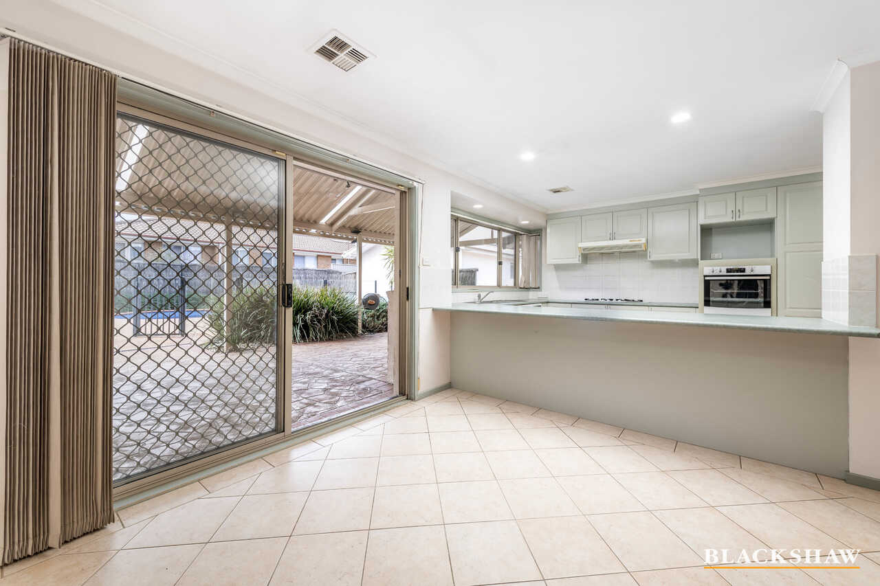
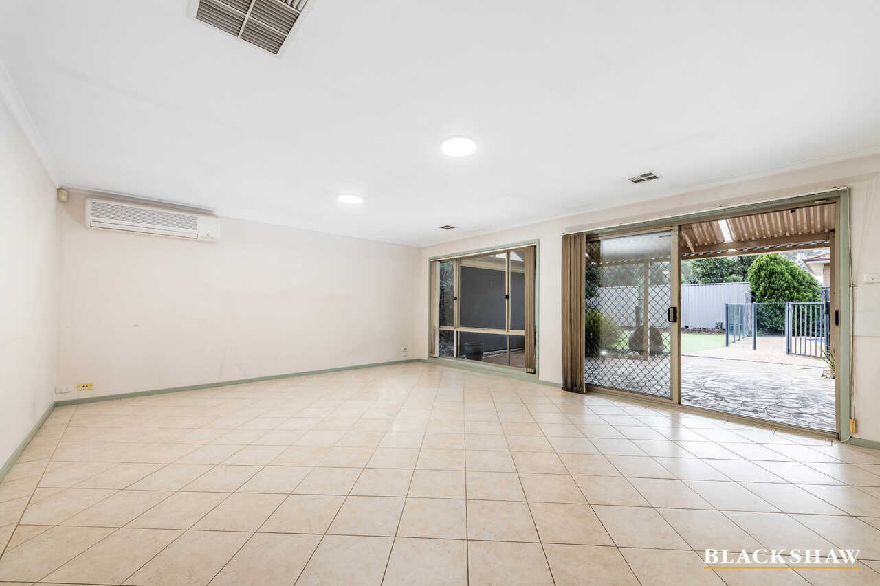
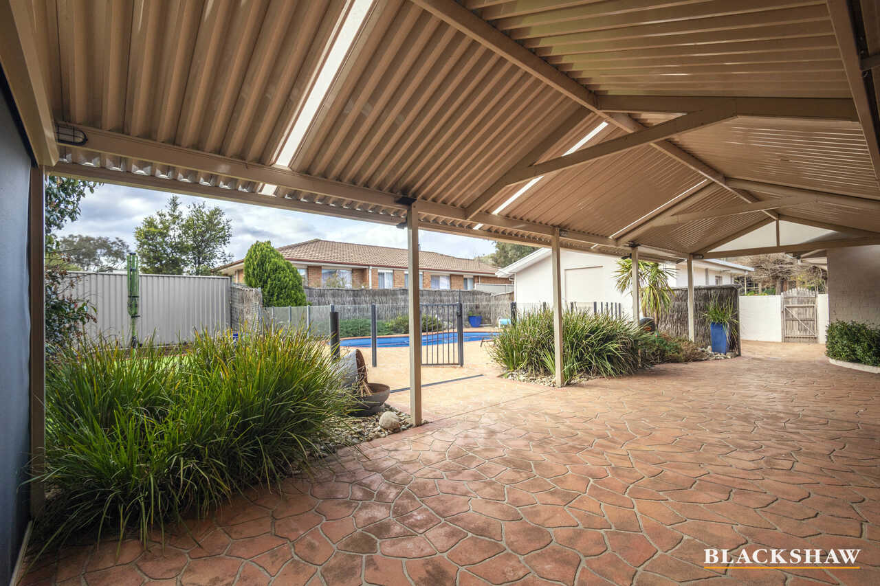
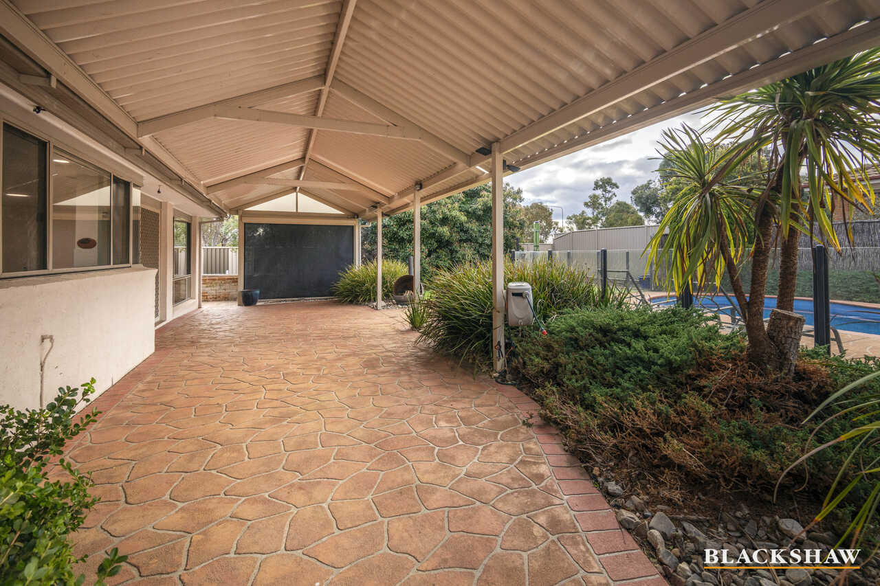
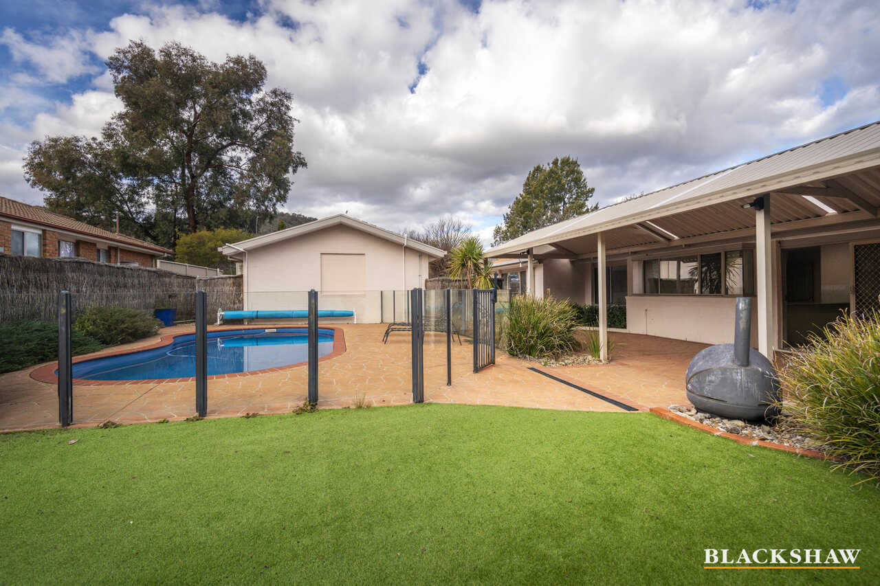
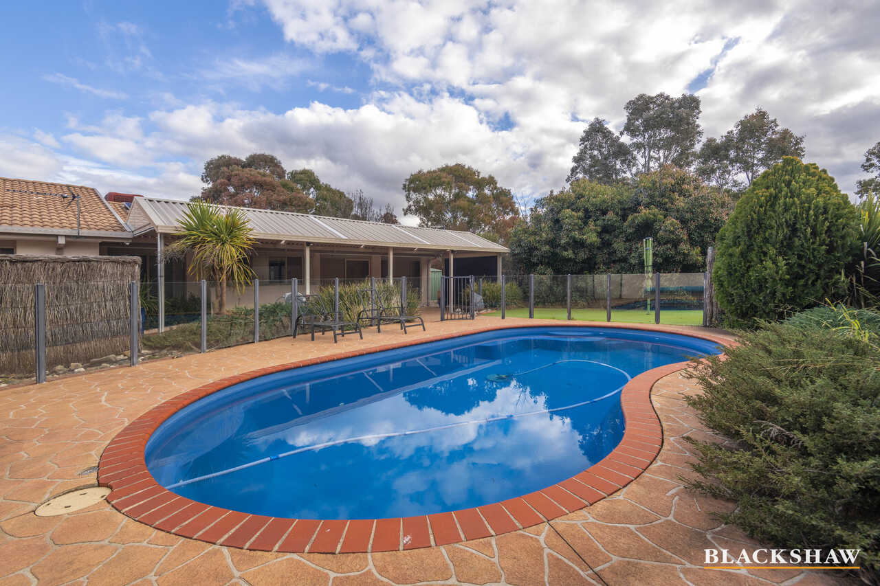
At the heart of the home, the large family room provides an inviting space for everyday living and seamlessly opens onto a covered outdoor entertaining area, overlooking the sparkling inground pool. A separate formal lounge and dining area provide additional space for entertaining and relaxation.
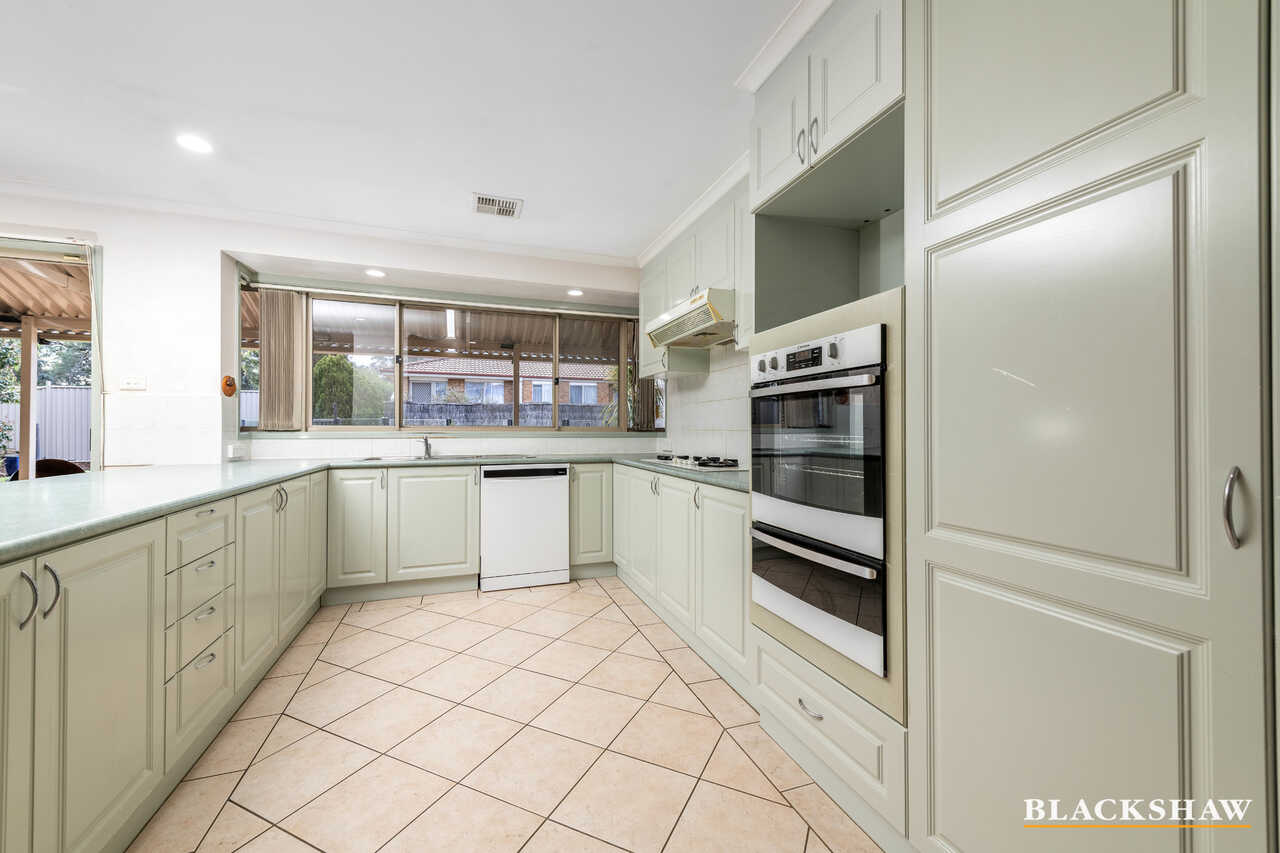
The well-appointed kitchen features quality finishes and is complemented by ducted gas heating and evaporative cooling throughout the home, ensuring year-round comfort.
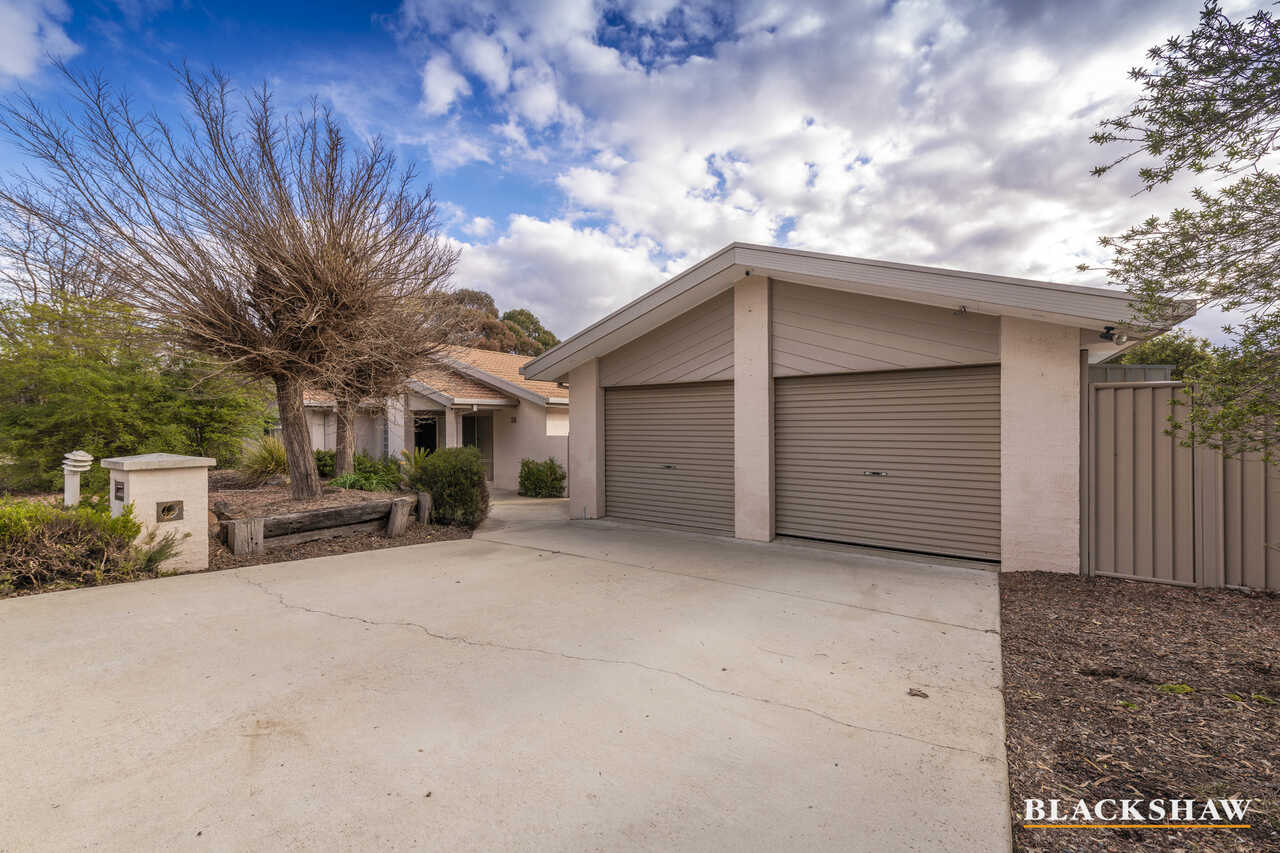
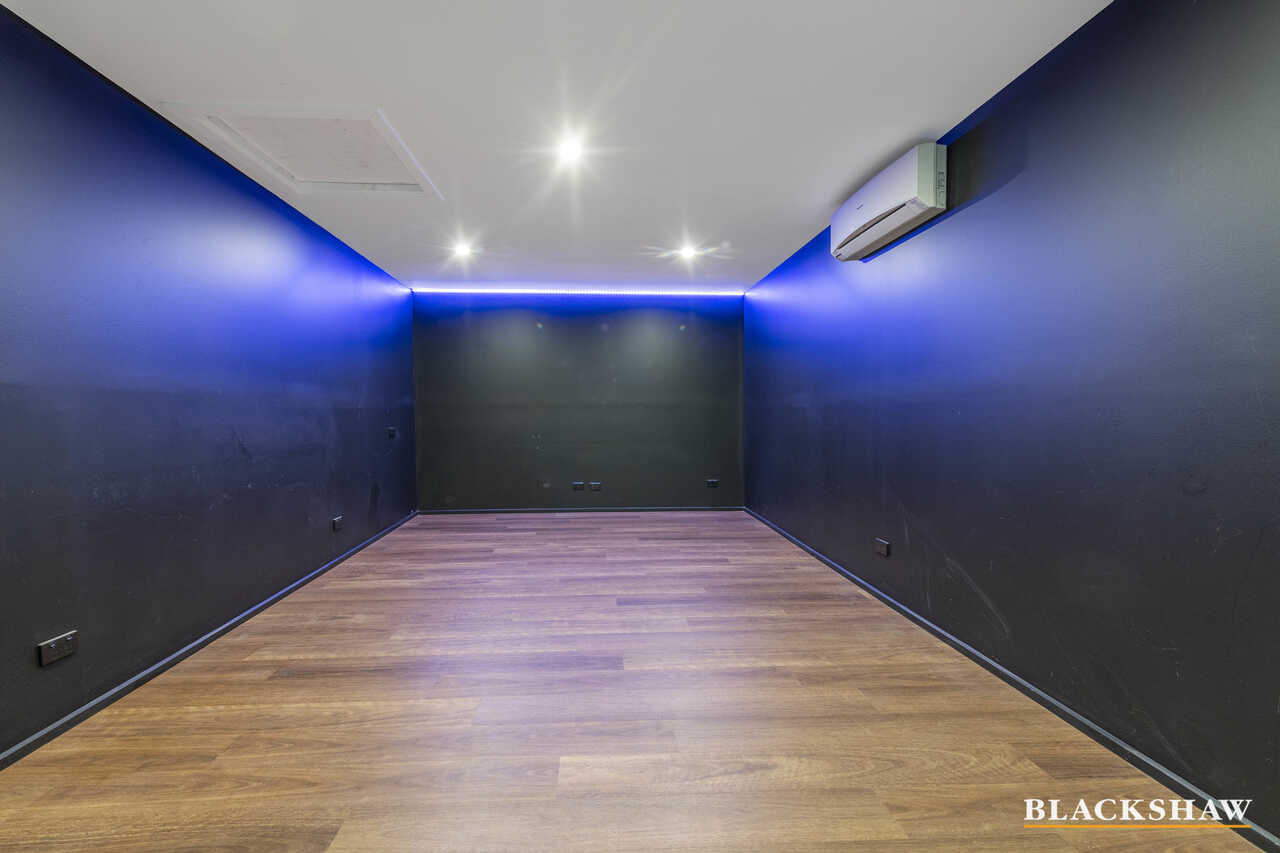
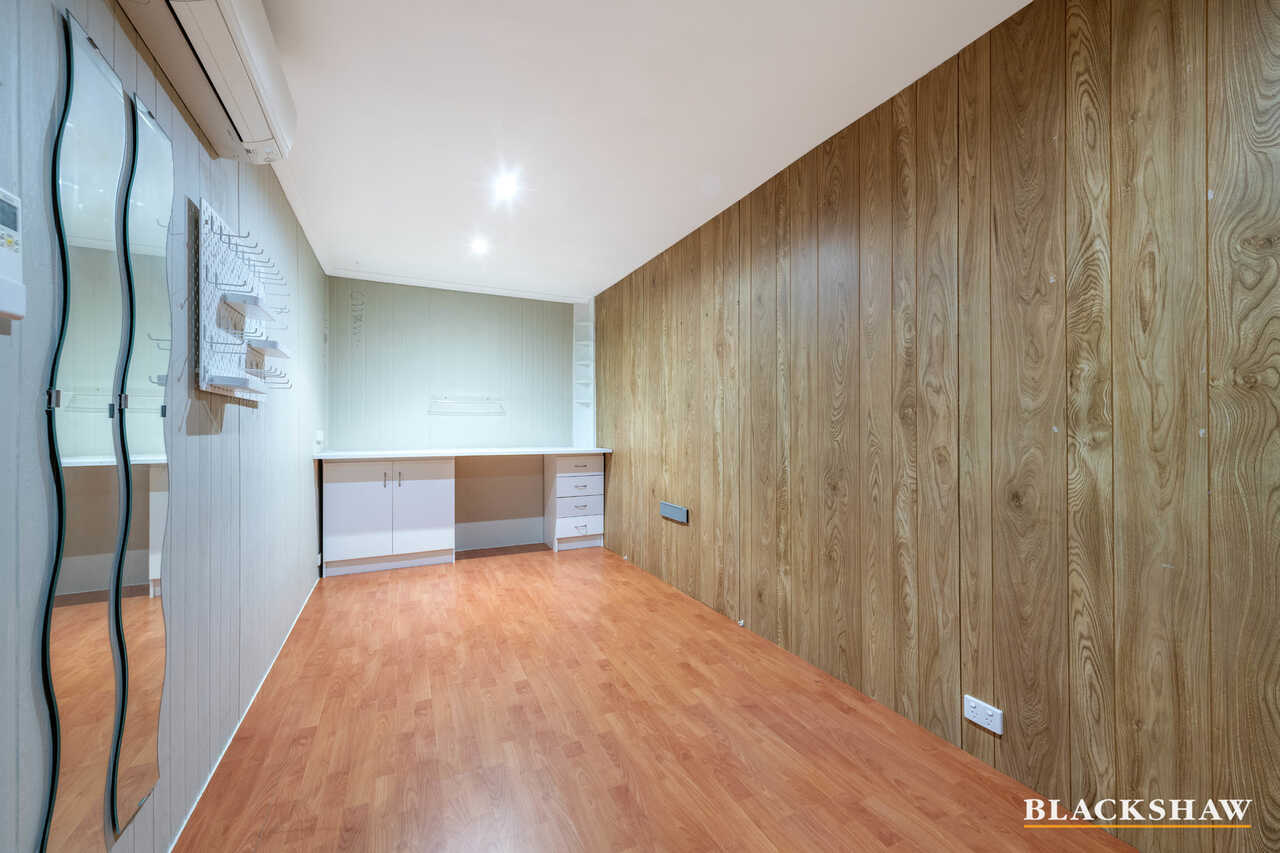
Car accommodation is provided by a double garage, currently configured as two versatile spaces-a home office and a mancave-both benefiting from reverse-cycle heating and cooling.
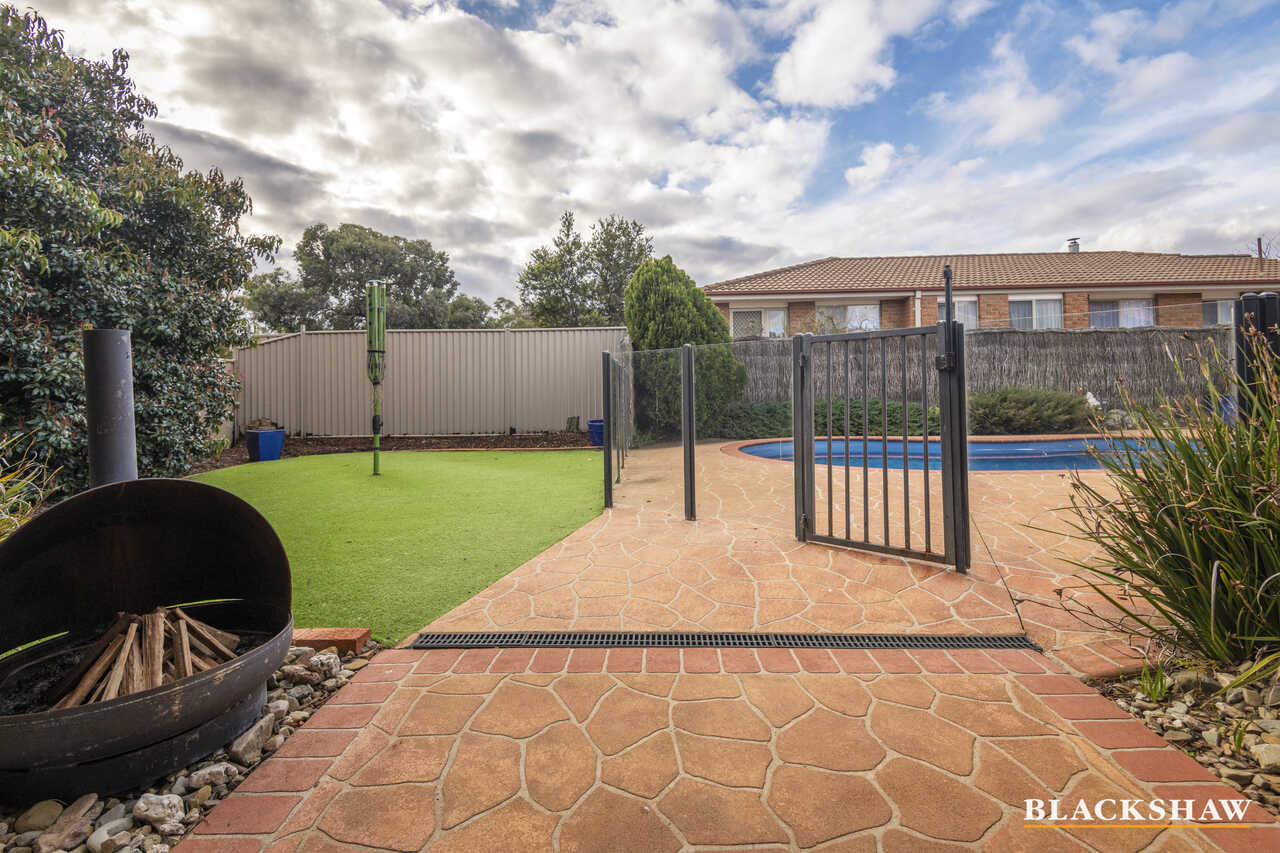
Outside, the established and private level block of approximately 790 square metres provides an ideal setting for family living, entertaining and relaxation.
Conveniently located close to schools, shops and a range of amenities, this outstanding property presents an excellent lifestyle opportunity for families looking for space, comfort and convenience.
- Single level design
- Sunny aspect
- Four-bedroom home
- Main suite with walk-in robe and ensuite
- All secondary bedrooms with built-in robes
- Large family room
- Generous formal lounge and dining room
- Kitchen with quality appliances
- Ducted gas heating
- Ducted evaporative cooling
- Solar panels
- Solar heating for pool
- Double garage
- Established garden
- Private backyard
- Close to schools, shops and amenities
- Living 192.90m2 approx.
- Garage 41.70m2 approx.
- Built 1994
- Black size 790m2
All care has been taken in the preparation of this marketing material, and details have been obtained from sources we believe to be reliable. Blackshaw do not however guarantee the accuracy of the information, nor accept liability for any errors. Interested persons should rely solely on their own enquiries.
Prior to enquiry or inspection of this property you may wish to review our Information Collection Notice and Privacy Policy.
blackshaw.com.au/privacy
Read MoreOffered for sale is this beautifully presented and spacious single-level family home, ideally suited to those seeking comfort, style and easy living. Ready to enjoy immediately, this impressive residence offers generous living spaces and a versatile floorplan designed to appeal to a broad range of families.
Accommodation comprises four generous bedrooms, including a spacious main suite complete with walk-in robe and ensuite. The remaining bedrooms are all fitted with built-in robes.
At the heart of the home, the large family room provides an inviting space for everyday living and seamlessly opens onto a covered outdoor entertaining area, overlooking the sparkling inground pool. A separate formal lounge and dining area provide additional space for entertaining and relaxation.
The well-appointed kitchen features quality finishes and is complemented by ducted gas heating and evaporative cooling throughout the home, ensuring year-round comfort.
Car accommodation is provided by a double garage, currently configured as two versatile spaces-a home office and a mancave-both benefiting from reverse-cycle heating and cooling.
Outside, the established and private level block of approximately 790 square metres provides an ideal setting for family living, entertaining and relaxation.
Conveniently located close to schools, shops and a range of amenities, this outstanding property presents an excellent lifestyle opportunity for families looking for space, comfort and convenience.
- Single level design
- Sunny aspect
- Four-bedroom home
- Main suite with walk-in robe and ensuite
- All secondary bedrooms with built-in robes
- Large family room
- Generous formal lounge and dining room
- Kitchen with quality appliances
- Ducted gas heating
- Ducted evaporative cooling
- Solar panels
- Solar heating for pool
- Double garage
- Established garden
- Private backyard
- Close to schools, shops and amenities
- Living 192.90m2 approx.
- Garage 41.70m2 approx.
- Built 1994
- Black size 790m2
All care has been taken in the preparation of this marketing material, and details have been obtained from sources we believe to be reliable. Blackshaw do not however guarantee the accuracy of the information, nor accept liability for any errors. Interested persons should rely solely on their own enquiries.
Prior to enquiry or inspection of this property you may wish to review our Information Collection Notice and Privacy Policy.
blackshaw.com.au/privacy
Inspect
Oct
10
Saturday
2:00pm - 2:30pm
Listing agents


Prior to enquiry or inspection of this property you may wish to review our Information Collection Notice and Privacy Policy.
Privacy & Collection NoticeOwners' instructions are that all reasonable offers considered.
Offered for sale is this beautifully presented and spacious single-level family home, ideally suited to those seeking comfort, style and easy living. Ready to enjoy immediately, this impressive residence offers generous living spaces and a versatile floorplan designed to appeal to a broad range of families.
Accommodation comprises four generous bedrooms, including a spacious main suite complete with walk-in robe and ensuite. The remaining bedrooms are all fitted with built-in robes.
At the heart of the home, the large family room provides an inviting space for everyday living and seamlessly opens onto a covered outdoor entertaining area, overlooking the sparkling inground pool. A separate formal lounge and dining area provide additional space for entertaining and relaxation.
The well-appointed kitchen features quality finishes and is complemented by ducted gas heating and evaporative cooling throughout the home, ensuring year-round comfort.
Car accommodation is provided by a double garage, currently configured as two versatile spaces-a home office and a mancave-both benefiting from reverse-cycle heating and cooling.
Outside, the established and private level block of approximately 790 square metres provides an ideal setting for family living, entertaining and relaxation.
Conveniently located close to schools, shops and a range of amenities, this outstanding property presents an excellent lifestyle opportunity for families looking for space, comfort and convenience.
- Single level design
- Sunny aspect
- Four-bedroom home
- Main suite with walk-in robe and ensuite
- All secondary bedrooms with built-in robes
- Large family room
- Generous formal lounge and dining room
- Kitchen with quality appliances
- Ducted gas heating
- Ducted evaporative cooling
- Solar panels
- Solar heating for pool
- Double garage
- Established garden
- Private backyard
- Close to schools, shops and amenities
- Living 192.90m2 approx.
- Garage 41.70m2 approx.
- Built 1994
- Black size 790m2
All care has been taken in the preparation of this marketing material, and details have been obtained from sources we believe to be reliable. Blackshaw do not however guarantee the accuracy of the information, nor accept liability for any errors. Interested persons should rely solely on their own enquiries.
Prior to enquiry or inspection of this property you may wish to review our Information Collection Notice and Privacy Policy.
blackshaw.com.au/privacy
Read MoreOffered for sale is this beautifully presented and spacious single-level family home, ideally suited to those seeking comfort, style and easy living. Ready to enjoy immediately, this impressive residence offers generous living spaces and a versatile floorplan designed to appeal to a broad range of families.
Accommodation comprises four generous bedrooms, including a spacious main suite complete with walk-in robe and ensuite. The remaining bedrooms are all fitted with built-in robes.
At the heart of the home, the large family room provides an inviting space for everyday living and seamlessly opens onto a covered outdoor entertaining area, overlooking the sparkling inground pool. A separate formal lounge and dining area provide additional space for entertaining and relaxation.
The well-appointed kitchen features quality finishes and is complemented by ducted gas heating and evaporative cooling throughout the home, ensuring year-round comfort.
Car accommodation is provided by a double garage, currently configured as two versatile spaces-a home office and a mancave-both benefiting from reverse-cycle heating and cooling.
Outside, the established and private level block of approximately 790 square metres provides an ideal setting for family living, entertaining and relaxation.
Conveniently located close to schools, shops and a range of amenities, this outstanding property presents an excellent lifestyle opportunity for families looking for space, comfort and convenience.
- Single level design
- Sunny aspect
- Four-bedroom home
- Main suite with walk-in robe and ensuite
- All secondary bedrooms with built-in robes
- Large family room
- Generous formal lounge and dining room
- Kitchen with quality appliances
- Ducted gas heating
- Ducted evaporative cooling
- Solar panels
- Solar heating for pool
- Double garage
- Established garden
- Private backyard
- Close to schools, shops and amenities
- Living 192.90m2 approx.
- Garage 41.70m2 approx.
- Built 1994
- Black size 790m2
All care has been taken in the preparation of this marketing material, and details have been obtained from sources we believe to be reliable. Blackshaw do not however guarantee the accuracy of the information, nor accept liability for any errors. Interested persons should rely solely on their own enquiries.
Prior to enquiry or inspection of this property you may wish to review our Information Collection Notice and Privacy Policy.
blackshaw.com.au/privacy
Looking to sell or lease your own property?
Request Market AppraisalLocation
26 Loureiro Street
Conder ACT 2906
Details
4
2
2
EER: 4.0
House
$995,000+
Land area: | 790 sqm (approx) |
Building size: | 234.6 sqm (approx) |
Owners' instructions are that all reasonable offers considered.
Offered for sale is this beautifully presented and spacious single-level family home, ideally suited to those seeking comfort, style and easy living. Ready to enjoy immediately, this impressive residence offers generous living spaces and a versatile floorplan designed to appeal to a broad range of families.
Accommodation comprises four generous bedrooms, including a spacious main suite complete with walk-in robe and ensuite. The remaining bedrooms are all fitted with built-in robes.
At the heart of the home, the large family room provides an inviting space for everyday living and seamlessly opens onto a covered outdoor entertaining area, overlooking the sparkling inground pool. A separate formal lounge and dining area provide additional space for entertaining and relaxation.
The well-appointed kitchen features quality finishes and is complemented by ducted gas heating and evaporative cooling throughout the home, ensuring year-round comfort.
Car accommodation is provided by a double garage, currently configured as two versatile spaces-a home office and a mancave-both benefiting from reverse-cycle heating and cooling.
Outside, the established and private level block of approximately 790 square metres provides an ideal setting for family living, entertaining and relaxation.
Conveniently located close to schools, shops and a range of amenities, this outstanding property presents an excellent lifestyle opportunity for families looking for space, comfort and convenience.
- Single level design
- Sunny aspect
- Four-bedroom home
- Main suite with walk-in robe and ensuite
- All secondary bedrooms with built-in robes
- Large family room
- Generous formal lounge and dining room
- Kitchen with quality appliances
- Ducted gas heating
- Ducted evaporative cooling
- Solar panels
- Solar heating for pool
- Double garage
- Established garden
- Private backyard
- Close to schools, shops and amenities
- Living 192.90m2 approx.
- Garage 41.70m2 approx.
- Built 1994
- Black size 790m2
All care has been taken in the preparation of this marketing material, and details have been obtained from sources we believe to be reliable. Blackshaw do not however guarantee the accuracy of the information, nor accept liability for any errors. Interested persons should rely solely on their own enquiries.
Prior to enquiry or inspection of this property you may wish to review our Information Collection Notice and Privacy Policy.
blackshaw.com.au/privacy
Read MoreOffered for sale is this beautifully presented and spacious single-level family home, ideally suited to those seeking comfort, style and easy living. Ready to enjoy immediately, this impressive residence offers generous living spaces and a versatile floorplan designed to appeal to a broad range of families.
Accommodation comprises four generous bedrooms, including a spacious main suite complete with walk-in robe and ensuite. The remaining bedrooms are all fitted with built-in robes.
At the heart of the home, the large family room provides an inviting space for everyday living and seamlessly opens onto a covered outdoor entertaining area, overlooking the sparkling inground pool. A separate formal lounge and dining area provide additional space for entertaining and relaxation.
The well-appointed kitchen features quality finishes and is complemented by ducted gas heating and evaporative cooling throughout the home, ensuring year-round comfort.
Car accommodation is provided by a double garage, currently configured as two versatile spaces-a home office and a mancave-both benefiting from reverse-cycle heating and cooling.
Outside, the established and private level block of approximately 790 square metres provides an ideal setting for family living, entertaining and relaxation.
Conveniently located close to schools, shops and a range of amenities, this outstanding property presents an excellent lifestyle opportunity for families looking for space, comfort and convenience.
- Single level design
- Sunny aspect
- Four-bedroom home
- Main suite with walk-in robe and ensuite
- All secondary bedrooms with built-in robes
- Large family room
- Generous formal lounge and dining room
- Kitchen with quality appliances
- Ducted gas heating
- Ducted evaporative cooling
- Solar panels
- Solar heating for pool
- Double garage
- Established garden
- Private backyard
- Close to schools, shops and amenities
- Living 192.90m2 approx.
- Garage 41.70m2 approx.
- Built 1994
- Black size 790m2
All care has been taken in the preparation of this marketing material, and details have been obtained from sources we believe to be reliable. Blackshaw do not however guarantee the accuracy of the information, nor accept liability for any errors. Interested persons should rely solely on their own enquiries.
Prior to enquiry or inspection of this property you may wish to review our Information Collection Notice and Privacy Policy.
blackshaw.com.au/privacy
Inspect
Oct
10
Saturday
2:00pm - 2:30pm
Listing agents
Prior to enquiry or inspection of this property you may wish to review our Information Collection Notice and Privacy Policy.
Privacy & Collection Notice