

A Grand Home of Character, Charm and Lasting Memories


Location
28 Brinkley Circuit
Palmerston ACT 2913
Details
4
2
2
EER: 1.5
House
Auction Saturday, 17 Oct 03:30 PM On Site
Land area: | 746 sqm (approx) |
Building size: | 257.4 sqm (approx) |
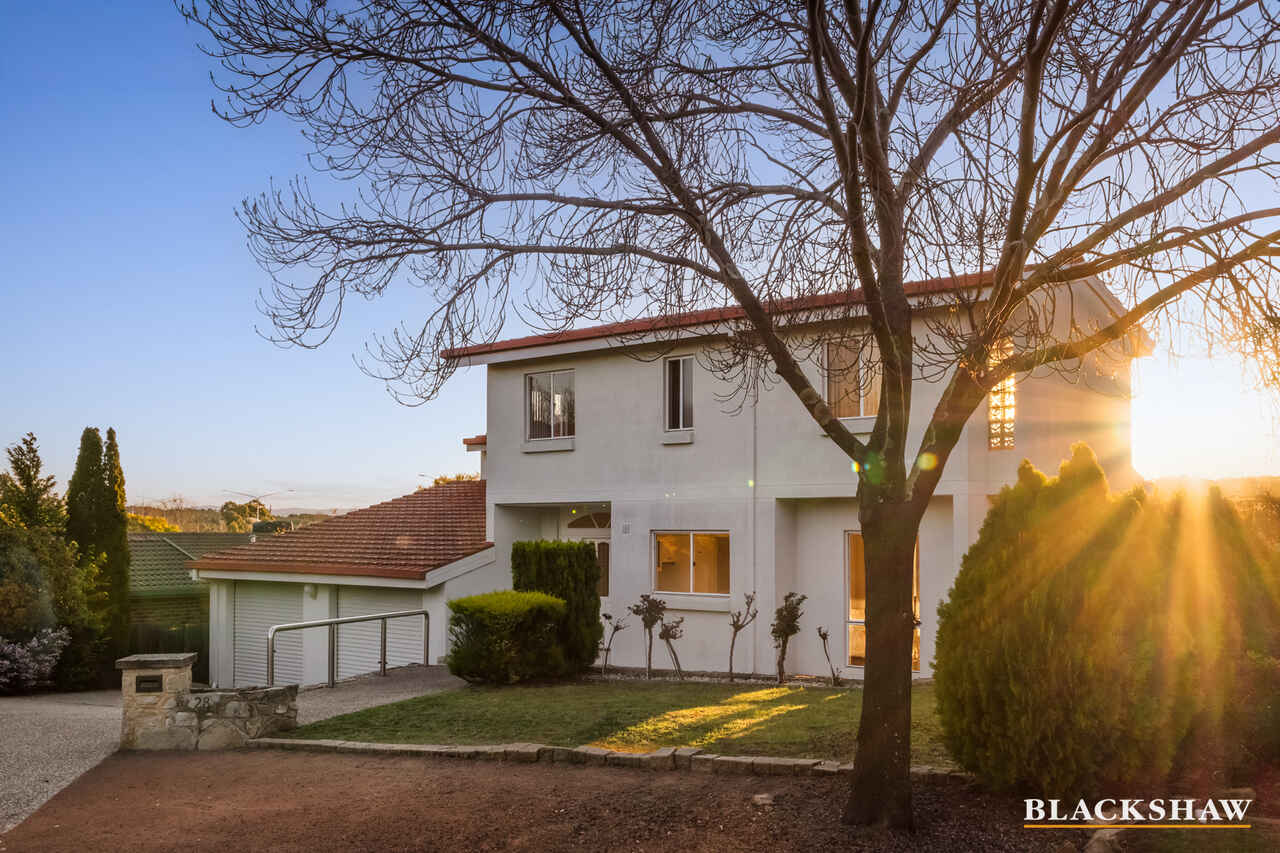
Graced with timeless character, refined charm and an unmistakable sense of quality, this grand double-storey residence presents a wonderful family lifestyle in one of Palmerston's most desirable settings.
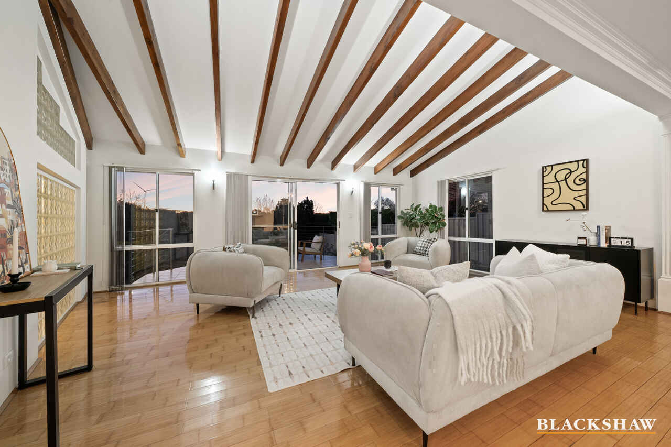
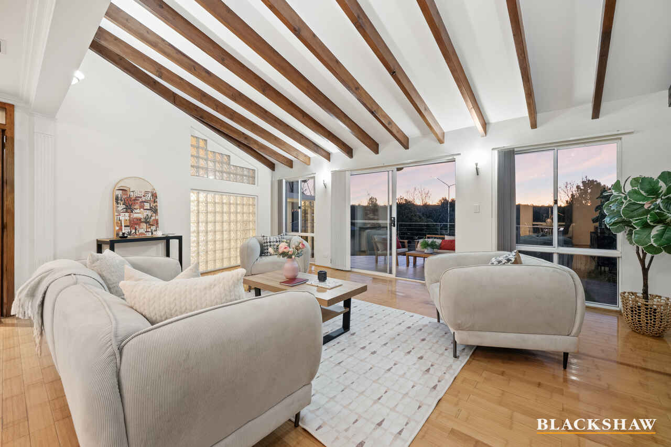
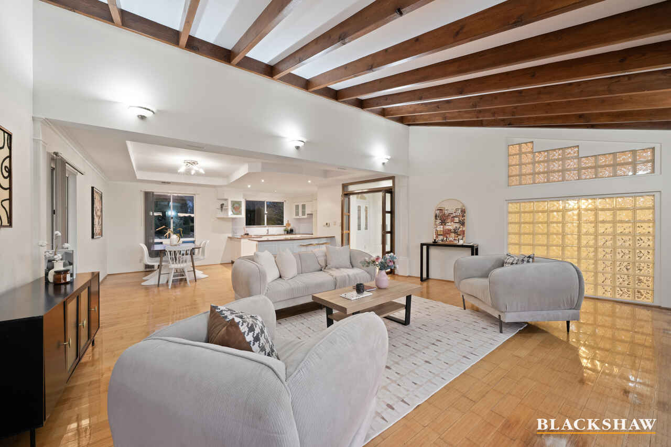
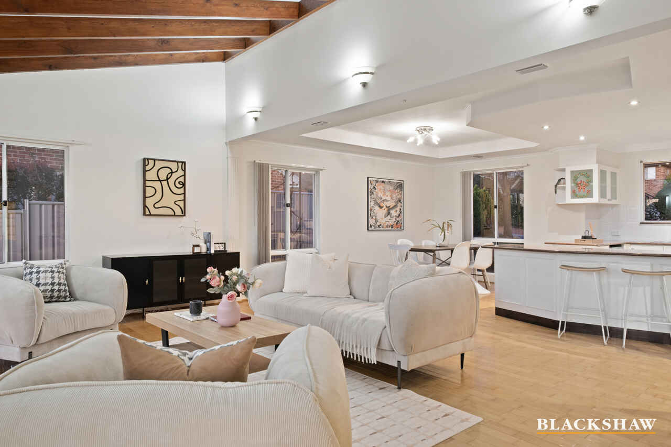
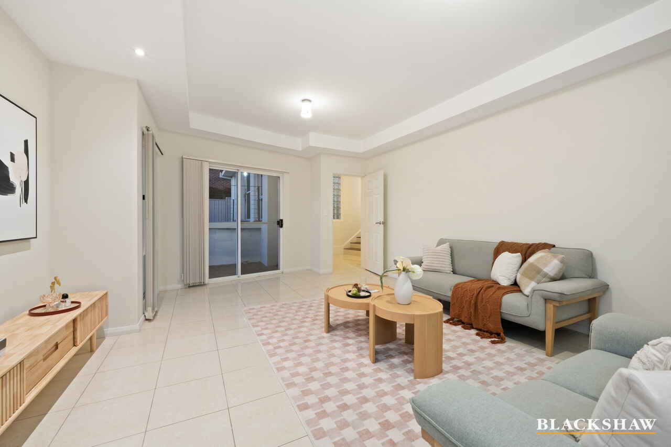
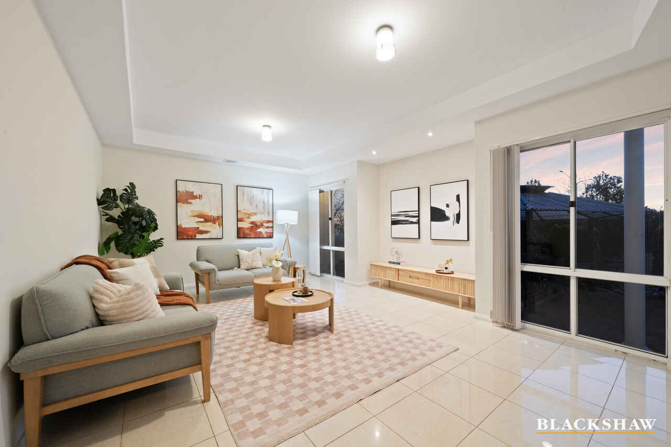
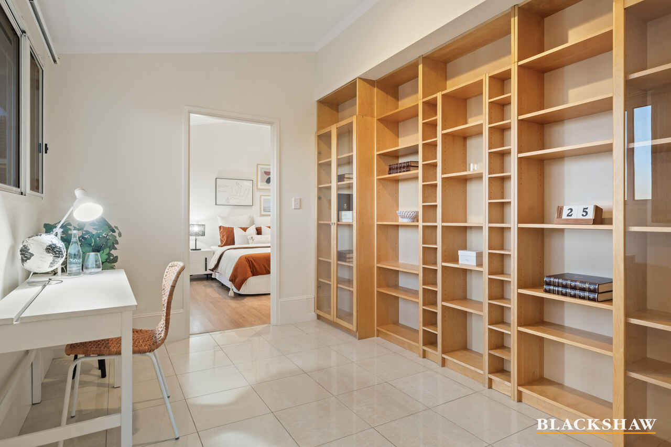
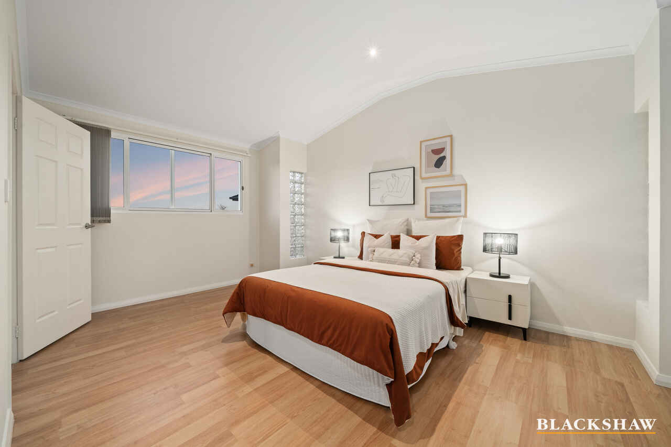
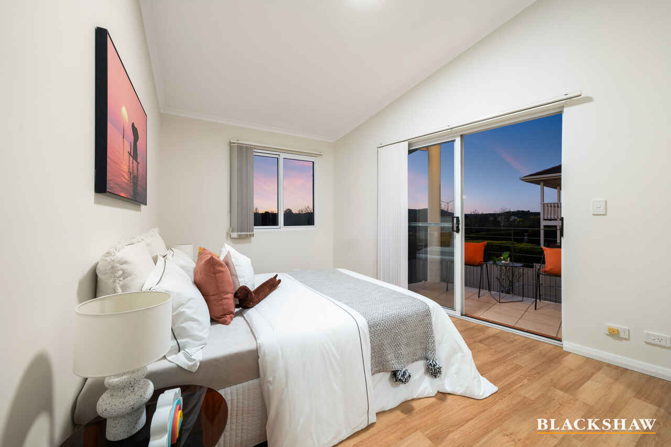
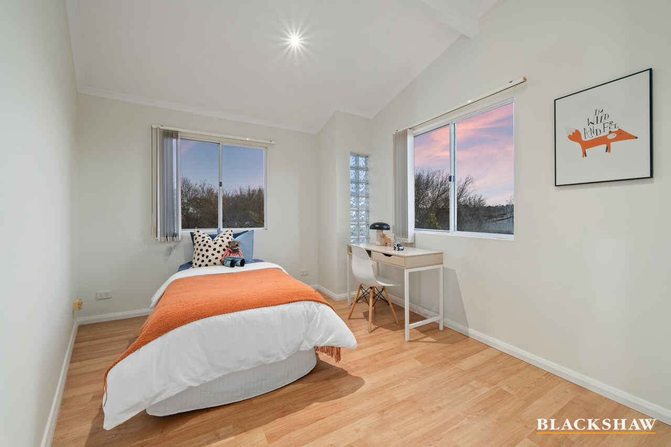
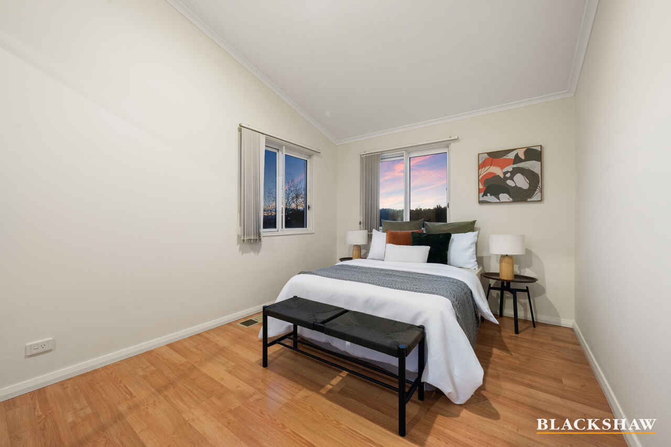
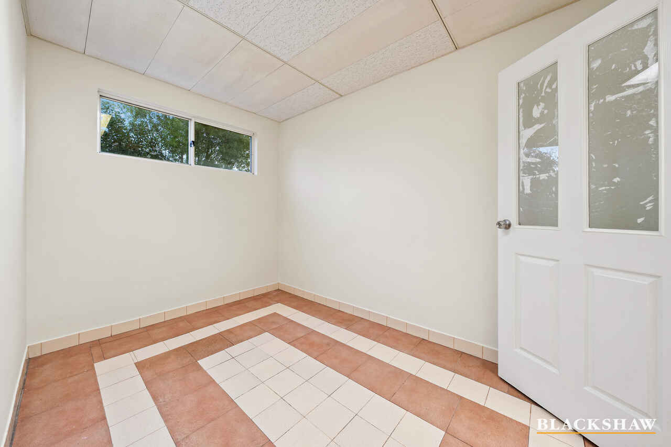
Thoughtfully designed for both everyday living and memorable gatherings, the home offers four generous bedrooms, two beautifully connected living areas across both levels and a large multi-purpose room overlooking the backyard - an inviting space ready to become a home office, retreat, games room or creative haven.
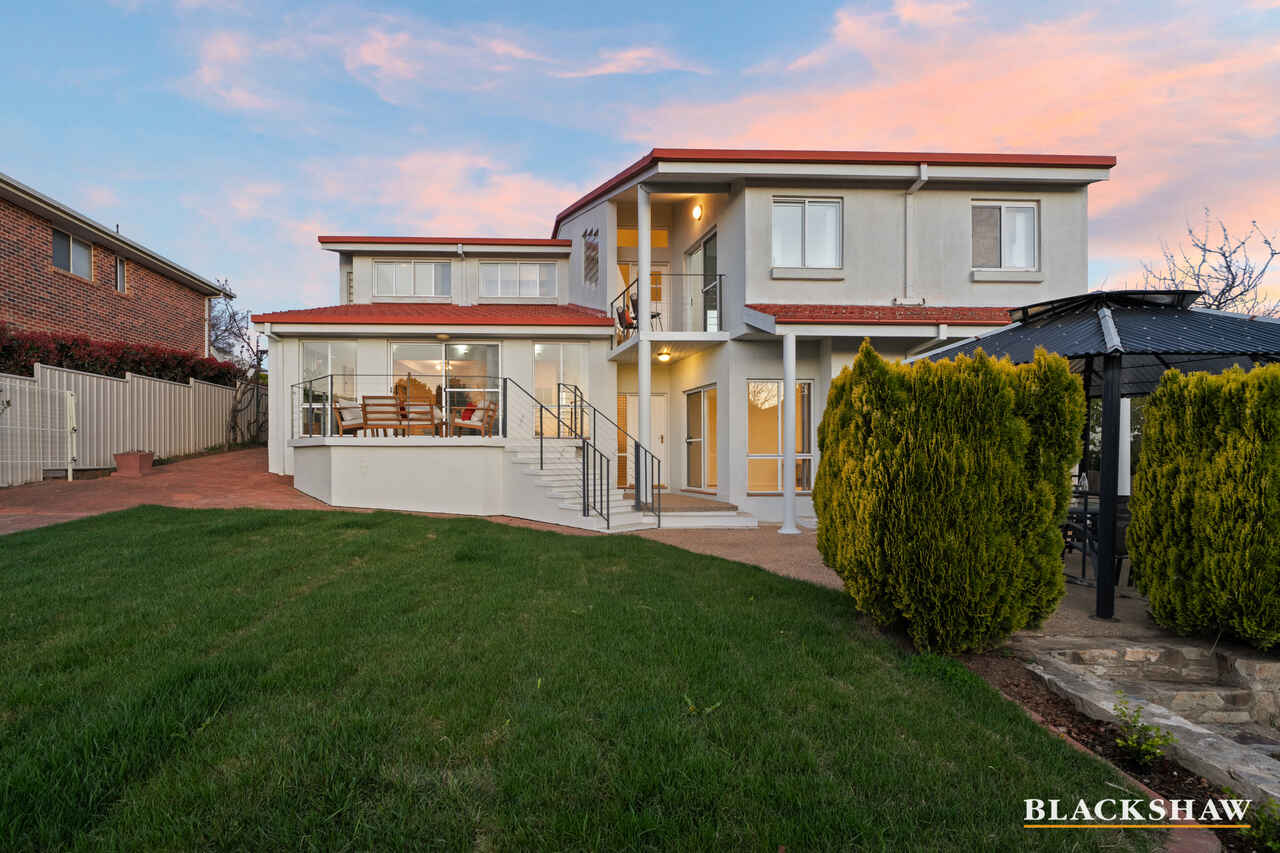
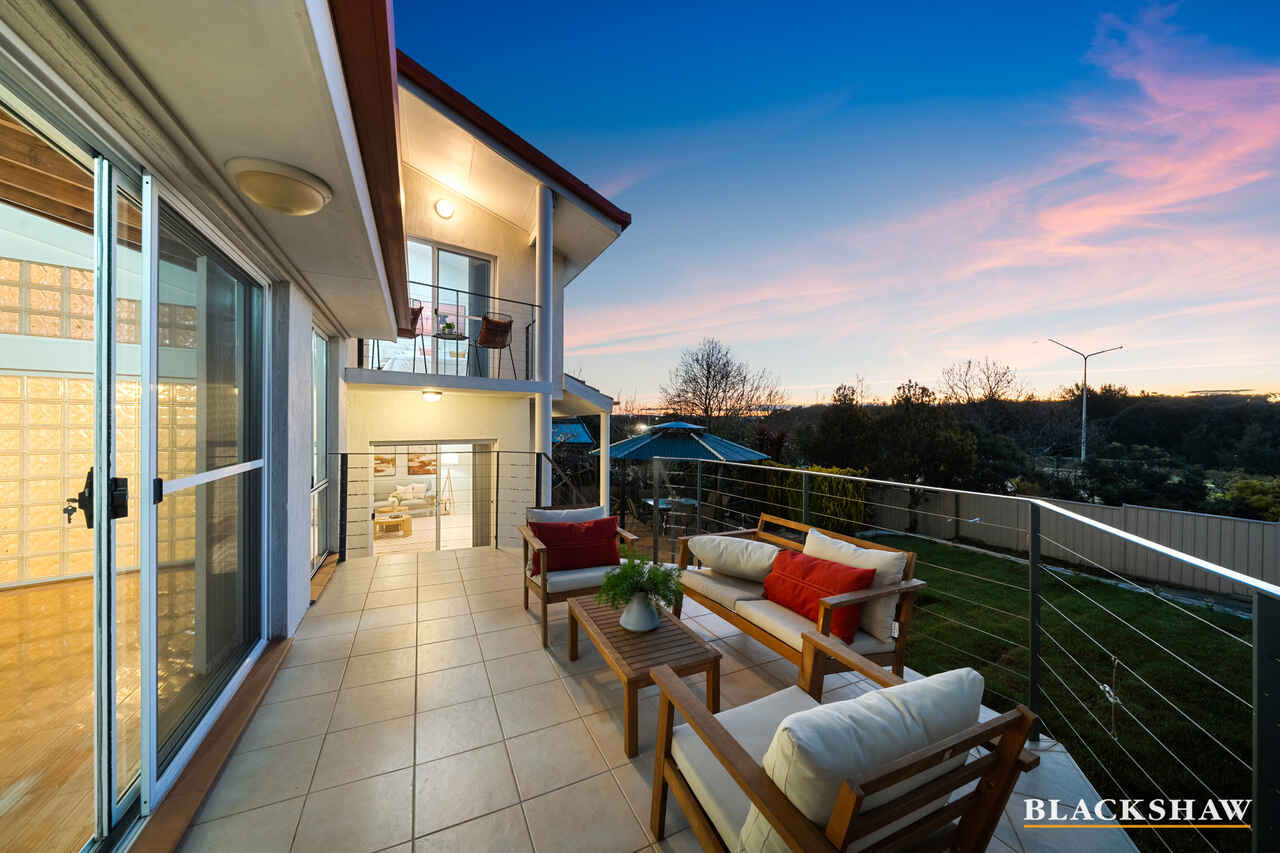
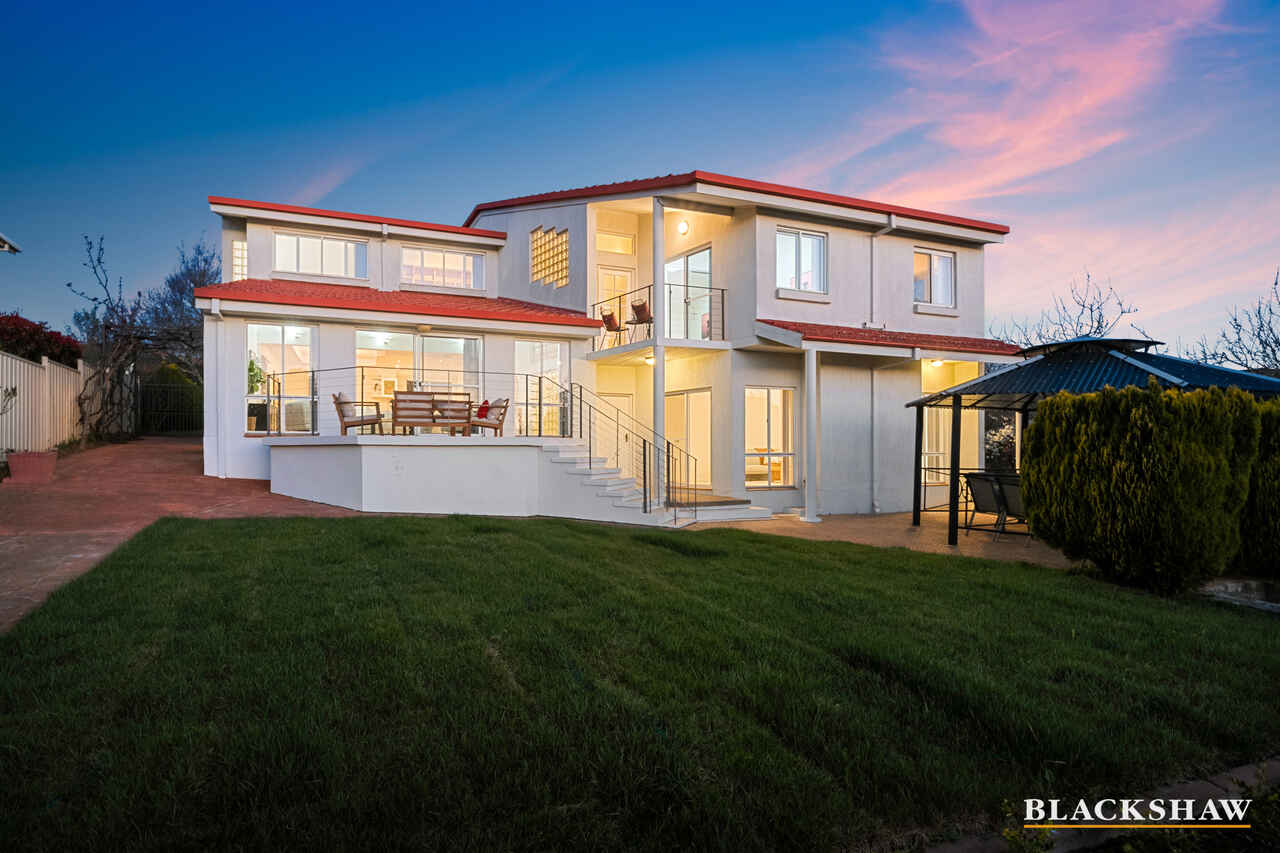
North-to-rear orientation brings beautiful natural light into both living areas, the multi-purpose room and the master bedroom, creating a warm and uplifting atmosphere throughout the home. Downstairs, the spacious living area seamlessly extends through expansive glass sliding doors to a large elevated outdoor terrace, creating an effortless connection between indoor comfort and alfresco entertaining.
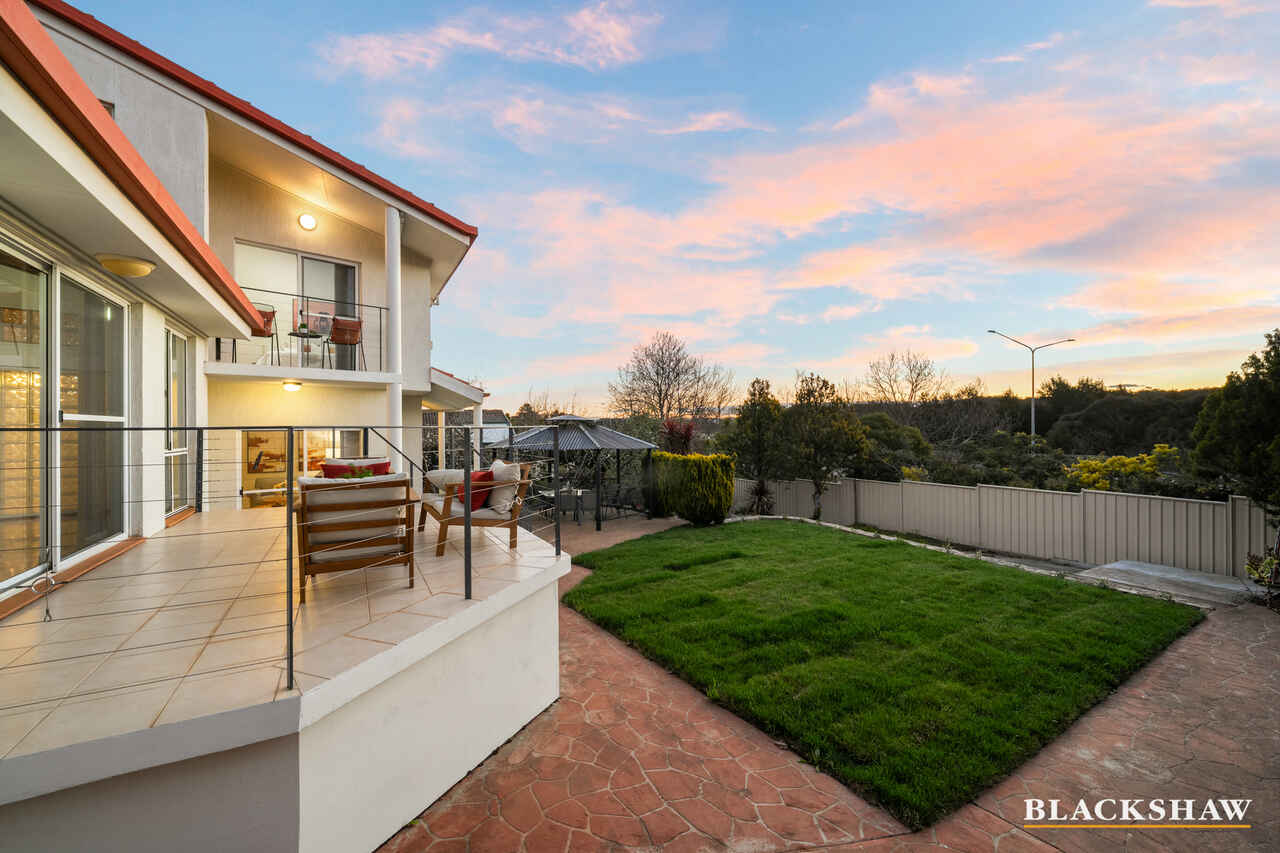
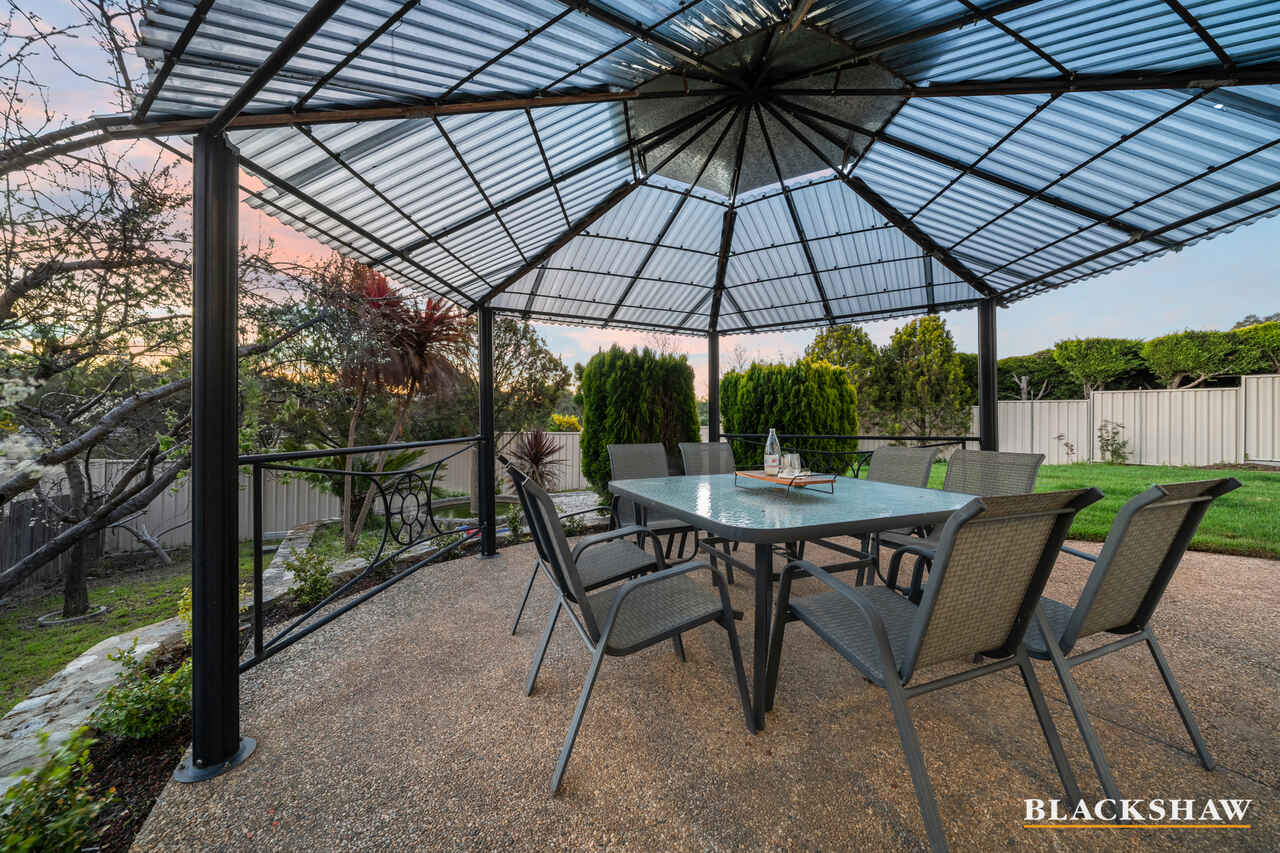
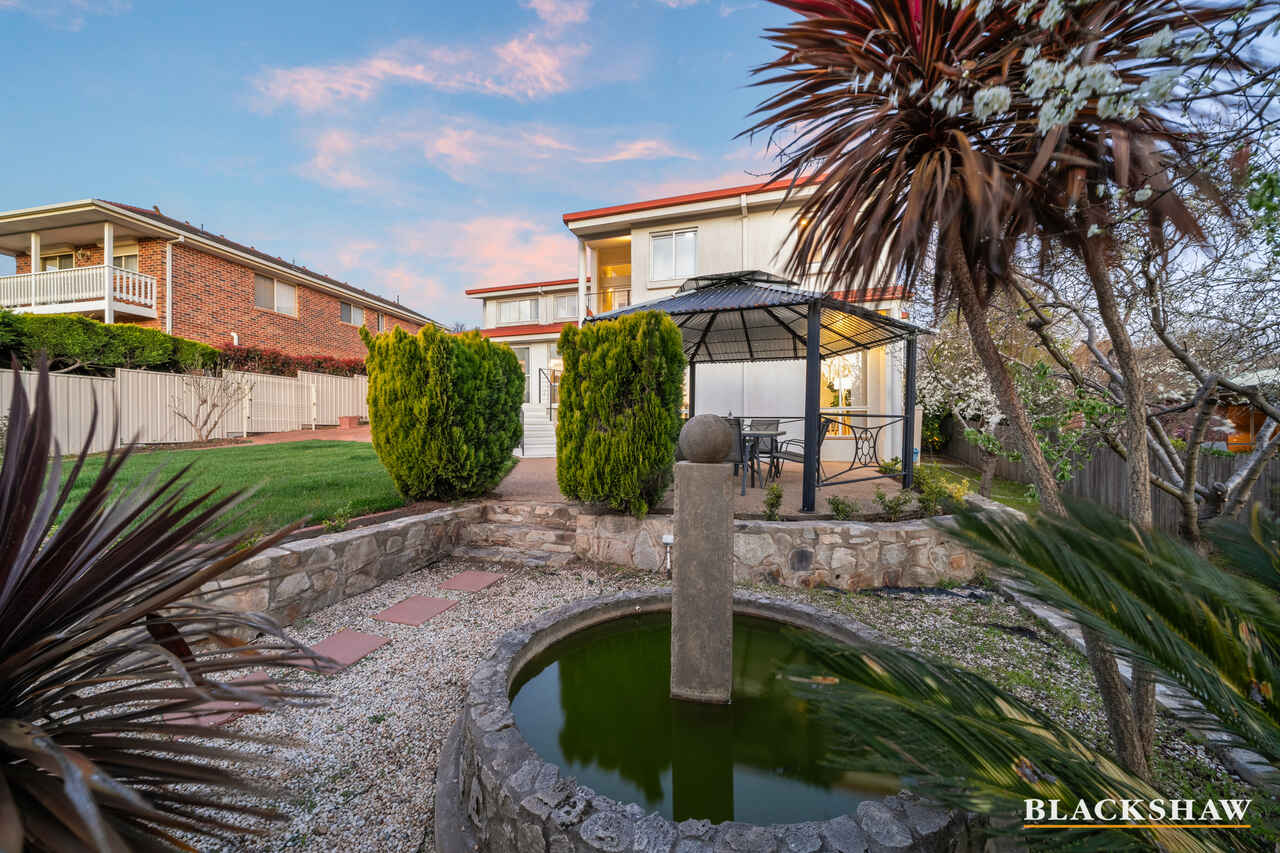
Outside, the beautifully maintained backyard offers fresh green lawn, mature trees, a charming water fountain and a delightful pergola - a peaceful setting for children to play, family gatherings to unfold and long summer afternoons to be enjoyed.
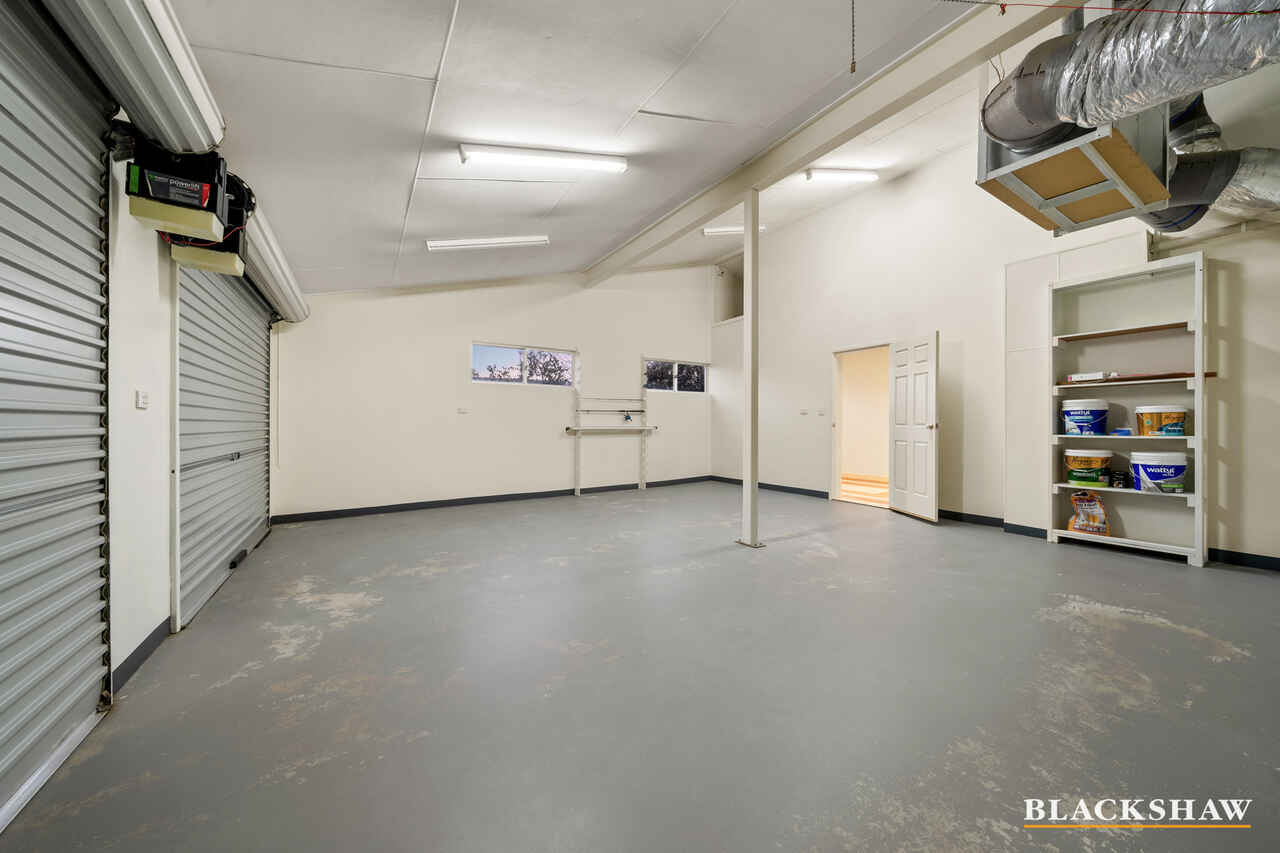
Quality craftsmanship, thoughtful proportions and tasteful finishes are evident throughout, complemented by an ultra-large garage and additional storage with convenient internal access from the garage through to the laundry.
More than simply a beautiful residence, this is a home designed for life, a place where families can grow, gather and create lasting moments and cherished memories for years to come.
FEATURES:
• Concrete slab
• External walls: hebel blockwork
• Roof framing: timber roof framing
• Roof cladding: terracotta roof tiles
• Single and double-glazed windows
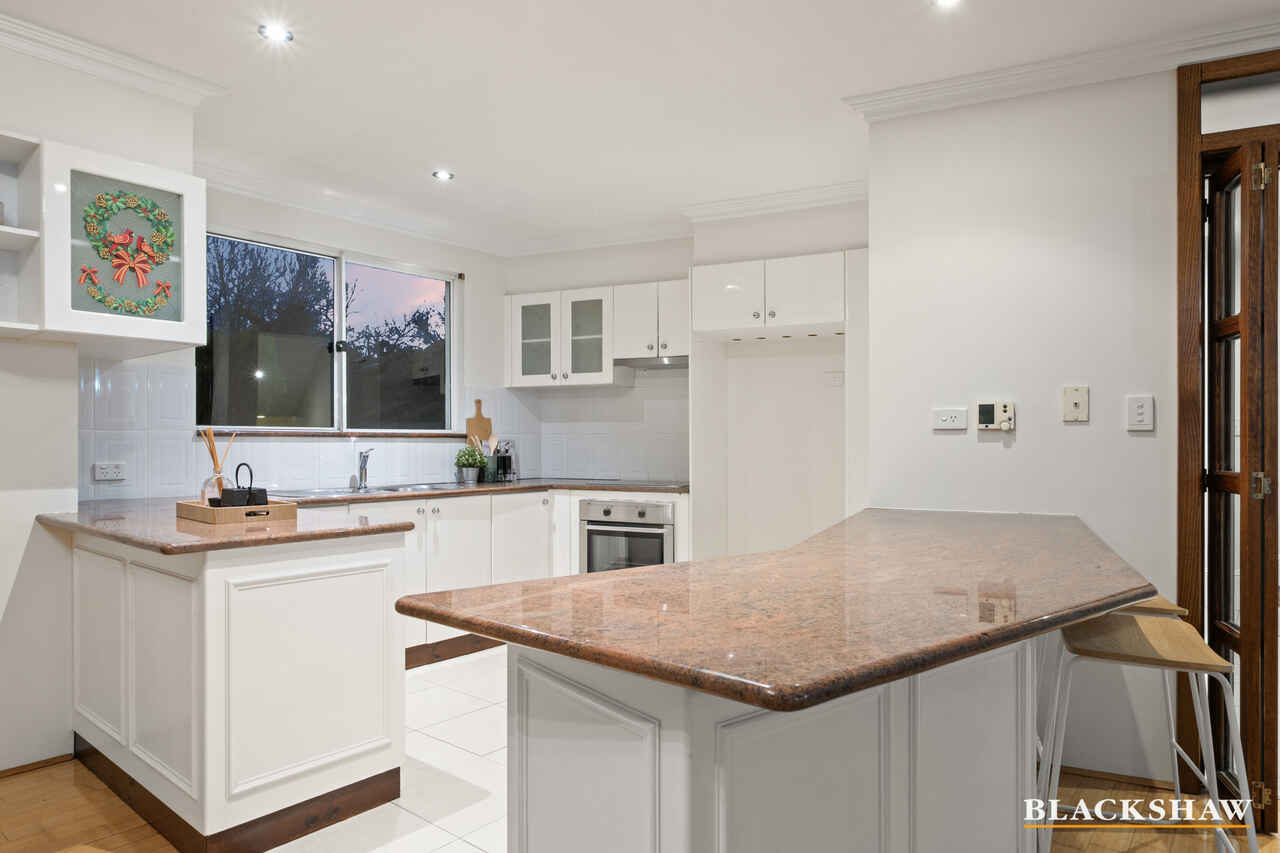
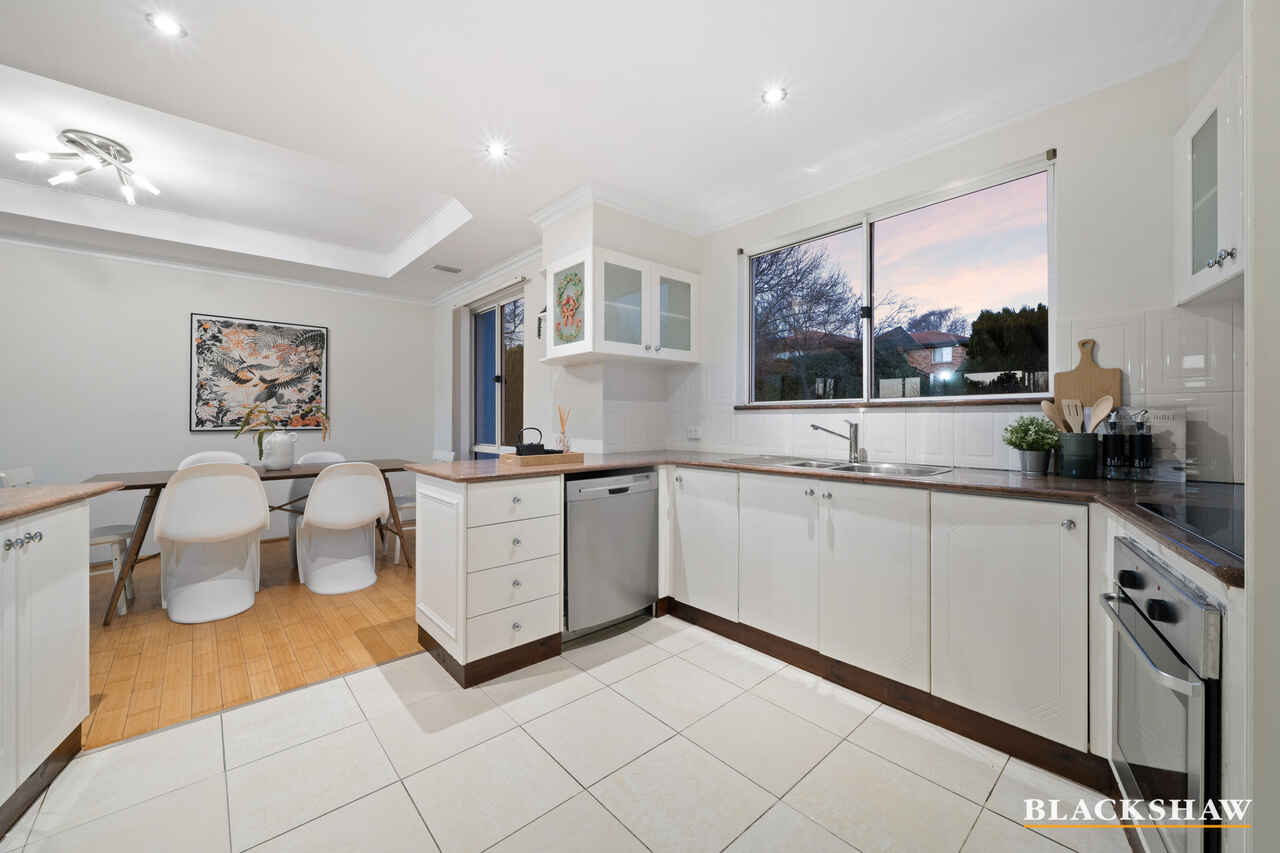
• Electric cooktop and oven
• Westinghouse dishwasher
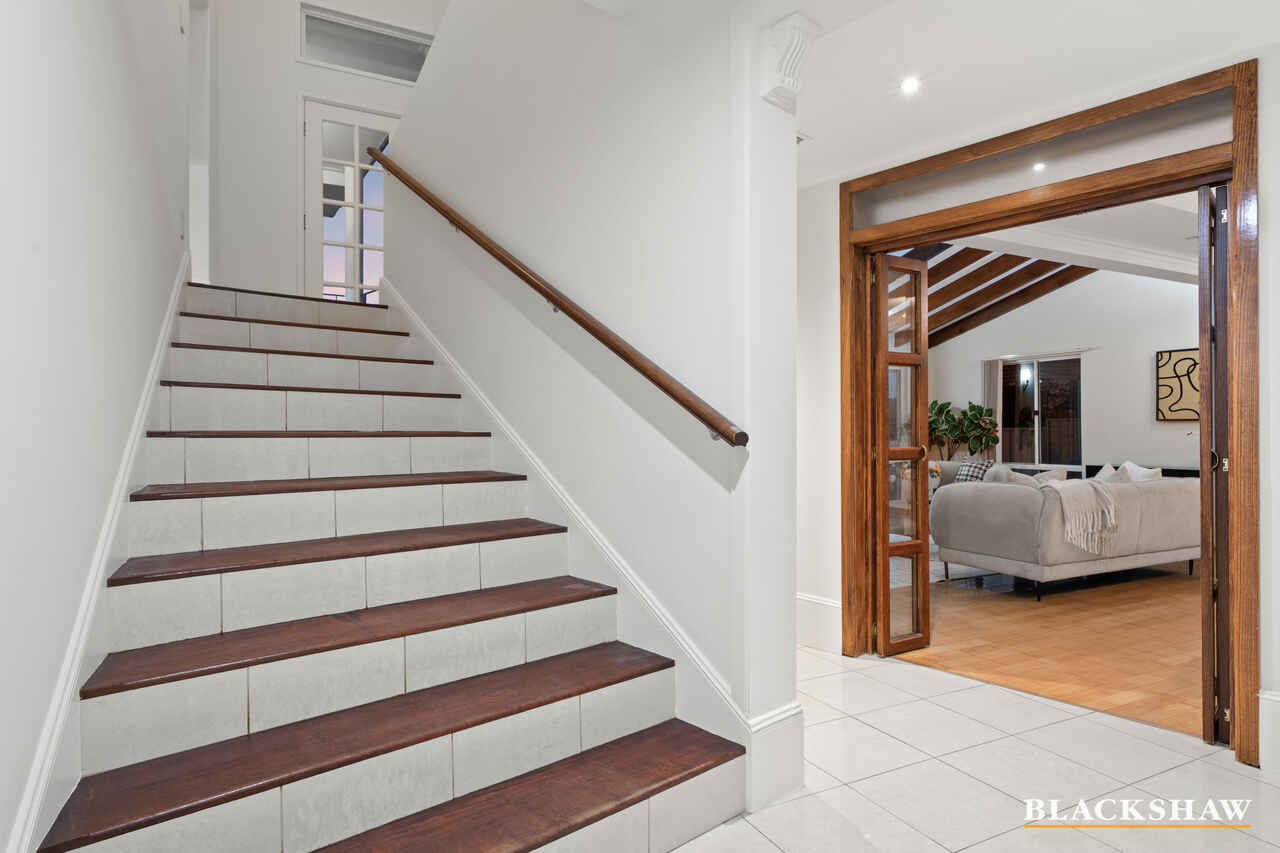
• Characterful timber features throughout the home
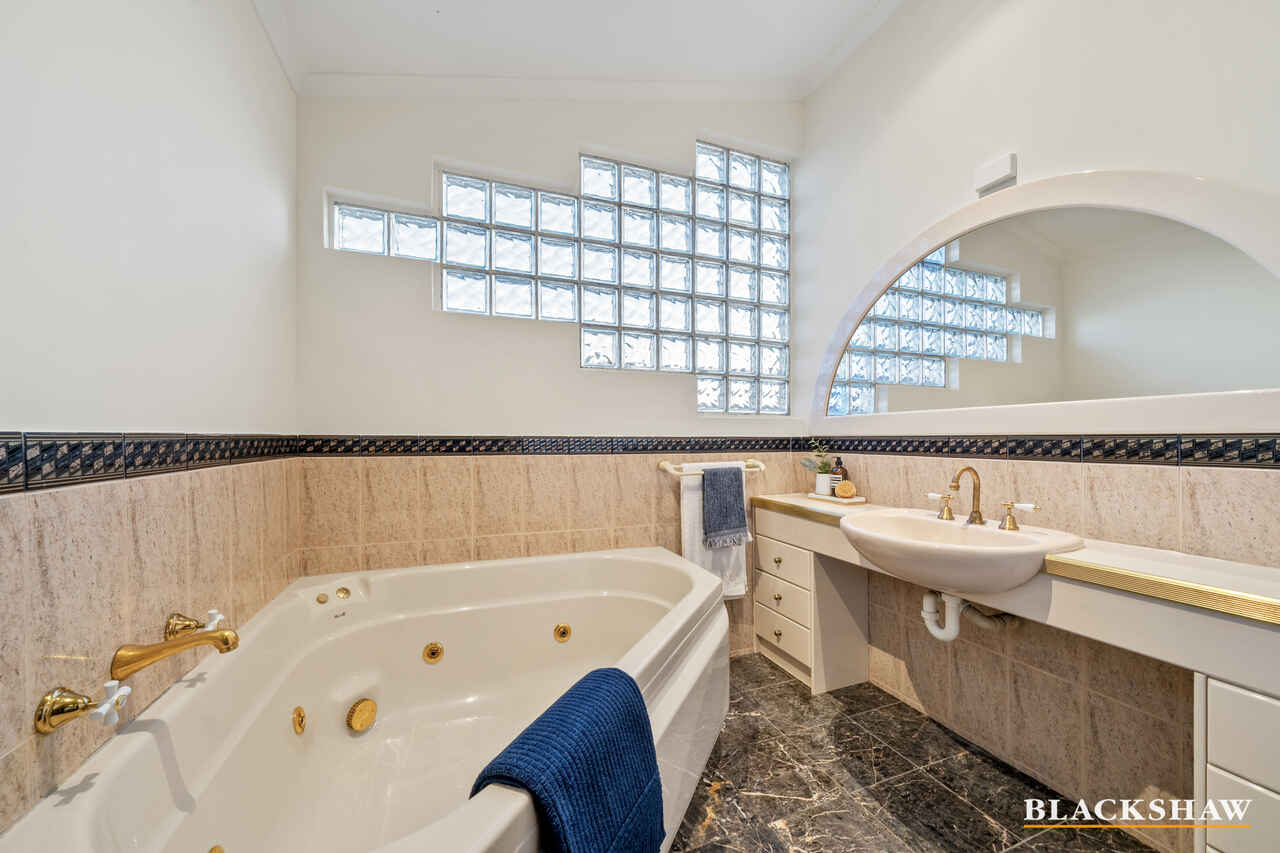
• Feature glass windows incorporated into the walls
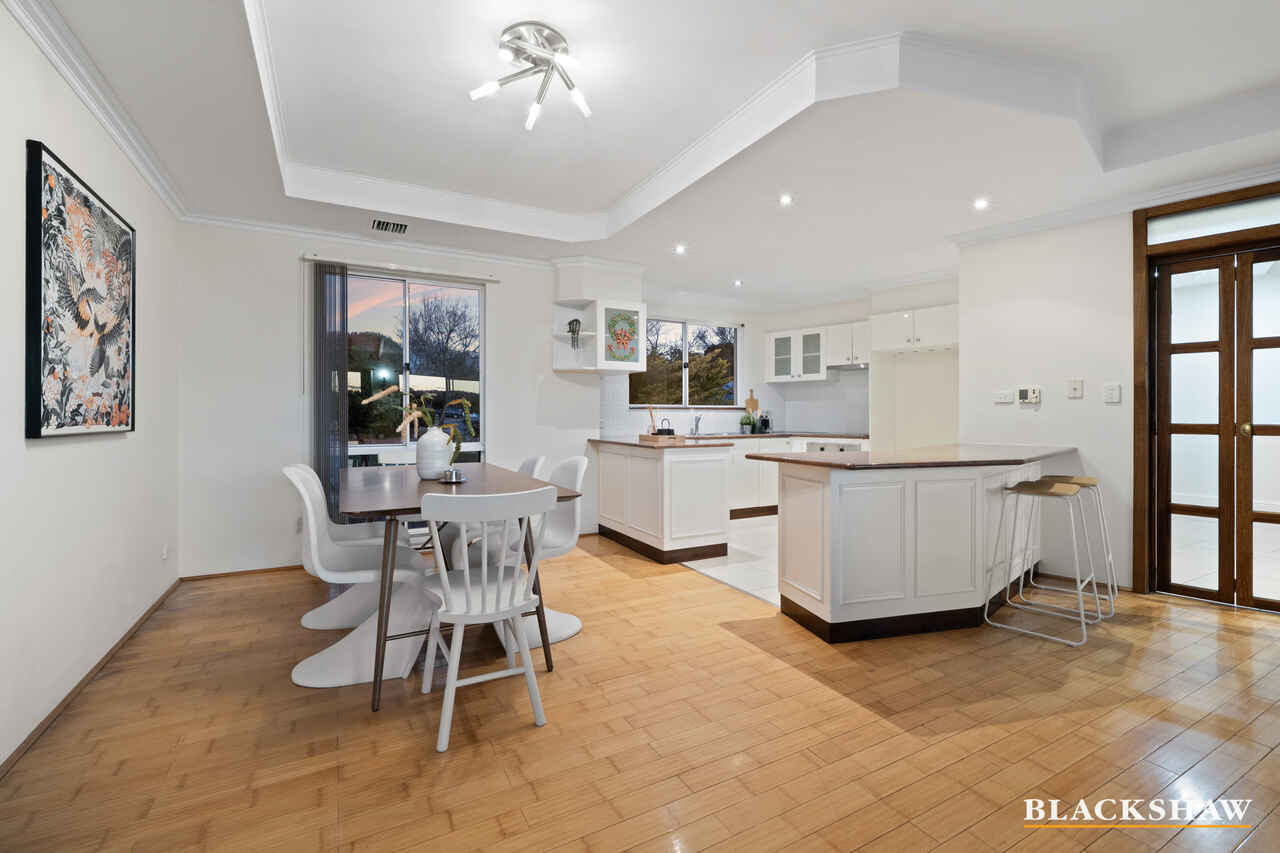
• Elegant french double doors connecting the kitchen, dining and living area
• Distinctive ceiling designs adding character and style
• Display and storage shelving on upper level
• Versatile multipurpose room with external access
• Generously sized bedrooms
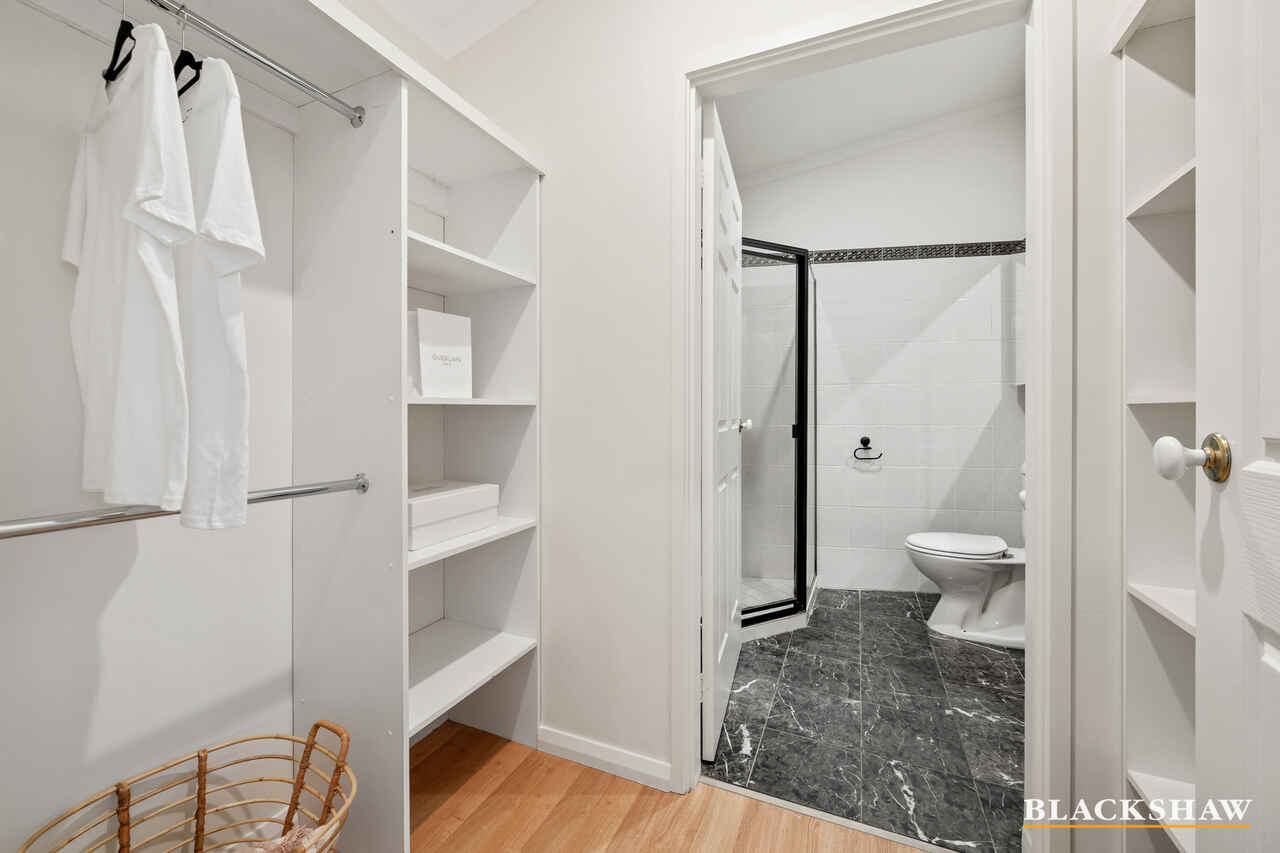
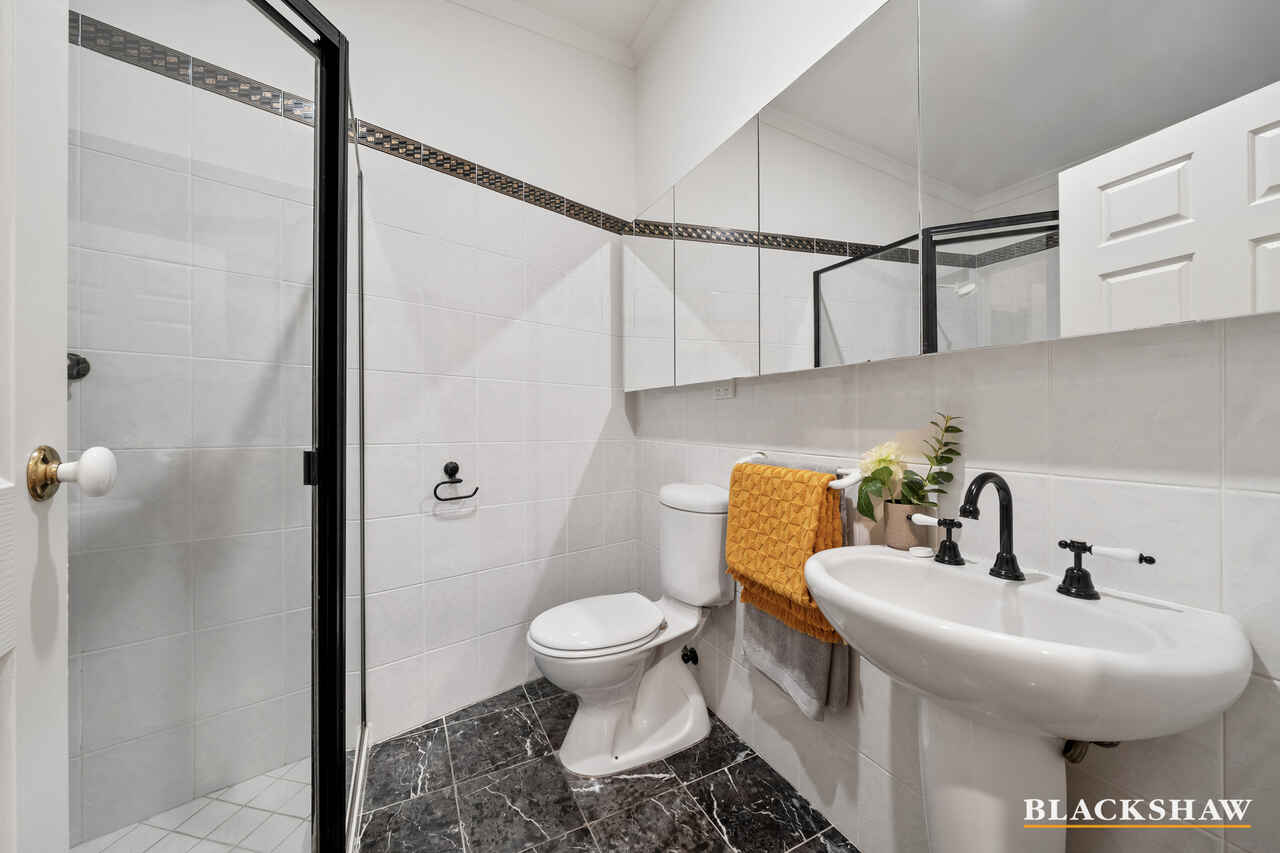
• Spacious master bedroom with walk-in wardrobe and ensuite
• Upper-level bedroom with direct balcony access
• Spa bath
• Large backyard with pergola
• Water fountain feature
• Tiled outdoor deck for entertaining
• Established greenery and landscaped surrounds
• Ultra spacious automatic double garage
• Timber and tiled flooring throughout
PROXIMITY:
• Palmerston Community Playground
• Palmerston Community Centre
• Palmerston Primary School
• Gungahlin Pond and Playground
• Gungahlin Lakes Golf Club
• Gungahlin Town Centre
• Gungahlin College
• Burgman Anglican School
• Yerabi Pond
• Yarabi Football Club
• Bimberi Crescent Playground
• Percival Hill Nature Reserve
• Palmerston Local Shops - Local Liquor, IGA X-Press, Capital Chemist, Palmerston Takeaway Pizza etc.
STATISTICS: (all measures/figures are approximate):
• Built: 2008
• Block: 3 Section: 93
• UV: $548,000
• Land size: 746.00 sqm
• Home size: 257.40 sqm (Internal: 212.40 sqm + Garage: 45.00 sqm)
• Rates: $884.75 pq
• EER: 1.5
• Rental appraisal: $800.00 - $850.00 pw
DISCLAIMER:
All care has been taken in the preparation of this marketing material, and details have been obtained from sources we believe to be reliable. Blackshaw do not however guarantee the accuracy of the information, nor accept liability for any errors. Interested persons should rely solely on their own enquiries.
Prior to enquiry or inspection of this property you may wish to review our Information Collection Notice and Privacy Policy.
blackshaw.com.au/privacy
Read MoreThoughtfully designed for both everyday living and memorable gatherings, the home offers four generous bedrooms, two beautifully connected living areas across both levels and a large multi-purpose room overlooking the backyard - an inviting space ready to become a home office, retreat, games room or creative haven.
North-to-rear orientation brings beautiful natural light into both living areas, the multi-purpose room and the master bedroom, creating a warm and uplifting atmosphere throughout the home. Downstairs, the spacious living area seamlessly extends through expansive glass sliding doors to a large elevated outdoor terrace, creating an effortless connection between indoor comfort and alfresco entertaining.
Outside, the beautifully maintained backyard offers fresh green lawn, mature trees, a charming water fountain and a delightful pergola - a peaceful setting for children to play, family gatherings to unfold and long summer afternoons to be enjoyed.
Quality craftsmanship, thoughtful proportions and tasteful finishes are evident throughout, complemented by an ultra-large garage and additional storage with convenient internal access from the garage through to the laundry.
More than simply a beautiful residence, this is a home designed for life, a place where families can grow, gather and create lasting moments and cherished memories for years to come.
FEATURES:
• Concrete slab
• External walls: hebel blockwork
• Roof framing: timber roof framing
• Roof cladding: terracotta roof tiles
• Single and double-glazed windows
• Electric cooktop and oven
• Westinghouse dishwasher
• Characterful timber features throughout the home
• Feature glass windows incorporated into the walls
• Elegant french double doors connecting the kitchen, dining and living area
• Distinctive ceiling designs adding character and style
• Display and storage shelving on upper level
• Versatile multipurpose room with external access
• Generously sized bedrooms
• Spacious master bedroom with walk-in wardrobe and ensuite
• Upper-level bedroom with direct balcony access
• Spa bath
• Large backyard with pergola
• Water fountain feature
• Tiled outdoor deck for entertaining
• Established greenery and landscaped surrounds
• Ultra spacious automatic double garage
• Timber and tiled flooring throughout
PROXIMITY:
• Palmerston Community Playground
• Palmerston Community Centre
• Palmerston Primary School
• Gungahlin Pond and Playground
• Gungahlin Lakes Golf Club
• Gungahlin Town Centre
• Gungahlin College
• Burgman Anglican School
• Yerabi Pond
• Yarabi Football Club
• Bimberi Crescent Playground
• Percival Hill Nature Reserve
• Palmerston Local Shops - Local Liquor, IGA X-Press, Capital Chemist, Palmerston Takeaway Pizza etc.
STATISTICS: (all measures/figures are approximate):
• Built: 2008
• Block: 3 Section: 93
• UV: $548,000
• Land size: 746.00 sqm
• Home size: 257.40 sqm (Internal: 212.40 sqm + Garage: 45.00 sqm)
• Rates: $884.75 pq
• EER: 1.5
• Rental appraisal: $800.00 - $850.00 pw
DISCLAIMER:
All care has been taken in the preparation of this marketing material, and details have been obtained from sources we believe to be reliable. Blackshaw do not however guarantee the accuracy of the information, nor accept liability for any errors. Interested persons should rely solely on their own enquiries.
Prior to enquiry or inspection of this property you may wish to review our Information Collection Notice and Privacy Policy.
blackshaw.com.au/privacy
Inspect
Sep
26
Saturday
9:30am - 10:00am
Auction
Register to bidListing agent

Prior to enquiry or inspection of this property you may wish to review our Information Collection Notice and Privacy Policy.
Privacy & Collection NoticeGraced with timeless character, refined charm and an unmistakable sense of quality, this grand double-storey residence presents a wonderful family lifestyle in one of Palmerston's most desirable settings.
Thoughtfully designed for both everyday living and memorable gatherings, the home offers four generous bedrooms, two beautifully connected living areas across both levels and a large multi-purpose room overlooking the backyard - an inviting space ready to become a home office, retreat, games room or creative haven.
North-to-rear orientation brings beautiful natural light into both living areas, the multi-purpose room and the master bedroom, creating a warm and uplifting atmosphere throughout the home. Downstairs, the spacious living area seamlessly extends through expansive glass sliding doors to a large elevated outdoor terrace, creating an effortless connection between indoor comfort and alfresco entertaining.
Outside, the beautifully maintained backyard offers fresh green lawn, mature trees, a charming water fountain and a delightful pergola - a peaceful setting for children to play, family gatherings to unfold and long summer afternoons to be enjoyed.
Quality craftsmanship, thoughtful proportions and tasteful finishes are evident throughout, complemented by an ultra-large garage and additional storage with convenient internal access from the garage through to the laundry.
More than simply a beautiful residence, this is a home designed for life, a place where families can grow, gather and create lasting moments and cherished memories for years to come.
FEATURES:
• Concrete slab
• External walls: hebel blockwork
• Roof framing: timber roof framing
• Roof cladding: terracotta roof tiles
• Single and double-glazed windows
• Electric cooktop and oven
• Westinghouse dishwasher
• Characterful timber features throughout the home
• Feature glass windows incorporated into the walls
• Elegant french double doors connecting the kitchen, dining and living area
• Distinctive ceiling designs adding character and style
• Display and storage shelving on upper level
• Versatile multipurpose room with external access
• Generously sized bedrooms
• Spacious master bedroom with walk-in wardrobe and ensuite
• Upper-level bedroom with direct balcony access
• Spa bath
• Large backyard with pergola
• Water fountain feature
• Tiled outdoor deck for entertaining
• Established greenery and landscaped surrounds
• Ultra spacious automatic double garage
• Timber and tiled flooring throughout
PROXIMITY:
• Palmerston Community Playground
• Palmerston Community Centre
• Palmerston Primary School
• Gungahlin Pond and Playground
• Gungahlin Lakes Golf Club
• Gungahlin Town Centre
• Gungahlin College
• Burgman Anglican School
• Yerabi Pond
• Yarabi Football Club
• Bimberi Crescent Playground
• Percival Hill Nature Reserve
• Palmerston Local Shops - Local Liquor, IGA X-Press, Capital Chemist, Palmerston Takeaway Pizza etc.
STATISTICS: (all measures/figures are approximate):
• Built: 2008
• Block: 3 Section: 93
• UV: $548,000
• Land size: 746.00 sqm
• Home size: 257.40 sqm (Internal: 212.40 sqm + Garage: 45.00 sqm)
• Rates: $884.75 pq
• EER: 1.5
• Rental appraisal: $800.00 - $850.00 pw
DISCLAIMER:
All care has been taken in the preparation of this marketing material, and details have been obtained from sources we believe to be reliable. Blackshaw do not however guarantee the accuracy of the information, nor accept liability for any errors. Interested persons should rely solely on their own enquiries.
Prior to enquiry or inspection of this property you may wish to review our Information Collection Notice and Privacy Policy.
blackshaw.com.au/privacy
Read MoreThoughtfully designed for both everyday living and memorable gatherings, the home offers four generous bedrooms, two beautifully connected living areas across both levels and a large multi-purpose room overlooking the backyard - an inviting space ready to become a home office, retreat, games room or creative haven.
North-to-rear orientation brings beautiful natural light into both living areas, the multi-purpose room and the master bedroom, creating a warm and uplifting atmosphere throughout the home. Downstairs, the spacious living area seamlessly extends through expansive glass sliding doors to a large elevated outdoor terrace, creating an effortless connection between indoor comfort and alfresco entertaining.
Outside, the beautifully maintained backyard offers fresh green lawn, mature trees, a charming water fountain and a delightful pergola - a peaceful setting for children to play, family gatherings to unfold and long summer afternoons to be enjoyed.
Quality craftsmanship, thoughtful proportions and tasteful finishes are evident throughout, complemented by an ultra-large garage and additional storage with convenient internal access from the garage through to the laundry.
More than simply a beautiful residence, this is a home designed for life, a place where families can grow, gather and create lasting moments and cherished memories for years to come.
FEATURES:
• Concrete slab
• External walls: hebel blockwork
• Roof framing: timber roof framing
• Roof cladding: terracotta roof tiles
• Single and double-glazed windows
• Electric cooktop and oven
• Westinghouse dishwasher
• Characterful timber features throughout the home
• Feature glass windows incorporated into the walls
• Elegant french double doors connecting the kitchen, dining and living area
• Distinctive ceiling designs adding character and style
• Display and storage shelving on upper level
• Versatile multipurpose room with external access
• Generously sized bedrooms
• Spacious master bedroom with walk-in wardrobe and ensuite
• Upper-level bedroom with direct balcony access
• Spa bath
• Large backyard with pergola
• Water fountain feature
• Tiled outdoor deck for entertaining
• Established greenery and landscaped surrounds
• Ultra spacious automatic double garage
• Timber and tiled flooring throughout
PROXIMITY:
• Palmerston Community Playground
• Palmerston Community Centre
• Palmerston Primary School
• Gungahlin Pond and Playground
• Gungahlin Lakes Golf Club
• Gungahlin Town Centre
• Gungahlin College
• Burgman Anglican School
• Yerabi Pond
• Yarabi Football Club
• Bimberi Crescent Playground
• Percival Hill Nature Reserve
• Palmerston Local Shops - Local Liquor, IGA X-Press, Capital Chemist, Palmerston Takeaway Pizza etc.
STATISTICS: (all measures/figures are approximate):
• Built: 2008
• Block: 3 Section: 93
• UV: $548,000
• Land size: 746.00 sqm
• Home size: 257.40 sqm (Internal: 212.40 sqm + Garage: 45.00 sqm)
• Rates: $884.75 pq
• EER: 1.5
• Rental appraisal: $800.00 - $850.00 pw
DISCLAIMER:
All care has been taken in the preparation of this marketing material, and details have been obtained from sources we believe to be reliable. Blackshaw do not however guarantee the accuracy of the information, nor accept liability for any errors. Interested persons should rely solely on their own enquiries.
Prior to enquiry or inspection of this property you may wish to review our Information Collection Notice and Privacy Policy.
blackshaw.com.au/privacy
Looking to sell or lease your own property?
Request Market AppraisalLocation
28 Brinkley Circuit
Palmerston ACT 2913
Details
4
2
2
EER: 1.5
House
Auction Saturday, 17 Oct 03:30 PM On Site
Land area: | 746 sqm (approx) |
Building size: | 257.4 sqm (approx) |
Graced with timeless character, refined charm and an unmistakable sense of quality, this grand double-storey residence presents a wonderful family lifestyle in one of Palmerston's most desirable settings.
Thoughtfully designed for both everyday living and memorable gatherings, the home offers four generous bedrooms, two beautifully connected living areas across both levels and a large multi-purpose room overlooking the backyard - an inviting space ready to become a home office, retreat, games room or creative haven.
North-to-rear orientation brings beautiful natural light into both living areas, the multi-purpose room and the master bedroom, creating a warm and uplifting atmosphere throughout the home. Downstairs, the spacious living area seamlessly extends through expansive glass sliding doors to a large elevated outdoor terrace, creating an effortless connection between indoor comfort and alfresco entertaining.
Outside, the beautifully maintained backyard offers fresh green lawn, mature trees, a charming water fountain and a delightful pergola - a peaceful setting for children to play, family gatherings to unfold and long summer afternoons to be enjoyed.
Quality craftsmanship, thoughtful proportions and tasteful finishes are evident throughout, complemented by an ultra-large garage and additional storage with convenient internal access from the garage through to the laundry.
More than simply a beautiful residence, this is a home designed for life, a place where families can grow, gather and create lasting moments and cherished memories for years to come.
FEATURES:
• Concrete slab
• External walls: hebel blockwork
• Roof framing: timber roof framing
• Roof cladding: terracotta roof tiles
• Single and double-glazed windows
• Electric cooktop and oven
• Westinghouse dishwasher
• Characterful timber features throughout the home
• Feature glass windows incorporated into the walls
• Elegant french double doors connecting the kitchen, dining and living area
• Distinctive ceiling designs adding character and style
• Display and storage shelving on upper level
• Versatile multipurpose room with external access
• Generously sized bedrooms
• Spacious master bedroom with walk-in wardrobe and ensuite
• Upper-level bedroom with direct balcony access
• Spa bath
• Large backyard with pergola
• Water fountain feature
• Tiled outdoor deck for entertaining
• Established greenery and landscaped surrounds
• Ultra spacious automatic double garage
• Timber and tiled flooring throughout
PROXIMITY:
• Palmerston Community Playground
• Palmerston Community Centre
• Palmerston Primary School
• Gungahlin Pond and Playground
• Gungahlin Lakes Golf Club
• Gungahlin Town Centre
• Gungahlin College
• Burgman Anglican School
• Yerabi Pond
• Yarabi Football Club
• Bimberi Crescent Playground
• Percival Hill Nature Reserve
• Palmerston Local Shops - Local Liquor, IGA X-Press, Capital Chemist, Palmerston Takeaway Pizza etc.
STATISTICS: (all measures/figures are approximate):
• Built: 2008
• Block: 3 Section: 93
• UV: $548,000
• Land size: 746.00 sqm
• Home size: 257.40 sqm (Internal: 212.40 sqm + Garage: 45.00 sqm)
• Rates: $884.75 pq
• EER: 1.5
• Rental appraisal: $800.00 - $850.00 pw
DISCLAIMER:
All care has been taken in the preparation of this marketing material, and details have been obtained from sources we believe to be reliable. Blackshaw do not however guarantee the accuracy of the information, nor accept liability for any errors. Interested persons should rely solely on their own enquiries.
Prior to enquiry or inspection of this property you may wish to review our Information Collection Notice and Privacy Policy.
blackshaw.com.au/privacy
Read MoreThoughtfully designed for both everyday living and memorable gatherings, the home offers four generous bedrooms, two beautifully connected living areas across both levels and a large multi-purpose room overlooking the backyard - an inviting space ready to become a home office, retreat, games room or creative haven.
North-to-rear orientation brings beautiful natural light into both living areas, the multi-purpose room and the master bedroom, creating a warm and uplifting atmosphere throughout the home. Downstairs, the spacious living area seamlessly extends through expansive glass sliding doors to a large elevated outdoor terrace, creating an effortless connection between indoor comfort and alfresco entertaining.
Outside, the beautifully maintained backyard offers fresh green lawn, mature trees, a charming water fountain and a delightful pergola - a peaceful setting for children to play, family gatherings to unfold and long summer afternoons to be enjoyed.
Quality craftsmanship, thoughtful proportions and tasteful finishes are evident throughout, complemented by an ultra-large garage and additional storage with convenient internal access from the garage through to the laundry.
More than simply a beautiful residence, this is a home designed for life, a place where families can grow, gather and create lasting moments and cherished memories for years to come.
FEATURES:
• Concrete slab
• External walls: hebel blockwork
• Roof framing: timber roof framing
• Roof cladding: terracotta roof tiles
• Single and double-glazed windows
• Electric cooktop and oven
• Westinghouse dishwasher
• Characterful timber features throughout the home
• Feature glass windows incorporated into the walls
• Elegant french double doors connecting the kitchen, dining and living area
• Distinctive ceiling designs adding character and style
• Display and storage shelving on upper level
• Versatile multipurpose room with external access
• Generously sized bedrooms
• Spacious master bedroom with walk-in wardrobe and ensuite
• Upper-level bedroom with direct balcony access
• Spa bath
• Large backyard with pergola
• Water fountain feature
• Tiled outdoor deck for entertaining
• Established greenery and landscaped surrounds
• Ultra spacious automatic double garage
• Timber and tiled flooring throughout
PROXIMITY:
• Palmerston Community Playground
• Palmerston Community Centre
• Palmerston Primary School
• Gungahlin Pond and Playground
• Gungahlin Lakes Golf Club
• Gungahlin Town Centre
• Gungahlin College
• Burgman Anglican School
• Yerabi Pond
• Yarabi Football Club
• Bimberi Crescent Playground
• Percival Hill Nature Reserve
• Palmerston Local Shops - Local Liquor, IGA X-Press, Capital Chemist, Palmerston Takeaway Pizza etc.
STATISTICS: (all measures/figures are approximate):
• Built: 2008
• Block: 3 Section: 93
• UV: $548,000
• Land size: 746.00 sqm
• Home size: 257.40 sqm (Internal: 212.40 sqm + Garage: 45.00 sqm)
• Rates: $884.75 pq
• EER: 1.5
• Rental appraisal: $800.00 - $850.00 pw
DISCLAIMER:
All care has been taken in the preparation of this marketing material, and details have been obtained from sources we believe to be reliable. Blackshaw do not however guarantee the accuracy of the information, nor accept liability for any errors. Interested persons should rely solely on their own enquiries.
Prior to enquiry or inspection of this property you may wish to review our Information Collection Notice and Privacy Policy.
blackshaw.com.au/privacy
Inspect
Sep
26
Saturday
9:30am - 10:00am
Auction
Register to bidListing agent
Prior to enquiry or inspection of this property you may wish to review our Information Collection Notice and Privacy Policy.
Privacy & Collection Notice