

HERITAGE GRIFFITH MEETS MODERN


Location
29 La Perouse Street
Griffith ACT 2603
Details
3
1
1
EER: 1.0
House
Auction Saturday, 31 Oct 11:00 AM On site
Land area: | 890 sqm (approx) |
Building size: | 126 sqm (approx) |
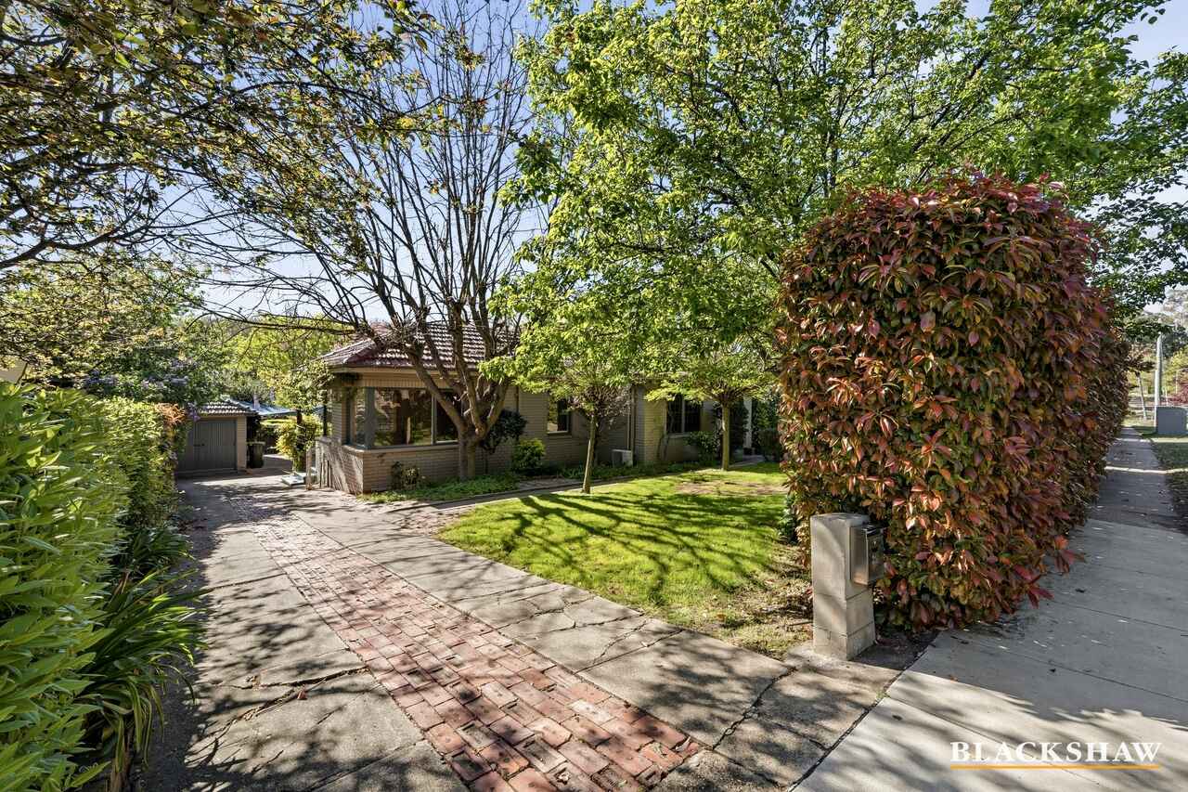
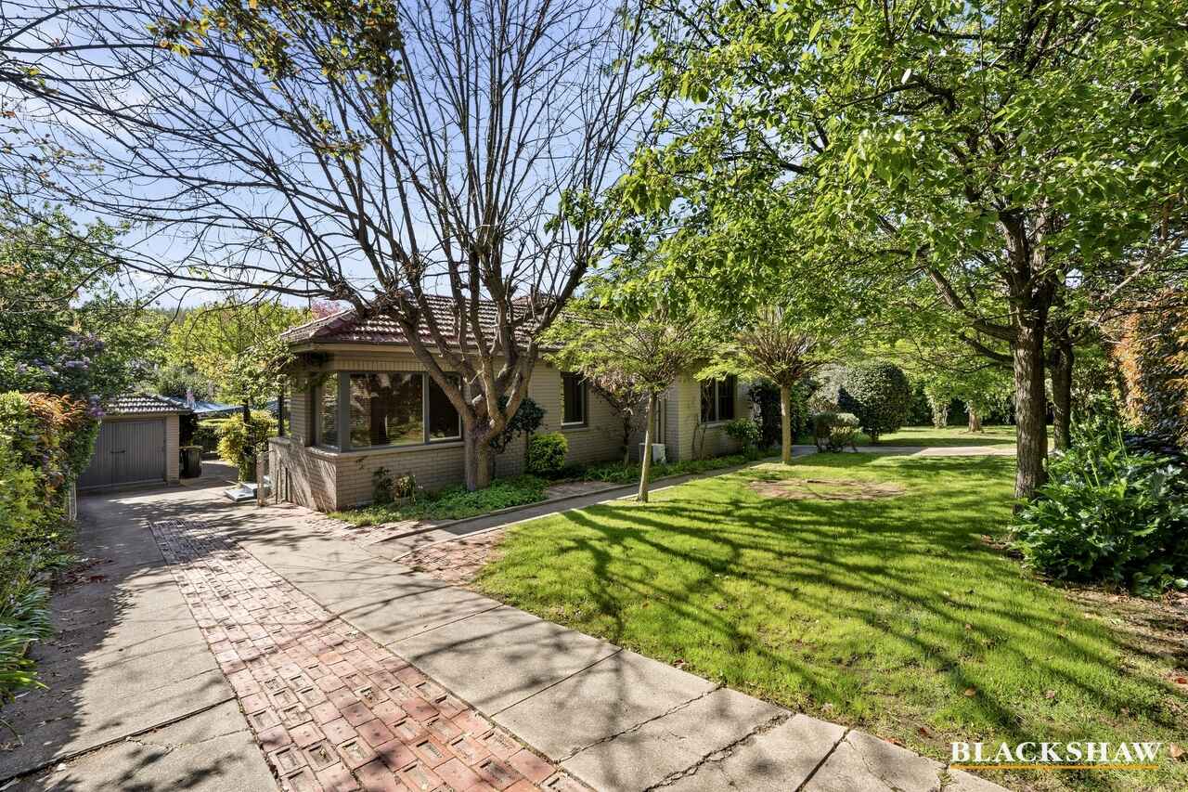
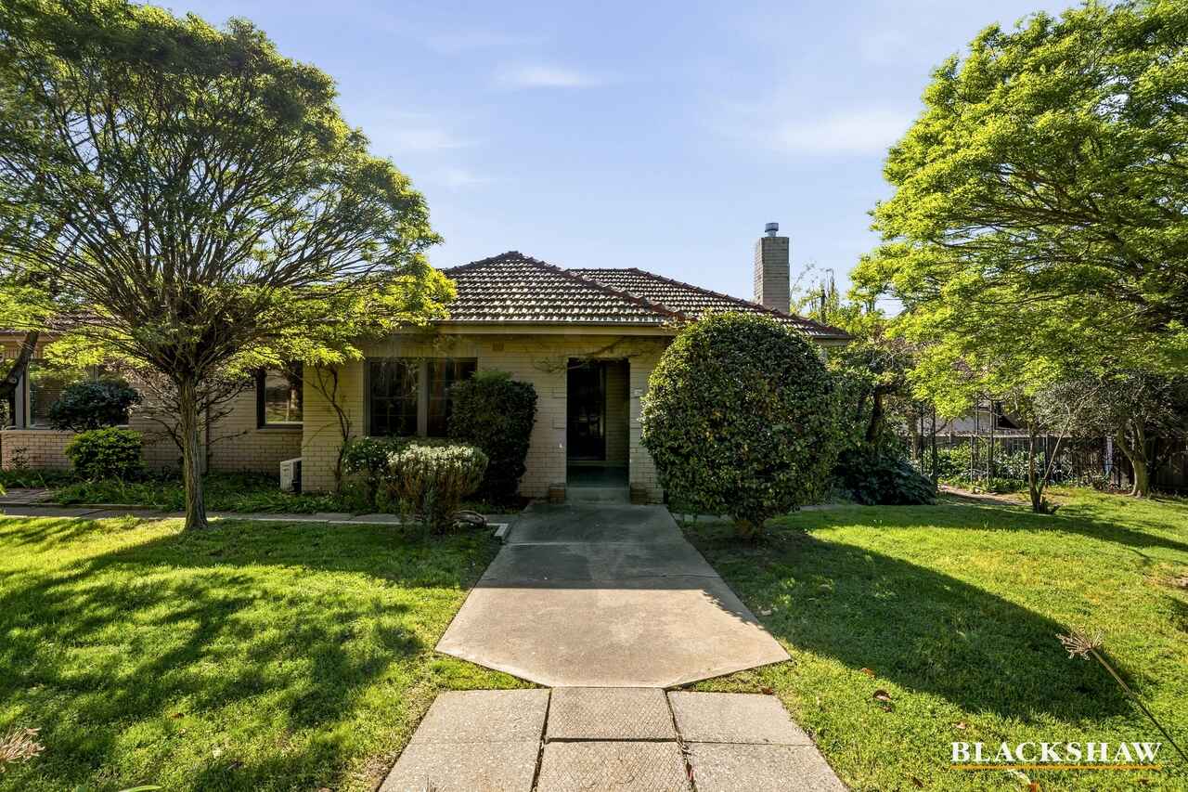
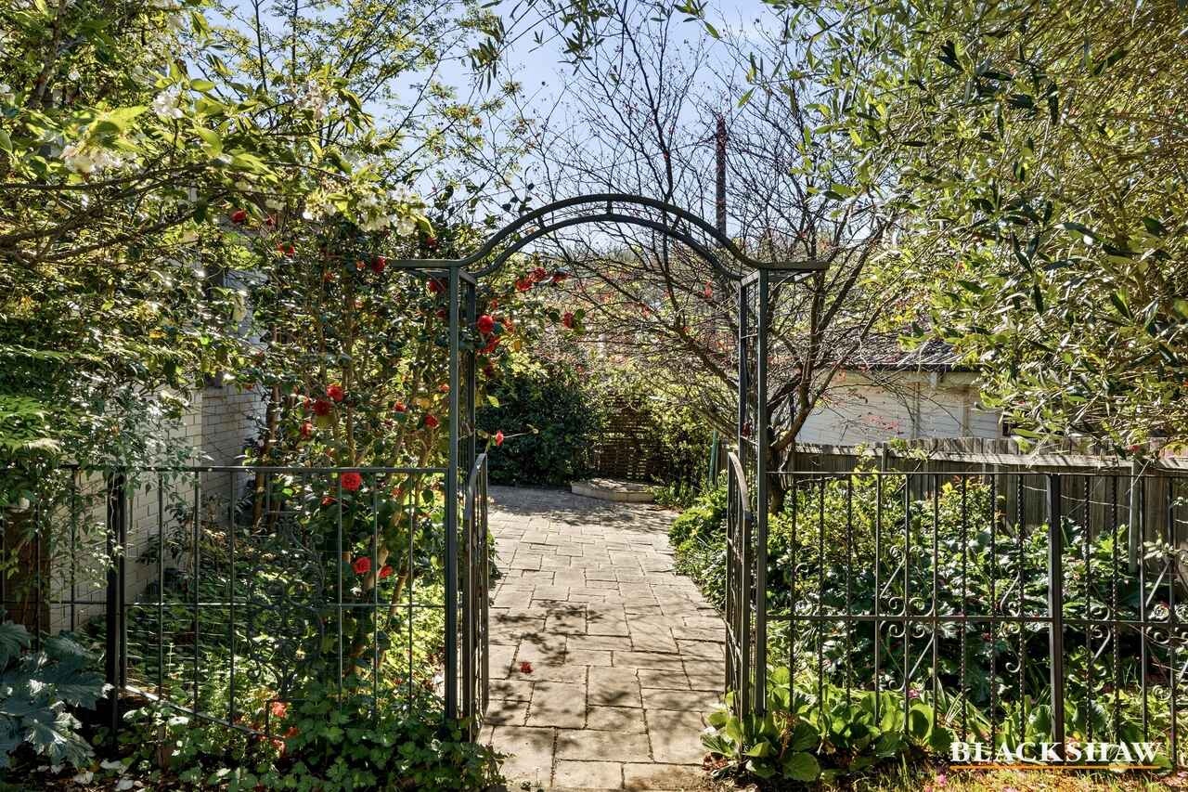
Set on approx. 890sqm of premium Griffith land, privately positioned behind a lush Photinia hedge and wrought iron gates, sits the charming 1937 façade of 29 La Perouse Street.
This classic double-brick cottage in the coveted Blanfordia Precinct offers an enviable Inner South lifestyle - a gentle stroll beneath the leafy canopy of Grant Crescent to the vibrant Manuka Village, or up the street to Canberra Grammar, St Bede's and Red Hill Primary Schools. Homes combining such period character, modern comforts, and future potential in this sought-after location are a rare find.
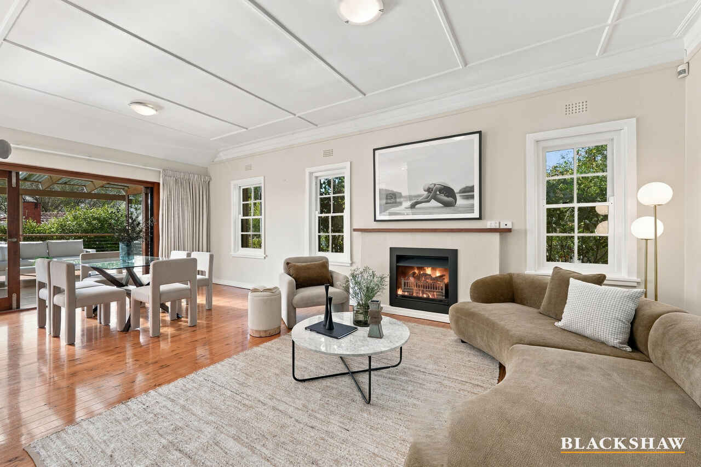
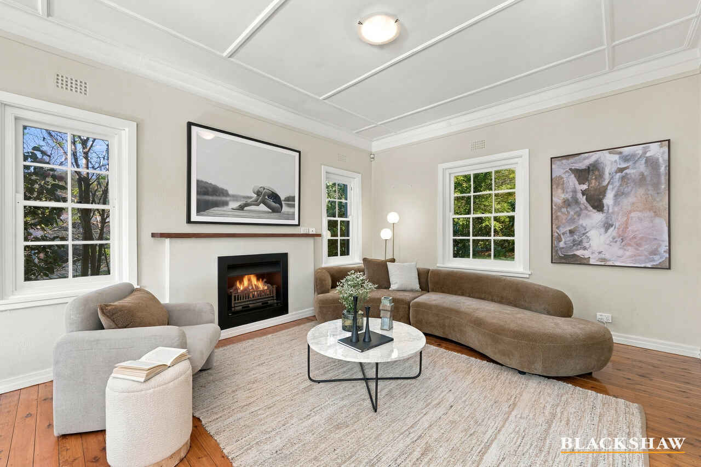
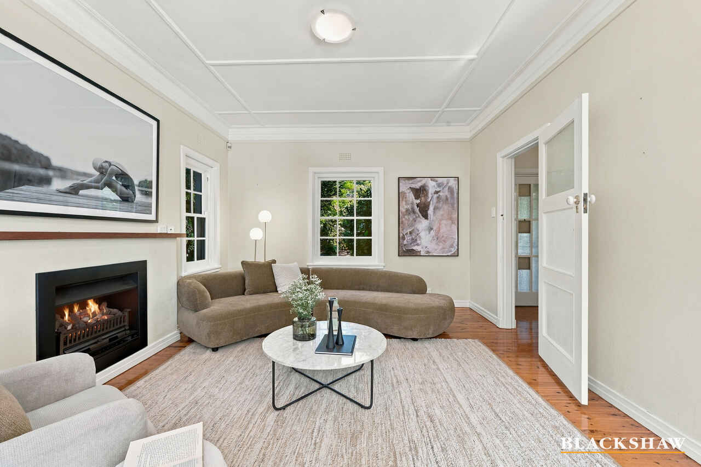
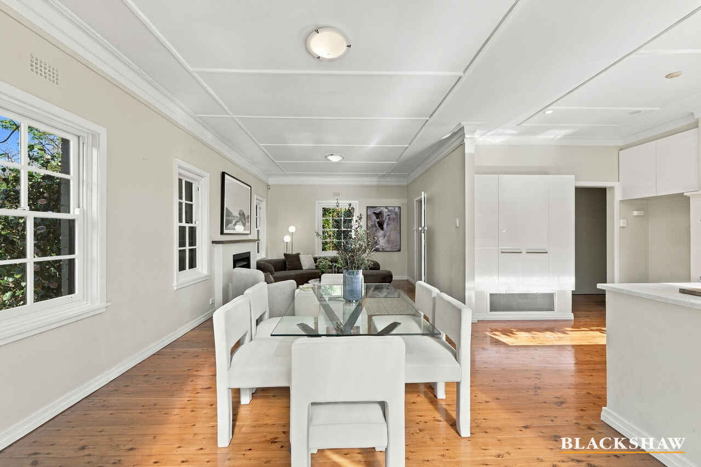
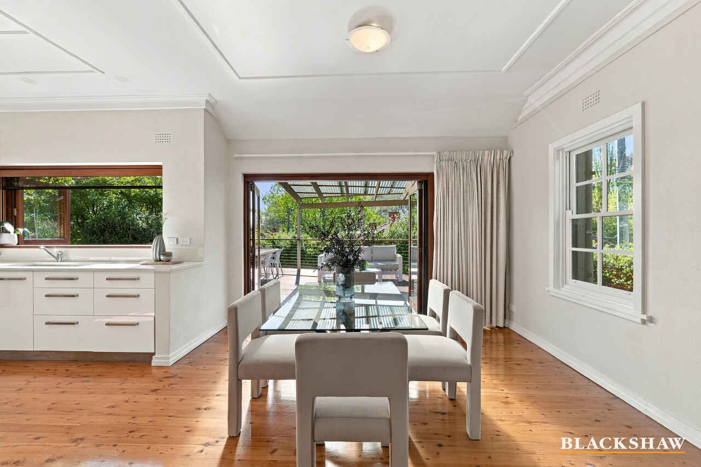
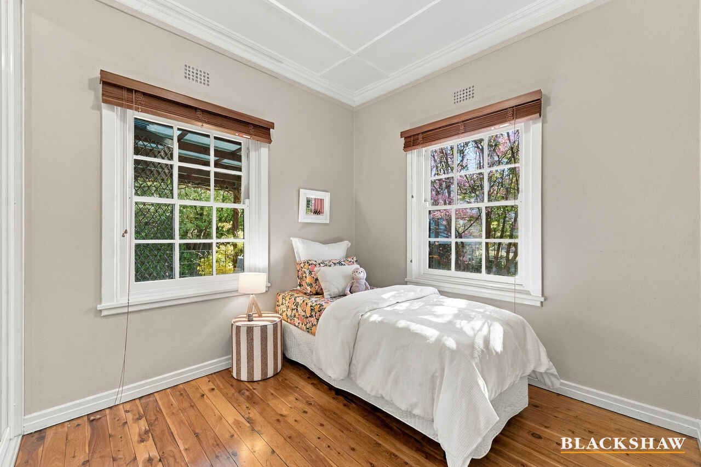
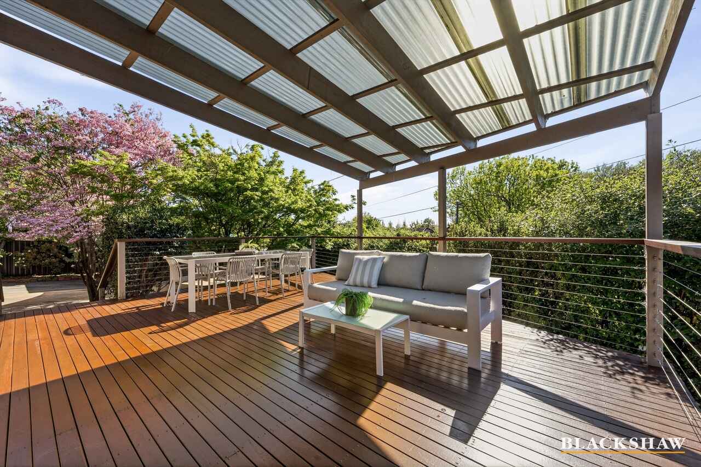
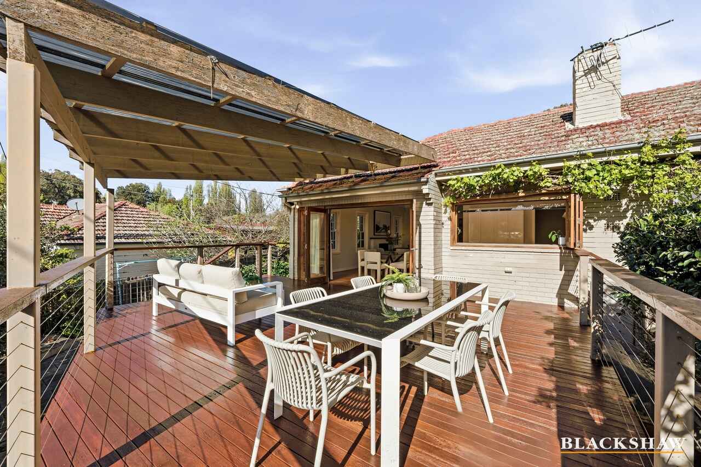
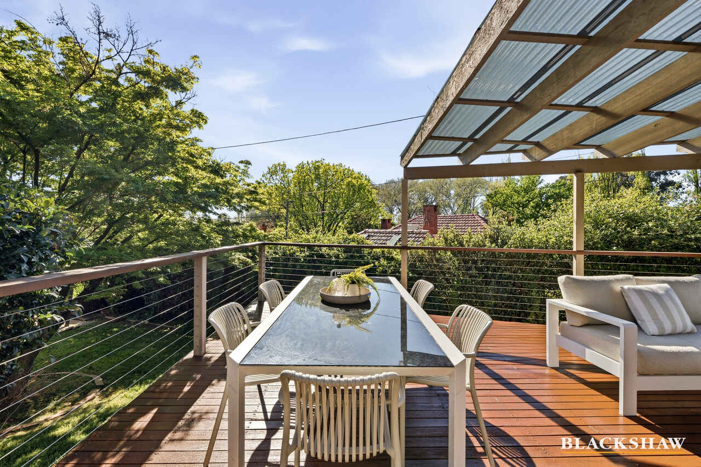
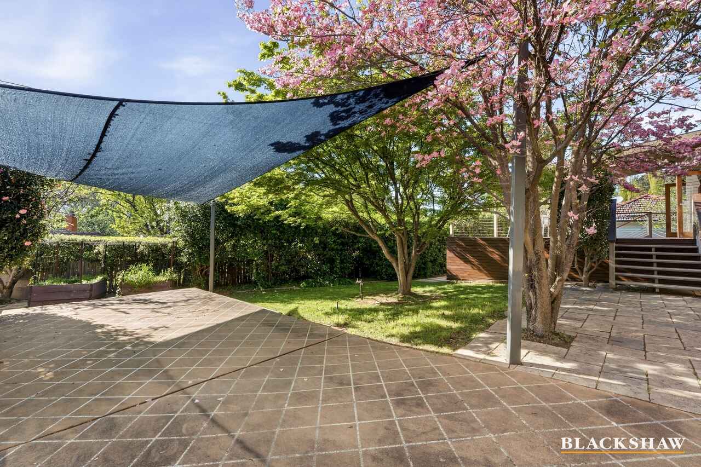
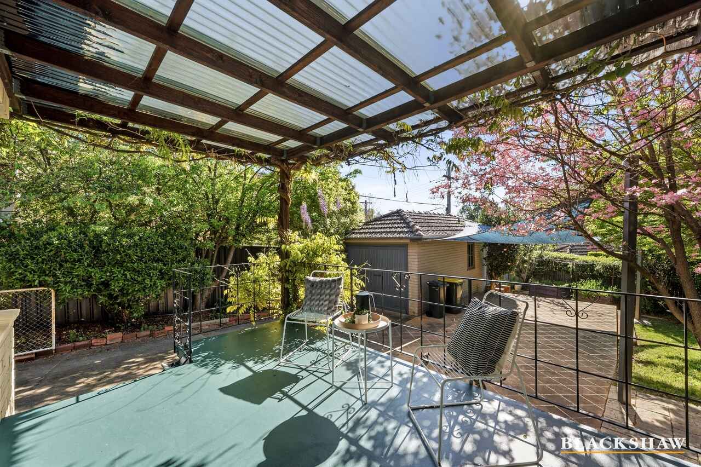
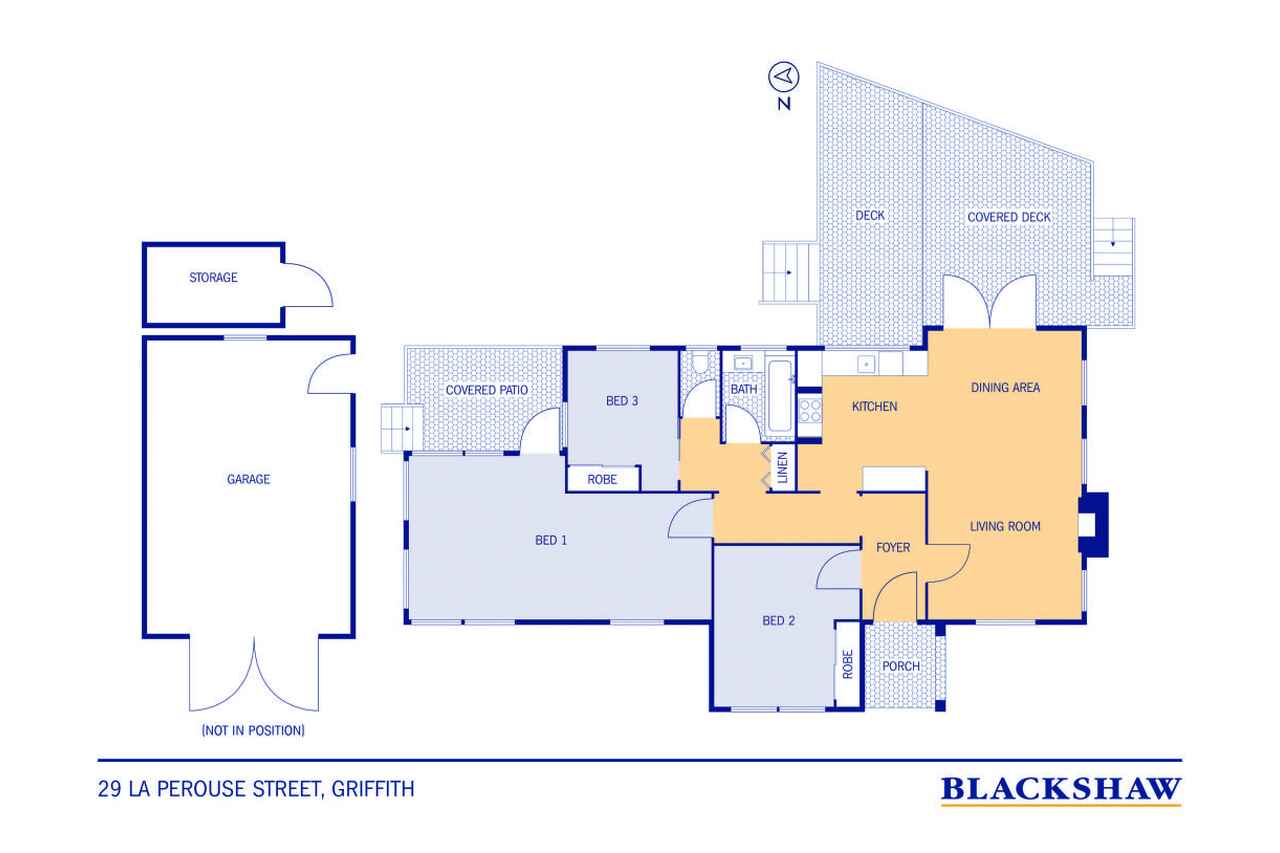
Original battened ceilings, an ornate fireplace with inbuilt gas fire, charming picture rails and timber sash windows celebrate the home’s period character while framing views around the surrounding gardens. Cedar bi-fold doors open the living spaces to an elevated rear deck, creating a seamless connection between indoors and out. Surrounded by mature trees, the private, partially covered entertaining area provides opportunities to relax or entertain year-round.
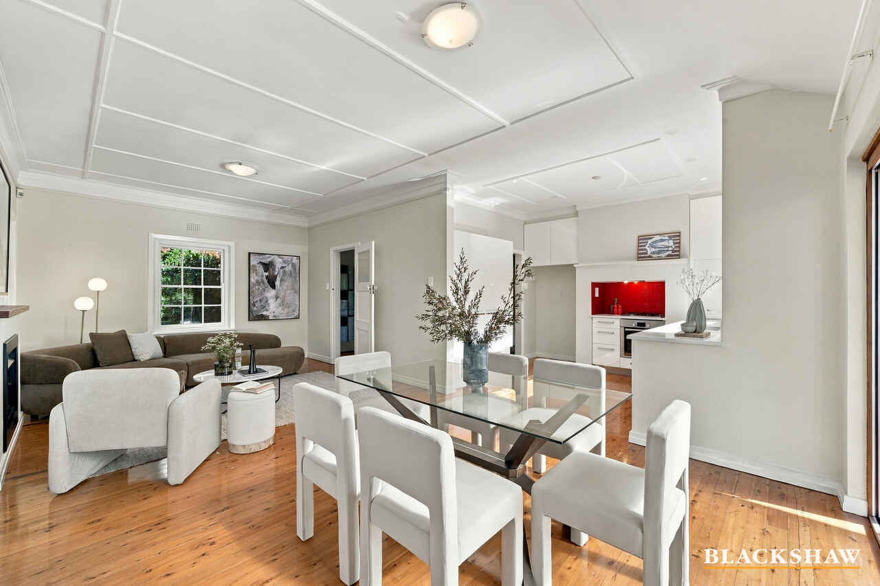
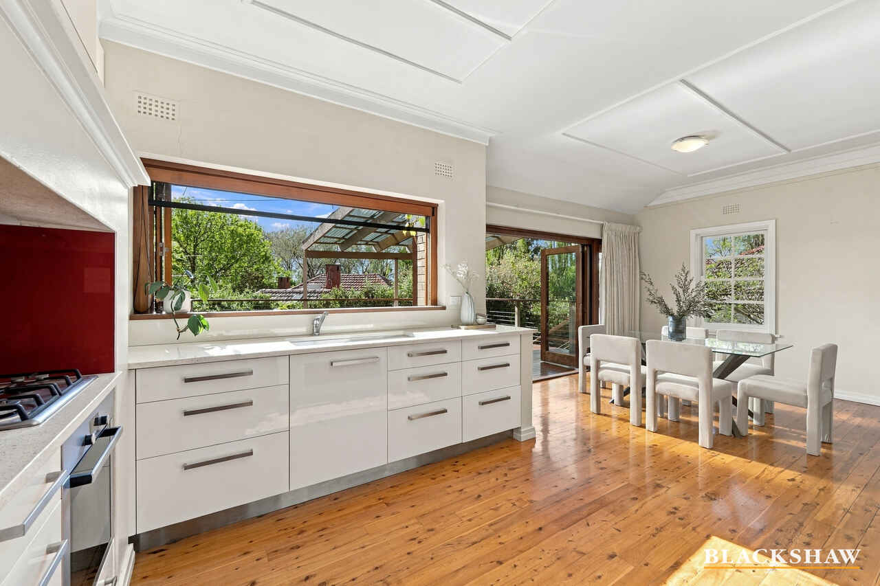
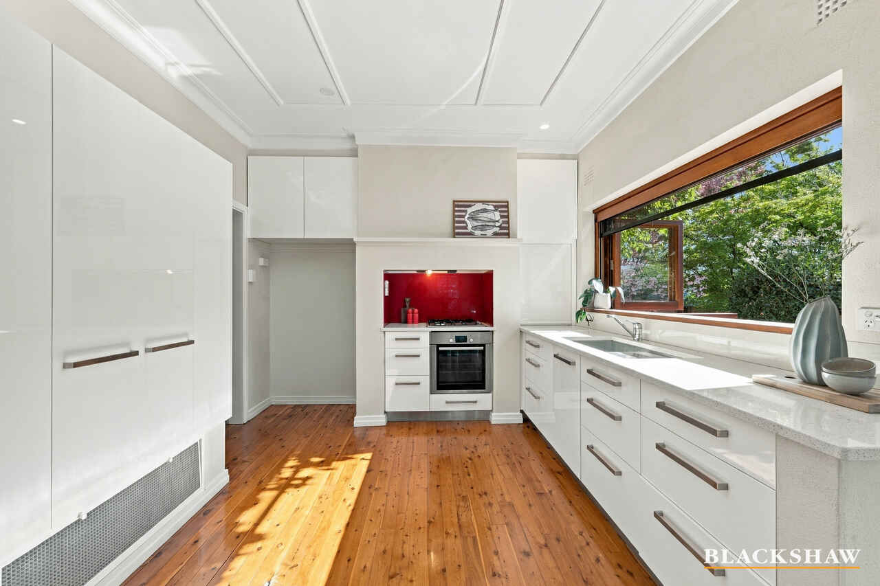
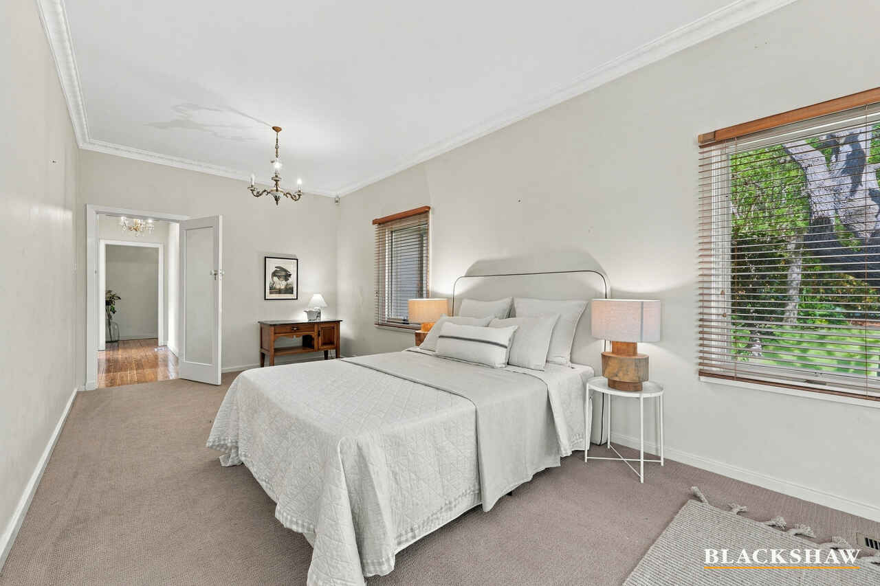
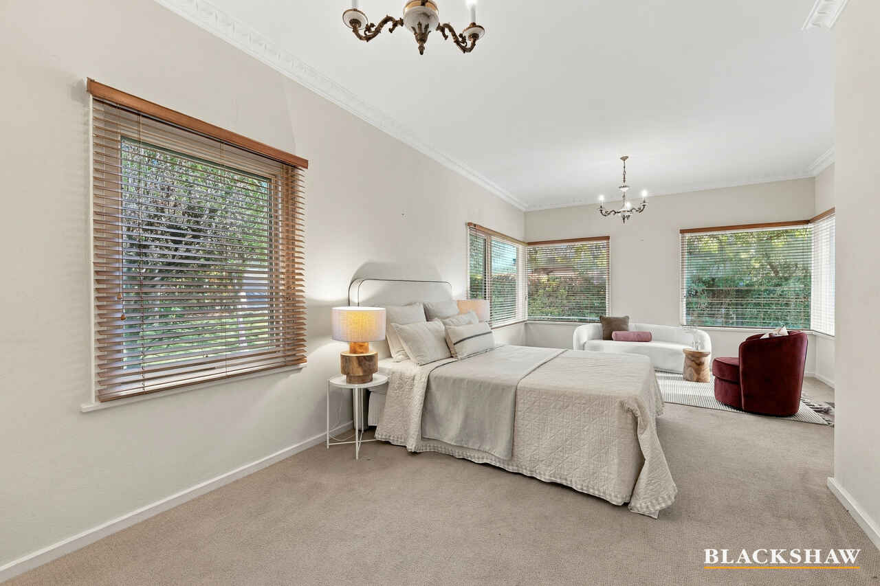
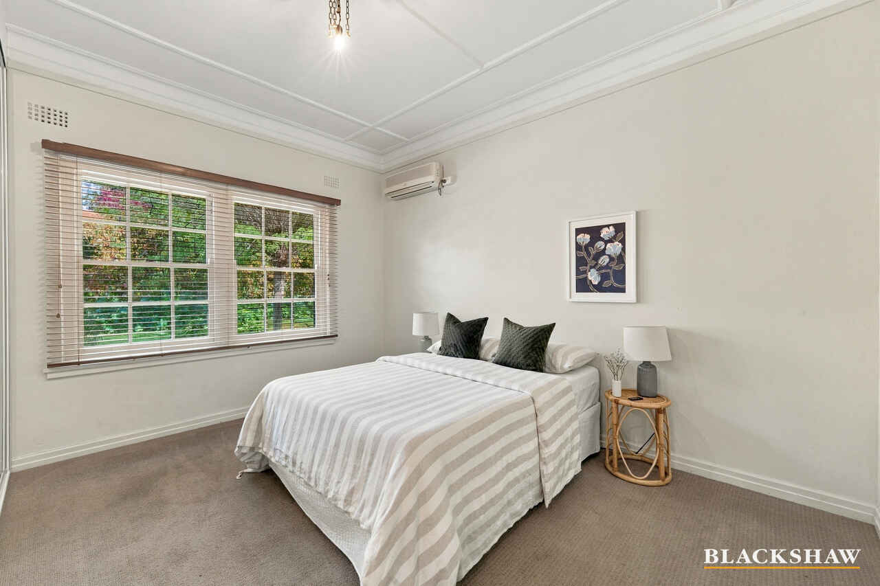
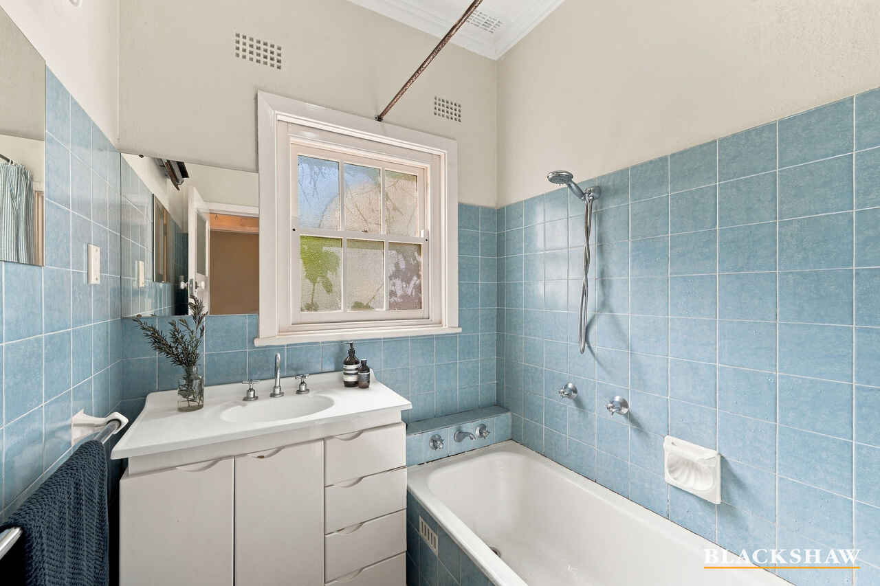
Inside, the home offers an inviting balance of function and charm. A renovated kitchen, well-maintained bathroom, open, airy living and dining spaces centred around the ornate fireplace provide comfortable everyday living. Three bedrooms offer flexibility, with the most generous opening onto a covered porch framed by established wisteria.
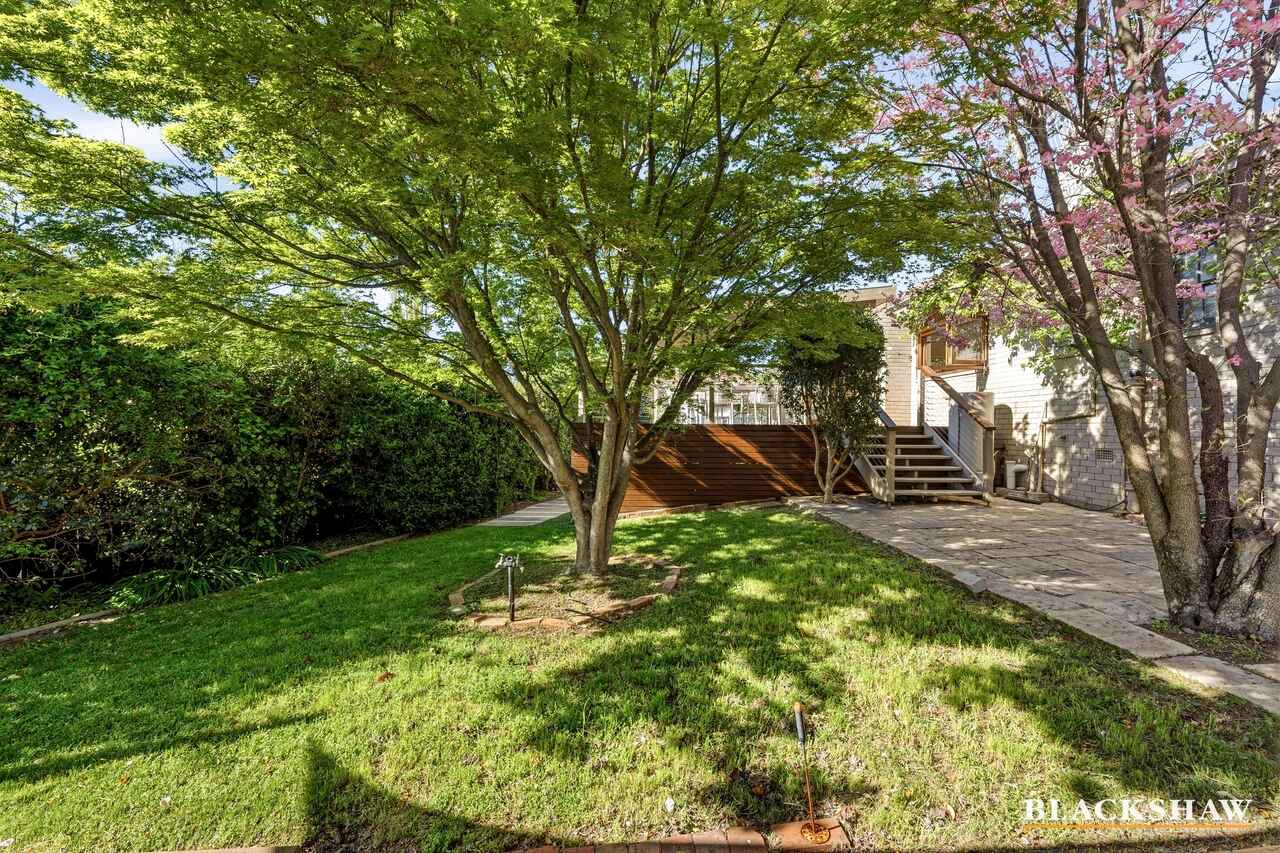
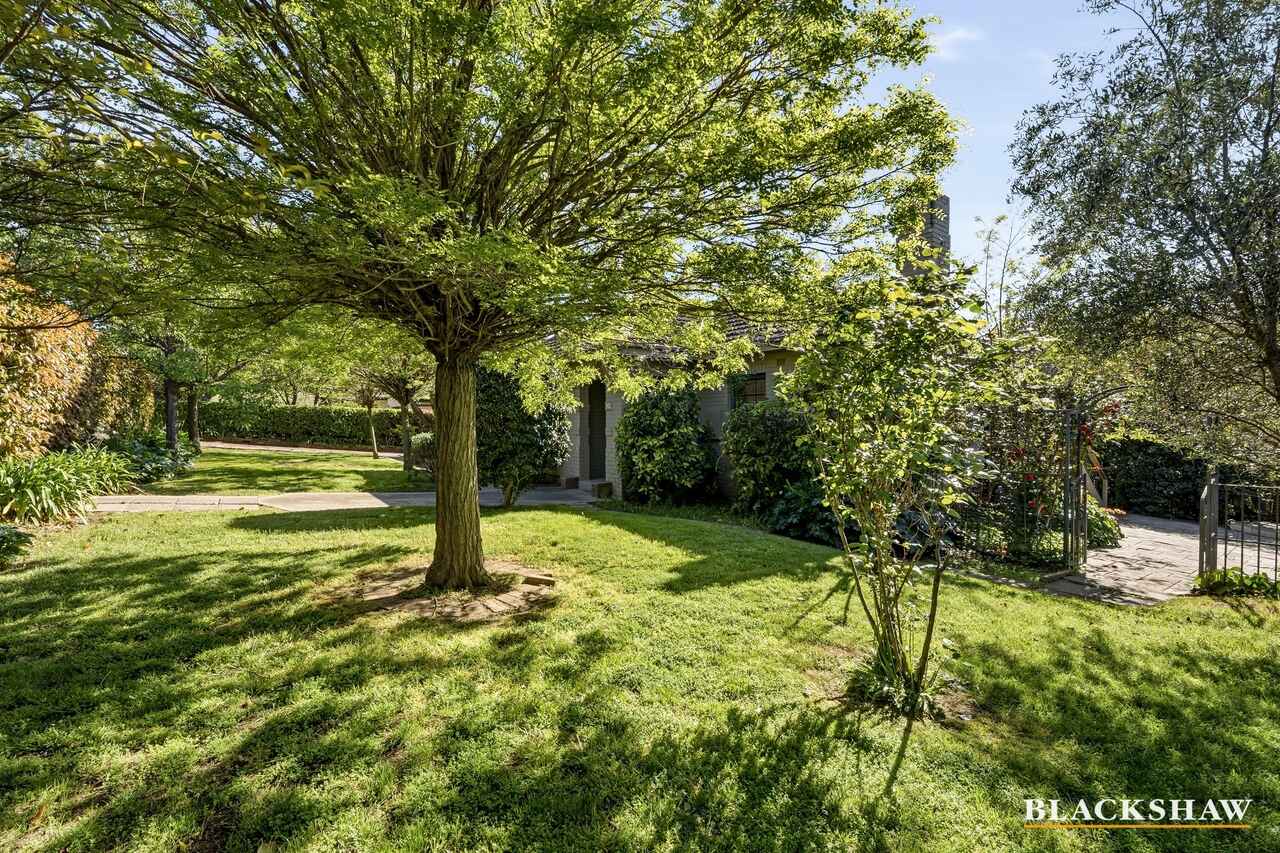
The beautifully established gardens are a defining feature of the property. Mature trees, seasonal plantings and meandering brick pathways create a tranquil setting, with flowering wisteria adding to the home’s timeless appeal.
29 La Perouse Street presents a wonderful opportunity for a new owner to enjoy the home as it is today, while making it their own over time. A much-loved home, ready for its next chapter.
* Polished pine hardwood timber flooring in all but the primary bedroom
* Gorgeous sash timber windows with timber venetian blinds
* Sensational kitchen with Bosch oven and gas cooktop, large stone bench with view over the back garden and cafe style window.
* Professionally designed cottage gardens, meandering red brick herringbone paths, richly planted garden beds, iris, bulbs, camelias, weeping cherry trees and established Japanese maples
* Ducted heating though the ceiling + gas fireplace
* Single garage plus carport shade sail
* Partially covered rear deck, with two sets of wide stairs leading to the garden
Land Size: 889sqm (approx.)
Living Size: 126sqm internal + 26sqm of garage (approx.)
Rates: $2,557pq (approx.)
Land Tax: $21,503pa (approx.)
UV: $1,730,000 (approx.)
EER: 1.0
All care has been taken in the preparation of this marketing material, and details have been obtained from sources we believe to be reliable. Blackshaw do not however guarantee the accuracy of the information, nor accept liability for any errors. Interested persons should rely solely on their own enquiries.
Prior to enquiry or inspection of this property you may wish to review our Information Collection Notice and Privacy Policy.
blackshaw.com.au/privacy
Read MoreThis classic double-brick cottage in the coveted Blanfordia Precinct offers an enviable Inner South lifestyle - a gentle stroll beneath the leafy canopy of Grant Crescent to the vibrant Manuka Village, or up the street to Canberra Grammar, St Bede's and Red Hill Primary Schools. Homes combining such period character, modern comforts, and future potential in this sought-after location are a rare find.
Original battened ceilings, an ornate fireplace with inbuilt gas fire, charming picture rails and timber sash windows celebrate the home’s period character while framing views around the surrounding gardens. Cedar bi-fold doors open the living spaces to an elevated rear deck, creating a seamless connection between indoors and out. Surrounded by mature trees, the private, partially covered entertaining area provides opportunities to relax or entertain year-round.
Inside, the home offers an inviting balance of function and charm. A renovated kitchen, well-maintained bathroom, open, airy living and dining spaces centred around the ornate fireplace provide comfortable everyday living. Three bedrooms offer flexibility, with the most generous opening onto a covered porch framed by established wisteria.
The beautifully established gardens are a defining feature of the property. Mature trees, seasonal plantings and meandering brick pathways create a tranquil setting, with flowering wisteria adding to the home’s timeless appeal.
29 La Perouse Street presents a wonderful opportunity for a new owner to enjoy the home as it is today, while making it their own over time. A much-loved home, ready for its next chapter.
* Polished pine hardwood timber flooring in all but the primary bedroom
* Gorgeous sash timber windows with timber venetian blinds
* Sensational kitchen with Bosch oven and gas cooktop, large stone bench with view over the back garden and cafe style window.
* Professionally designed cottage gardens, meandering red brick herringbone paths, richly planted garden beds, iris, bulbs, camelias, weeping cherry trees and established Japanese maples
* Ducted heating though the ceiling + gas fireplace
* Single garage plus carport shade sail
* Partially covered rear deck, with two sets of wide stairs leading to the garden
Land Size: 889sqm (approx.)
Living Size: 126sqm internal + 26sqm of garage (approx.)
Rates: $2,557pq (approx.)
Land Tax: $21,503pa (approx.)
UV: $1,730,000 (approx.)
EER: 1.0
All care has been taken in the preparation of this marketing material, and details have been obtained from sources we believe to be reliable. Blackshaw do not however guarantee the accuracy of the information, nor accept liability for any errors. Interested persons should rely solely on their own enquiries.
Prior to enquiry or inspection of this property you may wish to review our Information Collection Notice and Privacy Policy.
blackshaw.com.au/privacy
Inspect
Oct
10
Saturday
1:15pm - 1:45pm
Oct
14
Wednesday
5:15pm - 5:45pm
Auction
Register to bidListing agents


Prior to enquiry or inspection of this property you may wish to review our Information Collection Notice and Privacy Policy.
Privacy & Collection NoticeSet on approx. 890sqm of premium Griffith land, privately positioned behind a lush Photinia hedge and wrought iron gates, sits the charming 1937 façade of 29 La Perouse Street.
This classic double-brick cottage in the coveted Blanfordia Precinct offers an enviable Inner South lifestyle - a gentle stroll beneath the leafy canopy of Grant Crescent to the vibrant Manuka Village, or up the street to Canberra Grammar, St Bede's and Red Hill Primary Schools. Homes combining such period character, modern comforts, and future potential in this sought-after location are a rare find.
Original battened ceilings, an ornate fireplace with inbuilt gas fire, charming picture rails and timber sash windows celebrate the home’s period character while framing views around the surrounding gardens. Cedar bi-fold doors open the living spaces to an elevated rear deck, creating a seamless connection between indoors and out. Surrounded by mature trees, the private, partially covered entertaining area provides opportunities to relax or entertain year-round.
Inside, the home offers an inviting balance of function and charm. A renovated kitchen, well-maintained bathroom, open, airy living and dining spaces centred around the ornate fireplace provide comfortable everyday living. Three bedrooms offer flexibility, with the most generous opening onto a covered porch framed by established wisteria.
The beautifully established gardens are a defining feature of the property. Mature trees, seasonal plantings and meandering brick pathways create a tranquil setting, with flowering wisteria adding to the home’s timeless appeal.
29 La Perouse Street presents a wonderful opportunity for a new owner to enjoy the home as it is today, while making it their own over time. A much-loved home, ready for its next chapter.
* Polished pine hardwood timber flooring in all but the primary bedroom
* Gorgeous sash timber windows with timber venetian blinds
* Sensational kitchen with Bosch oven and gas cooktop, large stone bench with view over the back garden and cafe style window.
* Professionally designed cottage gardens, meandering red brick herringbone paths, richly planted garden beds, iris, bulbs, camelias, weeping cherry trees and established Japanese maples
* Ducted heating though the ceiling + gas fireplace
* Single garage plus carport shade sail
* Partially covered rear deck, with two sets of wide stairs leading to the garden
Land Size: 889sqm (approx.)
Living Size: 126sqm internal + 26sqm of garage (approx.)
Rates: $2,557pq (approx.)
Land Tax: $21,503pa (approx.)
UV: $1,730,000 (approx.)
EER: 1.0
All care has been taken in the preparation of this marketing material, and details have been obtained from sources we believe to be reliable. Blackshaw do not however guarantee the accuracy of the information, nor accept liability for any errors. Interested persons should rely solely on their own enquiries.
Prior to enquiry or inspection of this property you may wish to review our Information Collection Notice and Privacy Policy.
blackshaw.com.au/privacy
Read MoreThis classic double-brick cottage in the coveted Blanfordia Precinct offers an enviable Inner South lifestyle - a gentle stroll beneath the leafy canopy of Grant Crescent to the vibrant Manuka Village, or up the street to Canberra Grammar, St Bede's and Red Hill Primary Schools. Homes combining such period character, modern comforts, and future potential in this sought-after location are a rare find.
Original battened ceilings, an ornate fireplace with inbuilt gas fire, charming picture rails and timber sash windows celebrate the home’s period character while framing views around the surrounding gardens. Cedar bi-fold doors open the living spaces to an elevated rear deck, creating a seamless connection between indoors and out. Surrounded by mature trees, the private, partially covered entertaining area provides opportunities to relax or entertain year-round.
Inside, the home offers an inviting balance of function and charm. A renovated kitchen, well-maintained bathroom, open, airy living and dining spaces centred around the ornate fireplace provide comfortable everyday living. Three bedrooms offer flexibility, with the most generous opening onto a covered porch framed by established wisteria.
The beautifully established gardens are a defining feature of the property. Mature trees, seasonal plantings and meandering brick pathways create a tranquil setting, with flowering wisteria adding to the home’s timeless appeal.
29 La Perouse Street presents a wonderful opportunity for a new owner to enjoy the home as it is today, while making it their own over time. A much-loved home, ready for its next chapter.
* Polished pine hardwood timber flooring in all but the primary bedroom
* Gorgeous sash timber windows with timber venetian blinds
* Sensational kitchen with Bosch oven and gas cooktop, large stone bench with view over the back garden and cafe style window.
* Professionally designed cottage gardens, meandering red brick herringbone paths, richly planted garden beds, iris, bulbs, camelias, weeping cherry trees and established Japanese maples
* Ducted heating though the ceiling + gas fireplace
* Single garage plus carport shade sail
* Partially covered rear deck, with two sets of wide stairs leading to the garden
Land Size: 889sqm (approx.)
Living Size: 126sqm internal + 26sqm of garage (approx.)
Rates: $2,557pq (approx.)
Land Tax: $21,503pa (approx.)
UV: $1,730,000 (approx.)
EER: 1.0
All care has been taken in the preparation of this marketing material, and details have been obtained from sources we believe to be reliable. Blackshaw do not however guarantee the accuracy of the information, nor accept liability for any errors. Interested persons should rely solely on their own enquiries.
Prior to enquiry or inspection of this property you may wish to review our Information Collection Notice and Privacy Policy.
blackshaw.com.au/privacy
Looking to sell or lease your own property?
Request Market AppraisalLocation
29 La Perouse Street
Griffith ACT 2603
Details
3
1
1
EER: 1.0
House
Auction Saturday, 31 Oct 11:00 AM On site
Land area: | 890 sqm (approx) |
Building size: | 126 sqm (approx) |
Set on approx. 890sqm of premium Griffith land, privately positioned behind a lush Photinia hedge and wrought iron gates, sits the charming 1937 façade of 29 La Perouse Street.
This classic double-brick cottage in the coveted Blanfordia Precinct offers an enviable Inner South lifestyle - a gentle stroll beneath the leafy canopy of Grant Crescent to the vibrant Manuka Village, or up the street to Canberra Grammar, St Bede's and Red Hill Primary Schools. Homes combining such period character, modern comforts, and future potential in this sought-after location are a rare find.
Original battened ceilings, an ornate fireplace with inbuilt gas fire, charming picture rails and timber sash windows celebrate the home’s period character while framing views around the surrounding gardens. Cedar bi-fold doors open the living spaces to an elevated rear deck, creating a seamless connection between indoors and out. Surrounded by mature trees, the private, partially covered entertaining area provides opportunities to relax or entertain year-round.
Inside, the home offers an inviting balance of function and charm. A renovated kitchen, well-maintained bathroom, open, airy living and dining spaces centred around the ornate fireplace provide comfortable everyday living. Three bedrooms offer flexibility, with the most generous opening onto a covered porch framed by established wisteria.
The beautifully established gardens are a defining feature of the property. Mature trees, seasonal plantings and meandering brick pathways create a tranquil setting, with flowering wisteria adding to the home’s timeless appeal.
29 La Perouse Street presents a wonderful opportunity for a new owner to enjoy the home as it is today, while making it their own over time. A much-loved home, ready for its next chapter.
* Polished pine hardwood timber flooring in all but the primary bedroom
* Gorgeous sash timber windows with timber venetian blinds
* Sensational kitchen with Bosch oven and gas cooktop, large stone bench with view over the back garden and cafe style window.
* Professionally designed cottage gardens, meandering red brick herringbone paths, richly planted garden beds, iris, bulbs, camelias, weeping cherry trees and established Japanese maples
* Ducted heating though the ceiling + gas fireplace
* Single garage plus carport shade sail
* Partially covered rear deck, with two sets of wide stairs leading to the garden
Land Size: 889sqm (approx.)
Living Size: 126sqm internal + 26sqm of garage (approx.)
Rates: $2,557pq (approx.)
Land Tax: $21,503pa (approx.)
UV: $1,730,000 (approx.)
EER: 1.0
All care has been taken in the preparation of this marketing material, and details have been obtained from sources we believe to be reliable. Blackshaw do not however guarantee the accuracy of the information, nor accept liability for any errors. Interested persons should rely solely on their own enquiries.
Prior to enquiry or inspection of this property you may wish to review our Information Collection Notice and Privacy Policy.
blackshaw.com.au/privacy
Read MoreThis classic double-brick cottage in the coveted Blanfordia Precinct offers an enviable Inner South lifestyle - a gentle stroll beneath the leafy canopy of Grant Crescent to the vibrant Manuka Village, or up the street to Canberra Grammar, St Bede's and Red Hill Primary Schools. Homes combining such period character, modern comforts, and future potential in this sought-after location are a rare find.
Original battened ceilings, an ornate fireplace with inbuilt gas fire, charming picture rails and timber sash windows celebrate the home’s period character while framing views around the surrounding gardens. Cedar bi-fold doors open the living spaces to an elevated rear deck, creating a seamless connection between indoors and out. Surrounded by mature trees, the private, partially covered entertaining area provides opportunities to relax or entertain year-round.
Inside, the home offers an inviting balance of function and charm. A renovated kitchen, well-maintained bathroom, open, airy living and dining spaces centred around the ornate fireplace provide comfortable everyday living. Three bedrooms offer flexibility, with the most generous opening onto a covered porch framed by established wisteria.
The beautifully established gardens are a defining feature of the property. Mature trees, seasonal plantings and meandering brick pathways create a tranquil setting, with flowering wisteria adding to the home’s timeless appeal.
29 La Perouse Street presents a wonderful opportunity for a new owner to enjoy the home as it is today, while making it their own over time. A much-loved home, ready for its next chapter.
* Polished pine hardwood timber flooring in all but the primary bedroom
* Gorgeous sash timber windows with timber venetian blinds
* Sensational kitchen with Bosch oven and gas cooktop, large stone bench with view over the back garden and cafe style window.
* Professionally designed cottage gardens, meandering red brick herringbone paths, richly planted garden beds, iris, bulbs, camelias, weeping cherry trees and established Japanese maples
* Ducted heating though the ceiling + gas fireplace
* Single garage plus carport shade sail
* Partially covered rear deck, with two sets of wide stairs leading to the garden
Land Size: 889sqm (approx.)
Living Size: 126sqm internal + 26sqm of garage (approx.)
Rates: $2,557pq (approx.)
Land Tax: $21,503pa (approx.)
UV: $1,730,000 (approx.)
EER: 1.0
All care has been taken in the preparation of this marketing material, and details have been obtained from sources we believe to be reliable. Blackshaw do not however guarantee the accuracy of the information, nor accept liability for any errors. Interested persons should rely solely on their own enquiries.
Prior to enquiry or inspection of this property you may wish to review our Information Collection Notice and Privacy Policy.
blackshaw.com.au/privacy
Inspect
Oct
10
Saturday
1:15pm - 1:45pm
Oct
14
Wednesday
5:15pm - 5:45pm
Auction
Register to bidListing agents
Prior to enquiry or inspection of this property you may wish to review our Information Collection Notice and Privacy Policy.
Privacy & Collection Notice