




3/16 Everist Street Taylor ACT
2
2
2
EER 6.0
Offers over $585,000
Townhouse
Building size: | 107 sqm (approx) |
Contemporary Comfort with Parkland Views
Property Overview
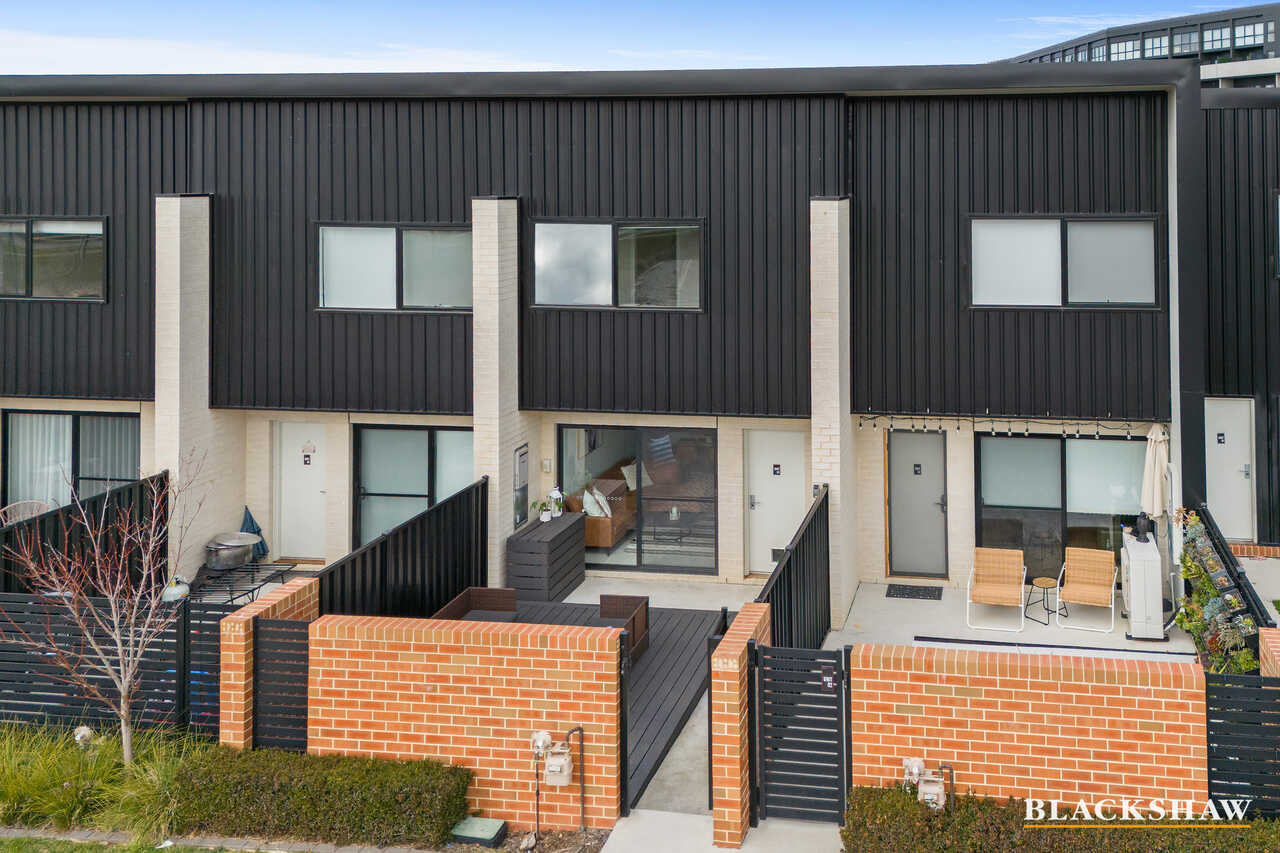
Positioned within the newly established community of Taylor, this stylish townhouse offers an exceptional opportunity to experience contemporary living in a convenient and connected setting. Combining modern design, quality appointments and a thoughtfully considered two-storey layout, this sophisticated residence delivers comfort, convenience and effortless functionality.
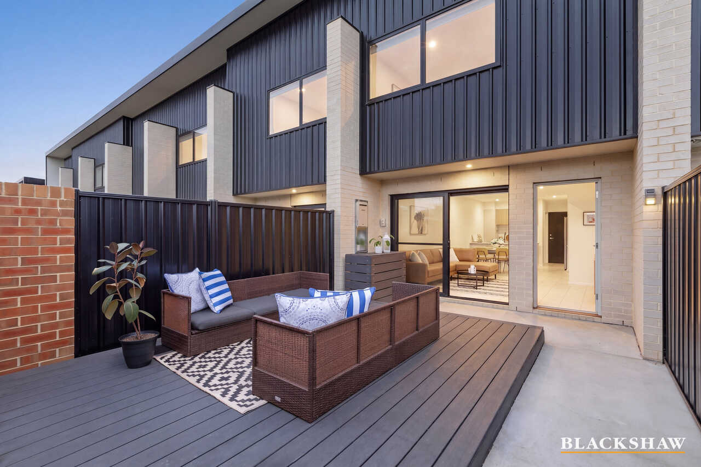
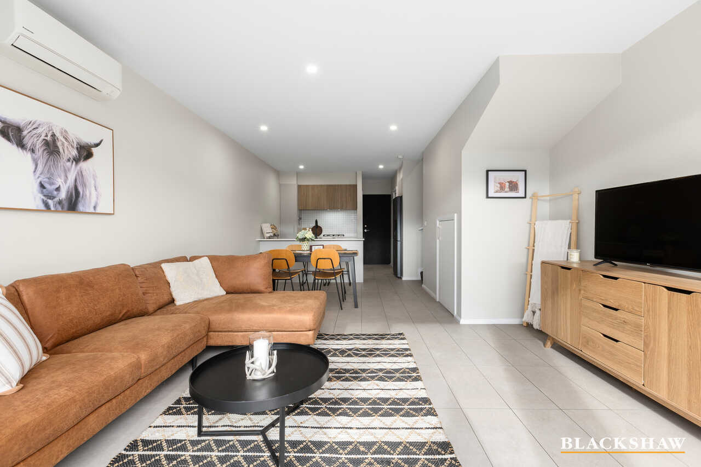
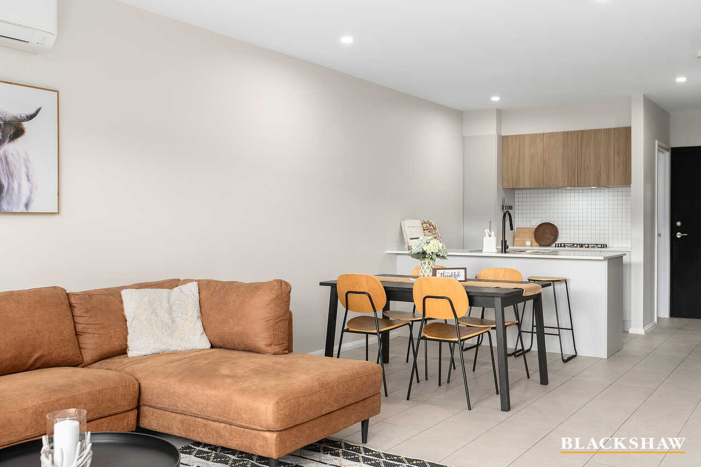
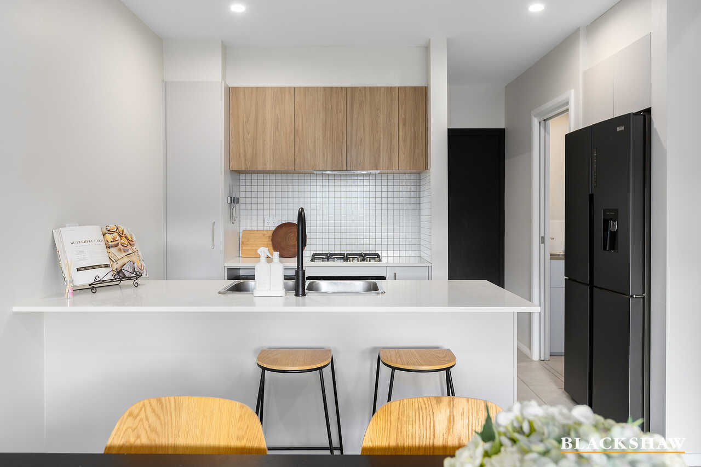
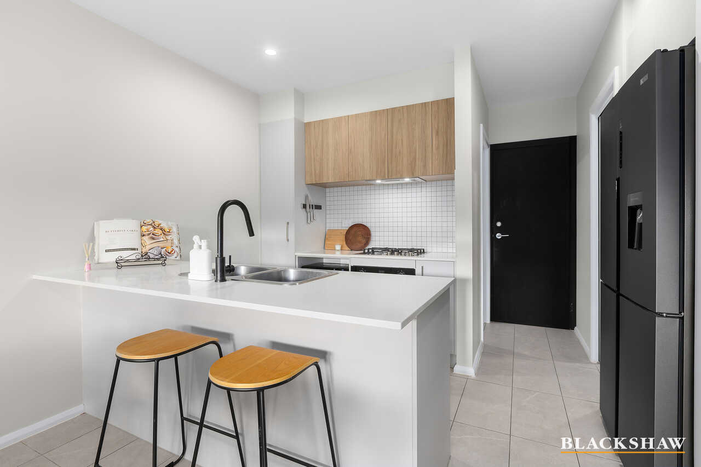
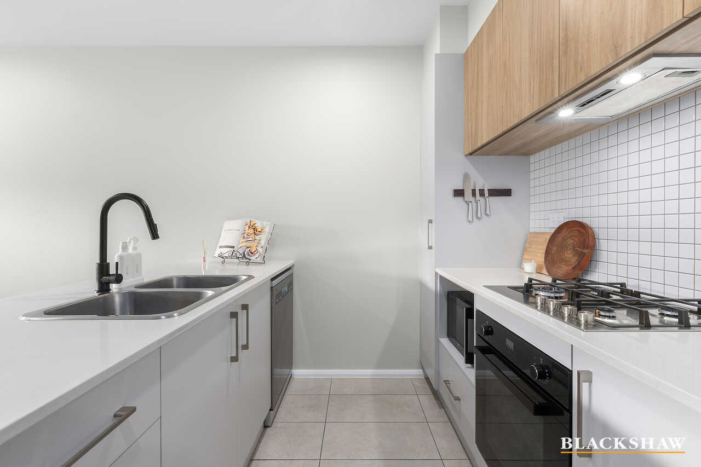
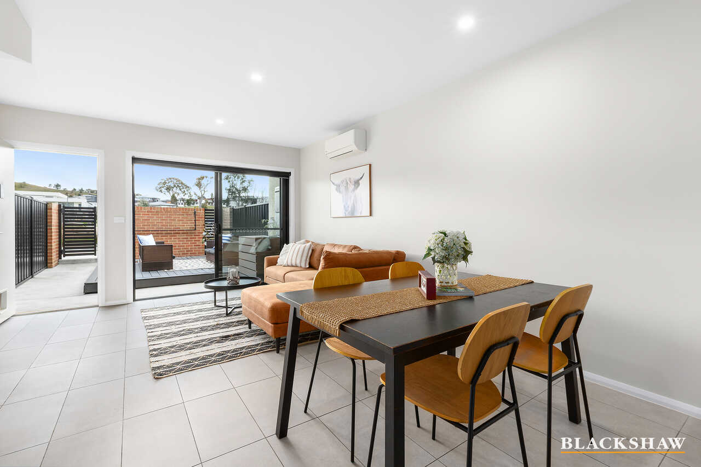
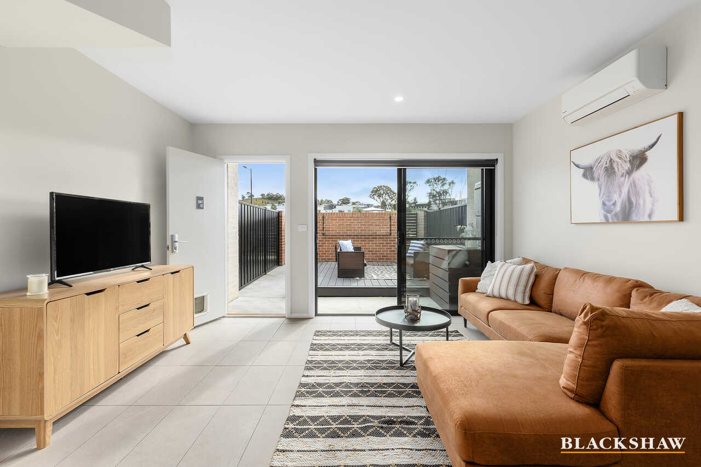
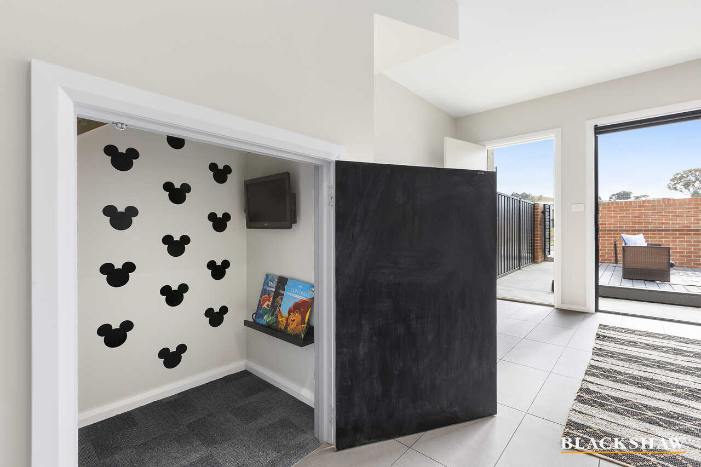
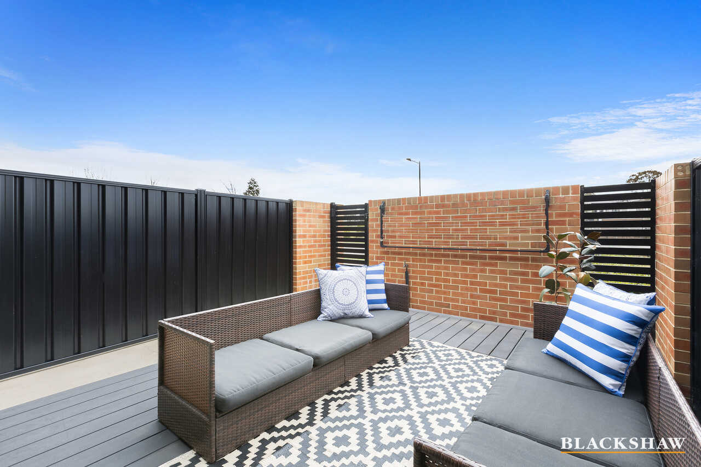
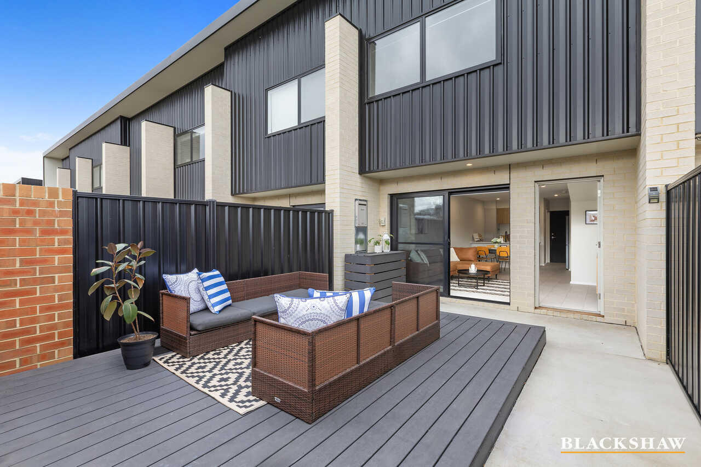
The spacious open-plan living and dining area provides a welcoming central hub, complemented by a contemporary kitchen featuring a gas cooktop, dishwasher and ample storage. The living space flows effortlessly to the front outdoor area and deck, creating an inviting setting for relaxed living, entertaining or enjoying the outlook across the surrounding parkland and pond.
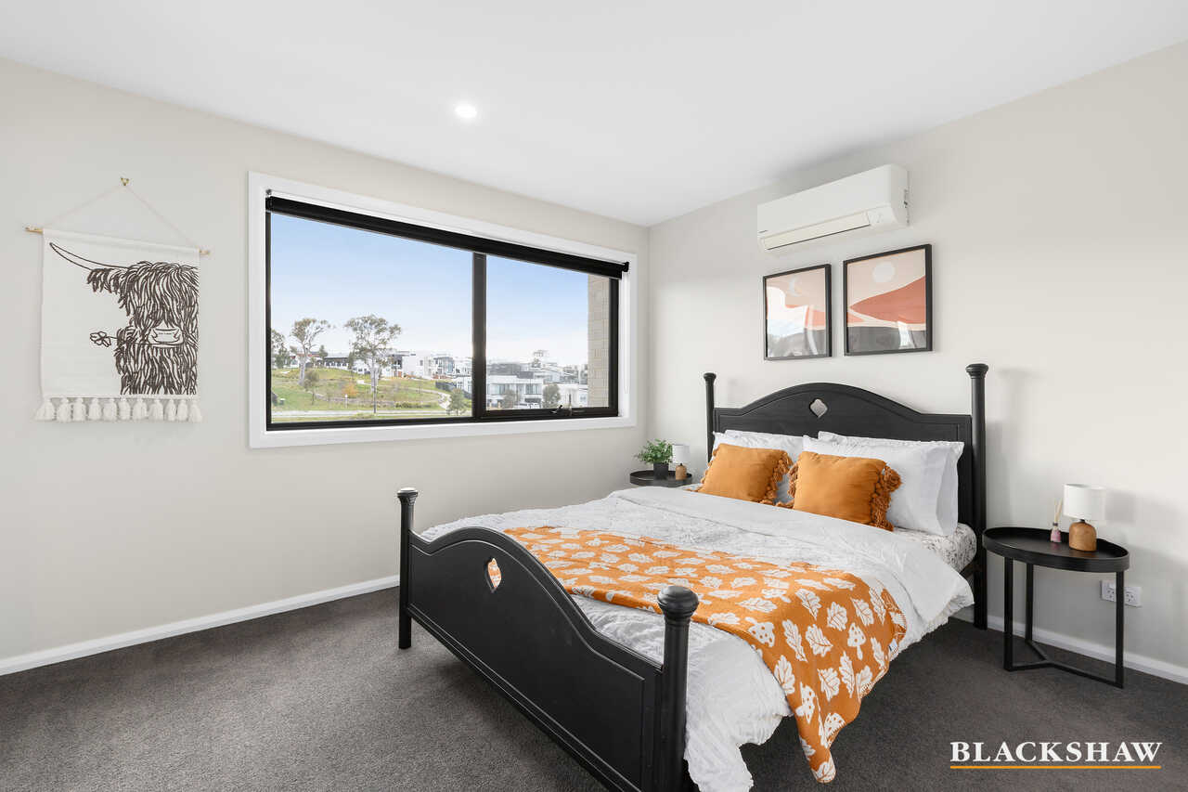
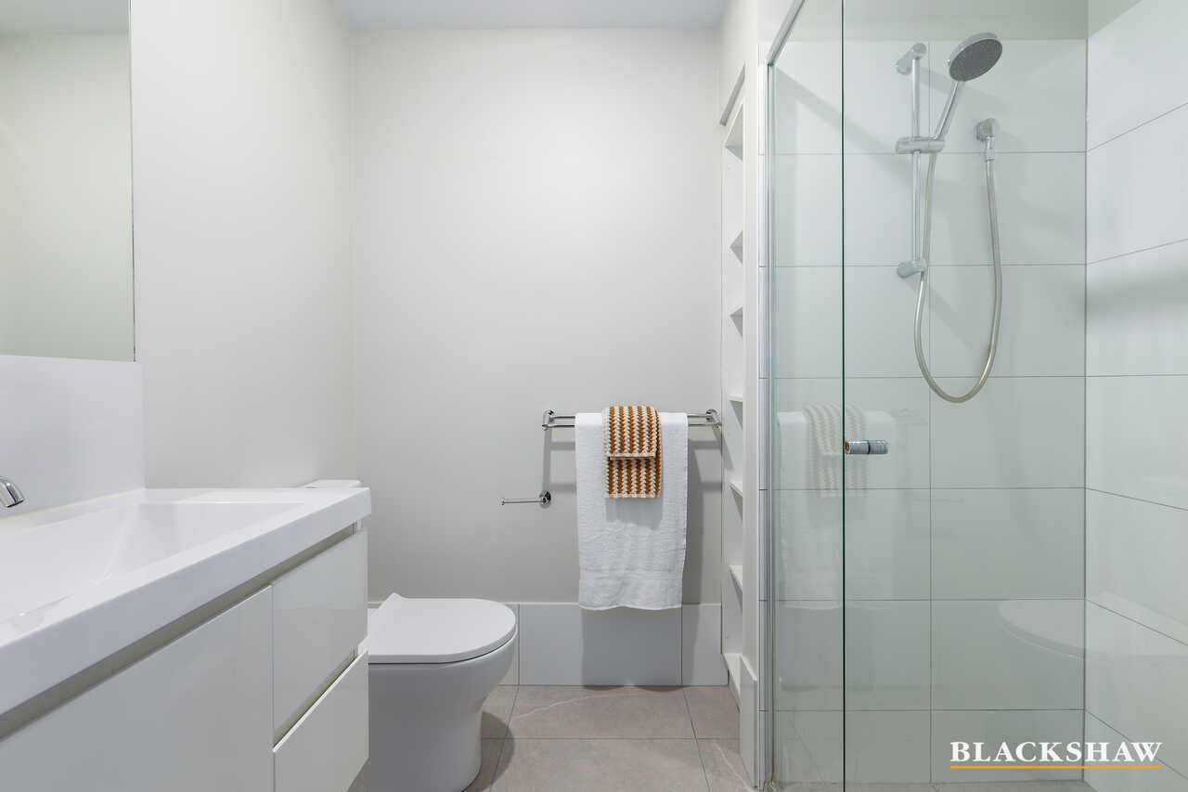
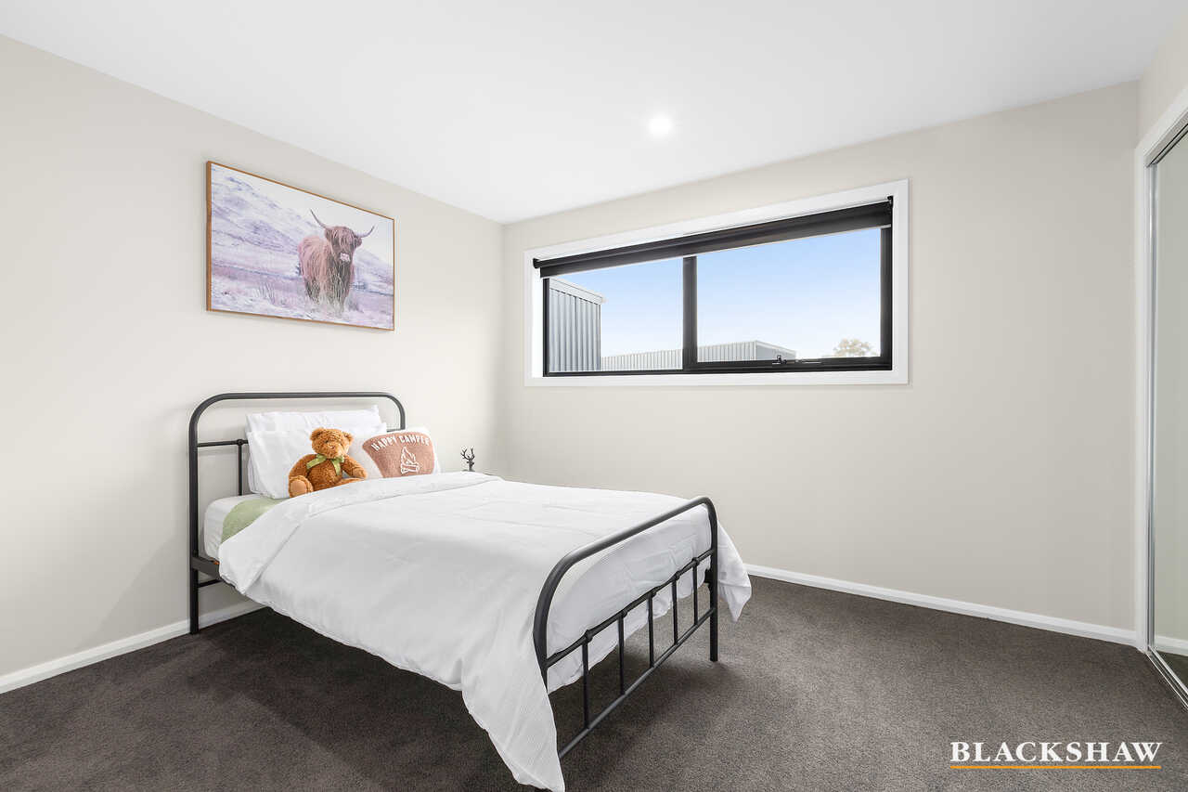
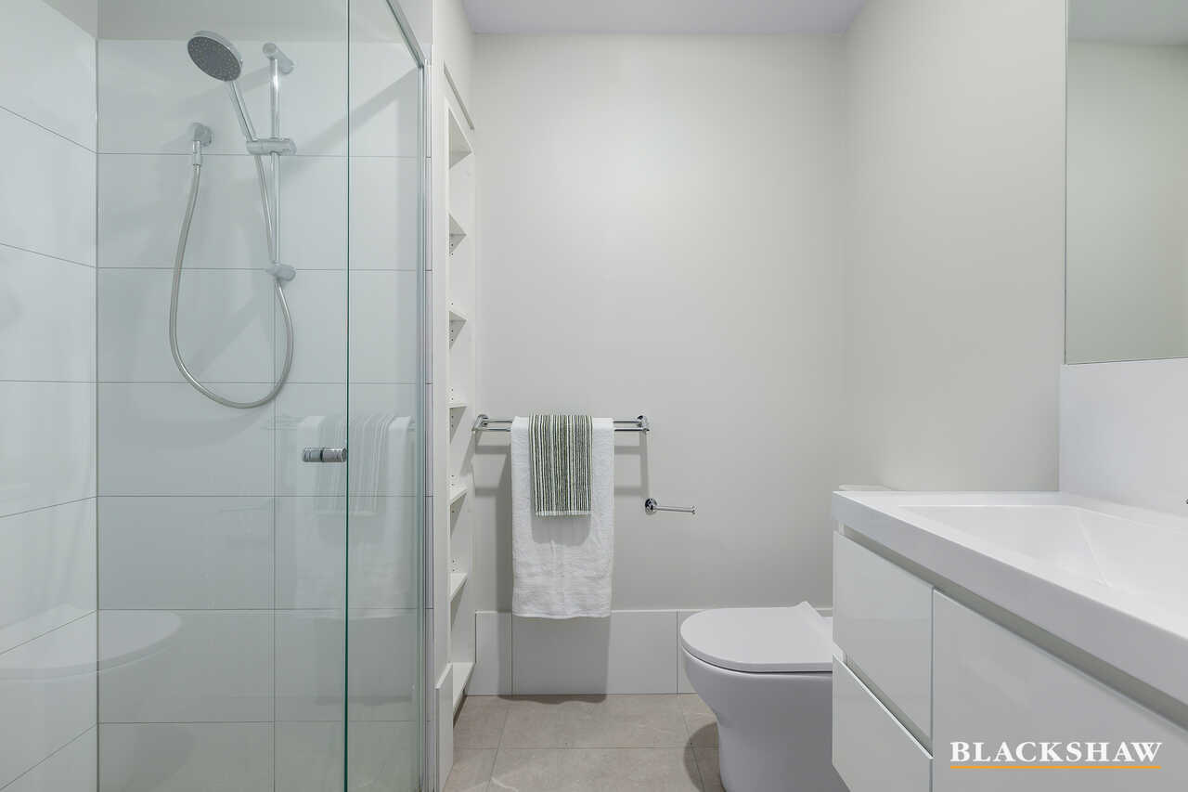
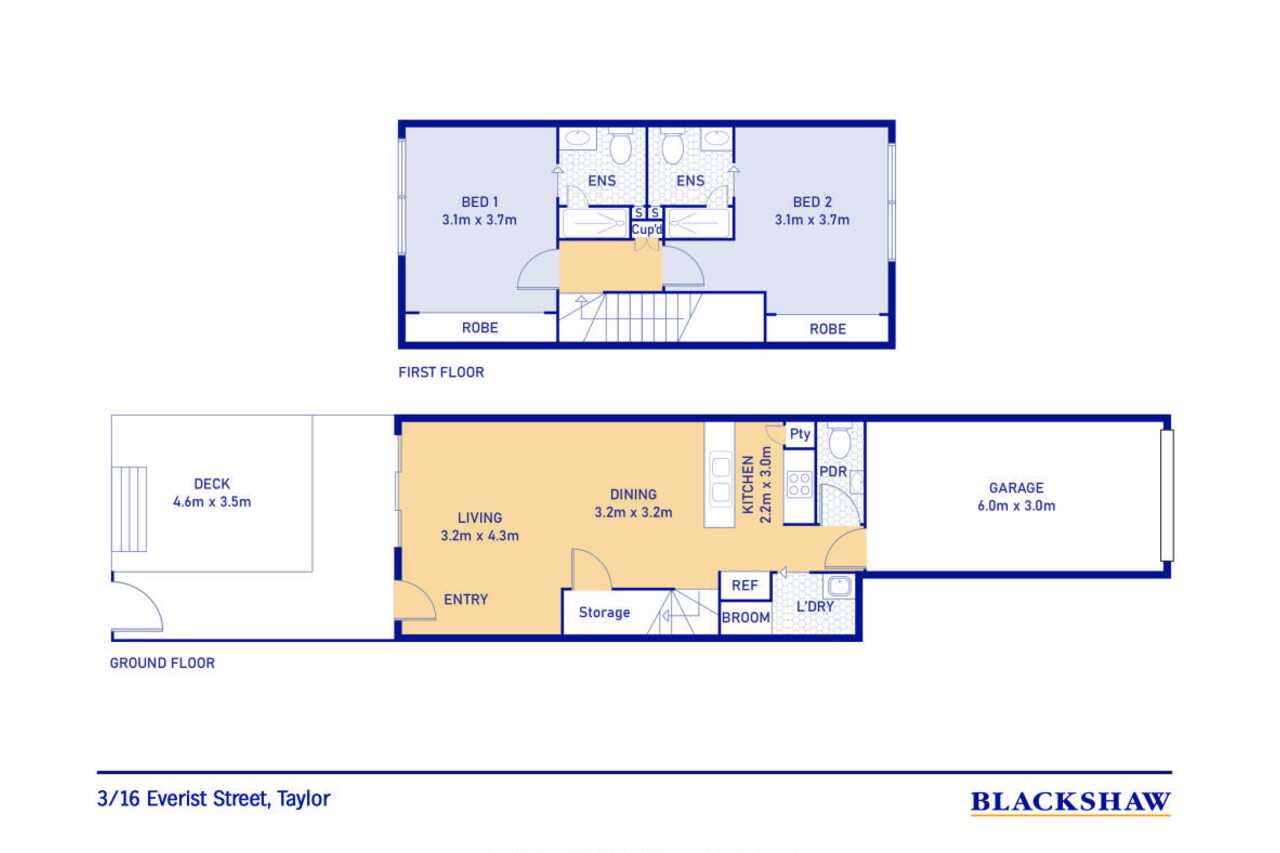
Accommodation comprises two generously proportioned bedrooms, both featuring built-in robes, with the main bedroom enjoying the added luxury of a private ensuite and air conditioning. A main bathroom is conveniently positioned upstairs, while a separate downstairs laundry and additional powder room further enhance the home's practical appeal. Air conditioning to the living and dining area ensures year-round comfort.
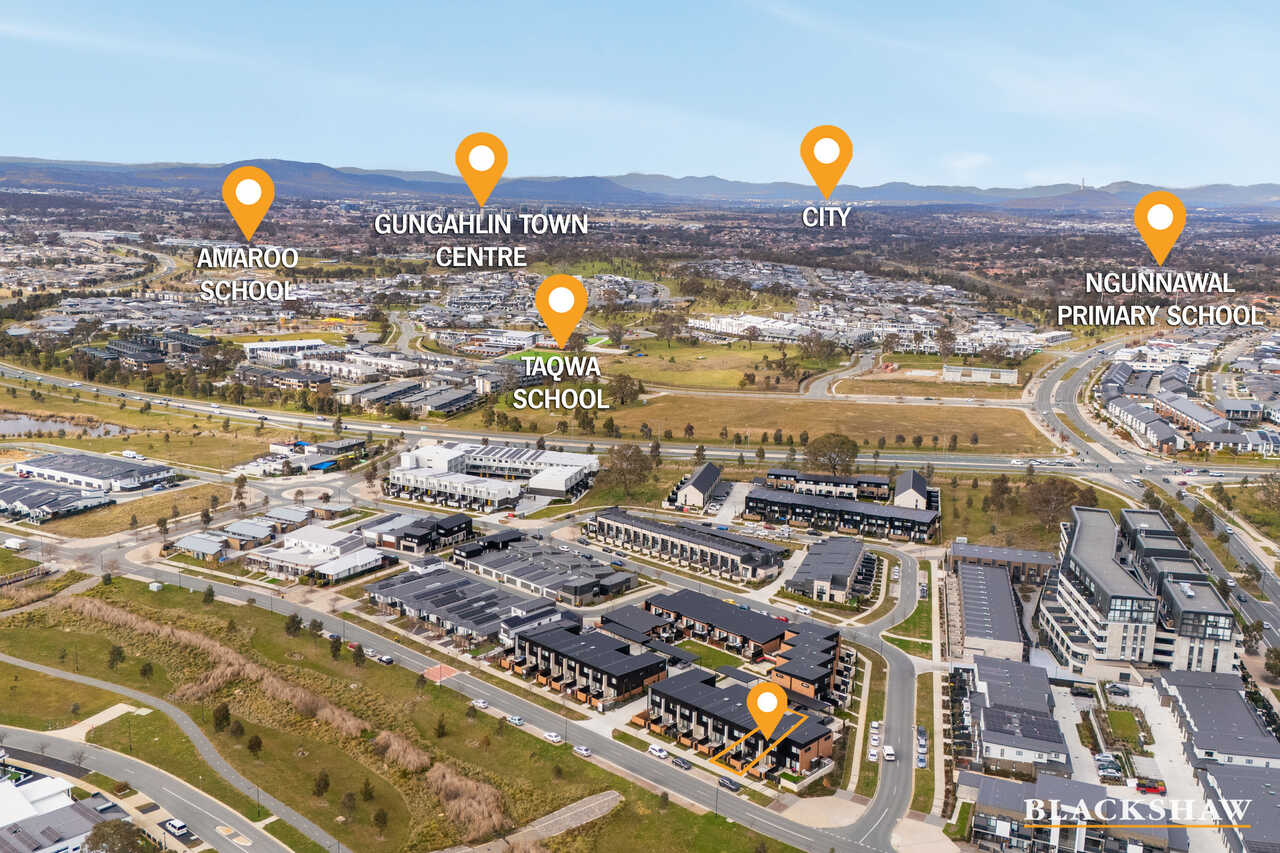
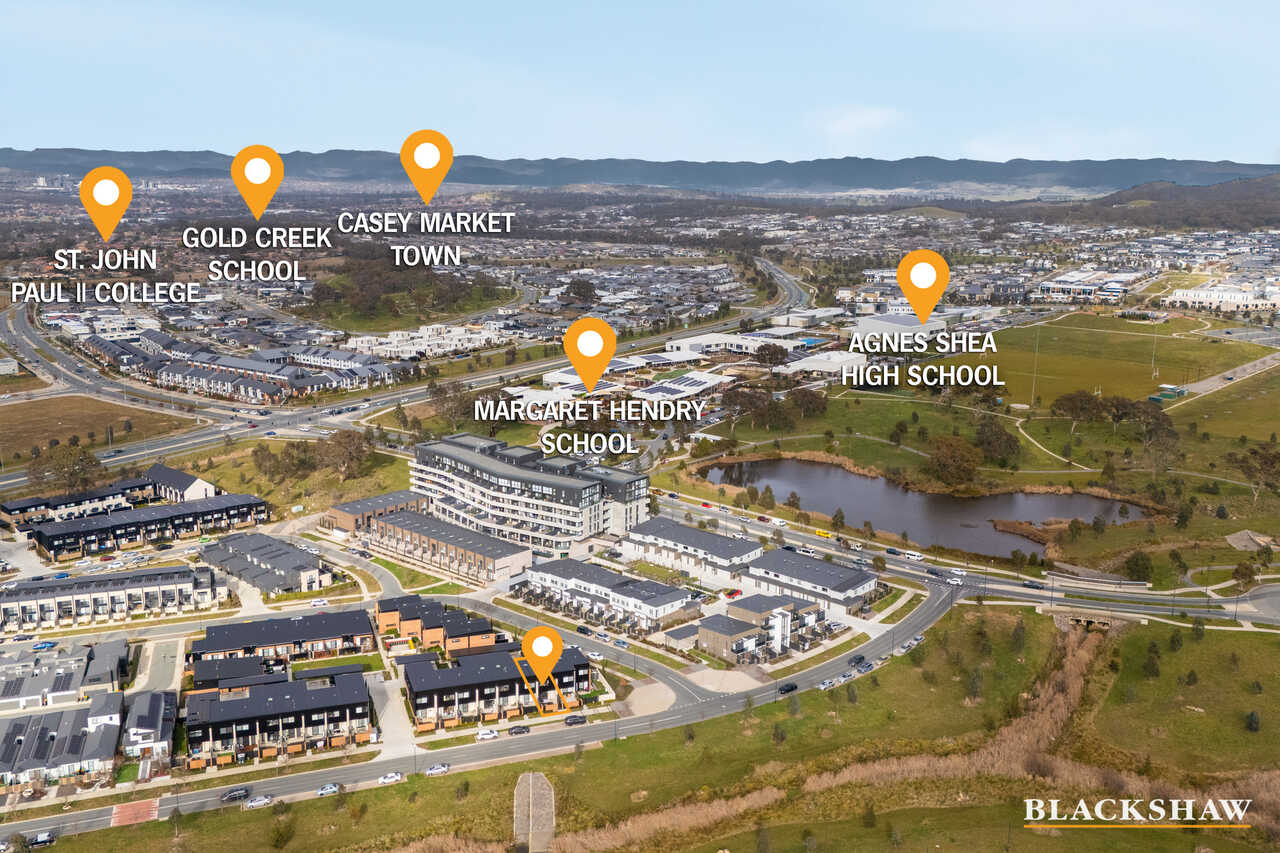
Perfectly positioned adjacent to parkland and the Sutherland Park Pond, this home places everyday amenities within easy reach. The local schools, public transport and surrounding amenities are all conveniently accessible, providing a low-maintenance lifestyle in one of Canberra's emerging communities.
Combining contemporary style with thoughtful functionality and an enviable position, this outstanding townhouse presents an excellent opportunity for professionals, couples, downsizers or investors seeking a modern residence with convenience at its doorstep.
Key features
• Stylish two-bedroom, two-bathroom townhouse
• Contemporary two-storey layout
• Light-filled open-plan living and dining with air conditioning
• Modern kitchen with gas cooktop and dishwasher
• Both bedrooms with built-in robes
• Main bedroom with private ensuite and air conditioning
• Main bathroom upstairs
• Separate downstairs laundry
• Additional downstairs powder room
• Private front outdoor area with deck
• Adjacent to parkland and pond
• Newer-built complex
• Convenient access to local school, public transport and amenities
• Two-car garage
Property information
• Internal Area: 107sqm (approx.)
• External Area: 27sqm (approx.)
• Body Corporate (inclusive sinking & admin fund): $710.93 pq (approx.)
• Rates: $569 quarter
• Land Tax: $724.66 quarter
• EER: 6
• Year Built: 2022
Amenity
• Sutherland Park Pond 400m
• Margaret Hendry School 400m
• Taylor Lookout Point 900m
• Everist Hilltop Park 1km
• Amaroo Village Shopping Centre 3.5km
• Gold Creek High School 3.8km
• Gungahlin College 4.2km
• Gungahlin Post Office 4.4km
• Gungahlin Marketplace 5.7km
• Gungahlin Lakes Golf and Community Club 5.7km
• Calvary Private Hospital 11.4km
Disclaimer: All care has been taken in the preparation of this marketing material, and details have been obtained from sources we believe to be reliable. Blackshaw do not however guarantee the accuracy of the information, nor accept liability for any errors. Interested persons should rely solely on their own enquiries. Prior to enquiry or inspection of this property you may wish to review our Information Collection Notice and Privacy Policy.
blackshaw.com.au/privacy
Read MoreThe spacious open-plan living and dining area provides a welcoming central hub, complemented by a contemporary kitchen featuring a gas cooktop, dishwasher and ample storage. The living space flows effortlessly to the front outdoor area and deck, creating an inviting setting for relaxed living, entertaining or enjoying the outlook across the surrounding parkland and pond.
Accommodation comprises two generously proportioned bedrooms, both featuring built-in robes, with the main bedroom enjoying the added luxury of a private ensuite and air conditioning. A main bathroom is conveniently positioned upstairs, while a separate downstairs laundry and additional powder room further enhance the home's practical appeal. Air conditioning to the living and dining area ensures year-round comfort.
Perfectly positioned adjacent to parkland and the Sutherland Park Pond, this home places everyday amenities within easy reach. The local schools, public transport and surrounding amenities are all conveniently accessible, providing a low-maintenance lifestyle in one of Canberra's emerging communities.
Combining contemporary style with thoughtful functionality and an enviable position, this outstanding townhouse presents an excellent opportunity for professionals, couples, downsizers or investors seeking a modern residence with convenience at its doorstep.
Key features
• Stylish two-bedroom, two-bathroom townhouse
• Contemporary two-storey layout
• Light-filled open-plan living and dining with air conditioning
• Modern kitchen with gas cooktop and dishwasher
• Both bedrooms with built-in robes
• Main bedroom with private ensuite and air conditioning
• Main bathroom upstairs
• Separate downstairs laundry
• Additional downstairs powder room
• Private front outdoor area with deck
• Adjacent to parkland and pond
• Newer-built complex
• Convenient access to local school, public transport and amenities
• Two-car garage
Property information
• Internal Area: 107sqm (approx.)
• External Area: 27sqm (approx.)
• Body Corporate (inclusive sinking & admin fund): $710.93 pq (approx.)
• Rates: $569 quarter
• Land Tax: $724.66 quarter
• EER: 6
• Year Built: 2022
Amenity
• Sutherland Park Pond 400m
• Margaret Hendry School 400m
• Taylor Lookout Point 900m
• Everist Hilltop Park 1km
• Amaroo Village Shopping Centre 3.5km
• Gold Creek High School 3.8km
• Gungahlin College 4.2km
• Gungahlin Post Office 4.4km
• Gungahlin Marketplace 5.7km
• Gungahlin Lakes Golf and Community Club 5.7km
• Calvary Private Hospital 11.4km
Disclaimer: All care has been taken in the preparation of this marketing material, and details have been obtained from sources we believe to be reliable. Blackshaw do not however guarantee the accuracy of the information, nor accept liability for any errors. Interested persons should rely solely on their own enquiries. Prior to enquiry or inspection of this property you may wish to review our Information Collection Notice and Privacy Policy.
blackshaw.com.au/privacy
Upcoming Inspections
3/16 Everist Street
Submit OfferListing agents


Prior to enquiry or inspection of this property you may wish to review our Information Collection Notice and Privacy Policy.
Privacy & Collection NoticeContemporary Comfort with Parkland Views
Property Overview
Positioned within the newly established community of Taylor, this stylish townhouse offers an exceptional opportunity to experience contemporary living in a convenient and connected setting. Combining modern design, quality appointments and a thoughtfully considered two-storey layout, this sophisticated residence delivers comfort, convenience and effortless functionality.
The spacious open-plan living and dining area provides a welcoming central hub, complemented by a contemporary kitchen featuring a gas cooktop, dishwasher and ample storage. The living space flows effortlessly to the front outdoor area and deck, creating an inviting setting for relaxed living, entertaining or enjoying the outlook across the surrounding parkland and pond.
Accommodation comprises two generously proportioned bedrooms, both featuring built-in robes, with the main bedroom enjoying the added luxury of a private ensuite and air conditioning. A main bathroom is conveniently positioned upstairs, while a separate downstairs laundry and additional powder room further enhance the home's practical appeal. Air conditioning to the living and dining area ensures year-round comfort.
Perfectly positioned adjacent to parkland and the Sutherland Park Pond, this home places everyday amenities within easy reach. The local schools, public transport and surrounding amenities are all conveniently accessible, providing a low-maintenance lifestyle in one of Canberra's emerging communities.
Combining contemporary style with thoughtful functionality and an enviable position, this outstanding townhouse presents an excellent opportunity for professionals, couples, downsizers or investors seeking a modern residence with convenience at its doorstep.
Key features
• Stylish two-bedroom, two-bathroom townhouse
• Contemporary two-storey layout
• Light-filled open-plan living and dining with air conditioning
• Modern kitchen with gas cooktop and dishwasher
• Both bedrooms with built-in robes
• Main bedroom with private ensuite and air conditioning
• Main bathroom upstairs
• Separate downstairs laundry
• Additional downstairs powder room
• Private front outdoor area with deck
• Adjacent to parkland and pond
• Newer-built complex
• Convenient access to local school, public transport and amenities
• Two-car garage
Property information
• Internal Area: 107sqm (approx.)
• External Area: 27sqm (approx.)
• Body Corporate (inclusive sinking & admin fund): $710.93 pq (approx.)
• Rates: $569 quarter
• Land Tax: $724.66 quarter
• EER: 6
• Year Built: 2022
Amenity
• Sutherland Park Pond 400m
• Margaret Hendry School 400m
• Taylor Lookout Point 900m
• Everist Hilltop Park 1km
• Amaroo Village Shopping Centre 3.5km
• Gold Creek High School 3.8km
• Gungahlin College 4.2km
• Gungahlin Post Office 4.4km
• Gungahlin Marketplace 5.7km
• Gungahlin Lakes Golf and Community Club 5.7km
• Calvary Private Hospital 11.4km
Disclaimer: All care has been taken in the preparation of this marketing material, and details have been obtained from sources we believe to be reliable. Blackshaw do not however guarantee the accuracy of the information, nor accept liability for any errors. Interested persons should rely solely on their own enquiries. Prior to enquiry or inspection of this property you may wish to review our Information Collection Notice and Privacy Policy.
blackshaw.com.au/privacy
Read MoreThe spacious open-plan living and dining area provides a welcoming central hub, complemented by a contemporary kitchen featuring a gas cooktop, dishwasher and ample storage. The living space flows effortlessly to the front outdoor area and deck, creating an inviting setting for relaxed living, entertaining or enjoying the outlook across the surrounding parkland and pond.
Accommodation comprises two generously proportioned bedrooms, both featuring built-in robes, with the main bedroom enjoying the added luxury of a private ensuite and air conditioning. A main bathroom is conveniently positioned upstairs, while a separate downstairs laundry and additional powder room further enhance the home's practical appeal. Air conditioning to the living and dining area ensures year-round comfort.
Perfectly positioned adjacent to parkland and the Sutherland Park Pond, this home places everyday amenities within easy reach. The local schools, public transport and surrounding amenities are all conveniently accessible, providing a low-maintenance lifestyle in one of Canberra's emerging communities.
Combining contemporary style with thoughtful functionality and an enviable position, this outstanding townhouse presents an excellent opportunity for professionals, couples, downsizers or investors seeking a modern residence with convenience at its doorstep.
Key features
• Stylish two-bedroom, two-bathroom townhouse
• Contemporary two-storey layout
• Light-filled open-plan living and dining with air conditioning
• Modern kitchen with gas cooktop and dishwasher
• Both bedrooms with built-in robes
• Main bedroom with private ensuite and air conditioning
• Main bathroom upstairs
• Separate downstairs laundry
• Additional downstairs powder room
• Private front outdoor area with deck
• Adjacent to parkland and pond
• Newer-built complex
• Convenient access to local school, public transport and amenities
• Two-car garage
Property information
• Internal Area: 107sqm (approx.)
• External Area: 27sqm (approx.)
• Body Corporate (inclusive sinking & admin fund): $710.93 pq (approx.)
• Rates: $569 quarter
• Land Tax: $724.66 quarter
• EER: 6
• Year Built: 2022
Amenity
• Sutherland Park Pond 400m
• Margaret Hendry School 400m
• Taylor Lookout Point 900m
• Everist Hilltop Park 1km
• Amaroo Village Shopping Centre 3.5km
• Gold Creek High School 3.8km
• Gungahlin College 4.2km
• Gungahlin Post Office 4.4km
• Gungahlin Marketplace 5.7km
• Gungahlin Lakes Golf and Community Club 5.7km
• Calvary Private Hospital 11.4km
Disclaimer: All care has been taken in the preparation of this marketing material, and details have been obtained from sources we believe to be reliable. Blackshaw do not however guarantee the accuracy of the information, nor accept liability for any errors. Interested persons should rely solely on their own enquiries. Prior to enquiry or inspection of this property you may wish to review our Information Collection Notice and Privacy Policy.
blackshaw.com.au/privacy
Looking to sell or lease your own property?
Request Market Appraisal3/16 Everist Street Taylor ACT
2
2
2
EER 6.0
Offers over $585,000
Townhouse
Building size: | 107 sqm (approx) |
Contemporary Comfort with Parkland Views
Property Overview
Positioned within the newly established community of Taylor, this stylish townhouse offers an exceptional opportunity to experience contemporary living in a convenient and connected setting. Combining modern design, quality appointments and a thoughtfully considered two-storey layout, this sophisticated residence delivers comfort, convenience and effortless functionality.
The spacious open-plan living and dining area provides a welcoming central hub, complemented by a contemporary kitchen featuring a gas cooktop, dishwasher and ample storage. The living space flows effortlessly to the front outdoor area and deck, creating an inviting setting for relaxed living, entertaining or enjoying the outlook across the surrounding parkland and pond.
Accommodation comprises two generously proportioned bedrooms, both featuring built-in robes, with the main bedroom enjoying the added luxury of a private ensuite and air conditioning. A main bathroom is conveniently positioned upstairs, while a separate downstairs laundry and additional powder room further enhance the home's practical appeal. Air conditioning to the living and dining area ensures year-round comfort.
Perfectly positioned adjacent to parkland and the Sutherland Park Pond, this home places everyday amenities within easy reach. The local schools, public transport and surrounding amenities are all conveniently accessible, providing a low-maintenance lifestyle in one of Canberra's emerging communities.
Combining contemporary style with thoughtful functionality and an enviable position, this outstanding townhouse presents an excellent opportunity for professionals, couples, downsizers or investors seeking a modern residence with convenience at its doorstep.
Key features
• Stylish two-bedroom, two-bathroom townhouse
• Contemporary two-storey layout
• Light-filled open-plan living and dining with air conditioning
• Modern kitchen with gas cooktop and dishwasher
• Both bedrooms with built-in robes
• Main bedroom with private ensuite and air conditioning
• Main bathroom upstairs
• Separate downstairs laundry
• Additional downstairs powder room
• Private front outdoor area with deck
• Adjacent to parkland and pond
• Newer-built complex
• Convenient access to local school, public transport and amenities
• Two-car garage
Property information
• Internal Area: 107sqm (approx.)
• External Area: 27sqm (approx.)
• Body Corporate (inclusive sinking & admin fund): $710.93 pq (approx.)
• Rates: $569 quarter
• Land Tax: $724.66 quarter
• EER: 6
• Year Built: 2022
Amenity
• Sutherland Park Pond 400m
• Margaret Hendry School 400m
• Taylor Lookout Point 900m
• Everist Hilltop Park 1km
• Amaroo Village Shopping Centre 3.5km
• Gold Creek High School 3.8km
• Gungahlin College 4.2km
• Gungahlin Post Office 4.4km
• Gungahlin Marketplace 5.7km
• Gungahlin Lakes Golf and Community Club 5.7km
• Calvary Private Hospital 11.4km
Disclaimer: All care has been taken in the preparation of this marketing material, and details have been obtained from sources we believe to be reliable. Blackshaw do not however guarantee the accuracy of the information, nor accept liability for any errors. Interested persons should rely solely on their own enquiries. Prior to enquiry or inspection of this property you may wish to review our Information Collection Notice and Privacy Policy.
blackshaw.com.au/privacy
Read MoreThe spacious open-plan living and dining area provides a welcoming central hub, complemented by a contemporary kitchen featuring a gas cooktop, dishwasher and ample storage. The living space flows effortlessly to the front outdoor area and deck, creating an inviting setting for relaxed living, entertaining or enjoying the outlook across the surrounding parkland and pond.
Accommodation comprises two generously proportioned bedrooms, both featuring built-in robes, with the main bedroom enjoying the added luxury of a private ensuite and air conditioning. A main bathroom is conveniently positioned upstairs, while a separate downstairs laundry and additional powder room further enhance the home's practical appeal. Air conditioning to the living and dining area ensures year-round comfort.
Perfectly positioned adjacent to parkland and the Sutherland Park Pond, this home places everyday amenities within easy reach. The local schools, public transport and surrounding amenities are all conveniently accessible, providing a low-maintenance lifestyle in one of Canberra's emerging communities.
Combining contemporary style with thoughtful functionality and an enviable position, this outstanding townhouse presents an excellent opportunity for professionals, couples, downsizers or investors seeking a modern residence with convenience at its doorstep.
Key features
• Stylish two-bedroom, two-bathroom townhouse
• Contemporary two-storey layout
• Light-filled open-plan living and dining with air conditioning
• Modern kitchen with gas cooktop and dishwasher
• Both bedrooms with built-in robes
• Main bedroom with private ensuite and air conditioning
• Main bathroom upstairs
• Separate downstairs laundry
• Additional downstairs powder room
• Private front outdoor area with deck
• Adjacent to parkland and pond
• Newer-built complex
• Convenient access to local school, public transport and amenities
• Two-car garage
Property information
• Internal Area: 107sqm (approx.)
• External Area: 27sqm (approx.)
• Body Corporate (inclusive sinking & admin fund): $710.93 pq (approx.)
• Rates: $569 quarter
• Land Tax: $724.66 quarter
• EER: 6
• Year Built: 2022
Amenity
• Sutherland Park Pond 400m
• Margaret Hendry School 400m
• Taylor Lookout Point 900m
• Everist Hilltop Park 1km
• Amaroo Village Shopping Centre 3.5km
• Gold Creek High School 3.8km
• Gungahlin College 4.2km
• Gungahlin Post Office 4.4km
• Gungahlin Marketplace 5.7km
• Gungahlin Lakes Golf and Community Club 5.7km
• Calvary Private Hospital 11.4km
Disclaimer: All care has been taken in the preparation of this marketing material, and details have been obtained from sources we believe to be reliable. Blackshaw do not however guarantee the accuracy of the information, nor accept liability for any errors. Interested persons should rely solely on their own enquiries. Prior to enquiry or inspection of this property you may wish to review our Information Collection Notice and Privacy Policy.
blackshaw.com.au/privacy
Upcoming Inspections
3/16 Everist Street
Submit OfferListing agents
Prior to enquiry or inspection of this property you may wish to review our Information Collection Notice and Privacy Policy.
Privacy & Collection Notice