

Elevated Family Living with Sweeping Woden Valley Views


Location
3 Curlewis Crescent
Garran ACT 2605
Details
4
3
2
EER: 1.0
House
Auction Saturday, 5 Sep 11:00 AM On Site
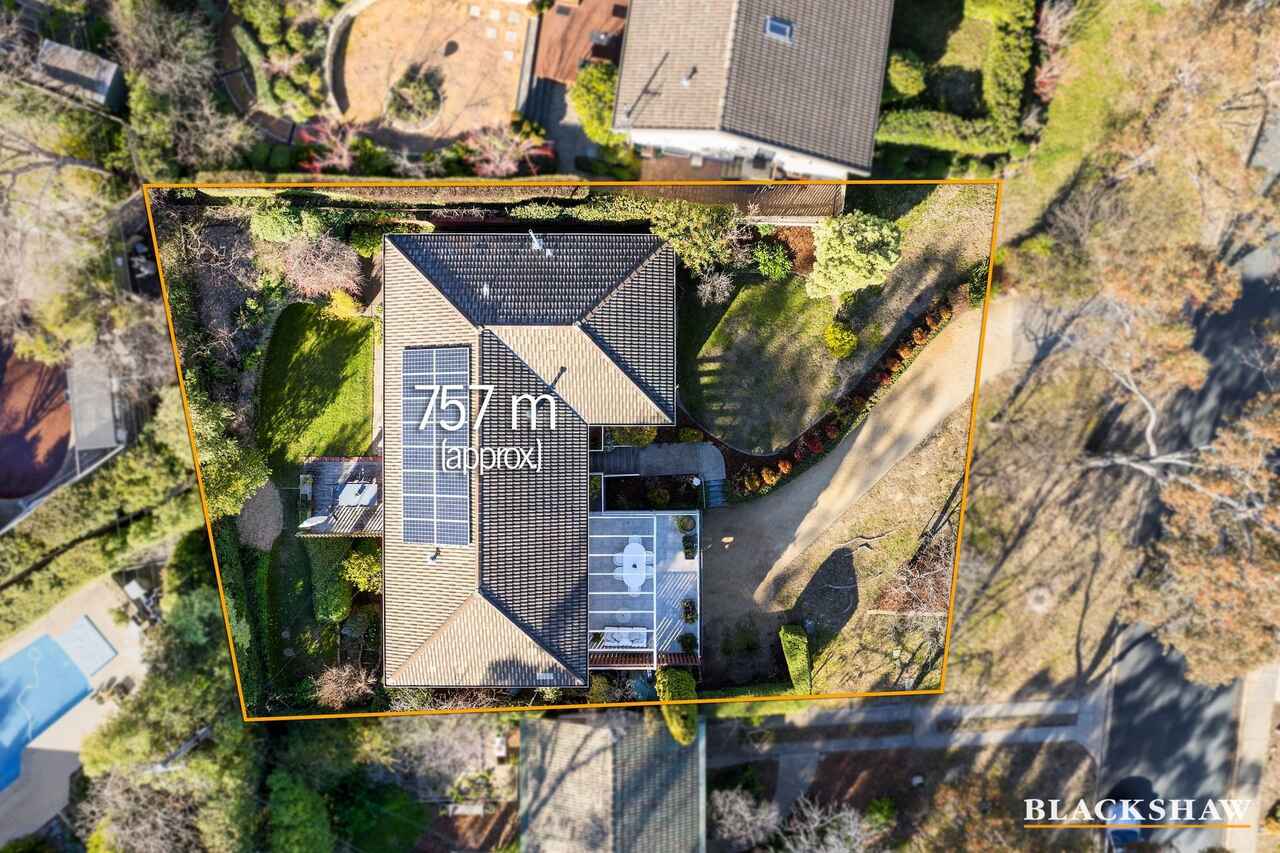
Land area: | 757 sqm (approx) |
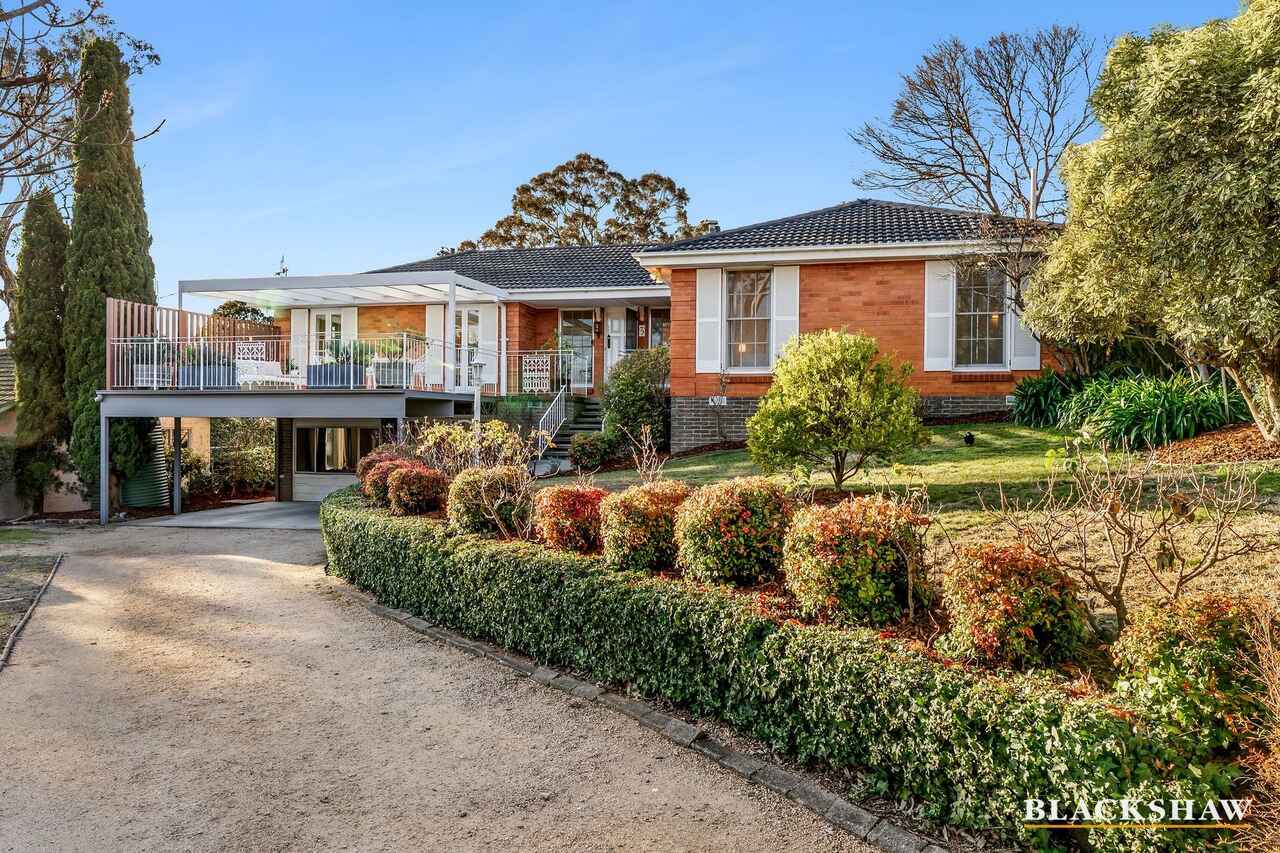
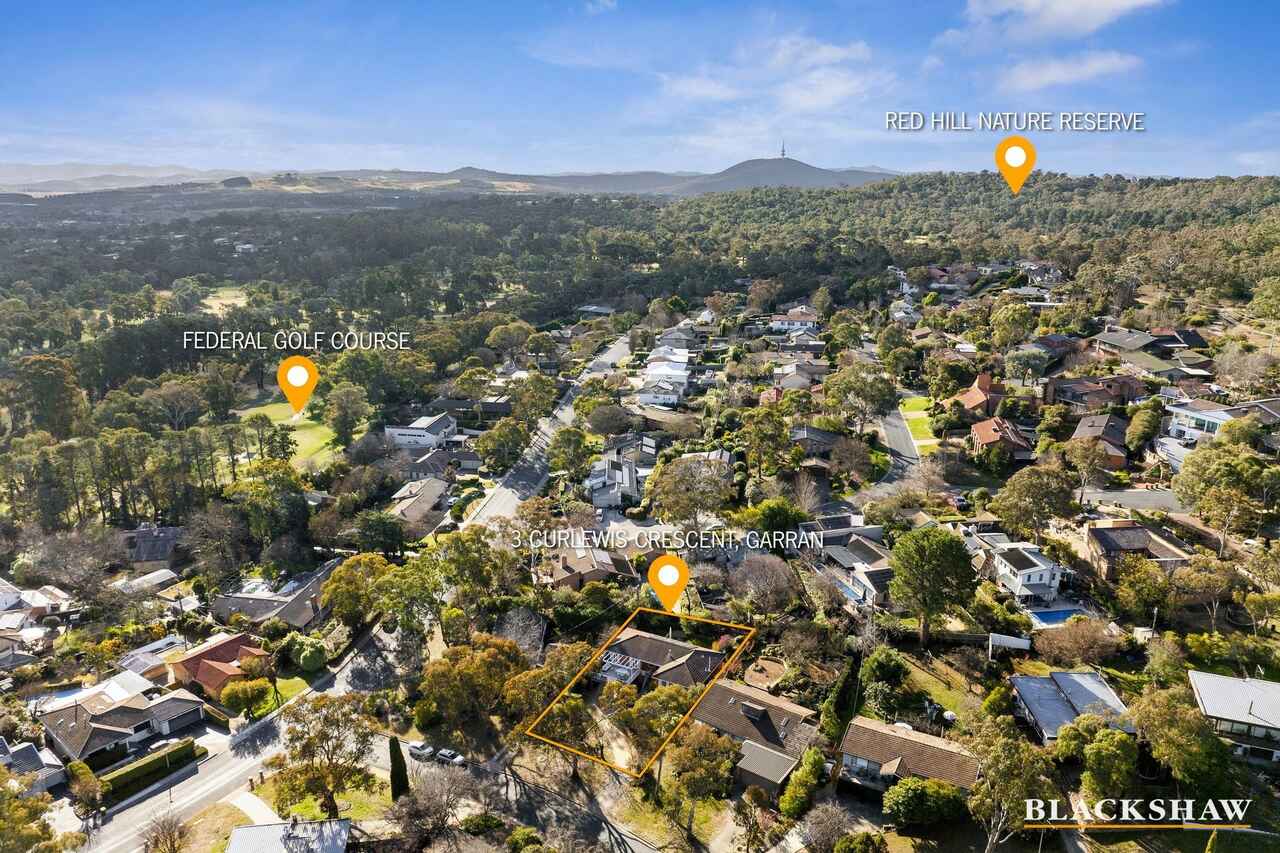
Positioned in one of Woden's most sought-after suburbs, this family home has been designed and updated with comfortable living in mind.
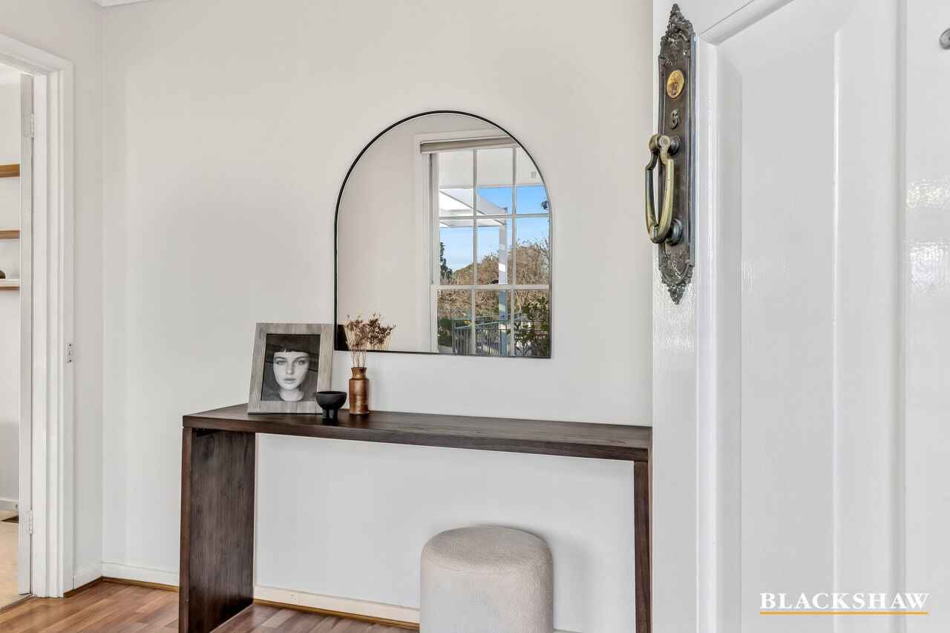
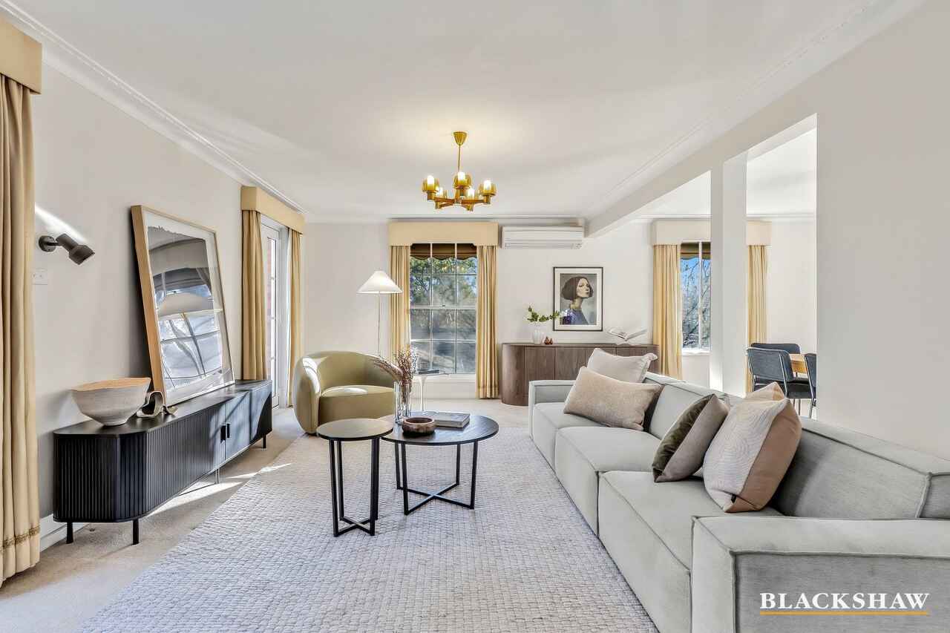
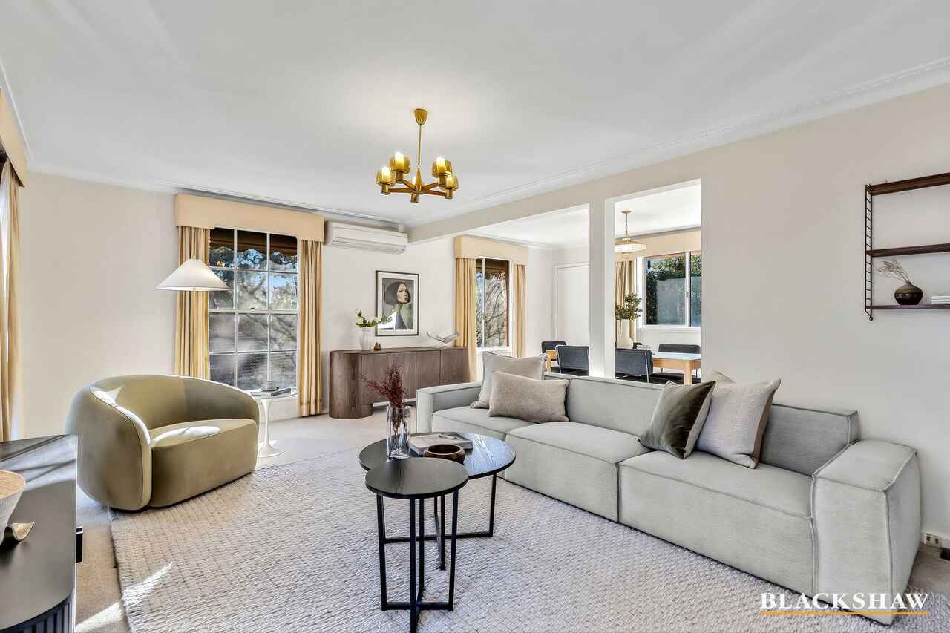
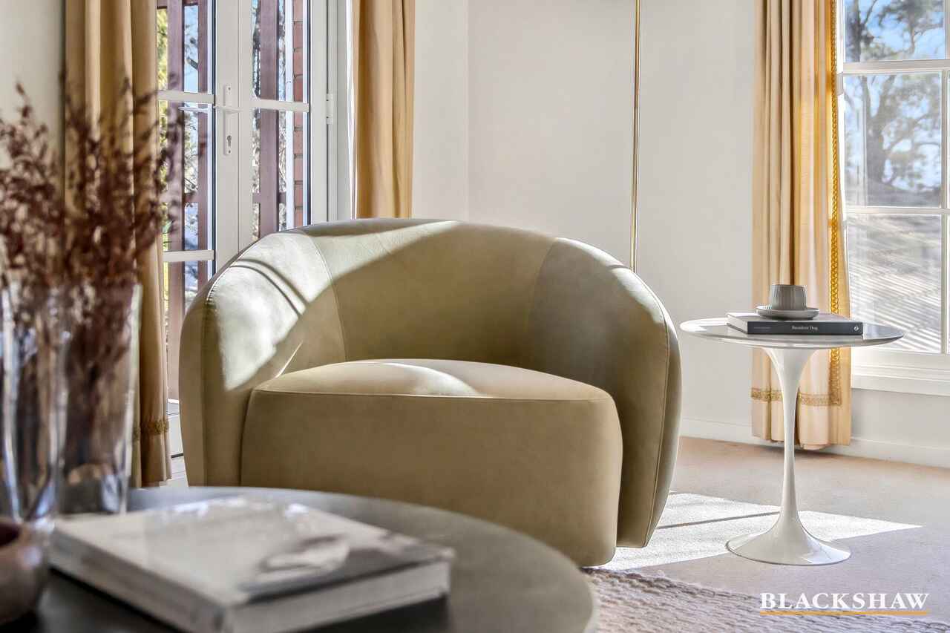
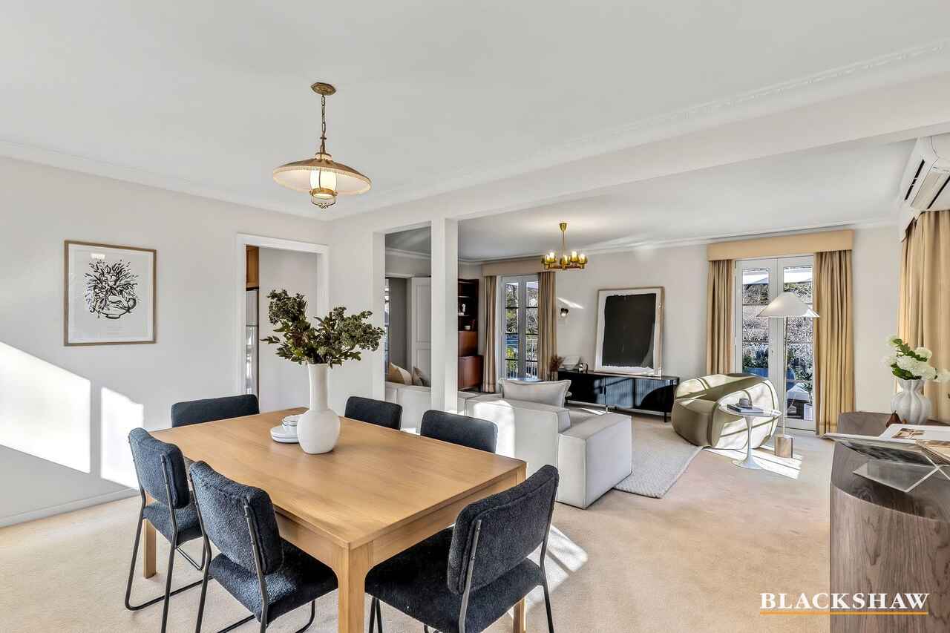
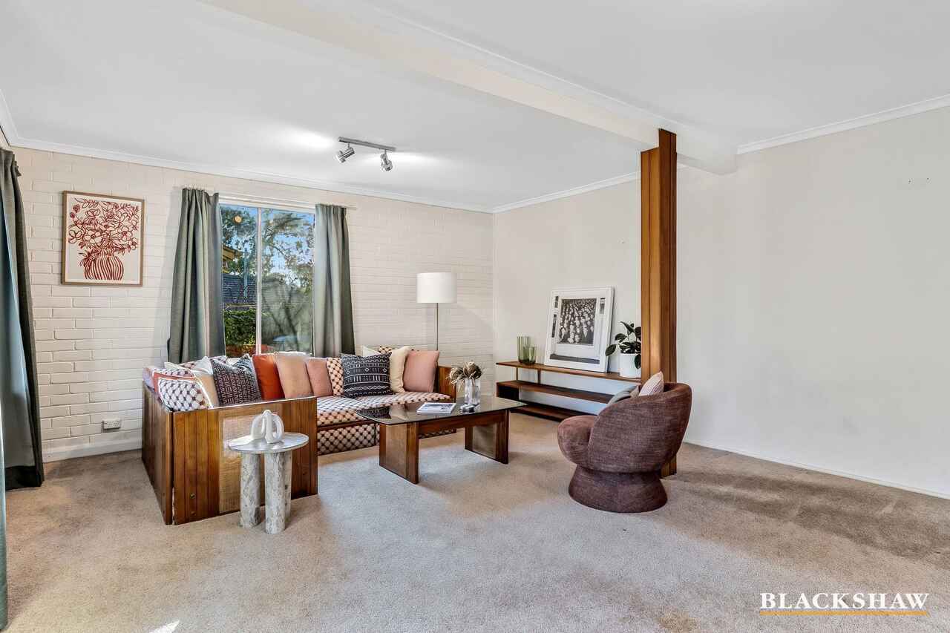
A welcoming entrance leads into the light filled main living area, where the elevated position and surrounding tree canopy create a wonderful sense of privacy. Beautifully maintained throughout, the home features generous bedrooms, flexible living spaces and a northerly aspect to the rear overlooking the established and private gardens.
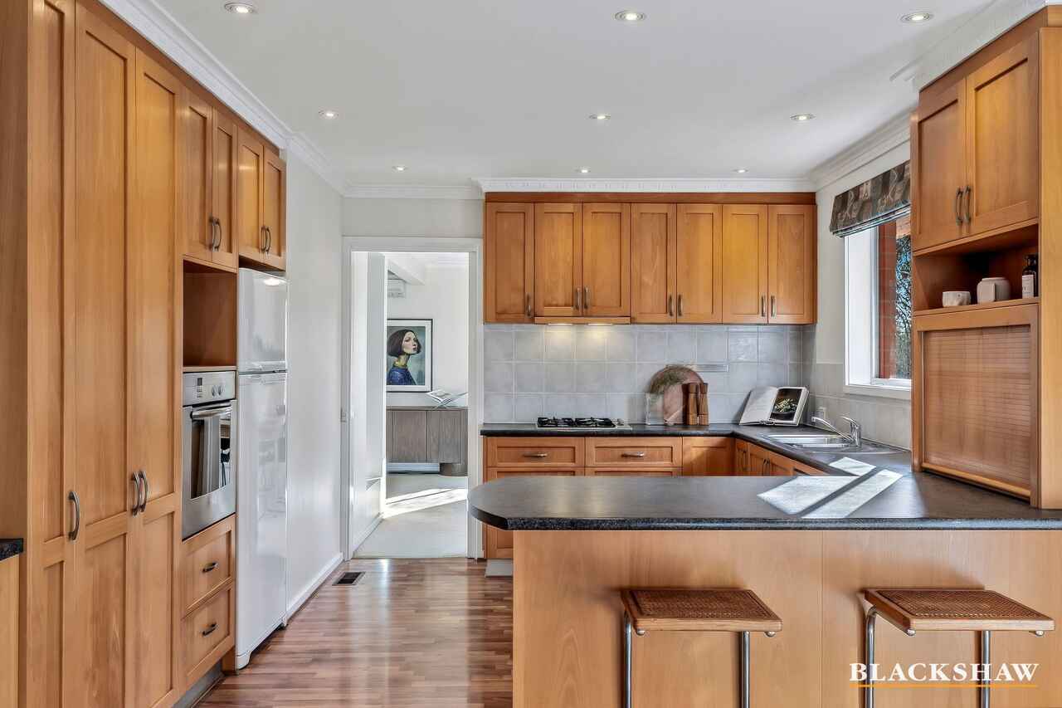
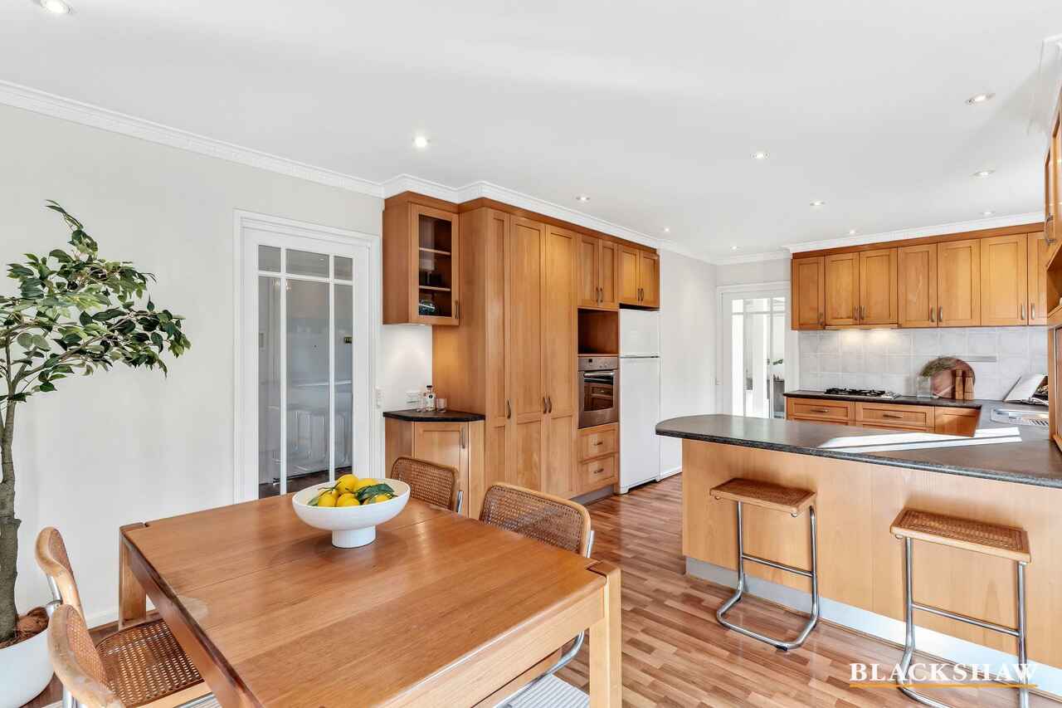
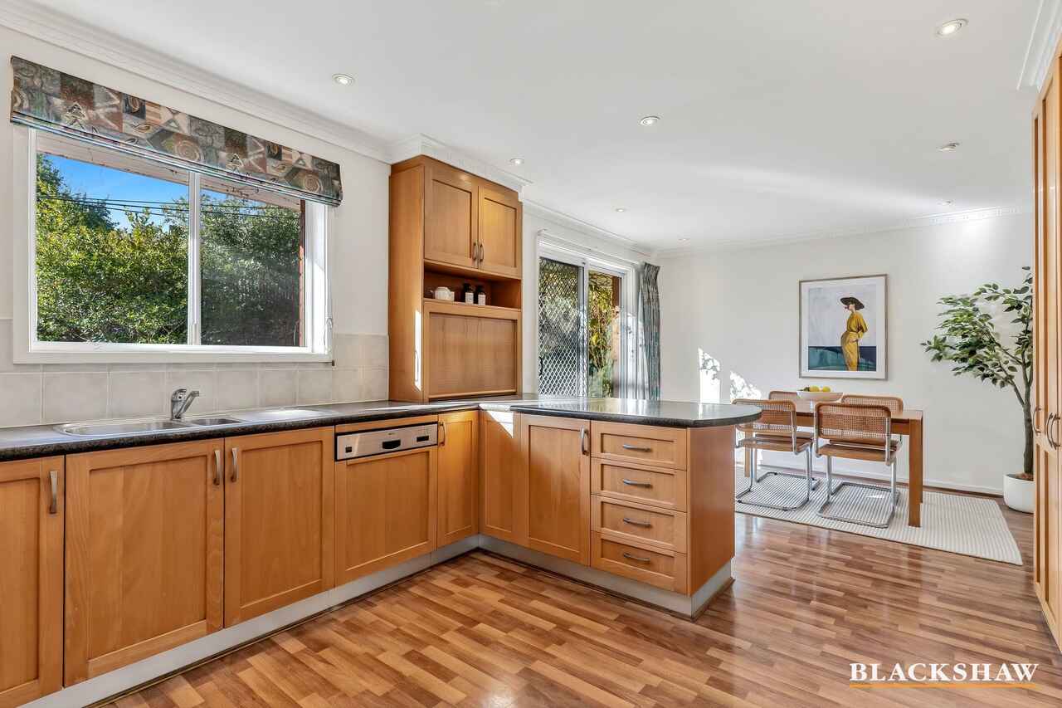
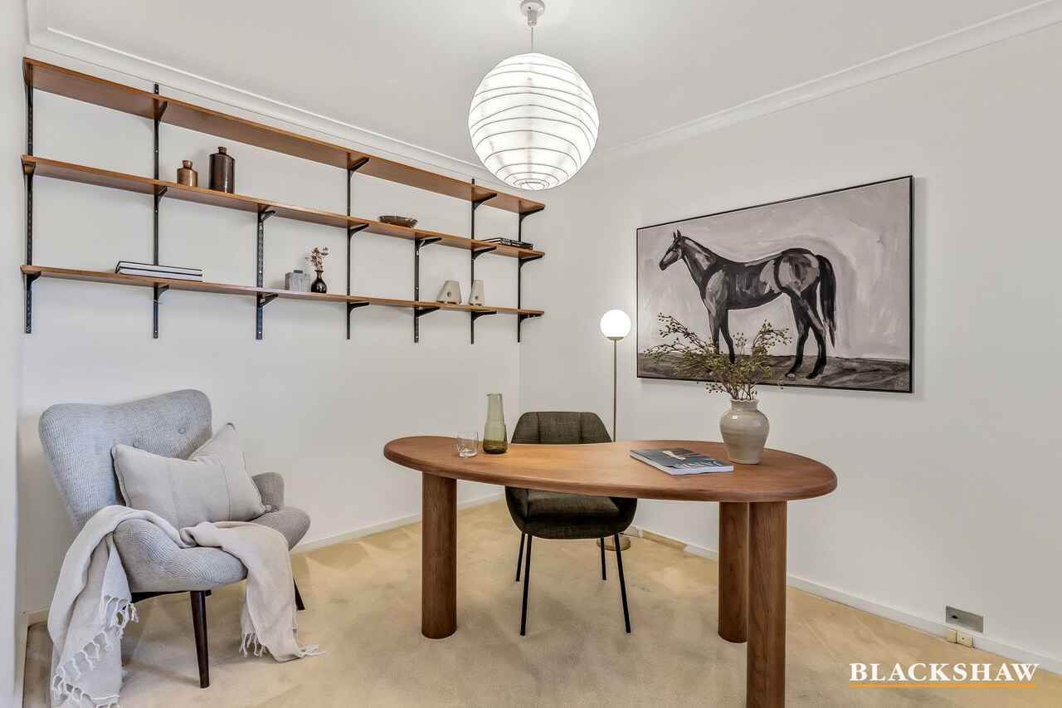
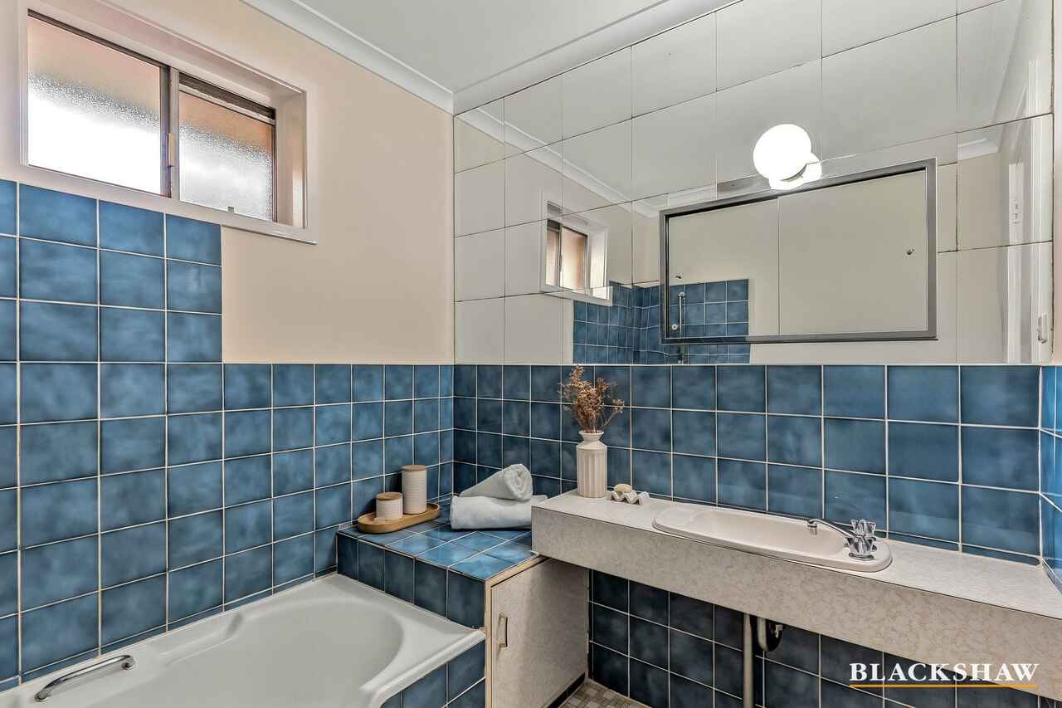
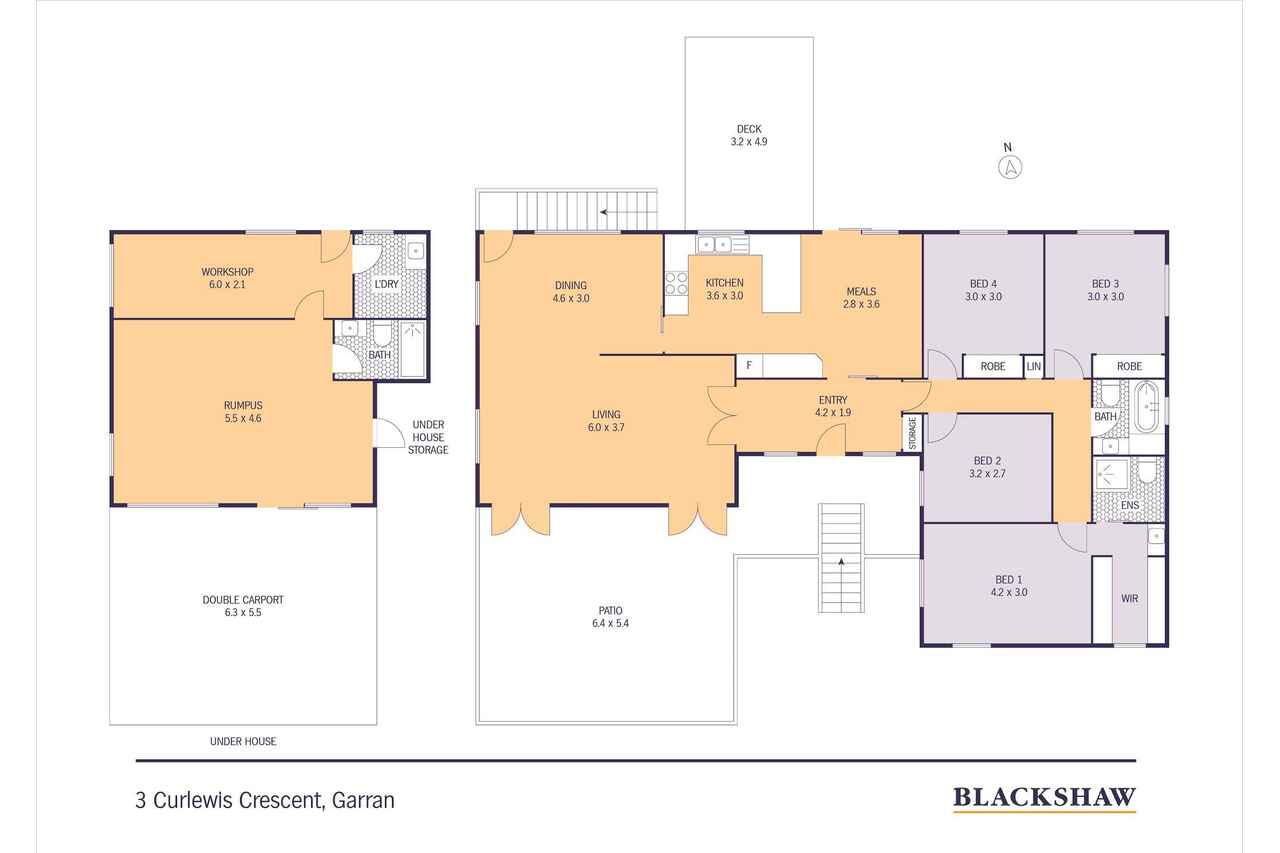
At the heart of the home, the updated kitchen features quality stainless steel appliances and plenty of practical storage. Accommodation includes four spacious bedrooms, including a privately positioned main bedroom with its own ensuite. Downstairs, the converted garage provides valuable flexibility as an additional living area, rumpus room, guest accommodation or home office.
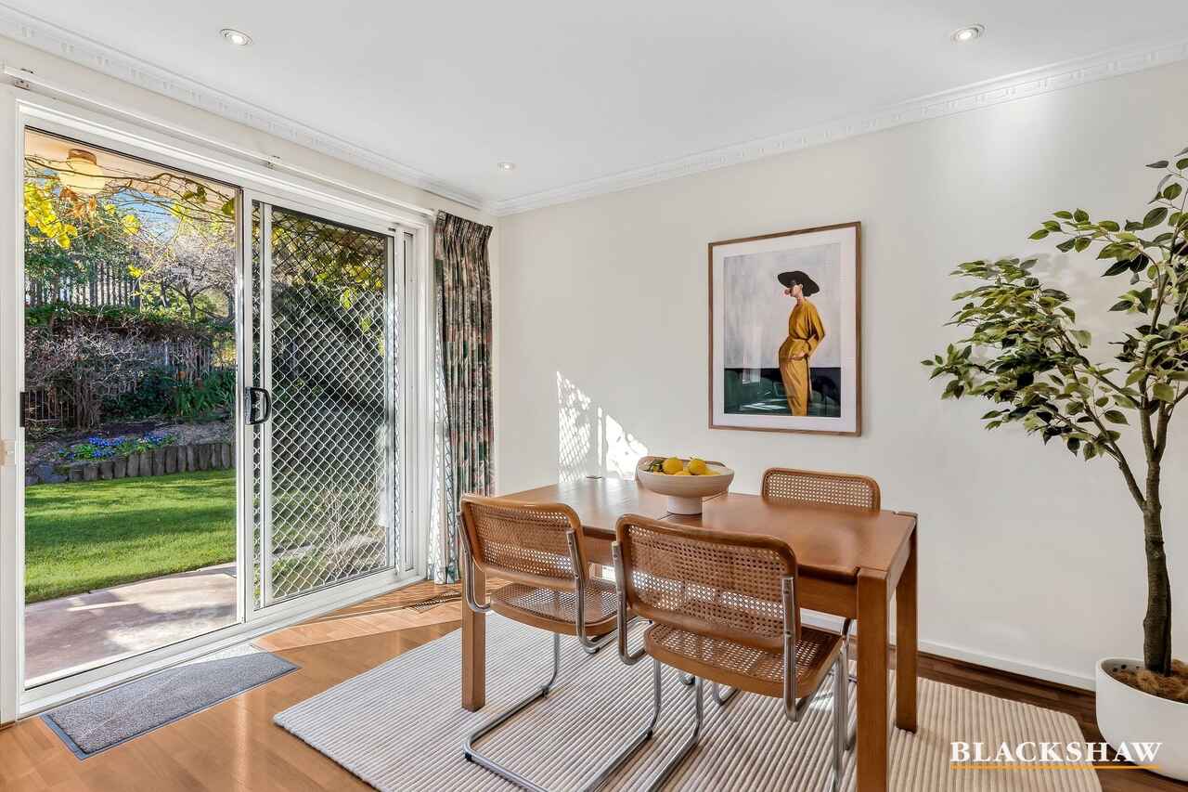
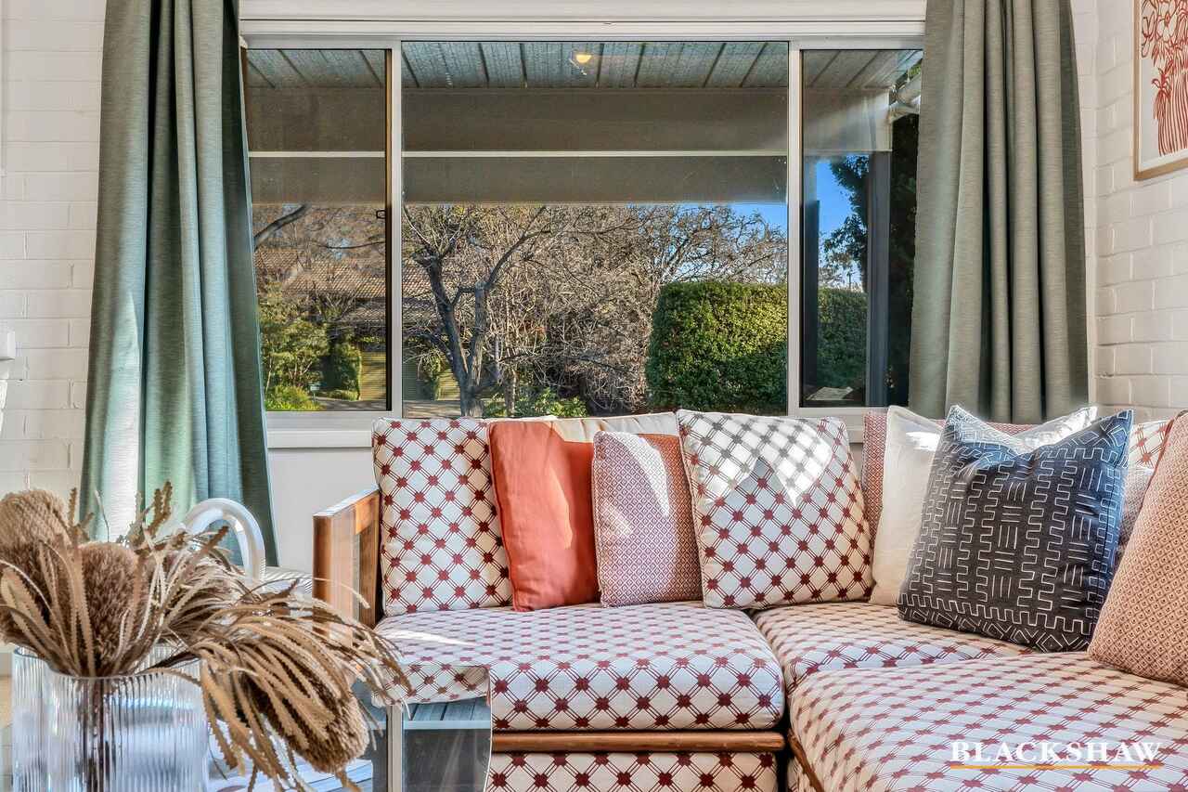
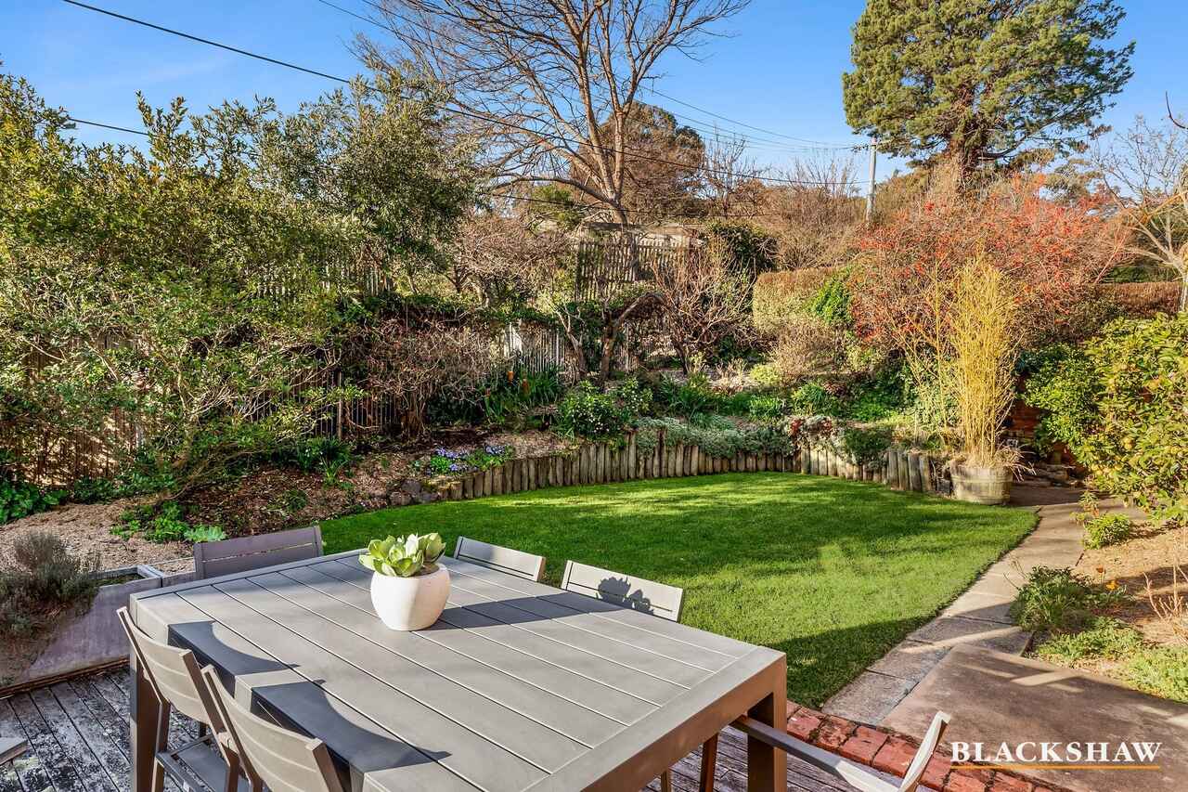
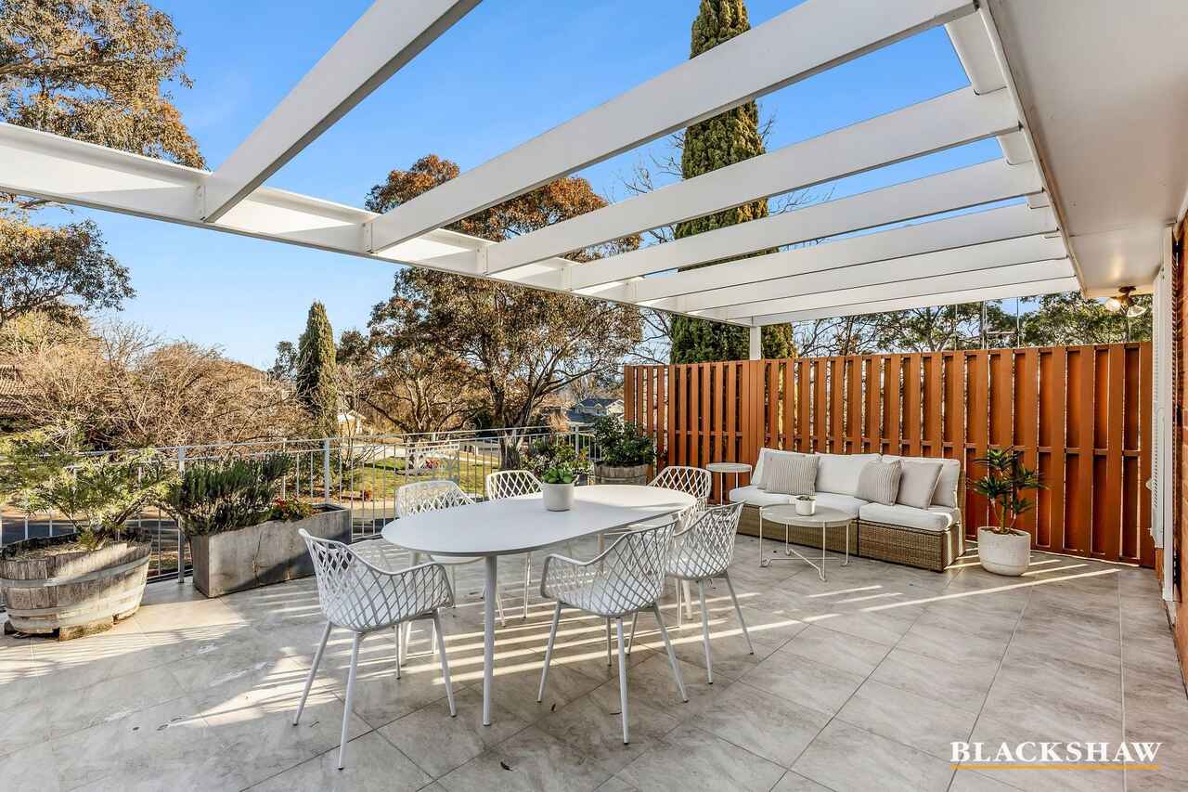
At the front of the home, a private terrace takes full advantage of the elevated position, capturing views across Woden Valley and beyond. To the rear, mature gardens and tall hedging create a peaceful and private setting for outdoor dining, entertaining or simply relaxing.
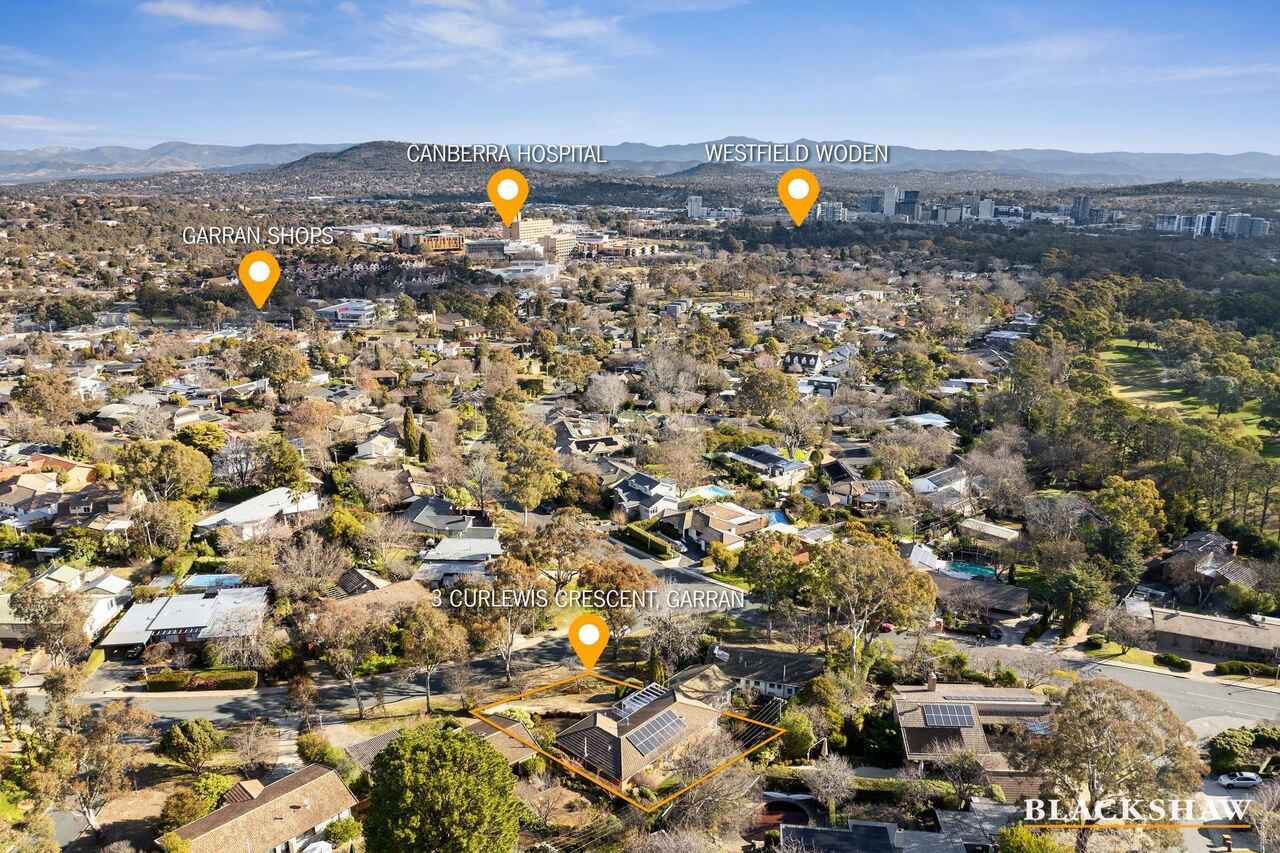
The location provides easy access to nearby walking trails, Canberra Hospital, Woden Town Centre and key hubs throughout the Parliamentary Triangle. With impressive street appeal, a peaceful neighbourhood setting and flexible spaces for modern family life, this is a wonderful opportunity to secure a truly special home in a highly sought-after location.
Features
- Beautifully presented family home, elevated on the high side of Curlewis Crescent.
- Desirable north-to-rear aspect, with fantastic views to the front.
- Thoughtfully updated kitchen featuring a Bosch electric oven, Smeg gas cooktop, Bosch integrated dishwasher, smart storage and views over the garden.
- Adjoining meals area with sliding door access to the garden.
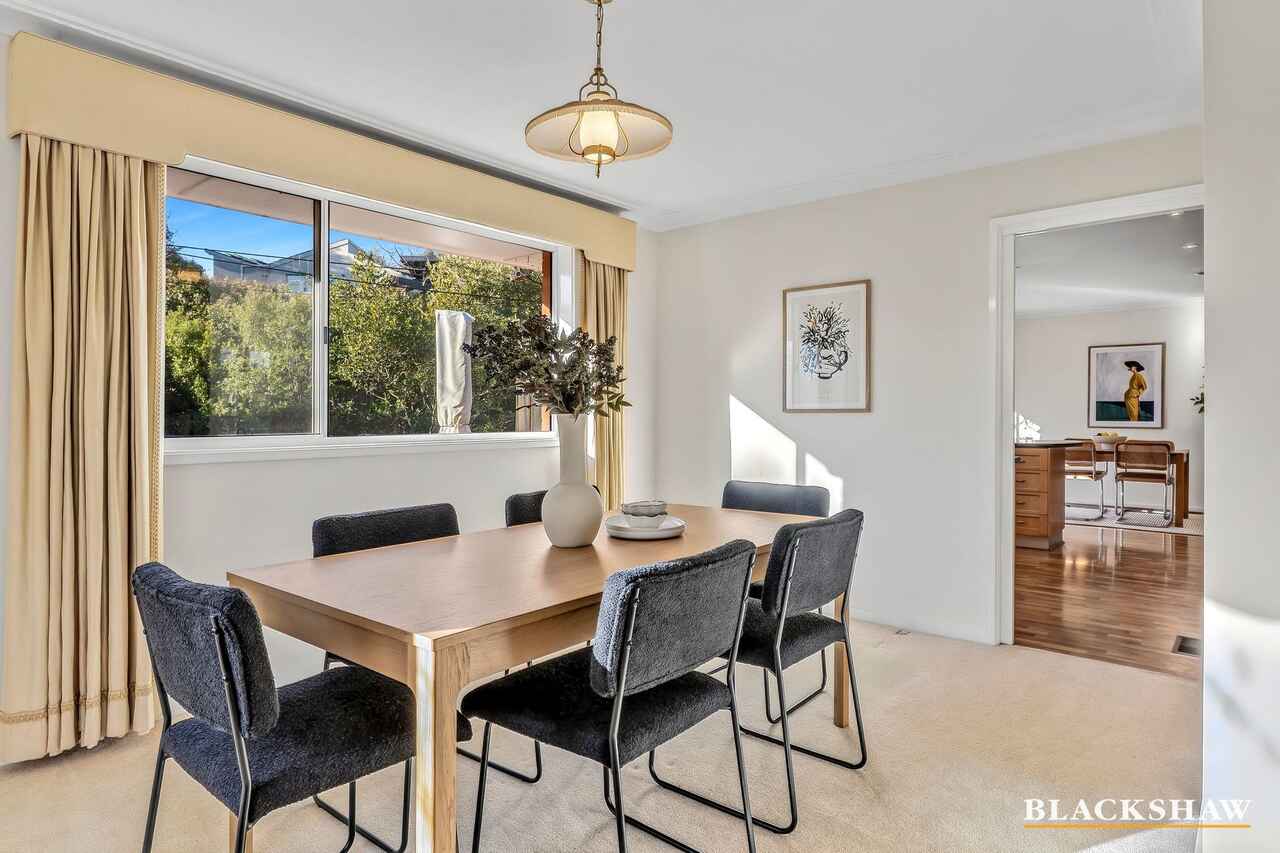
- Generous, light-filled living and dining area with access to the front terrace and views across Woden Valley.
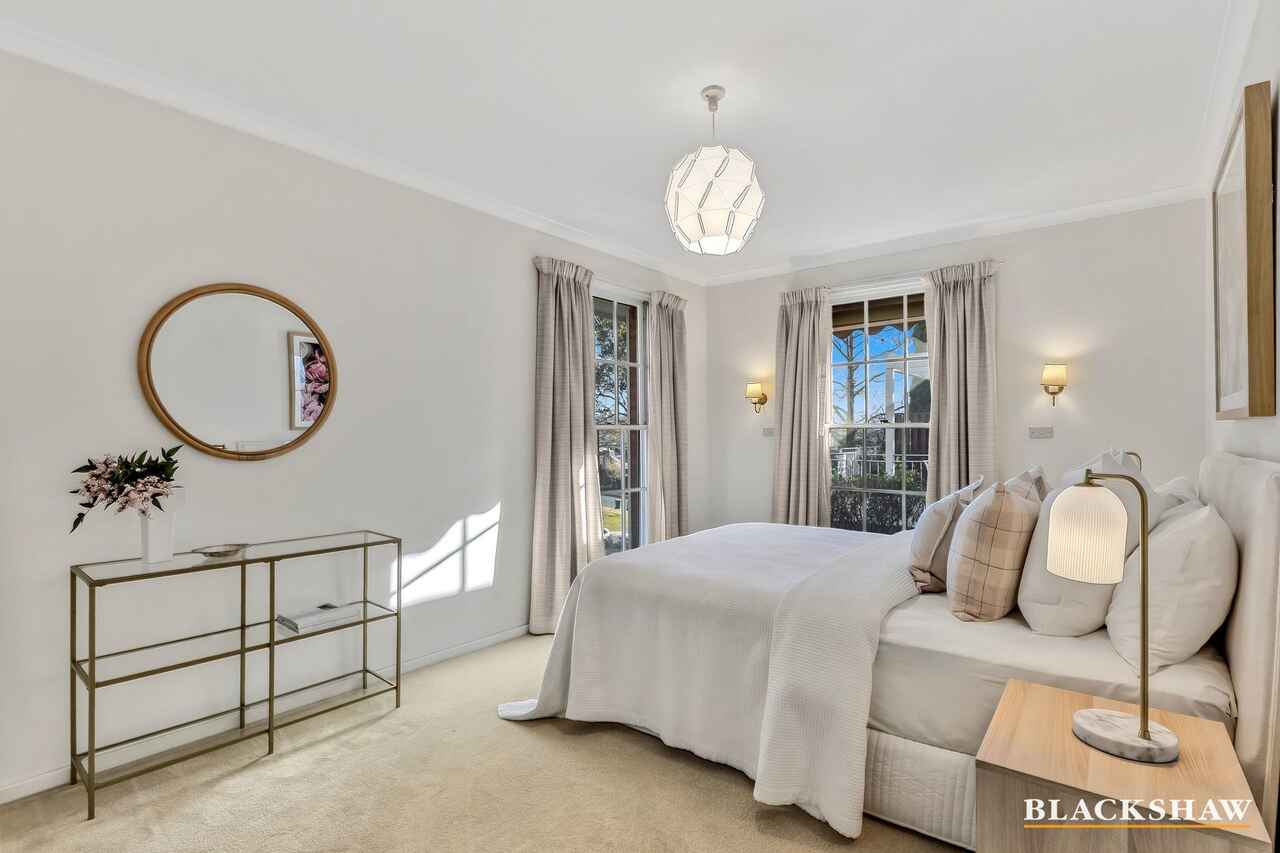
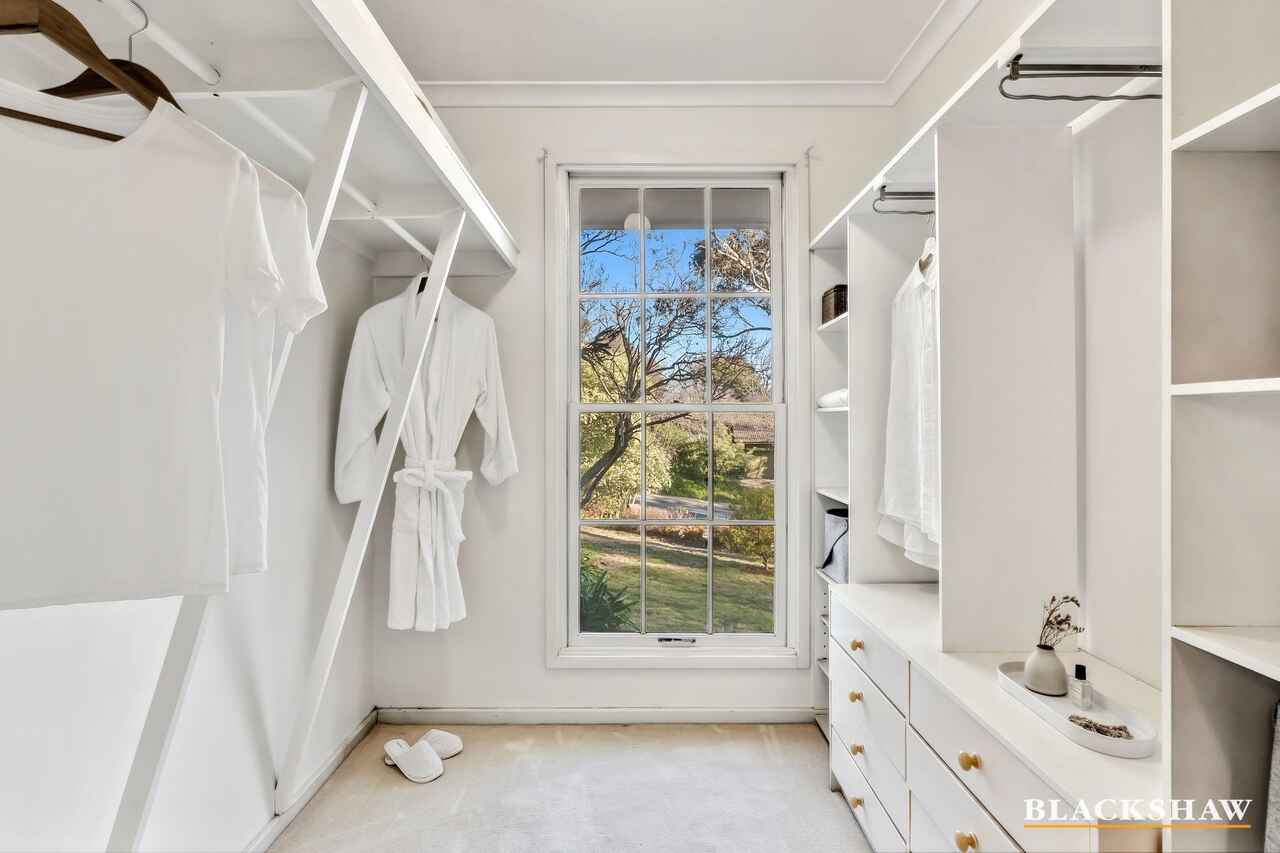
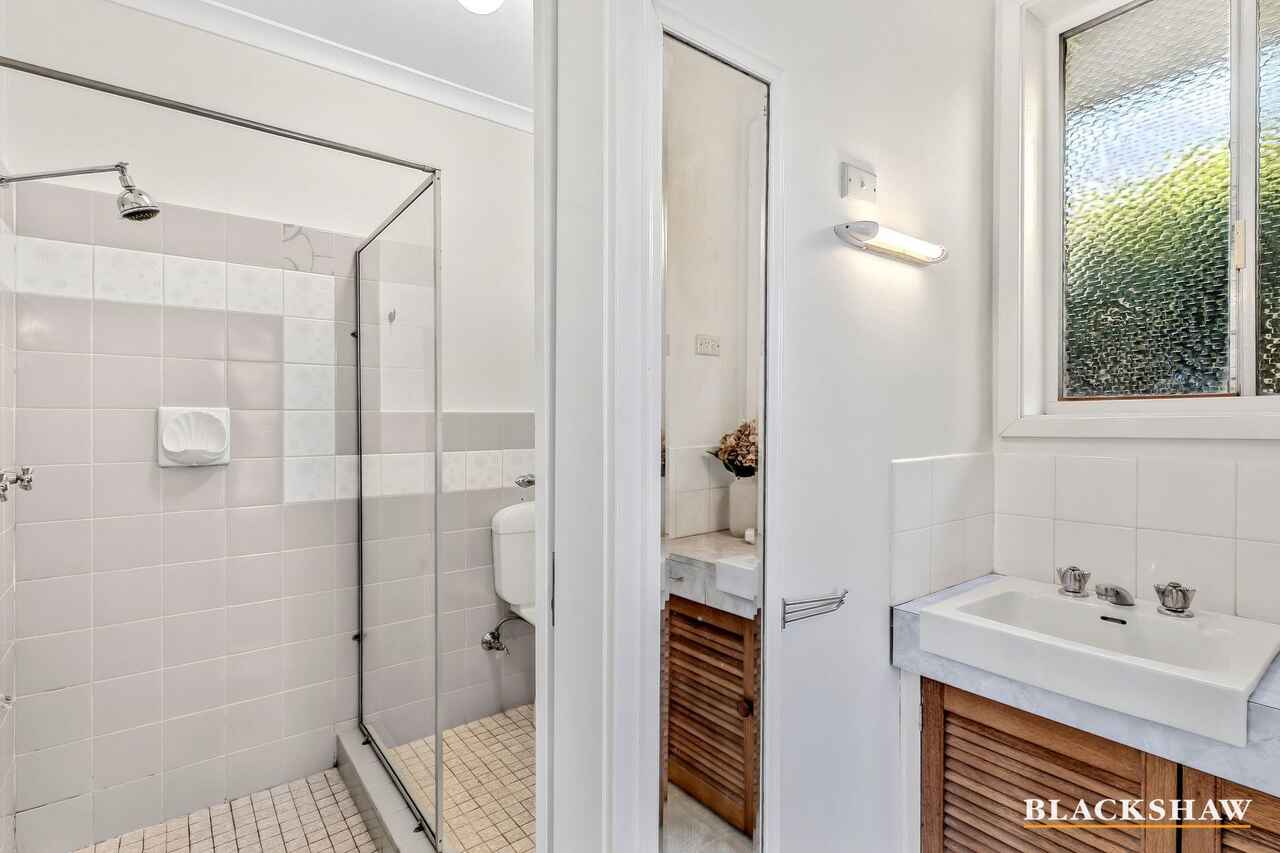
- Spacious and segregated main bedroom featuring a large walk-in robe, ensuite and elevated views over the front garden.
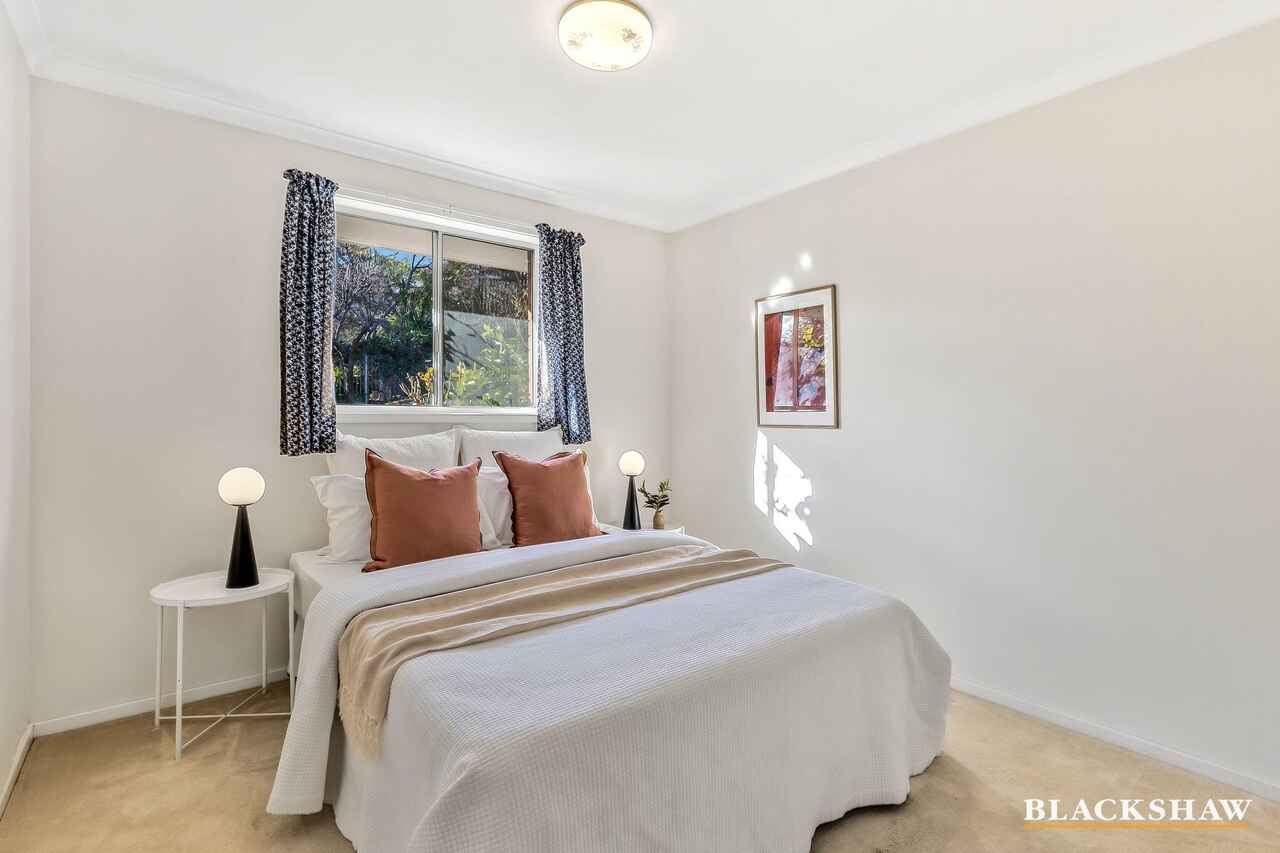
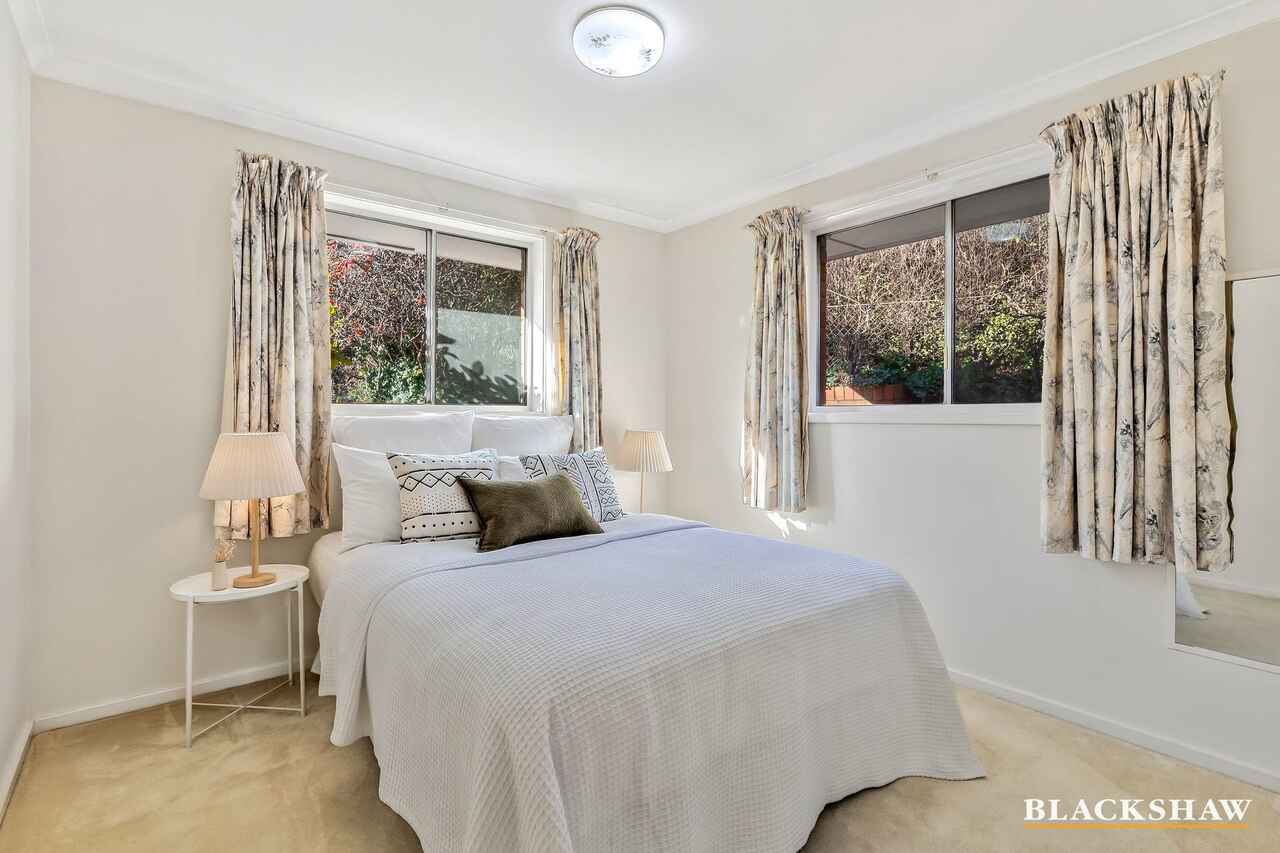
- Three additional upstairs bedrooms, two with built-in robes.
- Fourth bedroom also suitable as a study or home office.
- Flexible downstairs rumpus room, guest accommodation or home office with an adjoining bathroom.
- Separate downstairs laundry.
- Additional workshop downstairs, along with a wine cellar and under house storage.
- Beautiful Colonial-style sash windows throughout.
- Timber-look flooring to the entrance, kitchen and meals area, with carpet throughout the remainder of the home.
- 4 kw (approx.) Solar system.
- Eufy smart doorbell camera.
- Braemar Ecostar ducted gas heating with a MagIQtouch controller.
- Daikin split-system heating and cooling in the main living area.
- Everhot 250-litre electric storage hot water system.
- Significant areas of the home have been freshly painted.
- Pump-fed rainwater tank for the gardens.
- Established, neatly maintained and low-maintenance gardens featuring a variety of fruit trees.
- Fully fenced back garden.
- Rear timber deck and elevated front terrace, providing excellent spaces for outdoor entertaining.
- Practical, tiered garden with an open grassed area and shed.
- Double carport.
- Additional off-street parking with space for a large trailer or caravan.
Location highlights
- Close to bus stops on Gilmore Crescent.
- Easy access to Garran Oval, Garran shops, Canberra Hospital and Westfield Woden.
- Close to Garran Primary School, Sts Peter and Paul Primary School, Alfred Deakin High School, Marist College and other well-regarded public and private schools.
- Approximately five minutes' walk from the base of Red Hill and its extensive network of walking trails.
Statistics (all figures are approximate & as per contract of sale)
EER: 1.0
Living Size: 212m²
Carport Size: 36m²
Block Size: 757m²
Construction: 1966
Land Value: $946,000 (2025)
Land Rates: $1,390 per quarter
Land Tax: $2,927 per quarter (only applicable if not primary residence)
Rental Estimate: $1,000 - $1,020 per week
* All care has been taken in the preparation of this marketing material, and details have been obtained from sources we believe to be reliable. Blackshaw do not however guarantee the accuracy of the information, nor accept liability for any errors. Interested persons should rely solely on their own enquiries.
Prior to enquiry or inspection of this property you may wish to review our Information Collection Notice and Privacy Policy. blackshaw.com.au/privacy
Read MoreA welcoming entrance leads into the light filled main living area, where the elevated position and surrounding tree canopy create a wonderful sense of privacy. Beautifully maintained throughout, the home features generous bedrooms, flexible living spaces and a northerly aspect to the rear overlooking the established and private gardens.
At the heart of the home, the updated kitchen features quality stainless steel appliances and plenty of practical storage. Accommodation includes four spacious bedrooms, including a privately positioned main bedroom with its own ensuite. Downstairs, the converted garage provides valuable flexibility as an additional living area, rumpus room, guest accommodation or home office.
At the front of the home, a private terrace takes full advantage of the elevated position, capturing views across Woden Valley and beyond. To the rear, mature gardens and tall hedging create a peaceful and private setting for outdoor dining, entertaining or simply relaxing.
The location provides easy access to nearby walking trails, Canberra Hospital, Woden Town Centre and key hubs throughout the Parliamentary Triangle. With impressive street appeal, a peaceful neighbourhood setting and flexible spaces for modern family life, this is a wonderful opportunity to secure a truly special home in a highly sought-after location.
Features
- Beautifully presented family home, elevated on the high side of Curlewis Crescent.
- Desirable north-to-rear aspect, with fantastic views to the front.
- Thoughtfully updated kitchen featuring a Bosch electric oven, Smeg gas cooktop, Bosch integrated dishwasher, smart storage and views over the garden.
- Adjoining meals area with sliding door access to the garden.
- Generous, light-filled living and dining area with access to the front terrace and views across Woden Valley.
- Spacious and segregated main bedroom featuring a large walk-in robe, ensuite and elevated views over the front garden.
- Three additional upstairs bedrooms, two with built-in robes.
- Fourth bedroom also suitable as a study or home office.
- Flexible downstairs rumpus room, guest accommodation or home office with an adjoining bathroom.
- Separate downstairs laundry.
- Additional workshop downstairs, along with a wine cellar and under house storage.
- Beautiful Colonial-style sash windows throughout.
- Timber-look flooring to the entrance, kitchen and meals area, with carpet throughout the remainder of the home.
- 4 kw (approx.) Solar system.
- Eufy smart doorbell camera.
- Braemar Ecostar ducted gas heating with a MagIQtouch controller.
- Daikin split-system heating and cooling in the main living area.
- Everhot 250-litre electric storage hot water system.
- Significant areas of the home have been freshly painted.
- Pump-fed rainwater tank for the gardens.
- Established, neatly maintained and low-maintenance gardens featuring a variety of fruit trees.
- Fully fenced back garden.
- Rear timber deck and elevated front terrace, providing excellent spaces for outdoor entertaining.
- Practical, tiered garden with an open grassed area and shed.
- Double carport.
- Additional off-street parking with space for a large trailer or caravan.
Location highlights
- Close to bus stops on Gilmore Crescent.
- Easy access to Garran Oval, Garran shops, Canberra Hospital and Westfield Woden.
- Close to Garran Primary School, Sts Peter and Paul Primary School, Alfred Deakin High School, Marist College and other well-regarded public and private schools.
- Approximately five minutes' walk from the base of Red Hill and its extensive network of walking trails.
Statistics (all figures are approximate & as per contract of sale)
EER: 1.0
Living Size: 212m²
Carport Size: 36m²
Block Size: 757m²
Construction: 1966
Land Value: $946,000 (2025)
Land Rates: $1,390 per quarter
Land Tax: $2,927 per quarter (only applicable if not primary residence)
Rental Estimate: $1,000 - $1,020 per week
* All care has been taken in the preparation of this marketing material, and details have been obtained from sources we believe to be reliable. Blackshaw do not however guarantee the accuracy of the information, nor accept liability for any errors. Interested persons should rely solely on their own enquiries.
Prior to enquiry or inspection of this property you may wish to review our Information Collection Notice and Privacy Policy. blackshaw.com.au/privacy
Inspect
Aug
08
Saturday
10:00am - 10:45am
Auction
Register to bidListing agent

Prior to enquiry or inspection of this property you may wish to review our Information Collection Notice and Privacy Policy.
Privacy & Collection NoticePositioned in one of Woden's most sought-after suburbs, this family home has been designed and updated with comfortable living in mind.
A welcoming entrance leads into the light filled main living area, where the elevated position and surrounding tree canopy create a wonderful sense of privacy. Beautifully maintained throughout, the home features generous bedrooms, flexible living spaces and a northerly aspect to the rear overlooking the established and private gardens.
At the heart of the home, the updated kitchen features quality stainless steel appliances and plenty of practical storage. Accommodation includes four spacious bedrooms, including a privately positioned main bedroom with its own ensuite. Downstairs, the converted garage provides valuable flexibility as an additional living area, rumpus room, guest accommodation or home office.
At the front of the home, a private terrace takes full advantage of the elevated position, capturing views across Woden Valley and beyond. To the rear, mature gardens and tall hedging create a peaceful and private setting for outdoor dining, entertaining or simply relaxing.
The location provides easy access to nearby walking trails, Canberra Hospital, Woden Town Centre and key hubs throughout the Parliamentary Triangle. With impressive street appeal, a peaceful neighbourhood setting and flexible spaces for modern family life, this is a wonderful opportunity to secure a truly special home in a highly sought-after location.
Features
- Beautifully presented family home, elevated on the high side of Curlewis Crescent.
- Desirable north-to-rear aspect, with fantastic views to the front.
- Thoughtfully updated kitchen featuring a Bosch electric oven, Smeg gas cooktop, Bosch integrated dishwasher, smart storage and views over the garden.
- Adjoining meals area with sliding door access to the garden.
- Generous, light-filled living and dining area with access to the front terrace and views across Woden Valley.
- Spacious and segregated main bedroom featuring a large walk-in robe, ensuite and elevated views over the front garden.
- Three additional upstairs bedrooms, two with built-in robes.
- Fourth bedroom also suitable as a study or home office.
- Flexible downstairs rumpus room, guest accommodation or home office with an adjoining bathroom.
- Separate downstairs laundry.
- Additional workshop downstairs, along with a wine cellar and under house storage.
- Beautiful Colonial-style sash windows throughout.
- Timber-look flooring to the entrance, kitchen and meals area, with carpet throughout the remainder of the home.
- 4 kw (approx.) Solar system.
- Eufy smart doorbell camera.
- Braemar Ecostar ducted gas heating with a MagIQtouch controller.
- Daikin split-system heating and cooling in the main living area.
- Everhot 250-litre electric storage hot water system.
- Significant areas of the home have been freshly painted.
- Pump-fed rainwater tank for the gardens.
- Established, neatly maintained and low-maintenance gardens featuring a variety of fruit trees.
- Fully fenced back garden.
- Rear timber deck and elevated front terrace, providing excellent spaces for outdoor entertaining.
- Practical, tiered garden with an open grassed area and shed.
- Double carport.
- Additional off-street parking with space for a large trailer or caravan.
Location highlights
- Close to bus stops on Gilmore Crescent.
- Easy access to Garran Oval, Garran shops, Canberra Hospital and Westfield Woden.
- Close to Garran Primary School, Sts Peter and Paul Primary School, Alfred Deakin High School, Marist College and other well-regarded public and private schools.
- Approximately five minutes' walk from the base of Red Hill and its extensive network of walking trails.
Statistics (all figures are approximate & as per contract of sale)
EER: 1.0
Living Size: 212m²
Carport Size: 36m²
Block Size: 757m²
Construction: 1966
Land Value: $946,000 (2025)
Land Rates: $1,390 per quarter
Land Tax: $2,927 per quarter (only applicable if not primary residence)
Rental Estimate: $1,000 - $1,020 per week
* All care has been taken in the preparation of this marketing material, and details have been obtained from sources we believe to be reliable. Blackshaw do not however guarantee the accuracy of the information, nor accept liability for any errors. Interested persons should rely solely on their own enquiries.
Prior to enquiry or inspection of this property you may wish to review our Information Collection Notice and Privacy Policy. blackshaw.com.au/privacy
Read MoreA welcoming entrance leads into the light filled main living area, where the elevated position and surrounding tree canopy create a wonderful sense of privacy. Beautifully maintained throughout, the home features generous bedrooms, flexible living spaces and a northerly aspect to the rear overlooking the established and private gardens.
At the heart of the home, the updated kitchen features quality stainless steel appliances and plenty of practical storage. Accommodation includes four spacious bedrooms, including a privately positioned main bedroom with its own ensuite. Downstairs, the converted garage provides valuable flexibility as an additional living area, rumpus room, guest accommodation or home office.
At the front of the home, a private terrace takes full advantage of the elevated position, capturing views across Woden Valley and beyond. To the rear, mature gardens and tall hedging create a peaceful and private setting for outdoor dining, entertaining or simply relaxing.
The location provides easy access to nearby walking trails, Canberra Hospital, Woden Town Centre and key hubs throughout the Parliamentary Triangle. With impressive street appeal, a peaceful neighbourhood setting and flexible spaces for modern family life, this is a wonderful opportunity to secure a truly special home in a highly sought-after location.
Features
- Beautifully presented family home, elevated on the high side of Curlewis Crescent.
- Desirable north-to-rear aspect, with fantastic views to the front.
- Thoughtfully updated kitchen featuring a Bosch electric oven, Smeg gas cooktop, Bosch integrated dishwasher, smart storage and views over the garden.
- Adjoining meals area with sliding door access to the garden.
- Generous, light-filled living and dining area with access to the front terrace and views across Woden Valley.
- Spacious and segregated main bedroom featuring a large walk-in robe, ensuite and elevated views over the front garden.
- Three additional upstairs bedrooms, two with built-in robes.
- Fourth bedroom also suitable as a study or home office.
- Flexible downstairs rumpus room, guest accommodation or home office with an adjoining bathroom.
- Separate downstairs laundry.
- Additional workshop downstairs, along with a wine cellar and under house storage.
- Beautiful Colonial-style sash windows throughout.
- Timber-look flooring to the entrance, kitchen and meals area, with carpet throughout the remainder of the home.
- 4 kw (approx.) Solar system.
- Eufy smart doorbell camera.
- Braemar Ecostar ducted gas heating with a MagIQtouch controller.
- Daikin split-system heating and cooling in the main living area.
- Everhot 250-litre electric storage hot water system.
- Significant areas of the home have been freshly painted.
- Pump-fed rainwater tank for the gardens.
- Established, neatly maintained and low-maintenance gardens featuring a variety of fruit trees.
- Fully fenced back garden.
- Rear timber deck and elevated front terrace, providing excellent spaces for outdoor entertaining.
- Practical, tiered garden with an open grassed area and shed.
- Double carport.
- Additional off-street parking with space for a large trailer or caravan.
Location highlights
- Close to bus stops on Gilmore Crescent.
- Easy access to Garran Oval, Garran shops, Canberra Hospital and Westfield Woden.
- Close to Garran Primary School, Sts Peter and Paul Primary School, Alfred Deakin High School, Marist College and other well-regarded public and private schools.
- Approximately five minutes' walk from the base of Red Hill and its extensive network of walking trails.
Statistics (all figures are approximate & as per contract of sale)
EER: 1.0
Living Size: 212m²
Carport Size: 36m²
Block Size: 757m²
Construction: 1966
Land Value: $946,000 (2025)
Land Rates: $1,390 per quarter
Land Tax: $2,927 per quarter (only applicable if not primary residence)
Rental Estimate: $1,000 - $1,020 per week
* All care has been taken in the preparation of this marketing material, and details have been obtained from sources we believe to be reliable. Blackshaw do not however guarantee the accuracy of the information, nor accept liability for any errors. Interested persons should rely solely on their own enquiries.
Prior to enquiry or inspection of this property you may wish to review our Information Collection Notice and Privacy Policy. blackshaw.com.au/privacy
Looking to sell or lease your own property?
Request Market AppraisalLocation
3 Curlewis Crescent
Garran ACT 2605
Details
4
3
2
EER: 1.0
House
Auction Saturday, 5 Sep 11:00 AM On Site
Land area: | 757 sqm (approx) |
Positioned in one of Woden's most sought-after suburbs, this family home has been designed and updated with comfortable living in mind.
A welcoming entrance leads into the light filled main living area, where the elevated position and surrounding tree canopy create a wonderful sense of privacy. Beautifully maintained throughout, the home features generous bedrooms, flexible living spaces and a northerly aspect to the rear overlooking the established and private gardens.
At the heart of the home, the updated kitchen features quality stainless steel appliances and plenty of practical storage. Accommodation includes four spacious bedrooms, including a privately positioned main bedroom with its own ensuite. Downstairs, the converted garage provides valuable flexibility as an additional living area, rumpus room, guest accommodation or home office.
At the front of the home, a private terrace takes full advantage of the elevated position, capturing views across Woden Valley and beyond. To the rear, mature gardens and tall hedging create a peaceful and private setting for outdoor dining, entertaining or simply relaxing.
The location provides easy access to nearby walking trails, Canberra Hospital, Woden Town Centre and key hubs throughout the Parliamentary Triangle. With impressive street appeal, a peaceful neighbourhood setting and flexible spaces for modern family life, this is a wonderful opportunity to secure a truly special home in a highly sought-after location.
Features
- Beautifully presented family home, elevated on the high side of Curlewis Crescent.
- Desirable north-to-rear aspect, with fantastic views to the front.
- Thoughtfully updated kitchen featuring a Bosch electric oven, Smeg gas cooktop, Bosch integrated dishwasher, smart storage and views over the garden.
- Adjoining meals area with sliding door access to the garden.
- Generous, light-filled living and dining area with access to the front terrace and views across Woden Valley.
- Spacious and segregated main bedroom featuring a large walk-in robe, ensuite and elevated views over the front garden.
- Three additional upstairs bedrooms, two with built-in robes.
- Fourth bedroom also suitable as a study or home office.
- Flexible downstairs rumpus room, guest accommodation or home office with an adjoining bathroom.
- Separate downstairs laundry.
- Additional workshop downstairs, along with a wine cellar and under house storage.
- Beautiful Colonial-style sash windows throughout.
- Timber-look flooring to the entrance, kitchen and meals area, with carpet throughout the remainder of the home.
- 4 kw (approx.) Solar system.
- Eufy smart doorbell camera.
- Braemar Ecostar ducted gas heating with a MagIQtouch controller.
- Daikin split-system heating and cooling in the main living area.
- Everhot 250-litre electric storage hot water system.
- Significant areas of the home have been freshly painted.
- Pump-fed rainwater tank for the gardens.
- Established, neatly maintained and low-maintenance gardens featuring a variety of fruit trees.
- Fully fenced back garden.
- Rear timber deck and elevated front terrace, providing excellent spaces for outdoor entertaining.
- Practical, tiered garden with an open grassed area and shed.
- Double carport.
- Additional off-street parking with space for a large trailer or caravan.
Location highlights
- Close to bus stops on Gilmore Crescent.
- Easy access to Garran Oval, Garran shops, Canberra Hospital and Westfield Woden.
- Close to Garran Primary School, Sts Peter and Paul Primary School, Alfred Deakin High School, Marist College and other well-regarded public and private schools.
- Approximately five minutes' walk from the base of Red Hill and its extensive network of walking trails.
Statistics (all figures are approximate & as per contract of sale)
EER: 1.0
Living Size: 212m²
Carport Size: 36m²
Block Size: 757m²
Construction: 1966
Land Value: $946,000 (2025)
Land Rates: $1,390 per quarter
Land Tax: $2,927 per quarter (only applicable if not primary residence)
Rental Estimate: $1,000 - $1,020 per week
* All care has been taken in the preparation of this marketing material, and details have been obtained from sources we believe to be reliable. Blackshaw do not however guarantee the accuracy of the information, nor accept liability for any errors. Interested persons should rely solely on their own enquiries.
Prior to enquiry or inspection of this property you may wish to review our Information Collection Notice and Privacy Policy. blackshaw.com.au/privacy
Read MoreA welcoming entrance leads into the light filled main living area, where the elevated position and surrounding tree canopy create a wonderful sense of privacy. Beautifully maintained throughout, the home features generous bedrooms, flexible living spaces and a northerly aspect to the rear overlooking the established and private gardens.
At the heart of the home, the updated kitchen features quality stainless steel appliances and plenty of practical storage. Accommodation includes four spacious bedrooms, including a privately positioned main bedroom with its own ensuite. Downstairs, the converted garage provides valuable flexibility as an additional living area, rumpus room, guest accommodation or home office.
At the front of the home, a private terrace takes full advantage of the elevated position, capturing views across Woden Valley and beyond. To the rear, mature gardens and tall hedging create a peaceful and private setting for outdoor dining, entertaining or simply relaxing.
The location provides easy access to nearby walking trails, Canberra Hospital, Woden Town Centre and key hubs throughout the Parliamentary Triangle. With impressive street appeal, a peaceful neighbourhood setting and flexible spaces for modern family life, this is a wonderful opportunity to secure a truly special home in a highly sought-after location.
Features
- Beautifully presented family home, elevated on the high side of Curlewis Crescent.
- Desirable north-to-rear aspect, with fantastic views to the front.
- Thoughtfully updated kitchen featuring a Bosch electric oven, Smeg gas cooktop, Bosch integrated dishwasher, smart storage and views over the garden.
- Adjoining meals area with sliding door access to the garden.
- Generous, light-filled living and dining area with access to the front terrace and views across Woden Valley.
- Spacious and segregated main bedroom featuring a large walk-in robe, ensuite and elevated views over the front garden.
- Three additional upstairs bedrooms, two with built-in robes.
- Fourth bedroom also suitable as a study or home office.
- Flexible downstairs rumpus room, guest accommodation or home office with an adjoining bathroom.
- Separate downstairs laundry.
- Additional workshop downstairs, along with a wine cellar and under house storage.
- Beautiful Colonial-style sash windows throughout.
- Timber-look flooring to the entrance, kitchen and meals area, with carpet throughout the remainder of the home.
- 4 kw (approx.) Solar system.
- Eufy smart doorbell camera.
- Braemar Ecostar ducted gas heating with a MagIQtouch controller.
- Daikin split-system heating and cooling in the main living area.
- Everhot 250-litre electric storage hot water system.
- Significant areas of the home have been freshly painted.
- Pump-fed rainwater tank for the gardens.
- Established, neatly maintained and low-maintenance gardens featuring a variety of fruit trees.
- Fully fenced back garden.
- Rear timber deck and elevated front terrace, providing excellent spaces for outdoor entertaining.
- Practical, tiered garden with an open grassed area and shed.
- Double carport.
- Additional off-street parking with space for a large trailer or caravan.
Location highlights
- Close to bus stops on Gilmore Crescent.
- Easy access to Garran Oval, Garran shops, Canberra Hospital and Westfield Woden.
- Close to Garran Primary School, Sts Peter and Paul Primary School, Alfred Deakin High School, Marist College and other well-regarded public and private schools.
- Approximately five minutes' walk from the base of Red Hill and its extensive network of walking trails.
Statistics (all figures are approximate & as per contract of sale)
EER: 1.0
Living Size: 212m²
Carport Size: 36m²
Block Size: 757m²
Construction: 1966
Land Value: $946,000 (2025)
Land Rates: $1,390 per quarter
Land Tax: $2,927 per quarter (only applicable if not primary residence)
Rental Estimate: $1,000 - $1,020 per week
* All care has been taken in the preparation of this marketing material, and details have been obtained from sources we believe to be reliable. Blackshaw do not however guarantee the accuracy of the information, nor accept liability for any errors. Interested persons should rely solely on their own enquiries.
Prior to enquiry or inspection of this property you may wish to review our Information Collection Notice and Privacy Policy. blackshaw.com.au/privacy
Inspect
Aug
08
Saturday
10:00am - 10:45am
Auction
Register to bidListing agent
Prior to enquiry or inspection of this property you may wish to review our Information Collection Notice and Privacy Policy.
Privacy & Collection Notice