

3 Deloraine Street Lyons ACT
4
2
3
EER 5.0
Auction Saturday, 7 Nov 03:30 PM On site
House · 761 sqm
Building size: | 258 sqm (approx) |
LE CLOS LORRAINE - Modern by Design, Secluded by Nature.
Property Overview
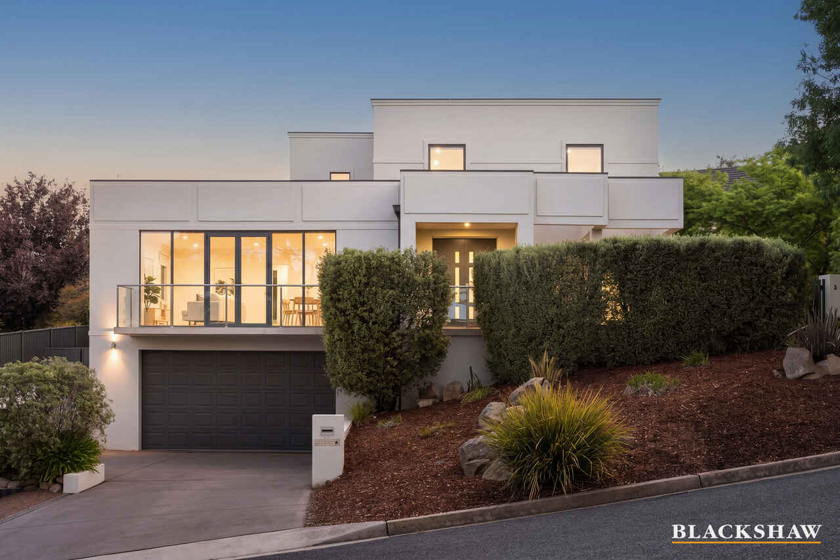
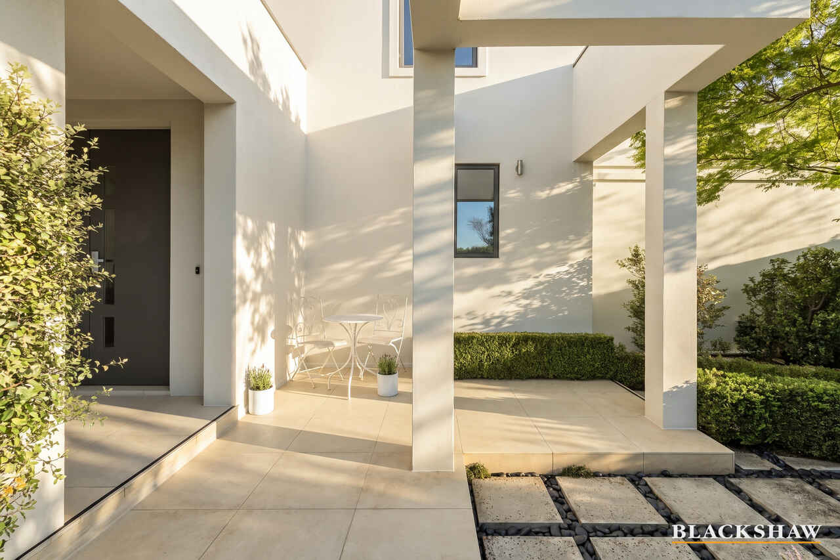
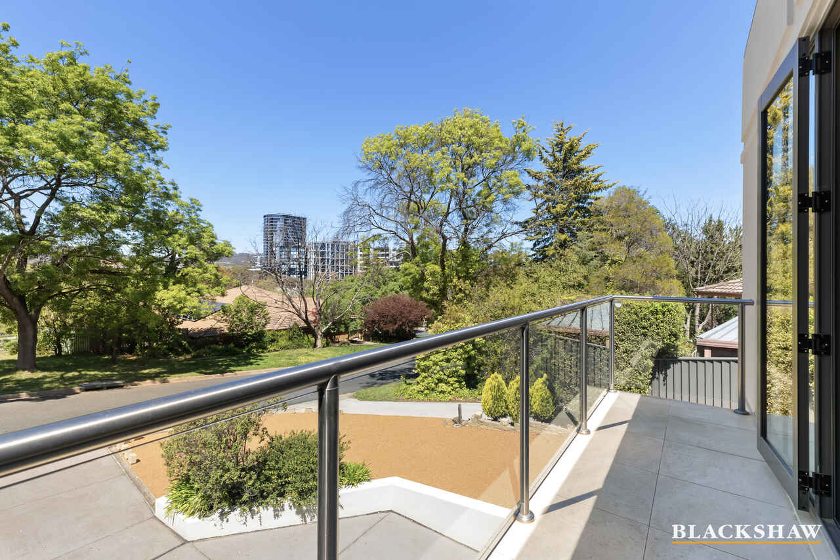
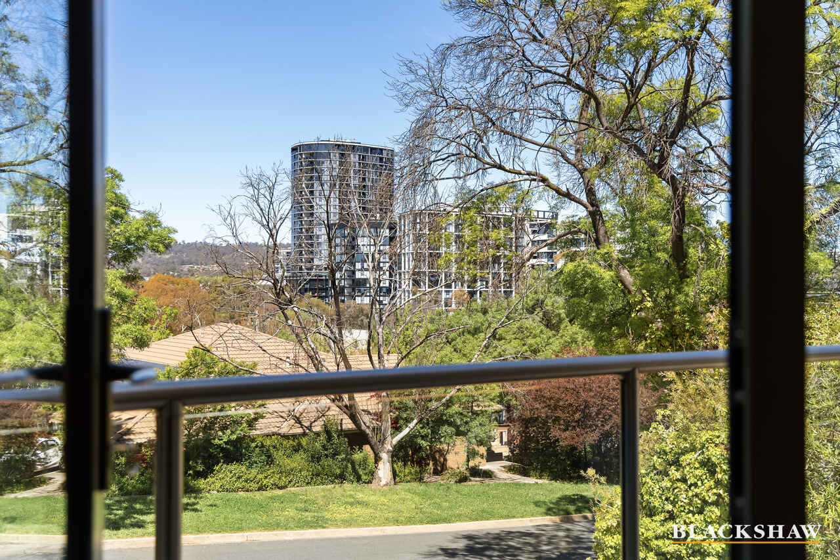
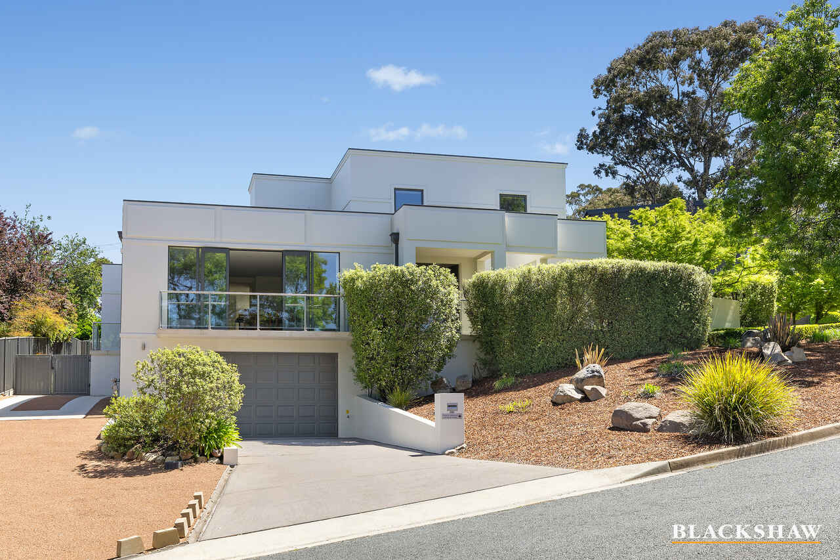
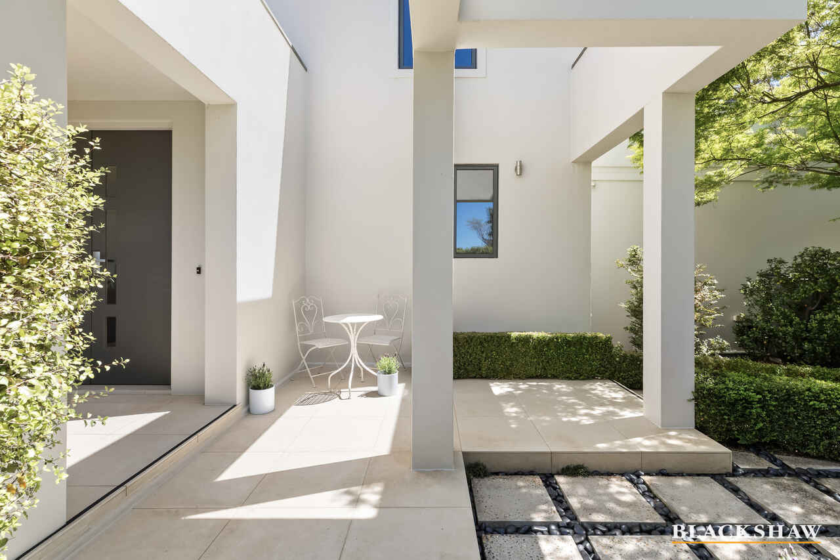
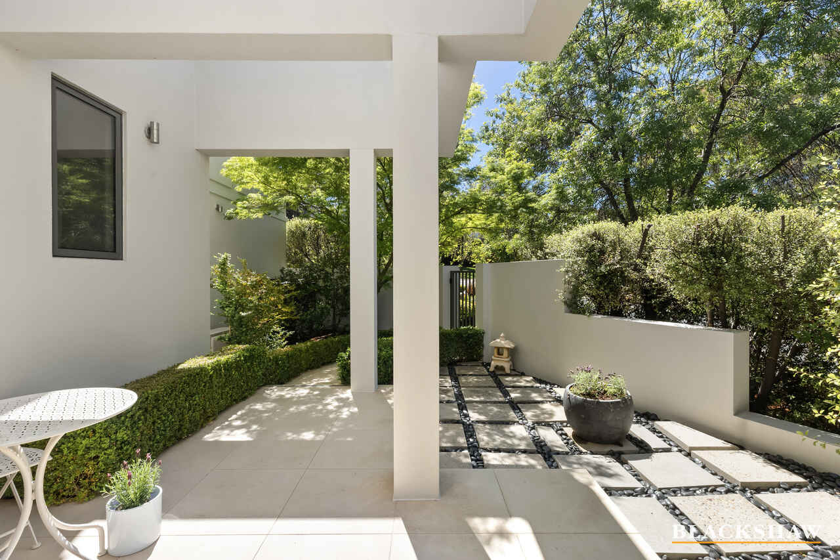
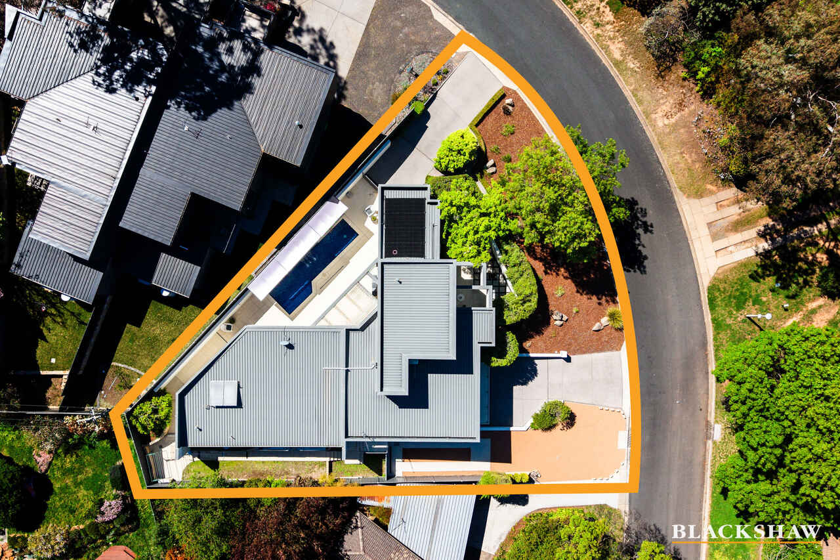
Combining generous proportions, versatile living spaces and an impressive outdoor setting, this substantial four-bedroom residence offers an appealing lifestyle for families seeking space, comfort and convenience. Set on a 761m² (approx.) block with approximately 258m² (approx.) of living space, the home brings together well-considered interiors, extensive vehicle accommodation and established gardens, all within easy reach of Woden Town Centre amenities and surrounding nature reserves, walking and cycling tracks.
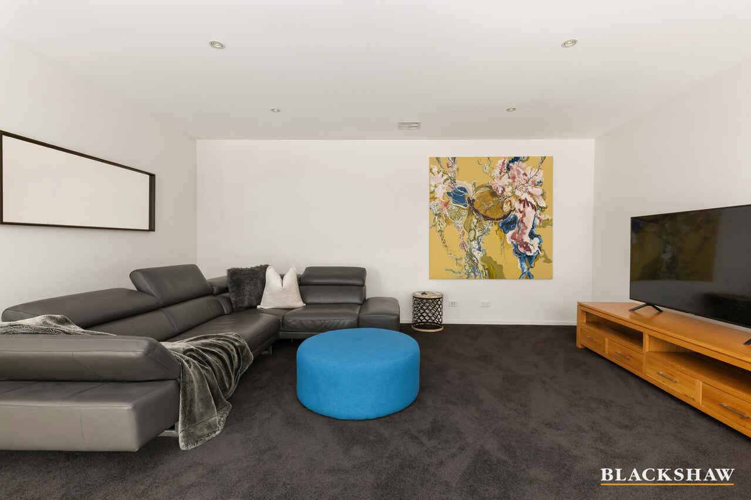
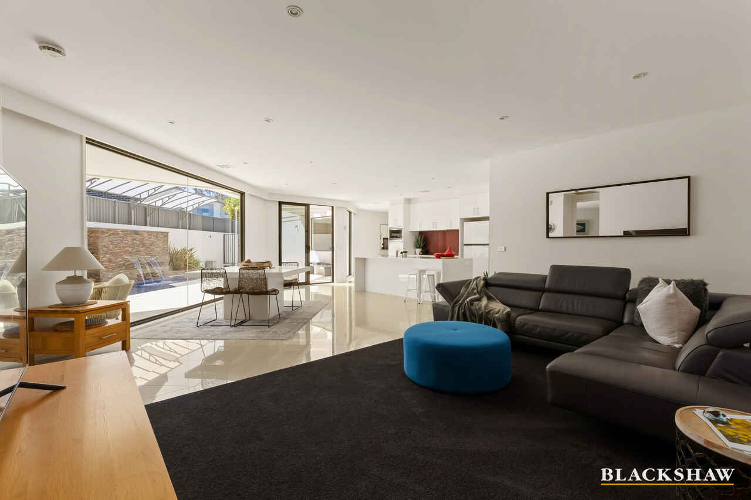
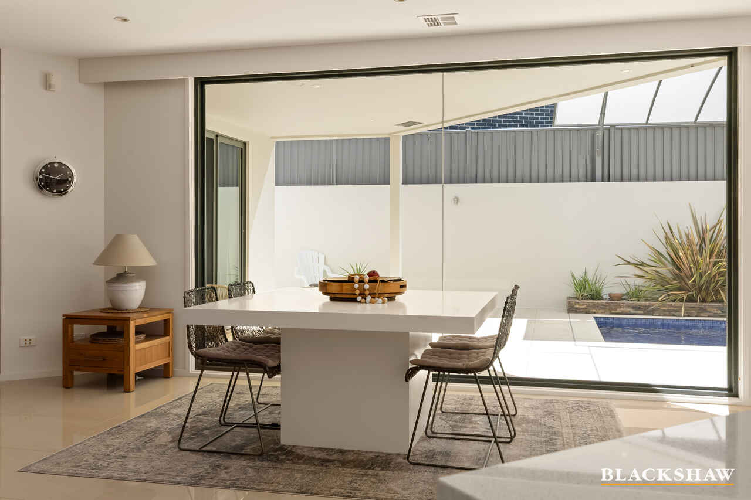
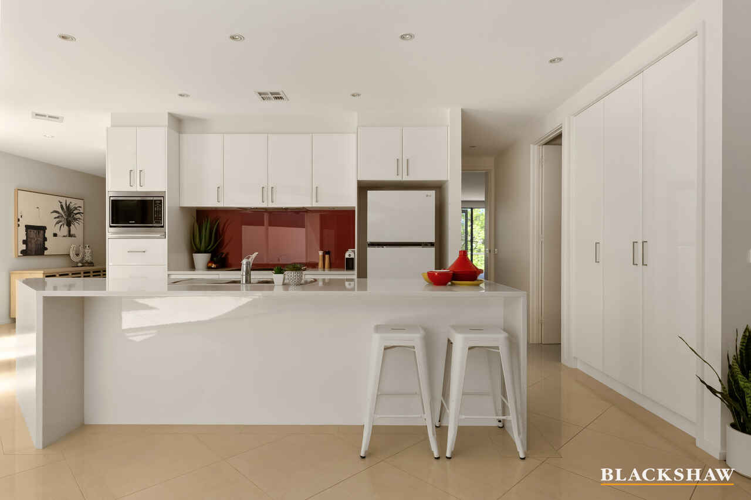
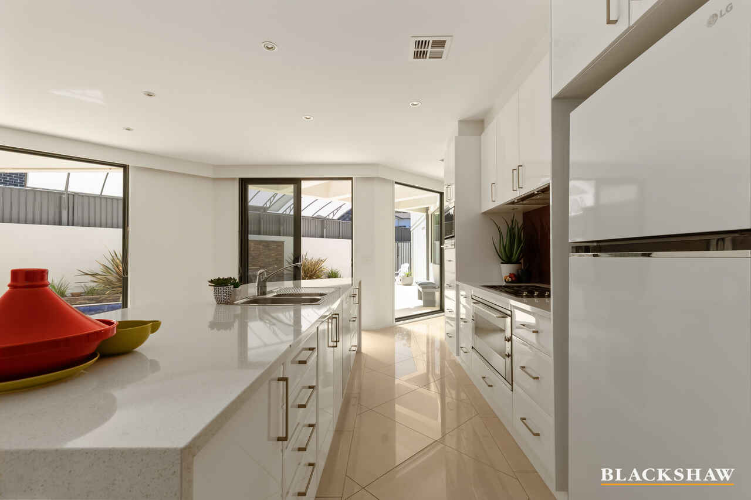
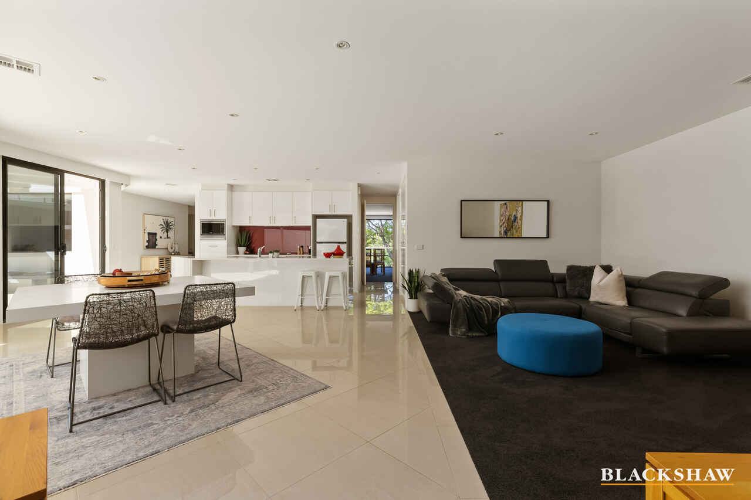
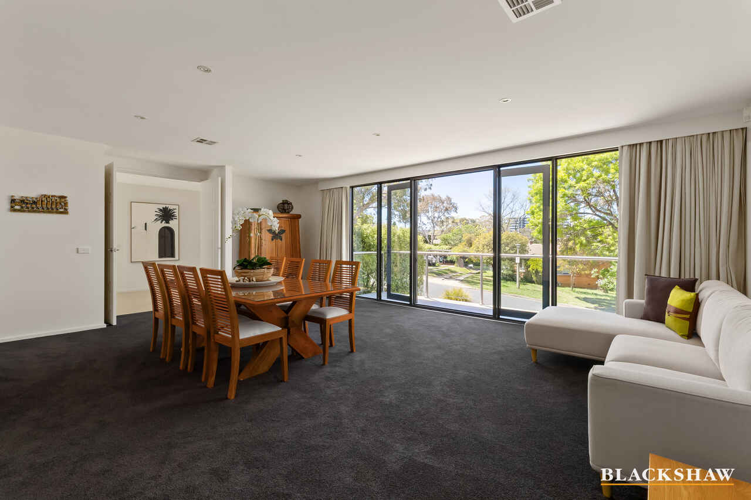
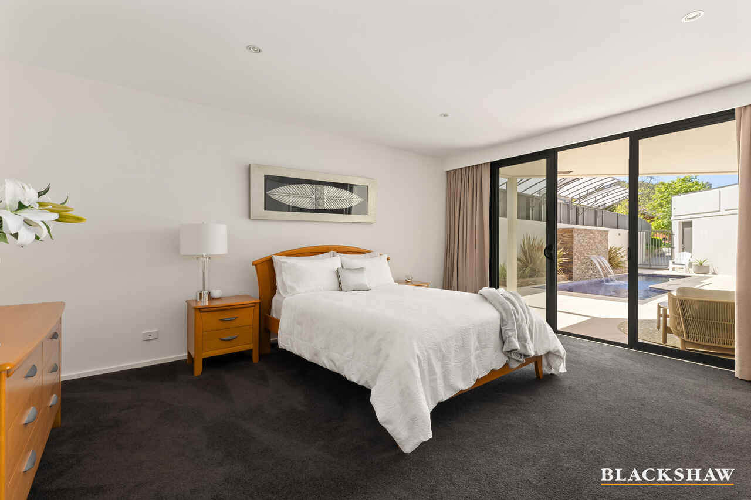
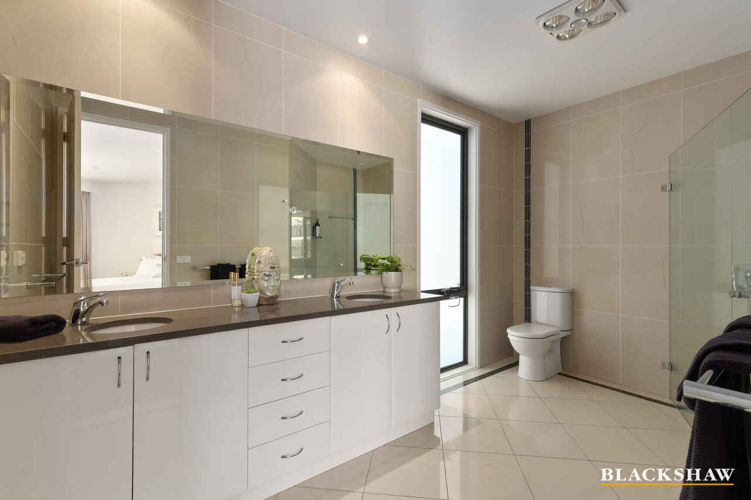
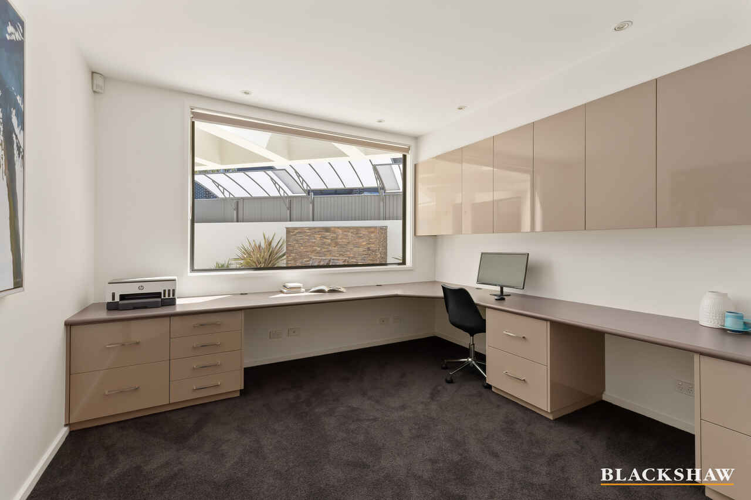
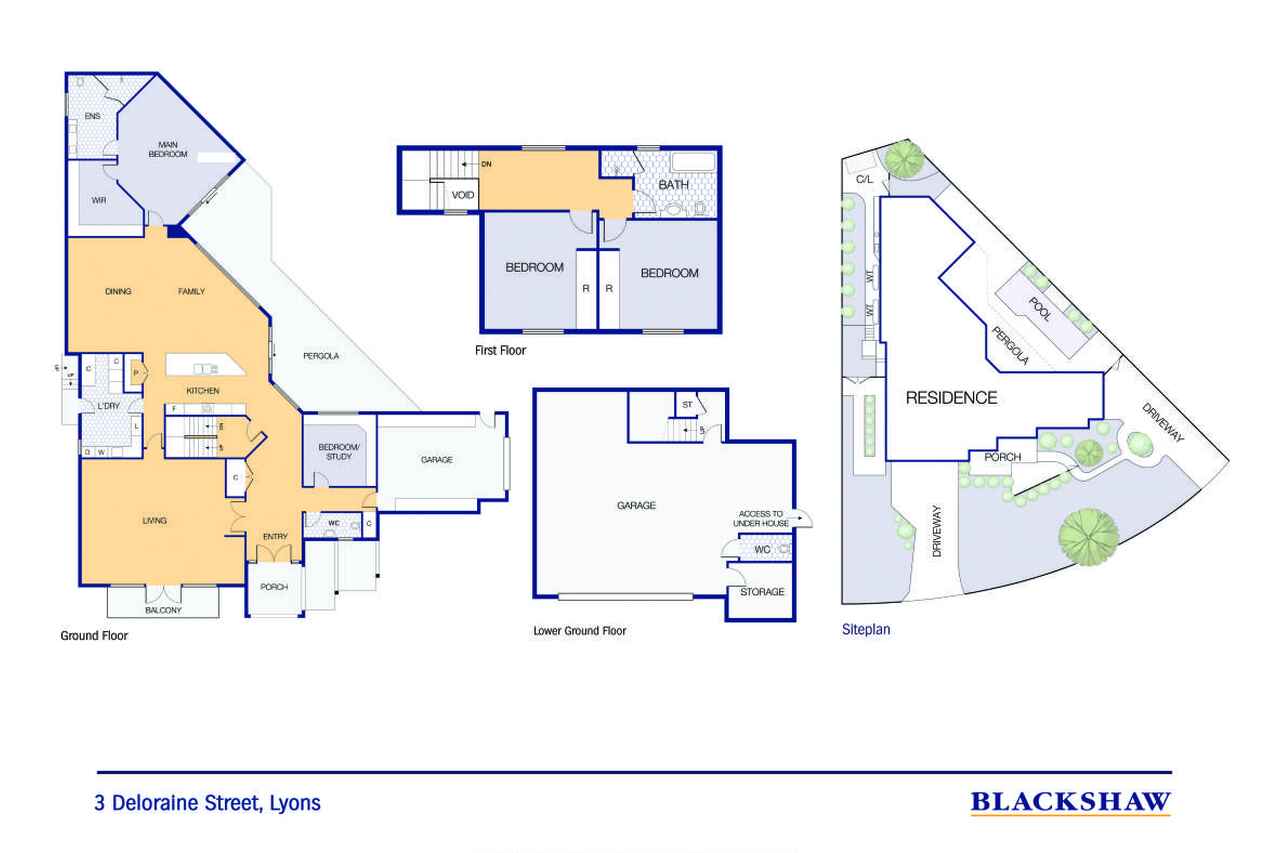
Inside, the thoughtfully designed layout features a separate formal living room alongside an open-plan kitchen, dining and family area, providing flexibility for both everyday living and entertaining. The oversized main bedroom offers a private retreat, complete with an extra-large walk-in robe and spacious ensuite. A dedicated home office, fitted with a custom wrap-around desk overlooking the pool, provides an ideal work-from-home space or the flexibility to accommodate a fourth bedroom.
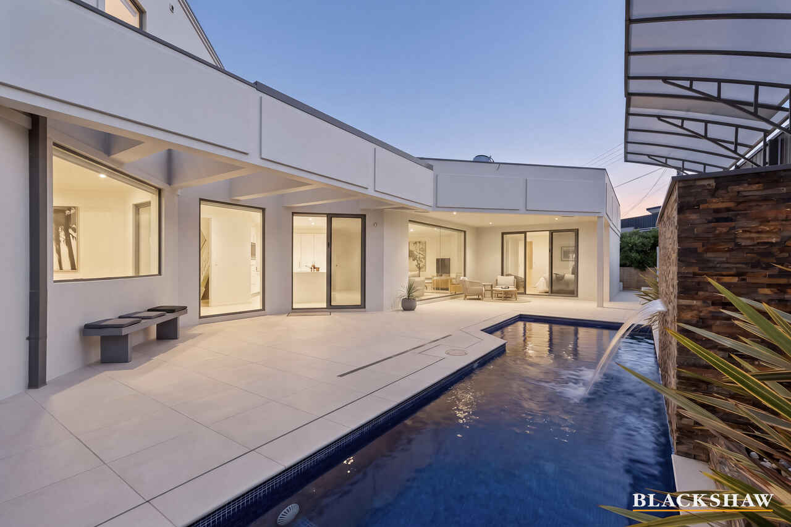
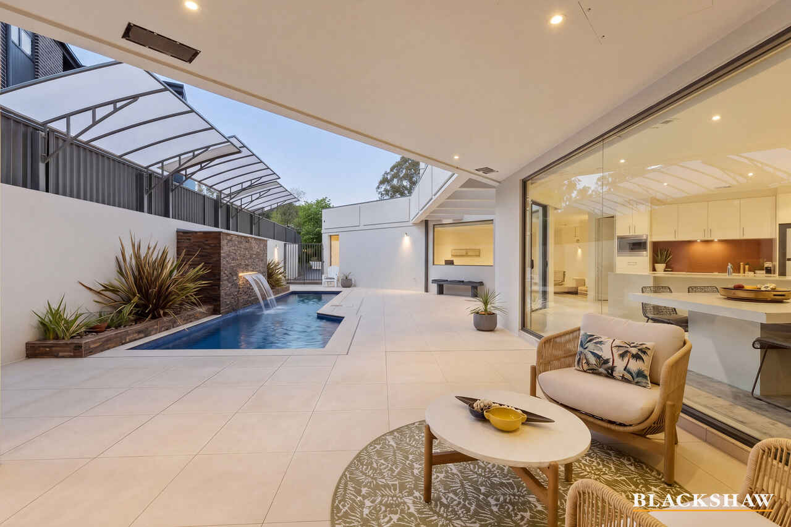
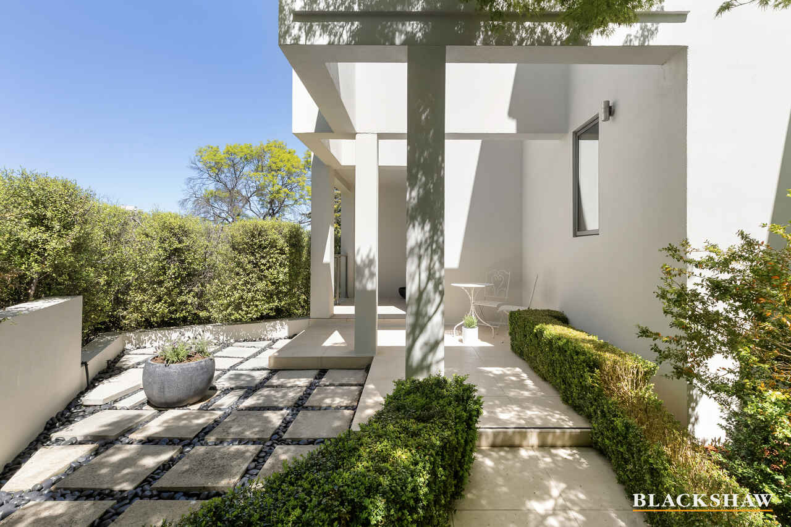
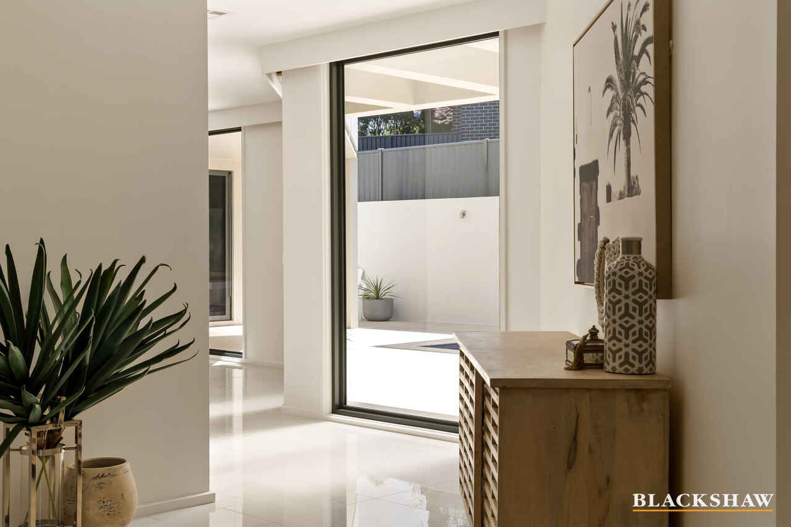
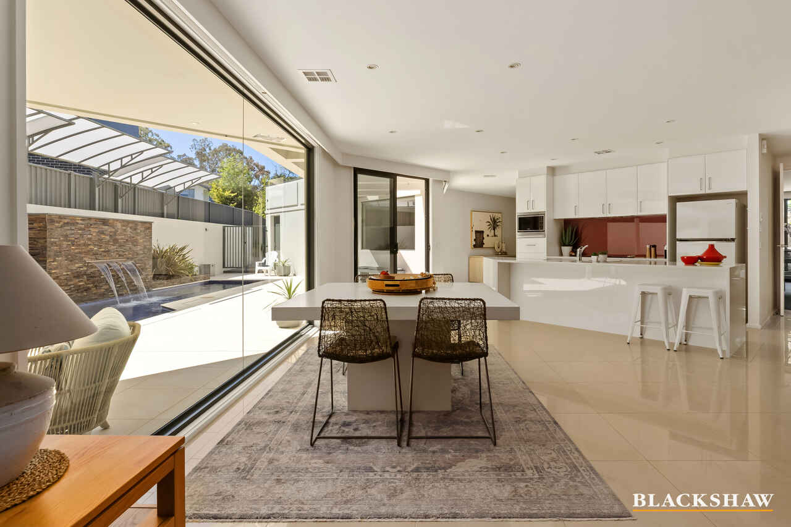
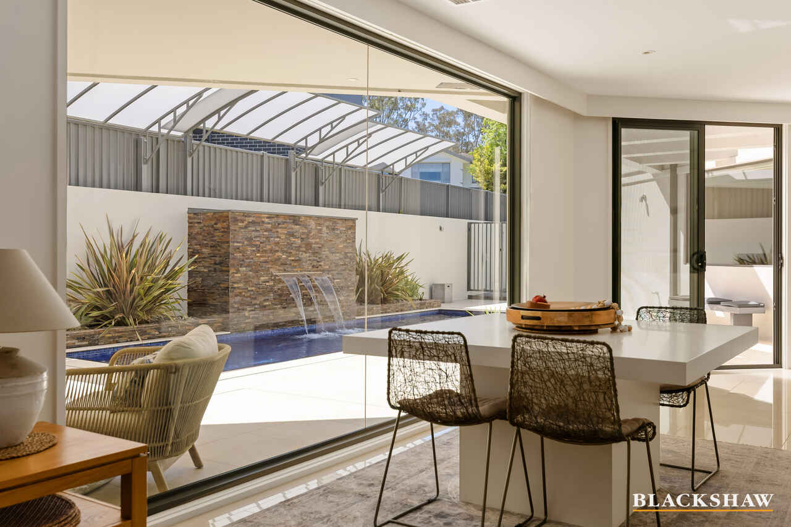
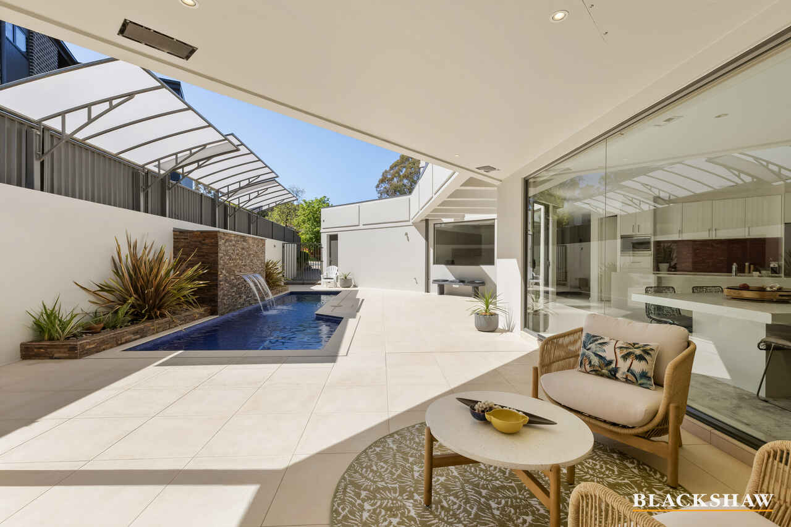
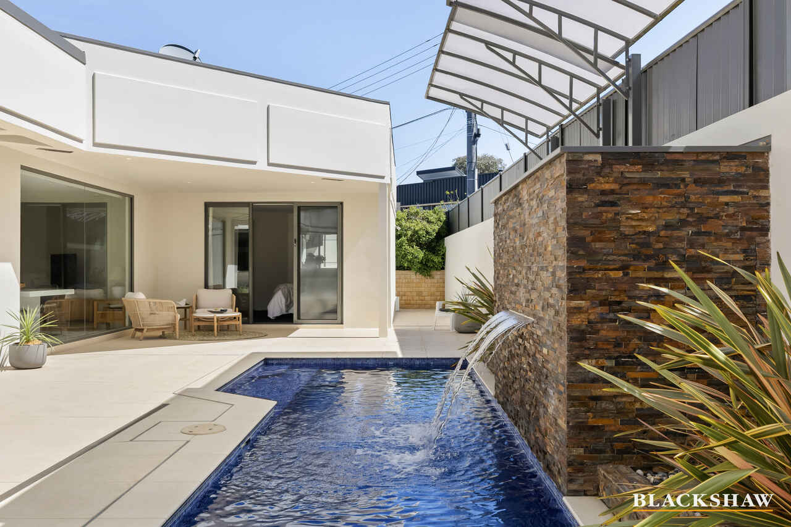
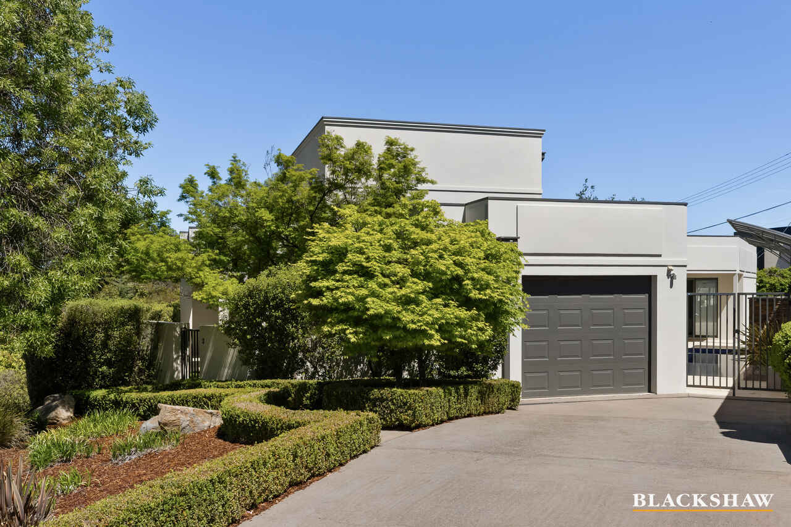
Outdoors, the established gardens create a private setting centred around an inground swimming pool with a feature water element and viewing windows visible from several of the home's living areas. Practicality is equally well considered, with three garage spaces across two separate garages, a substantial workshop and extensive storage. Three separate driveways provide additional off-street parking for multiple vehicles, with ample flexibility for a caravan, boat, trailer or work vehicles.
Further features include ducted reverse-cycle heating and cooling with three zones, double-glazed windows, solar hot water heating and water tanks, adding to the home's everyday comfort and functionality. Ideally positioned within walking distance of local parks and schools, with Westfield Woden, public transport hub and a range of recreational amenities close by, this is a versatile family home offering space to grow and room to enjoy.
Features:
• Substantial 761m² (approx.) block with approximately 258m² (approx.) of living space
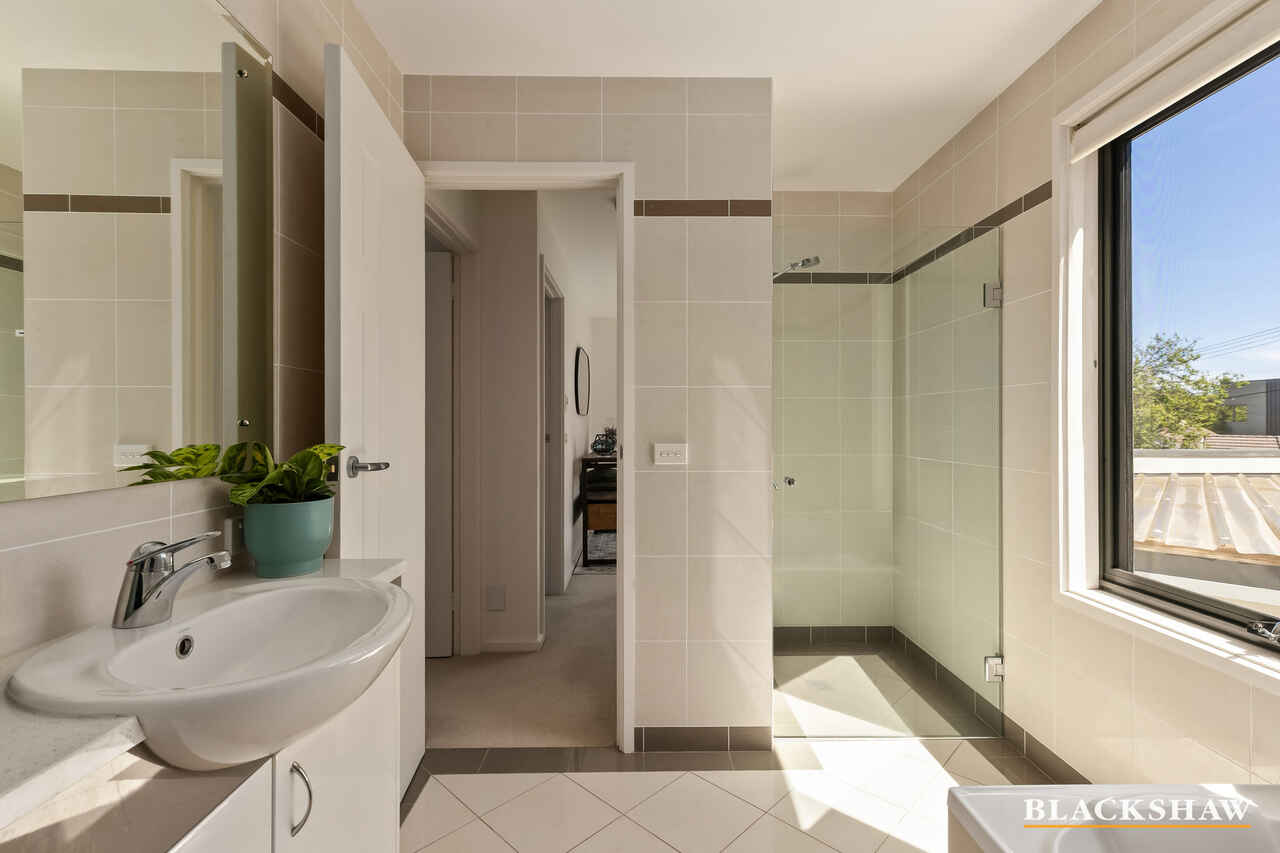
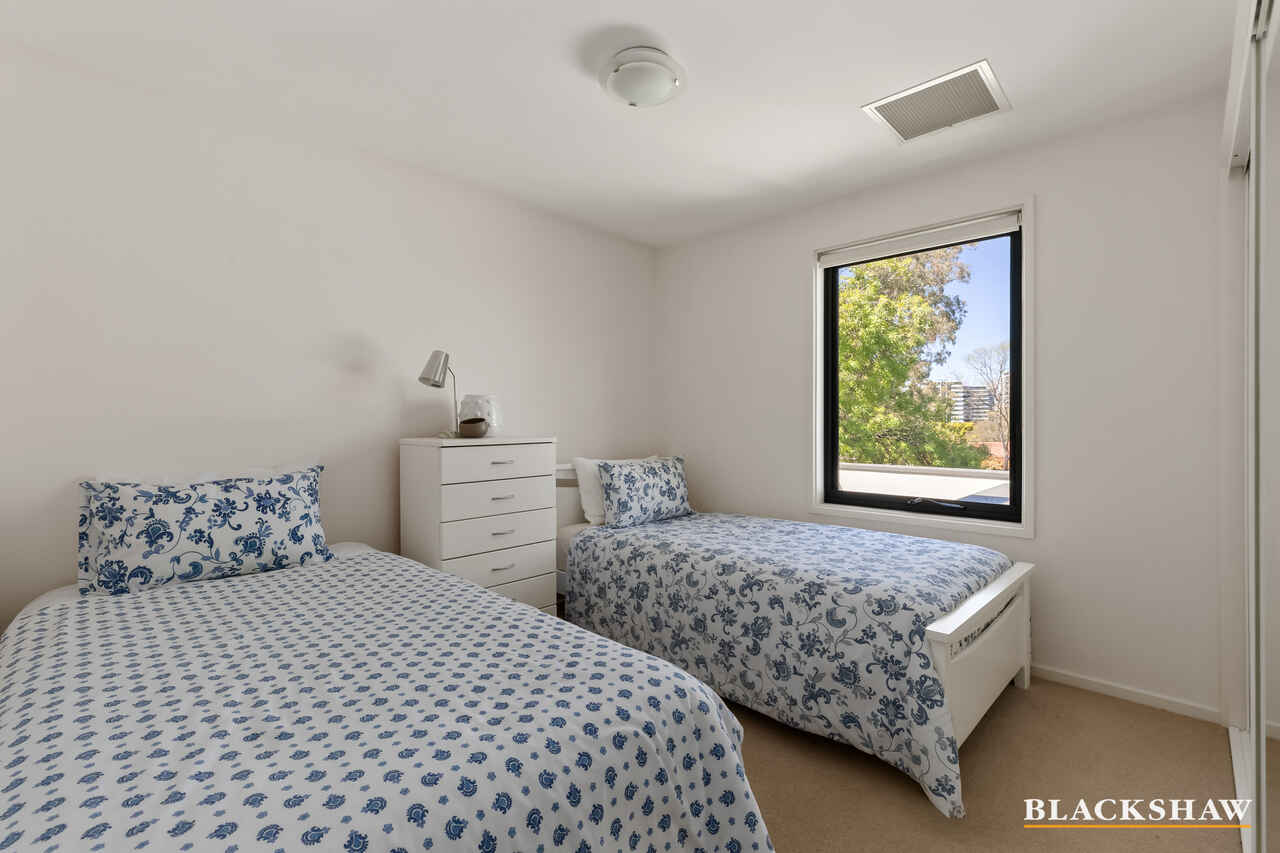
• Four-bedroom residence with two bathrooms
• Separate formal living room and open-plan kitchen, dining and family area
• Oversized main bedroom with extra-large walk-in robe and ensuite
• Dedicated home office with custom wrap-around desk overlooking the pool, with flexibility for a fourth bedroom
• Ducted reverse-cycle heating and cooling with three zones
• Double-glazed windows
• Solar hot water heating and water tanks
• In ground swimming pool with feature water element and floor to ceiling viewing windows
• Established gardens and private outdoor setting
• Three garage spaces comprising 112sqm (approx.) across two separate garages
• Large workshop and extensive storage
•Three separate driveways the third being for off-street parking for multiple vehicles, caravan, boat or trailer
• Security alarm, full property fencing and secure gates
• Ducted vacuum system
• Multiple community and sporting amenities close by
Amenities:
• Woden Town Centre – approx. 1.1km *
• Number of easily accessible public and private schools
• CIT Woden Campus – approx. 1.6km *
• Canberra Hospital – approx. 3.2km *
• Woden Public Transport Interchange – rapid bus transport and future light rail network corridor – approx. 1.5km *
• Canberra City Centre – approx. 15.8km *
• Lyons Shops – approx. 800m *
• Curtin Shops – approx. 2km *
• Oakey Hill Nature Reserve – approx. 300m *
• Lyons Neighbourhood Oval – approx. 600m *
• Phillip Oval – approx. 650m *
• Stromlo Forest Park with World-Class Mountain Biking and Running Trails – approx. 6.5km *
• Woden Athletic Gyms and Elite Training – approx. 1.1km *
• Phillip Ice Skating and Swimming Centre – approx. 300m *
• North Woden Tennis Club – approx. 2.6km *
• Federal Golf Club – approx. 7km *
• Nearby Walking and Cycling Tracks
• The commuter 9.3km continuous cycle path into the city centre grid
Internal Area: 258sqm (approx.)
Combined Total Garage Area: 112sqm (approx.)
Land Area: 761sqm (approx.)
UV: $794,000 (2025)
Rates: $4,792 pa (approx.)
Land Tax: $9,342pa (approx. if rented out)
Year Built: 2013
EER: 5.0
All care has been taken in the preparation of this marketing material, and details have been obtained from sources we believe to be reliable. Blackshaw do not however guarantee the accuracy of the information, nor accept liability for any errors. Interested persons should rely solely on their own enquiries.
Prior to enquiry or inspection of this property you may wish to review our Information Collection Notice and Privacy Policy.
blackshaw.com.au/privacy
Read MoreInside, the thoughtfully designed layout features a separate formal living room alongside an open-plan kitchen, dining and family area, providing flexibility for both everyday living and entertaining. The oversized main bedroom offers a private retreat, complete with an extra-large walk-in robe and spacious ensuite. A dedicated home office, fitted with a custom wrap-around desk overlooking the pool, provides an ideal work-from-home space or the flexibility to accommodate a fourth bedroom.
Outdoors, the established gardens create a private setting centred around an inground swimming pool with a feature water element and viewing windows visible from several of the home's living areas. Practicality is equally well considered, with three garage spaces across two separate garages, a substantial workshop and extensive storage. Three separate driveways provide additional off-street parking for multiple vehicles, with ample flexibility for a caravan, boat, trailer or work vehicles.
Further features include ducted reverse-cycle heating and cooling with three zones, double-glazed windows, solar hot water heating and water tanks, adding to the home's everyday comfort and functionality. Ideally positioned within walking distance of local parks and schools, with Westfield Woden, public transport hub and a range of recreational amenities close by, this is a versatile family home offering space to grow and room to enjoy.
Features:
• Substantial 761m² (approx.) block with approximately 258m² (approx.) of living space
• Four-bedroom residence with two bathrooms
• Separate formal living room and open-plan kitchen, dining and family area
• Oversized main bedroom with extra-large walk-in robe and ensuite
• Dedicated home office with custom wrap-around desk overlooking the pool, with flexibility for a fourth bedroom
• Ducted reverse-cycle heating and cooling with three zones
• Double-glazed windows
• Solar hot water heating and water tanks
• In ground swimming pool with feature water element and floor to ceiling viewing windows
• Established gardens and private outdoor setting
• Three garage spaces comprising 112sqm (approx.) across two separate garages
• Large workshop and extensive storage
•Three separate driveways the third being for off-street parking for multiple vehicles, caravan, boat or trailer
• Security alarm, full property fencing and secure gates
• Ducted vacuum system
• Multiple community and sporting amenities close by
Amenities:
• Woden Town Centre – approx. 1.1km *
• Number of easily accessible public and private schools
• CIT Woden Campus – approx. 1.6km *
• Canberra Hospital – approx. 3.2km *
• Woden Public Transport Interchange – rapid bus transport and future light rail network corridor – approx. 1.5km *
• Canberra City Centre – approx. 15.8km *
• Lyons Shops – approx. 800m *
• Curtin Shops – approx. 2km *
• Oakey Hill Nature Reserve – approx. 300m *
• Lyons Neighbourhood Oval – approx. 600m *
• Phillip Oval – approx. 650m *
• Stromlo Forest Park with World-Class Mountain Biking and Running Trails – approx. 6.5km *
• Woden Athletic Gyms and Elite Training – approx. 1.1km *
• Phillip Ice Skating and Swimming Centre – approx. 300m *
• North Woden Tennis Club – approx. 2.6km *
• Federal Golf Club – approx. 7km *
• Nearby Walking and Cycling Tracks
• The commuter 9.3km continuous cycle path into the city centre grid
Internal Area: 258sqm (approx.)
Combined Total Garage Area: 112sqm (approx.)
Land Area: 761sqm (approx.)
UV: $794,000 (2025)
Rates: $4,792 pa (approx.)
Land Tax: $9,342pa (approx. if rented out)
Year Built: 2013
EER: 5.0
All care has been taken in the preparation of this marketing material, and details have been obtained from sources we believe to be reliable. Blackshaw do not however guarantee the accuracy of the information, nor accept liability for any errors. Interested persons should rely solely on their own enquiries.
Prior to enquiry or inspection of this property you may wish to review our Information Collection Notice and Privacy Policy.
blackshaw.com.au/privacy
Upcoming Inspections
3 Deloraine Street
Auction
Register to bidListing agents


Prior to enquiry or inspection of this property you may wish to review our Information Collection Notice and Privacy Policy.
Privacy & Collection NoticeLE CLOS LORRAINE - Modern by Design, Secluded by Nature.
Property Overview
Combining generous proportions, versatile living spaces and an impressive outdoor setting, this substantial four-bedroom residence offers an appealing lifestyle for families seeking space, comfort and convenience. Set on a 761m² (approx.) block with approximately 258m² (approx.) of living space, the home brings together well-considered interiors, extensive vehicle accommodation and established gardens, all within easy reach of Woden Town Centre amenities and surrounding nature reserves, walking and cycling tracks.
Inside, the thoughtfully designed layout features a separate formal living room alongside an open-plan kitchen, dining and family area, providing flexibility for both everyday living and entertaining. The oversized main bedroom offers a private retreat, complete with an extra-large walk-in robe and spacious ensuite. A dedicated home office, fitted with a custom wrap-around desk overlooking the pool, provides an ideal work-from-home space or the flexibility to accommodate a fourth bedroom.
Outdoors, the established gardens create a private setting centred around an inground swimming pool with a feature water element and viewing windows visible from several of the home's living areas. Practicality is equally well considered, with three garage spaces across two separate garages, a substantial workshop and extensive storage. Three separate driveways provide additional off-street parking for multiple vehicles, with ample flexibility for a caravan, boat, trailer or work vehicles.
Further features include ducted reverse-cycle heating and cooling with three zones, double-glazed windows, solar hot water heating and water tanks, adding to the home's everyday comfort and functionality. Ideally positioned within walking distance of local parks and schools, with Westfield Woden, public transport hub and a range of recreational amenities close by, this is a versatile family home offering space to grow and room to enjoy.
Features:
• Substantial 761m² (approx.) block with approximately 258m² (approx.) of living space
• Four-bedroom residence with two bathrooms
• Separate formal living room and open-plan kitchen, dining and family area
• Oversized main bedroom with extra-large walk-in robe and ensuite
• Dedicated home office with custom wrap-around desk overlooking the pool, with flexibility for a fourth bedroom
• Ducted reverse-cycle heating and cooling with three zones
• Double-glazed windows
• Solar hot water heating and water tanks
• In ground swimming pool with feature water element and floor to ceiling viewing windows
• Established gardens and private outdoor setting
• Three garage spaces comprising 112sqm (approx.) across two separate garages
• Large workshop and extensive storage
•Three separate driveways the third being for off-street parking for multiple vehicles, caravan, boat or trailer
• Security alarm, full property fencing and secure gates
• Ducted vacuum system
• Multiple community and sporting amenities close by
Amenities:
• Woden Town Centre – approx. 1.1km *
• Number of easily accessible public and private schools
• CIT Woden Campus – approx. 1.6km *
• Canberra Hospital – approx. 3.2km *
• Woden Public Transport Interchange – rapid bus transport and future light rail network corridor – approx. 1.5km *
• Canberra City Centre – approx. 15.8km *
• Lyons Shops – approx. 800m *
• Curtin Shops – approx. 2km *
• Oakey Hill Nature Reserve – approx. 300m *
• Lyons Neighbourhood Oval – approx. 600m *
• Phillip Oval – approx. 650m *
• Stromlo Forest Park with World-Class Mountain Biking and Running Trails – approx. 6.5km *
• Woden Athletic Gyms and Elite Training – approx. 1.1km *
• Phillip Ice Skating and Swimming Centre – approx. 300m *
• North Woden Tennis Club – approx. 2.6km *
• Federal Golf Club – approx. 7km *
• Nearby Walking and Cycling Tracks
• The commuter 9.3km continuous cycle path into the city centre grid
Internal Area: 258sqm (approx.)
Combined Total Garage Area: 112sqm (approx.)
Land Area: 761sqm (approx.)
UV: $794,000 (2025)
Rates: $4,792 pa (approx.)
Land Tax: $9,342pa (approx. if rented out)
Year Built: 2013
EER: 5.0
All care has been taken in the preparation of this marketing material, and details have been obtained from sources we believe to be reliable. Blackshaw do not however guarantee the accuracy of the information, nor accept liability for any errors. Interested persons should rely solely on their own enquiries.
Prior to enquiry or inspection of this property you may wish to review our Information Collection Notice and Privacy Policy.
blackshaw.com.au/privacy
Read MoreInside, the thoughtfully designed layout features a separate formal living room alongside an open-plan kitchen, dining and family area, providing flexibility for both everyday living and entertaining. The oversized main bedroom offers a private retreat, complete with an extra-large walk-in robe and spacious ensuite. A dedicated home office, fitted with a custom wrap-around desk overlooking the pool, provides an ideal work-from-home space or the flexibility to accommodate a fourth bedroom.
Outdoors, the established gardens create a private setting centred around an inground swimming pool with a feature water element and viewing windows visible from several of the home's living areas. Practicality is equally well considered, with three garage spaces across two separate garages, a substantial workshop and extensive storage. Three separate driveways provide additional off-street parking for multiple vehicles, with ample flexibility for a caravan, boat, trailer or work vehicles.
Further features include ducted reverse-cycle heating and cooling with three zones, double-glazed windows, solar hot water heating and water tanks, adding to the home's everyday comfort and functionality. Ideally positioned within walking distance of local parks and schools, with Westfield Woden, public transport hub and a range of recreational amenities close by, this is a versatile family home offering space to grow and room to enjoy.
Features:
• Substantial 761m² (approx.) block with approximately 258m² (approx.) of living space
• Four-bedroom residence with two bathrooms
• Separate formal living room and open-plan kitchen, dining and family area
• Oversized main bedroom with extra-large walk-in robe and ensuite
• Dedicated home office with custom wrap-around desk overlooking the pool, with flexibility for a fourth bedroom
• Ducted reverse-cycle heating and cooling with three zones
• Double-glazed windows
• Solar hot water heating and water tanks
• In ground swimming pool with feature water element and floor to ceiling viewing windows
• Established gardens and private outdoor setting
• Three garage spaces comprising 112sqm (approx.) across two separate garages
• Large workshop and extensive storage
•Three separate driveways the third being for off-street parking for multiple vehicles, caravan, boat or trailer
• Security alarm, full property fencing and secure gates
• Ducted vacuum system
• Multiple community and sporting amenities close by
Amenities:
• Woden Town Centre – approx. 1.1km *
• Number of easily accessible public and private schools
• CIT Woden Campus – approx. 1.6km *
• Canberra Hospital – approx. 3.2km *
• Woden Public Transport Interchange – rapid bus transport and future light rail network corridor – approx. 1.5km *
• Canberra City Centre – approx. 15.8km *
• Lyons Shops – approx. 800m *
• Curtin Shops – approx. 2km *
• Oakey Hill Nature Reserve – approx. 300m *
• Lyons Neighbourhood Oval – approx. 600m *
• Phillip Oval – approx. 650m *
• Stromlo Forest Park with World-Class Mountain Biking and Running Trails – approx. 6.5km *
• Woden Athletic Gyms and Elite Training – approx. 1.1km *
• Phillip Ice Skating and Swimming Centre – approx. 300m *
• North Woden Tennis Club – approx. 2.6km *
• Federal Golf Club – approx. 7km *
• Nearby Walking and Cycling Tracks
• The commuter 9.3km continuous cycle path into the city centre grid
Internal Area: 258sqm (approx.)
Combined Total Garage Area: 112sqm (approx.)
Land Area: 761sqm (approx.)
UV: $794,000 (2025)
Rates: $4,792 pa (approx.)
Land Tax: $9,342pa (approx. if rented out)
Year Built: 2013
EER: 5.0
All care has been taken in the preparation of this marketing material, and details have been obtained from sources we believe to be reliable. Blackshaw do not however guarantee the accuracy of the information, nor accept liability for any errors. Interested persons should rely solely on their own enquiries.
Prior to enquiry or inspection of this property you may wish to review our Information Collection Notice and Privacy Policy.
blackshaw.com.au/privacy
Looking to sell or lease your own property?
Request Market Appraisal3 Deloraine Street Lyons ACT
4
2
3
EER 5.0
Auction Saturday, 7 Nov 03:30 PM On site
House · 761 sqm
Building size: | 258 sqm (approx) |
LE CLOS LORRAINE - Modern by Design, Secluded by Nature.
Property Overview
Combining generous proportions, versatile living spaces and an impressive outdoor setting, this substantial four-bedroom residence offers an appealing lifestyle for families seeking space, comfort and convenience. Set on a 761m² (approx.) block with approximately 258m² (approx.) of living space, the home brings together well-considered interiors, extensive vehicle accommodation and established gardens, all within easy reach of Woden Town Centre amenities and surrounding nature reserves, walking and cycling tracks.
Inside, the thoughtfully designed layout features a separate formal living room alongside an open-plan kitchen, dining and family area, providing flexibility for both everyday living and entertaining. The oversized main bedroom offers a private retreat, complete with an extra-large walk-in robe and spacious ensuite. A dedicated home office, fitted with a custom wrap-around desk overlooking the pool, provides an ideal work-from-home space or the flexibility to accommodate a fourth bedroom.
Outdoors, the established gardens create a private setting centred around an inground swimming pool with a feature water element and viewing windows visible from several of the home's living areas. Practicality is equally well considered, with three garage spaces across two separate garages, a substantial workshop and extensive storage. Three separate driveways provide additional off-street parking for multiple vehicles, with ample flexibility for a caravan, boat, trailer or work vehicles.
Further features include ducted reverse-cycle heating and cooling with three zones, double-glazed windows, solar hot water heating and water tanks, adding to the home's everyday comfort and functionality. Ideally positioned within walking distance of local parks and schools, with Westfield Woden, public transport hub and a range of recreational amenities close by, this is a versatile family home offering space to grow and room to enjoy.
Features:
• Substantial 761m² (approx.) block with approximately 258m² (approx.) of living space
• Four-bedroom residence with two bathrooms
• Separate formal living room and open-plan kitchen, dining and family area
• Oversized main bedroom with extra-large walk-in robe and ensuite
• Dedicated home office with custom wrap-around desk overlooking the pool, with flexibility for a fourth bedroom
• Ducted reverse-cycle heating and cooling with three zones
• Double-glazed windows
• Solar hot water heating and water tanks
• In ground swimming pool with feature water element and floor to ceiling viewing windows
• Established gardens and private outdoor setting
• Three garage spaces comprising 112sqm (approx.) across two separate garages
• Large workshop and extensive storage
•Three separate driveways the third being for off-street parking for multiple vehicles, caravan, boat or trailer
• Security alarm, full property fencing and secure gates
• Ducted vacuum system
• Multiple community and sporting amenities close by
Amenities:
• Woden Town Centre – approx. 1.1km *
• Number of easily accessible public and private schools
• CIT Woden Campus – approx. 1.6km *
• Canberra Hospital – approx. 3.2km *
• Woden Public Transport Interchange – rapid bus transport and future light rail network corridor – approx. 1.5km *
• Canberra City Centre – approx. 15.8km *
• Lyons Shops – approx. 800m *
• Curtin Shops – approx. 2km *
• Oakey Hill Nature Reserve – approx. 300m *
• Lyons Neighbourhood Oval – approx. 600m *
• Phillip Oval – approx. 650m *
• Stromlo Forest Park with World-Class Mountain Biking and Running Trails – approx. 6.5km *
• Woden Athletic Gyms and Elite Training – approx. 1.1km *
• Phillip Ice Skating and Swimming Centre – approx. 300m *
• North Woden Tennis Club – approx. 2.6km *
• Federal Golf Club – approx. 7km *
• Nearby Walking and Cycling Tracks
• The commuter 9.3km continuous cycle path into the city centre grid
Internal Area: 258sqm (approx.)
Combined Total Garage Area: 112sqm (approx.)
Land Area: 761sqm (approx.)
UV: $794,000 (2025)
Rates: $4,792 pa (approx.)
Land Tax: $9,342pa (approx. if rented out)
Year Built: 2013
EER: 5.0
All care has been taken in the preparation of this marketing material, and details have been obtained from sources we believe to be reliable. Blackshaw do not however guarantee the accuracy of the information, nor accept liability for any errors. Interested persons should rely solely on their own enquiries.
Prior to enquiry or inspection of this property you may wish to review our Information Collection Notice and Privacy Policy.
blackshaw.com.au/privacy
Read MoreInside, the thoughtfully designed layout features a separate formal living room alongside an open-plan kitchen, dining and family area, providing flexibility for both everyday living and entertaining. The oversized main bedroom offers a private retreat, complete with an extra-large walk-in robe and spacious ensuite. A dedicated home office, fitted with a custom wrap-around desk overlooking the pool, provides an ideal work-from-home space or the flexibility to accommodate a fourth bedroom.
Outdoors, the established gardens create a private setting centred around an inground swimming pool with a feature water element and viewing windows visible from several of the home's living areas. Practicality is equally well considered, with three garage spaces across two separate garages, a substantial workshop and extensive storage. Three separate driveways provide additional off-street parking for multiple vehicles, with ample flexibility for a caravan, boat, trailer or work vehicles.
Further features include ducted reverse-cycle heating and cooling with three zones, double-glazed windows, solar hot water heating and water tanks, adding to the home's everyday comfort and functionality. Ideally positioned within walking distance of local parks and schools, with Westfield Woden, public transport hub and a range of recreational amenities close by, this is a versatile family home offering space to grow and room to enjoy.
Features:
• Substantial 761m² (approx.) block with approximately 258m² (approx.) of living space
• Four-bedroom residence with two bathrooms
• Separate formal living room and open-plan kitchen, dining and family area
• Oversized main bedroom with extra-large walk-in robe and ensuite
• Dedicated home office with custom wrap-around desk overlooking the pool, with flexibility for a fourth bedroom
• Ducted reverse-cycle heating and cooling with three zones
• Double-glazed windows
• Solar hot water heating and water tanks
• In ground swimming pool with feature water element and floor to ceiling viewing windows
• Established gardens and private outdoor setting
• Three garage spaces comprising 112sqm (approx.) across two separate garages
• Large workshop and extensive storage
•Three separate driveways the third being for off-street parking for multiple vehicles, caravan, boat or trailer
• Security alarm, full property fencing and secure gates
• Ducted vacuum system
• Multiple community and sporting amenities close by
Amenities:
• Woden Town Centre – approx. 1.1km *
• Number of easily accessible public and private schools
• CIT Woden Campus – approx. 1.6km *
• Canberra Hospital – approx. 3.2km *
• Woden Public Transport Interchange – rapid bus transport and future light rail network corridor – approx. 1.5km *
• Canberra City Centre – approx. 15.8km *
• Lyons Shops – approx. 800m *
• Curtin Shops – approx. 2km *
• Oakey Hill Nature Reserve – approx. 300m *
• Lyons Neighbourhood Oval – approx. 600m *
• Phillip Oval – approx. 650m *
• Stromlo Forest Park with World-Class Mountain Biking and Running Trails – approx. 6.5km *
• Woden Athletic Gyms and Elite Training – approx. 1.1km *
• Phillip Ice Skating and Swimming Centre – approx. 300m *
• North Woden Tennis Club – approx. 2.6km *
• Federal Golf Club – approx. 7km *
• Nearby Walking and Cycling Tracks
• The commuter 9.3km continuous cycle path into the city centre grid
Internal Area: 258sqm (approx.)
Combined Total Garage Area: 112sqm (approx.)
Land Area: 761sqm (approx.)
UV: $794,000 (2025)
Rates: $4,792 pa (approx.)
Land Tax: $9,342pa (approx. if rented out)
Year Built: 2013
EER: 5.0
All care has been taken in the preparation of this marketing material, and details have been obtained from sources we believe to be reliable. Blackshaw do not however guarantee the accuracy of the information, nor accept liability for any errors. Interested persons should rely solely on their own enquiries.
Prior to enquiry or inspection of this property you may wish to review our Information Collection Notice and Privacy Policy.
blackshaw.com.au/privacy
Upcoming Inspections
3 Deloraine Street
Auction
Register to bidListing agents
Prior to enquiry or inspection of this property you may wish to review our Information Collection Notice and Privacy Policy.
Privacy & Collection Notice