

30 Batterham Crescent Denman Prospect ACT
4
2
2
EER 5.5
Auction Sunday, 15 Nov 11:00 AM On Site
House · 540 sqm
Building size: | 269 sqm (approx) |
A Relaxed Lifestyle, Framed by Nature
Property Overview
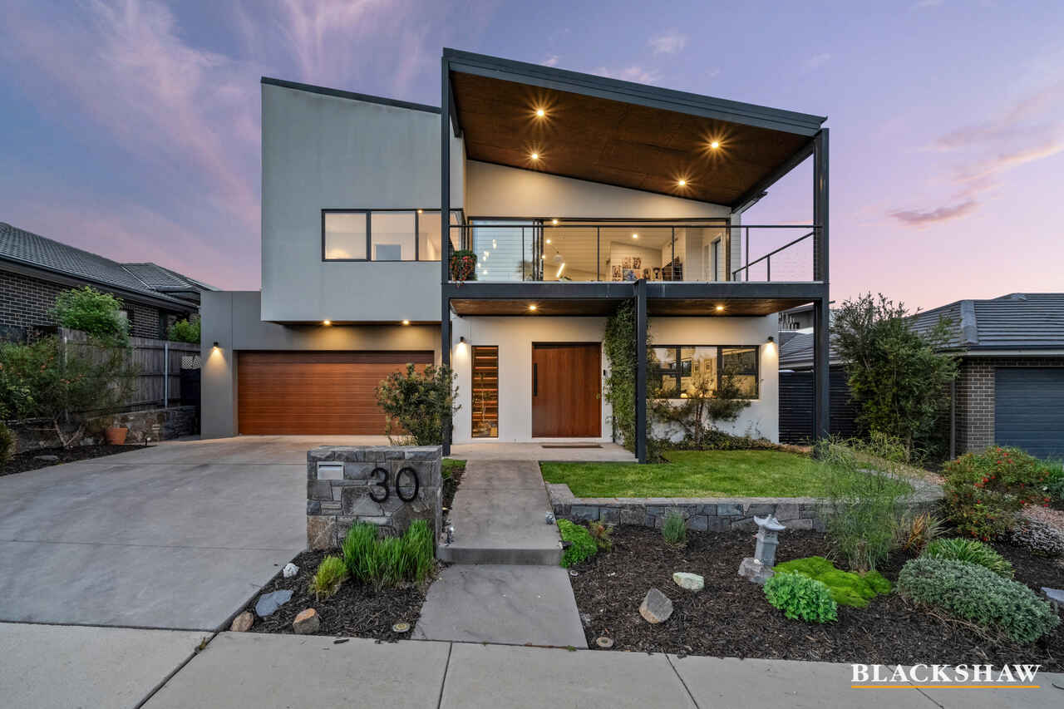
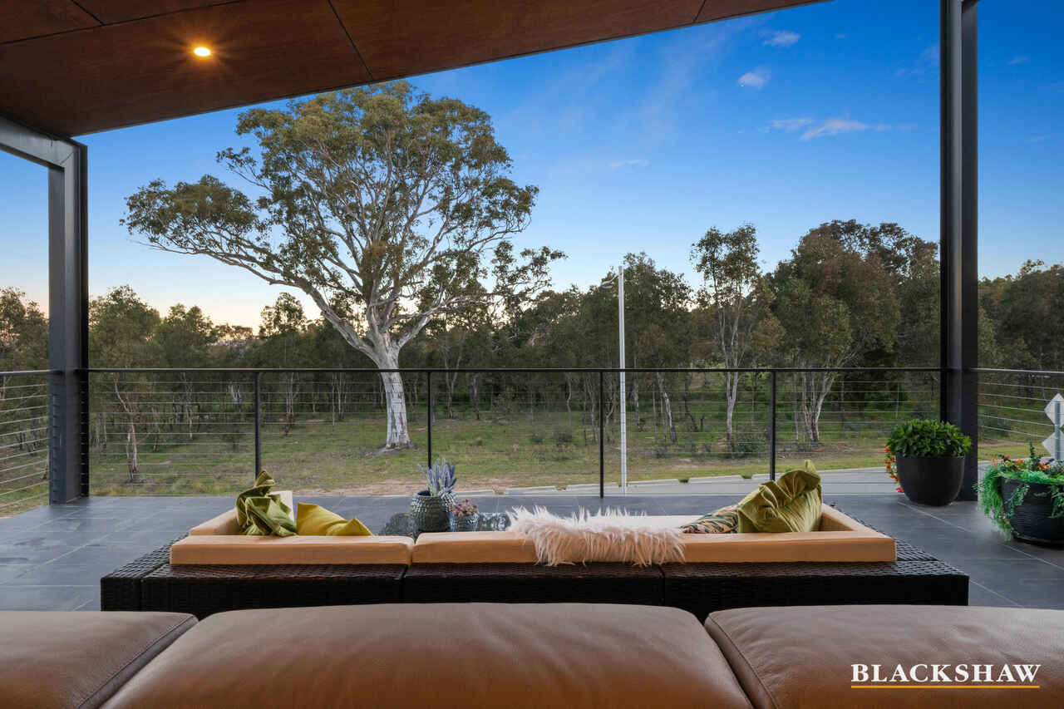
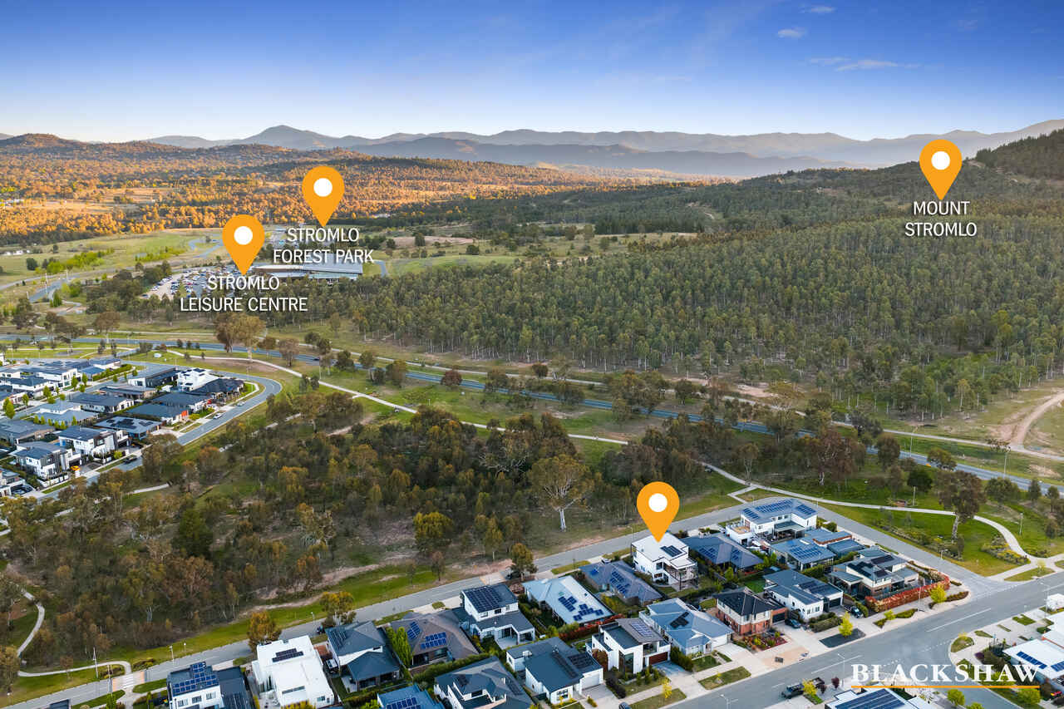
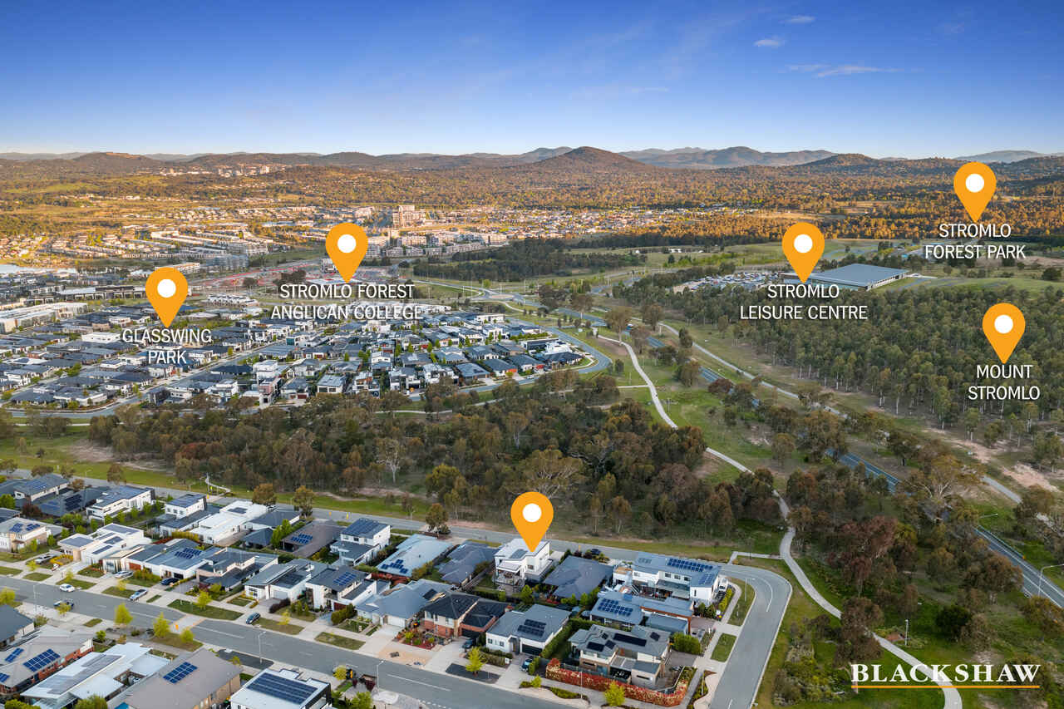
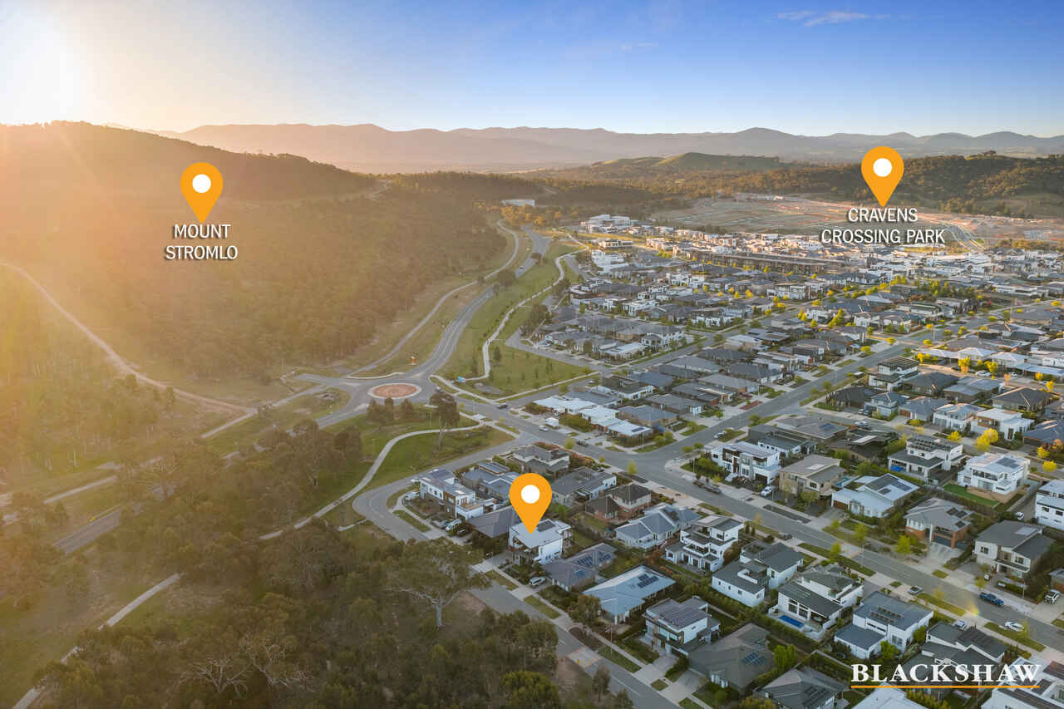
Set along one of Denman Prospect’s finest and quietest streets, 30 Batterham Crescent enjoys a special position directly fronting a tranquil reserve, where leafy trees, open skies and the natural beauty of Mount Stromlo create a wonderful sense of space and serenity. Watch kangaroos grazing nearby, enjoy the ever-changing outlook across the greenery, and embrace the quiet rhythm of a neighbourhood where nature feels right at your doorstep.
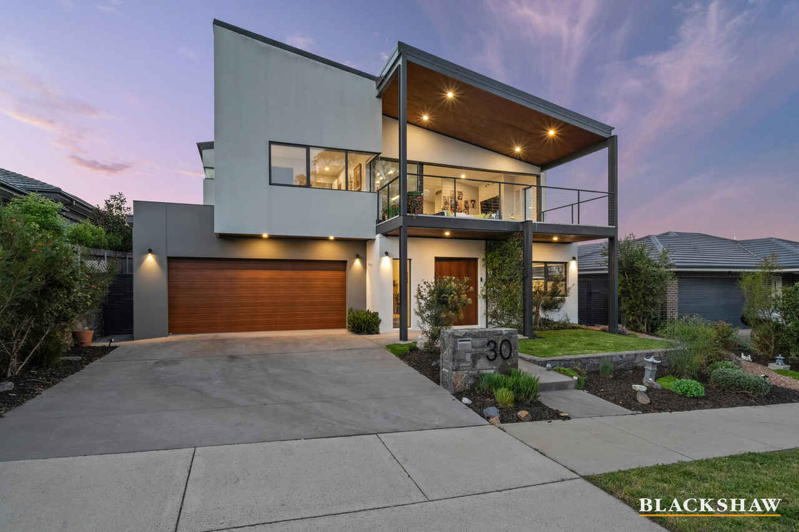
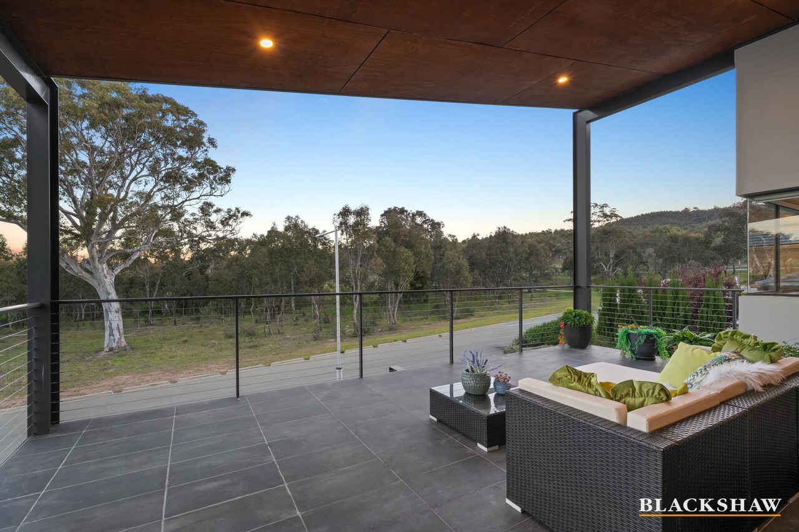
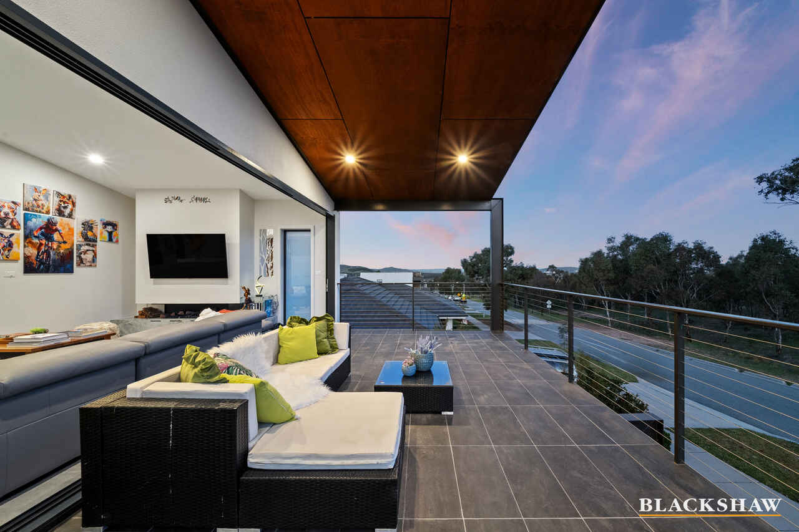
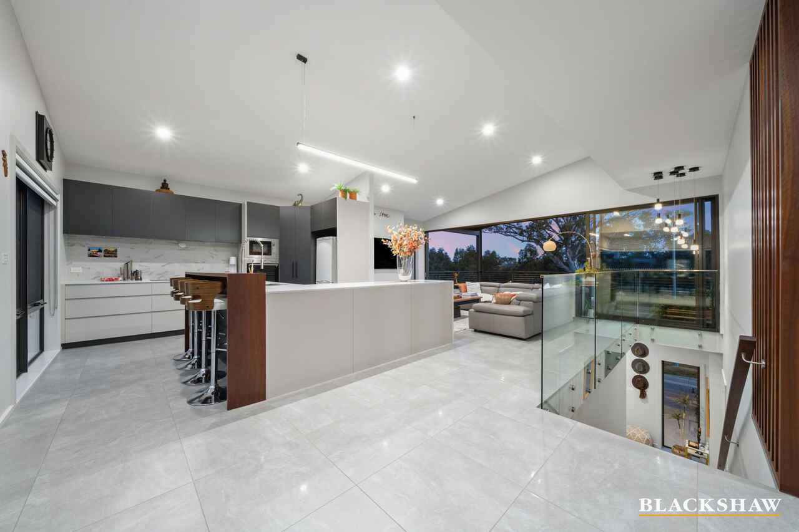
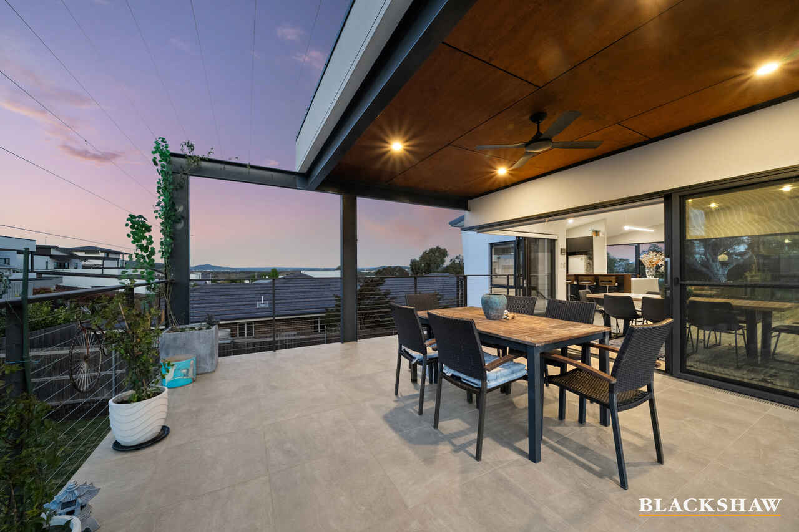
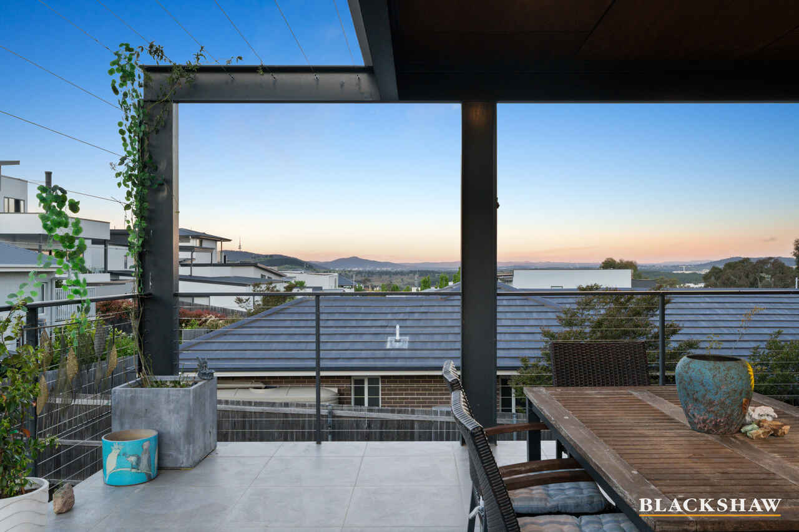
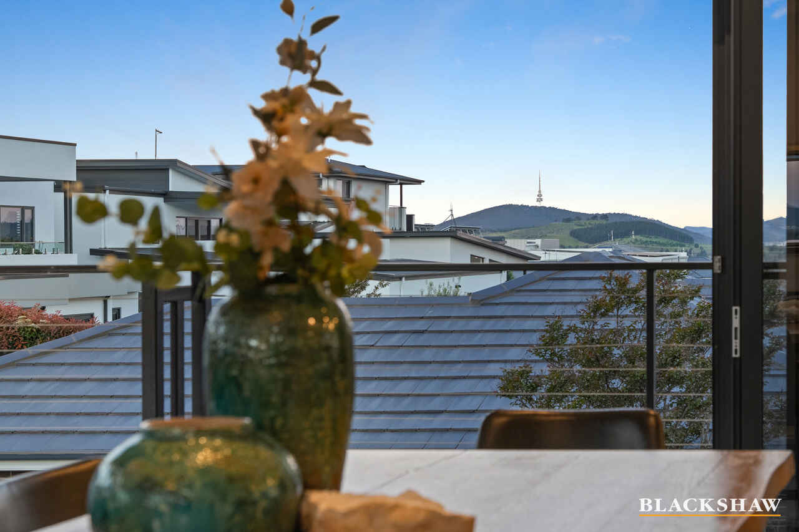
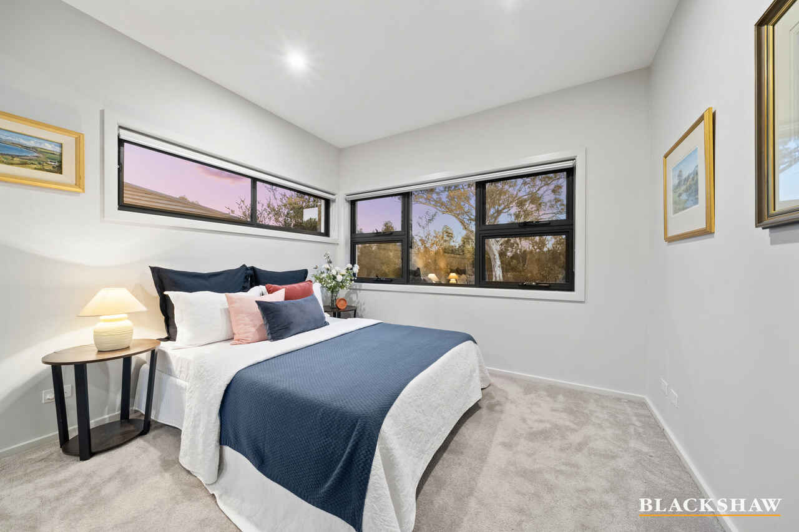
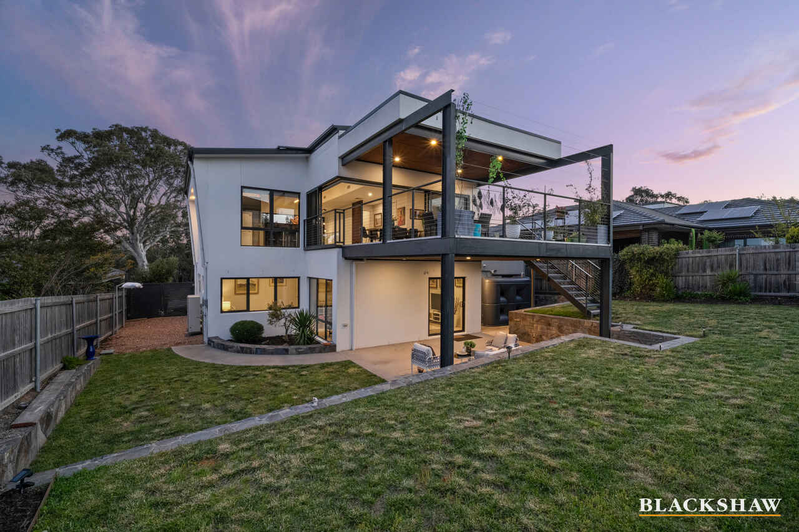
Thoughtfully designed across two levels, this four-bedroom residence combines relaxed family living with a beautiful connection to the outdoors. Its north-to-rear orientation welcomes natural sunlight into the heart of the home, while both the front and rear terraces capture views towards the Telstra Tower, each offering a different setting to unwind, entertain or simply enjoy the moment.
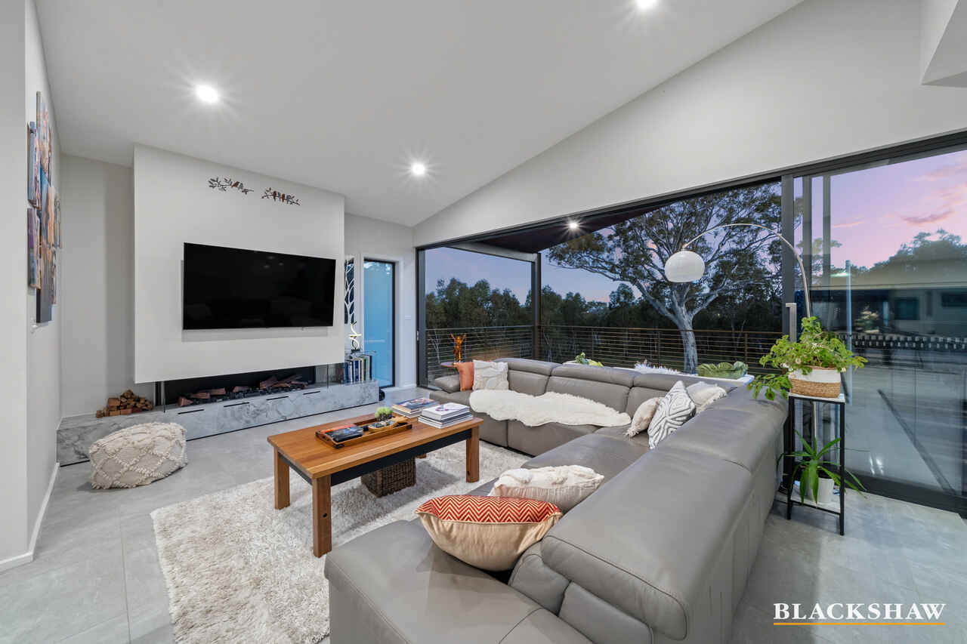
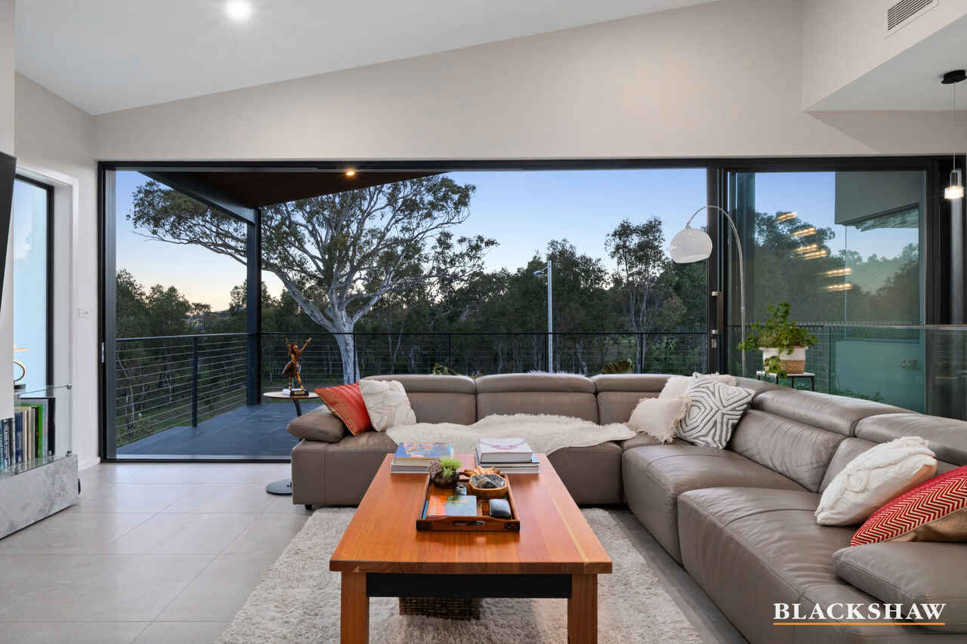
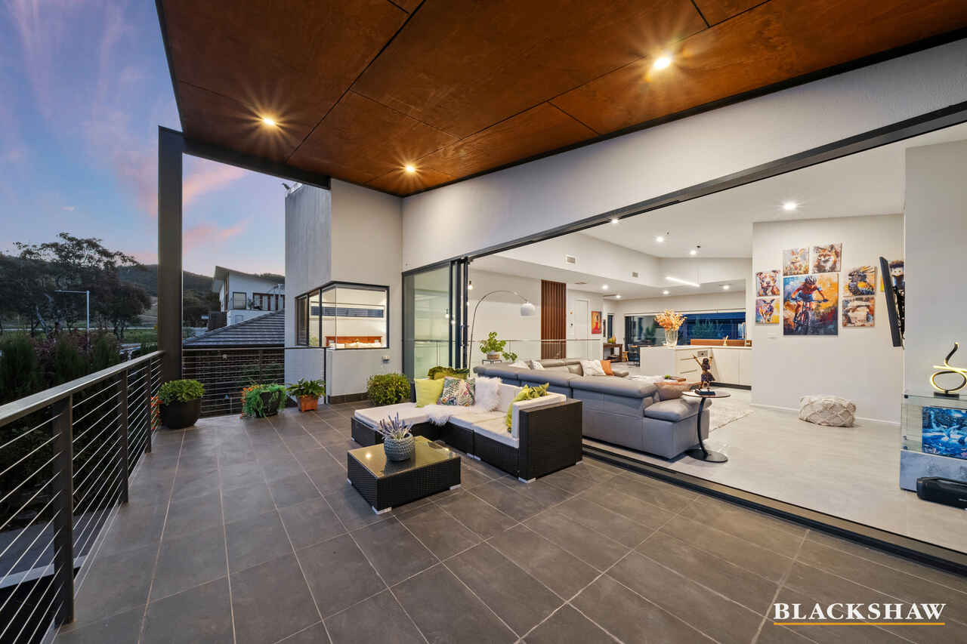
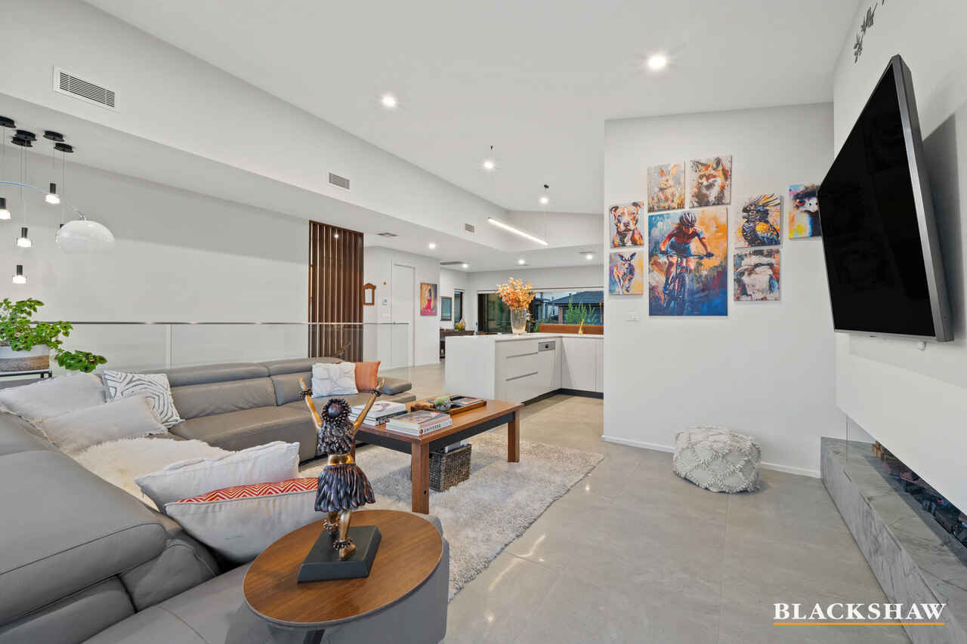
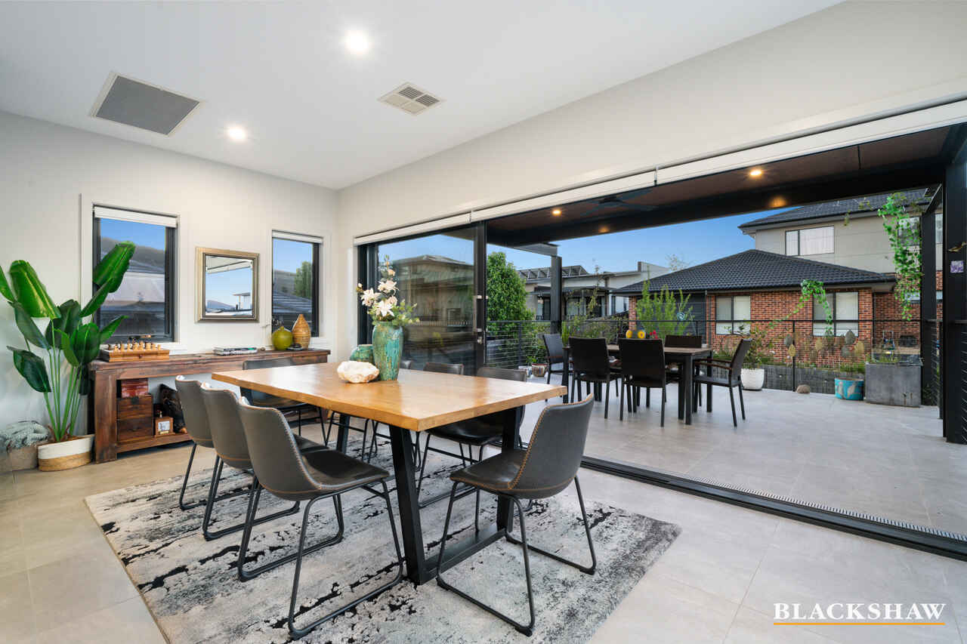
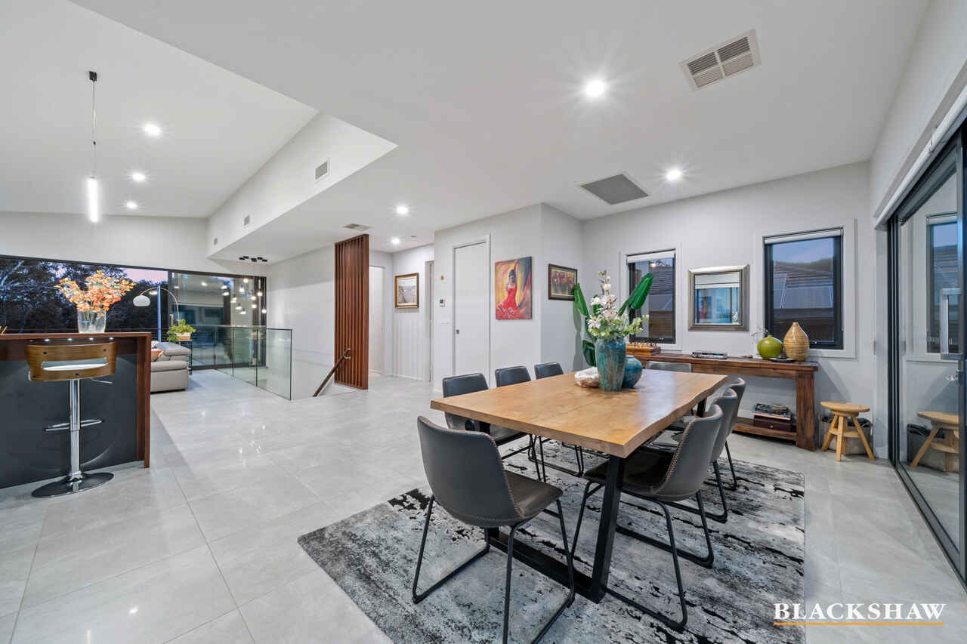
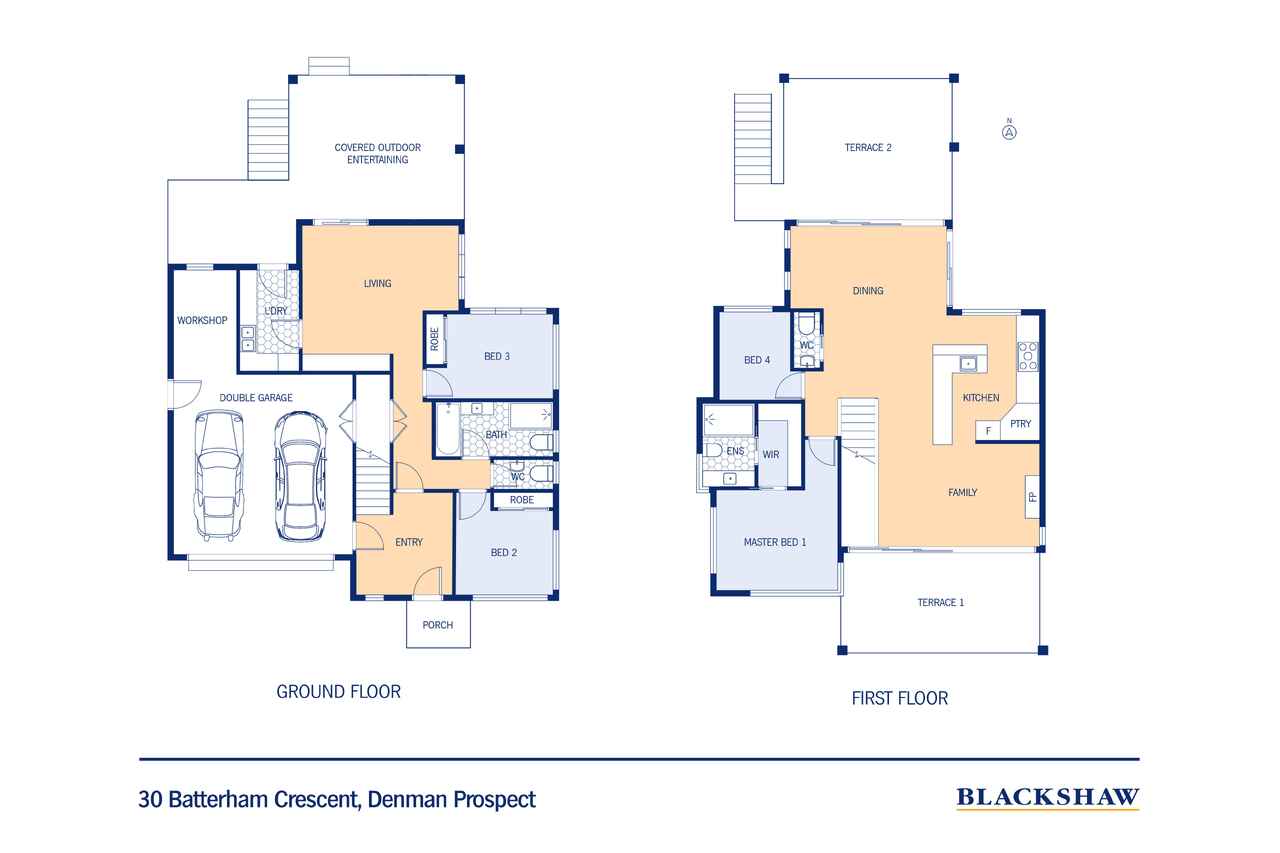
Upstairs is the natural gathering place, where the open-plan kitchen, dining and family areas bring everyone together. The kitchen island takes centre stage, creating an inviting space for preparing meals, sharing conversations and enjoying time with family and friends. Open the doors to the terraces and let the sunshine and fresh air flow through, making indoor-outdoor living feel effortless.
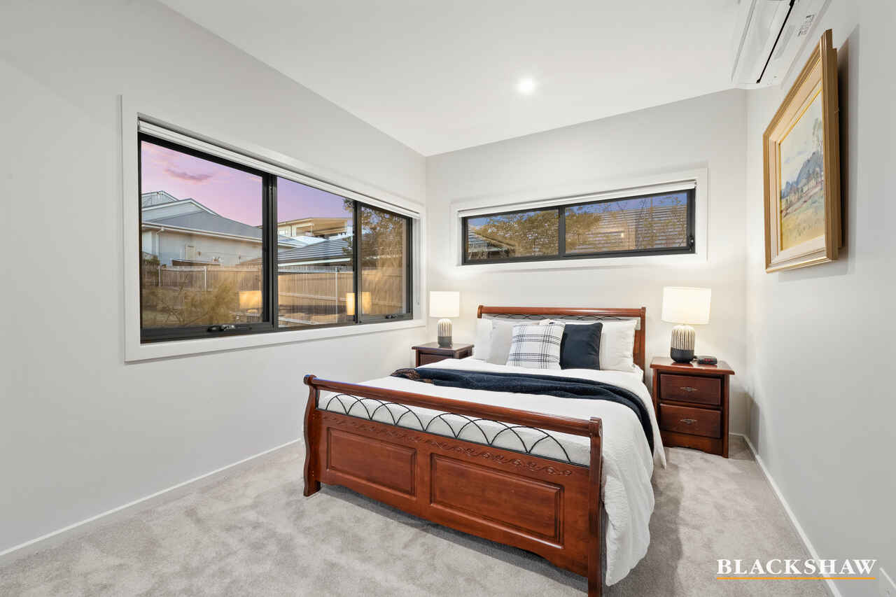
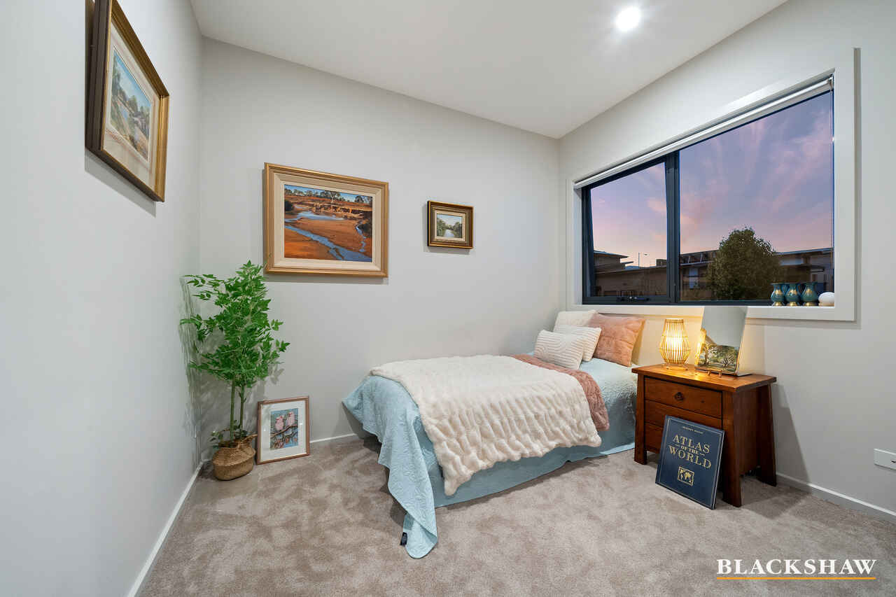
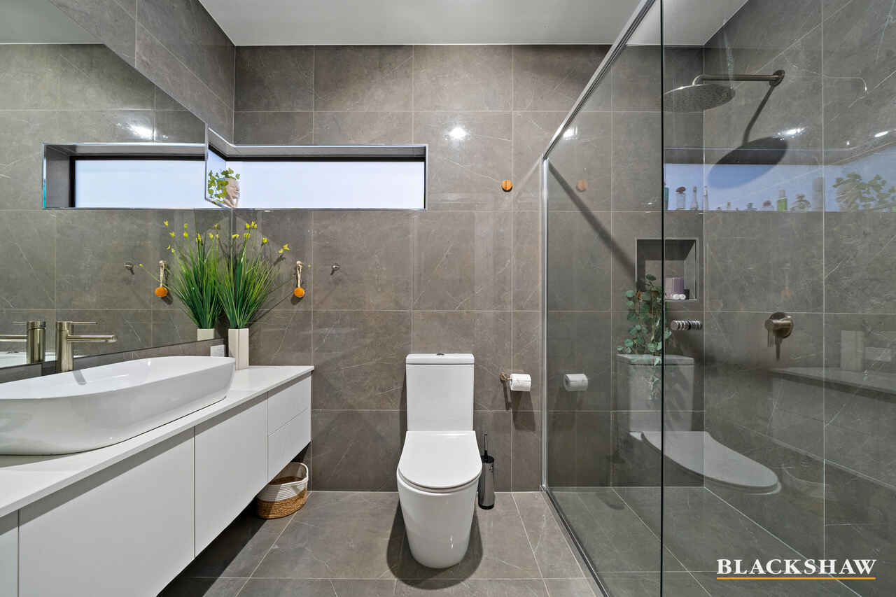
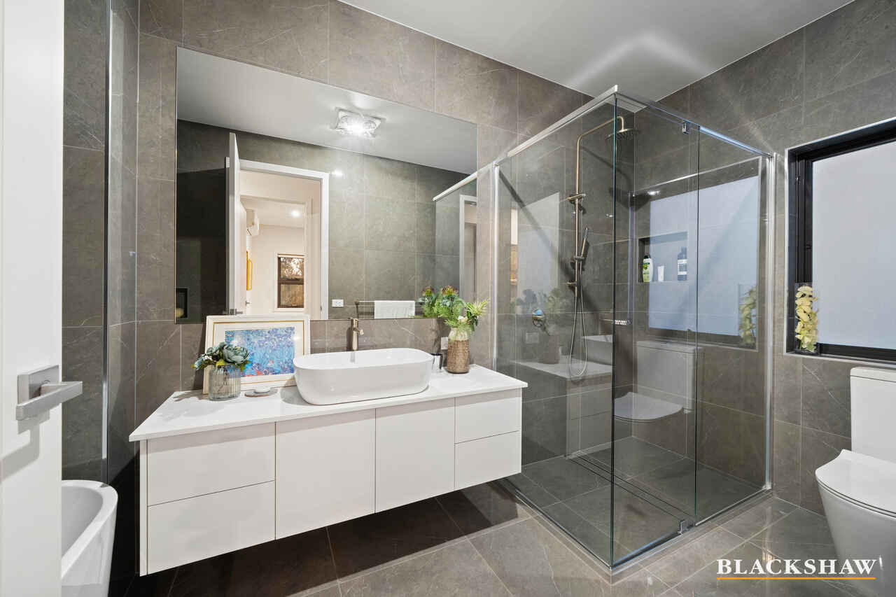
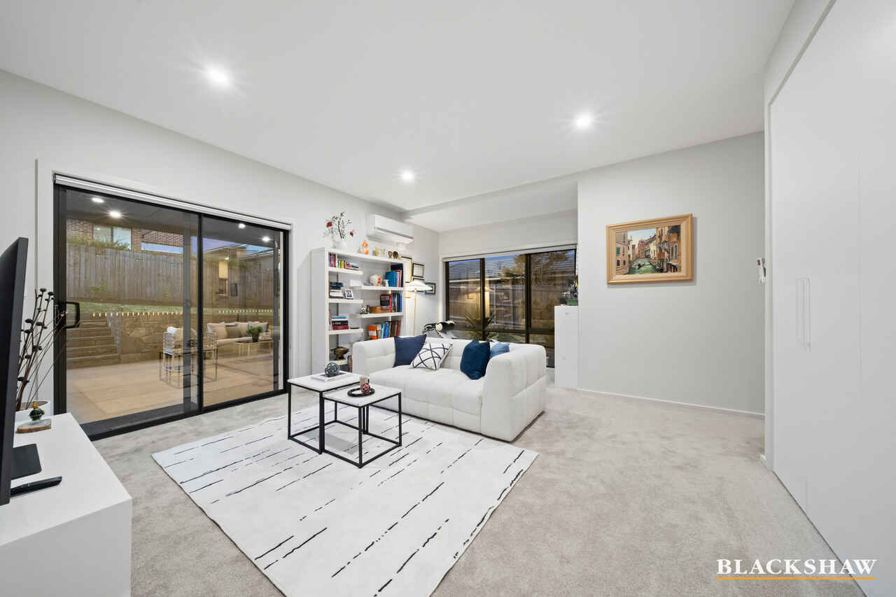
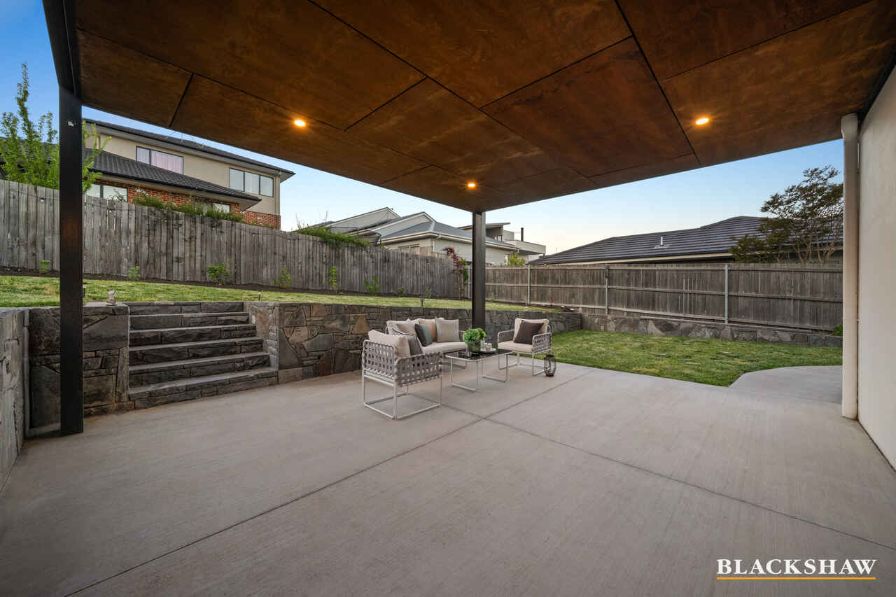
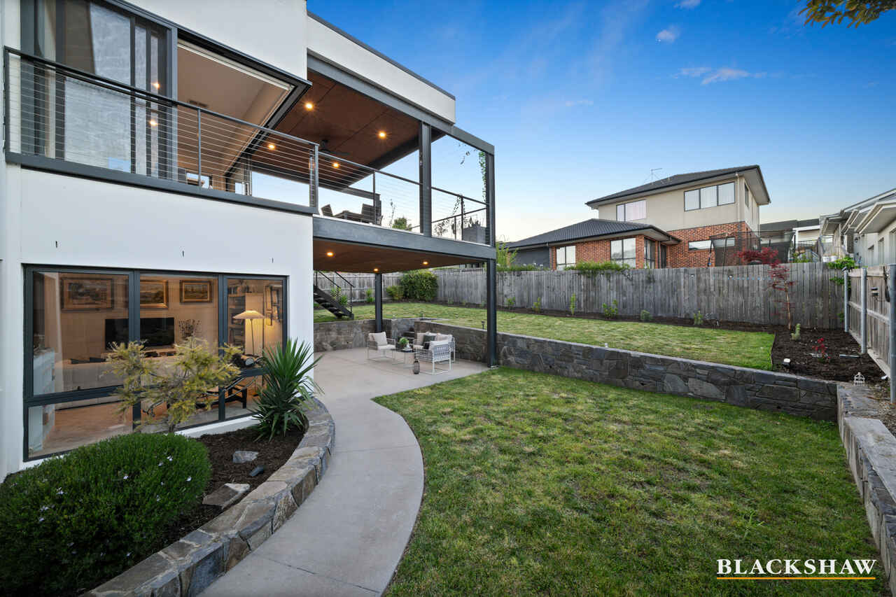
Downstairs offers a welcoming entry, a generous double garage with extended workshop space, two bedrooms, a main bathroom and a separate living area opening onto the sunlit backyard. With the master suite and another bedroom upstairs, the flexible floorplan provides space for everyone to come together while enjoying their own privacy.
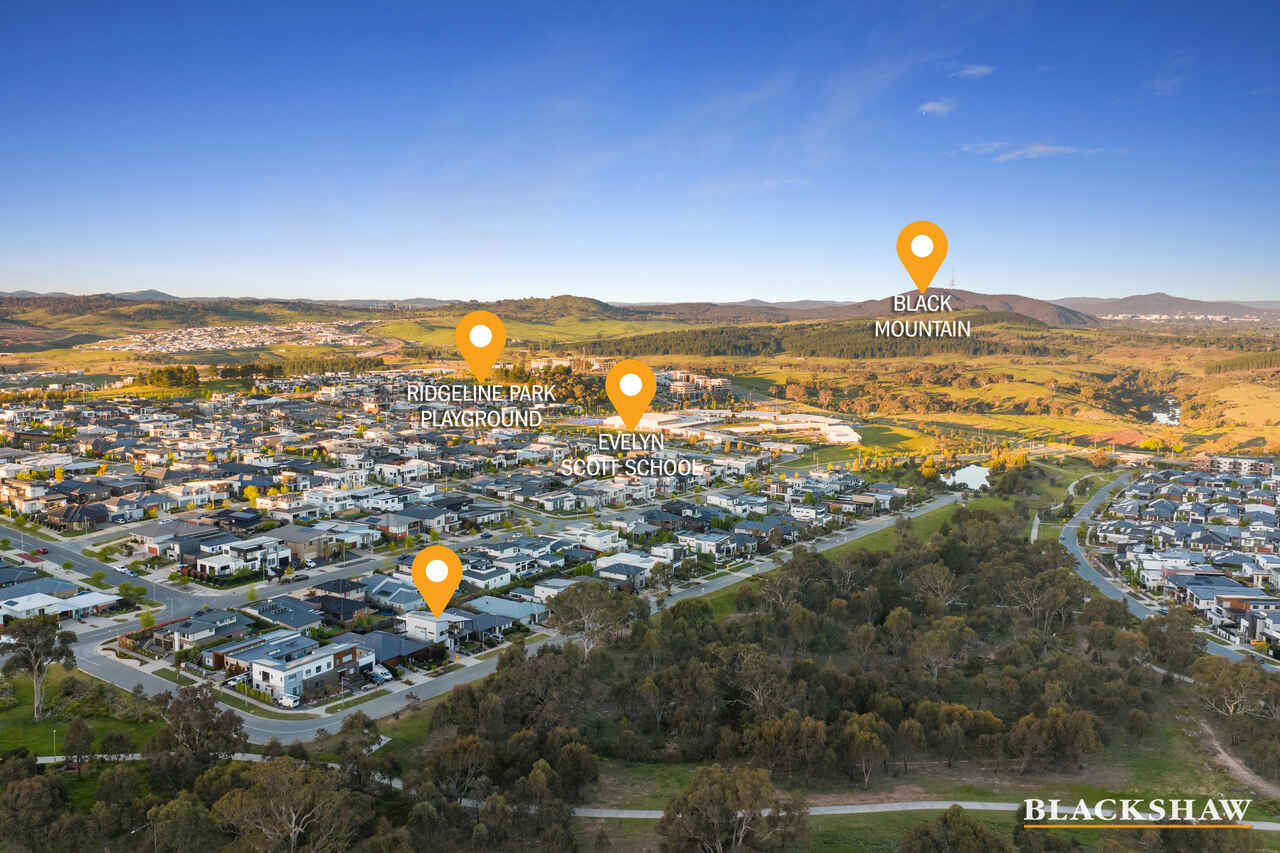
Walking distance to Ridgeline Park, Evelyn Scott School, the Stromlo Leisure Centre and the outdoor attractions of Mount Stromlo, this is a home where peaceful surroundings, everyday comfort and memorable family moments come naturally.
FEATURES:
• Fronting reserve
• North-to-rear orientation
• Telstra Tower, Mount Stromlo and nature reserve views from the front terrace
• Black Mountain and Telstra Tower views from the rear terrace
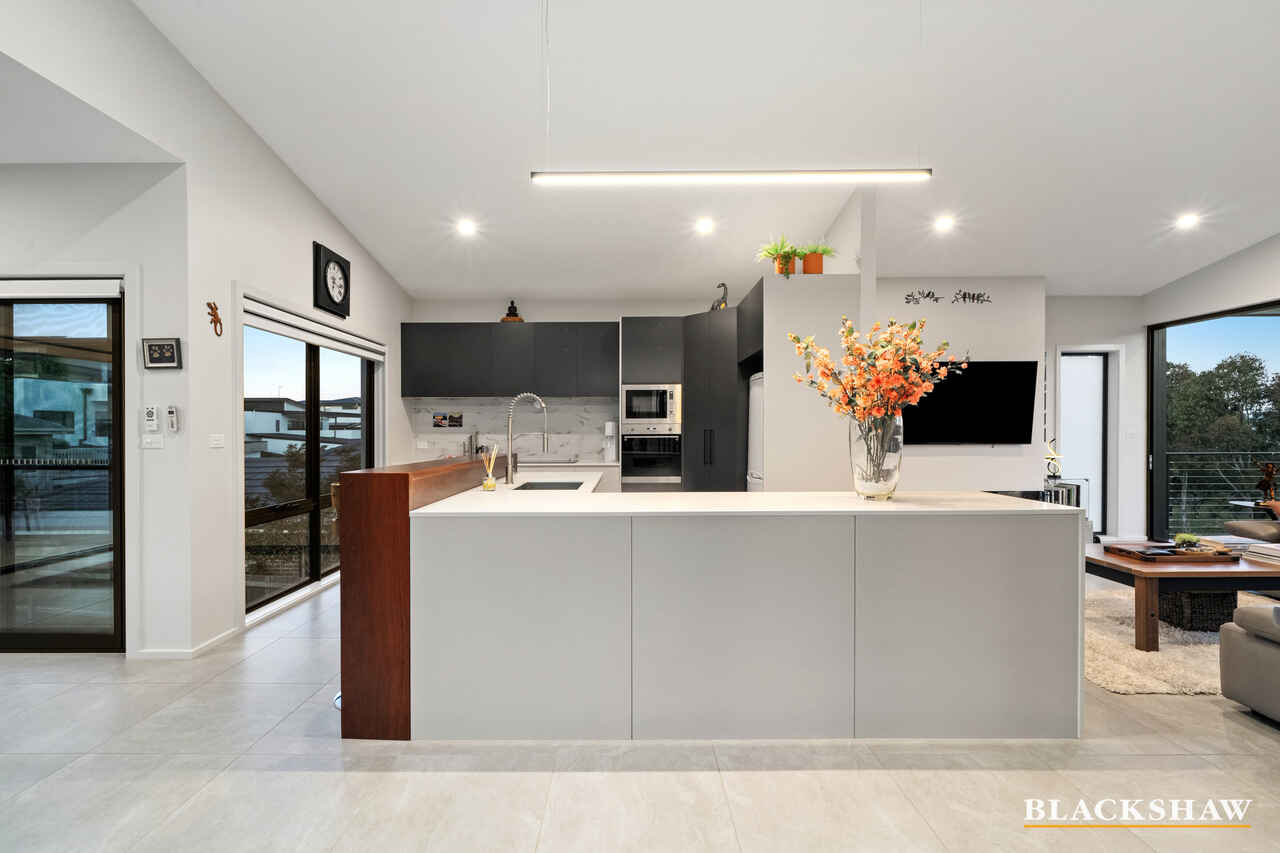
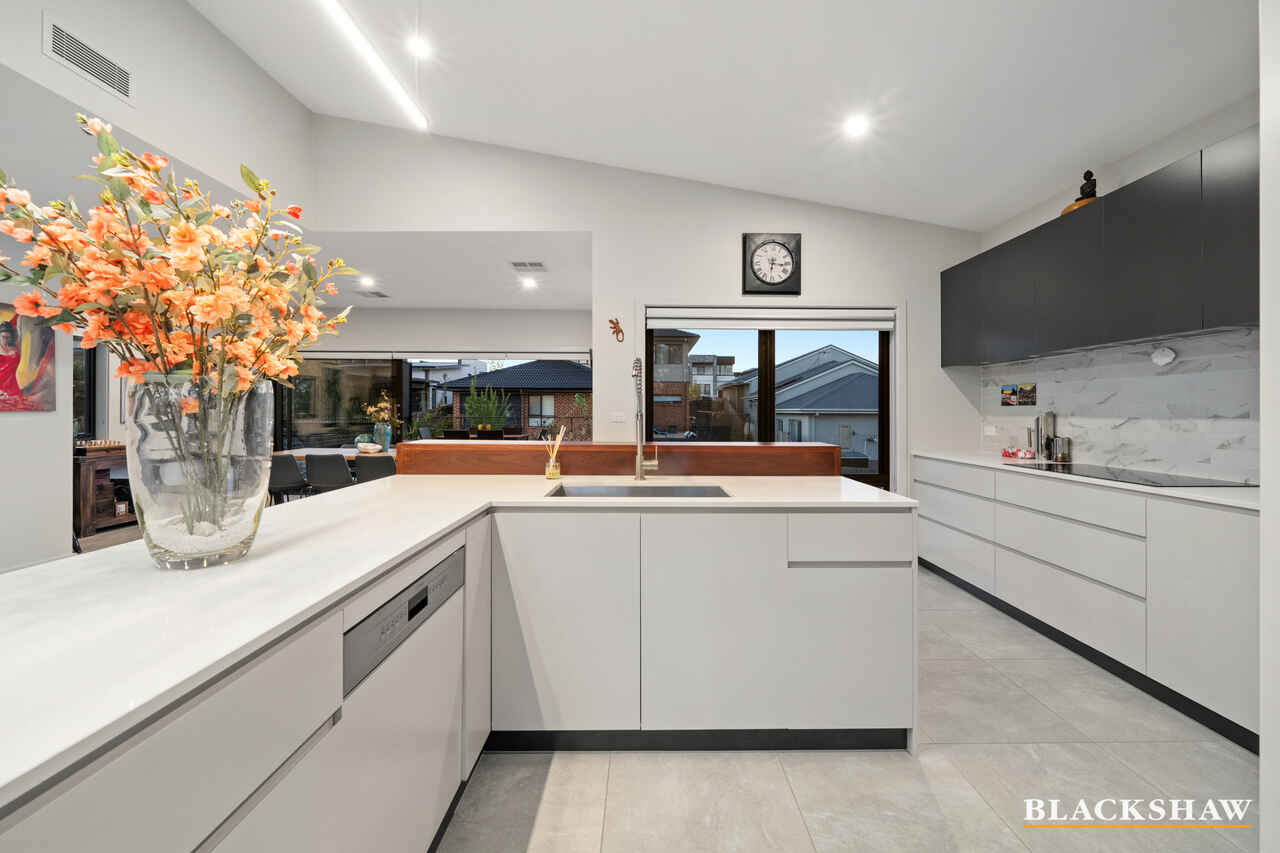
• Lovely island kitchen with stunning timber breakfast bar
• Smeg integrated dishwasher, microwave, oven and electric cooktop
• Ultra-spacious alfresco areas off the front and rear living areas
• Ability to section off downstairs area for dual-family living or Airbnb accommodation
• Oversized garage with additional workstation space and internal access
• Ducted reverse-cycle heating/cooling throughout upstairs and separate reverse-cycle unit downstairs
• Gas fireplace in dining area
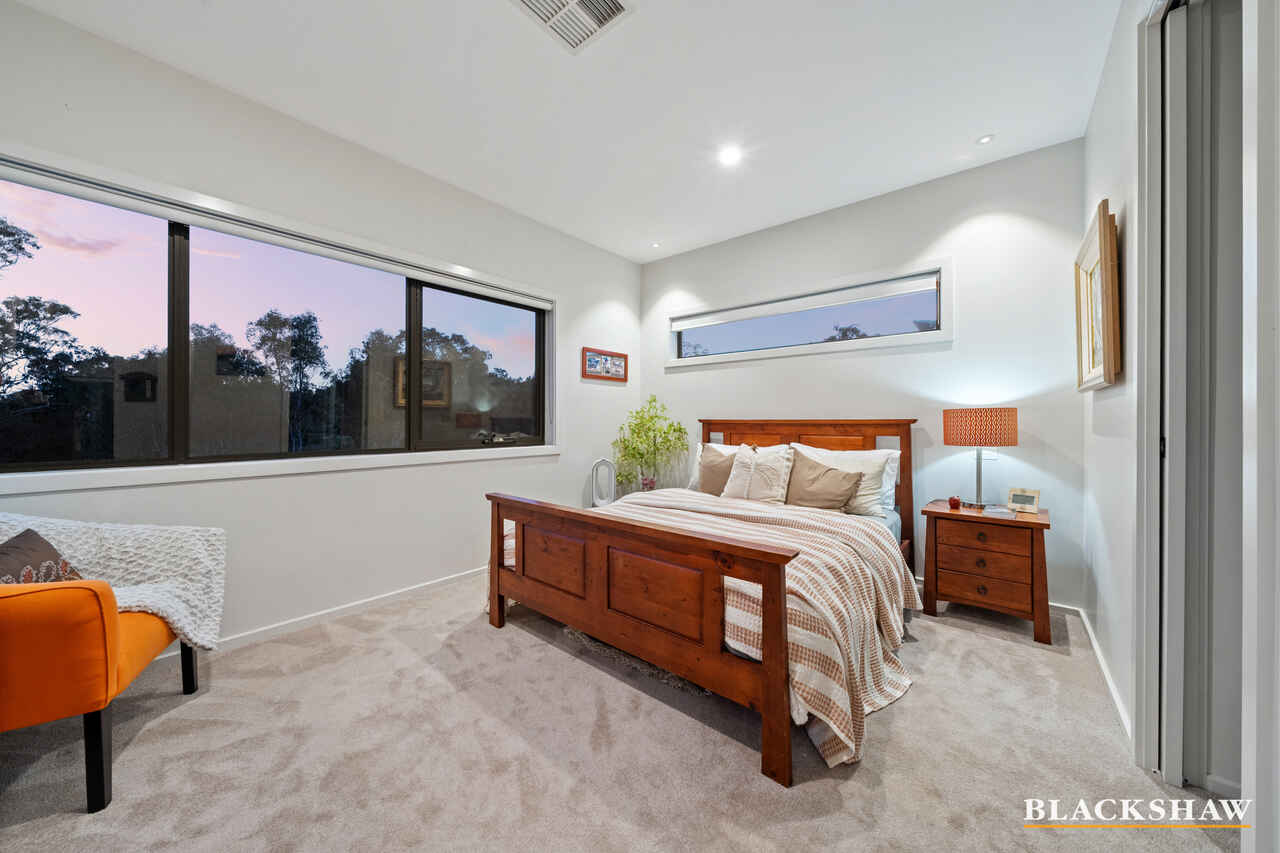
• Master bedroom with stunning reserve aspect
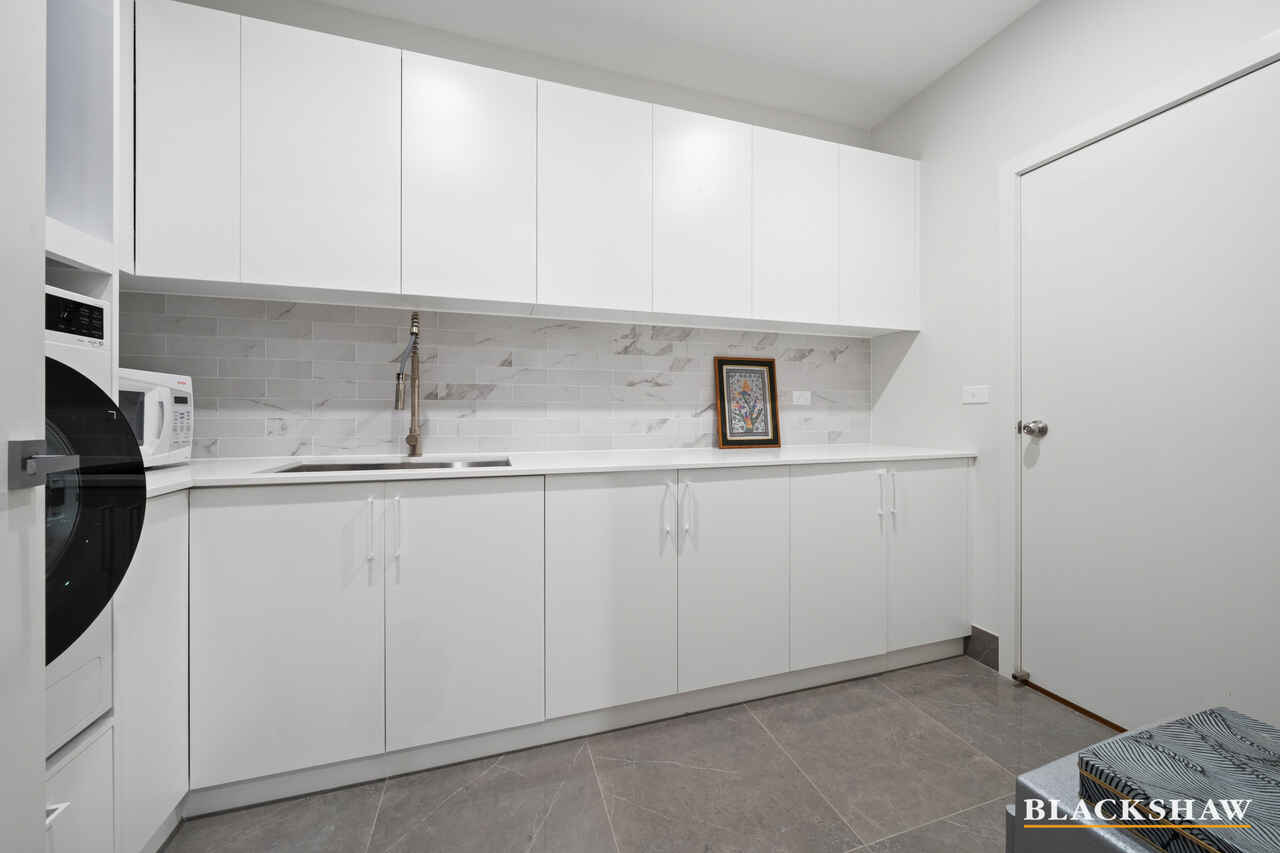
• Separate downstairs laundry room
• Established and manicured landscaping
• Wee Jasper bluestone retaining wall
• Powder rooms on both levels for convenience
• AI sprinklers that operate according to rainfall and heat patterns
• Solar panels
• Arlo security doorbell and two Arlo cameras positioned at the front and rear
• Extra under-stair storage
• Electric blinds in the dining area (complimentary servicing from Ciani-Jai)
• Ceiling fan on the rear balcony
• Rainwater tank
• Tiles in living areas and carpet in bedrooms
• Floor-to-ceiling tiles in bathrooms
PROXIMITY:
• Mount Stromlo
• Stromlo Forest Park
• Stromlo Leisure Centre
• Stromlo Forest Anglican College
• Evelyn Scott School
• Charles Weston School
• Denman Village Early Learning Centre
• Denman Village Park
• Glasswing Park
• Ridgeline Park
• Craven's Rise Park
• Ruth Park
• Denman Village Shops
• KoKo Molonglo Centre
STATISTICS: (all measures/figures are approximate):
• Built: 2021
• Block: 30 Section: 6
• UV:
• Land size: 540.00sqm
• Home size: 269.72sqm (Living: 219.25sqm + Garage: 50.47sqm)
• Rates: $
• EER: 5.5
• Rental appraisal: $1300.00 - $1400.00 per week
DISCLAIMER:
All care has been taken in the preparation of this marketing material, and details have been obtained from sources we believe to be reliable. Blackshaw do not however guarantee the accuracy of the information, nor accept liability for any errors. Interested persons should rely solely on their own enquiries.
Prior to enquiry or inspection of this property you may wish to review our Information Collection Notice and Privacy Policy.
blackshaw.com.au/privacy
Read MoreThoughtfully designed across two levels, this four-bedroom residence combines relaxed family living with a beautiful connection to the outdoors. Its north-to-rear orientation welcomes natural sunlight into the heart of the home, while both the front and rear terraces capture views towards the Telstra Tower, each offering a different setting to unwind, entertain or simply enjoy the moment.
Upstairs is the natural gathering place, where the open-plan kitchen, dining and family areas bring everyone together. The kitchen island takes centre stage, creating an inviting space for preparing meals, sharing conversations and enjoying time with family and friends. Open the doors to the terraces and let the sunshine and fresh air flow through, making indoor-outdoor living feel effortless.
Downstairs offers a welcoming entry, a generous double garage with extended workshop space, two bedrooms, a main bathroom and a separate living area opening onto the sunlit backyard. With the master suite and another bedroom upstairs, the flexible floorplan provides space for everyone to come together while enjoying their own privacy.
Walking distance to Ridgeline Park, Evelyn Scott School, the Stromlo Leisure Centre and the outdoor attractions of Mount Stromlo, this is a home where peaceful surroundings, everyday comfort and memorable family moments come naturally.
FEATURES:
• Fronting reserve
• North-to-rear orientation
• Telstra Tower, Mount Stromlo and nature reserve views from the front terrace
• Black Mountain and Telstra Tower views from the rear terrace
• Lovely island kitchen with stunning timber breakfast bar
• Smeg integrated dishwasher, microwave, oven and electric cooktop
• Ultra-spacious alfresco areas off the front and rear living areas
• Ability to section off downstairs area for dual-family living or Airbnb accommodation
• Oversized garage with additional workstation space and internal access
• Ducted reverse-cycle heating/cooling throughout upstairs and separate reverse-cycle unit downstairs
• Gas fireplace in dining area
• Master bedroom with stunning reserve aspect
• Separate downstairs laundry room
• Established and manicured landscaping
• Wee Jasper bluestone retaining wall
• Powder rooms on both levels for convenience
• AI sprinklers that operate according to rainfall and heat patterns
• Solar panels
• Arlo security doorbell and two Arlo cameras positioned at the front and rear
• Extra under-stair storage
• Electric blinds in the dining area (complimentary servicing from Ciani-Jai)
• Ceiling fan on the rear balcony
• Rainwater tank
• Tiles in living areas and carpet in bedrooms
• Floor-to-ceiling tiles in bathrooms
PROXIMITY:
• Mount Stromlo
• Stromlo Forest Park
• Stromlo Leisure Centre
• Stromlo Forest Anglican College
• Evelyn Scott School
• Charles Weston School
• Denman Village Early Learning Centre
• Denman Village Park
• Glasswing Park
• Ridgeline Park
• Craven's Rise Park
• Ruth Park
• Denman Village Shops
• KoKo Molonglo Centre
STATISTICS: (all measures/figures are approximate):
• Built: 2021
• Block: 30 Section: 6
• UV:
• Land size: 540.00sqm
• Home size: 269.72sqm (Living: 219.25sqm + Garage: 50.47sqm)
• Rates: $
• EER: 5.5
• Rental appraisal: $1300.00 - $1400.00 per week
DISCLAIMER:
All care has been taken in the preparation of this marketing material, and details have been obtained from sources we believe to be reliable. Blackshaw do not however guarantee the accuracy of the information, nor accept liability for any errors. Interested persons should rely solely on their own enquiries.
Prior to enquiry or inspection of this property you may wish to review our Information Collection Notice and Privacy Policy.
blackshaw.com.au/privacy
Upcoming Inspections
30 Batterham Crescent
Auction
Register to bidListing agent

Prior to enquiry or inspection of this property you may wish to review our Information Collection Notice and Privacy Policy.
Privacy & Collection NoticeA Relaxed Lifestyle, Framed by Nature
Property Overview
Set along one of Denman Prospect’s finest and quietest streets, 30 Batterham Crescent enjoys a special position directly fronting a tranquil reserve, where leafy trees, open skies and the natural beauty of Mount Stromlo create a wonderful sense of space and serenity. Watch kangaroos grazing nearby, enjoy the ever-changing outlook across the greenery, and embrace the quiet rhythm of a neighbourhood where nature feels right at your doorstep.
Thoughtfully designed across two levels, this four-bedroom residence combines relaxed family living with a beautiful connection to the outdoors. Its north-to-rear orientation welcomes natural sunlight into the heart of the home, while both the front and rear terraces capture views towards the Telstra Tower, each offering a different setting to unwind, entertain or simply enjoy the moment.
Upstairs is the natural gathering place, where the open-plan kitchen, dining and family areas bring everyone together. The kitchen island takes centre stage, creating an inviting space for preparing meals, sharing conversations and enjoying time with family and friends. Open the doors to the terraces and let the sunshine and fresh air flow through, making indoor-outdoor living feel effortless.
Downstairs offers a welcoming entry, a generous double garage with extended workshop space, two bedrooms, a main bathroom and a separate living area opening onto the sunlit backyard. With the master suite and another bedroom upstairs, the flexible floorplan provides space for everyone to come together while enjoying their own privacy.
Walking distance to Ridgeline Park, Evelyn Scott School, the Stromlo Leisure Centre and the outdoor attractions of Mount Stromlo, this is a home where peaceful surroundings, everyday comfort and memorable family moments come naturally.
FEATURES:
• Fronting reserve
• North-to-rear orientation
• Telstra Tower, Mount Stromlo and nature reserve views from the front terrace
• Black Mountain and Telstra Tower views from the rear terrace
• Lovely island kitchen with stunning timber breakfast bar
• Smeg integrated dishwasher, microwave, oven and electric cooktop
• Ultra-spacious alfresco areas off the front and rear living areas
• Ability to section off downstairs area for dual-family living or Airbnb accommodation
• Oversized garage with additional workstation space and internal access
• Ducted reverse-cycle heating/cooling throughout upstairs and separate reverse-cycle unit downstairs
• Gas fireplace in dining area
• Master bedroom with stunning reserve aspect
• Separate downstairs laundry room
• Established and manicured landscaping
• Wee Jasper bluestone retaining wall
• Powder rooms on both levels for convenience
• AI sprinklers that operate according to rainfall and heat patterns
• Solar panels
• Arlo security doorbell and two Arlo cameras positioned at the front and rear
• Extra under-stair storage
• Electric blinds in the dining area (complimentary servicing from Ciani-Jai)
• Ceiling fan on the rear balcony
• Rainwater tank
• Tiles in living areas and carpet in bedrooms
• Floor-to-ceiling tiles in bathrooms
PROXIMITY:
• Mount Stromlo
• Stromlo Forest Park
• Stromlo Leisure Centre
• Stromlo Forest Anglican College
• Evelyn Scott School
• Charles Weston School
• Denman Village Early Learning Centre
• Denman Village Park
• Glasswing Park
• Ridgeline Park
• Craven's Rise Park
• Ruth Park
• Denman Village Shops
• KoKo Molonglo Centre
STATISTICS: (all measures/figures are approximate):
• Built: 2021
• Block: 30 Section: 6
• UV:
• Land size: 540.00sqm
• Home size: 269.72sqm (Living: 219.25sqm + Garage: 50.47sqm)
• Rates: $
• EER: 5.5
• Rental appraisal: $1300.00 - $1400.00 per week
DISCLAIMER:
All care has been taken in the preparation of this marketing material, and details have been obtained from sources we believe to be reliable. Blackshaw do not however guarantee the accuracy of the information, nor accept liability for any errors. Interested persons should rely solely on their own enquiries.
Prior to enquiry or inspection of this property you may wish to review our Information Collection Notice and Privacy Policy.
blackshaw.com.au/privacy
Read MoreThoughtfully designed across two levels, this four-bedroom residence combines relaxed family living with a beautiful connection to the outdoors. Its north-to-rear orientation welcomes natural sunlight into the heart of the home, while both the front and rear terraces capture views towards the Telstra Tower, each offering a different setting to unwind, entertain or simply enjoy the moment.
Upstairs is the natural gathering place, where the open-plan kitchen, dining and family areas bring everyone together. The kitchen island takes centre stage, creating an inviting space for preparing meals, sharing conversations and enjoying time with family and friends. Open the doors to the terraces and let the sunshine and fresh air flow through, making indoor-outdoor living feel effortless.
Downstairs offers a welcoming entry, a generous double garage with extended workshop space, two bedrooms, a main bathroom and a separate living area opening onto the sunlit backyard. With the master suite and another bedroom upstairs, the flexible floorplan provides space for everyone to come together while enjoying their own privacy.
Walking distance to Ridgeline Park, Evelyn Scott School, the Stromlo Leisure Centre and the outdoor attractions of Mount Stromlo, this is a home where peaceful surroundings, everyday comfort and memorable family moments come naturally.
FEATURES:
• Fronting reserve
• North-to-rear orientation
• Telstra Tower, Mount Stromlo and nature reserve views from the front terrace
• Black Mountain and Telstra Tower views from the rear terrace
• Lovely island kitchen with stunning timber breakfast bar
• Smeg integrated dishwasher, microwave, oven and electric cooktop
• Ultra-spacious alfresco areas off the front and rear living areas
• Ability to section off downstairs area for dual-family living or Airbnb accommodation
• Oversized garage with additional workstation space and internal access
• Ducted reverse-cycle heating/cooling throughout upstairs and separate reverse-cycle unit downstairs
• Gas fireplace in dining area
• Master bedroom with stunning reserve aspect
• Separate downstairs laundry room
• Established and manicured landscaping
• Wee Jasper bluestone retaining wall
• Powder rooms on both levels for convenience
• AI sprinklers that operate according to rainfall and heat patterns
• Solar panels
• Arlo security doorbell and two Arlo cameras positioned at the front and rear
• Extra under-stair storage
• Electric blinds in the dining area (complimentary servicing from Ciani-Jai)
• Ceiling fan on the rear balcony
• Rainwater tank
• Tiles in living areas and carpet in bedrooms
• Floor-to-ceiling tiles in bathrooms
PROXIMITY:
• Mount Stromlo
• Stromlo Forest Park
• Stromlo Leisure Centre
• Stromlo Forest Anglican College
• Evelyn Scott School
• Charles Weston School
• Denman Village Early Learning Centre
• Denman Village Park
• Glasswing Park
• Ridgeline Park
• Craven's Rise Park
• Ruth Park
• Denman Village Shops
• KoKo Molonglo Centre
STATISTICS: (all measures/figures are approximate):
• Built: 2021
• Block: 30 Section: 6
• UV:
• Land size: 540.00sqm
• Home size: 269.72sqm (Living: 219.25sqm + Garage: 50.47sqm)
• Rates: $
• EER: 5.5
• Rental appraisal: $1300.00 - $1400.00 per week
DISCLAIMER:
All care has been taken in the preparation of this marketing material, and details have been obtained from sources we believe to be reliable. Blackshaw do not however guarantee the accuracy of the information, nor accept liability for any errors. Interested persons should rely solely on their own enquiries.
Prior to enquiry or inspection of this property you may wish to review our Information Collection Notice and Privacy Policy.
blackshaw.com.au/privacy
Looking to sell or lease your own property?
Request Market Appraisal30 Batterham Crescent Denman Prospect ACT
4
2
2
EER 5.5
Auction Sunday, 15 Nov 11:00 AM On Site
House · 540 sqm
Building size: | 269 sqm (approx) |
A Relaxed Lifestyle, Framed by Nature
Property Overview
Set along one of Denman Prospect’s finest and quietest streets, 30 Batterham Crescent enjoys a special position directly fronting a tranquil reserve, where leafy trees, open skies and the natural beauty of Mount Stromlo create a wonderful sense of space and serenity. Watch kangaroos grazing nearby, enjoy the ever-changing outlook across the greenery, and embrace the quiet rhythm of a neighbourhood where nature feels right at your doorstep.
Thoughtfully designed across two levels, this four-bedroom residence combines relaxed family living with a beautiful connection to the outdoors. Its north-to-rear orientation welcomes natural sunlight into the heart of the home, while both the front and rear terraces capture views towards the Telstra Tower, each offering a different setting to unwind, entertain or simply enjoy the moment.
Upstairs is the natural gathering place, where the open-plan kitchen, dining and family areas bring everyone together. The kitchen island takes centre stage, creating an inviting space for preparing meals, sharing conversations and enjoying time with family and friends. Open the doors to the terraces and let the sunshine and fresh air flow through, making indoor-outdoor living feel effortless.
Downstairs offers a welcoming entry, a generous double garage with extended workshop space, two bedrooms, a main bathroom and a separate living area opening onto the sunlit backyard. With the master suite and another bedroom upstairs, the flexible floorplan provides space for everyone to come together while enjoying their own privacy.
Walking distance to Ridgeline Park, Evelyn Scott School, the Stromlo Leisure Centre and the outdoor attractions of Mount Stromlo, this is a home where peaceful surroundings, everyday comfort and memorable family moments come naturally.
FEATURES:
• Fronting reserve
• North-to-rear orientation
• Telstra Tower, Mount Stromlo and nature reserve views from the front terrace
• Black Mountain and Telstra Tower views from the rear terrace
• Lovely island kitchen with stunning timber breakfast bar
• Smeg integrated dishwasher, microwave, oven and electric cooktop
• Ultra-spacious alfresco areas off the front and rear living areas
• Ability to section off downstairs area for dual-family living or Airbnb accommodation
• Oversized garage with additional workstation space and internal access
• Ducted reverse-cycle heating/cooling throughout upstairs and separate reverse-cycle unit downstairs
• Gas fireplace in dining area
• Master bedroom with stunning reserve aspect
• Separate downstairs laundry room
• Established and manicured landscaping
• Wee Jasper bluestone retaining wall
• Powder rooms on both levels for convenience
• AI sprinklers that operate according to rainfall and heat patterns
• Solar panels
• Arlo security doorbell and two Arlo cameras positioned at the front and rear
• Extra under-stair storage
• Electric blinds in the dining area (complimentary servicing from Ciani-Jai)
• Ceiling fan on the rear balcony
• Rainwater tank
• Tiles in living areas and carpet in bedrooms
• Floor-to-ceiling tiles in bathrooms
PROXIMITY:
• Mount Stromlo
• Stromlo Forest Park
• Stromlo Leisure Centre
• Stromlo Forest Anglican College
• Evelyn Scott School
• Charles Weston School
• Denman Village Early Learning Centre
• Denman Village Park
• Glasswing Park
• Ridgeline Park
• Craven's Rise Park
• Ruth Park
• Denman Village Shops
• KoKo Molonglo Centre
STATISTICS: (all measures/figures are approximate):
• Built: 2021
• Block: 30 Section: 6
• UV:
• Land size: 540.00sqm
• Home size: 269.72sqm (Living: 219.25sqm + Garage: 50.47sqm)
• Rates: $
• EER: 5.5
• Rental appraisal: $1300.00 - $1400.00 per week
DISCLAIMER:
All care has been taken in the preparation of this marketing material, and details have been obtained from sources we believe to be reliable. Blackshaw do not however guarantee the accuracy of the information, nor accept liability for any errors. Interested persons should rely solely on their own enquiries.
Prior to enquiry or inspection of this property you may wish to review our Information Collection Notice and Privacy Policy.
blackshaw.com.au/privacy
Read MoreThoughtfully designed across two levels, this four-bedroom residence combines relaxed family living with a beautiful connection to the outdoors. Its north-to-rear orientation welcomes natural sunlight into the heart of the home, while both the front and rear terraces capture views towards the Telstra Tower, each offering a different setting to unwind, entertain or simply enjoy the moment.
Upstairs is the natural gathering place, where the open-plan kitchen, dining and family areas bring everyone together. The kitchen island takes centre stage, creating an inviting space for preparing meals, sharing conversations and enjoying time with family and friends. Open the doors to the terraces and let the sunshine and fresh air flow through, making indoor-outdoor living feel effortless.
Downstairs offers a welcoming entry, a generous double garage with extended workshop space, two bedrooms, a main bathroom and a separate living area opening onto the sunlit backyard. With the master suite and another bedroom upstairs, the flexible floorplan provides space for everyone to come together while enjoying their own privacy.
Walking distance to Ridgeline Park, Evelyn Scott School, the Stromlo Leisure Centre and the outdoor attractions of Mount Stromlo, this is a home where peaceful surroundings, everyday comfort and memorable family moments come naturally.
FEATURES:
• Fronting reserve
• North-to-rear orientation
• Telstra Tower, Mount Stromlo and nature reserve views from the front terrace
• Black Mountain and Telstra Tower views from the rear terrace
• Lovely island kitchen with stunning timber breakfast bar
• Smeg integrated dishwasher, microwave, oven and electric cooktop
• Ultra-spacious alfresco areas off the front and rear living areas
• Ability to section off downstairs area for dual-family living or Airbnb accommodation
• Oversized garage with additional workstation space and internal access
• Ducted reverse-cycle heating/cooling throughout upstairs and separate reverse-cycle unit downstairs
• Gas fireplace in dining area
• Master bedroom with stunning reserve aspect
• Separate downstairs laundry room
• Established and manicured landscaping
• Wee Jasper bluestone retaining wall
• Powder rooms on both levels for convenience
• AI sprinklers that operate according to rainfall and heat patterns
• Solar panels
• Arlo security doorbell and two Arlo cameras positioned at the front and rear
• Extra under-stair storage
• Electric blinds in the dining area (complimentary servicing from Ciani-Jai)
• Ceiling fan on the rear balcony
• Rainwater tank
• Tiles in living areas and carpet in bedrooms
• Floor-to-ceiling tiles in bathrooms
PROXIMITY:
• Mount Stromlo
• Stromlo Forest Park
• Stromlo Leisure Centre
• Stromlo Forest Anglican College
• Evelyn Scott School
• Charles Weston School
• Denman Village Early Learning Centre
• Denman Village Park
• Glasswing Park
• Ridgeline Park
• Craven's Rise Park
• Ruth Park
• Denman Village Shops
• KoKo Molonglo Centre
STATISTICS: (all measures/figures are approximate):
• Built: 2021
• Block: 30 Section: 6
• UV:
• Land size: 540.00sqm
• Home size: 269.72sqm (Living: 219.25sqm + Garage: 50.47sqm)
• Rates: $
• EER: 5.5
• Rental appraisal: $1300.00 - $1400.00 per week
DISCLAIMER:
All care has been taken in the preparation of this marketing material, and details have been obtained from sources we believe to be reliable. Blackshaw do not however guarantee the accuracy of the information, nor accept liability for any errors. Interested persons should rely solely on their own enquiries.
Prior to enquiry or inspection of this property you may wish to review our Information Collection Notice and Privacy Policy.
blackshaw.com.au/privacy
Upcoming Inspections
30 Batterham Crescent
Auction
Register to bidListing agent
Prior to enquiry or inspection of this property you may wish to review our Information Collection Notice and Privacy Policy.
Privacy & Collection Notice