



31/3 Burbury Close Barton ACT
2
2
2
EER 6.0
By negotiation
Apartment
Refined Luxury & Complete Privacy in Burbury Close
Property Overview
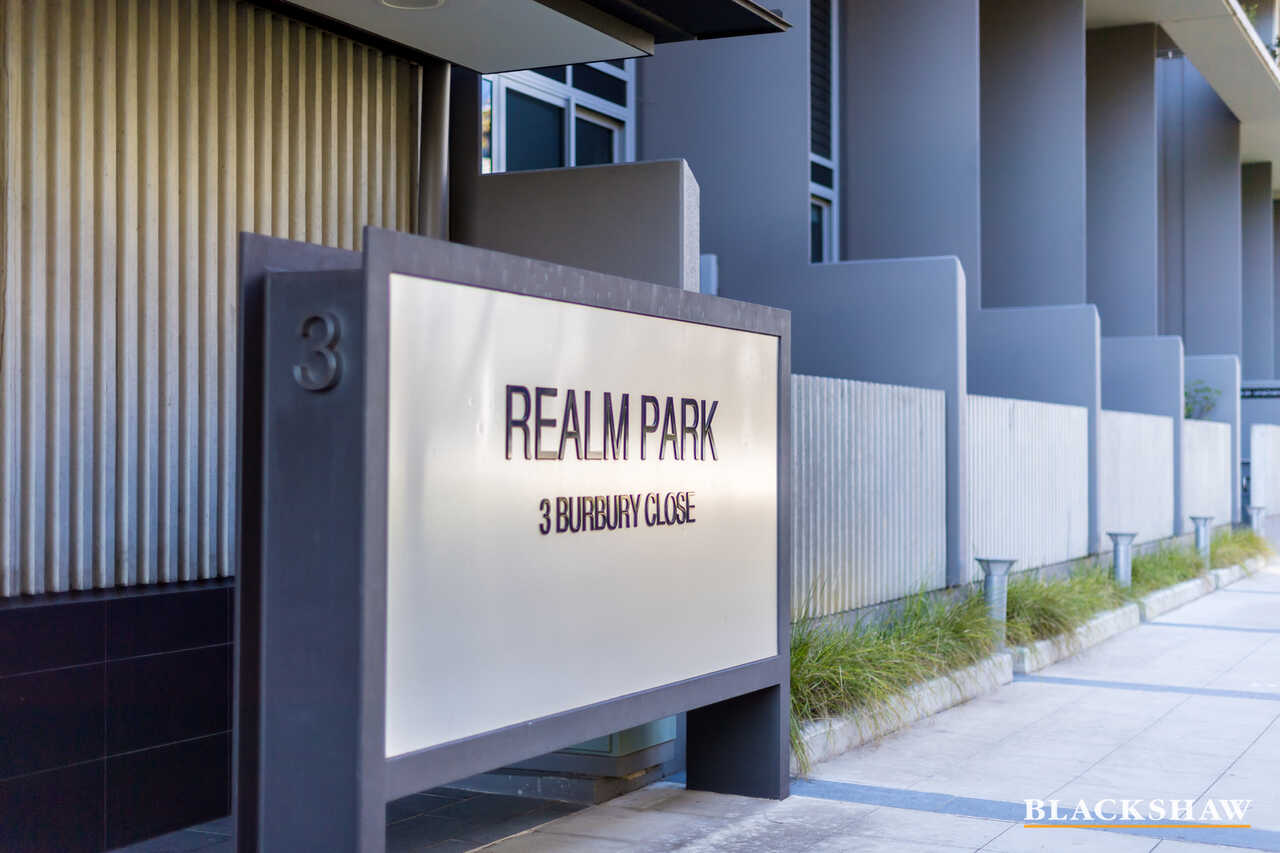
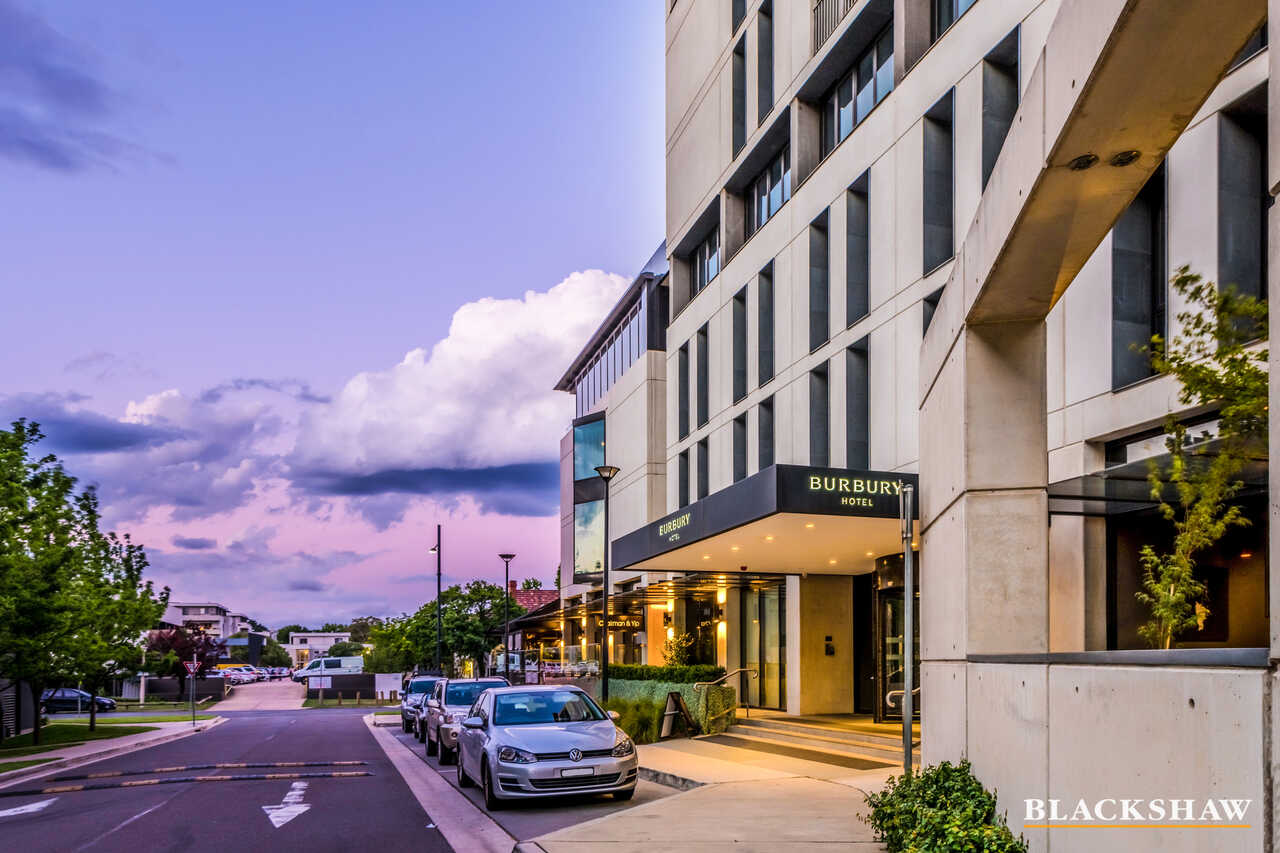
Set within the sought-after Burbury Close precinct, 31/3 Burbury Close offers refined interiors, thoughtful design and exceptional privacy across a luxurious two-bedroom, two-bathroom layout.
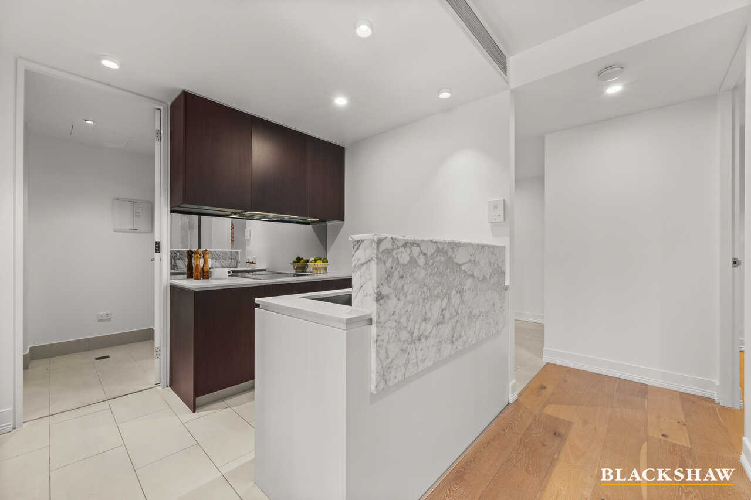
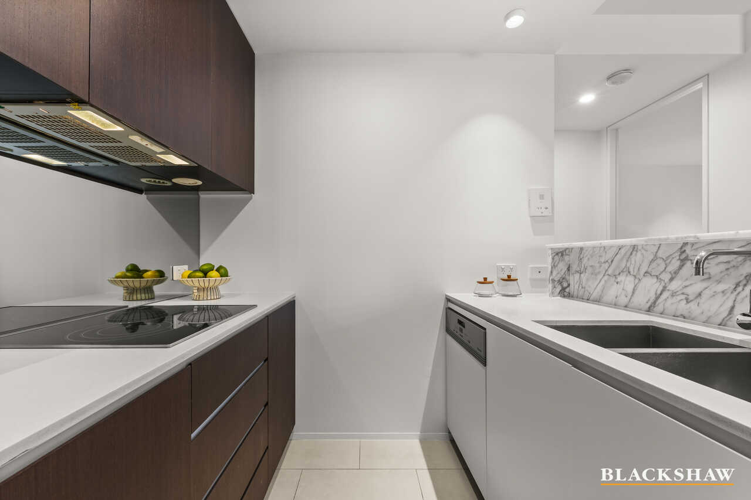
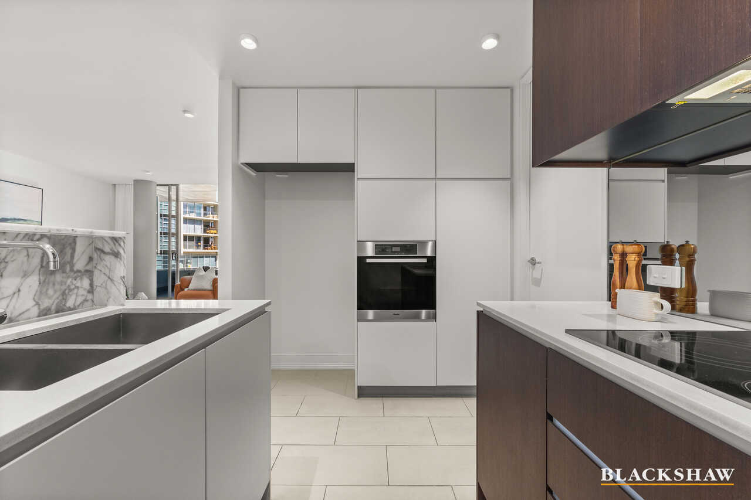
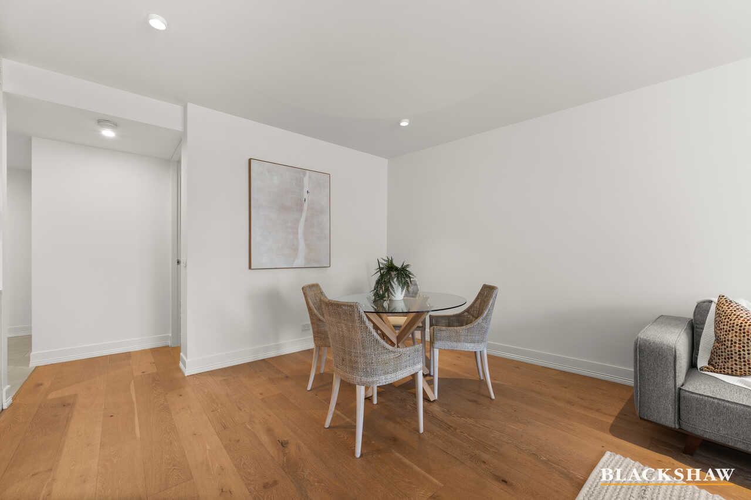
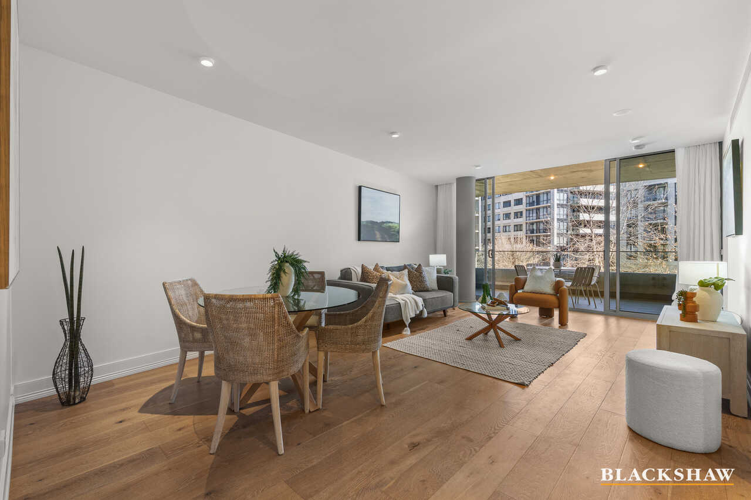
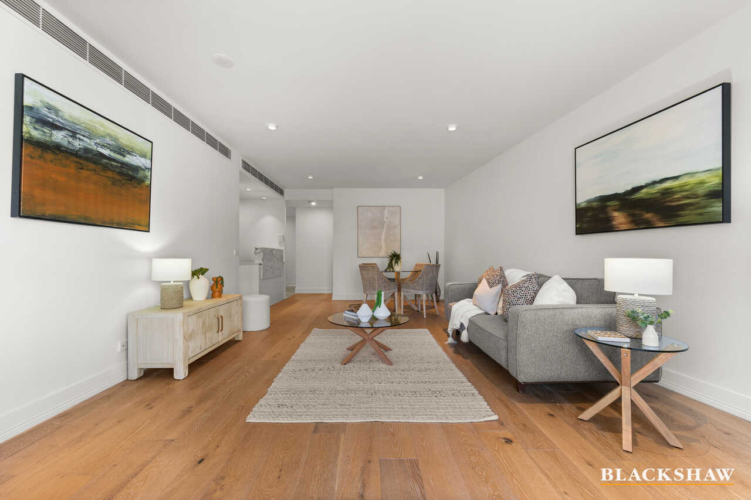
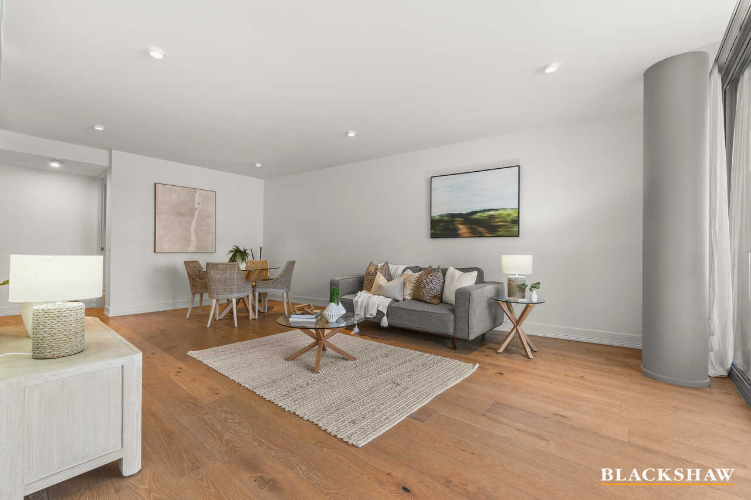
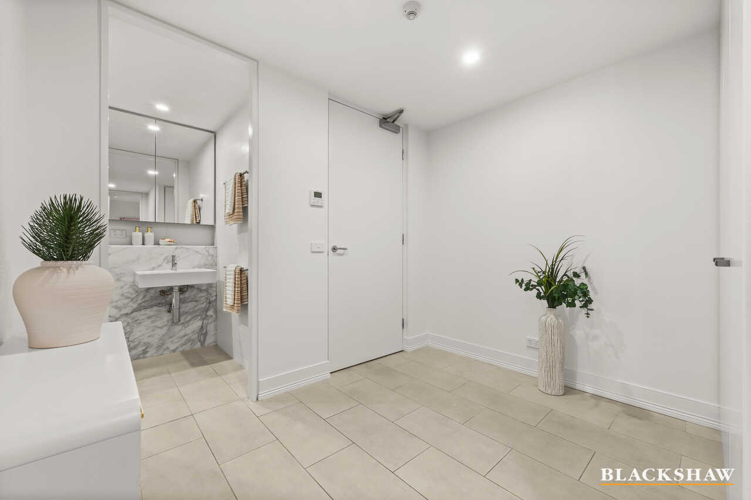
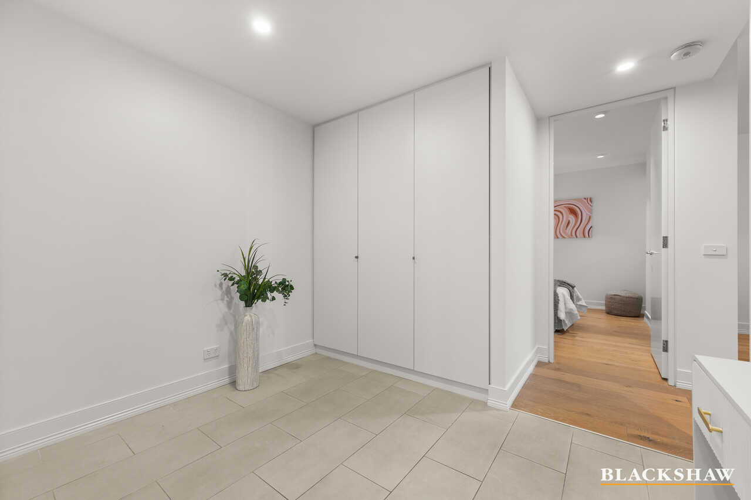
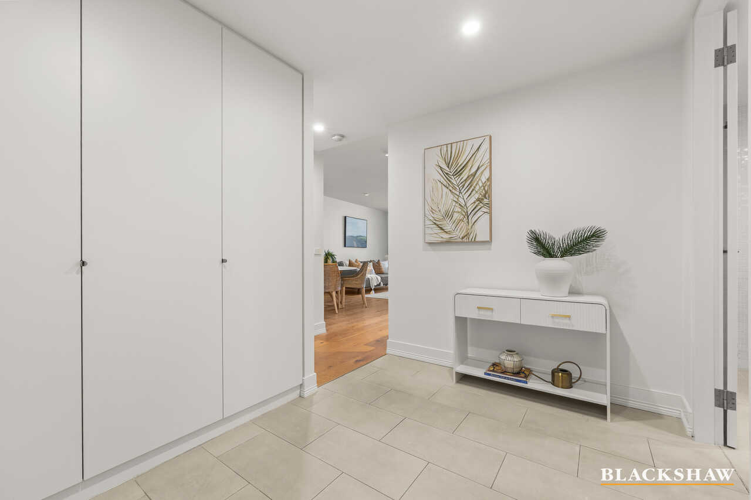
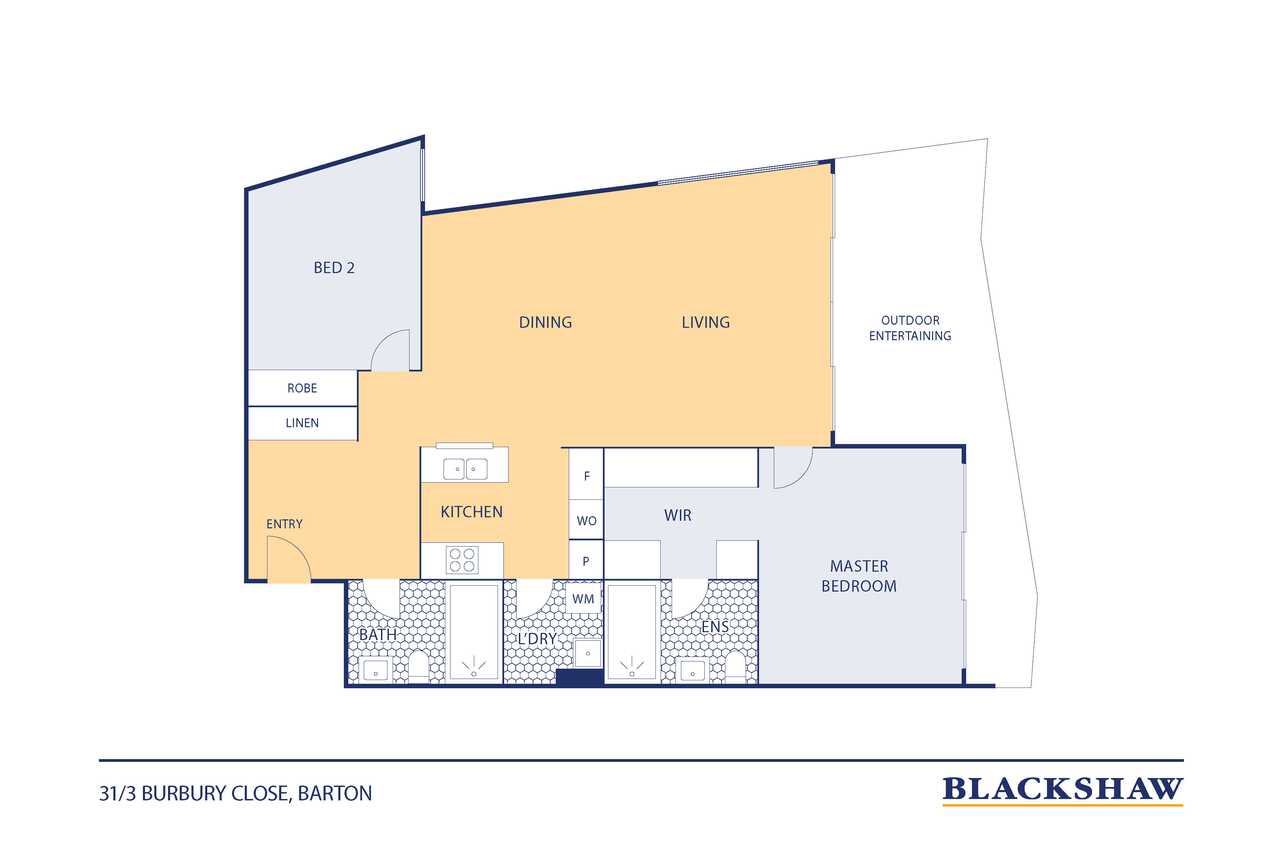
Timber floors flow throughout, complemented by generous entry storage and a sophisticated kitchen featuring marble, stone, timber and stainless-steel finishes. The kitchen connects seamlessly with the open-plan dining and family living areas, creating an inviting space for everyday living and entertaining.
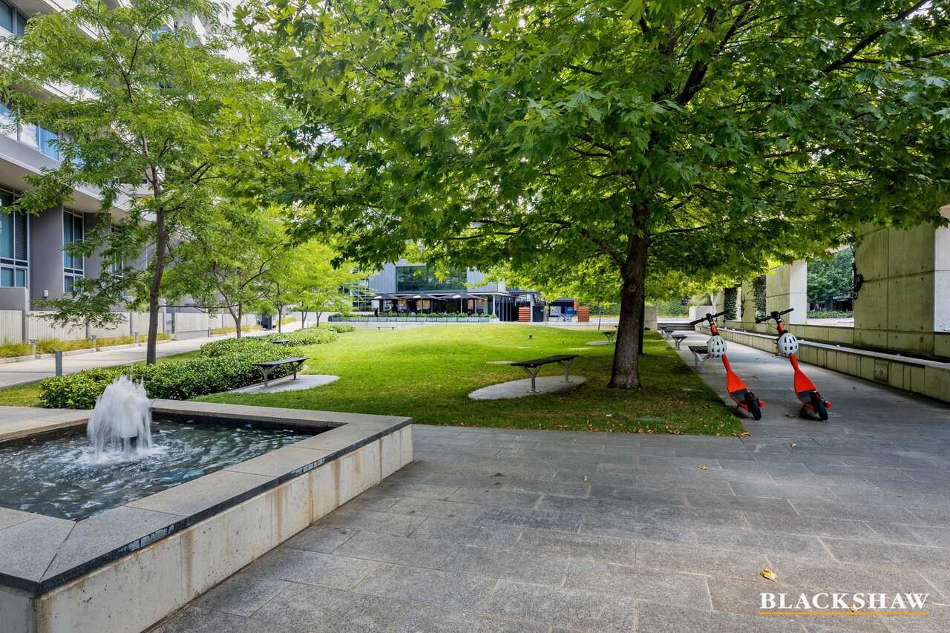
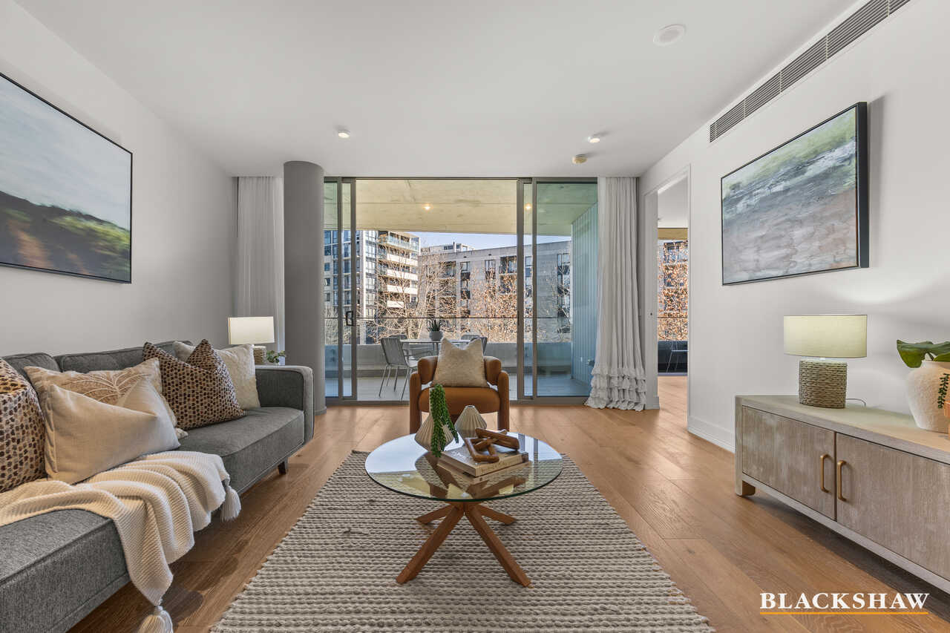
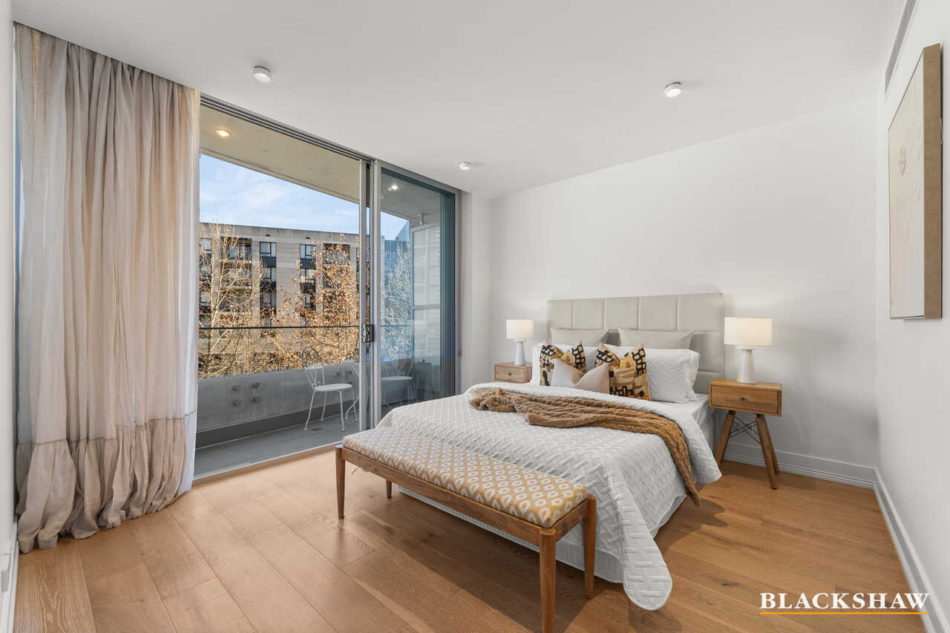
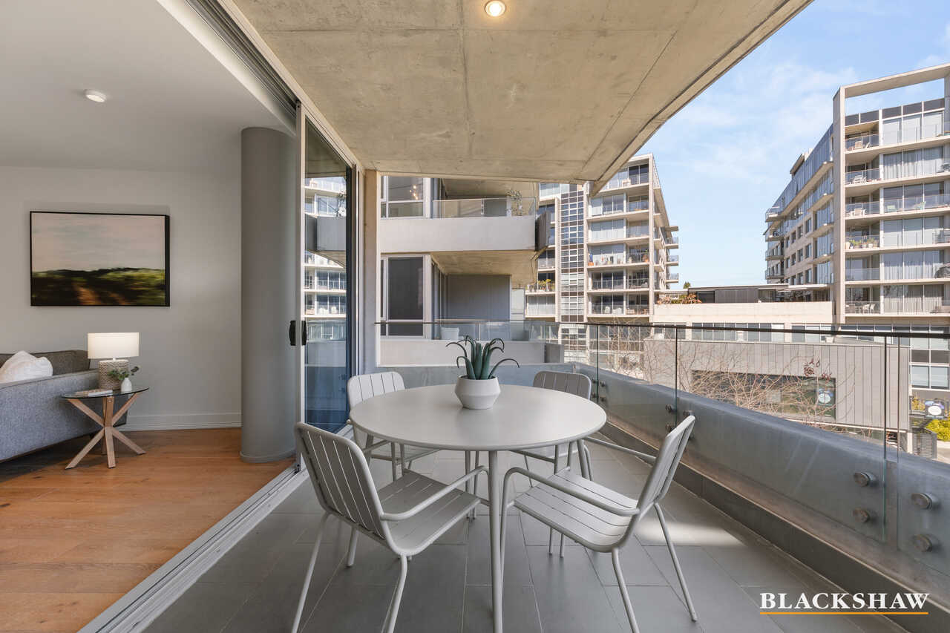
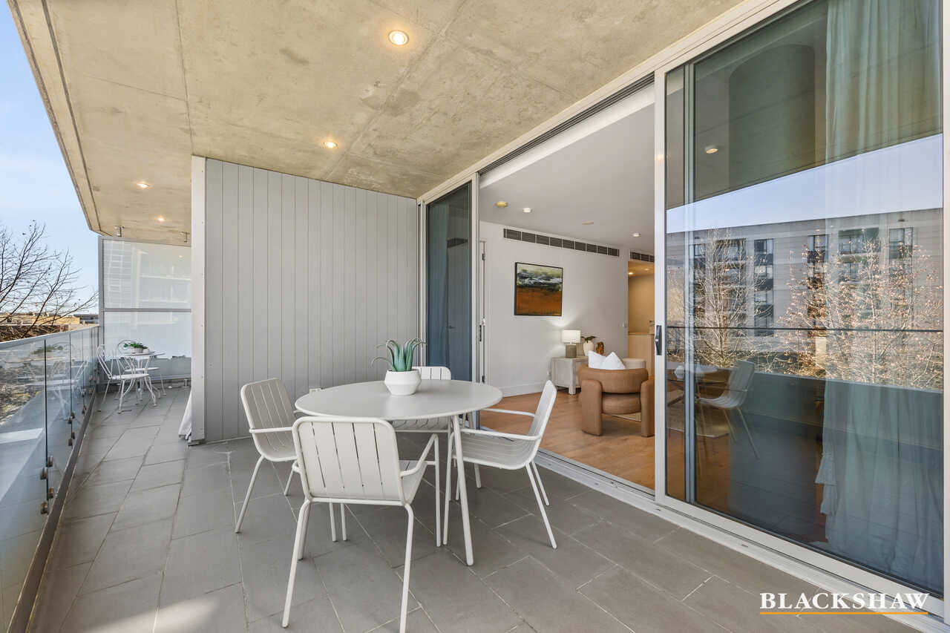
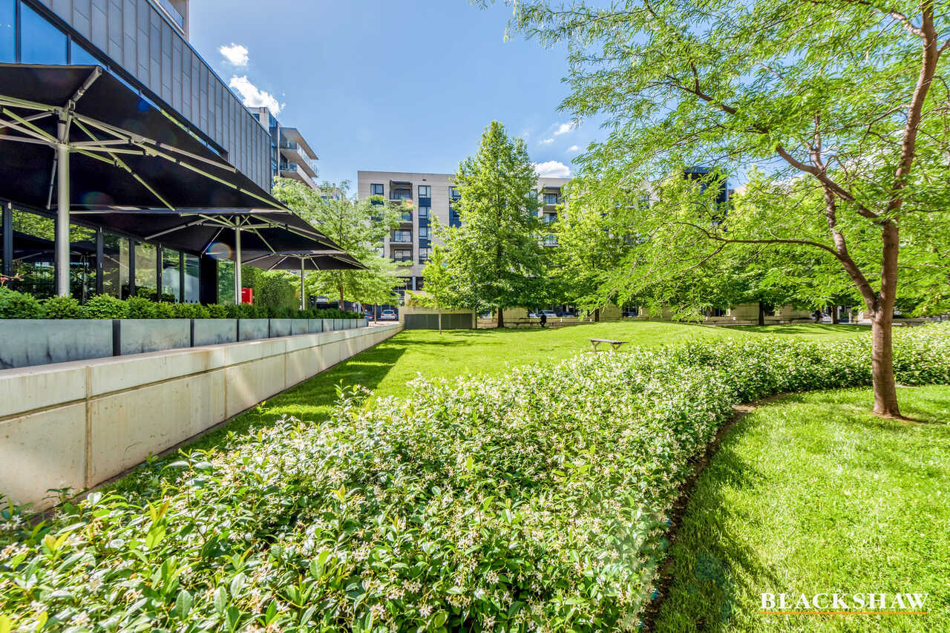
The living area opens to a balcony overlooking the garden, providing a peaceful indoor-outdoor setting for relaxing or enjoying the outlook.
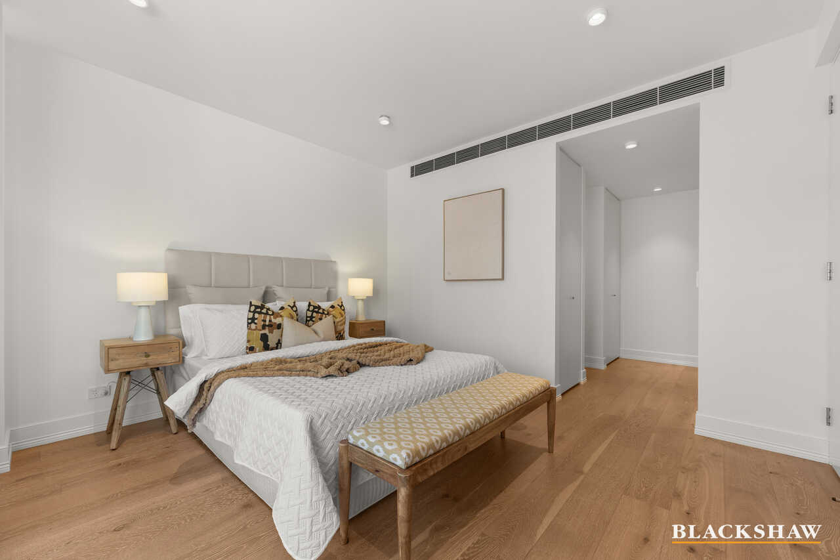
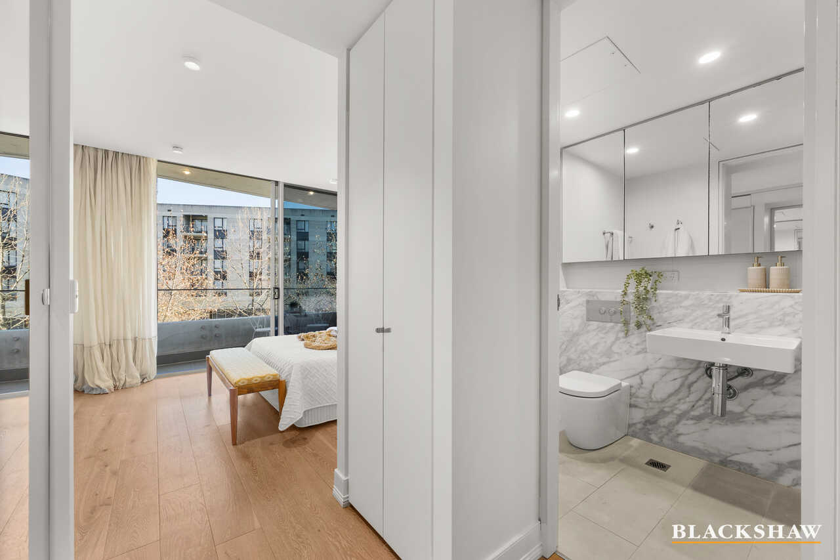
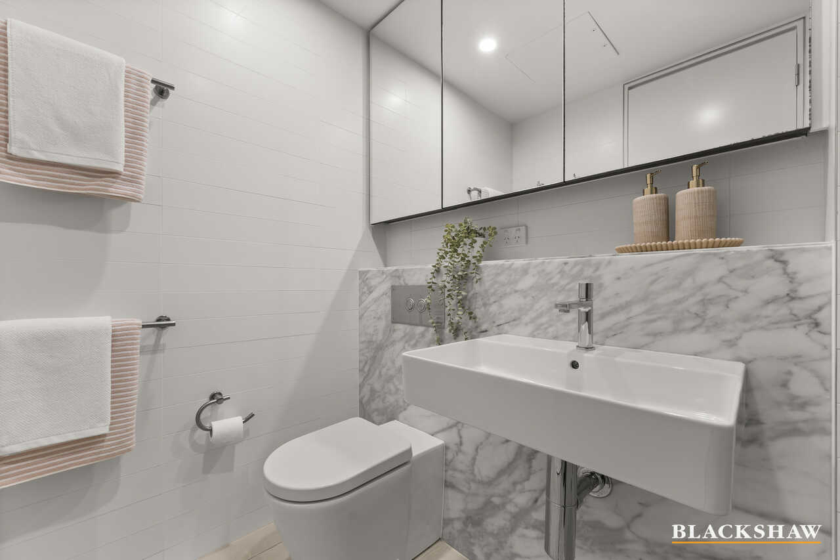
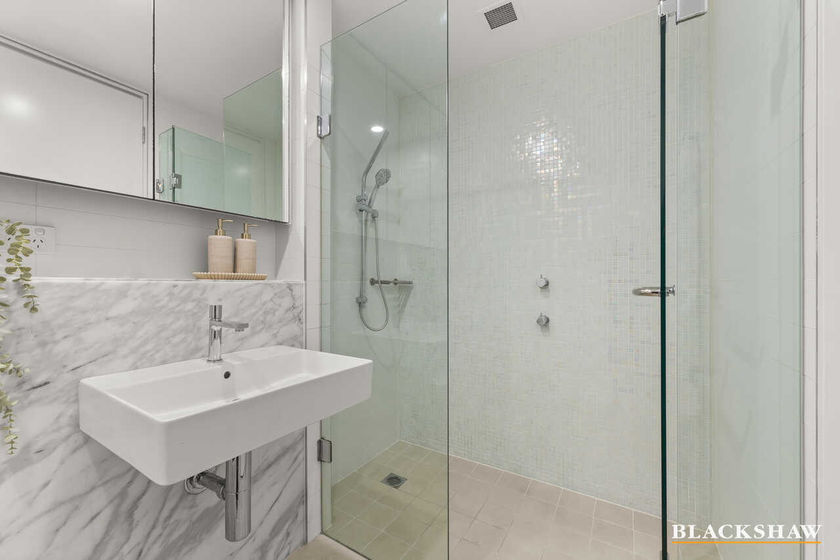
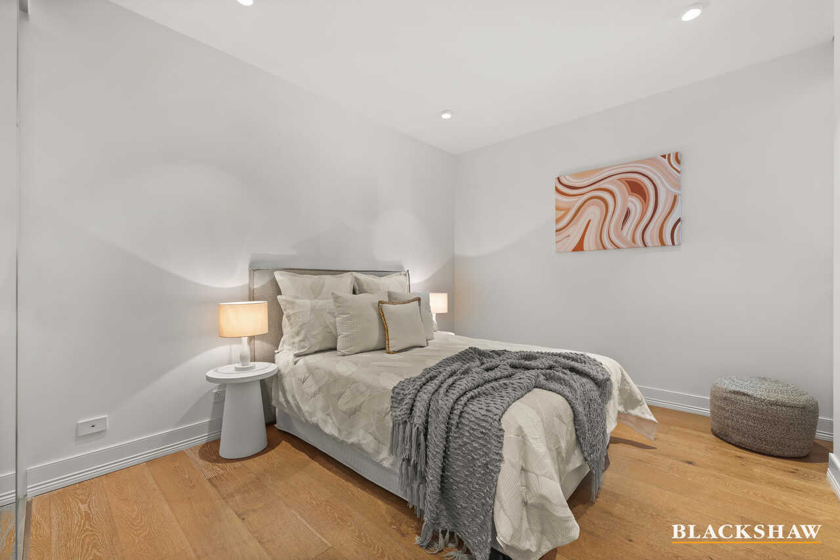
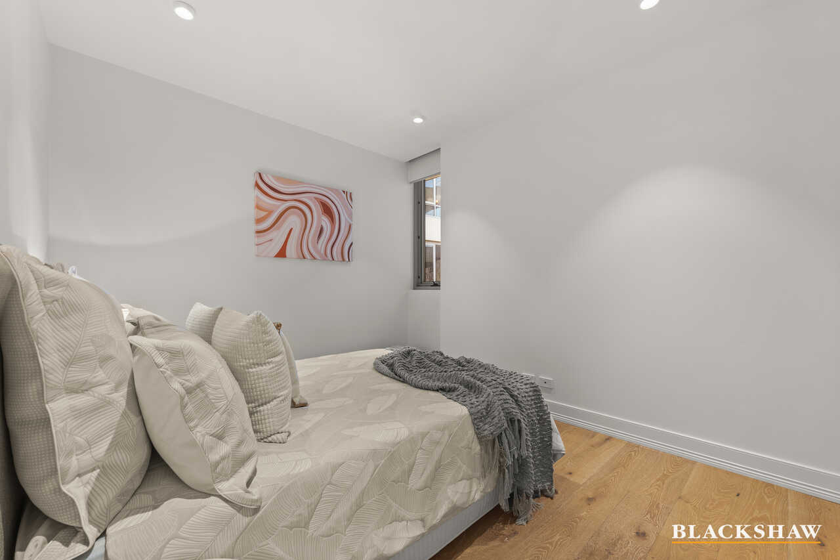
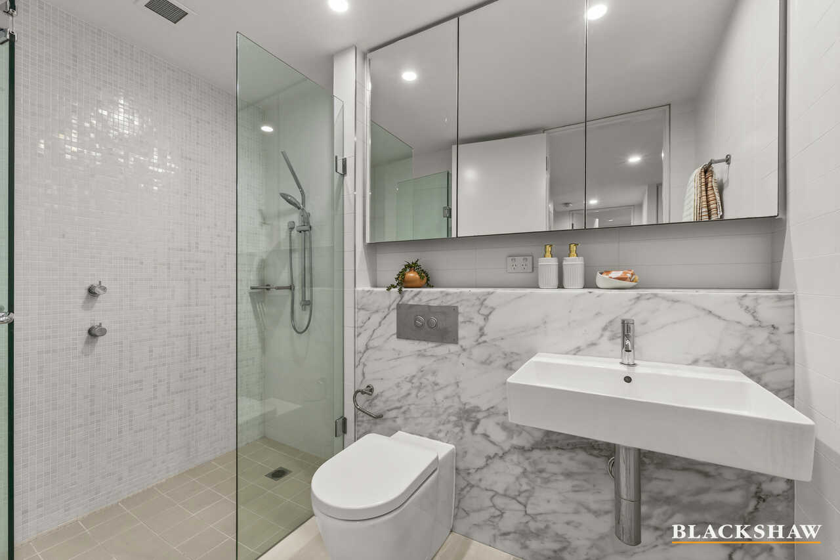
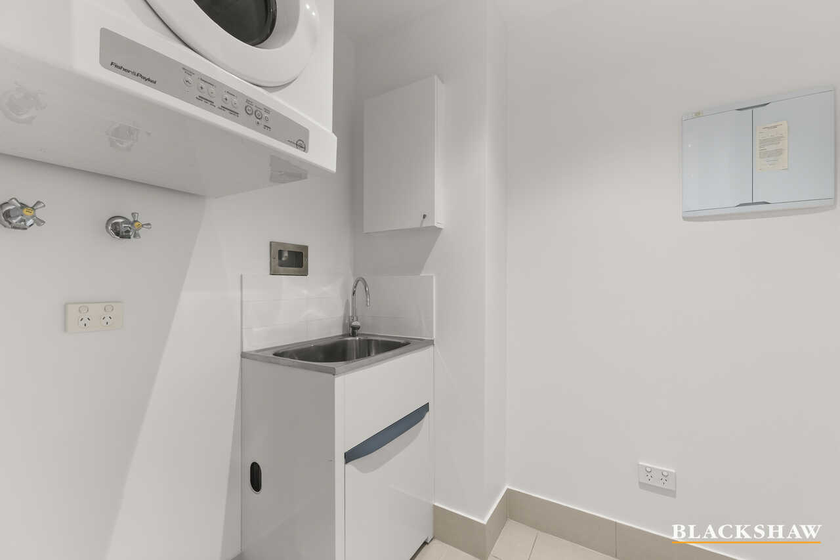
Both bedrooms are thoughtfully segregated for enhanced privacy. The master bedroom includes a private ensuite and built-in wardrobes, while the second bedroom is positioned near the main bathroom. A separate laundry adds further convenience.
Two dedicated car spaces with additional storage complete this exceptional residence.
Inclusions & Features
• Two bedrooms and two bathrooms
• Master bedroom with ensuite and built-in wardrobes
• Segregated bedrooms for enhanced privacy
• Timber flooring throughout
• Designer kitchen with marble, stone, timber and stainless-steel finishes
• Quality stainless-steel appliances
• Open-plan dining and family living area
• Balcony overlooking the garden
• Separate laundry
• Generous entry storage
• Two dedicated car spaces
• Additional storage
• Thoughtfully designed floor plan
• Seamless indoor-outdoor connection
Living: 90 sqm*
Balcony: 18 sqm*
Strata: $1,508.05pq*
*Approx
All care has been taken in the preparation of this marketing material, and details have been obtained from sources we believe to be reliable. Blackshaw do not however guarantee the accuracy of the information, nor accept liability for any errors. Interested persons should rely solely on their own enquiries.
Prior to enquiry or inspection of this property you may wish to review our Information Collection Notice and Privacy Policy.
blackshaw.com.au/privacy
Read MoreTimber floors flow throughout, complemented by generous entry storage and a sophisticated kitchen featuring marble, stone, timber and stainless-steel finishes. The kitchen connects seamlessly with the open-plan dining and family living areas, creating an inviting space for everyday living and entertaining.
The living area opens to a balcony overlooking the garden, providing a peaceful indoor-outdoor setting for relaxing or enjoying the outlook.
Both bedrooms are thoughtfully segregated for enhanced privacy. The master bedroom includes a private ensuite and built-in wardrobes, while the second bedroom is positioned near the main bathroom. A separate laundry adds further convenience.
Two dedicated car spaces with additional storage complete this exceptional residence.
Inclusions & Features
• Two bedrooms and two bathrooms
• Master bedroom with ensuite and built-in wardrobes
• Segregated bedrooms for enhanced privacy
• Timber flooring throughout
• Designer kitchen with marble, stone, timber and stainless-steel finishes
• Quality stainless-steel appliances
• Open-plan dining and family living area
• Balcony overlooking the garden
• Separate laundry
• Generous entry storage
• Two dedicated car spaces
• Additional storage
• Thoughtfully designed floor plan
• Seamless indoor-outdoor connection
Living: 90 sqm*
Balcony: 18 sqm*
Strata: $1,508.05pq*
*Approx
All care has been taken in the preparation of this marketing material, and details have been obtained from sources we believe to be reliable. Blackshaw do not however guarantee the accuracy of the information, nor accept liability for any errors. Interested persons should rely solely on their own enquiries.
Prior to enquiry or inspection of this property you may wish to review our Information Collection Notice and Privacy Policy.
blackshaw.com.au/privacy
Upcoming Inspections
31/3 Burbury Close
Please contact the listing agent
Listing agent

Prior to enquiry or inspection of this property you may wish to review our Information Collection Notice and Privacy Policy.
Privacy & Collection NoticeRefined Luxury & Complete Privacy in Burbury Close
Property Overview
Set within the sought-after Burbury Close precinct, 31/3 Burbury Close offers refined interiors, thoughtful design and exceptional privacy across a luxurious two-bedroom, two-bathroom layout.
Timber floors flow throughout, complemented by generous entry storage and a sophisticated kitchen featuring marble, stone, timber and stainless-steel finishes. The kitchen connects seamlessly with the open-plan dining and family living areas, creating an inviting space for everyday living and entertaining.
The living area opens to a balcony overlooking the garden, providing a peaceful indoor-outdoor setting for relaxing or enjoying the outlook.
Both bedrooms are thoughtfully segregated for enhanced privacy. The master bedroom includes a private ensuite and built-in wardrobes, while the second bedroom is positioned near the main bathroom. A separate laundry adds further convenience.
Two dedicated car spaces with additional storage complete this exceptional residence.
Inclusions & Features
• Two bedrooms and two bathrooms
• Master bedroom with ensuite and built-in wardrobes
• Segregated bedrooms for enhanced privacy
• Timber flooring throughout
• Designer kitchen with marble, stone, timber and stainless-steel finishes
• Quality stainless-steel appliances
• Open-plan dining and family living area
• Balcony overlooking the garden
• Separate laundry
• Generous entry storage
• Two dedicated car spaces
• Additional storage
• Thoughtfully designed floor plan
• Seamless indoor-outdoor connection
Living: 90 sqm*
Balcony: 18 sqm*
Strata: $1,508.05pq*
*Approx
All care has been taken in the preparation of this marketing material, and details have been obtained from sources we believe to be reliable. Blackshaw do not however guarantee the accuracy of the information, nor accept liability for any errors. Interested persons should rely solely on their own enquiries.
Prior to enquiry or inspection of this property you may wish to review our Information Collection Notice and Privacy Policy.
blackshaw.com.au/privacy
Read MoreTimber floors flow throughout, complemented by generous entry storage and a sophisticated kitchen featuring marble, stone, timber and stainless-steel finishes. The kitchen connects seamlessly with the open-plan dining and family living areas, creating an inviting space for everyday living and entertaining.
The living area opens to a balcony overlooking the garden, providing a peaceful indoor-outdoor setting for relaxing or enjoying the outlook.
Both bedrooms are thoughtfully segregated for enhanced privacy. The master bedroom includes a private ensuite and built-in wardrobes, while the second bedroom is positioned near the main bathroom. A separate laundry adds further convenience.
Two dedicated car spaces with additional storage complete this exceptional residence.
Inclusions & Features
• Two bedrooms and two bathrooms
• Master bedroom with ensuite and built-in wardrobes
• Segregated bedrooms for enhanced privacy
• Timber flooring throughout
• Designer kitchen with marble, stone, timber and stainless-steel finishes
• Quality stainless-steel appliances
• Open-plan dining and family living area
• Balcony overlooking the garden
• Separate laundry
• Generous entry storage
• Two dedicated car spaces
• Additional storage
• Thoughtfully designed floor plan
• Seamless indoor-outdoor connection
Living: 90 sqm*
Balcony: 18 sqm*
Strata: $1,508.05pq*
*Approx
All care has been taken in the preparation of this marketing material, and details have been obtained from sources we believe to be reliable. Blackshaw do not however guarantee the accuracy of the information, nor accept liability for any errors. Interested persons should rely solely on their own enquiries.
Prior to enquiry or inspection of this property you may wish to review our Information Collection Notice and Privacy Policy.
blackshaw.com.au/privacy
Looking to sell or lease your own property?
Request Market Appraisal31/3 Burbury Close Barton ACT
2
2
2
EER 6.0
By negotiation
Apartment
Refined Luxury & Complete Privacy in Burbury Close
Property Overview
Set within the sought-after Burbury Close precinct, 31/3 Burbury Close offers refined interiors, thoughtful design and exceptional privacy across a luxurious two-bedroom, two-bathroom layout.
Timber floors flow throughout, complemented by generous entry storage and a sophisticated kitchen featuring marble, stone, timber and stainless-steel finishes. The kitchen connects seamlessly with the open-plan dining and family living areas, creating an inviting space for everyday living and entertaining.
The living area opens to a balcony overlooking the garden, providing a peaceful indoor-outdoor setting for relaxing or enjoying the outlook.
Both bedrooms are thoughtfully segregated for enhanced privacy. The master bedroom includes a private ensuite and built-in wardrobes, while the second bedroom is positioned near the main bathroom. A separate laundry adds further convenience.
Two dedicated car spaces with additional storage complete this exceptional residence.
Inclusions & Features
• Two bedrooms and two bathrooms
• Master bedroom with ensuite and built-in wardrobes
• Segregated bedrooms for enhanced privacy
• Timber flooring throughout
• Designer kitchen with marble, stone, timber and stainless-steel finishes
• Quality stainless-steel appliances
• Open-plan dining and family living area
• Balcony overlooking the garden
• Separate laundry
• Generous entry storage
• Two dedicated car spaces
• Additional storage
• Thoughtfully designed floor plan
• Seamless indoor-outdoor connection
Living: 90 sqm*
Balcony: 18 sqm*
Strata: $1,508.05pq*
*Approx
All care has been taken in the preparation of this marketing material, and details have been obtained from sources we believe to be reliable. Blackshaw do not however guarantee the accuracy of the information, nor accept liability for any errors. Interested persons should rely solely on their own enquiries.
Prior to enquiry or inspection of this property you may wish to review our Information Collection Notice and Privacy Policy.
blackshaw.com.au/privacy
Read MoreTimber floors flow throughout, complemented by generous entry storage and a sophisticated kitchen featuring marble, stone, timber and stainless-steel finishes. The kitchen connects seamlessly with the open-plan dining and family living areas, creating an inviting space for everyday living and entertaining.
The living area opens to a balcony overlooking the garden, providing a peaceful indoor-outdoor setting for relaxing or enjoying the outlook.
Both bedrooms are thoughtfully segregated for enhanced privacy. The master bedroom includes a private ensuite and built-in wardrobes, while the second bedroom is positioned near the main bathroom. A separate laundry adds further convenience.
Two dedicated car spaces with additional storage complete this exceptional residence.
Inclusions & Features
• Two bedrooms and two bathrooms
• Master bedroom with ensuite and built-in wardrobes
• Segregated bedrooms for enhanced privacy
• Timber flooring throughout
• Designer kitchen with marble, stone, timber and stainless-steel finishes
• Quality stainless-steel appliances
• Open-plan dining and family living area
• Balcony overlooking the garden
• Separate laundry
• Generous entry storage
• Two dedicated car spaces
• Additional storage
• Thoughtfully designed floor plan
• Seamless indoor-outdoor connection
Living: 90 sqm*
Balcony: 18 sqm*
Strata: $1,508.05pq*
*Approx
All care has been taken in the preparation of this marketing material, and details have been obtained from sources we believe to be reliable. Blackshaw do not however guarantee the accuracy of the information, nor accept liability for any errors. Interested persons should rely solely on their own enquiries.
Prior to enquiry or inspection of this property you may wish to review our Information Collection Notice and Privacy Policy.
blackshaw.com.au/privacy
Upcoming Inspections
31/3 Burbury Close
Please contact the listing agent
Listing agent
Prior to enquiry or inspection of this property you may wish to review our Information Collection Notice and Privacy Policy.
Privacy & Collection Notice