



36 Limb Circuit Moncrieff ACT
4
2
2
EER 5.5
Auction Saturday, 14 Nov 11:15 AM On site
House · 497 sqm
Building size: | 240 sqm (approx) |
The Ultimate Family Lifestyle with Parkland at Your Doorstep
Property Overview
Price guide $1,125,000 +
Please note: This property will be auctioned on-site on Saturday 14/11/2026 at 11:15am unless sold prior.
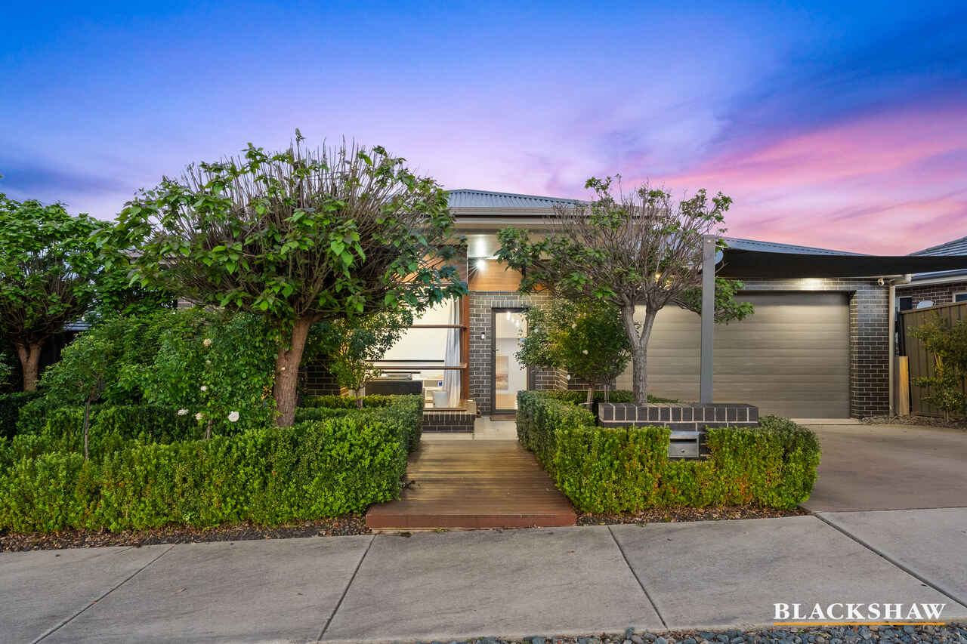
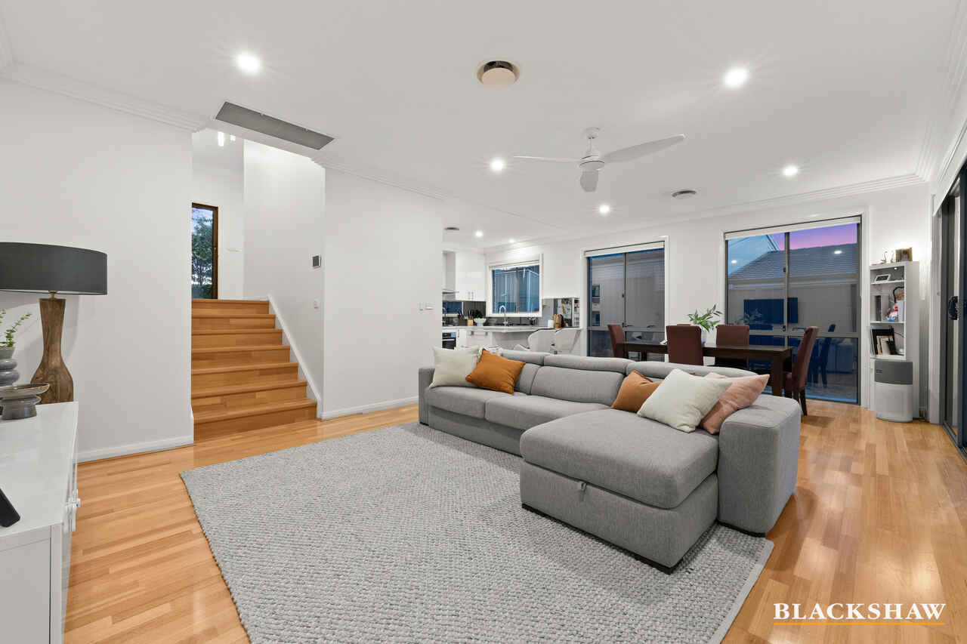
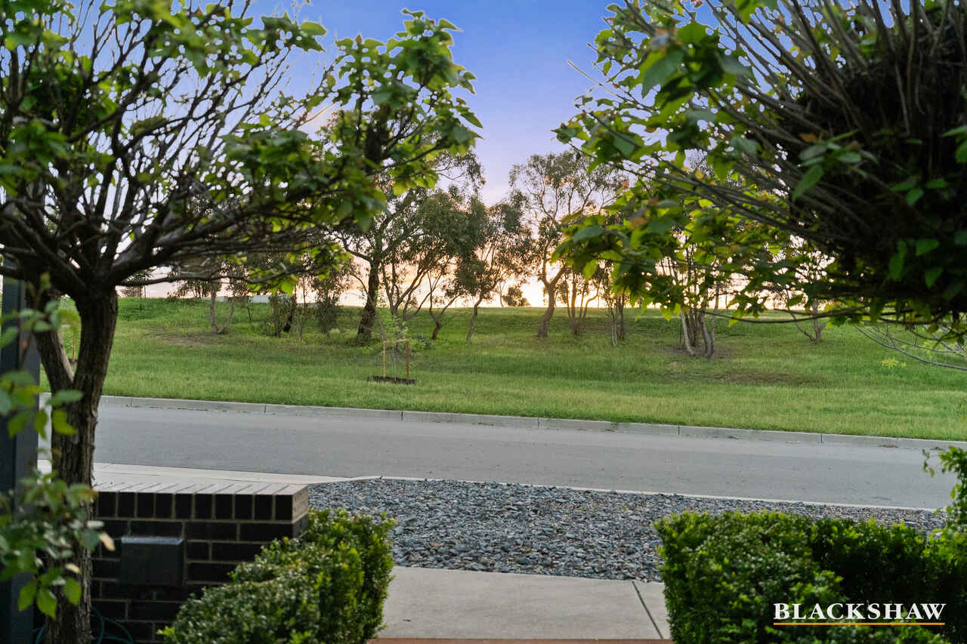
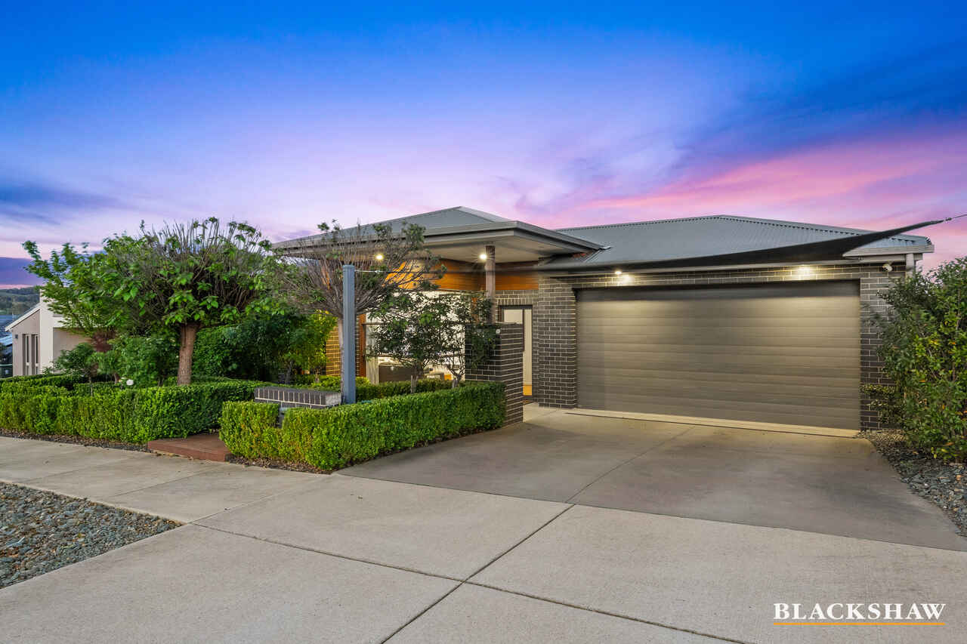
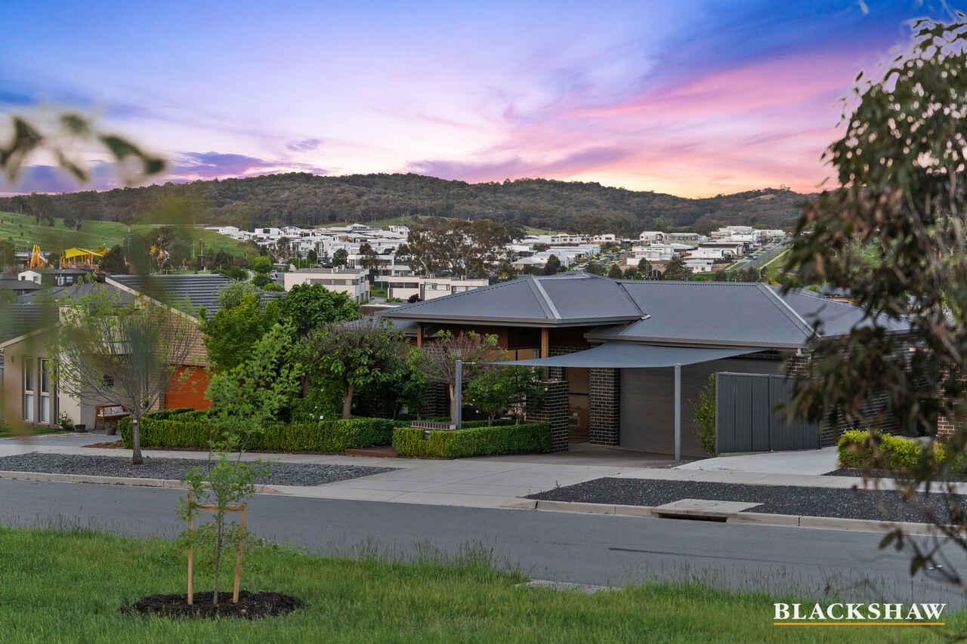
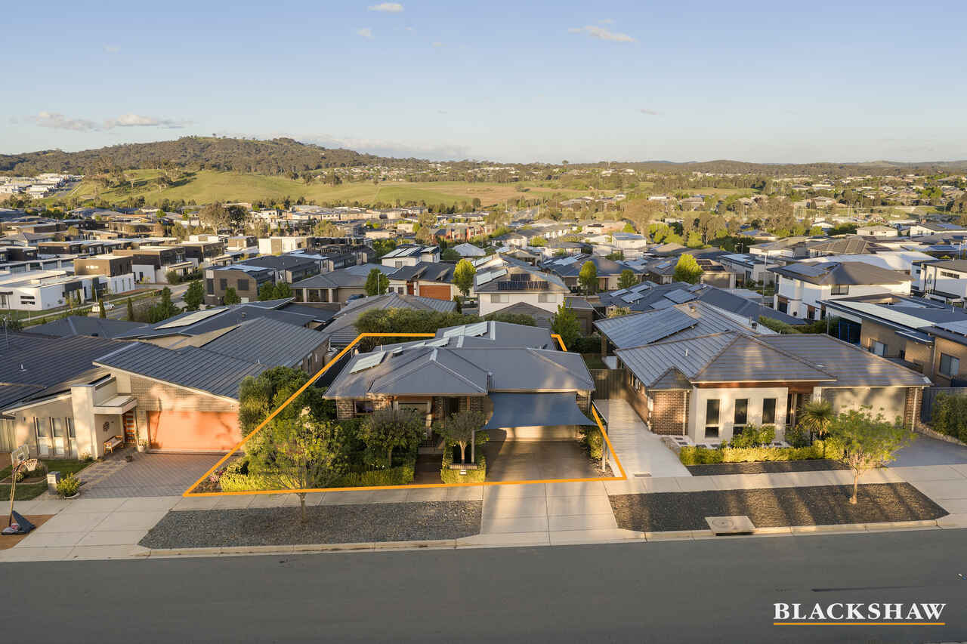
Spread across a thoughtfully designed split-level layout on a gently sloping block, directly opposite permanent parkland, this exceptional family residence delivers a refined blend of luxury, contemporary style and outstanding indoor-outdoor living.
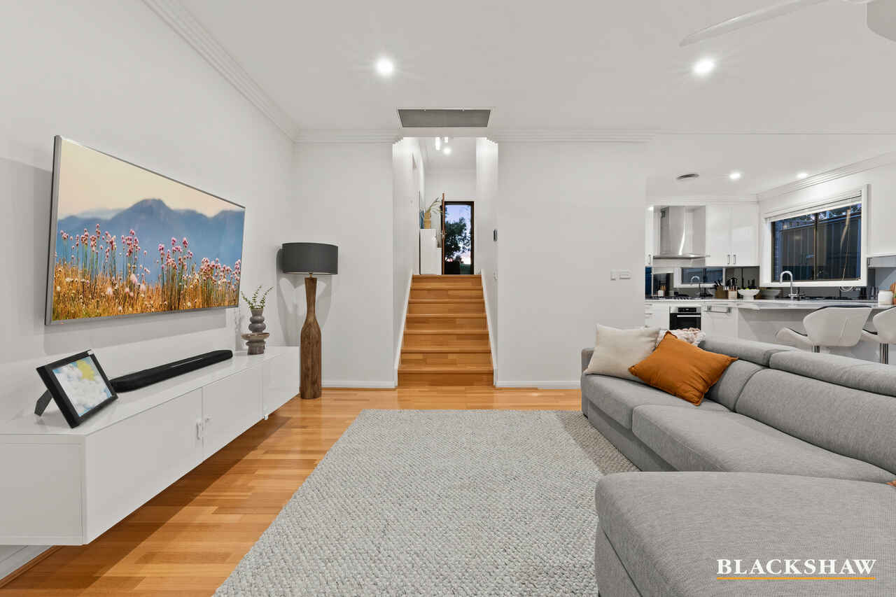
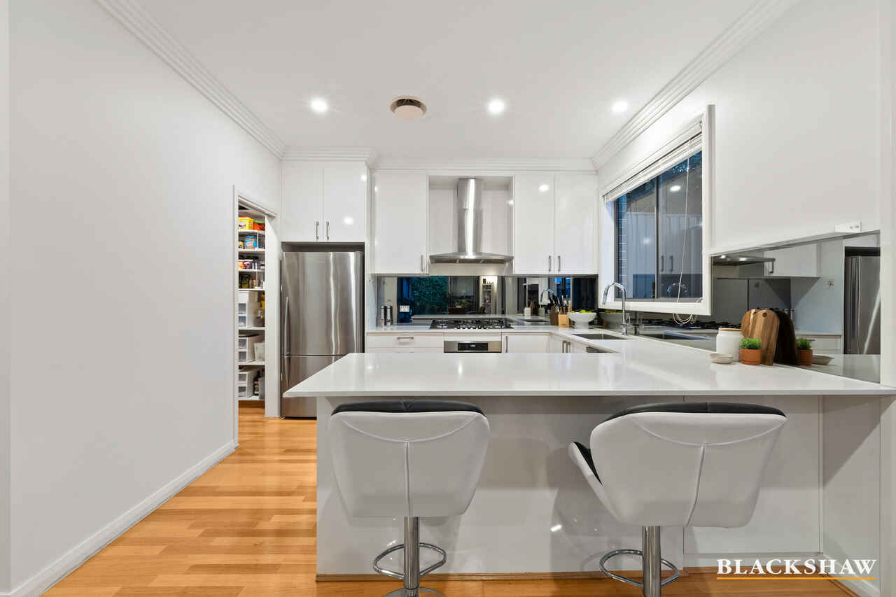
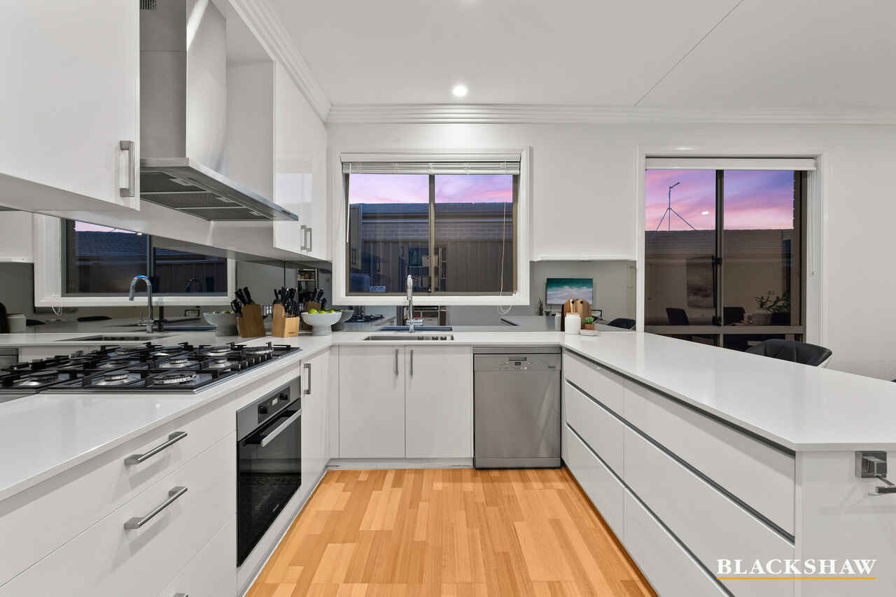
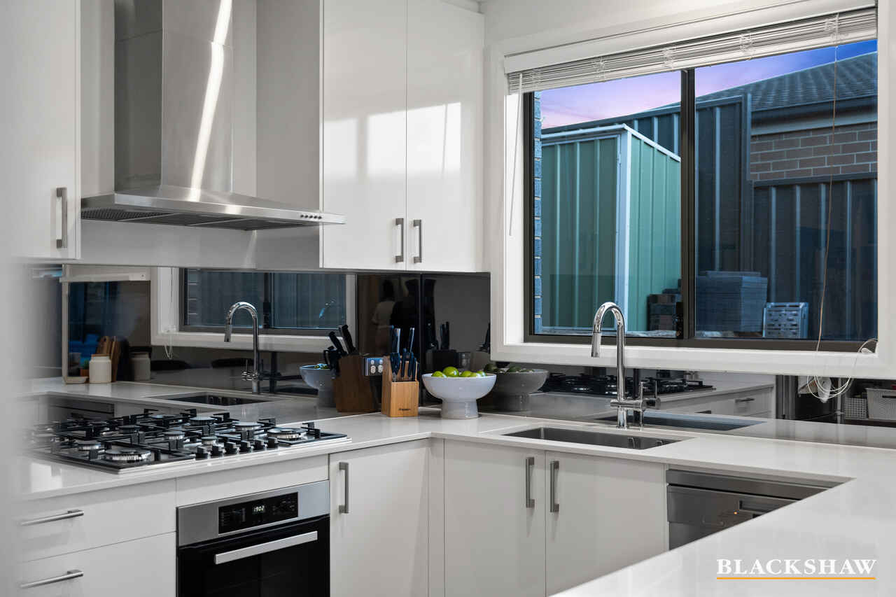
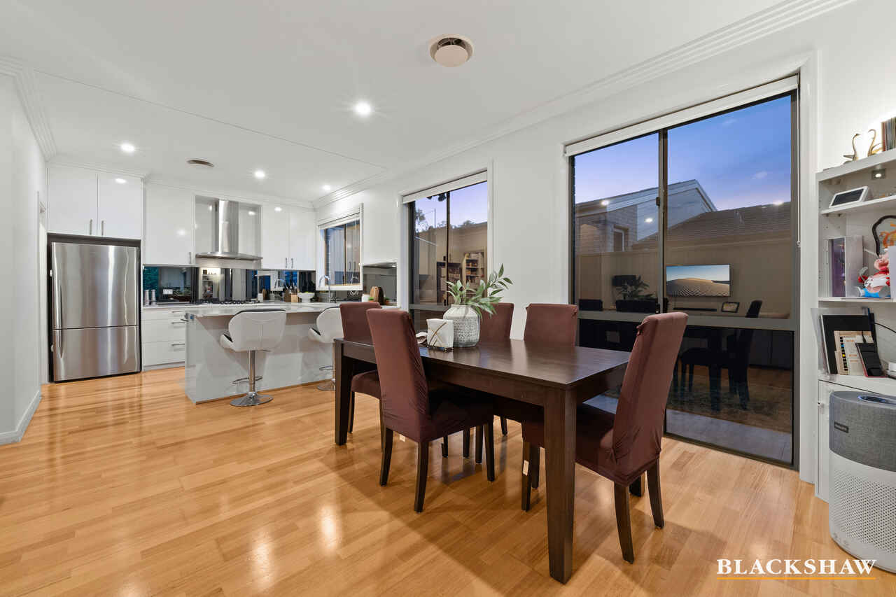
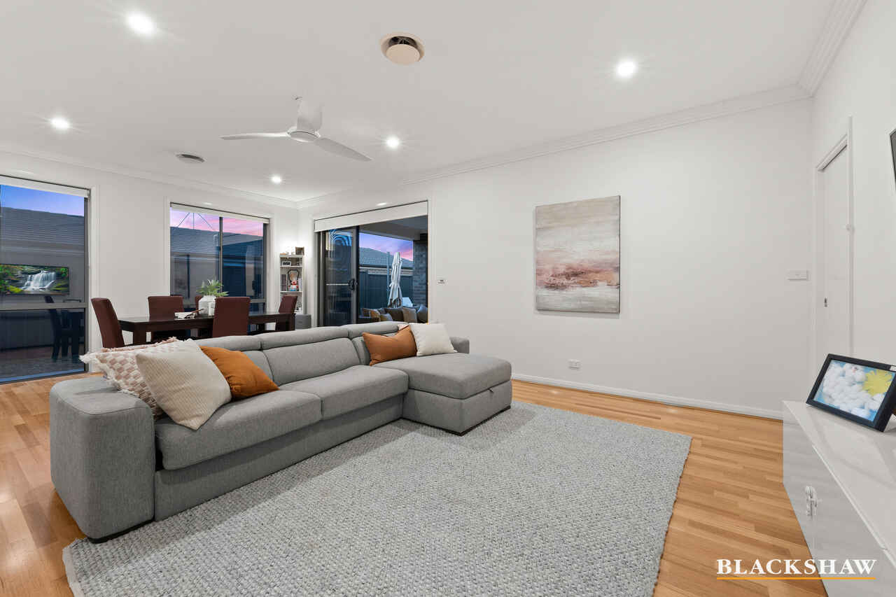
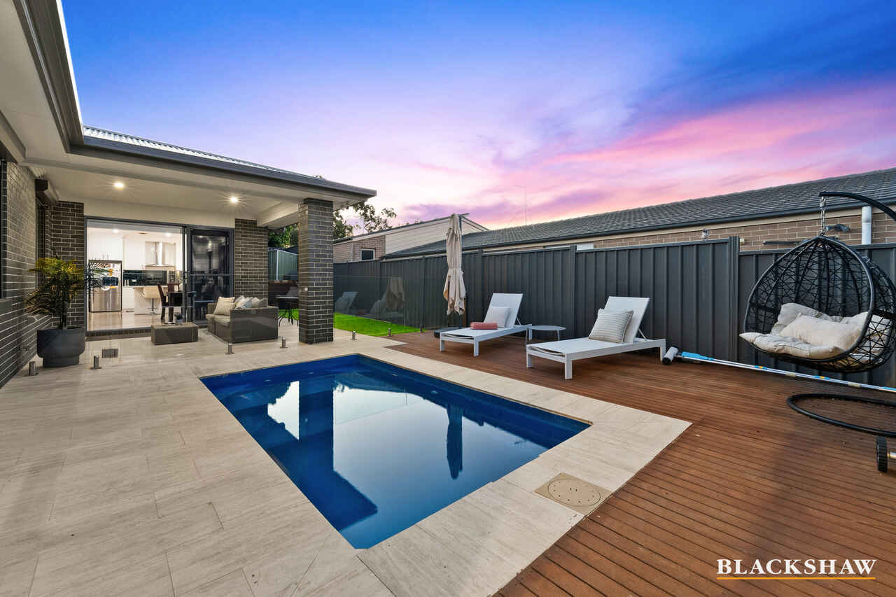
Bathed in natural northern light, the home showcases premium finishes, Tasmanian Oak timber flooring and impressive 2.7-metre ceilings, complemented by multiple living areas and quality Miele appliances. At the heart of the home, the stylish kitchen features stone benchtops, gas cooking, a dishwasher, breakfast bar, soft-close cabinetry and a butler's pantry, seamlessly connecting to the spacious living area and extending outdoors to the swimming pool and alfresco entertaining zone.
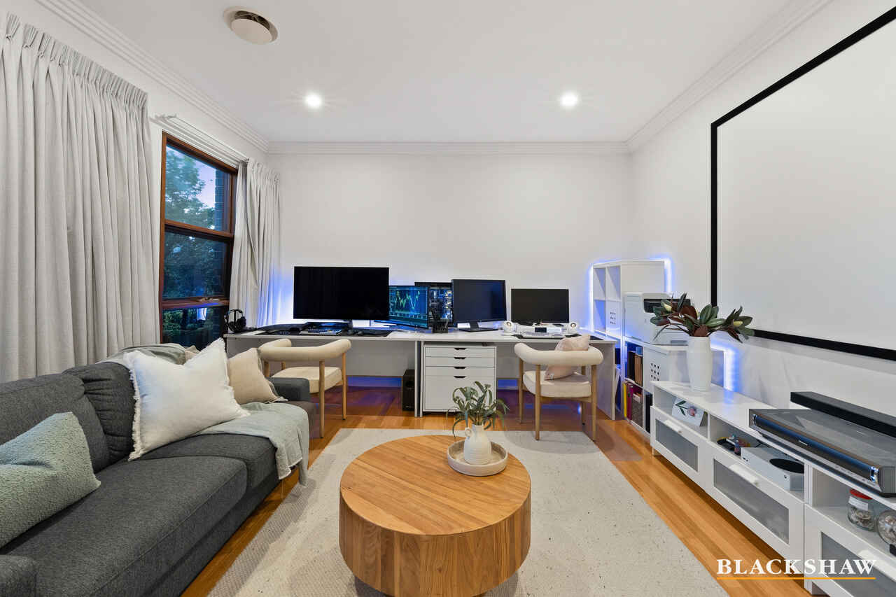
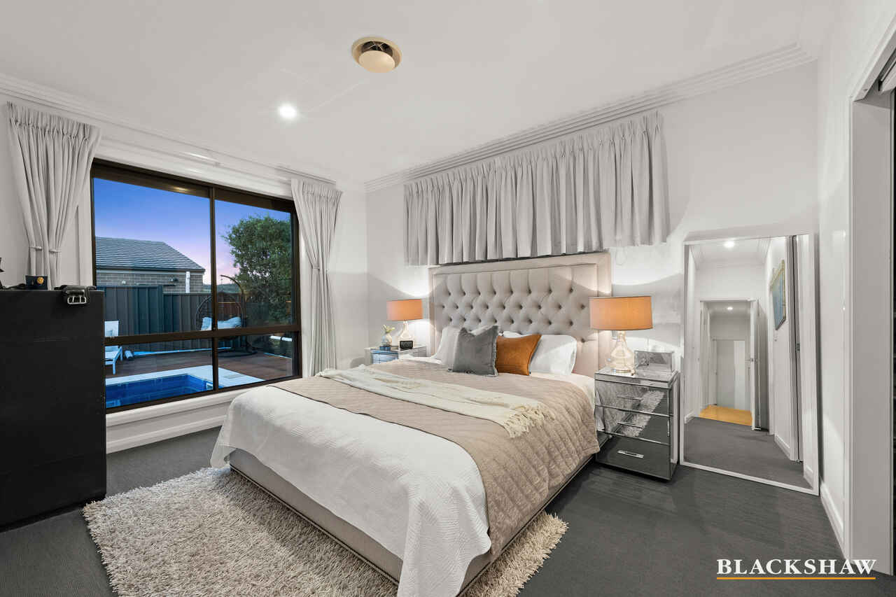
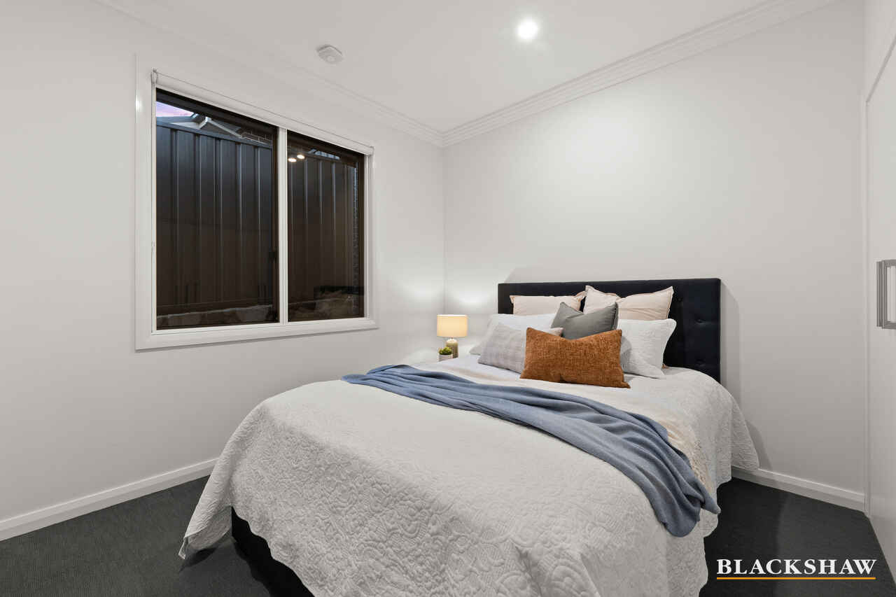
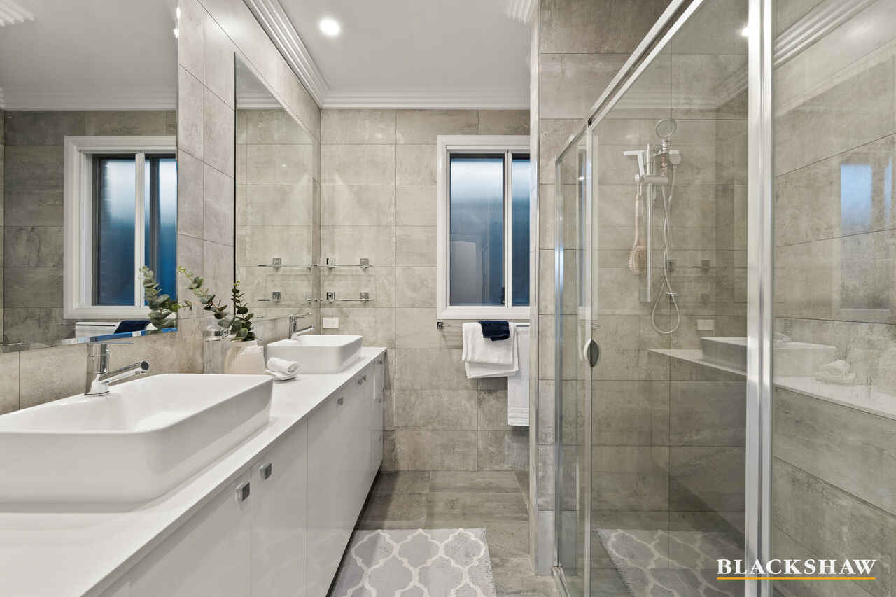
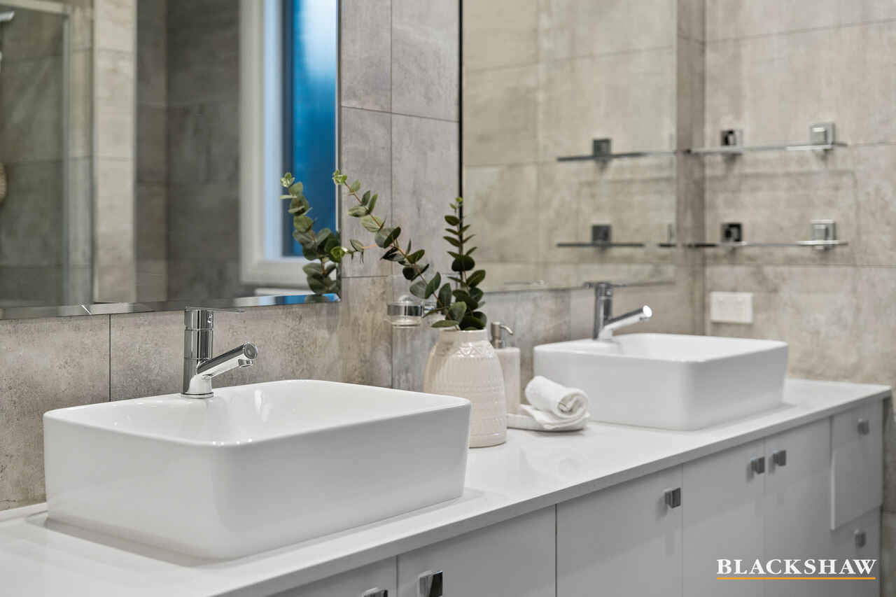
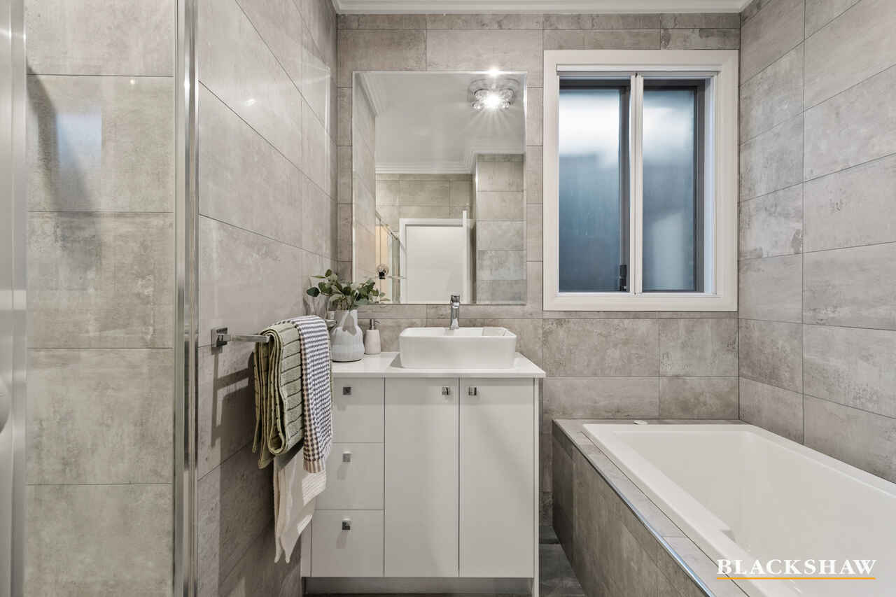
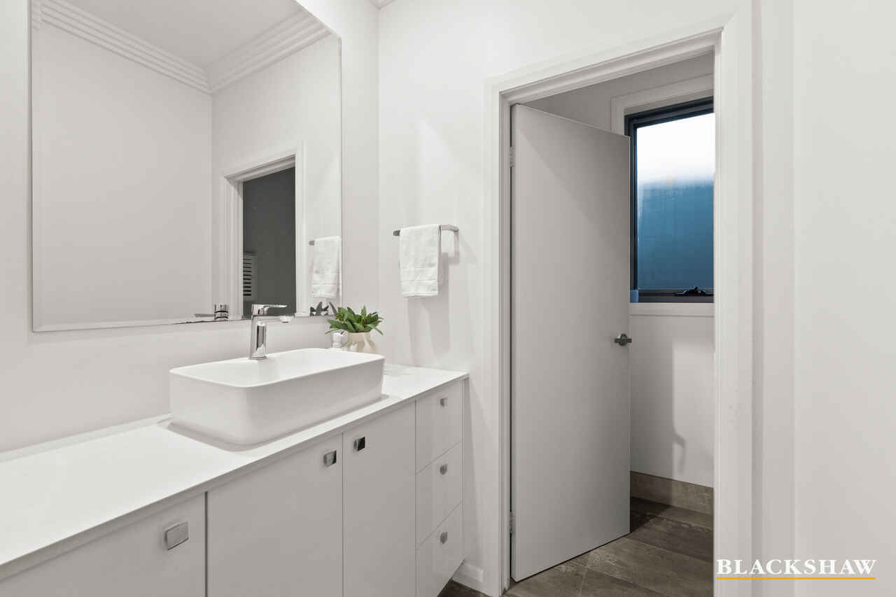
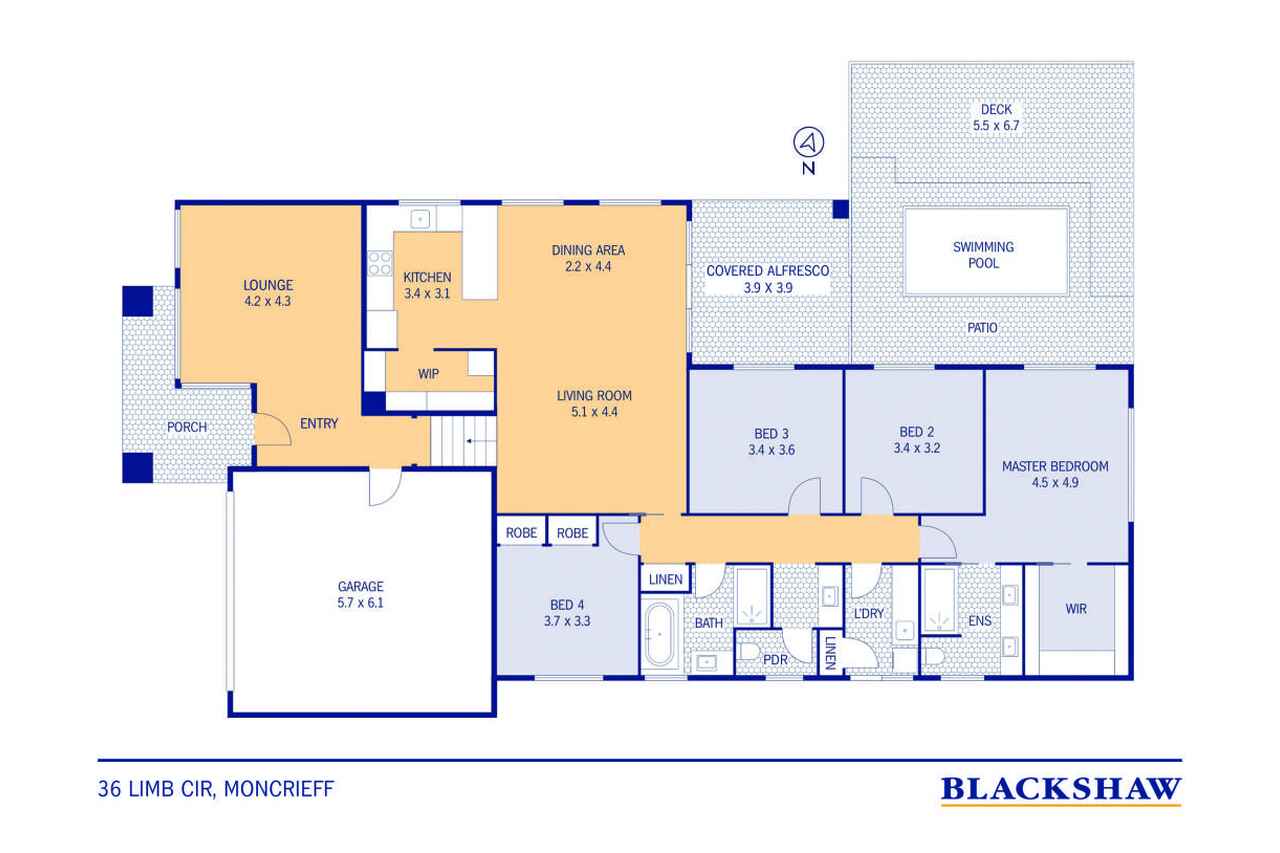
The upper level provides a separate living retreat, perfectly positioned to capture beautiful views across the adjoining parkland. Privately situated on the lower level, the luxurious master suite overlooks the pool and features a generous walk-in wardrobe and an elegant ensuite complete with floor-to-ceiling tiling and dual vanity. Three additional well-proportioned bedrooms, each with built-in robes, ensure ample accommodation for the entire family.
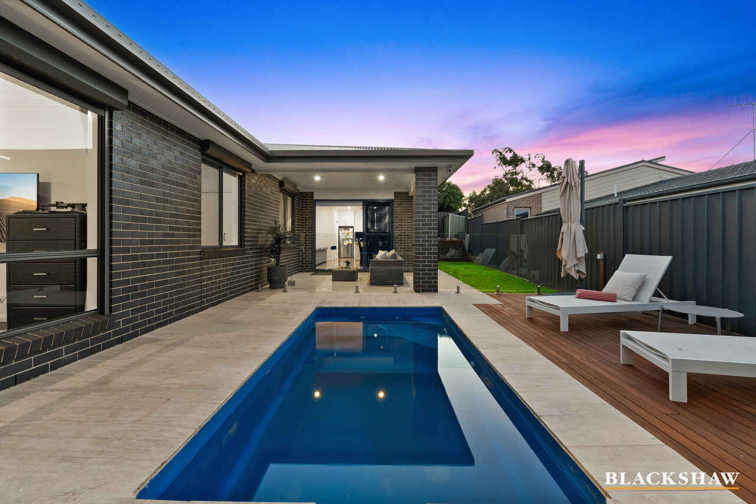
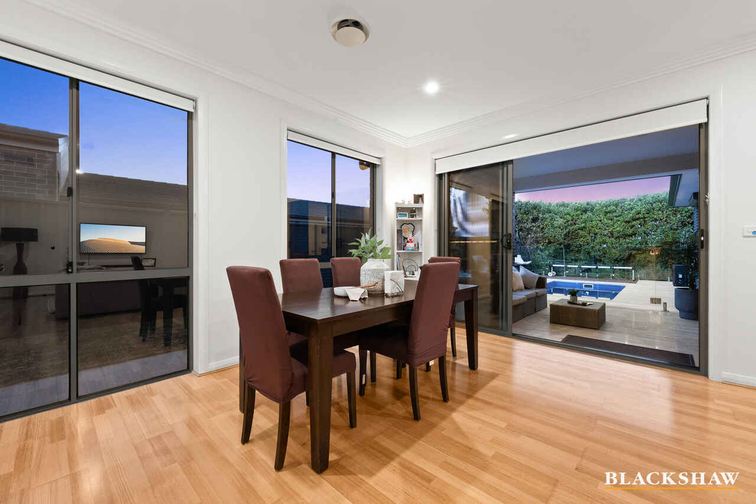
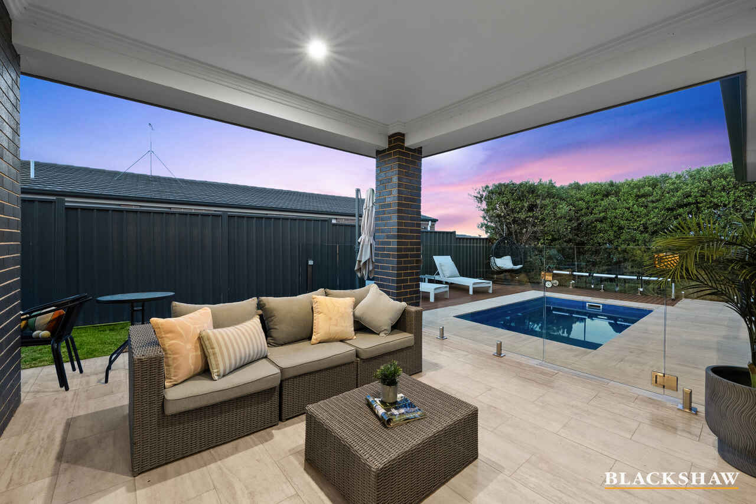
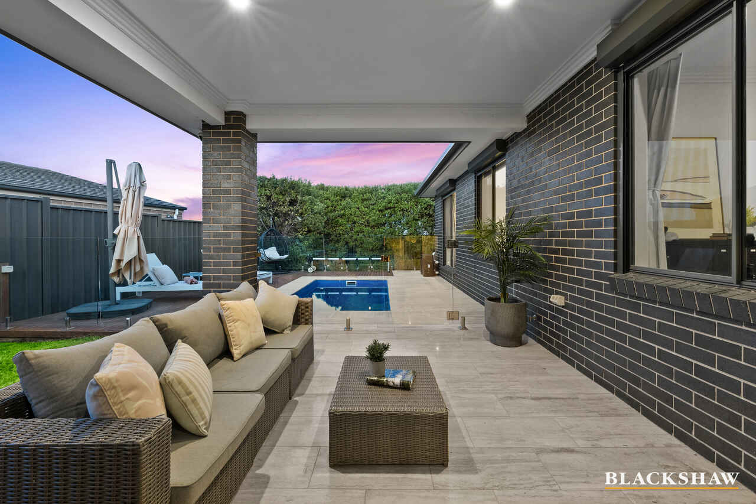
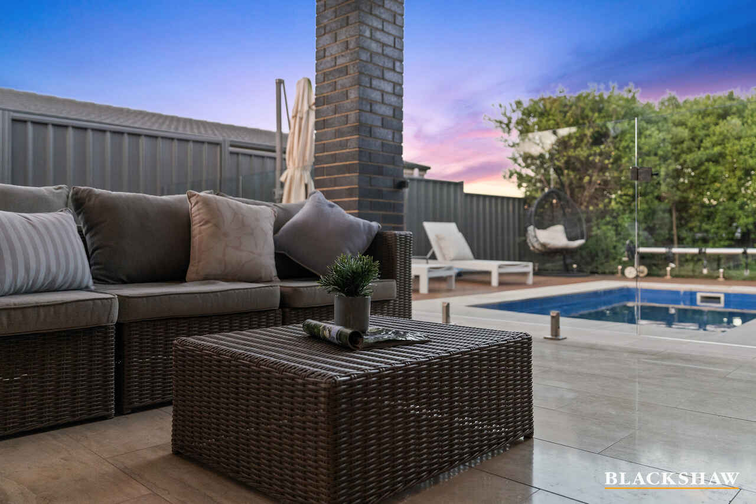
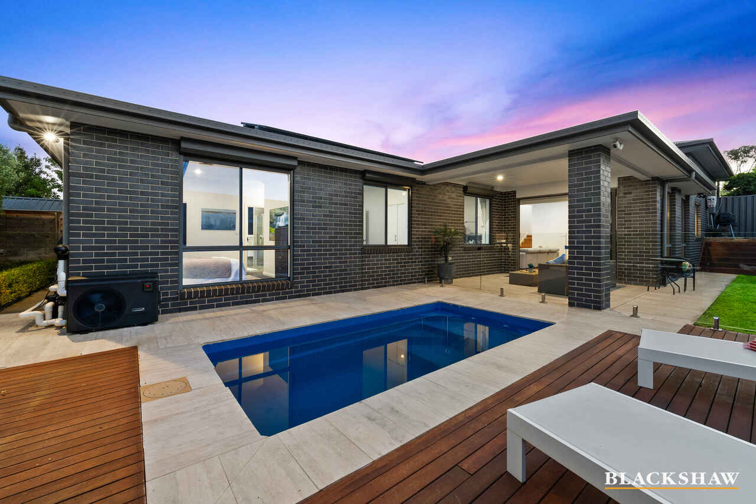
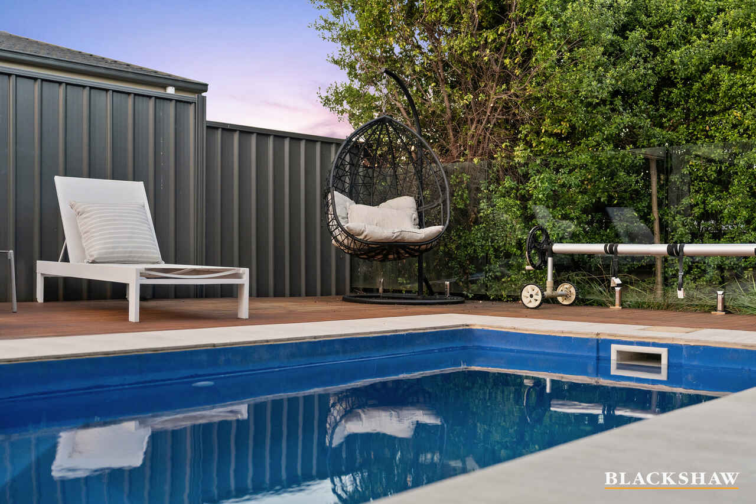
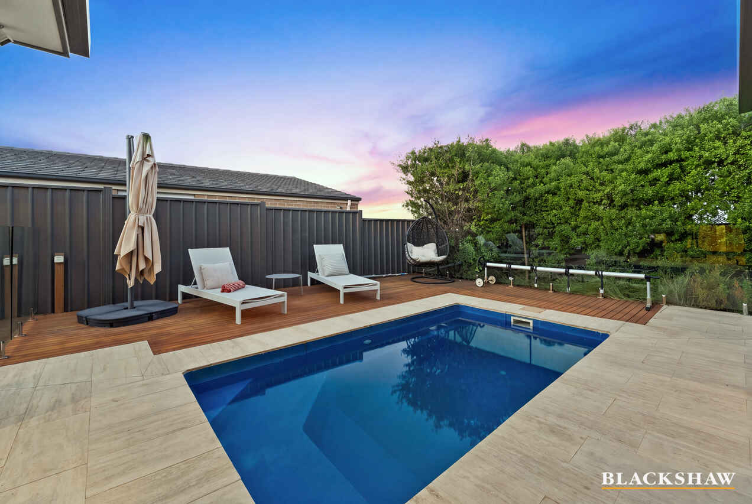
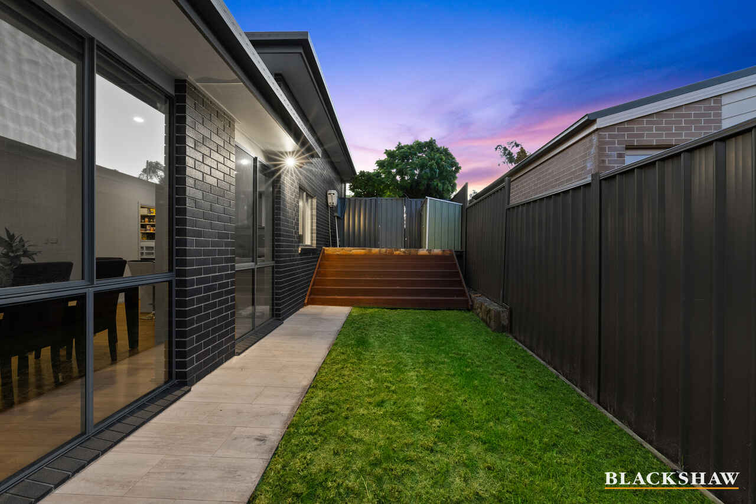
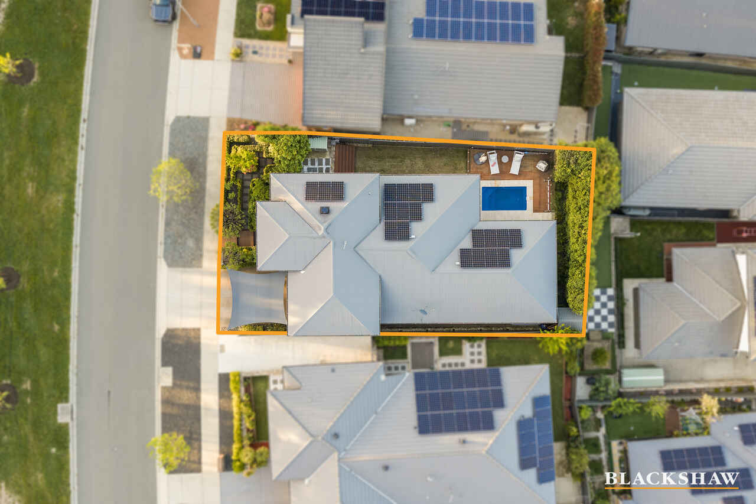
Outdoors, beautifully landscaped gardens frame a private backyard designed for both relaxation and entertaining. The travertine-tiled alfresco area, expansive Merbau-decked pool surrounds and inviting swimming pool create an impressive setting for hosting guests or enjoying quality family time.
Further highlights include ducted reverse-cycle heating and cooling, ceiling fans, a well-appointed laundry, a large double garage with remote access and secure side gates, providing comfort, practicality and peace of mind.
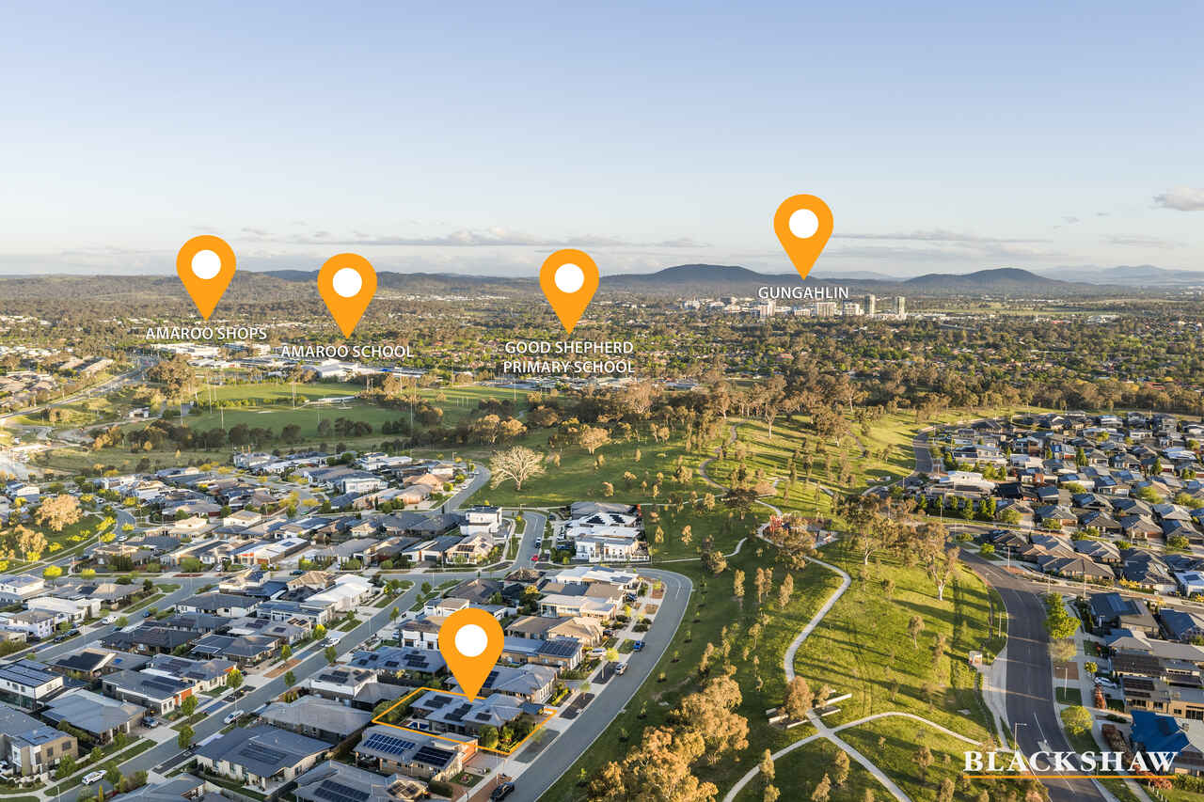
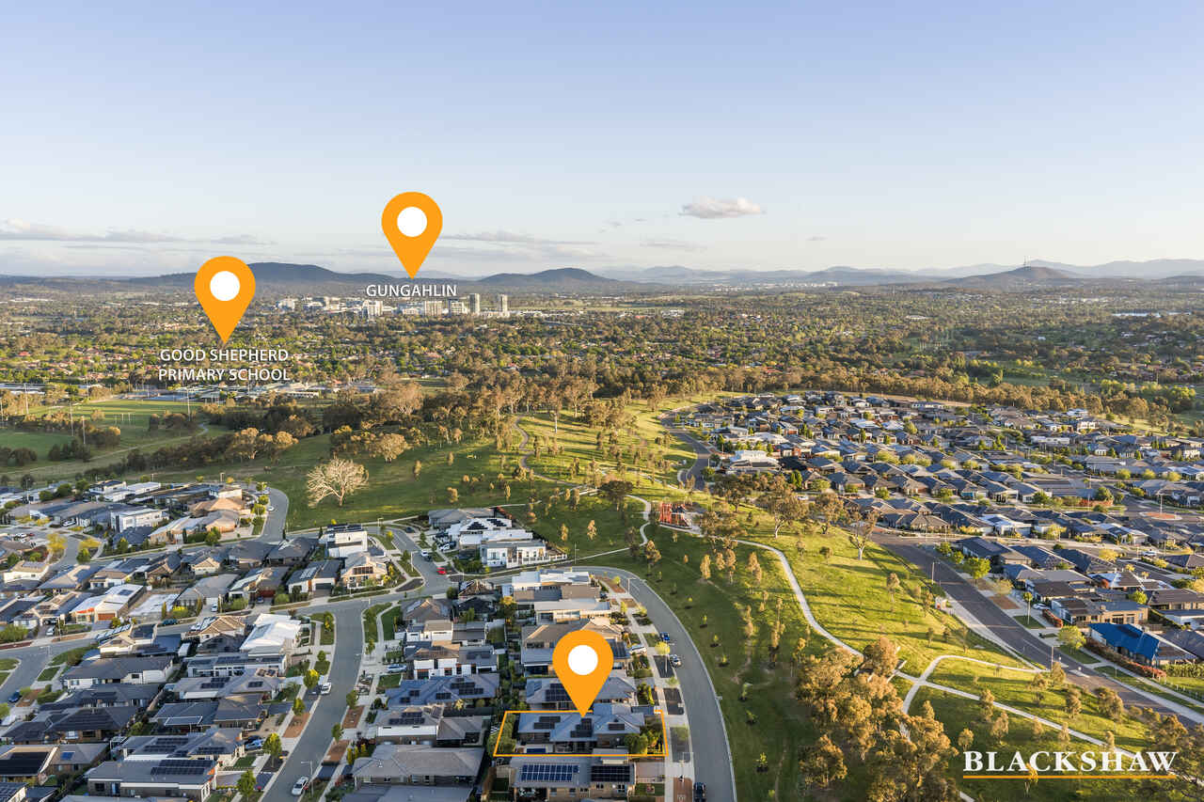
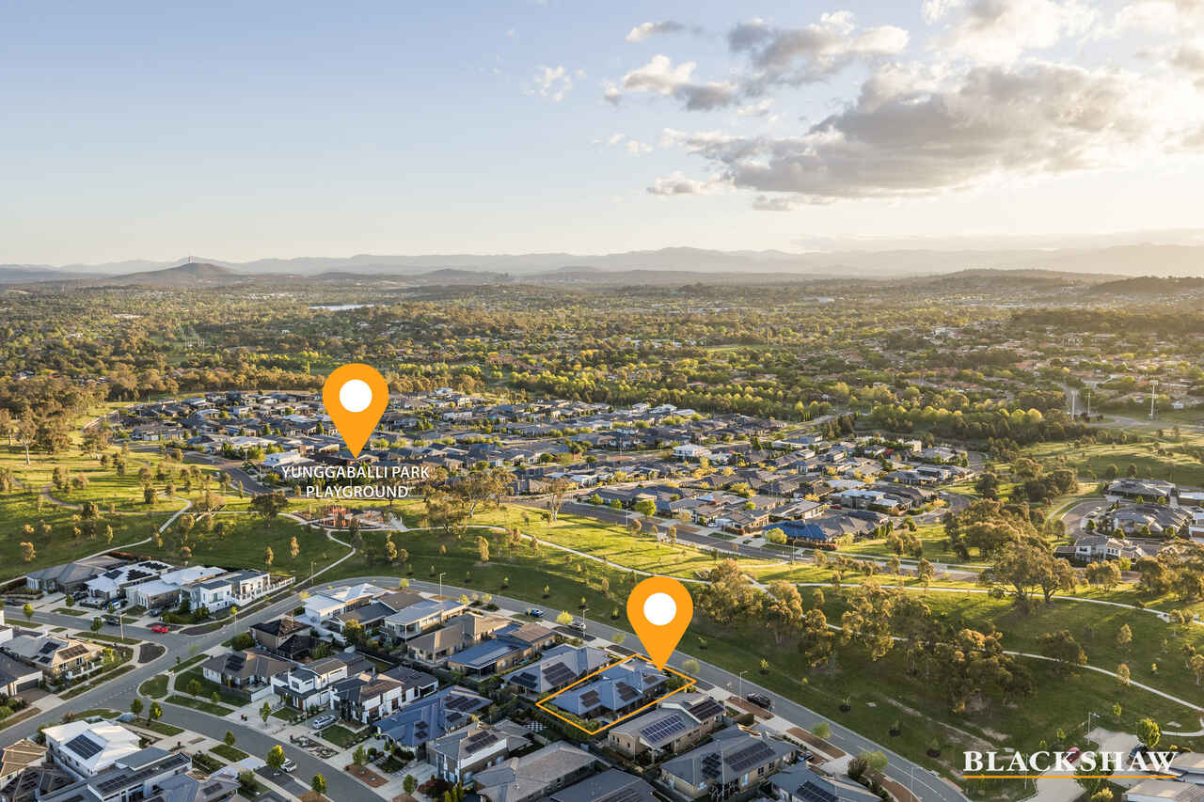
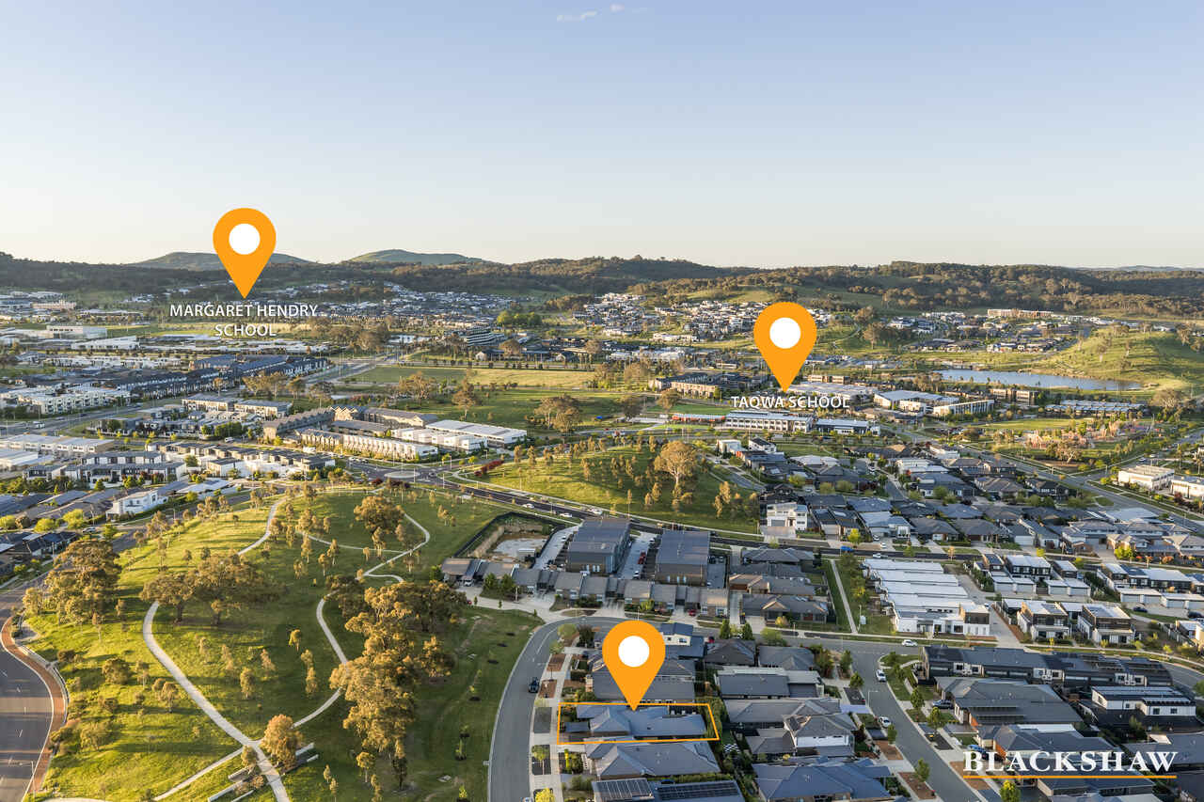
Perfectly positioned to enjoy an enviable lifestyle, the home sits opposite a permanent nature reserve, with children's playgrounds and walking trails just moments away. Major roads and highways, local amenities and the ever-growing Gungahlin Town Centre are all within easy reach.
Immaculately presented and designed with modern family living in mind, this outstanding residence offers an exceptional combination of space, privacy, quality and effortless entertaining in a highly desirable location.
You'll love…
- Four generous bedrooms
- Luxurious master suite with walk-in robe and ensuite
- Tasmanian Oak timber flooring to living areas
- Soft carpets to all bedrooms
- Multiple living areas, high ceilings and freshly painted interiors
- Quality Miele appliances, gas cooking, stone benchtops and a butler's pantry
- Private swimming pool with Merbau-decked surrounds
- Travertine tiled alfresco entertaining area
- Beautifully landscaped private gardens and a secluded backyard
- Bedroom shutters provide complete blackout and help reduce noise
- Magnetite in the bedrooms and bathrooms adds sound and thermal insulation
- Ducted heating and cooling with zoned climate control, complemented by ceiling fans
- Double automatic garage with internal access and secure side yard access
- 6.5kW solar system with LG panels, a SolarEdge inverter and Tesla battery
- Mercedes-Benz and Wallbox EV chargers
- 9kW Madimack pool heater for extended swimming seasons
- Two garden sheds, shelving and plentiful storage
- Crimsafe security screens for added peace of mind
- Beautiful parkland/reserve location
- Walking trails, playgrounds and local amenities all close by
Area breakdown...
- Patio: 6.02m2
- Alfresco: 16.94m2
- Garage: 38.48
- Living: 178.87m2
- Total: 240.31m2
- Block: 497m2
Cost breakdown...
- Rates: $851.75 p.q
- Land tax (only if rented): $1,600.25 p.q
- Rental return: $940 - $980 p.w
All care has been taken in the preparation of this marketing material, and details have been obtained from sources we believe to be reliable. Blackshaw do not however guarantee the accuracy of the information, nor accept liability for any errors. Interested persons should rely solely on their own enquiries.
Prior to enquiry or inspection of this property you may wish to review our Information Collection Notice and Privacy Policy.
blackshaw.com.au/privacy
Read MorePlease note: This property will be auctioned on-site on Saturday 14/11/2026 at 11:15am unless sold prior.
Spread across a thoughtfully designed split-level layout on a gently sloping block, directly opposite permanent parkland, this exceptional family residence delivers a refined blend of luxury, contemporary style and outstanding indoor-outdoor living.
Bathed in natural northern light, the home showcases premium finishes, Tasmanian Oak timber flooring and impressive 2.7-metre ceilings, complemented by multiple living areas and quality Miele appliances. At the heart of the home, the stylish kitchen features stone benchtops, gas cooking, a dishwasher, breakfast bar, soft-close cabinetry and a butler's pantry, seamlessly connecting to the spacious living area and extending outdoors to the swimming pool and alfresco entertaining zone.
The upper level provides a separate living retreat, perfectly positioned to capture beautiful views across the adjoining parkland. Privately situated on the lower level, the luxurious master suite overlooks the pool and features a generous walk-in wardrobe and an elegant ensuite complete with floor-to-ceiling tiling and dual vanity. Three additional well-proportioned bedrooms, each with built-in robes, ensure ample accommodation for the entire family.
Outdoors, beautifully landscaped gardens frame a private backyard designed for both relaxation and entertaining. The travertine-tiled alfresco area, expansive Merbau-decked pool surrounds and inviting swimming pool create an impressive setting for hosting guests or enjoying quality family time.
Further highlights include ducted reverse-cycle heating and cooling, ceiling fans, a well-appointed laundry, a large double garage with remote access and secure side gates, providing comfort, practicality and peace of mind.
Perfectly positioned to enjoy an enviable lifestyle, the home sits opposite a permanent nature reserve, with children's playgrounds and walking trails just moments away. Major roads and highways, local amenities and the ever-growing Gungahlin Town Centre are all within easy reach.
Immaculately presented and designed with modern family living in mind, this outstanding residence offers an exceptional combination of space, privacy, quality and effortless entertaining in a highly desirable location.
You'll love…
- Four generous bedrooms
- Luxurious master suite with walk-in robe and ensuite
- Tasmanian Oak timber flooring to living areas
- Soft carpets to all bedrooms
- Multiple living areas, high ceilings and freshly painted interiors
- Quality Miele appliances, gas cooking, stone benchtops and a butler's pantry
- Private swimming pool with Merbau-decked surrounds
- Travertine tiled alfresco entertaining area
- Beautifully landscaped private gardens and a secluded backyard
- Bedroom shutters provide complete blackout and help reduce noise
- Magnetite in the bedrooms and bathrooms adds sound and thermal insulation
- Ducted heating and cooling with zoned climate control, complemented by ceiling fans
- Double automatic garage with internal access and secure side yard access
- 6.5kW solar system with LG panels, a SolarEdge inverter and Tesla battery
- Mercedes-Benz and Wallbox EV chargers
- 9kW Madimack pool heater for extended swimming seasons
- Two garden sheds, shelving and plentiful storage
- Crimsafe security screens for added peace of mind
- Beautiful parkland/reserve location
- Walking trails, playgrounds and local amenities all close by
Area breakdown...
- Patio: 6.02m2
- Alfresco: 16.94m2
- Garage: 38.48
- Living: 178.87m2
- Total: 240.31m2
- Block: 497m2
Cost breakdown...
- Rates: $851.75 p.q
- Land tax (only if rented): $1,600.25 p.q
- Rental return: $940 - $980 p.w
All care has been taken in the preparation of this marketing material, and details have been obtained from sources we believe to be reliable. Blackshaw do not however guarantee the accuracy of the information, nor accept liability for any errors. Interested persons should rely solely on their own enquiries.
Prior to enquiry or inspection of this property you may wish to review our Information Collection Notice and Privacy Policy.
blackshaw.com.au/privacy
Upcoming Inspections
36 Limb Circuit
Auction
Register to bidListing agent

Prior to enquiry or inspection of this property you may wish to review our Information Collection Notice and Privacy Policy.
Privacy & Collection NoticeThe Ultimate Family Lifestyle with Parkland at Your Doorstep
Property Overview
Price guide $1,125,000 +
Please note: This property will be auctioned on-site on Saturday 14/11/2026 at 11:15am unless sold prior.
Spread across a thoughtfully designed split-level layout on a gently sloping block, directly opposite permanent parkland, this exceptional family residence delivers a refined blend of luxury, contemporary style and outstanding indoor-outdoor living.
Bathed in natural northern light, the home showcases premium finishes, Tasmanian Oak timber flooring and impressive 2.7-metre ceilings, complemented by multiple living areas and quality Miele appliances. At the heart of the home, the stylish kitchen features stone benchtops, gas cooking, a dishwasher, breakfast bar, soft-close cabinetry and a butler's pantry, seamlessly connecting to the spacious living area and extending outdoors to the swimming pool and alfresco entertaining zone.
The upper level provides a separate living retreat, perfectly positioned to capture beautiful views across the adjoining parkland. Privately situated on the lower level, the luxurious master suite overlooks the pool and features a generous walk-in wardrobe and an elegant ensuite complete with floor-to-ceiling tiling and dual vanity. Three additional well-proportioned bedrooms, each with built-in robes, ensure ample accommodation for the entire family.
Outdoors, beautifully landscaped gardens frame a private backyard designed for both relaxation and entertaining. The travertine-tiled alfresco area, expansive Merbau-decked pool surrounds and inviting swimming pool create an impressive setting for hosting guests or enjoying quality family time.
Further highlights include ducted reverse-cycle heating and cooling, ceiling fans, a well-appointed laundry, a large double garage with remote access and secure side gates, providing comfort, practicality and peace of mind.
Perfectly positioned to enjoy an enviable lifestyle, the home sits opposite a permanent nature reserve, with children's playgrounds and walking trails just moments away. Major roads and highways, local amenities and the ever-growing Gungahlin Town Centre are all within easy reach.
Immaculately presented and designed with modern family living in mind, this outstanding residence offers an exceptional combination of space, privacy, quality and effortless entertaining in a highly desirable location.
You'll love…
- Four generous bedrooms
- Luxurious master suite with walk-in robe and ensuite
- Tasmanian Oak timber flooring to living areas
- Soft carpets to all bedrooms
- Multiple living areas, high ceilings and freshly painted interiors
- Quality Miele appliances, gas cooking, stone benchtops and a butler's pantry
- Private swimming pool with Merbau-decked surrounds
- Travertine tiled alfresco entertaining area
- Beautifully landscaped private gardens and a secluded backyard
- Bedroom shutters provide complete blackout and help reduce noise
- Magnetite in the bedrooms and bathrooms adds sound and thermal insulation
- Ducted heating and cooling with zoned climate control, complemented by ceiling fans
- Double automatic garage with internal access and secure side yard access
- 6.5kW solar system with LG panels, a SolarEdge inverter and Tesla battery
- Mercedes-Benz and Wallbox EV chargers
- 9kW Madimack pool heater for extended swimming seasons
- Two garden sheds, shelving and plentiful storage
- Crimsafe security screens for added peace of mind
- Beautiful parkland/reserve location
- Walking trails, playgrounds and local amenities all close by
Area breakdown...
- Patio: 6.02m2
- Alfresco: 16.94m2
- Garage: 38.48
- Living: 178.87m2
- Total: 240.31m2
- Block: 497m2
Cost breakdown...
- Rates: $851.75 p.q
- Land tax (only if rented): $1,600.25 p.q
- Rental return: $940 - $980 p.w
All care has been taken in the preparation of this marketing material, and details have been obtained from sources we believe to be reliable. Blackshaw do not however guarantee the accuracy of the information, nor accept liability for any errors. Interested persons should rely solely on their own enquiries.
Prior to enquiry or inspection of this property you may wish to review our Information Collection Notice and Privacy Policy.
blackshaw.com.au/privacy
Read MorePlease note: This property will be auctioned on-site on Saturday 14/11/2026 at 11:15am unless sold prior.
Spread across a thoughtfully designed split-level layout on a gently sloping block, directly opposite permanent parkland, this exceptional family residence delivers a refined blend of luxury, contemporary style and outstanding indoor-outdoor living.
Bathed in natural northern light, the home showcases premium finishes, Tasmanian Oak timber flooring and impressive 2.7-metre ceilings, complemented by multiple living areas and quality Miele appliances. At the heart of the home, the stylish kitchen features stone benchtops, gas cooking, a dishwasher, breakfast bar, soft-close cabinetry and a butler's pantry, seamlessly connecting to the spacious living area and extending outdoors to the swimming pool and alfresco entertaining zone.
The upper level provides a separate living retreat, perfectly positioned to capture beautiful views across the adjoining parkland. Privately situated on the lower level, the luxurious master suite overlooks the pool and features a generous walk-in wardrobe and an elegant ensuite complete with floor-to-ceiling tiling and dual vanity. Three additional well-proportioned bedrooms, each with built-in robes, ensure ample accommodation for the entire family.
Outdoors, beautifully landscaped gardens frame a private backyard designed for both relaxation and entertaining. The travertine-tiled alfresco area, expansive Merbau-decked pool surrounds and inviting swimming pool create an impressive setting for hosting guests or enjoying quality family time.
Further highlights include ducted reverse-cycle heating and cooling, ceiling fans, a well-appointed laundry, a large double garage with remote access and secure side gates, providing comfort, practicality and peace of mind.
Perfectly positioned to enjoy an enviable lifestyle, the home sits opposite a permanent nature reserve, with children's playgrounds and walking trails just moments away. Major roads and highways, local amenities and the ever-growing Gungahlin Town Centre are all within easy reach.
Immaculately presented and designed with modern family living in mind, this outstanding residence offers an exceptional combination of space, privacy, quality and effortless entertaining in a highly desirable location.
You'll love…
- Four generous bedrooms
- Luxurious master suite with walk-in robe and ensuite
- Tasmanian Oak timber flooring to living areas
- Soft carpets to all bedrooms
- Multiple living areas, high ceilings and freshly painted interiors
- Quality Miele appliances, gas cooking, stone benchtops and a butler's pantry
- Private swimming pool with Merbau-decked surrounds
- Travertine tiled alfresco entertaining area
- Beautifully landscaped private gardens and a secluded backyard
- Bedroom shutters provide complete blackout and help reduce noise
- Magnetite in the bedrooms and bathrooms adds sound and thermal insulation
- Ducted heating and cooling with zoned climate control, complemented by ceiling fans
- Double automatic garage with internal access and secure side yard access
- 6.5kW solar system with LG panels, a SolarEdge inverter and Tesla battery
- Mercedes-Benz and Wallbox EV chargers
- 9kW Madimack pool heater for extended swimming seasons
- Two garden sheds, shelving and plentiful storage
- Crimsafe security screens for added peace of mind
- Beautiful parkland/reserve location
- Walking trails, playgrounds and local amenities all close by
Area breakdown...
- Patio: 6.02m2
- Alfresco: 16.94m2
- Garage: 38.48
- Living: 178.87m2
- Total: 240.31m2
- Block: 497m2
Cost breakdown...
- Rates: $851.75 p.q
- Land tax (only if rented): $1,600.25 p.q
- Rental return: $940 - $980 p.w
All care has been taken in the preparation of this marketing material, and details have been obtained from sources we believe to be reliable. Blackshaw do not however guarantee the accuracy of the information, nor accept liability for any errors. Interested persons should rely solely on their own enquiries.
Prior to enquiry or inspection of this property you may wish to review our Information Collection Notice and Privacy Policy.
blackshaw.com.au/privacy
Looking to sell or lease your own property?
Request Market Appraisal36 Limb Circuit Moncrieff ACT
4
2
2
EER 5.5
Auction Saturday, 14 Nov 11:15 AM On site
House · 497 sqm
Building size: | 240 sqm (approx) |
The Ultimate Family Lifestyle with Parkland at Your Doorstep
Property Overview
Price guide $1,125,000 +
Please note: This property will be auctioned on-site on Saturday 14/11/2026 at 11:15am unless sold prior.
Spread across a thoughtfully designed split-level layout on a gently sloping block, directly opposite permanent parkland, this exceptional family residence delivers a refined blend of luxury, contemporary style and outstanding indoor-outdoor living.
Bathed in natural northern light, the home showcases premium finishes, Tasmanian Oak timber flooring and impressive 2.7-metre ceilings, complemented by multiple living areas and quality Miele appliances. At the heart of the home, the stylish kitchen features stone benchtops, gas cooking, a dishwasher, breakfast bar, soft-close cabinetry and a butler's pantry, seamlessly connecting to the spacious living area and extending outdoors to the swimming pool and alfresco entertaining zone.
The upper level provides a separate living retreat, perfectly positioned to capture beautiful views across the adjoining parkland. Privately situated on the lower level, the luxurious master suite overlooks the pool and features a generous walk-in wardrobe and an elegant ensuite complete with floor-to-ceiling tiling and dual vanity. Three additional well-proportioned bedrooms, each with built-in robes, ensure ample accommodation for the entire family.
Outdoors, beautifully landscaped gardens frame a private backyard designed for both relaxation and entertaining. The travertine-tiled alfresco area, expansive Merbau-decked pool surrounds and inviting swimming pool create an impressive setting for hosting guests or enjoying quality family time.
Further highlights include ducted reverse-cycle heating and cooling, ceiling fans, a well-appointed laundry, a large double garage with remote access and secure side gates, providing comfort, practicality and peace of mind.
Perfectly positioned to enjoy an enviable lifestyle, the home sits opposite a permanent nature reserve, with children's playgrounds and walking trails just moments away. Major roads and highways, local amenities and the ever-growing Gungahlin Town Centre are all within easy reach.
Immaculately presented and designed with modern family living in mind, this outstanding residence offers an exceptional combination of space, privacy, quality and effortless entertaining in a highly desirable location.
You'll love…
- Four generous bedrooms
- Luxurious master suite with walk-in robe and ensuite
- Tasmanian Oak timber flooring to living areas
- Soft carpets to all bedrooms
- Multiple living areas, high ceilings and freshly painted interiors
- Quality Miele appliances, gas cooking, stone benchtops and a butler's pantry
- Private swimming pool with Merbau-decked surrounds
- Travertine tiled alfresco entertaining area
- Beautifully landscaped private gardens and a secluded backyard
- Bedroom shutters provide complete blackout and help reduce noise
- Magnetite in the bedrooms and bathrooms adds sound and thermal insulation
- Ducted heating and cooling with zoned climate control, complemented by ceiling fans
- Double automatic garage with internal access and secure side yard access
- 6.5kW solar system with LG panels, a SolarEdge inverter and Tesla battery
- Mercedes-Benz and Wallbox EV chargers
- 9kW Madimack pool heater for extended swimming seasons
- Two garden sheds, shelving and plentiful storage
- Crimsafe security screens for added peace of mind
- Beautiful parkland/reserve location
- Walking trails, playgrounds and local amenities all close by
Area breakdown...
- Patio: 6.02m2
- Alfresco: 16.94m2
- Garage: 38.48
- Living: 178.87m2
- Total: 240.31m2
- Block: 497m2
Cost breakdown...
- Rates: $851.75 p.q
- Land tax (only if rented): $1,600.25 p.q
- Rental return: $940 - $980 p.w
All care has been taken in the preparation of this marketing material, and details have been obtained from sources we believe to be reliable. Blackshaw do not however guarantee the accuracy of the information, nor accept liability for any errors. Interested persons should rely solely on their own enquiries.
Prior to enquiry or inspection of this property you may wish to review our Information Collection Notice and Privacy Policy.
blackshaw.com.au/privacy
Read MorePlease note: This property will be auctioned on-site on Saturday 14/11/2026 at 11:15am unless sold prior.
Spread across a thoughtfully designed split-level layout on a gently sloping block, directly opposite permanent parkland, this exceptional family residence delivers a refined blend of luxury, contemporary style and outstanding indoor-outdoor living.
Bathed in natural northern light, the home showcases premium finishes, Tasmanian Oak timber flooring and impressive 2.7-metre ceilings, complemented by multiple living areas and quality Miele appliances. At the heart of the home, the stylish kitchen features stone benchtops, gas cooking, a dishwasher, breakfast bar, soft-close cabinetry and a butler's pantry, seamlessly connecting to the spacious living area and extending outdoors to the swimming pool and alfresco entertaining zone.
The upper level provides a separate living retreat, perfectly positioned to capture beautiful views across the adjoining parkland. Privately situated on the lower level, the luxurious master suite overlooks the pool and features a generous walk-in wardrobe and an elegant ensuite complete with floor-to-ceiling tiling and dual vanity. Three additional well-proportioned bedrooms, each with built-in robes, ensure ample accommodation for the entire family.
Outdoors, beautifully landscaped gardens frame a private backyard designed for both relaxation and entertaining. The travertine-tiled alfresco area, expansive Merbau-decked pool surrounds and inviting swimming pool create an impressive setting for hosting guests or enjoying quality family time.
Further highlights include ducted reverse-cycle heating and cooling, ceiling fans, a well-appointed laundry, a large double garage with remote access and secure side gates, providing comfort, practicality and peace of mind.
Perfectly positioned to enjoy an enviable lifestyle, the home sits opposite a permanent nature reserve, with children's playgrounds and walking trails just moments away. Major roads and highways, local amenities and the ever-growing Gungahlin Town Centre are all within easy reach.
Immaculately presented and designed with modern family living in mind, this outstanding residence offers an exceptional combination of space, privacy, quality and effortless entertaining in a highly desirable location.
You'll love…
- Four generous bedrooms
- Luxurious master suite with walk-in robe and ensuite
- Tasmanian Oak timber flooring to living areas
- Soft carpets to all bedrooms
- Multiple living areas, high ceilings and freshly painted interiors
- Quality Miele appliances, gas cooking, stone benchtops and a butler's pantry
- Private swimming pool with Merbau-decked surrounds
- Travertine tiled alfresco entertaining area
- Beautifully landscaped private gardens and a secluded backyard
- Bedroom shutters provide complete blackout and help reduce noise
- Magnetite in the bedrooms and bathrooms adds sound and thermal insulation
- Ducted heating and cooling with zoned climate control, complemented by ceiling fans
- Double automatic garage with internal access and secure side yard access
- 6.5kW solar system with LG panels, a SolarEdge inverter and Tesla battery
- Mercedes-Benz and Wallbox EV chargers
- 9kW Madimack pool heater for extended swimming seasons
- Two garden sheds, shelving and plentiful storage
- Crimsafe security screens for added peace of mind
- Beautiful parkland/reserve location
- Walking trails, playgrounds and local amenities all close by
Area breakdown...
- Patio: 6.02m2
- Alfresco: 16.94m2
- Garage: 38.48
- Living: 178.87m2
- Total: 240.31m2
- Block: 497m2
Cost breakdown...
- Rates: $851.75 p.q
- Land tax (only if rented): $1,600.25 p.q
- Rental return: $940 - $980 p.w
All care has been taken in the preparation of this marketing material, and details have been obtained from sources we believe to be reliable. Blackshaw do not however guarantee the accuracy of the information, nor accept liability for any errors. Interested persons should rely solely on their own enquiries.
Prior to enquiry or inspection of this property you may wish to review our Information Collection Notice and Privacy Policy.
blackshaw.com.au/privacy
Upcoming Inspections
36 Limb Circuit
Auction
Register to bidListing agent
Prior to enquiry or inspection of this property you may wish to review our Information Collection Notice and Privacy Policy.
Privacy & Collection Notice