

Space, Versatility and Family Living in Latham


Location
4 Joske Street
Latham ACT 2615
Details
4
2
1
EER: 2.5
House
Auction Saturday, 3 Oct 10:30 AM On site
Land area: | 800 sqm (approx) |
Building size: | 220 sqm (approx) |
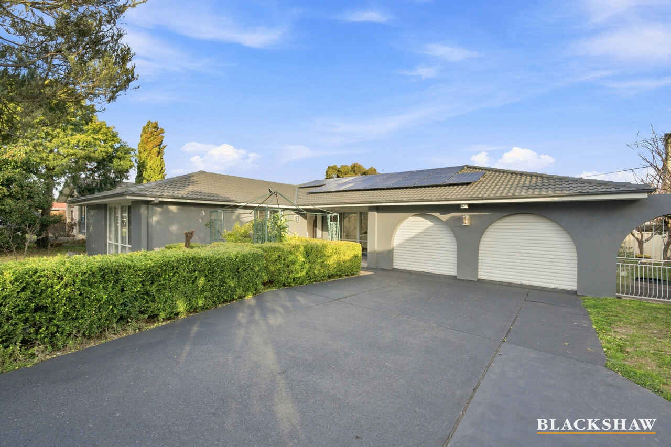
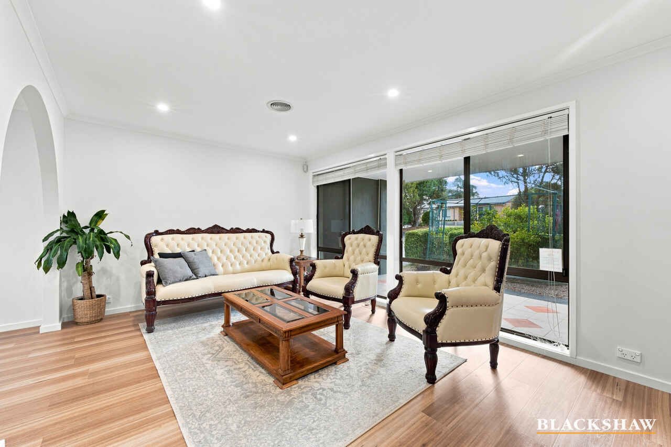
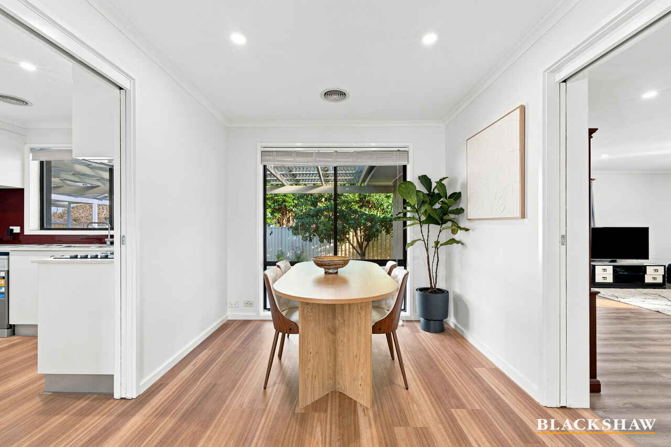
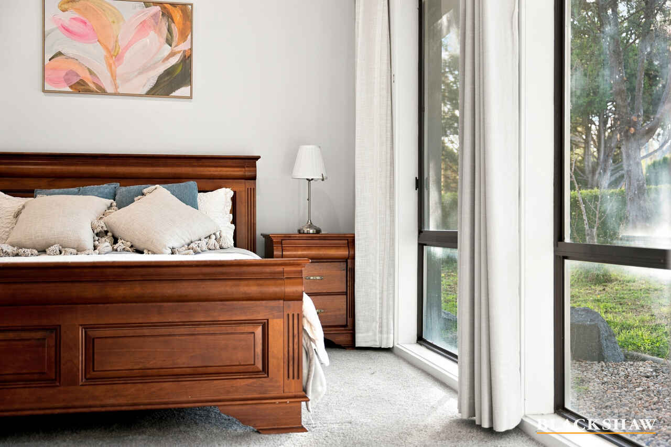
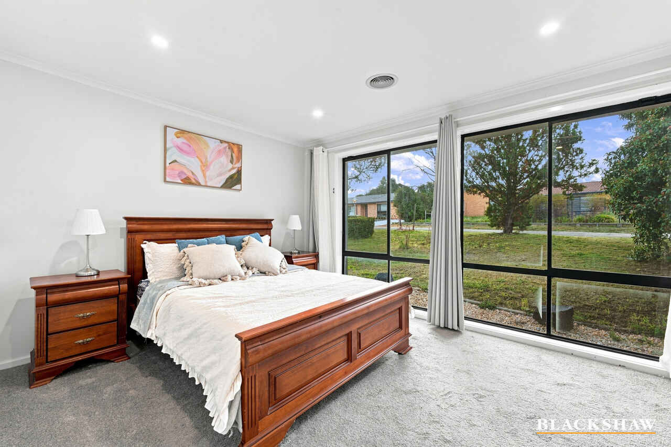
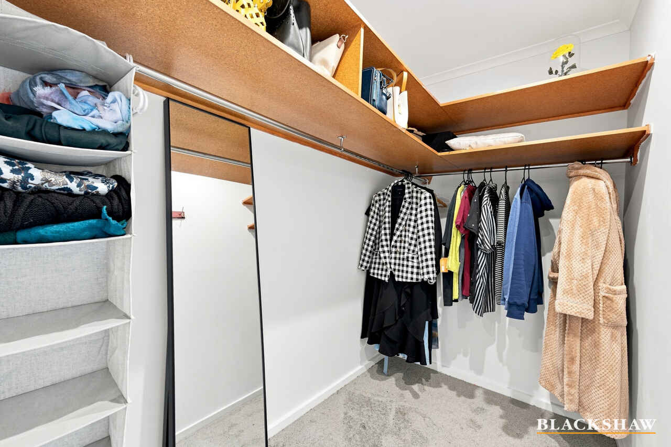
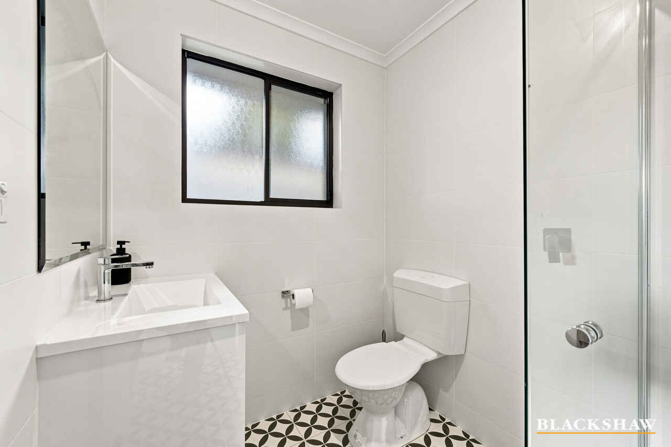
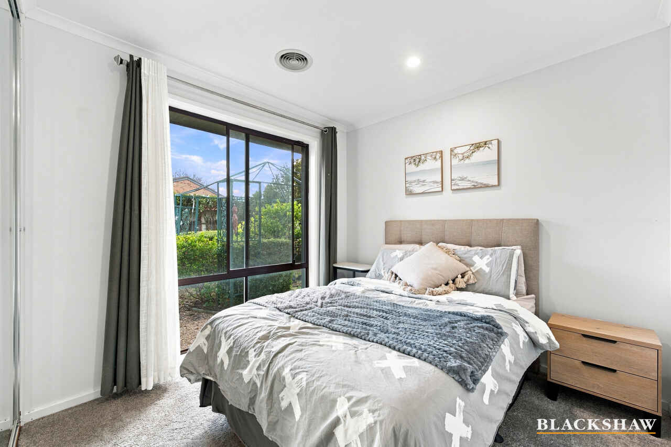
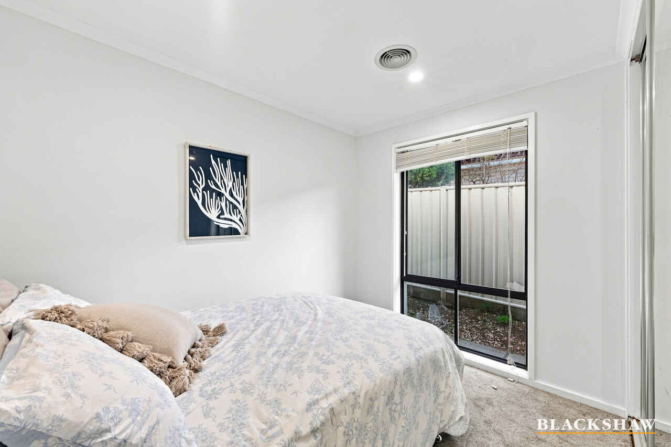
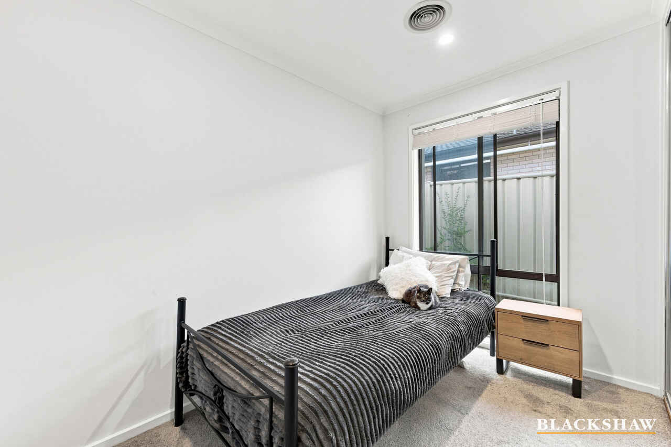
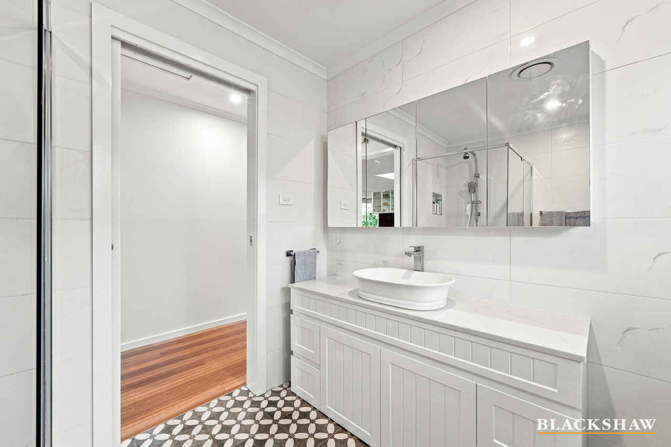
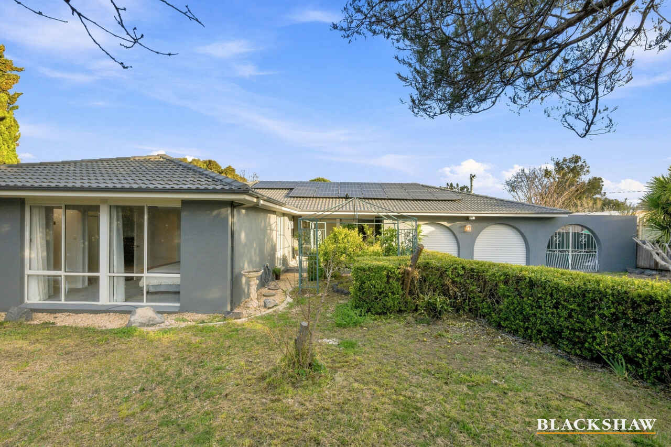
Situated in a quiet cul-de-sac in an established Latham neighbourhood, this spacious four-bedroom ensuite home offers a well-proportioned, highly functional floor plan, with plenty of room for the whole family to enjoy.
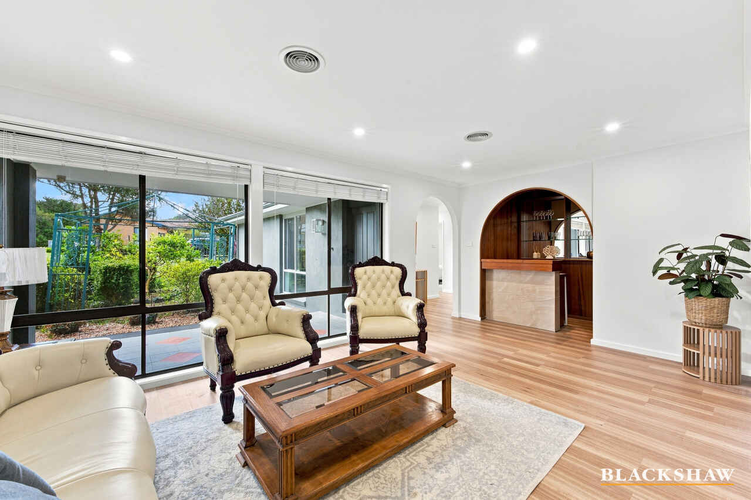
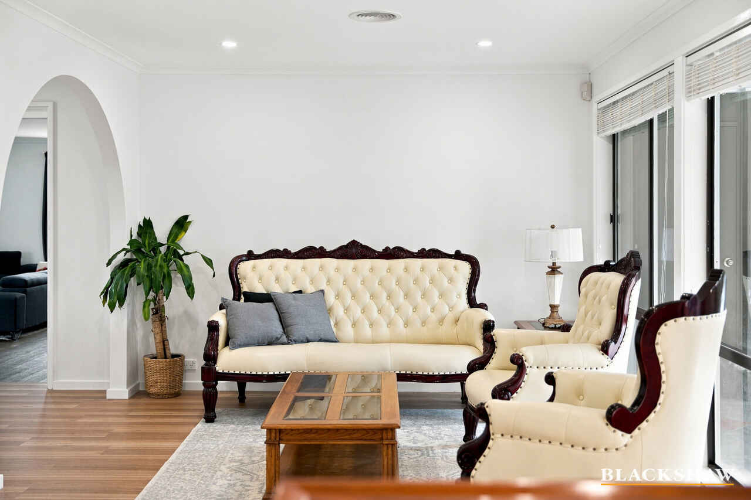
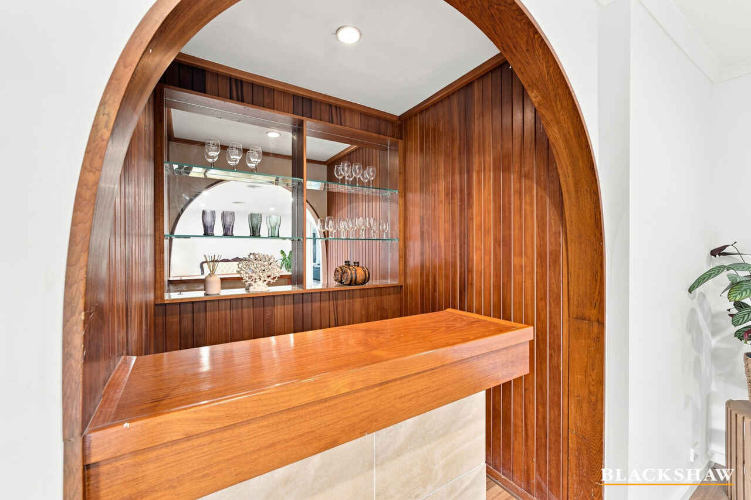
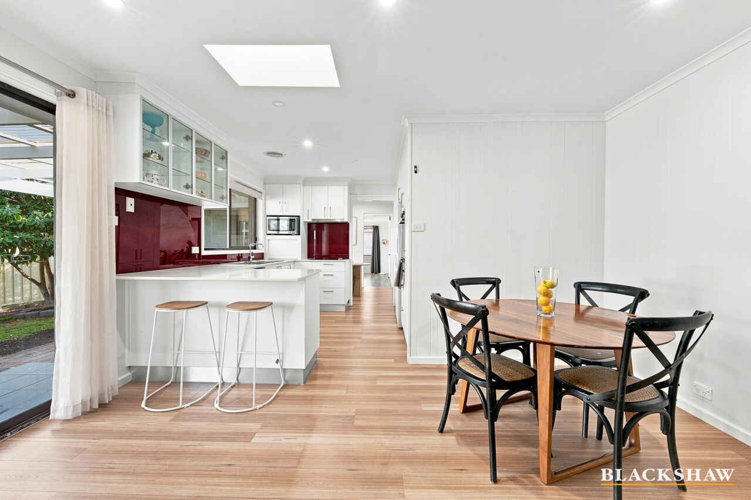
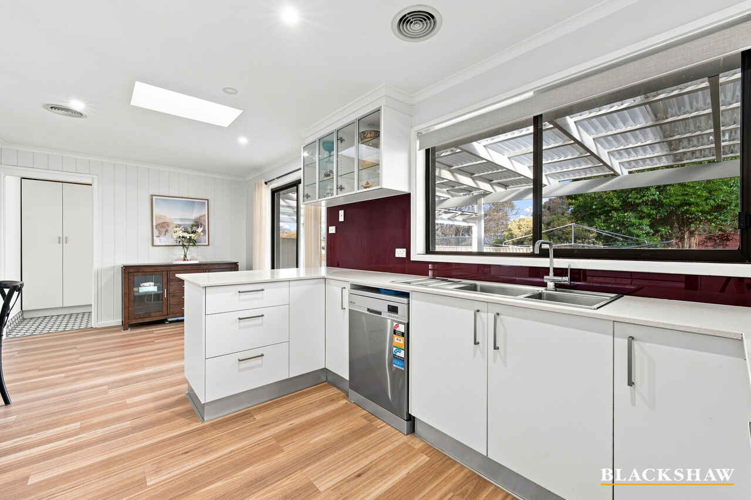
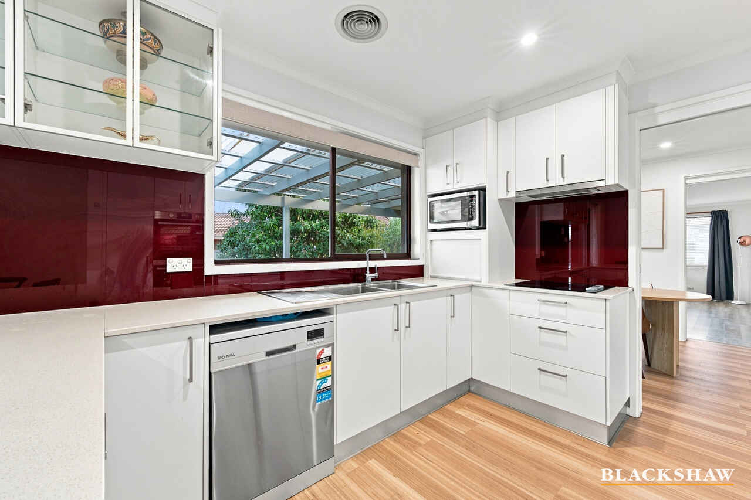
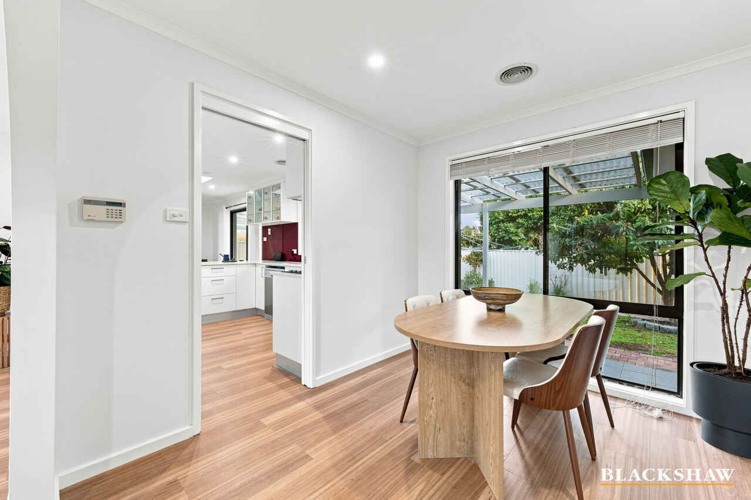
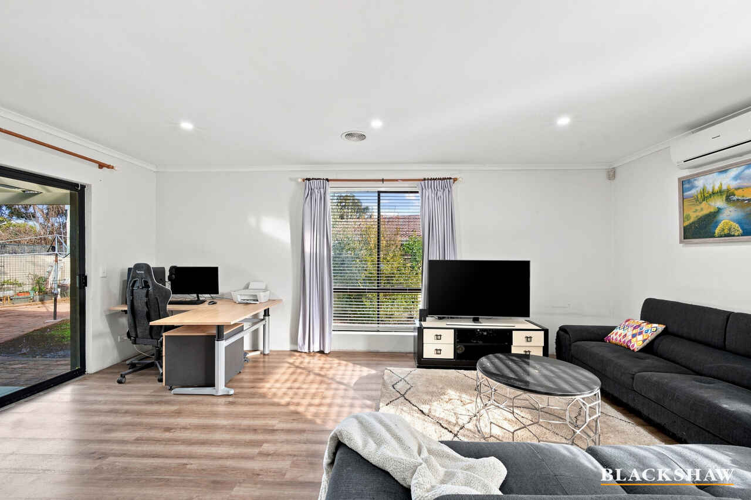
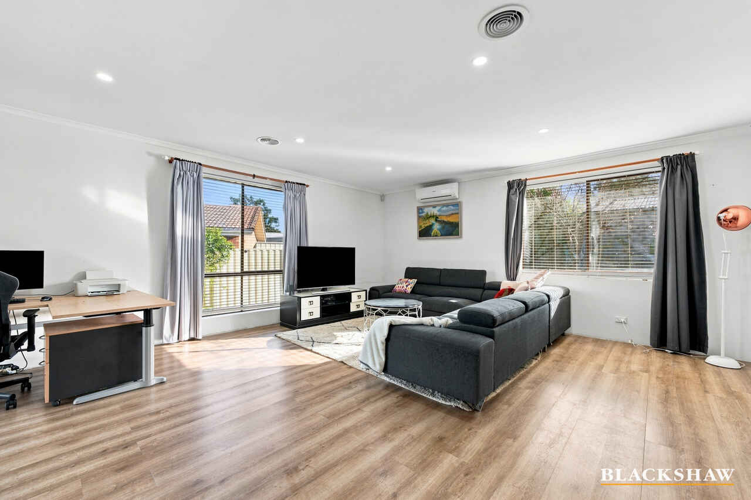
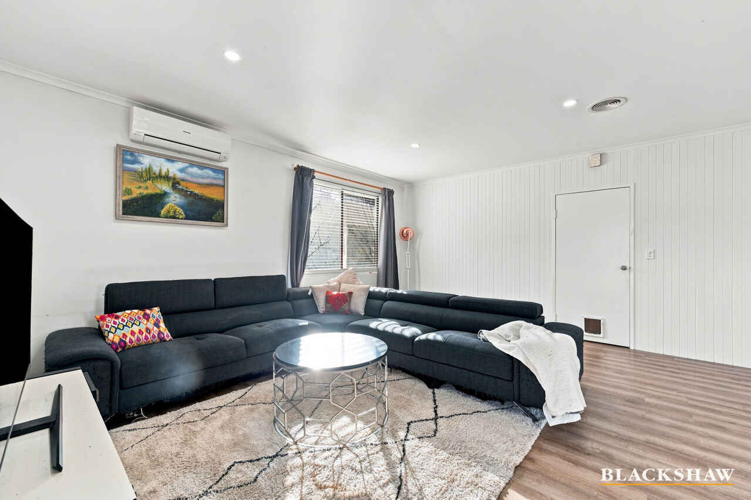
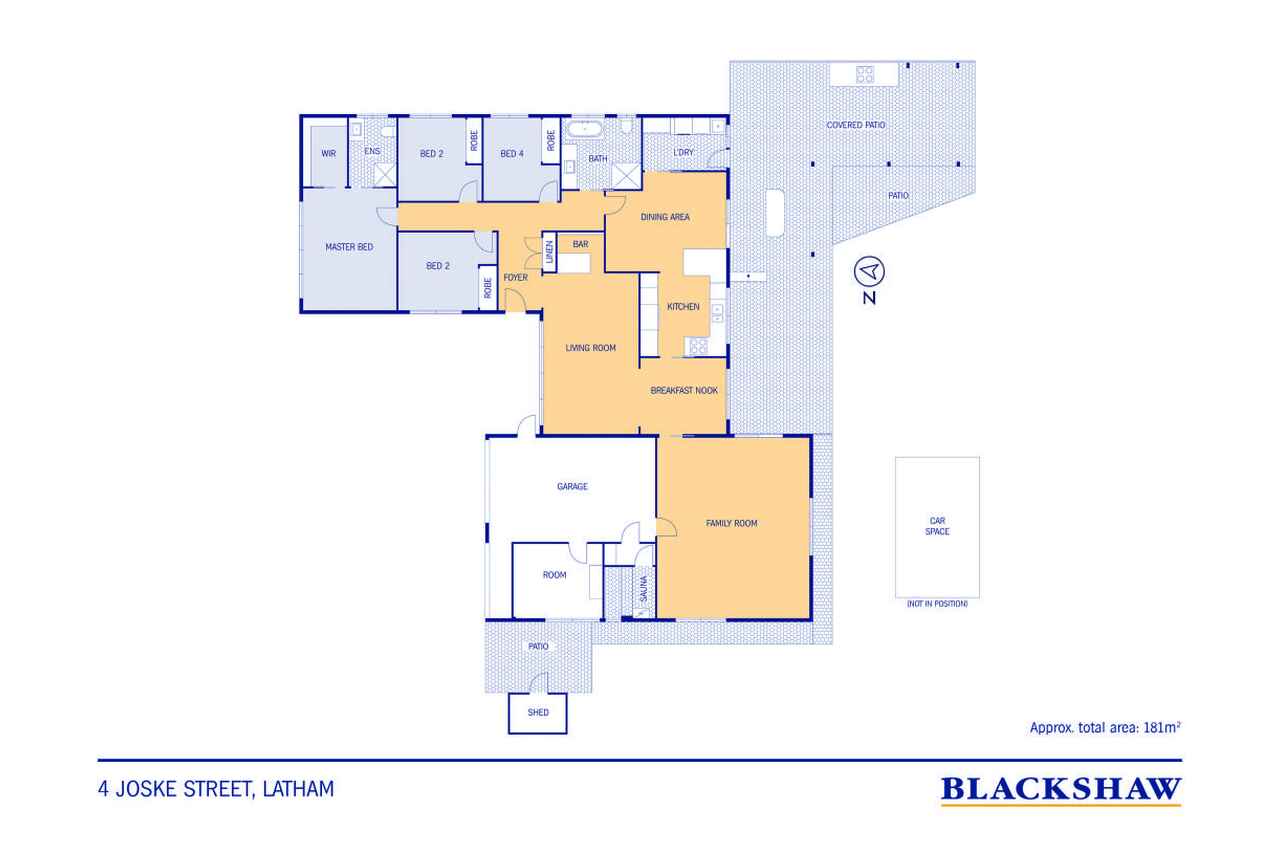
The home features multiple living and entertaining areas, including a formal lounge with a bar and a separate dining room, as well as a central kitchen and family living area overlooking the backyard. A standout feature is the large rumpus room at the rear of the home, providing a versatile space that can double as a second living area, games room, home theatre, gym or children's retreat.
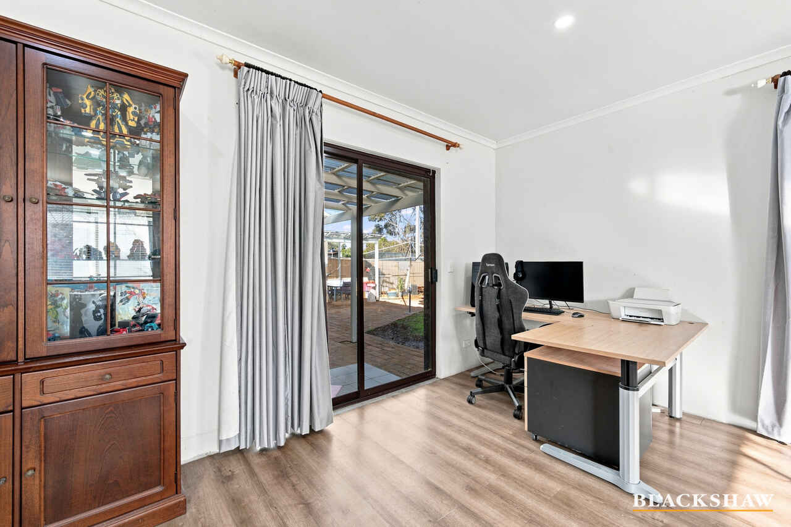
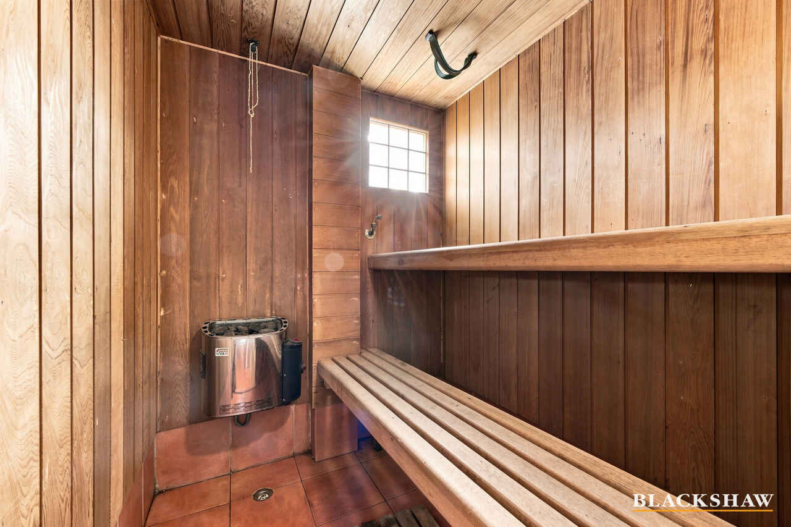
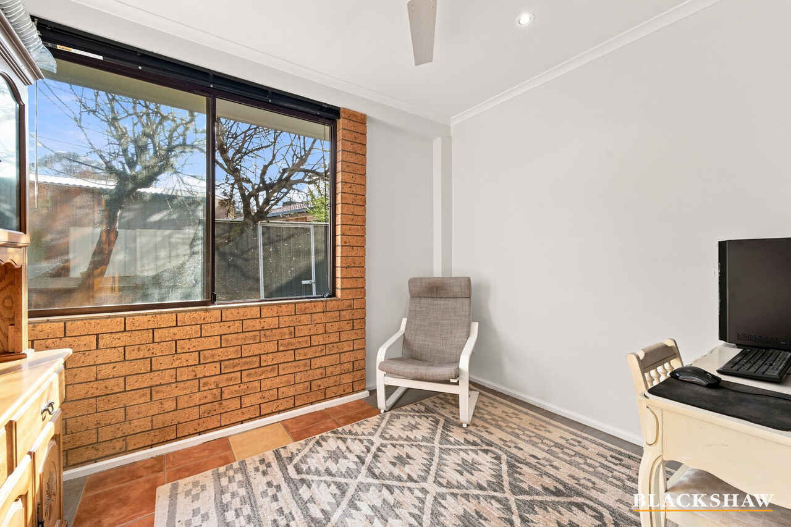
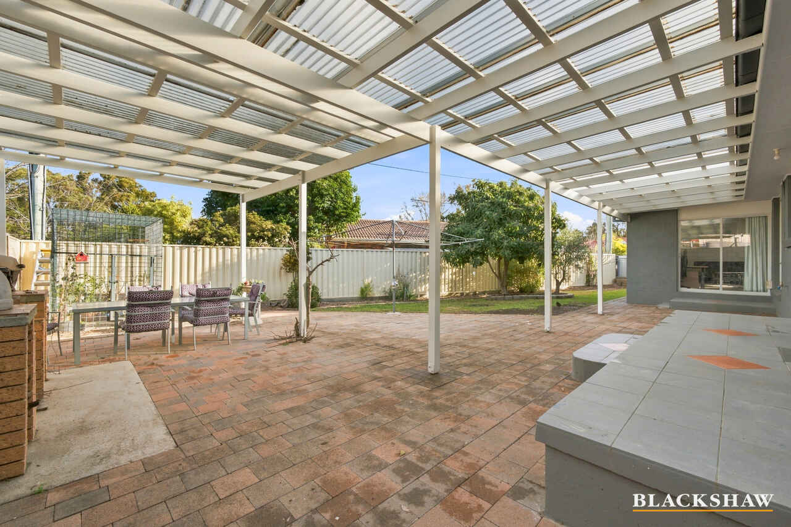
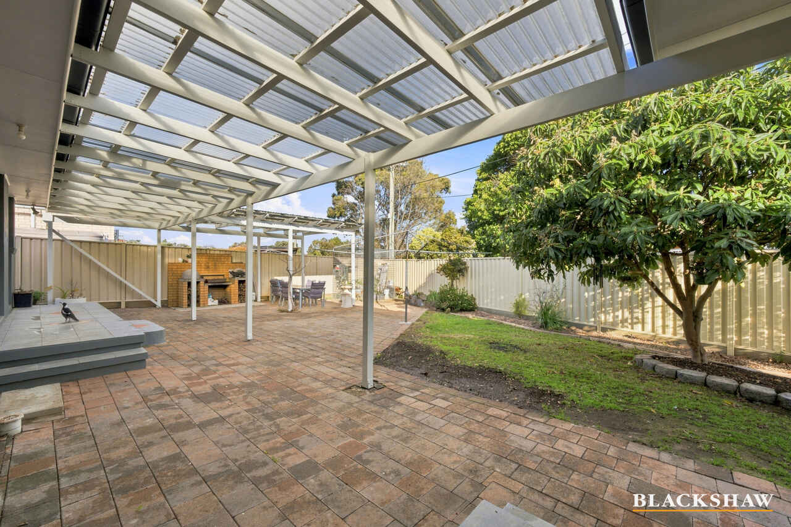
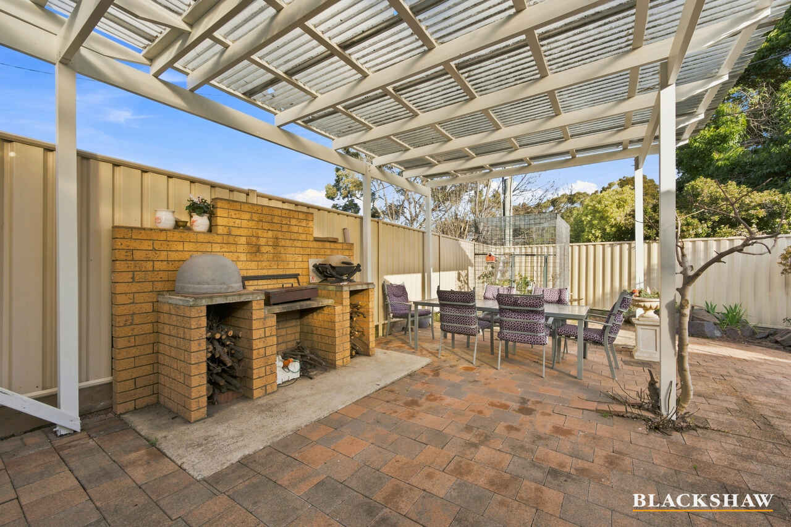
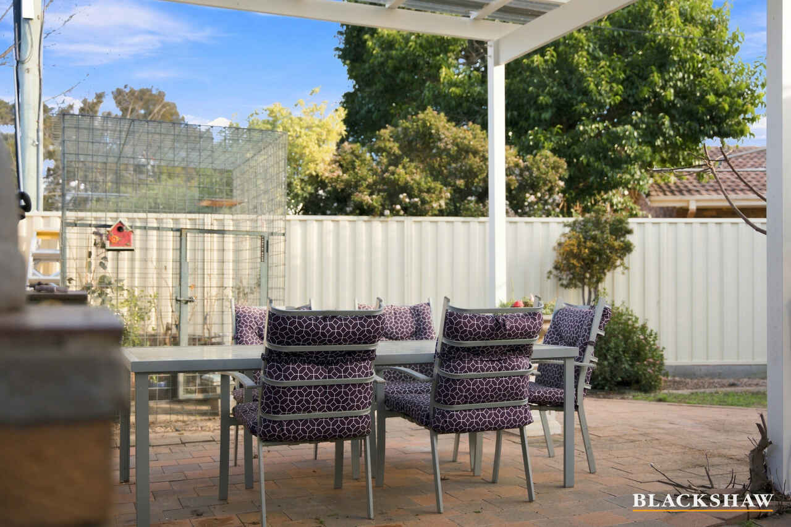
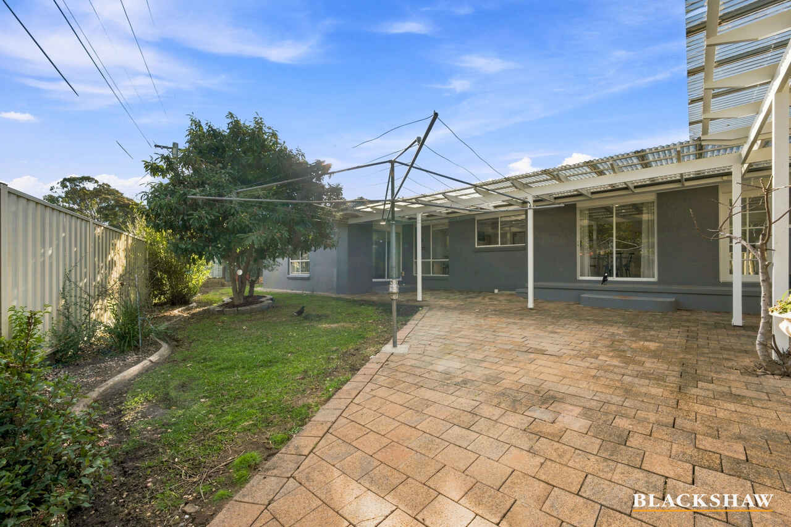
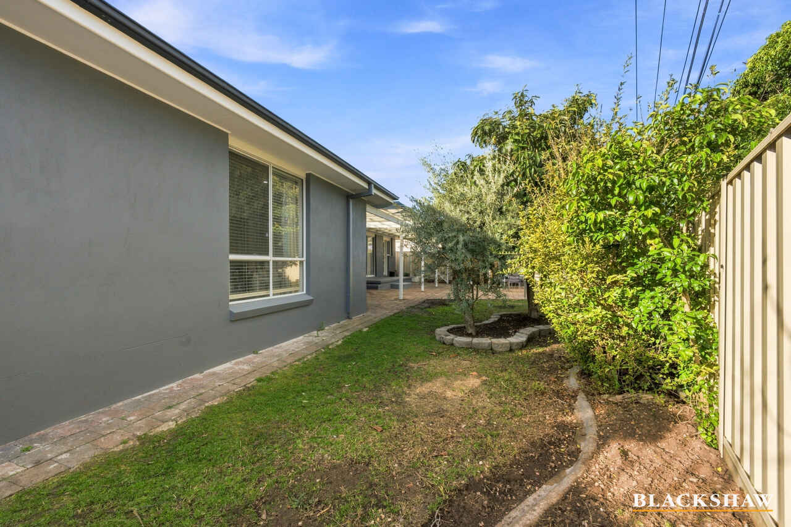
Additional flexibility is provided by a study/multi-purpose room and sauna, both incorporated into the garage. Outside, the established front and rear gardens are simple and low maintenance, with mature trees and shrubs providing a pleasant setting.
Ideally located close to Westfield Belconnen, local shops, and Latham Primary School, this generous family home offers space, versatility and a peaceful lifestyle in a sought-after established neighbourhood.
You'll love...
Four-bedroom ensuite family home
Spacious and highly functional floor plan
Multiple living and entertaining areas
Large rear rumpus room with excellent versatility
Formal lounge with built-in bar
Separate formal dining area
Kitchen and family living area overlooking the backyard
Additional study/multipurpose room
Sauna
Established, low-maintenance front and rear yards
Mature trees and shrubs
Quiet cul-de-sac location
Established family-friendly neighbourhood
Convenient access to Westfield Belconnen and local shops
Close to Latham Primary School
House size: 220m2
All care has been taken in the preparation of this marketing material, and details have been obtained from sources we believe to be reliable. Blackshaw do not however guarantee the accuracy of the information, nor accept liability for any errors. Interested persons should rely solely on their own enquiries.
Prior to enquiry or inspection of this property, you may wish to review our Information Collection Notice and Privacy Policy.
blackshaw.com.au/privacy
Read MoreThe home features multiple living and entertaining areas, including a formal lounge with a bar and a separate dining room, as well as a central kitchen and family living area overlooking the backyard. A standout feature is the large rumpus room at the rear of the home, providing a versatile space that can double as a second living area, games room, home theatre, gym or children's retreat.
Additional flexibility is provided by a study/multi-purpose room and sauna, both incorporated into the garage. Outside, the established front and rear gardens are simple and low maintenance, with mature trees and shrubs providing a pleasant setting.
Ideally located close to Westfield Belconnen, local shops, and Latham Primary School, this generous family home offers space, versatility and a peaceful lifestyle in a sought-after established neighbourhood.
You'll love...
Four-bedroom ensuite family home
Spacious and highly functional floor plan
Multiple living and entertaining areas
Large rear rumpus room with excellent versatility
Formal lounge with built-in bar
Separate formal dining area
Kitchen and family living area overlooking the backyard
Additional study/multipurpose room
Sauna
Established, low-maintenance front and rear yards
Mature trees and shrubs
Quiet cul-de-sac location
Established family-friendly neighbourhood
Convenient access to Westfield Belconnen and local shops
Close to Latham Primary School
House size: 220m2
All care has been taken in the preparation of this marketing material, and details have been obtained from sources we believe to be reliable. Blackshaw do not however guarantee the accuracy of the information, nor accept liability for any errors. Interested persons should rely solely on their own enquiries.
Prior to enquiry or inspection of this property, you may wish to review our Information Collection Notice and Privacy Policy.
blackshaw.com.au/privacy
Inspect
Sep
12
Saturday
12:30pm - 1:15pm
Auction
Register to bidListing agent

Prior to enquiry or inspection of this property you may wish to review our Information Collection Notice and Privacy Policy.
Privacy & Collection NoticeSituated in a quiet cul-de-sac in an established Latham neighbourhood, this spacious four-bedroom ensuite home offers a well-proportioned, highly functional floor plan, with plenty of room for the whole family to enjoy.
The home features multiple living and entertaining areas, including a formal lounge with a bar and a separate dining room, as well as a central kitchen and family living area overlooking the backyard. A standout feature is the large rumpus room at the rear of the home, providing a versatile space that can double as a second living area, games room, home theatre, gym or children's retreat.
Additional flexibility is provided by a study/multi-purpose room and sauna, both incorporated into the garage. Outside, the established front and rear gardens are simple and low maintenance, with mature trees and shrubs providing a pleasant setting.
Ideally located close to Westfield Belconnen, local shops, and Latham Primary School, this generous family home offers space, versatility and a peaceful lifestyle in a sought-after established neighbourhood.
You'll love...
Four-bedroom ensuite family home
Spacious and highly functional floor plan
Multiple living and entertaining areas
Large rear rumpus room with excellent versatility
Formal lounge with built-in bar
Separate formal dining area
Kitchen and family living area overlooking the backyard
Additional study/multipurpose room
Sauna
Established, low-maintenance front and rear yards
Mature trees and shrubs
Quiet cul-de-sac location
Established family-friendly neighbourhood
Convenient access to Westfield Belconnen and local shops
Close to Latham Primary School
House size: 220m2
All care has been taken in the preparation of this marketing material, and details have been obtained from sources we believe to be reliable. Blackshaw do not however guarantee the accuracy of the information, nor accept liability for any errors. Interested persons should rely solely on their own enquiries.
Prior to enquiry or inspection of this property, you may wish to review our Information Collection Notice and Privacy Policy.
blackshaw.com.au/privacy
Read MoreThe home features multiple living and entertaining areas, including a formal lounge with a bar and a separate dining room, as well as a central kitchen and family living area overlooking the backyard. A standout feature is the large rumpus room at the rear of the home, providing a versatile space that can double as a second living area, games room, home theatre, gym or children's retreat.
Additional flexibility is provided by a study/multi-purpose room and sauna, both incorporated into the garage. Outside, the established front and rear gardens are simple and low maintenance, with mature trees and shrubs providing a pleasant setting.
Ideally located close to Westfield Belconnen, local shops, and Latham Primary School, this generous family home offers space, versatility and a peaceful lifestyle in a sought-after established neighbourhood.
You'll love...
Four-bedroom ensuite family home
Spacious and highly functional floor plan
Multiple living and entertaining areas
Large rear rumpus room with excellent versatility
Formal lounge with built-in bar
Separate formal dining area
Kitchen and family living area overlooking the backyard
Additional study/multipurpose room
Sauna
Established, low-maintenance front and rear yards
Mature trees and shrubs
Quiet cul-de-sac location
Established family-friendly neighbourhood
Convenient access to Westfield Belconnen and local shops
Close to Latham Primary School
House size: 220m2
All care has been taken in the preparation of this marketing material, and details have been obtained from sources we believe to be reliable. Blackshaw do not however guarantee the accuracy of the information, nor accept liability for any errors. Interested persons should rely solely on their own enquiries.
Prior to enquiry or inspection of this property, you may wish to review our Information Collection Notice and Privacy Policy.
blackshaw.com.au/privacy
Looking to sell or lease your own property?
Request Market AppraisalLocation
4 Joske Street
Latham ACT 2615
Details
4
2
1
EER: 2.5
House
Auction Saturday, 3 Oct 10:30 AM On site
Land area: | 800 sqm (approx) |
Building size: | 220 sqm (approx) |
Situated in a quiet cul-de-sac in an established Latham neighbourhood, this spacious four-bedroom ensuite home offers a well-proportioned, highly functional floor plan, with plenty of room for the whole family to enjoy.
The home features multiple living and entertaining areas, including a formal lounge with a bar and a separate dining room, as well as a central kitchen and family living area overlooking the backyard. A standout feature is the large rumpus room at the rear of the home, providing a versatile space that can double as a second living area, games room, home theatre, gym or children's retreat.
Additional flexibility is provided by a study/multi-purpose room and sauna, both incorporated into the garage. Outside, the established front and rear gardens are simple and low maintenance, with mature trees and shrubs providing a pleasant setting.
Ideally located close to Westfield Belconnen, local shops, and Latham Primary School, this generous family home offers space, versatility and a peaceful lifestyle in a sought-after established neighbourhood.
You'll love...
Four-bedroom ensuite family home
Spacious and highly functional floor plan
Multiple living and entertaining areas
Large rear rumpus room with excellent versatility
Formal lounge with built-in bar
Separate formal dining area
Kitchen and family living area overlooking the backyard
Additional study/multipurpose room
Sauna
Established, low-maintenance front and rear yards
Mature trees and shrubs
Quiet cul-de-sac location
Established family-friendly neighbourhood
Convenient access to Westfield Belconnen and local shops
Close to Latham Primary School
House size: 220m2
All care has been taken in the preparation of this marketing material, and details have been obtained from sources we believe to be reliable. Blackshaw do not however guarantee the accuracy of the information, nor accept liability for any errors. Interested persons should rely solely on their own enquiries.
Prior to enquiry or inspection of this property, you may wish to review our Information Collection Notice and Privacy Policy.
blackshaw.com.au/privacy
Read MoreThe home features multiple living and entertaining areas, including a formal lounge with a bar and a separate dining room, as well as a central kitchen and family living area overlooking the backyard. A standout feature is the large rumpus room at the rear of the home, providing a versatile space that can double as a second living area, games room, home theatre, gym or children's retreat.
Additional flexibility is provided by a study/multi-purpose room and sauna, both incorporated into the garage. Outside, the established front and rear gardens are simple and low maintenance, with mature trees and shrubs providing a pleasant setting.
Ideally located close to Westfield Belconnen, local shops, and Latham Primary School, this generous family home offers space, versatility and a peaceful lifestyle in a sought-after established neighbourhood.
You'll love...
Four-bedroom ensuite family home
Spacious and highly functional floor plan
Multiple living and entertaining areas
Large rear rumpus room with excellent versatility
Formal lounge with built-in bar
Separate formal dining area
Kitchen and family living area overlooking the backyard
Additional study/multipurpose room
Sauna
Established, low-maintenance front and rear yards
Mature trees and shrubs
Quiet cul-de-sac location
Established family-friendly neighbourhood
Convenient access to Westfield Belconnen and local shops
Close to Latham Primary School
House size: 220m2
All care has been taken in the preparation of this marketing material, and details have been obtained from sources we believe to be reliable. Blackshaw do not however guarantee the accuracy of the information, nor accept liability for any errors. Interested persons should rely solely on their own enquiries.
Prior to enquiry or inspection of this property, you may wish to review our Information Collection Notice and Privacy Policy.
blackshaw.com.au/privacy
Inspect
Sep
12
Saturday
12:30pm - 1:15pm
Auction
Register to bidListing agent
Prior to enquiry or inspection of this property you may wish to review our Information Collection Notice and Privacy Policy.
Privacy & Collection Notice