

A Welcoming Family Home with Room to Grow


Location
4 McEachern Crescent
Melba ACT 2615
Details
4
2
2
EER: 1.0
House
Auction Saturday, 7 Nov 12:00 PM On Site
Land area: | 885 sqm (approx) |
Building size: | 154 sqm (approx) |
Offered for the first time in 50 years, this much-loved family home is ready to welcome a new family and create a lifetime of memories.
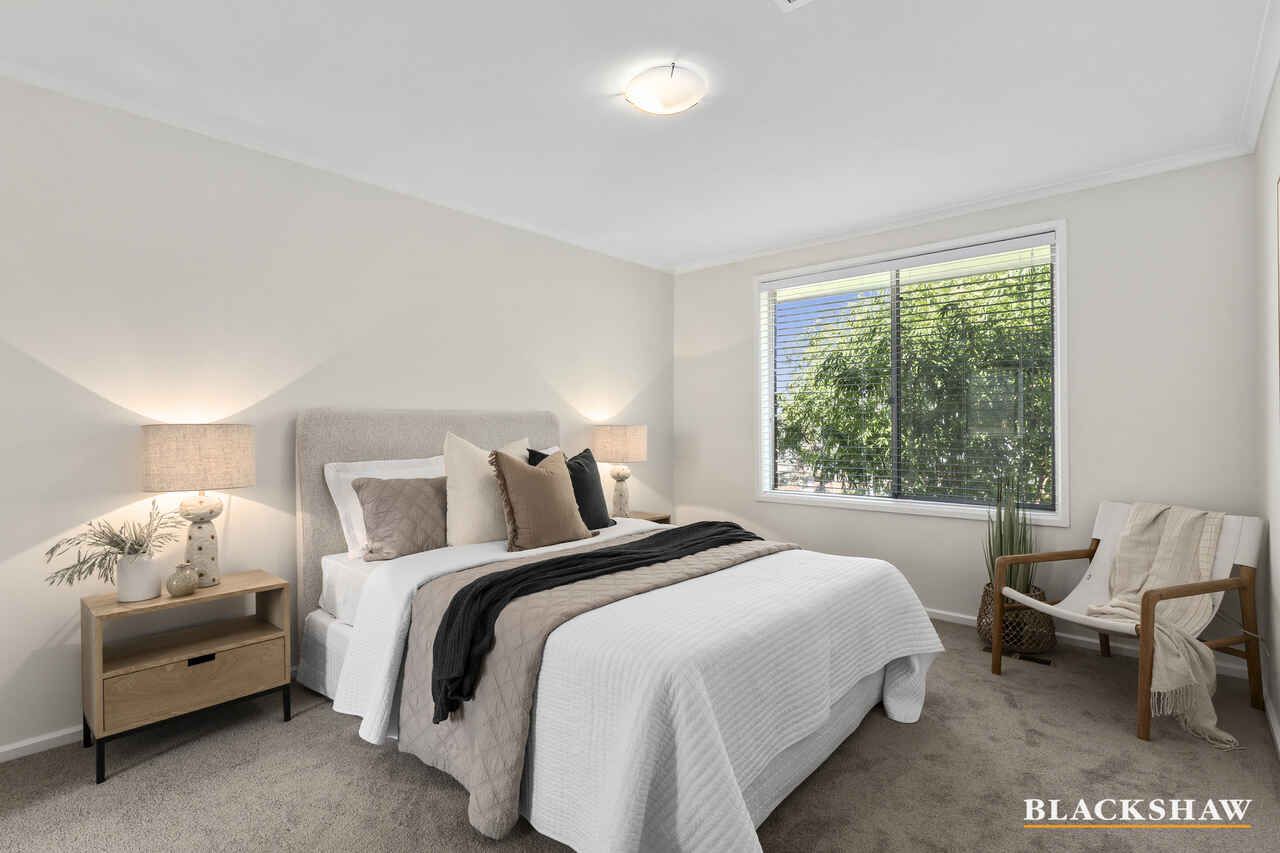
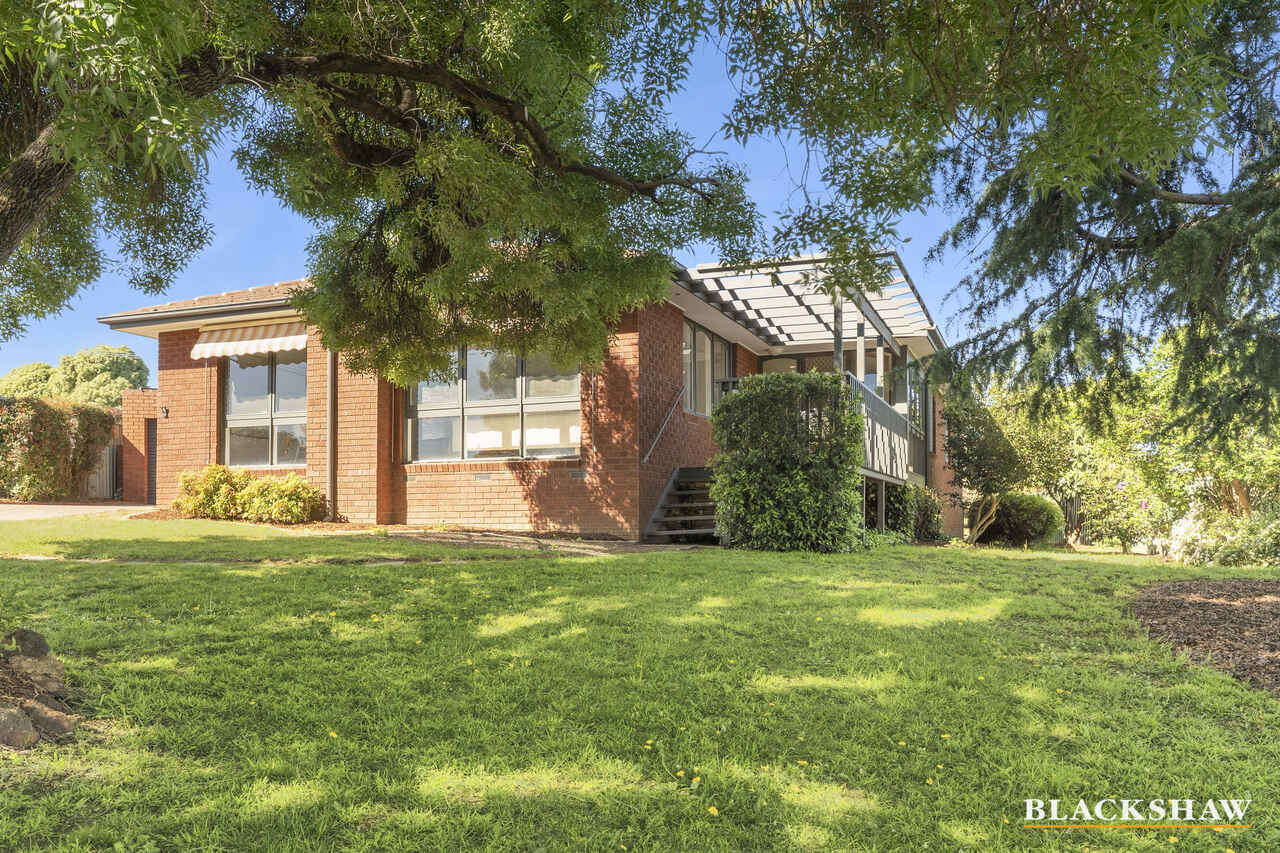
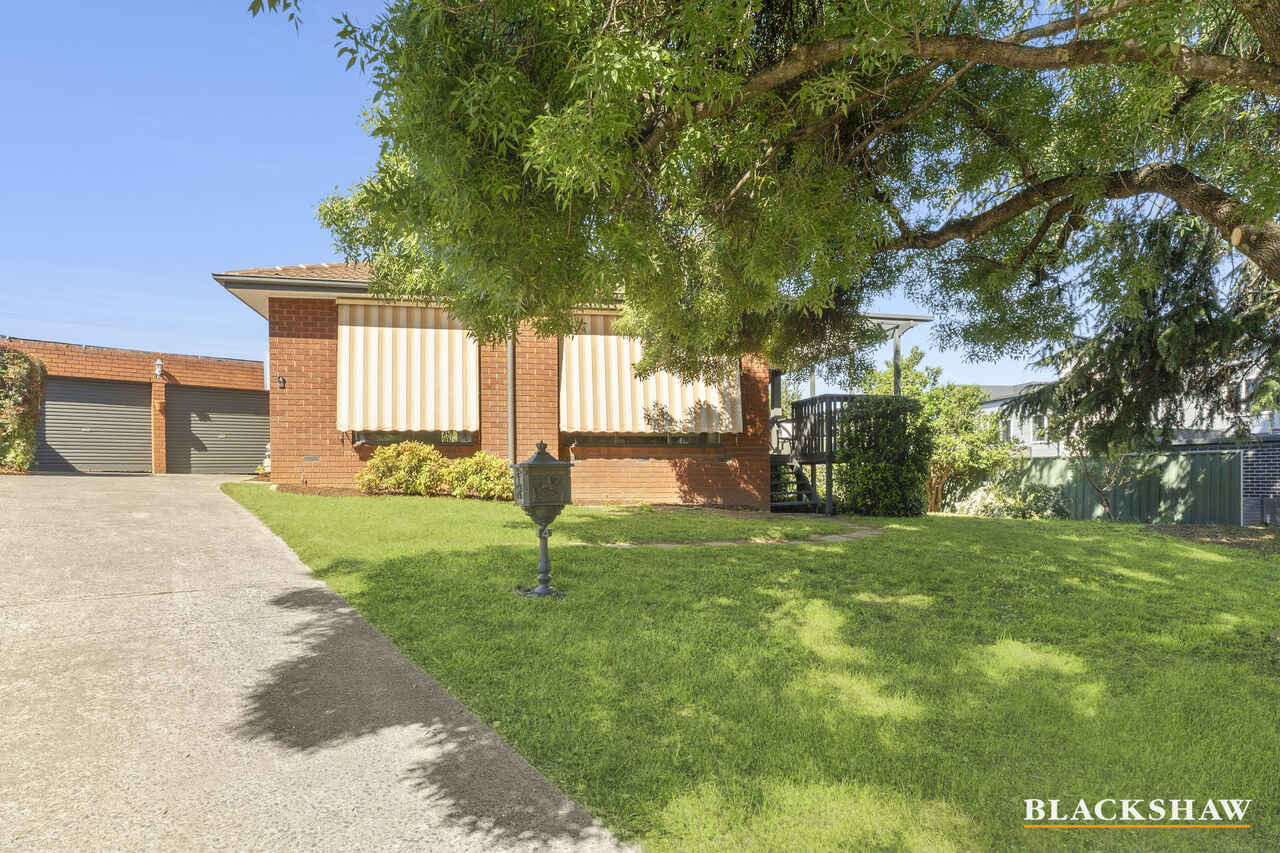
Beautifully presented and freshly updated, this four-bedroom home offers space, comfort and a lovely established garden setting. Move straight in and enjoy with the opportunity to update and add your own touches over time.
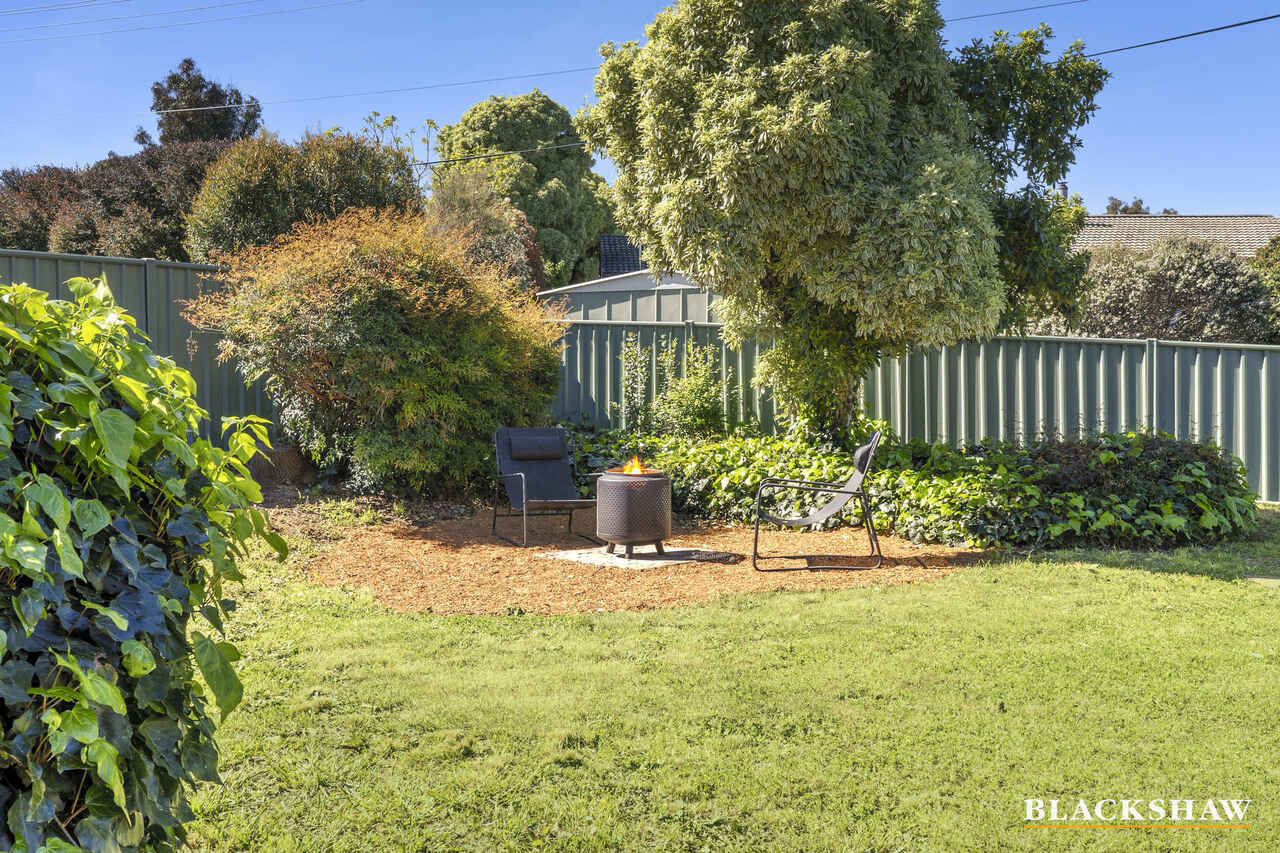
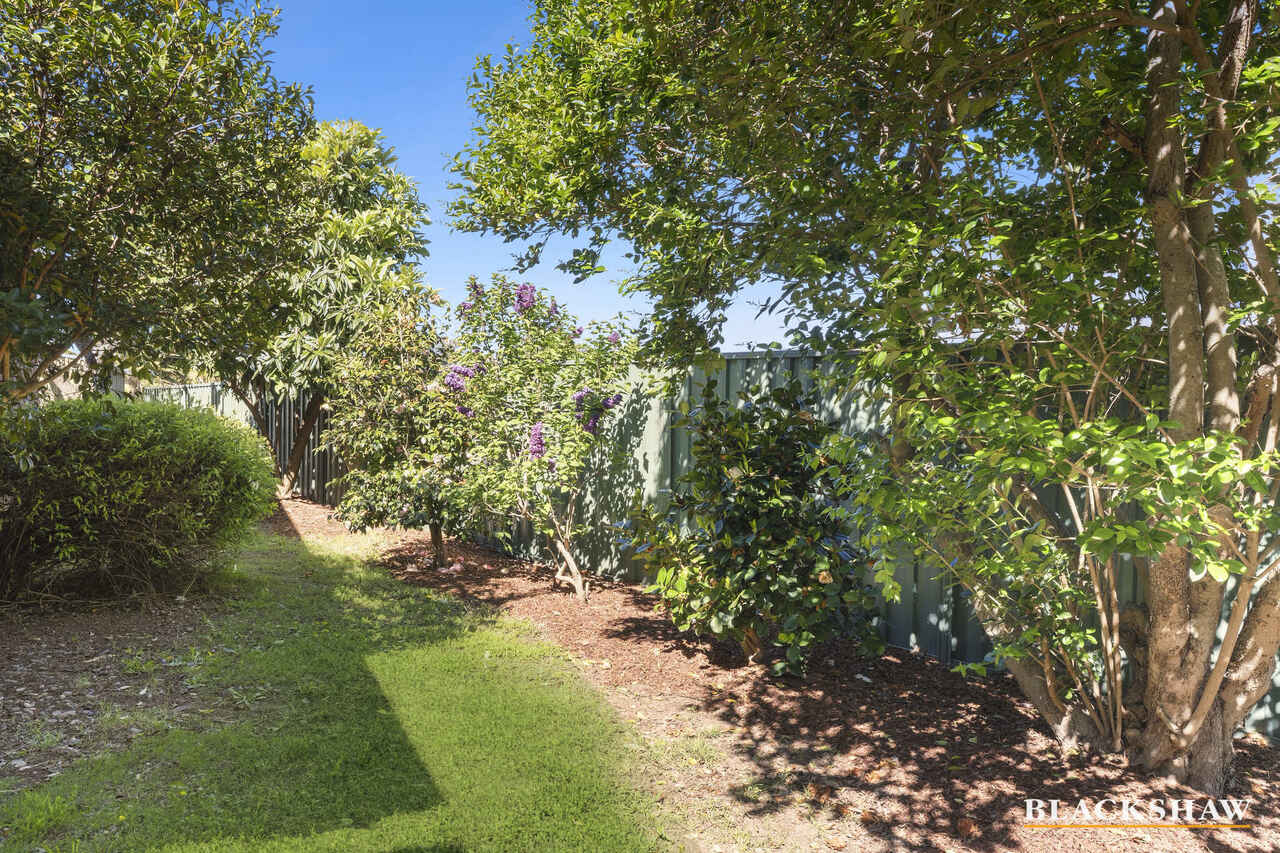
Set amongst established deciduous trees, the parklike gardens provide welcome shade in summer and a peaceful leafy outlook.
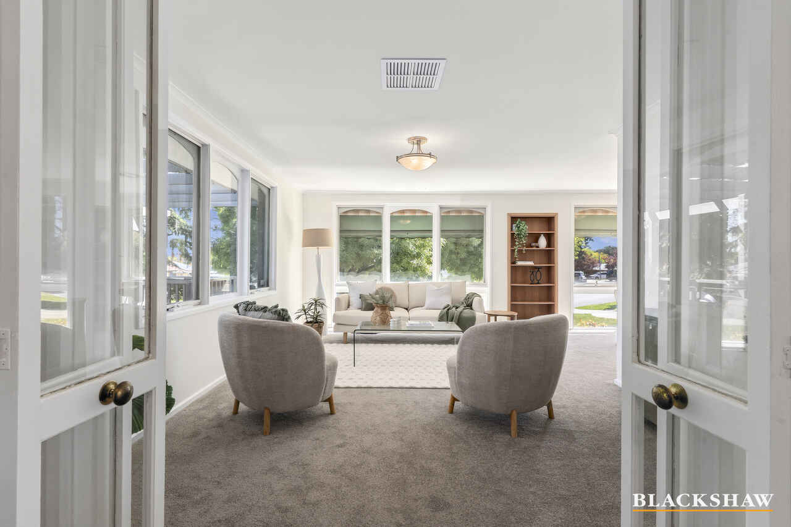
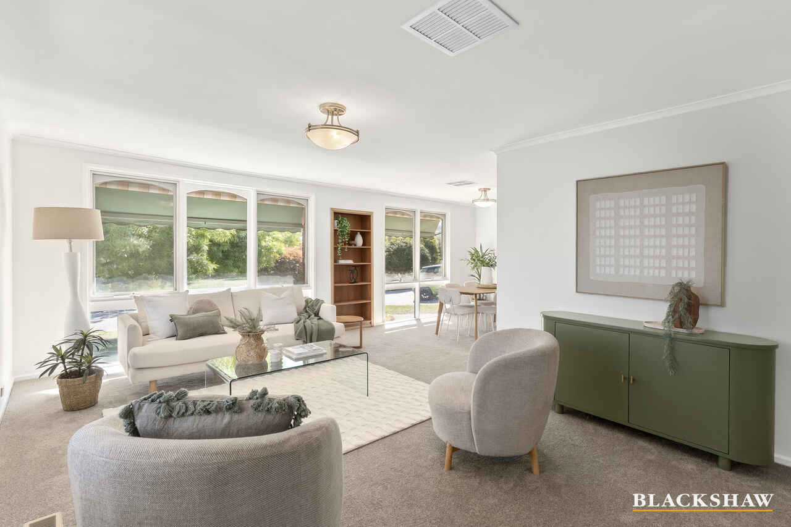
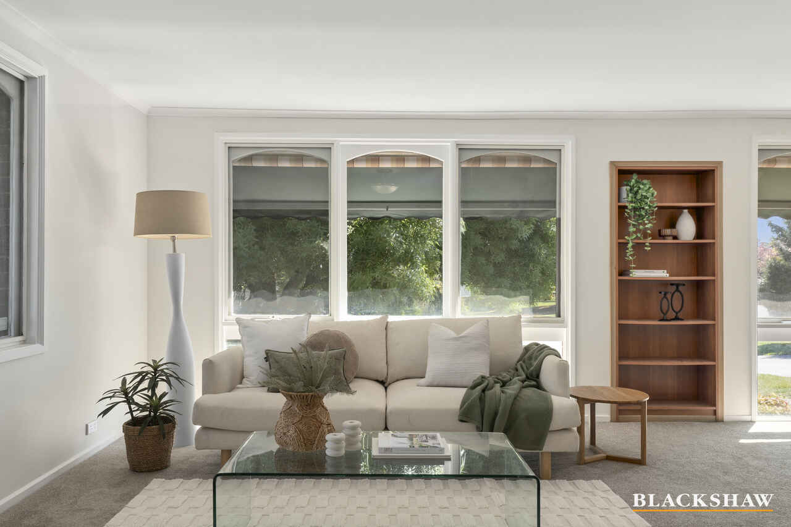
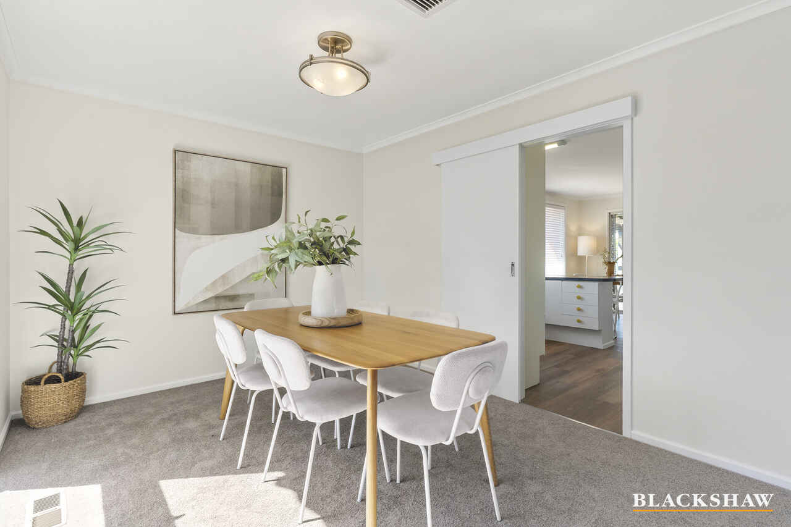
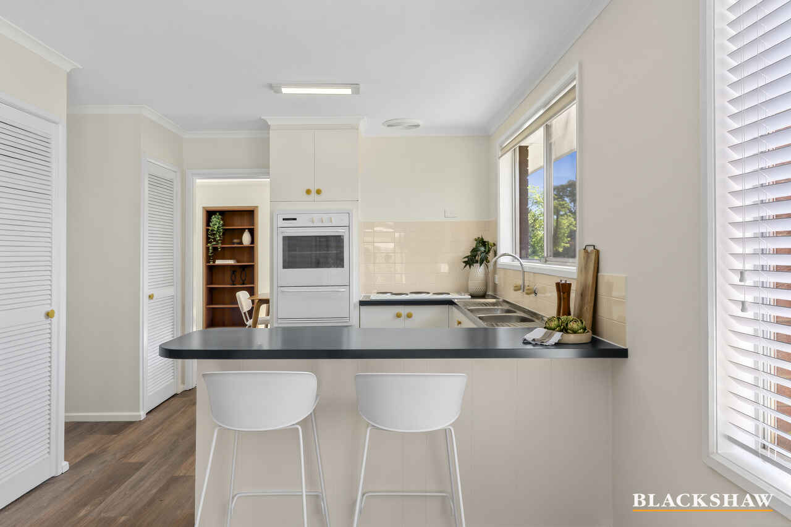
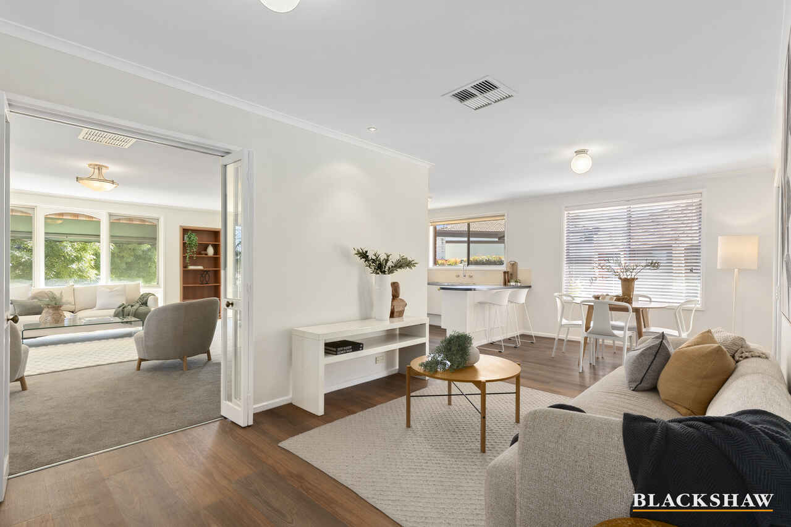
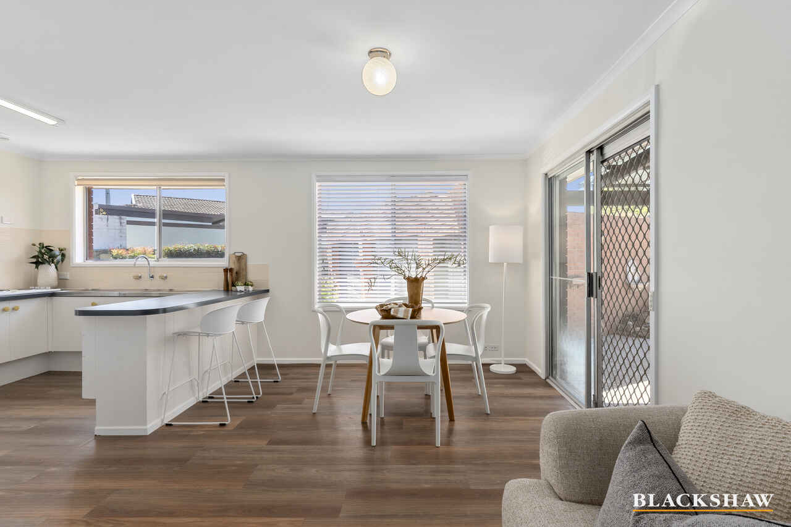
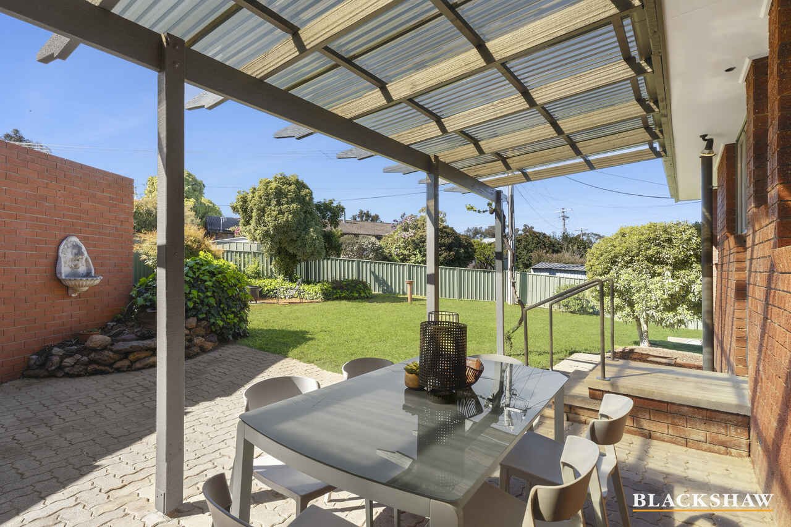
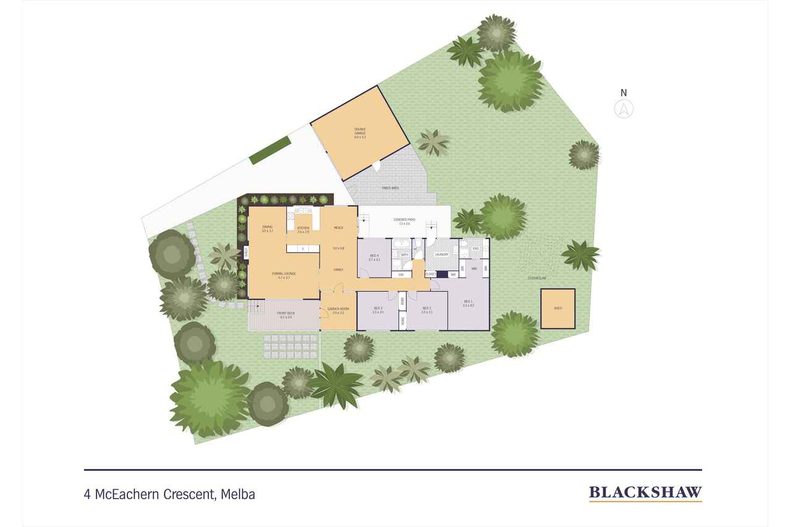
Inside, the home is bright and airy with a sun-filled formal lounge and dining area, plus an open-plan kitchen, meals and family room. The kitchen features a new electric cooktop, oven, double sink and breakfast bar, while the family room flows out to a paved entertaining area and covered pergola.
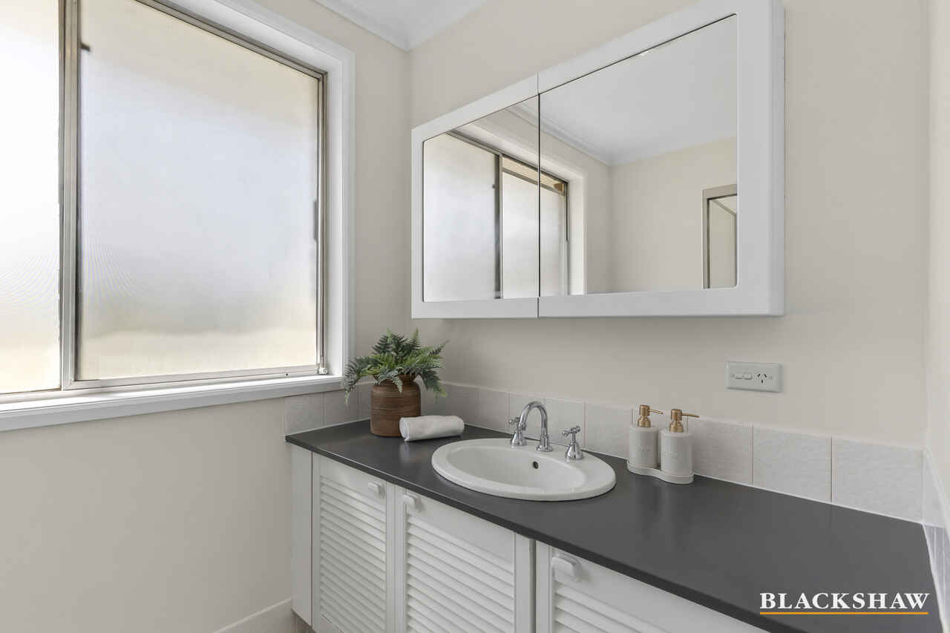
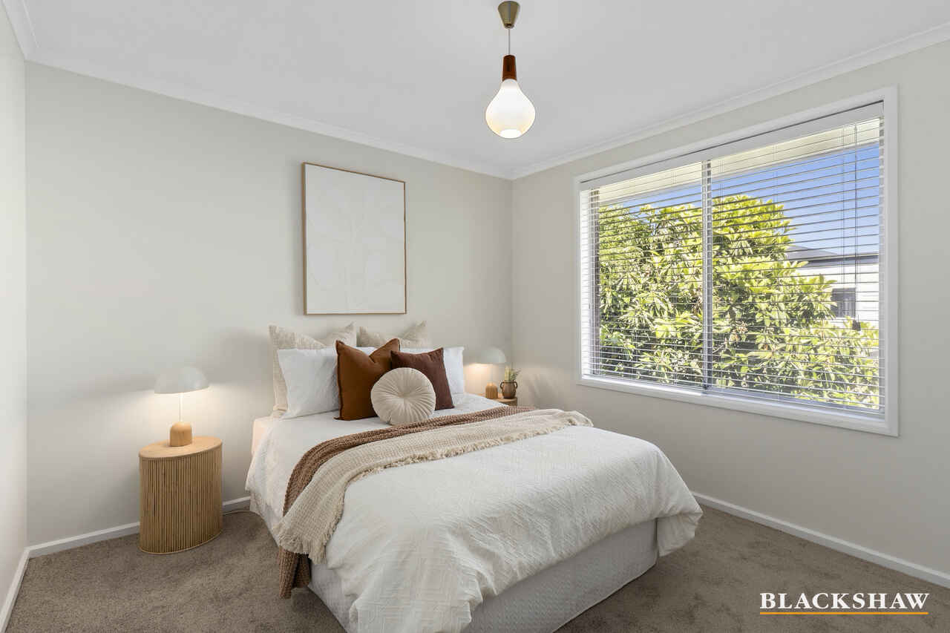
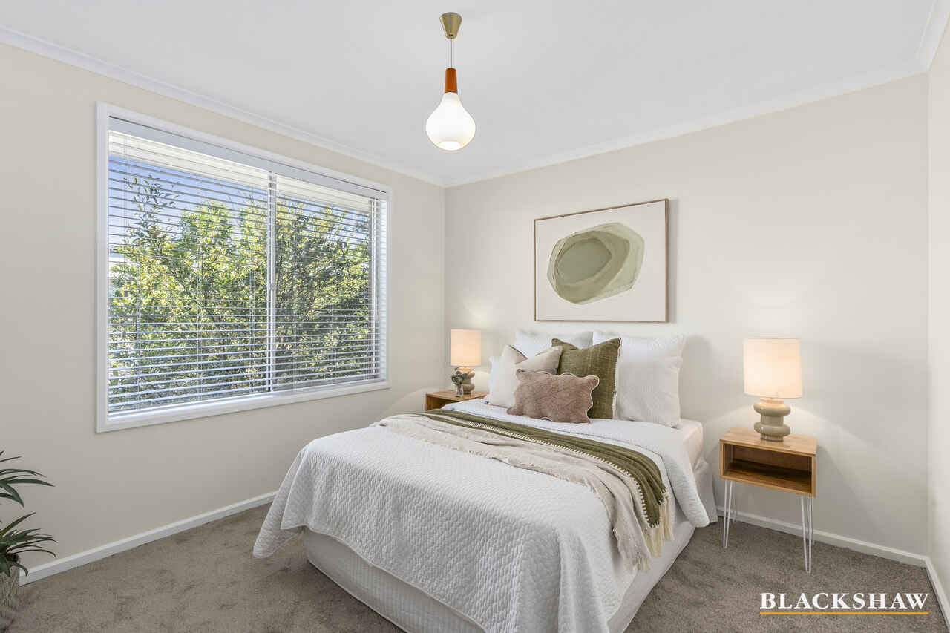
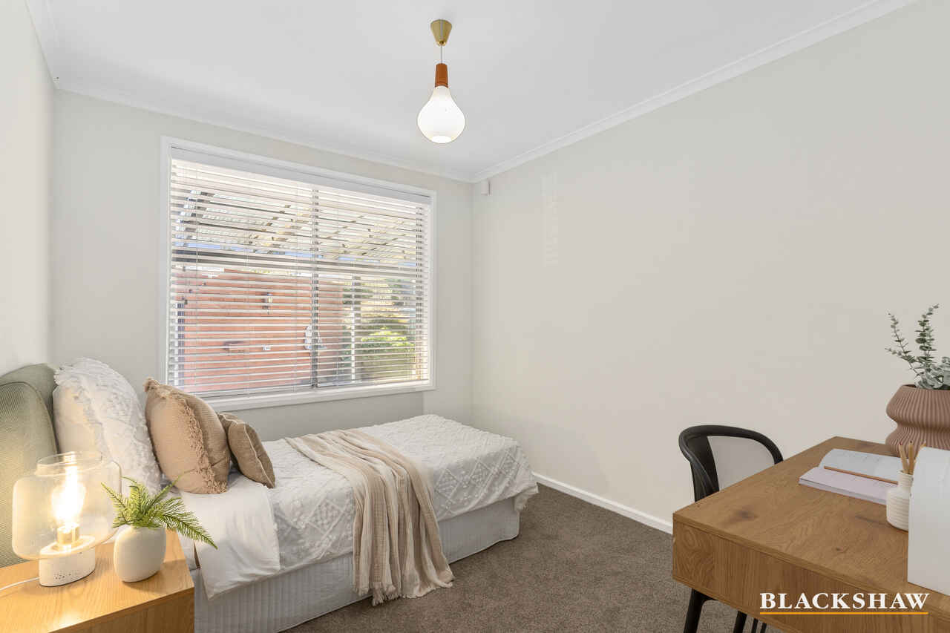
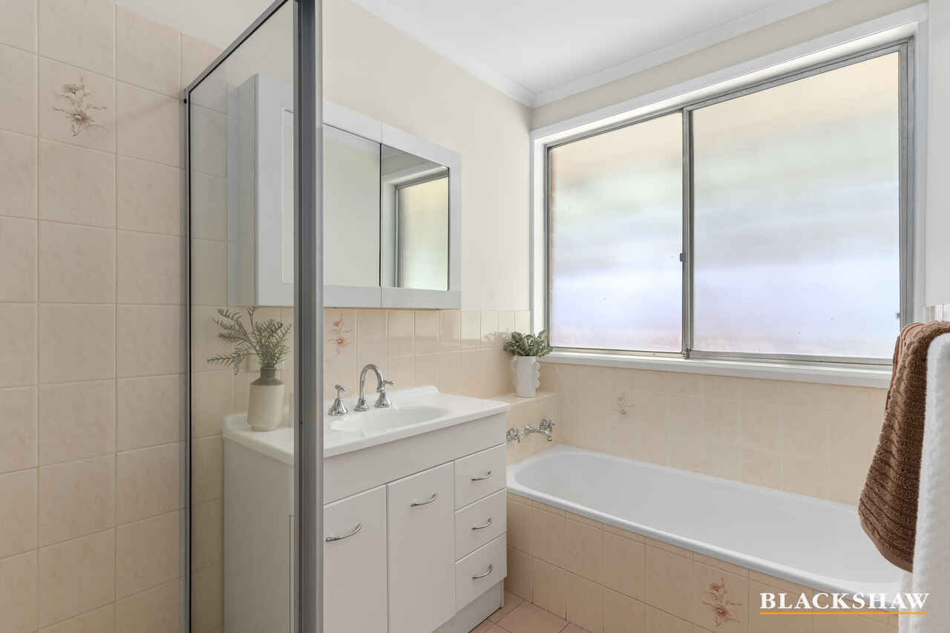
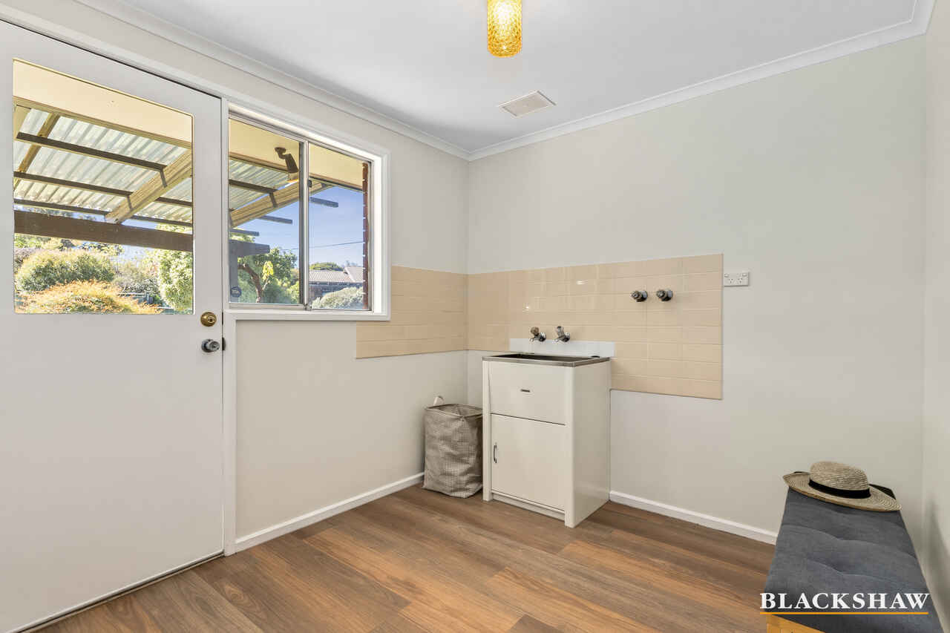
The four bedrooms include built-in wardrobes to three, with the fourth offering flexibility as a children's bedroom, guest room or home office. The main bathroom includes a bath and the oversized laundry provides excellent additional storage.
Recent updates include fresh paint inside and out, new vinyl flooring, carpet and a Rinnai continuous hot water system. Ducted gas heating, evaporative cooling, solar panels and a security system add to the home's comfort and practicality.
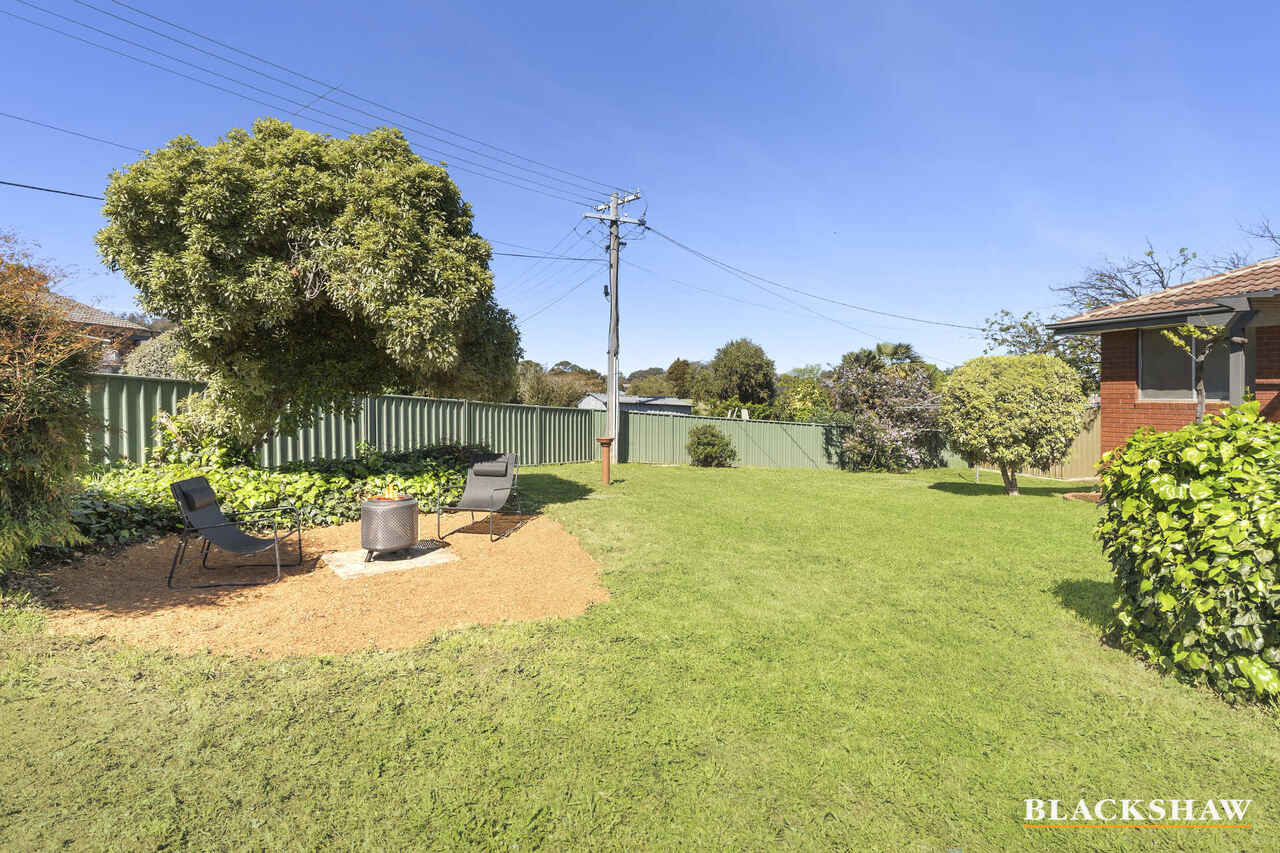
Outside, the large, flat and fully fenced backyard offers plenty of room for children and pets with easy care gardens, a large shed and additional car accommodation.
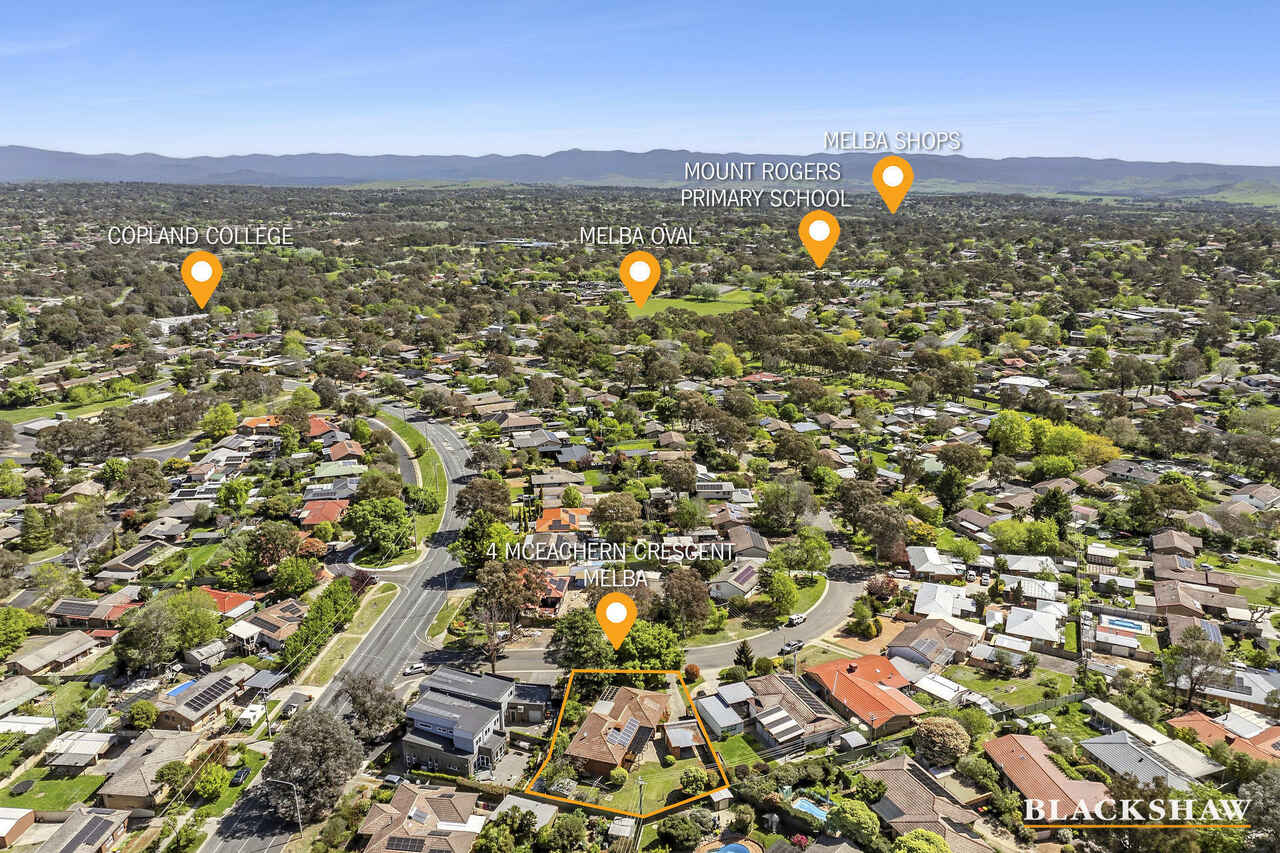
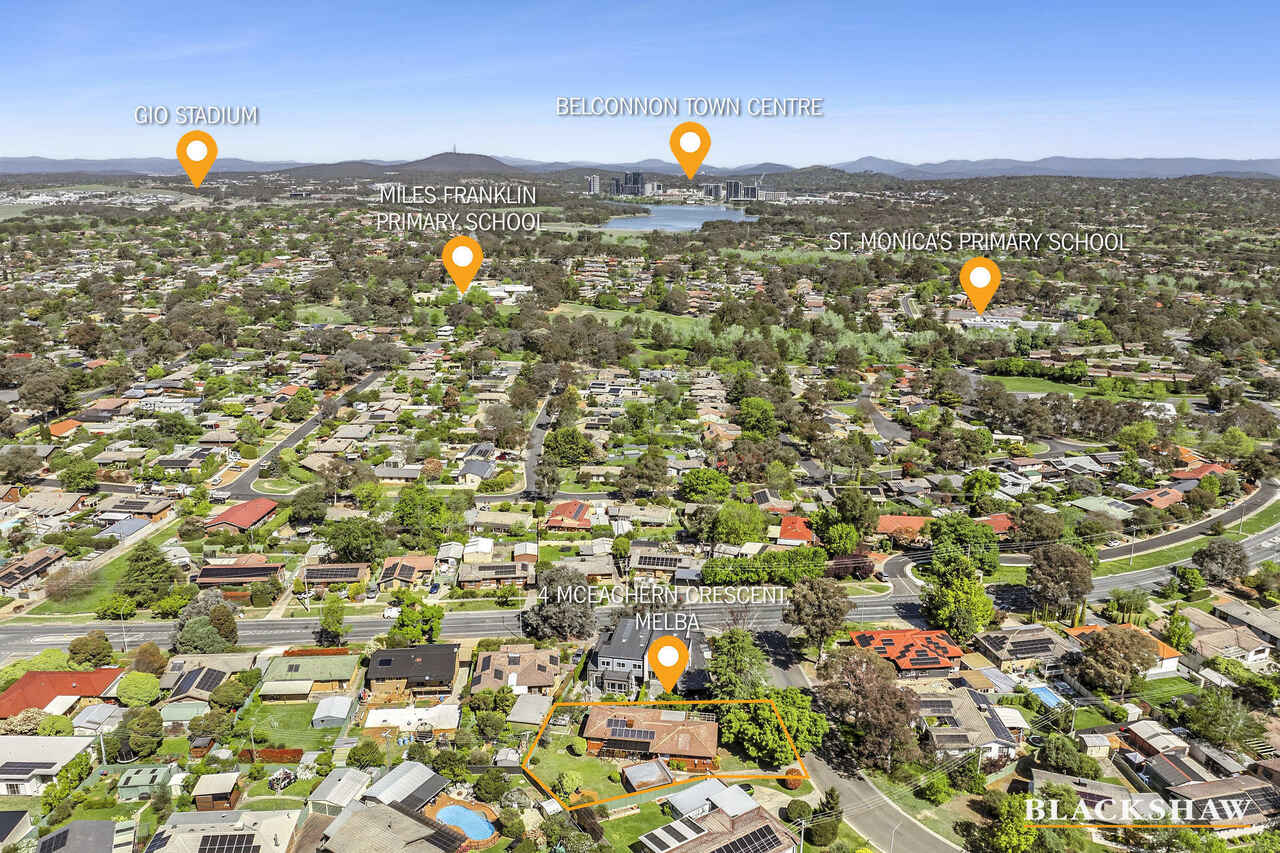
Conveniently located close to local schools, shops, parks and Belconnen Town Centre with nearby bus services providing connections to the city and Canberra Airport, this is a wonderful opportunity to secure a family home in an established and well-connected suburb.
It's time for a new family to make it their own.
Property Highlights:
Beautifully established, parklike gardens with deciduous trees
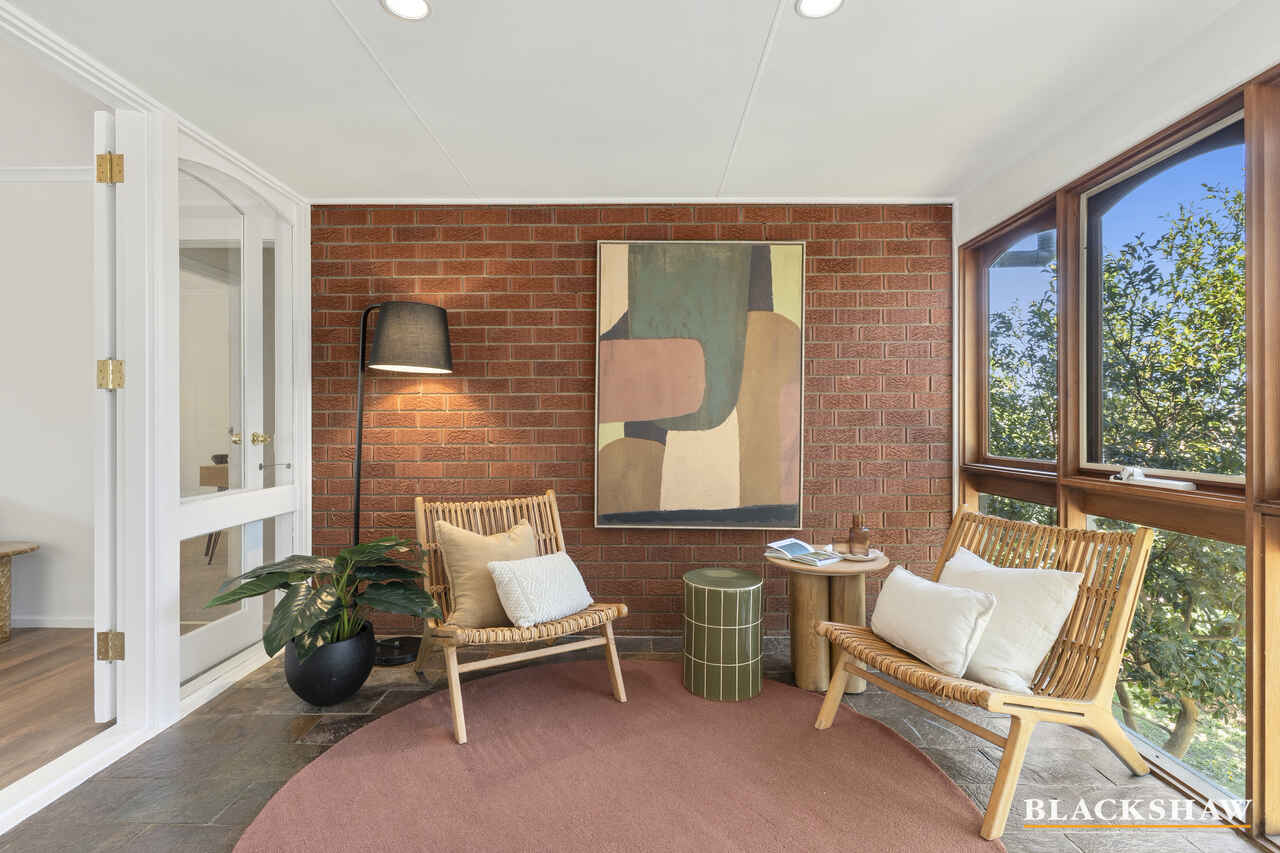
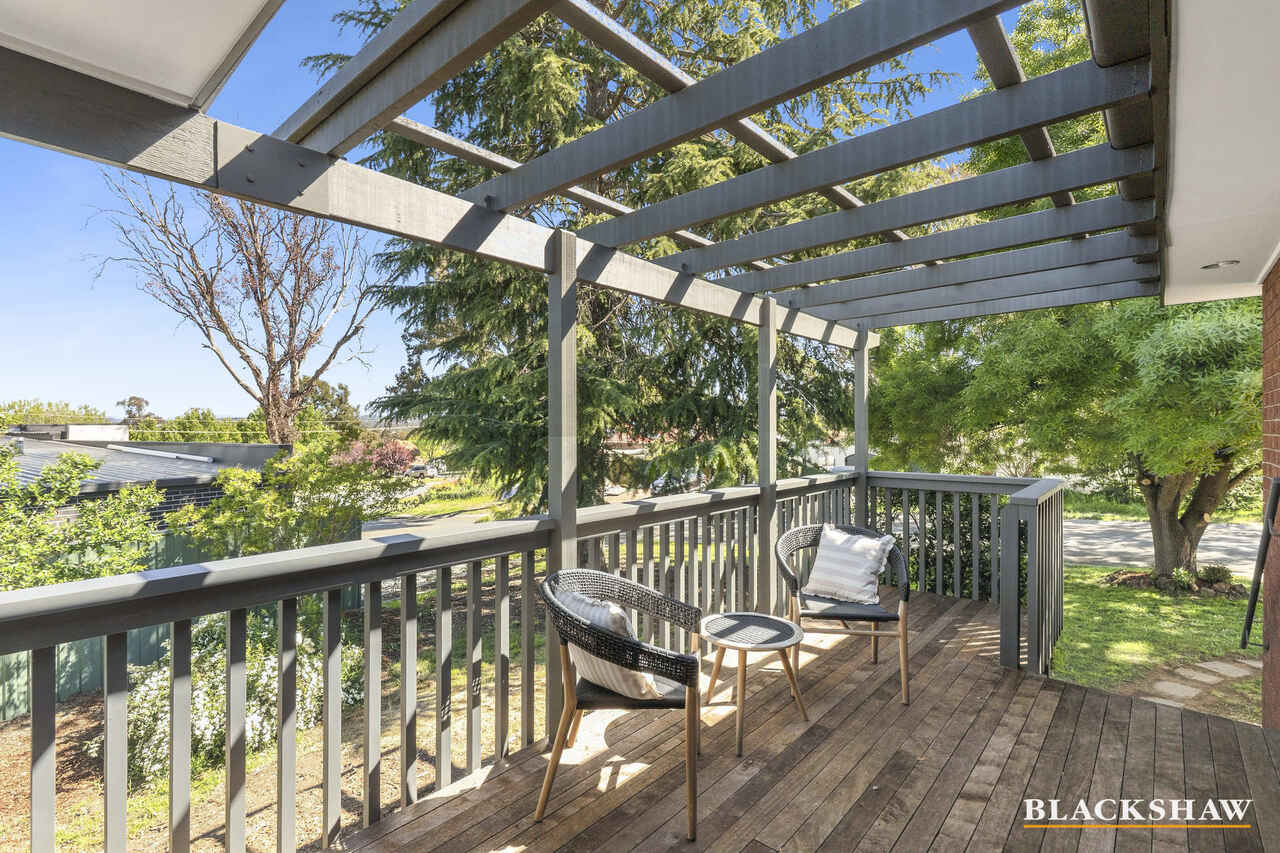
Charming slate-floored garden room opening onto an elevated front deck
Sun-filled formal lounge and dining room
Open-plan kitchen, meals and family area
Updated kitchen with new electric cooktop, oven and double sink
Breakfast bar for casual meals
Paved outdoor entertaining area and covered pergola
Large, level and fully fenced backyard
Large shed and excellent storage options
Oversized laundry with additional storage
Freshly painted inside and out
New vinyl flooring and carpet
New Rinnai hot water system
Ducted gas heating and evaporative cooling
Solar panels and security system
Move-in ready, with scope to personalise over time
A special home, a wonderful family setting and an opportunity that comes along only once in a generation.
Essentials: Approximations
Built: 1973
Block: 885m2
Living: 154m2
Carport: 33m2
Rates: $890 per quarter
Rental Estimate- $800-$820 per week
UV: $537,000
nbn® Fibre to the Node (FTTN)
EER: 1
All care has been taken in the preparation of this marketing material, and details have been obtained from sources we believe to be reliable. Blackshaw do not however guarantee the accuracy of the information, nor accept liability for any errors. Interested persons should rely solely on their own enquiries.
Prior to enquiry or inspection of this property you may wish to review our Information Collection Notice and Privacy Policy.
blackshaw.com.au/privacy
Read MoreBeautifully presented and freshly updated, this four-bedroom home offers space, comfort and a lovely established garden setting. Move straight in and enjoy with the opportunity to update and add your own touches over time.
Set amongst established deciduous trees, the parklike gardens provide welcome shade in summer and a peaceful leafy outlook.
Inside, the home is bright and airy with a sun-filled formal lounge and dining area, plus an open-plan kitchen, meals and family room. The kitchen features a new electric cooktop, oven, double sink and breakfast bar, while the family room flows out to a paved entertaining area and covered pergola.
The four bedrooms include built-in wardrobes to three, with the fourth offering flexibility as a children's bedroom, guest room or home office. The main bathroom includes a bath and the oversized laundry provides excellent additional storage.
Recent updates include fresh paint inside and out, new vinyl flooring, carpet and a Rinnai continuous hot water system. Ducted gas heating, evaporative cooling, solar panels and a security system add to the home's comfort and practicality.
Outside, the large, flat and fully fenced backyard offers plenty of room for children and pets with easy care gardens, a large shed and additional car accommodation.
Conveniently located close to local schools, shops, parks and Belconnen Town Centre with nearby bus services providing connections to the city and Canberra Airport, this is a wonderful opportunity to secure a family home in an established and well-connected suburb.
It's time for a new family to make it their own.
Property Highlights:
Beautifully established, parklike gardens with deciduous trees
Charming slate-floored garden room opening onto an elevated front deck
Sun-filled formal lounge and dining room
Open-plan kitchen, meals and family area
Updated kitchen with new electric cooktop, oven and double sink
Breakfast bar for casual meals
Paved outdoor entertaining area and covered pergola
Large, level and fully fenced backyard
Large shed and excellent storage options
Oversized laundry with additional storage
Freshly painted inside and out
New vinyl flooring and carpet
New Rinnai hot water system
Ducted gas heating and evaporative cooling
Solar panels and security system
Move-in ready, with scope to personalise over time
A special home, a wonderful family setting and an opportunity that comes along only once in a generation.
Essentials: Approximations
Built: 1973
Block: 885m2
Living: 154m2
Carport: 33m2
Rates: $890 per quarter
Rental Estimate- $800-$820 per week
UV: $537,000
nbn® Fibre to the Node (FTTN)
EER: 1
All care has been taken in the preparation of this marketing material, and details have been obtained from sources we believe to be reliable. Blackshaw do not however guarantee the accuracy of the information, nor accept liability for any errors. Interested persons should rely solely on their own enquiries.
Prior to enquiry or inspection of this property you may wish to review our Information Collection Notice and Privacy Policy.
blackshaw.com.au/privacy
Inspect
Oct
14
Wednesday
5:30pm - 6:00pm
Oct
17
Saturday
11:00am - 11:45am
Auction
Register to bidListing agent

Prior to enquiry or inspection of this property you may wish to review our Information Collection Notice and Privacy Policy.
Privacy & Collection NoticeOffered for the first time in 50 years, this much-loved family home is ready to welcome a new family and create a lifetime of memories.
Beautifully presented and freshly updated, this four-bedroom home offers space, comfort and a lovely established garden setting. Move straight in and enjoy with the opportunity to update and add your own touches over time.
Set amongst established deciduous trees, the parklike gardens provide welcome shade in summer and a peaceful leafy outlook.
Inside, the home is bright and airy with a sun-filled formal lounge and dining area, plus an open-plan kitchen, meals and family room. The kitchen features a new electric cooktop, oven, double sink and breakfast bar, while the family room flows out to a paved entertaining area and covered pergola.
The four bedrooms include built-in wardrobes to three, with the fourth offering flexibility as a children's bedroom, guest room or home office. The main bathroom includes a bath and the oversized laundry provides excellent additional storage.
Recent updates include fresh paint inside and out, new vinyl flooring, carpet and a Rinnai continuous hot water system. Ducted gas heating, evaporative cooling, solar panels and a security system add to the home's comfort and practicality.
Outside, the large, flat and fully fenced backyard offers plenty of room for children and pets with easy care gardens, a large shed and additional car accommodation.
Conveniently located close to local schools, shops, parks and Belconnen Town Centre with nearby bus services providing connections to the city and Canberra Airport, this is a wonderful opportunity to secure a family home in an established and well-connected suburb.
It's time for a new family to make it their own.
Property Highlights:
Beautifully established, parklike gardens with deciduous trees
Charming slate-floored garden room opening onto an elevated front deck
Sun-filled formal lounge and dining room
Open-plan kitchen, meals and family area
Updated kitchen with new electric cooktop, oven and double sink
Breakfast bar for casual meals
Paved outdoor entertaining area and covered pergola
Large, level and fully fenced backyard
Large shed and excellent storage options
Oversized laundry with additional storage
Freshly painted inside and out
New vinyl flooring and carpet
New Rinnai hot water system
Ducted gas heating and evaporative cooling
Solar panels and security system
Move-in ready, with scope to personalise over time
A special home, a wonderful family setting and an opportunity that comes along only once in a generation.
Essentials: Approximations
Built: 1973
Block: 885m2
Living: 154m2
Carport: 33m2
Rates: $890 per quarter
Rental Estimate- $800-$820 per week
UV: $537,000
nbn® Fibre to the Node (FTTN)
EER: 1
All care has been taken in the preparation of this marketing material, and details have been obtained from sources we believe to be reliable. Blackshaw do not however guarantee the accuracy of the information, nor accept liability for any errors. Interested persons should rely solely on their own enquiries.
Prior to enquiry or inspection of this property you may wish to review our Information Collection Notice and Privacy Policy.
blackshaw.com.au/privacy
Read MoreBeautifully presented and freshly updated, this four-bedroom home offers space, comfort and a lovely established garden setting. Move straight in and enjoy with the opportunity to update and add your own touches over time.
Set amongst established deciduous trees, the parklike gardens provide welcome shade in summer and a peaceful leafy outlook.
Inside, the home is bright and airy with a sun-filled formal lounge and dining area, plus an open-plan kitchen, meals and family room. The kitchen features a new electric cooktop, oven, double sink and breakfast bar, while the family room flows out to a paved entertaining area and covered pergola.
The four bedrooms include built-in wardrobes to three, with the fourth offering flexibility as a children's bedroom, guest room or home office. The main bathroom includes a bath and the oversized laundry provides excellent additional storage.
Recent updates include fresh paint inside and out, new vinyl flooring, carpet and a Rinnai continuous hot water system. Ducted gas heating, evaporative cooling, solar panels and a security system add to the home's comfort and practicality.
Outside, the large, flat and fully fenced backyard offers plenty of room for children and pets with easy care gardens, a large shed and additional car accommodation.
Conveniently located close to local schools, shops, parks and Belconnen Town Centre with nearby bus services providing connections to the city and Canberra Airport, this is a wonderful opportunity to secure a family home in an established and well-connected suburb.
It's time for a new family to make it their own.
Property Highlights:
Beautifully established, parklike gardens with deciduous trees
Charming slate-floored garden room opening onto an elevated front deck
Sun-filled formal lounge and dining room
Open-plan kitchen, meals and family area
Updated kitchen with new electric cooktop, oven and double sink
Breakfast bar for casual meals
Paved outdoor entertaining area and covered pergola
Large, level and fully fenced backyard
Large shed and excellent storage options
Oversized laundry with additional storage
Freshly painted inside and out
New vinyl flooring and carpet
New Rinnai hot water system
Ducted gas heating and evaporative cooling
Solar panels and security system
Move-in ready, with scope to personalise over time
A special home, a wonderful family setting and an opportunity that comes along only once in a generation.
Essentials: Approximations
Built: 1973
Block: 885m2
Living: 154m2
Carport: 33m2
Rates: $890 per quarter
Rental Estimate- $800-$820 per week
UV: $537,000
nbn® Fibre to the Node (FTTN)
EER: 1
All care has been taken in the preparation of this marketing material, and details have been obtained from sources we believe to be reliable. Blackshaw do not however guarantee the accuracy of the information, nor accept liability for any errors. Interested persons should rely solely on their own enquiries.
Prior to enquiry or inspection of this property you may wish to review our Information Collection Notice and Privacy Policy.
blackshaw.com.au/privacy
Looking to sell or lease your own property?
Request Market AppraisalLocation
4 McEachern Crescent
Melba ACT 2615
Details
4
2
2
EER: 1.0
House
Auction Saturday, 7 Nov 12:00 PM On Site
Land area: | 885 sqm (approx) |
Building size: | 154 sqm (approx) |
Offered for the first time in 50 years, this much-loved family home is ready to welcome a new family and create a lifetime of memories.
Beautifully presented and freshly updated, this four-bedroom home offers space, comfort and a lovely established garden setting. Move straight in and enjoy with the opportunity to update and add your own touches over time.
Set amongst established deciduous trees, the parklike gardens provide welcome shade in summer and a peaceful leafy outlook.
Inside, the home is bright and airy with a sun-filled formal lounge and dining area, plus an open-plan kitchen, meals and family room. The kitchen features a new electric cooktop, oven, double sink and breakfast bar, while the family room flows out to a paved entertaining area and covered pergola.
The four bedrooms include built-in wardrobes to three, with the fourth offering flexibility as a children's bedroom, guest room or home office. The main bathroom includes a bath and the oversized laundry provides excellent additional storage.
Recent updates include fresh paint inside and out, new vinyl flooring, carpet and a Rinnai continuous hot water system. Ducted gas heating, evaporative cooling, solar panels and a security system add to the home's comfort and practicality.
Outside, the large, flat and fully fenced backyard offers plenty of room for children and pets with easy care gardens, a large shed and additional car accommodation.
Conveniently located close to local schools, shops, parks and Belconnen Town Centre with nearby bus services providing connections to the city and Canberra Airport, this is a wonderful opportunity to secure a family home in an established and well-connected suburb.
It's time for a new family to make it their own.
Property Highlights:
Beautifully established, parklike gardens with deciduous trees
Charming slate-floored garden room opening onto an elevated front deck
Sun-filled formal lounge and dining room
Open-plan kitchen, meals and family area
Updated kitchen with new electric cooktop, oven and double sink
Breakfast bar for casual meals
Paved outdoor entertaining area and covered pergola
Large, level and fully fenced backyard
Large shed and excellent storage options
Oversized laundry with additional storage
Freshly painted inside and out
New vinyl flooring and carpet
New Rinnai hot water system
Ducted gas heating and evaporative cooling
Solar panels and security system
Move-in ready, with scope to personalise over time
A special home, a wonderful family setting and an opportunity that comes along only once in a generation.
Essentials: Approximations
Built: 1973
Block: 885m2
Living: 154m2
Carport: 33m2
Rates: $890 per quarter
Rental Estimate- $800-$820 per week
UV: $537,000
nbn® Fibre to the Node (FTTN)
EER: 1
All care has been taken in the preparation of this marketing material, and details have been obtained from sources we believe to be reliable. Blackshaw do not however guarantee the accuracy of the information, nor accept liability for any errors. Interested persons should rely solely on their own enquiries.
Prior to enquiry or inspection of this property you may wish to review our Information Collection Notice and Privacy Policy.
blackshaw.com.au/privacy
Read MoreBeautifully presented and freshly updated, this four-bedroom home offers space, comfort and a lovely established garden setting. Move straight in and enjoy with the opportunity to update and add your own touches over time.
Set amongst established deciduous trees, the parklike gardens provide welcome shade in summer and a peaceful leafy outlook.
Inside, the home is bright and airy with a sun-filled formal lounge and dining area, plus an open-plan kitchen, meals and family room. The kitchen features a new electric cooktop, oven, double sink and breakfast bar, while the family room flows out to a paved entertaining area and covered pergola.
The four bedrooms include built-in wardrobes to three, with the fourth offering flexibility as a children's bedroom, guest room or home office. The main bathroom includes a bath and the oversized laundry provides excellent additional storage.
Recent updates include fresh paint inside and out, new vinyl flooring, carpet and a Rinnai continuous hot water system. Ducted gas heating, evaporative cooling, solar panels and a security system add to the home's comfort and practicality.
Outside, the large, flat and fully fenced backyard offers plenty of room for children and pets with easy care gardens, a large shed and additional car accommodation.
Conveniently located close to local schools, shops, parks and Belconnen Town Centre with nearby bus services providing connections to the city and Canberra Airport, this is a wonderful opportunity to secure a family home in an established and well-connected suburb.
It's time for a new family to make it their own.
Property Highlights:
Beautifully established, parklike gardens with deciduous trees
Charming slate-floored garden room opening onto an elevated front deck
Sun-filled formal lounge and dining room
Open-plan kitchen, meals and family area
Updated kitchen with new electric cooktop, oven and double sink
Breakfast bar for casual meals
Paved outdoor entertaining area and covered pergola
Large, level and fully fenced backyard
Large shed and excellent storage options
Oversized laundry with additional storage
Freshly painted inside and out
New vinyl flooring and carpet
New Rinnai hot water system
Ducted gas heating and evaporative cooling
Solar panels and security system
Move-in ready, with scope to personalise over time
A special home, a wonderful family setting and an opportunity that comes along only once in a generation.
Essentials: Approximations
Built: 1973
Block: 885m2
Living: 154m2
Carport: 33m2
Rates: $890 per quarter
Rental Estimate- $800-$820 per week
UV: $537,000
nbn® Fibre to the Node (FTTN)
EER: 1
All care has been taken in the preparation of this marketing material, and details have been obtained from sources we believe to be reliable. Blackshaw do not however guarantee the accuracy of the information, nor accept liability for any errors. Interested persons should rely solely on their own enquiries.
Prior to enquiry or inspection of this property you may wish to review our Information Collection Notice and Privacy Policy.
blackshaw.com.au/privacy
Inspect
Oct
14
Wednesday
5:30pm - 6:00pm
Oct
17
Saturday
11:00am - 11:45am
Auction
Register to bidListing agent
Prior to enquiry or inspection of this property you may wish to review our Information Collection Notice and Privacy Policy.
Privacy & Collection Notice