

Exceptional Family Living Opposite Crace Recreation Park


Location
5 Tabbara Crescent
Crace ACT 2911
Details
5
2
2
EER: 6.0
House
Auction Saturday, 26 Sep 11:30 AM On site
Land area: | 568 sqm (approx) |
Building size: | 294.1 sqm (approx) |
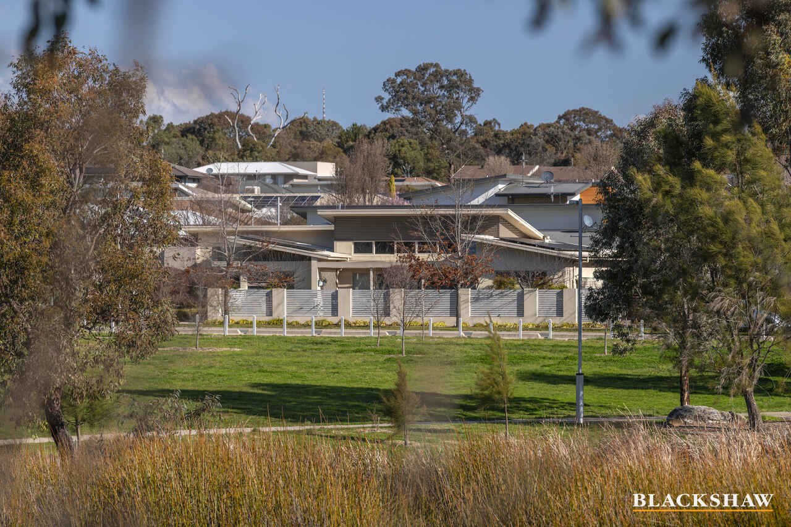
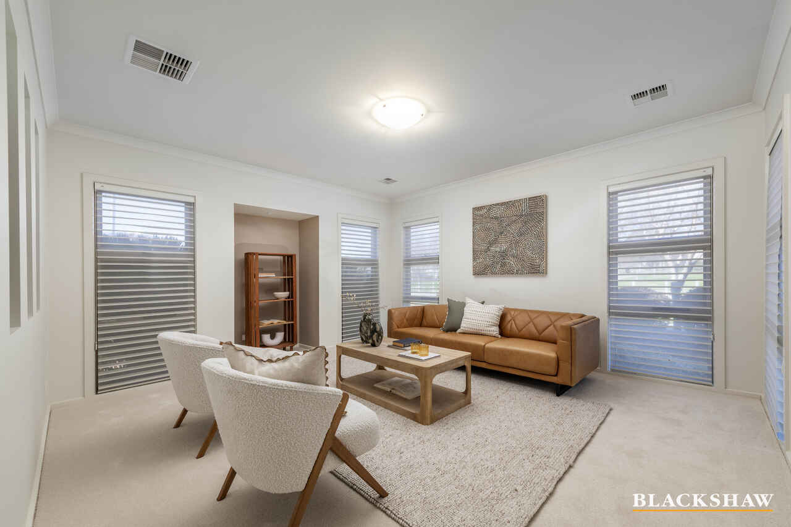
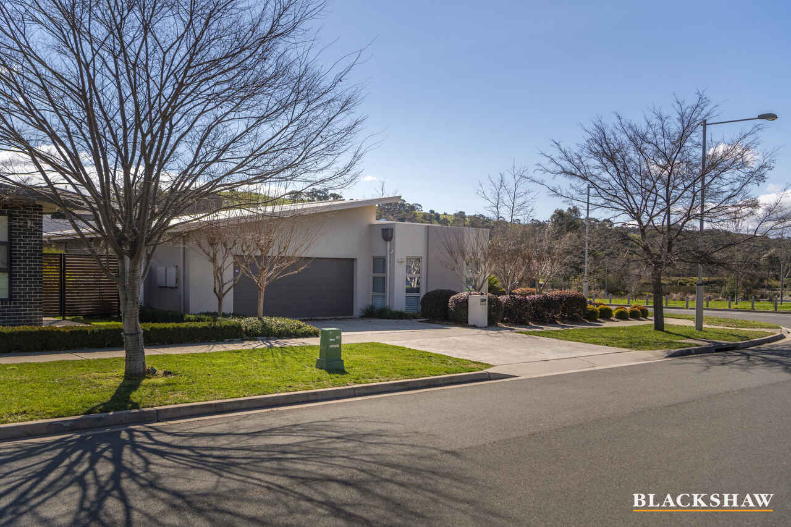
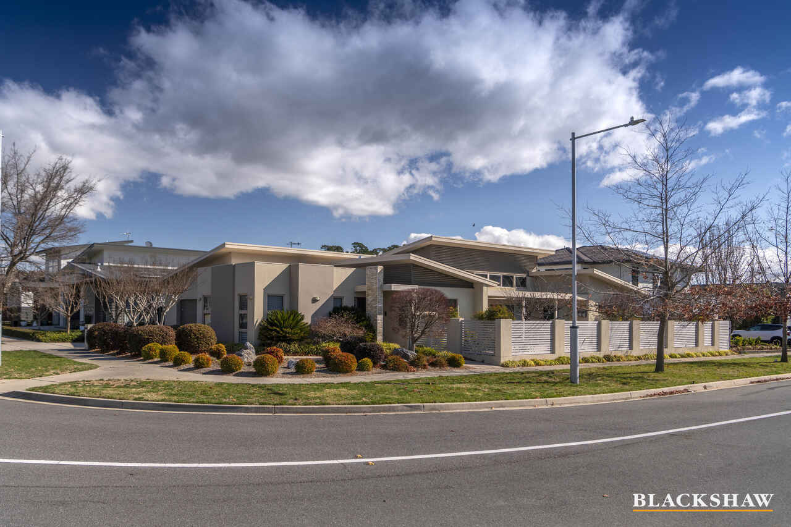
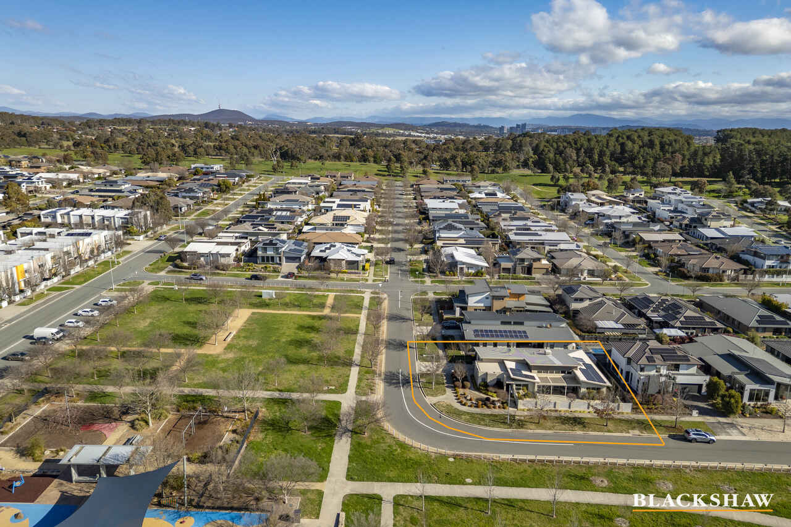
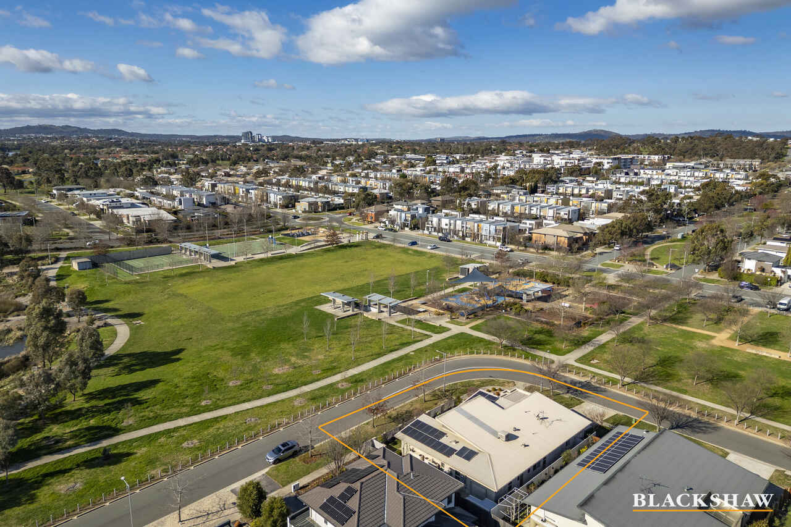
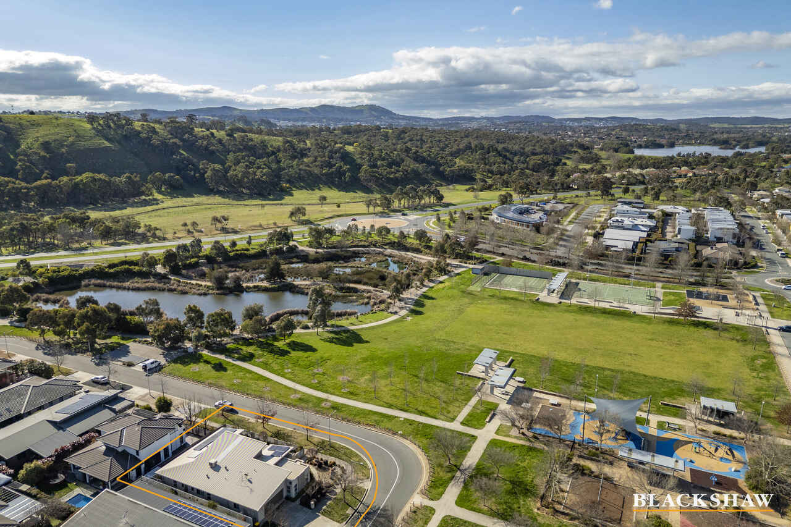
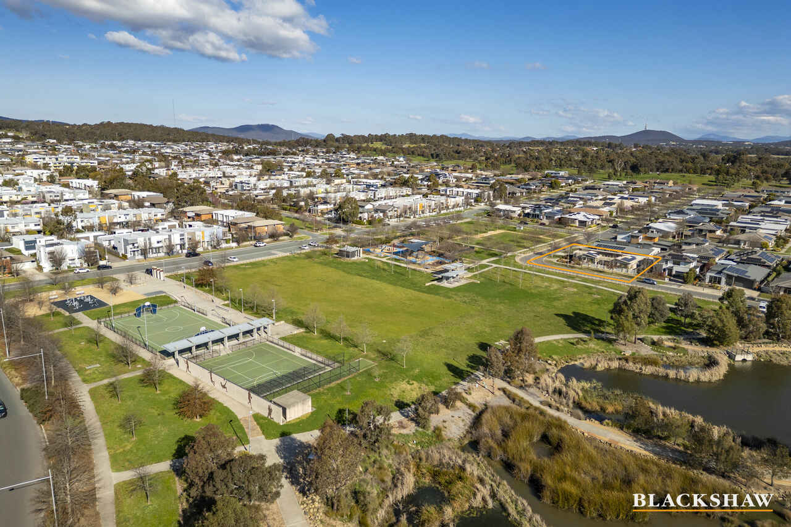
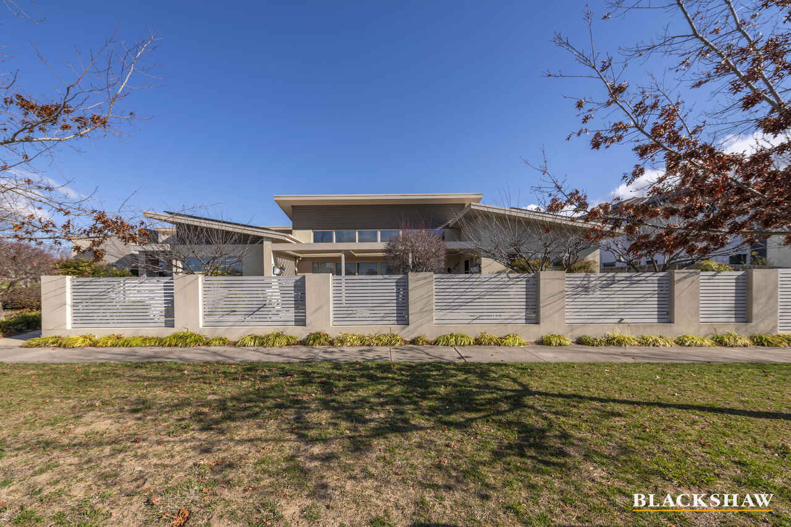
Perfectly positioned directly opposite the picturesque Crace Recreation Park, this impressive five-bedroom residence with three separate living areas delivers an exceptional combination of space, flexibility, quality and lifestyle appeal in one of Crace's most sought-after locations.
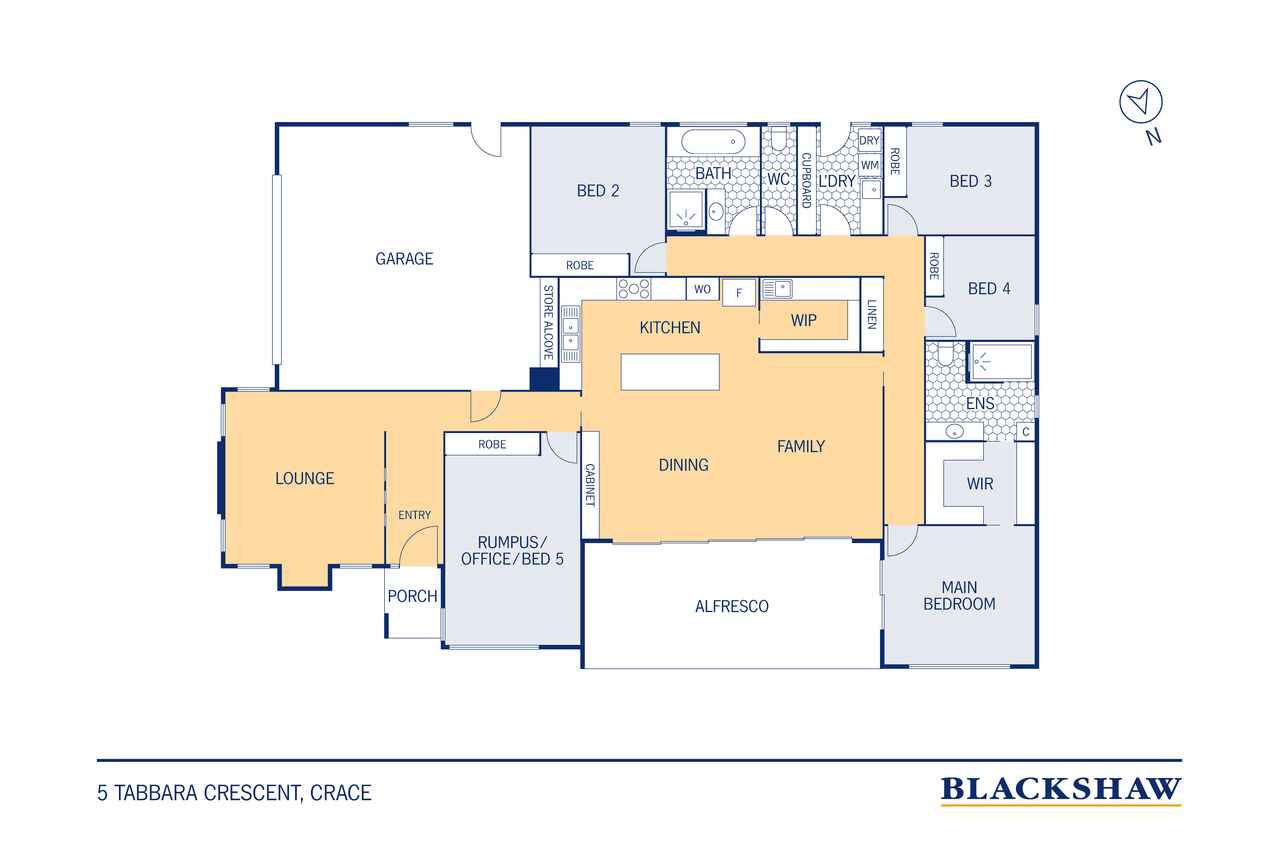
Designed for effortless family living across an expansive single-level layout, the home offers generous proportions, versatile living spaces and quality finishes throughout, all surrounded by beautifully established, low-maintenance gardens. The thoughtful floorplan provides excellent separation between living and accommodation zones, including a private master retreat and multiple areas for families to enjoy both together and independently.
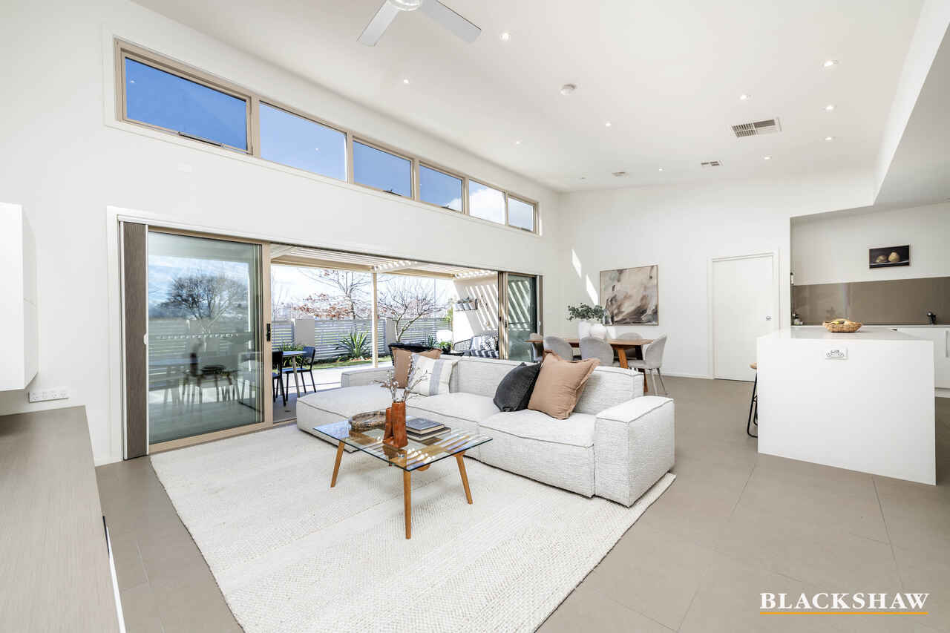
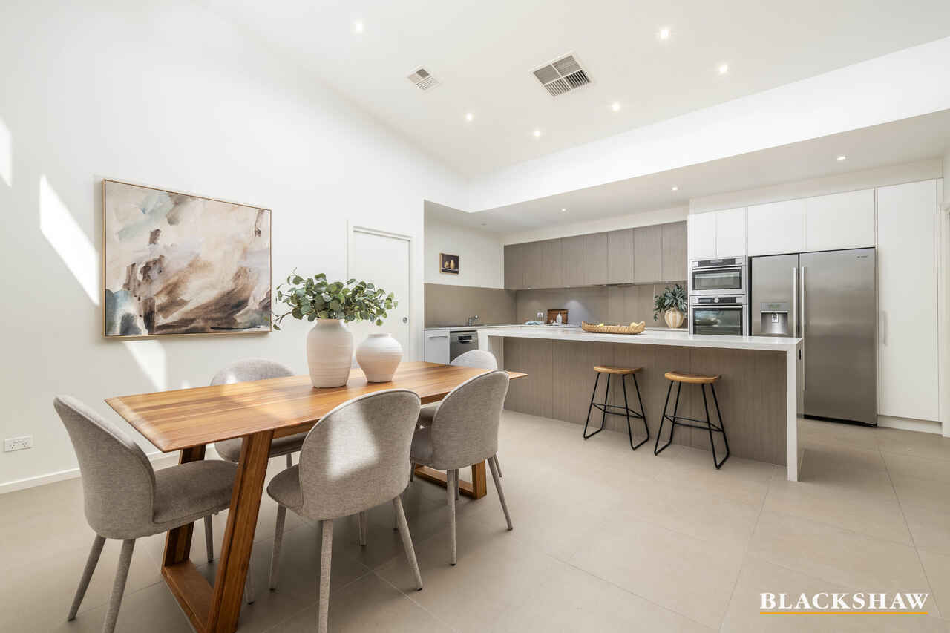
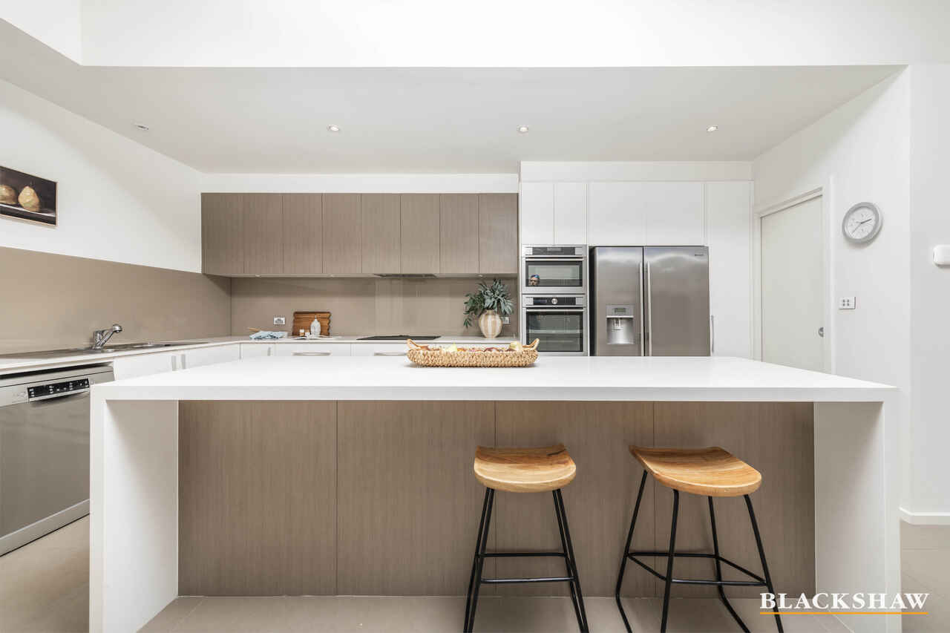
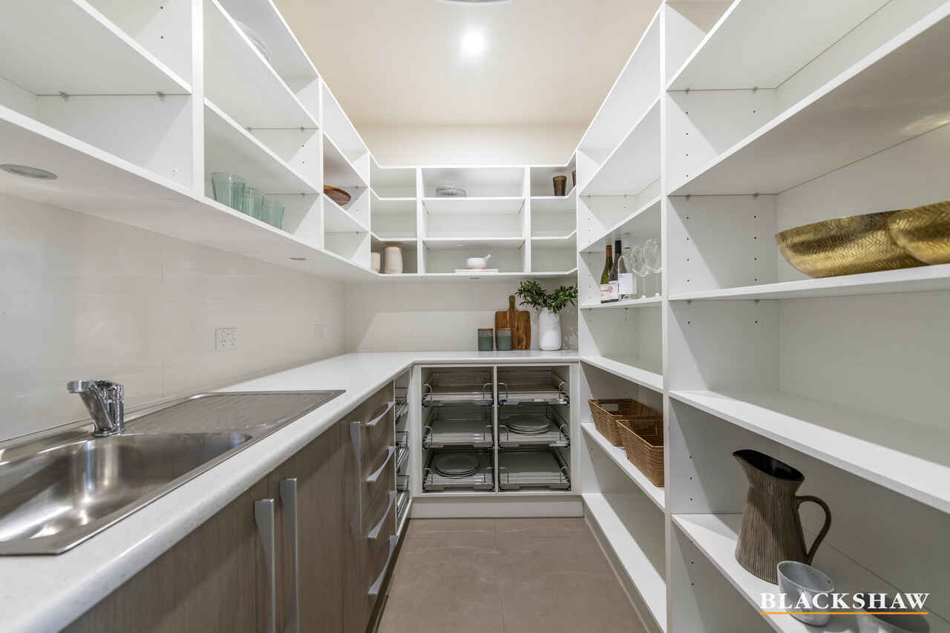
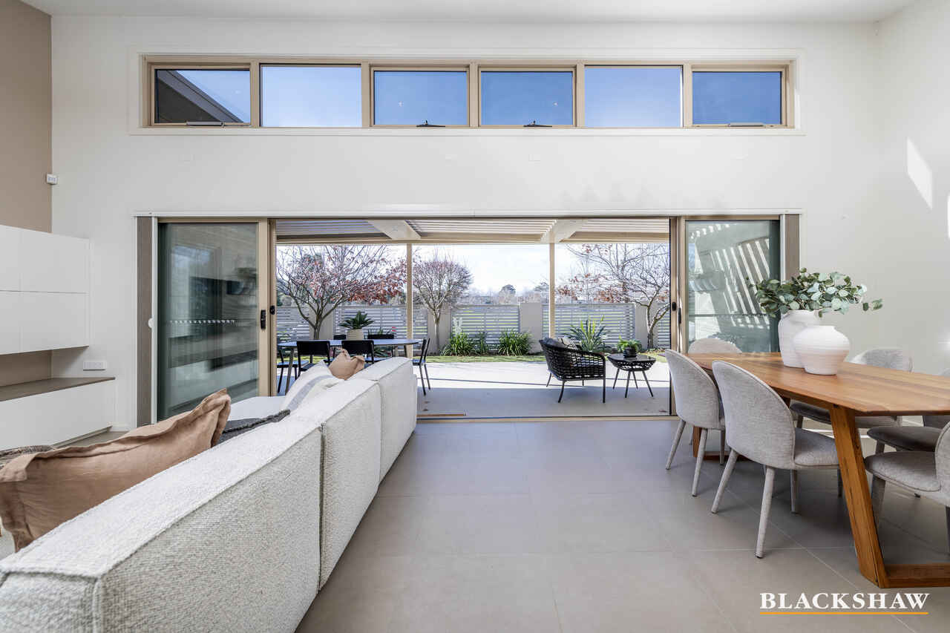
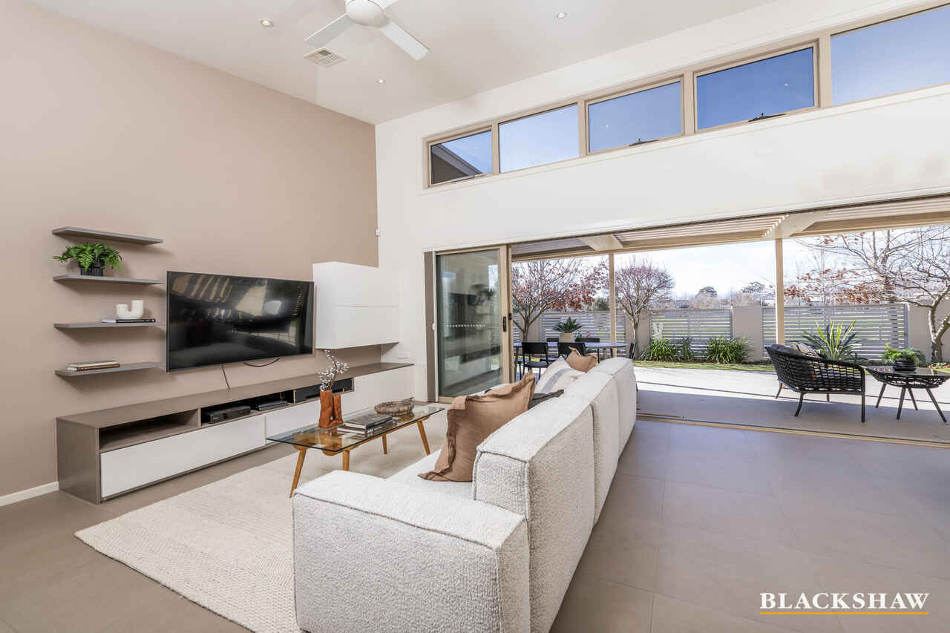
At the heart of the home, the spacious kitchen is equipped with excellent storage, expansive preparation areas and a walk-in pantry, seamlessly connects to the open-plan dining and family room. Enhanced by striking raked ceilings and bespoke built-in cabinetry, this light-filled space creates a sophisticated focal point for everyday living and entertaining.
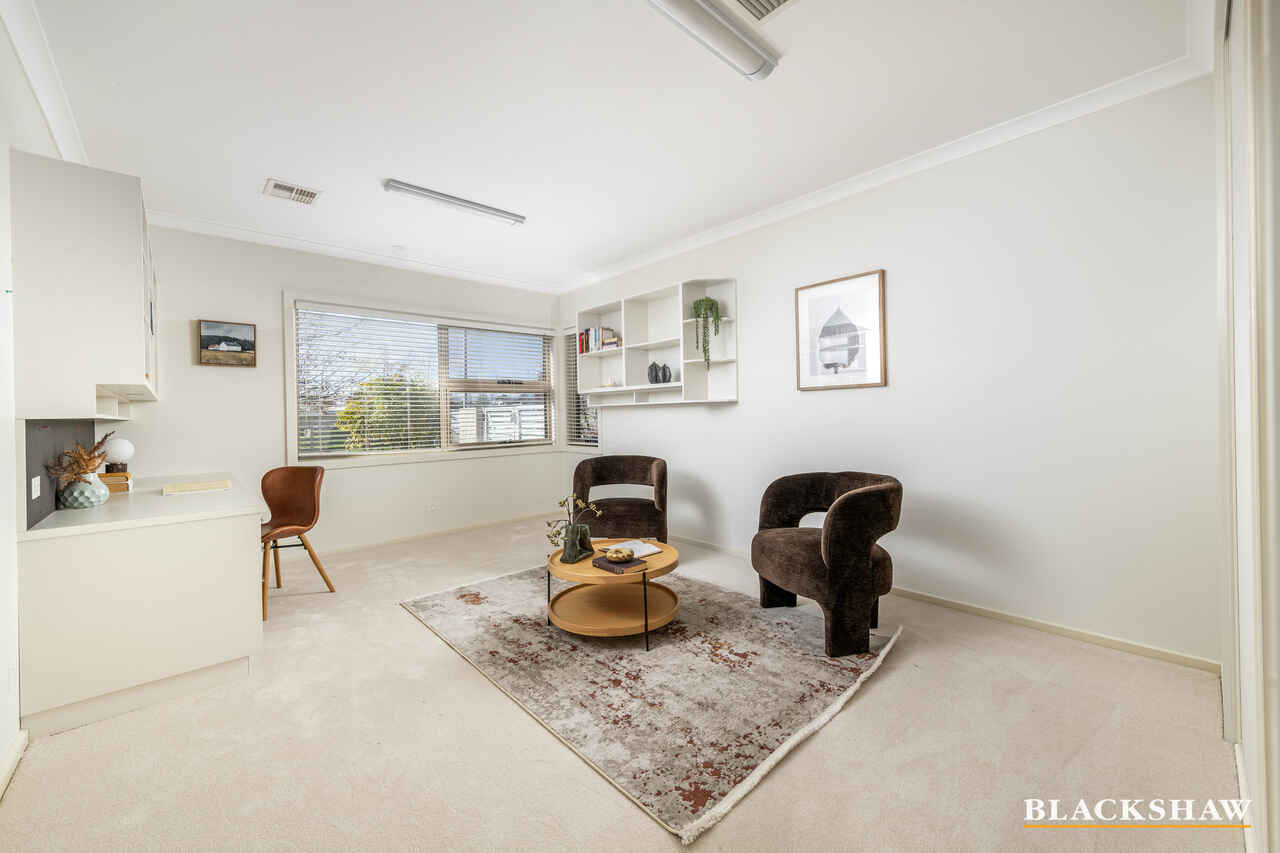
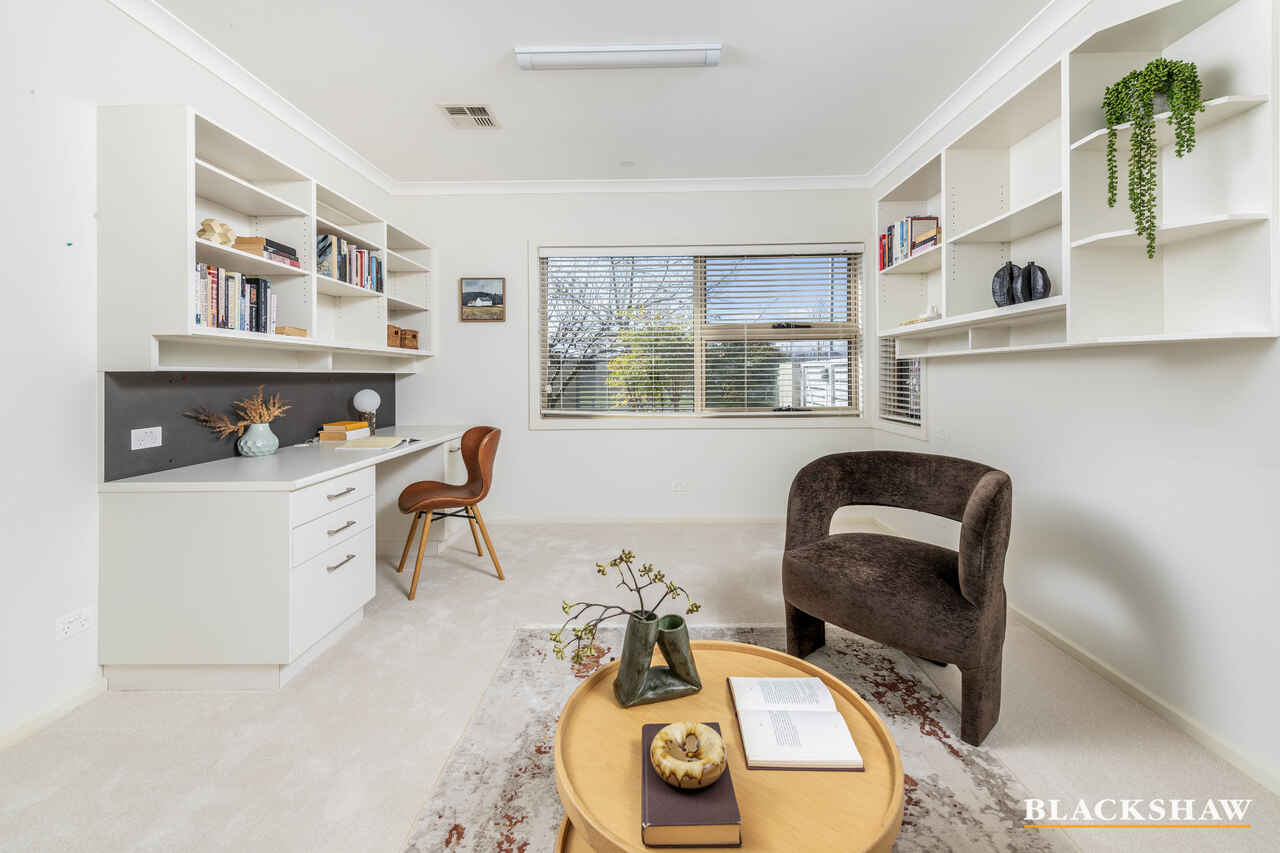
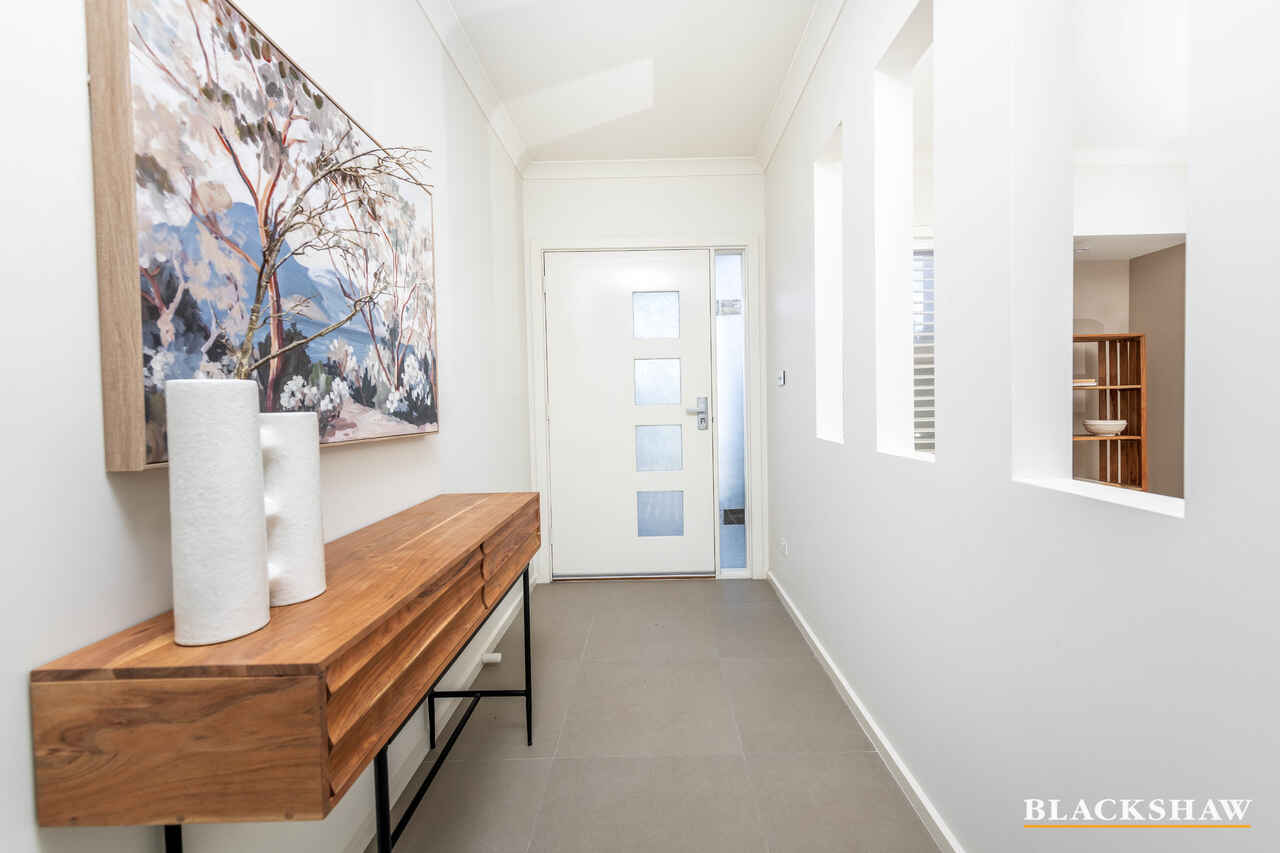
Complementing the central living hub is a separate formal lounge, while the versatile rumpus room provides a valuable third living area. Featuring custom built-in cabinetry and located near the front entrance, this flexible space is ideal as a fifth bedroom, children's retreat, media room, professional home office or dedicated work-from-home environment.
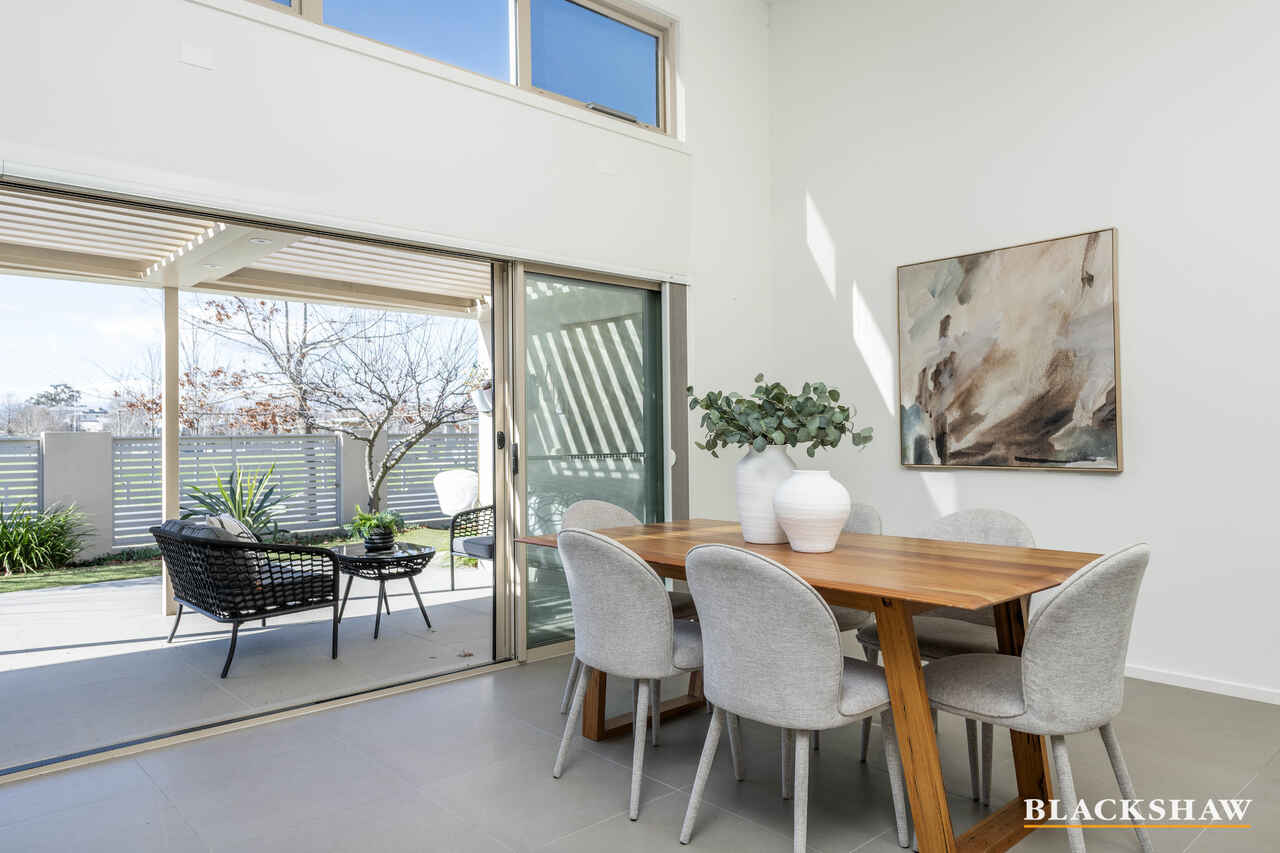
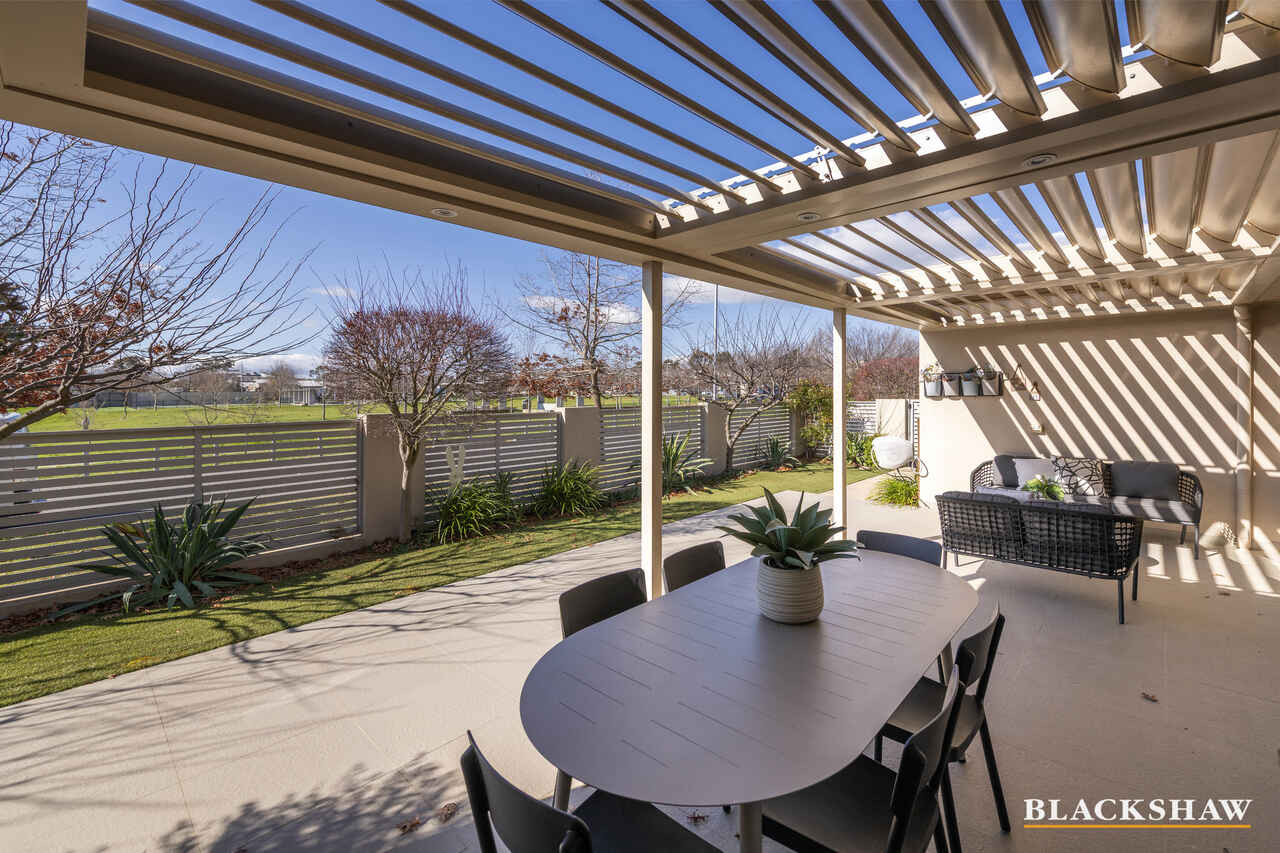
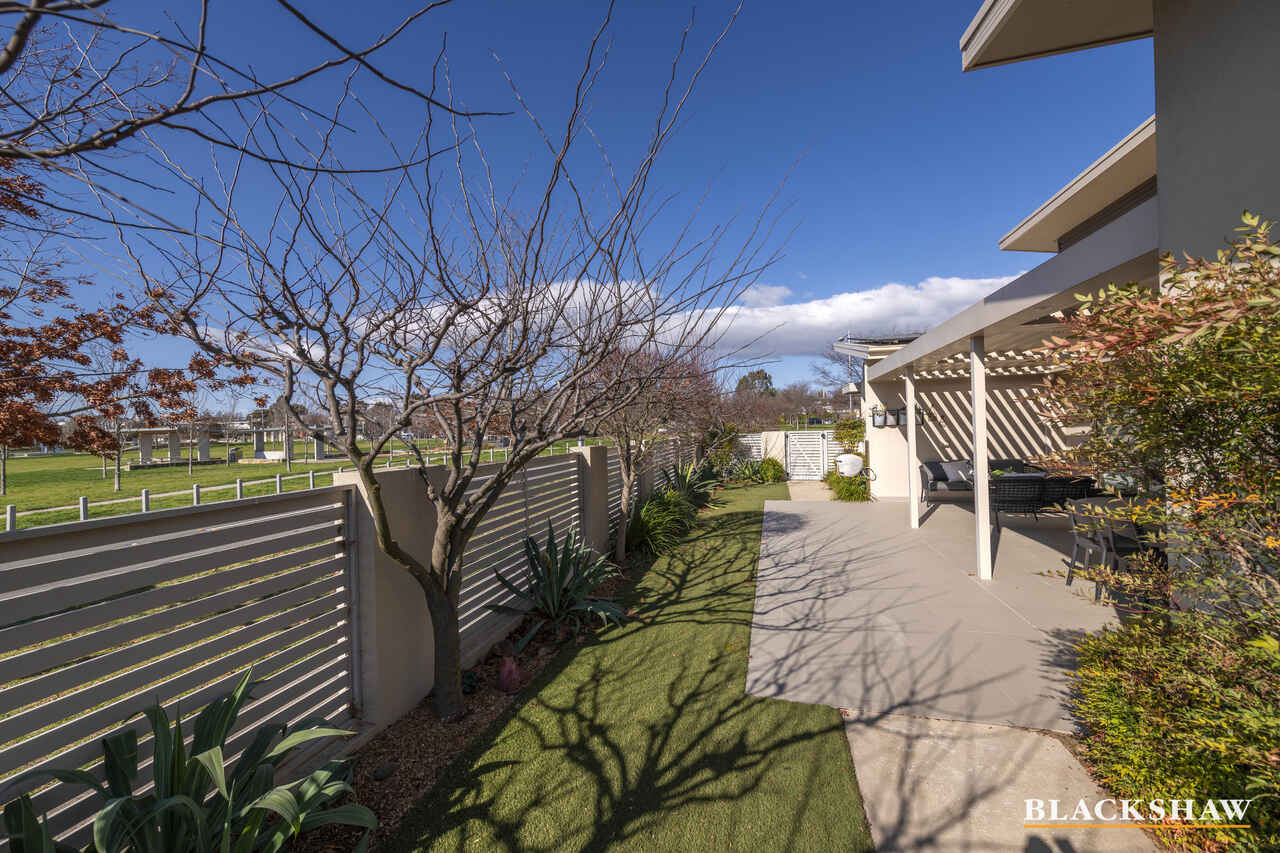
Glass doors extend the living space outdoors to a covered alfresco area, creating a seamless indoor-outdoor connection and providing the perfect setting for entertaining family and friends while overlooking the established, low-maintenance gardens.
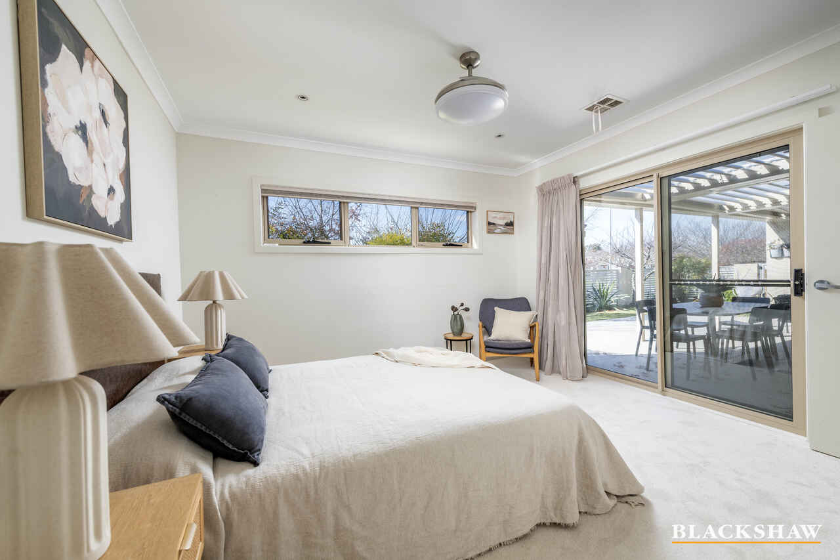
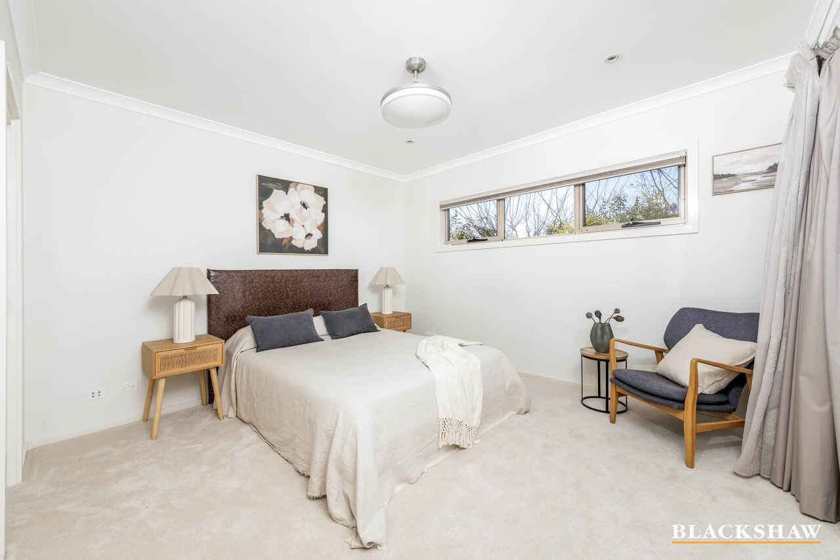
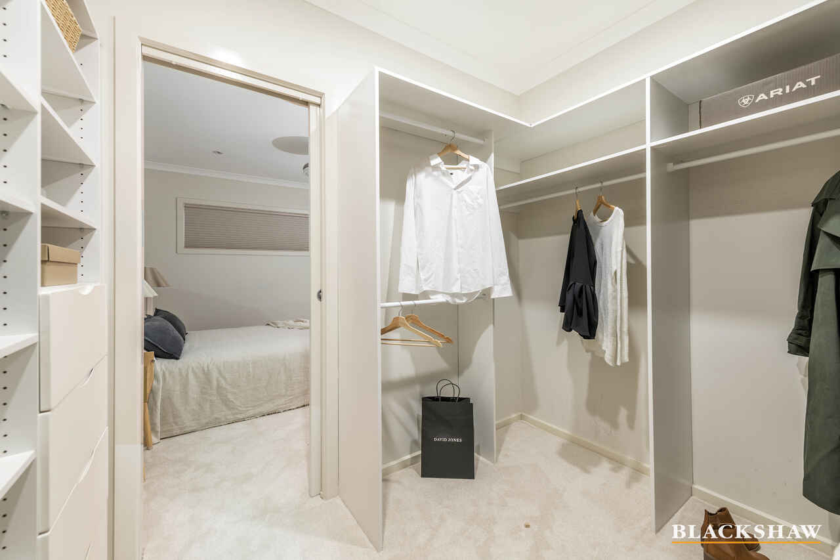
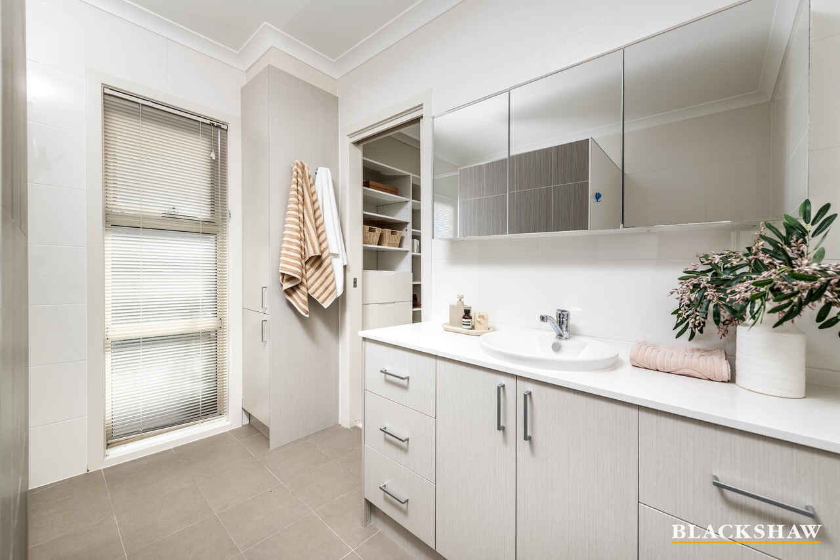
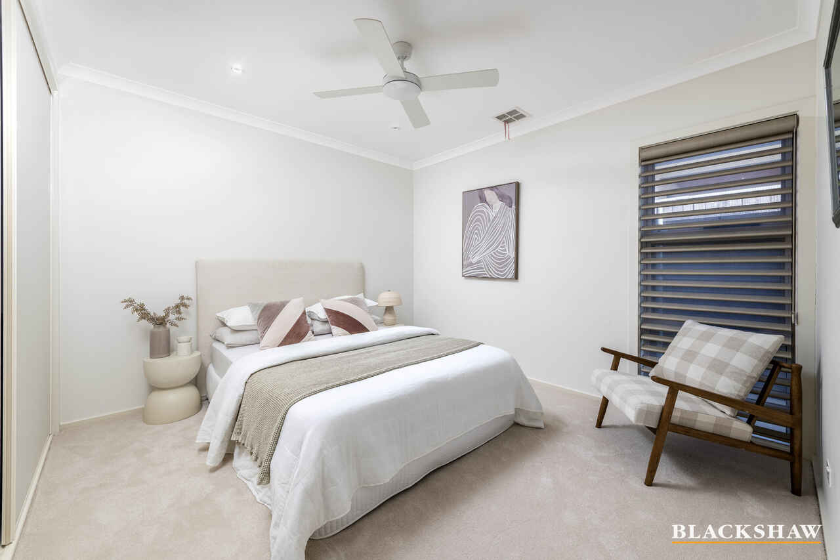
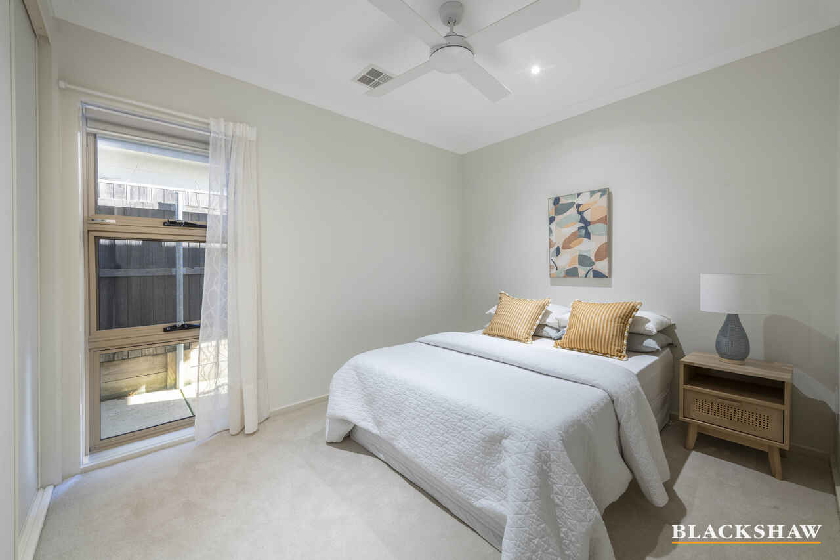
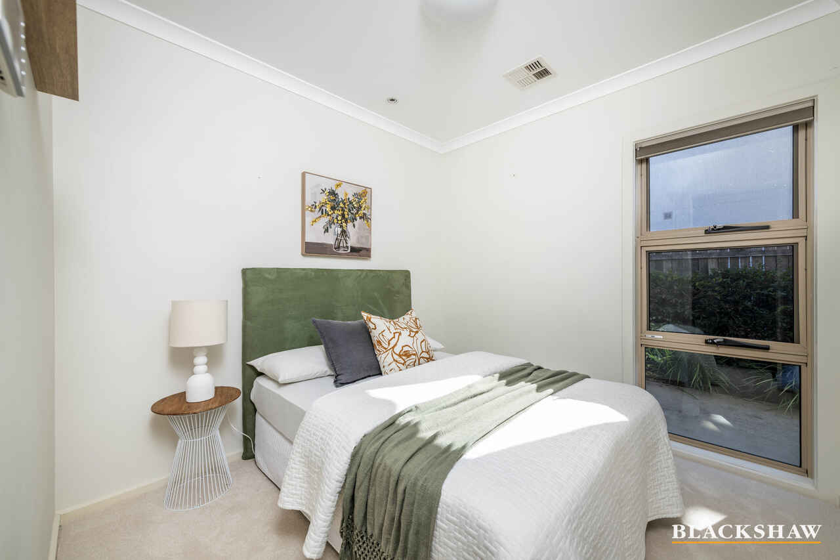
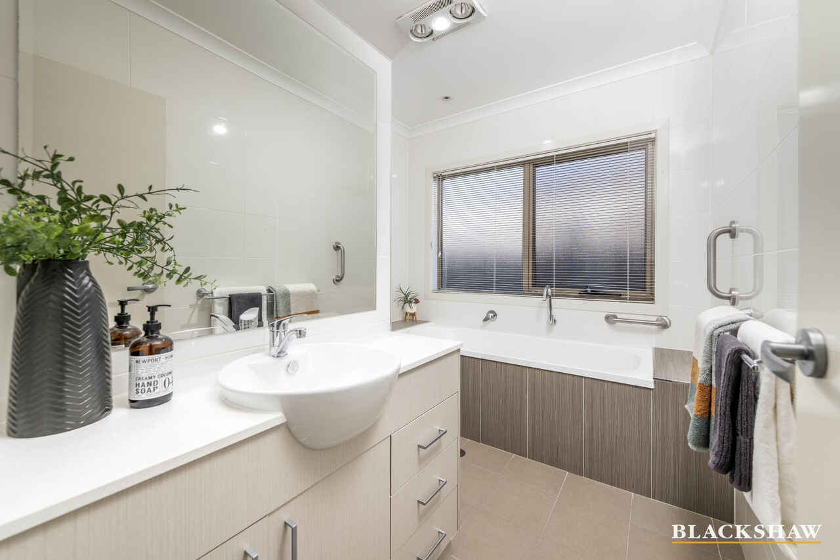
Accommodation is equally impressive, comprising five generous bedrooms, including a privately segregated main suite complete with a walk-in robe and ensuite. One of the secondary bedrooms also features custom built-in cabinetry, making it an ideal study, home office, creative space or guest accommodation. The remaining bedrooms are thoughtfully positioned around the main bathroom and separate WC, creating a highly functional family layout.
Comfort is assured year-round with in-slab heating, ducted gas heating, ducted evaporative cooling, and double-glazed windows throughout, while exceptional storage options include a walk-in pantry, linen cupboard, internal storage and an oversized double garage with ample room for vehicles, tools and additional storage.
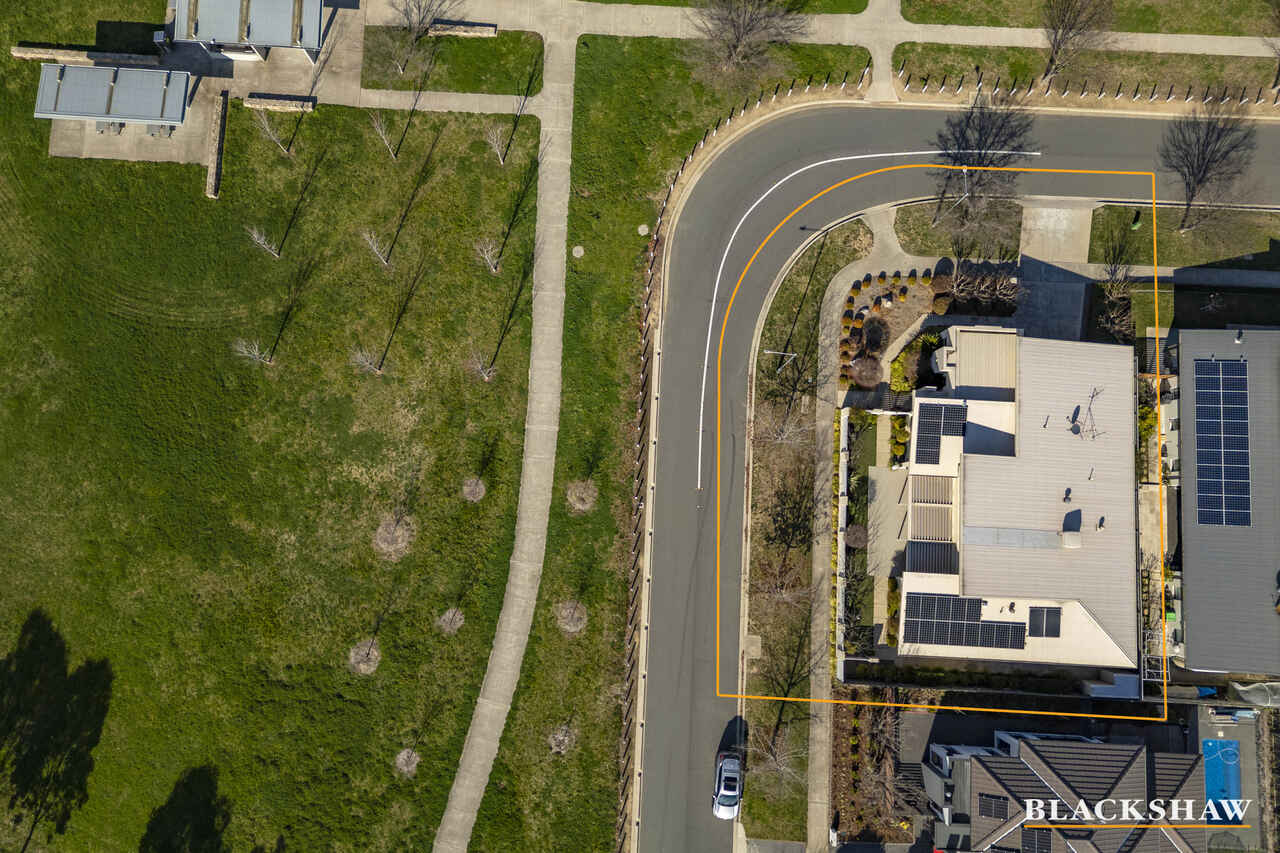
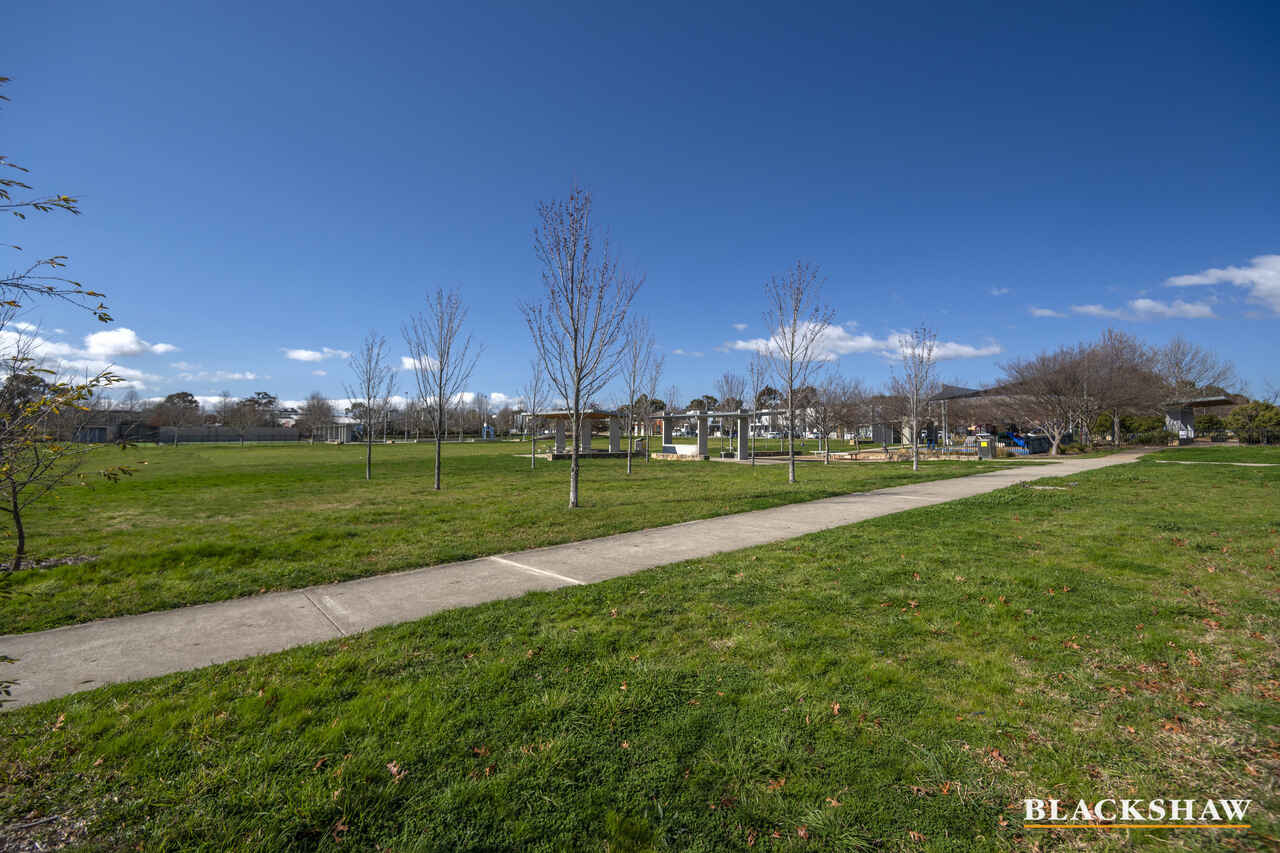
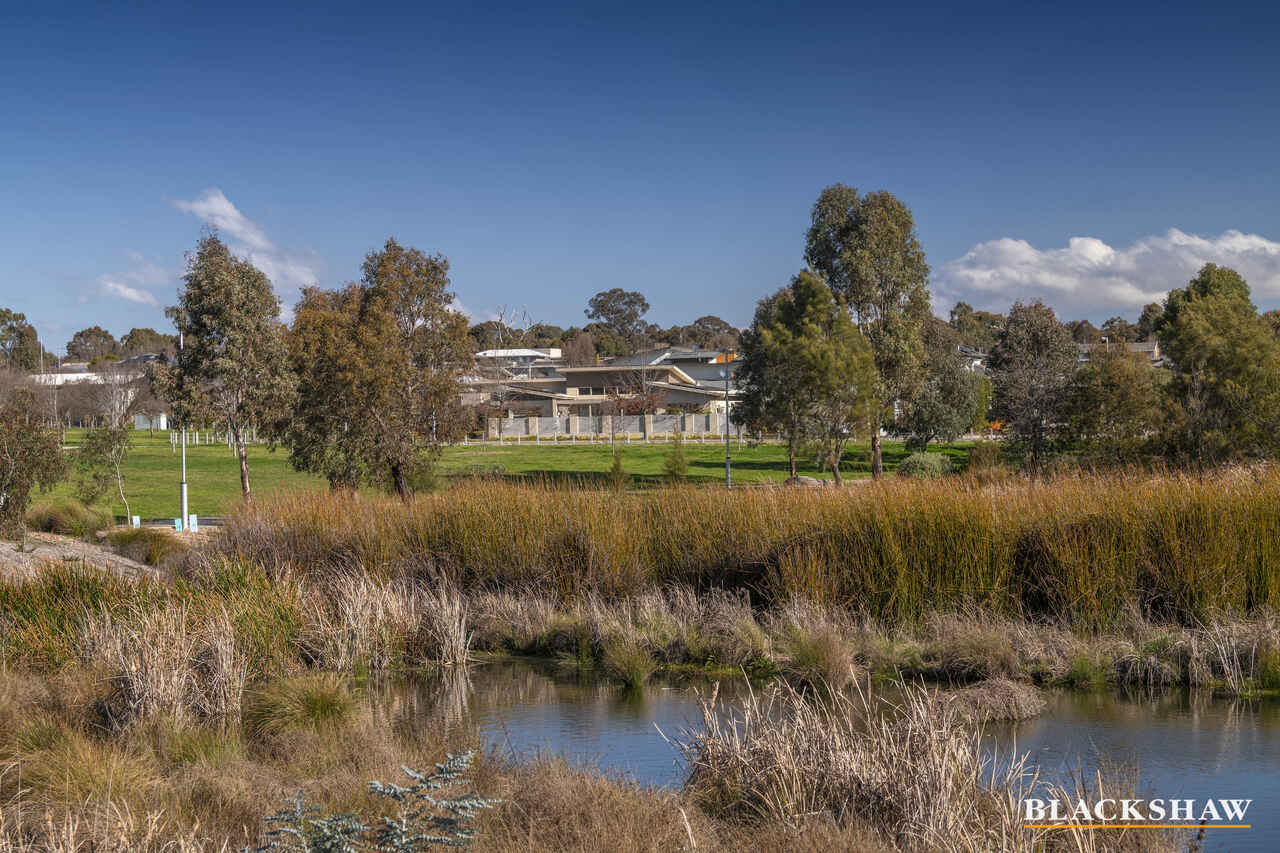
With Crace Recreation Park literally across the road, residents can enjoy immediate access to walking trails, open green spaces and recreational facilities, while remaining only moments from Gungahlin Town Centre, schools, cafés and everyday conveniences.
The details...
* Block: 568m2
* Living: 215.1m2
* Alfresco: 25.6m2
* Garage: 50.6m2
* Porch: 2.8m2
You'll love...
* Freshly installed carpets throughout
* In-slab heating throughout
* Ducted gas heating
* Ducted evaporative cooling
* Double-glazed windows throughout
* Five-bedroom family floorplan
* Three separate living areas including lounge, family/dining and rumpus
* Segregated master suite with walk-in robe and ensuite
* Custom-built cabinetry in the open-plan living area
* Custom built-in cabinetry in a bedroom, ideal for a home office or study
* Flexible rumpus suitable as a media room or second work-from-home space
* Spacious kitchen with walk-in pantry
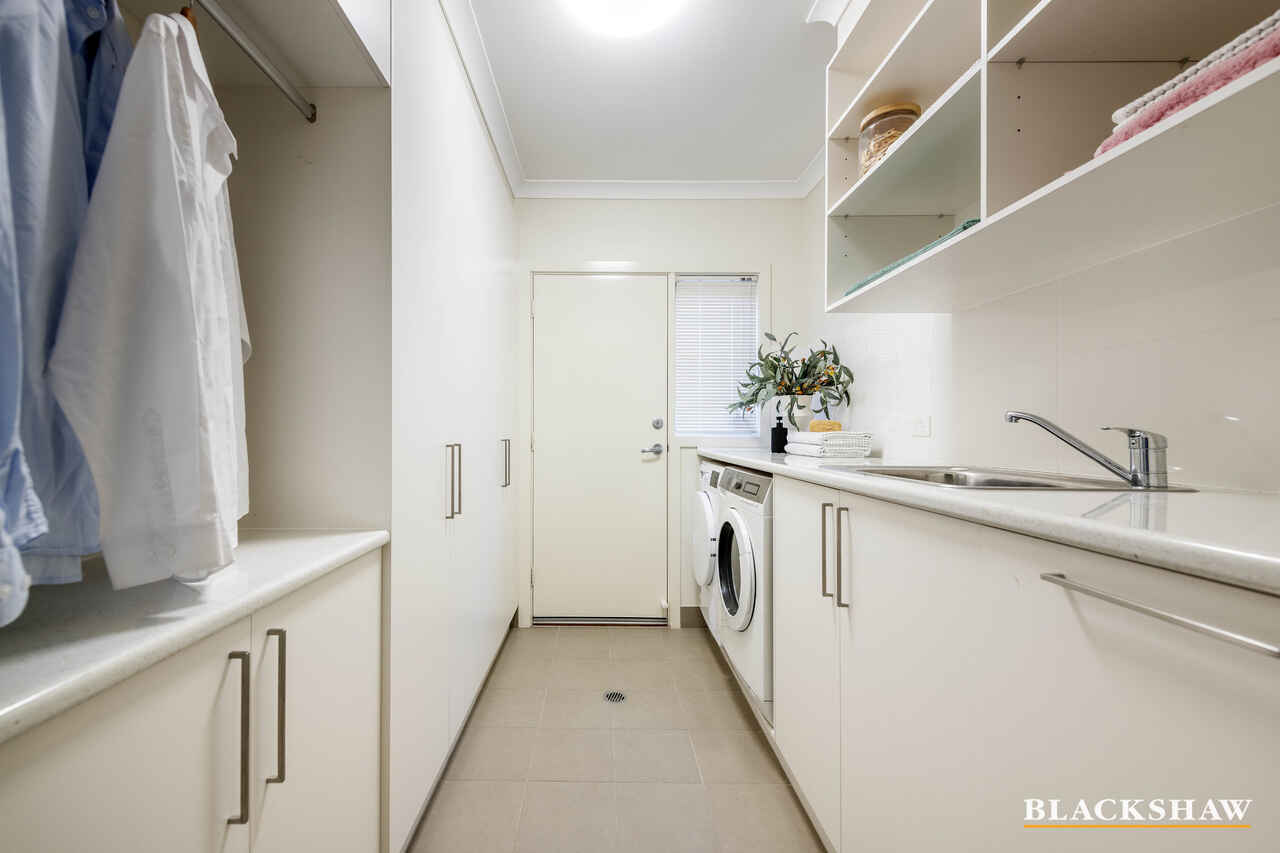
* Exceptional storage including internal storage, linen cupboard and walk-in pantry
* Impressive raked ceilings
* Covered alfresco entertaining area
* Established, low-maintenance gardens
* Oversized double garage with excellent storage capacity
* Directly opposite Crace Recreation Park
* Positioned in one of Crace's most desirable locations
A superb family home offering the rare combination of five bedrooms, three living areas, dedicated work-from-home flexibility and outstanding park-front positioning. Properties of this size, quality and versatility in one of Crace's most tightly held locations are rarely offered to market.
All care has been taken in the preparation of this marketing material, and details have been obtained from sources we believe to be reliable. Blackshaw do not however guarantee the accuracy of the information, nor accept liability for any errors. Interested persons should rely solely on their own enquiries.
Prior to enquiry or inspection of this property you may wish to review our Information Collection Notice and Privacy Policy.
blackshaw.com.au/privacy
Read MoreDesigned for effortless family living across an expansive single-level layout, the home offers generous proportions, versatile living spaces and quality finishes throughout, all surrounded by beautifully established, low-maintenance gardens. The thoughtful floorplan provides excellent separation between living and accommodation zones, including a private master retreat and multiple areas for families to enjoy both together and independently.
At the heart of the home, the spacious kitchen is equipped with excellent storage, expansive preparation areas and a walk-in pantry, seamlessly connects to the open-plan dining and family room. Enhanced by striking raked ceilings and bespoke built-in cabinetry, this light-filled space creates a sophisticated focal point for everyday living and entertaining.
Complementing the central living hub is a separate formal lounge, while the versatile rumpus room provides a valuable third living area. Featuring custom built-in cabinetry and located near the front entrance, this flexible space is ideal as a fifth bedroom, children's retreat, media room, professional home office or dedicated work-from-home environment.
Glass doors extend the living space outdoors to a covered alfresco area, creating a seamless indoor-outdoor connection and providing the perfect setting for entertaining family and friends while overlooking the established, low-maintenance gardens.
Accommodation is equally impressive, comprising five generous bedrooms, including a privately segregated main suite complete with a walk-in robe and ensuite. One of the secondary bedrooms also features custom built-in cabinetry, making it an ideal study, home office, creative space or guest accommodation. The remaining bedrooms are thoughtfully positioned around the main bathroom and separate WC, creating a highly functional family layout.
Comfort is assured year-round with in-slab heating, ducted gas heating, ducted evaporative cooling, and double-glazed windows throughout, while exceptional storage options include a walk-in pantry, linen cupboard, internal storage and an oversized double garage with ample room for vehicles, tools and additional storage.
With Crace Recreation Park literally across the road, residents can enjoy immediate access to walking trails, open green spaces and recreational facilities, while remaining only moments from Gungahlin Town Centre, schools, cafés and everyday conveniences.
The details...
* Block: 568m2
* Living: 215.1m2
* Alfresco: 25.6m2
* Garage: 50.6m2
* Porch: 2.8m2
You'll love...
* Freshly installed carpets throughout
* In-slab heating throughout
* Ducted gas heating
* Ducted evaporative cooling
* Double-glazed windows throughout
* Five-bedroom family floorplan
* Three separate living areas including lounge, family/dining and rumpus
* Segregated master suite with walk-in robe and ensuite
* Custom-built cabinetry in the open-plan living area
* Custom built-in cabinetry in a bedroom, ideal for a home office or study
* Flexible rumpus suitable as a media room or second work-from-home space
* Spacious kitchen with walk-in pantry
* Exceptional storage including internal storage, linen cupboard and walk-in pantry
* Impressive raked ceilings
* Covered alfresco entertaining area
* Established, low-maintenance gardens
* Oversized double garage with excellent storage capacity
* Directly opposite Crace Recreation Park
* Positioned in one of Crace's most desirable locations
A superb family home offering the rare combination of five bedrooms, three living areas, dedicated work-from-home flexibility and outstanding park-front positioning. Properties of this size, quality and versatility in one of Crace's most tightly held locations are rarely offered to market.
All care has been taken in the preparation of this marketing material, and details have been obtained from sources we believe to be reliable. Blackshaw do not however guarantee the accuracy of the information, nor accept liability for any errors. Interested persons should rely solely on their own enquiries.
Prior to enquiry or inspection of this property you may wish to review our Information Collection Notice and Privacy Policy.
blackshaw.com.au/privacy
Inspect
Sep
12
Saturday
11:00am - 11:40am
Sep
15
Tuesday
3:30pm - 4:00pm
Auction
Register to bidListing agent

Prior to enquiry or inspection of this property you may wish to review our Information Collection Notice and Privacy Policy.
Privacy & Collection NoticePerfectly positioned directly opposite the picturesque Crace Recreation Park, this impressive five-bedroom residence with three separate living areas delivers an exceptional combination of space, flexibility, quality and lifestyle appeal in one of Crace's most sought-after locations.
Designed for effortless family living across an expansive single-level layout, the home offers generous proportions, versatile living spaces and quality finishes throughout, all surrounded by beautifully established, low-maintenance gardens. The thoughtful floorplan provides excellent separation between living and accommodation zones, including a private master retreat and multiple areas for families to enjoy both together and independently.
At the heart of the home, the spacious kitchen is equipped with excellent storage, expansive preparation areas and a walk-in pantry, seamlessly connects to the open-plan dining and family room. Enhanced by striking raked ceilings and bespoke built-in cabinetry, this light-filled space creates a sophisticated focal point for everyday living and entertaining.
Complementing the central living hub is a separate formal lounge, while the versatile rumpus room provides a valuable third living area. Featuring custom built-in cabinetry and located near the front entrance, this flexible space is ideal as a fifth bedroom, children's retreat, media room, professional home office or dedicated work-from-home environment.
Glass doors extend the living space outdoors to a covered alfresco area, creating a seamless indoor-outdoor connection and providing the perfect setting for entertaining family and friends while overlooking the established, low-maintenance gardens.
Accommodation is equally impressive, comprising five generous bedrooms, including a privately segregated main suite complete with a walk-in robe and ensuite. One of the secondary bedrooms also features custom built-in cabinetry, making it an ideal study, home office, creative space or guest accommodation. The remaining bedrooms are thoughtfully positioned around the main bathroom and separate WC, creating a highly functional family layout.
Comfort is assured year-round with in-slab heating, ducted gas heating, ducted evaporative cooling, and double-glazed windows throughout, while exceptional storage options include a walk-in pantry, linen cupboard, internal storage and an oversized double garage with ample room for vehicles, tools and additional storage.
With Crace Recreation Park literally across the road, residents can enjoy immediate access to walking trails, open green spaces and recreational facilities, while remaining only moments from Gungahlin Town Centre, schools, cafés and everyday conveniences.
The details...
* Block: 568m2
* Living: 215.1m2
* Alfresco: 25.6m2
* Garage: 50.6m2
* Porch: 2.8m2
You'll love...
* Freshly installed carpets throughout
* In-slab heating throughout
* Ducted gas heating
* Ducted evaporative cooling
* Double-glazed windows throughout
* Five-bedroom family floorplan
* Three separate living areas including lounge, family/dining and rumpus
* Segregated master suite with walk-in robe and ensuite
* Custom-built cabinetry in the open-plan living area
* Custom built-in cabinetry in a bedroom, ideal for a home office or study
* Flexible rumpus suitable as a media room or second work-from-home space
* Spacious kitchen with walk-in pantry
* Exceptional storage including internal storage, linen cupboard and walk-in pantry
* Impressive raked ceilings
* Covered alfresco entertaining area
* Established, low-maintenance gardens
* Oversized double garage with excellent storage capacity
* Directly opposite Crace Recreation Park
* Positioned in one of Crace's most desirable locations
A superb family home offering the rare combination of five bedrooms, three living areas, dedicated work-from-home flexibility and outstanding park-front positioning. Properties of this size, quality and versatility in one of Crace's most tightly held locations are rarely offered to market.
All care has been taken in the preparation of this marketing material, and details have been obtained from sources we believe to be reliable. Blackshaw do not however guarantee the accuracy of the information, nor accept liability for any errors. Interested persons should rely solely on their own enquiries.
Prior to enquiry or inspection of this property you may wish to review our Information Collection Notice and Privacy Policy.
blackshaw.com.au/privacy
Read MoreDesigned for effortless family living across an expansive single-level layout, the home offers generous proportions, versatile living spaces and quality finishes throughout, all surrounded by beautifully established, low-maintenance gardens. The thoughtful floorplan provides excellent separation between living and accommodation zones, including a private master retreat and multiple areas for families to enjoy both together and independently.
At the heart of the home, the spacious kitchen is equipped with excellent storage, expansive preparation areas and a walk-in pantry, seamlessly connects to the open-plan dining and family room. Enhanced by striking raked ceilings and bespoke built-in cabinetry, this light-filled space creates a sophisticated focal point for everyday living and entertaining.
Complementing the central living hub is a separate formal lounge, while the versatile rumpus room provides a valuable third living area. Featuring custom built-in cabinetry and located near the front entrance, this flexible space is ideal as a fifth bedroom, children's retreat, media room, professional home office or dedicated work-from-home environment.
Glass doors extend the living space outdoors to a covered alfresco area, creating a seamless indoor-outdoor connection and providing the perfect setting for entertaining family and friends while overlooking the established, low-maintenance gardens.
Accommodation is equally impressive, comprising five generous bedrooms, including a privately segregated main suite complete with a walk-in robe and ensuite. One of the secondary bedrooms also features custom built-in cabinetry, making it an ideal study, home office, creative space or guest accommodation. The remaining bedrooms are thoughtfully positioned around the main bathroom and separate WC, creating a highly functional family layout.
Comfort is assured year-round with in-slab heating, ducted gas heating, ducted evaporative cooling, and double-glazed windows throughout, while exceptional storage options include a walk-in pantry, linen cupboard, internal storage and an oversized double garage with ample room for vehicles, tools and additional storage.
With Crace Recreation Park literally across the road, residents can enjoy immediate access to walking trails, open green spaces and recreational facilities, while remaining only moments from Gungahlin Town Centre, schools, cafés and everyday conveniences.
The details...
* Block: 568m2
* Living: 215.1m2
* Alfresco: 25.6m2
* Garage: 50.6m2
* Porch: 2.8m2
You'll love...
* Freshly installed carpets throughout
* In-slab heating throughout
* Ducted gas heating
* Ducted evaporative cooling
* Double-glazed windows throughout
* Five-bedroom family floorplan
* Three separate living areas including lounge, family/dining and rumpus
* Segregated master suite with walk-in robe and ensuite
* Custom-built cabinetry in the open-plan living area
* Custom built-in cabinetry in a bedroom, ideal for a home office or study
* Flexible rumpus suitable as a media room or second work-from-home space
* Spacious kitchen with walk-in pantry
* Exceptional storage including internal storage, linen cupboard and walk-in pantry
* Impressive raked ceilings
* Covered alfresco entertaining area
* Established, low-maintenance gardens
* Oversized double garage with excellent storage capacity
* Directly opposite Crace Recreation Park
* Positioned in one of Crace's most desirable locations
A superb family home offering the rare combination of five bedrooms, three living areas, dedicated work-from-home flexibility and outstanding park-front positioning. Properties of this size, quality and versatility in one of Crace's most tightly held locations are rarely offered to market.
All care has been taken in the preparation of this marketing material, and details have been obtained from sources we believe to be reliable. Blackshaw do not however guarantee the accuracy of the information, nor accept liability for any errors. Interested persons should rely solely on their own enquiries.
Prior to enquiry or inspection of this property you may wish to review our Information Collection Notice and Privacy Policy.
blackshaw.com.au/privacy
Looking to sell or lease your own property?
Request Market AppraisalLocation
5 Tabbara Crescent
Crace ACT 2911
Details
5
2
2
EER: 6.0
House
Auction Saturday, 26 Sep 11:30 AM On site
Land area: | 568 sqm (approx) |
Building size: | 294.1 sqm (approx) |
Perfectly positioned directly opposite the picturesque Crace Recreation Park, this impressive five-bedroom residence with three separate living areas delivers an exceptional combination of space, flexibility, quality and lifestyle appeal in one of Crace's most sought-after locations.
Designed for effortless family living across an expansive single-level layout, the home offers generous proportions, versatile living spaces and quality finishes throughout, all surrounded by beautifully established, low-maintenance gardens. The thoughtful floorplan provides excellent separation between living and accommodation zones, including a private master retreat and multiple areas for families to enjoy both together and independently.
At the heart of the home, the spacious kitchen is equipped with excellent storage, expansive preparation areas and a walk-in pantry, seamlessly connects to the open-plan dining and family room. Enhanced by striking raked ceilings and bespoke built-in cabinetry, this light-filled space creates a sophisticated focal point for everyday living and entertaining.
Complementing the central living hub is a separate formal lounge, while the versatile rumpus room provides a valuable third living area. Featuring custom built-in cabinetry and located near the front entrance, this flexible space is ideal as a fifth bedroom, children's retreat, media room, professional home office or dedicated work-from-home environment.
Glass doors extend the living space outdoors to a covered alfresco area, creating a seamless indoor-outdoor connection and providing the perfect setting for entertaining family and friends while overlooking the established, low-maintenance gardens.
Accommodation is equally impressive, comprising five generous bedrooms, including a privately segregated main suite complete with a walk-in robe and ensuite. One of the secondary bedrooms also features custom built-in cabinetry, making it an ideal study, home office, creative space or guest accommodation. The remaining bedrooms are thoughtfully positioned around the main bathroom and separate WC, creating a highly functional family layout.
Comfort is assured year-round with in-slab heating, ducted gas heating, ducted evaporative cooling, and double-glazed windows throughout, while exceptional storage options include a walk-in pantry, linen cupboard, internal storage and an oversized double garage with ample room for vehicles, tools and additional storage.
With Crace Recreation Park literally across the road, residents can enjoy immediate access to walking trails, open green spaces and recreational facilities, while remaining only moments from Gungahlin Town Centre, schools, cafés and everyday conveniences.
The details...
* Block: 568m2
* Living: 215.1m2
* Alfresco: 25.6m2
* Garage: 50.6m2
* Porch: 2.8m2
You'll love...
* Freshly installed carpets throughout
* In-slab heating throughout
* Ducted gas heating
* Ducted evaporative cooling
* Double-glazed windows throughout
* Five-bedroom family floorplan
* Three separate living areas including lounge, family/dining and rumpus
* Segregated master suite with walk-in robe and ensuite
* Custom-built cabinetry in the open-plan living area
* Custom built-in cabinetry in a bedroom, ideal for a home office or study
* Flexible rumpus suitable as a media room or second work-from-home space
* Spacious kitchen with walk-in pantry
* Exceptional storage including internal storage, linen cupboard and walk-in pantry
* Impressive raked ceilings
* Covered alfresco entertaining area
* Established, low-maintenance gardens
* Oversized double garage with excellent storage capacity
* Directly opposite Crace Recreation Park
* Positioned in one of Crace's most desirable locations
A superb family home offering the rare combination of five bedrooms, three living areas, dedicated work-from-home flexibility and outstanding park-front positioning. Properties of this size, quality and versatility in one of Crace's most tightly held locations are rarely offered to market.
All care has been taken in the preparation of this marketing material, and details have been obtained from sources we believe to be reliable. Blackshaw do not however guarantee the accuracy of the information, nor accept liability for any errors. Interested persons should rely solely on their own enquiries.
Prior to enquiry or inspection of this property you may wish to review our Information Collection Notice and Privacy Policy.
blackshaw.com.au/privacy
Read MoreDesigned for effortless family living across an expansive single-level layout, the home offers generous proportions, versatile living spaces and quality finishes throughout, all surrounded by beautifully established, low-maintenance gardens. The thoughtful floorplan provides excellent separation between living and accommodation zones, including a private master retreat and multiple areas for families to enjoy both together and independently.
At the heart of the home, the spacious kitchen is equipped with excellent storage, expansive preparation areas and a walk-in pantry, seamlessly connects to the open-plan dining and family room. Enhanced by striking raked ceilings and bespoke built-in cabinetry, this light-filled space creates a sophisticated focal point for everyday living and entertaining.
Complementing the central living hub is a separate formal lounge, while the versatile rumpus room provides a valuable third living area. Featuring custom built-in cabinetry and located near the front entrance, this flexible space is ideal as a fifth bedroom, children's retreat, media room, professional home office or dedicated work-from-home environment.
Glass doors extend the living space outdoors to a covered alfresco area, creating a seamless indoor-outdoor connection and providing the perfect setting for entertaining family and friends while overlooking the established, low-maintenance gardens.
Accommodation is equally impressive, comprising five generous bedrooms, including a privately segregated main suite complete with a walk-in robe and ensuite. One of the secondary bedrooms also features custom built-in cabinetry, making it an ideal study, home office, creative space or guest accommodation. The remaining bedrooms are thoughtfully positioned around the main bathroom and separate WC, creating a highly functional family layout.
Comfort is assured year-round with in-slab heating, ducted gas heating, ducted evaporative cooling, and double-glazed windows throughout, while exceptional storage options include a walk-in pantry, linen cupboard, internal storage and an oversized double garage with ample room for vehicles, tools and additional storage.
With Crace Recreation Park literally across the road, residents can enjoy immediate access to walking trails, open green spaces and recreational facilities, while remaining only moments from Gungahlin Town Centre, schools, cafés and everyday conveniences.
The details...
* Block: 568m2
* Living: 215.1m2
* Alfresco: 25.6m2
* Garage: 50.6m2
* Porch: 2.8m2
You'll love...
* Freshly installed carpets throughout
* In-slab heating throughout
* Ducted gas heating
* Ducted evaporative cooling
* Double-glazed windows throughout
* Five-bedroom family floorplan
* Three separate living areas including lounge, family/dining and rumpus
* Segregated master suite with walk-in robe and ensuite
* Custom-built cabinetry in the open-plan living area
* Custom built-in cabinetry in a bedroom, ideal for a home office or study
* Flexible rumpus suitable as a media room or second work-from-home space
* Spacious kitchen with walk-in pantry
* Exceptional storage including internal storage, linen cupboard and walk-in pantry
* Impressive raked ceilings
* Covered alfresco entertaining area
* Established, low-maintenance gardens
* Oversized double garage with excellent storage capacity
* Directly opposite Crace Recreation Park
* Positioned in one of Crace's most desirable locations
A superb family home offering the rare combination of five bedrooms, three living areas, dedicated work-from-home flexibility and outstanding park-front positioning. Properties of this size, quality and versatility in one of Crace's most tightly held locations are rarely offered to market.
All care has been taken in the preparation of this marketing material, and details have been obtained from sources we believe to be reliable. Blackshaw do not however guarantee the accuracy of the information, nor accept liability for any errors. Interested persons should rely solely on their own enquiries.
Prior to enquiry or inspection of this property you may wish to review our Information Collection Notice and Privacy Policy.
blackshaw.com.au/privacy
Inspect
Sep
12
Saturday
11:00am - 11:40am
Sep
15
Tuesday
3:30pm - 4:00pm
Auction
Register to bidListing agent
Prior to enquiry or inspection of this property you may wish to review our Information Collection Notice and Privacy Policy.
Privacy & Collection Notice