



57 Helby Street Harrison ACT
4
2
2
$1,000 per week
House
Available: | Now |
Exceptional Renovated Family Home in Harrison
Property Overview
Rarely does a property of this calibre come to the rental market. Newly renovated, 57 Helby Street Harrison presents a premium lifestyle opportunity for the discerning tenant seeking space, style, and sophistication.
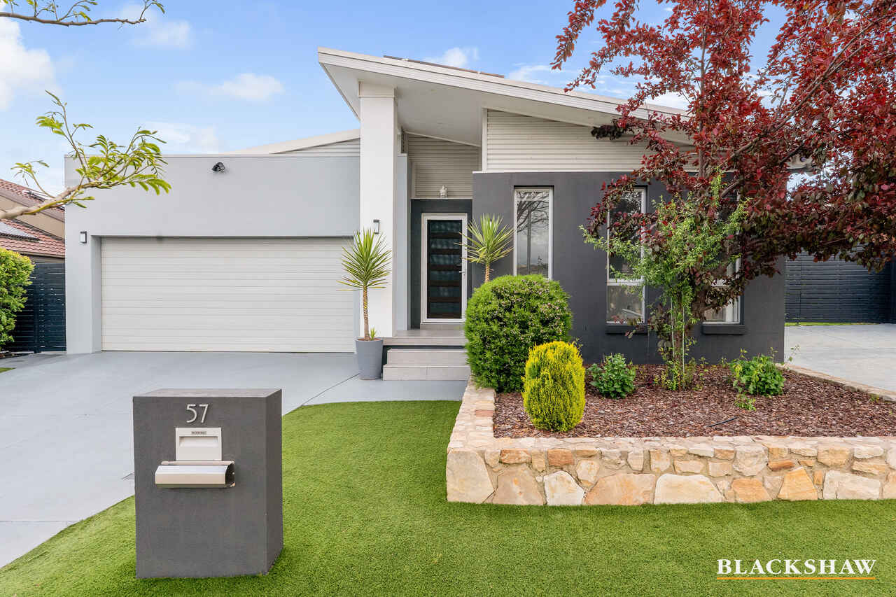
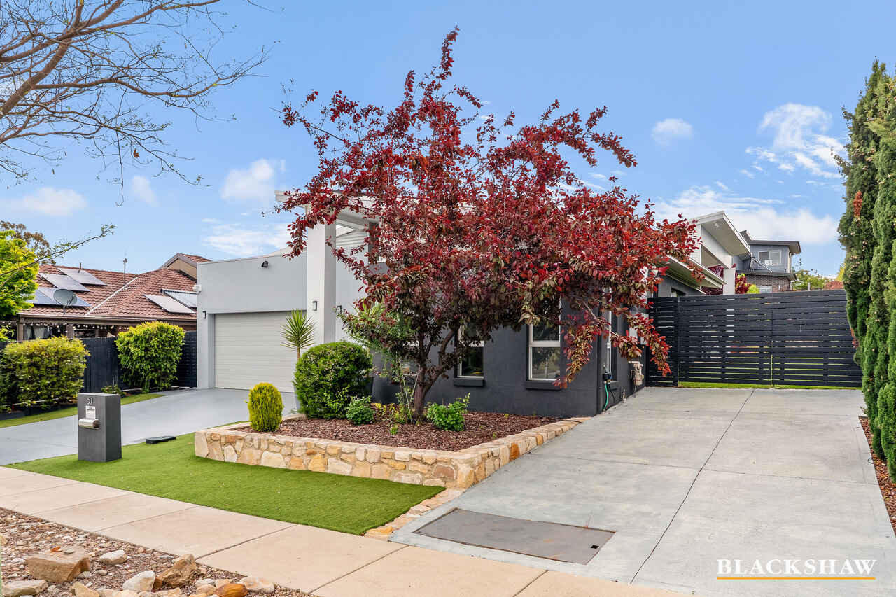
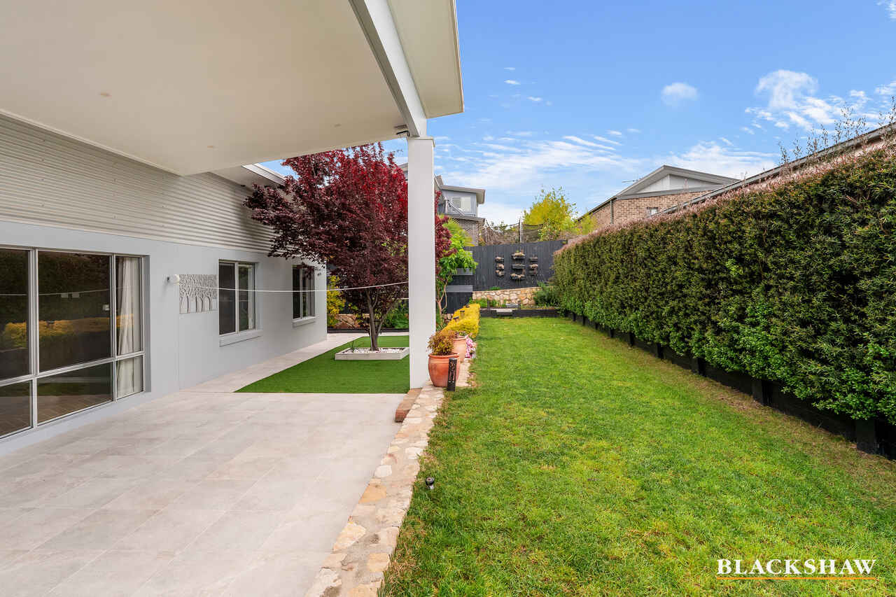
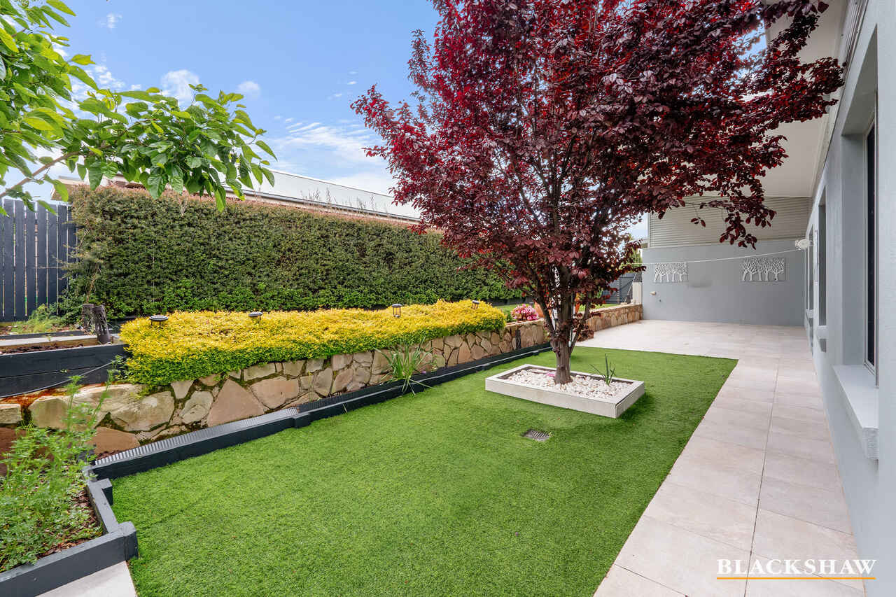
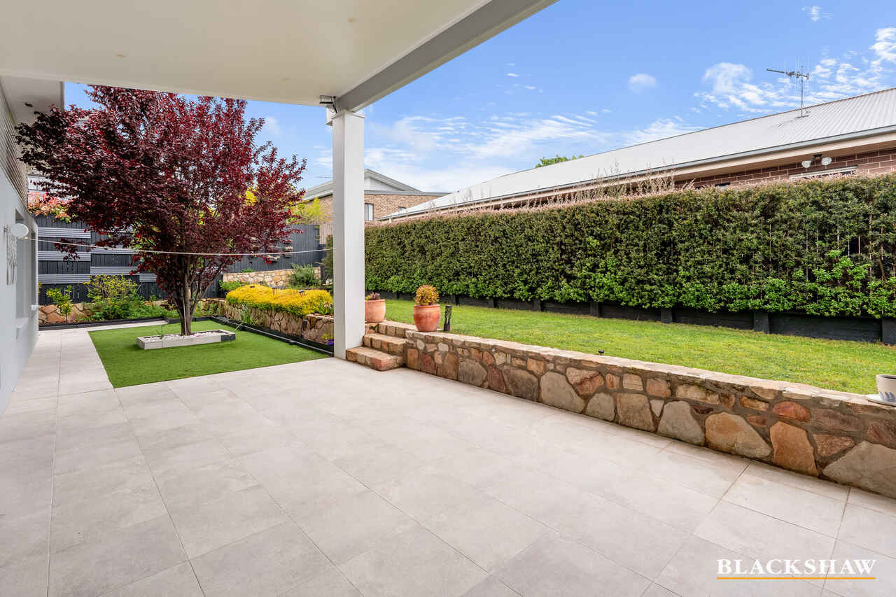
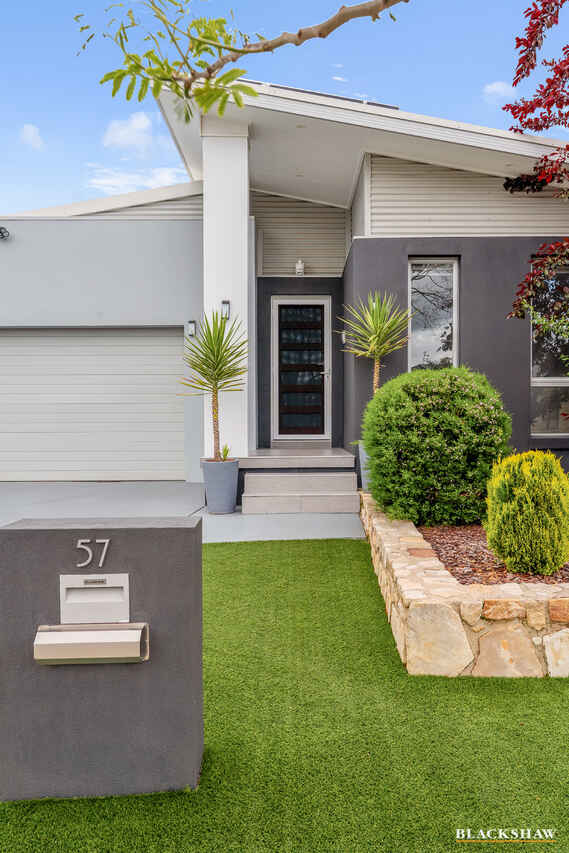
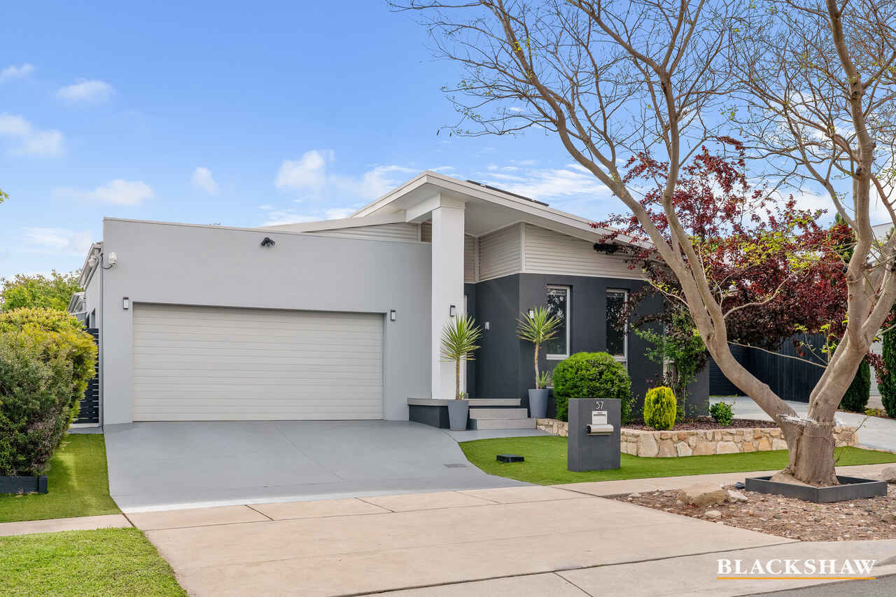
From the moment you arrive, the striking contemporary façade sets the tone - clean lines, manicured gardens, and a generous double garage making a confident first impression.
Inside, every detail has been considered.
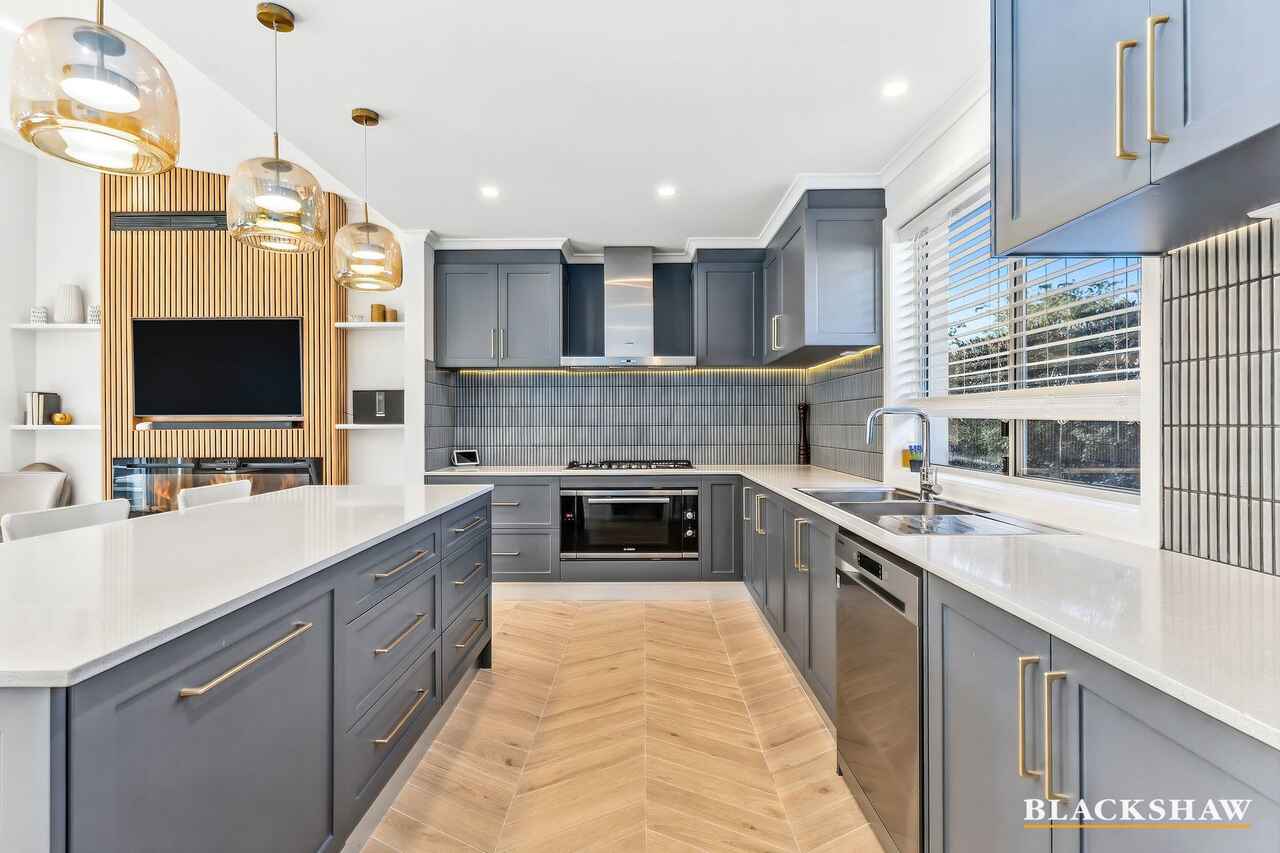
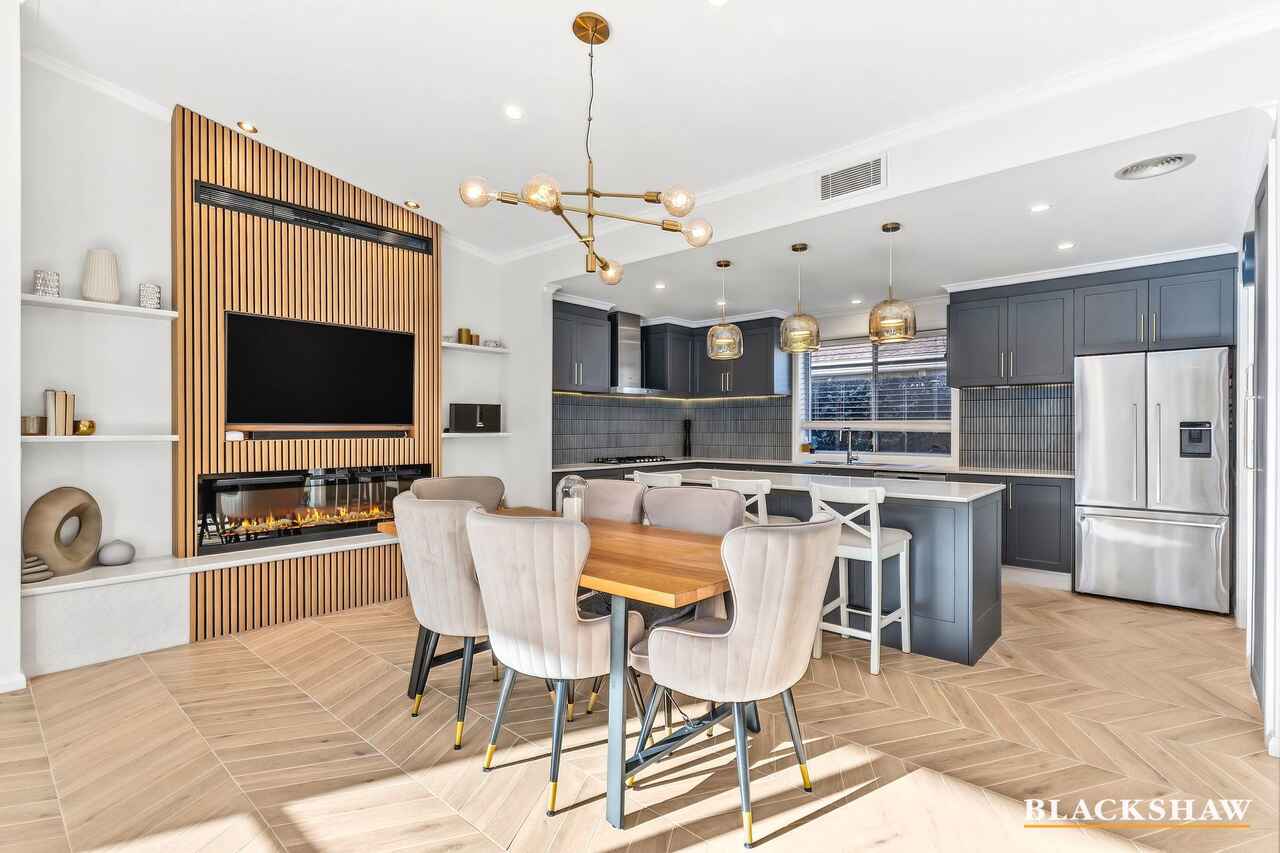
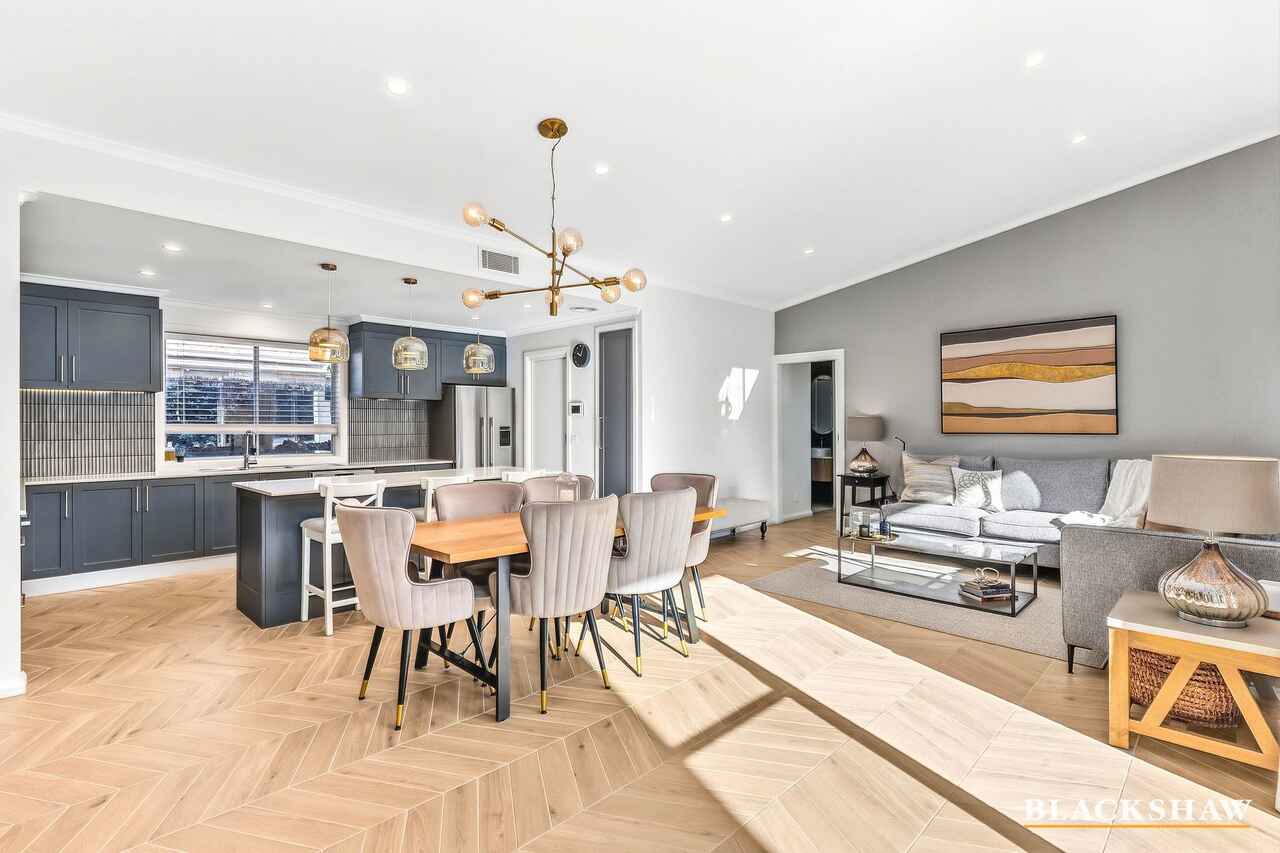
The heart of the home is a breathtaking open-plan kitchen, dining and living zone, anchored by a statement timber-slat wall with built-in electric fireplace and integrated TV niche. The chef's kitchen impresses with dark shaker cabinetry, premium stainless steel appliances, a large island bench, vertical tile splashback, and brass pendant lighting that adds a warm, luxurious glow. Herringbone timber-look flooring flows throughout, tying the entire space together beautifully.
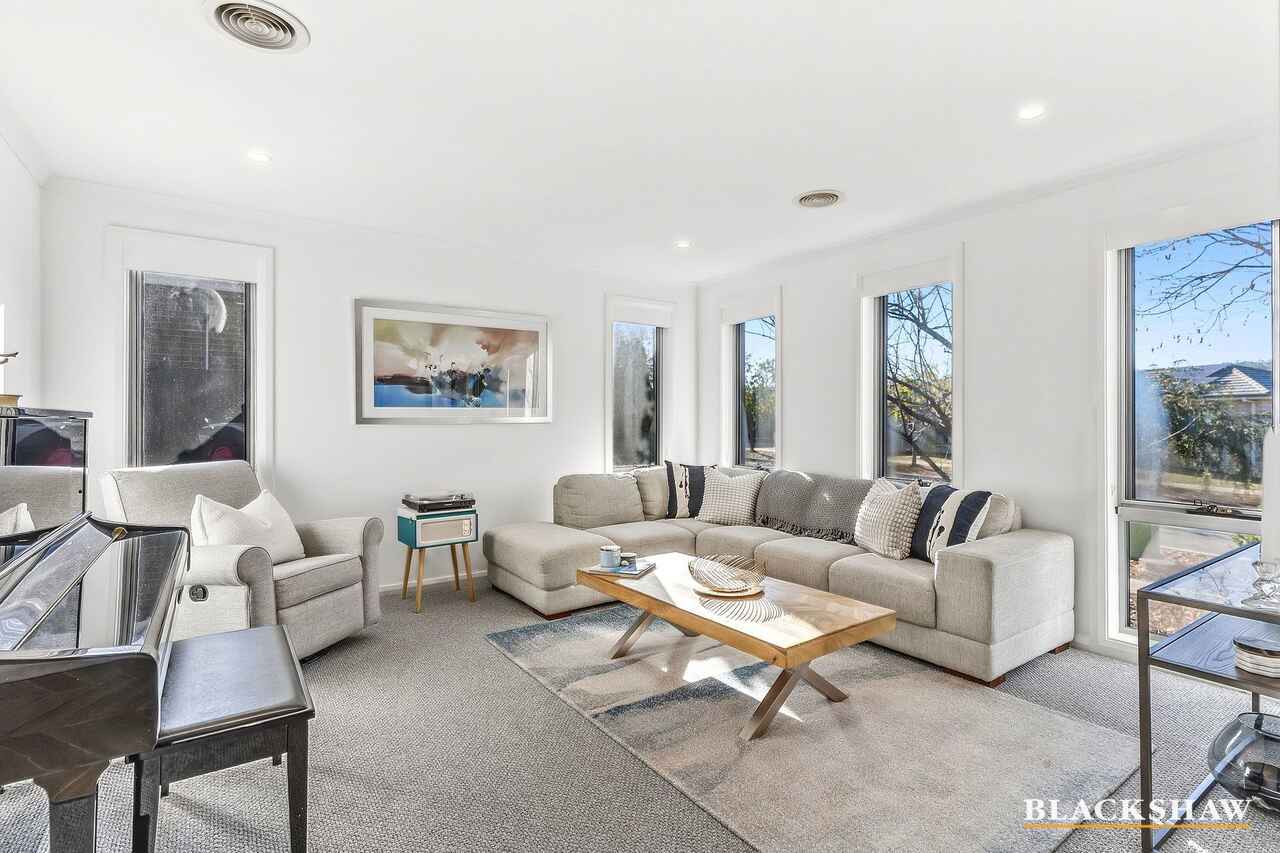
A separate living room offers a tranquil retreat, bathed in natural light through a wall of windows, and features plush carpet and fresh white walls.
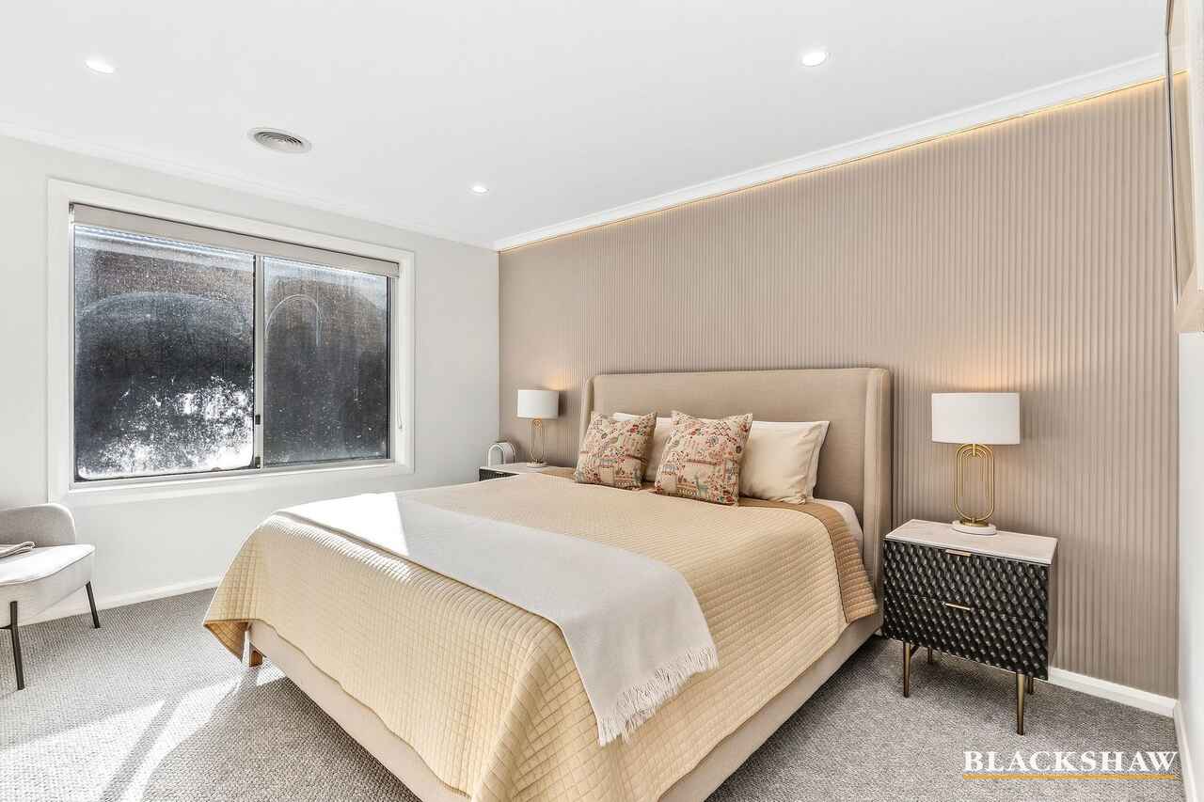
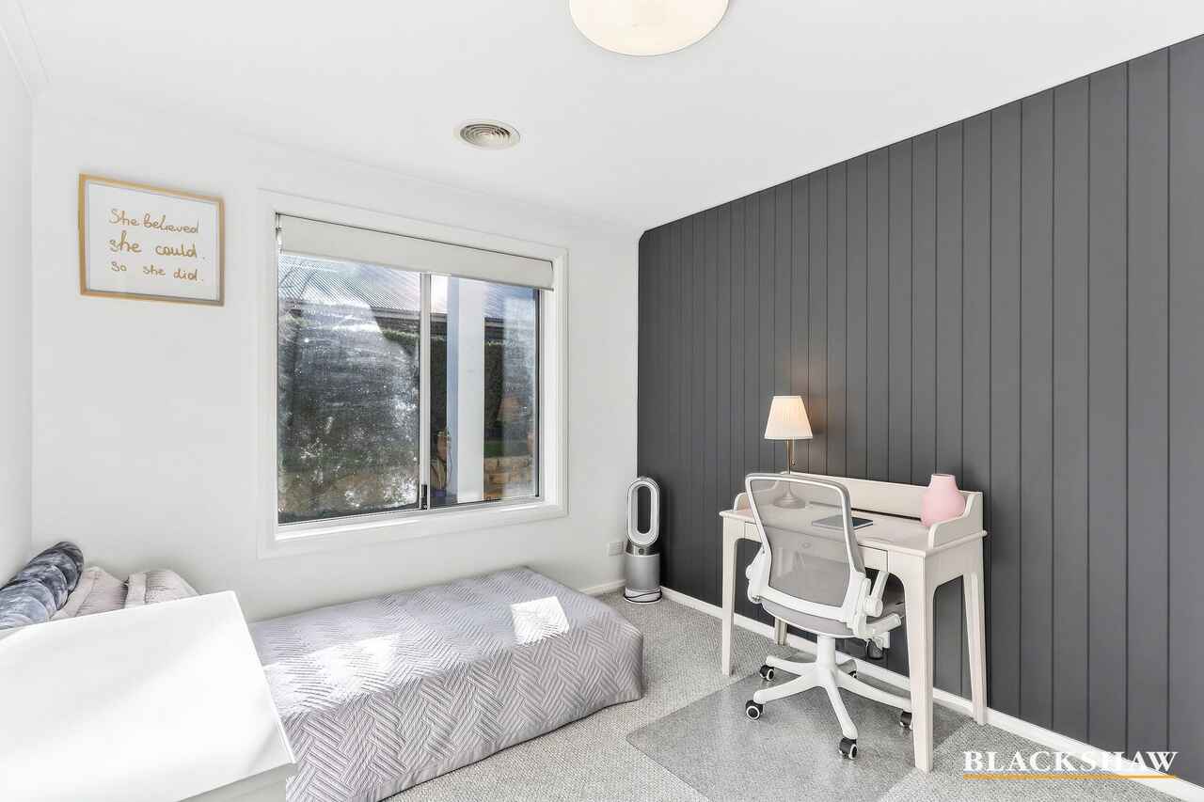
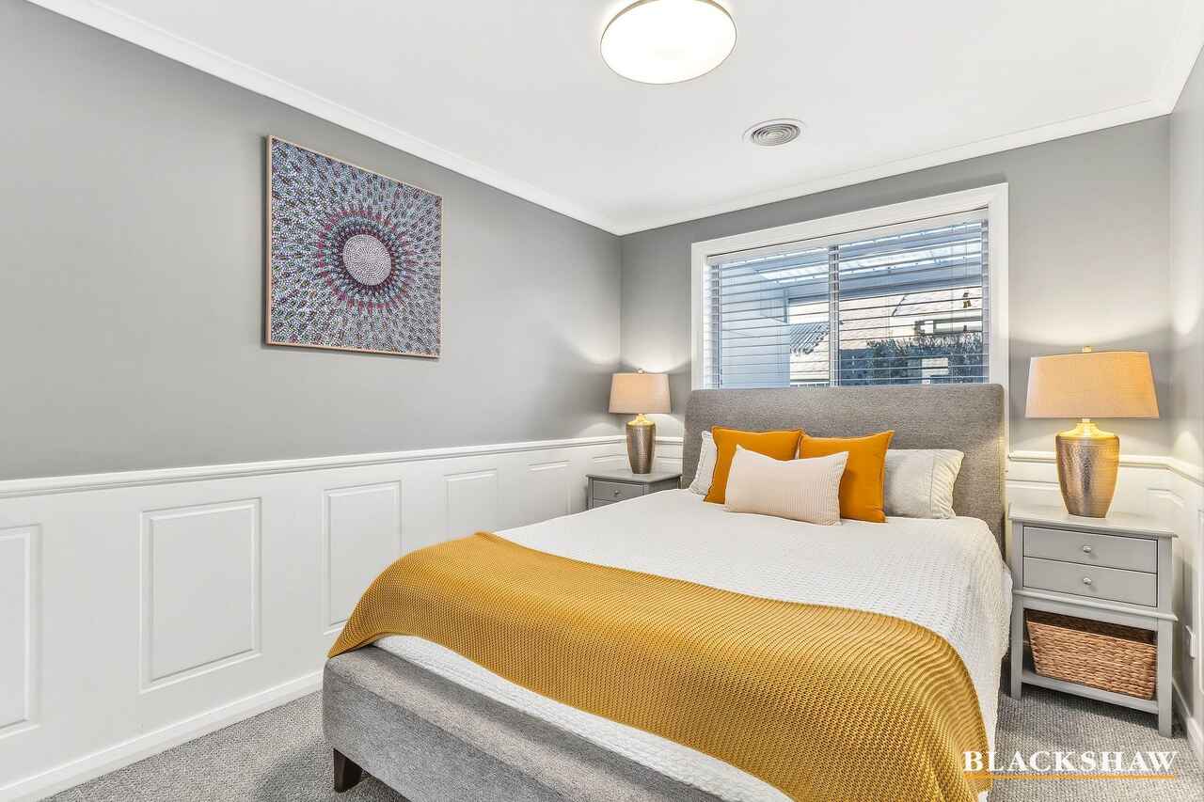
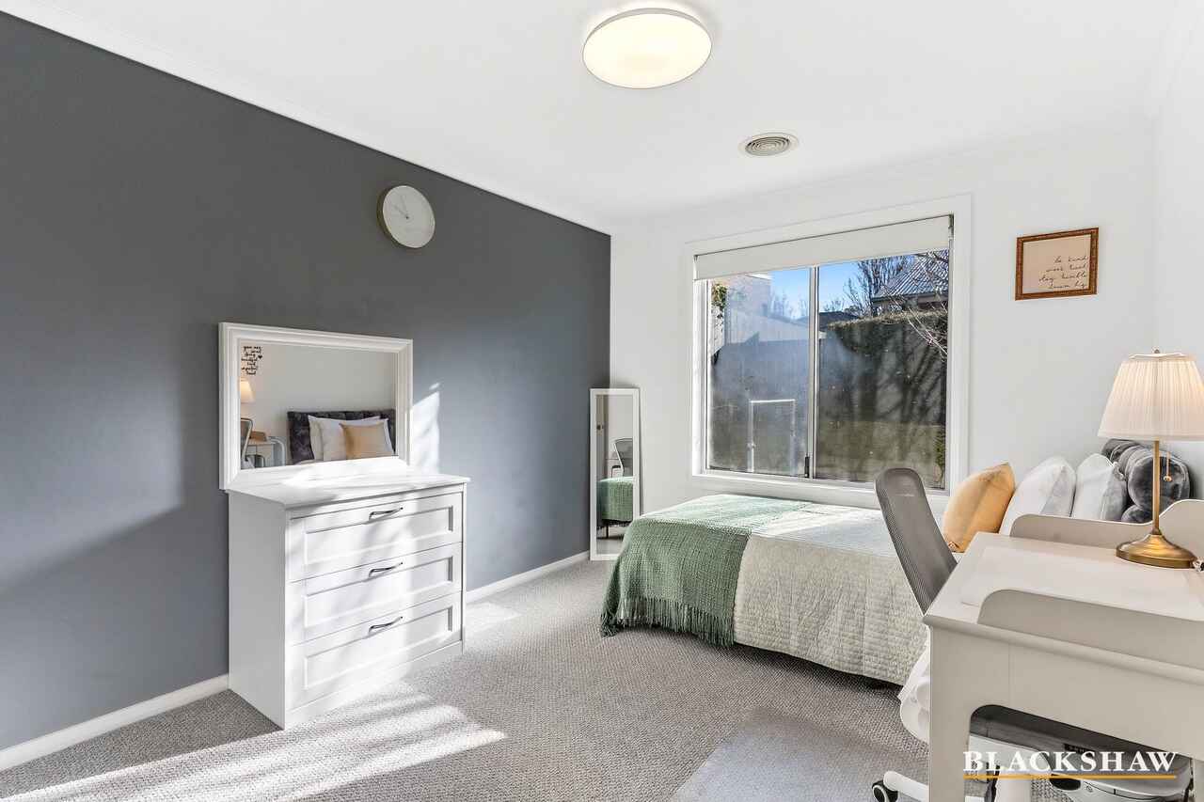
The master suite is a true sanctuary, featuring a bespoke fluted feature wall with integrated LED uplighting. Three additional bedrooms are generously proportioned, each with their own character.
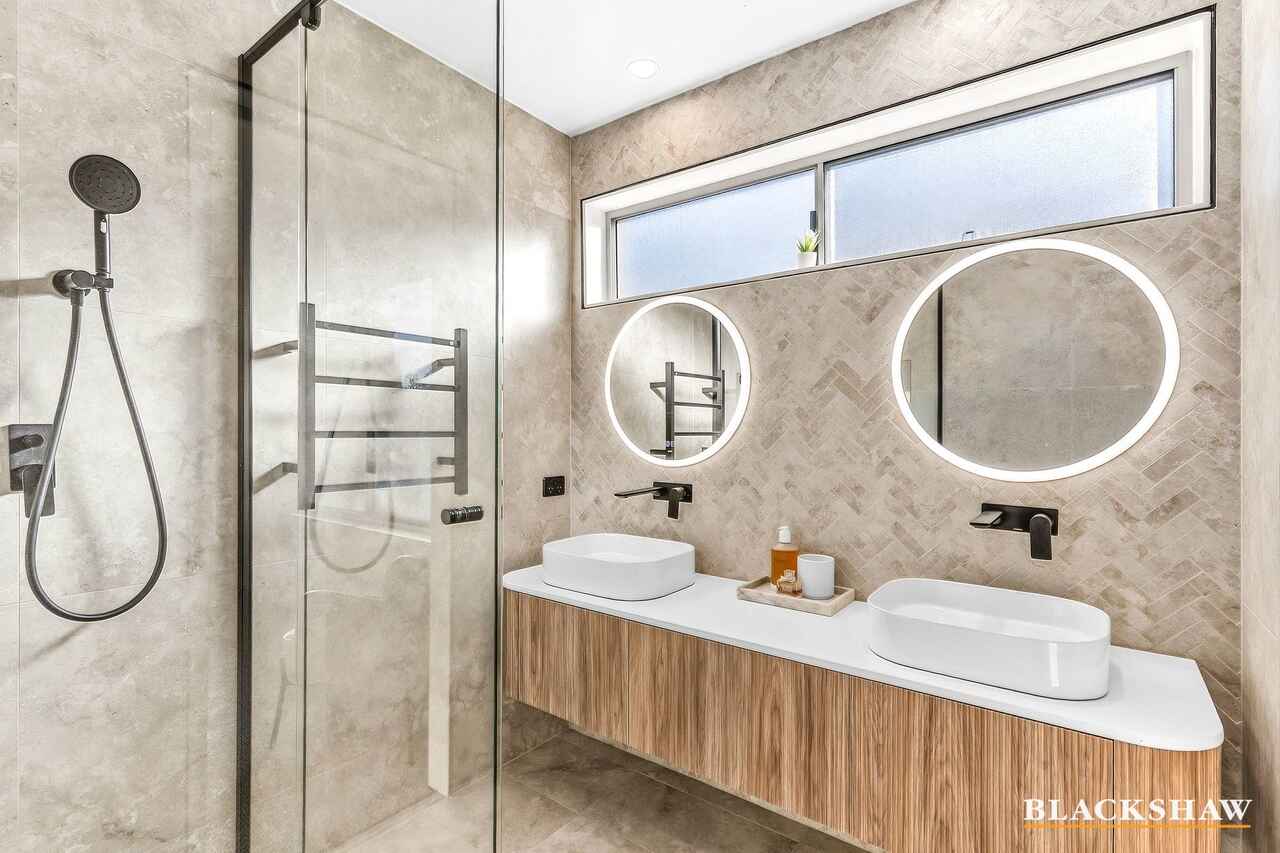
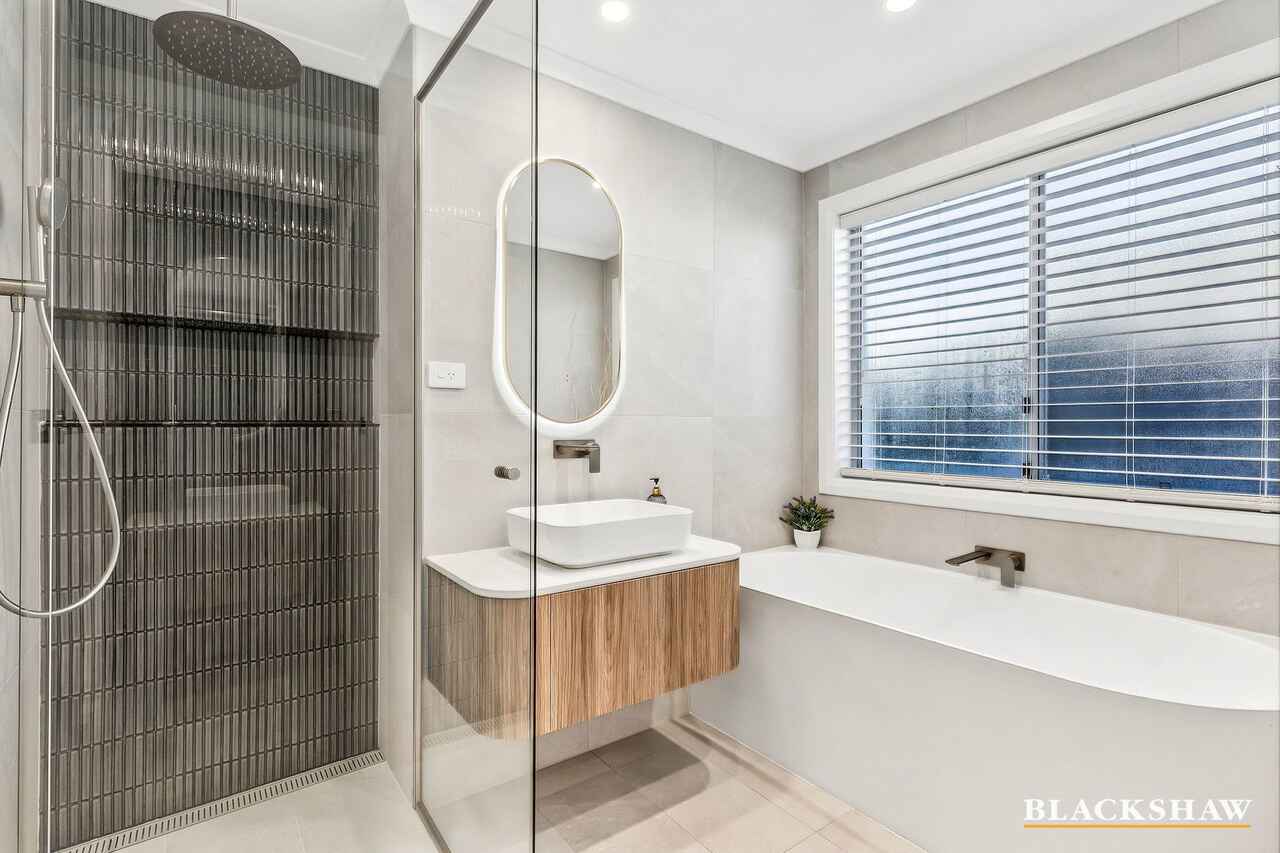
The main bathroom is a true showstopper, where dramatic dark fluted glass tiles create a striking shower feature that rises from floor to ceiling, complemented by a deep freestanding soaking tub positioned beneath a sun-drenched window - the perfect place to unwind after a long day. The ensuite is equally impressive, boasting dual vessel basins atop a stunning floating timber vanity, a warm herringbone-tiled feature wall, twin illuminated round mirrors, a heated towel rail, and matte black fixtures throughout - an indulgent, resort-style experience right at home.
Additional features include:
- Double lock-up garage with EV charger - future-ready living
- Ducted heating and cooling throughout
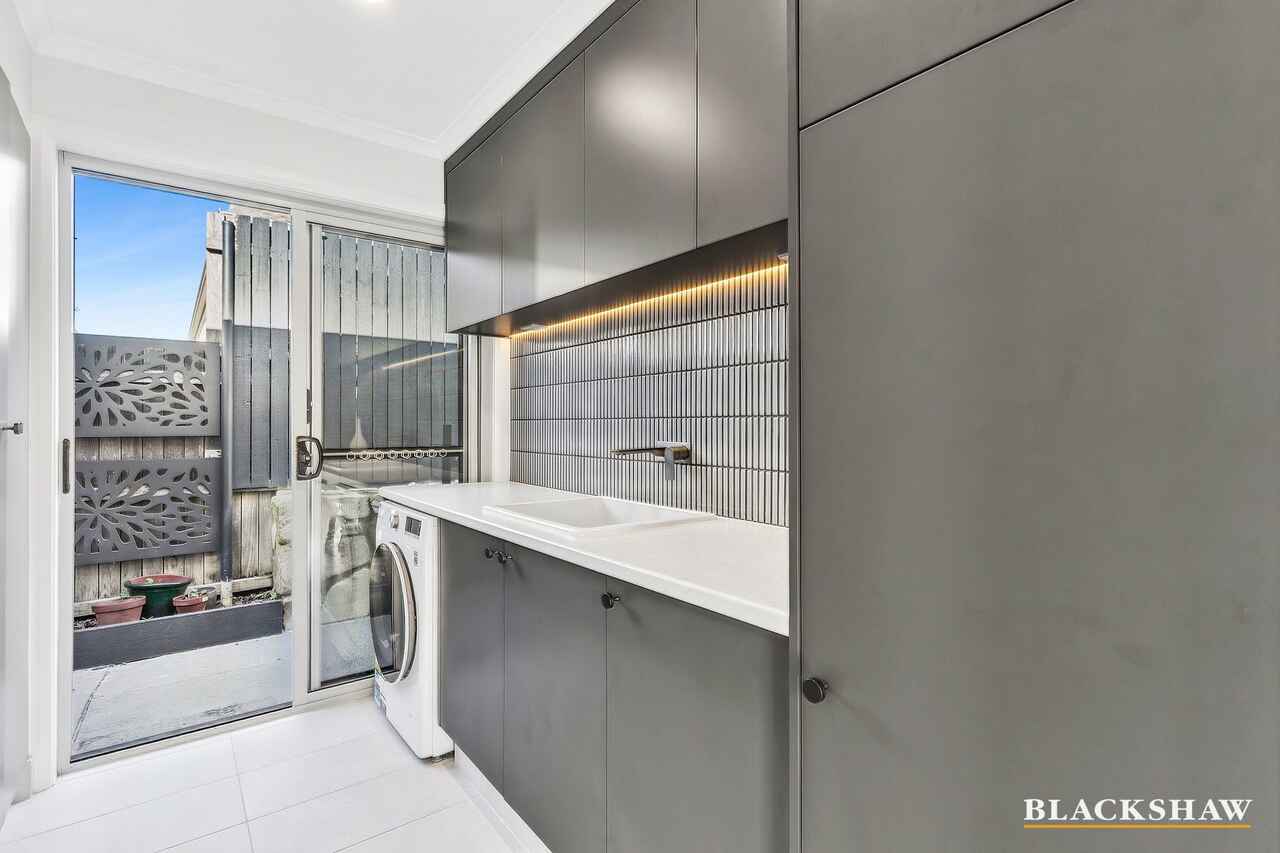
- Beautifully appointed laundry with floor-to-ceiling cabinetry and designer finishes
- 6.6 KW solar system
- HIK security cameras
- Zoned for quality local schools
- Close to Franklin shops, Gungahlin Town Centre, and public transport
This is premium Canberra rental living at its finest. Opportunities like this don't last.
Available now
Tenants must seek the landlord's consent for pets.
Energy efficiency rating: unknown
This property complies with the minimum ceiling insulation standards.
This premises cannot be made accessible for individuals with disability.
WISH TO INSPECT?
1. Click on the "BOOK INSPECTION" button
2. Register to join an existing inspection
3. If no time is offered, please register so we can contact you once a time is arranged
4. If you do not register, we cannot notify you of any time changes, cancellations, or further inspection times
All care has been taken in the preparation of this marketing material, and details have been obtained from sources we believe to be reliable. Blackshaw do not however guarantee the accuracy of the information, nor accept liability for any errors. Interested persons should rely solely on their own enquiries.
Prior to enquiry or inspection of this property you may wish to review our Information Collection Notice and Privacy Policy.
blackshaw.com.au/privacy
Read MoreFrom the moment you arrive, the striking contemporary façade sets the tone - clean lines, manicured gardens, and a generous double garage making a confident first impression.
Inside, every detail has been considered.
The heart of the home is a breathtaking open-plan kitchen, dining and living zone, anchored by a statement timber-slat wall with built-in electric fireplace and integrated TV niche. The chef's kitchen impresses with dark shaker cabinetry, premium stainless steel appliances, a large island bench, vertical tile splashback, and brass pendant lighting that adds a warm, luxurious glow. Herringbone timber-look flooring flows throughout, tying the entire space together beautifully.
A separate living room offers a tranquil retreat, bathed in natural light through a wall of windows, and features plush carpet and fresh white walls.
The master suite is a true sanctuary, featuring a bespoke fluted feature wall with integrated LED uplighting. Three additional bedrooms are generously proportioned, each with their own character.
The main bathroom is a true showstopper, where dramatic dark fluted glass tiles create a striking shower feature that rises from floor to ceiling, complemented by a deep freestanding soaking tub positioned beneath a sun-drenched window - the perfect place to unwind after a long day. The ensuite is equally impressive, boasting dual vessel basins atop a stunning floating timber vanity, a warm herringbone-tiled feature wall, twin illuminated round mirrors, a heated towel rail, and matte black fixtures throughout - an indulgent, resort-style experience right at home.
Additional features include:
- Double lock-up garage with EV charger - future-ready living
- Ducted heating and cooling throughout
- Beautifully appointed laundry with floor-to-ceiling cabinetry and designer finishes
- 6.6 KW solar system
- HIK security cameras
- Zoned for quality local schools
- Close to Franklin shops, Gungahlin Town Centre, and public transport
This is premium Canberra rental living at its finest. Opportunities like this don't last.
Available now
Tenants must seek the landlord's consent for pets.
Energy efficiency rating: unknown
This property complies with the minimum ceiling insulation standards.
This premises cannot be made accessible for individuals with disability.
WISH TO INSPECT?
1. Click on the "BOOK INSPECTION" button
2. Register to join an existing inspection
3. If no time is offered, please register so we can contact you once a time is arranged
4. If you do not register, we cannot notify you of any time changes, cancellations, or further inspection times
All care has been taken in the preparation of this marketing material, and details have been obtained from sources we believe to be reliable. Blackshaw do not however guarantee the accuracy of the information, nor accept liability for any errors. Interested persons should rely solely on their own enquiries.
Prior to enquiry or inspection of this property you may wish to review our Information Collection Notice and Privacy Policy.
blackshaw.com.au/privacy
Upcoming Inspections
57 Helby Street
Apply NowBook InspectionListing agent

Prior to enquiry or inspection of this property you may wish to review our Information Collection Notice and Privacy Policy.
Privacy & Collection NoticeExceptional Renovated Family Home in Harrison
Property Overview
Rarely does a property of this calibre come to the rental market. Newly renovated, 57 Helby Street Harrison presents a premium lifestyle opportunity for the discerning tenant seeking space, style, and sophistication.
From the moment you arrive, the striking contemporary façade sets the tone - clean lines, manicured gardens, and a generous double garage making a confident first impression.
Inside, every detail has been considered.
The heart of the home is a breathtaking open-plan kitchen, dining and living zone, anchored by a statement timber-slat wall with built-in electric fireplace and integrated TV niche. The chef's kitchen impresses with dark shaker cabinetry, premium stainless steel appliances, a large island bench, vertical tile splashback, and brass pendant lighting that adds a warm, luxurious glow. Herringbone timber-look flooring flows throughout, tying the entire space together beautifully.
A separate living room offers a tranquil retreat, bathed in natural light through a wall of windows, and features plush carpet and fresh white walls.
The master suite is a true sanctuary, featuring a bespoke fluted feature wall with integrated LED uplighting. Three additional bedrooms are generously proportioned, each with their own character.
The main bathroom is a true showstopper, where dramatic dark fluted glass tiles create a striking shower feature that rises from floor to ceiling, complemented by a deep freestanding soaking tub positioned beneath a sun-drenched window - the perfect place to unwind after a long day. The ensuite is equally impressive, boasting dual vessel basins atop a stunning floating timber vanity, a warm herringbone-tiled feature wall, twin illuminated round mirrors, a heated towel rail, and matte black fixtures throughout - an indulgent, resort-style experience right at home.
Additional features include:
- Double lock-up garage with EV charger - future-ready living
- Ducted heating and cooling throughout
- Beautifully appointed laundry with floor-to-ceiling cabinetry and designer finishes
- 6.6 KW solar system
- HIK security cameras
- Zoned for quality local schools
- Close to Franklin shops, Gungahlin Town Centre, and public transport
This is premium Canberra rental living at its finest. Opportunities like this don't last.
Available now
Tenants must seek the landlord's consent for pets.
Energy efficiency rating: unknown
This property complies with the minimum ceiling insulation standards.
This premises cannot be made accessible for individuals with disability.
WISH TO INSPECT?
1. Click on the "BOOK INSPECTION" button
2. Register to join an existing inspection
3. If no time is offered, please register so we can contact you once a time is arranged
4. If you do not register, we cannot notify you of any time changes, cancellations, or further inspection times
All care has been taken in the preparation of this marketing material, and details have been obtained from sources we believe to be reliable. Blackshaw do not however guarantee the accuracy of the information, nor accept liability for any errors. Interested persons should rely solely on their own enquiries.
Prior to enquiry or inspection of this property you may wish to review our Information Collection Notice and Privacy Policy.
blackshaw.com.au/privacy
Read MoreFrom the moment you arrive, the striking contemporary façade sets the tone - clean lines, manicured gardens, and a generous double garage making a confident first impression.
Inside, every detail has been considered.
The heart of the home is a breathtaking open-plan kitchen, dining and living zone, anchored by a statement timber-slat wall with built-in electric fireplace and integrated TV niche. The chef's kitchen impresses with dark shaker cabinetry, premium stainless steel appliances, a large island bench, vertical tile splashback, and brass pendant lighting that adds a warm, luxurious glow. Herringbone timber-look flooring flows throughout, tying the entire space together beautifully.
A separate living room offers a tranquil retreat, bathed in natural light through a wall of windows, and features plush carpet and fresh white walls.
The master suite is a true sanctuary, featuring a bespoke fluted feature wall with integrated LED uplighting. Three additional bedrooms are generously proportioned, each with their own character.
The main bathroom is a true showstopper, where dramatic dark fluted glass tiles create a striking shower feature that rises from floor to ceiling, complemented by a deep freestanding soaking tub positioned beneath a sun-drenched window - the perfect place to unwind after a long day. The ensuite is equally impressive, boasting dual vessel basins atop a stunning floating timber vanity, a warm herringbone-tiled feature wall, twin illuminated round mirrors, a heated towel rail, and matte black fixtures throughout - an indulgent, resort-style experience right at home.
Additional features include:
- Double lock-up garage with EV charger - future-ready living
- Ducted heating and cooling throughout
- Beautifully appointed laundry with floor-to-ceiling cabinetry and designer finishes
- 6.6 KW solar system
- HIK security cameras
- Zoned for quality local schools
- Close to Franklin shops, Gungahlin Town Centre, and public transport
This is premium Canberra rental living at its finest. Opportunities like this don't last.
Available now
Tenants must seek the landlord's consent for pets.
Energy efficiency rating: unknown
This property complies with the minimum ceiling insulation standards.
This premises cannot be made accessible for individuals with disability.
WISH TO INSPECT?
1. Click on the "BOOK INSPECTION" button
2. Register to join an existing inspection
3. If no time is offered, please register so we can contact you once a time is arranged
4. If you do not register, we cannot notify you of any time changes, cancellations, or further inspection times
All care has been taken in the preparation of this marketing material, and details have been obtained from sources we believe to be reliable. Blackshaw do not however guarantee the accuracy of the information, nor accept liability for any errors. Interested persons should rely solely on their own enquiries.
Prior to enquiry or inspection of this property you may wish to review our Information Collection Notice and Privacy Policy.
blackshaw.com.au/privacy
57 Helby Street Harrison ACT
4
2
2
$1,000 per week
House
Available: | Now |
Exceptional Renovated Family Home in Harrison
Property Overview
Rarely does a property of this calibre come to the rental market. Newly renovated, 57 Helby Street Harrison presents a premium lifestyle opportunity for the discerning tenant seeking space, style, and sophistication.
From the moment you arrive, the striking contemporary façade sets the tone - clean lines, manicured gardens, and a generous double garage making a confident first impression.
Inside, every detail has been considered.
The heart of the home is a breathtaking open-plan kitchen, dining and living zone, anchored by a statement timber-slat wall with built-in electric fireplace and integrated TV niche. The chef's kitchen impresses with dark shaker cabinetry, premium stainless steel appliances, a large island bench, vertical tile splashback, and brass pendant lighting that adds a warm, luxurious glow. Herringbone timber-look flooring flows throughout, tying the entire space together beautifully.
A separate living room offers a tranquil retreat, bathed in natural light through a wall of windows, and features plush carpet and fresh white walls.
The master suite is a true sanctuary, featuring a bespoke fluted feature wall with integrated LED uplighting. Three additional bedrooms are generously proportioned, each with their own character.
The main bathroom is a true showstopper, where dramatic dark fluted glass tiles create a striking shower feature that rises from floor to ceiling, complemented by a deep freestanding soaking tub positioned beneath a sun-drenched window - the perfect place to unwind after a long day. The ensuite is equally impressive, boasting dual vessel basins atop a stunning floating timber vanity, a warm herringbone-tiled feature wall, twin illuminated round mirrors, a heated towel rail, and matte black fixtures throughout - an indulgent, resort-style experience right at home.
Additional features include:
- Double lock-up garage with EV charger - future-ready living
- Ducted heating and cooling throughout
- Beautifully appointed laundry with floor-to-ceiling cabinetry and designer finishes
- 6.6 KW solar system
- HIK security cameras
- Zoned for quality local schools
- Close to Franklin shops, Gungahlin Town Centre, and public transport
This is premium Canberra rental living at its finest. Opportunities like this don't last.
Available now
Tenants must seek the landlord's consent for pets.
Energy efficiency rating: unknown
This property complies with the minimum ceiling insulation standards.
This premises cannot be made accessible for individuals with disability.
WISH TO INSPECT?
1. Click on the "BOOK INSPECTION" button
2. Register to join an existing inspection
3. If no time is offered, please register so we can contact you once a time is arranged
4. If you do not register, we cannot notify you of any time changes, cancellations, or further inspection times
All care has been taken in the preparation of this marketing material, and details have been obtained from sources we believe to be reliable. Blackshaw do not however guarantee the accuracy of the information, nor accept liability for any errors. Interested persons should rely solely on their own enquiries.
Prior to enquiry or inspection of this property you may wish to review our Information Collection Notice and Privacy Policy.
blackshaw.com.au/privacy
Read MoreFrom the moment you arrive, the striking contemporary façade sets the tone - clean lines, manicured gardens, and a generous double garage making a confident first impression.
Inside, every detail has been considered.
The heart of the home is a breathtaking open-plan kitchen, dining and living zone, anchored by a statement timber-slat wall with built-in electric fireplace and integrated TV niche. The chef's kitchen impresses with dark shaker cabinetry, premium stainless steel appliances, a large island bench, vertical tile splashback, and brass pendant lighting that adds a warm, luxurious glow. Herringbone timber-look flooring flows throughout, tying the entire space together beautifully.
A separate living room offers a tranquil retreat, bathed in natural light through a wall of windows, and features plush carpet and fresh white walls.
The master suite is a true sanctuary, featuring a bespoke fluted feature wall with integrated LED uplighting. Three additional bedrooms are generously proportioned, each with their own character.
The main bathroom is a true showstopper, where dramatic dark fluted glass tiles create a striking shower feature that rises from floor to ceiling, complemented by a deep freestanding soaking tub positioned beneath a sun-drenched window - the perfect place to unwind after a long day. The ensuite is equally impressive, boasting dual vessel basins atop a stunning floating timber vanity, a warm herringbone-tiled feature wall, twin illuminated round mirrors, a heated towel rail, and matte black fixtures throughout - an indulgent, resort-style experience right at home.
Additional features include:
- Double lock-up garage with EV charger - future-ready living
- Ducted heating and cooling throughout
- Beautifully appointed laundry with floor-to-ceiling cabinetry and designer finishes
- 6.6 KW solar system
- HIK security cameras
- Zoned for quality local schools
- Close to Franklin shops, Gungahlin Town Centre, and public transport
This is premium Canberra rental living at its finest. Opportunities like this don't last.
Available now
Tenants must seek the landlord's consent for pets.
Energy efficiency rating: unknown
This property complies with the minimum ceiling insulation standards.
This premises cannot be made accessible for individuals with disability.
WISH TO INSPECT?
1. Click on the "BOOK INSPECTION" button
2. Register to join an existing inspection
3. If no time is offered, please register so we can contact you once a time is arranged
4. If you do not register, we cannot notify you of any time changes, cancellations, or further inspection times
All care has been taken in the preparation of this marketing material, and details have been obtained from sources we believe to be reliable. Blackshaw do not however guarantee the accuracy of the information, nor accept liability for any errors. Interested persons should rely solely on their own enquiries.
Prior to enquiry or inspection of this property you may wish to review our Information Collection Notice and Privacy Policy.
blackshaw.com.au/privacy
Upcoming Inspections
57 Helby Street
Apply NowBook InspectionListing agent
Prior to enquiry or inspection of this property you may wish to review our Information Collection Notice and Privacy Policy.
Privacy & Collection Notice