

Executive Barton Living with an Exceptional 49sqm Courtyard


Location
6/7 Sydney Avenue
Barton ACT 2600
Details
1
1
1
EER: 6.0
Apartment
$525,000 - $545,000
Building size: | 114 sqm (approx) |
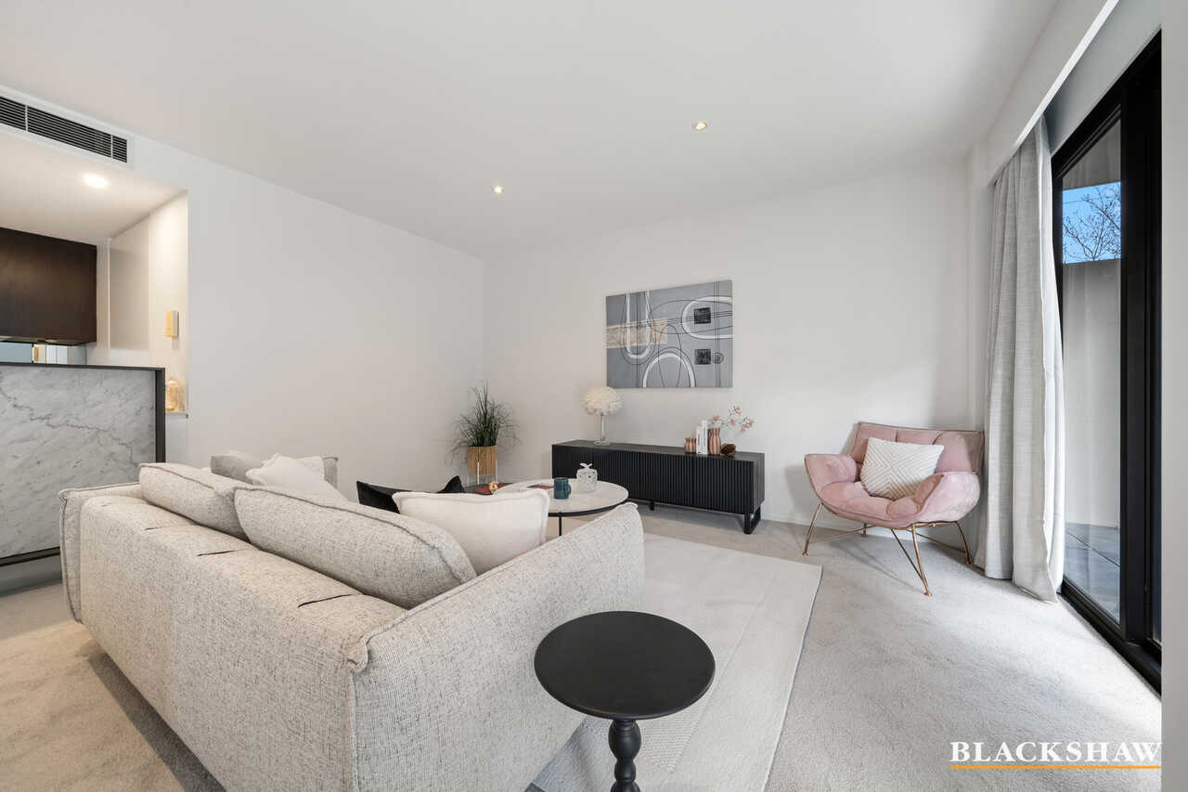
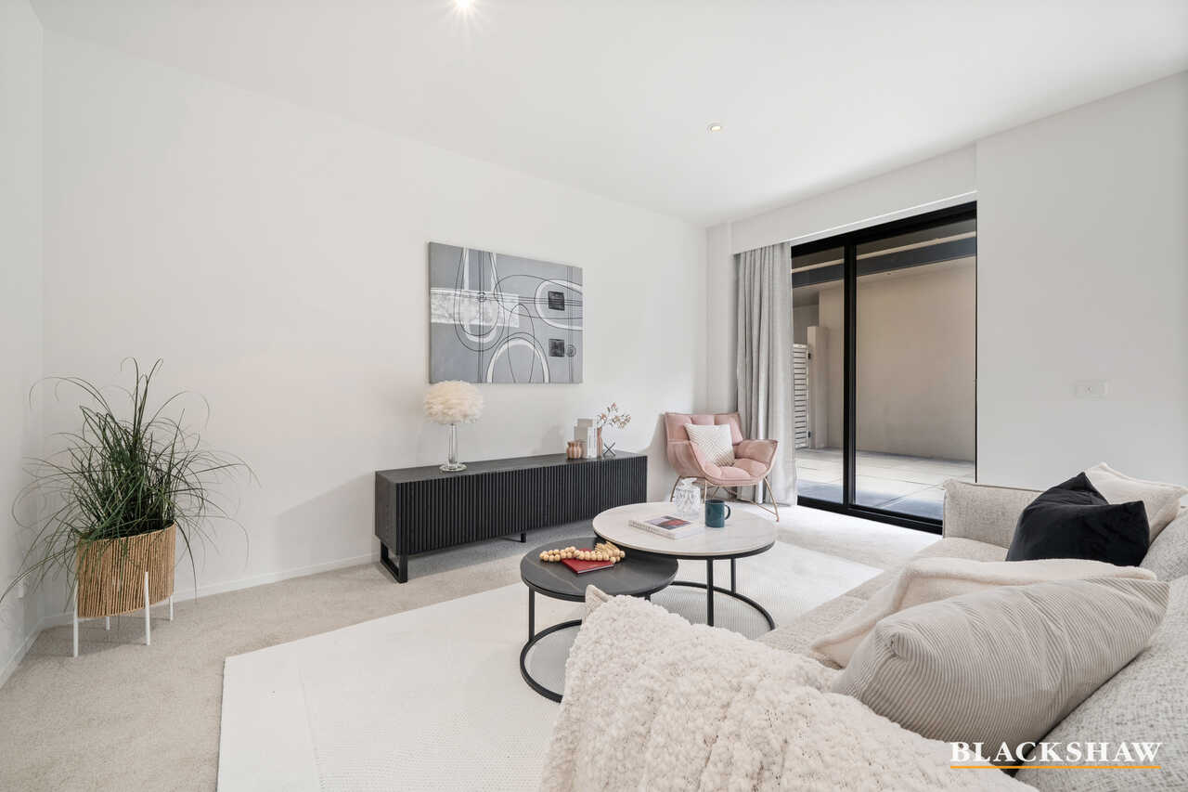
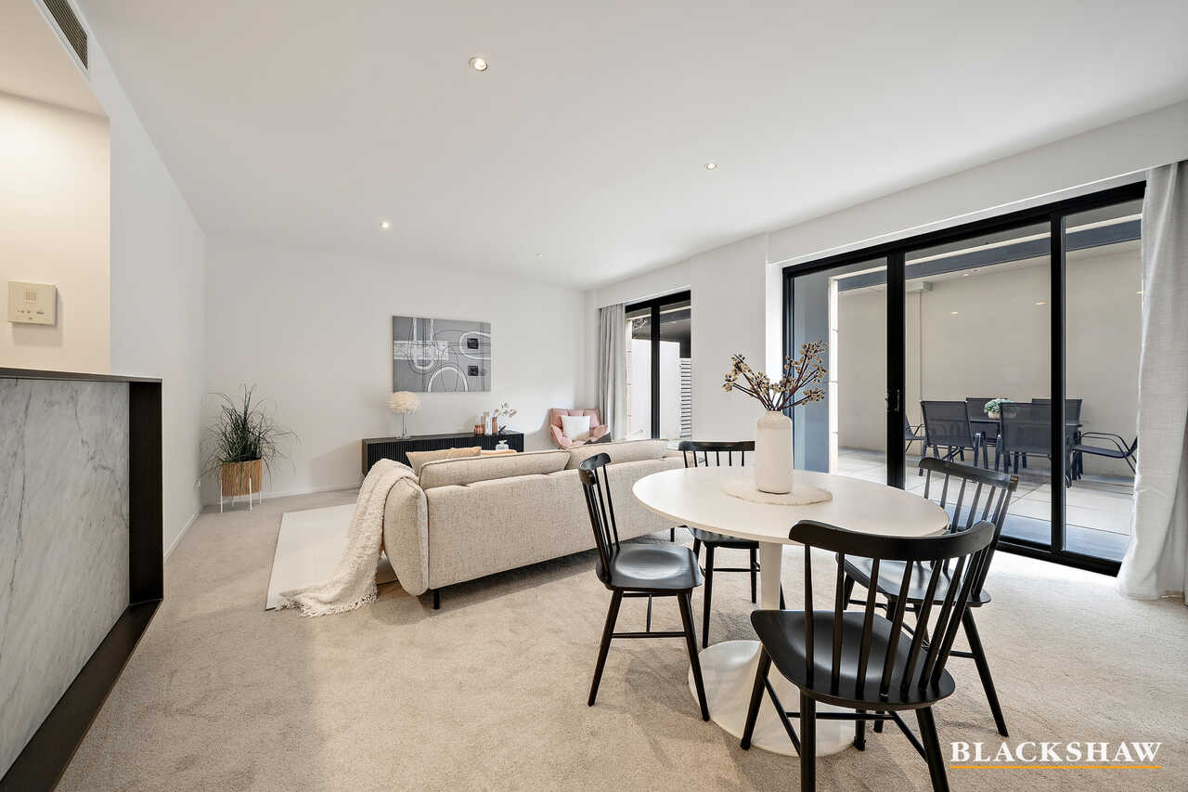
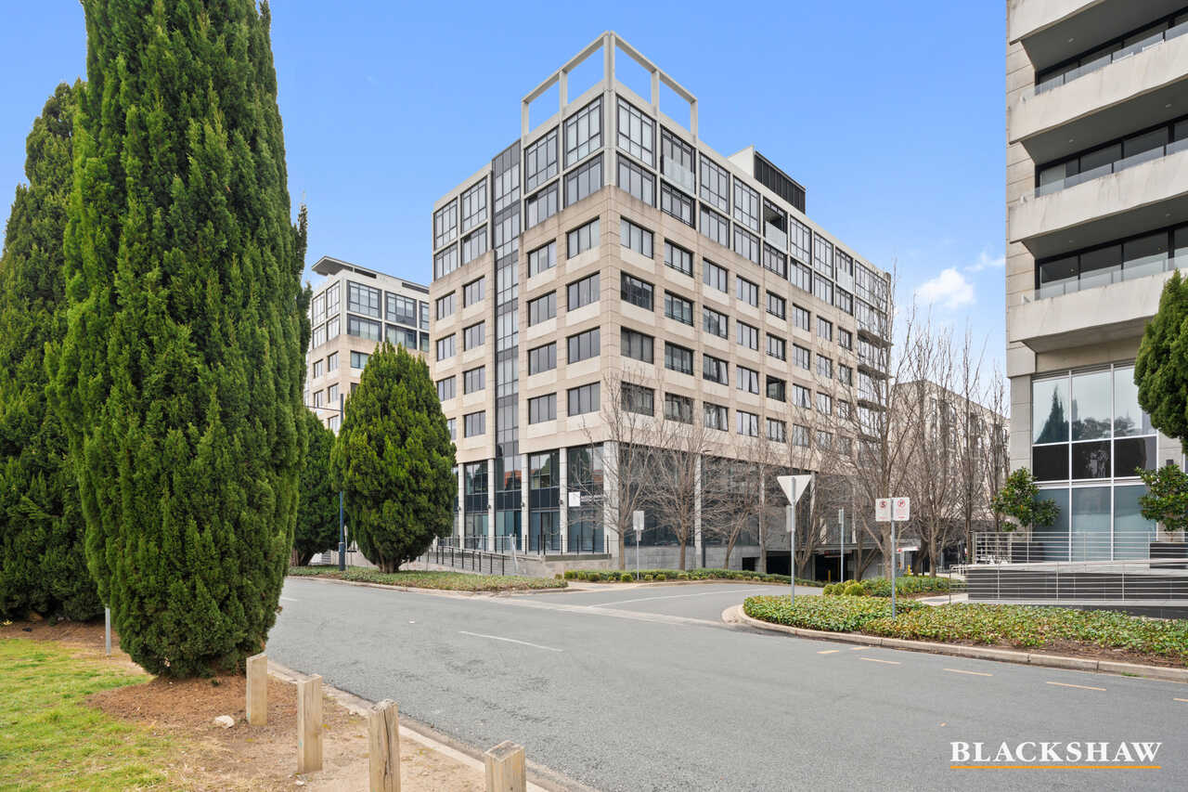
Nestled in the heart of Barton, 6/7 Sydney Avenue presents an exceptional executive residence combining style, space and effortless access to the best of the inner south.
Set within a secure building, this sophisticated apartment enjoys an enviable lifestyle location, moments from leading local schools, leafy parks, cafés, restaurants and food and beverage venues, while government offices and Canberra's Parliamentary precinct are all within easy walking distance.
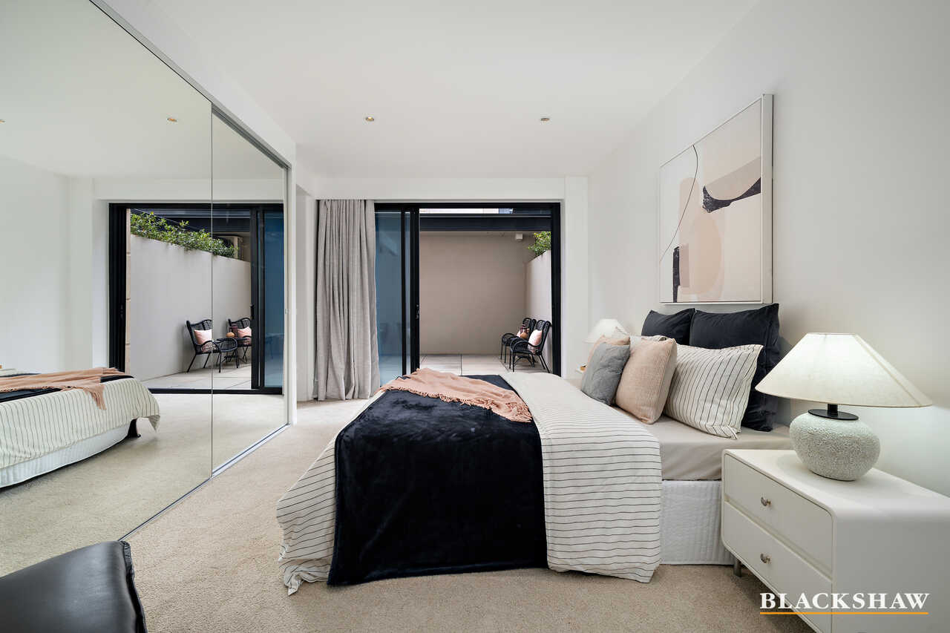
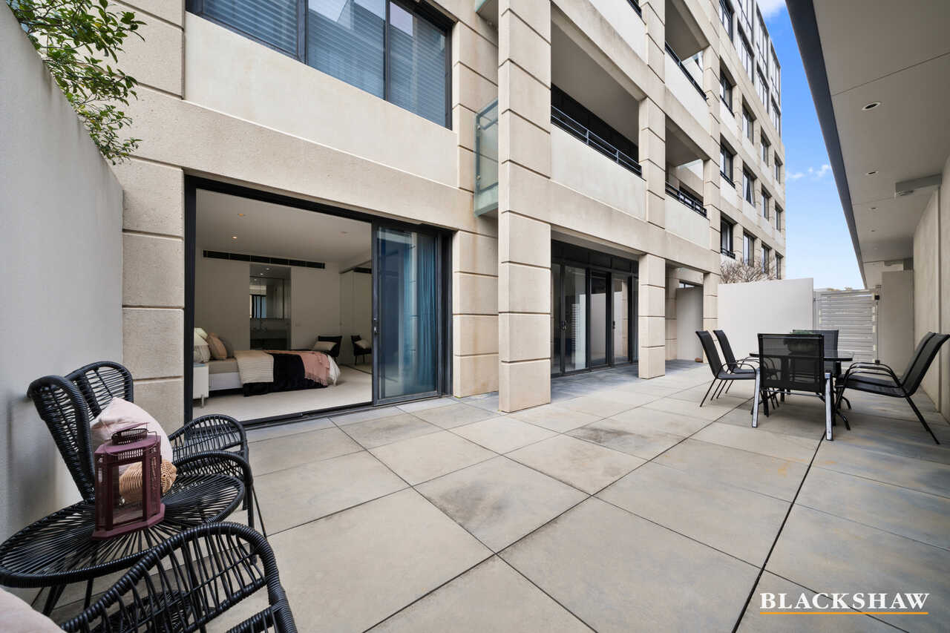
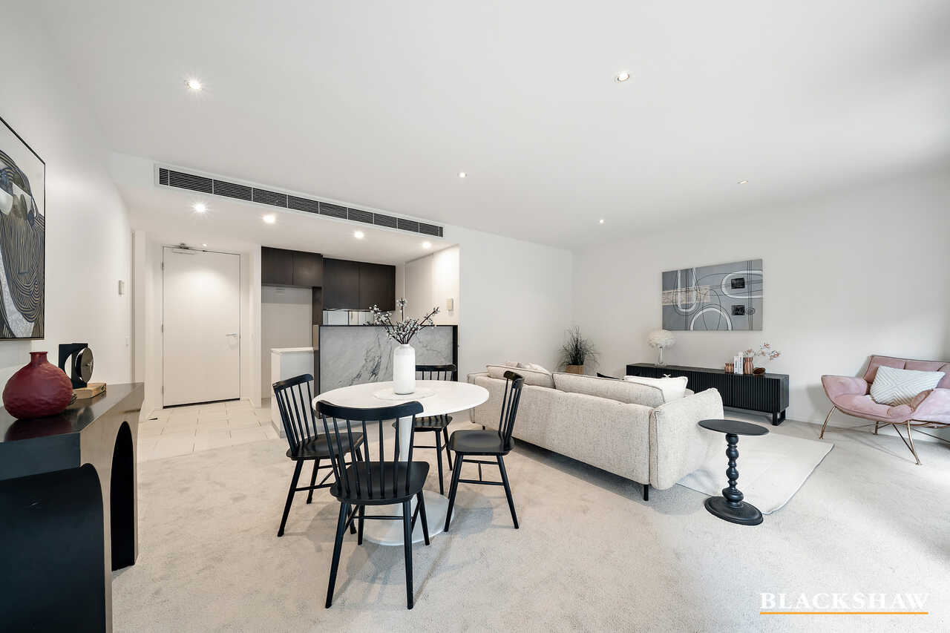
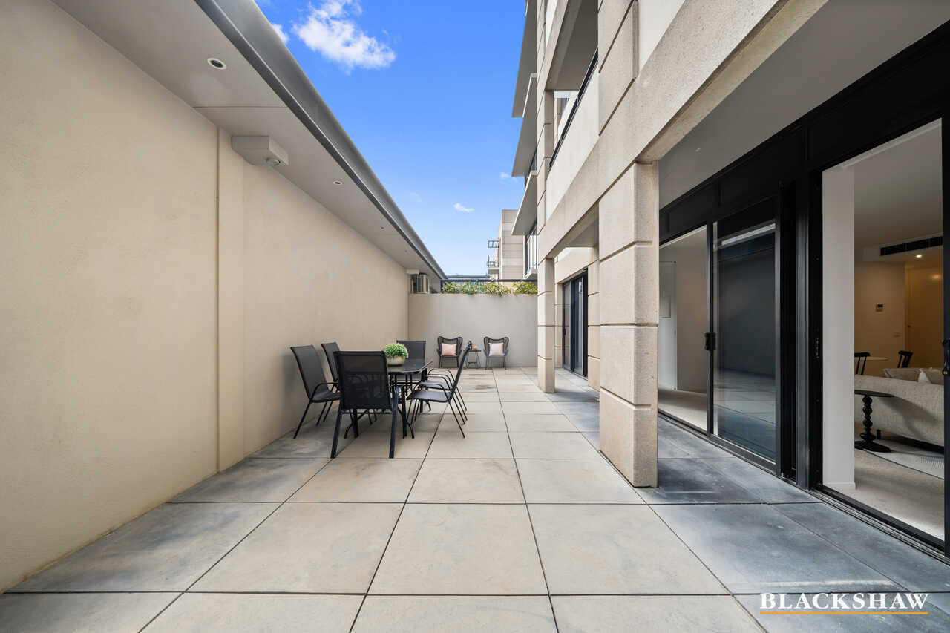
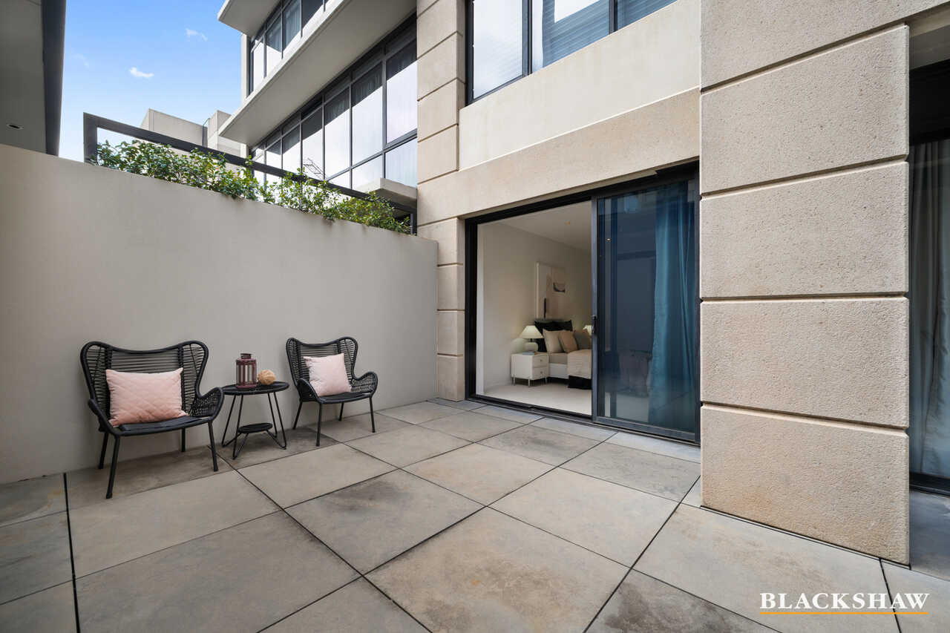
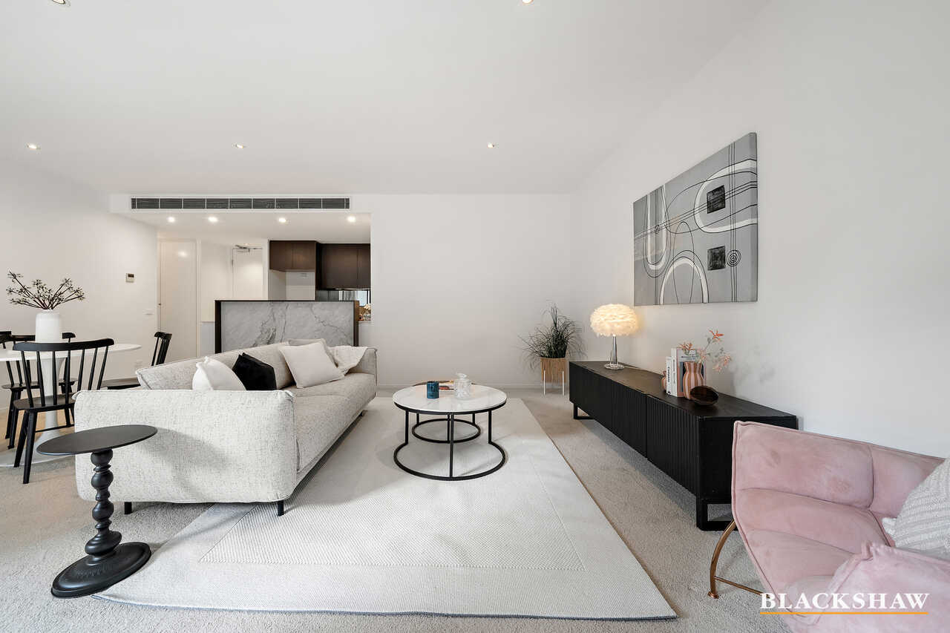
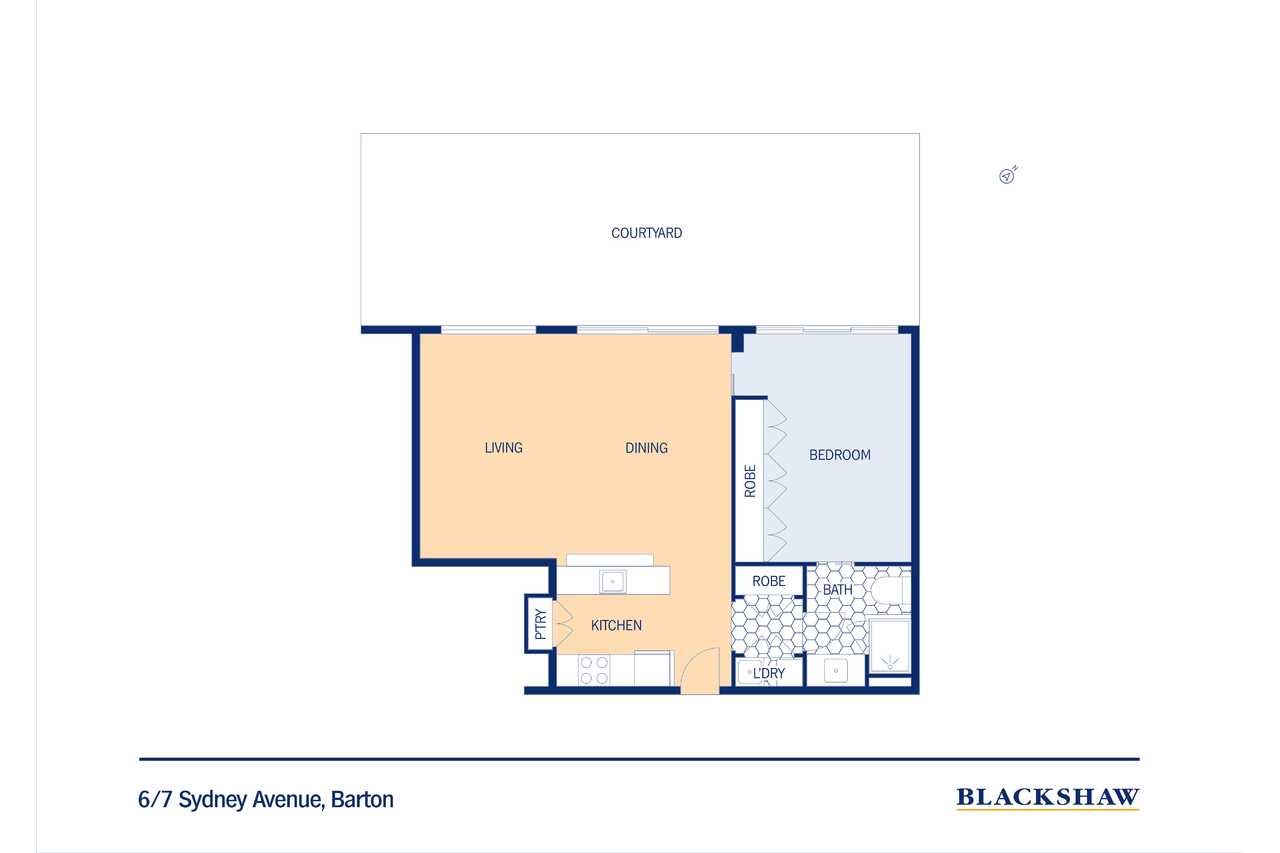
Stepping inside, the home is light-filled, spacious and beautifully appointed, with a generous open-plan living and dining area flowing seamlessly to an impressive 49.00sqm private courtyard. Glass sliding doors provide direct courtyard access from both the living room and oversized bedroom, creating an exceptional connection between indoor and outdoor living.
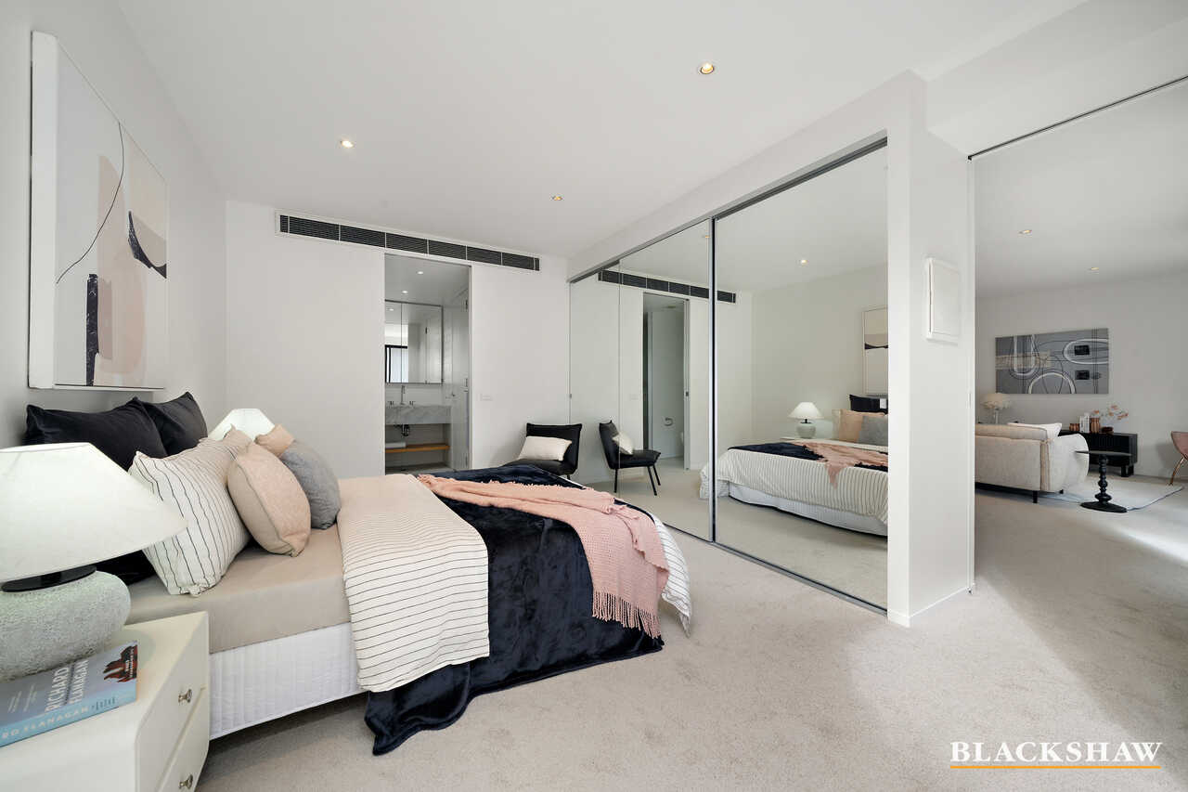
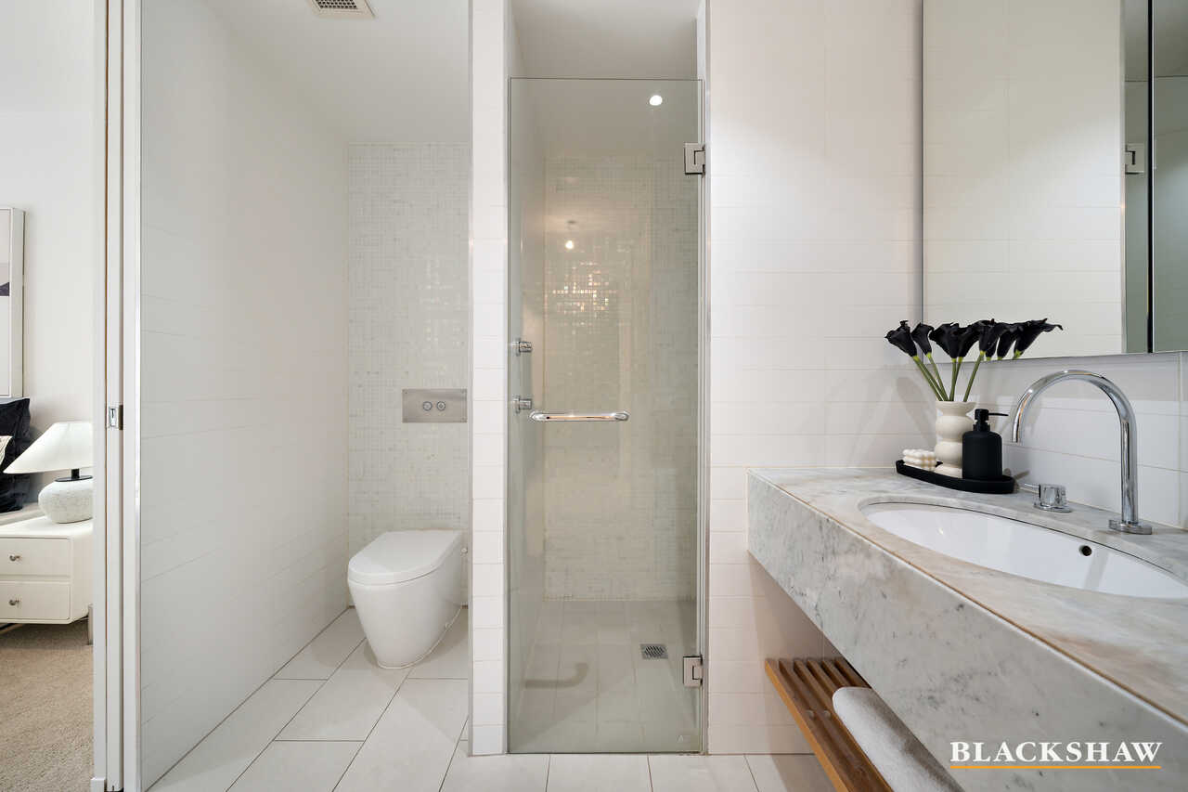
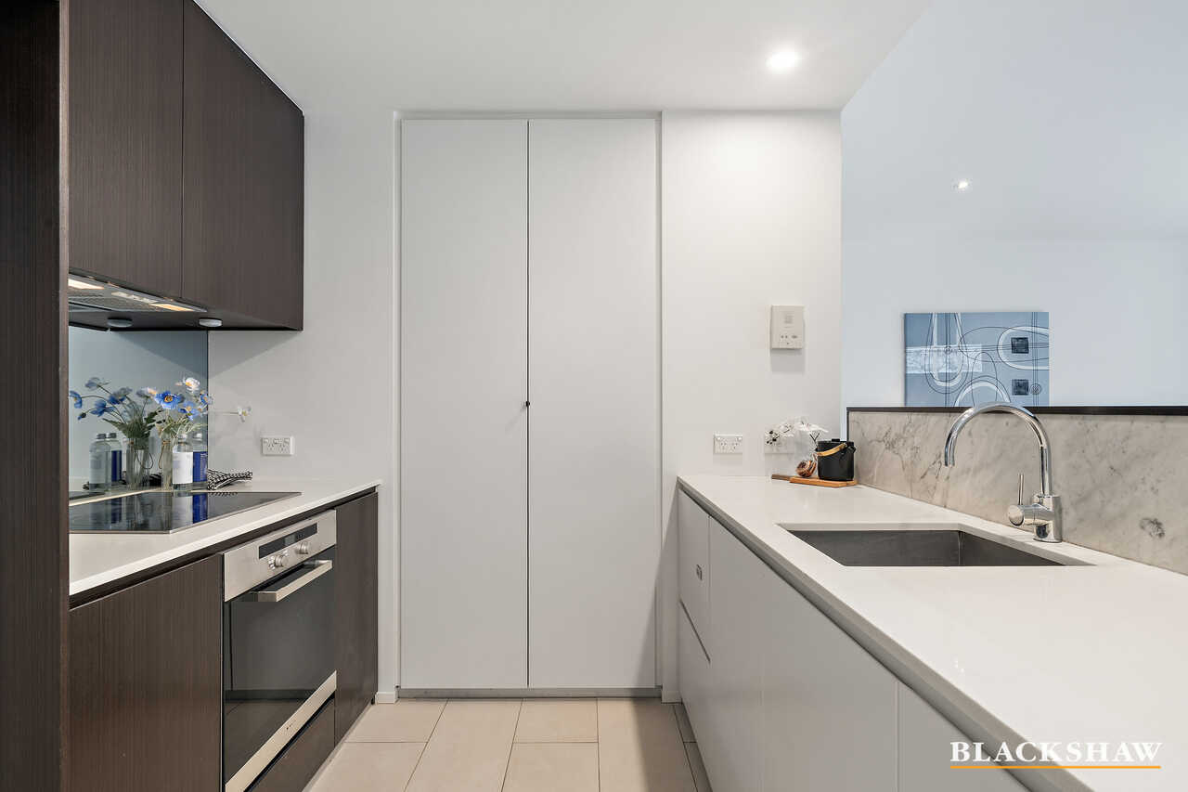
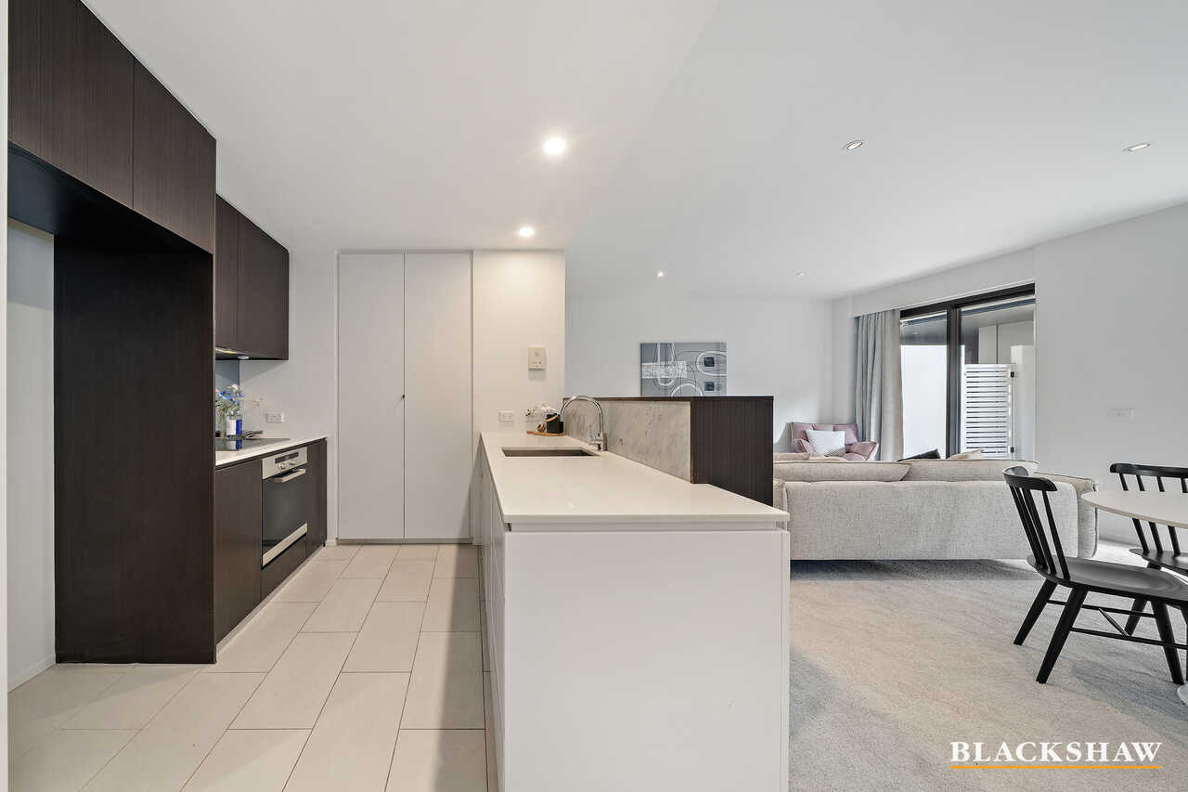
The premium kitchen with pantry space is thoughtfully integrated for entertaining and everyday living while the oversized bedroom features large built-in robes and stylish ensuite. The ensuite also offers convenient two-way access, allowing it to be used without entering through the bedroom.
Stylish, practical and exceptionally well located, this is a refined Barton residence designed for effortless executive living.
FEATURES:
• Floor by floor security access to lifts and fire stairs
• Ultra spacious courtyard
• Storage unit adjacent to the terrace
• Fresh new paint
• Brand new carpet
• Brand new curtains
• Brand new Smeg Universal 70cm Induction Cooktop
• Brand new Electrolux Pyrolytic Oven with Food Probes
• Fisher & Paykel dishwasher
• Quantum Quartz reconstituted stone bench top
• Mirror splashback
• Wall cupboard in timber veneer
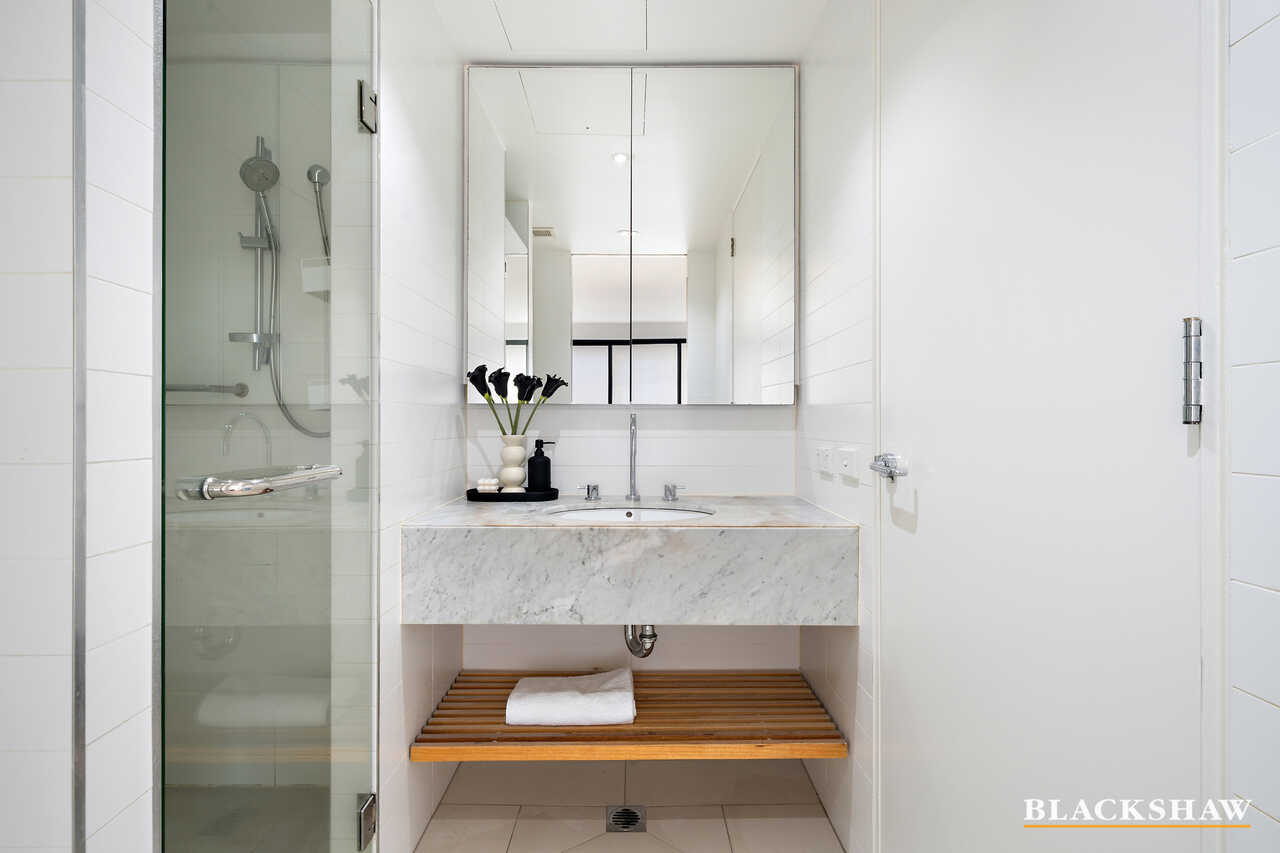
• Marble vanity basin with timber slatted shelf
• Mirror cabinet with shelving above vanity
• Floor to ceiling tiles in bathroom
• Frameless glass to shower screen
• Washing machine and dryer
• Open living and dining layout
• Spacious bedroom with built-in-robe
• Access to courtyard via living room and bedroom
• Ducted reverse cycle air-conditioning system
• Dedicated storage lockup area for goods or a bicycle
PROXIMITY:
• Hotel Realm
• Burberry Hotel
• Maple + Clove Cafe
• Chairman & yip
• Ostani Restaurant
• Leyla Bar
• Barton General Practice
• Telopea Park School
• Forrest Primary School
• Charles Sturt University
• Department of Finance
• Department of Foreign Affairs
• Department of Human Services
• Australian Taxation Office
• Barton Grocer
• Manuka shops
• Manuka Pool
• Manuka Oval
• Kingston Foreshore
STATISTICS: (all measures/figures are approximate):
• Built: 2011
• Block: 2 Section: 37
• Home size: 114.00sqm (Living: 65.00sqm + Courtyard: 49.00sqm)
• Rates: $514.00pq
• Levies: $1,959.65pq (Admin: $918.60 + Sinking: $1,041.05)
• EER: 6.0
• Rental appraisal: $620.00 - $630.00 per week
All care has been taken in the preparation of this marketing material, and details have been obtained from sources we believe to be reliable. Blackshaw do not however guarantee the accuracy of the information, nor accept liability for any errors. Interested persons should rely solely on their own enquiries.
Prior to enquiry or inspection of this property you may wish to review our Information Collection Notice and Privacy Policy.
blackshaw.com.au/privacy
Read MoreSet within a secure building, this sophisticated apartment enjoys an enviable lifestyle location, moments from leading local schools, leafy parks, cafés, restaurants and food and beverage venues, while government offices and Canberra's Parliamentary precinct are all within easy walking distance.
Stepping inside, the home is light-filled, spacious and beautifully appointed, with a generous open-plan living and dining area flowing seamlessly to an impressive 49.00sqm private courtyard. Glass sliding doors provide direct courtyard access from both the living room and oversized bedroom, creating an exceptional connection between indoor and outdoor living.
The premium kitchen with pantry space is thoughtfully integrated for entertaining and everyday living while the oversized bedroom features large built-in robes and stylish ensuite. The ensuite also offers convenient two-way access, allowing it to be used without entering through the bedroom.
Stylish, practical and exceptionally well located, this is a refined Barton residence designed for effortless executive living.
FEATURES:
• Floor by floor security access to lifts and fire stairs
• Ultra spacious courtyard
• Storage unit adjacent to the terrace
• Fresh new paint
• Brand new carpet
• Brand new curtains
• Brand new Smeg Universal 70cm Induction Cooktop
• Brand new Electrolux Pyrolytic Oven with Food Probes
• Fisher & Paykel dishwasher
• Quantum Quartz reconstituted stone bench top
• Mirror splashback
• Wall cupboard in timber veneer
• Marble vanity basin with timber slatted shelf
• Mirror cabinet with shelving above vanity
• Floor to ceiling tiles in bathroom
• Frameless glass to shower screen
• Washing machine and dryer
• Open living and dining layout
• Spacious bedroom with built-in-robe
• Access to courtyard via living room and bedroom
• Ducted reverse cycle air-conditioning system
• Dedicated storage lockup area for goods or a bicycle
PROXIMITY:
• Hotel Realm
• Burberry Hotel
• Maple + Clove Cafe
• Chairman & yip
• Ostani Restaurant
• Leyla Bar
• Barton General Practice
• Telopea Park School
• Forrest Primary School
• Charles Sturt University
• Department of Finance
• Department of Foreign Affairs
• Department of Human Services
• Australian Taxation Office
• Barton Grocer
• Manuka shops
• Manuka Pool
• Manuka Oval
• Kingston Foreshore
STATISTICS: (all measures/figures are approximate):
• Built: 2011
• Block: 2 Section: 37
• Home size: 114.00sqm (Living: 65.00sqm + Courtyard: 49.00sqm)
• Rates: $514.00pq
• Levies: $1,959.65pq (Admin: $918.60 + Sinking: $1,041.05)
• EER: 6.0
• Rental appraisal: $620.00 - $630.00 per week
All care has been taken in the preparation of this marketing material, and details have been obtained from sources we believe to be reliable. Blackshaw do not however guarantee the accuracy of the information, nor accept liability for any errors. Interested persons should rely solely on their own enquiries.
Prior to enquiry or inspection of this property you may wish to review our Information Collection Notice and Privacy Policy.
blackshaw.com.au/privacy
Inspect
Oct
10
Saturday
9:30am - 10:00am
Listing agent

Prior to enquiry or inspection of this property you may wish to review our Information Collection Notice and Privacy Policy.
Privacy & Collection NoticeNestled in the heart of Barton, 6/7 Sydney Avenue presents an exceptional executive residence combining style, space and effortless access to the best of the inner south.
Set within a secure building, this sophisticated apartment enjoys an enviable lifestyle location, moments from leading local schools, leafy parks, cafés, restaurants and food and beverage venues, while government offices and Canberra's Parliamentary precinct are all within easy walking distance.
Stepping inside, the home is light-filled, spacious and beautifully appointed, with a generous open-plan living and dining area flowing seamlessly to an impressive 49.00sqm private courtyard. Glass sliding doors provide direct courtyard access from both the living room and oversized bedroom, creating an exceptional connection between indoor and outdoor living.
The premium kitchen with pantry space is thoughtfully integrated for entertaining and everyday living while the oversized bedroom features large built-in robes and stylish ensuite. The ensuite also offers convenient two-way access, allowing it to be used without entering through the bedroom.
Stylish, practical and exceptionally well located, this is a refined Barton residence designed for effortless executive living.
FEATURES:
• Floor by floor security access to lifts and fire stairs
• Ultra spacious courtyard
• Storage unit adjacent to the terrace
• Fresh new paint
• Brand new carpet
• Brand new curtains
• Brand new Smeg Universal 70cm Induction Cooktop
• Brand new Electrolux Pyrolytic Oven with Food Probes
• Fisher & Paykel dishwasher
• Quantum Quartz reconstituted stone bench top
• Mirror splashback
• Wall cupboard in timber veneer
• Marble vanity basin with timber slatted shelf
• Mirror cabinet with shelving above vanity
• Floor to ceiling tiles in bathroom
• Frameless glass to shower screen
• Washing machine and dryer
• Open living and dining layout
• Spacious bedroom with built-in-robe
• Access to courtyard via living room and bedroom
• Ducted reverse cycle air-conditioning system
• Dedicated storage lockup area for goods or a bicycle
PROXIMITY:
• Hotel Realm
• Burberry Hotel
• Maple + Clove Cafe
• Chairman & yip
• Ostani Restaurant
• Leyla Bar
• Barton General Practice
• Telopea Park School
• Forrest Primary School
• Charles Sturt University
• Department of Finance
• Department of Foreign Affairs
• Department of Human Services
• Australian Taxation Office
• Barton Grocer
• Manuka shops
• Manuka Pool
• Manuka Oval
• Kingston Foreshore
STATISTICS: (all measures/figures are approximate):
• Built: 2011
• Block: 2 Section: 37
• Home size: 114.00sqm (Living: 65.00sqm + Courtyard: 49.00sqm)
• Rates: $514.00pq
• Levies: $1,959.65pq (Admin: $918.60 + Sinking: $1,041.05)
• EER: 6.0
• Rental appraisal: $620.00 - $630.00 per week
All care has been taken in the preparation of this marketing material, and details have been obtained from sources we believe to be reliable. Blackshaw do not however guarantee the accuracy of the information, nor accept liability for any errors. Interested persons should rely solely on their own enquiries.
Prior to enquiry or inspection of this property you may wish to review our Information Collection Notice and Privacy Policy.
blackshaw.com.au/privacy
Read MoreSet within a secure building, this sophisticated apartment enjoys an enviable lifestyle location, moments from leading local schools, leafy parks, cafés, restaurants and food and beverage venues, while government offices and Canberra's Parliamentary precinct are all within easy walking distance.
Stepping inside, the home is light-filled, spacious and beautifully appointed, with a generous open-plan living and dining area flowing seamlessly to an impressive 49.00sqm private courtyard. Glass sliding doors provide direct courtyard access from both the living room and oversized bedroom, creating an exceptional connection between indoor and outdoor living.
The premium kitchen with pantry space is thoughtfully integrated for entertaining and everyday living while the oversized bedroom features large built-in robes and stylish ensuite. The ensuite also offers convenient two-way access, allowing it to be used without entering through the bedroom.
Stylish, practical and exceptionally well located, this is a refined Barton residence designed for effortless executive living.
FEATURES:
• Floor by floor security access to lifts and fire stairs
• Ultra spacious courtyard
• Storage unit adjacent to the terrace
• Fresh new paint
• Brand new carpet
• Brand new curtains
• Brand new Smeg Universal 70cm Induction Cooktop
• Brand new Electrolux Pyrolytic Oven with Food Probes
• Fisher & Paykel dishwasher
• Quantum Quartz reconstituted stone bench top
• Mirror splashback
• Wall cupboard in timber veneer
• Marble vanity basin with timber slatted shelf
• Mirror cabinet with shelving above vanity
• Floor to ceiling tiles in bathroom
• Frameless glass to shower screen
• Washing machine and dryer
• Open living and dining layout
• Spacious bedroom with built-in-robe
• Access to courtyard via living room and bedroom
• Ducted reverse cycle air-conditioning system
• Dedicated storage lockup area for goods or a bicycle
PROXIMITY:
• Hotel Realm
• Burberry Hotel
• Maple + Clove Cafe
• Chairman & yip
• Ostani Restaurant
• Leyla Bar
• Barton General Practice
• Telopea Park School
• Forrest Primary School
• Charles Sturt University
• Department of Finance
• Department of Foreign Affairs
• Department of Human Services
• Australian Taxation Office
• Barton Grocer
• Manuka shops
• Manuka Pool
• Manuka Oval
• Kingston Foreshore
STATISTICS: (all measures/figures are approximate):
• Built: 2011
• Block: 2 Section: 37
• Home size: 114.00sqm (Living: 65.00sqm + Courtyard: 49.00sqm)
• Rates: $514.00pq
• Levies: $1,959.65pq (Admin: $918.60 + Sinking: $1,041.05)
• EER: 6.0
• Rental appraisal: $620.00 - $630.00 per week
All care has been taken in the preparation of this marketing material, and details have been obtained from sources we believe to be reliable. Blackshaw do not however guarantee the accuracy of the information, nor accept liability for any errors. Interested persons should rely solely on their own enquiries.
Prior to enquiry or inspection of this property you may wish to review our Information Collection Notice and Privacy Policy.
blackshaw.com.au/privacy
Looking to sell or lease your own property?
Request Market AppraisalLocation
6/7 Sydney Avenue
Barton ACT 2600
Details
1
1
1
EER: 6.0
Apartment
$525,000 - $545,000
Building size: | 114 sqm (approx) |
Nestled in the heart of Barton, 6/7 Sydney Avenue presents an exceptional executive residence combining style, space and effortless access to the best of the inner south.
Set within a secure building, this sophisticated apartment enjoys an enviable lifestyle location, moments from leading local schools, leafy parks, cafés, restaurants and food and beverage venues, while government offices and Canberra's Parliamentary precinct are all within easy walking distance.
Stepping inside, the home is light-filled, spacious and beautifully appointed, with a generous open-plan living and dining area flowing seamlessly to an impressive 49.00sqm private courtyard. Glass sliding doors provide direct courtyard access from both the living room and oversized bedroom, creating an exceptional connection between indoor and outdoor living.
The premium kitchen with pantry space is thoughtfully integrated for entertaining and everyday living while the oversized bedroom features large built-in robes and stylish ensuite. The ensuite also offers convenient two-way access, allowing it to be used without entering through the bedroom.
Stylish, practical and exceptionally well located, this is a refined Barton residence designed for effortless executive living.
FEATURES:
• Floor by floor security access to lifts and fire stairs
• Ultra spacious courtyard
• Storage unit adjacent to the terrace
• Fresh new paint
• Brand new carpet
• Brand new curtains
• Brand new Smeg Universal 70cm Induction Cooktop
• Brand new Electrolux Pyrolytic Oven with Food Probes
• Fisher & Paykel dishwasher
• Quantum Quartz reconstituted stone bench top
• Mirror splashback
• Wall cupboard in timber veneer
• Marble vanity basin with timber slatted shelf
• Mirror cabinet with shelving above vanity
• Floor to ceiling tiles in bathroom
• Frameless glass to shower screen
• Washing machine and dryer
• Open living and dining layout
• Spacious bedroom with built-in-robe
• Access to courtyard via living room and bedroom
• Ducted reverse cycle air-conditioning system
• Dedicated storage lockup area for goods or a bicycle
PROXIMITY:
• Hotel Realm
• Burberry Hotel
• Maple + Clove Cafe
• Chairman & yip
• Ostani Restaurant
• Leyla Bar
• Barton General Practice
• Telopea Park School
• Forrest Primary School
• Charles Sturt University
• Department of Finance
• Department of Foreign Affairs
• Department of Human Services
• Australian Taxation Office
• Barton Grocer
• Manuka shops
• Manuka Pool
• Manuka Oval
• Kingston Foreshore
STATISTICS: (all measures/figures are approximate):
• Built: 2011
• Block: 2 Section: 37
• Home size: 114.00sqm (Living: 65.00sqm + Courtyard: 49.00sqm)
• Rates: $514.00pq
• Levies: $1,959.65pq (Admin: $918.60 + Sinking: $1,041.05)
• EER: 6.0
• Rental appraisal: $620.00 - $630.00 per week
All care has been taken in the preparation of this marketing material, and details have been obtained from sources we believe to be reliable. Blackshaw do not however guarantee the accuracy of the information, nor accept liability for any errors. Interested persons should rely solely on their own enquiries.
Prior to enquiry or inspection of this property you may wish to review our Information Collection Notice and Privacy Policy.
blackshaw.com.au/privacy
Read MoreSet within a secure building, this sophisticated apartment enjoys an enviable lifestyle location, moments from leading local schools, leafy parks, cafés, restaurants and food and beverage venues, while government offices and Canberra's Parliamentary precinct are all within easy walking distance.
Stepping inside, the home is light-filled, spacious and beautifully appointed, with a generous open-plan living and dining area flowing seamlessly to an impressive 49.00sqm private courtyard. Glass sliding doors provide direct courtyard access from both the living room and oversized bedroom, creating an exceptional connection between indoor and outdoor living.
The premium kitchen with pantry space is thoughtfully integrated for entertaining and everyday living while the oversized bedroom features large built-in robes and stylish ensuite. The ensuite also offers convenient two-way access, allowing it to be used without entering through the bedroom.
Stylish, practical and exceptionally well located, this is a refined Barton residence designed for effortless executive living.
FEATURES:
• Floor by floor security access to lifts and fire stairs
• Ultra spacious courtyard
• Storage unit adjacent to the terrace
• Fresh new paint
• Brand new carpet
• Brand new curtains
• Brand new Smeg Universal 70cm Induction Cooktop
• Brand new Electrolux Pyrolytic Oven with Food Probes
• Fisher & Paykel dishwasher
• Quantum Quartz reconstituted stone bench top
• Mirror splashback
• Wall cupboard in timber veneer
• Marble vanity basin with timber slatted shelf
• Mirror cabinet with shelving above vanity
• Floor to ceiling tiles in bathroom
• Frameless glass to shower screen
• Washing machine and dryer
• Open living and dining layout
• Spacious bedroom with built-in-robe
• Access to courtyard via living room and bedroom
• Ducted reverse cycle air-conditioning system
• Dedicated storage lockup area for goods or a bicycle
PROXIMITY:
• Hotel Realm
• Burberry Hotel
• Maple + Clove Cafe
• Chairman & yip
• Ostani Restaurant
• Leyla Bar
• Barton General Practice
• Telopea Park School
• Forrest Primary School
• Charles Sturt University
• Department of Finance
• Department of Foreign Affairs
• Department of Human Services
• Australian Taxation Office
• Barton Grocer
• Manuka shops
• Manuka Pool
• Manuka Oval
• Kingston Foreshore
STATISTICS: (all measures/figures are approximate):
• Built: 2011
• Block: 2 Section: 37
• Home size: 114.00sqm (Living: 65.00sqm + Courtyard: 49.00sqm)
• Rates: $514.00pq
• Levies: $1,959.65pq (Admin: $918.60 + Sinking: $1,041.05)
• EER: 6.0
• Rental appraisal: $620.00 - $630.00 per week
All care has been taken in the preparation of this marketing material, and details have been obtained from sources we believe to be reliable. Blackshaw do not however guarantee the accuracy of the information, nor accept liability for any errors. Interested persons should rely solely on their own enquiries.
Prior to enquiry or inspection of this property you may wish to review our Information Collection Notice and Privacy Policy.
blackshaw.com.au/privacy
Inspect
Oct
10
Saturday
9:30am - 10:00am
Listing agent
Prior to enquiry or inspection of this property you may wish to review our Information Collection Notice and Privacy Policy.
Privacy & Collection Notice