



6 Winchester Street Casey ACT
4
2
2
EER 6.0
Auction Saturday, 28 Nov 10:30 AM On site
House · 586 sqm
Building size: | 210 sqm (approx) |
Generous Family Living Just Moments from Casey Market Town
Property Overview
Price guide $1,108,000+
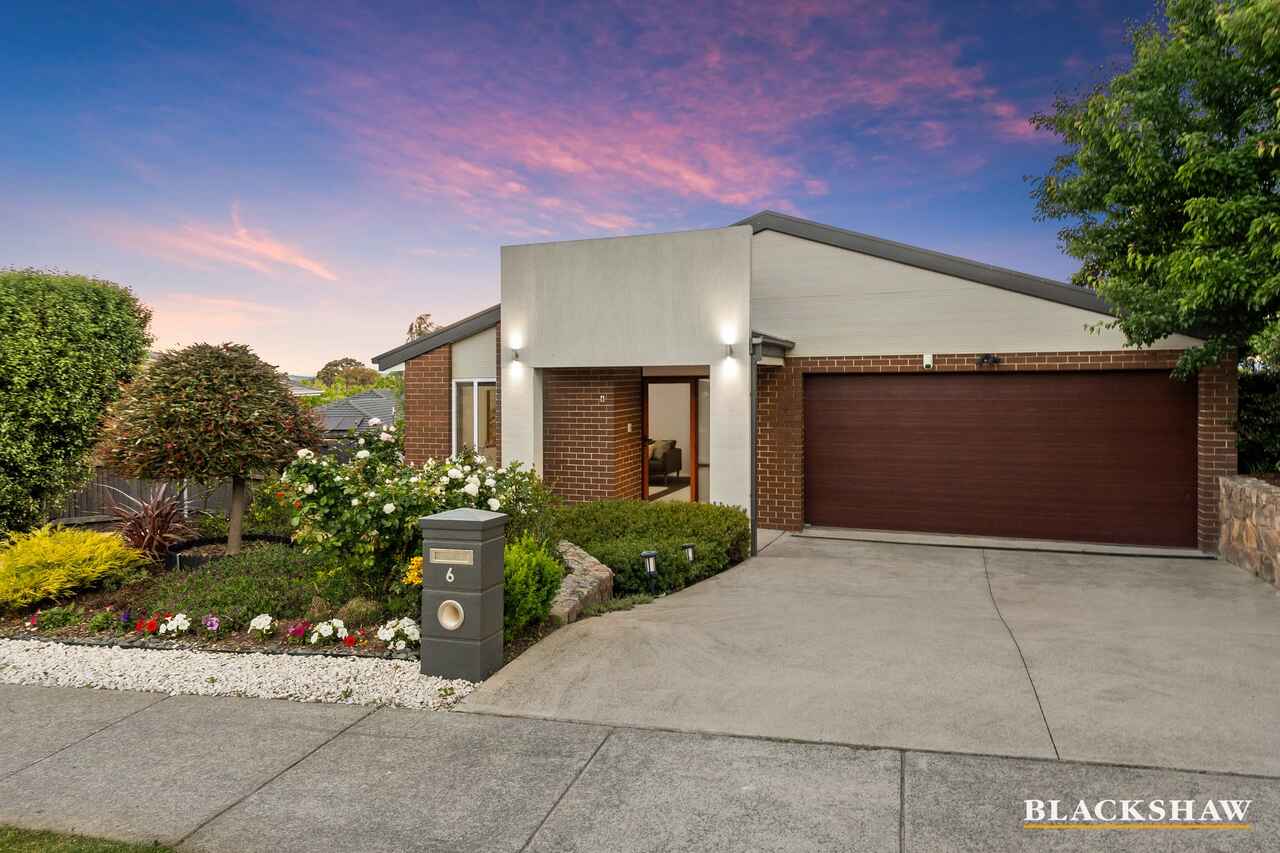
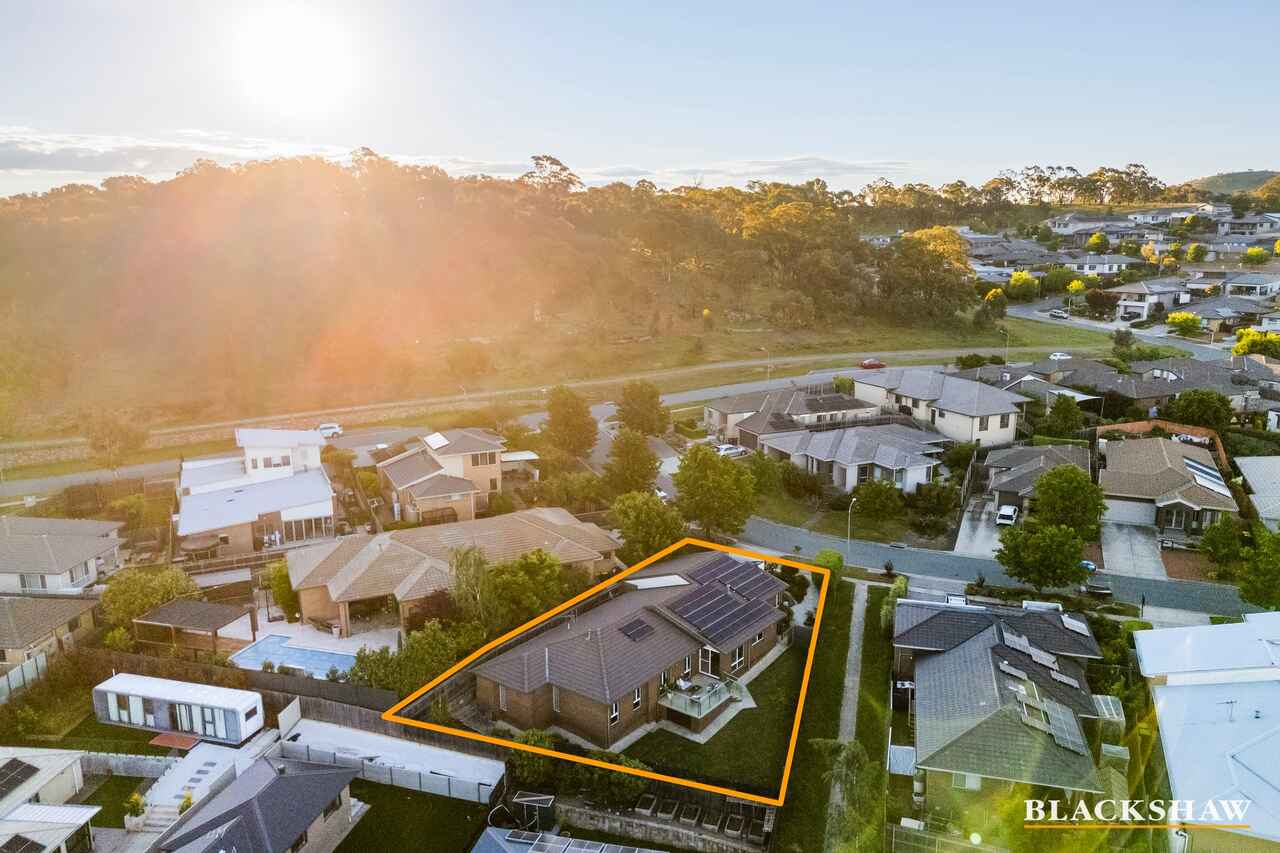
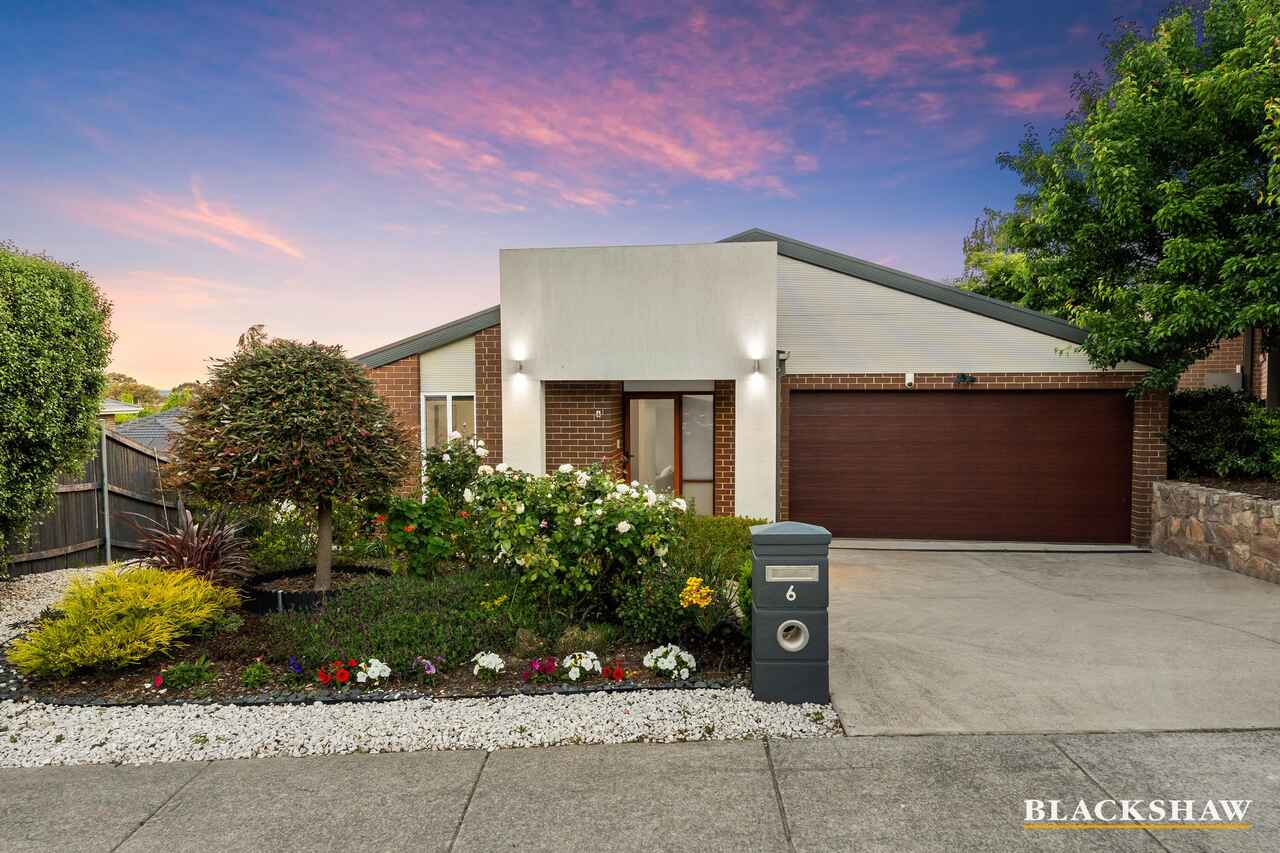
Immaculately presented and thoughtfully designed, this spacious split-level home brings together flexible family living, beautifully landscaped gardens and a convenient location close to nature.
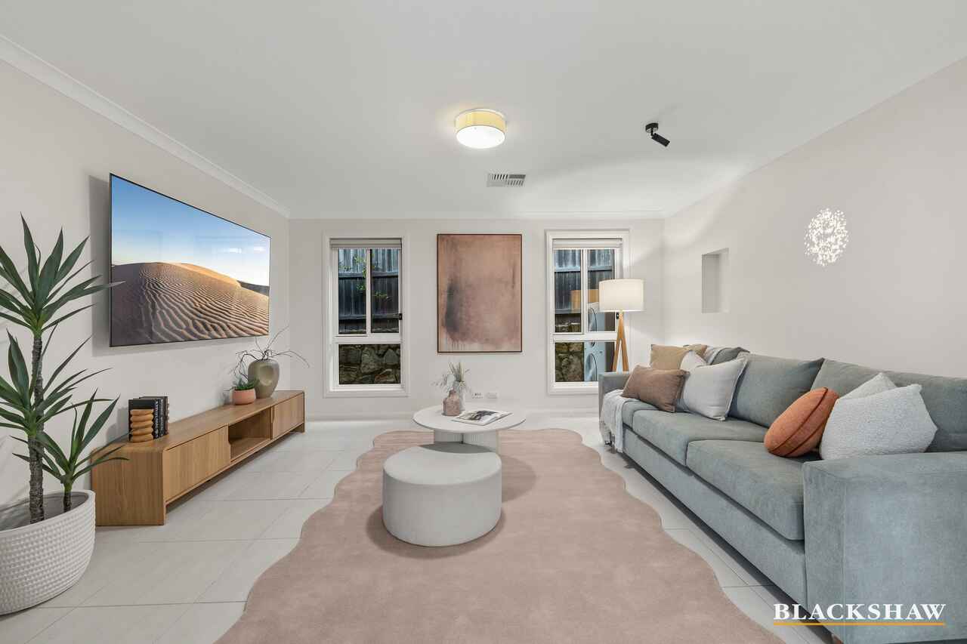
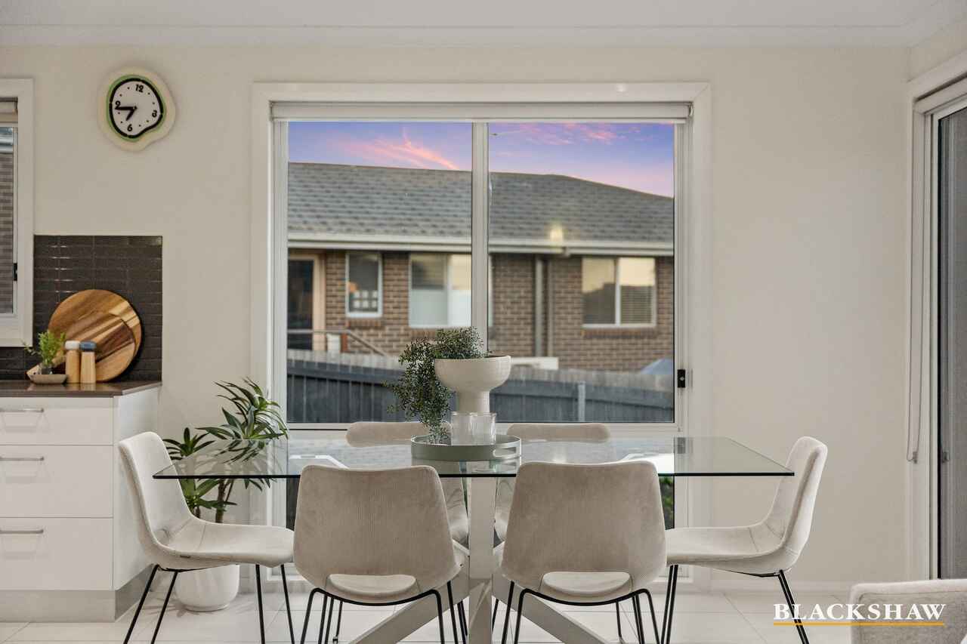
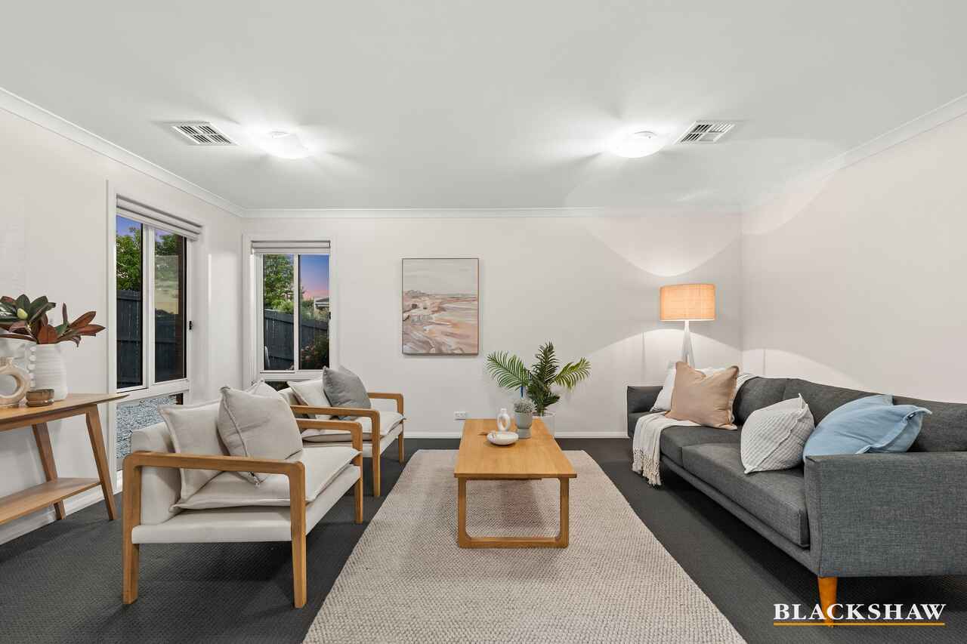
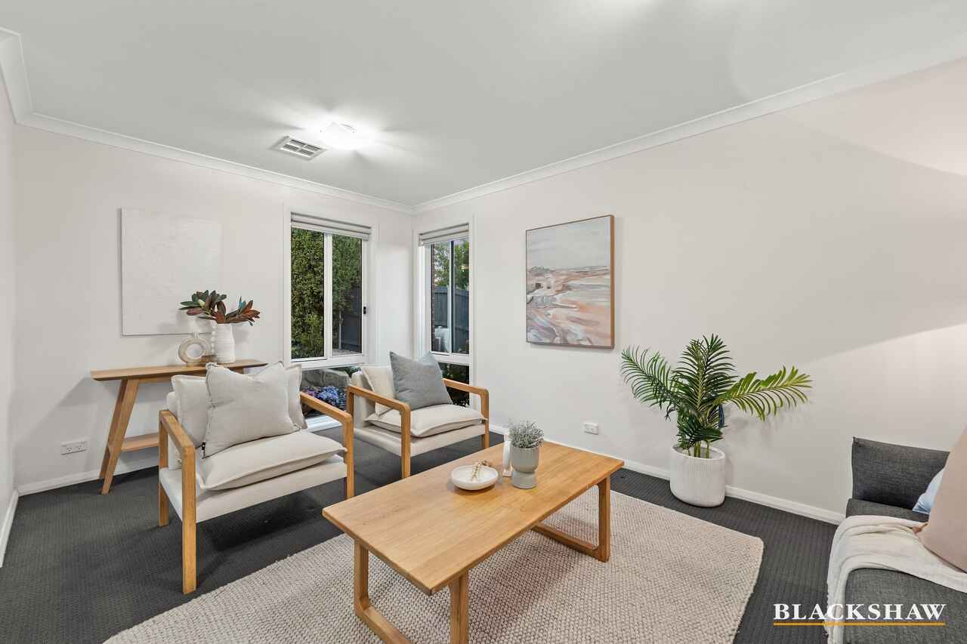
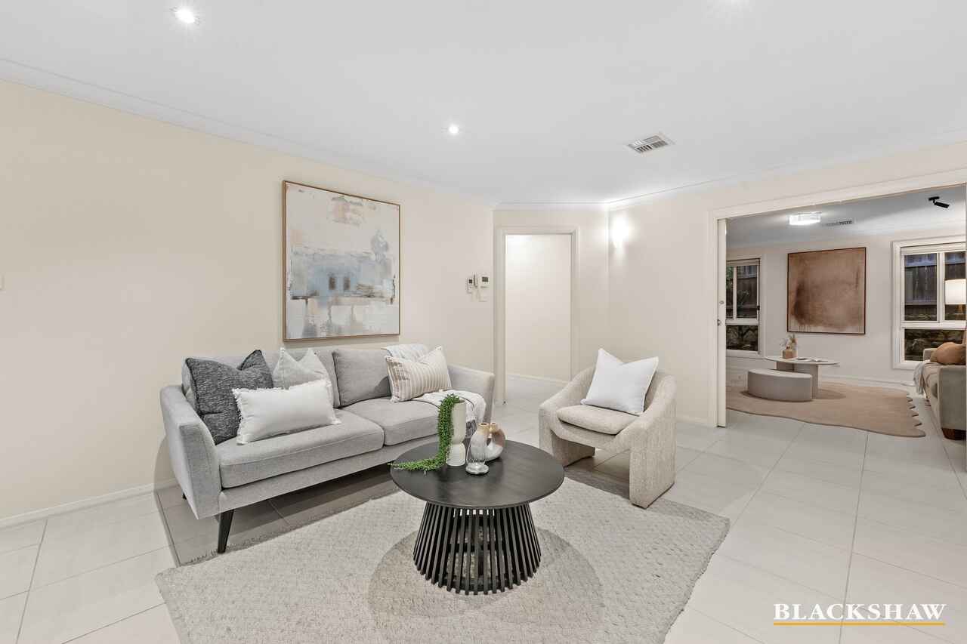
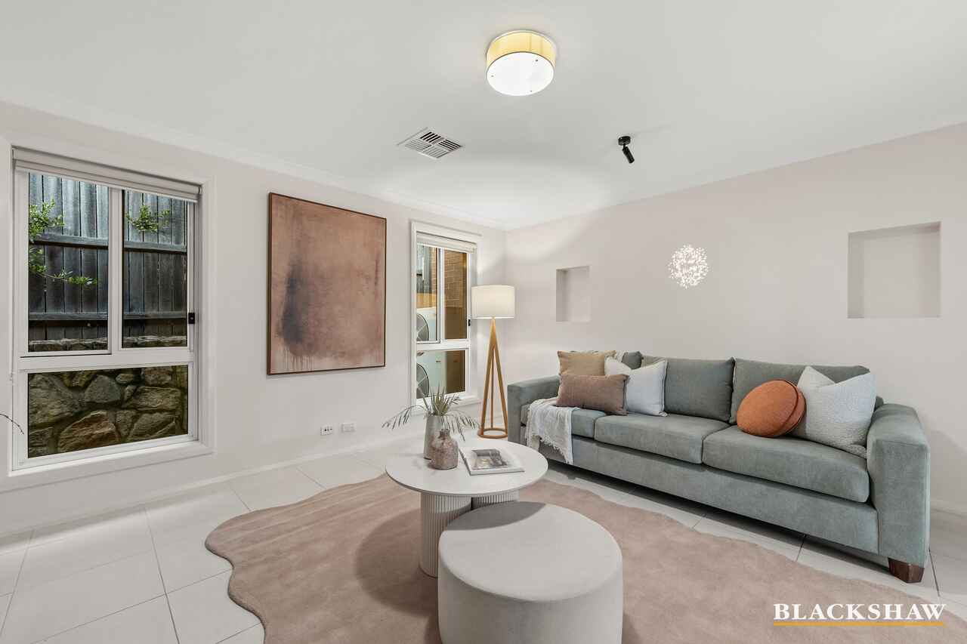
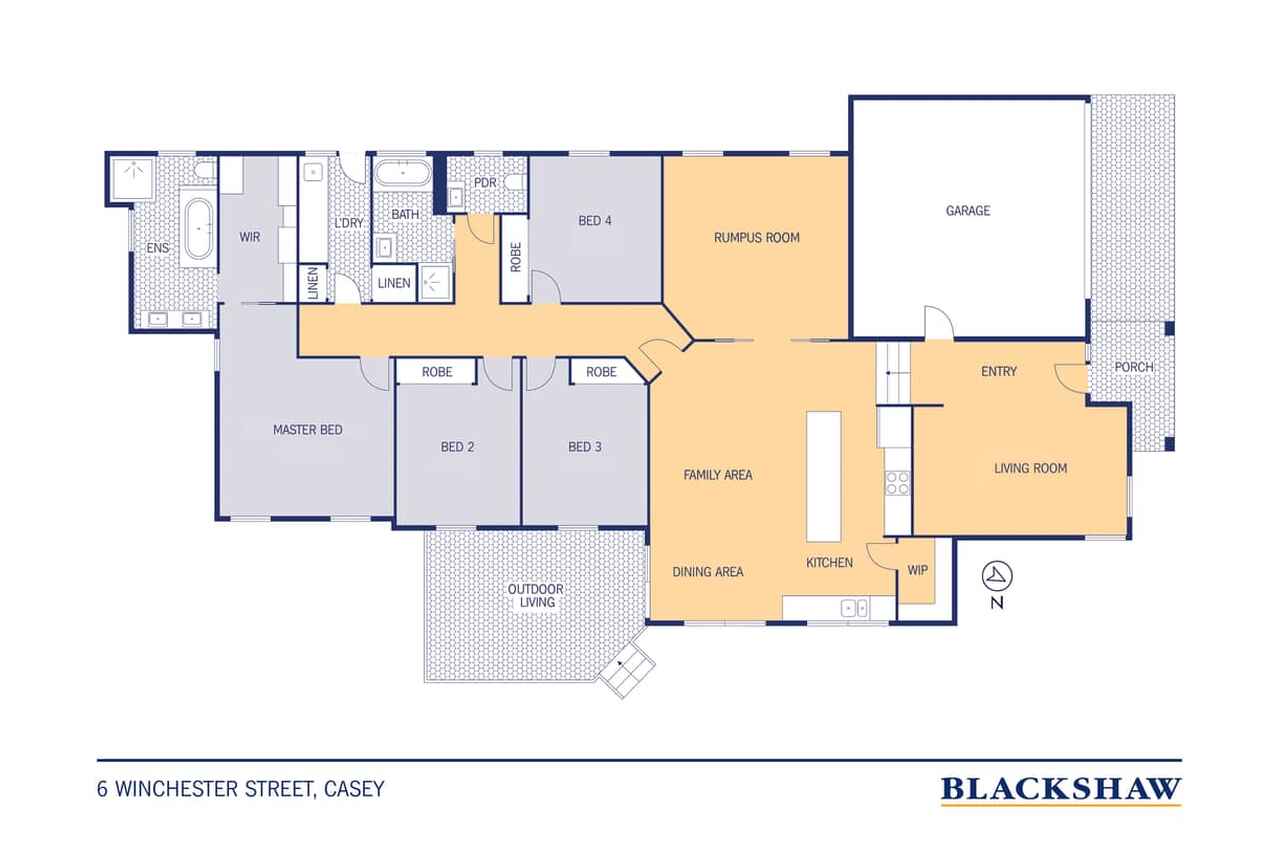
With four generous bedrooms and three distinct living areas, there is room for everyone to come together or enjoy their own space. A welcoming front lounge and separate rumpus complement the open-plan family and dining area, creating a versatile layout for growing families.
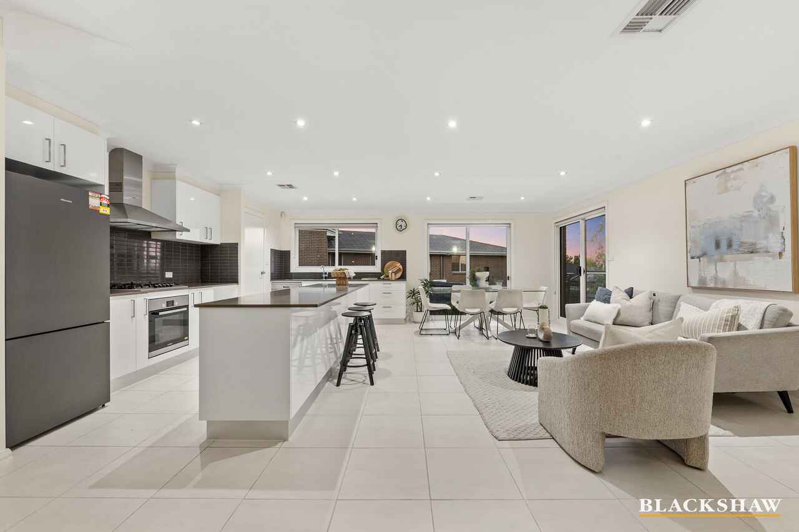
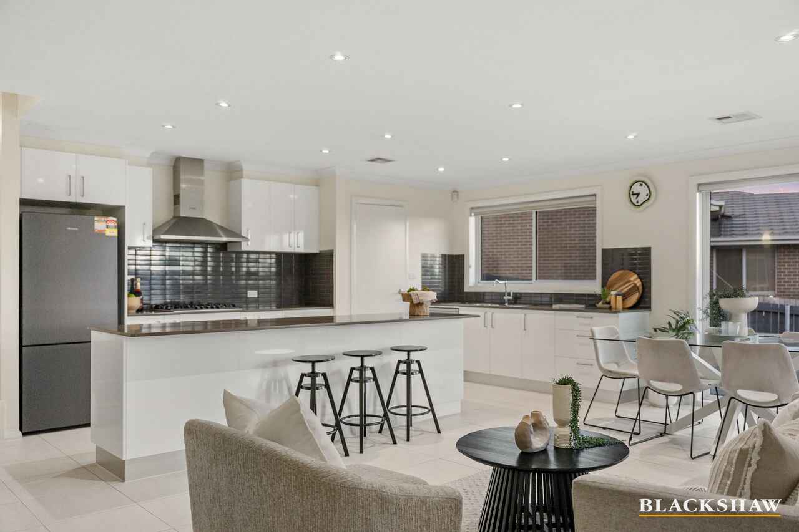
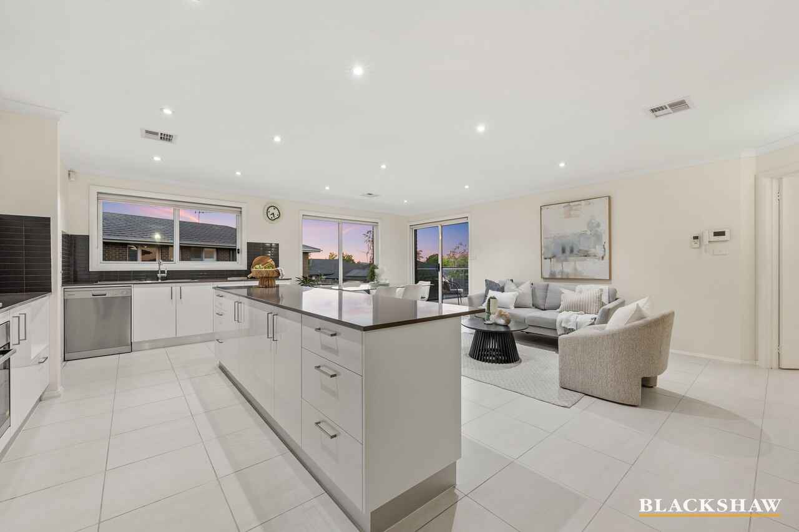
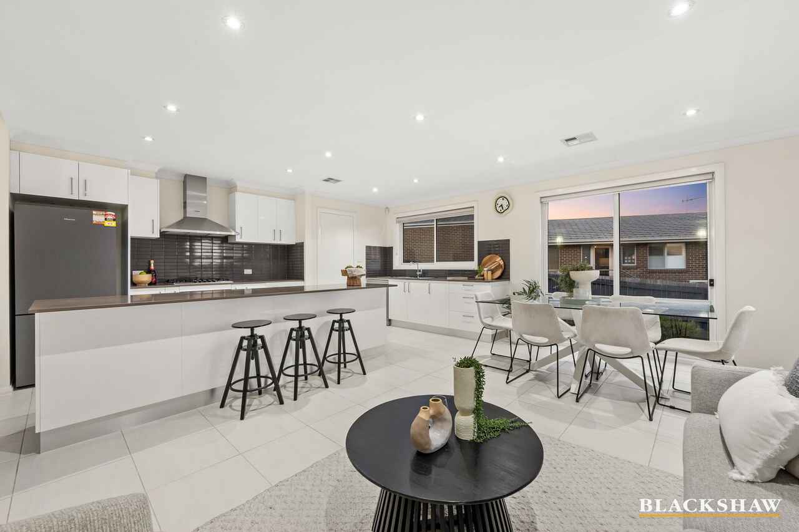
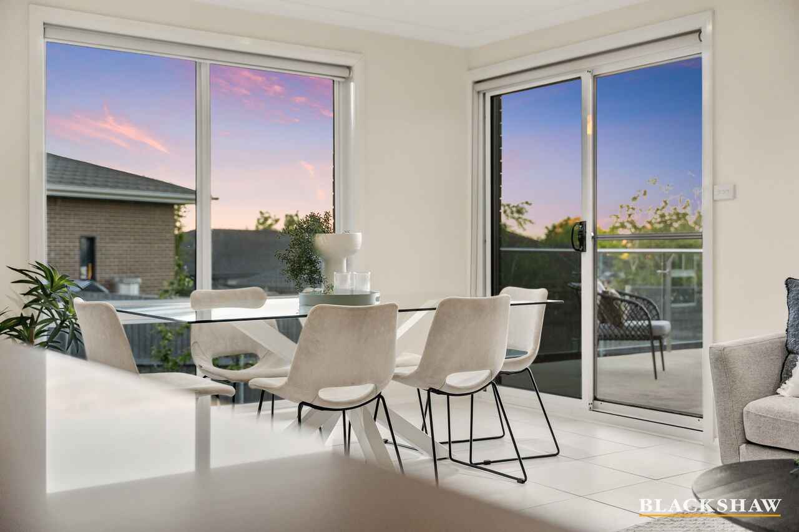
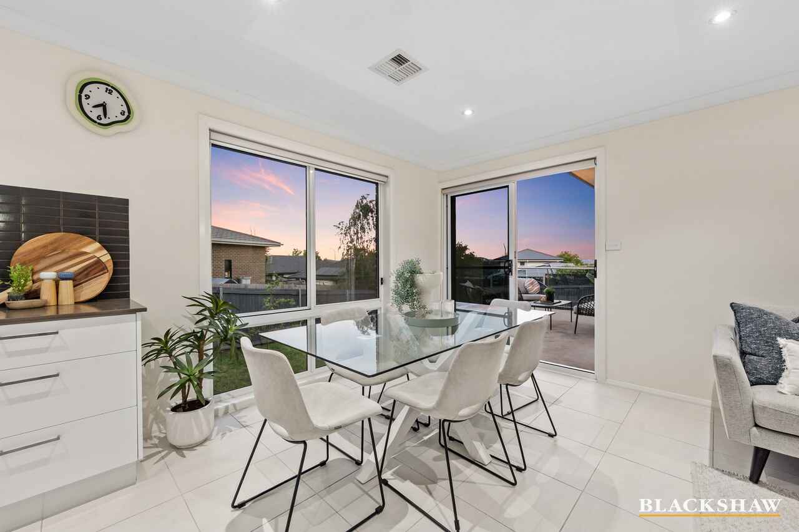
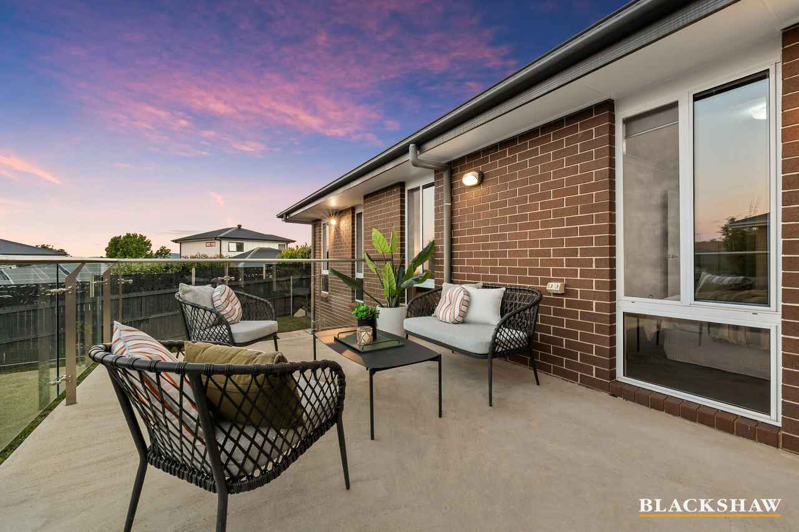
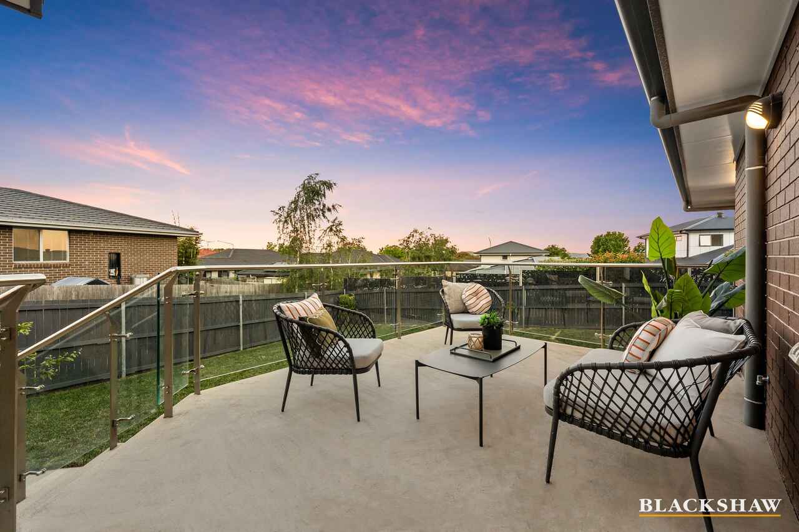
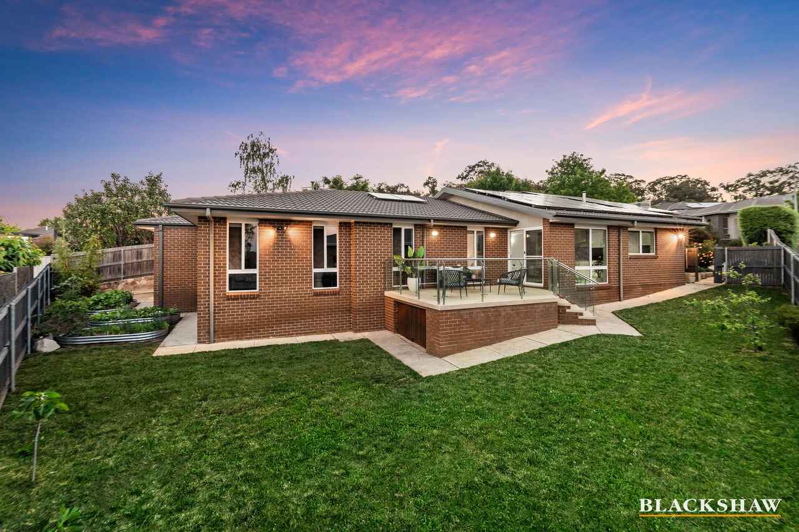
At the heart of the home, the well-appointed kitchen features gas cooking, stainless steel appliances, a dishwasher and walk-in pantry. A generous island breakfast bar makes everyday meals and entertaining easy, while sliding doors connect the dining area to an elevated outdoor entertaining space overlooking the backyard.
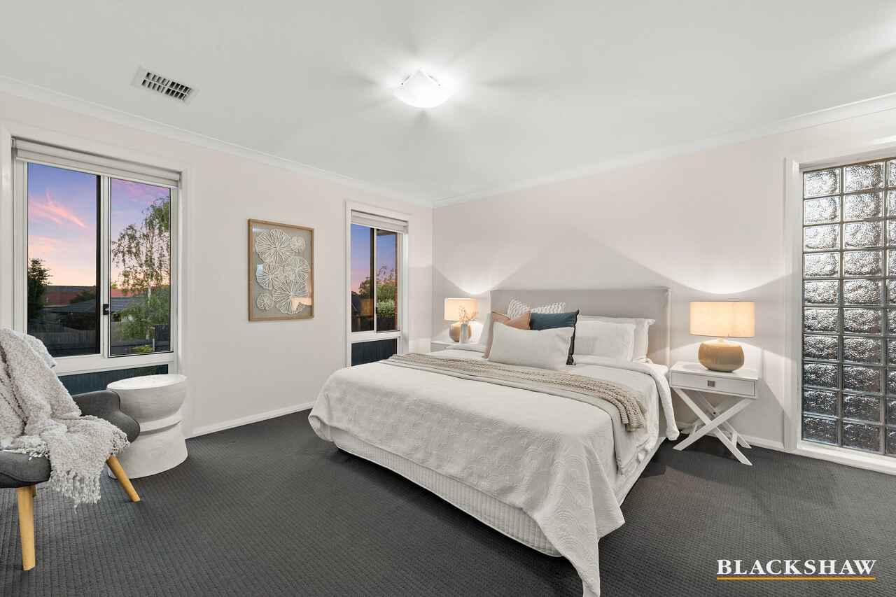
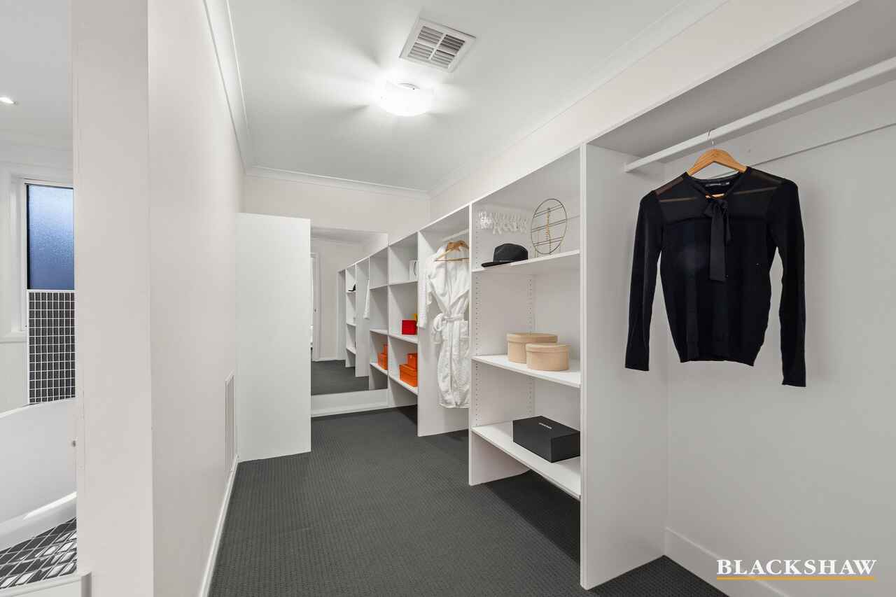
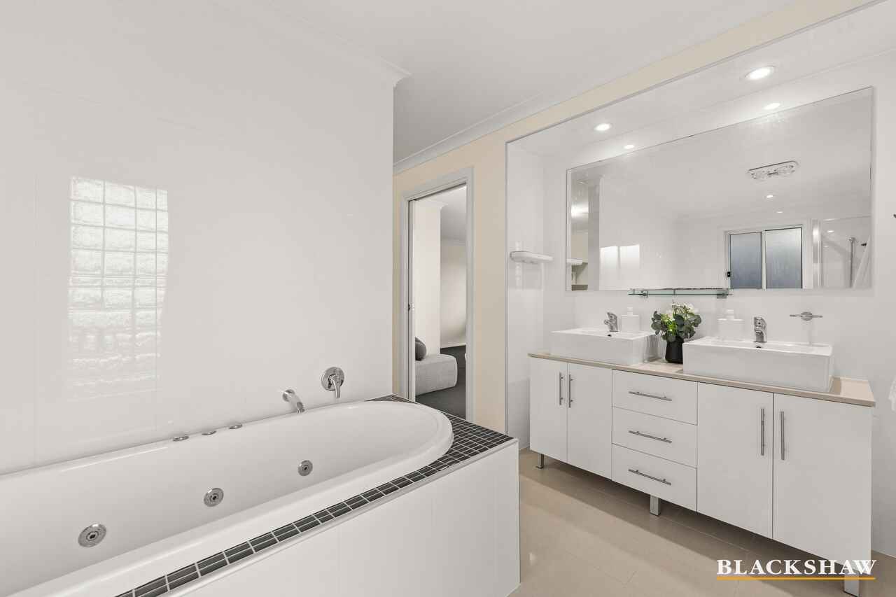
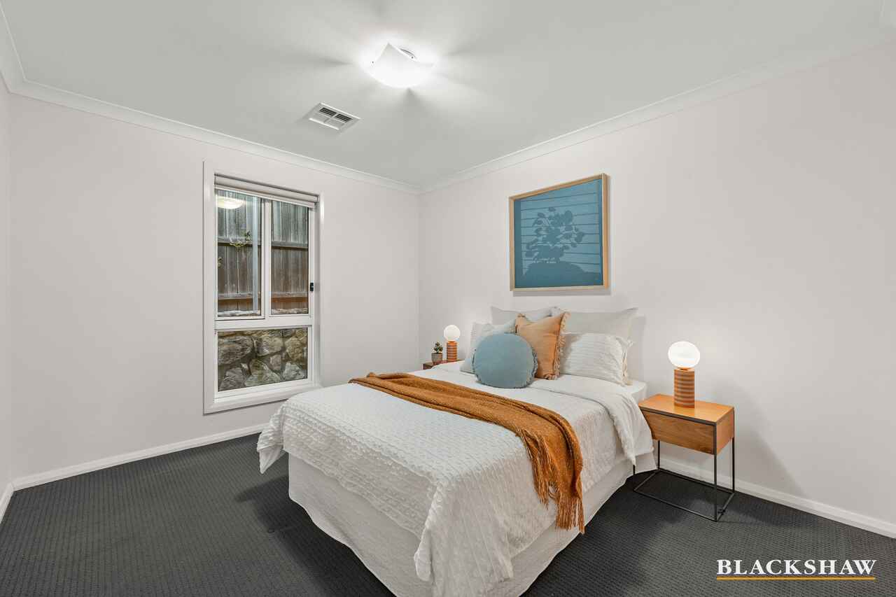
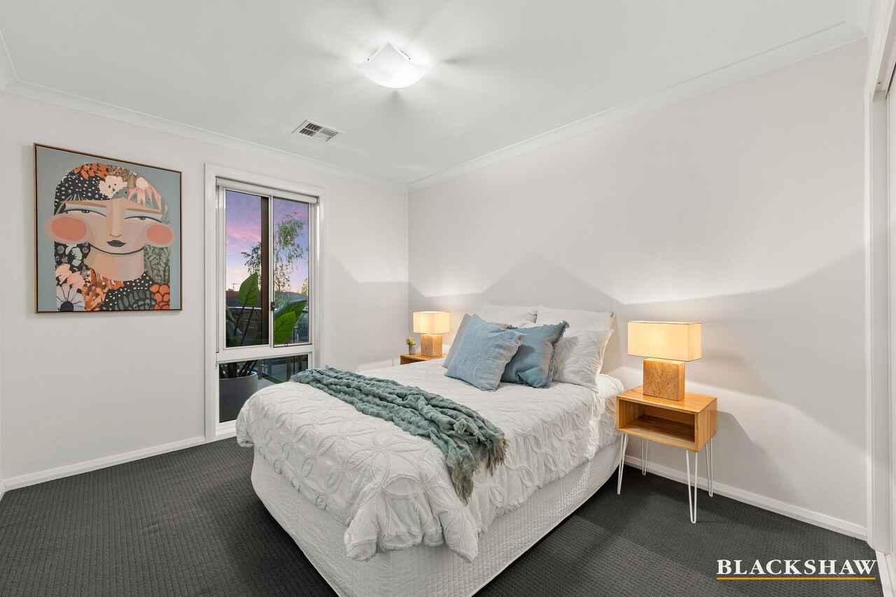
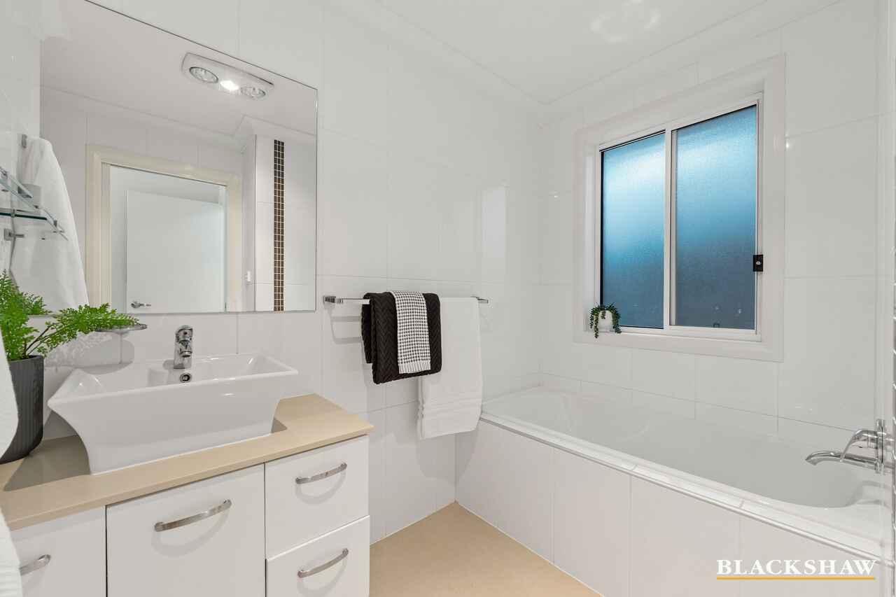
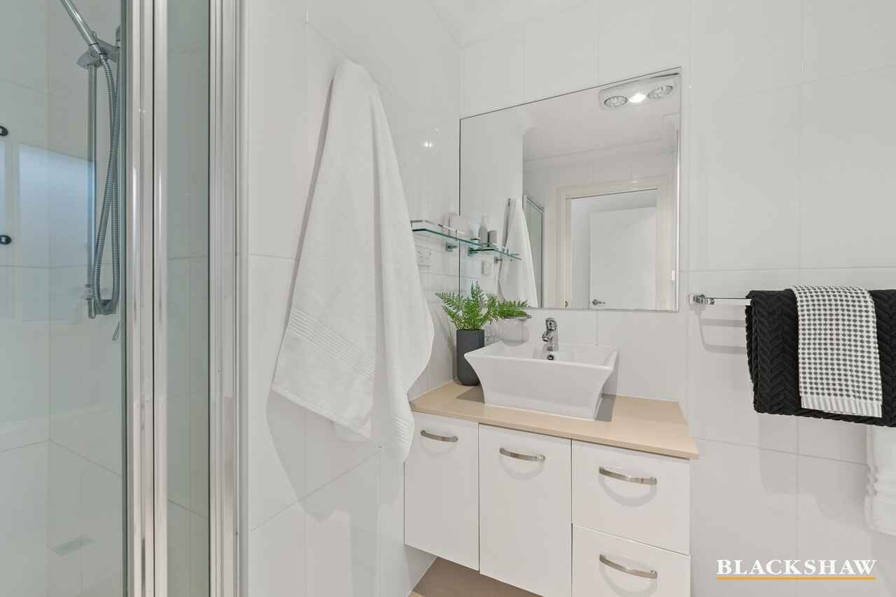
The spacious master suite offers a generous walk-in wardrobe and an ensuite with a spa bath and dual vanities. Three additional bedrooms include built-in wardrobes and share a family bathroom with a full-sized bath, separate shower and adjoining powder room.
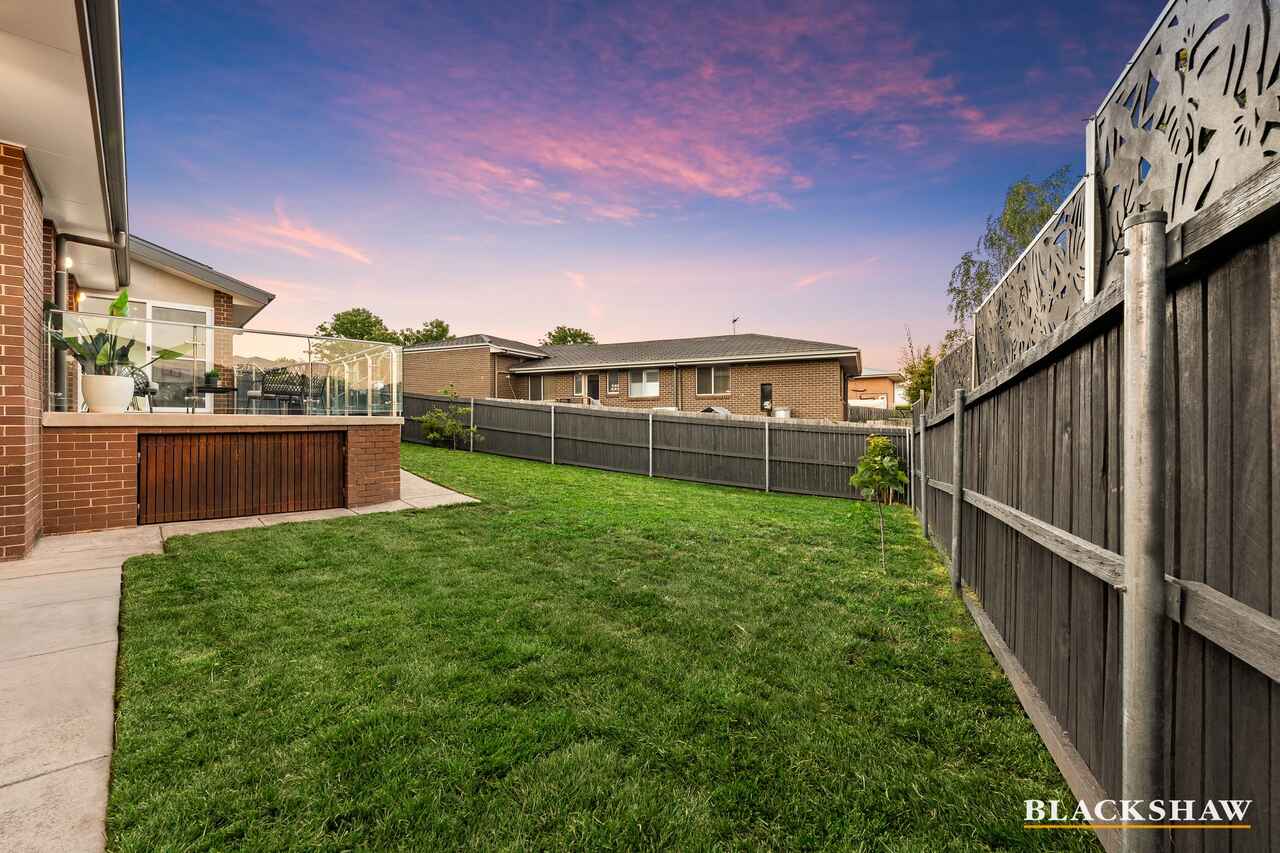
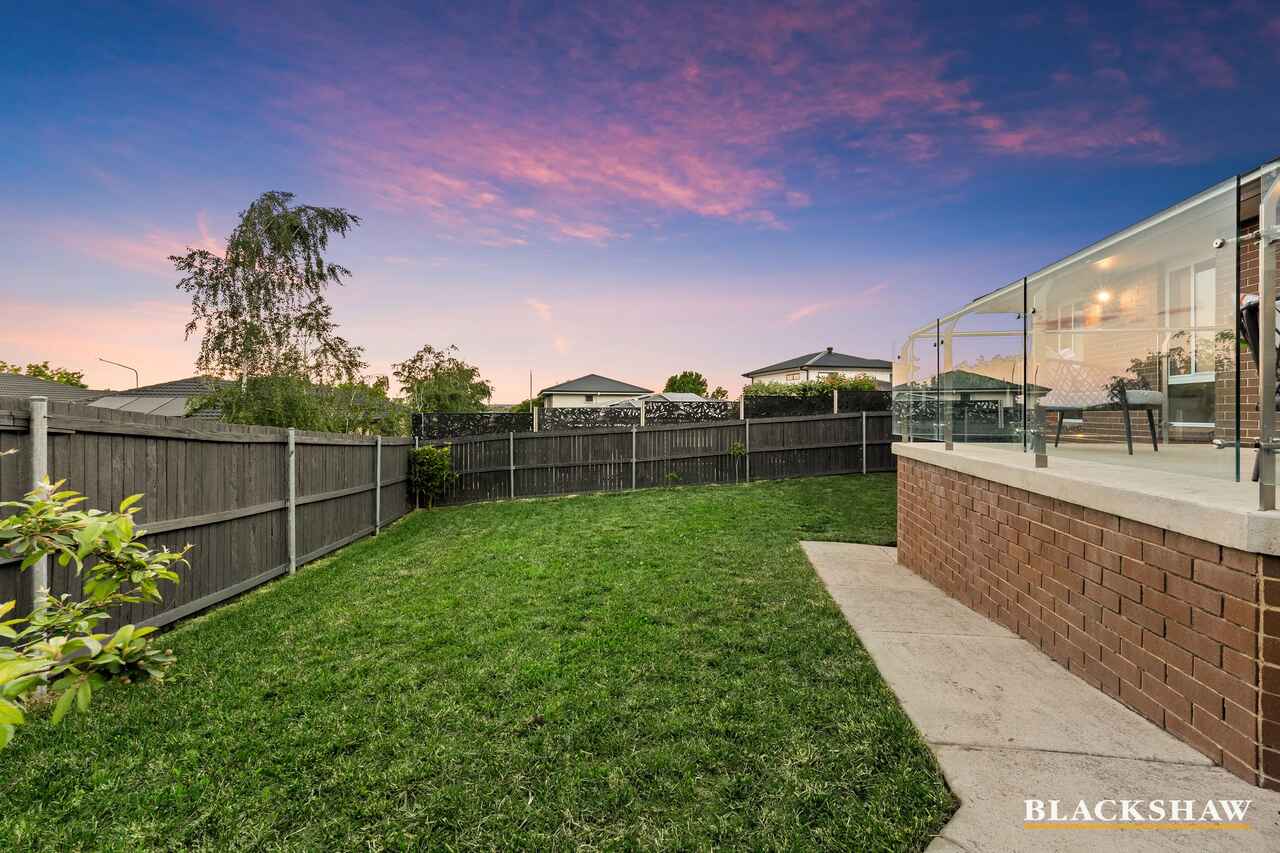
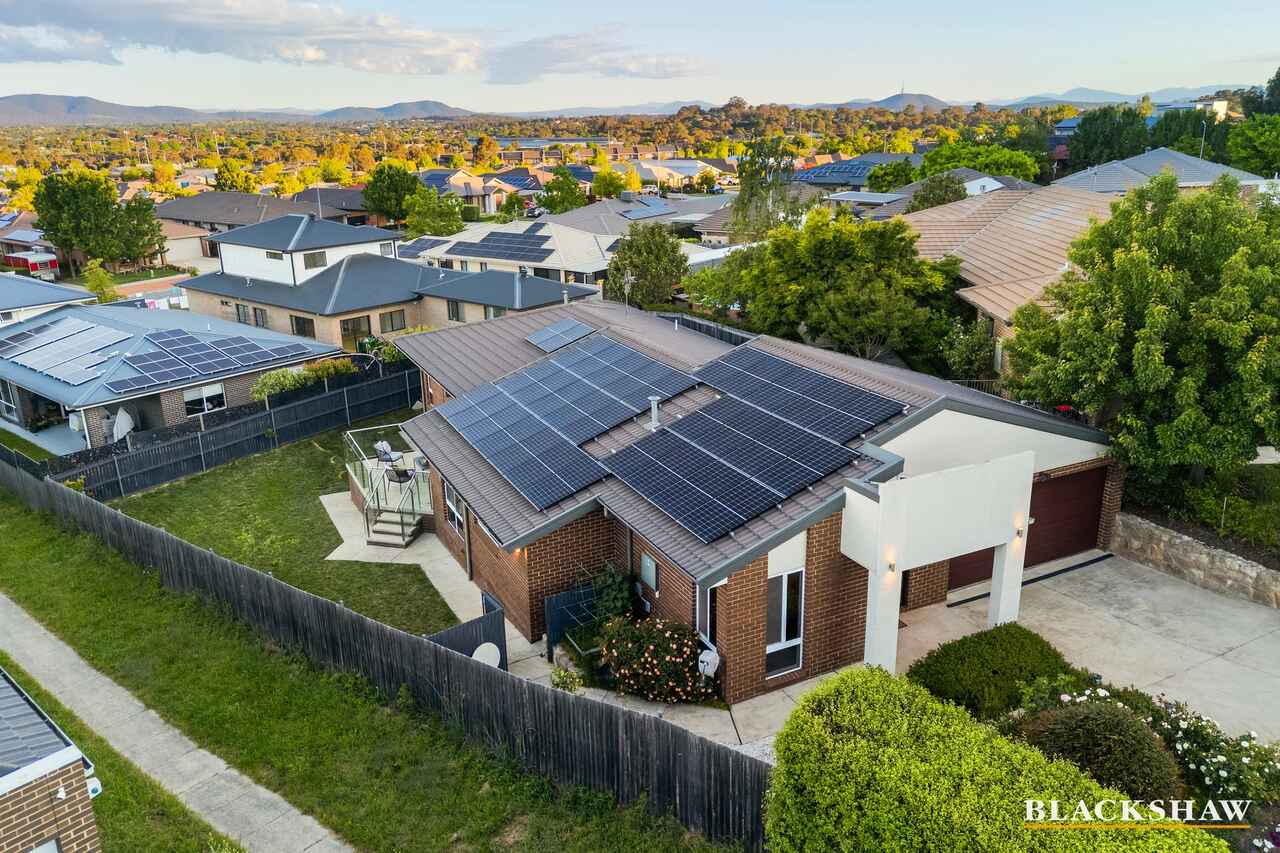
Double glazing, ducted gas heating and reverse-cycle air conditioning provide year-round comfort, complemented by rooftop solar panels and a 6-star energy rating. Established gardens, a generous lawn and a double garage with internal access complete this inviting family home.
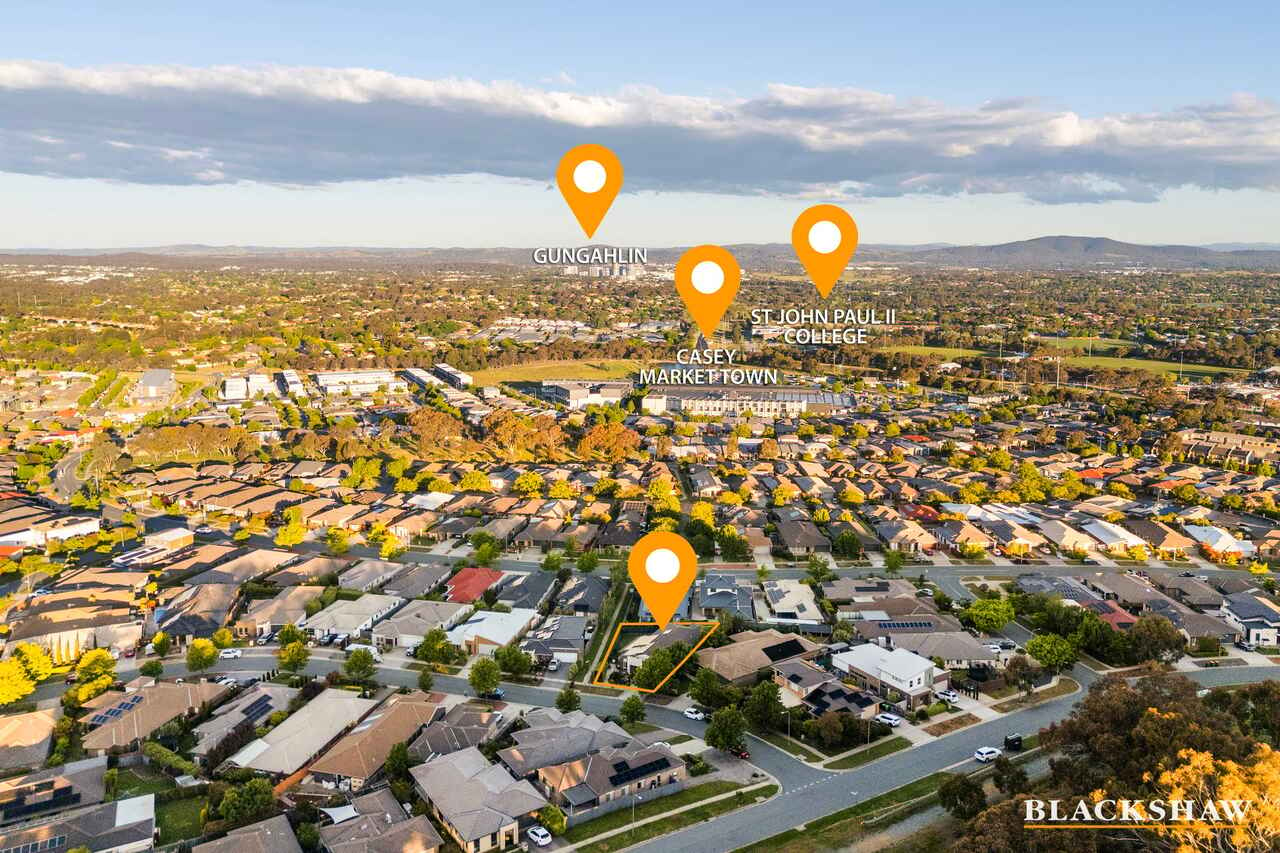
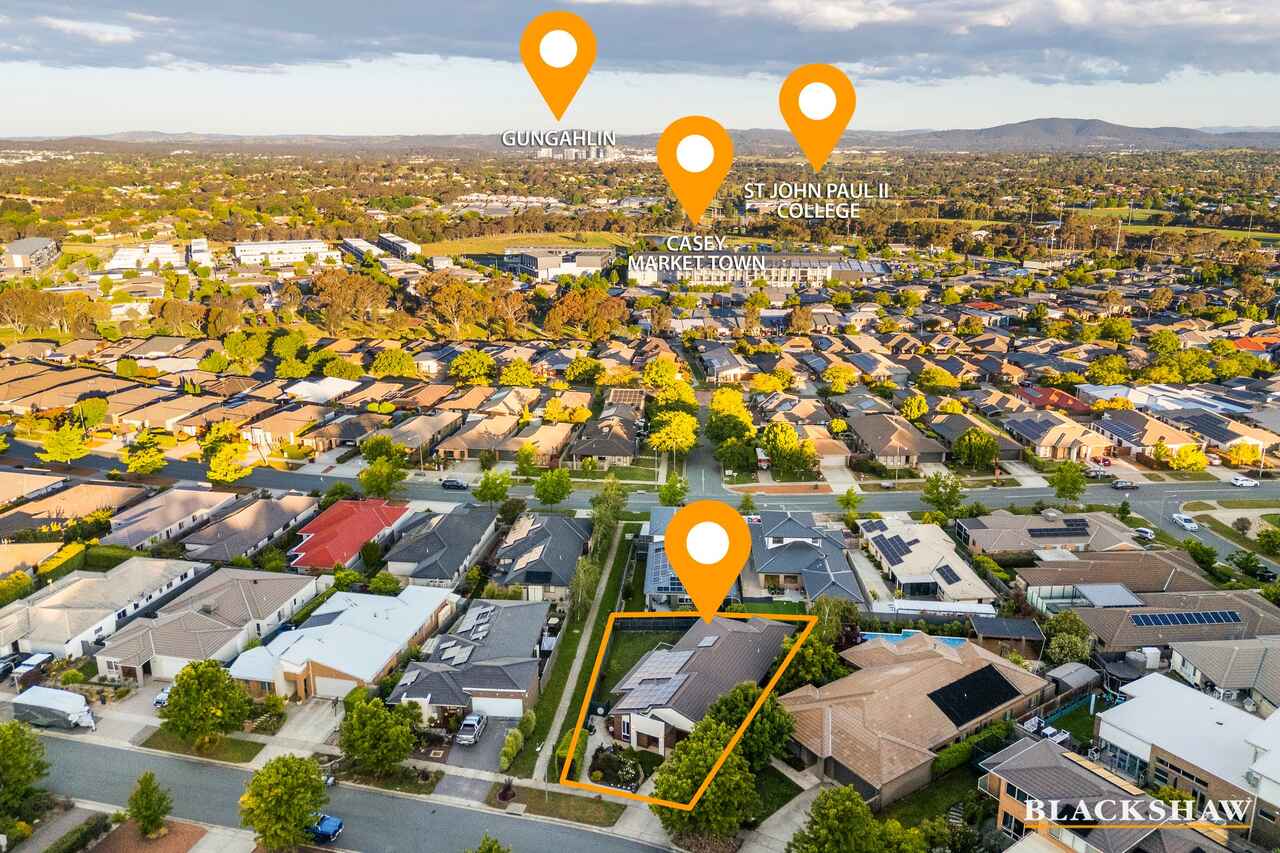
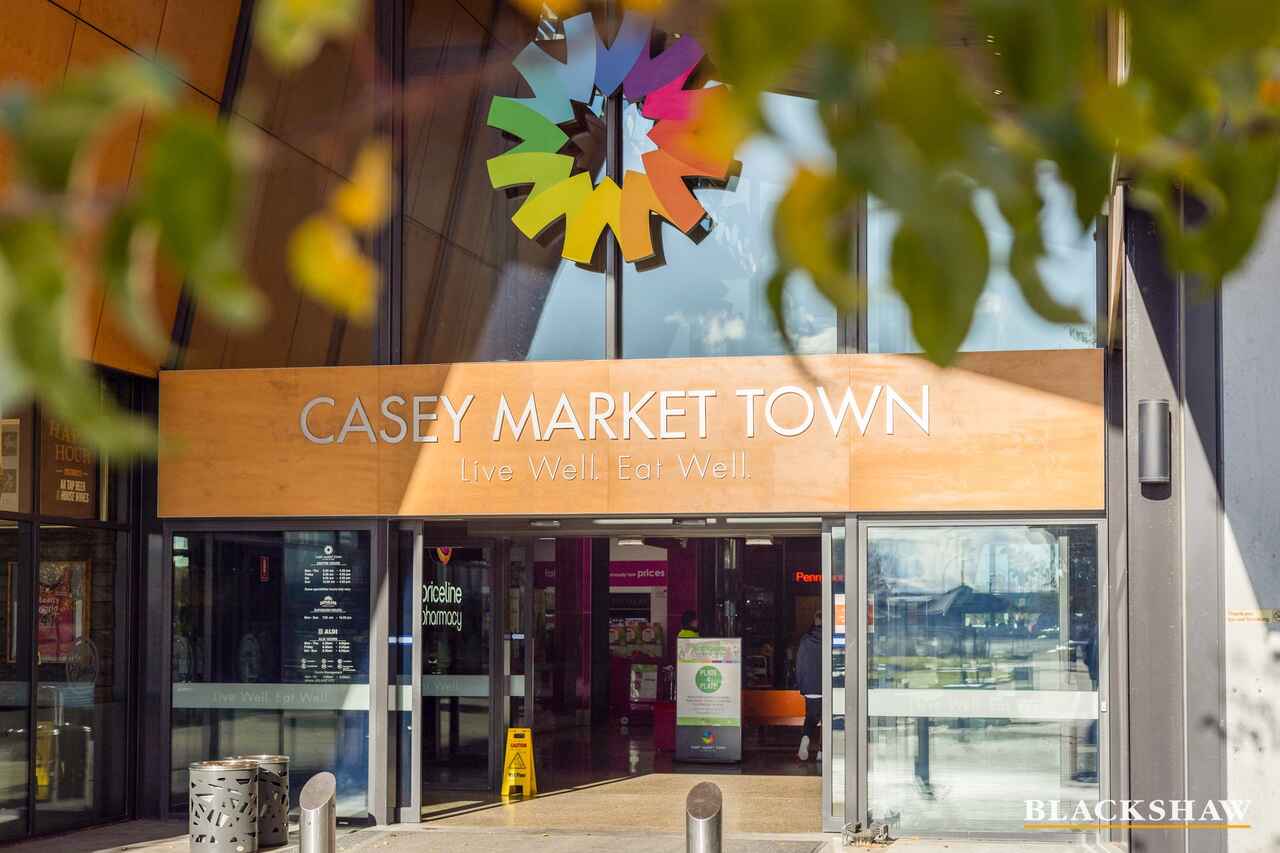
With nearby walking trails, playgrounds and a nature reserve, weekends outdoors are easy to enjoy. Casey Market Town, local schools and Gungahlin Town Centre are also within convenient reach.
You'll love…
- Spacious split-level design with four bedrooms and three versatile living areas
- Separate front lounge and rumpus providing room for the whole family to unwind
- Open-plan kitchen with gas cooking, stainless steel appliances and walk-in pantry
- Generous master retreat with a walk-in wardrobe, spa ensuite and dual vanities
- Three additional bedrooms with built-in wardrobes and a spacious family bathroom
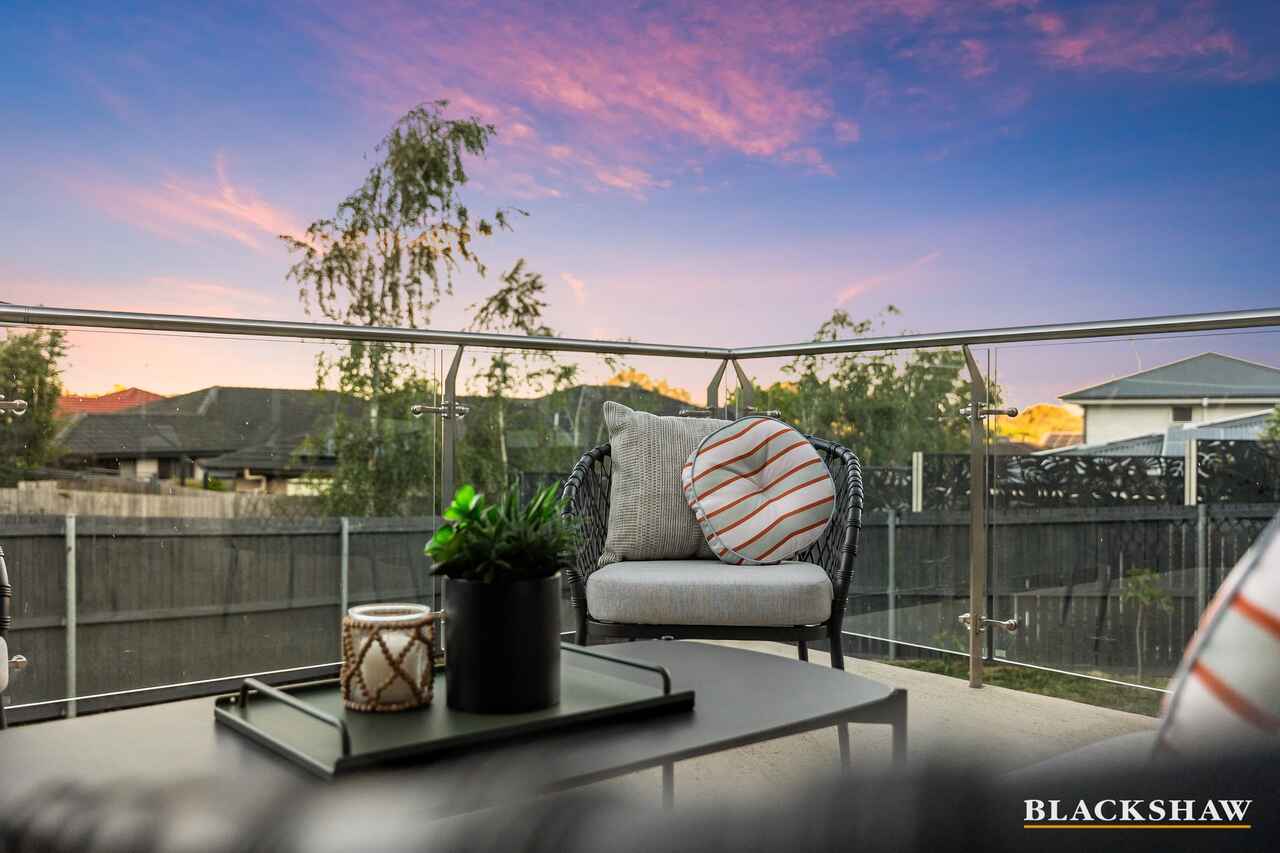
- Elevated outdoor entertaining area with glass balustrade overlooking established gardens
- Ducted gas heating and reverse-cycle air conditioning for year round comfort
- Double glazed windows and a 6-star EER complementing practical everyday living
- 13.5kW solar system, well above typical installations, supporting your energy independence
- Double garage with internal access, set on a beautifully presented 586m2 block
- Close to nature trails, playgrounds, schools, Casey Market Town and Gungahlin
Area breakdown…
- Living: 210.26m2
- Outdoor Living: 18.72m2
- Garage: 39.10m2
- Porch: 3.6m2
- Total area: 268.44m2
- Block: 586m2
Cost breakdown…
- Rates: $920 p.q
- Land Tax (only if rented): $1,770 p.q
- Rental return: $820 - $850 p.w
All care has been taken in the preparation of this marketing material, and details have been obtained from sources we believe to be reliable. Blackshaw do not however guarantee the accuracy of the information, nor accept liability for any errors. Interested persons should rely solely on their own enquiries.
Prior to enquiry or inspection of this property you may wish to review our Information Collection Notice and Privacy Policy.
blackshaw.com.au/privacy
Read MoreImmaculately presented and thoughtfully designed, this spacious split-level home brings together flexible family living, beautifully landscaped gardens and a convenient location close to nature.
With four generous bedrooms and three distinct living areas, there is room for everyone to come together or enjoy their own space. A welcoming front lounge and separate rumpus complement the open-plan family and dining area, creating a versatile layout for growing families.
At the heart of the home, the well-appointed kitchen features gas cooking, stainless steel appliances, a dishwasher and walk-in pantry. A generous island breakfast bar makes everyday meals and entertaining easy, while sliding doors connect the dining area to an elevated outdoor entertaining space overlooking the backyard.
The spacious master suite offers a generous walk-in wardrobe and an ensuite with a spa bath and dual vanities. Three additional bedrooms include built-in wardrobes and share a family bathroom with a full-sized bath, separate shower and adjoining powder room.
Double glazing, ducted gas heating and reverse-cycle air conditioning provide year-round comfort, complemented by rooftop solar panels and a 6-star energy rating. Established gardens, a generous lawn and a double garage with internal access complete this inviting family home.
With nearby walking trails, playgrounds and a nature reserve, weekends outdoors are easy to enjoy. Casey Market Town, local schools and Gungahlin Town Centre are also within convenient reach.
You'll love…
- Spacious split-level design with four bedrooms and three versatile living areas
- Separate front lounge and rumpus providing room for the whole family to unwind
- Open-plan kitchen with gas cooking, stainless steel appliances and walk-in pantry
- Generous master retreat with a walk-in wardrobe, spa ensuite and dual vanities
- Three additional bedrooms with built-in wardrobes and a spacious family bathroom
- Elevated outdoor entertaining area with glass balustrade overlooking established gardens
- Ducted gas heating and reverse-cycle air conditioning for year round comfort
- Double glazed windows and a 6-star EER complementing practical everyday living
- 13.5kW solar system, well above typical installations, supporting your energy independence
- Double garage with internal access, set on a beautifully presented 586m2 block
- Close to nature trails, playgrounds, schools, Casey Market Town and Gungahlin
Area breakdown…
- Living: 210.26m2
- Outdoor Living: 18.72m2
- Garage: 39.10m2
- Porch: 3.6m2
- Total area: 268.44m2
- Block: 586m2
Cost breakdown…
- Rates: $920 p.q
- Land Tax (only if rented): $1,770 p.q
- Rental return: $820 - $850 p.w
All care has been taken in the preparation of this marketing material, and details have been obtained from sources we believe to be reliable. Blackshaw do not however guarantee the accuracy of the information, nor accept liability for any errors. Interested persons should rely solely on their own enquiries.
Prior to enquiry or inspection of this property you may wish to review our Information Collection Notice and Privacy Policy.
blackshaw.com.au/privacy
Upcoming Inspections
6 Winchester Street
Auction
Register to bidListing agent

Prior to enquiry or inspection of this property you may wish to review our Information Collection Notice and Privacy Policy.
Privacy & Collection NoticeGenerous Family Living Just Moments from Casey Market Town
Property Overview
Price guide $1,108,000+
Immaculately presented and thoughtfully designed, this spacious split-level home brings together flexible family living, beautifully landscaped gardens and a convenient location close to nature.
With four generous bedrooms and three distinct living areas, there is room for everyone to come together or enjoy their own space. A welcoming front lounge and separate rumpus complement the open-plan family and dining area, creating a versatile layout for growing families.
At the heart of the home, the well-appointed kitchen features gas cooking, stainless steel appliances, a dishwasher and walk-in pantry. A generous island breakfast bar makes everyday meals and entertaining easy, while sliding doors connect the dining area to an elevated outdoor entertaining space overlooking the backyard.
The spacious master suite offers a generous walk-in wardrobe and an ensuite with a spa bath and dual vanities. Three additional bedrooms include built-in wardrobes and share a family bathroom with a full-sized bath, separate shower and adjoining powder room.
Double glazing, ducted gas heating and reverse-cycle air conditioning provide year-round comfort, complemented by rooftop solar panels and a 6-star energy rating. Established gardens, a generous lawn and a double garage with internal access complete this inviting family home.
With nearby walking trails, playgrounds and a nature reserve, weekends outdoors are easy to enjoy. Casey Market Town, local schools and Gungahlin Town Centre are also within convenient reach.
You'll love…
- Spacious split-level design with four bedrooms and three versatile living areas
- Separate front lounge and rumpus providing room for the whole family to unwind
- Open-plan kitchen with gas cooking, stainless steel appliances and walk-in pantry
- Generous master retreat with a walk-in wardrobe, spa ensuite and dual vanities
- Three additional bedrooms with built-in wardrobes and a spacious family bathroom
- Elevated outdoor entertaining area with glass balustrade overlooking established gardens
- Ducted gas heating and reverse-cycle air conditioning for year round comfort
- Double glazed windows and a 6-star EER complementing practical everyday living
- 13.5kW solar system, well above typical installations, supporting your energy independence
- Double garage with internal access, set on a beautifully presented 586m2 block
- Close to nature trails, playgrounds, schools, Casey Market Town and Gungahlin
Area breakdown…
- Living: 210.26m2
- Outdoor Living: 18.72m2
- Garage: 39.10m2
- Porch: 3.6m2
- Total area: 268.44m2
- Block: 586m2
Cost breakdown…
- Rates: $920 p.q
- Land Tax (only if rented): $1,770 p.q
- Rental return: $820 - $850 p.w
All care has been taken in the preparation of this marketing material, and details have been obtained from sources we believe to be reliable. Blackshaw do not however guarantee the accuracy of the information, nor accept liability for any errors. Interested persons should rely solely on their own enquiries.
Prior to enquiry or inspection of this property you may wish to review our Information Collection Notice and Privacy Policy.
blackshaw.com.au/privacy
Read MoreImmaculately presented and thoughtfully designed, this spacious split-level home brings together flexible family living, beautifully landscaped gardens and a convenient location close to nature.
With four generous bedrooms and three distinct living areas, there is room for everyone to come together or enjoy their own space. A welcoming front lounge and separate rumpus complement the open-plan family and dining area, creating a versatile layout for growing families.
At the heart of the home, the well-appointed kitchen features gas cooking, stainless steel appliances, a dishwasher and walk-in pantry. A generous island breakfast bar makes everyday meals and entertaining easy, while sliding doors connect the dining area to an elevated outdoor entertaining space overlooking the backyard.
The spacious master suite offers a generous walk-in wardrobe and an ensuite with a spa bath and dual vanities. Three additional bedrooms include built-in wardrobes and share a family bathroom with a full-sized bath, separate shower and adjoining powder room.
Double glazing, ducted gas heating and reverse-cycle air conditioning provide year-round comfort, complemented by rooftop solar panels and a 6-star energy rating. Established gardens, a generous lawn and a double garage with internal access complete this inviting family home.
With nearby walking trails, playgrounds and a nature reserve, weekends outdoors are easy to enjoy. Casey Market Town, local schools and Gungahlin Town Centre are also within convenient reach.
You'll love…
- Spacious split-level design with four bedrooms and three versatile living areas
- Separate front lounge and rumpus providing room for the whole family to unwind
- Open-plan kitchen with gas cooking, stainless steel appliances and walk-in pantry
- Generous master retreat with a walk-in wardrobe, spa ensuite and dual vanities
- Three additional bedrooms with built-in wardrobes and a spacious family bathroom
- Elevated outdoor entertaining area with glass balustrade overlooking established gardens
- Ducted gas heating and reverse-cycle air conditioning for year round comfort
- Double glazed windows and a 6-star EER complementing practical everyday living
- 13.5kW solar system, well above typical installations, supporting your energy independence
- Double garage with internal access, set on a beautifully presented 586m2 block
- Close to nature trails, playgrounds, schools, Casey Market Town and Gungahlin
Area breakdown…
- Living: 210.26m2
- Outdoor Living: 18.72m2
- Garage: 39.10m2
- Porch: 3.6m2
- Total area: 268.44m2
- Block: 586m2
Cost breakdown…
- Rates: $920 p.q
- Land Tax (only if rented): $1,770 p.q
- Rental return: $820 - $850 p.w
All care has been taken in the preparation of this marketing material, and details have been obtained from sources we believe to be reliable. Blackshaw do not however guarantee the accuracy of the information, nor accept liability for any errors. Interested persons should rely solely on their own enquiries.
Prior to enquiry or inspection of this property you may wish to review our Information Collection Notice and Privacy Policy.
blackshaw.com.au/privacy
Looking to sell or lease your own property?
Request Market Appraisal6 Winchester Street Casey ACT
4
2
2
EER 6.0
Auction Saturday, 28 Nov 10:30 AM On site
House · 586 sqm
Building size: | 210 sqm (approx) |
Generous Family Living Just Moments from Casey Market Town
Property Overview
Price guide $1,108,000+
Immaculately presented and thoughtfully designed, this spacious split-level home brings together flexible family living, beautifully landscaped gardens and a convenient location close to nature.
With four generous bedrooms and three distinct living areas, there is room for everyone to come together or enjoy their own space. A welcoming front lounge and separate rumpus complement the open-plan family and dining area, creating a versatile layout for growing families.
At the heart of the home, the well-appointed kitchen features gas cooking, stainless steel appliances, a dishwasher and walk-in pantry. A generous island breakfast bar makes everyday meals and entertaining easy, while sliding doors connect the dining area to an elevated outdoor entertaining space overlooking the backyard.
The spacious master suite offers a generous walk-in wardrobe and an ensuite with a spa bath and dual vanities. Three additional bedrooms include built-in wardrobes and share a family bathroom with a full-sized bath, separate shower and adjoining powder room.
Double glazing, ducted gas heating and reverse-cycle air conditioning provide year-round comfort, complemented by rooftop solar panels and a 6-star energy rating. Established gardens, a generous lawn and a double garage with internal access complete this inviting family home.
With nearby walking trails, playgrounds and a nature reserve, weekends outdoors are easy to enjoy. Casey Market Town, local schools and Gungahlin Town Centre are also within convenient reach.
You'll love…
- Spacious split-level design with four bedrooms and three versatile living areas
- Separate front lounge and rumpus providing room for the whole family to unwind
- Open-plan kitchen with gas cooking, stainless steel appliances and walk-in pantry
- Generous master retreat with a walk-in wardrobe, spa ensuite and dual vanities
- Three additional bedrooms with built-in wardrobes and a spacious family bathroom
- Elevated outdoor entertaining area with glass balustrade overlooking established gardens
- Ducted gas heating and reverse-cycle air conditioning for year round comfort
- Double glazed windows and a 6-star EER complementing practical everyday living
- 13.5kW solar system, well above typical installations, supporting your energy independence
- Double garage with internal access, set on a beautifully presented 586m2 block
- Close to nature trails, playgrounds, schools, Casey Market Town and Gungahlin
Area breakdown…
- Living: 210.26m2
- Outdoor Living: 18.72m2
- Garage: 39.10m2
- Porch: 3.6m2
- Total area: 268.44m2
- Block: 586m2
Cost breakdown…
- Rates: $920 p.q
- Land Tax (only if rented): $1,770 p.q
- Rental return: $820 - $850 p.w
All care has been taken in the preparation of this marketing material, and details have been obtained from sources we believe to be reliable. Blackshaw do not however guarantee the accuracy of the information, nor accept liability for any errors. Interested persons should rely solely on their own enquiries.
Prior to enquiry or inspection of this property you may wish to review our Information Collection Notice and Privacy Policy.
blackshaw.com.au/privacy
Read MoreImmaculately presented and thoughtfully designed, this spacious split-level home brings together flexible family living, beautifully landscaped gardens and a convenient location close to nature.
With four generous bedrooms and three distinct living areas, there is room for everyone to come together or enjoy their own space. A welcoming front lounge and separate rumpus complement the open-plan family and dining area, creating a versatile layout for growing families.
At the heart of the home, the well-appointed kitchen features gas cooking, stainless steel appliances, a dishwasher and walk-in pantry. A generous island breakfast bar makes everyday meals and entertaining easy, while sliding doors connect the dining area to an elevated outdoor entertaining space overlooking the backyard.
The spacious master suite offers a generous walk-in wardrobe and an ensuite with a spa bath and dual vanities. Three additional bedrooms include built-in wardrobes and share a family bathroom with a full-sized bath, separate shower and adjoining powder room.
Double glazing, ducted gas heating and reverse-cycle air conditioning provide year-round comfort, complemented by rooftop solar panels and a 6-star energy rating. Established gardens, a generous lawn and a double garage with internal access complete this inviting family home.
With nearby walking trails, playgrounds and a nature reserve, weekends outdoors are easy to enjoy. Casey Market Town, local schools and Gungahlin Town Centre are also within convenient reach.
You'll love…
- Spacious split-level design with four bedrooms and three versatile living areas
- Separate front lounge and rumpus providing room for the whole family to unwind
- Open-plan kitchen with gas cooking, stainless steel appliances and walk-in pantry
- Generous master retreat with a walk-in wardrobe, spa ensuite and dual vanities
- Three additional bedrooms with built-in wardrobes and a spacious family bathroom
- Elevated outdoor entertaining area with glass balustrade overlooking established gardens
- Ducted gas heating and reverse-cycle air conditioning for year round comfort
- Double glazed windows and a 6-star EER complementing practical everyday living
- 13.5kW solar system, well above typical installations, supporting your energy independence
- Double garage with internal access, set on a beautifully presented 586m2 block
- Close to nature trails, playgrounds, schools, Casey Market Town and Gungahlin
Area breakdown…
- Living: 210.26m2
- Outdoor Living: 18.72m2
- Garage: 39.10m2
- Porch: 3.6m2
- Total area: 268.44m2
- Block: 586m2
Cost breakdown…
- Rates: $920 p.q
- Land Tax (only if rented): $1,770 p.q
- Rental return: $820 - $850 p.w
All care has been taken in the preparation of this marketing material, and details have been obtained from sources we believe to be reliable. Blackshaw do not however guarantee the accuracy of the information, nor accept liability for any errors. Interested persons should rely solely on their own enquiries.
Prior to enquiry or inspection of this property you may wish to review our Information Collection Notice and Privacy Policy.
blackshaw.com.au/privacy
Upcoming Inspections
6 Winchester Street
Auction
Register to bidListing agent
Prior to enquiry or inspection of this property you may wish to review our Information Collection Notice and Privacy Policy.
Privacy & Collection Notice