



65/7 Summerfield Close Denman Prospect ACT
2
2
2
EER 6.0
$680,000+
Townhouse
Building size: | 126 sqm (approx) |
A Bright and Beautiful Lifestyle Filled with Sunshine
Property Overview
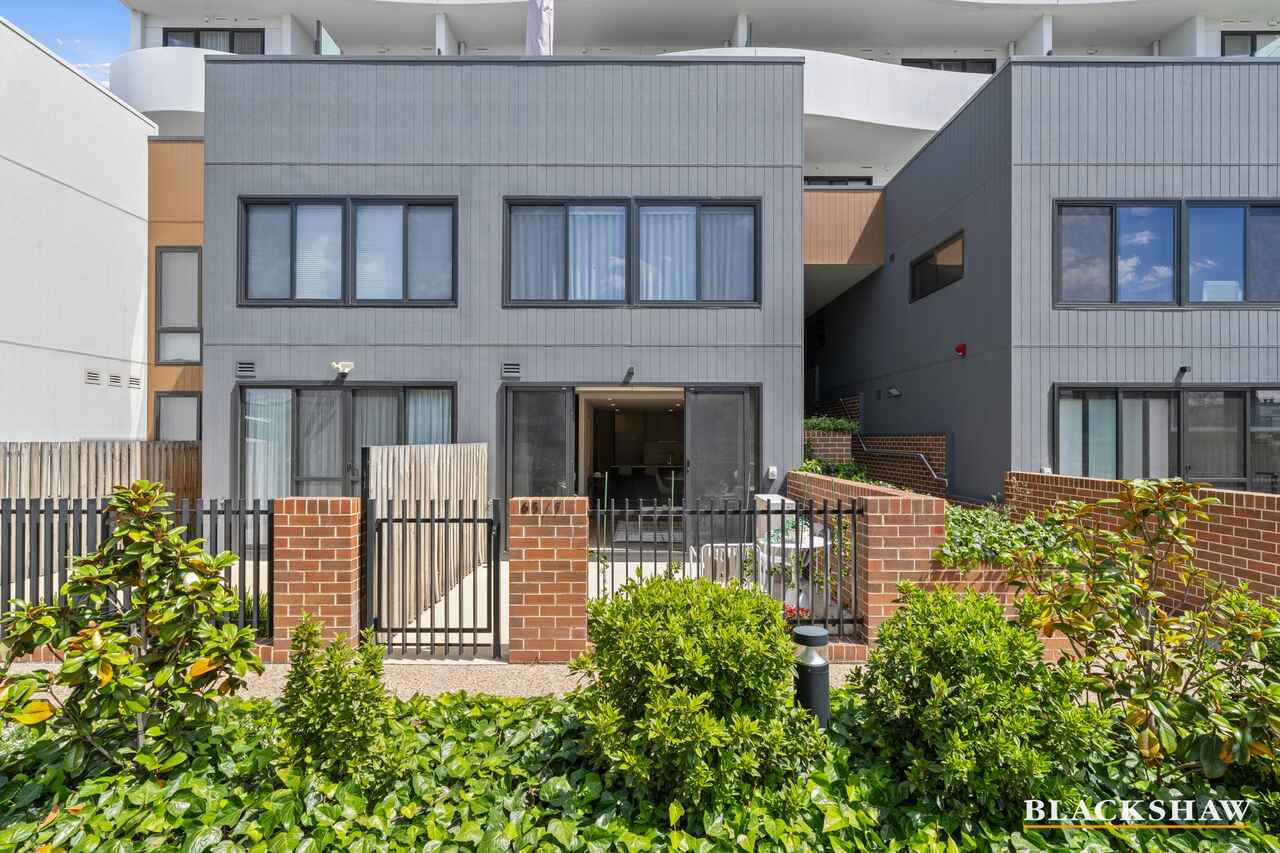
Welcome to a home where modern style, natural light and effortless living come together in the most uplifting way. Positioned within the premium Natura complex and proudly built by award-winning Milin Builders, this beautifully presented townhouse offers a wonderful sense of space, warmth and contemporary comfort.
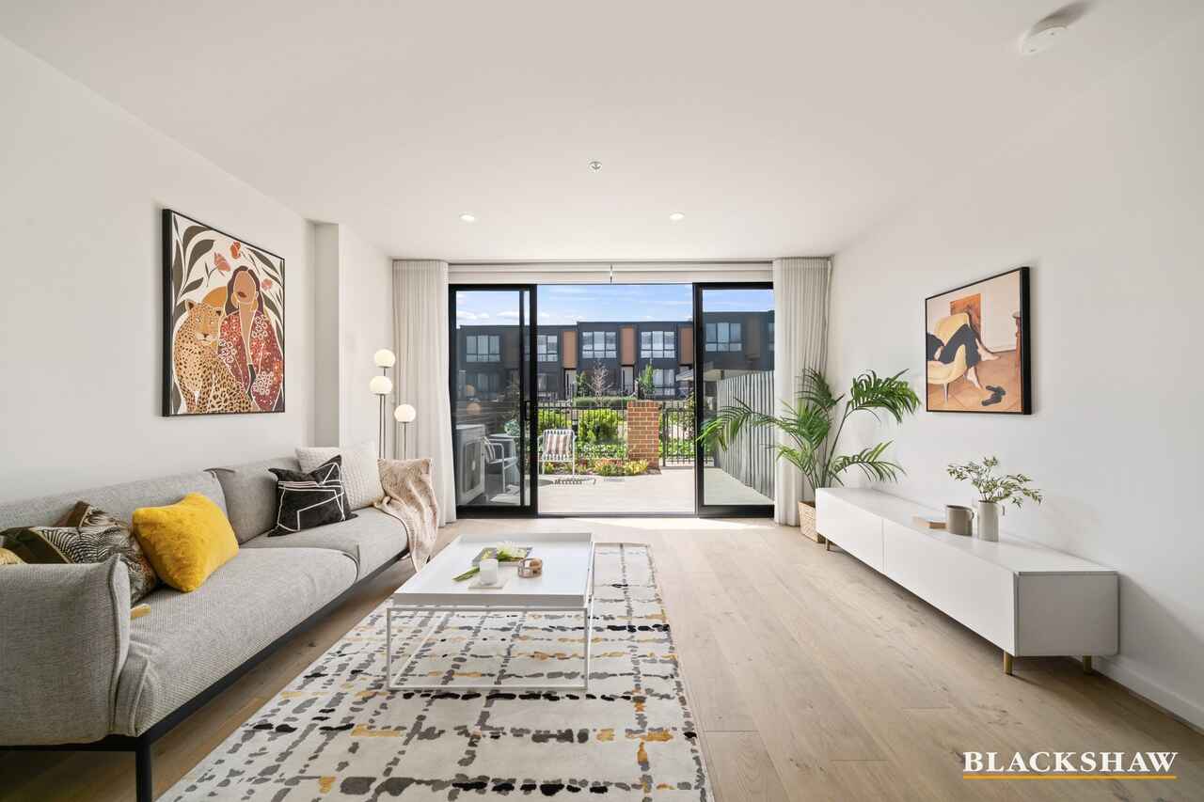
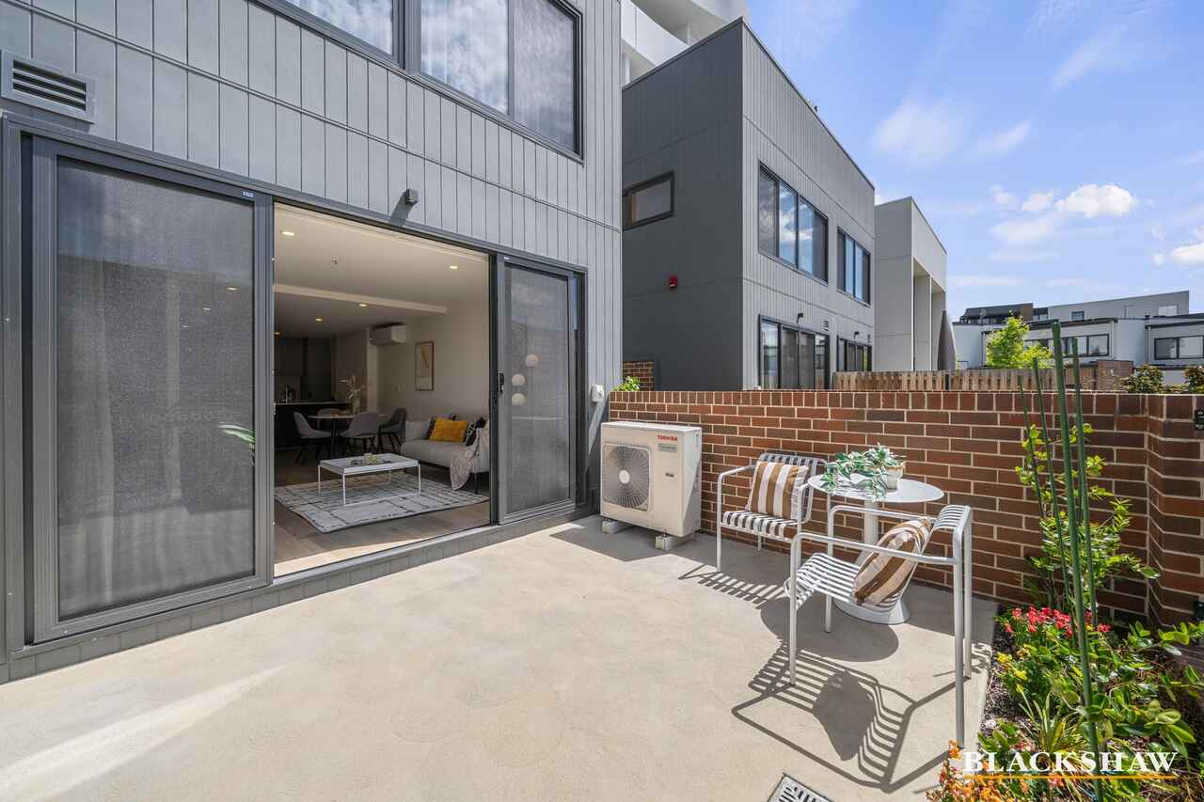
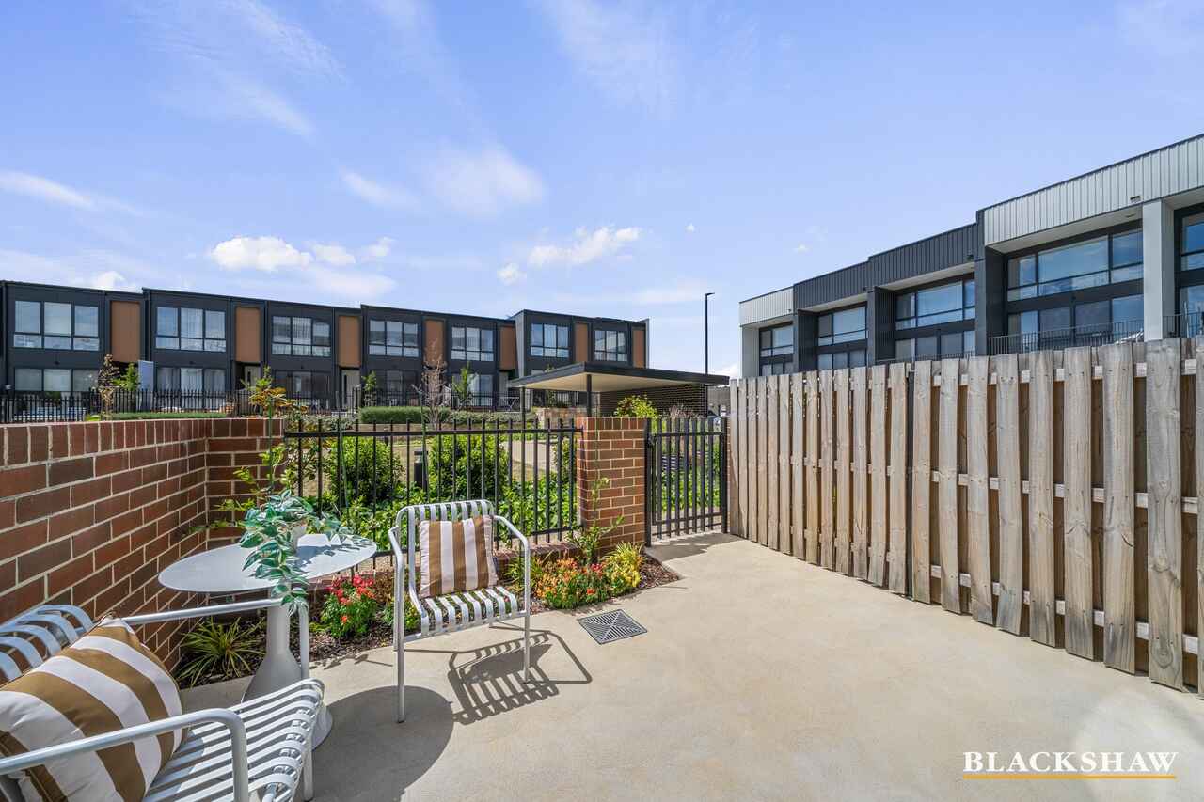
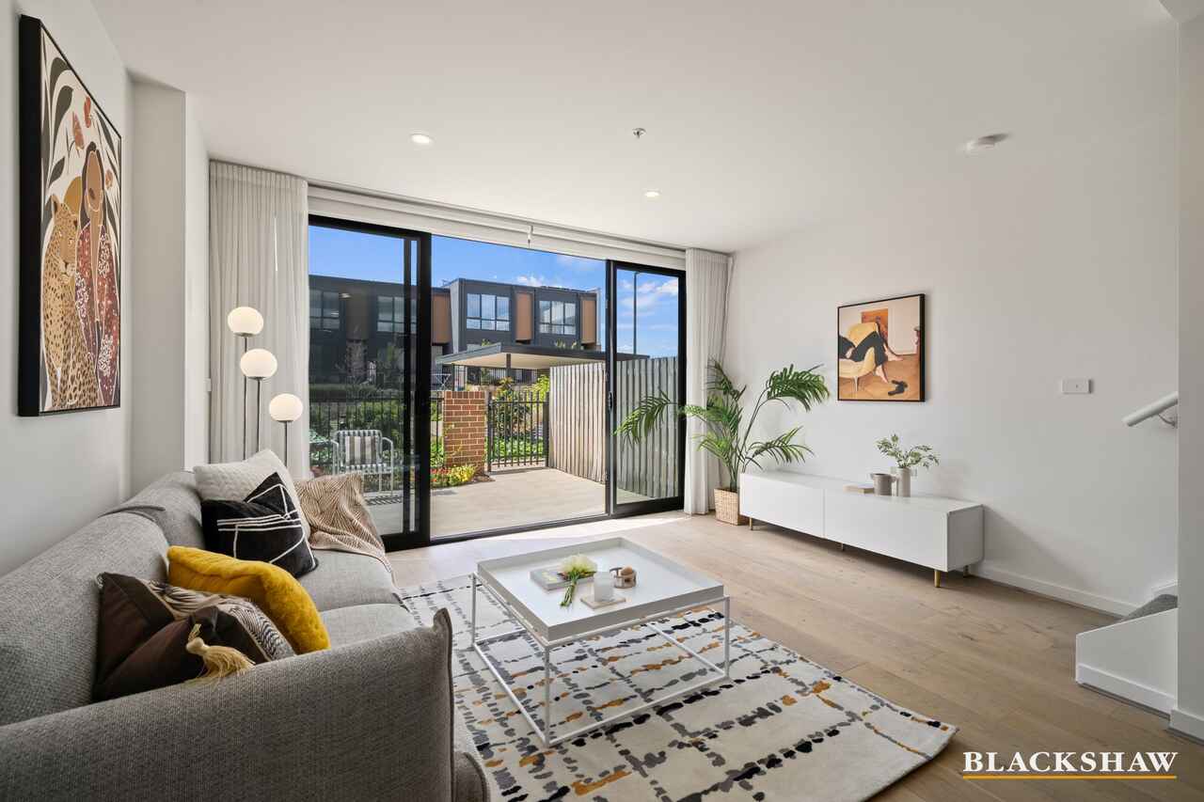
North-facing by design, the home embraces sunshine throughout the day, with floor-to-ceiling windows bathing the spacious living area in natural light and opening seamlessly onto a sun-drenched private courtyard. It is the perfect setting for morning coffees, relaxed afternoons and happy gatherings with family and friends.
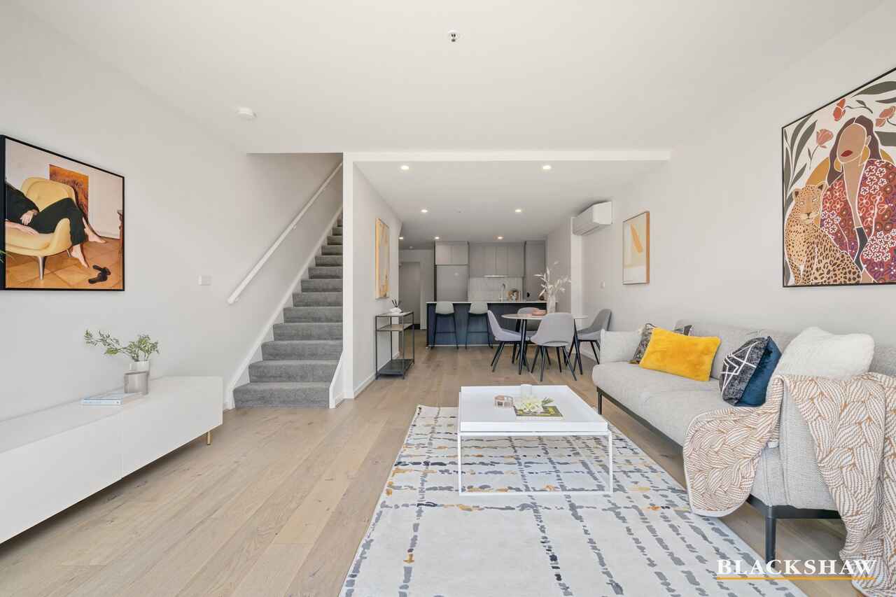
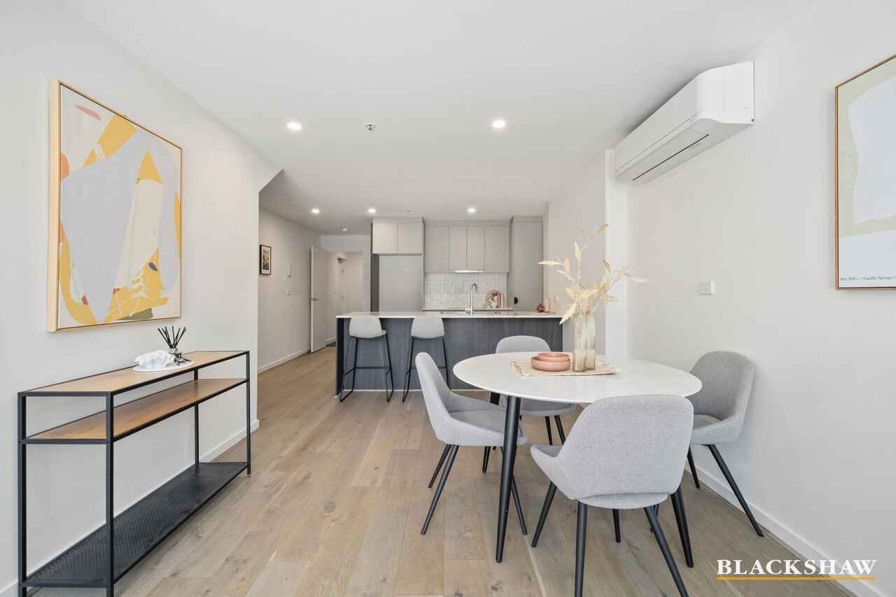
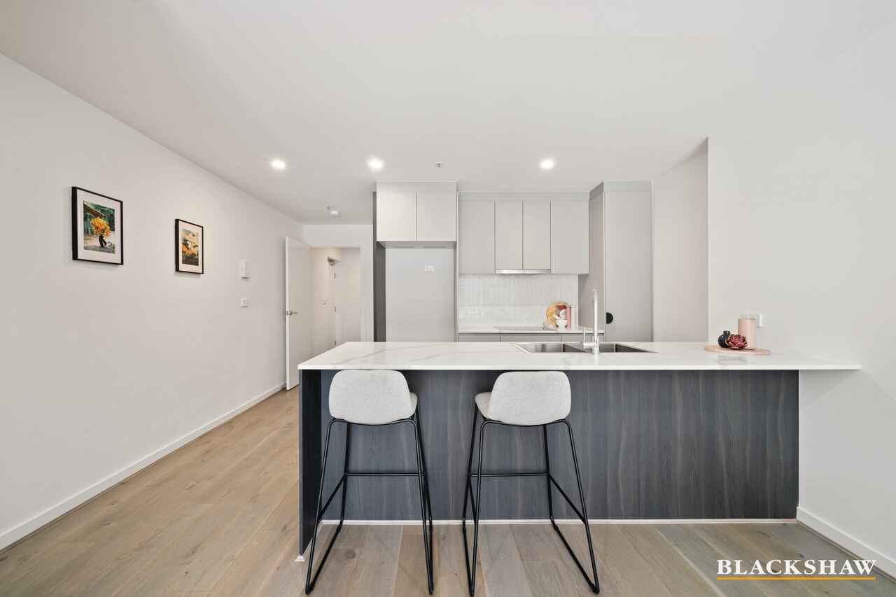
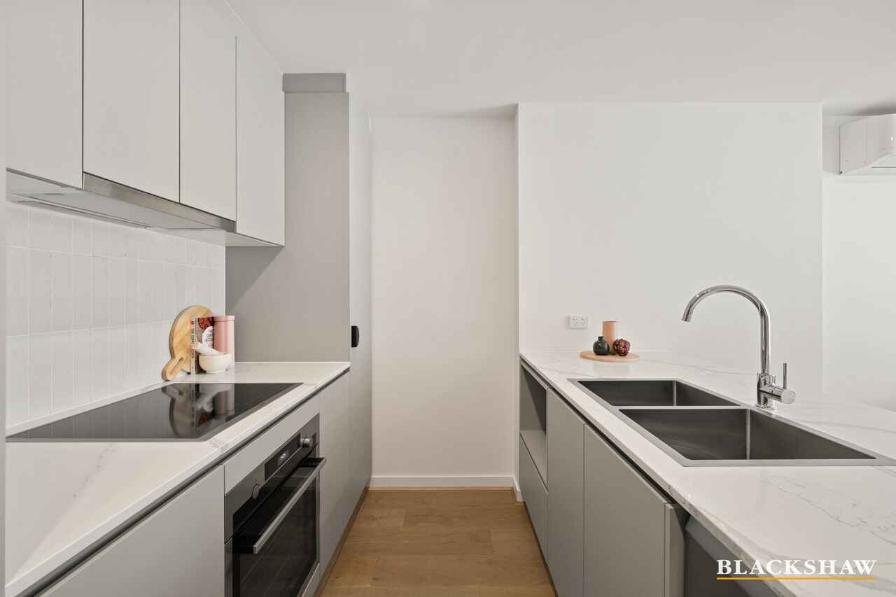
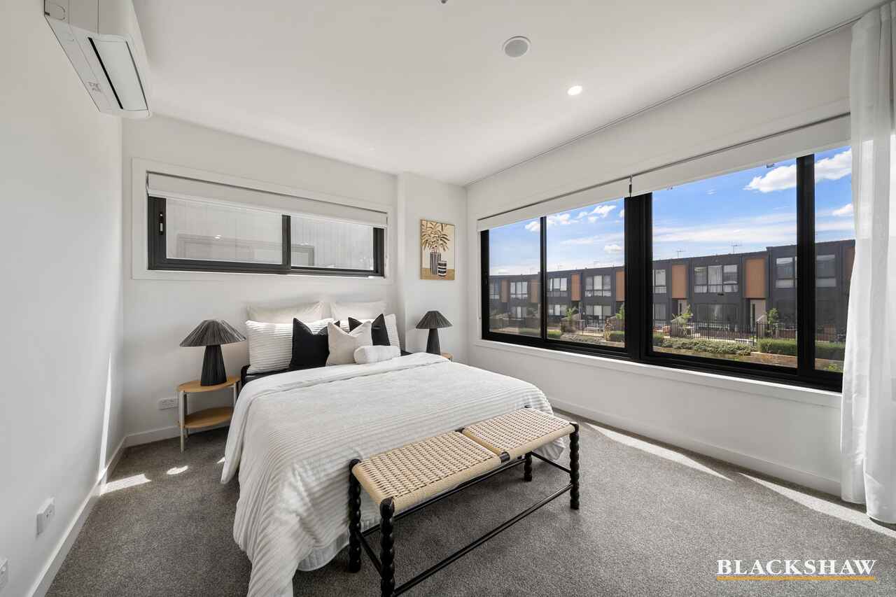
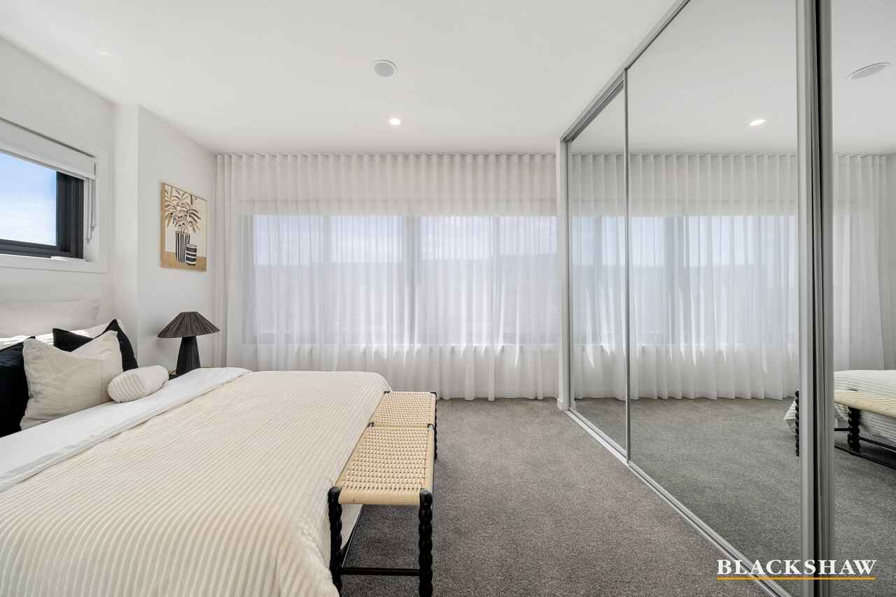
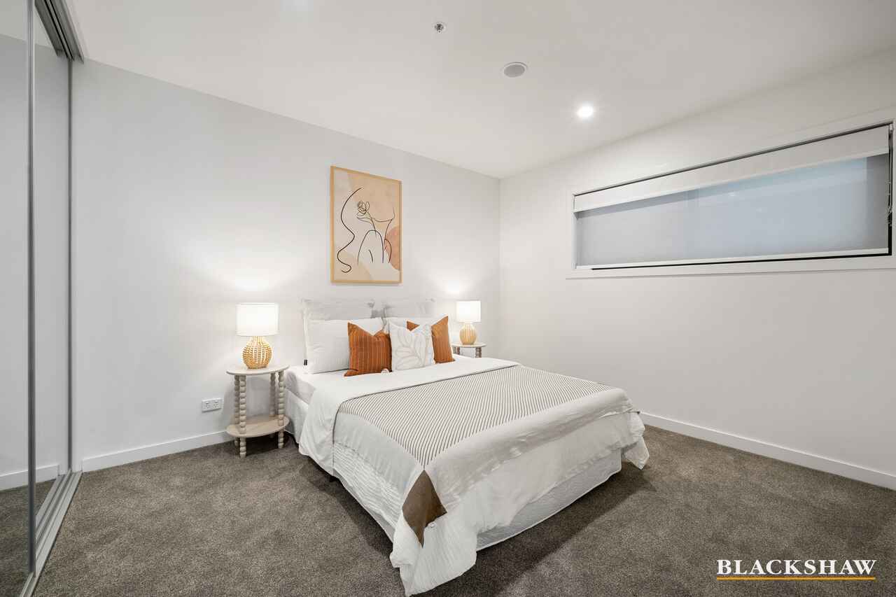
The stylish kitchen is both beautiful and practical, featuring stone benchtops, timber-look feature joinery, tiled splashbacks and premium AEG appliances, complemented by a generous island with a double sink. Upstairs, the north-facing master bedroom enjoys its own walk-in wardrobe and ensuite, while the second bedroom is equally well-appointed with an oversized wardrobe.
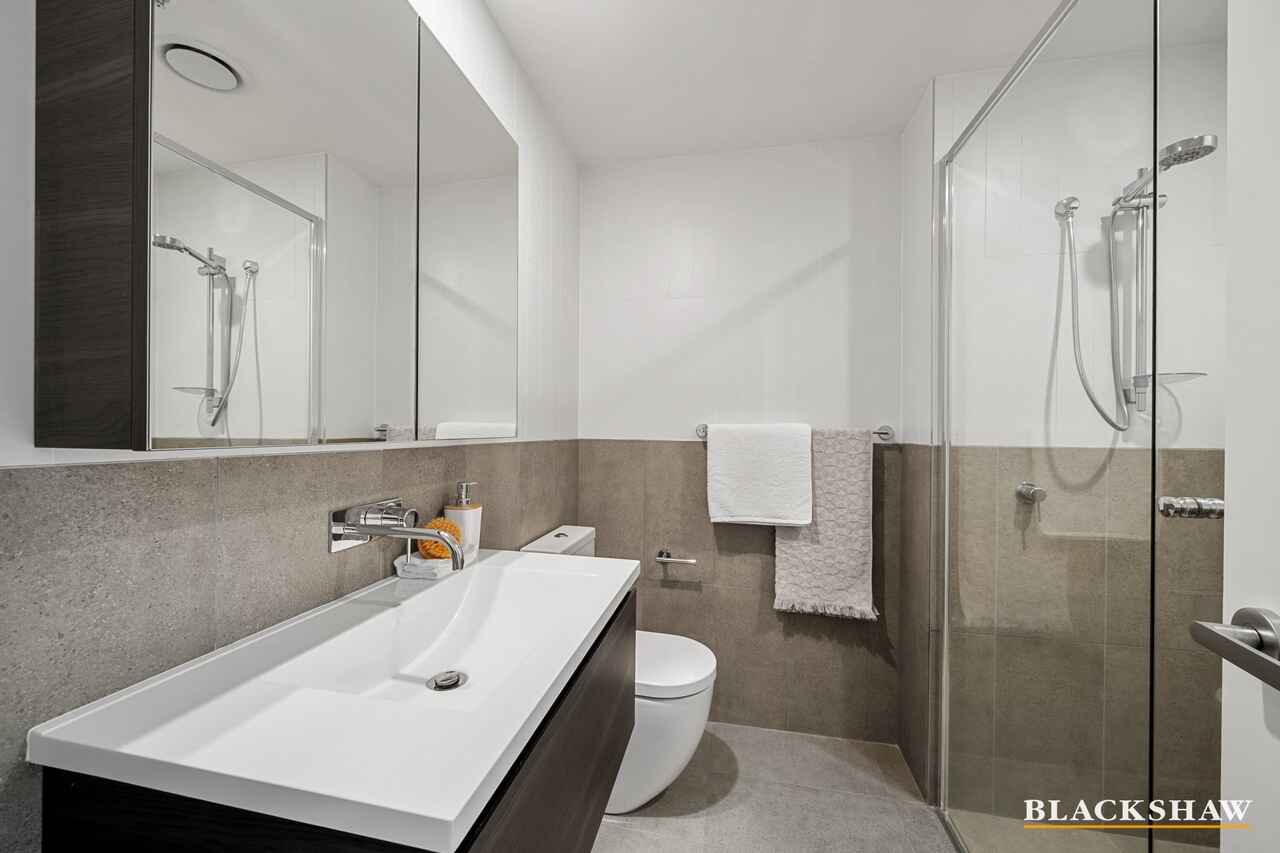
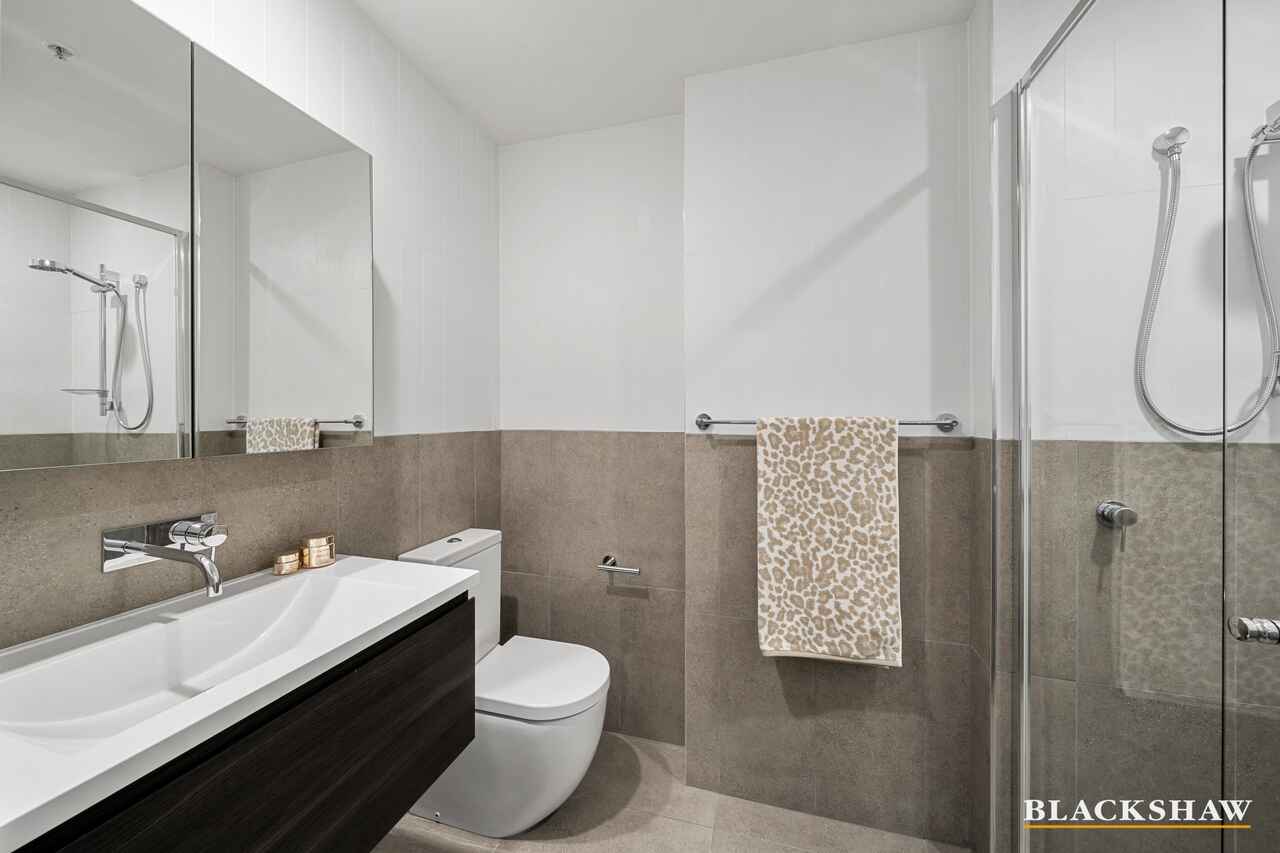
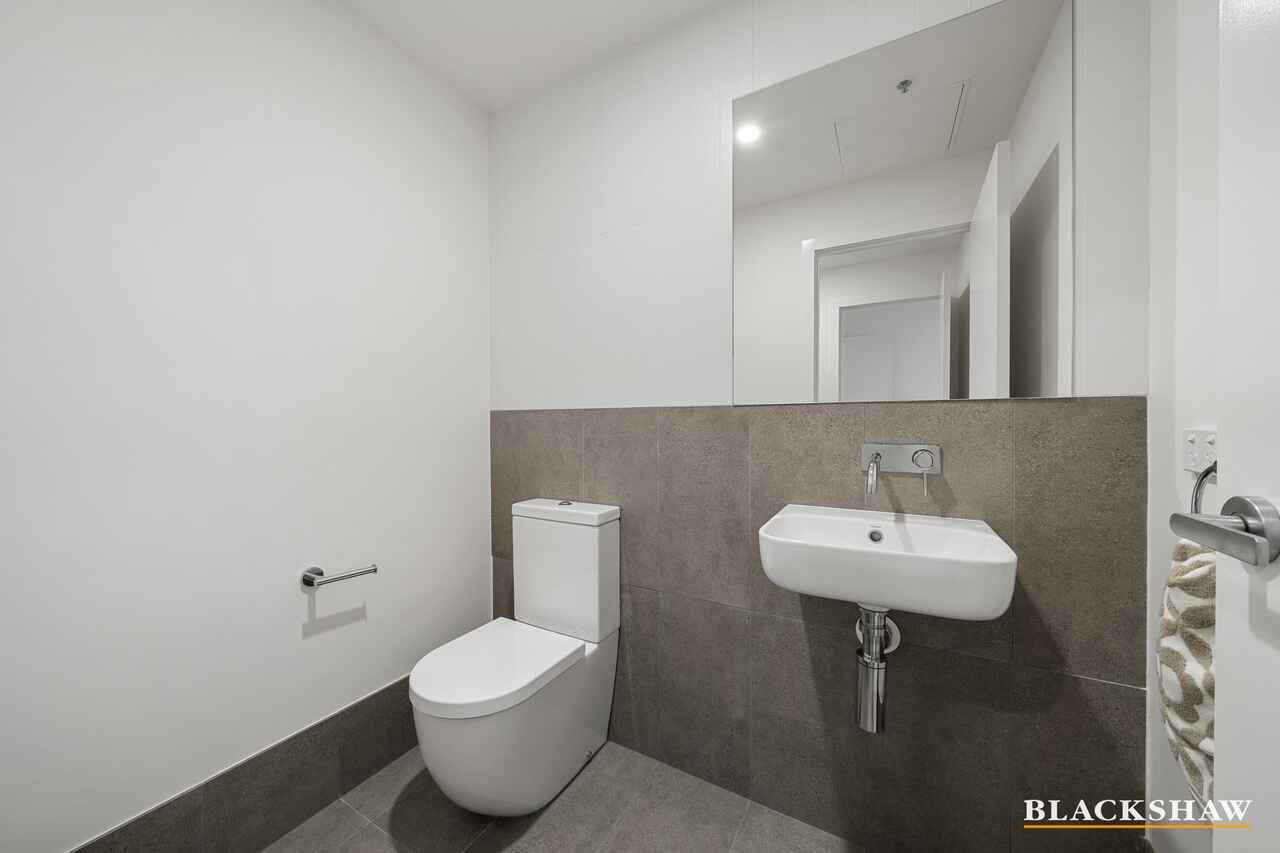
Thoughtfully designed for year-round comfort, the home features double-glazed windows and doors, three reverse-cycle heating and cooling systems, engineered timber flooring downstairs and soft carpeting throughout the upper level. Both bathrooms showcase floating vanities, quality stainless-steel tapware and practical storage, while a separate powder room and laundry add everyday convenience.
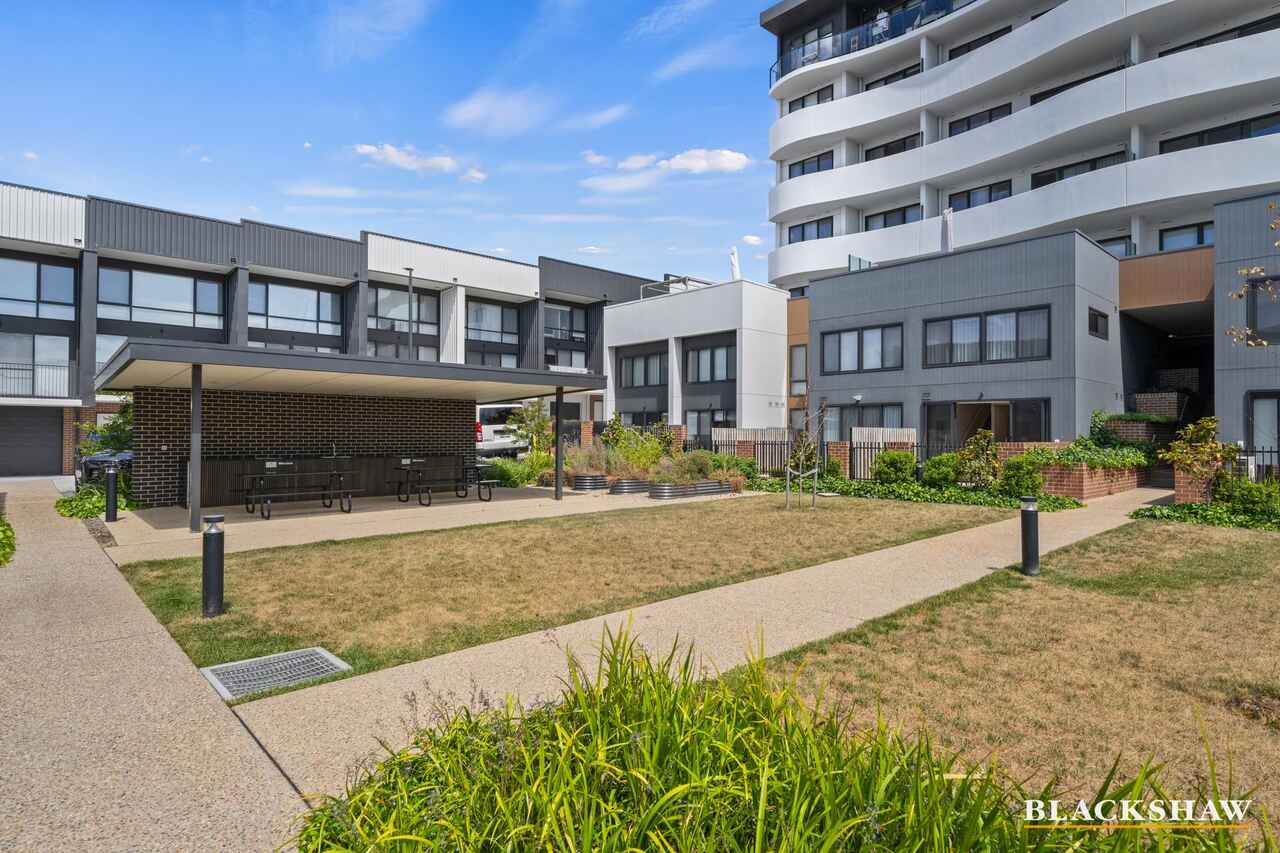
Complete with two secure basement car spaces, excellent storage and access to a beautifully landscaped communal garden and BBQ area, this is a home that brings sunshine, comfort and a little extra happiness to everyday living.
FEATURES:
• Situated within the premium "Natura" complex
• Built by award winning Milin Builders
• North-facing sun-bathed courtyard connected to living area
• North-facing living with floor to ceiling windows
• North-facing master bedroom with walk-in wardrobe and ensuite
• Double-glazed windows and glass sliding doors
• Stone benchtops, timber-look feature joinery and tiled splashbacks.
• Premium AEG oven, dishwasher and electric cooktop
• Double sink on kitchen island
• 3 x reverse cycle heating and cooling systems
• Upgraded external Alucom sliding security screen doors
• Main bathroom with separate shower and bath
• Bathrooms features floating vanities, stainless steel tapware and mirror cabinet storage
• Beautiful Watson blinds and sheer curtains
• Engineered timber flooring throughout downstairs living area
• Carpeted staircase and bedroom floors for added warmth and comfort
• Large and double glazed windows
• Secure basement parking with two allocated carparks
• Ample storage including large entry closet, under-stairs storage and two linen cupboards
• Oversized wardrobes in both bedrooms.
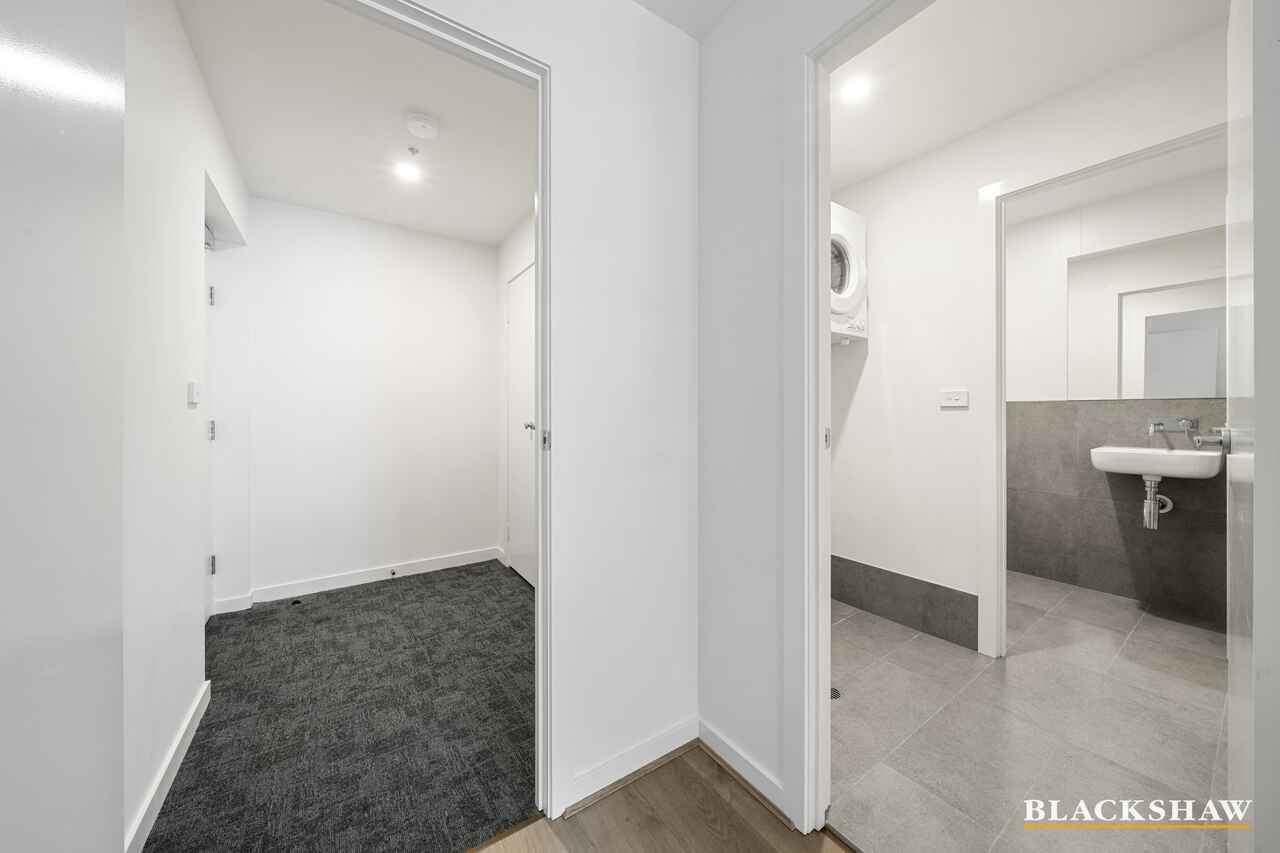
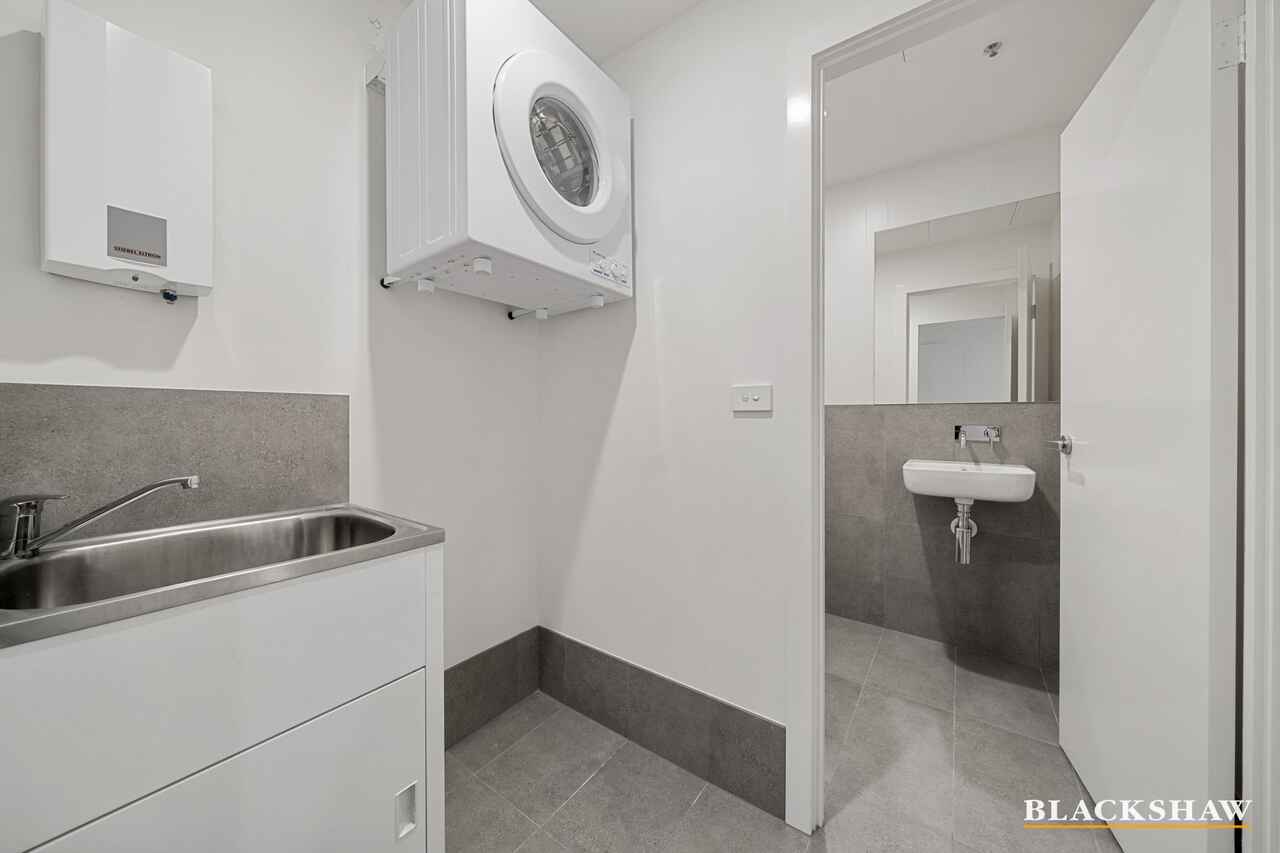
• Powder room and laundry on the ground level
• Communal BBQ area and beautifully landscaped central garden
PROXIMITY:
• Mount Stromlo
• Stromlo Forest Park
• Stromlo Leisure Centre
• Stromlo Forest Anglican College
• Evelyn Scott School
• Charles Weston School
• Denman Village Early Learning Centre
• Denman village park
• Glasswing Park
• Ridgeline Park
• Craven's Rise Park
• Ruth Park
• Denman Village Shops
• KoKo Molonglo Centre
STATISTICS: (all measures/figures are approximate):
• Built: 2024
• Home size: 126.00sqm (Living: 108.00sqm + Garage: 18.00sqm)
• Strata: $1,435.38 (Admin: $983.01pq + Sinking: $452.37pq)
• Rates: $557.00pq
• EER: 6.0
• Rental appraisal: $630.00 - $660.00pw
DISCLAIMER:
All care has been taken in the preparation of this marketing material, and details have been obtained from sources we believe to be reliable. Blackshaw do not however guarantee the accuracy of the information, nor accept liability for any errors. Interested persons should rely solely on their own enquiries.
Prior to enquiry or inspection of this property you may wish to review our Information Collection Notice and Privacy Policy.
blackshaw.com.au/privacy
Read MoreNorth-facing by design, the home embraces sunshine throughout the day, with floor-to-ceiling windows bathing the spacious living area in natural light and opening seamlessly onto a sun-drenched private courtyard. It is the perfect setting for morning coffees, relaxed afternoons and happy gatherings with family and friends.
The stylish kitchen is both beautiful and practical, featuring stone benchtops, timber-look feature joinery, tiled splashbacks and premium AEG appliances, complemented by a generous island with a double sink. Upstairs, the north-facing master bedroom enjoys its own walk-in wardrobe and ensuite, while the second bedroom is equally well-appointed with an oversized wardrobe.
Thoughtfully designed for year-round comfort, the home features double-glazed windows and doors, three reverse-cycle heating and cooling systems, engineered timber flooring downstairs and soft carpeting throughout the upper level. Both bathrooms showcase floating vanities, quality stainless-steel tapware and practical storage, while a separate powder room and laundry add everyday convenience.
Complete with two secure basement car spaces, excellent storage and access to a beautifully landscaped communal garden and BBQ area, this is a home that brings sunshine, comfort and a little extra happiness to everyday living.
FEATURES:
• Situated within the premium "Natura" complex
• Built by award winning Milin Builders
• North-facing sun-bathed courtyard connected to living area
• North-facing living with floor to ceiling windows
• North-facing master bedroom with walk-in wardrobe and ensuite
• Double-glazed windows and glass sliding doors
• Stone benchtops, timber-look feature joinery and tiled splashbacks.
• Premium AEG oven, dishwasher and electric cooktop
• Double sink on kitchen island
• 3 x reverse cycle heating and cooling systems
• Upgraded external Alucom sliding security screen doors
• Main bathroom with separate shower and bath
• Bathrooms features floating vanities, stainless steel tapware and mirror cabinet storage
• Beautiful Watson blinds and sheer curtains
• Engineered timber flooring throughout downstairs living area
• Carpeted staircase and bedroom floors for added warmth and comfort
• Large and double glazed windows
• Secure basement parking with two allocated carparks
• Ample storage including large entry closet, under-stairs storage and two linen cupboards
• Oversized wardrobes in both bedrooms.
• Powder room and laundry on the ground level
• Communal BBQ area and beautifully landscaped central garden
PROXIMITY:
• Mount Stromlo
• Stromlo Forest Park
• Stromlo Leisure Centre
• Stromlo Forest Anglican College
• Evelyn Scott School
• Charles Weston School
• Denman Village Early Learning Centre
• Denman village park
• Glasswing Park
• Ridgeline Park
• Craven's Rise Park
• Ruth Park
• Denman Village Shops
• KoKo Molonglo Centre
STATISTICS: (all measures/figures are approximate):
• Built: 2024
• Home size: 126.00sqm (Living: 108.00sqm + Garage: 18.00sqm)
• Strata: $1,435.38 (Admin: $983.01pq + Sinking: $452.37pq)
• Rates: $557.00pq
• EER: 6.0
• Rental appraisal: $630.00 - $660.00pw
DISCLAIMER:
All care has been taken in the preparation of this marketing material, and details have been obtained from sources we believe to be reliable. Blackshaw do not however guarantee the accuracy of the information, nor accept liability for any errors. Interested persons should rely solely on their own enquiries.
Prior to enquiry or inspection of this property you may wish to review our Information Collection Notice and Privacy Policy.
blackshaw.com.au/privacy
Upcoming Inspections
65/7 Summerfield Close
Submit OfferListing agent

Prior to enquiry or inspection of this property you may wish to review our Information Collection Notice and Privacy Policy.
Privacy & Collection NoticeA Bright and Beautiful Lifestyle Filled with Sunshine
Property Overview
Welcome to a home where modern style, natural light and effortless living come together in the most uplifting way. Positioned within the premium Natura complex and proudly built by award-winning Milin Builders, this beautifully presented townhouse offers a wonderful sense of space, warmth and contemporary comfort.
North-facing by design, the home embraces sunshine throughout the day, with floor-to-ceiling windows bathing the spacious living area in natural light and opening seamlessly onto a sun-drenched private courtyard. It is the perfect setting for morning coffees, relaxed afternoons and happy gatherings with family and friends.
The stylish kitchen is both beautiful and practical, featuring stone benchtops, timber-look feature joinery, tiled splashbacks and premium AEG appliances, complemented by a generous island with a double sink. Upstairs, the north-facing master bedroom enjoys its own walk-in wardrobe and ensuite, while the second bedroom is equally well-appointed with an oversized wardrobe.
Thoughtfully designed for year-round comfort, the home features double-glazed windows and doors, three reverse-cycle heating and cooling systems, engineered timber flooring downstairs and soft carpeting throughout the upper level. Both bathrooms showcase floating vanities, quality stainless-steel tapware and practical storage, while a separate powder room and laundry add everyday convenience.
Complete with two secure basement car spaces, excellent storage and access to a beautifully landscaped communal garden and BBQ area, this is a home that brings sunshine, comfort and a little extra happiness to everyday living.
FEATURES:
• Situated within the premium "Natura" complex
• Built by award winning Milin Builders
• North-facing sun-bathed courtyard connected to living area
• North-facing living with floor to ceiling windows
• North-facing master bedroom with walk-in wardrobe and ensuite
• Double-glazed windows and glass sliding doors
• Stone benchtops, timber-look feature joinery and tiled splashbacks.
• Premium AEG oven, dishwasher and electric cooktop
• Double sink on kitchen island
• 3 x reverse cycle heating and cooling systems
• Upgraded external Alucom sliding security screen doors
• Main bathroom with separate shower and bath
• Bathrooms features floating vanities, stainless steel tapware and mirror cabinet storage
• Beautiful Watson blinds and sheer curtains
• Engineered timber flooring throughout downstairs living area
• Carpeted staircase and bedroom floors for added warmth and comfort
• Large and double glazed windows
• Secure basement parking with two allocated carparks
• Ample storage including large entry closet, under-stairs storage and two linen cupboards
• Oversized wardrobes in both bedrooms.
• Powder room and laundry on the ground level
• Communal BBQ area and beautifully landscaped central garden
PROXIMITY:
• Mount Stromlo
• Stromlo Forest Park
• Stromlo Leisure Centre
• Stromlo Forest Anglican College
• Evelyn Scott School
• Charles Weston School
• Denman Village Early Learning Centre
• Denman village park
• Glasswing Park
• Ridgeline Park
• Craven's Rise Park
• Ruth Park
• Denman Village Shops
• KoKo Molonglo Centre
STATISTICS: (all measures/figures are approximate):
• Built: 2024
• Home size: 126.00sqm (Living: 108.00sqm + Garage: 18.00sqm)
• Strata: $1,435.38 (Admin: $983.01pq + Sinking: $452.37pq)
• Rates: $557.00pq
• EER: 6.0
• Rental appraisal: $630.00 - $660.00pw
DISCLAIMER:
All care has been taken in the preparation of this marketing material, and details have been obtained from sources we believe to be reliable. Blackshaw do not however guarantee the accuracy of the information, nor accept liability for any errors. Interested persons should rely solely on their own enquiries.
Prior to enquiry or inspection of this property you may wish to review our Information Collection Notice and Privacy Policy.
blackshaw.com.au/privacy
Read MoreNorth-facing by design, the home embraces sunshine throughout the day, with floor-to-ceiling windows bathing the spacious living area in natural light and opening seamlessly onto a sun-drenched private courtyard. It is the perfect setting for morning coffees, relaxed afternoons and happy gatherings with family and friends.
The stylish kitchen is both beautiful and practical, featuring stone benchtops, timber-look feature joinery, tiled splashbacks and premium AEG appliances, complemented by a generous island with a double sink. Upstairs, the north-facing master bedroom enjoys its own walk-in wardrobe and ensuite, while the second bedroom is equally well-appointed with an oversized wardrobe.
Thoughtfully designed for year-round comfort, the home features double-glazed windows and doors, three reverse-cycle heating and cooling systems, engineered timber flooring downstairs and soft carpeting throughout the upper level. Both bathrooms showcase floating vanities, quality stainless-steel tapware and practical storage, while a separate powder room and laundry add everyday convenience.
Complete with two secure basement car spaces, excellent storage and access to a beautifully landscaped communal garden and BBQ area, this is a home that brings sunshine, comfort and a little extra happiness to everyday living.
FEATURES:
• Situated within the premium "Natura" complex
• Built by award winning Milin Builders
• North-facing sun-bathed courtyard connected to living area
• North-facing living with floor to ceiling windows
• North-facing master bedroom with walk-in wardrobe and ensuite
• Double-glazed windows and glass sliding doors
• Stone benchtops, timber-look feature joinery and tiled splashbacks.
• Premium AEG oven, dishwasher and electric cooktop
• Double sink on kitchen island
• 3 x reverse cycle heating and cooling systems
• Upgraded external Alucom sliding security screen doors
• Main bathroom with separate shower and bath
• Bathrooms features floating vanities, stainless steel tapware and mirror cabinet storage
• Beautiful Watson blinds and sheer curtains
• Engineered timber flooring throughout downstairs living area
• Carpeted staircase and bedroom floors for added warmth and comfort
• Large and double glazed windows
• Secure basement parking with two allocated carparks
• Ample storage including large entry closet, under-stairs storage and two linen cupboards
• Oversized wardrobes in both bedrooms.
• Powder room and laundry on the ground level
• Communal BBQ area and beautifully landscaped central garden
PROXIMITY:
• Mount Stromlo
• Stromlo Forest Park
• Stromlo Leisure Centre
• Stromlo Forest Anglican College
• Evelyn Scott School
• Charles Weston School
• Denman Village Early Learning Centre
• Denman village park
• Glasswing Park
• Ridgeline Park
• Craven's Rise Park
• Ruth Park
• Denman Village Shops
• KoKo Molonglo Centre
STATISTICS: (all measures/figures are approximate):
• Built: 2024
• Home size: 126.00sqm (Living: 108.00sqm + Garage: 18.00sqm)
• Strata: $1,435.38 (Admin: $983.01pq + Sinking: $452.37pq)
• Rates: $557.00pq
• EER: 6.0
• Rental appraisal: $630.00 - $660.00pw
DISCLAIMER:
All care has been taken in the preparation of this marketing material, and details have been obtained from sources we believe to be reliable. Blackshaw do not however guarantee the accuracy of the information, nor accept liability for any errors. Interested persons should rely solely on their own enquiries.
Prior to enquiry or inspection of this property you may wish to review our Information Collection Notice and Privacy Policy.
blackshaw.com.au/privacy
Looking to sell or lease your own property?
Request Market Appraisal65/7 Summerfield Close Denman Prospect ACT
2
2
2
EER 6.0
$680,000+
Townhouse
Building size: | 126 sqm (approx) |
A Bright and Beautiful Lifestyle Filled with Sunshine
Property Overview
Welcome to a home where modern style, natural light and effortless living come together in the most uplifting way. Positioned within the premium Natura complex and proudly built by award-winning Milin Builders, this beautifully presented townhouse offers a wonderful sense of space, warmth and contemporary comfort.
North-facing by design, the home embraces sunshine throughout the day, with floor-to-ceiling windows bathing the spacious living area in natural light and opening seamlessly onto a sun-drenched private courtyard. It is the perfect setting for morning coffees, relaxed afternoons and happy gatherings with family and friends.
The stylish kitchen is both beautiful and practical, featuring stone benchtops, timber-look feature joinery, tiled splashbacks and premium AEG appliances, complemented by a generous island with a double sink. Upstairs, the north-facing master bedroom enjoys its own walk-in wardrobe and ensuite, while the second bedroom is equally well-appointed with an oversized wardrobe.
Thoughtfully designed for year-round comfort, the home features double-glazed windows and doors, three reverse-cycle heating and cooling systems, engineered timber flooring downstairs and soft carpeting throughout the upper level. Both bathrooms showcase floating vanities, quality stainless-steel tapware and practical storage, while a separate powder room and laundry add everyday convenience.
Complete with two secure basement car spaces, excellent storage and access to a beautifully landscaped communal garden and BBQ area, this is a home that brings sunshine, comfort and a little extra happiness to everyday living.
FEATURES:
• Situated within the premium "Natura" complex
• Built by award winning Milin Builders
• North-facing sun-bathed courtyard connected to living area
• North-facing living with floor to ceiling windows
• North-facing master bedroom with walk-in wardrobe and ensuite
• Double-glazed windows and glass sliding doors
• Stone benchtops, timber-look feature joinery and tiled splashbacks.
• Premium AEG oven, dishwasher and electric cooktop
• Double sink on kitchen island
• 3 x reverse cycle heating and cooling systems
• Upgraded external Alucom sliding security screen doors
• Main bathroom with separate shower and bath
• Bathrooms features floating vanities, stainless steel tapware and mirror cabinet storage
• Beautiful Watson blinds and sheer curtains
• Engineered timber flooring throughout downstairs living area
• Carpeted staircase and bedroom floors for added warmth and comfort
• Large and double glazed windows
• Secure basement parking with two allocated carparks
• Ample storage including large entry closet, under-stairs storage and two linen cupboards
• Oversized wardrobes in both bedrooms.
• Powder room and laundry on the ground level
• Communal BBQ area and beautifully landscaped central garden
PROXIMITY:
• Mount Stromlo
• Stromlo Forest Park
• Stromlo Leisure Centre
• Stromlo Forest Anglican College
• Evelyn Scott School
• Charles Weston School
• Denman Village Early Learning Centre
• Denman village park
• Glasswing Park
• Ridgeline Park
• Craven's Rise Park
• Ruth Park
• Denman Village Shops
• KoKo Molonglo Centre
STATISTICS: (all measures/figures are approximate):
• Built: 2024
• Home size: 126.00sqm (Living: 108.00sqm + Garage: 18.00sqm)
• Strata: $1,435.38 (Admin: $983.01pq + Sinking: $452.37pq)
• Rates: $557.00pq
• EER: 6.0
• Rental appraisal: $630.00 - $660.00pw
DISCLAIMER:
All care has been taken in the preparation of this marketing material, and details have been obtained from sources we believe to be reliable. Blackshaw do not however guarantee the accuracy of the information, nor accept liability for any errors. Interested persons should rely solely on their own enquiries.
Prior to enquiry or inspection of this property you may wish to review our Information Collection Notice and Privacy Policy.
blackshaw.com.au/privacy
Read MoreNorth-facing by design, the home embraces sunshine throughout the day, with floor-to-ceiling windows bathing the spacious living area in natural light and opening seamlessly onto a sun-drenched private courtyard. It is the perfect setting for morning coffees, relaxed afternoons and happy gatherings with family and friends.
The stylish kitchen is both beautiful and practical, featuring stone benchtops, timber-look feature joinery, tiled splashbacks and premium AEG appliances, complemented by a generous island with a double sink. Upstairs, the north-facing master bedroom enjoys its own walk-in wardrobe and ensuite, while the second bedroom is equally well-appointed with an oversized wardrobe.
Thoughtfully designed for year-round comfort, the home features double-glazed windows and doors, three reverse-cycle heating and cooling systems, engineered timber flooring downstairs and soft carpeting throughout the upper level. Both bathrooms showcase floating vanities, quality stainless-steel tapware and practical storage, while a separate powder room and laundry add everyday convenience.
Complete with two secure basement car spaces, excellent storage and access to a beautifully landscaped communal garden and BBQ area, this is a home that brings sunshine, comfort and a little extra happiness to everyday living.
FEATURES:
• Situated within the premium "Natura" complex
• Built by award winning Milin Builders
• North-facing sun-bathed courtyard connected to living area
• North-facing living with floor to ceiling windows
• North-facing master bedroom with walk-in wardrobe and ensuite
• Double-glazed windows and glass sliding doors
• Stone benchtops, timber-look feature joinery and tiled splashbacks.
• Premium AEG oven, dishwasher and electric cooktop
• Double sink on kitchen island
• 3 x reverse cycle heating and cooling systems
• Upgraded external Alucom sliding security screen doors
• Main bathroom with separate shower and bath
• Bathrooms features floating vanities, stainless steel tapware and mirror cabinet storage
• Beautiful Watson blinds and sheer curtains
• Engineered timber flooring throughout downstairs living area
• Carpeted staircase and bedroom floors for added warmth and comfort
• Large and double glazed windows
• Secure basement parking with two allocated carparks
• Ample storage including large entry closet, under-stairs storage and two linen cupboards
• Oversized wardrobes in both bedrooms.
• Powder room and laundry on the ground level
• Communal BBQ area and beautifully landscaped central garden
PROXIMITY:
• Mount Stromlo
• Stromlo Forest Park
• Stromlo Leisure Centre
• Stromlo Forest Anglican College
• Evelyn Scott School
• Charles Weston School
• Denman Village Early Learning Centre
• Denman village park
• Glasswing Park
• Ridgeline Park
• Craven's Rise Park
• Ruth Park
• Denman Village Shops
• KoKo Molonglo Centre
STATISTICS: (all measures/figures are approximate):
• Built: 2024
• Home size: 126.00sqm (Living: 108.00sqm + Garage: 18.00sqm)
• Strata: $1,435.38 (Admin: $983.01pq + Sinking: $452.37pq)
• Rates: $557.00pq
• EER: 6.0
• Rental appraisal: $630.00 - $660.00pw
DISCLAIMER:
All care has been taken in the preparation of this marketing material, and details have been obtained from sources we believe to be reliable. Blackshaw do not however guarantee the accuracy of the information, nor accept liability for any errors. Interested persons should rely solely on their own enquiries.
Prior to enquiry or inspection of this property you may wish to review our Information Collection Notice and Privacy Policy.
blackshaw.com.au/privacy
Upcoming Inspections
65/7 Summerfield Close
Submit OfferListing agent
Prior to enquiry or inspection of this property you may wish to review our Information Collection Notice and Privacy Policy.
Privacy & Collection Notice