

Homely Charm and Effortless Living


Location
7 Lacewing Street
Wright ACT 2611
Details
4
2
2
EER: 5.5
House
Auction Saturday, 17 Oct 10:00 AM On Site
Land area: | 450 sqm (approx) |
Building size: | 211.24 sqm (approx) |
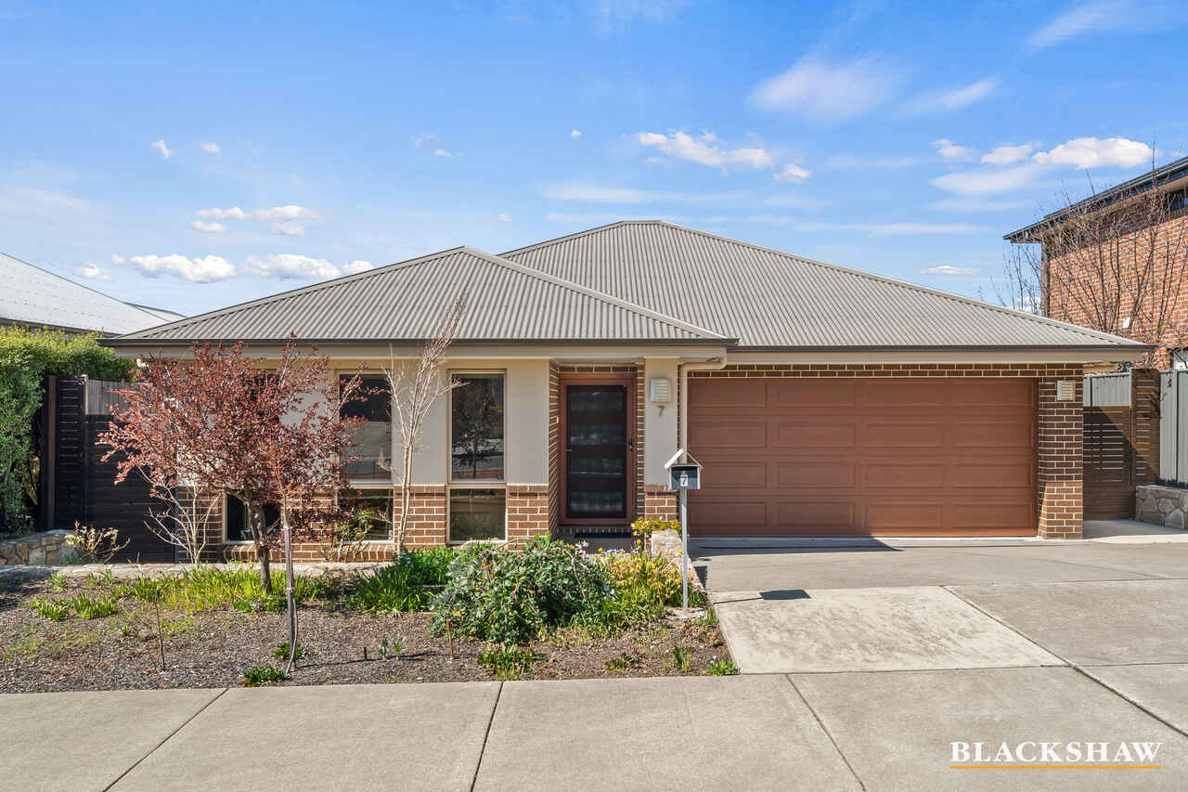
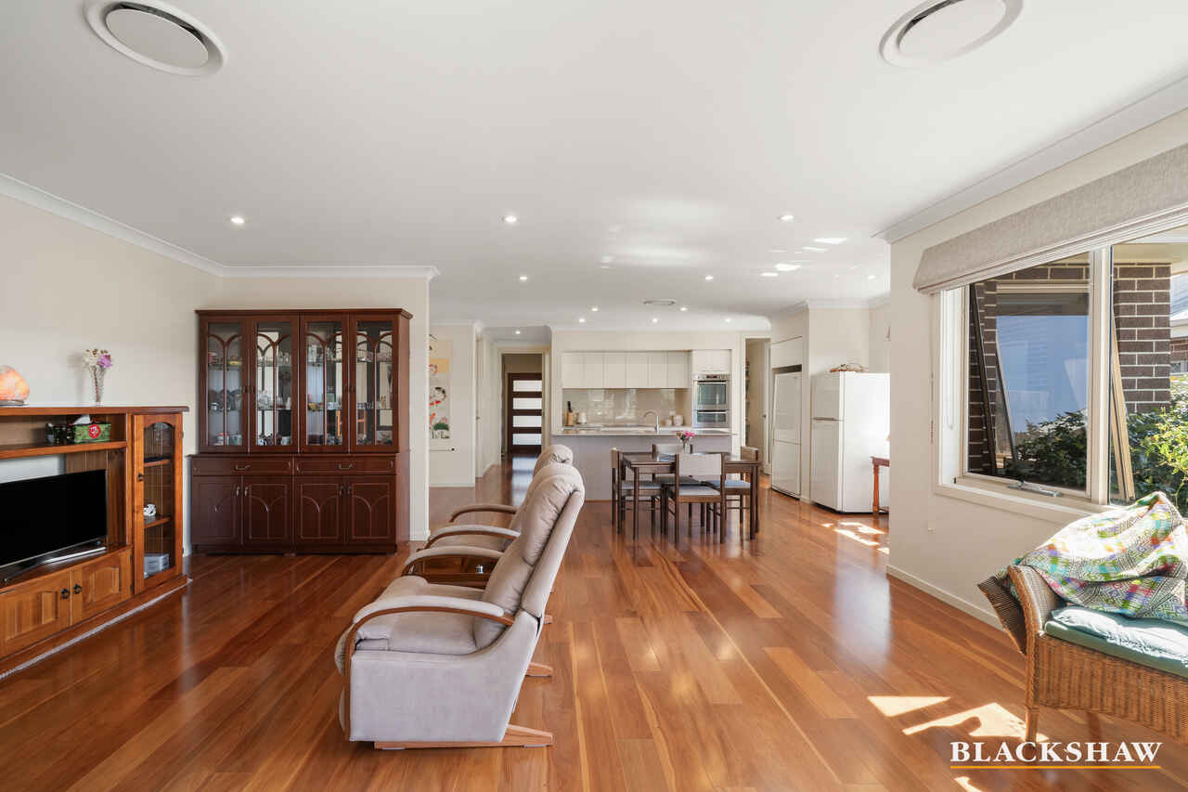
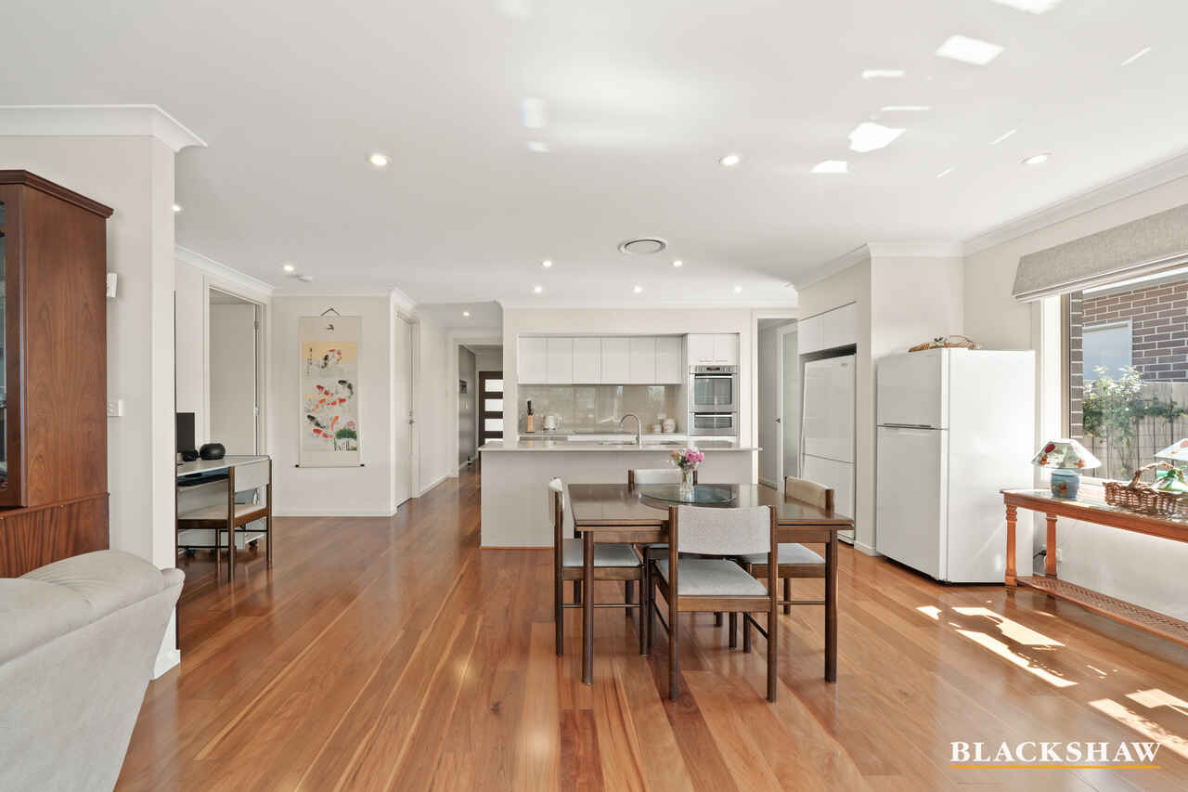
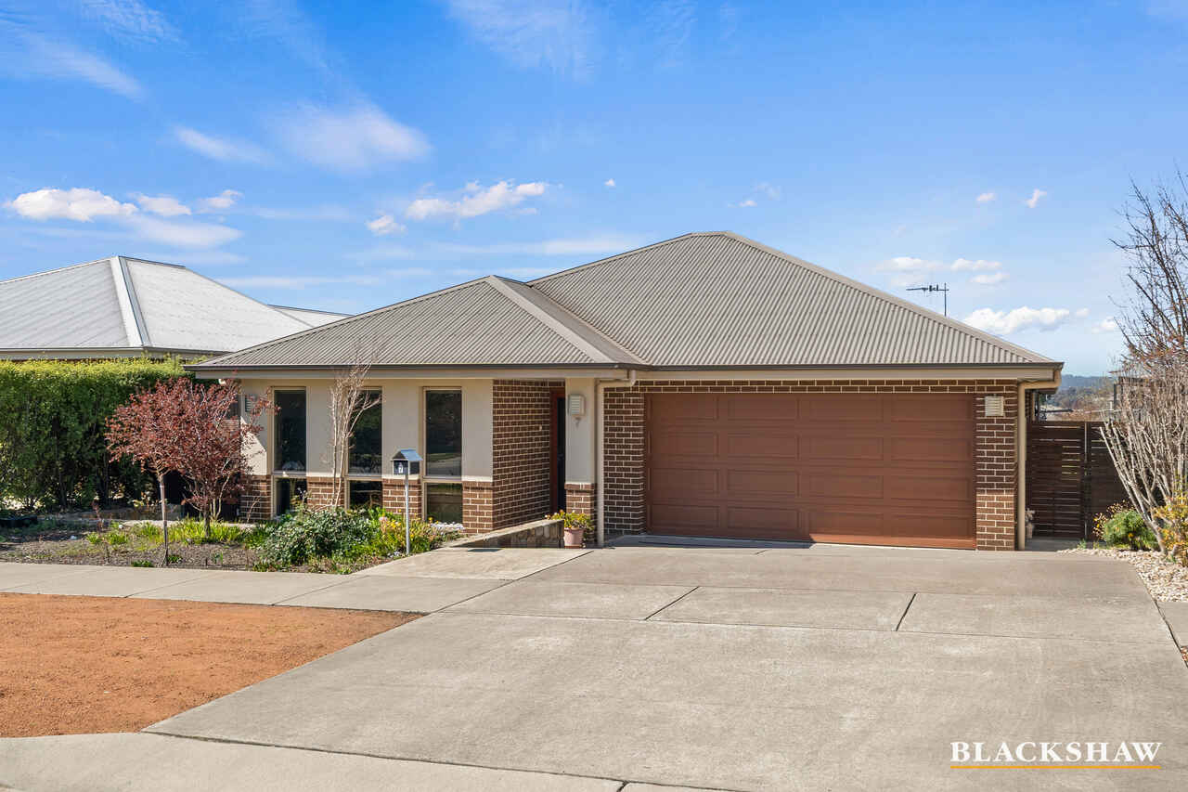
Warm, welcoming and wonderfully easy to live in, this beautifully presented single-level home creates a lifestyle where comfort and functionality come naturally. Set along a private, family-friendly street, it offers the rare combination of a practical floorplan, generous living spaces and a beautifully landscaped backyard - all without a single internal stair.
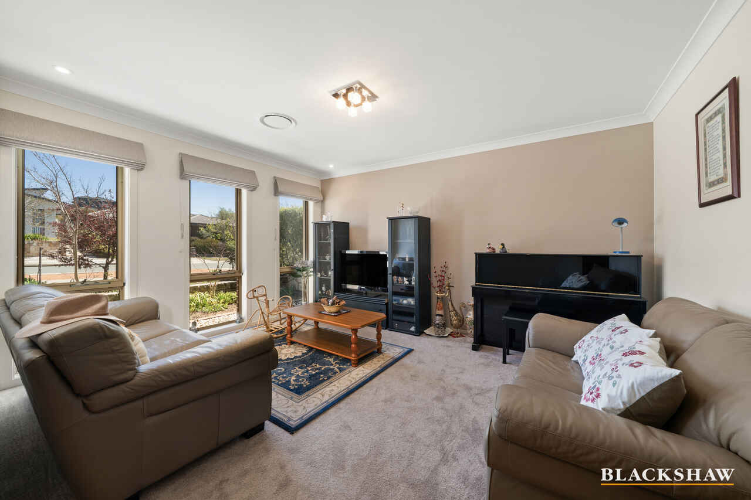
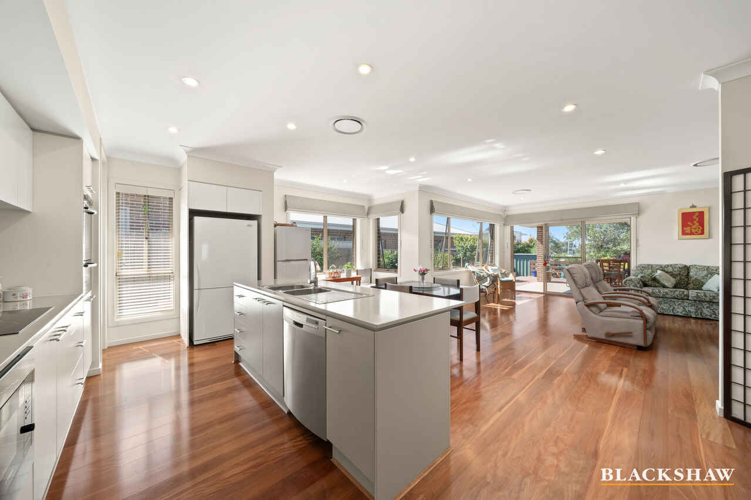
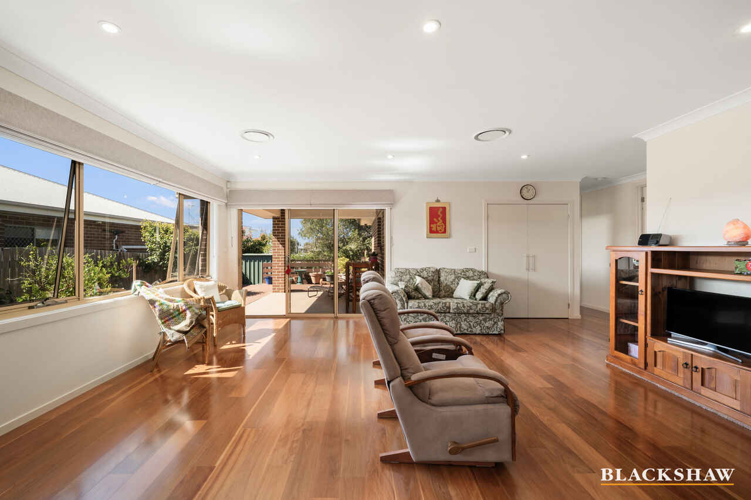
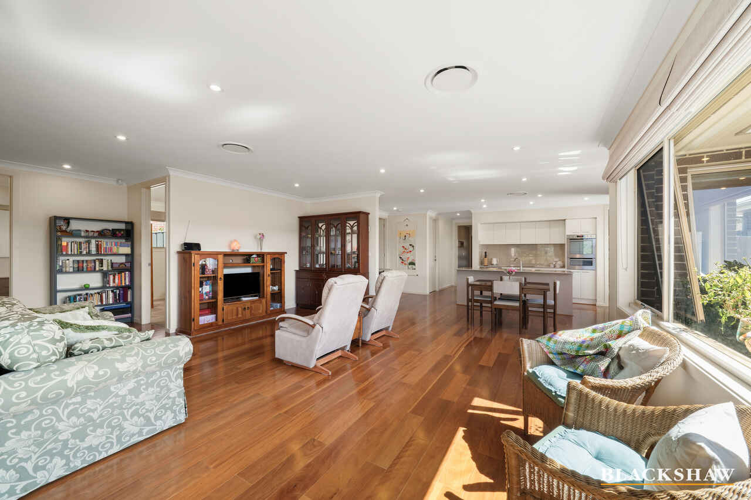
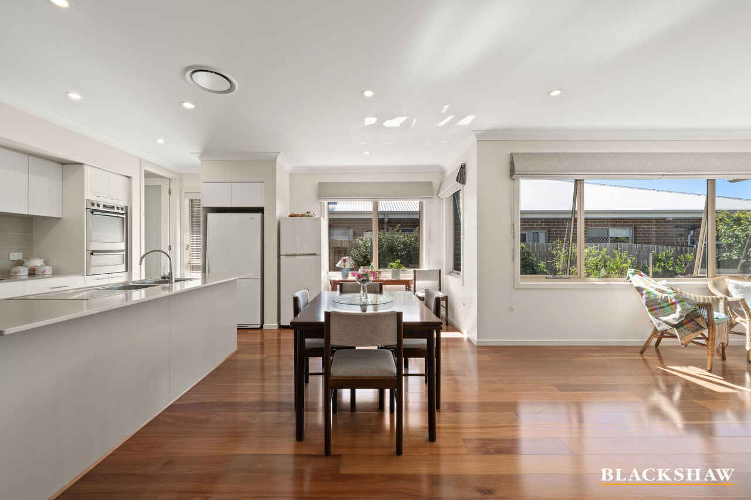
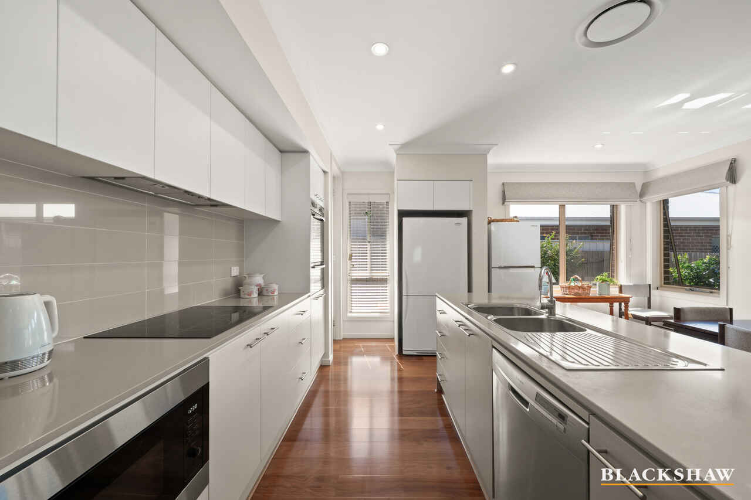
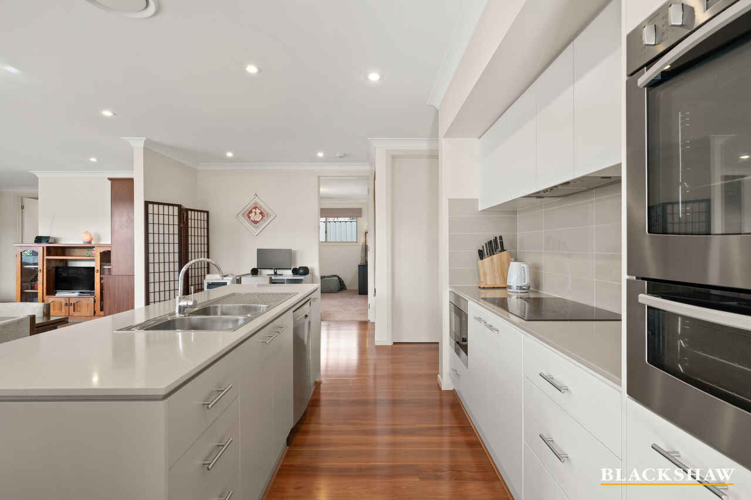
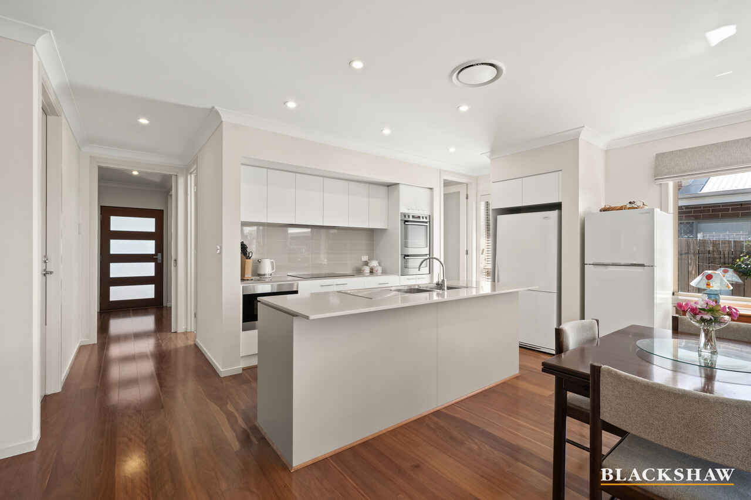
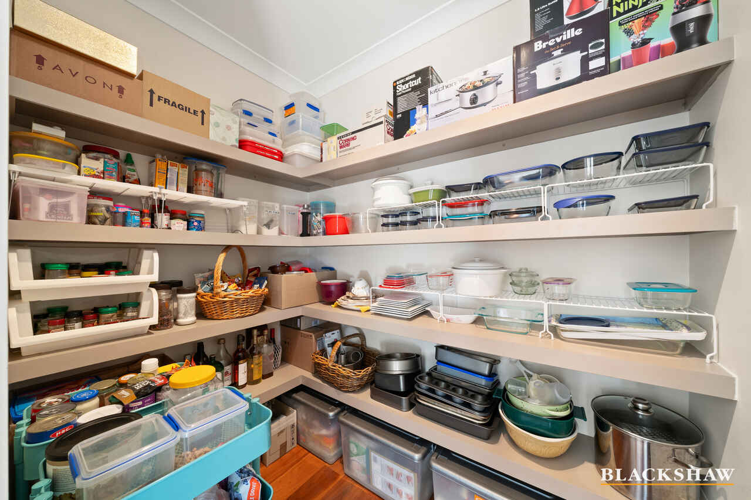
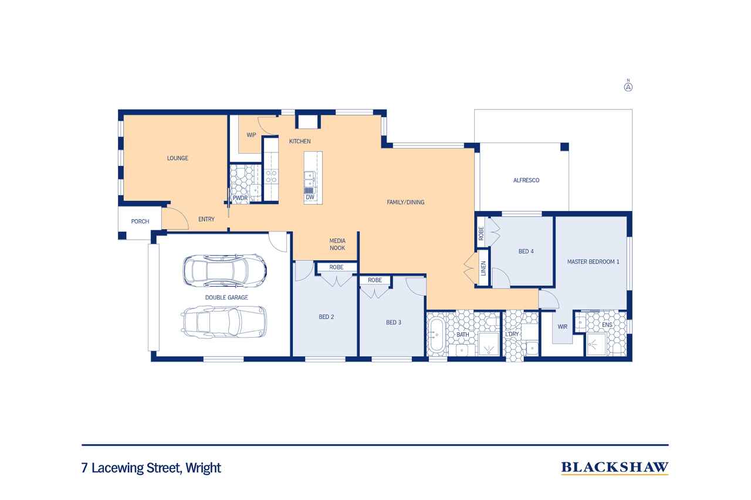
The thoughtful layout flows effortlessly from the formal lounge, through to the bright north-facing family and dining area, creating an inviting heart of the home filled with natural light. The well-appointed kitchen features granite benchtops, a spacious walk-in pantry, abundant storage, a double sink on the island and Westinghouse electric appliances, making everyday cooking and entertaining equally enjoyable.
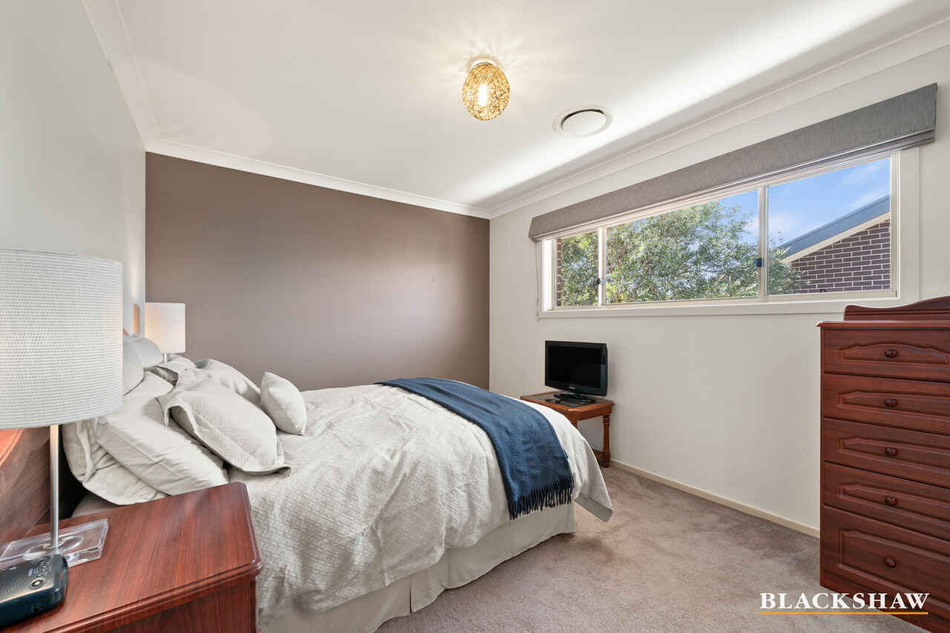
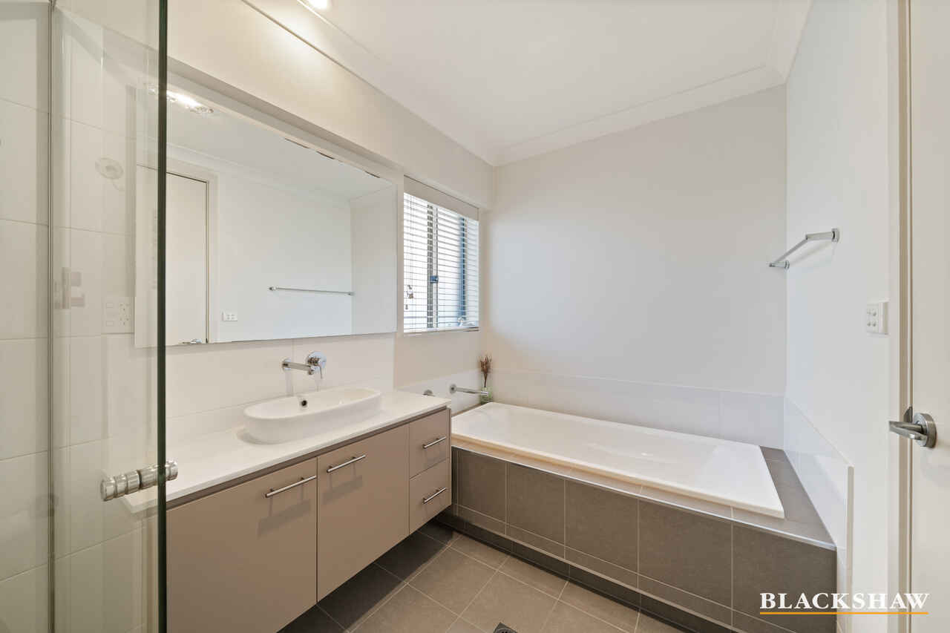
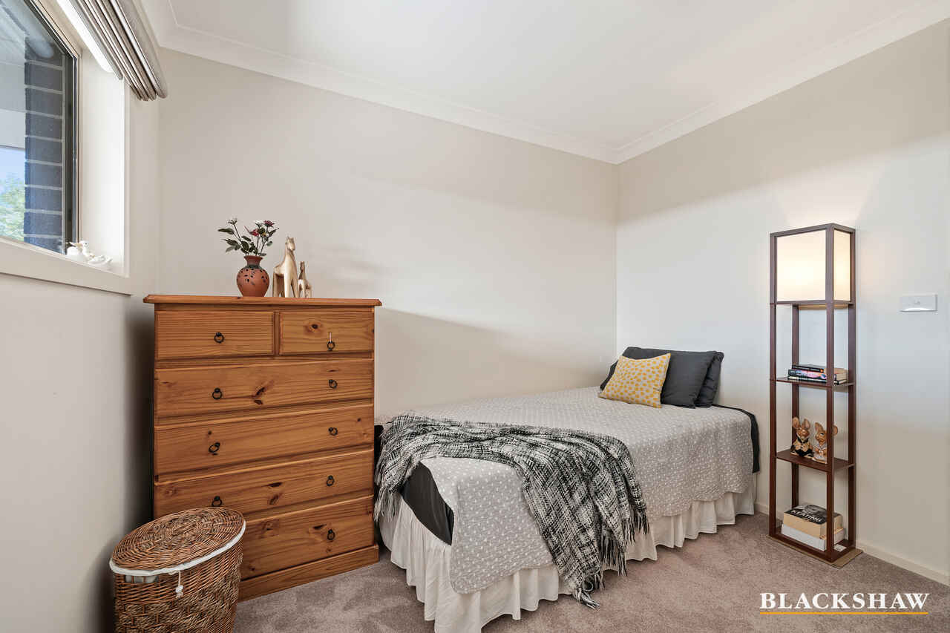
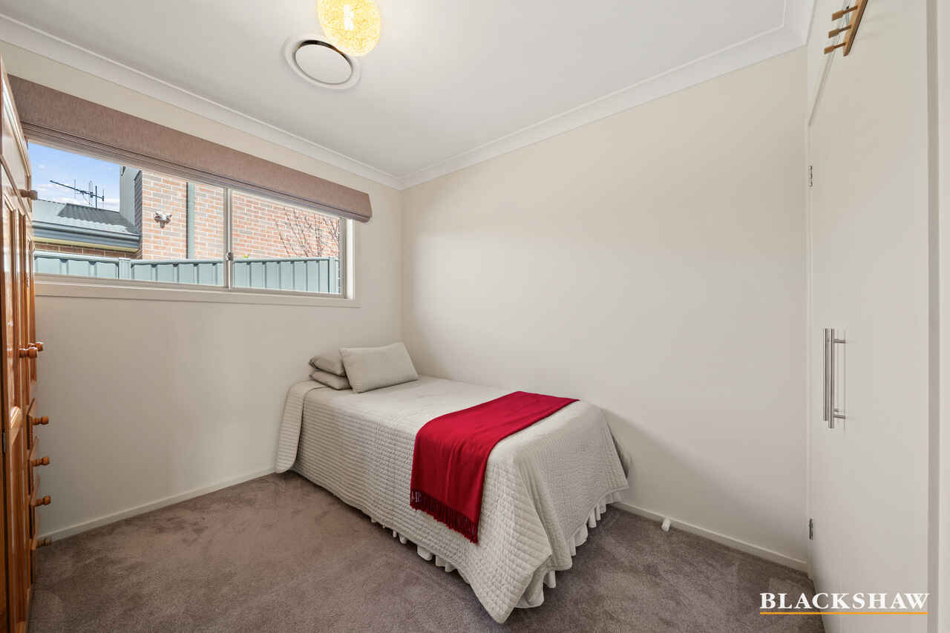
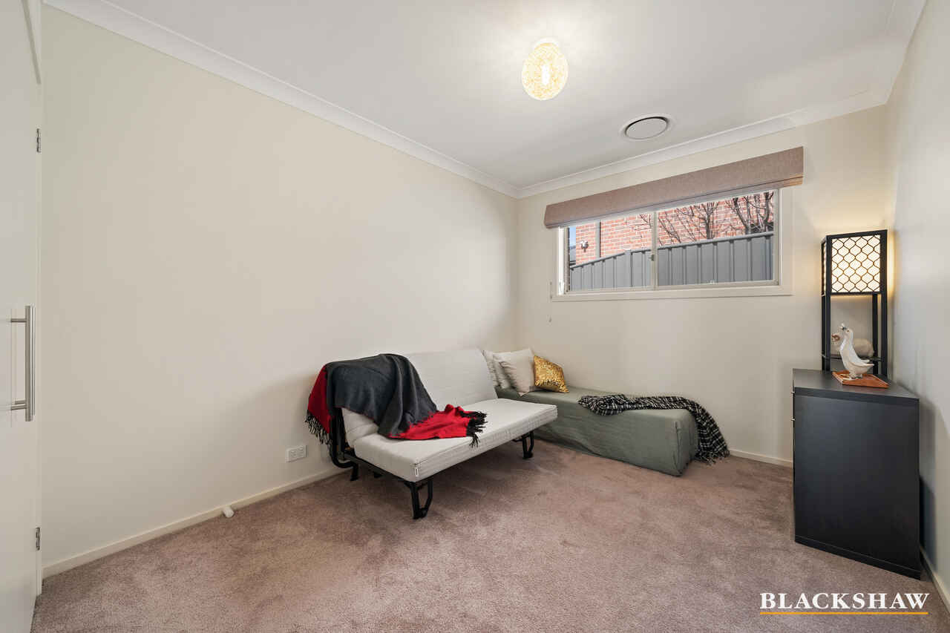
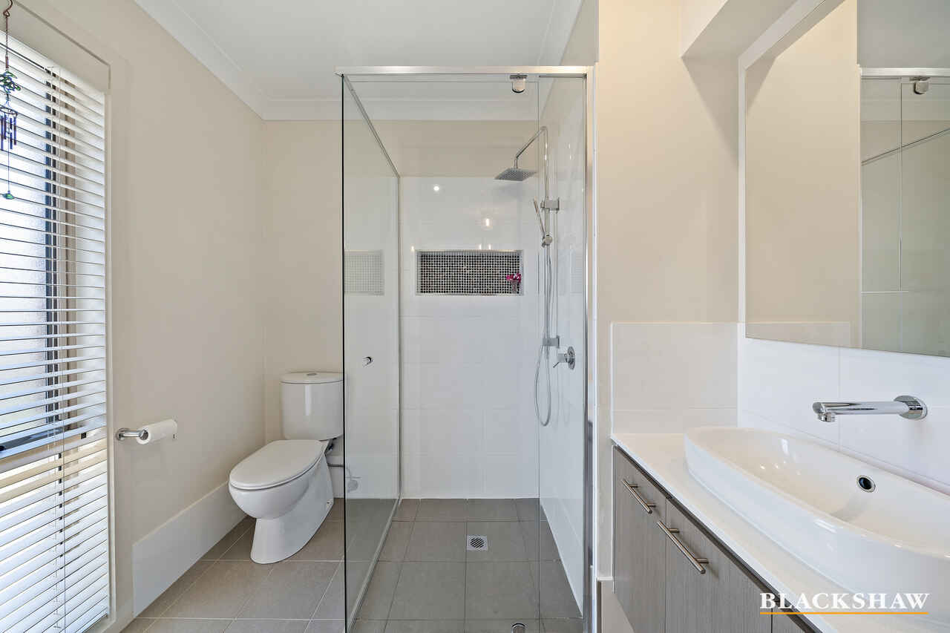
The master bedroom provides a peaceful retreat with its walk-in robe and ensuite, while three additional bedrooms with built-in wardrobes comfortably accommodate family, guests or a home office. Two-and-a-half bathrooms, 2.6m ceilings and matching-height doors add to the sense of space and quality.
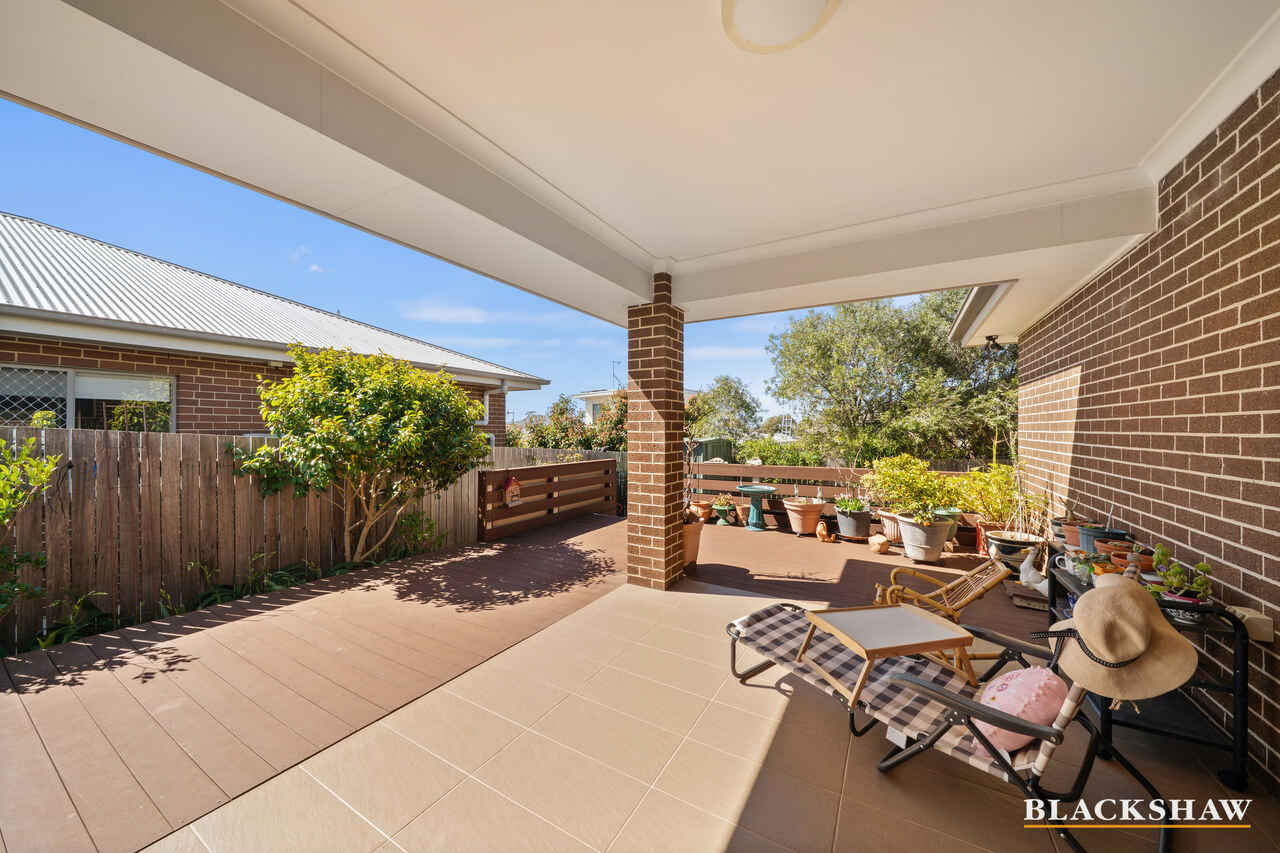
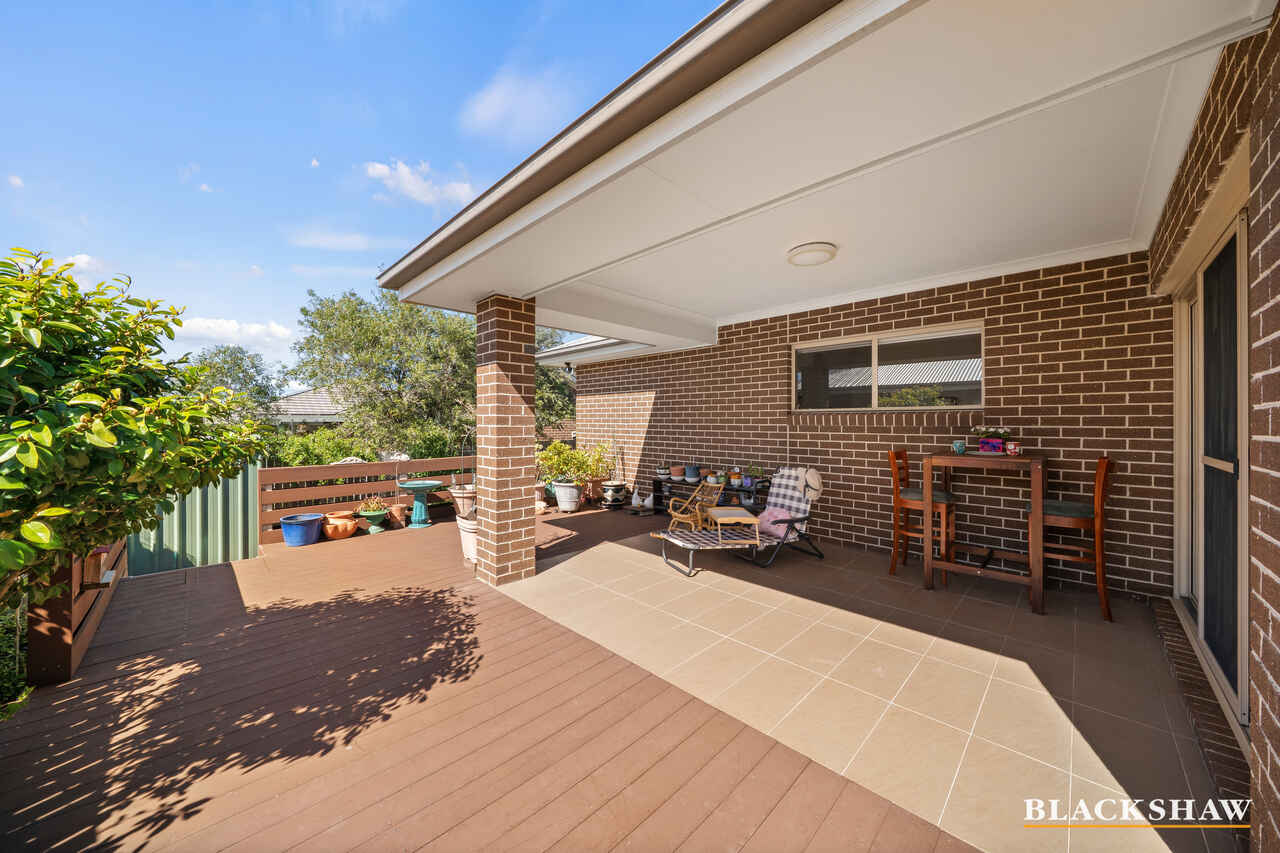
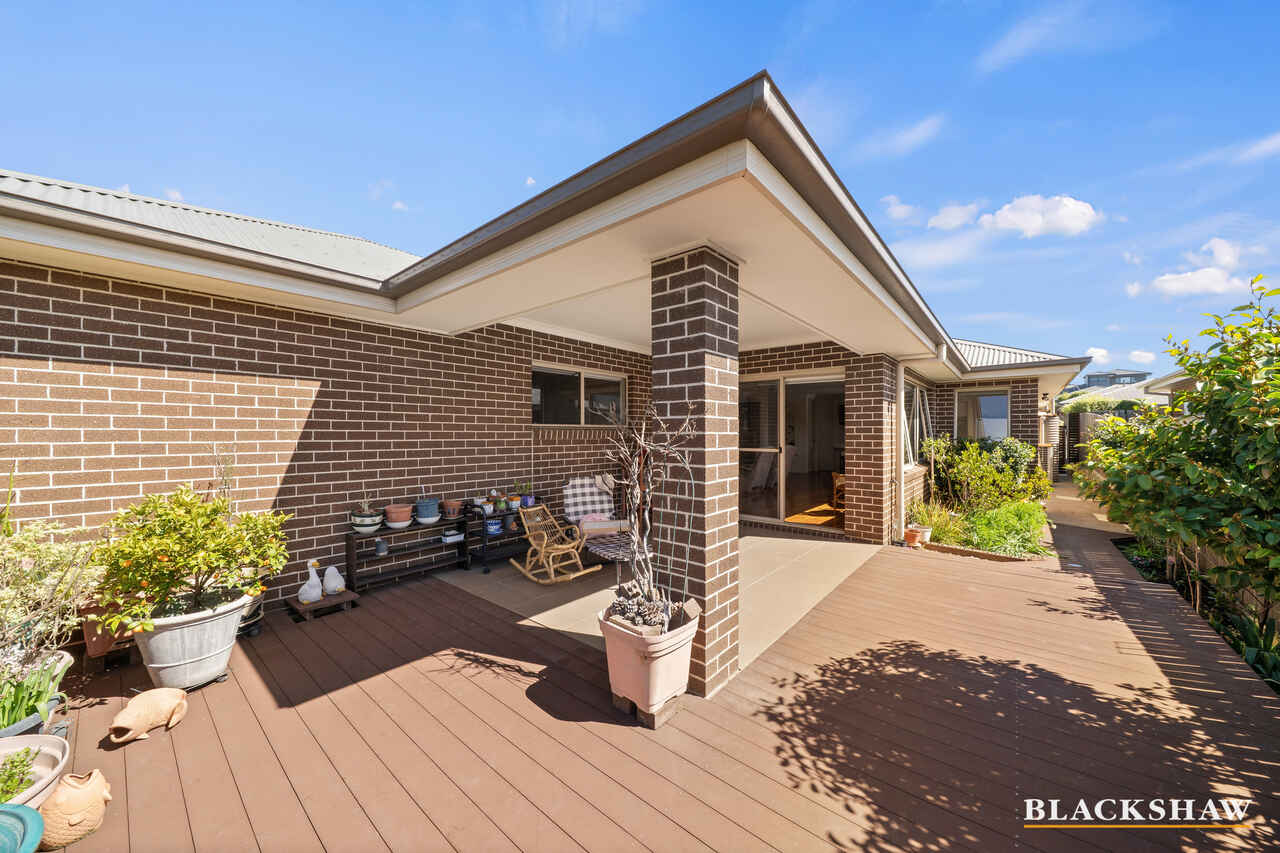
Step outside and the home truly comes alive. A spacious alfresco area extends onto beautiful timber decking, creating an inviting setting for weekend barbecues, morning coffees or relaxed evenings with friends. The private backyard offers side access from both sides, easy-care gardens and a vegetable patch as a wonderful space for children to play and families to grow.
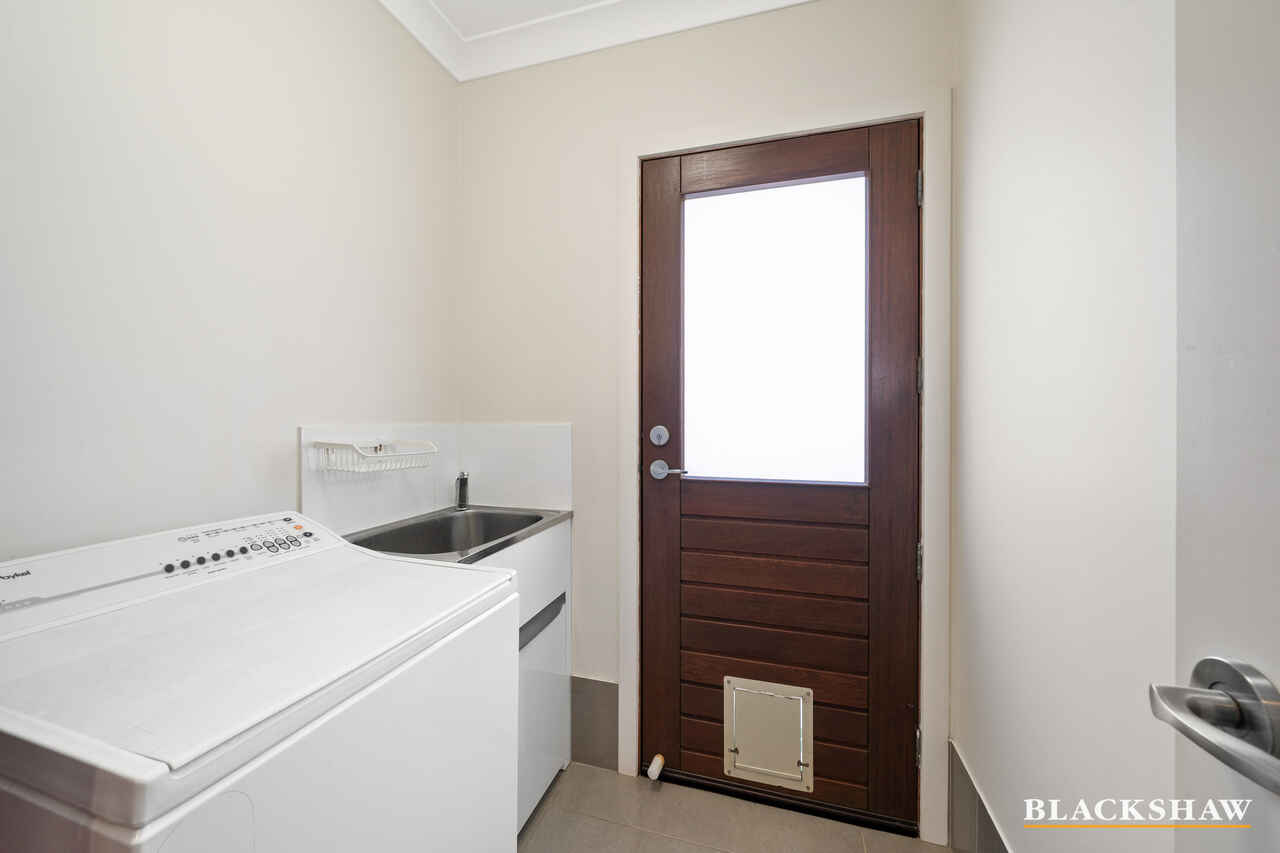
With ducted heating and cooling, double automatic garage with internal access, security system, NBN FTTP and continuous gas hot water, this is homely living made wonderfully simple.
FEATURES:
• Functional floorplan
• Formal lounge with sliding door to family room area
• Daikin electric ducted heating/cooling system
• Double automatic garage with internal access
• Hills reliance R8 alarm security system
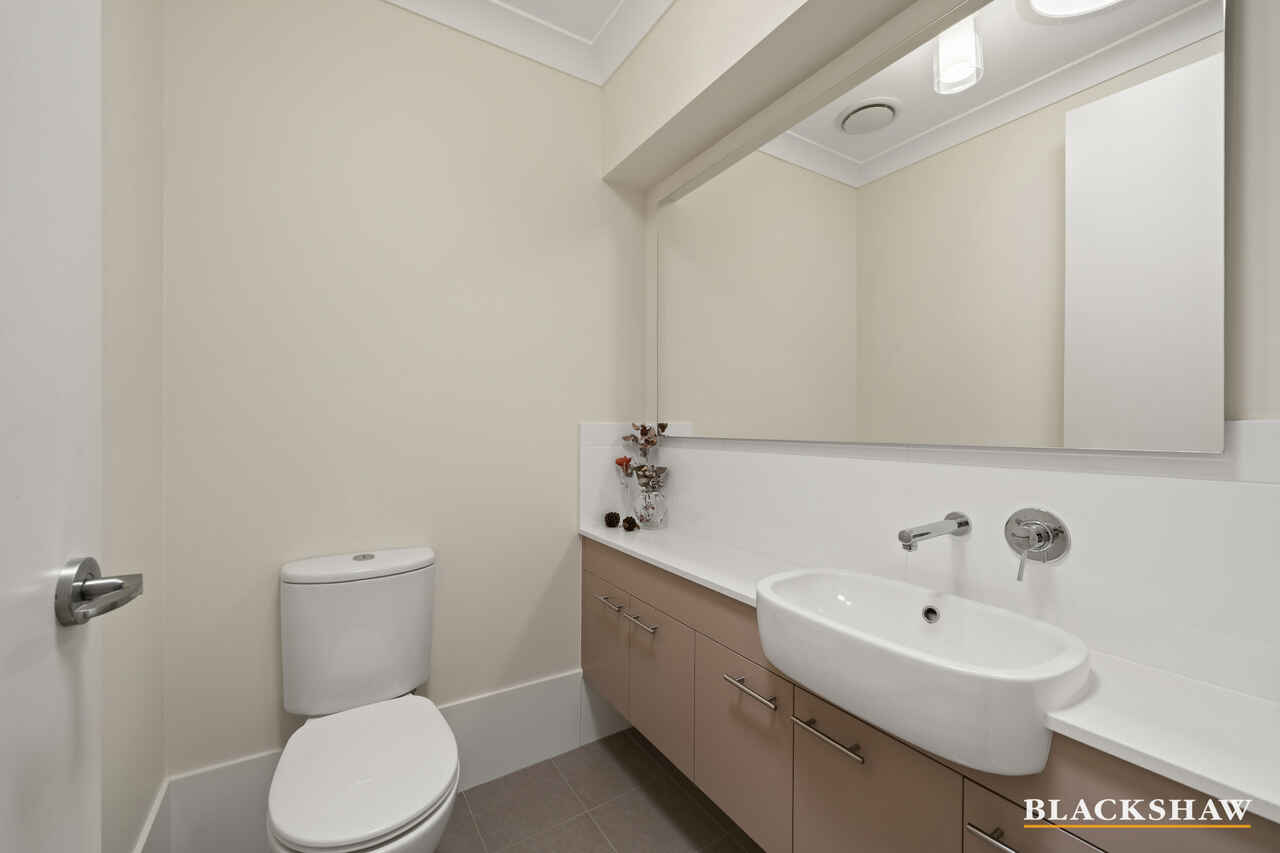
• Powder room toward front of the home
• Brightly lit north facing family and dining room
• Master bedroom with walk-in-robe and ensuite
• 3 bedrooms with built-in wardrobes
• Glazed ceramic tiles in ensuite, bathroom and powder room
• Caesarstone bench tops
• Kitchen with granite bench tops and spacious walk-in pantry
• Abundant kitchen storage
• Double sink on island bench
• Westinghouse electric appliances
• 2.6m high ceilings with matching height doors throughout
• Spacious alfresco surrounded with timber decking
• Side access to the backyard on both sides
• Timbernate Diamond Life Veneers flooring in living areas
• Carpet in lounge and bedrooms
• Rheem continuous gas hot water system
• Linet NBN FTTP connected
• Downlights throughout
• Easy-to-maintain gardens and vegetable patch
PROXIMITY:
• Evelyn Scott School
• Charles Weston School
• Stromlo Forest Anglican College
• Stromlo Forest Park
• Stromlo Leisure Centre
• Molonglo River Reserve
• Mount Stromlo
• Judith Wright Park
• Argus Park Playground
• Denman Village Park
• Ridgeline Park
• Ruth Park
• KoKo Molonglo Centre
• Denman Village Shops
• Woolworths Metro
STATISTICS: (all measures/figures are approximate):
• Built: 2014
• Block: 15 Section: 6
• UV: $617,000
• Land size: 450.00 sqm
• Home size: 211.24sqm (Living: 175.38sqm + Garage: 35.86sqm)
• Rates: $972.94 pq
• EER: 5.5
• Rental appraisal: $950.00 - $1,000.00 per week
DISCLAIMER:
All care has been taken in the preparation of this marketing material, and details have been obtained from sources we believe to be reliable. Blackshaw do not however guarantee the accuracy of the information, nor accept liability for any errors. Interested persons should rely solely on their own enquiries.
Prior to enquiry or inspection of this property you may wish to review our Information Collection Notice and Privacy Policy.
blackshaw.com.au/privacy
Read MoreThe thoughtful layout flows effortlessly from the formal lounge, through to the bright north-facing family and dining area, creating an inviting heart of the home filled with natural light. The well-appointed kitchen features granite benchtops, a spacious walk-in pantry, abundant storage, a double sink on the island and Westinghouse electric appliances, making everyday cooking and entertaining equally enjoyable.
The master bedroom provides a peaceful retreat with its walk-in robe and ensuite, while three additional bedrooms with built-in wardrobes comfortably accommodate family, guests or a home office. Two-and-a-half bathrooms, 2.6m ceilings and matching-height doors add to the sense of space and quality.
Step outside and the home truly comes alive. A spacious alfresco area extends onto beautiful timber decking, creating an inviting setting for weekend barbecues, morning coffees or relaxed evenings with friends. The private backyard offers side access from both sides, easy-care gardens and a vegetable patch as a wonderful space for children to play and families to grow.
With ducted heating and cooling, double automatic garage with internal access, security system, NBN FTTP and continuous gas hot water, this is homely living made wonderfully simple.
FEATURES:
• Functional floorplan
• Formal lounge with sliding door to family room area
• Daikin electric ducted heating/cooling system
• Double automatic garage with internal access
• Hills reliance R8 alarm security system
• Powder room toward front of the home
• Brightly lit north facing family and dining room
• Master bedroom with walk-in-robe and ensuite
• 3 bedrooms with built-in wardrobes
• Glazed ceramic tiles in ensuite, bathroom and powder room
• Caesarstone bench tops
• Kitchen with granite bench tops and spacious walk-in pantry
• Abundant kitchen storage
• Double sink on island bench
• Westinghouse electric appliances
• 2.6m high ceilings with matching height doors throughout
• Spacious alfresco surrounded with timber decking
• Side access to the backyard on both sides
• Timbernate Diamond Life Veneers flooring in living areas
• Carpet in lounge and bedrooms
• Rheem continuous gas hot water system
• Linet NBN FTTP connected
• Downlights throughout
• Easy-to-maintain gardens and vegetable patch
PROXIMITY:
• Evelyn Scott School
• Charles Weston School
• Stromlo Forest Anglican College
• Stromlo Forest Park
• Stromlo Leisure Centre
• Molonglo River Reserve
• Mount Stromlo
• Judith Wright Park
• Argus Park Playground
• Denman Village Park
• Ridgeline Park
• Ruth Park
• KoKo Molonglo Centre
• Denman Village Shops
• Woolworths Metro
STATISTICS: (all measures/figures are approximate):
• Built: 2014
• Block: 15 Section: 6
• UV: $617,000
• Land size: 450.00 sqm
• Home size: 211.24sqm (Living: 175.38sqm + Garage: 35.86sqm)
• Rates: $972.94 pq
• EER: 5.5
• Rental appraisal: $950.00 - $1,000.00 per week
DISCLAIMER:
All care has been taken in the preparation of this marketing material, and details have been obtained from sources we believe to be reliable. Blackshaw do not however guarantee the accuracy of the information, nor accept liability for any errors. Interested persons should rely solely on their own enquiries.
Prior to enquiry or inspection of this property you may wish to review our Information Collection Notice and Privacy Policy.
blackshaw.com.au/privacy
Inspect
Sep
26
Saturday
2:30pm - 3:00pm
Auction
Register to bidListing agent

Prior to enquiry or inspection of this property you may wish to review our Information Collection Notice and Privacy Policy.
Privacy & Collection NoticeWarm, welcoming and wonderfully easy to live in, this beautifully presented single-level home creates a lifestyle where comfort and functionality come naturally. Set along a private, family-friendly street, it offers the rare combination of a practical floorplan, generous living spaces and a beautifully landscaped backyard - all without a single internal stair.
The thoughtful layout flows effortlessly from the formal lounge, through to the bright north-facing family and dining area, creating an inviting heart of the home filled with natural light. The well-appointed kitchen features granite benchtops, a spacious walk-in pantry, abundant storage, a double sink on the island and Westinghouse electric appliances, making everyday cooking and entertaining equally enjoyable.
The master bedroom provides a peaceful retreat with its walk-in robe and ensuite, while three additional bedrooms with built-in wardrobes comfortably accommodate family, guests or a home office. Two-and-a-half bathrooms, 2.6m ceilings and matching-height doors add to the sense of space and quality.
Step outside and the home truly comes alive. A spacious alfresco area extends onto beautiful timber decking, creating an inviting setting for weekend barbecues, morning coffees or relaxed evenings with friends. The private backyard offers side access from both sides, easy-care gardens and a vegetable patch as a wonderful space for children to play and families to grow.
With ducted heating and cooling, double automatic garage with internal access, security system, NBN FTTP and continuous gas hot water, this is homely living made wonderfully simple.
FEATURES:
• Functional floorplan
• Formal lounge with sliding door to family room area
• Daikin electric ducted heating/cooling system
• Double automatic garage with internal access
• Hills reliance R8 alarm security system
• Powder room toward front of the home
• Brightly lit north facing family and dining room
• Master bedroom with walk-in-robe and ensuite
• 3 bedrooms with built-in wardrobes
• Glazed ceramic tiles in ensuite, bathroom and powder room
• Caesarstone bench tops
• Kitchen with granite bench tops and spacious walk-in pantry
• Abundant kitchen storage
• Double sink on island bench
• Westinghouse electric appliances
• 2.6m high ceilings with matching height doors throughout
• Spacious alfresco surrounded with timber decking
• Side access to the backyard on both sides
• Timbernate Diamond Life Veneers flooring in living areas
• Carpet in lounge and bedrooms
• Rheem continuous gas hot water system
• Linet NBN FTTP connected
• Downlights throughout
• Easy-to-maintain gardens and vegetable patch
PROXIMITY:
• Evelyn Scott School
• Charles Weston School
• Stromlo Forest Anglican College
• Stromlo Forest Park
• Stromlo Leisure Centre
• Molonglo River Reserve
• Mount Stromlo
• Judith Wright Park
• Argus Park Playground
• Denman Village Park
• Ridgeline Park
• Ruth Park
• KoKo Molonglo Centre
• Denman Village Shops
• Woolworths Metro
STATISTICS: (all measures/figures are approximate):
• Built: 2014
• Block: 15 Section: 6
• UV: $617,000
• Land size: 450.00 sqm
• Home size: 211.24sqm (Living: 175.38sqm + Garage: 35.86sqm)
• Rates: $972.94 pq
• EER: 5.5
• Rental appraisal: $950.00 - $1,000.00 per week
DISCLAIMER:
All care has been taken in the preparation of this marketing material, and details have been obtained from sources we believe to be reliable. Blackshaw do not however guarantee the accuracy of the information, nor accept liability for any errors. Interested persons should rely solely on their own enquiries.
Prior to enquiry or inspection of this property you may wish to review our Information Collection Notice and Privacy Policy.
blackshaw.com.au/privacy
Read MoreThe thoughtful layout flows effortlessly from the formal lounge, through to the bright north-facing family and dining area, creating an inviting heart of the home filled with natural light. The well-appointed kitchen features granite benchtops, a spacious walk-in pantry, abundant storage, a double sink on the island and Westinghouse electric appliances, making everyday cooking and entertaining equally enjoyable.
The master bedroom provides a peaceful retreat with its walk-in robe and ensuite, while three additional bedrooms with built-in wardrobes comfortably accommodate family, guests or a home office. Two-and-a-half bathrooms, 2.6m ceilings and matching-height doors add to the sense of space and quality.
Step outside and the home truly comes alive. A spacious alfresco area extends onto beautiful timber decking, creating an inviting setting for weekend barbecues, morning coffees or relaxed evenings with friends. The private backyard offers side access from both sides, easy-care gardens and a vegetable patch as a wonderful space for children to play and families to grow.
With ducted heating and cooling, double automatic garage with internal access, security system, NBN FTTP and continuous gas hot water, this is homely living made wonderfully simple.
FEATURES:
• Functional floorplan
• Formal lounge with sliding door to family room area
• Daikin electric ducted heating/cooling system
• Double automatic garage with internal access
• Hills reliance R8 alarm security system
• Powder room toward front of the home
• Brightly lit north facing family and dining room
• Master bedroom with walk-in-robe and ensuite
• 3 bedrooms with built-in wardrobes
• Glazed ceramic tiles in ensuite, bathroom and powder room
• Caesarstone bench tops
• Kitchen with granite bench tops and spacious walk-in pantry
• Abundant kitchen storage
• Double sink on island bench
• Westinghouse electric appliances
• 2.6m high ceilings with matching height doors throughout
• Spacious alfresco surrounded with timber decking
• Side access to the backyard on both sides
• Timbernate Diamond Life Veneers flooring in living areas
• Carpet in lounge and bedrooms
• Rheem continuous gas hot water system
• Linet NBN FTTP connected
• Downlights throughout
• Easy-to-maintain gardens and vegetable patch
PROXIMITY:
• Evelyn Scott School
• Charles Weston School
• Stromlo Forest Anglican College
• Stromlo Forest Park
• Stromlo Leisure Centre
• Molonglo River Reserve
• Mount Stromlo
• Judith Wright Park
• Argus Park Playground
• Denman Village Park
• Ridgeline Park
• Ruth Park
• KoKo Molonglo Centre
• Denman Village Shops
• Woolworths Metro
STATISTICS: (all measures/figures are approximate):
• Built: 2014
• Block: 15 Section: 6
• UV: $617,000
• Land size: 450.00 sqm
• Home size: 211.24sqm (Living: 175.38sqm + Garage: 35.86sqm)
• Rates: $972.94 pq
• EER: 5.5
• Rental appraisal: $950.00 - $1,000.00 per week
DISCLAIMER:
All care has been taken in the preparation of this marketing material, and details have been obtained from sources we believe to be reliable. Blackshaw do not however guarantee the accuracy of the information, nor accept liability for any errors. Interested persons should rely solely on their own enquiries.
Prior to enquiry or inspection of this property you may wish to review our Information Collection Notice and Privacy Policy.
blackshaw.com.au/privacy
Looking to sell or lease your own property?
Request Market AppraisalLocation
7 Lacewing Street
Wright ACT 2611
Details
4
2
2
EER: 5.5
House
Auction Saturday, 17 Oct 10:00 AM On Site
Land area: | 450 sqm (approx) |
Building size: | 211.24 sqm (approx) |
Warm, welcoming and wonderfully easy to live in, this beautifully presented single-level home creates a lifestyle where comfort and functionality come naturally. Set along a private, family-friendly street, it offers the rare combination of a practical floorplan, generous living spaces and a beautifully landscaped backyard - all without a single internal stair.
The thoughtful layout flows effortlessly from the formal lounge, through to the bright north-facing family and dining area, creating an inviting heart of the home filled with natural light. The well-appointed kitchen features granite benchtops, a spacious walk-in pantry, abundant storage, a double sink on the island and Westinghouse electric appliances, making everyday cooking and entertaining equally enjoyable.
The master bedroom provides a peaceful retreat with its walk-in robe and ensuite, while three additional bedrooms with built-in wardrobes comfortably accommodate family, guests or a home office. Two-and-a-half bathrooms, 2.6m ceilings and matching-height doors add to the sense of space and quality.
Step outside and the home truly comes alive. A spacious alfresco area extends onto beautiful timber decking, creating an inviting setting for weekend barbecues, morning coffees or relaxed evenings with friends. The private backyard offers side access from both sides, easy-care gardens and a vegetable patch as a wonderful space for children to play and families to grow.
With ducted heating and cooling, double automatic garage with internal access, security system, NBN FTTP and continuous gas hot water, this is homely living made wonderfully simple.
FEATURES:
• Functional floorplan
• Formal lounge with sliding door to family room area
• Daikin electric ducted heating/cooling system
• Double automatic garage with internal access
• Hills reliance R8 alarm security system
• Powder room toward front of the home
• Brightly lit north facing family and dining room
• Master bedroom with walk-in-robe and ensuite
• 3 bedrooms with built-in wardrobes
• Glazed ceramic tiles in ensuite, bathroom and powder room
• Caesarstone bench tops
• Kitchen with granite bench tops and spacious walk-in pantry
• Abundant kitchen storage
• Double sink on island bench
• Westinghouse electric appliances
• 2.6m high ceilings with matching height doors throughout
• Spacious alfresco surrounded with timber decking
• Side access to the backyard on both sides
• Timbernate Diamond Life Veneers flooring in living areas
• Carpet in lounge and bedrooms
• Rheem continuous gas hot water system
• Linet NBN FTTP connected
• Downlights throughout
• Easy-to-maintain gardens and vegetable patch
PROXIMITY:
• Evelyn Scott School
• Charles Weston School
• Stromlo Forest Anglican College
• Stromlo Forest Park
• Stromlo Leisure Centre
• Molonglo River Reserve
• Mount Stromlo
• Judith Wright Park
• Argus Park Playground
• Denman Village Park
• Ridgeline Park
• Ruth Park
• KoKo Molonglo Centre
• Denman Village Shops
• Woolworths Metro
STATISTICS: (all measures/figures are approximate):
• Built: 2014
• Block: 15 Section: 6
• UV: $617,000
• Land size: 450.00 sqm
• Home size: 211.24sqm (Living: 175.38sqm + Garage: 35.86sqm)
• Rates: $972.94 pq
• EER: 5.5
• Rental appraisal: $950.00 - $1,000.00 per week
DISCLAIMER:
All care has been taken in the preparation of this marketing material, and details have been obtained from sources we believe to be reliable. Blackshaw do not however guarantee the accuracy of the information, nor accept liability for any errors. Interested persons should rely solely on their own enquiries.
Prior to enquiry or inspection of this property you may wish to review our Information Collection Notice and Privacy Policy.
blackshaw.com.au/privacy
Read MoreThe thoughtful layout flows effortlessly from the formal lounge, through to the bright north-facing family and dining area, creating an inviting heart of the home filled with natural light. The well-appointed kitchen features granite benchtops, a spacious walk-in pantry, abundant storage, a double sink on the island and Westinghouse electric appliances, making everyday cooking and entertaining equally enjoyable.
The master bedroom provides a peaceful retreat with its walk-in robe and ensuite, while three additional bedrooms with built-in wardrobes comfortably accommodate family, guests or a home office. Two-and-a-half bathrooms, 2.6m ceilings and matching-height doors add to the sense of space and quality.
Step outside and the home truly comes alive. A spacious alfresco area extends onto beautiful timber decking, creating an inviting setting for weekend barbecues, morning coffees or relaxed evenings with friends. The private backyard offers side access from both sides, easy-care gardens and a vegetable patch as a wonderful space for children to play and families to grow.
With ducted heating and cooling, double automatic garage with internal access, security system, NBN FTTP and continuous gas hot water, this is homely living made wonderfully simple.
FEATURES:
• Functional floorplan
• Formal lounge with sliding door to family room area
• Daikin electric ducted heating/cooling system
• Double automatic garage with internal access
• Hills reliance R8 alarm security system
• Powder room toward front of the home
• Brightly lit north facing family and dining room
• Master bedroom with walk-in-robe and ensuite
• 3 bedrooms with built-in wardrobes
• Glazed ceramic tiles in ensuite, bathroom and powder room
• Caesarstone bench tops
• Kitchen with granite bench tops and spacious walk-in pantry
• Abundant kitchen storage
• Double sink on island bench
• Westinghouse electric appliances
• 2.6m high ceilings with matching height doors throughout
• Spacious alfresco surrounded with timber decking
• Side access to the backyard on both sides
• Timbernate Diamond Life Veneers flooring in living areas
• Carpet in lounge and bedrooms
• Rheem continuous gas hot water system
• Linet NBN FTTP connected
• Downlights throughout
• Easy-to-maintain gardens and vegetable patch
PROXIMITY:
• Evelyn Scott School
• Charles Weston School
• Stromlo Forest Anglican College
• Stromlo Forest Park
• Stromlo Leisure Centre
• Molonglo River Reserve
• Mount Stromlo
• Judith Wright Park
• Argus Park Playground
• Denman Village Park
• Ridgeline Park
• Ruth Park
• KoKo Molonglo Centre
• Denman Village Shops
• Woolworths Metro
STATISTICS: (all measures/figures are approximate):
• Built: 2014
• Block: 15 Section: 6
• UV: $617,000
• Land size: 450.00 sqm
• Home size: 211.24sqm (Living: 175.38sqm + Garage: 35.86sqm)
• Rates: $972.94 pq
• EER: 5.5
• Rental appraisal: $950.00 - $1,000.00 per week
DISCLAIMER:
All care has been taken in the preparation of this marketing material, and details have been obtained from sources we believe to be reliable. Blackshaw do not however guarantee the accuracy of the information, nor accept liability for any errors. Interested persons should rely solely on their own enquiries.
Prior to enquiry or inspection of this property you may wish to review our Information Collection Notice and Privacy Policy.
blackshaw.com.au/privacy
Inspect
Sep
26
Saturday
2:30pm - 3:00pm
Auction
Register to bidListing agent
Prior to enquiry or inspection of this property you may wish to review our Information Collection Notice and Privacy Policy.
Privacy & Collection Notice