

A Welcoming Home for Easy Family Living


Location
7 Lindrum Crescent
Holt ACT 2615
Details
3
1
3
EER: 1.0
House
Auction Friday, 25 Sep 05:00 PM On Site
Land area: | 645 sqm (approx) |
Building size: | 181.94 sqm (approx) |
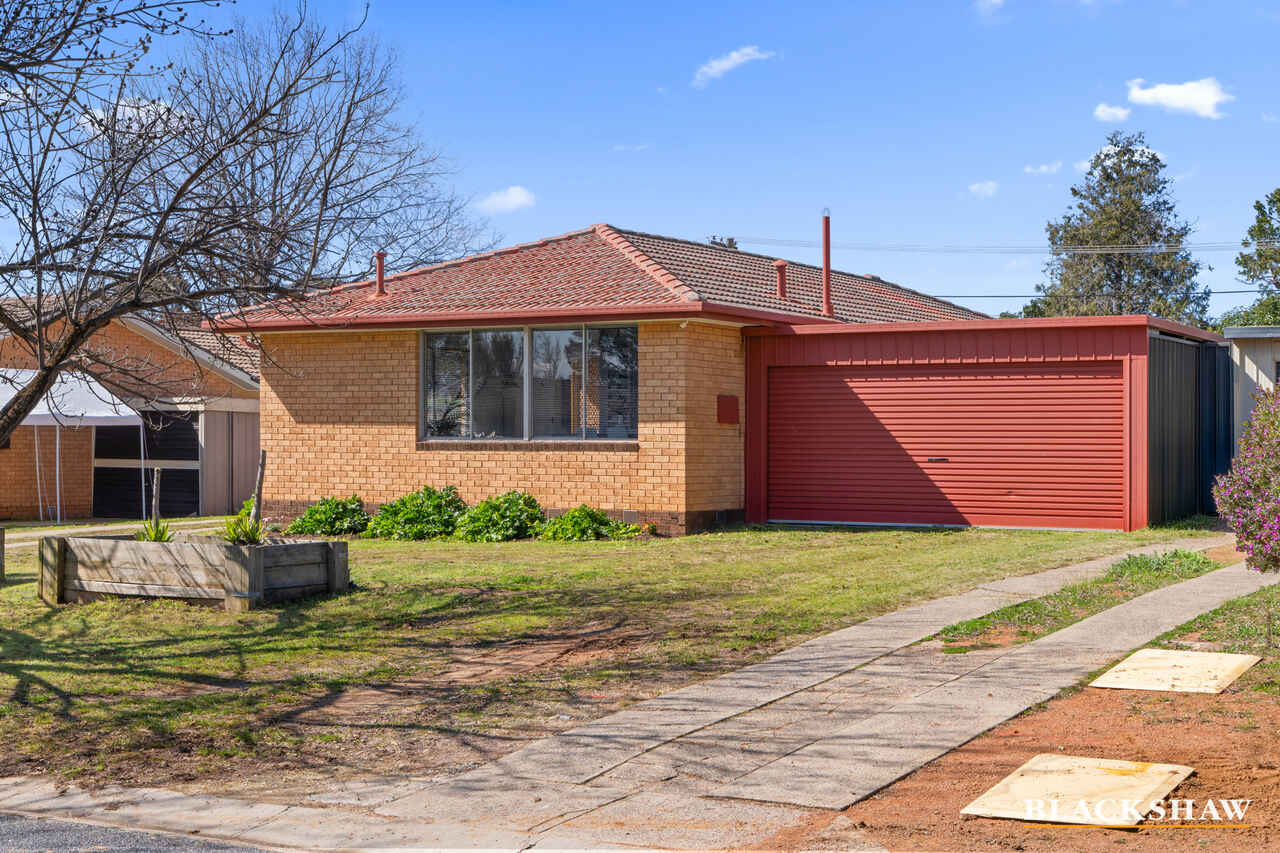
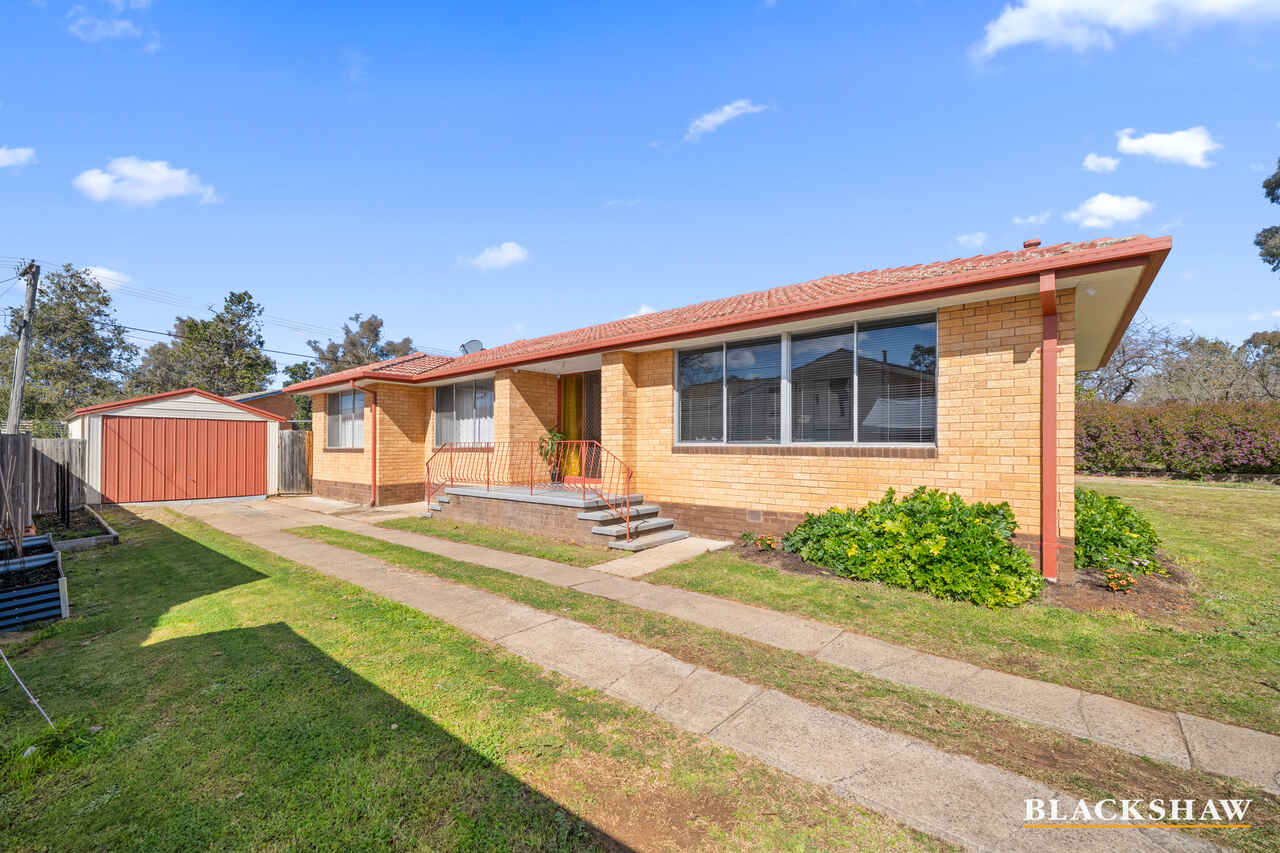
From the moment you arrive, this three-bedroom home feels warm, welcoming and wonderfully easy to live in. Set within a leafy, family-friendly neighbourhood, the open front yard creates a relaxed sense of space before you step inside.
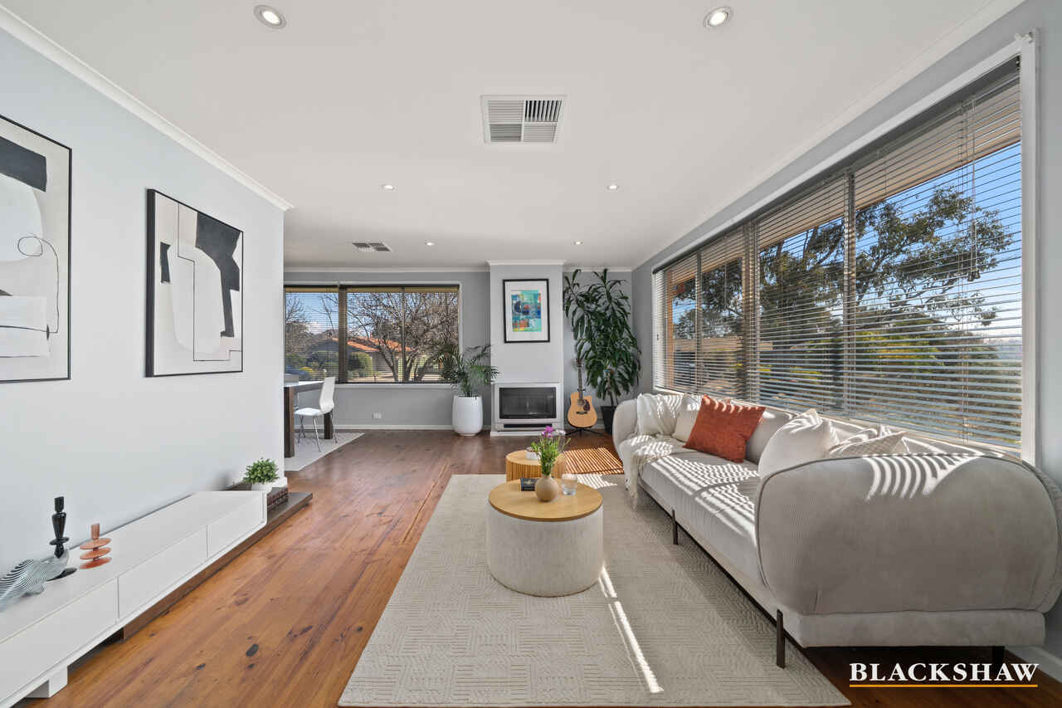
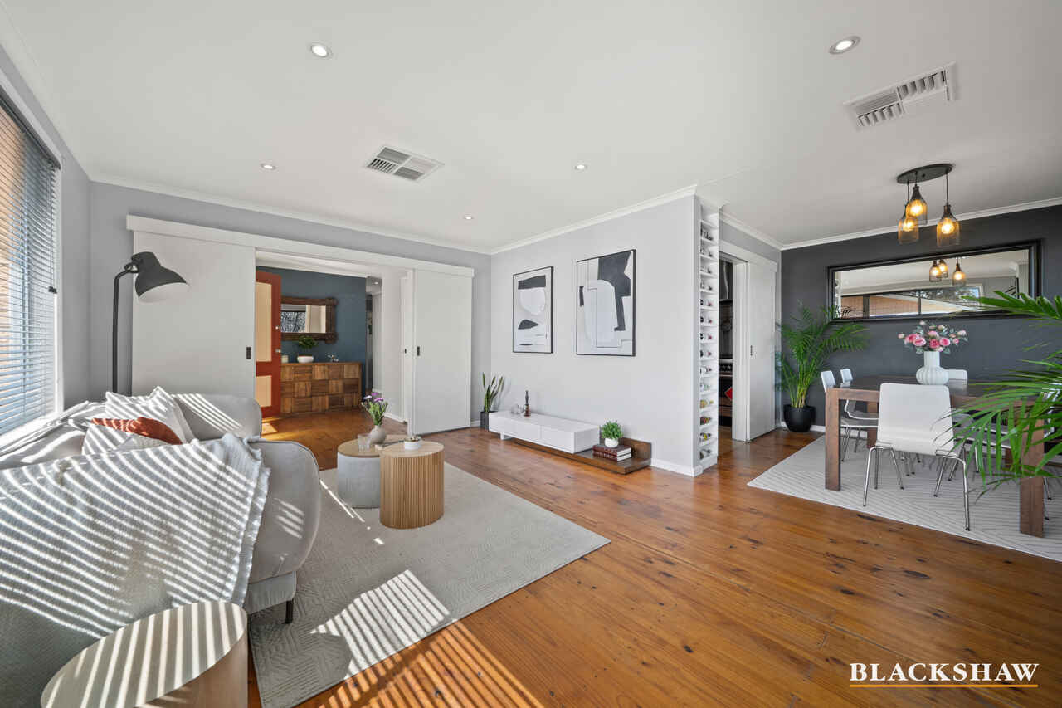
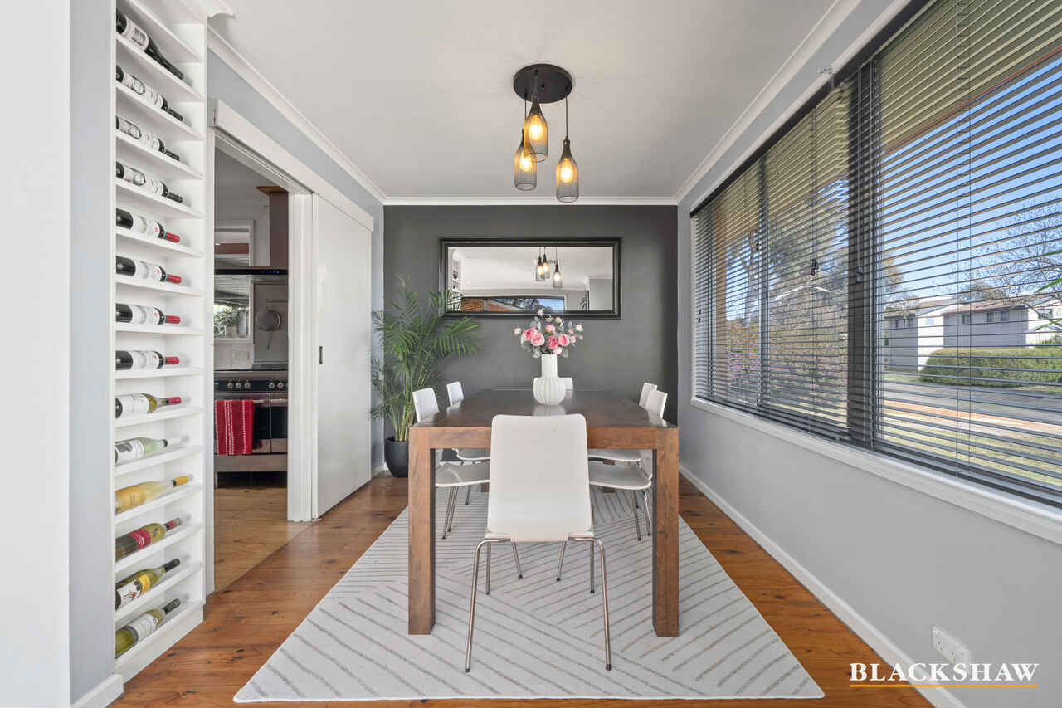
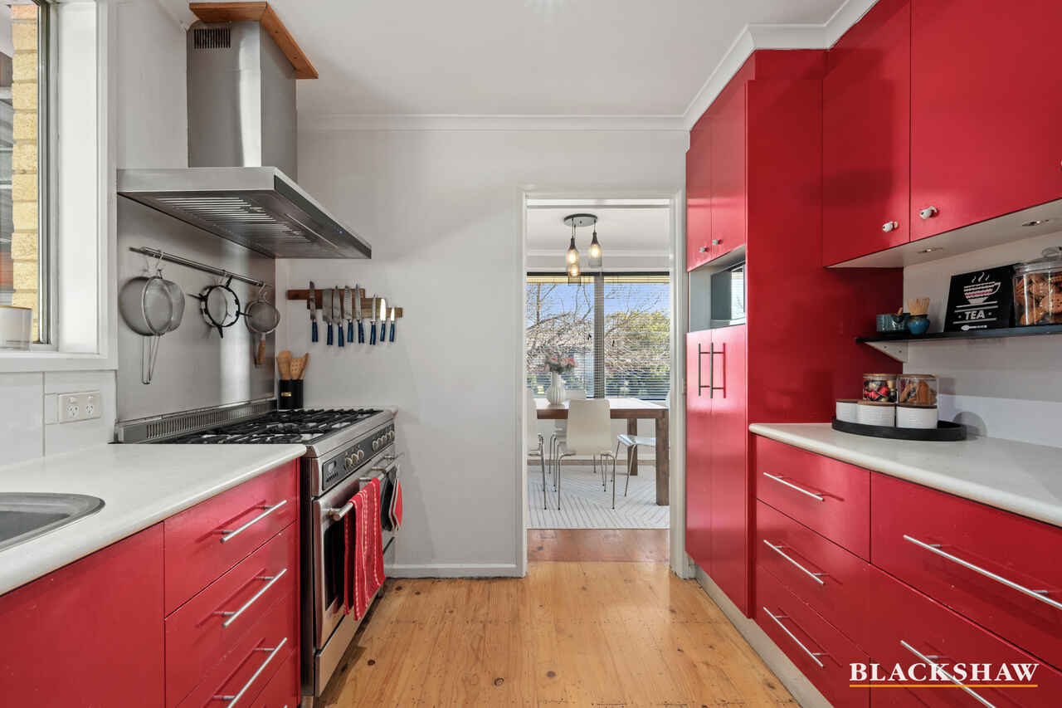
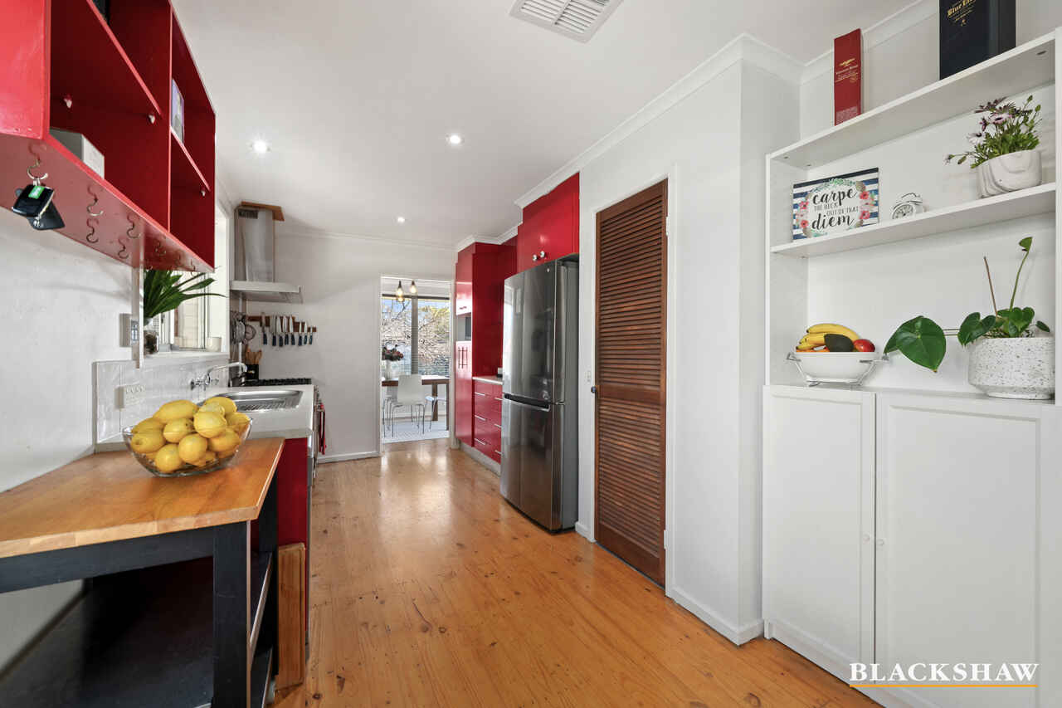
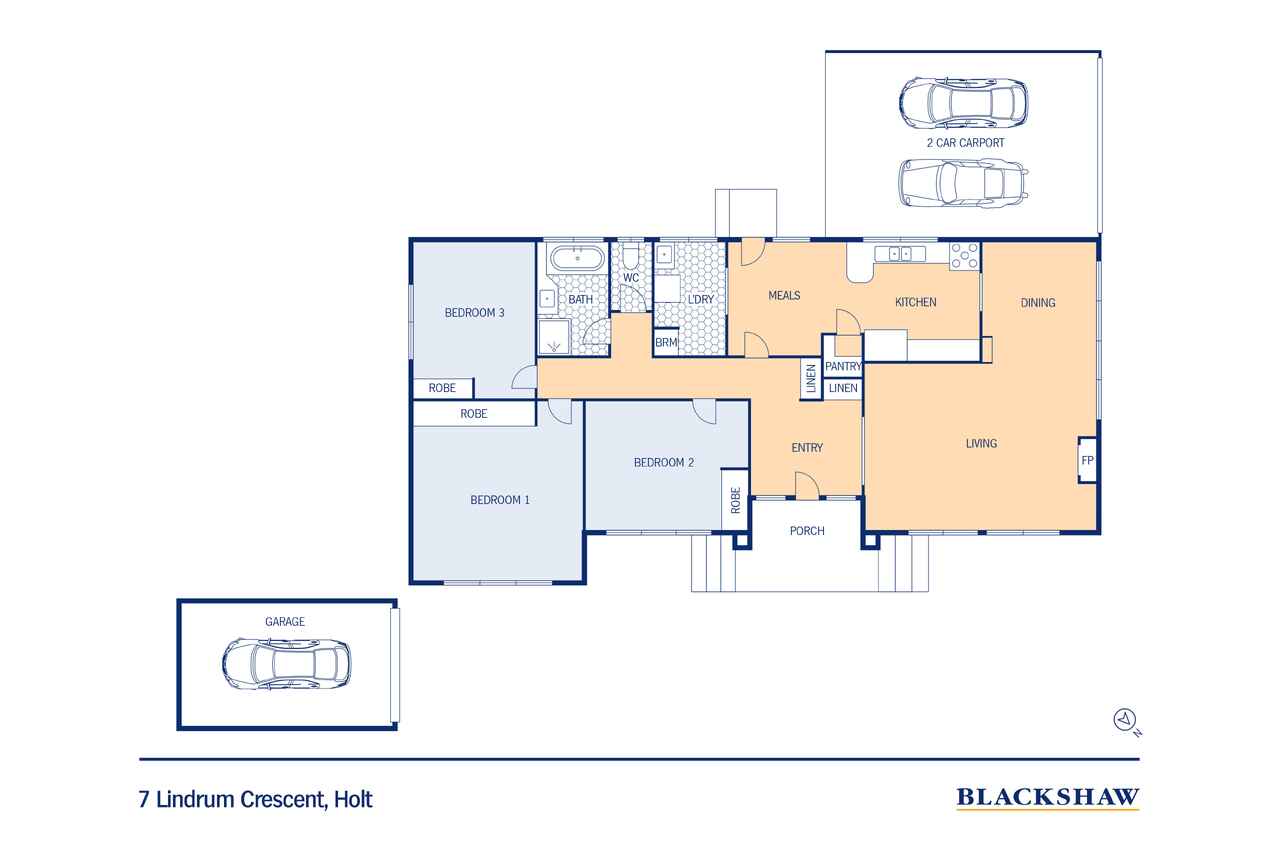
The heart of the home is the generous kitchen, flowing naturally into the dining and living rooms. With plenty of room to cook, gather and unwind, these connected spaces make everyday living feel effortless while keeping everyone close.
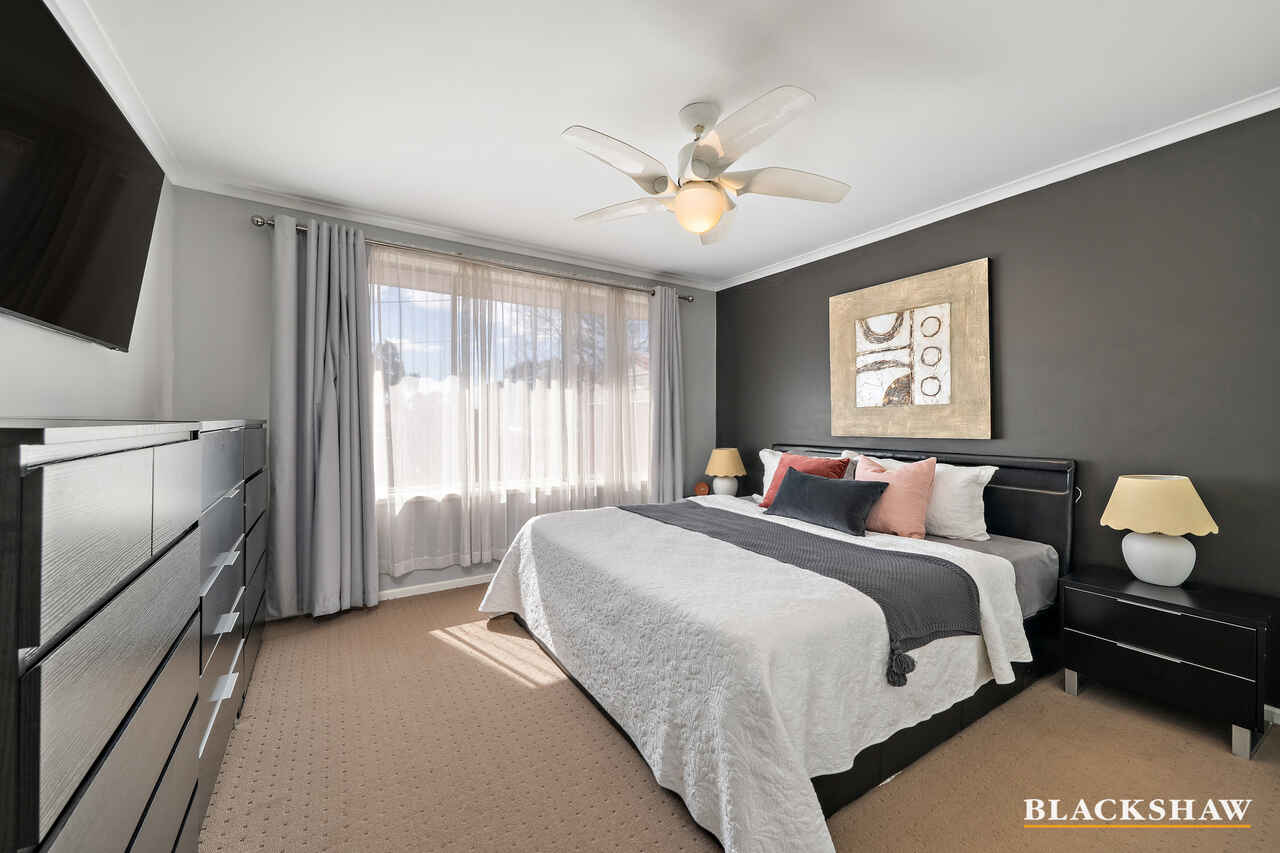
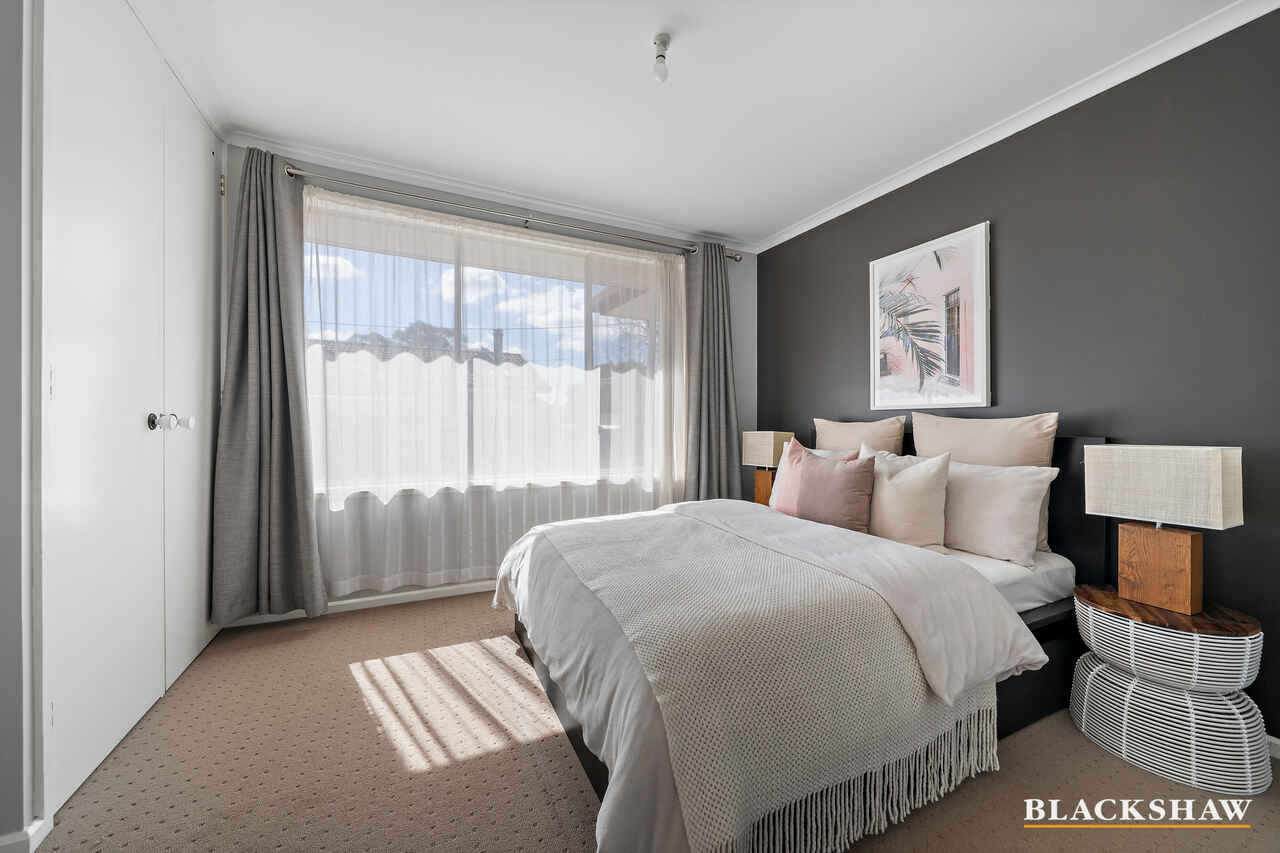
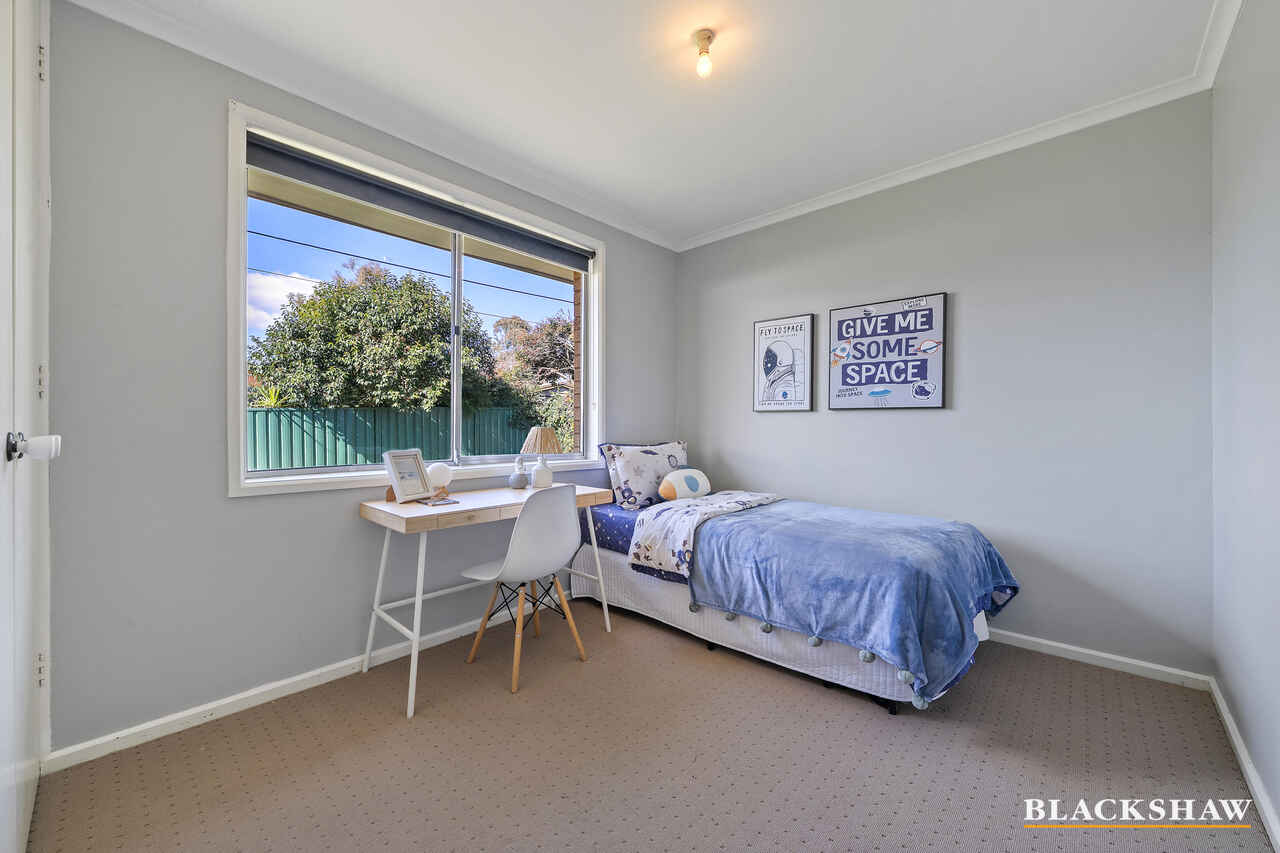
Three comfortable bedrooms are thoughtfully positioned away from the main living areas, offering privacy and a peaceful retreat. The home's character shines through in its simple, practical layout, creating a genuine sense of homeliness.
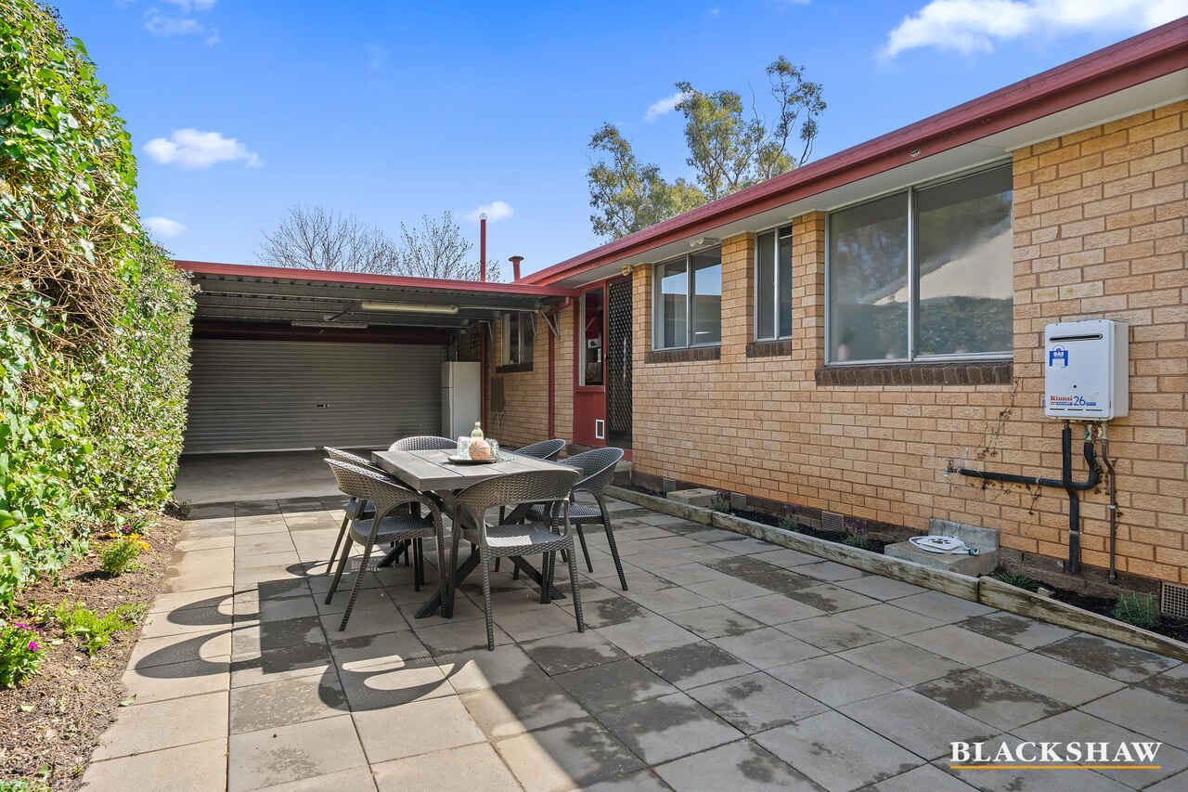
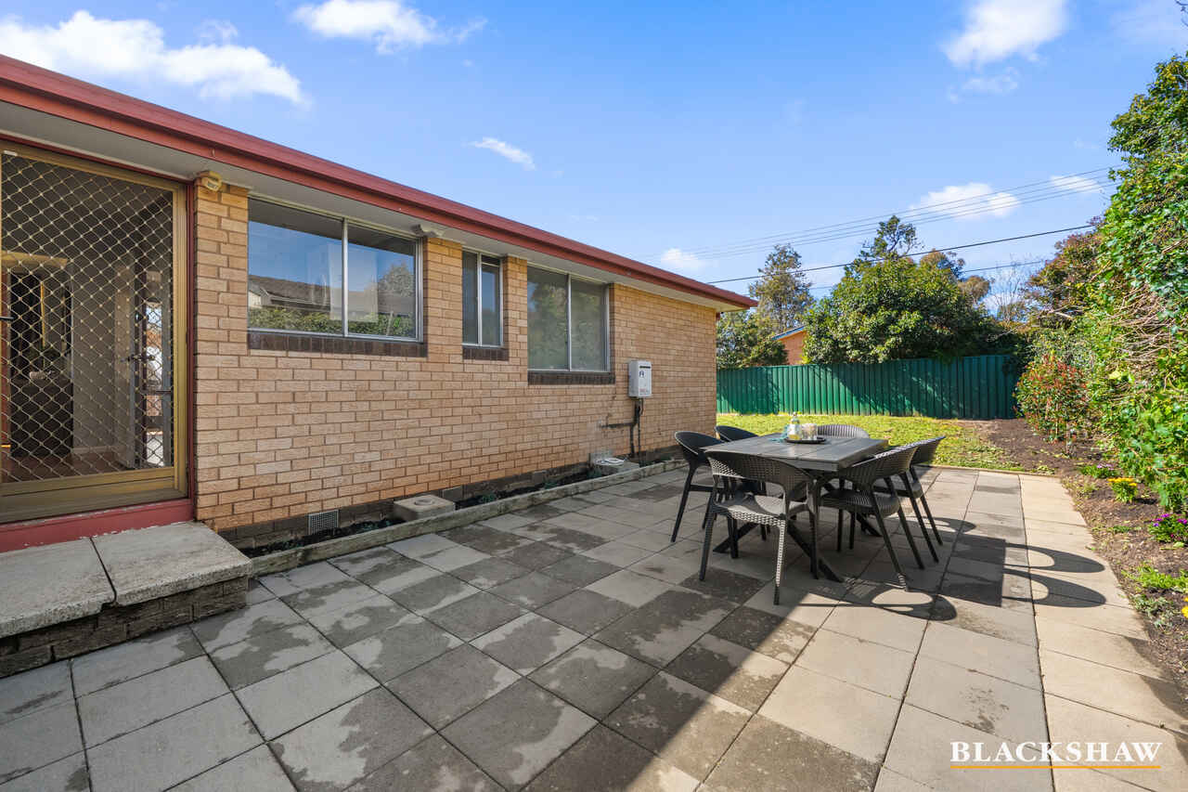
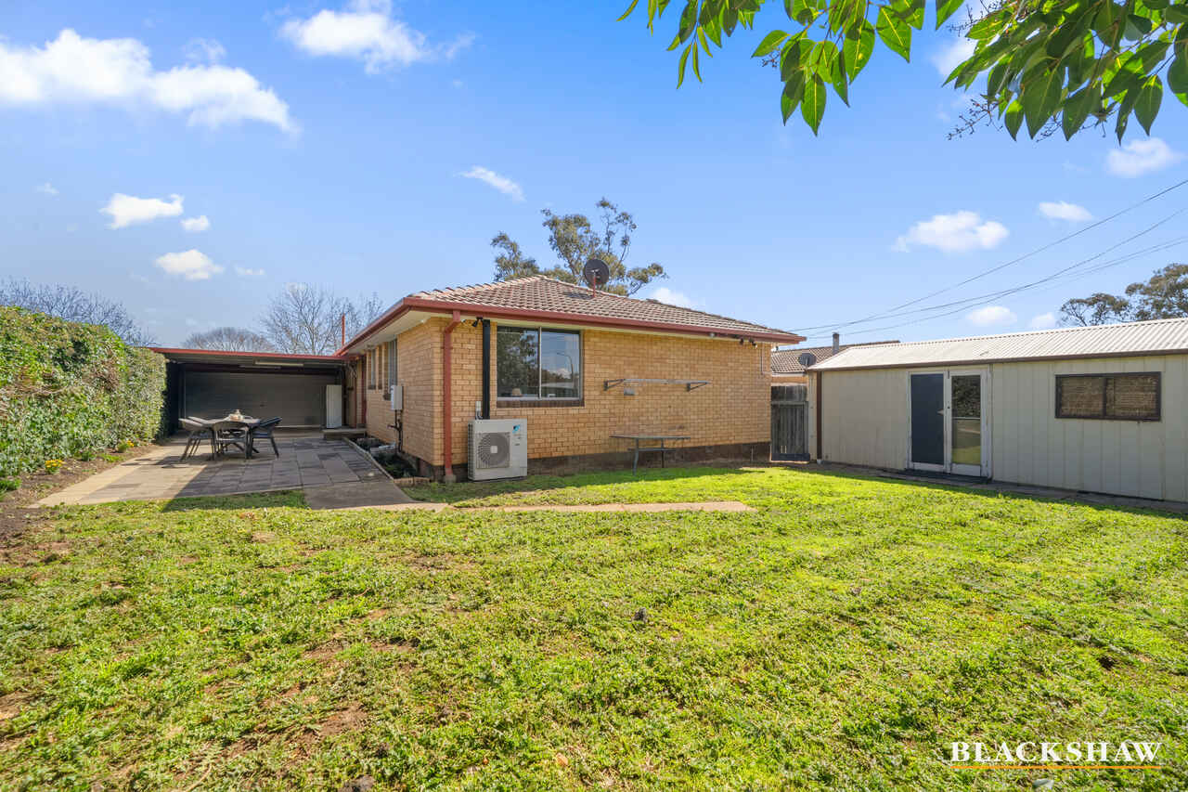
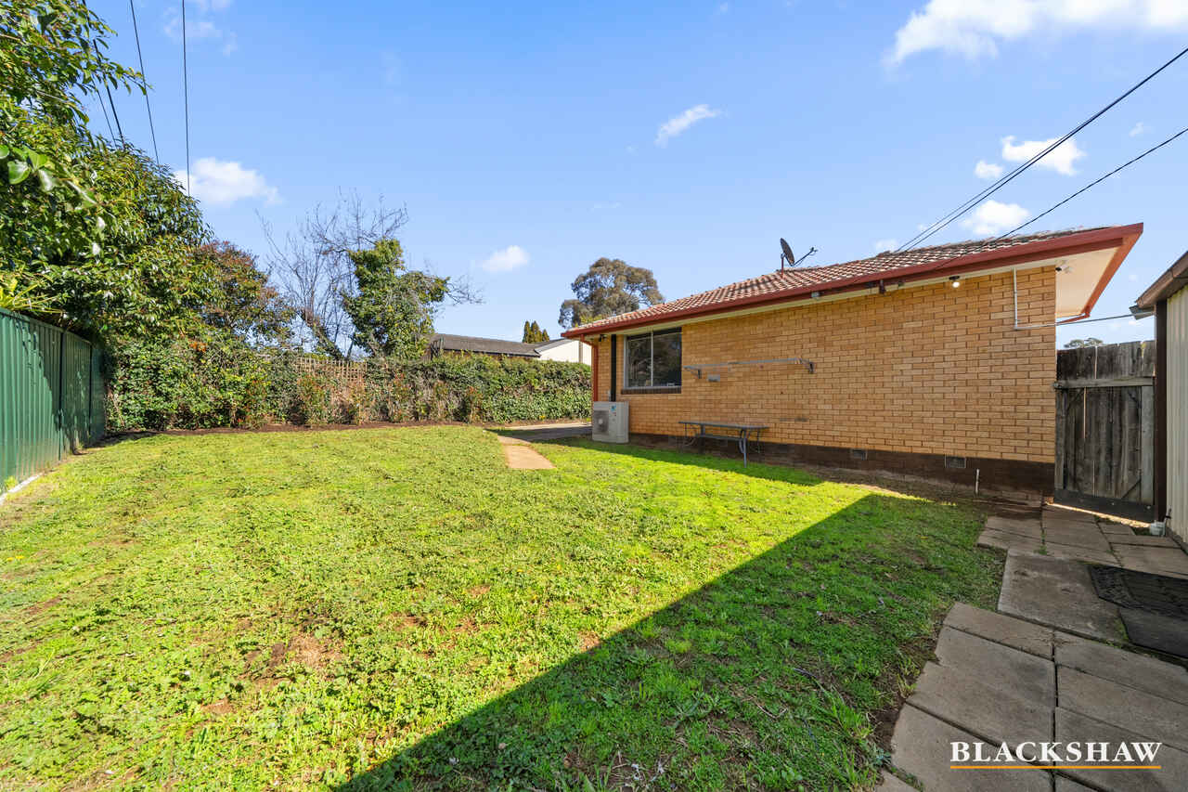
The private and spacious backyard provides a quiet space for children to play, weekend entertaining or simply enjoying the greenery around you.
Adding to the appeal is excellent car accommodation, with two automatic carports and an automatic garage, giving you secure and convenient parking for three cars.
Characterful, comfortable and easy-going, this is a home designed for relaxed family living.
FEATURES:
• Large windows in living and dining area
• Open living and dining layout
• Abundant kitchen storage
• Miele dishwasher
• Double sink
• Excellent Baumatic 5 x burners stove and oven
• Built-in robes in all bedrooms
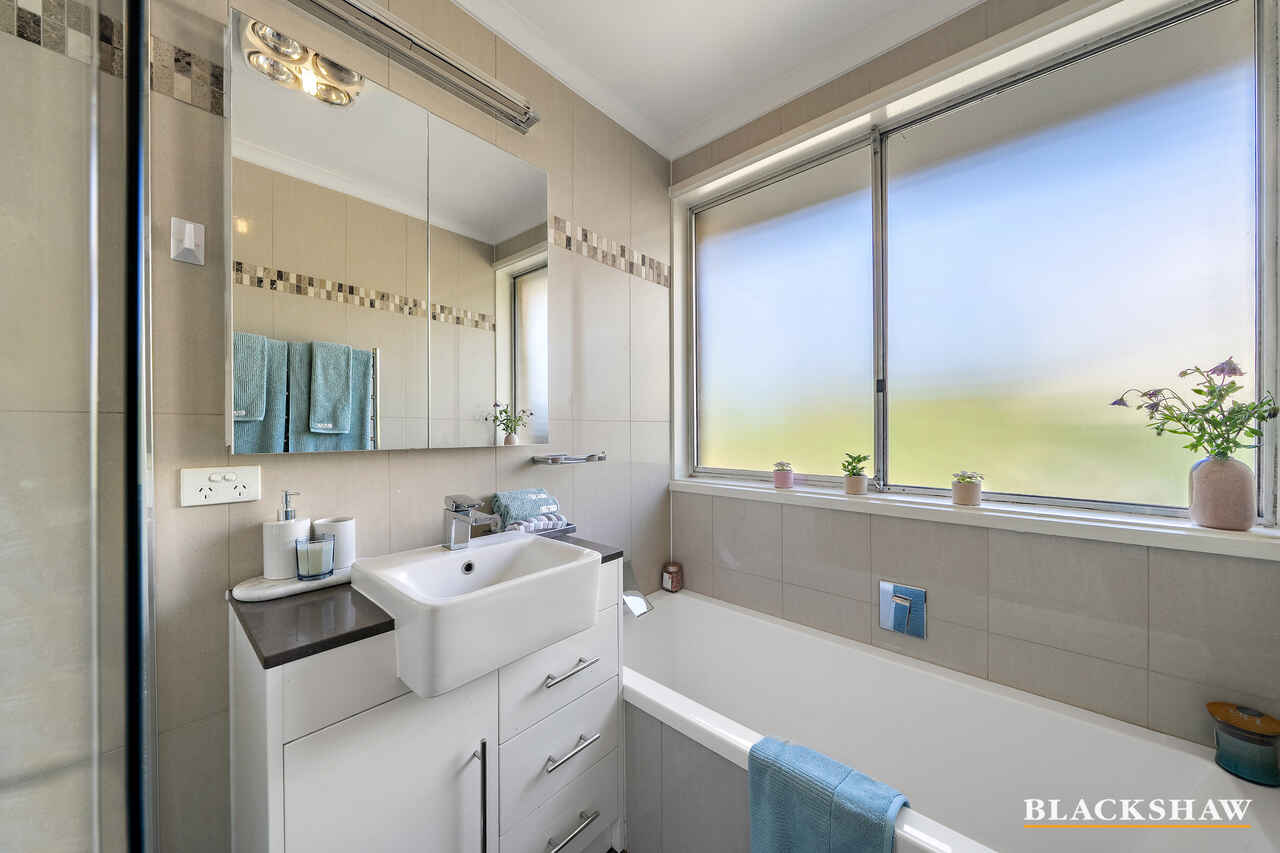
• Mirror cabinet storage in bathroom
• Separate shower and bathtub
• Floor-to-ceiling tiles in bathroom
• Timber flooring
• 2 x car automatic carport
• 1 x car automatic garage
• Spacious front yard
• Large and private backyard
• Paved area in backyard
• 4 x zones Daikin R32 Reverse-Cycle Ducted Inverter System
• Additional Rinnai wall mounted gas heating in the lounge
• Monitored 8 x channels security system.
• Ceiling insulated - Batts
PROXIMITY:
• Holt IGA
• Holt Micro Forest
• Holt Oval and Playground
• Holt Cricket Ground
• Umbagong District Park
• Jaramlee Nature Reserve
• Lake Gininderra
• Kingsford Smith School
• Cranleigh School
• Macgregor Primary School
• St Francis Xavier College
• St Thomas Aquinas Primary School
• Burns Golf Club Belconnen
• Kippax Fair Shopping Centre
• Westfield Belconnen
STATISTICS: (all measures/figures are approximate):
• Built: 1972
• Block: 27 Section: 35
• Land: 654.00sqm
• Home: 181.84sqm (Living: 121.50sqm & Garage: 25.46sqm & Carport: 34.98sqm)
• Rates: $765.00pq
• EER: 1.0
• Rental appraisal: $670.00 - $690.00 per week
DISCLAIMER:
All care has been taken in the preparation of this marketing material, and details have been obtained from sources we believe to be reliable. Blackshaw do not however guarantee the accuracy of the information, nor accept liability for any errors. Interested persons should rely solely on their own enquiries.
Prior to enquiry or inspection of this property you may wish to review our Information Collection Notice and Privacy Policy.
blackshaw.com.au/privacy
Read MoreThe heart of the home is the generous kitchen, flowing naturally into the dining and living rooms. With plenty of room to cook, gather and unwind, these connected spaces make everyday living feel effortless while keeping everyone close.
Three comfortable bedrooms are thoughtfully positioned away from the main living areas, offering privacy and a peaceful retreat. The home's character shines through in its simple, practical layout, creating a genuine sense of homeliness.
The private and spacious backyard provides a quiet space for children to play, weekend entertaining or simply enjoying the greenery around you.
Adding to the appeal is excellent car accommodation, with two automatic carports and an automatic garage, giving you secure and convenient parking for three cars.
Characterful, comfortable and easy-going, this is a home designed for relaxed family living.
FEATURES:
• Large windows in living and dining area
• Open living and dining layout
• Abundant kitchen storage
• Miele dishwasher
• Double sink
• Excellent Baumatic 5 x burners stove and oven
• Built-in robes in all bedrooms
• Mirror cabinet storage in bathroom
• Separate shower and bathtub
• Floor-to-ceiling tiles in bathroom
• Timber flooring
• 2 x car automatic carport
• 1 x car automatic garage
• Spacious front yard
• Large and private backyard
• Paved area in backyard
• 4 x zones Daikin R32 Reverse-Cycle Ducted Inverter System
• Additional Rinnai wall mounted gas heating in the lounge
• Monitored 8 x channels security system.
• Ceiling insulated - Batts
PROXIMITY:
• Holt IGA
• Holt Micro Forest
• Holt Oval and Playground
• Holt Cricket Ground
• Umbagong District Park
• Jaramlee Nature Reserve
• Lake Gininderra
• Kingsford Smith School
• Cranleigh School
• Macgregor Primary School
• St Francis Xavier College
• St Thomas Aquinas Primary School
• Burns Golf Club Belconnen
• Kippax Fair Shopping Centre
• Westfield Belconnen
STATISTICS: (all measures/figures are approximate):
• Built: 1972
• Block: 27 Section: 35
• Land: 654.00sqm
• Home: 181.84sqm (Living: 121.50sqm & Garage: 25.46sqm & Carport: 34.98sqm)
• Rates: $765.00pq
• EER: 1.0
• Rental appraisal: $670.00 - $690.00 per week
DISCLAIMER:
All care has been taken in the preparation of this marketing material, and details have been obtained from sources we believe to be reliable. Blackshaw do not however guarantee the accuracy of the information, nor accept liability for any errors. Interested persons should rely solely on their own enquiries.
Prior to enquiry or inspection of this property you may wish to review our Information Collection Notice and Privacy Policy.
blackshaw.com.au/privacy
Inspect
Sep
05
Saturday
12:45pm - 1:15pm
Auction
Register to bidListing agent

Prior to enquiry or inspection of this property you may wish to review our Information Collection Notice and Privacy Policy.
Privacy & Collection NoticeFrom the moment you arrive, this three-bedroom home feels warm, welcoming and wonderfully easy to live in. Set within a leafy, family-friendly neighbourhood, the open front yard creates a relaxed sense of space before you step inside.
The heart of the home is the generous kitchen, flowing naturally into the dining and living rooms. With plenty of room to cook, gather and unwind, these connected spaces make everyday living feel effortless while keeping everyone close.
Three comfortable bedrooms are thoughtfully positioned away from the main living areas, offering privacy and a peaceful retreat. The home's character shines through in its simple, practical layout, creating a genuine sense of homeliness.
The private and spacious backyard provides a quiet space for children to play, weekend entertaining or simply enjoying the greenery around you.
Adding to the appeal is excellent car accommodation, with two automatic carports and an automatic garage, giving you secure and convenient parking for three cars.
Characterful, comfortable and easy-going, this is a home designed for relaxed family living.
FEATURES:
• Large windows in living and dining area
• Open living and dining layout
• Abundant kitchen storage
• Miele dishwasher
• Double sink
• Excellent Baumatic 5 x burners stove and oven
• Built-in robes in all bedrooms
• Mirror cabinet storage in bathroom
• Separate shower and bathtub
• Floor-to-ceiling tiles in bathroom
• Timber flooring
• 2 x car automatic carport
• 1 x car automatic garage
• Spacious front yard
• Large and private backyard
• Paved area in backyard
• 4 x zones Daikin R32 Reverse-Cycle Ducted Inverter System
• Additional Rinnai wall mounted gas heating in the lounge
• Monitored 8 x channels security system.
• Ceiling insulated - Batts
PROXIMITY:
• Holt IGA
• Holt Micro Forest
• Holt Oval and Playground
• Holt Cricket Ground
• Umbagong District Park
• Jaramlee Nature Reserve
• Lake Gininderra
• Kingsford Smith School
• Cranleigh School
• Macgregor Primary School
• St Francis Xavier College
• St Thomas Aquinas Primary School
• Burns Golf Club Belconnen
• Kippax Fair Shopping Centre
• Westfield Belconnen
STATISTICS: (all measures/figures are approximate):
• Built: 1972
• Block: 27 Section: 35
• Land: 654.00sqm
• Home: 181.84sqm (Living: 121.50sqm & Garage: 25.46sqm & Carport: 34.98sqm)
• Rates: $765.00pq
• EER: 1.0
• Rental appraisal: $670.00 - $690.00 per week
DISCLAIMER:
All care has been taken in the preparation of this marketing material, and details have been obtained from sources we believe to be reliable. Blackshaw do not however guarantee the accuracy of the information, nor accept liability for any errors. Interested persons should rely solely on their own enquiries.
Prior to enquiry or inspection of this property you may wish to review our Information Collection Notice and Privacy Policy.
blackshaw.com.au/privacy
Read MoreThe heart of the home is the generous kitchen, flowing naturally into the dining and living rooms. With plenty of room to cook, gather and unwind, these connected spaces make everyday living feel effortless while keeping everyone close.
Three comfortable bedrooms are thoughtfully positioned away from the main living areas, offering privacy and a peaceful retreat. The home's character shines through in its simple, practical layout, creating a genuine sense of homeliness.
The private and spacious backyard provides a quiet space for children to play, weekend entertaining or simply enjoying the greenery around you.
Adding to the appeal is excellent car accommodation, with two automatic carports and an automatic garage, giving you secure and convenient parking for three cars.
Characterful, comfortable and easy-going, this is a home designed for relaxed family living.
FEATURES:
• Large windows in living and dining area
• Open living and dining layout
• Abundant kitchen storage
• Miele dishwasher
• Double sink
• Excellent Baumatic 5 x burners stove and oven
• Built-in robes in all bedrooms
• Mirror cabinet storage in bathroom
• Separate shower and bathtub
• Floor-to-ceiling tiles in bathroom
• Timber flooring
• 2 x car automatic carport
• 1 x car automatic garage
• Spacious front yard
• Large and private backyard
• Paved area in backyard
• 4 x zones Daikin R32 Reverse-Cycle Ducted Inverter System
• Additional Rinnai wall mounted gas heating in the lounge
• Monitored 8 x channels security system.
• Ceiling insulated - Batts
PROXIMITY:
• Holt IGA
• Holt Micro Forest
• Holt Oval and Playground
• Holt Cricket Ground
• Umbagong District Park
• Jaramlee Nature Reserve
• Lake Gininderra
• Kingsford Smith School
• Cranleigh School
• Macgregor Primary School
• St Francis Xavier College
• St Thomas Aquinas Primary School
• Burns Golf Club Belconnen
• Kippax Fair Shopping Centre
• Westfield Belconnen
STATISTICS: (all measures/figures are approximate):
• Built: 1972
• Block: 27 Section: 35
• Land: 654.00sqm
• Home: 181.84sqm (Living: 121.50sqm & Garage: 25.46sqm & Carport: 34.98sqm)
• Rates: $765.00pq
• EER: 1.0
• Rental appraisal: $670.00 - $690.00 per week
DISCLAIMER:
All care has been taken in the preparation of this marketing material, and details have been obtained from sources we believe to be reliable. Blackshaw do not however guarantee the accuracy of the information, nor accept liability for any errors. Interested persons should rely solely on their own enquiries.
Prior to enquiry or inspection of this property you may wish to review our Information Collection Notice and Privacy Policy.
blackshaw.com.au/privacy
Looking to sell or lease your own property?
Request Market AppraisalLocation
7 Lindrum Crescent
Holt ACT 2615
Details
3
1
3
EER: 1.0
House
Auction Friday, 25 Sep 05:00 PM On Site
Land area: | 645 sqm (approx) |
Building size: | 181.94 sqm (approx) |
From the moment you arrive, this three-bedroom home feels warm, welcoming and wonderfully easy to live in. Set within a leafy, family-friendly neighbourhood, the open front yard creates a relaxed sense of space before you step inside.
The heart of the home is the generous kitchen, flowing naturally into the dining and living rooms. With plenty of room to cook, gather and unwind, these connected spaces make everyday living feel effortless while keeping everyone close.
Three comfortable bedrooms are thoughtfully positioned away from the main living areas, offering privacy and a peaceful retreat. The home's character shines through in its simple, practical layout, creating a genuine sense of homeliness.
The private and spacious backyard provides a quiet space for children to play, weekend entertaining or simply enjoying the greenery around you.
Adding to the appeal is excellent car accommodation, with two automatic carports and an automatic garage, giving you secure and convenient parking for three cars.
Characterful, comfortable and easy-going, this is a home designed for relaxed family living.
FEATURES:
• Large windows in living and dining area
• Open living and dining layout
• Abundant kitchen storage
• Miele dishwasher
• Double sink
• Excellent Baumatic 5 x burners stove and oven
• Built-in robes in all bedrooms
• Mirror cabinet storage in bathroom
• Separate shower and bathtub
• Floor-to-ceiling tiles in bathroom
• Timber flooring
• 2 x car automatic carport
• 1 x car automatic garage
• Spacious front yard
• Large and private backyard
• Paved area in backyard
• 4 x zones Daikin R32 Reverse-Cycle Ducted Inverter System
• Additional Rinnai wall mounted gas heating in the lounge
• Monitored 8 x channels security system.
• Ceiling insulated - Batts
PROXIMITY:
• Holt IGA
• Holt Micro Forest
• Holt Oval and Playground
• Holt Cricket Ground
• Umbagong District Park
• Jaramlee Nature Reserve
• Lake Gininderra
• Kingsford Smith School
• Cranleigh School
• Macgregor Primary School
• St Francis Xavier College
• St Thomas Aquinas Primary School
• Burns Golf Club Belconnen
• Kippax Fair Shopping Centre
• Westfield Belconnen
STATISTICS: (all measures/figures are approximate):
• Built: 1972
• Block: 27 Section: 35
• Land: 654.00sqm
• Home: 181.84sqm (Living: 121.50sqm & Garage: 25.46sqm & Carport: 34.98sqm)
• Rates: $765.00pq
• EER: 1.0
• Rental appraisal: $670.00 - $690.00 per week
DISCLAIMER:
All care has been taken in the preparation of this marketing material, and details have been obtained from sources we believe to be reliable. Blackshaw do not however guarantee the accuracy of the information, nor accept liability for any errors. Interested persons should rely solely on their own enquiries.
Prior to enquiry or inspection of this property you may wish to review our Information Collection Notice and Privacy Policy.
blackshaw.com.au/privacy
Read MoreThe heart of the home is the generous kitchen, flowing naturally into the dining and living rooms. With plenty of room to cook, gather and unwind, these connected spaces make everyday living feel effortless while keeping everyone close.
Three comfortable bedrooms are thoughtfully positioned away from the main living areas, offering privacy and a peaceful retreat. The home's character shines through in its simple, practical layout, creating a genuine sense of homeliness.
The private and spacious backyard provides a quiet space for children to play, weekend entertaining or simply enjoying the greenery around you.
Adding to the appeal is excellent car accommodation, with two automatic carports and an automatic garage, giving you secure and convenient parking for three cars.
Characterful, comfortable and easy-going, this is a home designed for relaxed family living.
FEATURES:
• Large windows in living and dining area
• Open living and dining layout
• Abundant kitchen storage
• Miele dishwasher
• Double sink
• Excellent Baumatic 5 x burners stove and oven
• Built-in robes in all bedrooms
• Mirror cabinet storage in bathroom
• Separate shower and bathtub
• Floor-to-ceiling tiles in bathroom
• Timber flooring
• 2 x car automatic carport
• 1 x car automatic garage
• Spacious front yard
• Large and private backyard
• Paved area in backyard
• 4 x zones Daikin R32 Reverse-Cycle Ducted Inverter System
• Additional Rinnai wall mounted gas heating in the lounge
• Monitored 8 x channels security system.
• Ceiling insulated - Batts
PROXIMITY:
• Holt IGA
• Holt Micro Forest
• Holt Oval and Playground
• Holt Cricket Ground
• Umbagong District Park
• Jaramlee Nature Reserve
• Lake Gininderra
• Kingsford Smith School
• Cranleigh School
• Macgregor Primary School
• St Francis Xavier College
• St Thomas Aquinas Primary School
• Burns Golf Club Belconnen
• Kippax Fair Shopping Centre
• Westfield Belconnen
STATISTICS: (all measures/figures are approximate):
• Built: 1972
• Block: 27 Section: 35
• Land: 654.00sqm
• Home: 181.84sqm (Living: 121.50sqm & Garage: 25.46sqm & Carport: 34.98sqm)
• Rates: $765.00pq
• EER: 1.0
• Rental appraisal: $670.00 - $690.00 per week
DISCLAIMER:
All care has been taken in the preparation of this marketing material, and details have been obtained from sources we believe to be reliable. Blackshaw do not however guarantee the accuracy of the information, nor accept liability for any errors. Interested persons should rely solely on their own enquiries.
Prior to enquiry or inspection of this property you may wish to review our Information Collection Notice and Privacy Policy.
blackshaw.com.au/privacy
Inspect
Sep
05
Saturday
12:45pm - 1:15pm
Auction
Register to bidListing agent
Prior to enquiry or inspection of this property you may wish to review our Information Collection Notice and Privacy Policy.
Privacy & Collection Notice