

Secure Today. Invest for Tomorrow. Move When the Time is Right.
Location
8 McCulloch Street
Curtin ACT 2605
Details
4
2
2
EER: 7.0
Townhouse
$1,890,000
Building size: | 240 sqm (approx) |
A rare opportunity to secure a premium residence in the heart of Curtin, already leased and generating an attractive rental return, with the flexibility to make it your own home in the future. For those considering downsizing or a lifestyle change but not quite ready to sell their existing home, this offers a smart way to plan ahead - secure the right property now, benefit from rental income in the interim and give yourself the time to prepare and sell when the timing is right. As a recently completed residence, there may also be valuable depreciation and taxation benefits available while the property is held as an investment.*
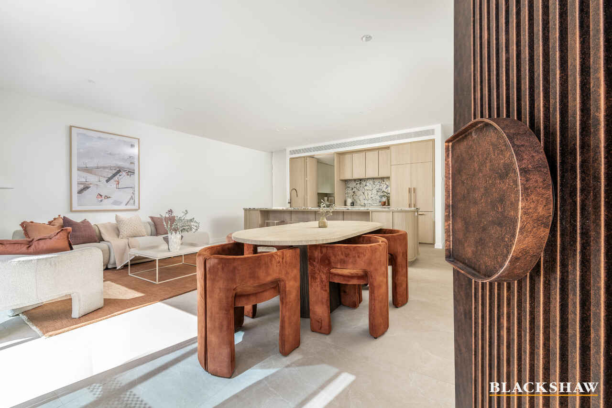
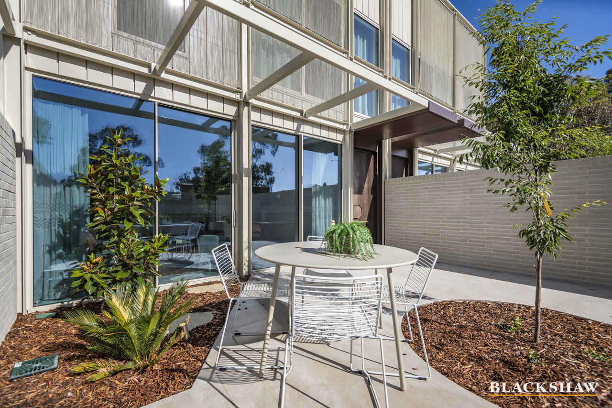
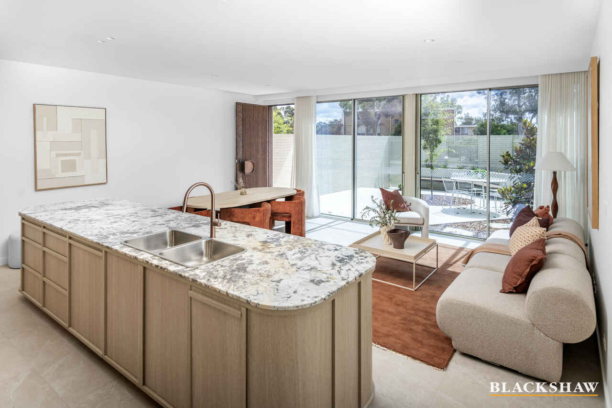
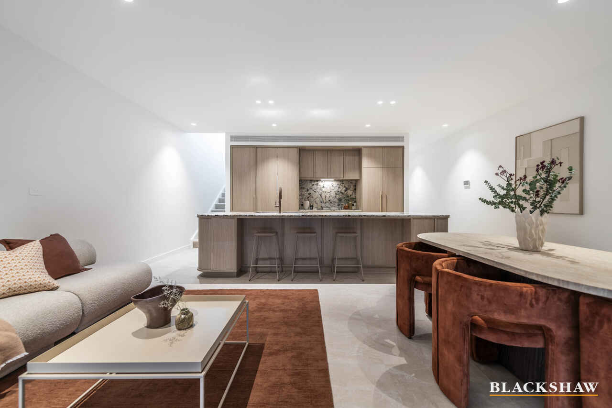
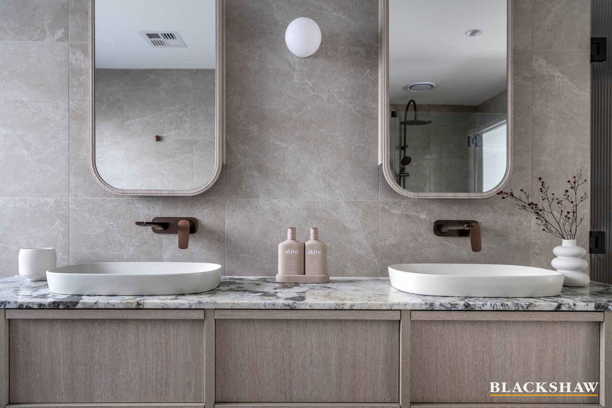
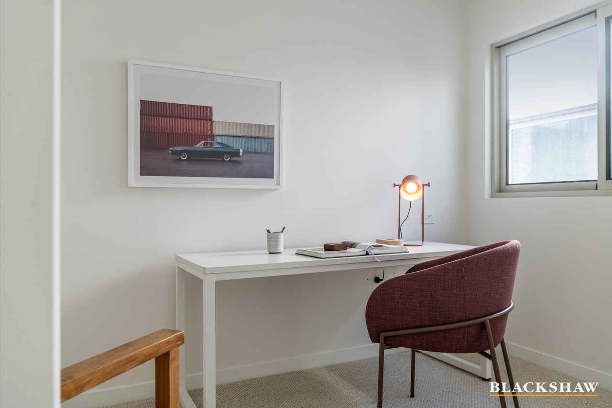
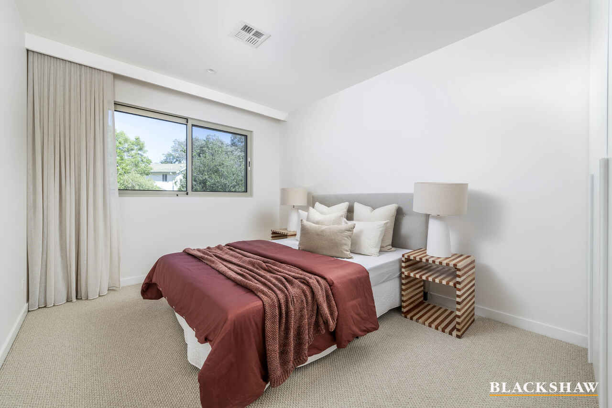
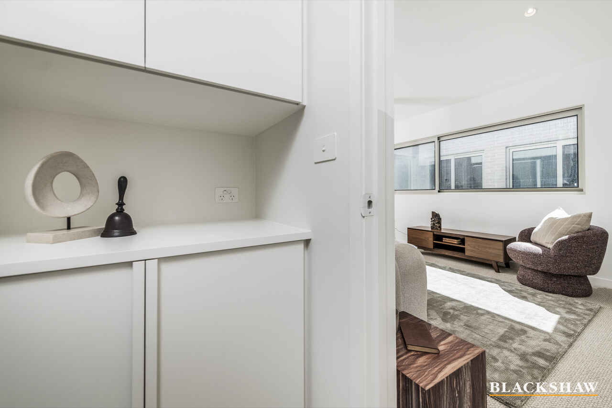
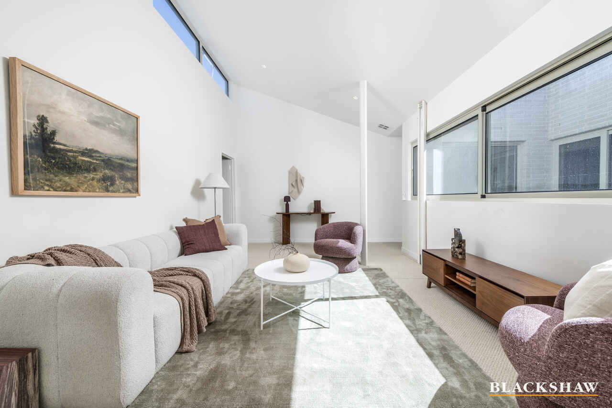
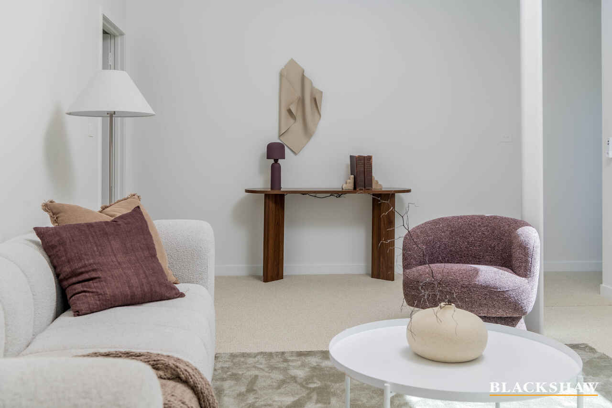
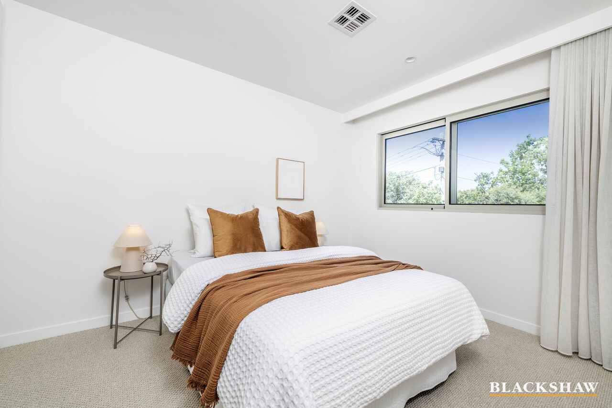
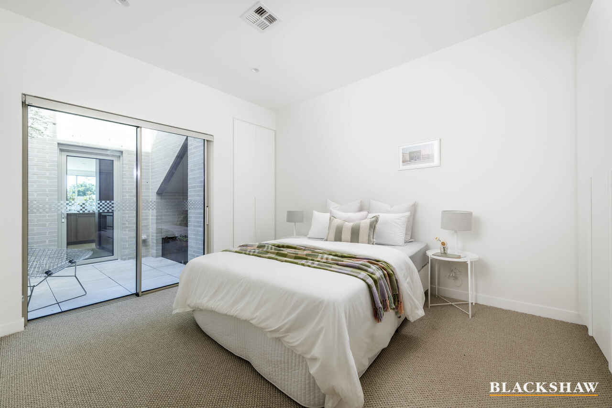
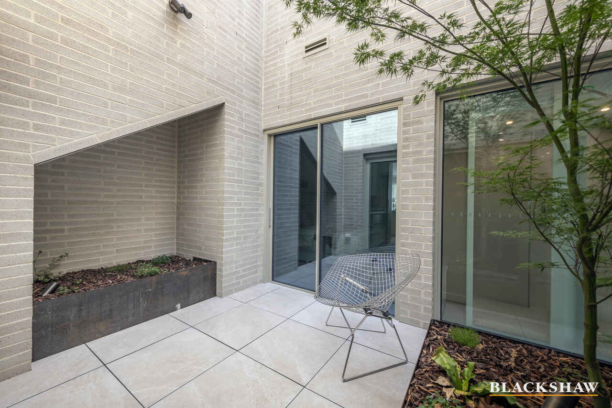
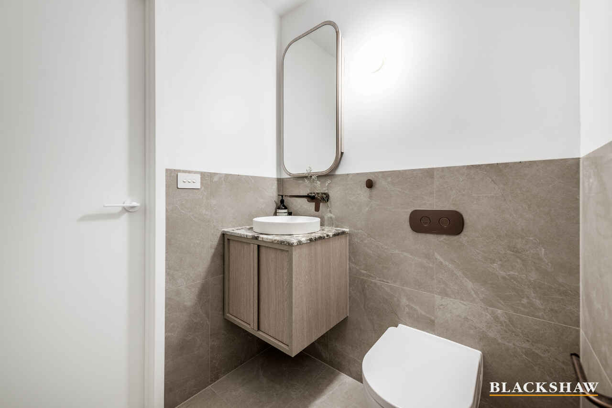
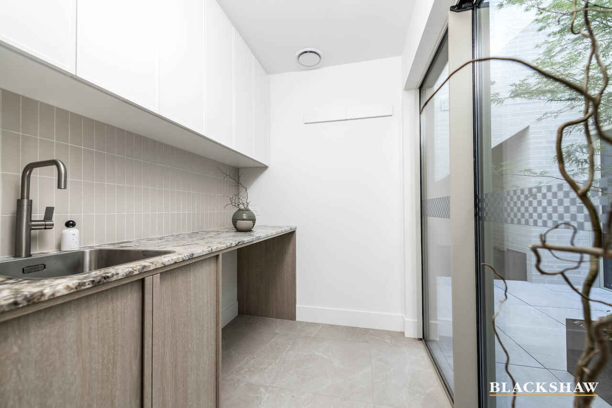
Designed by DNA Architects with interiors curated by Viceroy Studios, this exceptional four-bedroom residence offers beautifully considered internal living across two levels. Multiple living areas, a dedicated study and private internal lift provide the space and flexibility of a substantial home, while the landscaped courtyard, expansive master suite and beautifully appointed kitchen deliver the quality and comfort expected from one of Curtin's most exciting new developments.
Positioned just footsteps from Curtin's shopping and café precinct, the home combines premium finishes with a combination of double and triple glazing and an impressive minimum 7-star energy rating. Double garaging with EV charging and options of internal lift access further add to the home's long-term appeal.
Whether you're looking for a quality investment today or planning where you'd like to call home in the years ahead, this is an opportunity to secure your future without having to rush your present.
Residence Features
Currently leased, providing immediate rental income
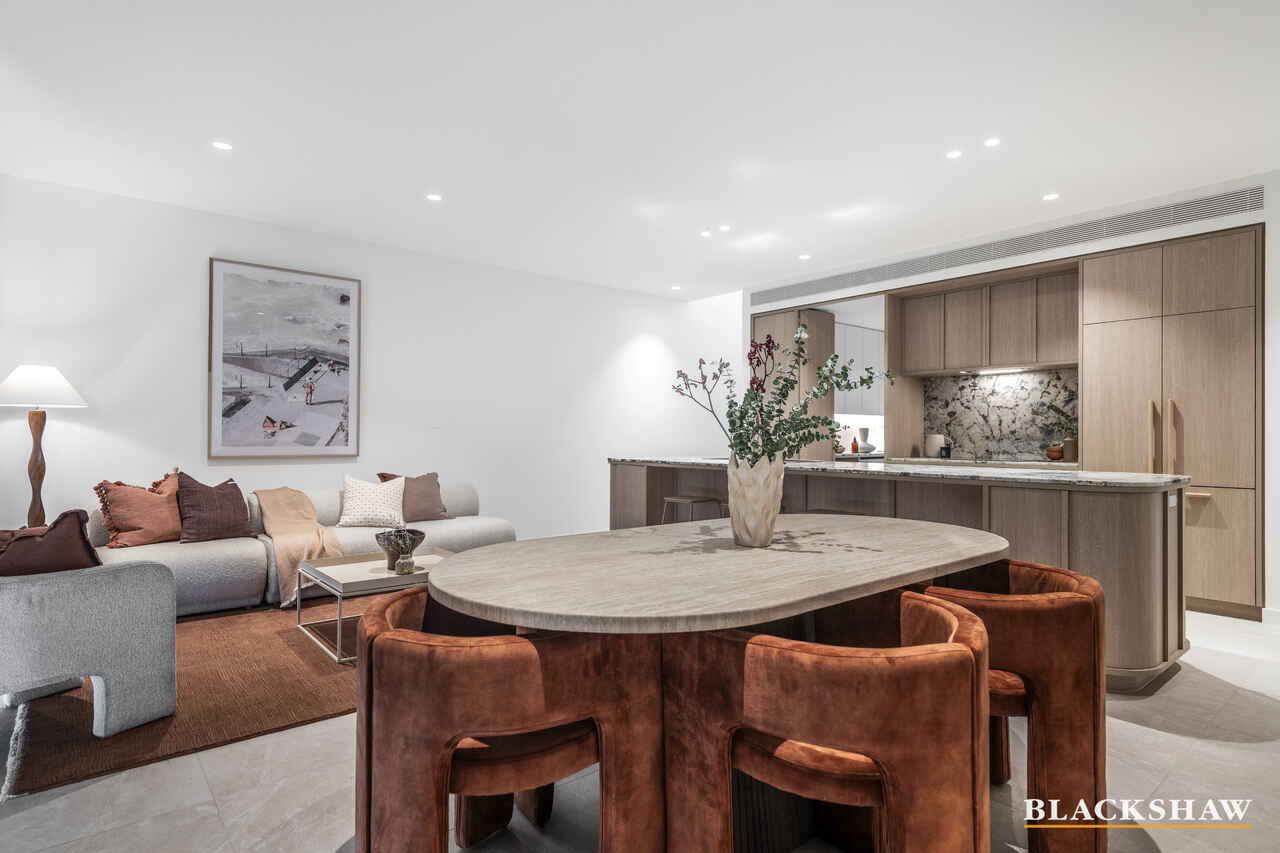
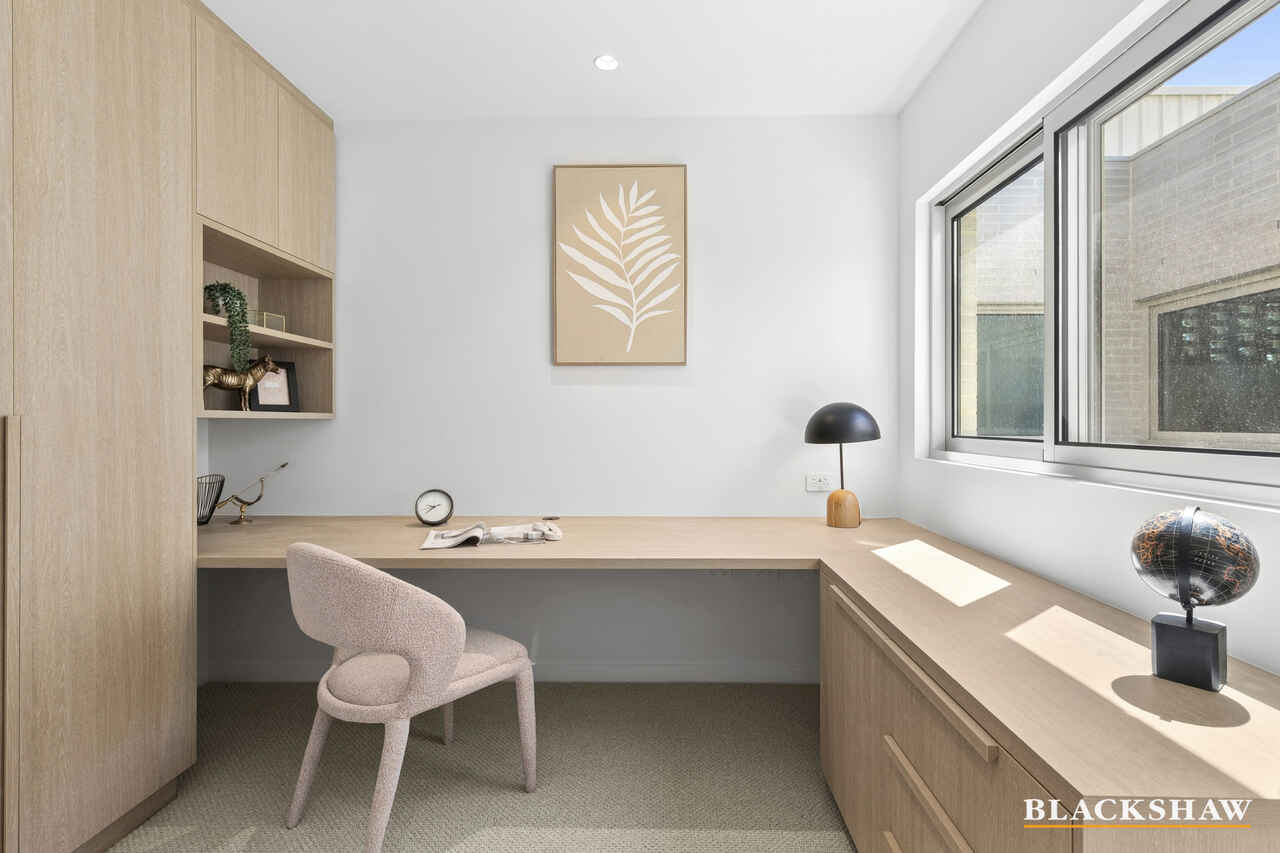
Multiple living areas upstairs and downstairs plus dedicated study
Recently completed with potential depreciation benefits*
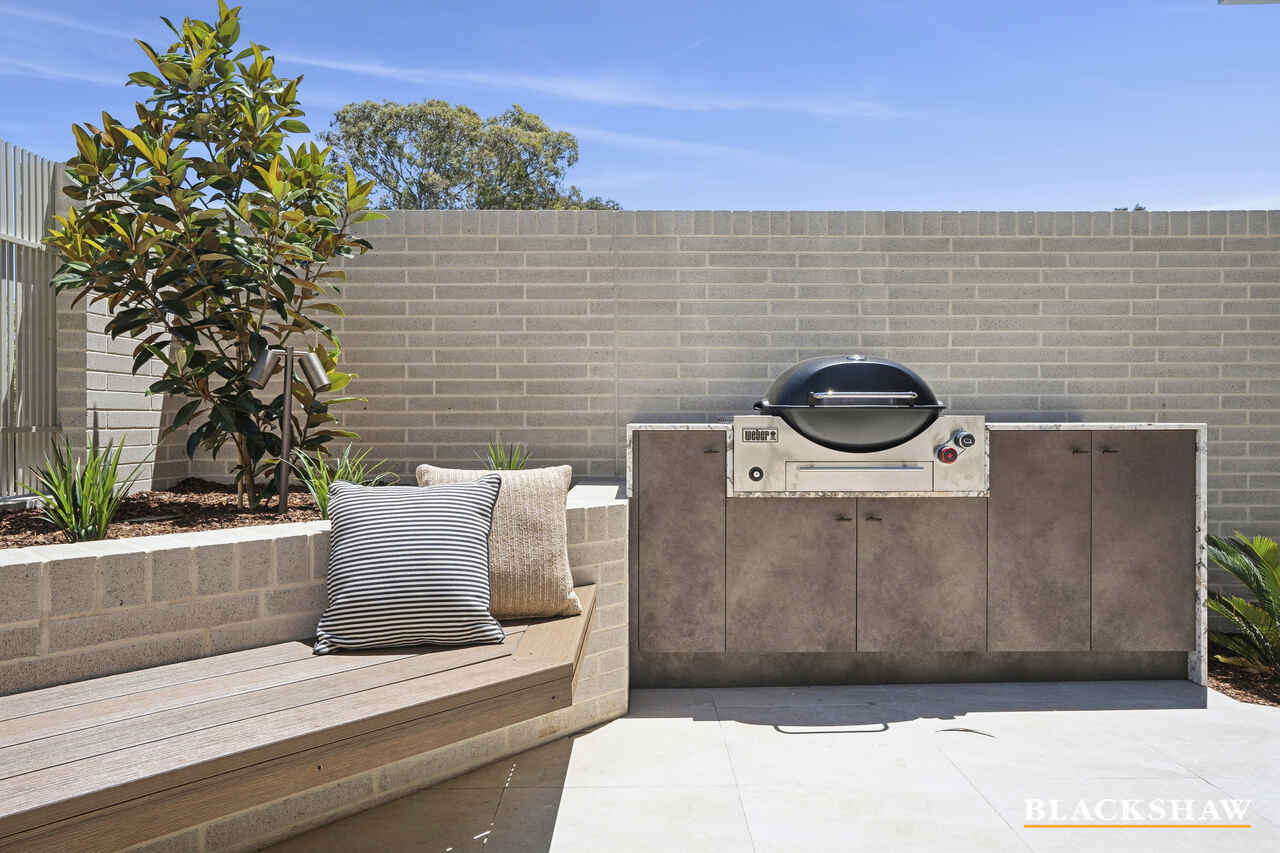
Private landscaped courtyard with built-in BBQ
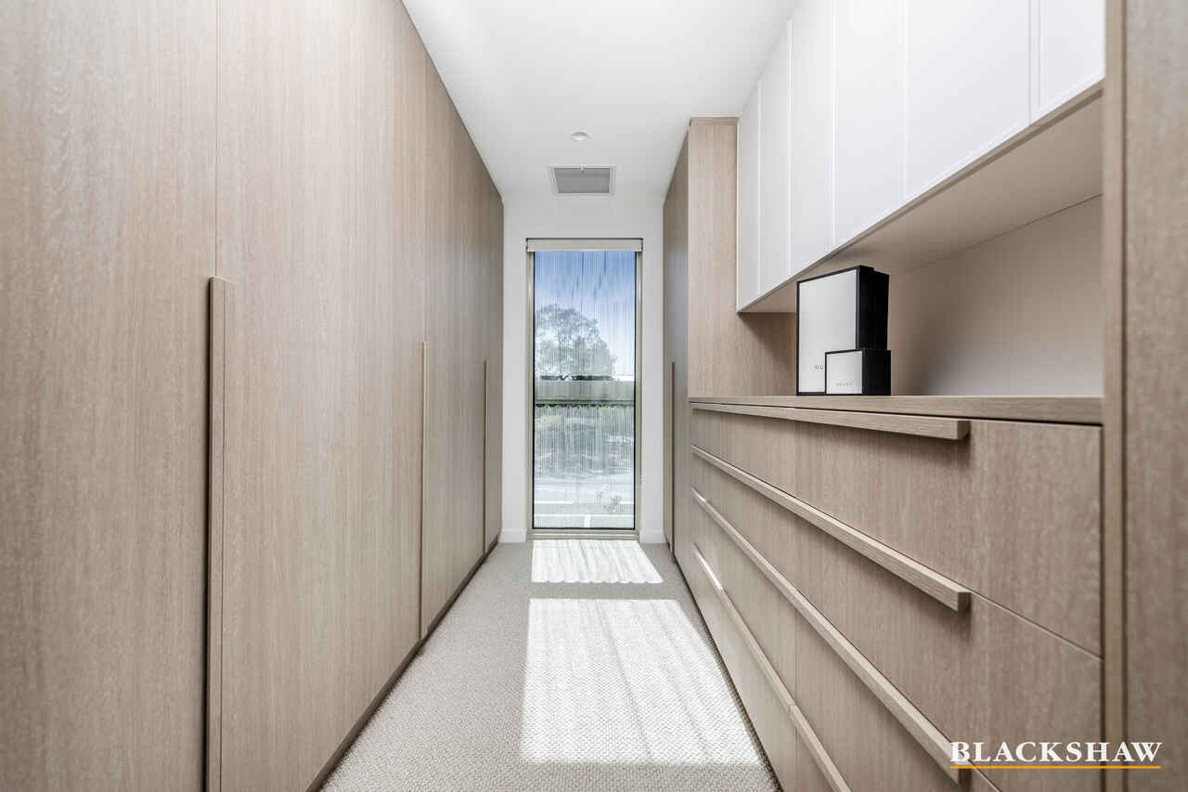
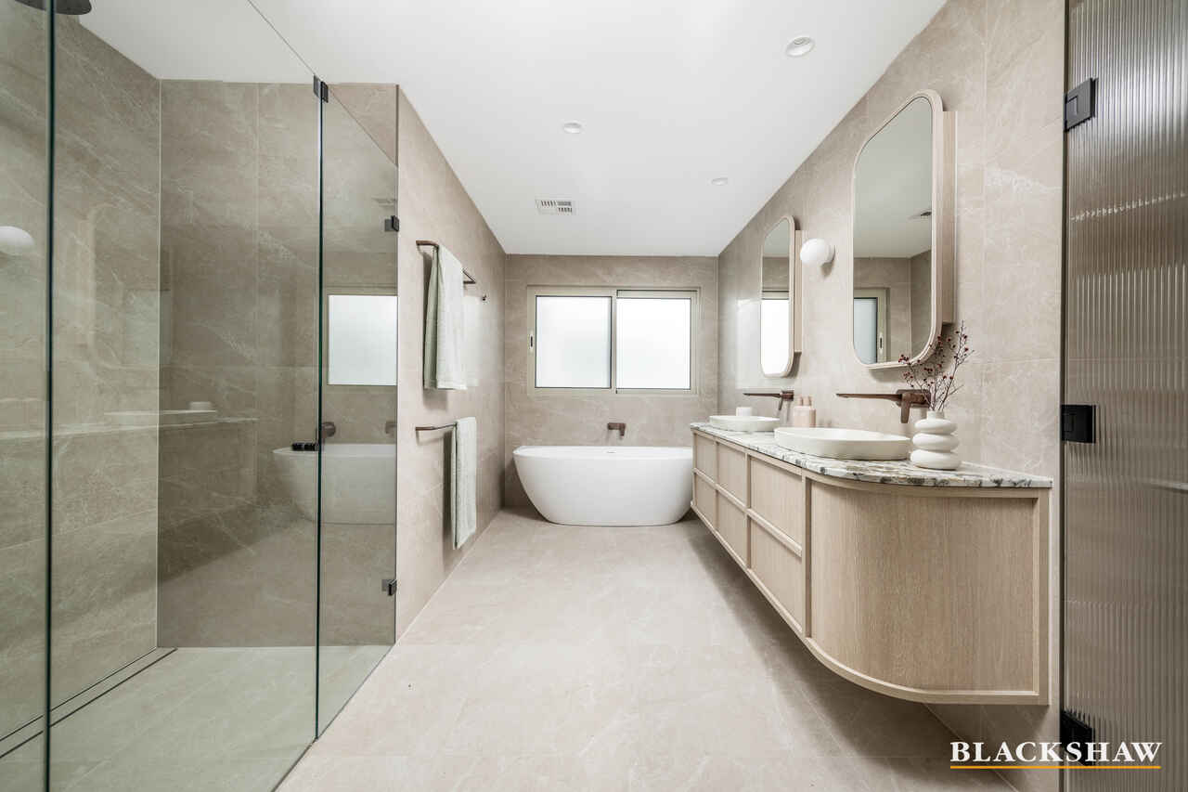
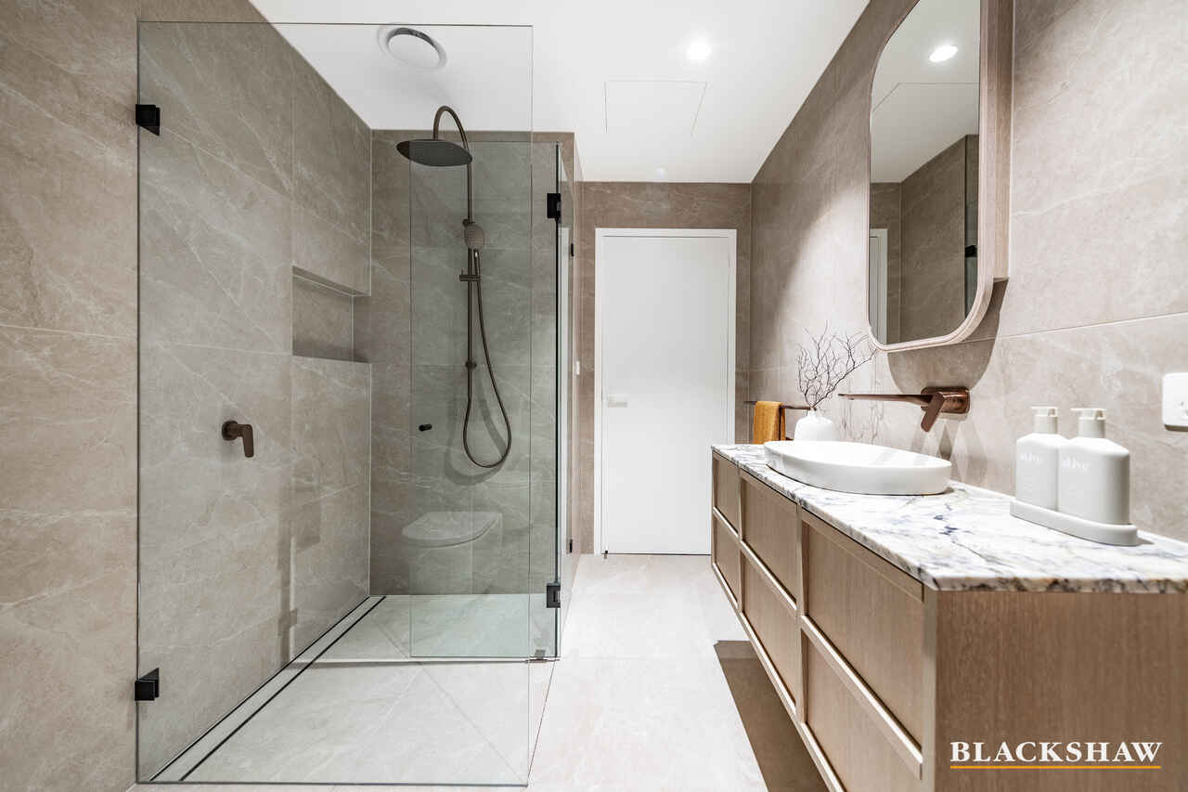
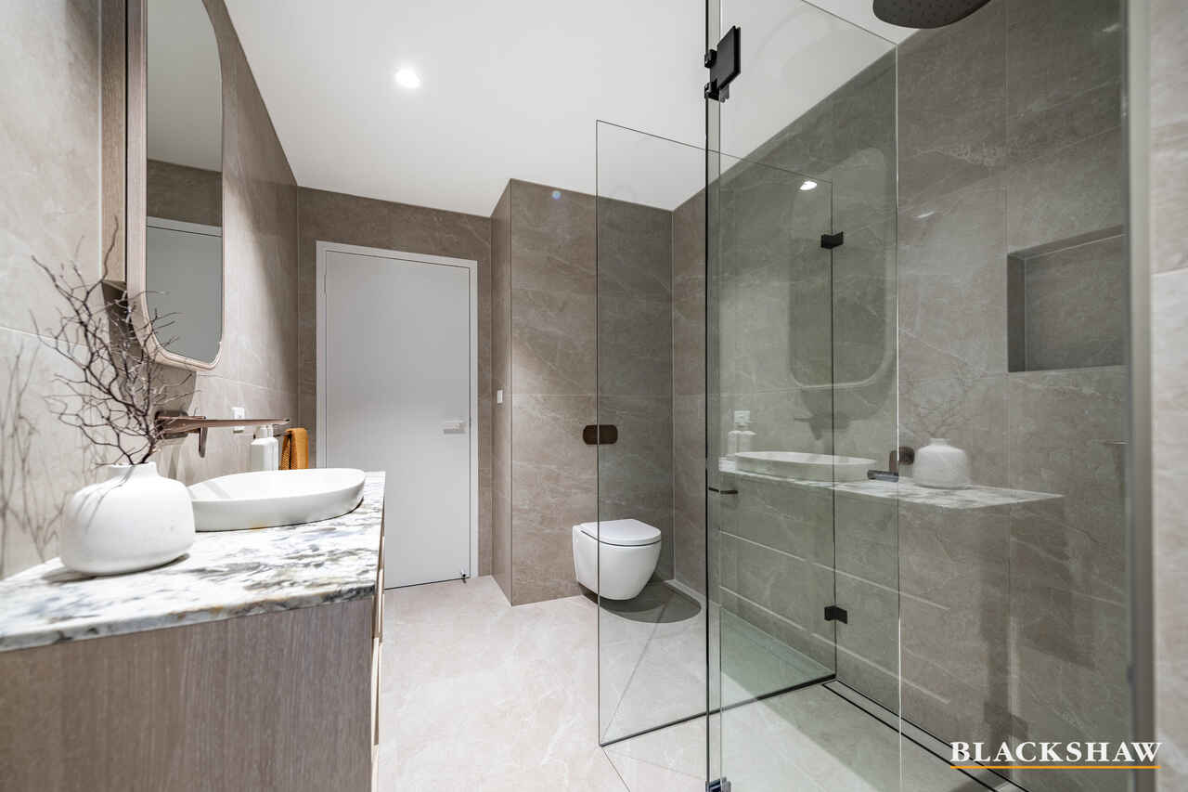
Expansive master suite with walk-in robe and ensuite
Designer kitchen with AEG appliances, stone benchtops and integrated fridge
Interiors curated by Viceroy Studios
Double garage with internal access and EV charging
Combination of triple and double glazing
Minimum 7-star energy rating
Footsteps from Curtin shops, cafés, medical services and everyday amenities
*Taxation and depreciation outcomes depend on individual circumstances. Buyers should obtain independent taxation advice.
All care has been taken in the preparation of this marketing material, and details have been obtained from sources we believe to be reliable. Blackshaw do not however guarantee the accuracy of the information, nor accept liability for any errors. Interested persons should rely solely on their own enquiries.
Prior to enquiry or inspection of this property you may wish to review our Information Collection Notice and Privacy Policy.
blackshaw.com.au/privacy
Read MoreDesigned by DNA Architects with interiors curated by Viceroy Studios, this exceptional four-bedroom residence offers beautifully considered internal living across two levels. Multiple living areas, a dedicated study and private internal lift provide the space and flexibility of a substantial home, while the landscaped courtyard, expansive master suite and beautifully appointed kitchen deliver the quality and comfort expected from one of Curtin's most exciting new developments.
Positioned just footsteps from Curtin's shopping and café precinct, the home combines premium finishes with a combination of double and triple glazing and an impressive minimum 7-star energy rating. Double garaging with EV charging and options of internal lift access further add to the home's long-term appeal.
Whether you're looking for a quality investment today or planning where you'd like to call home in the years ahead, this is an opportunity to secure your future without having to rush your present.
Residence Features
Currently leased, providing immediate rental income
Multiple living areas upstairs and downstairs plus dedicated study
Recently completed with potential depreciation benefits*
Private landscaped courtyard with built-in BBQ
Expansive master suite with walk-in robe and ensuite
Designer kitchen with AEG appliances, stone benchtops and integrated fridge
Interiors curated by Viceroy Studios
Double garage with internal access and EV charging
Combination of triple and double glazing
Minimum 7-star energy rating
Footsteps from Curtin shops, cafés, medical services and everyday amenities
*Taxation and depreciation outcomes depend on individual circumstances. Buyers should obtain independent taxation advice.
All care has been taken in the preparation of this marketing material, and details have been obtained from sources we believe to be reliable. Blackshaw do not however guarantee the accuracy of the information, nor accept liability for any errors. Interested persons should rely solely on their own enquiries.
Prior to enquiry or inspection of this property you may wish to review our Information Collection Notice and Privacy Policy.
blackshaw.com.au/privacy
Inspect
Aug
22
Saturday
1:00pm - 1:30pm
Listing agent

Prior to enquiry or inspection of this property you may wish to review our Information Collection Notice and Privacy Policy.
Privacy & Collection NoticeA rare opportunity to secure a premium residence in the heart of Curtin, already leased and generating an attractive rental return, with the flexibility to make it your own home in the future. For those considering downsizing or a lifestyle change but not quite ready to sell their existing home, this offers a smart way to plan ahead - secure the right property now, benefit from rental income in the interim and give yourself the time to prepare and sell when the timing is right. As a recently completed residence, there may also be valuable depreciation and taxation benefits available while the property is held as an investment.*
Designed by DNA Architects with interiors curated by Viceroy Studios, this exceptional four-bedroom residence offers beautifully considered internal living across two levels. Multiple living areas, a dedicated study and private internal lift provide the space and flexibility of a substantial home, while the landscaped courtyard, expansive master suite and beautifully appointed kitchen deliver the quality and comfort expected from one of Curtin's most exciting new developments.
Positioned just footsteps from Curtin's shopping and café precinct, the home combines premium finishes with a combination of double and triple glazing and an impressive minimum 7-star energy rating. Double garaging with EV charging and options of internal lift access further add to the home's long-term appeal.
Whether you're looking for a quality investment today or planning where you'd like to call home in the years ahead, this is an opportunity to secure your future without having to rush your present.
Residence Features
Currently leased, providing immediate rental income
Multiple living areas upstairs and downstairs plus dedicated study
Recently completed with potential depreciation benefits*
Private landscaped courtyard with built-in BBQ
Expansive master suite with walk-in robe and ensuite
Designer kitchen with AEG appliances, stone benchtops and integrated fridge
Interiors curated by Viceroy Studios
Double garage with internal access and EV charging
Combination of triple and double glazing
Minimum 7-star energy rating
Footsteps from Curtin shops, cafés, medical services and everyday amenities
*Taxation and depreciation outcomes depend on individual circumstances. Buyers should obtain independent taxation advice.
All care has been taken in the preparation of this marketing material, and details have been obtained from sources we believe to be reliable. Blackshaw do not however guarantee the accuracy of the information, nor accept liability for any errors. Interested persons should rely solely on their own enquiries.
Prior to enquiry or inspection of this property you may wish to review our Information Collection Notice and Privacy Policy.
blackshaw.com.au/privacy
Read MoreDesigned by DNA Architects with interiors curated by Viceroy Studios, this exceptional four-bedroom residence offers beautifully considered internal living across two levels. Multiple living areas, a dedicated study and private internal lift provide the space and flexibility of a substantial home, while the landscaped courtyard, expansive master suite and beautifully appointed kitchen deliver the quality and comfort expected from one of Curtin's most exciting new developments.
Positioned just footsteps from Curtin's shopping and café precinct, the home combines premium finishes with a combination of double and triple glazing and an impressive minimum 7-star energy rating. Double garaging with EV charging and options of internal lift access further add to the home's long-term appeal.
Whether you're looking for a quality investment today or planning where you'd like to call home in the years ahead, this is an opportunity to secure your future without having to rush your present.
Residence Features
Currently leased, providing immediate rental income
Multiple living areas upstairs and downstairs plus dedicated study
Recently completed with potential depreciation benefits*
Private landscaped courtyard with built-in BBQ
Expansive master suite with walk-in robe and ensuite
Designer kitchen with AEG appliances, stone benchtops and integrated fridge
Interiors curated by Viceroy Studios
Double garage with internal access and EV charging
Combination of triple and double glazing
Minimum 7-star energy rating
Footsteps from Curtin shops, cafés, medical services and everyday amenities
*Taxation and depreciation outcomes depend on individual circumstances. Buyers should obtain independent taxation advice.
All care has been taken in the preparation of this marketing material, and details have been obtained from sources we believe to be reliable. Blackshaw do not however guarantee the accuracy of the information, nor accept liability for any errors. Interested persons should rely solely on their own enquiries.
Prior to enquiry or inspection of this property you may wish to review our Information Collection Notice and Privacy Policy.
blackshaw.com.au/privacy
Looking to sell or lease your own property?
Request Market AppraisalLocation
8 McCulloch Street
Curtin ACT 2605
Details
4
2
2
EER: 7.0
Townhouse
$1,890,000
Building size: | 240 sqm (approx) |
A rare opportunity to secure a premium residence in the heart of Curtin, already leased and generating an attractive rental return, with the flexibility to make it your own home in the future. For those considering downsizing or a lifestyle change but not quite ready to sell their existing home, this offers a smart way to plan ahead - secure the right property now, benefit from rental income in the interim and give yourself the time to prepare and sell when the timing is right. As a recently completed residence, there may also be valuable depreciation and taxation benefits available while the property is held as an investment.*
Designed by DNA Architects with interiors curated by Viceroy Studios, this exceptional four-bedroom residence offers beautifully considered internal living across two levels. Multiple living areas, a dedicated study and private internal lift provide the space and flexibility of a substantial home, while the landscaped courtyard, expansive master suite and beautifully appointed kitchen deliver the quality and comfort expected from one of Curtin's most exciting new developments.
Positioned just footsteps from Curtin's shopping and café precinct, the home combines premium finishes with a combination of double and triple glazing and an impressive minimum 7-star energy rating. Double garaging with EV charging and options of internal lift access further add to the home's long-term appeal.
Whether you're looking for a quality investment today or planning where you'd like to call home in the years ahead, this is an opportunity to secure your future without having to rush your present.
Residence Features
Currently leased, providing immediate rental income
Multiple living areas upstairs and downstairs plus dedicated study
Recently completed with potential depreciation benefits*
Private landscaped courtyard with built-in BBQ
Expansive master suite with walk-in robe and ensuite
Designer kitchen with AEG appliances, stone benchtops and integrated fridge
Interiors curated by Viceroy Studios
Double garage with internal access and EV charging
Combination of triple and double glazing
Minimum 7-star energy rating
Footsteps from Curtin shops, cafés, medical services and everyday amenities
*Taxation and depreciation outcomes depend on individual circumstances. Buyers should obtain independent taxation advice.
All care has been taken in the preparation of this marketing material, and details have been obtained from sources we believe to be reliable. Blackshaw do not however guarantee the accuracy of the information, nor accept liability for any errors. Interested persons should rely solely on their own enquiries.
Prior to enquiry or inspection of this property you may wish to review our Information Collection Notice and Privacy Policy.
blackshaw.com.au/privacy
Read MoreDesigned by DNA Architects with interiors curated by Viceroy Studios, this exceptional four-bedroom residence offers beautifully considered internal living across two levels. Multiple living areas, a dedicated study and private internal lift provide the space and flexibility of a substantial home, while the landscaped courtyard, expansive master suite and beautifully appointed kitchen deliver the quality and comfort expected from one of Curtin's most exciting new developments.
Positioned just footsteps from Curtin's shopping and café precinct, the home combines premium finishes with a combination of double and triple glazing and an impressive minimum 7-star energy rating. Double garaging with EV charging and options of internal lift access further add to the home's long-term appeal.
Whether you're looking for a quality investment today or planning where you'd like to call home in the years ahead, this is an opportunity to secure your future without having to rush your present.
Residence Features
Currently leased, providing immediate rental income
Multiple living areas upstairs and downstairs plus dedicated study
Recently completed with potential depreciation benefits*
Private landscaped courtyard with built-in BBQ
Expansive master suite with walk-in robe and ensuite
Designer kitchen with AEG appliances, stone benchtops and integrated fridge
Interiors curated by Viceroy Studios
Double garage with internal access and EV charging
Combination of triple and double glazing
Minimum 7-star energy rating
Footsteps from Curtin shops, cafés, medical services and everyday amenities
*Taxation and depreciation outcomes depend on individual circumstances. Buyers should obtain independent taxation advice.
All care has been taken in the preparation of this marketing material, and details have been obtained from sources we believe to be reliable. Blackshaw do not however guarantee the accuracy of the information, nor accept liability for any errors. Interested persons should rely solely on their own enquiries.
Prior to enquiry or inspection of this property you may wish to review our Information Collection Notice and Privacy Policy.
blackshaw.com.au/privacy
Inspect
Aug
22
Saturday
1:00pm - 1:30pm
Listing agent
Prior to enquiry or inspection of this property you may wish to review our Information Collection Notice and Privacy Policy.
Privacy & Collection Notice