

A Limited Edition Lifestyle


Location
83/4 Hoolihan Street
Denman Prospect ACT 2611
Details
3
2
3
EER: 6.0
Townhouse
$755,000+
Building size: | 208 sqm (approx) |
Some homes simply make everyday life feel effortless. From the moment you step inside, this beautifully crafted townhouse welcomes you with a sense of warmth, space and natural light, creating a home that feels as inviting as it is functional.
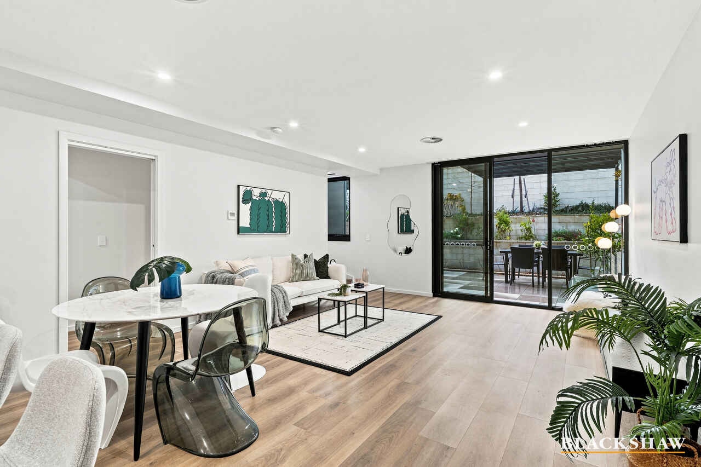
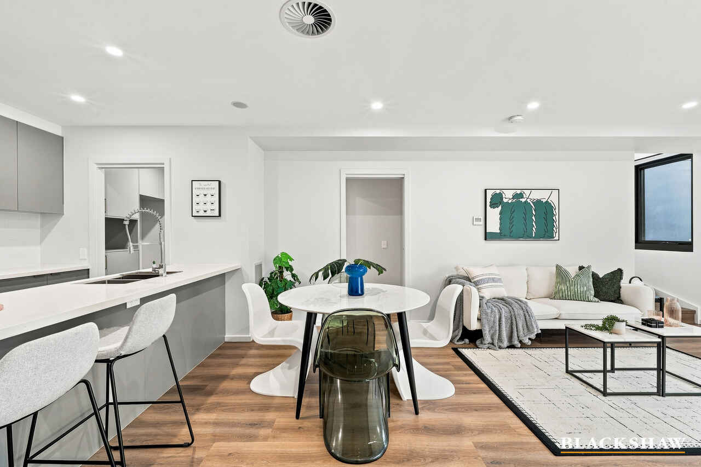
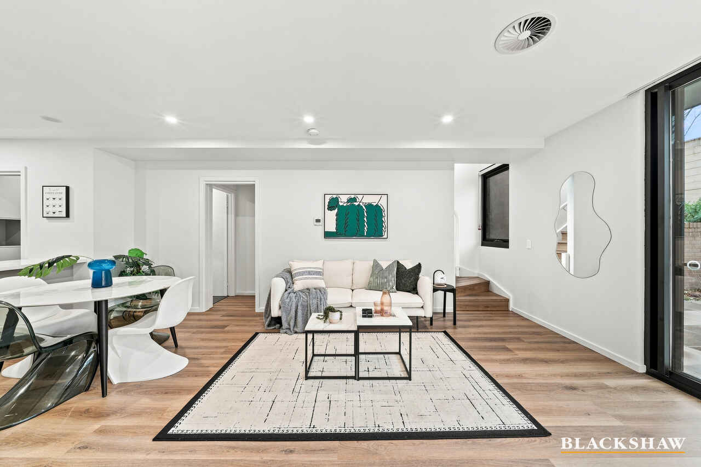
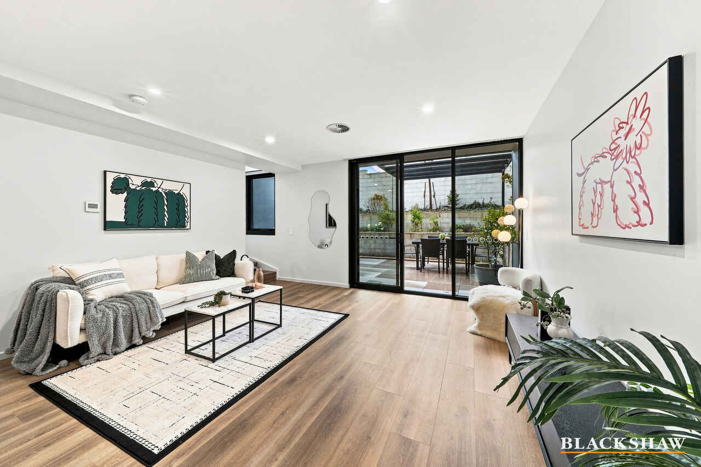
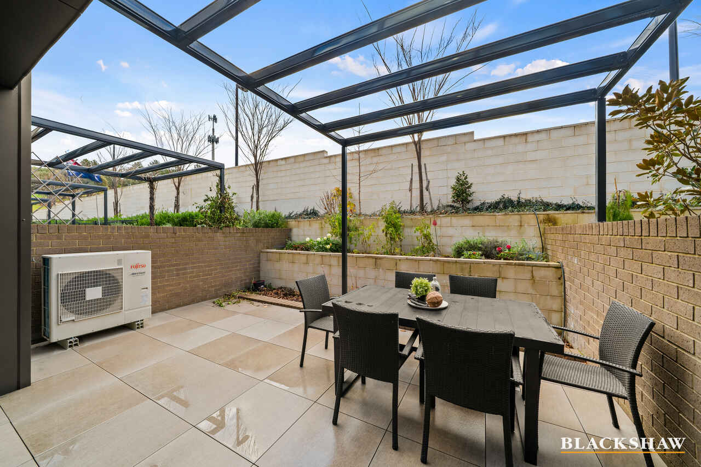
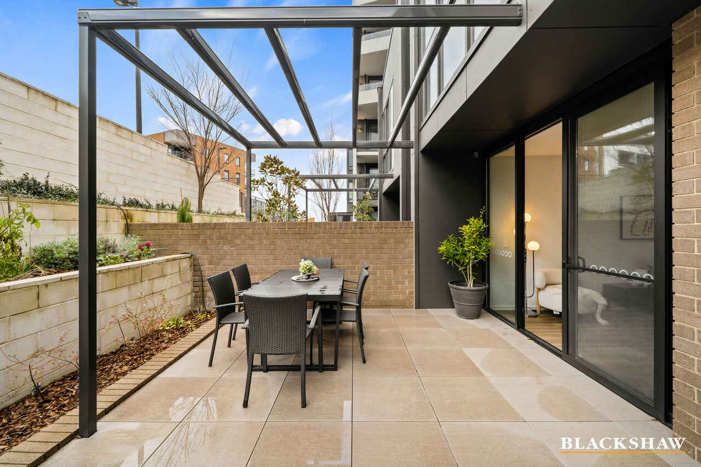
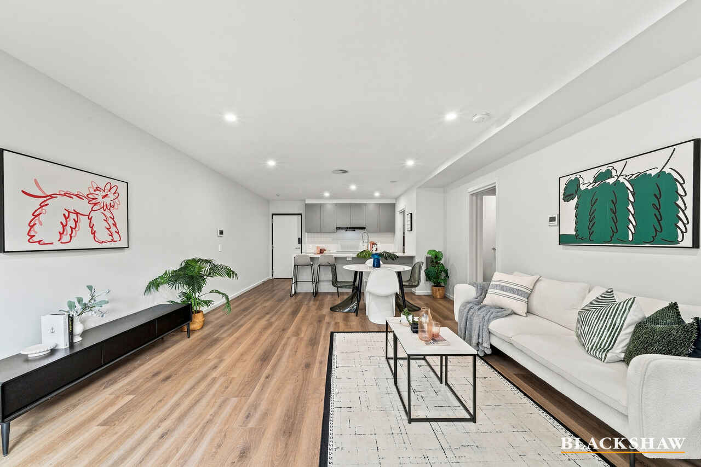
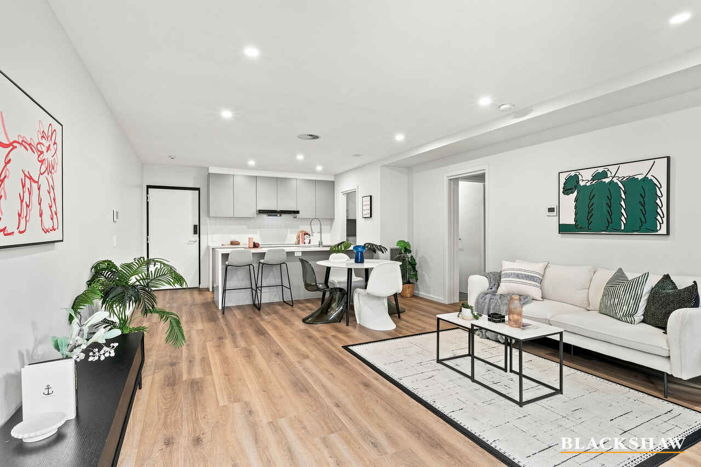
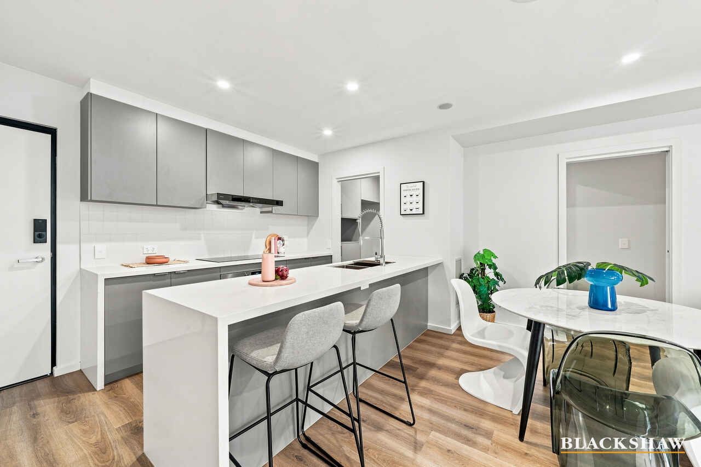
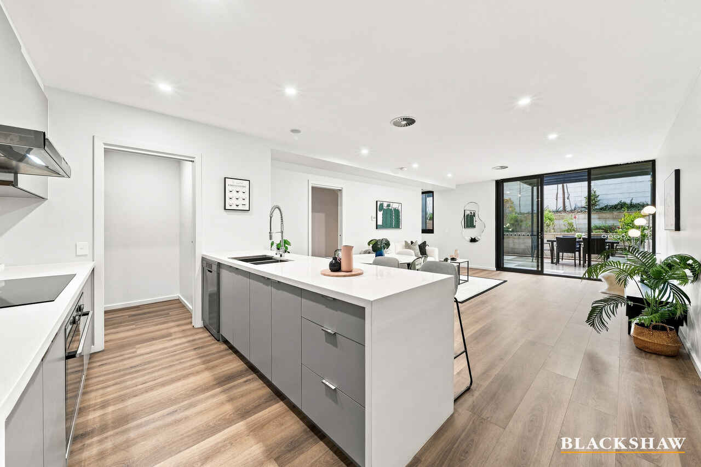
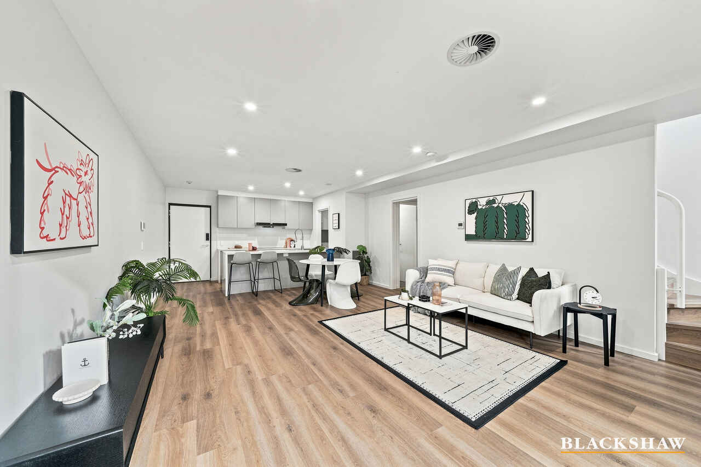
At its heart, the north-facing kitchen, living and dining area is where life naturally unfolds. Bathed in sunshine throughout the day, it is a place to enjoy slow weekend breakfasts, family dinners, or relaxed afternoons with friends before opening the doors to the generous private courtyard. Seamlessly connecting indoors and out, this tranquil space invites children to play, pets to roam, and adults to unwind with a morning coffee or evening glass of wine.
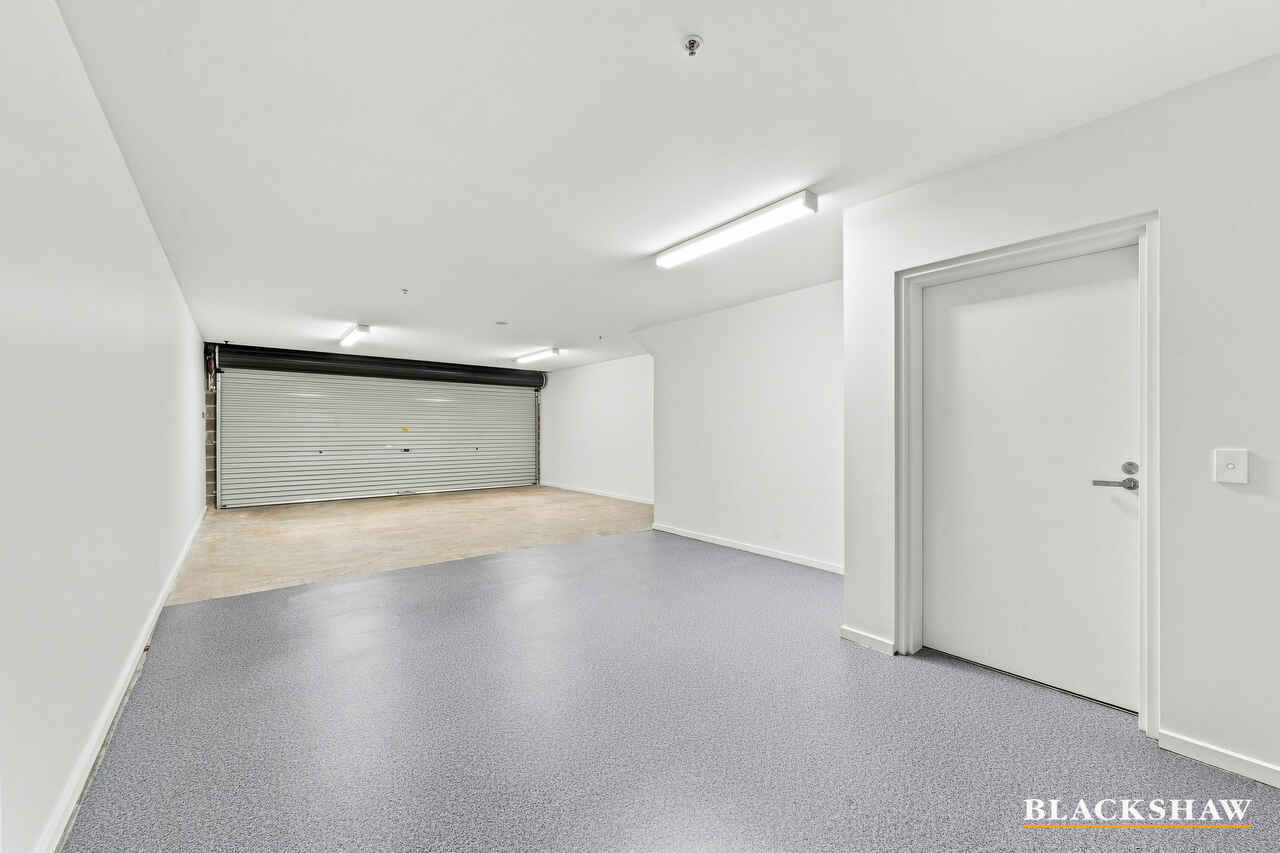
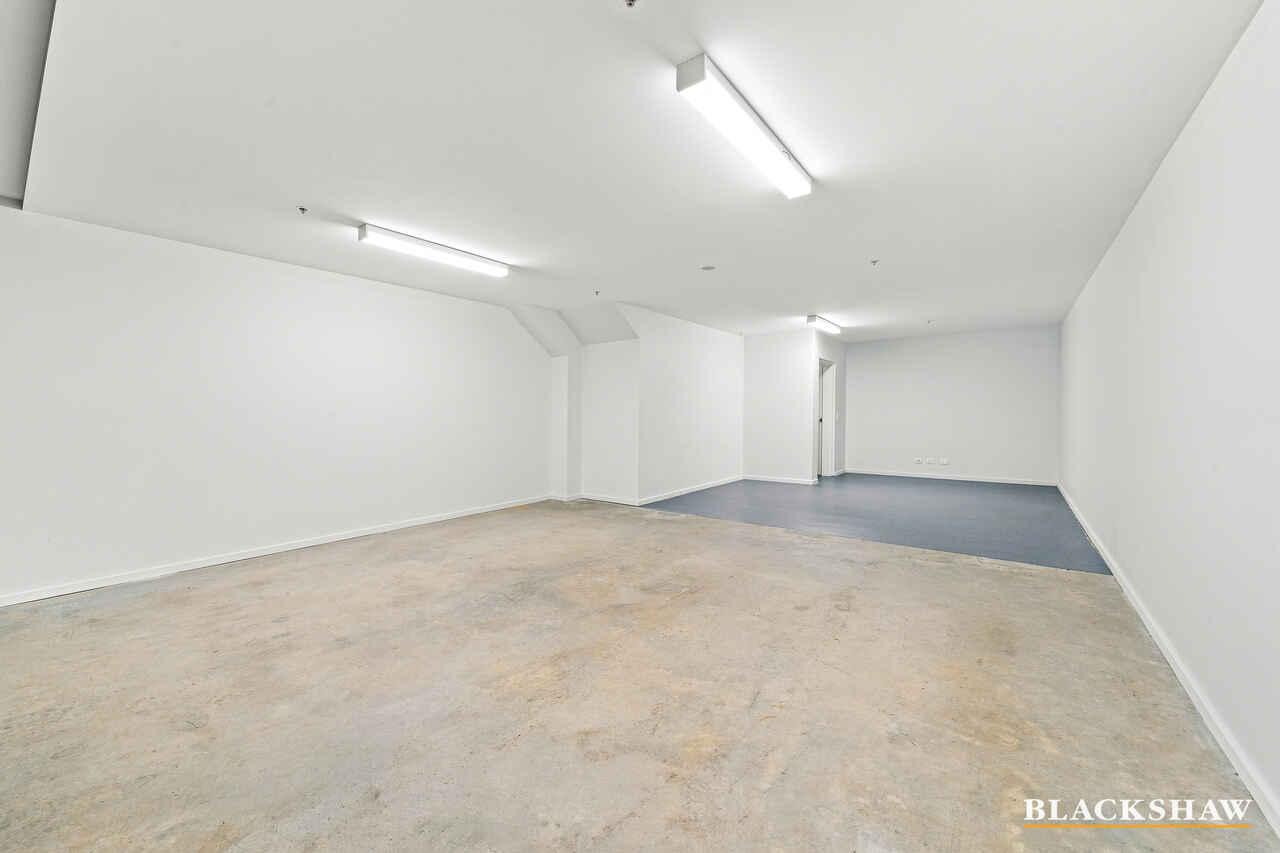
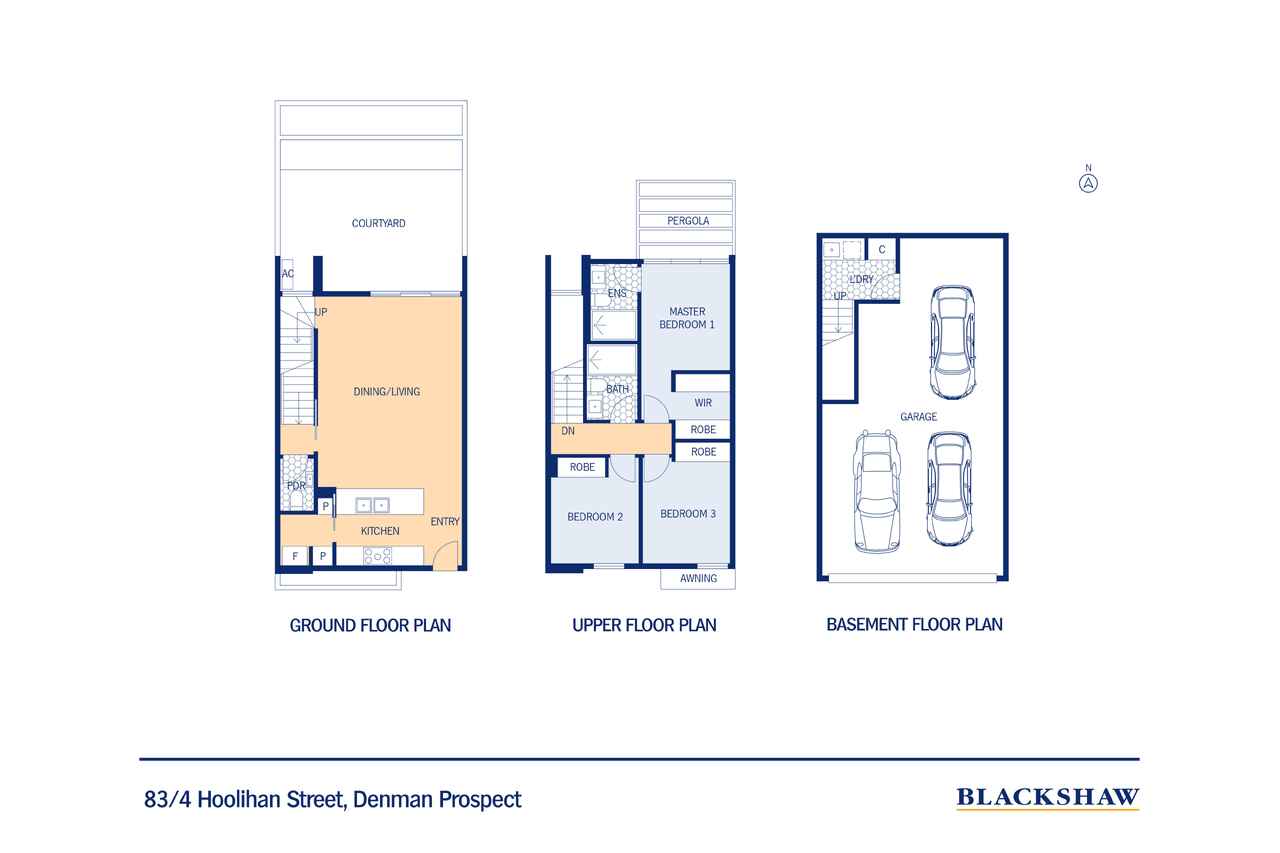
Thoughtfully designed for modern living, the ground floor also features a convenient powder room, while the expansive basement provides a rare three-car garage alongside a practical laundry, offering exceptional flexibility for growing families, multiple vehicles or additional storage.
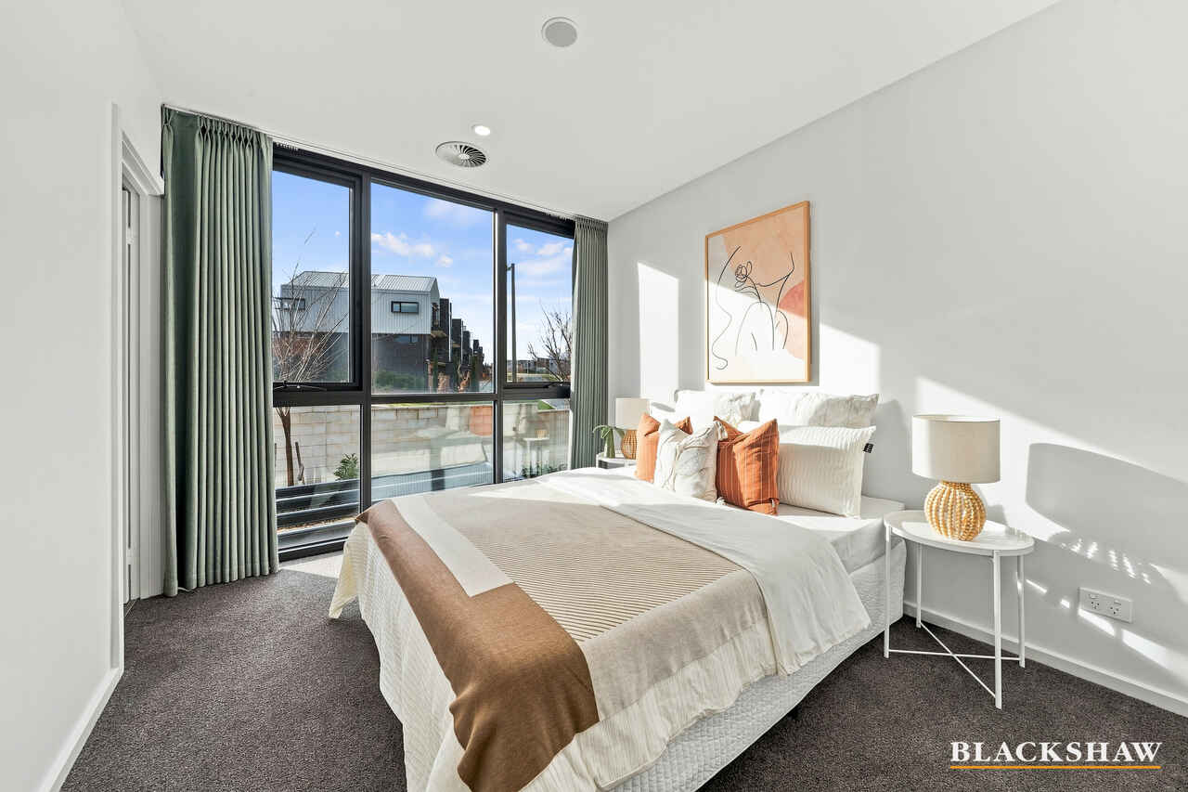
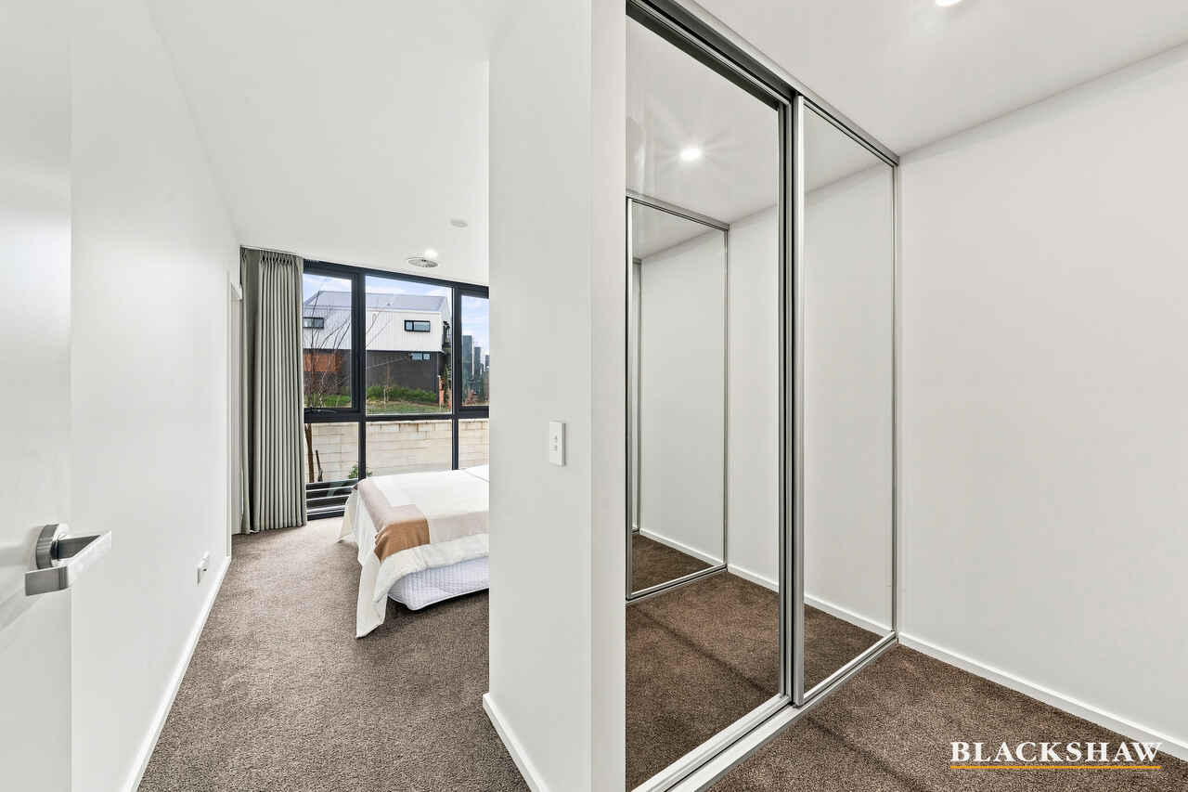
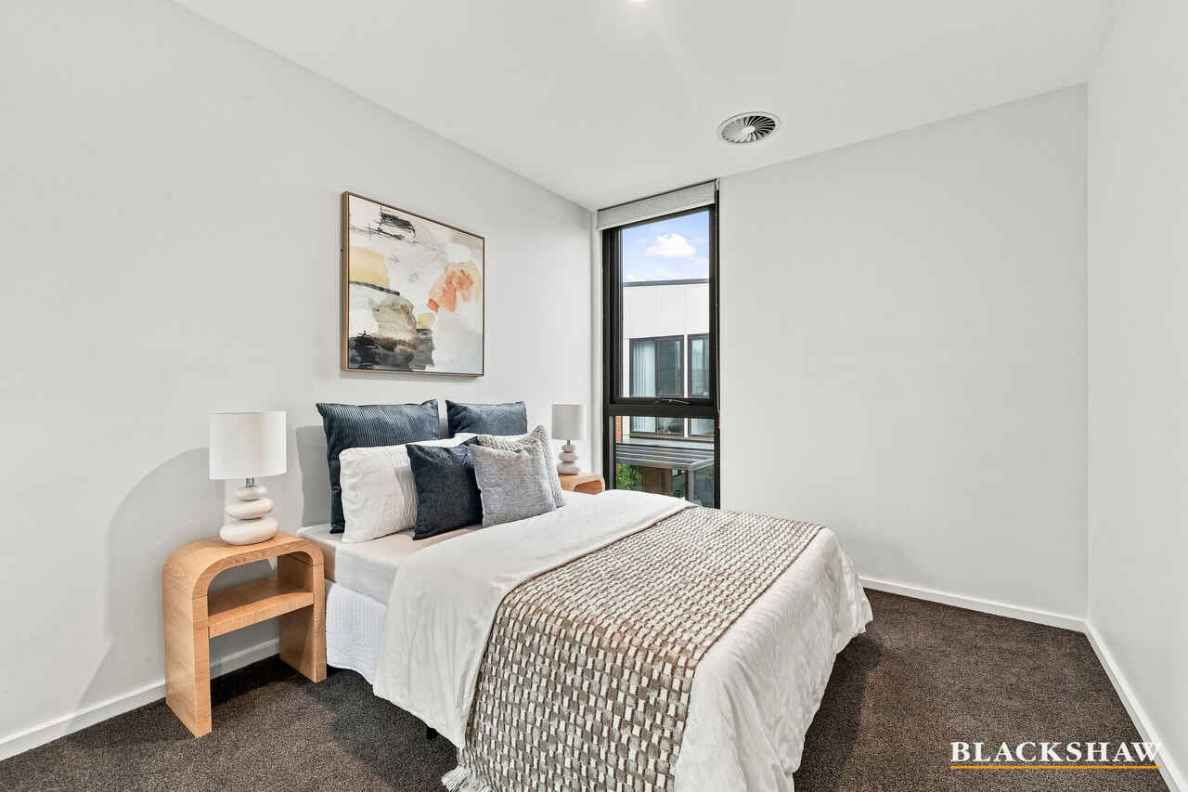
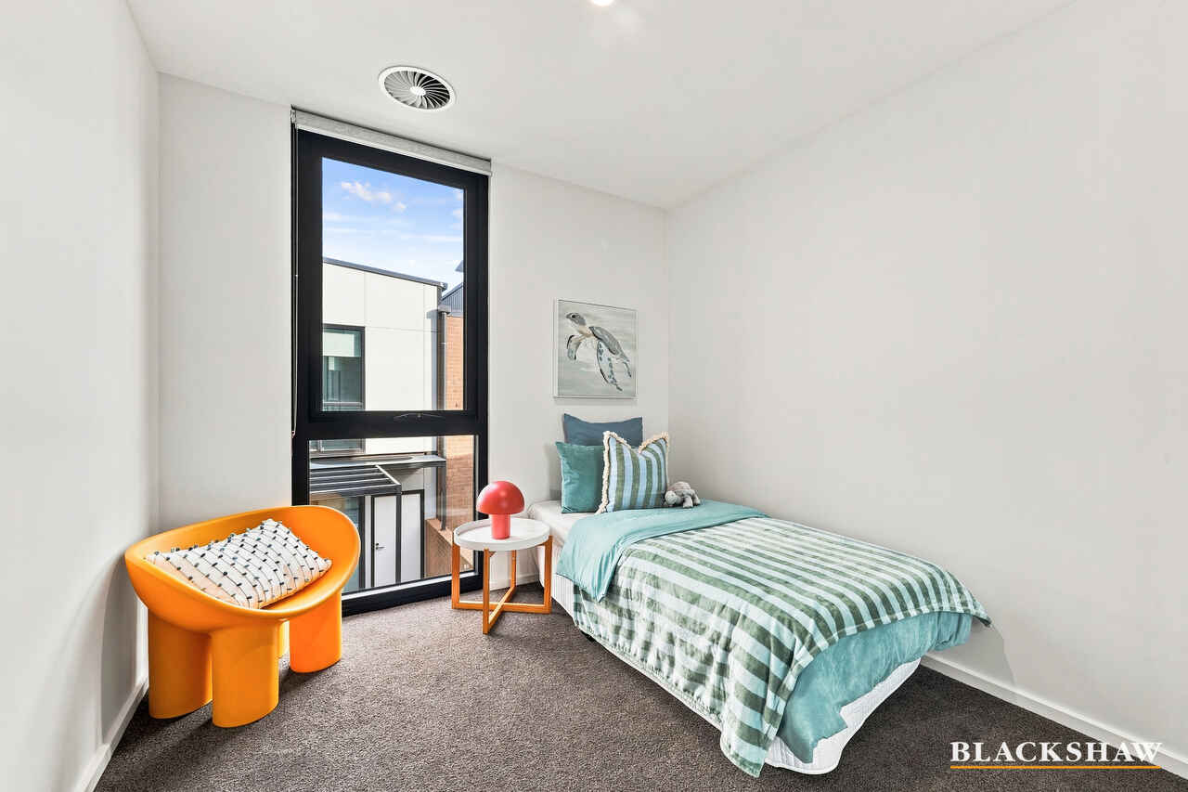
Upstairs, three light-filled bedrooms provide peaceful retreats, each enhanced by large windows that welcome beautiful natural light while maintaining a wonderful sense of privacy. Every space has been carefully considered to balance comfort with contemporary style.
From quiet mornings filled with sunshine to evenings spent gathered with family, every space has been designed to enrich the moments that matter most. Blending quality construction with generous proportions and a seamless sense of comfort, it offers a lifestyle that is both beautifully modern and effortlessly liveable.
FEATURES:
• Built by Core Developments
• Designed by Stewart Architecture
• Interior designed by Dept. of Design
• North-facing living area and main bedroom
• North-facing and private courtyard with a pergola
• Open plan living
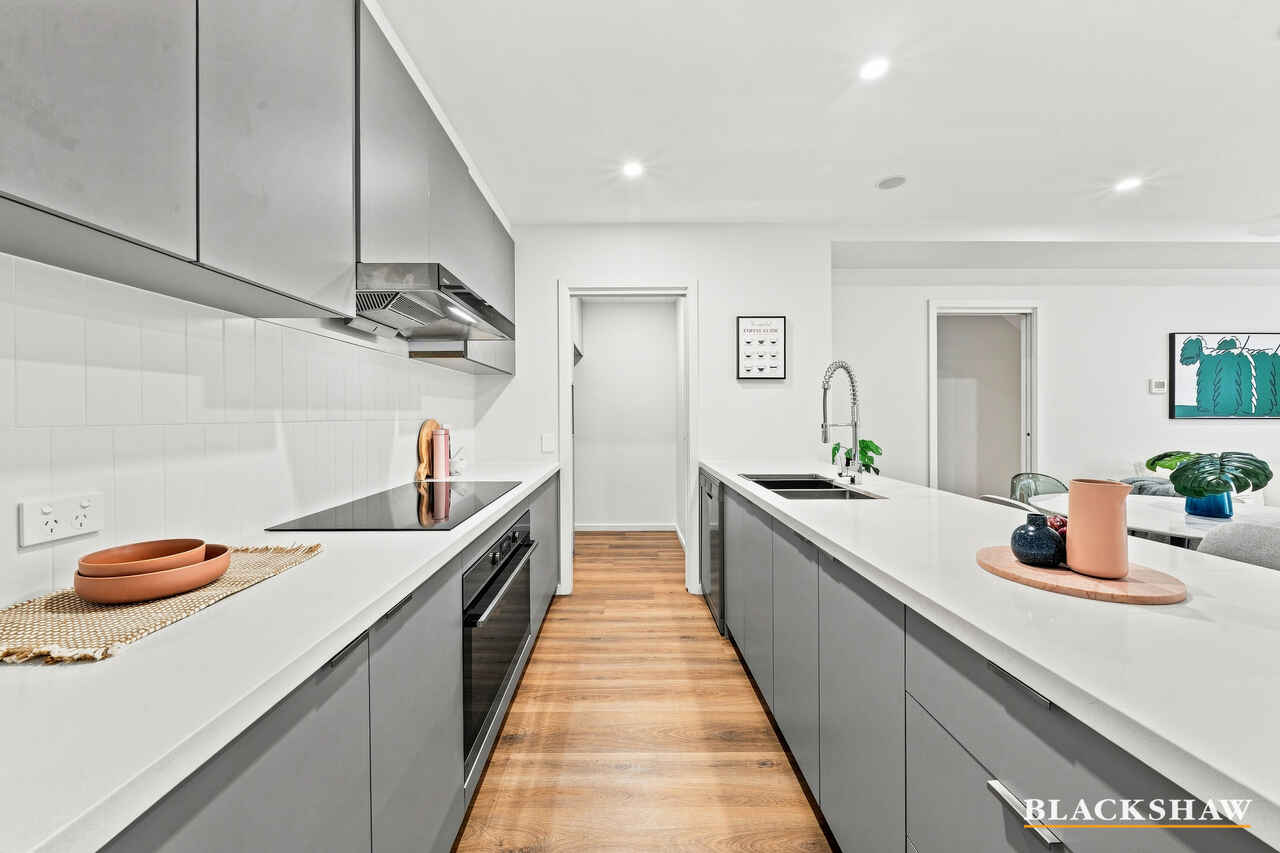
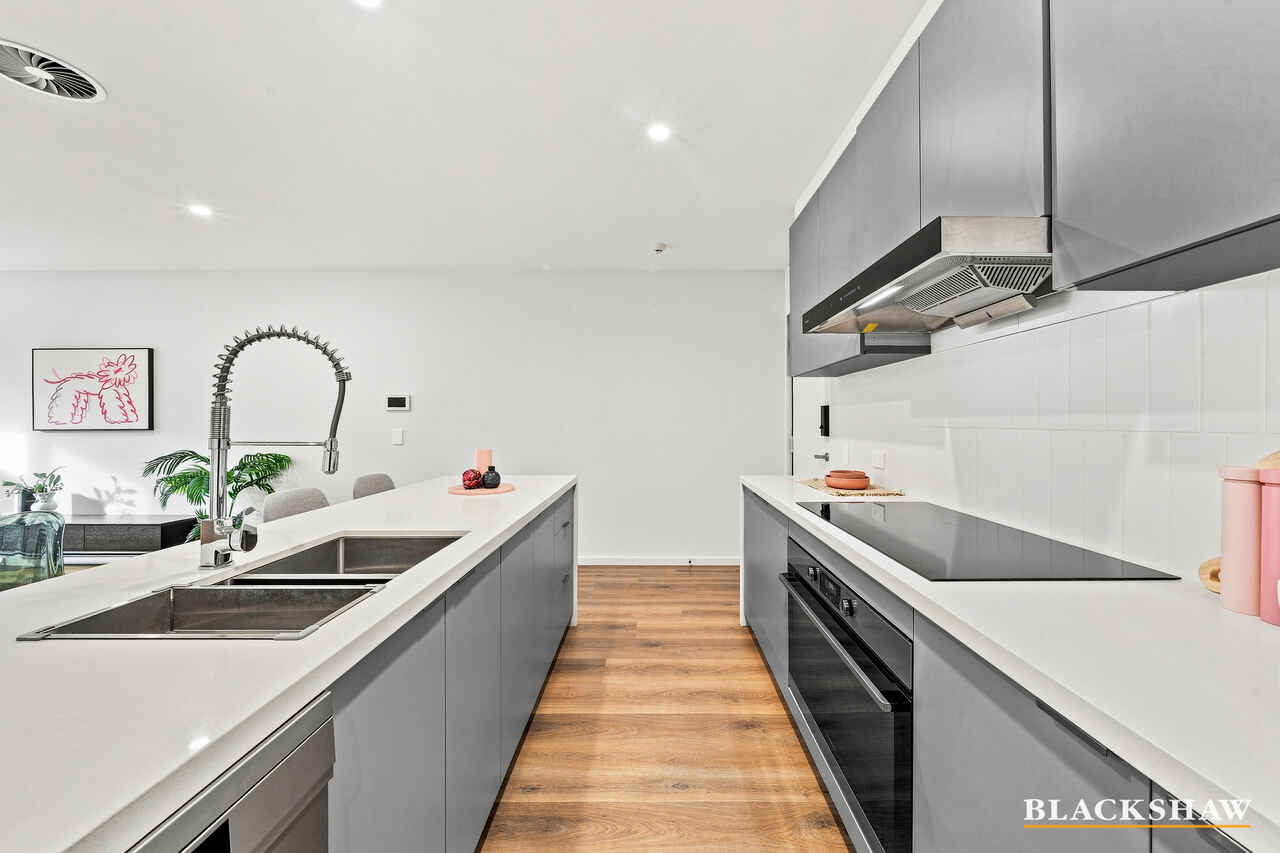
• 40.00 mm stone benchtop with a waterfall edge
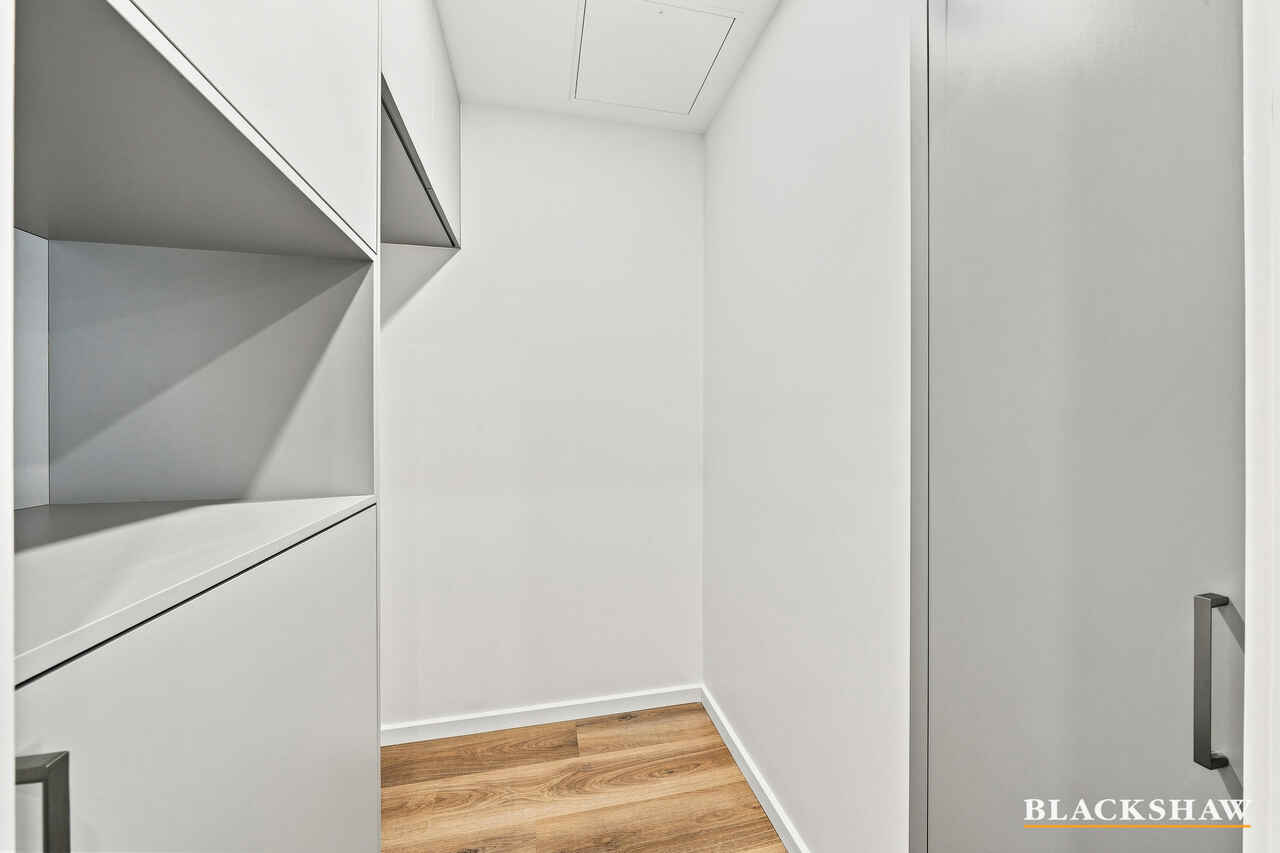
• Generous walk-in pantry with fridge space
• Westinghouse appliances e.g. dishwasher, oven, cooktop, rangehood
• Soft-close cabinetry
• Ducted reverse cycle heating and cooling
• Premium double-glazed windows with quality window furnishings
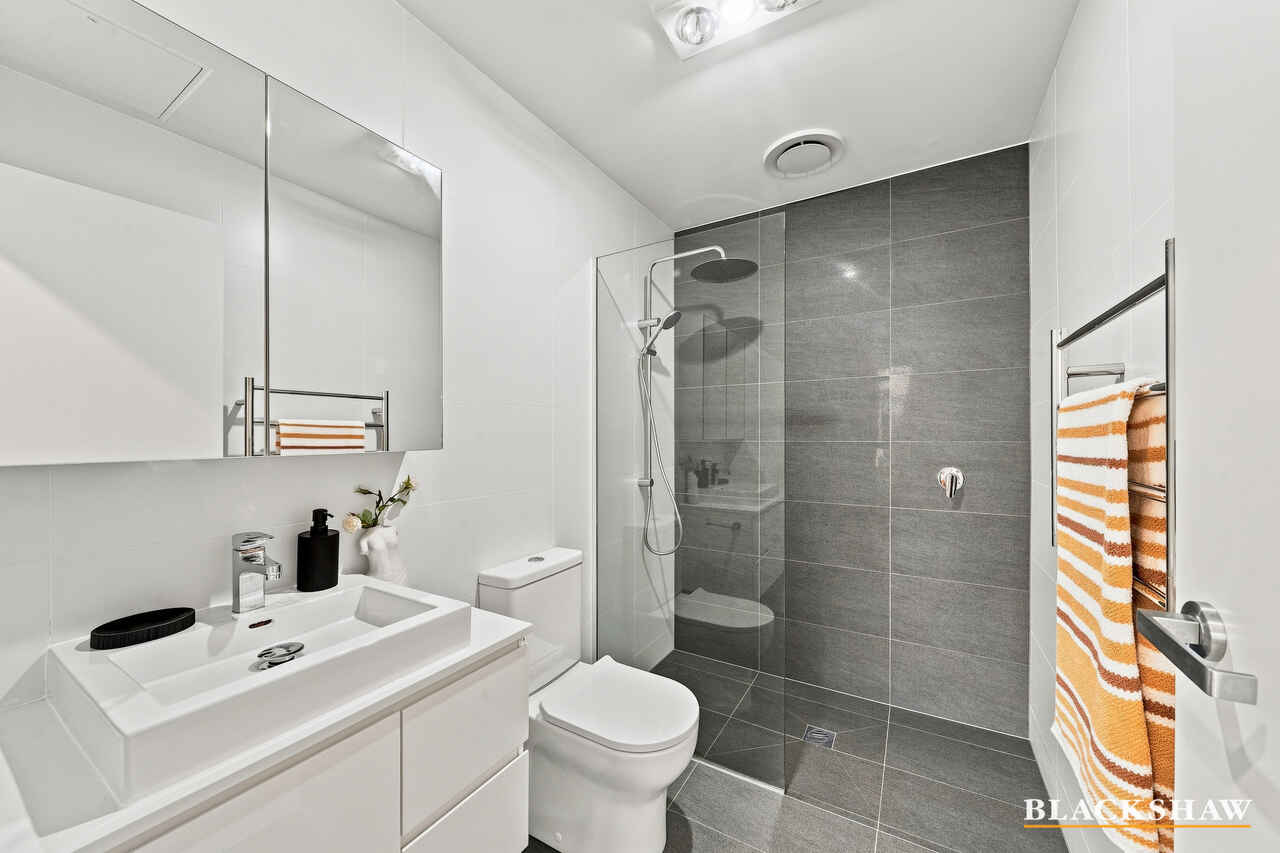
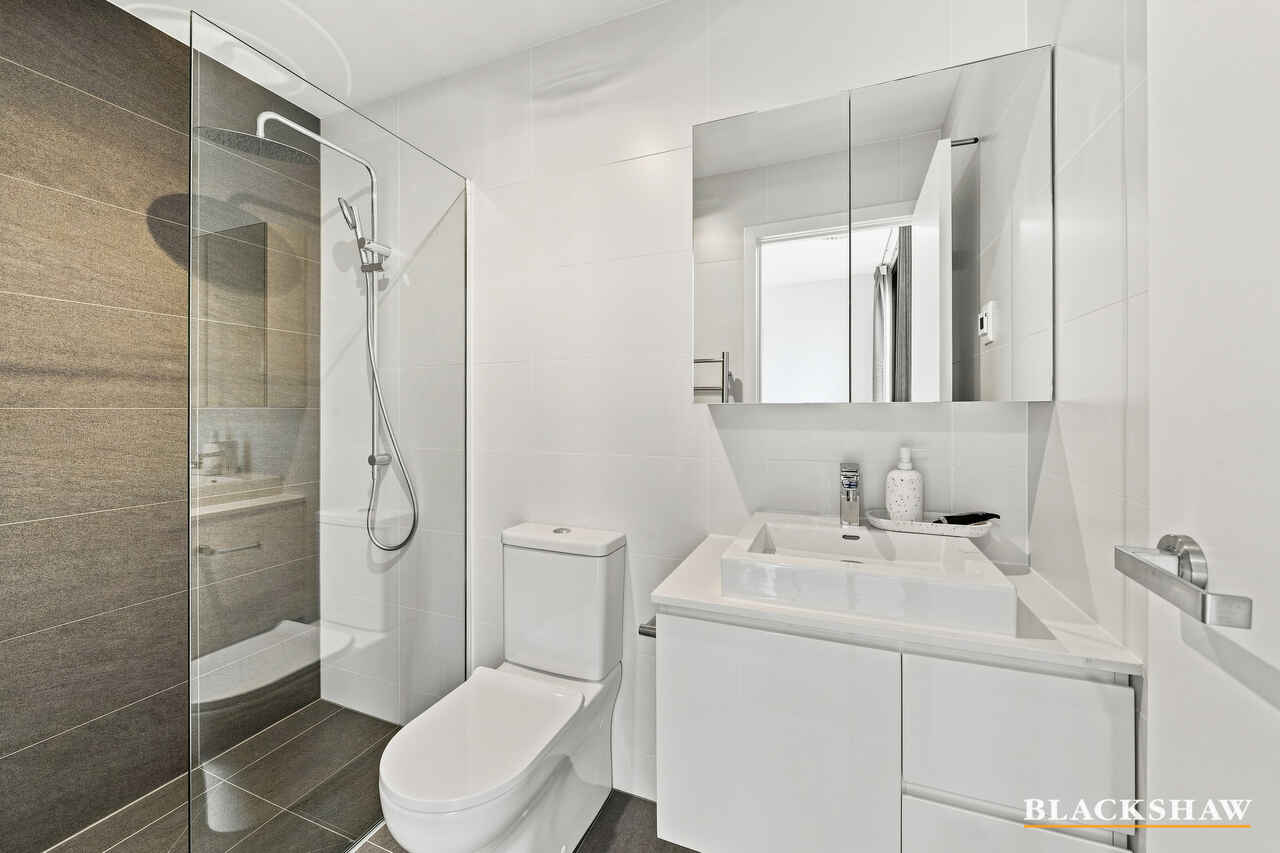
• Luxurious floor heating and heated towel rails in the bathrooms
• Floor-to-ceiling tiles in bathrooms
• Powder room on the ground living room level
• 3 x car garage offering storage space
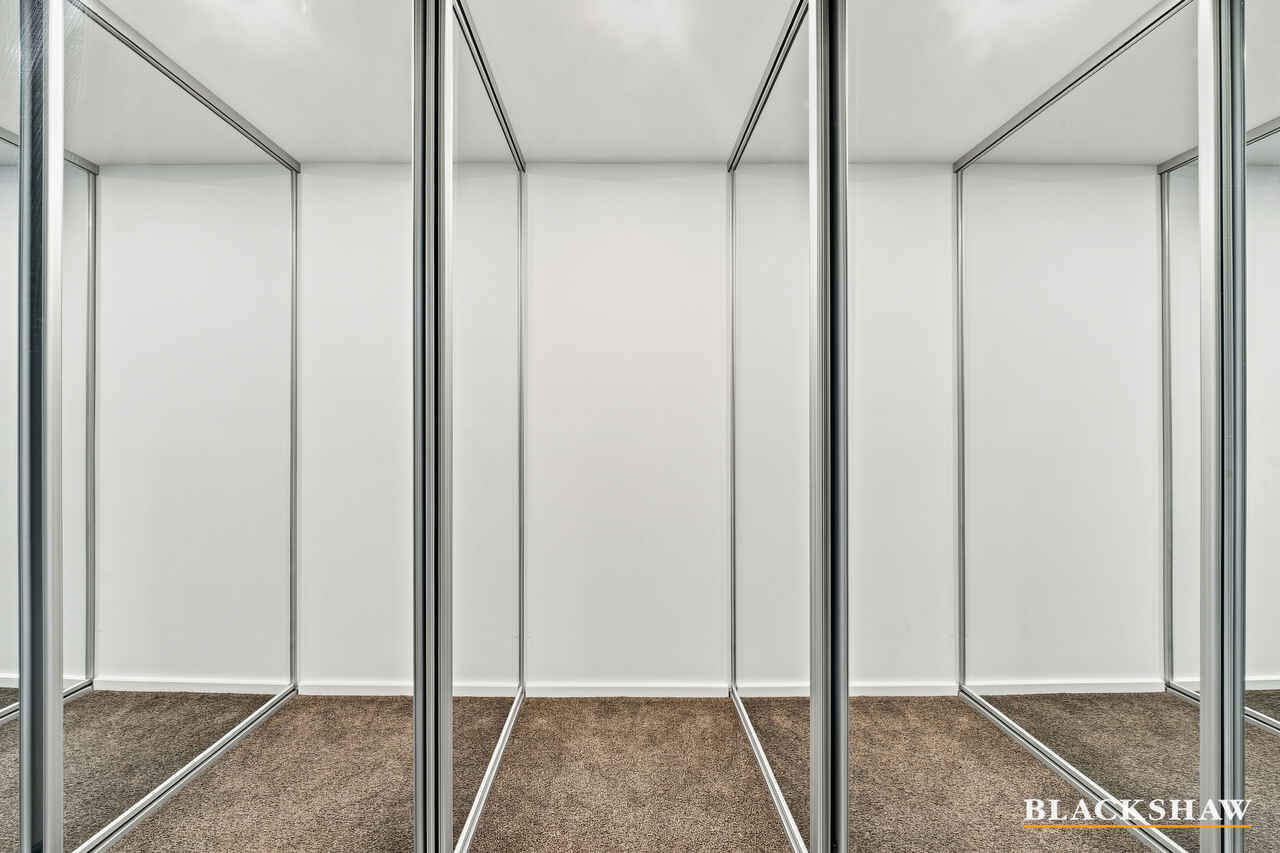
• Walk-in-wardrobe and ensuite in the master bedroom
• Built-in-wardrobes in the other 2 bedrooms
• Plush carpet in all bedrooms
• Laundry area downstairs
• Ready NBN connection
• Natural lighting in staircase
• Hybrid flooring
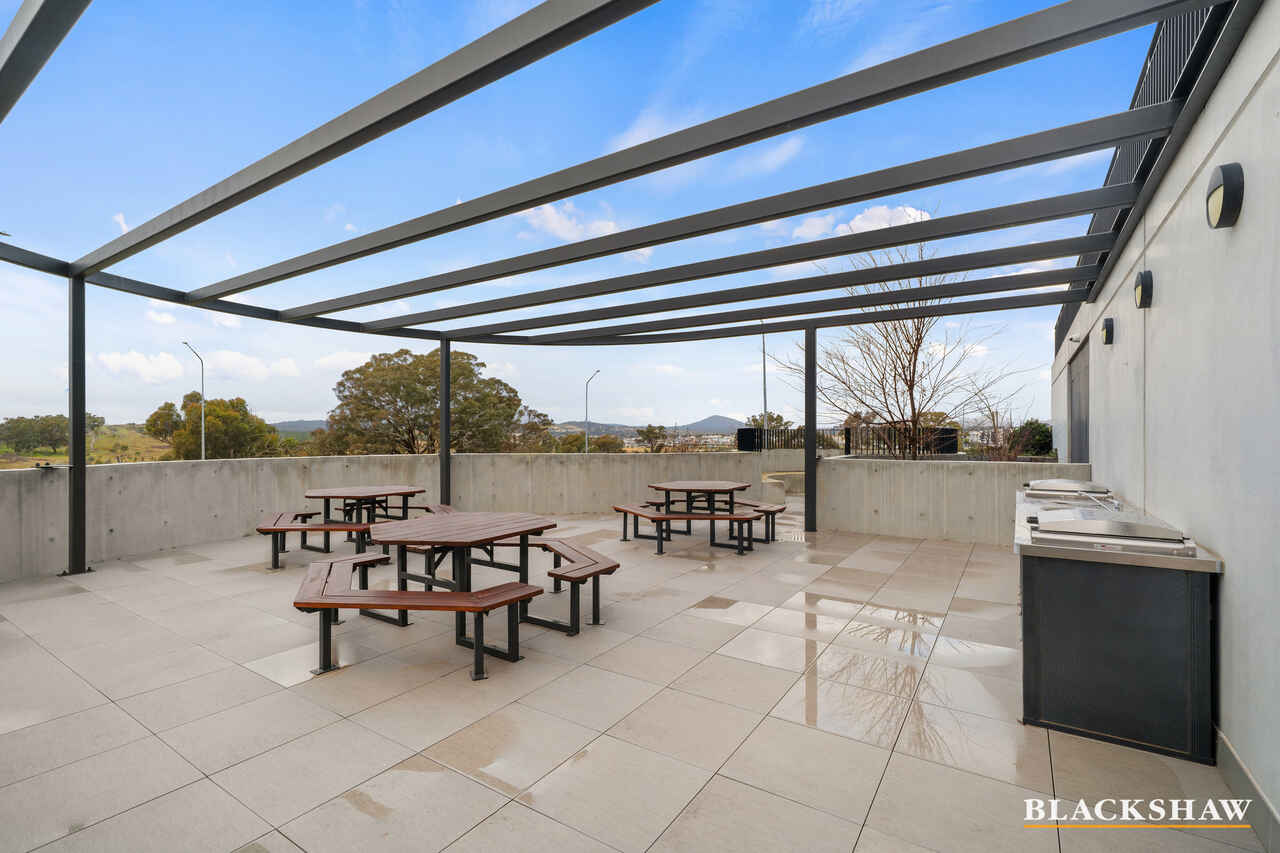
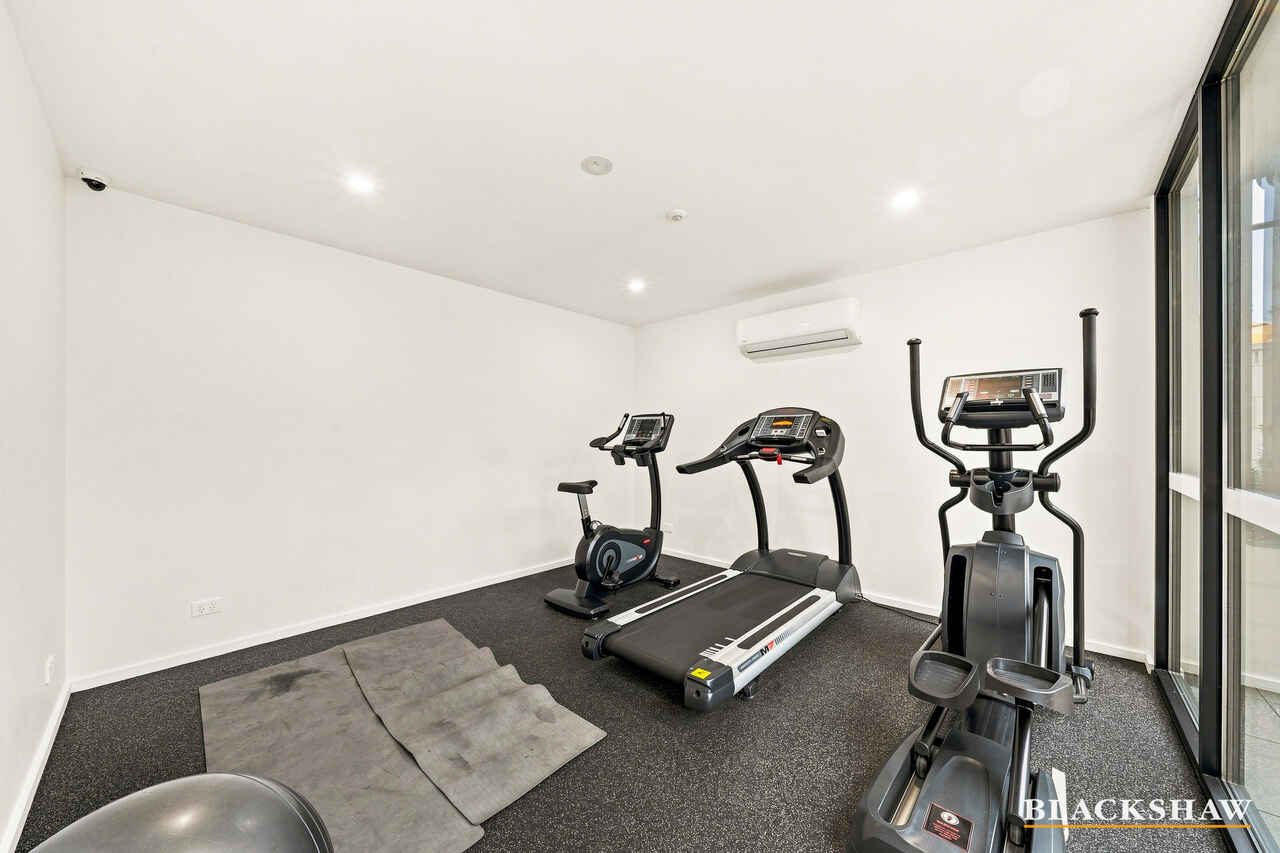
• Resident exclusive amenities: gym, parcel lockers and BBQ area
PROXIMITY:
• Mount Stromlo
• Stromlo Forest Park
• Stromlo Leisure Centre
• Stromlo Forest Anglican College
• Evelyn Scott School
• Charles Weston School
• Denman Village Early Learning Centre
• Denman village park
• Glasswing Park
• Ridgeline Park
• Craven's Rise Park
• Ruth Park
• Denman Village Shops
• KoKo Molonglo Centre
STATISTICS: (all measures/figures are approximate):
• Built: 2022
• Block: 5 Section: 75
• Home size: 208.00sqm (Internal: 175.00sqm + Courtyard: 33.00sqm)
• Strata: $1,391.53pq (Admin: $988.06pq + Sinking: $403.47pq)
• Rates: $960.25 pq
• EER: 6.0
• Rental appraisal: $750.00 - $770.00 pw
DISCLAIMER:
All care has been taken in the preparation of this marketing material, and details have been obtained from sources we believe to be reliable. Blackshaw do not however guarantee the accuracy of the information, nor accept liability for any errors. Interested persons should rely solely on their own enquiries.
Prior to enquiry or inspection of this property you may wish to review our Information Collection Notice and Privacy Policy.
blackshaw.com.au/privacy
Read MoreAt its heart, the north-facing kitchen, living and dining area is where life naturally unfolds. Bathed in sunshine throughout the day, it is a place to enjoy slow weekend breakfasts, family dinners, or relaxed afternoons with friends before opening the doors to the generous private courtyard. Seamlessly connecting indoors and out, this tranquil space invites children to play, pets to roam, and adults to unwind with a morning coffee or evening glass of wine.
Thoughtfully designed for modern living, the ground floor also features a convenient powder room, while the expansive basement provides a rare three-car garage alongside a practical laundry, offering exceptional flexibility for growing families, multiple vehicles or additional storage.
Upstairs, three light-filled bedrooms provide peaceful retreats, each enhanced by large windows that welcome beautiful natural light while maintaining a wonderful sense of privacy. Every space has been carefully considered to balance comfort with contemporary style.
From quiet mornings filled with sunshine to evenings spent gathered with family, every space has been designed to enrich the moments that matter most. Blending quality construction with generous proportions and a seamless sense of comfort, it offers a lifestyle that is both beautifully modern and effortlessly liveable.
FEATURES:
• Built by Core Developments
• Designed by Stewart Architecture
• Interior designed by Dept. of Design
• North-facing living area and main bedroom
• North-facing and private courtyard with a pergola
• Open plan living
• 40.00 mm stone benchtop with a waterfall edge
• Generous walk-in pantry with fridge space
• Westinghouse appliances e.g. dishwasher, oven, cooktop, rangehood
• Soft-close cabinetry
• Ducted reverse cycle heating and cooling
• Premium double-glazed windows with quality window furnishings
• Luxurious floor heating and heated towel rails in the bathrooms
• Floor-to-ceiling tiles in bathrooms
• Powder room on the ground living room level
• 3 x car garage offering storage space
• Walk-in-wardrobe and ensuite in the master bedroom
• Built-in-wardrobes in the other 2 bedrooms
• Plush carpet in all bedrooms
• Laundry area downstairs
• Ready NBN connection
• Natural lighting in staircase
• Hybrid flooring
• Resident exclusive amenities: gym, parcel lockers and BBQ area
PROXIMITY:
• Mount Stromlo
• Stromlo Forest Park
• Stromlo Leisure Centre
• Stromlo Forest Anglican College
• Evelyn Scott School
• Charles Weston School
• Denman Village Early Learning Centre
• Denman village park
• Glasswing Park
• Ridgeline Park
• Craven's Rise Park
• Ruth Park
• Denman Village Shops
• KoKo Molonglo Centre
STATISTICS: (all measures/figures are approximate):
• Built: 2022
• Block: 5 Section: 75
• Home size: 208.00sqm (Internal: 175.00sqm + Courtyard: 33.00sqm)
• Strata: $1,391.53pq (Admin: $988.06pq + Sinking: $403.47pq)
• Rates: $960.25 pq
• EER: 6.0
• Rental appraisal: $750.00 - $770.00 pw
DISCLAIMER:
All care has been taken in the preparation of this marketing material, and details have been obtained from sources we believe to be reliable. Blackshaw do not however guarantee the accuracy of the information, nor accept liability for any errors. Interested persons should rely solely on their own enquiries.
Prior to enquiry or inspection of this property you may wish to review our Information Collection Notice and Privacy Policy.
blackshaw.com.au/privacy
Inspect
Jul
18
Saturday
2:00pm - 2:30pm
Listing agent

Prior to enquiry or inspection of this property you may wish to review our Information Collection Notice and Privacy Policy.
Privacy & Collection NoticeSome homes simply make everyday life feel effortless. From the moment you step inside, this beautifully crafted townhouse welcomes you with a sense of warmth, space and natural light, creating a home that feels as inviting as it is functional.
At its heart, the north-facing kitchen, living and dining area is where life naturally unfolds. Bathed in sunshine throughout the day, it is a place to enjoy slow weekend breakfasts, family dinners, or relaxed afternoons with friends before opening the doors to the generous private courtyard. Seamlessly connecting indoors and out, this tranquil space invites children to play, pets to roam, and adults to unwind with a morning coffee or evening glass of wine.
Thoughtfully designed for modern living, the ground floor also features a convenient powder room, while the expansive basement provides a rare three-car garage alongside a practical laundry, offering exceptional flexibility for growing families, multiple vehicles or additional storage.
Upstairs, three light-filled bedrooms provide peaceful retreats, each enhanced by large windows that welcome beautiful natural light while maintaining a wonderful sense of privacy. Every space has been carefully considered to balance comfort with contemporary style.
From quiet mornings filled with sunshine to evenings spent gathered with family, every space has been designed to enrich the moments that matter most. Blending quality construction with generous proportions and a seamless sense of comfort, it offers a lifestyle that is both beautifully modern and effortlessly liveable.
FEATURES:
• Built by Core Developments
• Designed by Stewart Architecture
• Interior designed by Dept. of Design
• North-facing living area and main bedroom
• North-facing and private courtyard with a pergola
• Open plan living
• 40.00 mm stone benchtop with a waterfall edge
• Generous walk-in pantry with fridge space
• Westinghouse appliances e.g. dishwasher, oven, cooktop, rangehood
• Soft-close cabinetry
• Ducted reverse cycle heating and cooling
• Premium double-glazed windows with quality window furnishings
• Luxurious floor heating and heated towel rails in the bathrooms
• Floor-to-ceiling tiles in bathrooms
• Powder room on the ground living room level
• 3 x car garage offering storage space
• Walk-in-wardrobe and ensuite in the master bedroom
• Built-in-wardrobes in the other 2 bedrooms
• Plush carpet in all bedrooms
• Laundry area downstairs
• Ready NBN connection
• Natural lighting in staircase
• Hybrid flooring
• Resident exclusive amenities: gym, parcel lockers and BBQ area
PROXIMITY:
• Mount Stromlo
• Stromlo Forest Park
• Stromlo Leisure Centre
• Stromlo Forest Anglican College
• Evelyn Scott School
• Charles Weston School
• Denman Village Early Learning Centre
• Denman village park
• Glasswing Park
• Ridgeline Park
• Craven's Rise Park
• Ruth Park
• Denman Village Shops
• KoKo Molonglo Centre
STATISTICS: (all measures/figures are approximate):
• Built: 2022
• Block: 5 Section: 75
• Home size: 208.00sqm (Internal: 175.00sqm + Courtyard: 33.00sqm)
• Strata: $1,391.53pq (Admin: $988.06pq + Sinking: $403.47pq)
• Rates: $960.25 pq
• EER: 6.0
• Rental appraisal: $750.00 - $770.00 pw
DISCLAIMER:
All care has been taken in the preparation of this marketing material, and details have been obtained from sources we believe to be reliable. Blackshaw do not however guarantee the accuracy of the information, nor accept liability for any errors. Interested persons should rely solely on their own enquiries.
Prior to enquiry or inspection of this property you may wish to review our Information Collection Notice and Privacy Policy.
blackshaw.com.au/privacy
Read MoreAt its heart, the north-facing kitchen, living and dining area is where life naturally unfolds. Bathed in sunshine throughout the day, it is a place to enjoy slow weekend breakfasts, family dinners, or relaxed afternoons with friends before opening the doors to the generous private courtyard. Seamlessly connecting indoors and out, this tranquil space invites children to play, pets to roam, and adults to unwind with a morning coffee or evening glass of wine.
Thoughtfully designed for modern living, the ground floor also features a convenient powder room, while the expansive basement provides a rare three-car garage alongside a practical laundry, offering exceptional flexibility for growing families, multiple vehicles or additional storage.
Upstairs, three light-filled bedrooms provide peaceful retreats, each enhanced by large windows that welcome beautiful natural light while maintaining a wonderful sense of privacy. Every space has been carefully considered to balance comfort with contemporary style.
From quiet mornings filled with sunshine to evenings spent gathered with family, every space has been designed to enrich the moments that matter most. Blending quality construction with generous proportions and a seamless sense of comfort, it offers a lifestyle that is both beautifully modern and effortlessly liveable.
FEATURES:
• Built by Core Developments
• Designed by Stewart Architecture
• Interior designed by Dept. of Design
• North-facing living area and main bedroom
• North-facing and private courtyard with a pergola
• Open plan living
• 40.00 mm stone benchtop with a waterfall edge
• Generous walk-in pantry with fridge space
• Westinghouse appliances e.g. dishwasher, oven, cooktop, rangehood
• Soft-close cabinetry
• Ducted reverse cycle heating and cooling
• Premium double-glazed windows with quality window furnishings
• Luxurious floor heating and heated towel rails in the bathrooms
• Floor-to-ceiling tiles in bathrooms
• Powder room on the ground living room level
• 3 x car garage offering storage space
• Walk-in-wardrobe and ensuite in the master bedroom
• Built-in-wardrobes in the other 2 bedrooms
• Plush carpet in all bedrooms
• Laundry area downstairs
• Ready NBN connection
• Natural lighting in staircase
• Hybrid flooring
• Resident exclusive amenities: gym, parcel lockers and BBQ area
PROXIMITY:
• Mount Stromlo
• Stromlo Forest Park
• Stromlo Leisure Centre
• Stromlo Forest Anglican College
• Evelyn Scott School
• Charles Weston School
• Denman Village Early Learning Centre
• Denman village park
• Glasswing Park
• Ridgeline Park
• Craven's Rise Park
• Ruth Park
• Denman Village Shops
• KoKo Molonglo Centre
STATISTICS: (all measures/figures are approximate):
• Built: 2022
• Block: 5 Section: 75
• Home size: 208.00sqm (Internal: 175.00sqm + Courtyard: 33.00sqm)
• Strata: $1,391.53pq (Admin: $988.06pq + Sinking: $403.47pq)
• Rates: $960.25 pq
• EER: 6.0
• Rental appraisal: $750.00 - $770.00 pw
DISCLAIMER:
All care has been taken in the preparation of this marketing material, and details have been obtained from sources we believe to be reliable. Blackshaw do not however guarantee the accuracy of the information, nor accept liability for any errors. Interested persons should rely solely on their own enquiries.
Prior to enquiry or inspection of this property you may wish to review our Information Collection Notice and Privacy Policy.
blackshaw.com.au/privacy
Looking to sell or lease your own property?
Request Market AppraisalLocation
83/4 Hoolihan Street
Denman Prospect ACT 2611
Details
3
2
3
EER: 6.0
Townhouse
$755,000+
Building size: | 208 sqm (approx) |
Some homes simply make everyday life feel effortless. From the moment you step inside, this beautifully crafted townhouse welcomes you with a sense of warmth, space and natural light, creating a home that feels as inviting as it is functional.
At its heart, the north-facing kitchen, living and dining area is where life naturally unfolds. Bathed in sunshine throughout the day, it is a place to enjoy slow weekend breakfasts, family dinners, or relaxed afternoons with friends before opening the doors to the generous private courtyard. Seamlessly connecting indoors and out, this tranquil space invites children to play, pets to roam, and adults to unwind with a morning coffee or evening glass of wine.
Thoughtfully designed for modern living, the ground floor also features a convenient powder room, while the expansive basement provides a rare three-car garage alongside a practical laundry, offering exceptional flexibility for growing families, multiple vehicles or additional storage.
Upstairs, three light-filled bedrooms provide peaceful retreats, each enhanced by large windows that welcome beautiful natural light while maintaining a wonderful sense of privacy. Every space has been carefully considered to balance comfort with contemporary style.
From quiet mornings filled with sunshine to evenings spent gathered with family, every space has been designed to enrich the moments that matter most. Blending quality construction with generous proportions and a seamless sense of comfort, it offers a lifestyle that is both beautifully modern and effortlessly liveable.
FEATURES:
• Built by Core Developments
• Designed by Stewart Architecture
• Interior designed by Dept. of Design
• North-facing living area and main bedroom
• North-facing and private courtyard with a pergola
• Open plan living
• 40.00 mm stone benchtop with a waterfall edge
• Generous walk-in pantry with fridge space
• Westinghouse appliances e.g. dishwasher, oven, cooktop, rangehood
• Soft-close cabinetry
• Ducted reverse cycle heating and cooling
• Premium double-glazed windows with quality window furnishings
• Luxurious floor heating and heated towel rails in the bathrooms
• Floor-to-ceiling tiles in bathrooms
• Powder room on the ground living room level
• 3 x car garage offering storage space
• Walk-in-wardrobe and ensuite in the master bedroom
• Built-in-wardrobes in the other 2 bedrooms
• Plush carpet in all bedrooms
• Laundry area downstairs
• Ready NBN connection
• Natural lighting in staircase
• Hybrid flooring
• Resident exclusive amenities: gym, parcel lockers and BBQ area
PROXIMITY:
• Mount Stromlo
• Stromlo Forest Park
• Stromlo Leisure Centre
• Stromlo Forest Anglican College
• Evelyn Scott School
• Charles Weston School
• Denman Village Early Learning Centre
• Denman village park
• Glasswing Park
• Ridgeline Park
• Craven's Rise Park
• Ruth Park
• Denman Village Shops
• KoKo Molonglo Centre
STATISTICS: (all measures/figures are approximate):
• Built: 2022
• Block: 5 Section: 75
• Home size: 208.00sqm (Internal: 175.00sqm + Courtyard: 33.00sqm)
• Strata: $1,391.53pq (Admin: $988.06pq + Sinking: $403.47pq)
• Rates: $960.25 pq
• EER: 6.0
• Rental appraisal: $750.00 - $770.00 pw
DISCLAIMER:
All care has been taken in the preparation of this marketing material, and details have been obtained from sources we believe to be reliable. Blackshaw do not however guarantee the accuracy of the information, nor accept liability for any errors. Interested persons should rely solely on their own enquiries.
Prior to enquiry or inspection of this property you may wish to review our Information Collection Notice and Privacy Policy.
blackshaw.com.au/privacy
Read MoreAt its heart, the north-facing kitchen, living and dining area is where life naturally unfolds. Bathed in sunshine throughout the day, it is a place to enjoy slow weekend breakfasts, family dinners, or relaxed afternoons with friends before opening the doors to the generous private courtyard. Seamlessly connecting indoors and out, this tranquil space invites children to play, pets to roam, and adults to unwind with a morning coffee or evening glass of wine.
Thoughtfully designed for modern living, the ground floor also features a convenient powder room, while the expansive basement provides a rare three-car garage alongside a practical laundry, offering exceptional flexibility for growing families, multiple vehicles or additional storage.
Upstairs, three light-filled bedrooms provide peaceful retreats, each enhanced by large windows that welcome beautiful natural light while maintaining a wonderful sense of privacy. Every space has been carefully considered to balance comfort with contemporary style.
From quiet mornings filled with sunshine to evenings spent gathered with family, every space has been designed to enrich the moments that matter most. Blending quality construction with generous proportions and a seamless sense of comfort, it offers a lifestyle that is both beautifully modern and effortlessly liveable.
FEATURES:
• Built by Core Developments
• Designed by Stewart Architecture
• Interior designed by Dept. of Design
• North-facing living area and main bedroom
• North-facing and private courtyard with a pergola
• Open plan living
• 40.00 mm stone benchtop with a waterfall edge
• Generous walk-in pantry with fridge space
• Westinghouse appliances e.g. dishwasher, oven, cooktop, rangehood
• Soft-close cabinetry
• Ducted reverse cycle heating and cooling
• Premium double-glazed windows with quality window furnishings
• Luxurious floor heating and heated towel rails in the bathrooms
• Floor-to-ceiling tiles in bathrooms
• Powder room on the ground living room level
• 3 x car garage offering storage space
• Walk-in-wardrobe and ensuite in the master bedroom
• Built-in-wardrobes in the other 2 bedrooms
• Plush carpet in all bedrooms
• Laundry area downstairs
• Ready NBN connection
• Natural lighting in staircase
• Hybrid flooring
• Resident exclusive amenities: gym, parcel lockers and BBQ area
PROXIMITY:
• Mount Stromlo
• Stromlo Forest Park
• Stromlo Leisure Centre
• Stromlo Forest Anglican College
• Evelyn Scott School
• Charles Weston School
• Denman Village Early Learning Centre
• Denman village park
• Glasswing Park
• Ridgeline Park
• Craven's Rise Park
• Ruth Park
• Denman Village Shops
• KoKo Molonglo Centre
STATISTICS: (all measures/figures are approximate):
• Built: 2022
• Block: 5 Section: 75
• Home size: 208.00sqm (Internal: 175.00sqm + Courtyard: 33.00sqm)
• Strata: $1,391.53pq (Admin: $988.06pq + Sinking: $403.47pq)
• Rates: $960.25 pq
• EER: 6.0
• Rental appraisal: $750.00 - $770.00 pw
DISCLAIMER:
All care has been taken in the preparation of this marketing material, and details have been obtained from sources we believe to be reliable. Blackshaw do not however guarantee the accuracy of the information, nor accept liability for any errors. Interested persons should rely solely on their own enquiries.
Prior to enquiry or inspection of this property you may wish to review our Information Collection Notice and Privacy Policy.
blackshaw.com.au/privacy
Inspect
Jul
18
Saturday
2:00pm - 2:30pm
Listing agent
Prior to enquiry or inspection of this property you may wish to review our Information Collection Notice and Privacy Policy.
Privacy & Collection Notice