



99 Jim Pike Avenue Gordon ACT
3
2
2
EER 3.0
$859,000+
House
A practical layout, a generous garden and room to grow
Property Overview
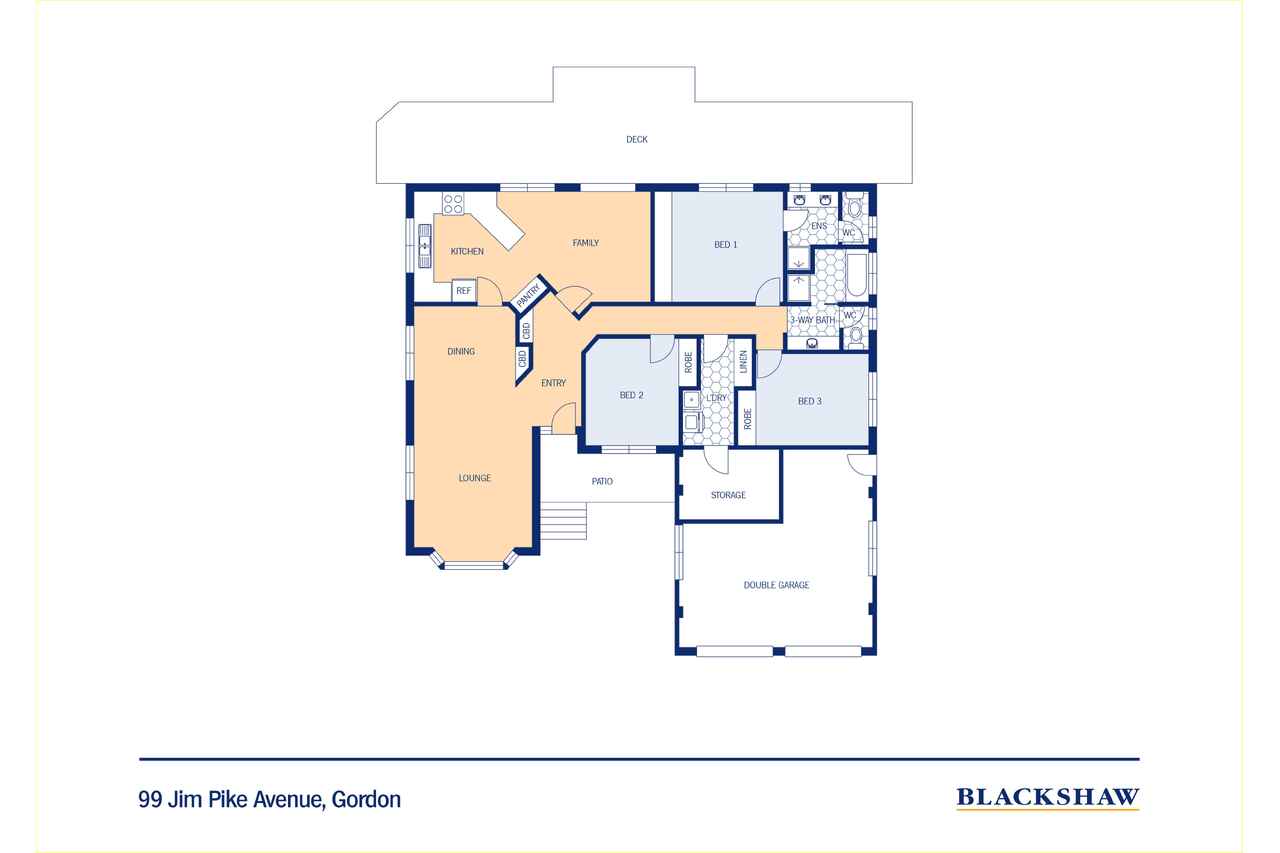
Offering generous space and a practical layout, this elevated and private family home features three well-proportioned bedrooms, two bathrooms and multiple living areas, providing flexibility for everyday living.
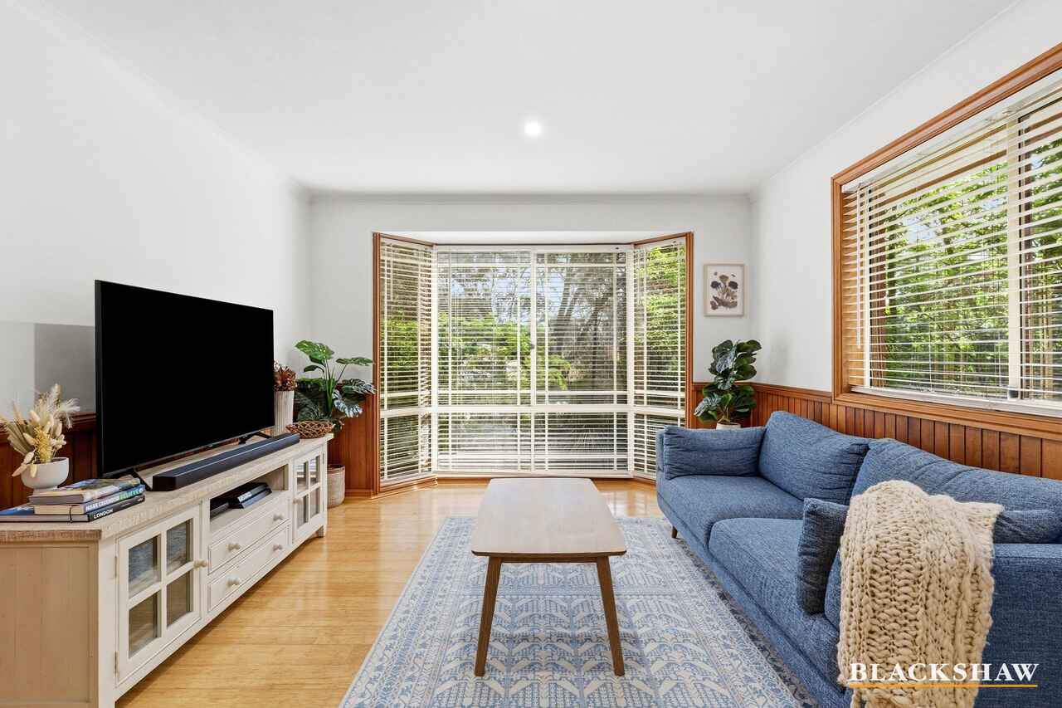
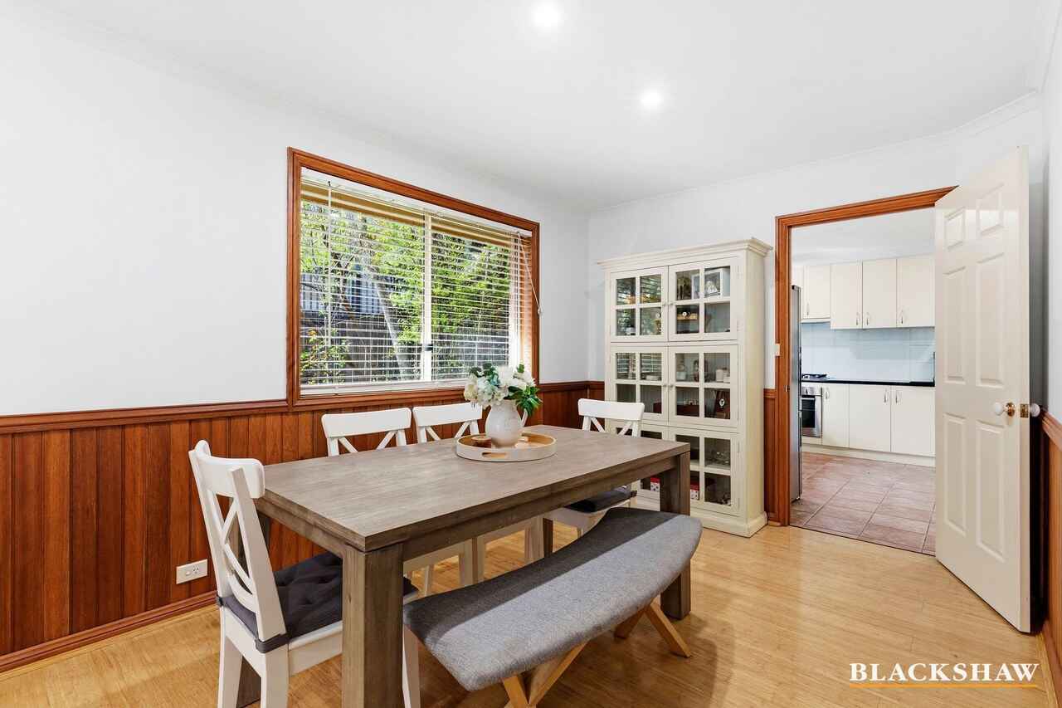
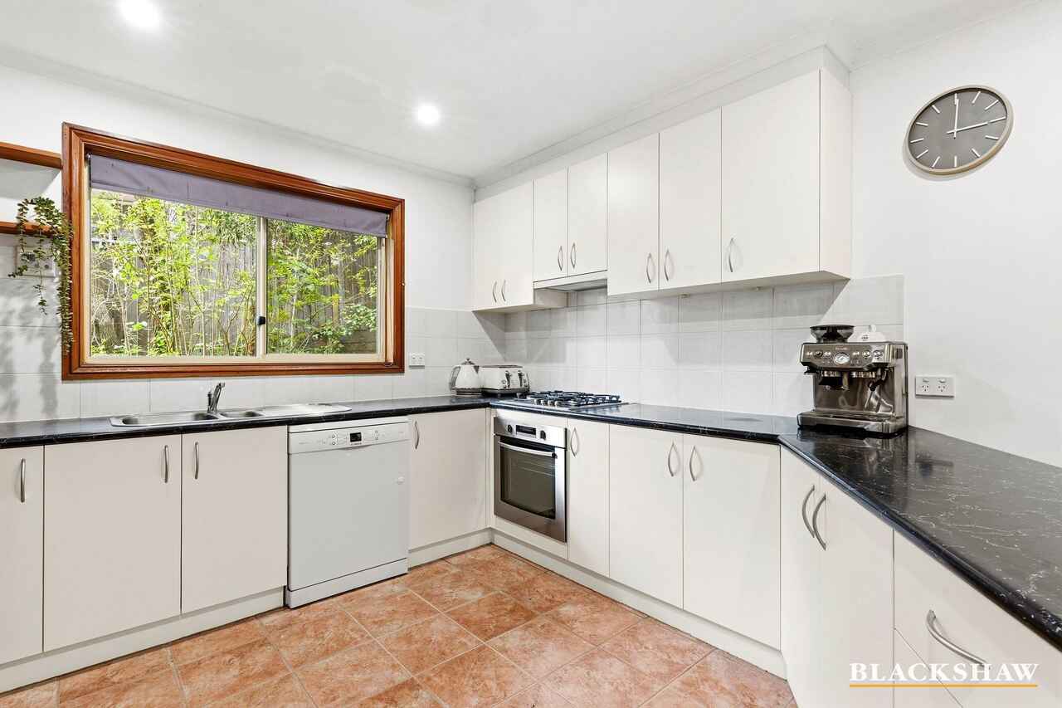
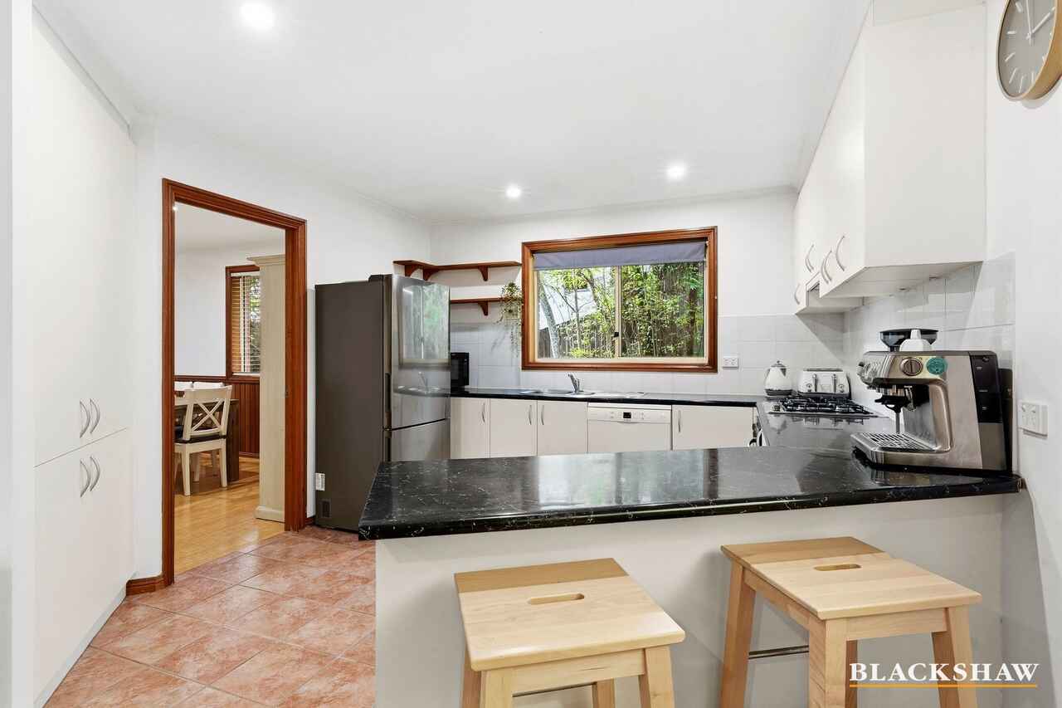
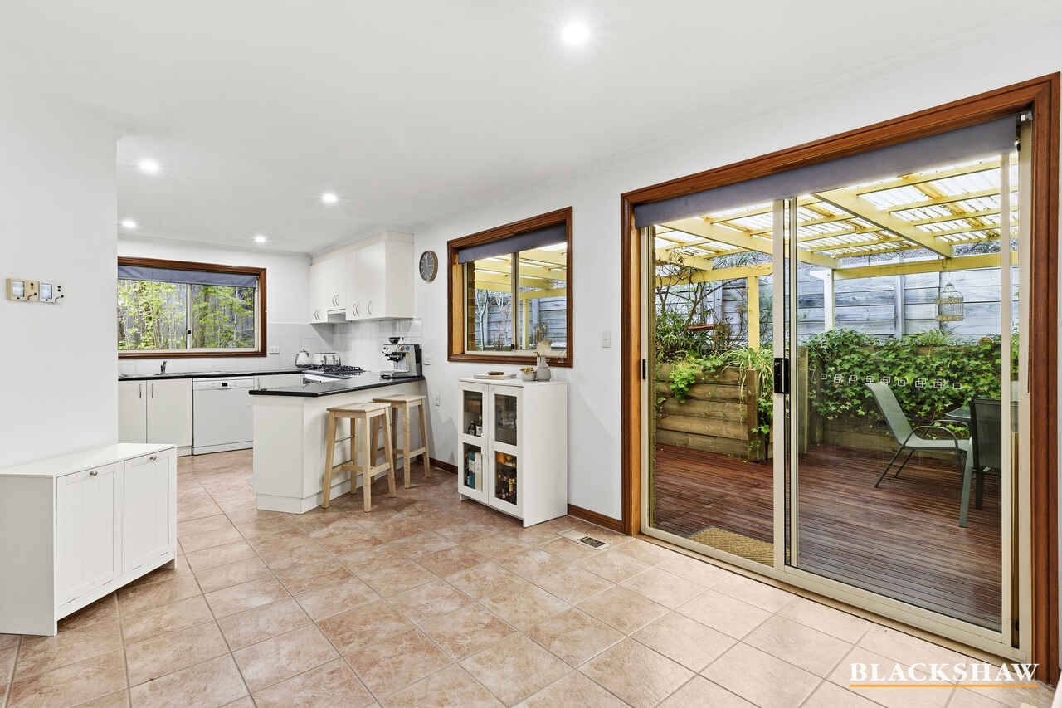
A large bay window brings natural light into the living and dining areas, while the bright, airy kitchen overlooks the backyard, making it easy to keep an eye on kids as they play. A separate family room opens onto the covered deck, creating a welcoming space for relaxed meals and entertaining.
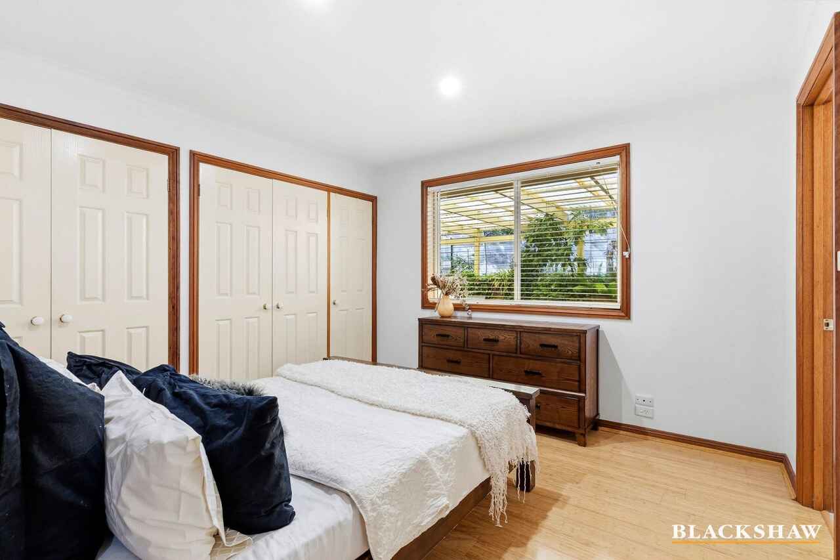
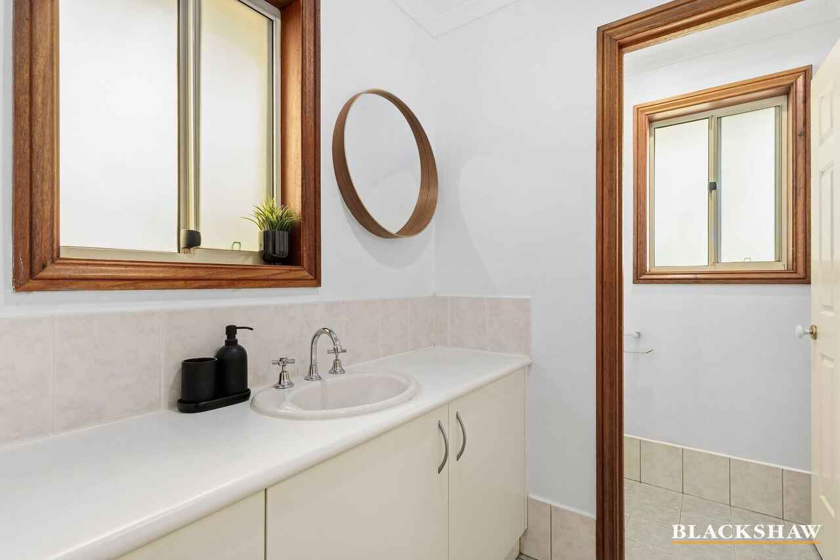
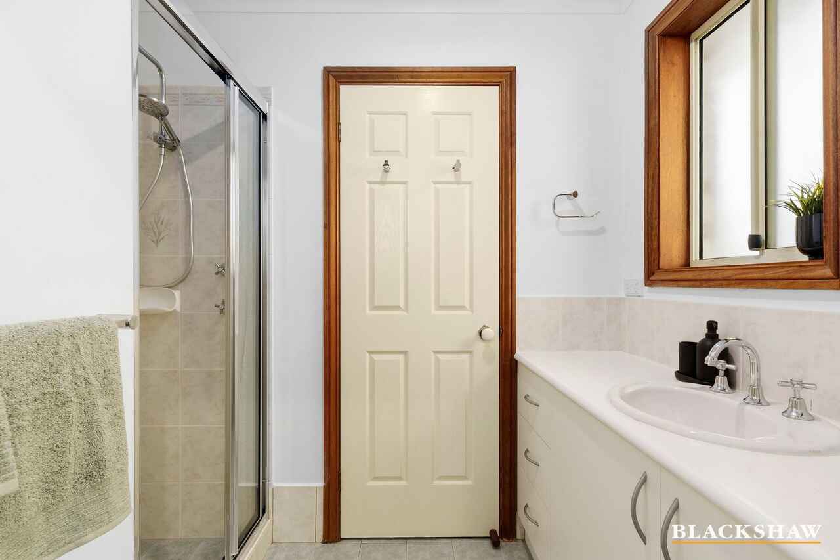
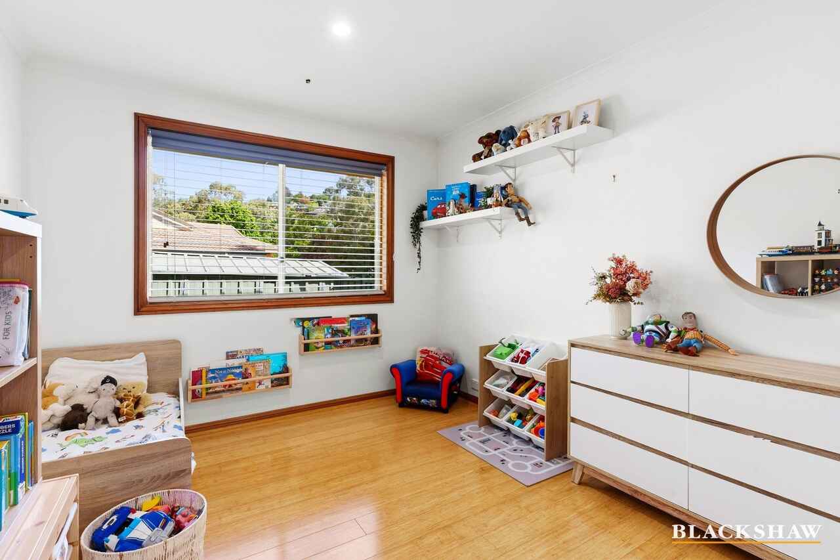
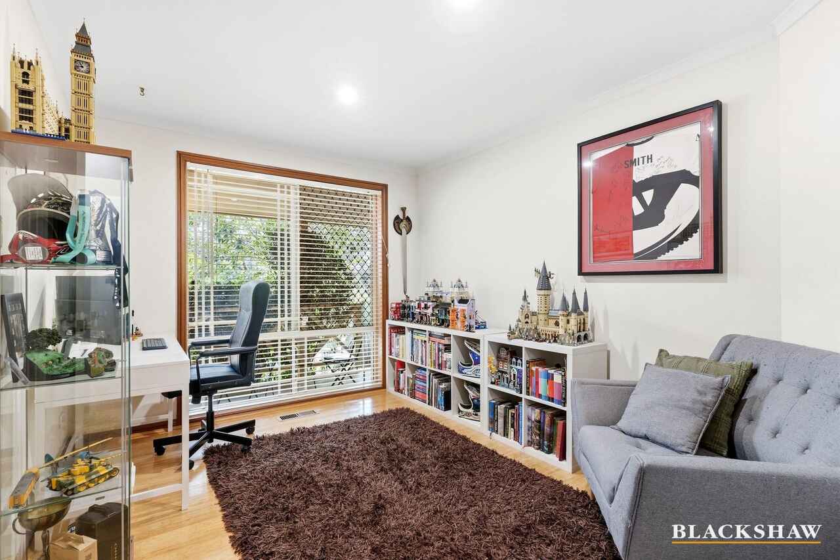
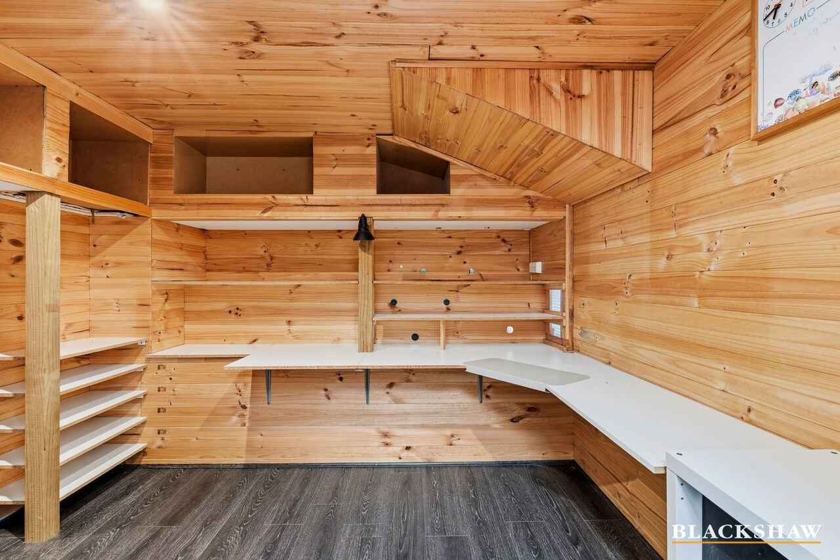
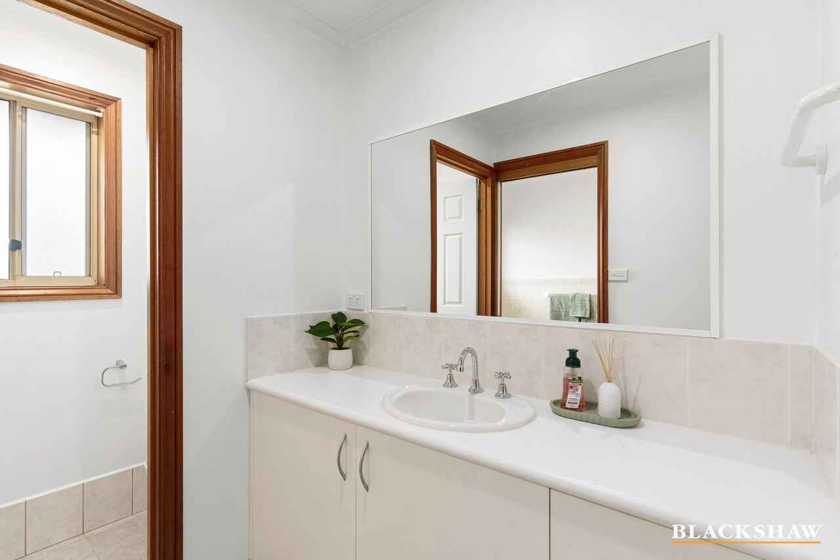
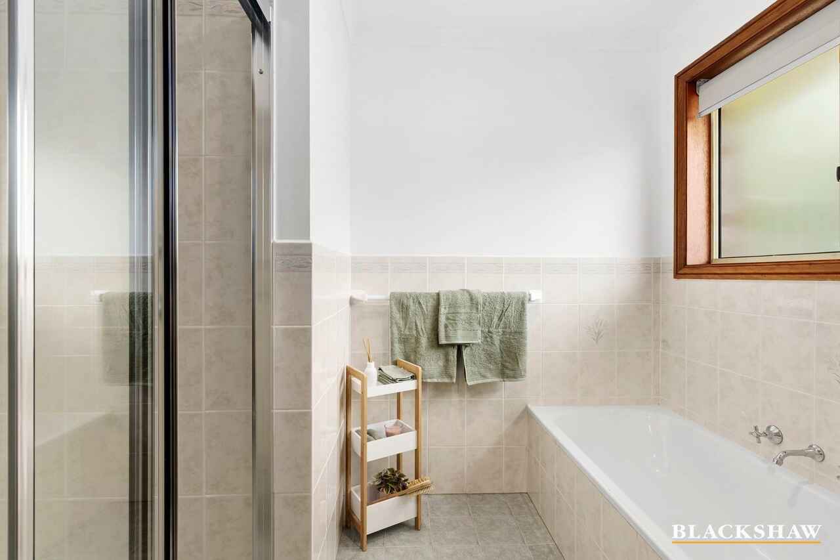
The main bedroom includes wall-to-wall built-in robes and a generous ensuite with a separate toilet. Two additional bedrooms feature built-in robes and are serviced by a practical three-way bathroom with a shower, bath and separate toilet. A multipurpose room off the laundry offers further flexibility as a home office or additional storage.
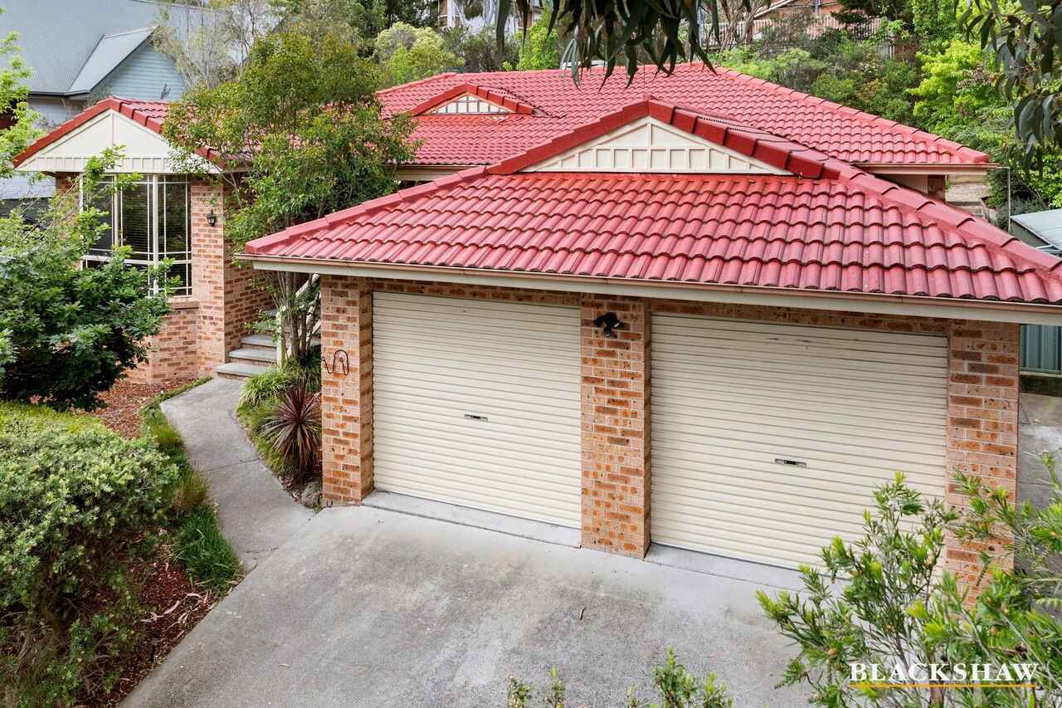
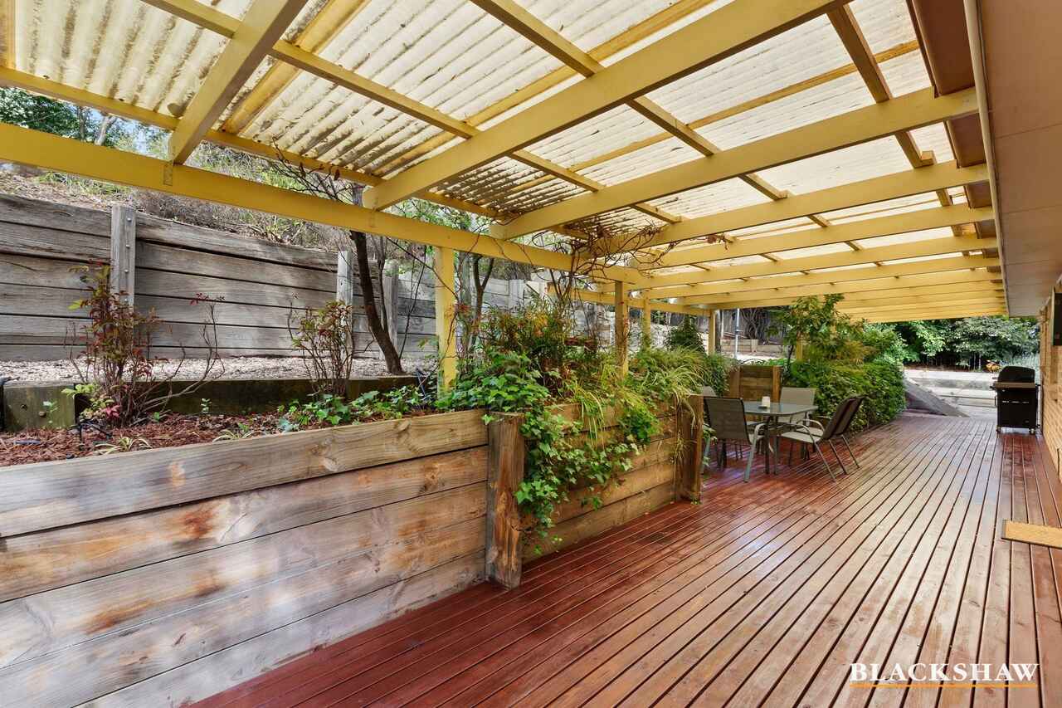
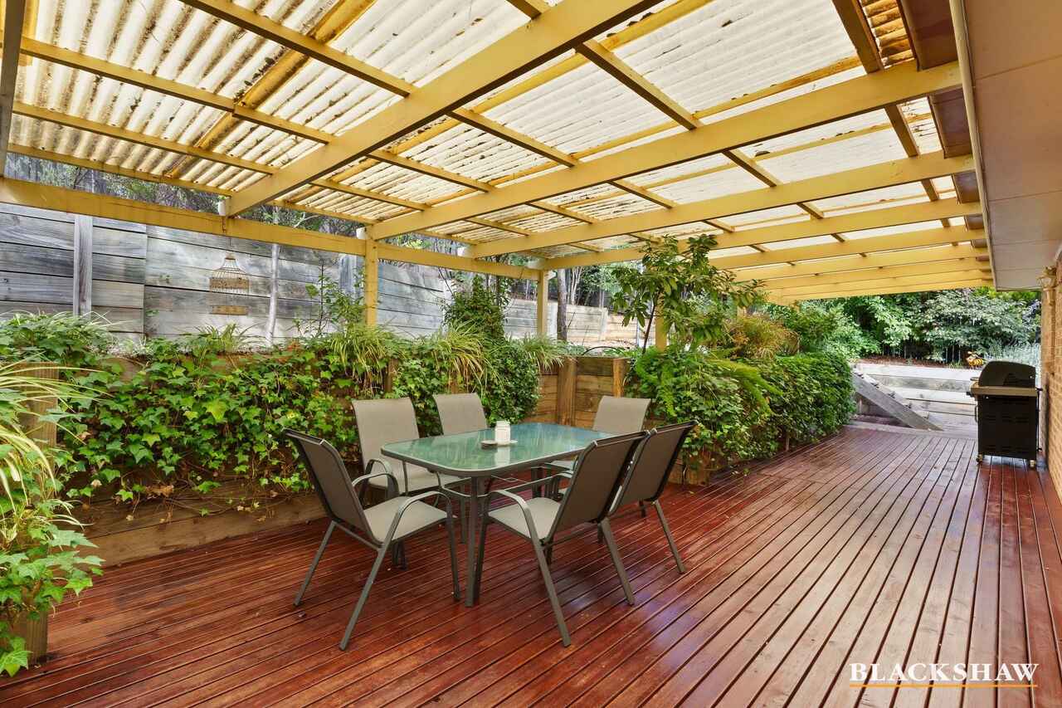
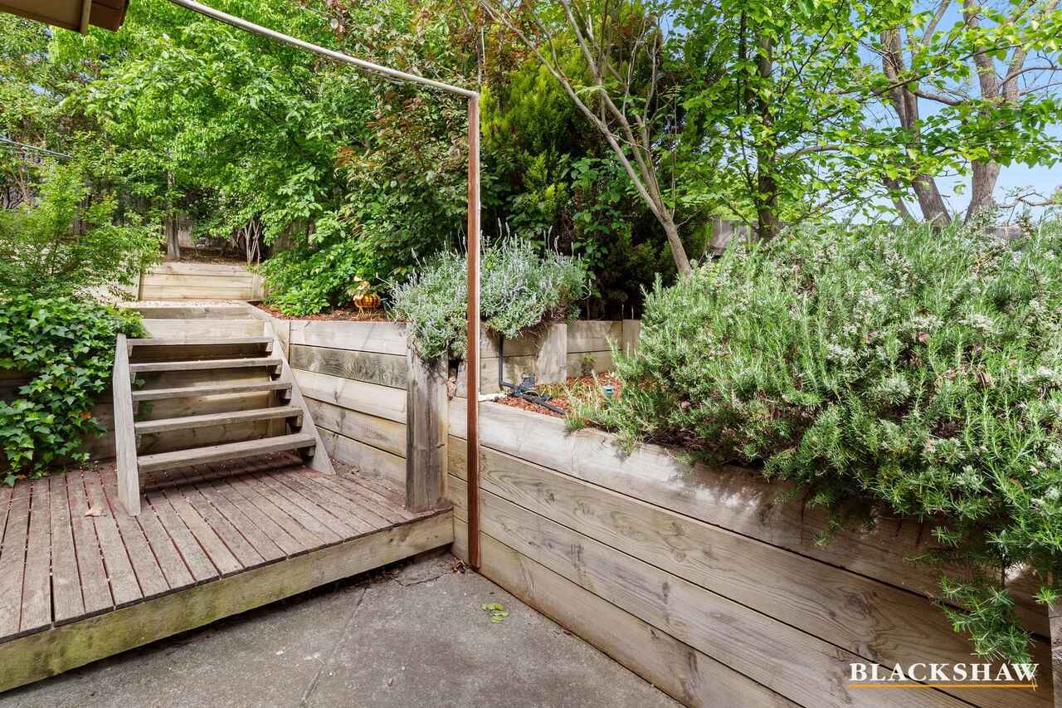
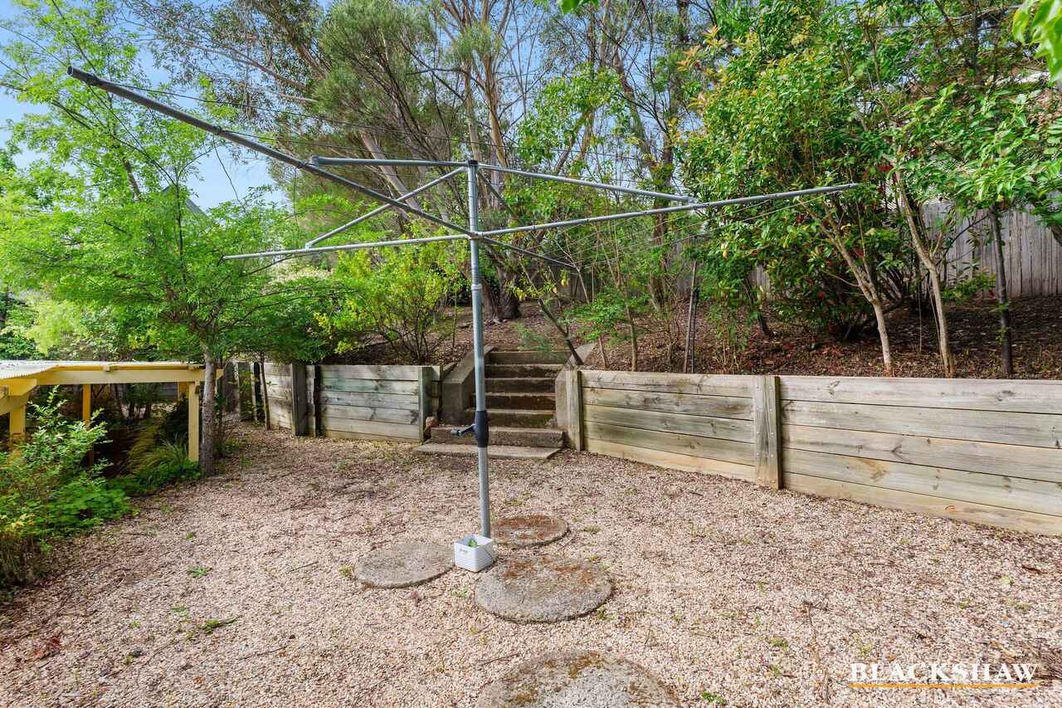
Outside, established gardens and the generous 822 m² block provide plenty of space to relax, play and enjoy the outdoors. The large covered deck offers a comfortable setting for gatherings with family and friends, while the double garage and additional off-street parking provide room for vehicles, a trailer or a caravan.
Conveniently positioned close to Point Hut District Park, Point Hut Reserve, playing fields and local primary and secondary schools, the home also offers easy access to Lanyon Marketplace and Tuggeranong Town Centre.
Features
- Inviting family home in an elevated, private setting
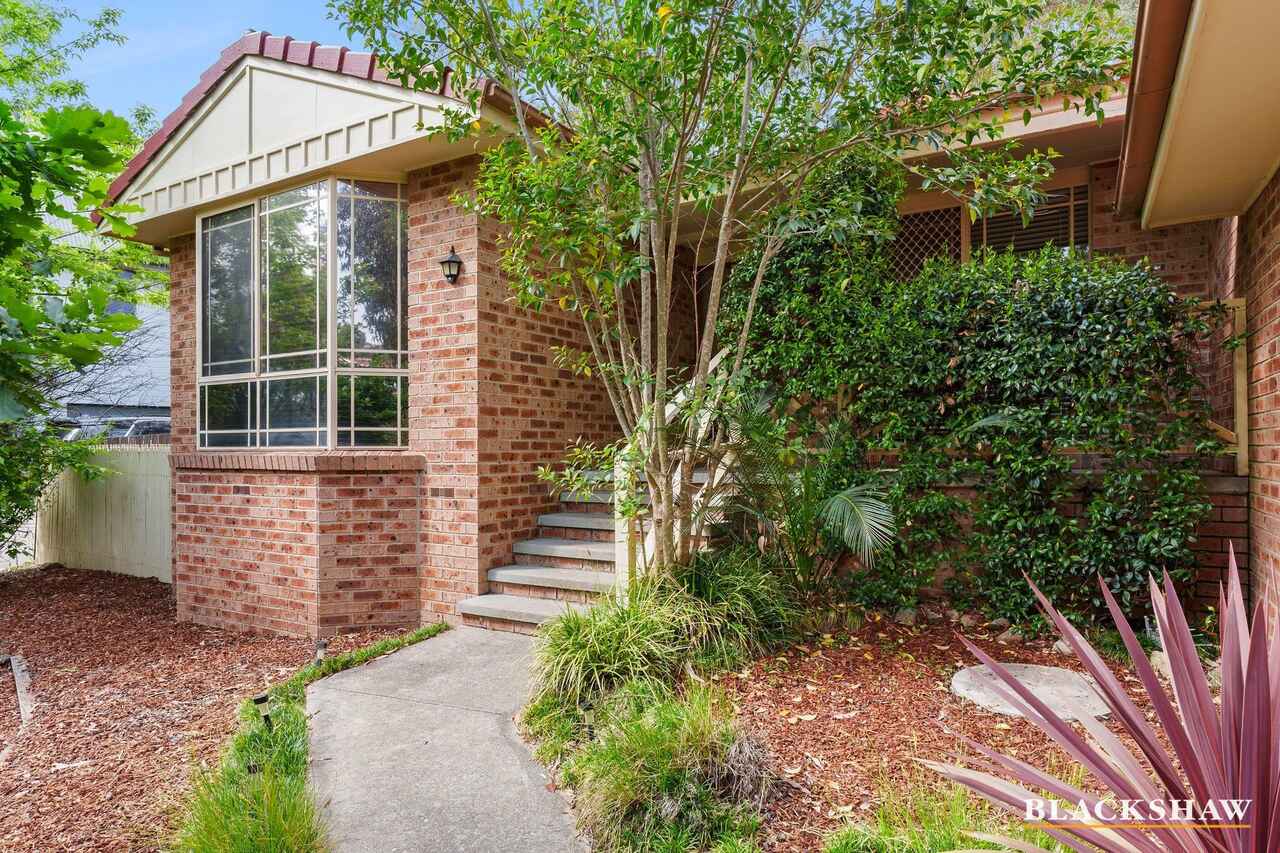
- Brick veneer construction with decorative gable detailing
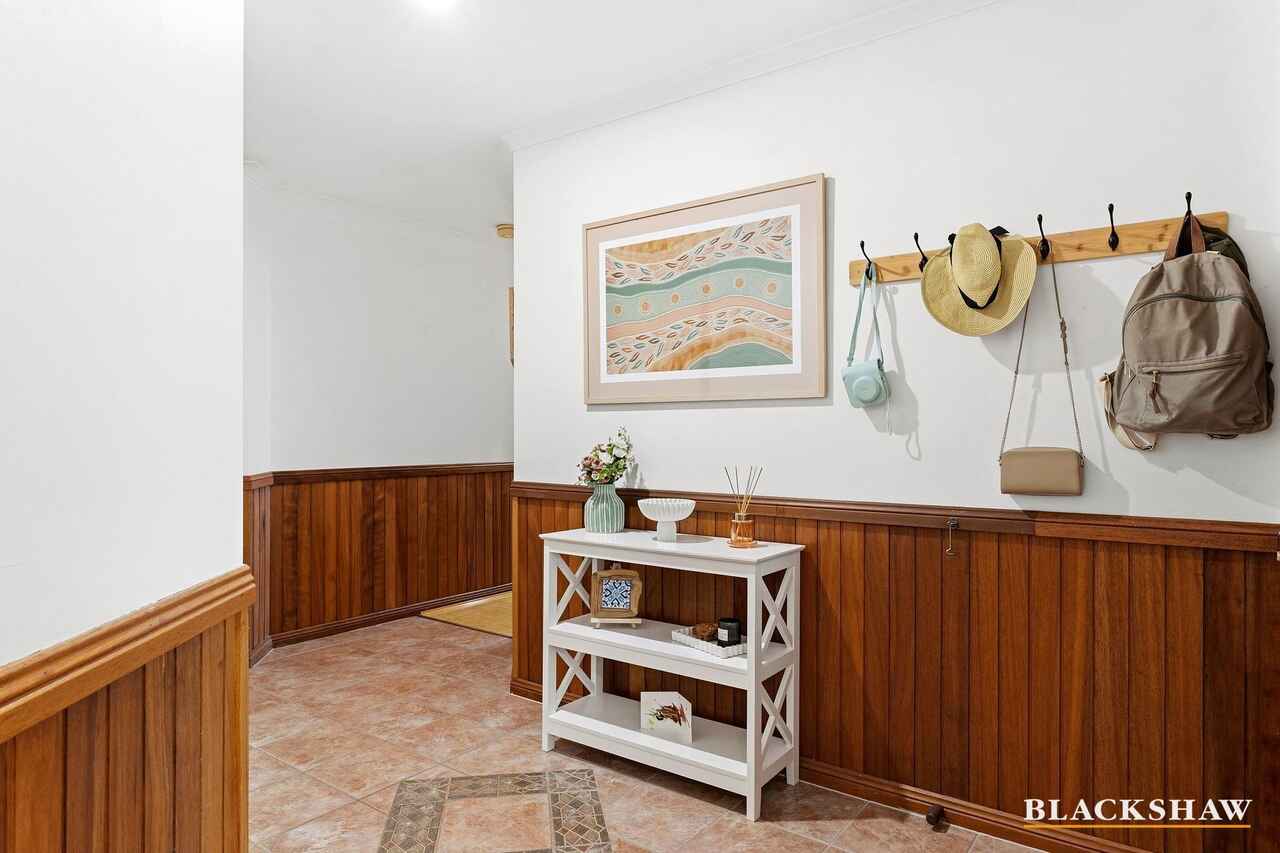
- Generous covered entry and wide hallways, with space for shoes and jackets
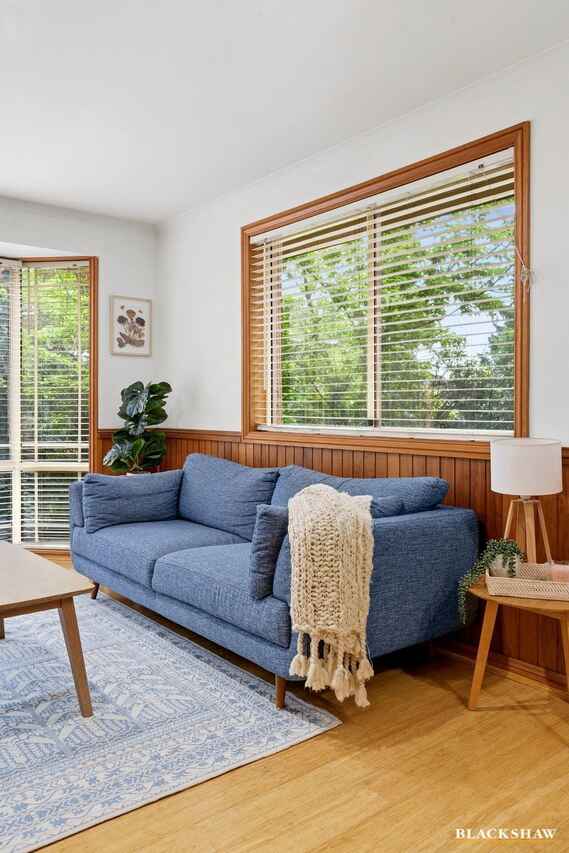
- Spacious living and dining areas with a large bay window capturing natural light
- Bright, airy kitchen overlooking the backyard, with a gas cooktop, electric oven, dishwasher, ample bench space and pantry storage
- Separate family room opening onto the covered entertaining deck
- Main bedroom with wall-to-wall built-in robes and a generous ensuite with a separate toilet
- Two additional bedrooms with built-in robes
- Three-way main bathroom with a shower, bath and separate toilet
- Multipurpose room off the laundry, suitable for a study, home office or additional storage
- Bamboo floating flooring
- Timber wainscoting and Federation-style windows throughout
- LED lighting and Venetian blinds
- Rinnai ducted gas heating and evaporative cooling
- Rinnai Infinity 24 instantaneous gas hot water
- Established gardens with an extensive Holman irrigation system
- Double garage with remote access
- Additional off-street parking with space for a trailer or caravan
- Garden shed
- Convenient access to parks, reserves, playing fields, schools, Lanyon Marketplace and Tuggeranong Town Centre
Property statistics
All figures are approximate and as per the contract of sale.
EER: 3.0
Living area: 143 m²
Garage area: 40 m²
Shed area: 10 m²
Year built: 1996
Land size: 822 m²
Land value: $529,000 (2026)
Rates: $865 per quarter
Land tax: $1,635 per quarter (if not primary residence)
Estimated rental range: $700–$730 per week
All care has been taken in the preparation of this marketing material, and details have been obtained from sources we believe to be reliable. Blackshaw do not however guarantee the accuracy of the information, nor accept liability for any errors. Interested persons should rely solely on their own enquiries.
Prior to enquiry or inspection of this property you may wish to review our Information Collection Notice and Privacy Policy.
blackshaw.com.au/privacy
Read MoreA large bay window brings natural light into the living and dining areas, while the bright, airy kitchen overlooks the backyard, making it easy to keep an eye on kids as they play. A separate family room opens onto the covered deck, creating a welcoming space for relaxed meals and entertaining.
The main bedroom includes wall-to-wall built-in robes and a generous ensuite with a separate toilet. Two additional bedrooms feature built-in robes and are serviced by a practical three-way bathroom with a shower, bath and separate toilet. A multipurpose room off the laundry offers further flexibility as a home office or additional storage.
Outside, established gardens and the generous 822 m² block provide plenty of space to relax, play and enjoy the outdoors. The large covered deck offers a comfortable setting for gatherings with family and friends, while the double garage and additional off-street parking provide room for vehicles, a trailer or a caravan.
Conveniently positioned close to Point Hut District Park, Point Hut Reserve, playing fields and local primary and secondary schools, the home also offers easy access to Lanyon Marketplace and Tuggeranong Town Centre.
Features
- Inviting family home in an elevated, private setting
- Brick veneer construction with decorative gable detailing
- Generous covered entry and wide hallways, with space for shoes and jackets
- Spacious living and dining areas with a large bay window capturing natural light
- Bright, airy kitchen overlooking the backyard, with a gas cooktop, electric oven, dishwasher, ample bench space and pantry storage
- Separate family room opening onto the covered entertaining deck
- Main bedroom with wall-to-wall built-in robes and a generous ensuite with a separate toilet
- Two additional bedrooms with built-in robes
- Three-way main bathroom with a shower, bath and separate toilet
- Multipurpose room off the laundry, suitable for a study, home office or additional storage
- Bamboo floating flooring
- Timber wainscoting and Federation-style windows throughout
- LED lighting and Venetian blinds
- Rinnai ducted gas heating and evaporative cooling
- Rinnai Infinity 24 instantaneous gas hot water
- Established gardens with an extensive Holman irrigation system
- Double garage with remote access
- Additional off-street parking with space for a trailer or caravan
- Garden shed
- Convenient access to parks, reserves, playing fields, schools, Lanyon Marketplace and Tuggeranong Town Centre
Property statistics
All figures are approximate and as per the contract of sale.
EER: 3.0
Living area: 143 m²
Garage area: 40 m²
Shed area: 10 m²
Year built: 1996
Land size: 822 m²
Land value: $529,000 (2026)
Rates: $865 per quarter
Land tax: $1,635 per quarter (if not primary residence)
Estimated rental range: $700–$730 per week
All care has been taken in the preparation of this marketing material, and details have been obtained from sources we believe to be reliable. Blackshaw do not however guarantee the accuracy of the information, nor accept liability for any errors. Interested persons should rely solely on their own enquiries.
Prior to enquiry or inspection of this property you may wish to review our Information Collection Notice and Privacy Policy.
blackshaw.com.au/privacy
Upcoming Inspections
99 Jim Pike Avenue
Submit OfferListing agent

Prior to enquiry or inspection of this property you may wish to review our Information Collection Notice and Privacy Policy.
Privacy & Collection NoticeA practical layout, a generous garden and room to grow
Property Overview
Offering generous space and a practical layout, this elevated and private family home features three well-proportioned bedrooms, two bathrooms and multiple living areas, providing flexibility for everyday living.
A large bay window brings natural light into the living and dining areas, while the bright, airy kitchen overlooks the backyard, making it easy to keep an eye on kids as they play. A separate family room opens onto the covered deck, creating a welcoming space for relaxed meals and entertaining.
The main bedroom includes wall-to-wall built-in robes and a generous ensuite with a separate toilet. Two additional bedrooms feature built-in robes and are serviced by a practical three-way bathroom with a shower, bath and separate toilet. A multipurpose room off the laundry offers further flexibility as a home office or additional storage.
Outside, established gardens and the generous 822 m² block provide plenty of space to relax, play and enjoy the outdoors. The large covered deck offers a comfortable setting for gatherings with family and friends, while the double garage and additional off-street parking provide room for vehicles, a trailer or a caravan.
Conveniently positioned close to Point Hut District Park, Point Hut Reserve, playing fields and local primary and secondary schools, the home also offers easy access to Lanyon Marketplace and Tuggeranong Town Centre.
Features
- Inviting family home in an elevated, private setting
- Brick veneer construction with decorative gable detailing
- Generous covered entry and wide hallways, with space for shoes and jackets
- Spacious living and dining areas with a large bay window capturing natural light
- Bright, airy kitchen overlooking the backyard, with a gas cooktop, electric oven, dishwasher, ample bench space and pantry storage
- Separate family room opening onto the covered entertaining deck
- Main bedroom with wall-to-wall built-in robes and a generous ensuite with a separate toilet
- Two additional bedrooms with built-in robes
- Three-way main bathroom with a shower, bath and separate toilet
- Multipurpose room off the laundry, suitable for a study, home office or additional storage
- Bamboo floating flooring
- Timber wainscoting and Federation-style windows throughout
- LED lighting and Venetian blinds
- Rinnai ducted gas heating and evaporative cooling
- Rinnai Infinity 24 instantaneous gas hot water
- Established gardens with an extensive Holman irrigation system
- Double garage with remote access
- Additional off-street parking with space for a trailer or caravan
- Garden shed
- Convenient access to parks, reserves, playing fields, schools, Lanyon Marketplace and Tuggeranong Town Centre
Property statistics
All figures are approximate and as per the contract of sale.
EER: 3.0
Living area: 143 m²
Garage area: 40 m²
Shed area: 10 m²
Year built: 1996
Land size: 822 m²
Land value: $529,000 (2026)
Rates: $865 per quarter
Land tax: $1,635 per quarter (if not primary residence)
Estimated rental range: $700–$730 per week
All care has been taken in the preparation of this marketing material, and details have been obtained from sources we believe to be reliable. Blackshaw do not however guarantee the accuracy of the information, nor accept liability for any errors. Interested persons should rely solely on their own enquiries.
Prior to enquiry or inspection of this property you may wish to review our Information Collection Notice and Privacy Policy.
blackshaw.com.au/privacy
Read MoreA large bay window brings natural light into the living and dining areas, while the bright, airy kitchen overlooks the backyard, making it easy to keep an eye on kids as they play. A separate family room opens onto the covered deck, creating a welcoming space for relaxed meals and entertaining.
The main bedroom includes wall-to-wall built-in robes and a generous ensuite with a separate toilet. Two additional bedrooms feature built-in robes and are serviced by a practical three-way bathroom with a shower, bath and separate toilet. A multipurpose room off the laundry offers further flexibility as a home office or additional storage.
Outside, established gardens and the generous 822 m² block provide plenty of space to relax, play and enjoy the outdoors. The large covered deck offers a comfortable setting for gatherings with family and friends, while the double garage and additional off-street parking provide room for vehicles, a trailer or a caravan.
Conveniently positioned close to Point Hut District Park, Point Hut Reserve, playing fields and local primary and secondary schools, the home also offers easy access to Lanyon Marketplace and Tuggeranong Town Centre.
Features
- Inviting family home in an elevated, private setting
- Brick veneer construction with decorative gable detailing
- Generous covered entry and wide hallways, with space for shoes and jackets
- Spacious living and dining areas with a large bay window capturing natural light
- Bright, airy kitchen overlooking the backyard, with a gas cooktop, electric oven, dishwasher, ample bench space and pantry storage
- Separate family room opening onto the covered entertaining deck
- Main bedroom with wall-to-wall built-in robes and a generous ensuite with a separate toilet
- Two additional bedrooms with built-in robes
- Three-way main bathroom with a shower, bath and separate toilet
- Multipurpose room off the laundry, suitable for a study, home office or additional storage
- Bamboo floating flooring
- Timber wainscoting and Federation-style windows throughout
- LED lighting and Venetian blinds
- Rinnai ducted gas heating and evaporative cooling
- Rinnai Infinity 24 instantaneous gas hot water
- Established gardens with an extensive Holman irrigation system
- Double garage with remote access
- Additional off-street parking with space for a trailer or caravan
- Garden shed
- Convenient access to parks, reserves, playing fields, schools, Lanyon Marketplace and Tuggeranong Town Centre
Property statistics
All figures are approximate and as per the contract of sale.
EER: 3.0
Living area: 143 m²
Garage area: 40 m²
Shed area: 10 m²
Year built: 1996
Land size: 822 m²
Land value: $529,000 (2026)
Rates: $865 per quarter
Land tax: $1,635 per quarter (if not primary residence)
Estimated rental range: $700–$730 per week
All care has been taken in the preparation of this marketing material, and details have been obtained from sources we believe to be reliable. Blackshaw do not however guarantee the accuracy of the information, nor accept liability for any errors. Interested persons should rely solely on their own enquiries.
Prior to enquiry or inspection of this property you may wish to review our Information Collection Notice and Privacy Policy.
blackshaw.com.au/privacy
Looking to sell or lease your own property?
Request Market Appraisal99 Jim Pike Avenue Gordon ACT
3
2
2
EER 3.0
$859,000+
House
A practical layout, a generous garden and room to grow
Property Overview
Offering generous space and a practical layout, this elevated and private family home features three well-proportioned bedrooms, two bathrooms and multiple living areas, providing flexibility for everyday living.
A large bay window brings natural light into the living and dining areas, while the bright, airy kitchen overlooks the backyard, making it easy to keep an eye on kids as they play. A separate family room opens onto the covered deck, creating a welcoming space for relaxed meals and entertaining.
The main bedroom includes wall-to-wall built-in robes and a generous ensuite with a separate toilet. Two additional bedrooms feature built-in robes and are serviced by a practical three-way bathroom with a shower, bath and separate toilet. A multipurpose room off the laundry offers further flexibility as a home office or additional storage.
Outside, established gardens and the generous 822 m² block provide plenty of space to relax, play and enjoy the outdoors. The large covered deck offers a comfortable setting for gatherings with family and friends, while the double garage and additional off-street parking provide room for vehicles, a trailer or a caravan.
Conveniently positioned close to Point Hut District Park, Point Hut Reserve, playing fields and local primary and secondary schools, the home also offers easy access to Lanyon Marketplace and Tuggeranong Town Centre.
Features
- Inviting family home in an elevated, private setting
- Brick veneer construction with decorative gable detailing
- Generous covered entry and wide hallways, with space for shoes and jackets
- Spacious living and dining areas with a large bay window capturing natural light
- Bright, airy kitchen overlooking the backyard, with a gas cooktop, electric oven, dishwasher, ample bench space and pantry storage
- Separate family room opening onto the covered entertaining deck
- Main bedroom with wall-to-wall built-in robes and a generous ensuite with a separate toilet
- Two additional bedrooms with built-in robes
- Three-way main bathroom with a shower, bath and separate toilet
- Multipurpose room off the laundry, suitable for a study, home office or additional storage
- Bamboo floating flooring
- Timber wainscoting and Federation-style windows throughout
- LED lighting and Venetian blinds
- Rinnai ducted gas heating and evaporative cooling
- Rinnai Infinity 24 instantaneous gas hot water
- Established gardens with an extensive Holman irrigation system
- Double garage with remote access
- Additional off-street parking with space for a trailer or caravan
- Garden shed
- Convenient access to parks, reserves, playing fields, schools, Lanyon Marketplace and Tuggeranong Town Centre
Property statistics
All figures are approximate and as per the contract of sale.
EER: 3.0
Living area: 143 m²
Garage area: 40 m²
Shed area: 10 m²
Year built: 1996
Land size: 822 m²
Land value: $529,000 (2026)
Rates: $865 per quarter
Land tax: $1,635 per quarter (if not primary residence)
Estimated rental range: $700–$730 per week
All care has been taken in the preparation of this marketing material, and details have been obtained from sources we believe to be reliable. Blackshaw do not however guarantee the accuracy of the information, nor accept liability for any errors. Interested persons should rely solely on their own enquiries.
Prior to enquiry or inspection of this property you may wish to review our Information Collection Notice and Privacy Policy.
blackshaw.com.au/privacy
Read MoreA large bay window brings natural light into the living and dining areas, while the bright, airy kitchen overlooks the backyard, making it easy to keep an eye on kids as they play. A separate family room opens onto the covered deck, creating a welcoming space for relaxed meals and entertaining.
The main bedroom includes wall-to-wall built-in robes and a generous ensuite with a separate toilet. Two additional bedrooms feature built-in robes and are serviced by a practical three-way bathroom with a shower, bath and separate toilet. A multipurpose room off the laundry offers further flexibility as a home office or additional storage.
Outside, established gardens and the generous 822 m² block provide plenty of space to relax, play and enjoy the outdoors. The large covered deck offers a comfortable setting for gatherings with family and friends, while the double garage and additional off-street parking provide room for vehicles, a trailer or a caravan.
Conveniently positioned close to Point Hut District Park, Point Hut Reserve, playing fields and local primary and secondary schools, the home also offers easy access to Lanyon Marketplace and Tuggeranong Town Centre.
Features
- Inviting family home in an elevated, private setting
- Brick veneer construction with decorative gable detailing
- Generous covered entry and wide hallways, with space for shoes and jackets
- Spacious living and dining areas with a large bay window capturing natural light
- Bright, airy kitchen overlooking the backyard, with a gas cooktop, electric oven, dishwasher, ample bench space and pantry storage
- Separate family room opening onto the covered entertaining deck
- Main bedroom with wall-to-wall built-in robes and a generous ensuite with a separate toilet
- Two additional bedrooms with built-in robes
- Three-way main bathroom with a shower, bath and separate toilet
- Multipurpose room off the laundry, suitable for a study, home office or additional storage
- Bamboo floating flooring
- Timber wainscoting and Federation-style windows throughout
- LED lighting and Venetian blinds
- Rinnai ducted gas heating and evaporative cooling
- Rinnai Infinity 24 instantaneous gas hot water
- Established gardens with an extensive Holman irrigation system
- Double garage with remote access
- Additional off-street parking with space for a trailer or caravan
- Garden shed
- Convenient access to parks, reserves, playing fields, schools, Lanyon Marketplace and Tuggeranong Town Centre
Property statistics
All figures are approximate and as per the contract of sale.
EER: 3.0
Living area: 143 m²
Garage area: 40 m²
Shed area: 10 m²
Year built: 1996
Land size: 822 m²
Land value: $529,000 (2026)
Rates: $865 per quarter
Land tax: $1,635 per quarter (if not primary residence)
Estimated rental range: $700–$730 per week
All care has been taken in the preparation of this marketing material, and details have been obtained from sources we believe to be reliable. Blackshaw do not however guarantee the accuracy of the information, nor accept liability for any errors. Interested persons should rely solely on their own enquiries.
Prior to enquiry or inspection of this property you may wish to review our Information Collection Notice and Privacy Policy.
blackshaw.com.au/privacy
Upcoming Inspections
99 Jim Pike Avenue
Submit OfferListing agent
Prior to enquiry or inspection of this property you may wish to review our Information Collection Notice and Privacy Policy.
Privacy & Collection Notice