

Family Home in Quiet Location


Location
16 Rapanea Street
Rivett ACT 2611
Details
3
2
2
EER: 4.0
House
$820 pw
Available: | Friday, 24 Jul 2026 |
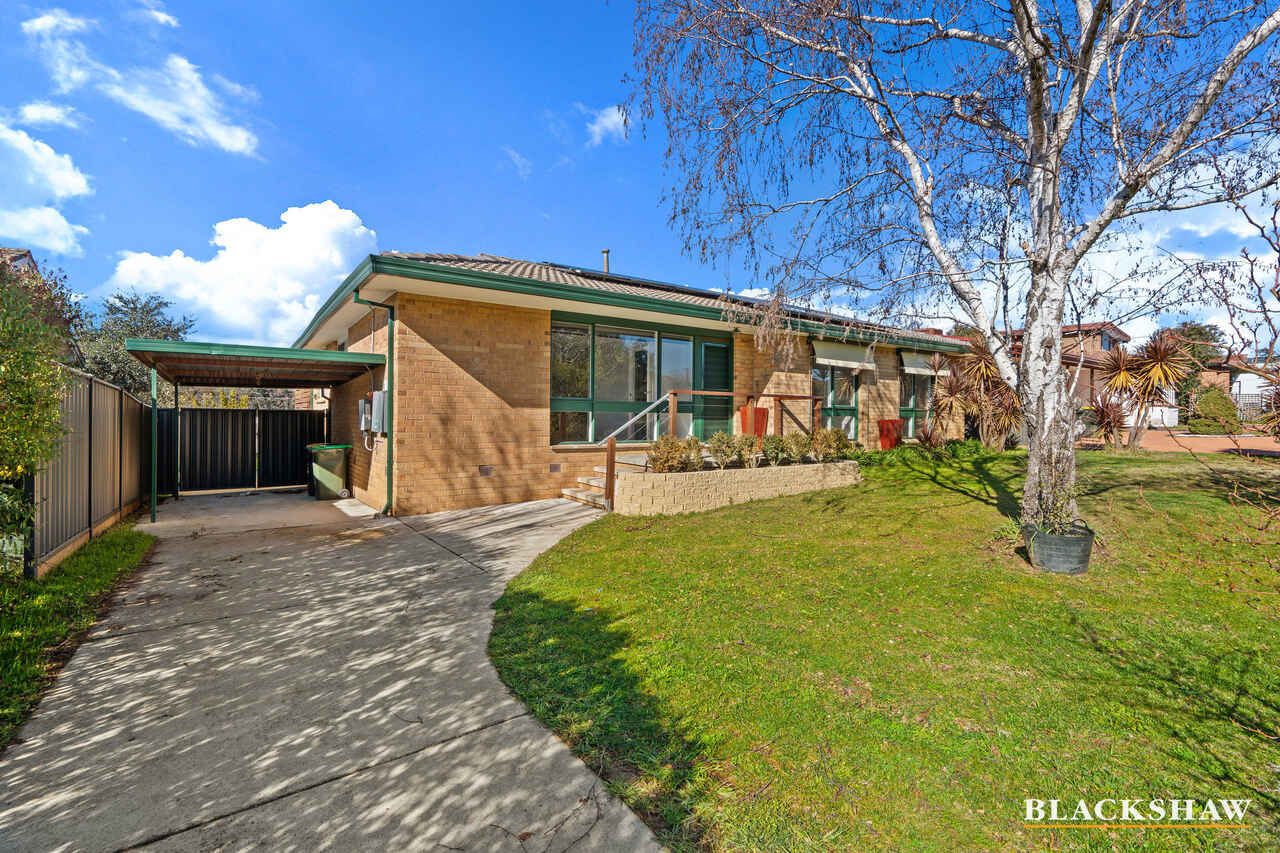
Located in a quiet loop street, this property offers a functional floorplan for family living.
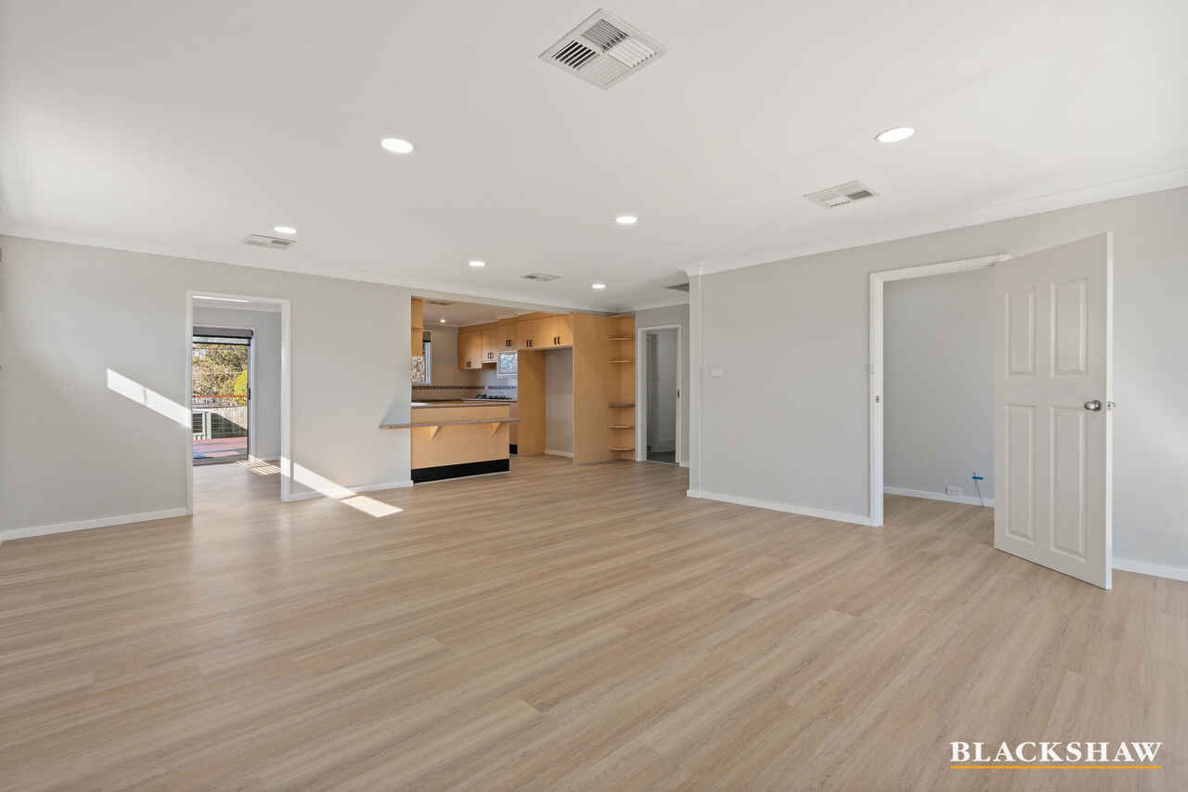
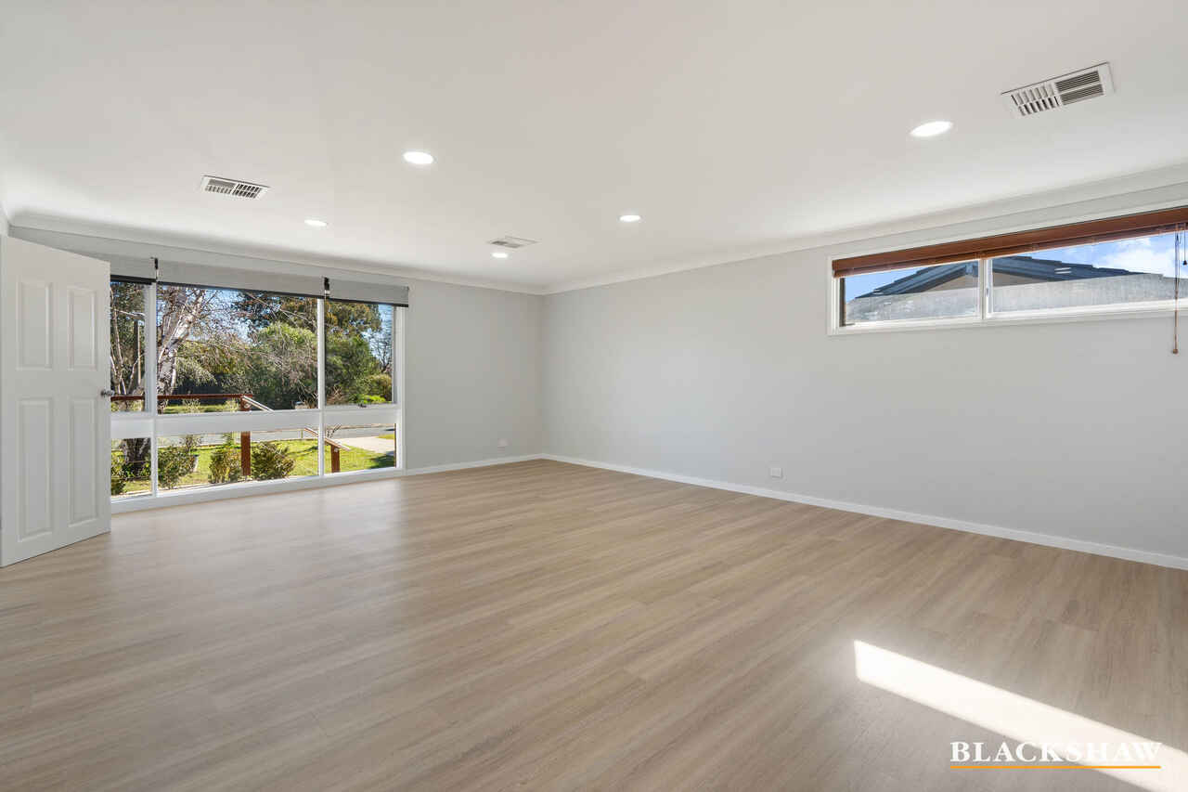
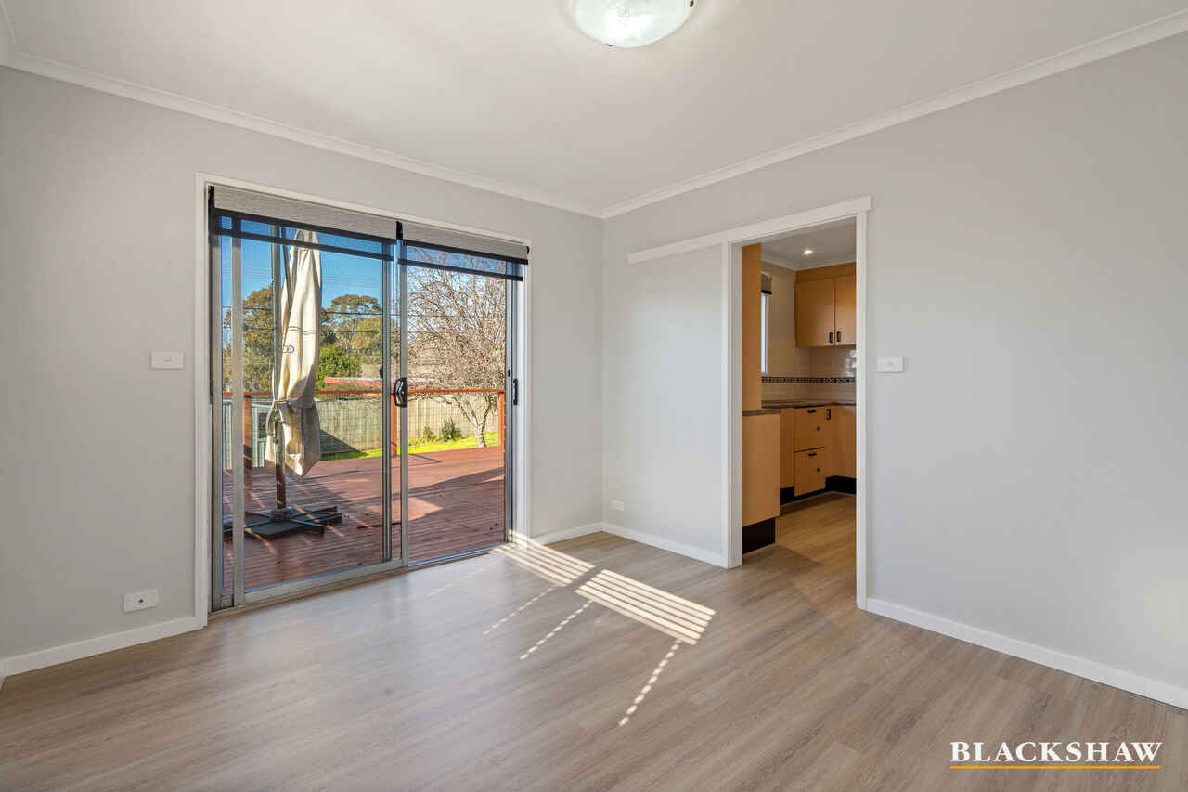
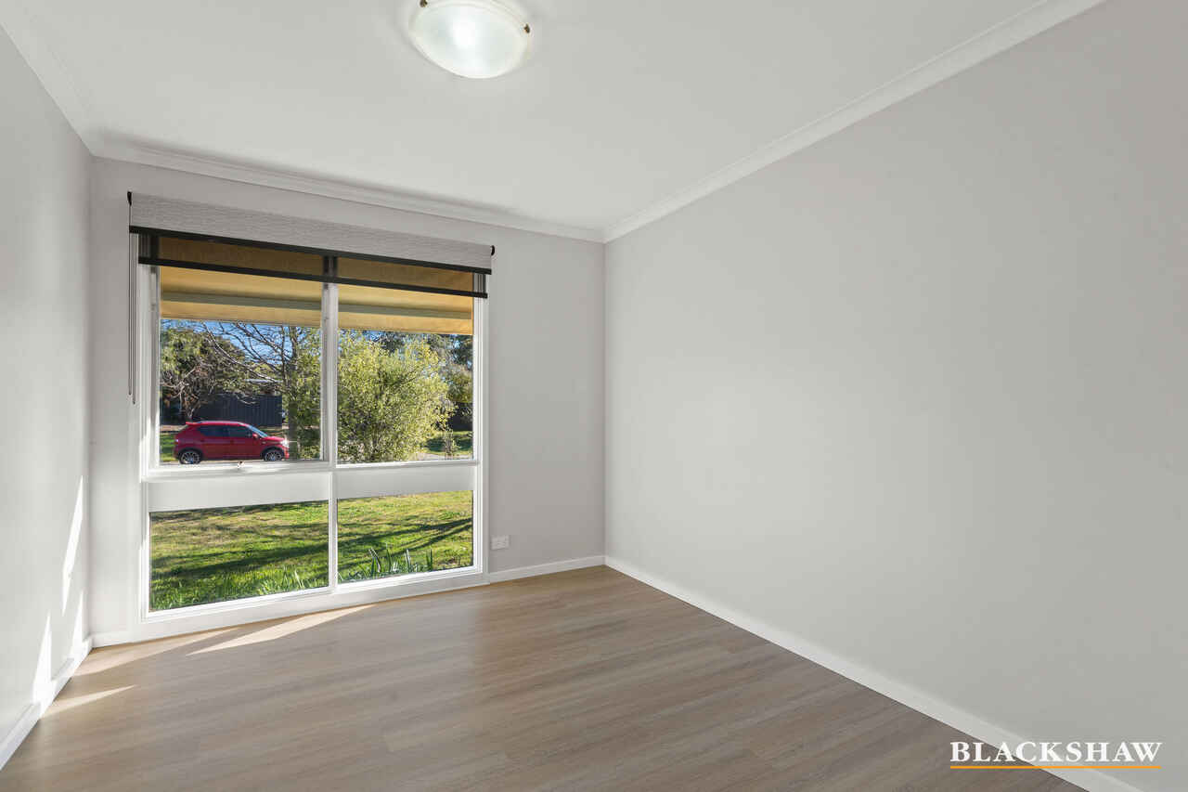
With an expansive living space positioned at the front of the home, a separate dining room and well-equipped kitchen, this home is ideal for family living.
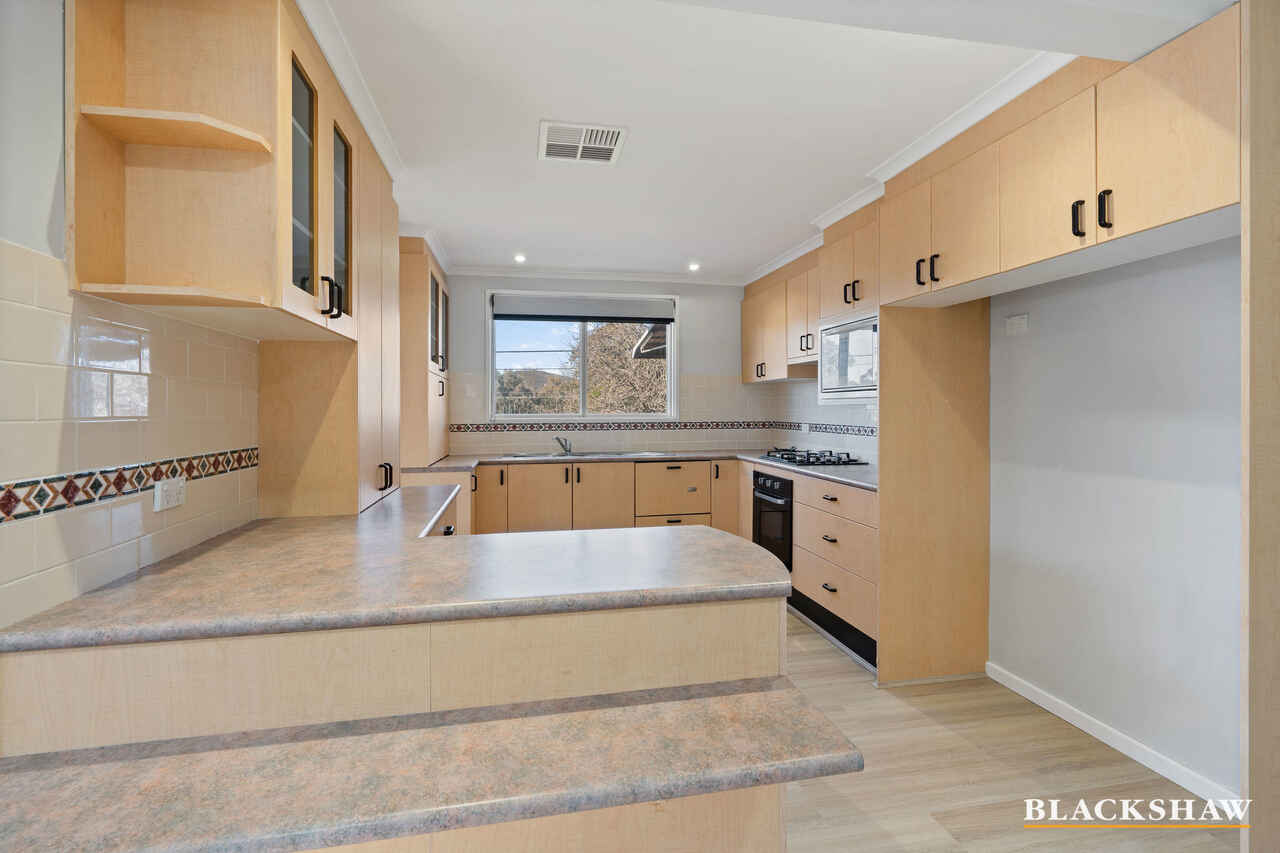
The kitchen includes a large fridge cavity, dual-drawer integrated dishwasher, gas cooking and ample cupboards for storage. Also on offer is a convection microwave, extra store space between the kitchen and laundry which could be used as a walk-in pantry.
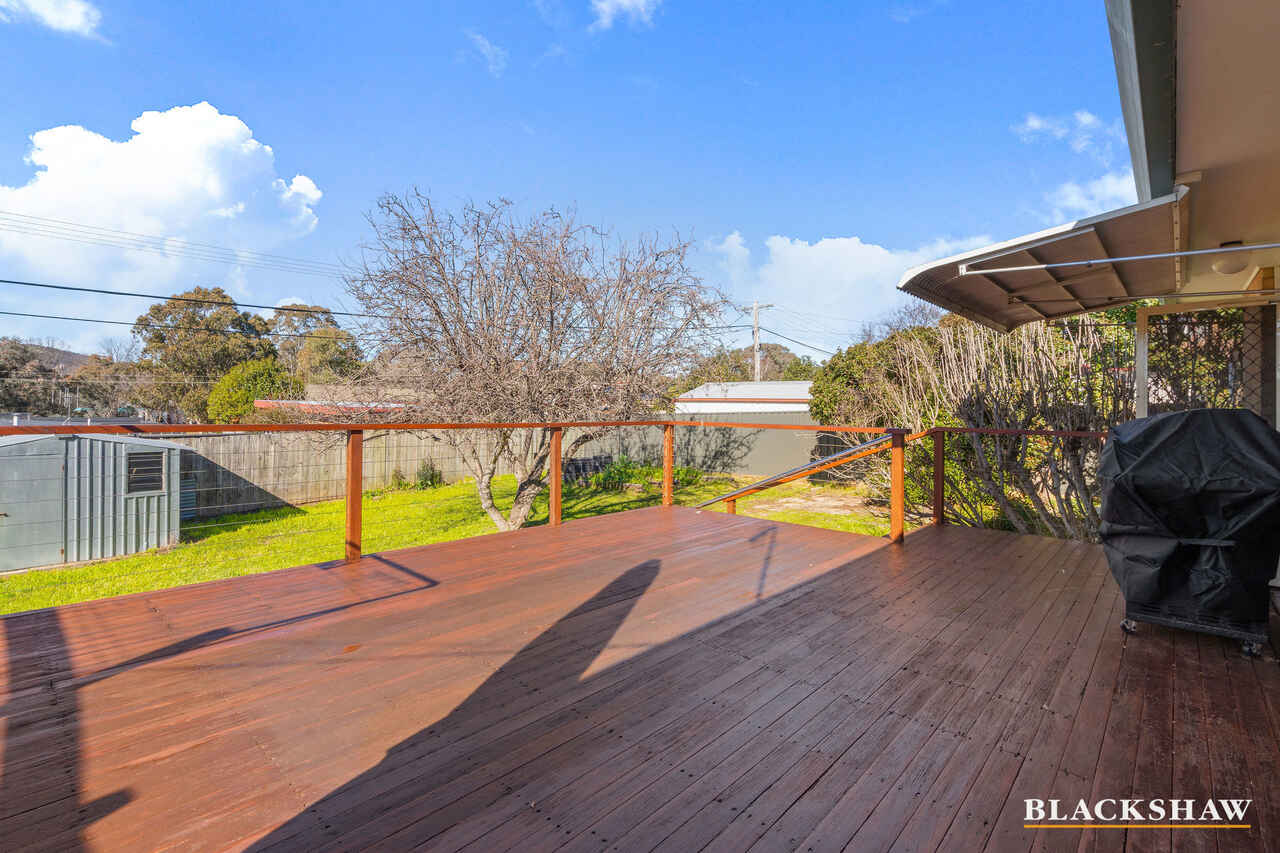
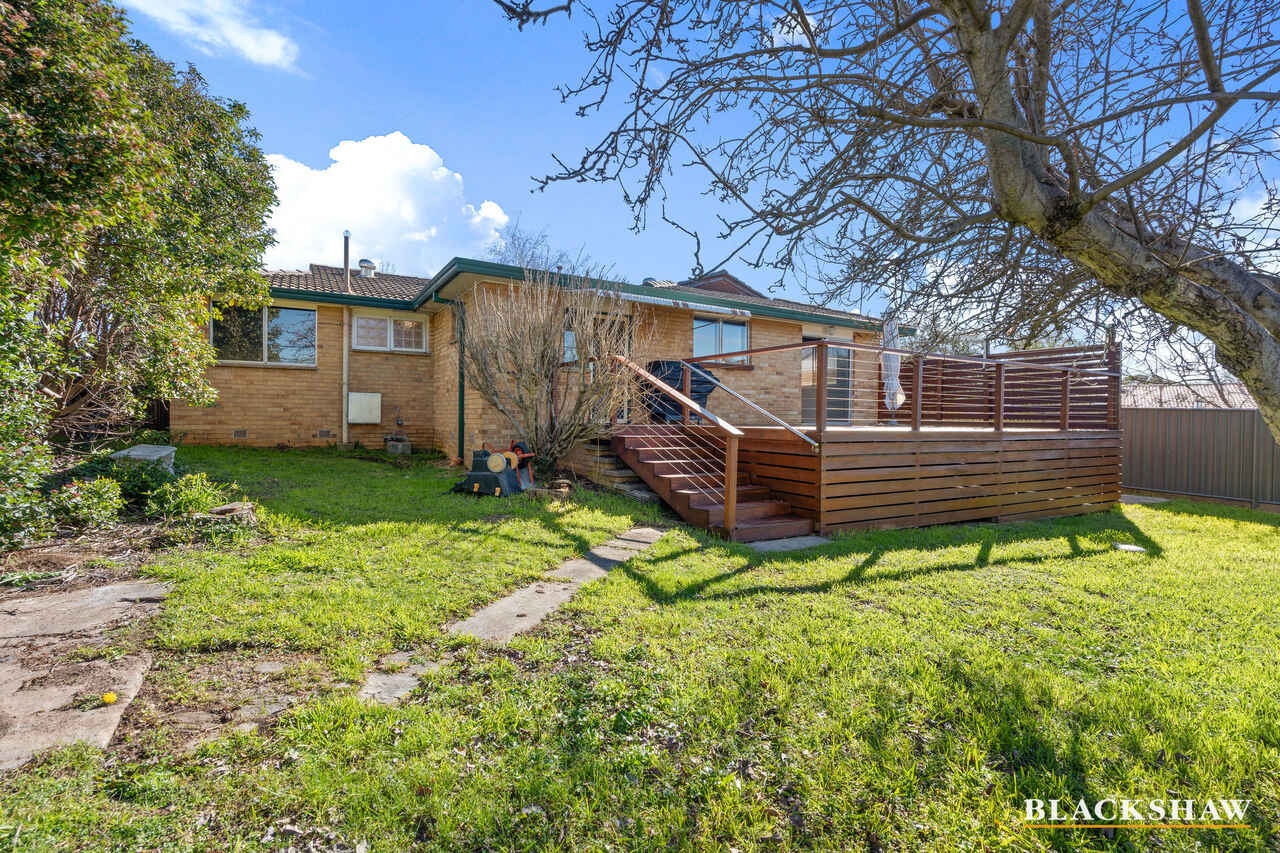
The neat dining room opens out to the large timber deck and beyond to the fully fenced, low maintenance yard with garden shed and vegetable gardens.
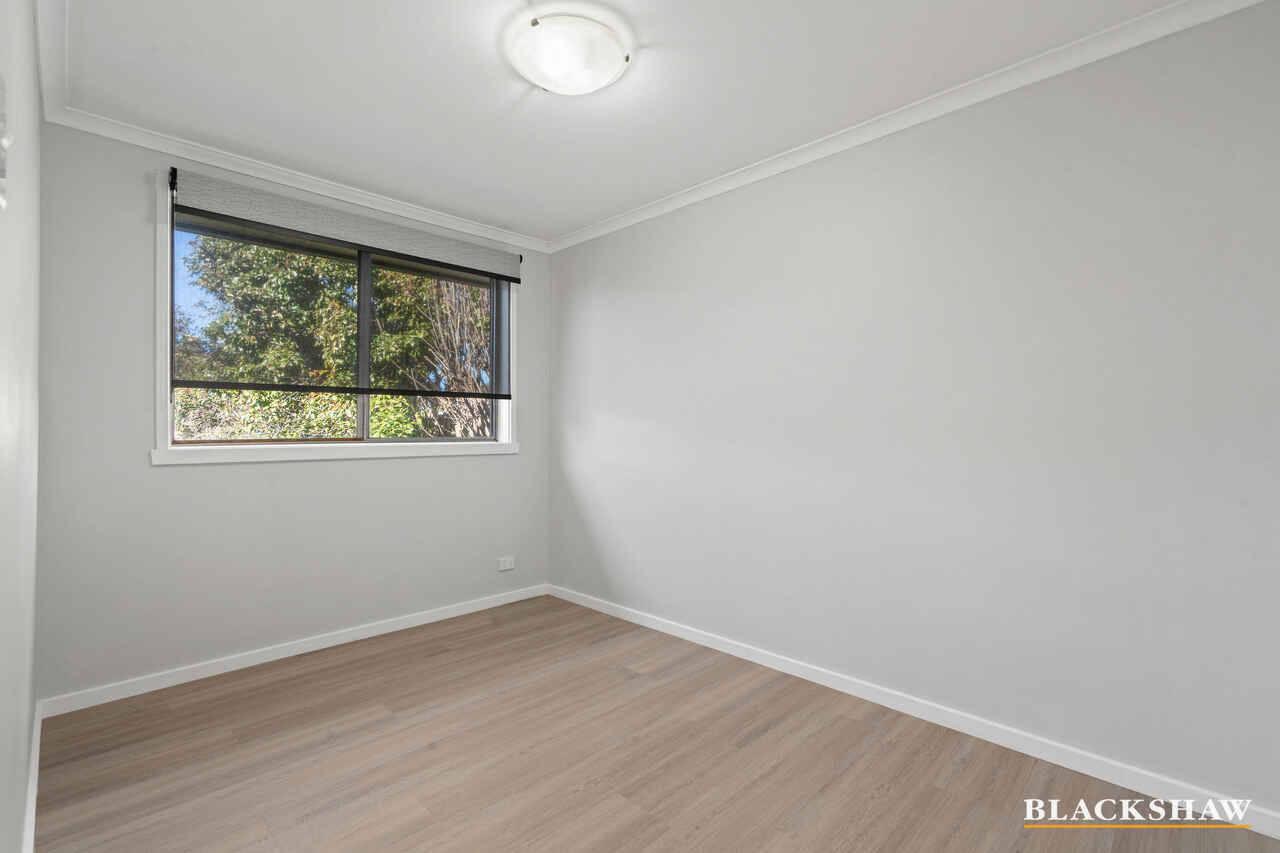
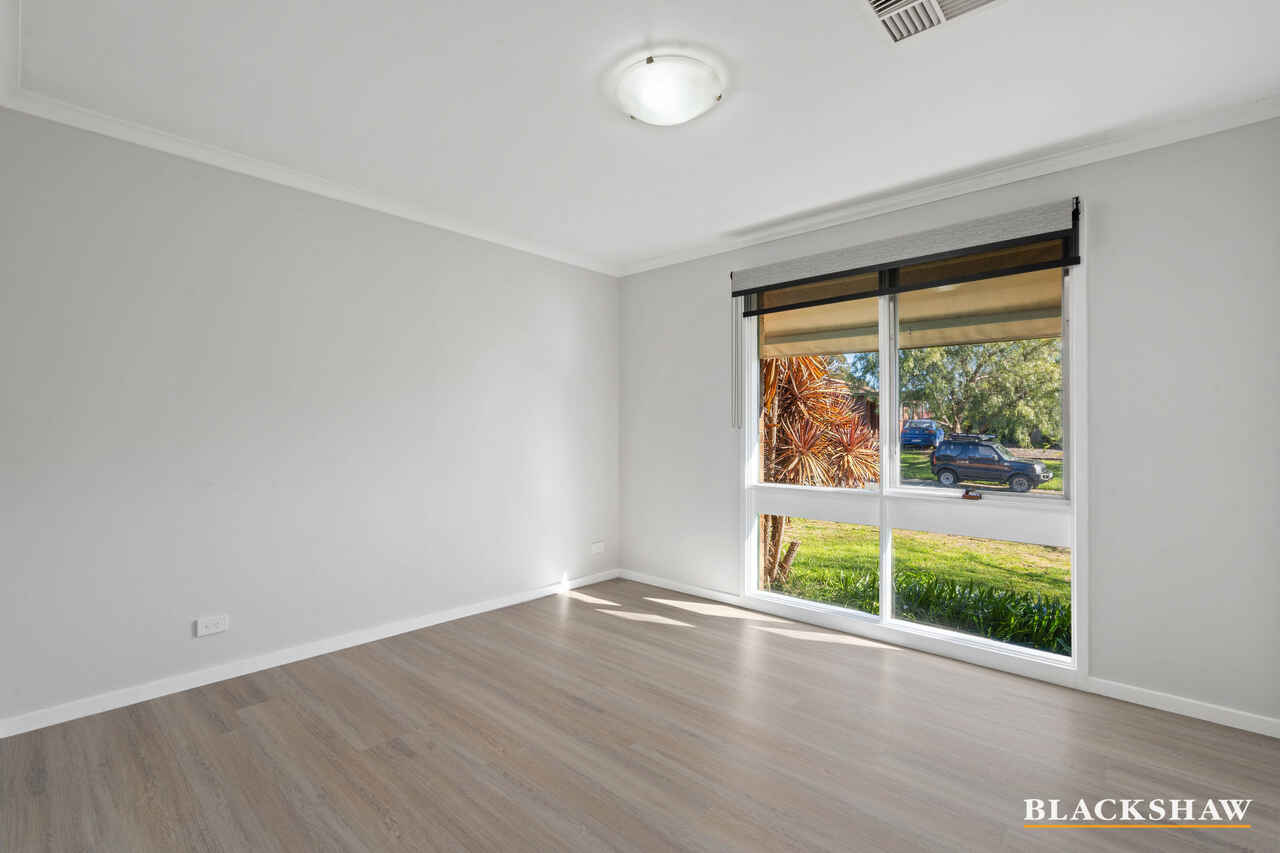
Two of the three bedrooms include built-in wardrobes and brand-new blinds.
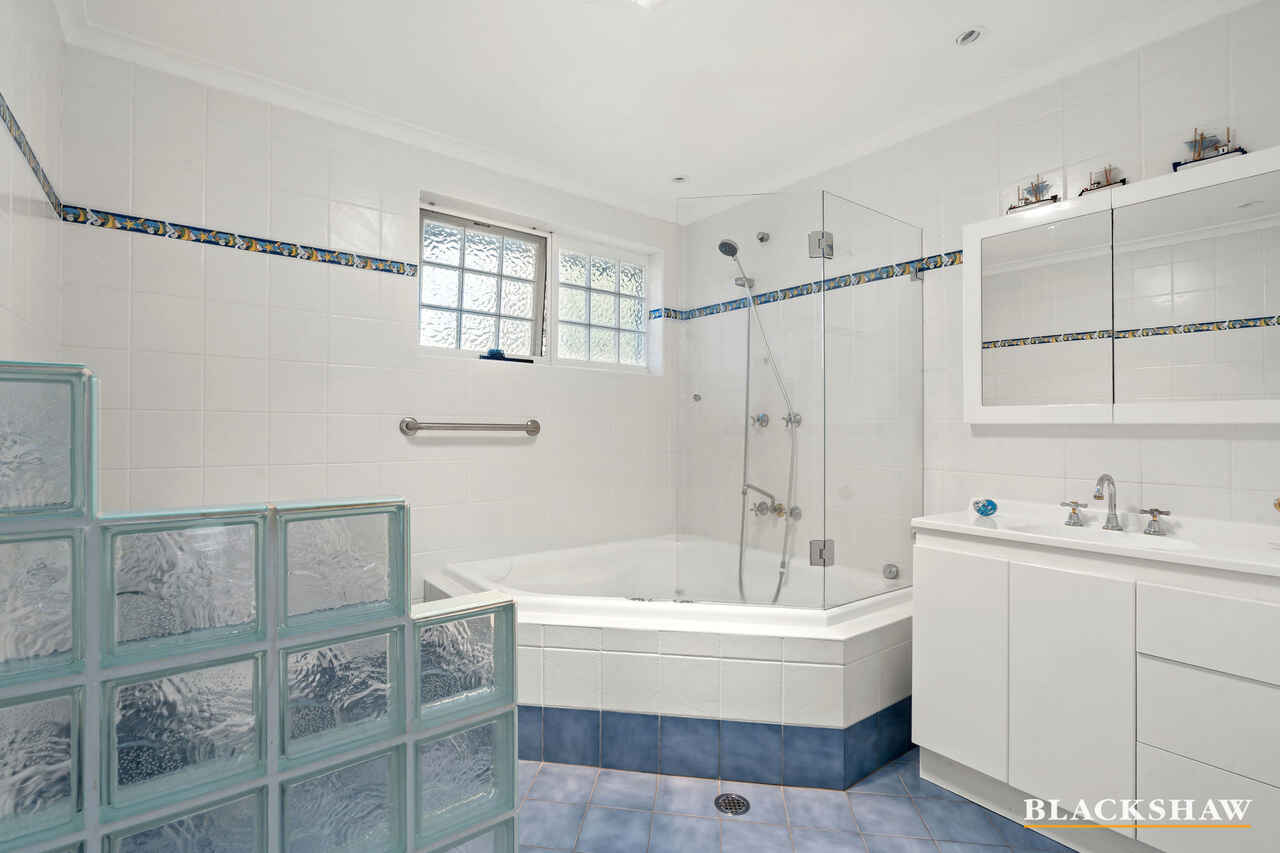
Servicing the bedrooms, the main bathroom includes a large corner spa bath with shower over, toilet and vanity. Instant gas hot water is an added convenience.
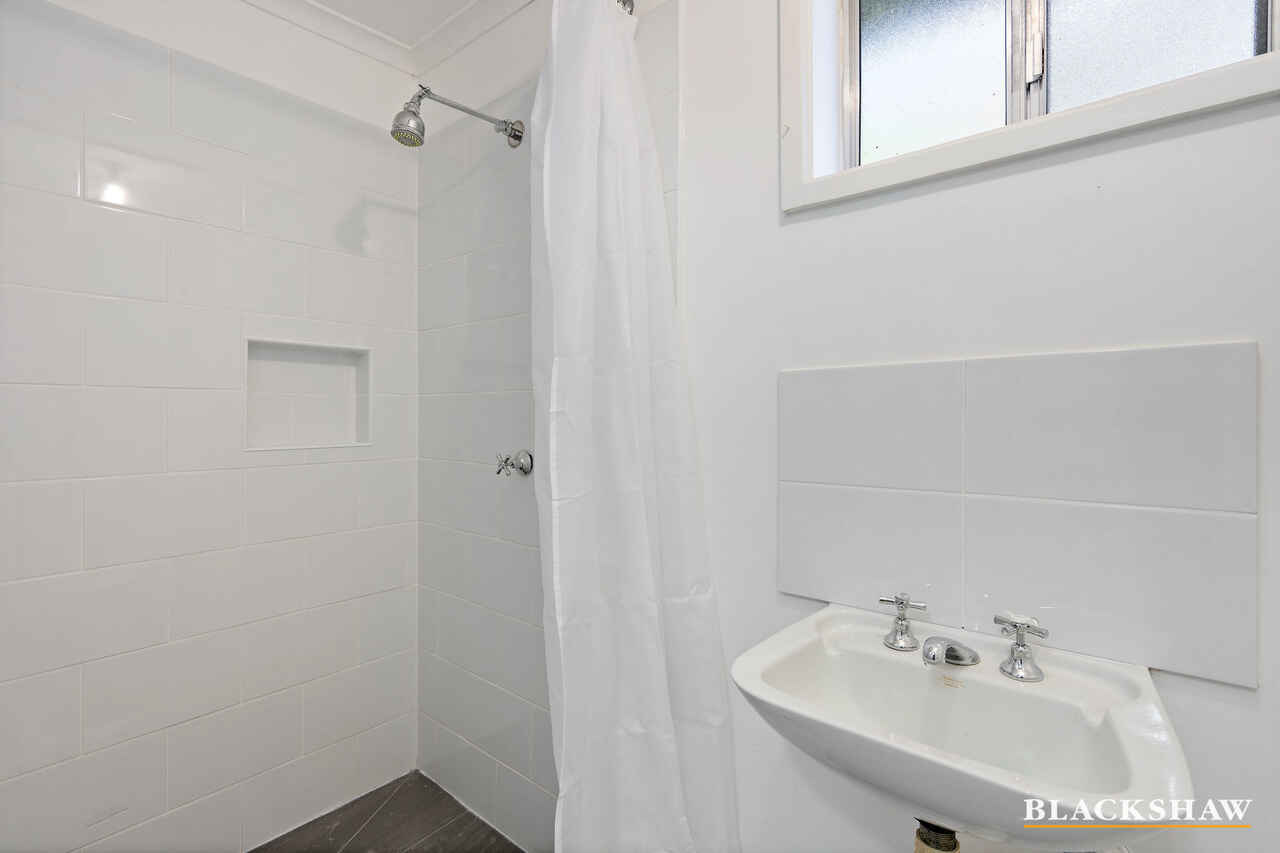
A second washroom is on offer in the laundry area, which includes a shower, vanity and toilet.
Undercover parking is provisioned by the carport.
Main Features:
• 3 bedrooms
• 2 with built-in wardrobes
• Well equipped kitchen
• Ample storage
• Large fridge cavity
• Dual drawer dishwasher
• Gas cooking
• Convection microwave
• Bench including breakfast bar
• Separate dining
• Large living room
• Main bathroom with spa bath
• Underfloor heating
• Second washroom with shower
• Large laundry including white goods
• Expansive timber deck and BBQ
• Fully fenced rear yard
• Garden shed
• Vegetable gardens
• Carport
• Ducted heating
• Instant gas hot water
• Solar panels
• Freshly painted throughout
• Nearby to schools, shops and public transport
Additional Information:
EER: 4.0
Insulation: This property complies with the minimum ceiling insulation standard.
Pets: In accordance with the Residential Tenancies Act Clause 71AE Process for tenant seeking consent - the tenant must apply, in writing, to the lessor, for the lessors' consent to keep pet/s at this property. The lessor may impose conditions on consent, including but not limited to, the number and type of animals being kept, and any cost involved for rectification required as a result of the animal.
Disclaimer:
All care has been taken in the preparation of this marketing material, and details have been obtained from sources we believe to be reliable. Blackshaw do not however guarantee the accuracy of the information, nor accept liability for any errors. Interested persons should rely solely on their own enquiries.
Prior to enquiry or inspection of this property you may wish to review our Information Collection Notice and Privacy Policy.
blackshaw.com.au/privacy
Read MoreWith an expansive living space positioned at the front of the home, a separate dining room and well-equipped kitchen, this home is ideal for family living.
The kitchen includes a large fridge cavity, dual-drawer integrated dishwasher, gas cooking and ample cupboards for storage. Also on offer is a convection microwave, extra store space between the kitchen and laundry which could be used as a walk-in pantry.
The neat dining room opens out to the large timber deck and beyond to the fully fenced, low maintenance yard with garden shed and vegetable gardens.
Two of the three bedrooms include built-in wardrobes and brand-new blinds.
Servicing the bedrooms, the main bathroom includes a large corner spa bath with shower over, toilet and vanity. Instant gas hot water is an added convenience.
A second washroom is on offer in the laundry area, which includes a shower, vanity and toilet.
Undercover parking is provisioned by the carport.
Main Features:
• 3 bedrooms
• 2 with built-in wardrobes
• Well equipped kitchen
• Ample storage
• Large fridge cavity
• Dual drawer dishwasher
• Gas cooking
• Convection microwave
• Bench including breakfast bar
• Separate dining
• Large living room
• Main bathroom with spa bath
• Underfloor heating
• Second washroom with shower
• Large laundry including white goods
• Expansive timber deck and BBQ
• Fully fenced rear yard
• Garden shed
• Vegetable gardens
• Carport
• Ducted heating
• Instant gas hot water
• Solar panels
• Freshly painted throughout
• Nearby to schools, shops and public transport
Additional Information:
EER: 4.0
Insulation: This property complies with the minimum ceiling insulation standard.
Pets: In accordance with the Residential Tenancies Act Clause 71AE Process for tenant seeking consent - the tenant must apply, in writing, to the lessor, for the lessors' consent to keep pet/s at this property. The lessor may impose conditions on consent, including but not limited to, the number and type of animals being kept, and any cost involved for rectification required as a result of the animal.
Disclaimer:
All care has been taken in the preparation of this marketing material, and details have been obtained from sources we believe to be reliable. Blackshaw do not however guarantee the accuracy of the information, nor accept liability for any errors. Interested persons should rely solely on their own enquiries.
Prior to enquiry or inspection of this property you may wish to review our Information Collection Notice and Privacy Policy.
blackshaw.com.au/privacy
Inspect
Jul
22
Wednesday
4:30pm - 5:00pm
Jul
24
Friday
4:30pm - 5:00pm
Listing agent

Prior to enquiry or inspection of this property you may wish to review our Information Collection Notice and Privacy Policy.
Privacy & Collection NoticeLocated in a quiet loop street, this property offers a functional floorplan for family living.
With an expansive living space positioned at the front of the home, a separate dining room and well-equipped kitchen, this home is ideal for family living.
The kitchen includes a large fridge cavity, dual-drawer integrated dishwasher, gas cooking and ample cupboards for storage. Also on offer is a convection microwave, extra store space between the kitchen and laundry which could be used as a walk-in pantry.
The neat dining room opens out to the large timber deck and beyond to the fully fenced, low maintenance yard with garden shed and vegetable gardens.
Two of the three bedrooms include built-in wardrobes and brand-new blinds.
Servicing the bedrooms, the main bathroom includes a large corner spa bath with shower over, toilet and vanity. Instant gas hot water is an added convenience.
A second washroom is on offer in the laundry area, which includes a shower, vanity and toilet.
Undercover parking is provisioned by the carport.
Main Features:
• 3 bedrooms
• 2 with built-in wardrobes
• Well equipped kitchen
• Ample storage
• Large fridge cavity
• Dual drawer dishwasher
• Gas cooking
• Convection microwave
• Bench including breakfast bar
• Separate dining
• Large living room
• Main bathroom with spa bath
• Underfloor heating
• Second washroom with shower
• Large laundry including white goods
• Expansive timber deck and BBQ
• Fully fenced rear yard
• Garden shed
• Vegetable gardens
• Carport
• Ducted heating
• Instant gas hot water
• Solar panels
• Freshly painted throughout
• Nearby to schools, shops and public transport
Additional Information:
EER: 4.0
Insulation: This property complies with the minimum ceiling insulation standard.
Pets: In accordance with the Residential Tenancies Act Clause 71AE Process for tenant seeking consent - the tenant must apply, in writing, to the lessor, for the lessors' consent to keep pet/s at this property. The lessor may impose conditions on consent, including but not limited to, the number and type of animals being kept, and any cost involved for rectification required as a result of the animal.
Disclaimer:
All care has been taken in the preparation of this marketing material, and details have been obtained from sources we believe to be reliable. Blackshaw do not however guarantee the accuracy of the information, nor accept liability for any errors. Interested persons should rely solely on their own enquiries.
Prior to enquiry or inspection of this property you may wish to review our Information Collection Notice and Privacy Policy.
blackshaw.com.au/privacy
Read MoreWith an expansive living space positioned at the front of the home, a separate dining room and well-equipped kitchen, this home is ideal for family living.
The kitchen includes a large fridge cavity, dual-drawer integrated dishwasher, gas cooking and ample cupboards for storage. Also on offer is a convection microwave, extra store space between the kitchen and laundry which could be used as a walk-in pantry.
The neat dining room opens out to the large timber deck and beyond to the fully fenced, low maintenance yard with garden shed and vegetable gardens.
Two of the three bedrooms include built-in wardrobes and brand-new blinds.
Servicing the bedrooms, the main bathroom includes a large corner spa bath with shower over, toilet and vanity. Instant gas hot water is an added convenience.
A second washroom is on offer in the laundry area, which includes a shower, vanity and toilet.
Undercover parking is provisioned by the carport.
Main Features:
• 3 bedrooms
• 2 with built-in wardrobes
• Well equipped kitchen
• Ample storage
• Large fridge cavity
• Dual drawer dishwasher
• Gas cooking
• Convection microwave
• Bench including breakfast bar
• Separate dining
• Large living room
• Main bathroom with spa bath
• Underfloor heating
• Second washroom with shower
• Large laundry including white goods
• Expansive timber deck and BBQ
• Fully fenced rear yard
• Garden shed
• Vegetable gardens
• Carport
• Ducted heating
• Instant gas hot water
• Solar panels
• Freshly painted throughout
• Nearby to schools, shops and public transport
Additional Information:
EER: 4.0
Insulation: This property complies with the minimum ceiling insulation standard.
Pets: In accordance with the Residential Tenancies Act Clause 71AE Process for tenant seeking consent - the tenant must apply, in writing, to the lessor, for the lessors' consent to keep pet/s at this property. The lessor may impose conditions on consent, including but not limited to, the number and type of animals being kept, and any cost involved for rectification required as a result of the animal.
Disclaimer:
All care has been taken in the preparation of this marketing material, and details have been obtained from sources we believe to be reliable. Blackshaw do not however guarantee the accuracy of the information, nor accept liability for any errors. Interested persons should rely solely on their own enquiries.
Prior to enquiry or inspection of this property you may wish to review our Information Collection Notice and Privacy Policy.
blackshaw.com.au/privacy
Location
16 Rapanea Street
Rivett ACT 2611
Details
3
2
2
EER: 4.0
House
$820 pw
Available: | 24.07.2026 |
Located in a quiet loop street, this property offers a functional floorplan for family living.
With an expansive living space positioned at the front of the home, a separate dining room and well-equipped kitchen, this home is ideal for family living.
The kitchen includes a large fridge cavity, dual-drawer integrated dishwasher, gas cooking and ample cupboards for storage. Also on offer is a convection microwave, extra store space between the kitchen and laundry which could be used as a walk-in pantry.
The neat dining room opens out to the large timber deck and beyond to the fully fenced, low maintenance yard with garden shed and vegetable gardens.
Two of the three bedrooms include built-in wardrobes and brand-new blinds.
Servicing the bedrooms, the main bathroom includes a large corner spa bath with shower over, toilet and vanity. Instant gas hot water is an added convenience.
A second washroom is on offer in the laundry area, which includes a shower, vanity and toilet.
Undercover parking is provisioned by the carport.
Main Features:
• 3 bedrooms
• 2 with built-in wardrobes
• Well equipped kitchen
• Ample storage
• Large fridge cavity
• Dual drawer dishwasher
• Gas cooking
• Convection microwave
• Bench including breakfast bar
• Separate dining
• Large living room
• Main bathroom with spa bath
• Underfloor heating
• Second washroom with shower
• Large laundry including white goods
• Expansive timber deck and BBQ
• Fully fenced rear yard
• Garden shed
• Vegetable gardens
• Carport
• Ducted heating
• Instant gas hot water
• Solar panels
• Freshly painted throughout
• Nearby to schools, shops and public transport
Additional Information:
EER: 4.0
Insulation: This property complies with the minimum ceiling insulation standard.
Pets: In accordance with the Residential Tenancies Act Clause 71AE Process for tenant seeking consent - the tenant must apply, in writing, to the lessor, for the lessors' consent to keep pet/s at this property. The lessor may impose conditions on consent, including but not limited to, the number and type of animals being kept, and any cost involved for rectification required as a result of the animal.
Disclaimer:
All care has been taken in the preparation of this marketing material, and details have been obtained from sources we believe to be reliable. Blackshaw do not however guarantee the accuracy of the information, nor accept liability for any errors. Interested persons should rely solely on their own enquiries.
Prior to enquiry or inspection of this property you may wish to review our Information Collection Notice and Privacy Policy.
blackshaw.com.au/privacy
Read MoreWith an expansive living space positioned at the front of the home, a separate dining room and well-equipped kitchen, this home is ideal for family living.
The kitchen includes a large fridge cavity, dual-drawer integrated dishwasher, gas cooking and ample cupboards for storage. Also on offer is a convection microwave, extra store space between the kitchen and laundry which could be used as a walk-in pantry.
The neat dining room opens out to the large timber deck and beyond to the fully fenced, low maintenance yard with garden shed and vegetable gardens.
Two of the three bedrooms include built-in wardrobes and brand-new blinds.
Servicing the bedrooms, the main bathroom includes a large corner spa bath with shower over, toilet and vanity. Instant gas hot water is an added convenience.
A second washroom is on offer in the laundry area, which includes a shower, vanity and toilet.
Undercover parking is provisioned by the carport.
Main Features:
• 3 bedrooms
• 2 with built-in wardrobes
• Well equipped kitchen
• Ample storage
• Large fridge cavity
• Dual drawer dishwasher
• Gas cooking
• Convection microwave
• Bench including breakfast bar
• Separate dining
• Large living room
• Main bathroom with spa bath
• Underfloor heating
• Second washroom with shower
• Large laundry including white goods
• Expansive timber deck and BBQ
• Fully fenced rear yard
• Garden shed
• Vegetable gardens
• Carport
• Ducted heating
• Instant gas hot water
• Solar panels
• Freshly painted throughout
• Nearby to schools, shops and public transport
Additional Information:
EER: 4.0
Insulation: This property complies with the minimum ceiling insulation standard.
Pets: In accordance with the Residential Tenancies Act Clause 71AE Process for tenant seeking consent - the tenant must apply, in writing, to the lessor, for the lessors' consent to keep pet/s at this property. The lessor may impose conditions on consent, including but not limited to, the number and type of animals being kept, and any cost involved for rectification required as a result of the animal.
Disclaimer:
All care has been taken in the preparation of this marketing material, and details have been obtained from sources we believe to be reliable. Blackshaw do not however guarantee the accuracy of the information, nor accept liability for any errors. Interested persons should rely solely on their own enquiries.
Prior to enquiry or inspection of this property you may wish to review our Information Collection Notice and Privacy Policy.
blackshaw.com.au/privacy
Inspect
Jul
22
Wednesday
4:30pm - 5:00pm
Jul
24
Friday
4:30pm - 5:00pm
Listing agent
Prior to enquiry or inspection of this property you may wish to review our Information Collection Notice and Privacy Policy.
Privacy & Collection Notice