

A Beautifully Designed Home for Modern Family Life


Location
17 Concetta Street
Denman Prospect ACT 2611
Details
4
2
2
EER: 6.0
House
Auction Saturday, 12 Sep 02:00 PM On site
Land area: | 499 sqm (approx) |
Building size: | 197.95 sqm (approx) |
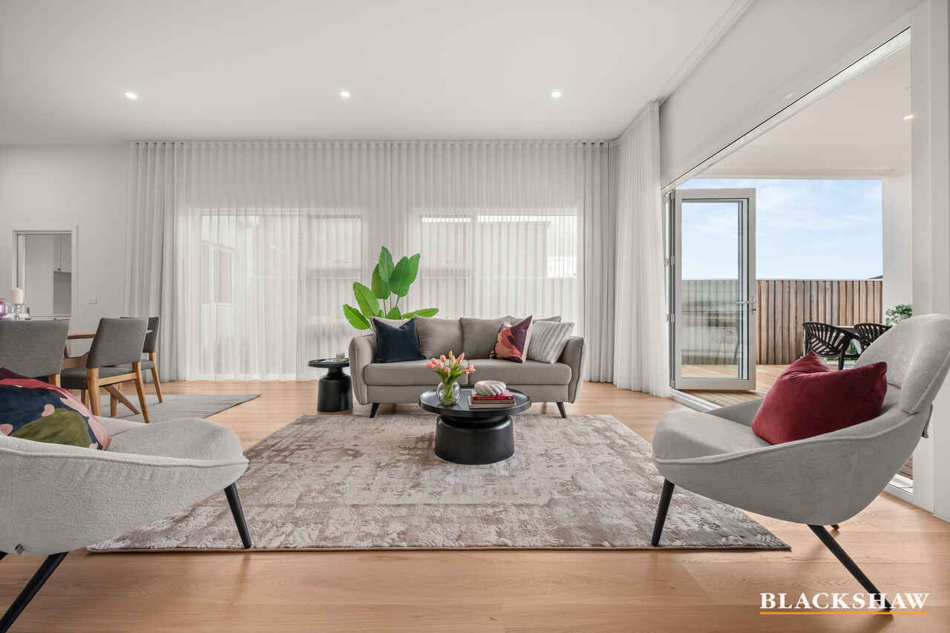
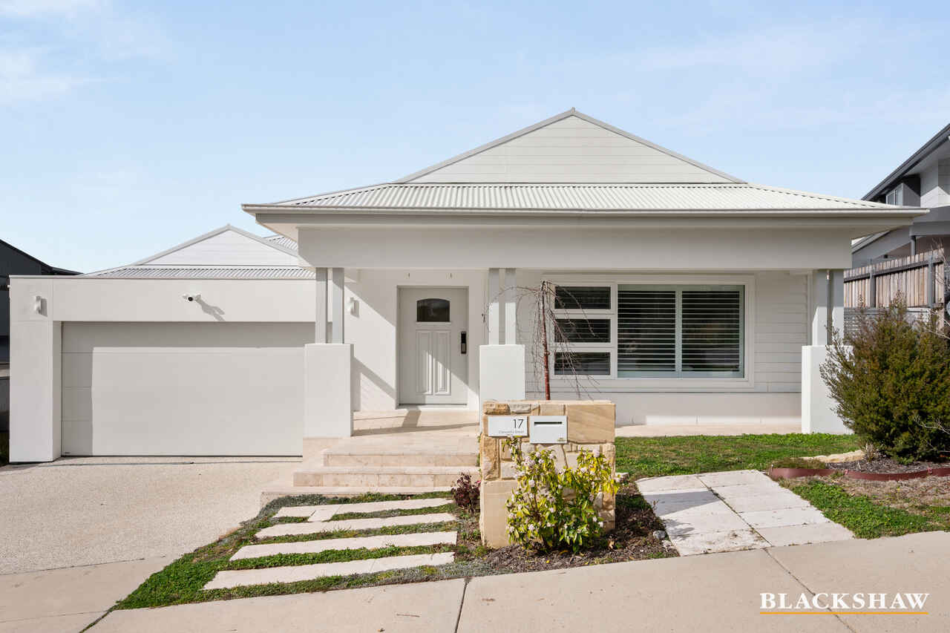
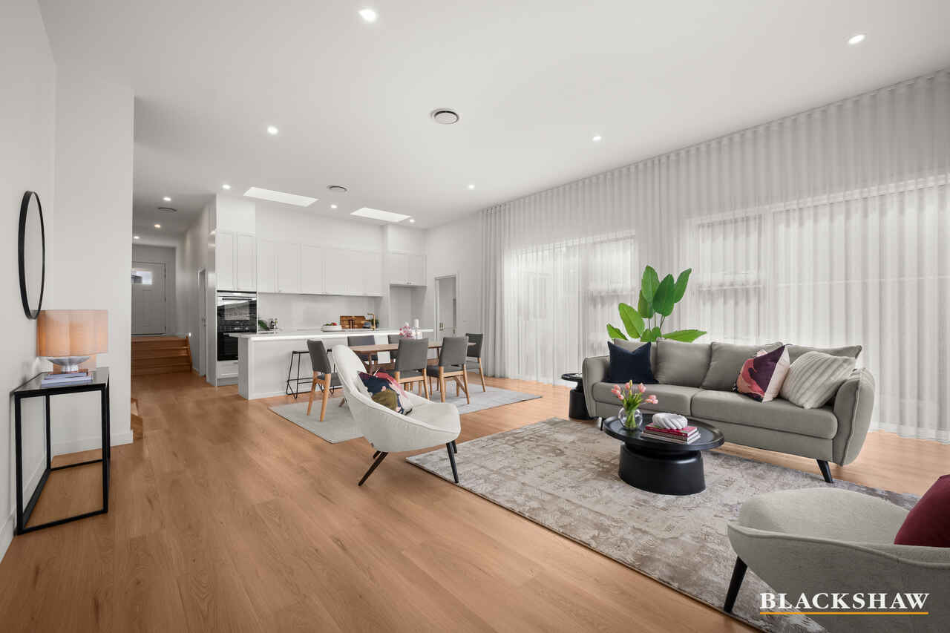
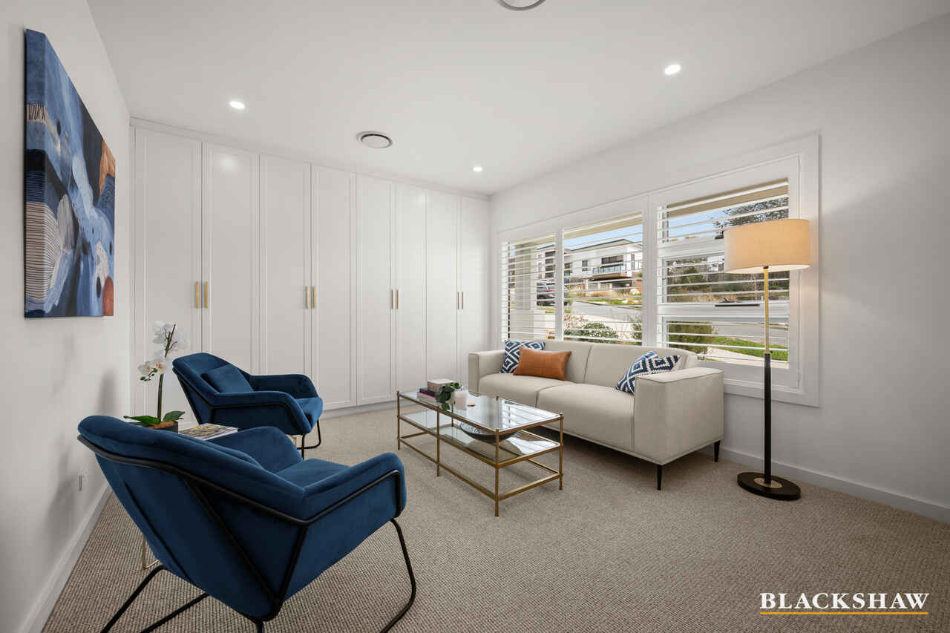
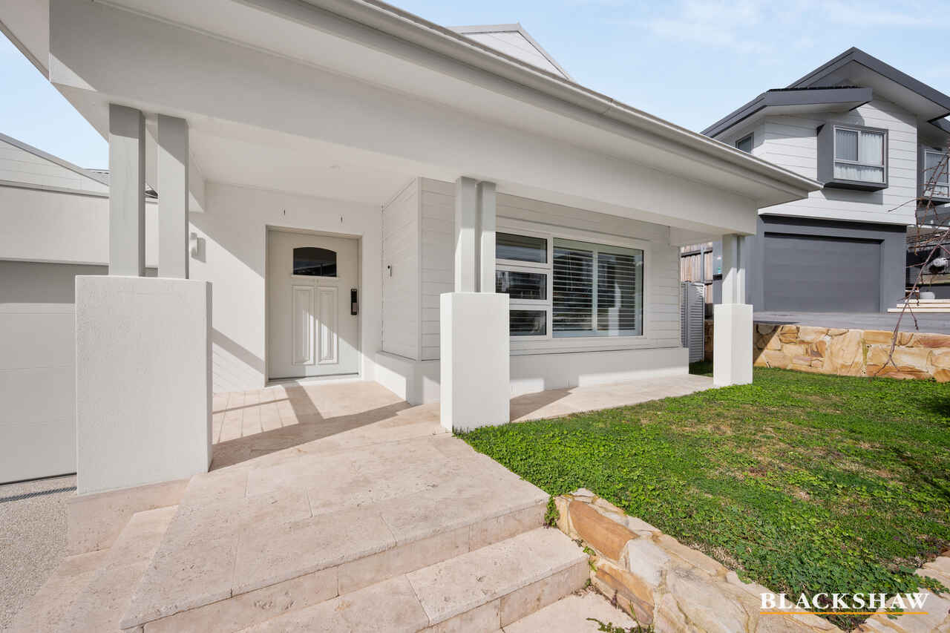
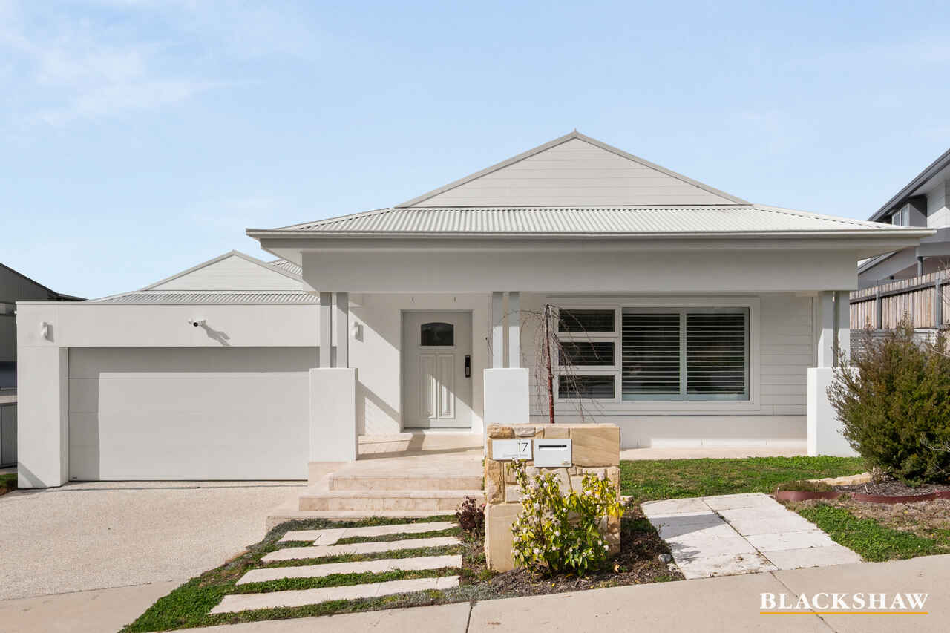
Positioned in an elevated position on a quiet street, this impressive four-bedroom, two-bathroom home combines sleek modern style with exceptional functionality and light filled living areas. Thoughtfully designed for family living and entertaining, the home features quality finishes, multiple living zones and ample storage throughout.
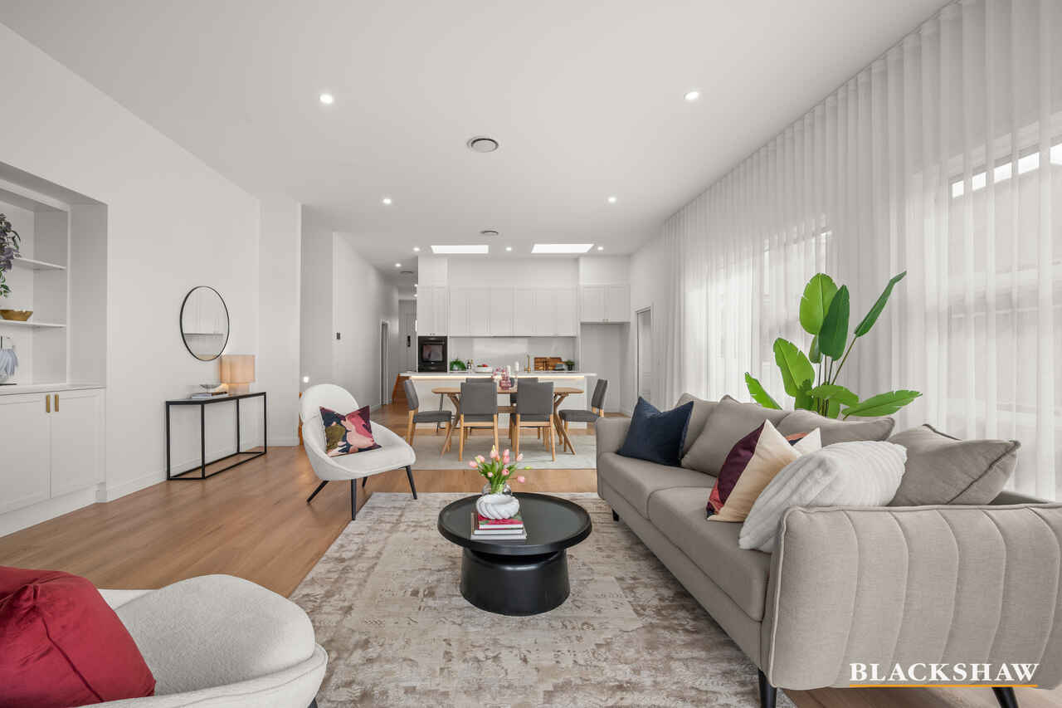
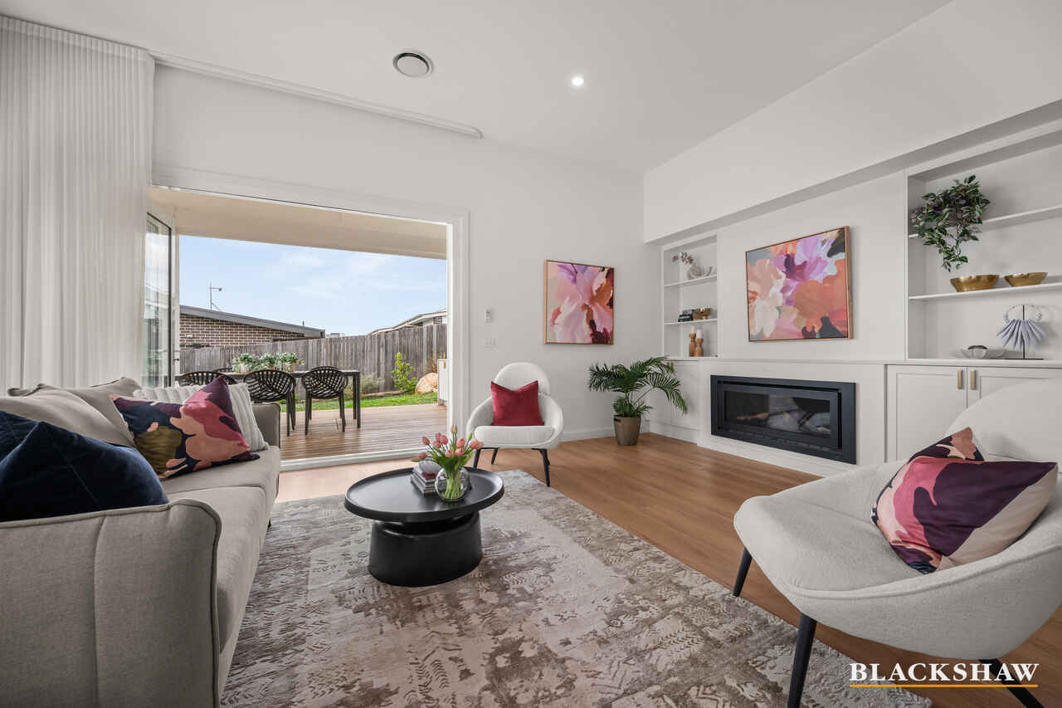
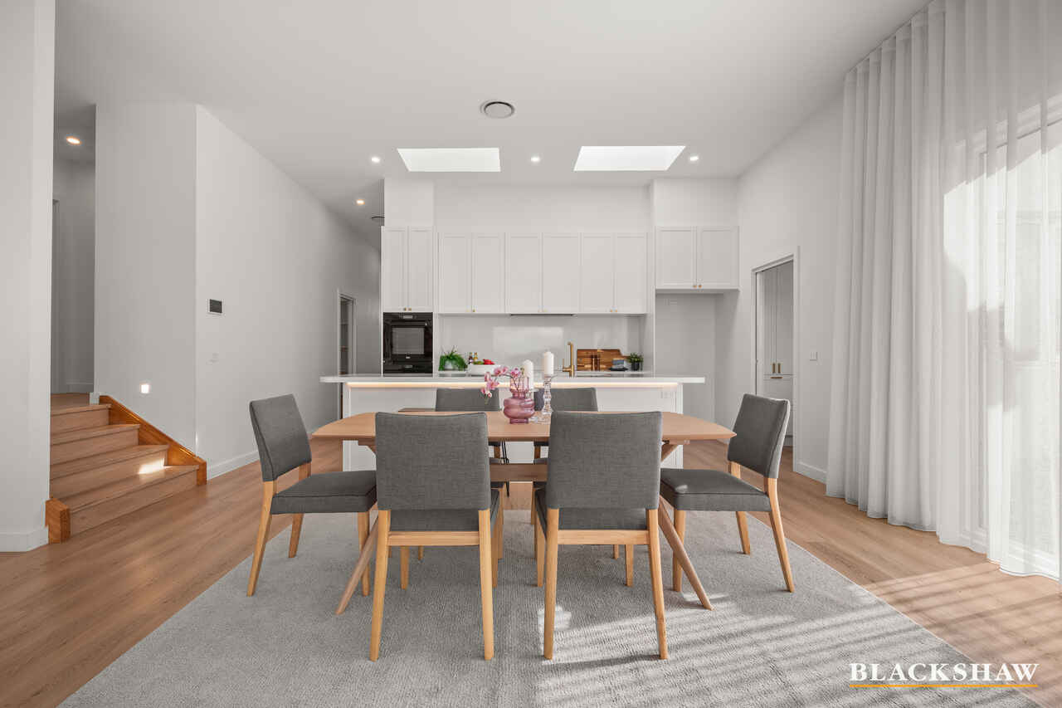
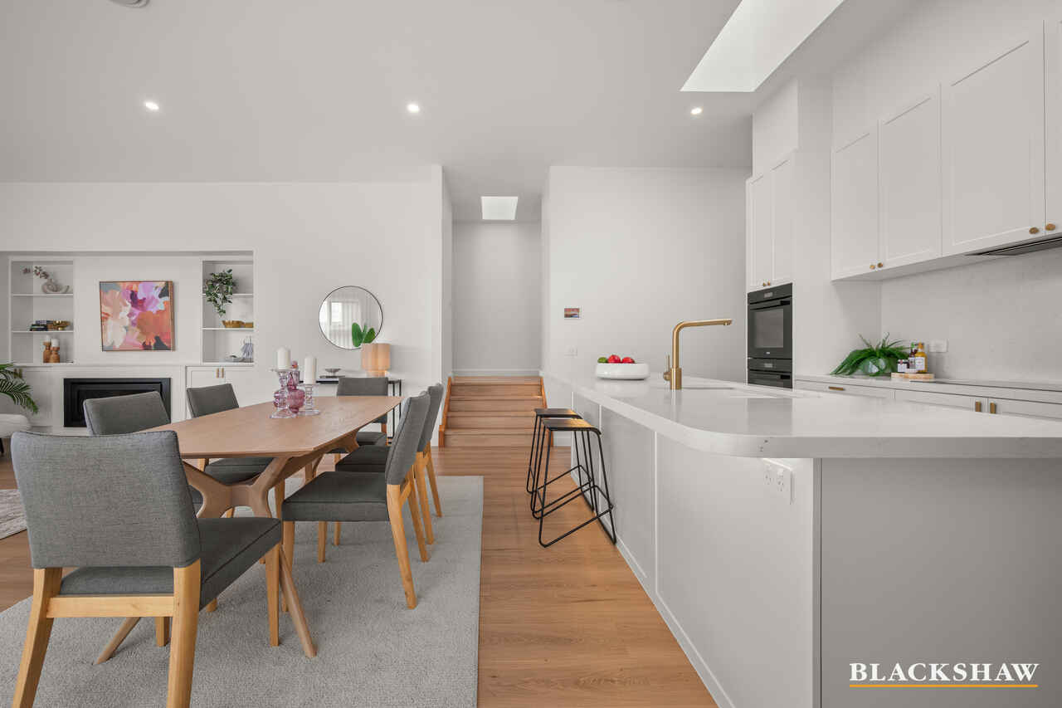
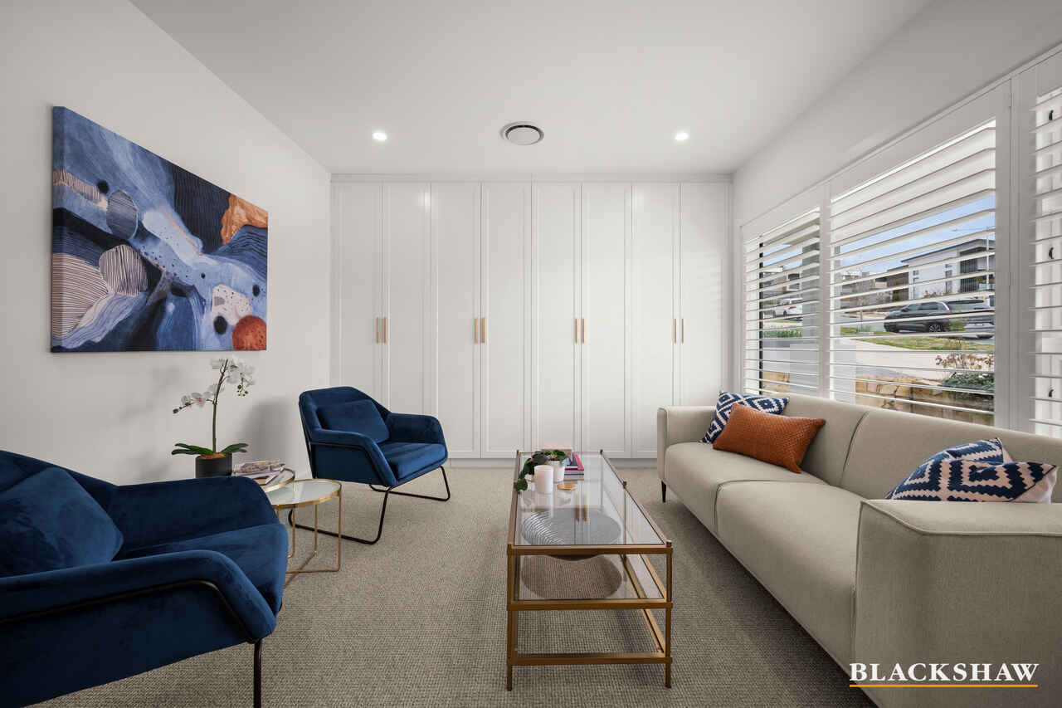
Step inside to a bright, sophisticated interior featuring plantation shutters and striking brass joinery. The spacious living and dining area is framed by wraparound windows and floor-to-ceiling sheer blinds, creating a light-filled and inviting space. A built-in TV unit with ample storage and fireplace adds warmth and ambience, perfect for relaxing or entertaining.
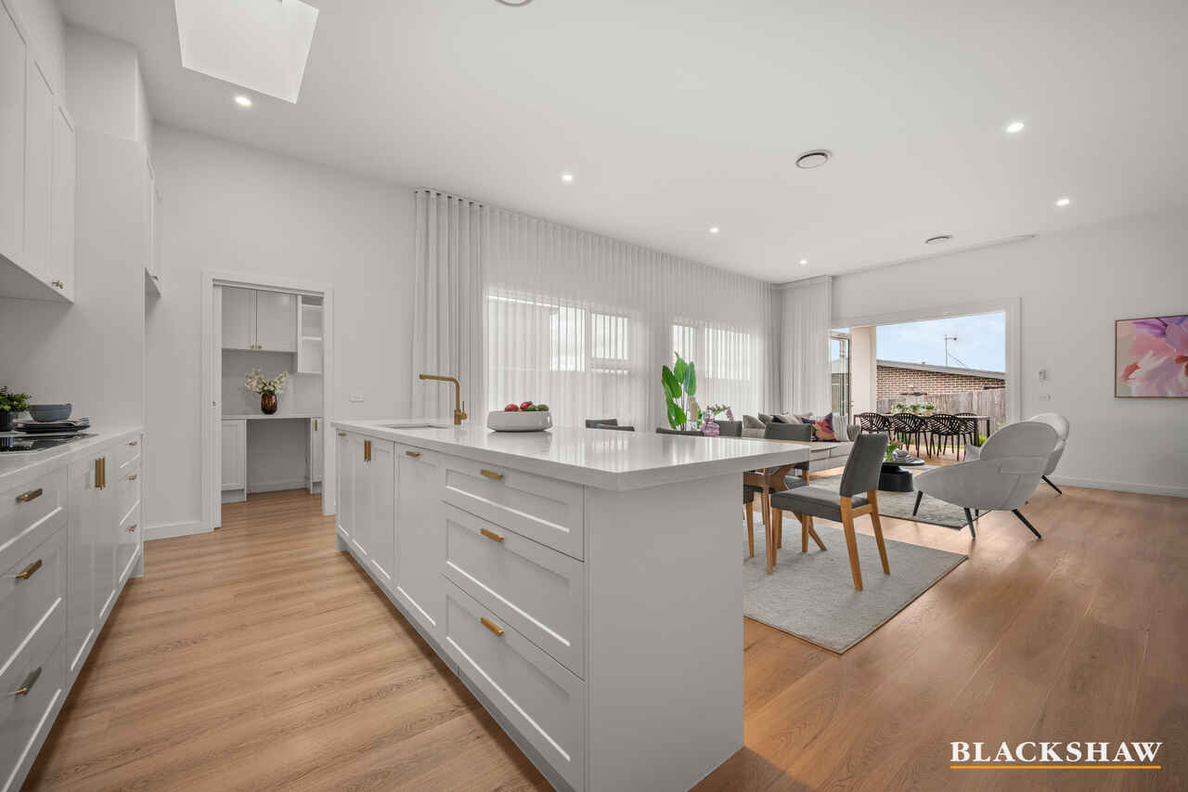
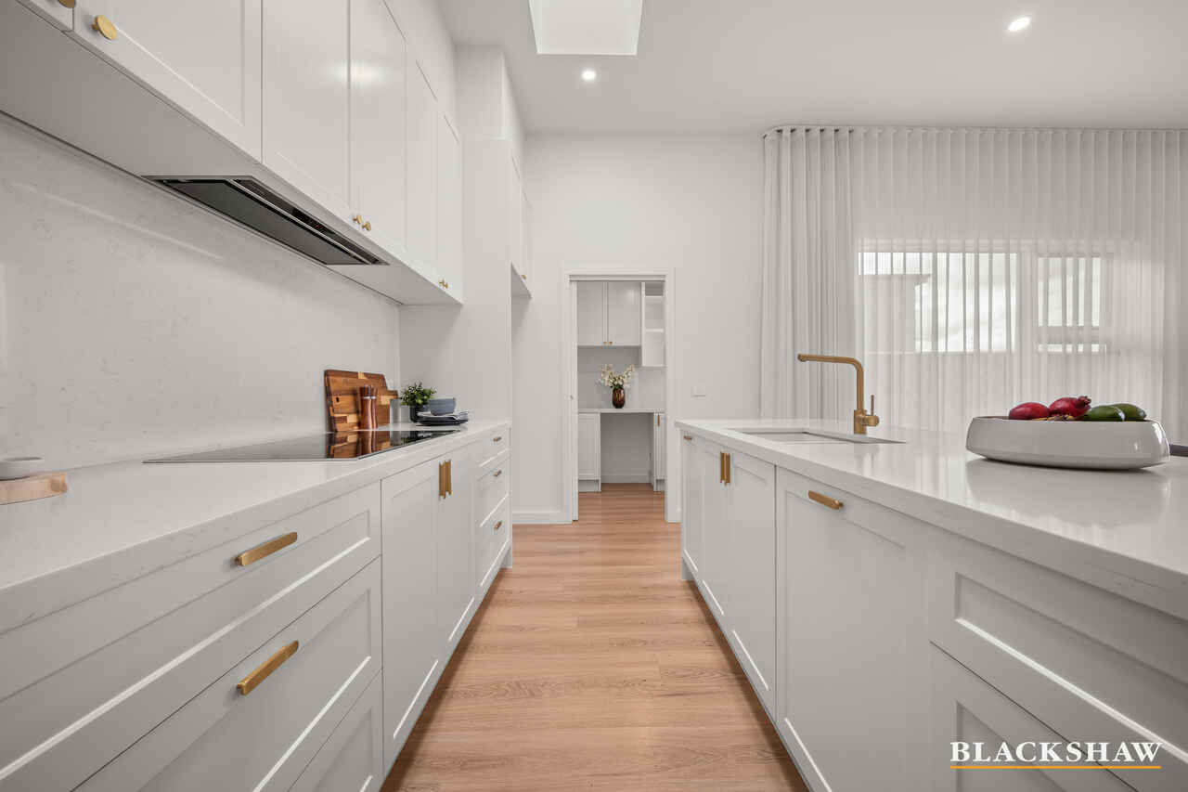
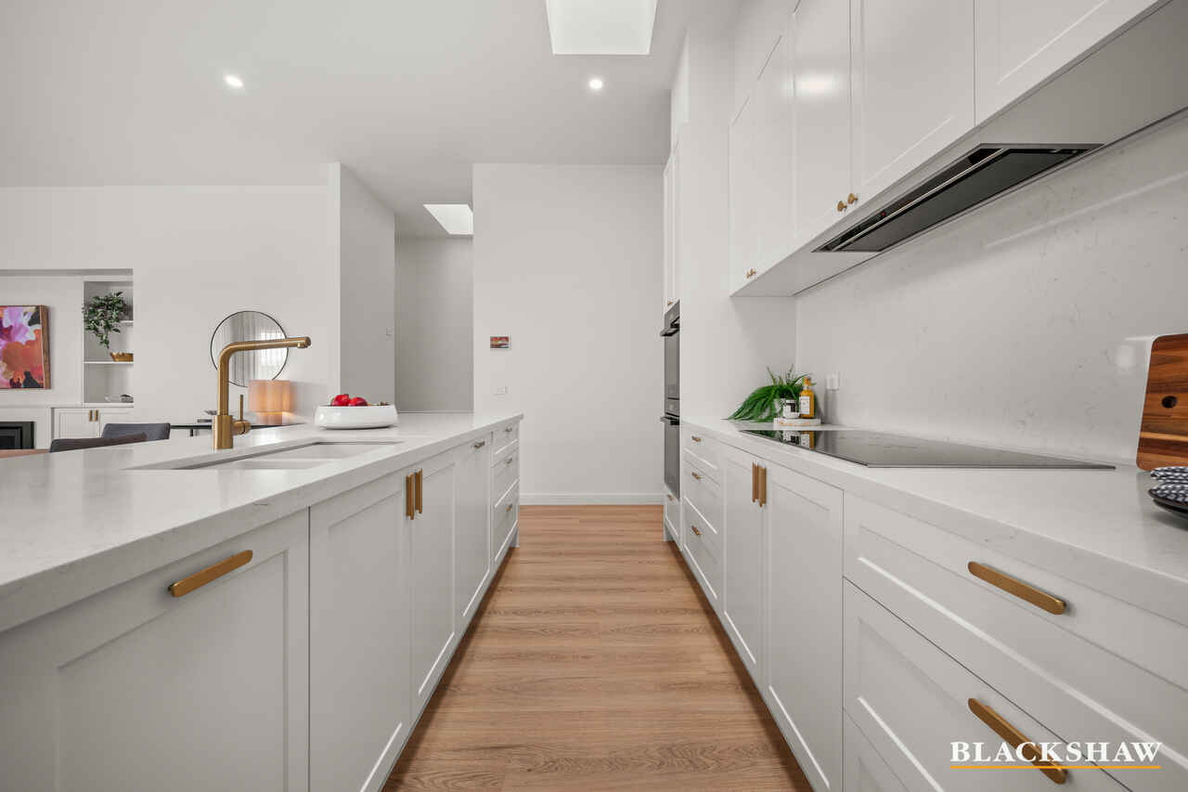
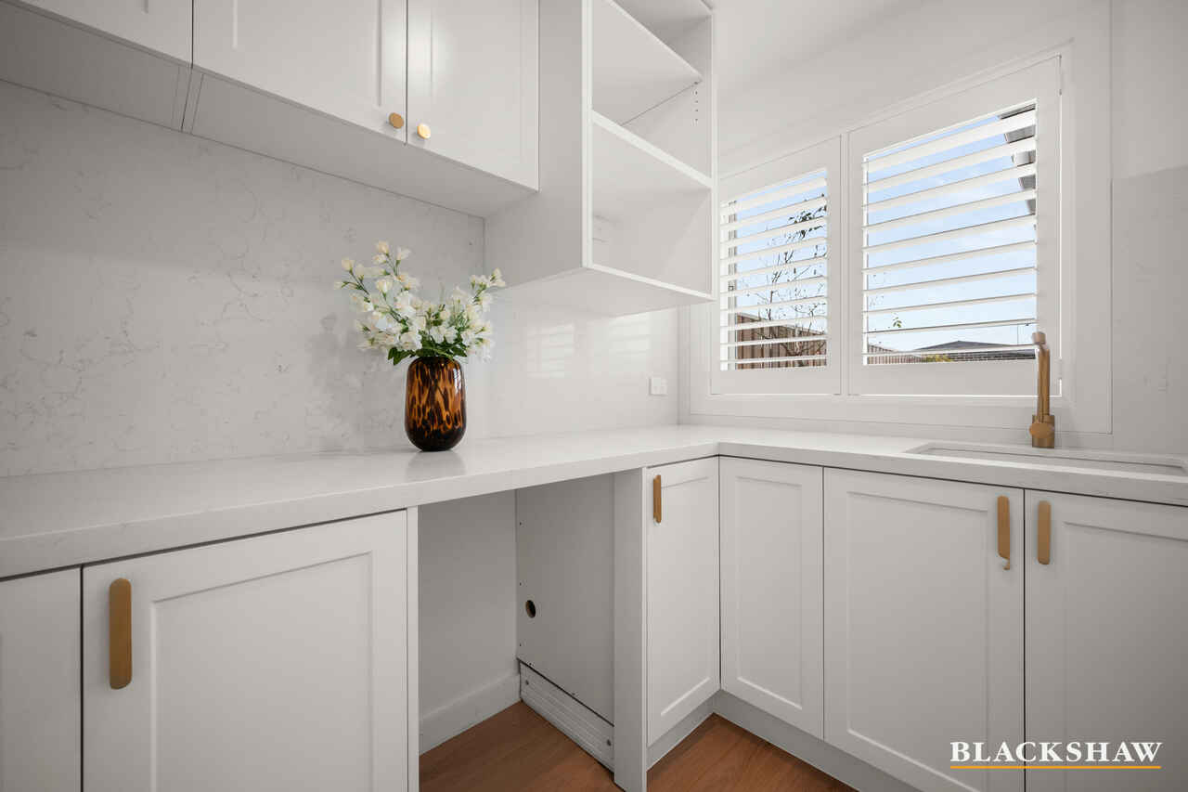
At the heart of the home is the beautifully appointed kitchen, featuring a generous island bench and breakfast buffet, perfect for easy mornings and family living. Skylights fill the space with natural light, while double built-in ovens make cooking and entertaining effortless. The sleek design is complemented by an integrated dishwasher and a spacious butlers pantry with a closing door, providing additional bench space and keeping everything neatly tucked away.
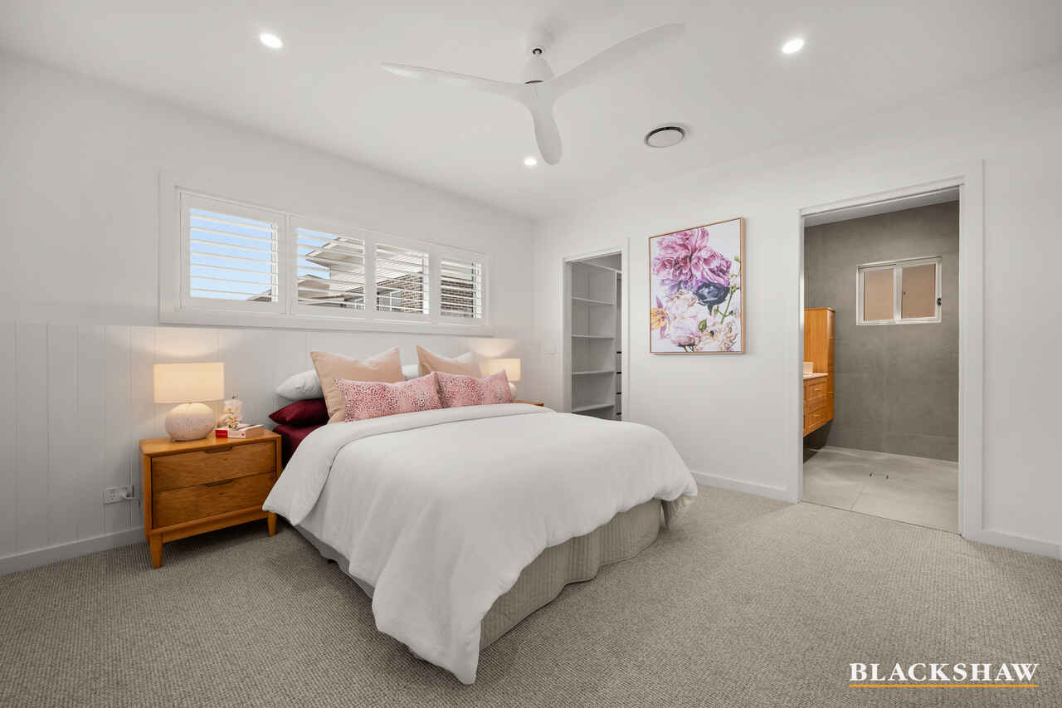
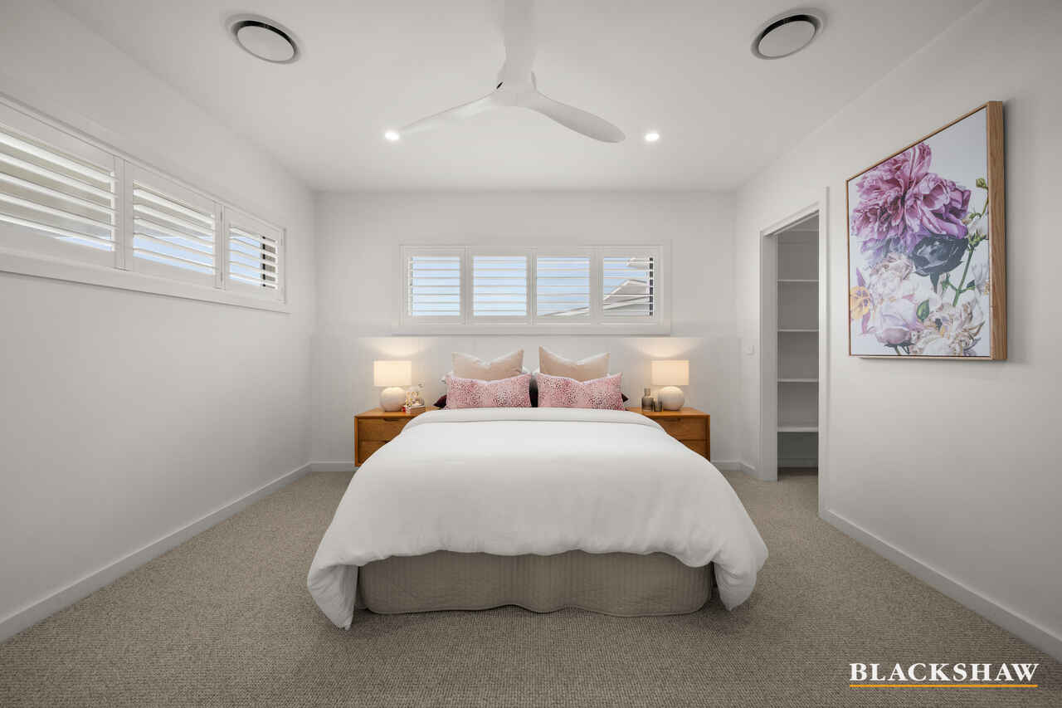
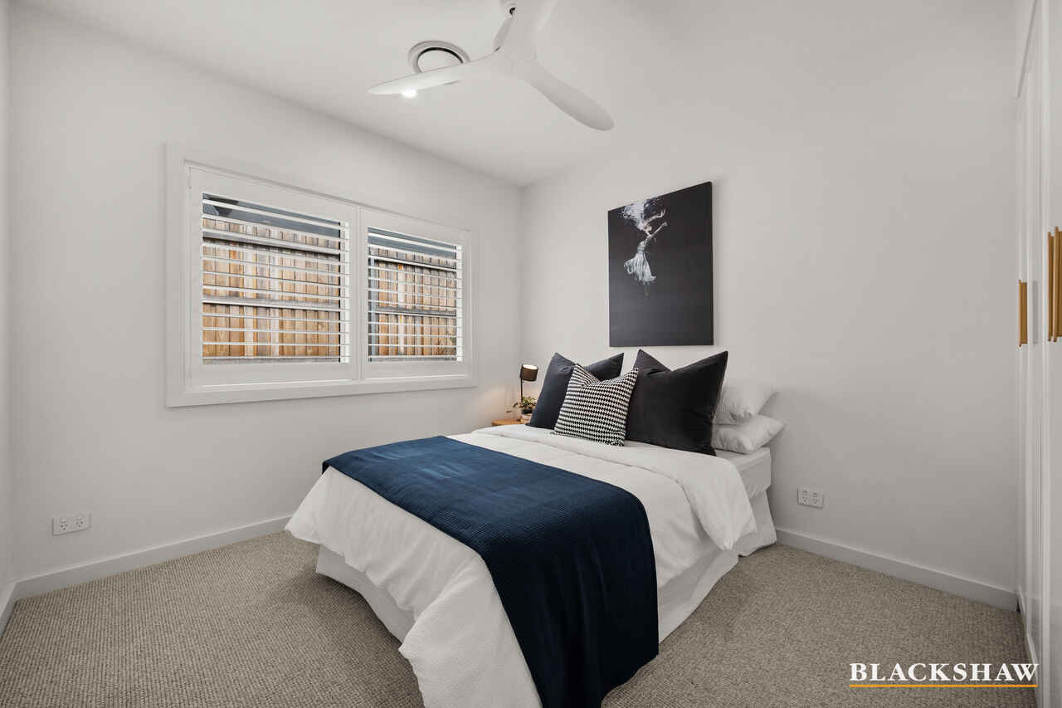
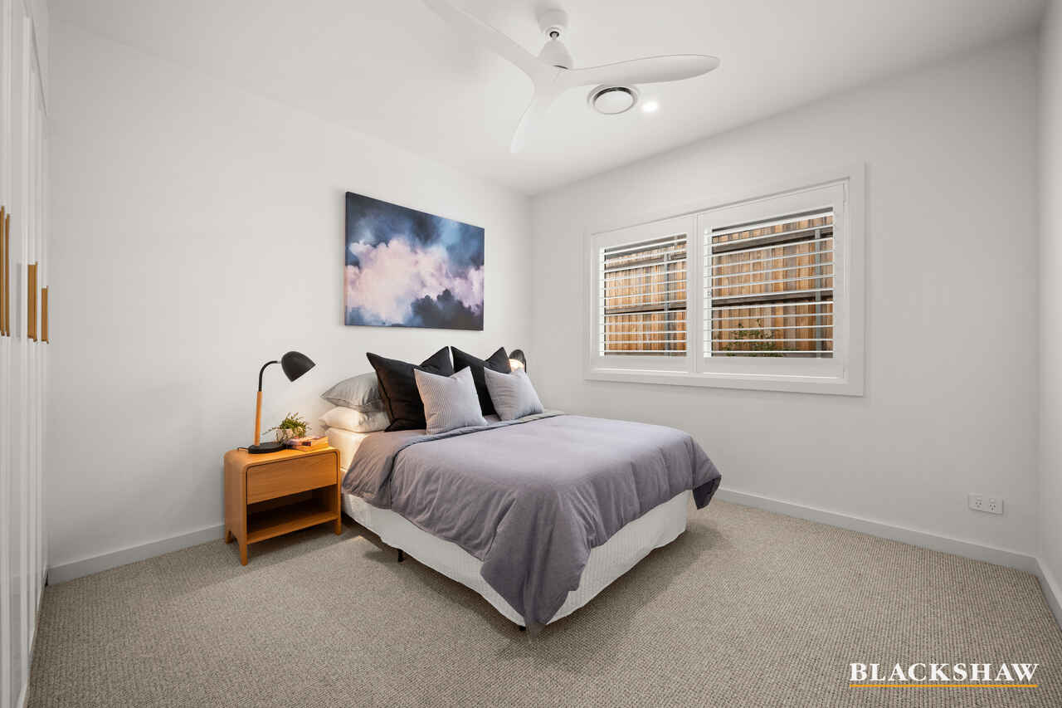
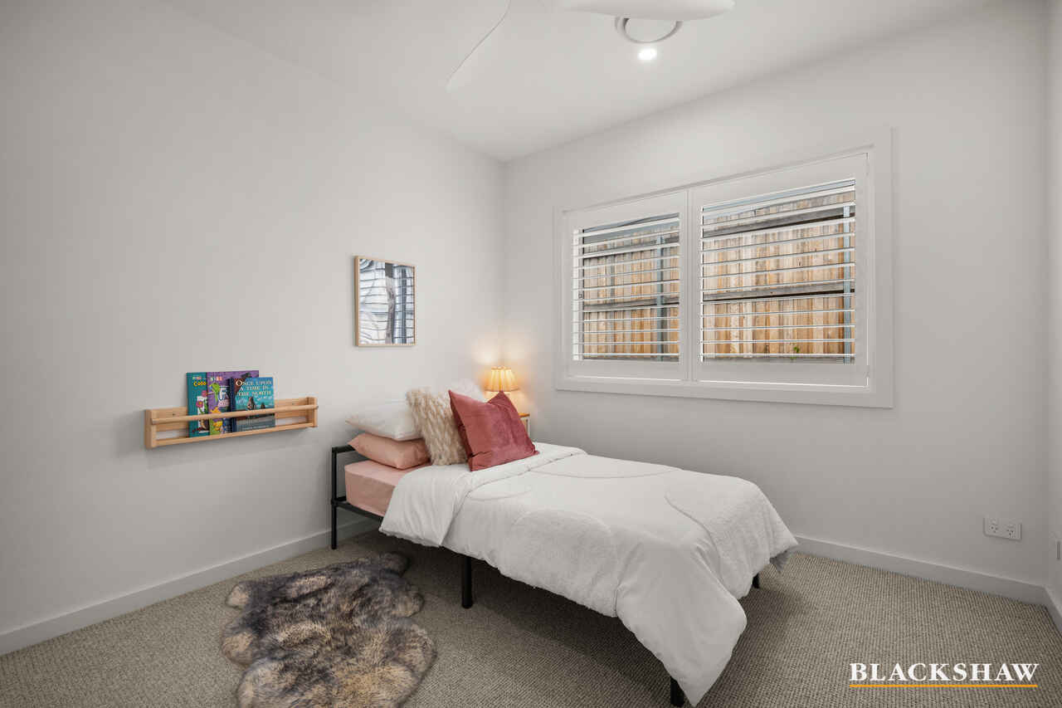
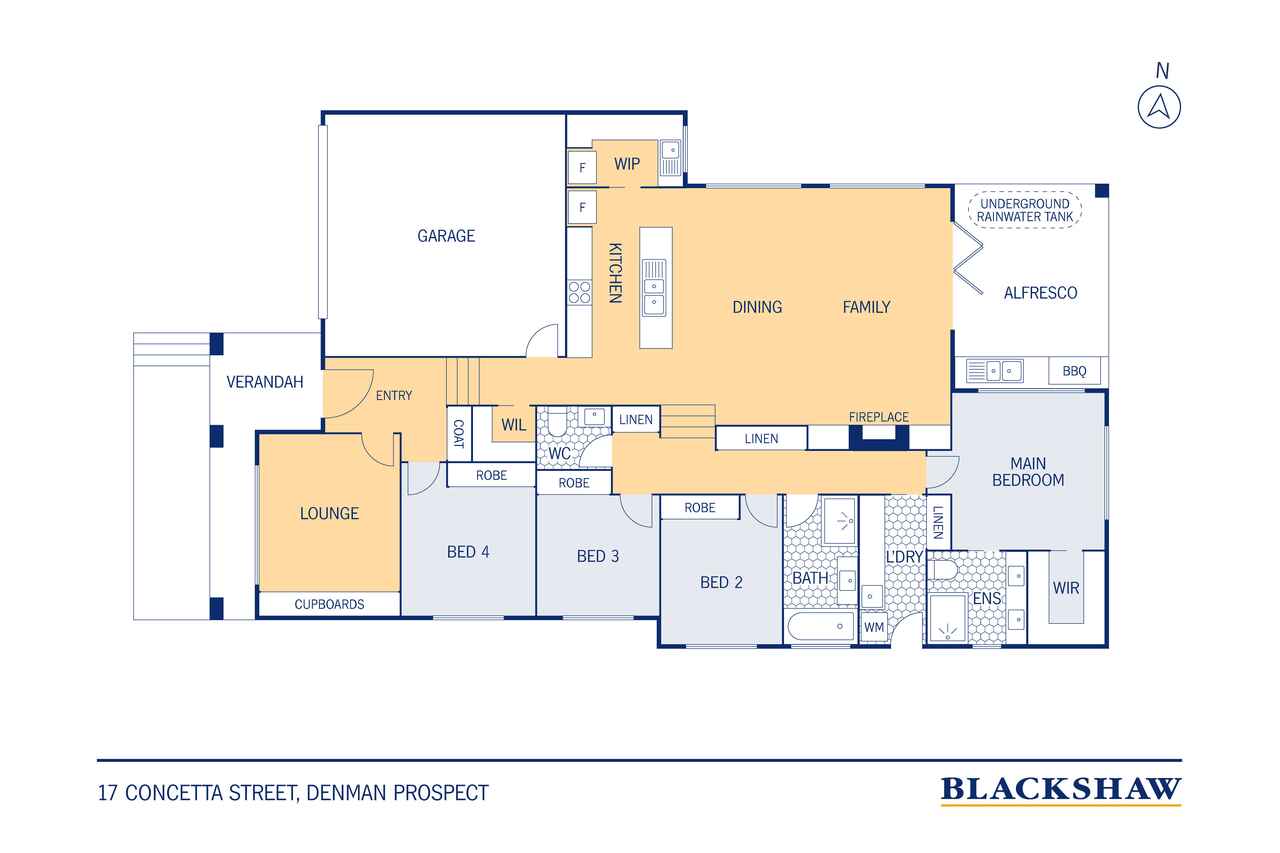
The main bedroom is a true retreat, quietly positioned at the rear of the home for added privacy and featuring a private ensuite and spacious walk-in robe. The remaining three bedrooms are generously proportioned and thoughtfully appointed with stylish built-in robes, providing comfortable accommodation for family or guests.
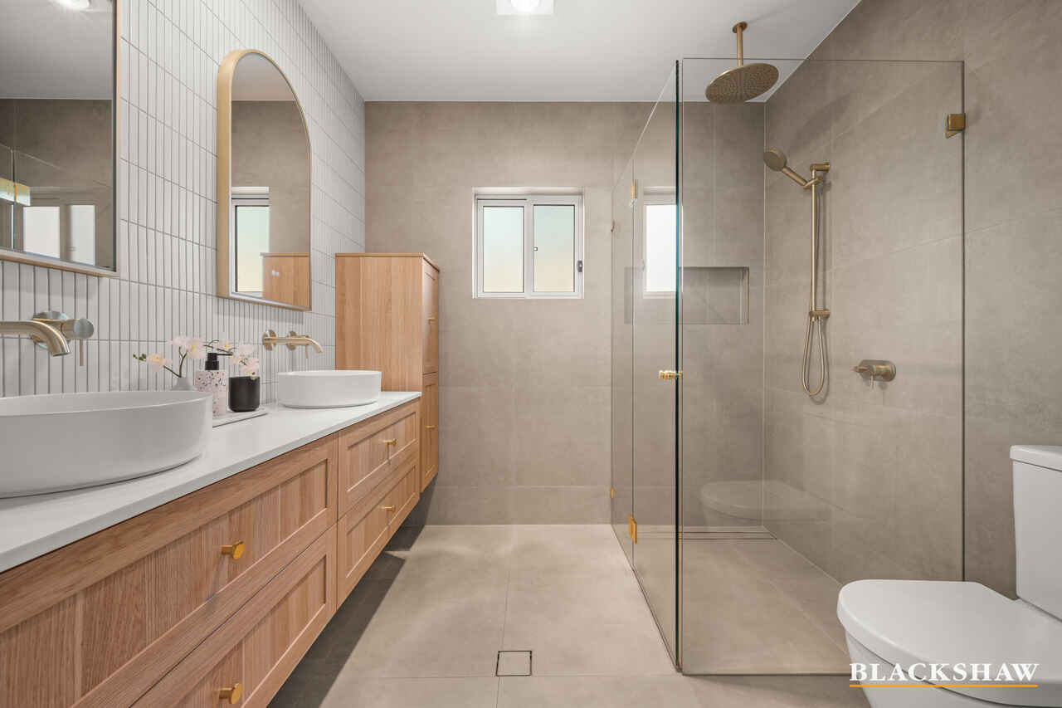
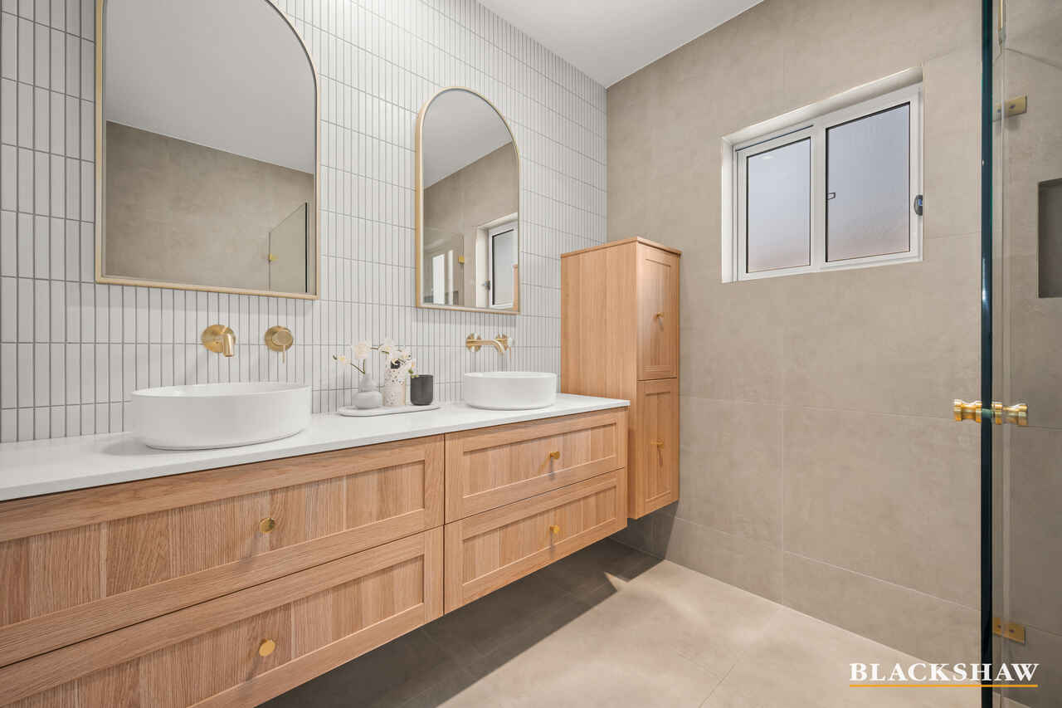
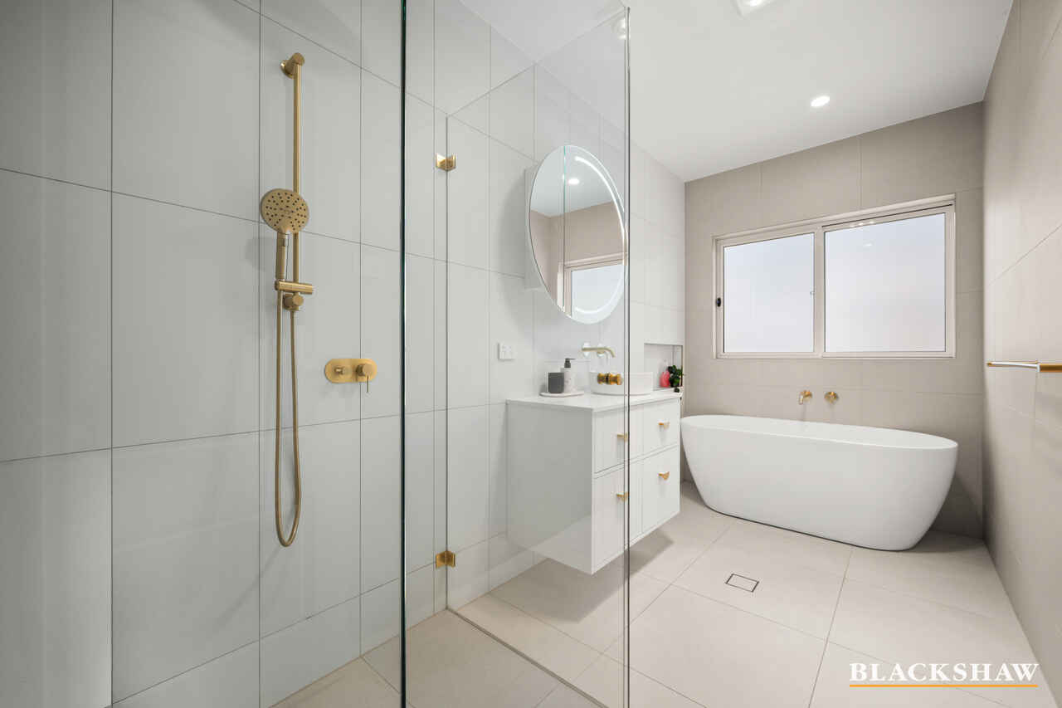
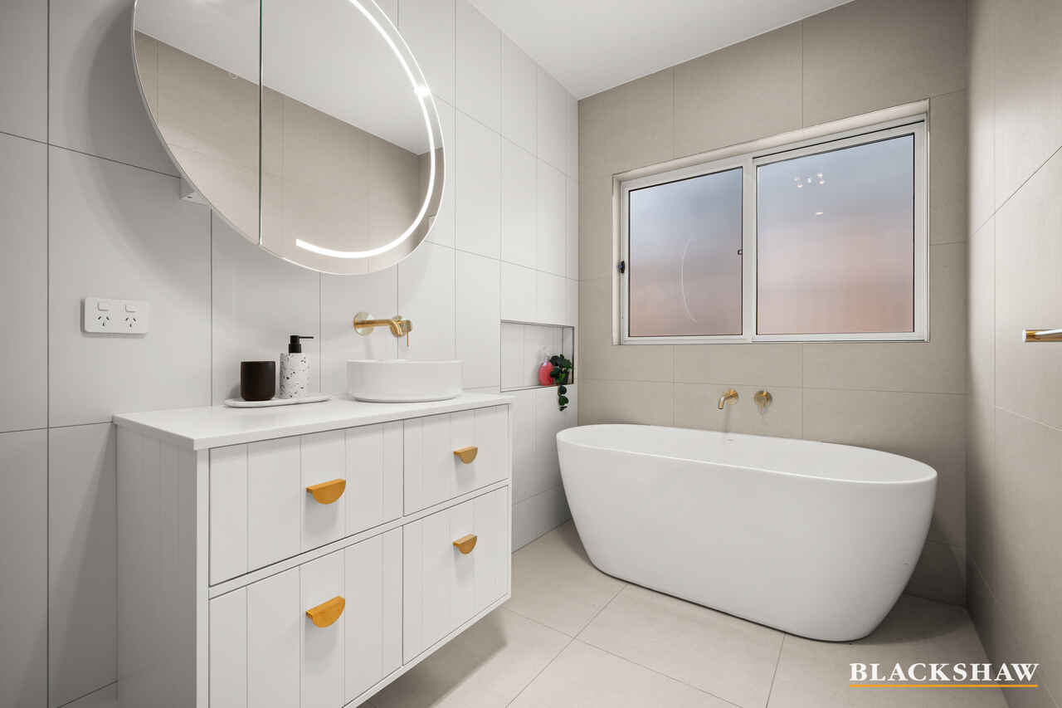
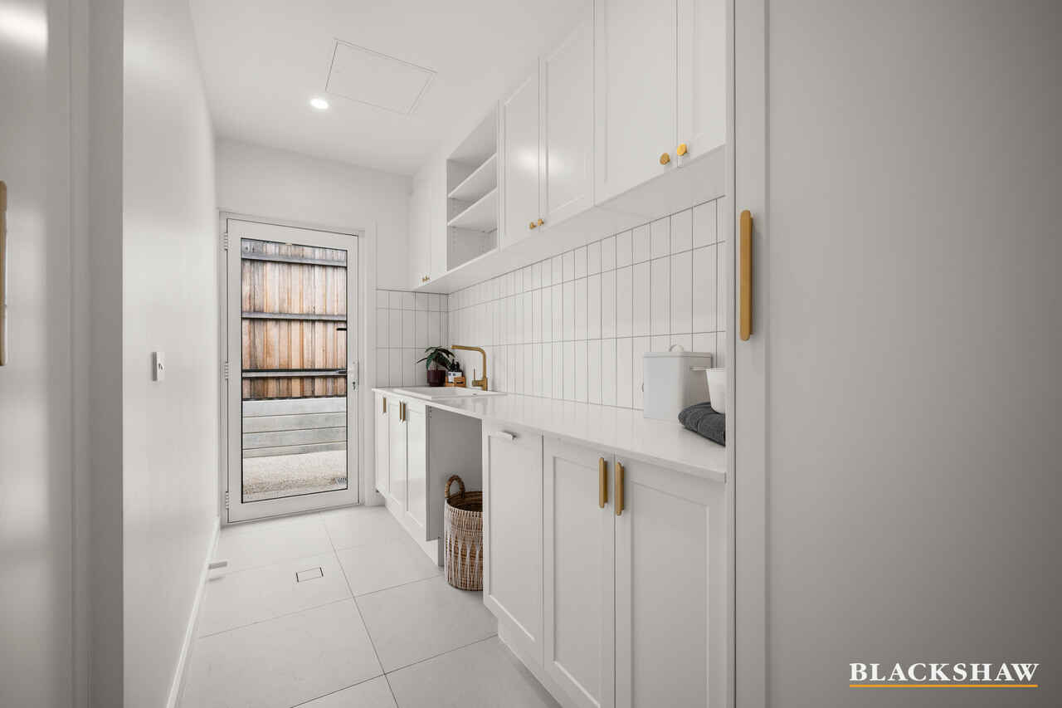
The main bathroom features a freestanding bathtub, separate shower and LED mirror, while a separate powder room caters to guests. A spacious laundry with external access, walk-in linen and additional hallway storage provide plenty of practical storage options.
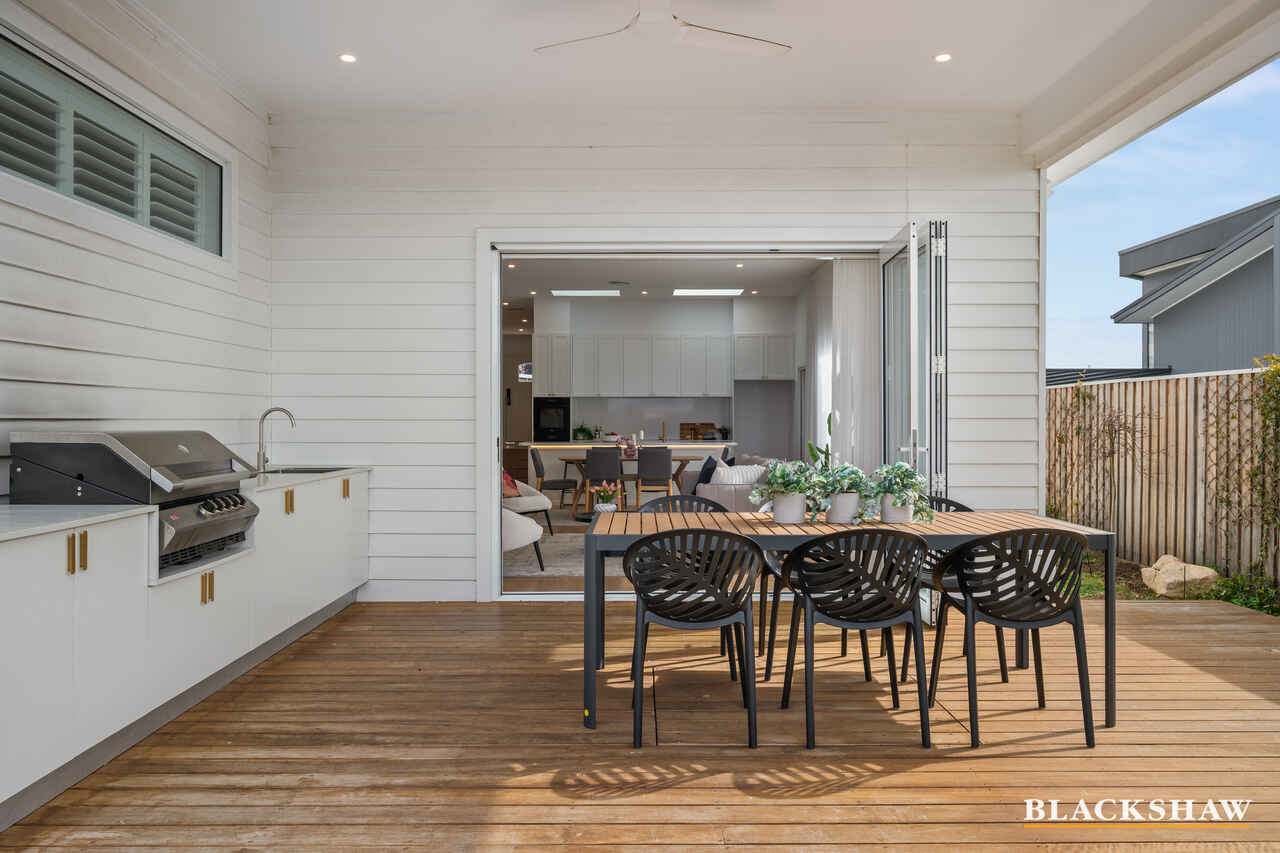
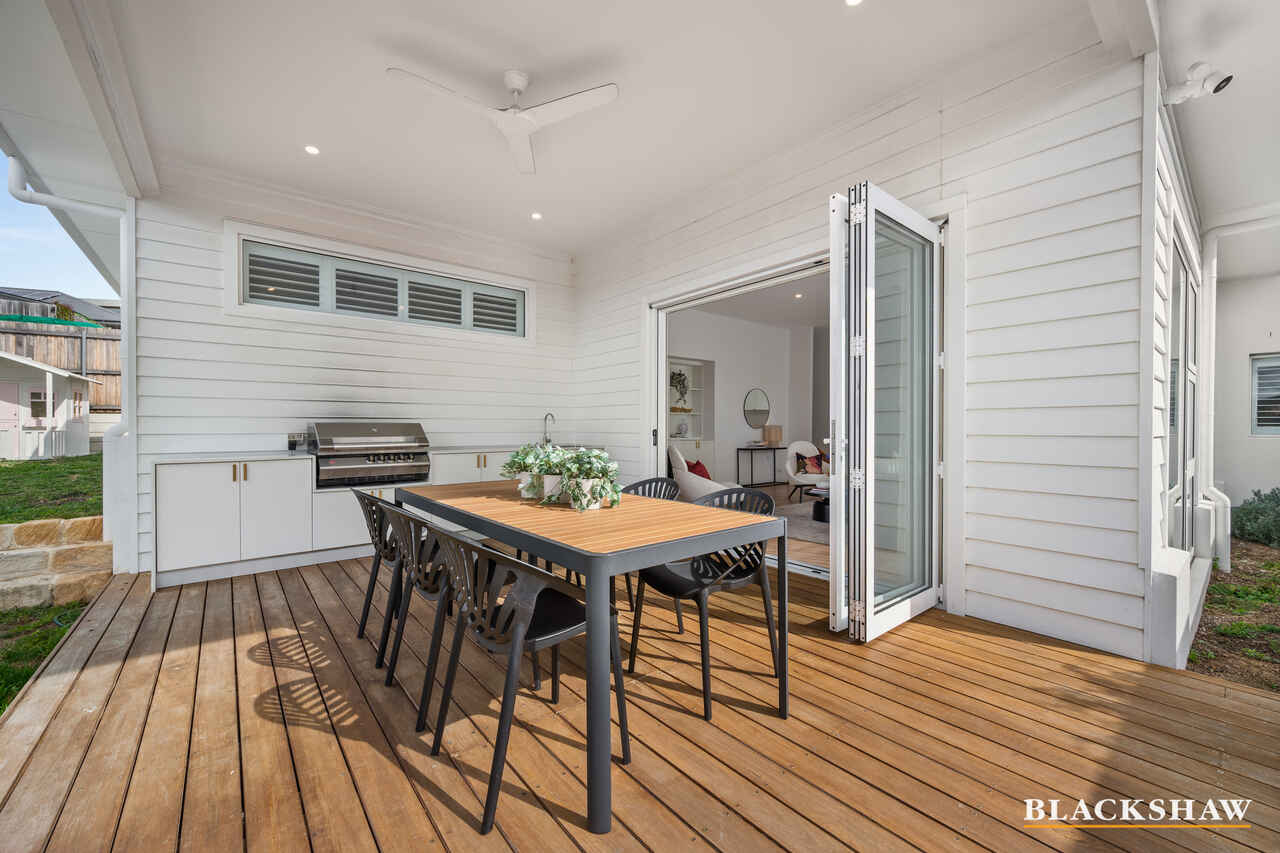
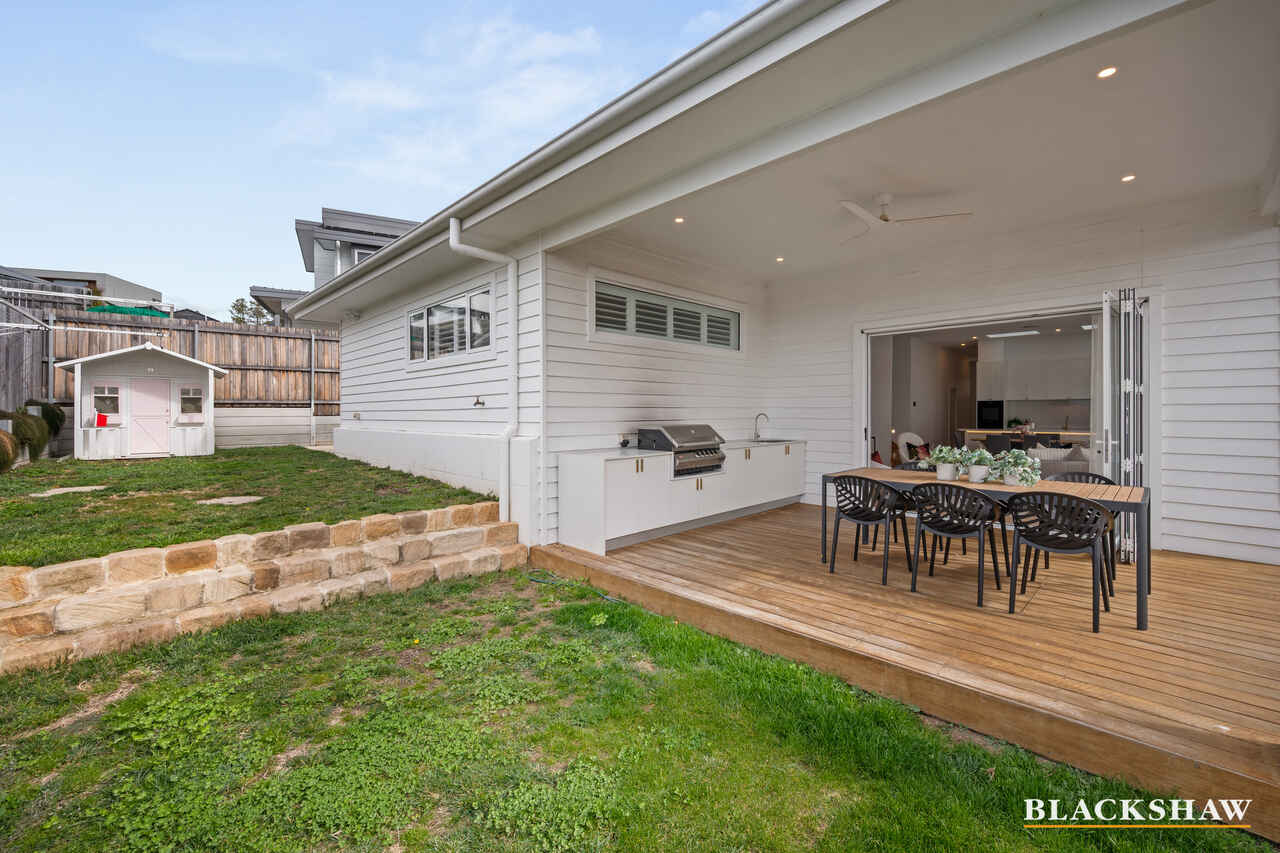
Outside, the alfresco area with built-in BBQ creates the perfect space for entertaining, while the adjoining grassed area offers room for children or pets to play. A double garage with internal access completes the home.
Combining contemporary style, generous living spaces and a highly functional floorplan, this beautifully presented Denman Prospect home offers an exceptional modern lifestyle in a sought-after position.
Property Features
• Four spacious bedrooms
• Elevated position on a quiet street
• Multiple living zones perfect for family living
• Front lounge room
• Spacious living and dining
• Light filled living areas
• Modern kitchen with island bench, skylights and butlers pantry
• Two Franke ovens
• Modern Bosch 90cm induction cooktop, - kitchen plumped for gas
• Integrated Dishwasher
• Built-in TV unit, storage and Fireplace in living area
• Rinai Fireplace – which can be linked to the app
• Master suite with walk-in robe
• Master ensuite with LED and anti fog mirrors
• Three additional bedrooms with built-in robes
• Main bathroom with freestanding tub and separate shower
• Separate powder room
• Plantation shutters and brass joinery throughout
• Ample linen and hallway storage
• Spacious laundry with external access
• Central heating throughout all living areas and bedrooms
• Heating/Cooling: Airtouch5 system – Managed via the tablet mounted on the living room wall. Can be paired with the partner app on a phone.
• Can be configured for up to eight zones
• All lights have m-elec fittings. They're designed to be smart-home compatible, energy efficient, and long-lasting.
• The front porch, entry, kitchen, living, and back deck are all Phillips Hue RGB smart lights - can be set to different colours.
• Alfresco with built-in BBQ Area
• BBQ: Ziegler and Brown Turbo, connected to the gas mains.
• Grassed area with space for a kids playhouse, pets, vegetable garden and more.
• 13.6 kilowatt solar array on the roof
• 10 kilowatt inverter - Only three years old
• Google Nest Cam with floodlight sensor lights outside.
• Google Doorbell which can be configured to an smart home account.
• Samsung front door lock. Can be used through the Zigbang Smart Door Lock app, connecting it to WiFi. Useful for remote unlocking the door and tracking who comes in an out.
• Outside taps and toilets are connected to the rainwater tank. The tank is located under the back deck. Access panel in the deck if required.
• Two electric hot water systems
• Double garage with internal access
• Conveniently located close to parks and amenities
Close by locations:
Ridgeline Park Playground – 500m
Marie Little Basketball Court – 750m
Stromlo Leisure Centre – 2.6km
Woolworths Metro – 3.1km
Coombs Early Learning – 3.3km
Charles Weston School – 3.5km
Coombs Oval – 3.5km
Stromlo Forest Park – 4.1km
Orana Steiner School – 5.5km
Saint Judes Primary School – 6.1km
Cooleman Court – 6.7km
Westfield Belconnen – 9.9km
Westfield Woden – 10km
Residence Size: 197.95sqm*
Garage Size: 40.07sqm*
Block Size: 499sqm*
EER: 6.0
Rates: $989.25pq*
Disclaimer: All care has been taken in the preparation of this marketing material, and details have been obtained from sources we believe to be reliable. Blackshaw do not however guarantee the accuracy of the information, nor accept liability for any errors. Interested persons should rely solely on their own enquiries.
Prior to enquiry or inspection of this property you may wish to review our Information Collection Notice and Privacy Policy.
blackshaw.com.au/privacy
Read MoreStep inside to a bright, sophisticated interior featuring plantation shutters and striking brass joinery. The spacious living and dining area is framed by wraparound windows and floor-to-ceiling sheer blinds, creating a light-filled and inviting space. A built-in TV unit with ample storage and fireplace adds warmth and ambience, perfect for relaxing or entertaining.
At the heart of the home is the beautifully appointed kitchen, featuring a generous island bench and breakfast buffet, perfect for easy mornings and family living. Skylights fill the space with natural light, while double built-in ovens make cooking and entertaining effortless. The sleek design is complemented by an integrated dishwasher and a spacious butlers pantry with a closing door, providing additional bench space and keeping everything neatly tucked away.
The main bedroom is a true retreat, quietly positioned at the rear of the home for added privacy and featuring a private ensuite and spacious walk-in robe. The remaining three bedrooms are generously proportioned and thoughtfully appointed with stylish built-in robes, providing comfortable accommodation for family or guests.
The main bathroom features a freestanding bathtub, separate shower and LED mirror, while a separate powder room caters to guests. A spacious laundry with external access, walk-in linen and additional hallway storage provide plenty of practical storage options.
Outside, the alfresco area with built-in BBQ creates the perfect space for entertaining, while the adjoining grassed area offers room for children or pets to play. A double garage with internal access completes the home.
Combining contemporary style, generous living spaces and a highly functional floorplan, this beautifully presented Denman Prospect home offers an exceptional modern lifestyle in a sought-after position.
Property Features
• Four spacious bedrooms
• Elevated position on a quiet street
• Multiple living zones perfect for family living
• Front lounge room
• Spacious living and dining
• Light filled living areas
• Modern kitchen with island bench, skylights and butlers pantry
• Two Franke ovens
• Modern Bosch 90cm induction cooktop, - kitchen plumped for gas
• Integrated Dishwasher
• Built-in TV unit, storage and Fireplace in living area
• Rinai Fireplace – which can be linked to the app
• Master suite with walk-in robe
• Master ensuite with LED and anti fog mirrors
• Three additional bedrooms with built-in robes
• Main bathroom with freestanding tub and separate shower
• Separate powder room
• Plantation shutters and brass joinery throughout
• Ample linen and hallway storage
• Spacious laundry with external access
• Central heating throughout all living areas and bedrooms
• Heating/Cooling: Airtouch5 system – Managed via the tablet mounted on the living room wall. Can be paired with the partner app on a phone.
• Can be configured for up to eight zones
• All lights have m-elec fittings. They're designed to be smart-home compatible, energy efficient, and long-lasting.
• The front porch, entry, kitchen, living, and back deck are all Phillips Hue RGB smart lights - can be set to different colours.
• Alfresco with built-in BBQ Area
• BBQ: Ziegler and Brown Turbo, connected to the gas mains.
• Grassed area with space for a kids playhouse, pets, vegetable garden and more.
• 13.6 kilowatt solar array on the roof
• 10 kilowatt inverter - Only three years old
• Google Nest Cam with floodlight sensor lights outside.
• Google Doorbell which can be configured to an smart home account.
• Samsung front door lock. Can be used through the Zigbang Smart Door Lock app, connecting it to WiFi. Useful for remote unlocking the door and tracking who comes in an out.
• Outside taps and toilets are connected to the rainwater tank. The tank is located under the back deck. Access panel in the deck if required.
• Two electric hot water systems
• Double garage with internal access
• Conveniently located close to parks and amenities
Close by locations:
Ridgeline Park Playground – 500m
Marie Little Basketball Court – 750m
Stromlo Leisure Centre – 2.6km
Woolworths Metro – 3.1km
Coombs Early Learning – 3.3km
Charles Weston School – 3.5km
Coombs Oval – 3.5km
Stromlo Forest Park – 4.1km
Orana Steiner School – 5.5km
Saint Judes Primary School – 6.1km
Cooleman Court – 6.7km
Westfield Belconnen – 9.9km
Westfield Woden – 10km
Residence Size: 197.95sqm*
Garage Size: 40.07sqm*
Block Size: 499sqm*
EER: 6.0
Rates: $989.25pq*
Disclaimer: All care has been taken in the preparation of this marketing material, and details have been obtained from sources we believe to be reliable. Blackshaw do not however guarantee the accuracy of the information, nor accept liability for any errors. Interested persons should rely solely on their own enquiries.
Prior to enquiry or inspection of this property you may wish to review our Information Collection Notice and Privacy Policy.
blackshaw.com.au/privacy
Inspect
Aug
22
Saturday
9:00am - 9:45am
Auction
Register to bidListing agents


Prior to enquiry or inspection of this property you may wish to review our Information Collection Notice and Privacy Policy.
Privacy & Collection NoticePositioned in an elevated position on a quiet street, this impressive four-bedroom, two-bathroom home combines sleek modern style with exceptional functionality and light filled living areas. Thoughtfully designed for family living and entertaining, the home features quality finishes, multiple living zones and ample storage throughout.
Step inside to a bright, sophisticated interior featuring plantation shutters and striking brass joinery. The spacious living and dining area is framed by wraparound windows and floor-to-ceiling sheer blinds, creating a light-filled and inviting space. A built-in TV unit with ample storage and fireplace adds warmth and ambience, perfect for relaxing or entertaining.
At the heart of the home is the beautifully appointed kitchen, featuring a generous island bench and breakfast buffet, perfect for easy mornings and family living. Skylights fill the space with natural light, while double built-in ovens make cooking and entertaining effortless. The sleek design is complemented by an integrated dishwasher and a spacious butlers pantry with a closing door, providing additional bench space and keeping everything neatly tucked away.
The main bedroom is a true retreat, quietly positioned at the rear of the home for added privacy and featuring a private ensuite and spacious walk-in robe. The remaining three bedrooms are generously proportioned and thoughtfully appointed with stylish built-in robes, providing comfortable accommodation for family or guests.
The main bathroom features a freestanding bathtub, separate shower and LED mirror, while a separate powder room caters to guests. A spacious laundry with external access, walk-in linen and additional hallway storage provide plenty of practical storage options.
Outside, the alfresco area with built-in BBQ creates the perfect space for entertaining, while the adjoining grassed area offers room for children or pets to play. A double garage with internal access completes the home.
Combining contemporary style, generous living spaces and a highly functional floorplan, this beautifully presented Denman Prospect home offers an exceptional modern lifestyle in a sought-after position.
Property Features
• Four spacious bedrooms
• Elevated position on a quiet street
• Multiple living zones perfect for family living
• Front lounge room
• Spacious living and dining
• Light filled living areas
• Modern kitchen with island bench, skylights and butlers pantry
• Two Franke ovens
• Modern Bosch 90cm induction cooktop, - kitchen plumped for gas
• Integrated Dishwasher
• Built-in TV unit, storage and Fireplace in living area
• Rinai Fireplace – which can be linked to the app
• Master suite with walk-in robe
• Master ensuite with LED and anti fog mirrors
• Three additional bedrooms with built-in robes
• Main bathroom with freestanding tub and separate shower
• Separate powder room
• Plantation shutters and brass joinery throughout
• Ample linen and hallway storage
• Spacious laundry with external access
• Central heating throughout all living areas and bedrooms
• Heating/Cooling: Airtouch5 system – Managed via the tablet mounted on the living room wall. Can be paired with the partner app on a phone.
• Can be configured for up to eight zones
• All lights have m-elec fittings. They're designed to be smart-home compatible, energy efficient, and long-lasting.
• The front porch, entry, kitchen, living, and back deck are all Phillips Hue RGB smart lights - can be set to different colours.
• Alfresco with built-in BBQ Area
• BBQ: Ziegler and Brown Turbo, connected to the gas mains.
• Grassed area with space for a kids playhouse, pets, vegetable garden and more.
• 13.6 kilowatt solar array on the roof
• 10 kilowatt inverter - Only three years old
• Google Nest Cam with floodlight sensor lights outside.
• Google Doorbell which can be configured to an smart home account.
• Samsung front door lock. Can be used through the Zigbang Smart Door Lock app, connecting it to WiFi. Useful for remote unlocking the door and tracking who comes in an out.
• Outside taps and toilets are connected to the rainwater tank. The tank is located under the back deck. Access panel in the deck if required.
• Two electric hot water systems
• Double garage with internal access
• Conveniently located close to parks and amenities
Close by locations:
Ridgeline Park Playground – 500m
Marie Little Basketball Court – 750m
Stromlo Leisure Centre – 2.6km
Woolworths Metro – 3.1km
Coombs Early Learning – 3.3km
Charles Weston School – 3.5km
Coombs Oval – 3.5km
Stromlo Forest Park – 4.1km
Orana Steiner School – 5.5km
Saint Judes Primary School – 6.1km
Cooleman Court – 6.7km
Westfield Belconnen – 9.9km
Westfield Woden – 10km
Residence Size: 197.95sqm*
Garage Size: 40.07sqm*
Block Size: 499sqm*
EER: 6.0
Rates: $989.25pq*
Disclaimer: All care has been taken in the preparation of this marketing material, and details have been obtained from sources we believe to be reliable. Blackshaw do not however guarantee the accuracy of the information, nor accept liability for any errors. Interested persons should rely solely on their own enquiries.
Prior to enquiry or inspection of this property you may wish to review our Information Collection Notice and Privacy Policy.
blackshaw.com.au/privacy
Read MoreStep inside to a bright, sophisticated interior featuring plantation shutters and striking brass joinery. The spacious living and dining area is framed by wraparound windows and floor-to-ceiling sheer blinds, creating a light-filled and inviting space. A built-in TV unit with ample storage and fireplace adds warmth and ambience, perfect for relaxing or entertaining.
At the heart of the home is the beautifully appointed kitchen, featuring a generous island bench and breakfast buffet, perfect for easy mornings and family living. Skylights fill the space with natural light, while double built-in ovens make cooking and entertaining effortless. The sleek design is complemented by an integrated dishwasher and a spacious butlers pantry with a closing door, providing additional bench space and keeping everything neatly tucked away.
The main bedroom is a true retreat, quietly positioned at the rear of the home for added privacy and featuring a private ensuite and spacious walk-in robe. The remaining three bedrooms are generously proportioned and thoughtfully appointed with stylish built-in robes, providing comfortable accommodation for family or guests.
The main bathroom features a freestanding bathtub, separate shower and LED mirror, while a separate powder room caters to guests. A spacious laundry with external access, walk-in linen and additional hallway storage provide plenty of practical storage options.
Outside, the alfresco area with built-in BBQ creates the perfect space for entertaining, while the adjoining grassed area offers room for children or pets to play. A double garage with internal access completes the home.
Combining contemporary style, generous living spaces and a highly functional floorplan, this beautifully presented Denman Prospect home offers an exceptional modern lifestyle in a sought-after position.
Property Features
• Four spacious bedrooms
• Elevated position on a quiet street
• Multiple living zones perfect for family living
• Front lounge room
• Spacious living and dining
• Light filled living areas
• Modern kitchen with island bench, skylights and butlers pantry
• Two Franke ovens
• Modern Bosch 90cm induction cooktop, - kitchen plumped for gas
• Integrated Dishwasher
• Built-in TV unit, storage and Fireplace in living area
• Rinai Fireplace – which can be linked to the app
• Master suite with walk-in robe
• Master ensuite with LED and anti fog mirrors
• Three additional bedrooms with built-in robes
• Main bathroom with freestanding tub and separate shower
• Separate powder room
• Plantation shutters and brass joinery throughout
• Ample linen and hallway storage
• Spacious laundry with external access
• Central heating throughout all living areas and bedrooms
• Heating/Cooling: Airtouch5 system – Managed via the tablet mounted on the living room wall. Can be paired with the partner app on a phone.
• Can be configured for up to eight zones
• All lights have m-elec fittings. They're designed to be smart-home compatible, energy efficient, and long-lasting.
• The front porch, entry, kitchen, living, and back deck are all Phillips Hue RGB smart lights - can be set to different colours.
• Alfresco with built-in BBQ Area
• BBQ: Ziegler and Brown Turbo, connected to the gas mains.
• Grassed area with space for a kids playhouse, pets, vegetable garden and more.
• 13.6 kilowatt solar array on the roof
• 10 kilowatt inverter - Only three years old
• Google Nest Cam with floodlight sensor lights outside.
• Google Doorbell which can be configured to an smart home account.
• Samsung front door lock. Can be used through the Zigbang Smart Door Lock app, connecting it to WiFi. Useful for remote unlocking the door and tracking who comes in an out.
• Outside taps and toilets are connected to the rainwater tank. The tank is located under the back deck. Access panel in the deck if required.
• Two electric hot water systems
• Double garage with internal access
• Conveniently located close to parks and amenities
Close by locations:
Ridgeline Park Playground – 500m
Marie Little Basketball Court – 750m
Stromlo Leisure Centre – 2.6km
Woolworths Metro – 3.1km
Coombs Early Learning – 3.3km
Charles Weston School – 3.5km
Coombs Oval – 3.5km
Stromlo Forest Park – 4.1km
Orana Steiner School – 5.5km
Saint Judes Primary School – 6.1km
Cooleman Court – 6.7km
Westfield Belconnen – 9.9km
Westfield Woden – 10km
Residence Size: 197.95sqm*
Garage Size: 40.07sqm*
Block Size: 499sqm*
EER: 6.0
Rates: $989.25pq*
Disclaimer: All care has been taken in the preparation of this marketing material, and details have been obtained from sources we believe to be reliable. Blackshaw do not however guarantee the accuracy of the information, nor accept liability for any errors. Interested persons should rely solely on their own enquiries.
Prior to enquiry or inspection of this property you may wish to review our Information Collection Notice and Privacy Policy.
blackshaw.com.au/privacy
Looking to sell or lease your own property?
Request Market AppraisalLocation
17 Concetta Street
Denman Prospect ACT 2611
Details
4
2
2
EER: 6.0
House
Auction Saturday, 12 Sep 02:00 PM On site
Land area: | 499 sqm (approx) |
Building size: | 197.95 sqm (approx) |
Positioned in an elevated position on a quiet street, this impressive four-bedroom, two-bathroom home combines sleek modern style with exceptional functionality and light filled living areas. Thoughtfully designed for family living and entertaining, the home features quality finishes, multiple living zones and ample storage throughout.
Step inside to a bright, sophisticated interior featuring plantation shutters and striking brass joinery. The spacious living and dining area is framed by wraparound windows and floor-to-ceiling sheer blinds, creating a light-filled and inviting space. A built-in TV unit with ample storage and fireplace adds warmth and ambience, perfect for relaxing or entertaining.
At the heart of the home is the beautifully appointed kitchen, featuring a generous island bench and breakfast buffet, perfect for easy mornings and family living. Skylights fill the space with natural light, while double built-in ovens make cooking and entertaining effortless. The sleek design is complemented by an integrated dishwasher and a spacious butlers pantry with a closing door, providing additional bench space and keeping everything neatly tucked away.
The main bedroom is a true retreat, quietly positioned at the rear of the home for added privacy and featuring a private ensuite and spacious walk-in robe. The remaining three bedrooms are generously proportioned and thoughtfully appointed with stylish built-in robes, providing comfortable accommodation for family or guests.
The main bathroom features a freestanding bathtub, separate shower and LED mirror, while a separate powder room caters to guests. A spacious laundry with external access, walk-in linen and additional hallway storage provide plenty of practical storage options.
Outside, the alfresco area with built-in BBQ creates the perfect space for entertaining, while the adjoining grassed area offers room for children or pets to play. A double garage with internal access completes the home.
Combining contemporary style, generous living spaces and a highly functional floorplan, this beautifully presented Denman Prospect home offers an exceptional modern lifestyle in a sought-after position.
Property Features
• Four spacious bedrooms
• Elevated position on a quiet street
• Multiple living zones perfect for family living
• Front lounge room
• Spacious living and dining
• Light filled living areas
• Modern kitchen with island bench, skylights and butlers pantry
• Two Franke ovens
• Modern Bosch 90cm induction cooktop, - kitchen plumped for gas
• Integrated Dishwasher
• Built-in TV unit, storage and Fireplace in living area
• Rinai Fireplace – which can be linked to the app
• Master suite with walk-in robe
• Master ensuite with LED and anti fog mirrors
• Three additional bedrooms with built-in robes
• Main bathroom with freestanding tub and separate shower
• Separate powder room
• Plantation shutters and brass joinery throughout
• Ample linen and hallway storage
• Spacious laundry with external access
• Central heating throughout all living areas and bedrooms
• Heating/Cooling: Airtouch5 system – Managed via the tablet mounted on the living room wall. Can be paired with the partner app on a phone.
• Can be configured for up to eight zones
• All lights have m-elec fittings. They're designed to be smart-home compatible, energy efficient, and long-lasting.
• The front porch, entry, kitchen, living, and back deck are all Phillips Hue RGB smart lights - can be set to different colours.
• Alfresco with built-in BBQ Area
• BBQ: Ziegler and Brown Turbo, connected to the gas mains.
• Grassed area with space for a kids playhouse, pets, vegetable garden and more.
• 13.6 kilowatt solar array on the roof
• 10 kilowatt inverter - Only three years old
• Google Nest Cam with floodlight sensor lights outside.
• Google Doorbell which can be configured to an smart home account.
• Samsung front door lock. Can be used through the Zigbang Smart Door Lock app, connecting it to WiFi. Useful for remote unlocking the door and tracking who comes in an out.
• Outside taps and toilets are connected to the rainwater tank. The tank is located under the back deck. Access panel in the deck if required.
• Two electric hot water systems
• Double garage with internal access
• Conveniently located close to parks and amenities
Close by locations:
Ridgeline Park Playground – 500m
Marie Little Basketball Court – 750m
Stromlo Leisure Centre – 2.6km
Woolworths Metro – 3.1km
Coombs Early Learning – 3.3km
Charles Weston School – 3.5km
Coombs Oval – 3.5km
Stromlo Forest Park – 4.1km
Orana Steiner School – 5.5km
Saint Judes Primary School – 6.1km
Cooleman Court – 6.7km
Westfield Belconnen – 9.9km
Westfield Woden – 10km
Residence Size: 197.95sqm*
Garage Size: 40.07sqm*
Block Size: 499sqm*
EER: 6.0
Rates: $989.25pq*
Disclaimer: All care has been taken in the preparation of this marketing material, and details have been obtained from sources we believe to be reliable. Blackshaw do not however guarantee the accuracy of the information, nor accept liability for any errors. Interested persons should rely solely on their own enquiries.
Prior to enquiry or inspection of this property you may wish to review our Information Collection Notice and Privacy Policy.
blackshaw.com.au/privacy
Read MoreStep inside to a bright, sophisticated interior featuring plantation shutters and striking brass joinery. The spacious living and dining area is framed by wraparound windows and floor-to-ceiling sheer blinds, creating a light-filled and inviting space. A built-in TV unit with ample storage and fireplace adds warmth and ambience, perfect for relaxing or entertaining.
At the heart of the home is the beautifully appointed kitchen, featuring a generous island bench and breakfast buffet, perfect for easy mornings and family living. Skylights fill the space with natural light, while double built-in ovens make cooking and entertaining effortless. The sleek design is complemented by an integrated dishwasher and a spacious butlers pantry with a closing door, providing additional bench space and keeping everything neatly tucked away.
The main bedroom is a true retreat, quietly positioned at the rear of the home for added privacy and featuring a private ensuite and spacious walk-in robe. The remaining three bedrooms are generously proportioned and thoughtfully appointed with stylish built-in robes, providing comfortable accommodation for family or guests.
The main bathroom features a freestanding bathtub, separate shower and LED mirror, while a separate powder room caters to guests. A spacious laundry with external access, walk-in linen and additional hallway storage provide plenty of practical storage options.
Outside, the alfresco area with built-in BBQ creates the perfect space for entertaining, while the adjoining grassed area offers room for children or pets to play. A double garage with internal access completes the home.
Combining contemporary style, generous living spaces and a highly functional floorplan, this beautifully presented Denman Prospect home offers an exceptional modern lifestyle in a sought-after position.
Property Features
• Four spacious bedrooms
• Elevated position on a quiet street
• Multiple living zones perfect for family living
• Front lounge room
• Spacious living and dining
• Light filled living areas
• Modern kitchen with island bench, skylights and butlers pantry
• Two Franke ovens
• Modern Bosch 90cm induction cooktop, - kitchen plumped for gas
• Integrated Dishwasher
• Built-in TV unit, storage and Fireplace in living area
• Rinai Fireplace – which can be linked to the app
• Master suite with walk-in robe
• Master ensuite with LED and anti fog mirrors
• Three additional bedrooms with built-in robes
• Main bathroom with freestanding tub and separate shower
• Separate powder room
• Plantation shutters and brass joinery throughout
• Ample linen and hallway storage
• Spacious laundry with external access
• Central heating throughout all living areas and bedrooms
• Heating/Cooling: Airtouch5 system – Managed via the tablet mounted on the living room wall. Can be paired with the partner app on a phone.
• Can be configured for up to eight zones
• All lights have m-elec fittings. They're designed to be smart-home compatible, energy efficient, and long-lasting.
• The front porch, entry, kitchen, living, and back deck are all Phillips Hue RGB smart lights - can be set to different colours.
• Alfresco with built-in BBQ Area
• BBQ: Ziegler and Brown Turbo, connected to the gas mains.
• Grassed area with space for a kids playhouse, pets, vegetable garden and more.
• 13.6 kilowatt solar array on the roof
• 10 kilowatt inverter - Only three years old
• Google Nest Cam with floodlight sensor lights outside.
• Google Doorbell which can be configured to an smart home account.
• Samsung front door lock. Can be used through the Zigbang Smart Door Lock app, connecting it to WiFi. Useful for remote unlocking the door and tracking who comes in an out.
• Outside taps and toilets are connected to the rainwater tank. The tank is located under the back deck. Access panel in the deck if required.
• Two electric hot water systems
• Double garage with internal access
• Conveniently located close to parks and amenities
Close by locations:
Ridgeline Park Playground – 500m
Marie Little Basketball Court – 750m
Stromlo Leisure Centre – 2.6km
Woolworths Metro – 3.1km
Coombs Early Learning – 3.3km
Charles Weston School – 3.5km
Coombs Oval – 3.5km
Stromlo Forest Park – 4.1km
Orana Steiner School – 5.5km
Saint Judes Primary School – 6.1km
Cooleman Court – 6.7km
Westfield Belconnen – 9.9km
Westfield Woden – 10km
Residence Size: 197.95sqm*
Garage Size: 40.07sqm*
Block Size: 499sqm*
EER: 6.0
Rates: $989.25pq*
Disclaimer: All care has been taken in the preparation of this marketing material, and details have been obtained from sources we believe to be reliable. Blackshaw do not however guarantee the accuracy of the information, nor accept liability for any errors. Interested persons should rely solely on their own enquiries.
Prior to enquiry or inspection of this property you may wish to review our Information Collection Notice and Privacy Policy.
blackshaw.com.au/privacy
Inspect
Aug
22
Saturday
9:00am - 9:45am
Auction
Register to bidListing agents
Prior to enquiry or inspection of this property you may wish to review our Information Collection Notice and Privacy Policy.
Privacy & Collection Notice