

Contemporary Quality with Convenience in Red Hill


Location
197B La Perouse Street
Red Hill ACT 2603
Details
3
2
2
EER: 6.0
Townhouse
Auction Saturday, 26 Sep 10:00 AM On site
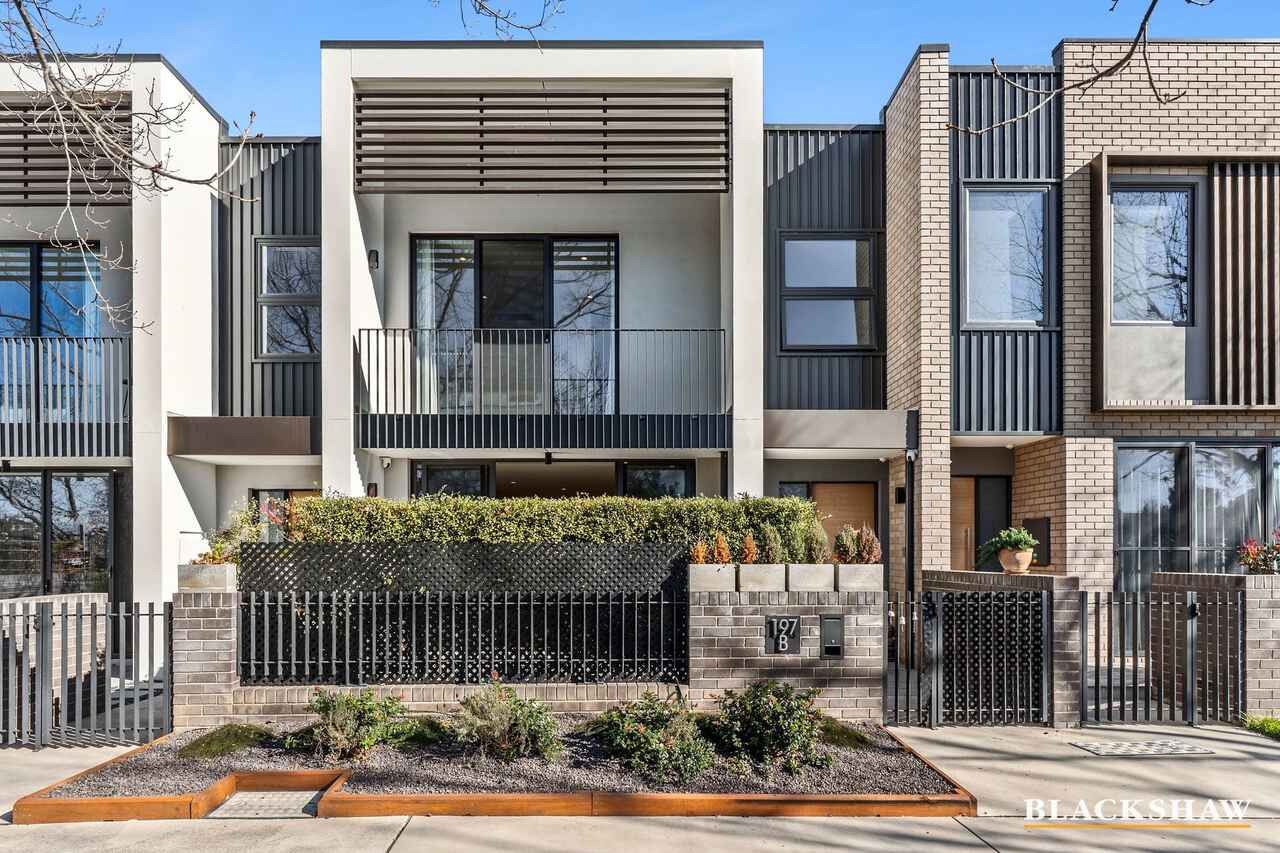
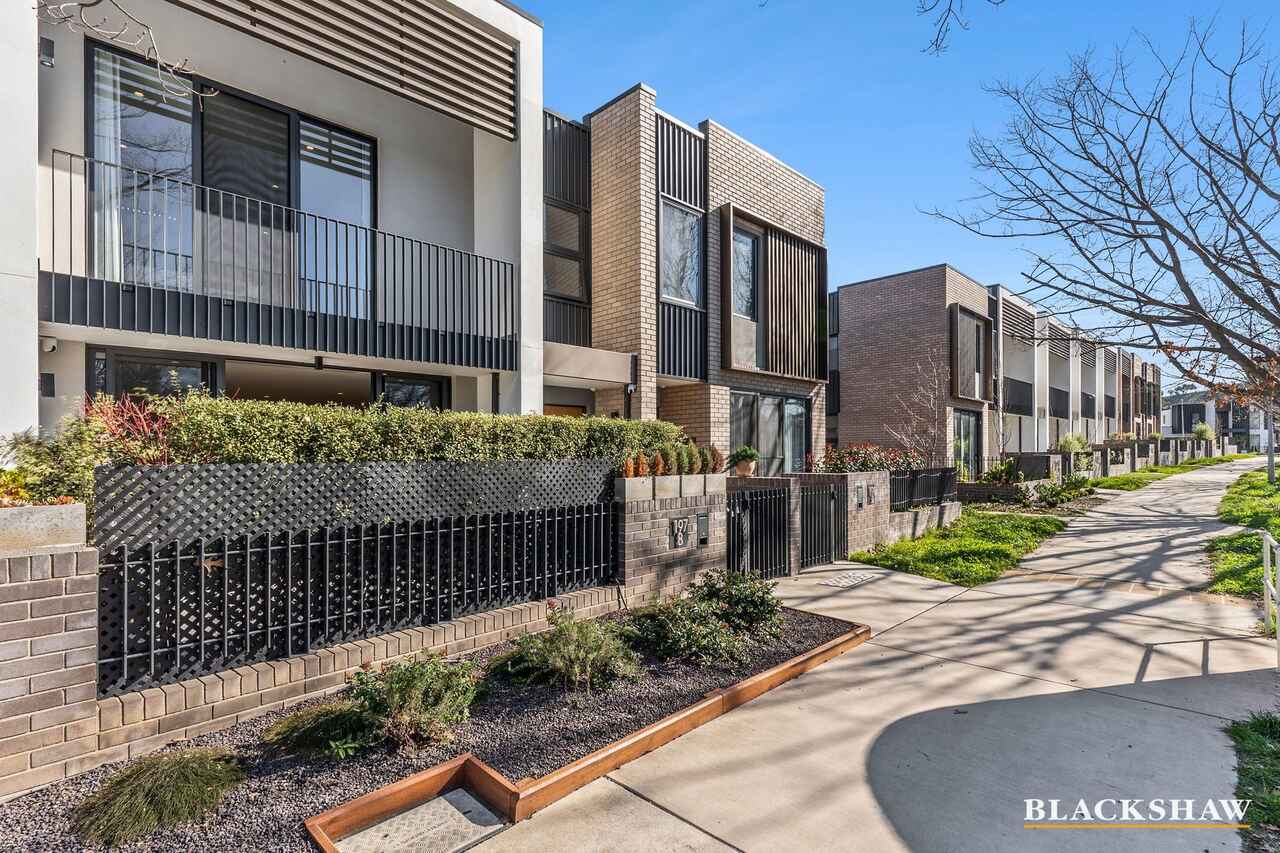
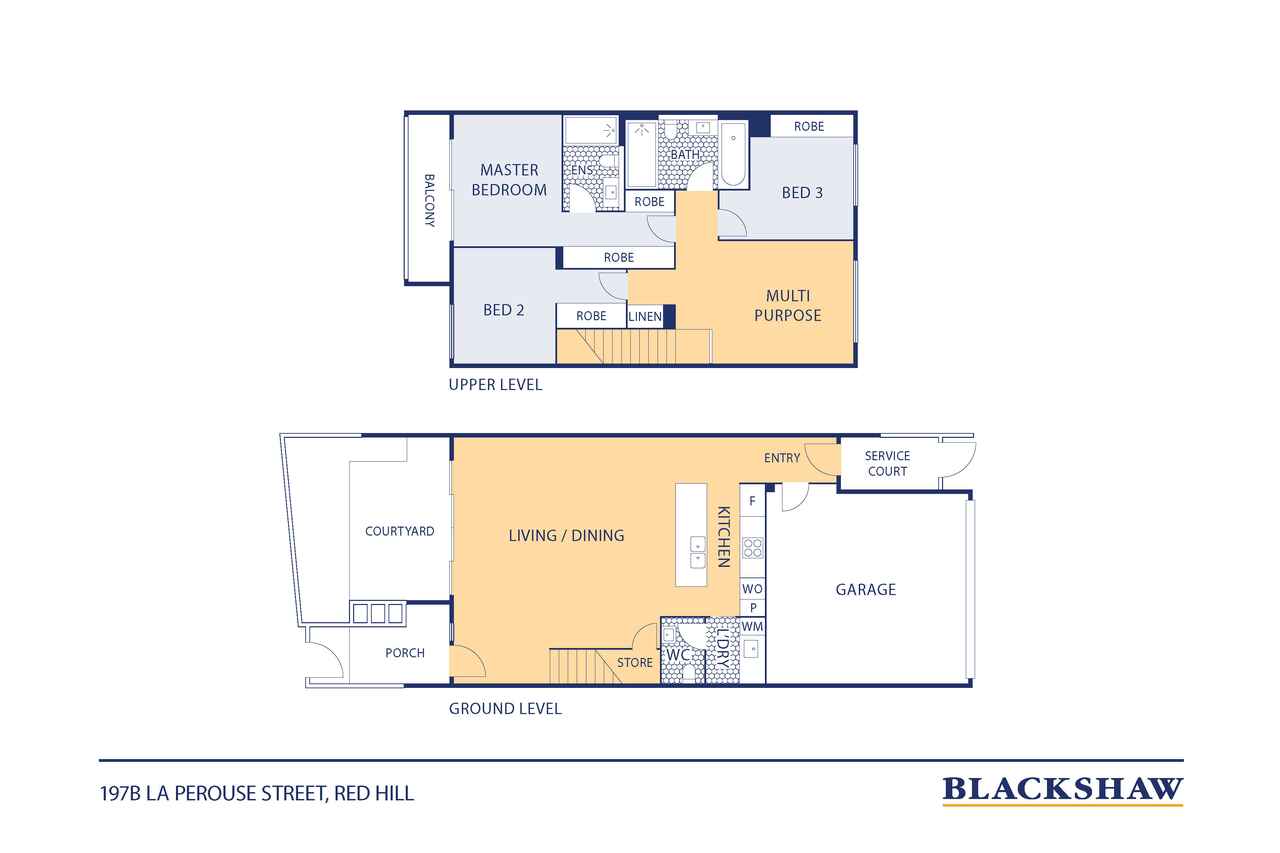
197B La Perouse Street presents an exceptional opportunity to secure a contemporary, separate-title residence with quality finishes, generous proportions and easy-care surrounds. Completed in 2024 and arranged across two levels, the home is conveniently close to highly regarded schools, local shops, cafés and nature trails.
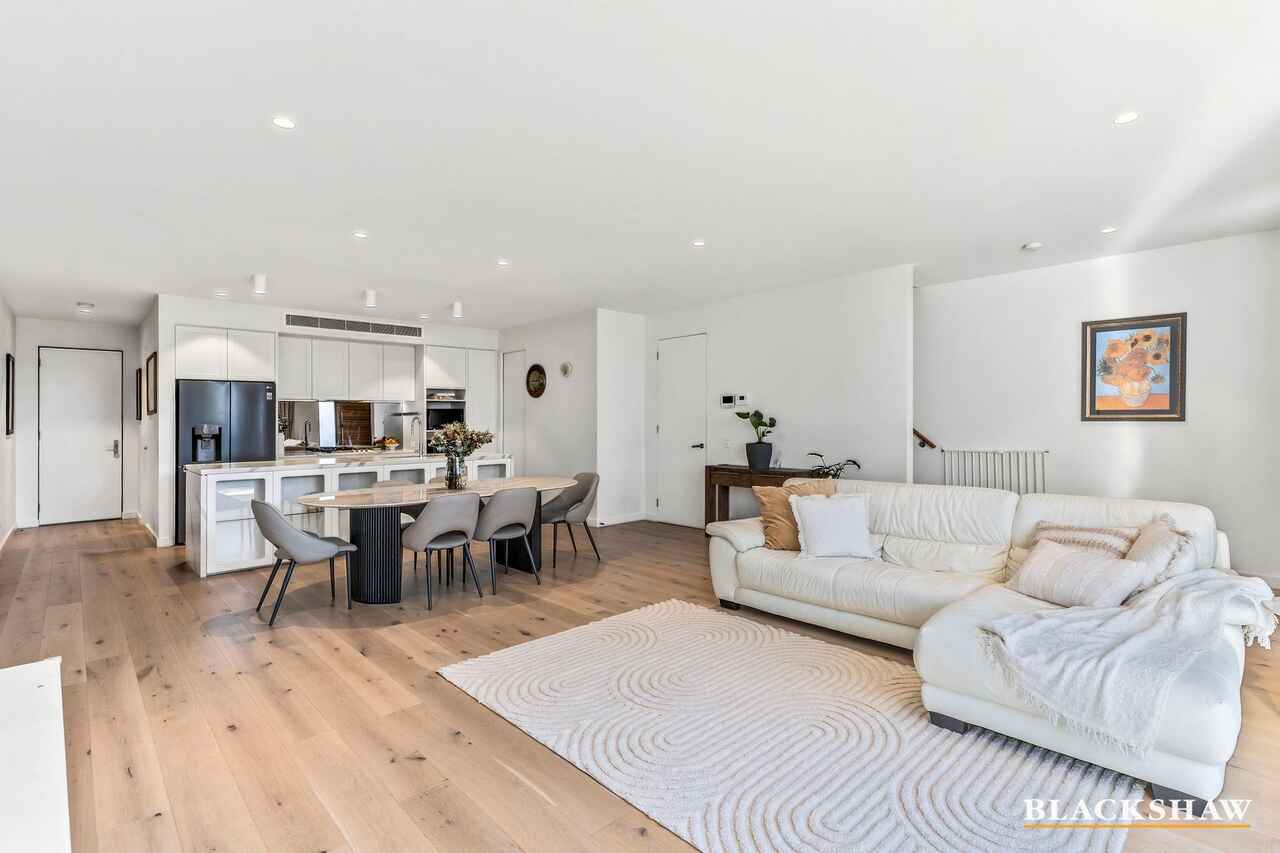
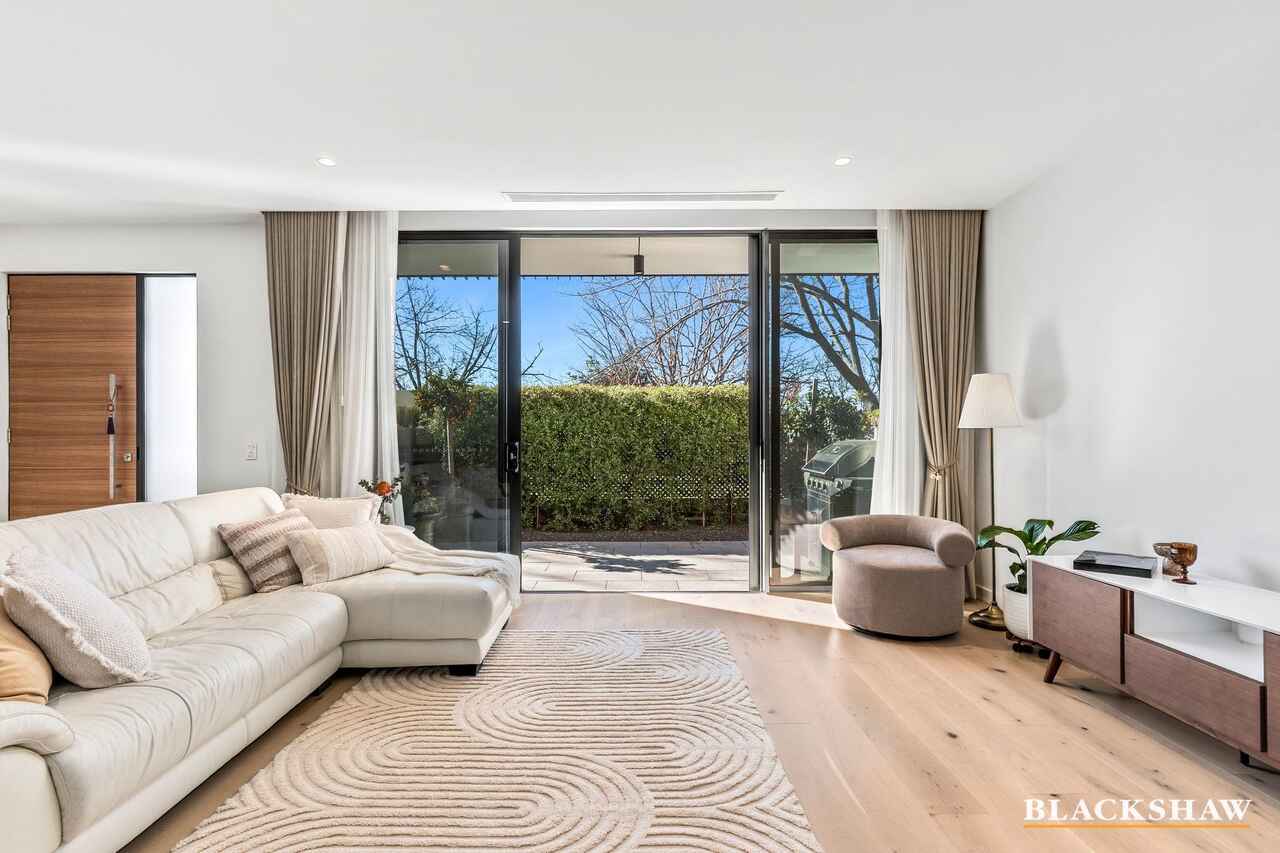
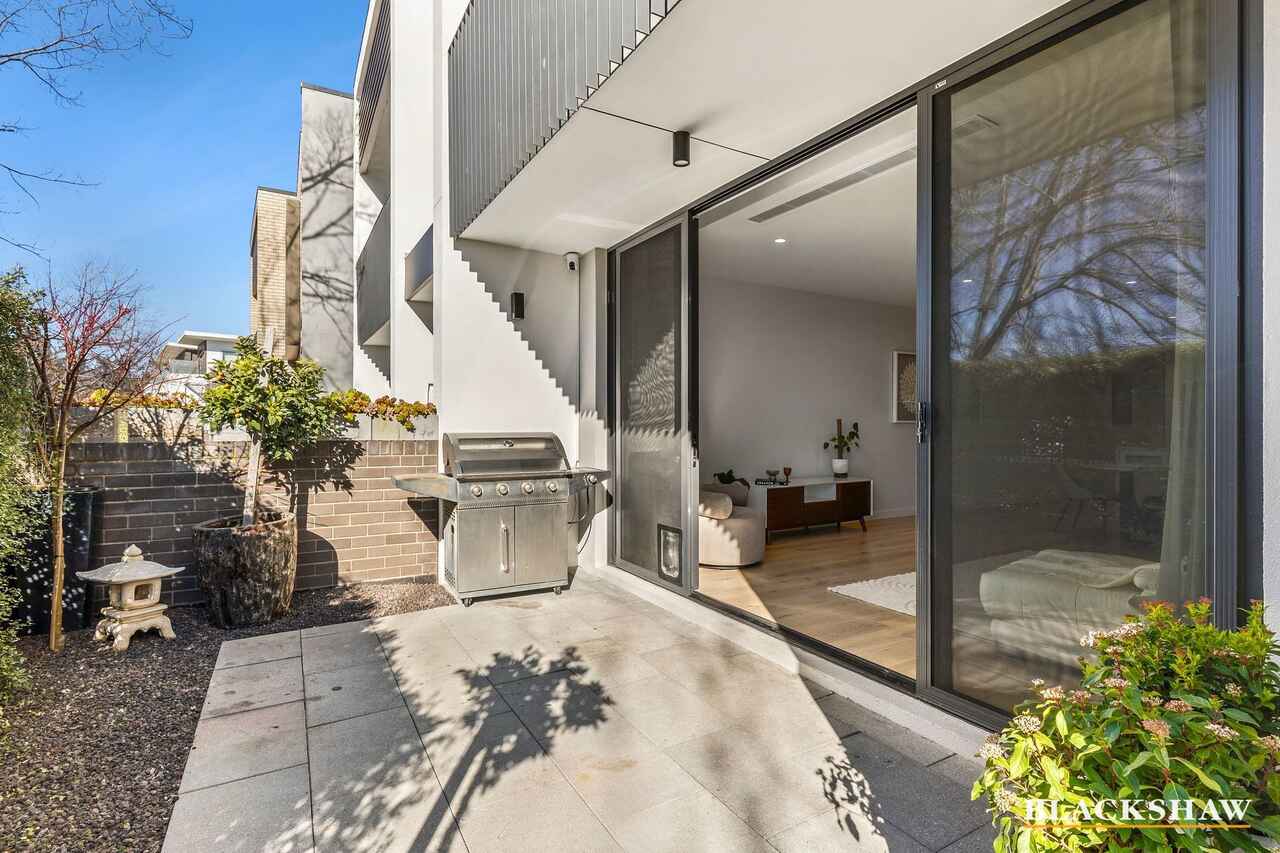
Boasting a northerly aspect, impressive 2.7-metre ceilings and expansive floor-to-ceiling double glazing give the main living areas a wonderful sense of light and space. Engineered timber flooring adds warmth to the open-plan living and dining area, and large expanses of glass frame the established courtyard greenery and create a private, leafy outlook.
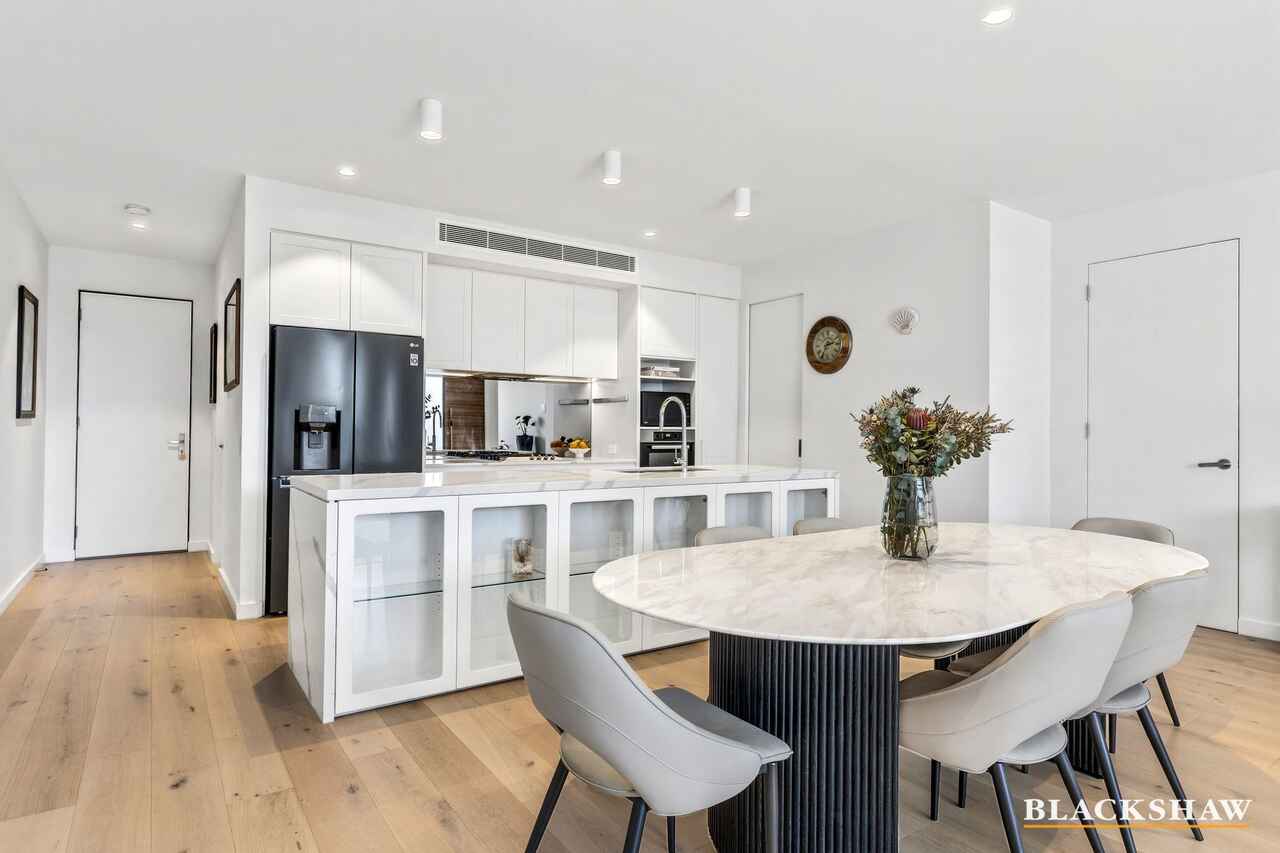
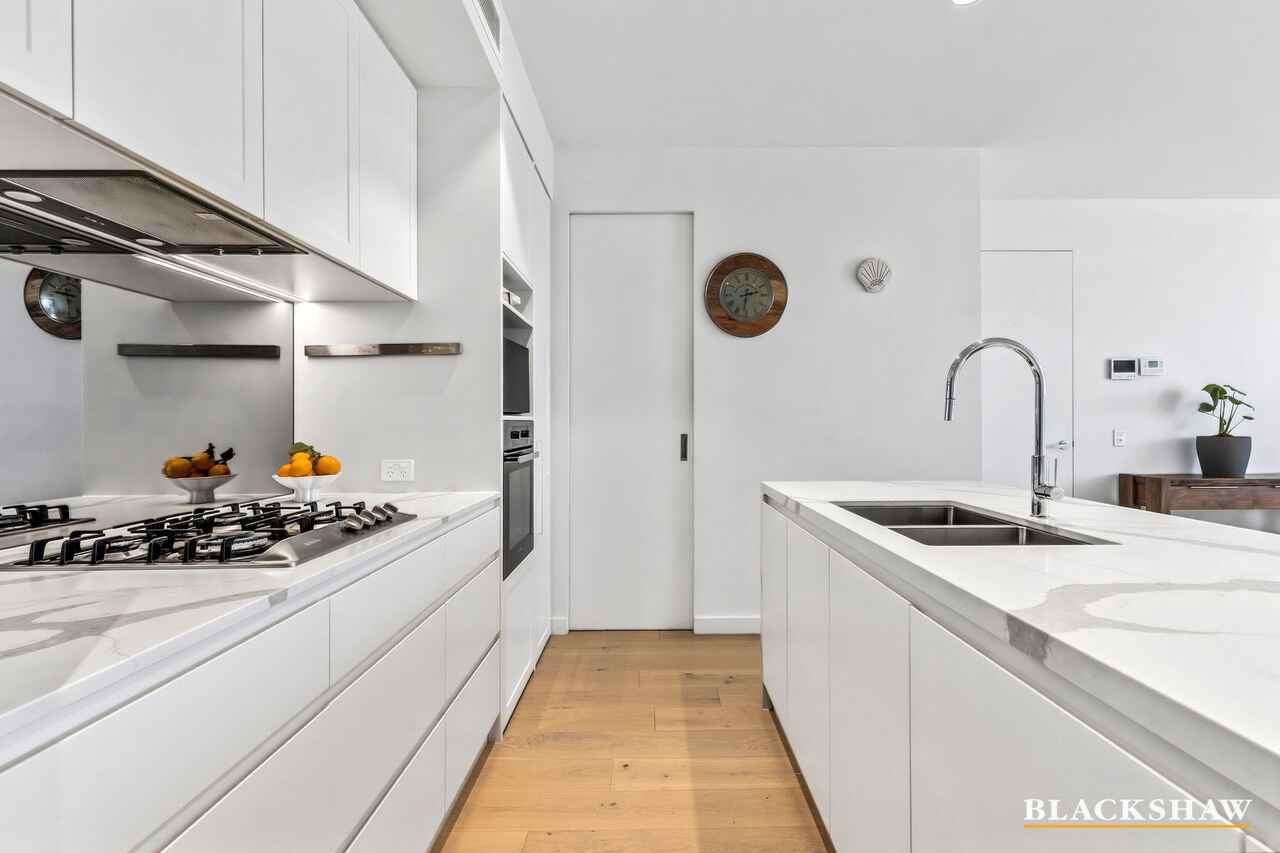
A sleek and light-filled contemporary kitchen is finished to a high standard with premium Miele appliances, modern joinery, generous storage and a substantial stone island bench. The adjoining living and dining areas open directly to a private courtyard, creating an inviting setting for relaxed meals and entertaining.
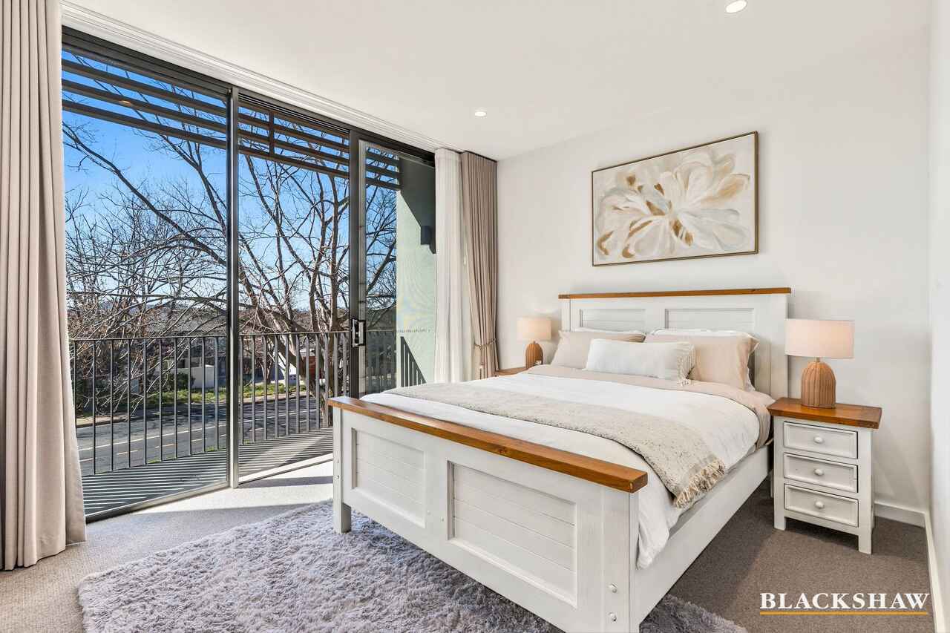
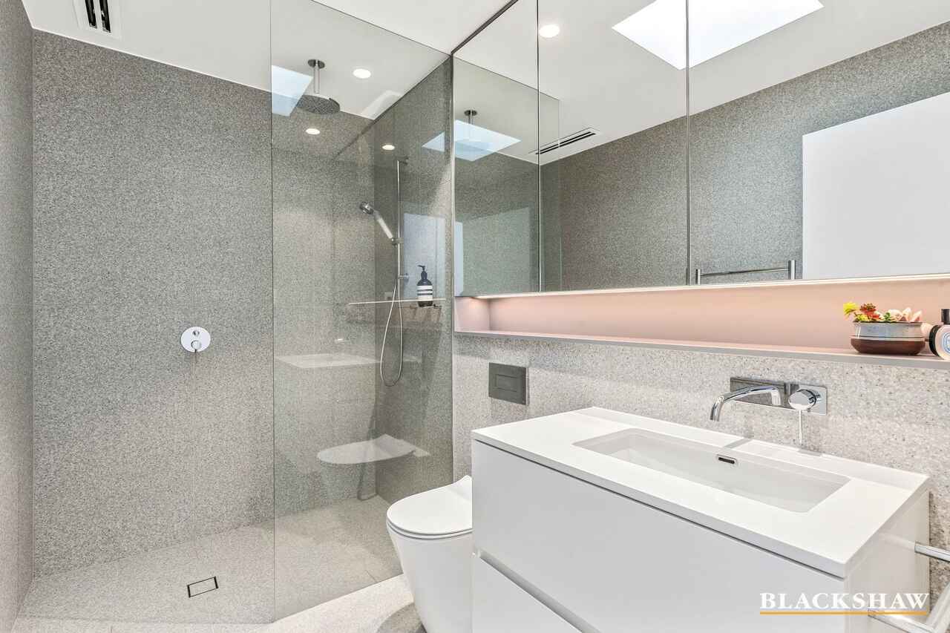
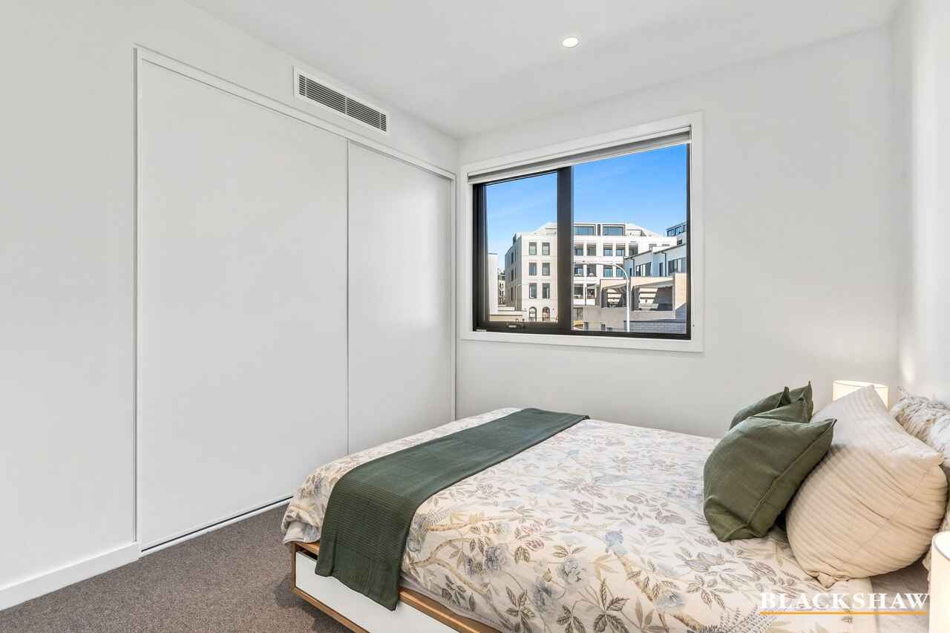
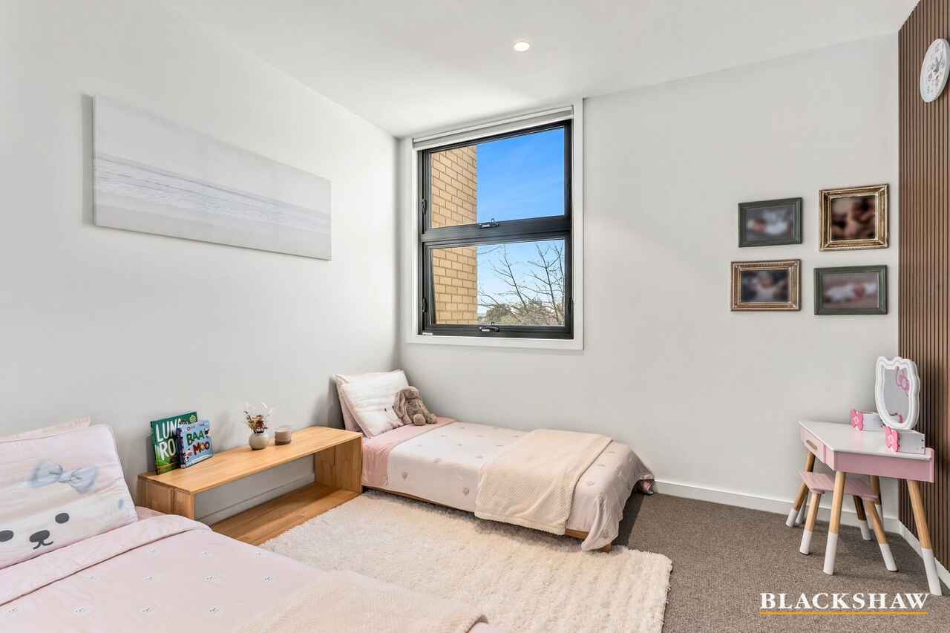
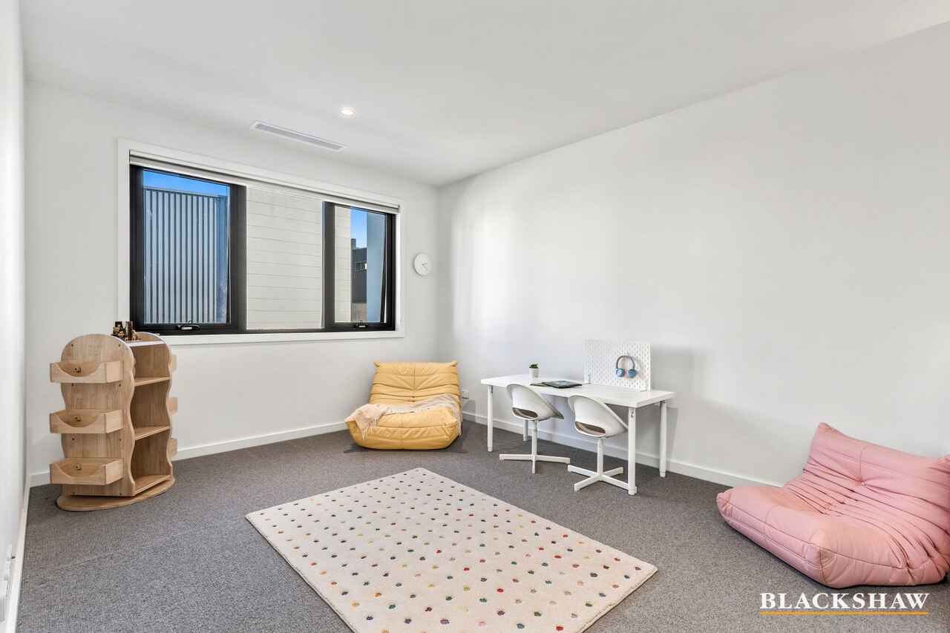
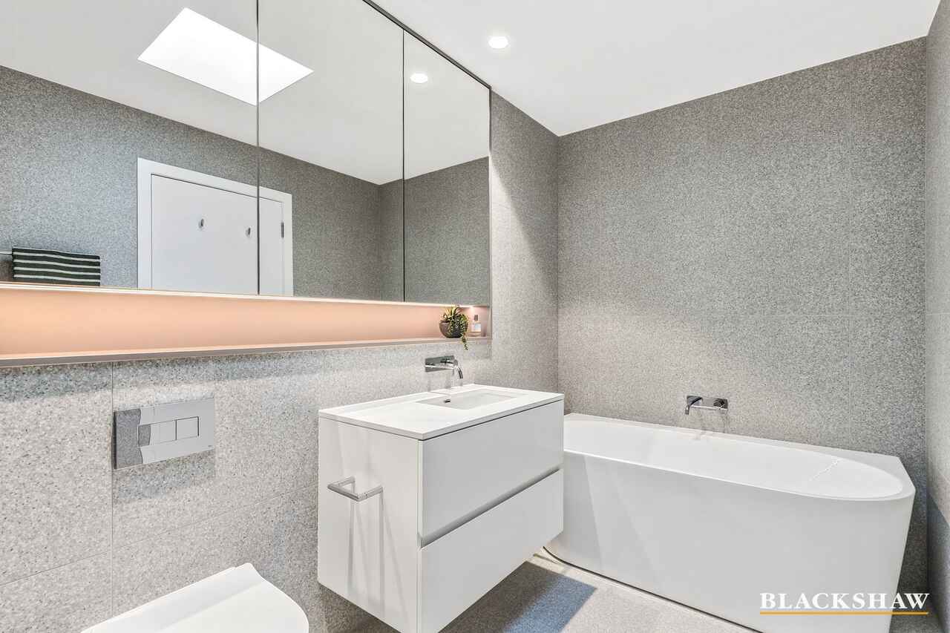
Bedroom accommodation provides three generous bedrooms which are complemented by two beautifully appointed bathrooms as well as a powder room. Additional added features include underfloor heating, heated towel rails and skylights in the bathrooms and a dedicated study nook with an integrated desk providing a practical and well-defined workspace.
Air conditioning includes a zoned Daikin ducted reverse-cycle heating and cooling system, with high-performance double glazing and a 6.5kW rooftop solar system with 15 panels contributing to energy efficiency.
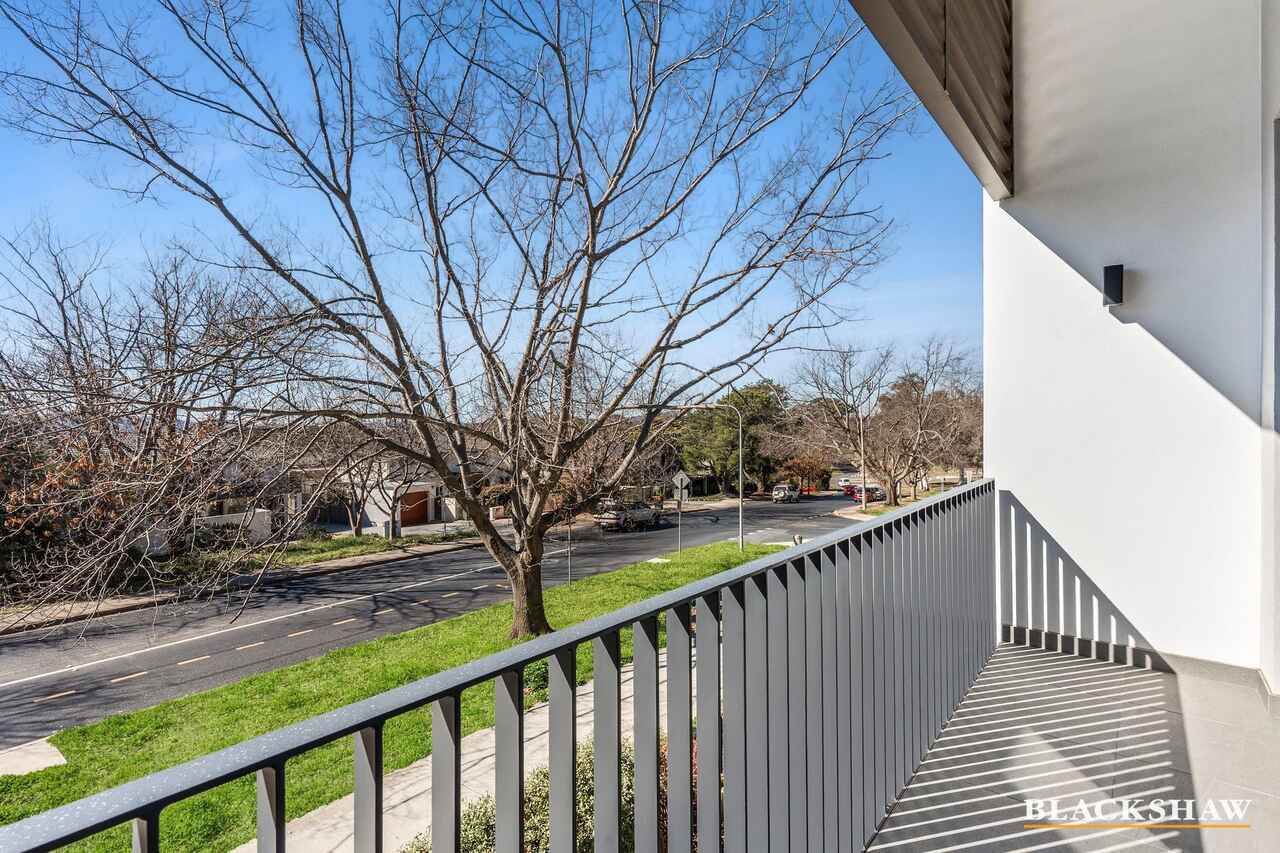
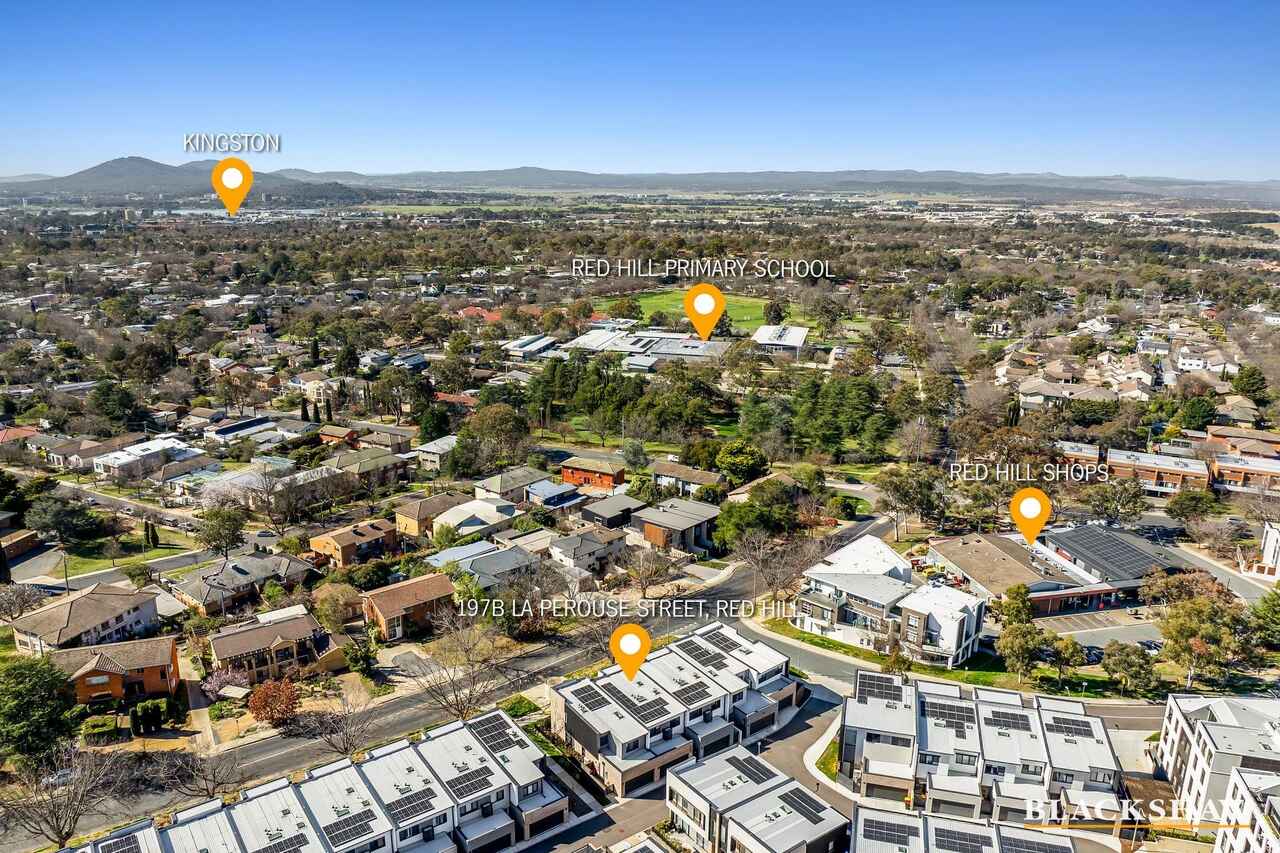
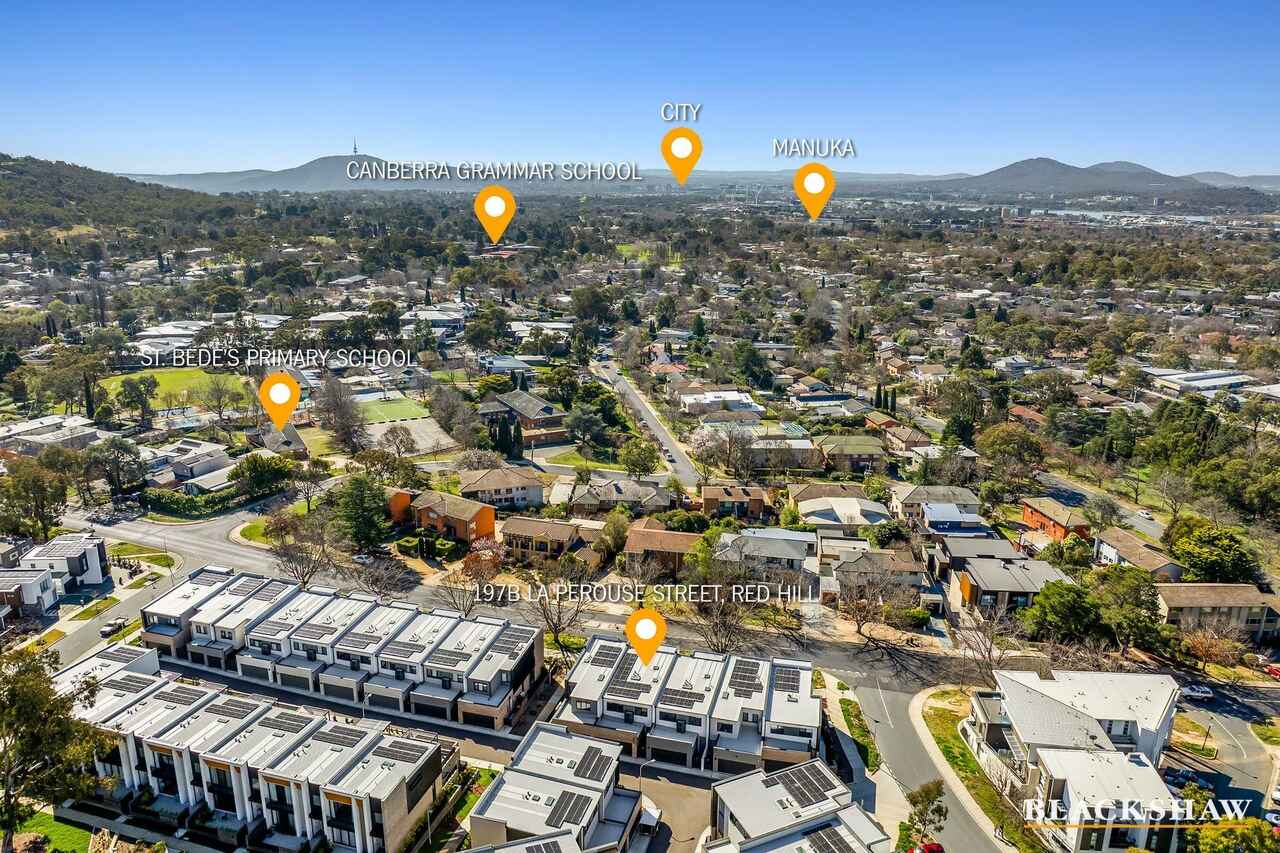
The position is particularly appealing, with Red Hill Primary School and St Bede's Primary School approximately 300 metres away. Canberra Grammar School, the popular Red Hill shops and cafés, Red Hill Nature Reserve and its numerous walking trails are also nearby. Manuka, the Parliamentary Triangle and the wider Inner South are all within easy reach.
Property features:
• Contemporary separate-title residence completed in 2024
• No body corporate or strata fees
• Three bedrooms, two bathrooms plus powder room
• Dedicated study nook with integrated desk
• Approximately 148m² of internal living
• Double garage of approximately 36m²
• North-facing aspect with excellent natural light
• 2.7-metre-high ceilings
• Floor-to-ceiling double-glazed windows and doors
• Open-plan living and dining with engineered timber flooring
• Contemporary kitchen with stone island benchtop
• Premium Miele kitchen appliances
• Modern joinery and generous storage
• Private, low-maintenance courtyard
• Mature hedging providing privacy and leafy outlooks
• Zoned Daikin ducted reverse-cycle heating and cooling
• Underfloor heating to the ensuite and main bathroom
• Heated towel rails and bathroom skylights
• 6.5kW rooftop solar system with 15 panels
• Recessed LED downlights throughout
Rates: $884.50 per quarter (approximately)
Disclaimer: All care has been taken in the preparation of this marketing material, and details have been obtained from sources we believe to be reliable. Blackshaw do not however guarantee the accuracy of the information, nor accept liability for any errors. Interested persons should rely solely on their own enquiries. Prior to enquiry or inspection of this property you may wish to review our Information Collection Notice and Privacy Policy.
blackshaw.com.au/privacy
Read MoreBoasting a northerly aspect, impressive 2.7-metre ceilings and expansive floor-to-ceiling double glazing give the main living areas a wonderful sense of light and space. Engineered timber flooring adds warmth to the open-plan living and dining area, and large expanses of glass frame the established courtyard greenery and create a private, leafy outlook.
A sleek and light-filled contemporary kitchen is finished to a high standard with premium Miele appliances, modern joinery, generous storage and a substantial stone island bench. The adjoining living and dining areas open directly to a private courtyard, creating an inviting setting for relaxed meals and entertaining.
Bedroom accommodation provides three generous bedrooms which are complemented by two beautifully appointed bathrooms as well as a powder room. Additional added features include underfloor heating, heated towel rails and skylights in the bathrooms and a dedicated study nook with an integrated desk providing a practical and well-defined workspace.
Air conditioning includes a zoned Daikin ducted reverse-cycle heating and cooling system, with high-performance double glazing and a 6.5kW rooftop solar system with 15 panels contributing to energy efficiency.
The position is particularly appealing, with Red Hill Primary School and St Bede's Primary School approximately 300 metres away. Canberra Grammar School, the popular Red Hill shops and cafés, Red Hill Nature Reserve and its numerous walking trails are also nearby. Manuka, the Parliamentary Triangle and the wider Inner South are all within easy reach.
Property features:
• Contemporary separate-title residence completed in 2024
• No body corporate or strata fees
• Three bedrooms, two bathrooms plus powder room
• Dedicated study nook with integrated desk
• Approximately 148m² of internal living
• Double garage of approximately 36m²
• North-facing aspect with excellent natural light
• 2.7-metre-high ceilings
• Floor-to-ceiling double-glazed windows and doors
• Open-plan living and dining with engineered timber flooring
• Contemporary kitchen with stone island benchtop
• Premium Miele kitchen appliances
• Modern joinery and generous storage
• Private, low-maintenance courtyard
• Mature hedging providing privacy and leafy outlooks
• Zoned Daikin ducted reverse-cycle heating and cooling
• Underfloor heating to the ensuite and main bathroom
• Heated towel rails and bathroom skylights
• 6.5kW rooftop solar system with 15 panels
• Recessed LED downlights throughout
Rates: $884.50 per quarter (approximately)
Disclaimer: All care has been taken in the preparation of this marketing material, and details have been obtained from sources we believe to be reliable. Blackshaw do not however guarantee the accuracy of the information, nor accept liability for any errors. Interested persons should rely solely on their own enquiries. Prior to enquiry or inspection of this property you may wish to review our Information Collection Notice and Privacy Policy.
blackshaw.com.au/privacy
Inspect
Sep
05
Saturday
10:00am - 10:30am
Sep
09
Wednesday
4:00pm - 4:30pm
Auction
Register to bidListing agents


Prior to enquiry or inspection of this property you may wish to review our Information Collection Notice and Privacy Policy.
Privacy & Collection Notice197B La Perouse Street presents an exceptional opportunity to secure a contemporary, separate-title residence with quality finishes, generous proportions and easy-care surrounds. Completed in 2024 and arranged across two levels, the home is conveniently close to highly regarded schools, local shops, cafés and nature trails.
Boasting a northerly aspect, impressive 2.7-metre ceilings and expansive floor-to-ceiling double glazing give the main living areas a wonderful sense of light and space. Engineered timber flooring adds warmth to the open-plan living and dining area, and large expanses of glass frame the established courtyard greenery and create a private, leafy outlook.
A sleek and light-filled contemporary kitchen is finished to a high standard with premium Miele appliances, modern joinery, generous storage and a substantial stone island bench. The adjoining living and dining areas open directly to a private courtyard, creating an inviting setting for relaxed meals and entertaining.
Bedroom accommodation provides three generous bedrooms which are complemented by two beautifully appointed bathrooms as well as a powder room. Additional added features include underfloor heating, heated towel rails and skylights in the bathrooms and a dedicated study nook with an integrated desk providing a practical and well-defined workspace.
Air conditioning includes a zoned Daikin ducted reverse-cycle heating and cooling system, with high-performance double glazing and a 6.5kW rooftop solar system with 15 panels contributing to energy efficiency.
The position is particularly appealing, with Red Hill Primary School and St Bede's Primary School approximately 300 metres away. Canberra Grammar School, the popular Red Hill shops and cafés, Red Hill Nature Reserve and its numerous walking trails are also nearby. Manuka, the Parliamentary Triangle and the wider Inner South are all within easy reach.
Property features:
• Contemporary separate-title residence completed in 2024
• No body corporate or strata fees
• Three bedrooms, two bathrooms plus powder room
• Dedicated study nook with integrated desk
• Approximately 148m² of internal living
• Double garage of approximately 36m²
• North-facing aspect with excellent natural light
• 2.7-metre-high ceilings
• Floor-to-ceiling double-glazed windows and doors
• Open-plan living and dining with engineered timber flooring
• Contemporary kitchen with stone island benchtop
• Premium Miele kitchen appliances
• Modern joinery and generous storage
• Private, low-maintenance courtyard
• Mature hedging providing privacy and leafy outlooks
• Zoned Daikin ducted reverse-cycle heating and cooling
• Underfloor heating to the ensuite and main bathroom
• Heated towel rails and bathroom skylights
• 6.5kW rooftop solar system with 15 panels
• Recessed LED downlights throughout
Rates: $884.50 per quarter (approximately)
Disclaimer: All care has been taken in the preparation of this marketing material, and details have been obtained from sources we believe to be reliable. Blackshaw do not however guarantee the accuracy of the information, nor accept liability for any errors. Interested persons should rely solely on their own enquiries. Prior to enquiry or inspection of this property you may wish to review our Information Collection Notice and Privacy Policy.
blackshaw.com.au/privacy
Read MoreBoasting a northerly aspect, impressive 2.7-metre ceilings and expansive floor-to-ceiling double glazing give the main living areas a wonderful sense of light and space. Engineered timber flooring adds warmth to the open-plan living and dining area, and large expanses of glass frame the established courtyard greenery and create a private, leafy outlook.
A sleek and light-filled contemporary kitchen is finished to a high standard with premium Miele appliances, modern joinery, generous storage and a substantial stone island bench. The adjoining living and dining areas open directly to a private courtyard, creating an inviting setting for relaxed meals and entertaining.
Bedroom accommodation provides three generous bedrooms which are complemented by two beautifully appointed bathrooms as well as a powder room. Additional added features include underfloor heating, heated towel rails and skylights in the bathrooms and a dedicated study nook with an integrated desk providing a practical and well-defined workspace.
Air conditioning includes a zoned Daikin ducted reverse-cycle heating and cooling system, with high-performance double glazing and a 6.5kW rooftop solar system with 15 panels contributing to energy efficiency.
The position is particularly appealing, with Red Hill Primary School and St Bede's Primary School approximately 300 metres away. Canberra Grammar School, the popular Red Hill shops and cafés, Red Hill Nature Reserve and its numerous walking trails are also nearby. Manuka, the Parliamentary Triangle and the wider Inner South are all within easy reach.
Property features:
• Contemporary separate-title residence completed in 2024
• No body corporate or strata fees
• Three bedrooms, two bathrooms plus powder room
• Dedicated study nook with integrated desk
• Approximately 148m² of internal living
• Double garage of approximately 36m²
• North-facing aspect with excellent natural light
• 2.7-metre-high ceilings
• Floor-to-ceiling double-glazed windows and doors
• Open-plan living and dining with engineered timber flooring
• Contemporary kitchen with stone island benchtop
• Premium Miele kitchen appliances
• Modern joinery and generous storage
• Private, low-maintenance courtyard
• Mature hedging providing privacy and leafy outlooks
• Zoned Daikin ducted reverse-cycle heating and cooling
• Underfloor heating to the ensuite and main bathroom
• Heated towel rails and bathroom skylights
• 6.5kW rooftop solar system with 15 panels
• Recessed LED downlights throughout
Rates: $884.50 per quarter (approximately)
Disclaimer: All care has been taken in the preparation of this marketing material, and details have been obtained from sources we believe to be reliable. Blackshaw do not however guarantee the accuracy of the information, nor accept liability for any errors. Interested persons should rely solely on their own enquiries. Prior to enquiry or inspection of this property you may wish to review our Information Collection Notice and Privacy Policy.
blackshaw.com.au/privacy
Looking to sell or lease your own property?
Request Market AppraisalLocation
197B La Perouse Street
Red Hill ACT 2603
Details
3
2
2
EER: 6.0
Townhouse
Auction Saturday, 26 Sep 10:00 AM On site
197B La Perouse Street presents an exceptional opportunity to secure a contemporary, separate-title residence with quality finishes, generous proportions and easy-care surrounds. Completed in 2024 and arranged across two levels, the home is conveniently close to highly regarded schools, local shops, cafés and nature trails.
Boasting a northerly aspect, impressive 2.7-metre ceilings and expansive floor-to-ceiling double glazing give the main living areas a wonderful sense of light and space. Engineered timber flooring adds warmth to the open-plan living and dining area, and large expanses of glass frame the established courtyard greenery and create a private, leafy outlook.
A sleek and light-filled contemporary kitchen is finished to a high standard with premium Miele appliances, modern joinery, generous storage and a substantial stone island bench. The adjoining living and dining areas open directly to a private courtyard, creating an inviting setting for relaxed meals and entertaining.
Bedroom accommodation provides three generous bedrooms which are complemented by two beautifully appointed bathrooms as well as a powder room. Additional added features include underfloor heating, heated towel rails and skylights in the bathrooms and a dedicated study nook with an integrated desk providing a practical and well-defined workspace.
Air conditioning includes a zoned Daikin ducted reverse-cycle heating and cooling system, with high-performance double glazing and a 6.5kW rooftop solar system with 15 panels contributing to energy efficiency.
The position is particularly appealing, with Red Hill Primary School and St Bede's Primary School approximately 300 metres away. Canberra Grammar School, the popular Red Hill shops and cafés, Red Hill Nature Reserve and its numerous walking trails are also nearby. Manuka, the Parliamentary Triangle and the wider Inner South are all within easy reach.
Property features:
• Contemporary separate-title residence completed in 2024
• No body corporate or strata fees
• Three bedrooms, two bathrooms plus powder room
• Dedicated study nook with integrated desk
• Approximately 148m² of internal living
• Double garage of approximately 36m²
• North-facing aspect with excellent natural light
• 2.7-metre-high ceilings
• Floor-to-ceiling double-glazed windows and doors
• Open-plan living and dining with engineered timber flooring
• Contemporary kitchen with stone island benchtop
• Premium Miele kitchen appliances
• Modern joinery and generous storage
• Private, low-maintenance courtyard
• Mature hedging providing privacy and leafy outlooks
• Zoned Daikin ducted reverse-cycle heating and cooling
• Underfloor heating to the ensuite and main bathroom
• Heated towel rails and bathroom skylights
• 6.5kW rooftop solar system with 15 panels
• Recessed LED downlights throughout
Rates: $884.50 per quarter (approximately)
Disclaimer: All care has been taken in the preparation of this marketing material, and details have been obtained from sources we believe to be reliable. Blackshaw do not however guarantee the accuracy of the information, nor accept liability for any errors. Interested persons should rely solely on their own enquiries. Prior to enquiry or inspection of this property you may wish to review our Information Collection Notice and Privacy Policy.
blackshaw.com.au/privacy
Read MoreBoasting a northerly aspect, impressive 2.7-metre ceilings and expansive floor-to-ceiling double glazing give the main living areas a wonderful sense of light and space. Engineered timber flooring adds warmth to the open-plan living and dining area, and large expanses of glass frame the established courtyard greenery and create a private, leafy outlook.
A sleek and light-filled contemporary kitchen is finished to a high standard with premium Miele appliances, modern joinery, generous storage and a substantial stone island bench. The adjoining living and dining areas open directly to a private courtyard, creating an inviting setting for relaxed meals and entertaining.
Bedroom accommodation provides three generous bedrooms which are complemented by two beautifully appointed bathrooms as well as a powder room. Additional added features include underfloor heating, heated towel rails and skylights in the bathrooms and a dedicated study nook with an integrated desk providing a practical and well-defined workspace.
Air conditioning includes a zoned Daikin ducted reverse-cycle heating and cooling system, with high-performance double glazing and a 6.5kW rooftop solar system with 15 panels contributing to energy efficiency.
The position is particularly appealing, with Red Hill Primary School and St Bede's Primary School approximately 300 metres away. Canberra Grammar School, the popular Red Hill shops and cafés, Red Hill Nature Reserve and its numerous walking trails are also nearby. Manuka, the Parliamentary Triangle and the wider Inner South are all within easy reach.
Property features:
• Contemporary separate-title residence completed in 2024
• No body corporate or strata fees
• Three bedrooms, two bathrooms plus powder room
• Dedicated study nook with integrated desk
• Approximately 148m² of internal living
• Double garage of approximately 36m²
• North-facing aspect with excellent natural light
• 2.7-metre-high ceilings
• Floor-to-ceiling double-glazed windows and doors
• Open-plan living and dining with engineered timber flooring
• Contemporary kitchen with stone island benchtop
• Premium Miele kitchen appliances
• Modern joinery and generous storage
• Private, low-maintenance courtyard
• Mature hedging providing privacy and leafy outlooks
• Zoned Daikin ducted reverse-cycle heating and cooling
• Underfloor heating to the ensuite and main bathroom
• Heated towel rails and bathroom skylights
• 6.5kW rooftop solar system with 15 panels
• Recessed LED downlights throughout
Rates: $884.50 per quarter (approximately)
Disclaimer: All care has been taken in the preparation of this marketing material, and details have been obtained from sources we believe to be reliable. Blackshaw do not however guarantee the accuracy of the information, nor accept liability for any errors. Interested persons should rely solely on their own enquiries. Prior to enquiry or inspection of this property you may wish to review our Information Collection Notice and Privacy Policy.
blackshaw.com.au/privacy
Inspect
Sep
05
Saturday
10:00am - 10:30am
Sep
09
Wednesday
4:00pm - 4:30pm
Auction
Register to bidListing agents
Prior to enquiry or inspection of this property you may wish to review our Information Collection Notice and Privacy Policy.
Privacy & Collection Notice