

22 Gunn Street Yarralumla ACT
4
4
2
EER 3.5
Auction Saturday, 7 Nov 12:00 PM On site
House
Striking entertainers' home primed for extended family in Yarralumla
Property Overview
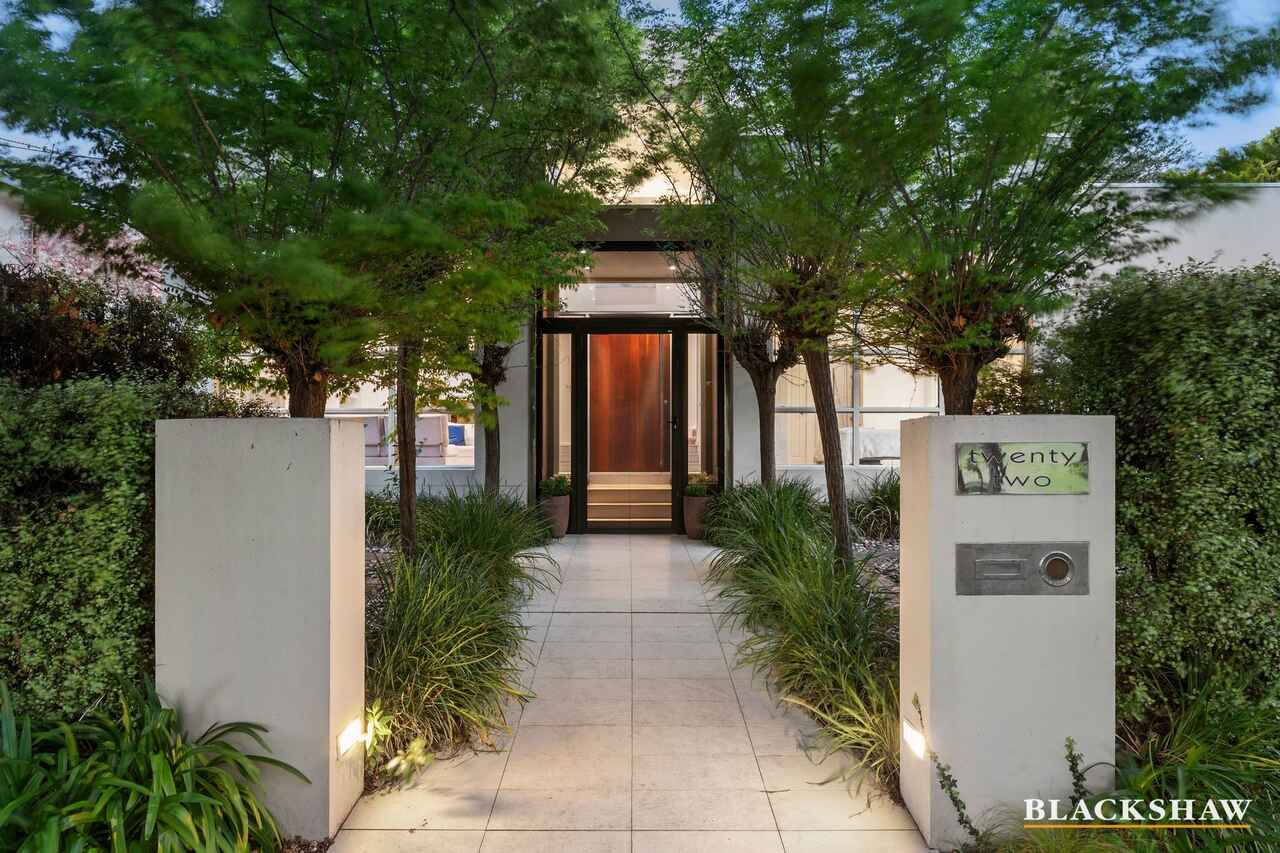
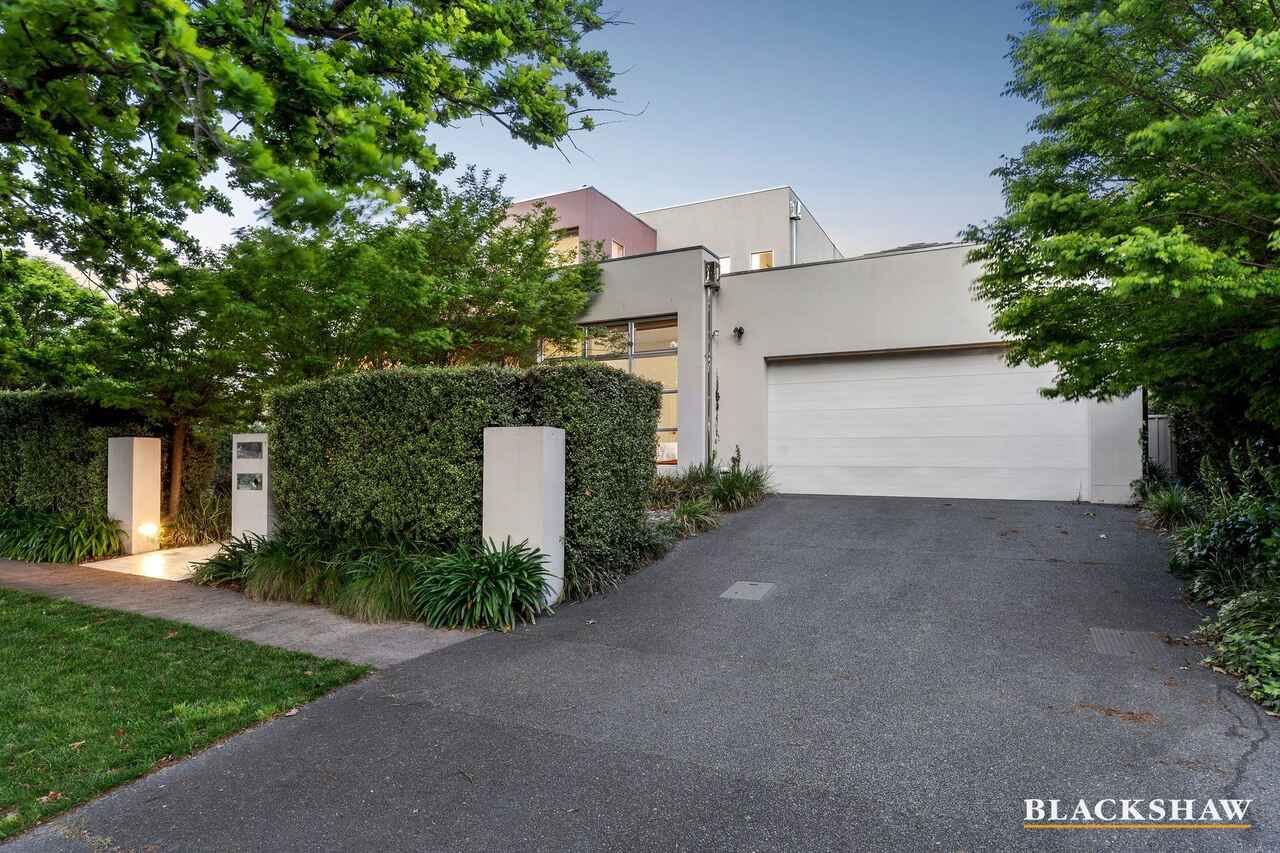
Designed with a contemporary classic feel, this exceptional residence offers generous family spaces, including an area that can be a self-contained apartment or integrated into the main residence overlooking the pool and gardens. Established grounds, green outlooks and parkland opposite give the home a wonderful sense of privacy and serenity, all just a short walk from the lake in Yarralumla.
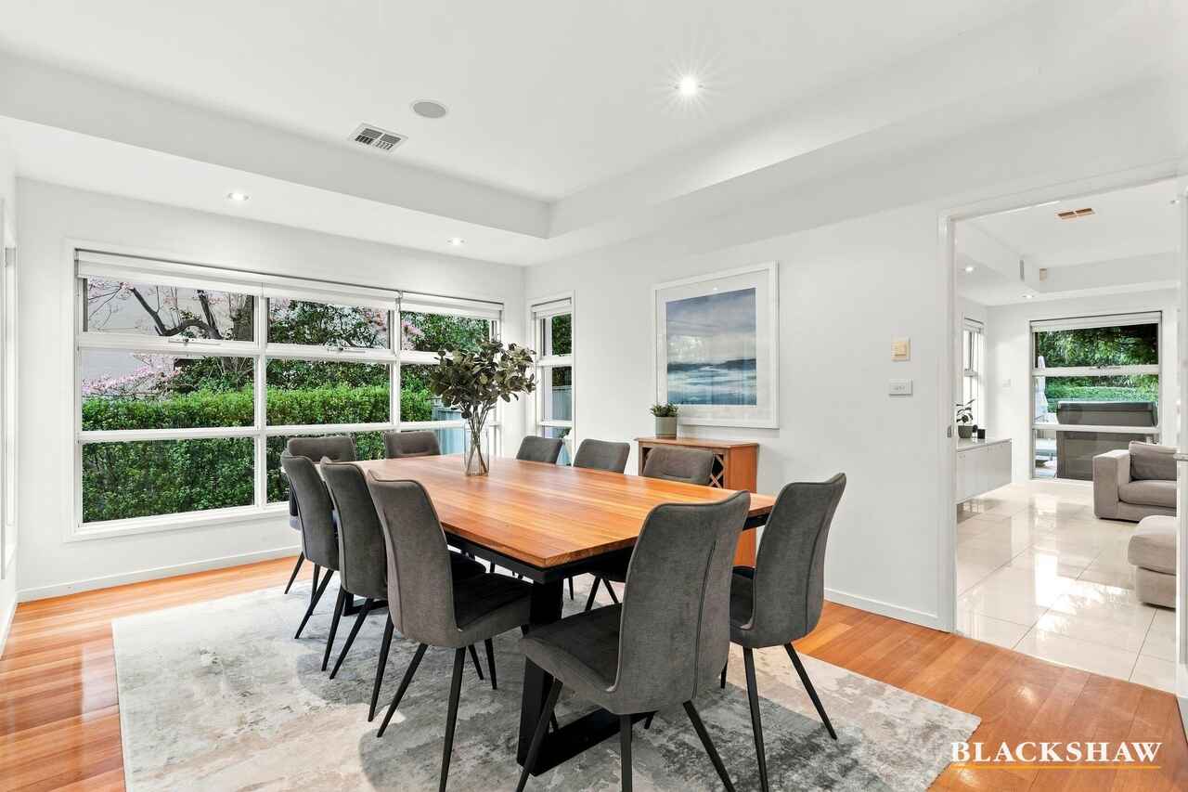
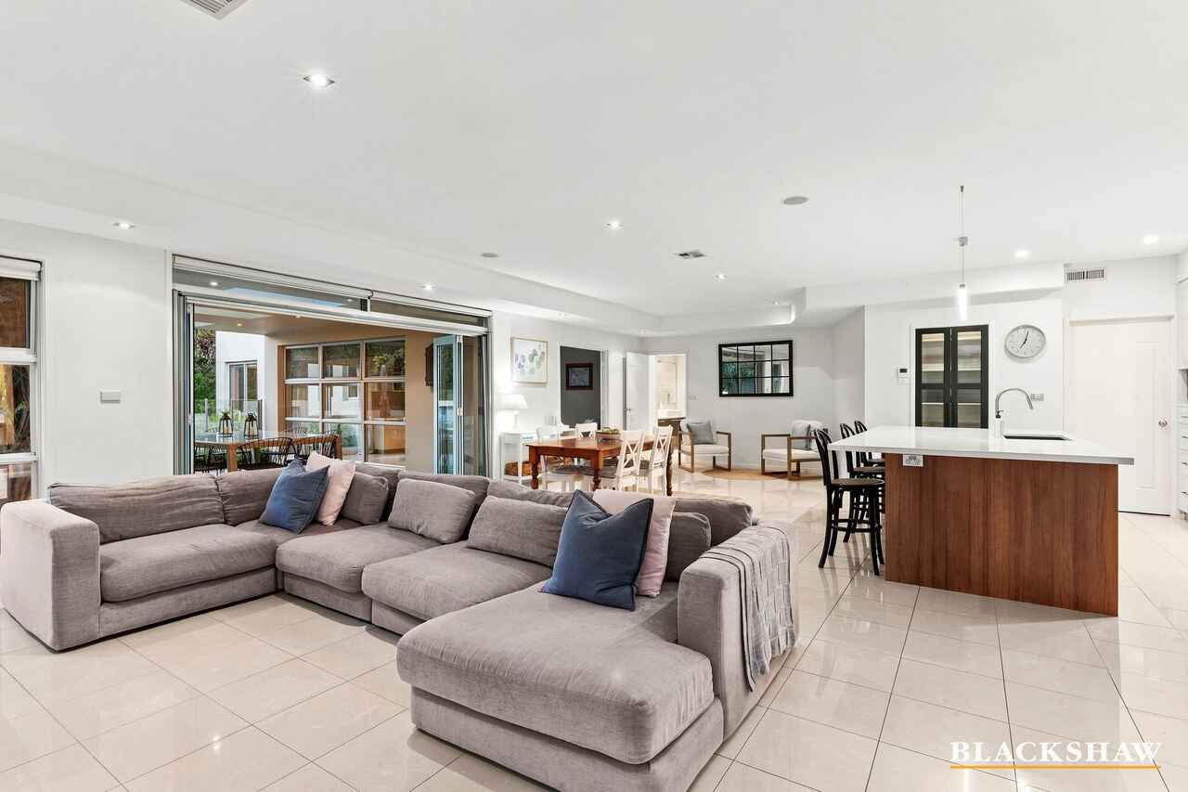
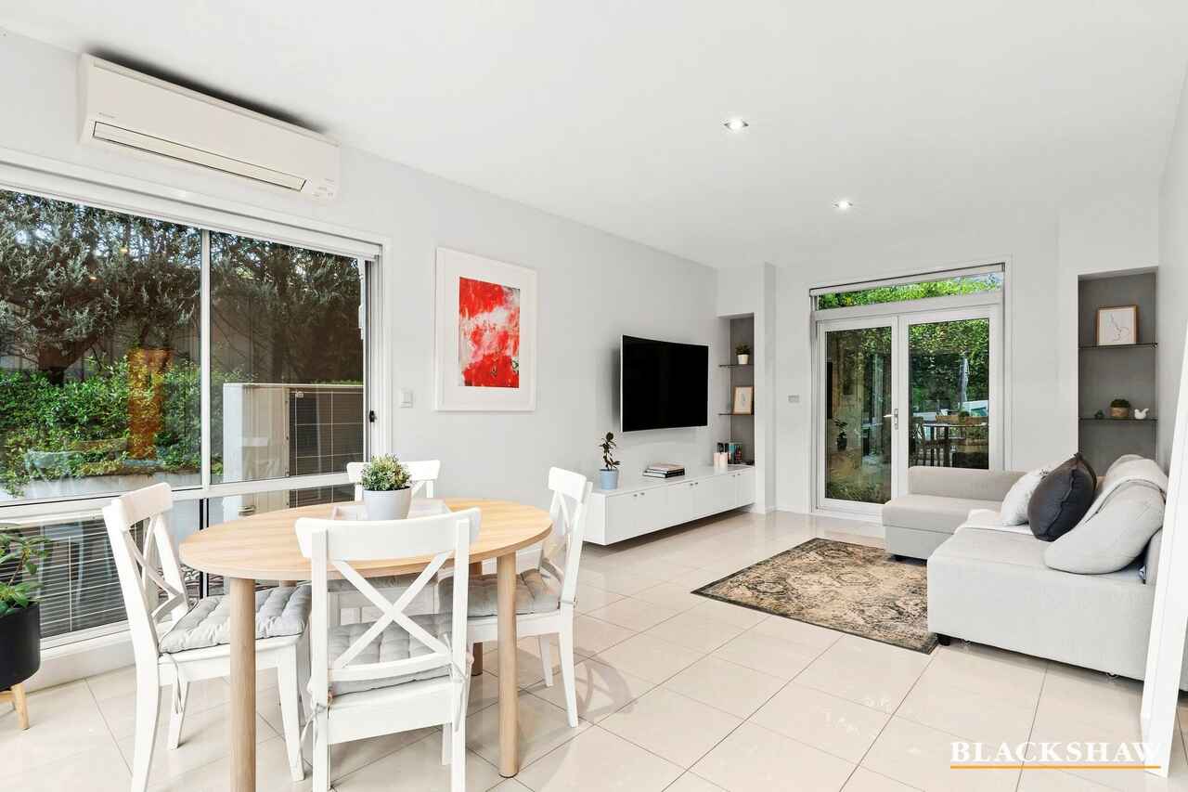
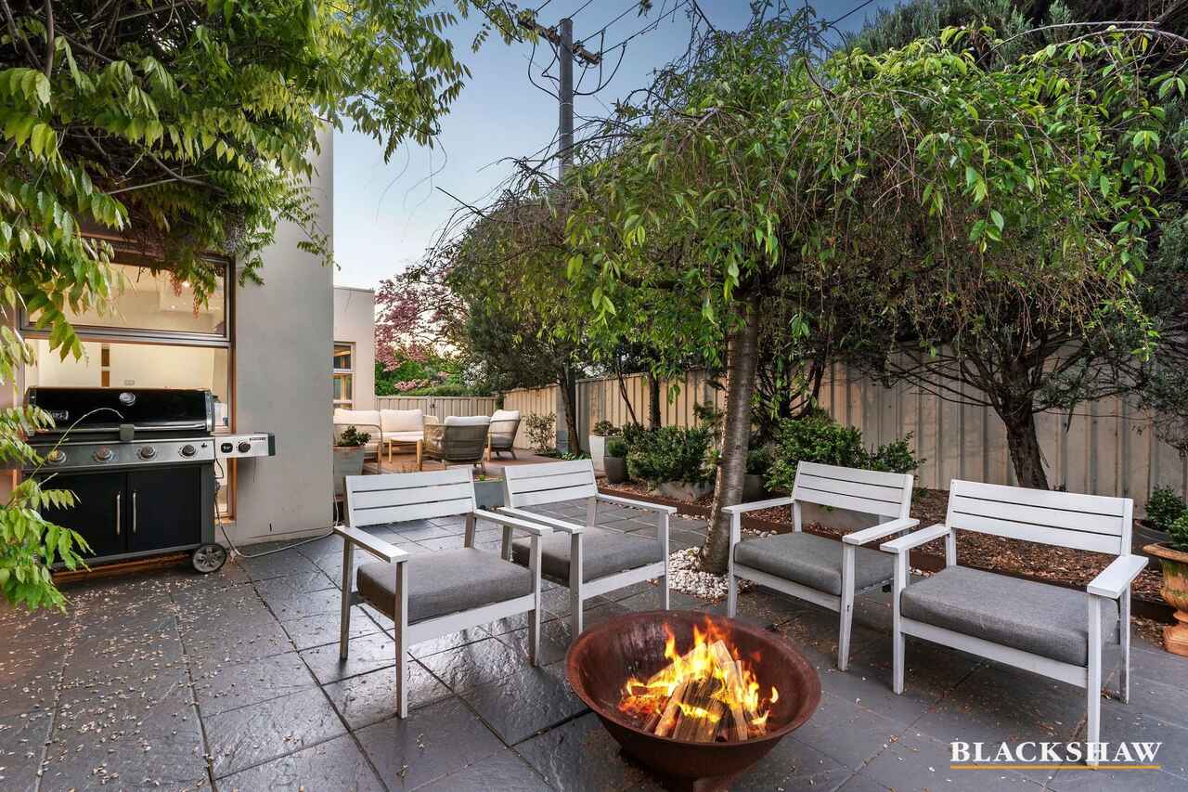
The home has a wonderful sense of space and calm, with garden views captured from almost every angle. High ceilings, expansive glazing and a predominantly white palette allow light and sunshine to stream through the interiors, and the beautifully maintained grounds enhance the home's relaxed, resort-like feel.
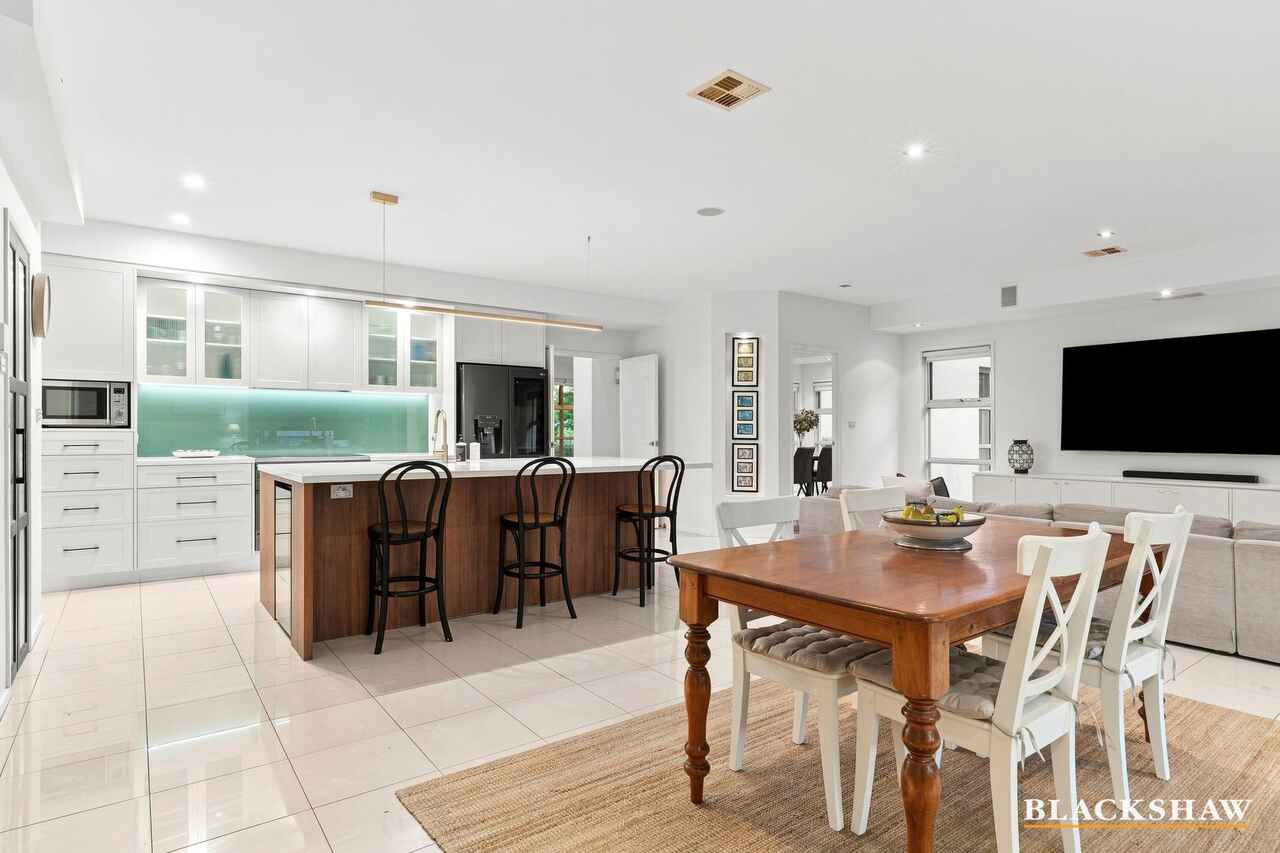
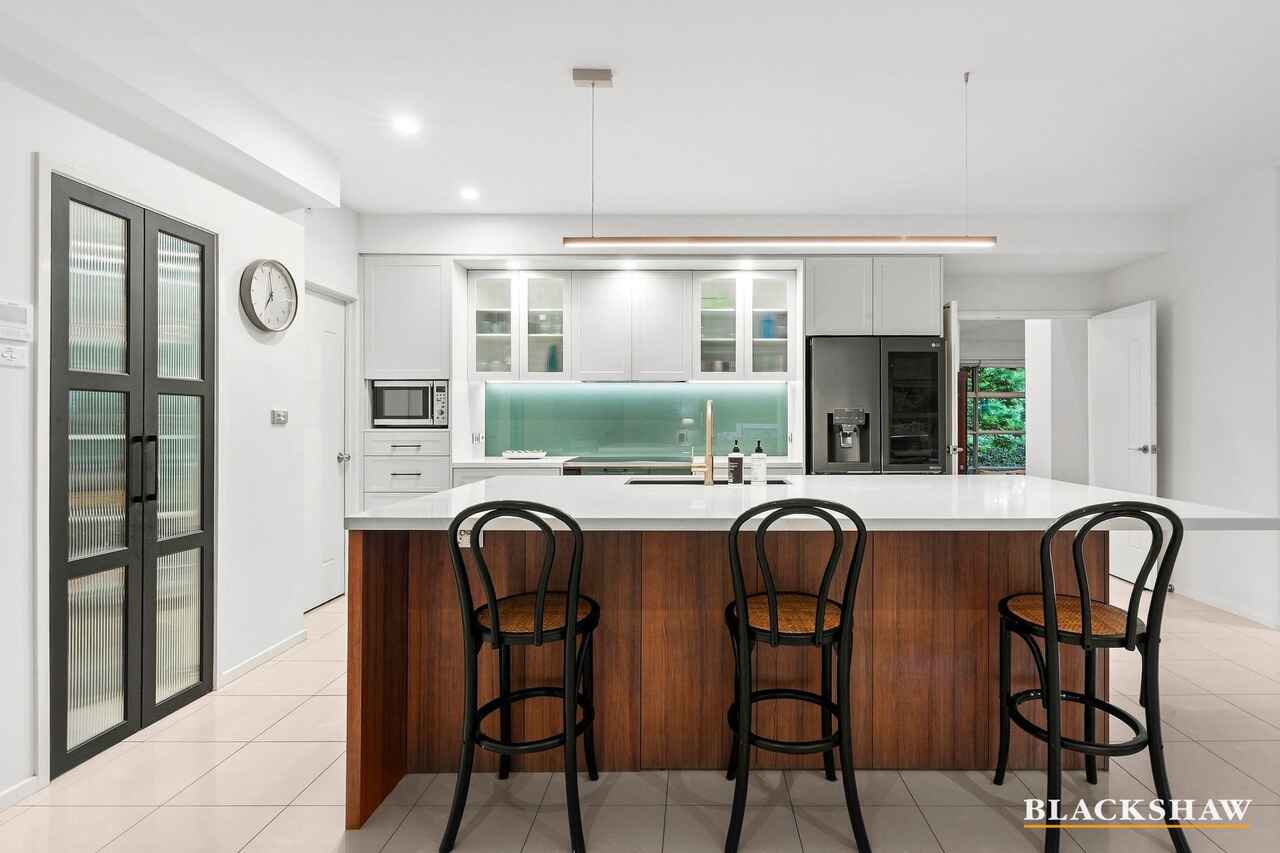
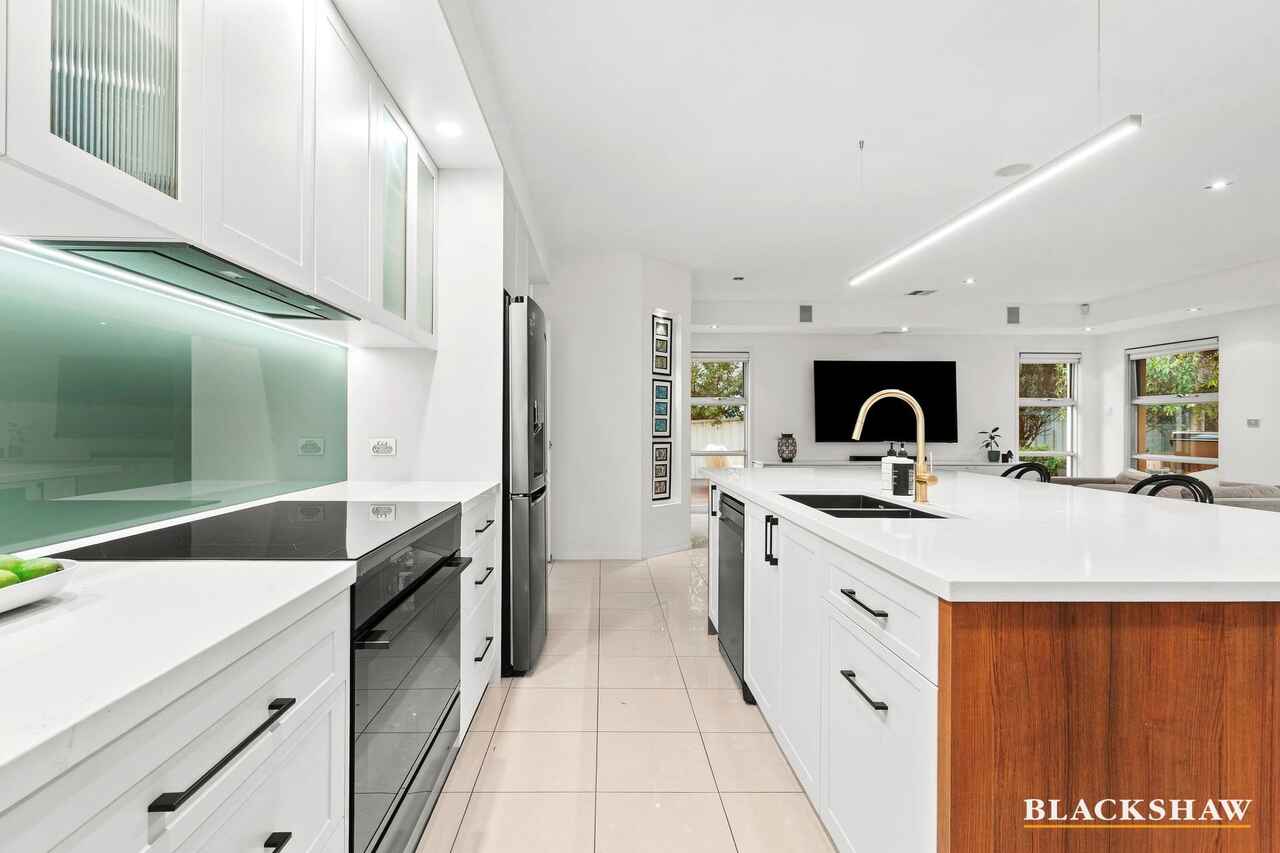
The custom-designed kitchen renovated in 2023, features a large island bench, walk-in pantry, integrated wine fridge and a range of premium features.
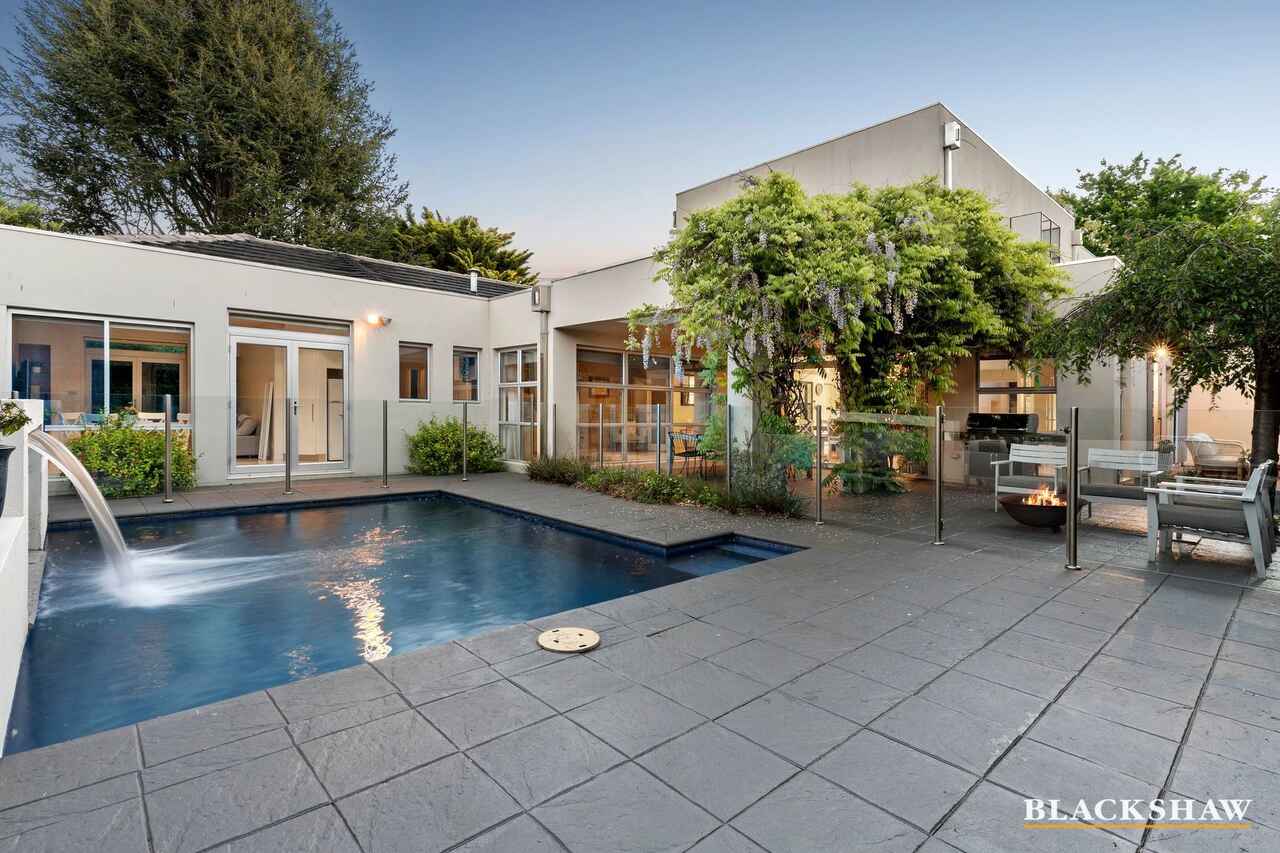
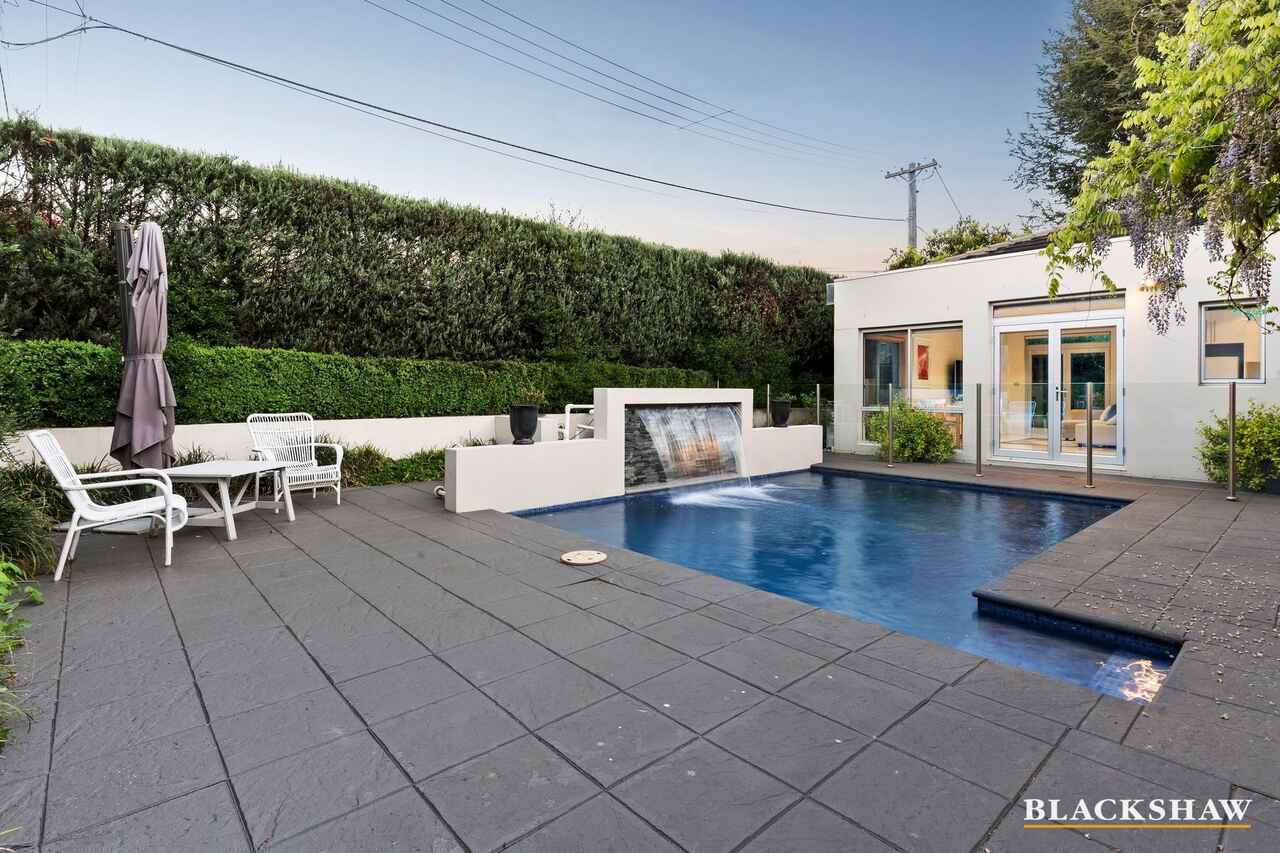
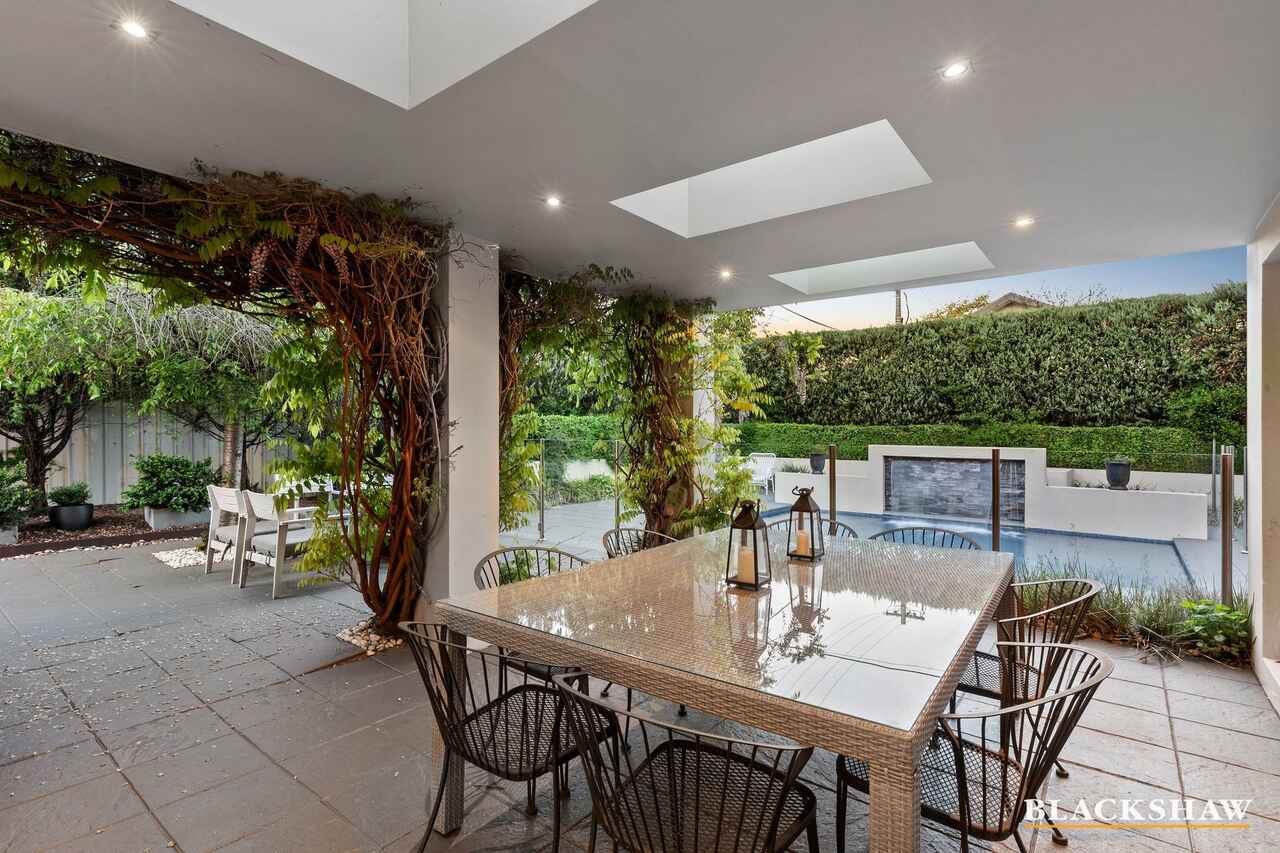
The main living areas open towards the north-facing pool, with stackable doors extending the interiors to a fabulous alfresco entertaining area and deck. surrounded by established greenery, this is a beautiful setting for living and entertaining.
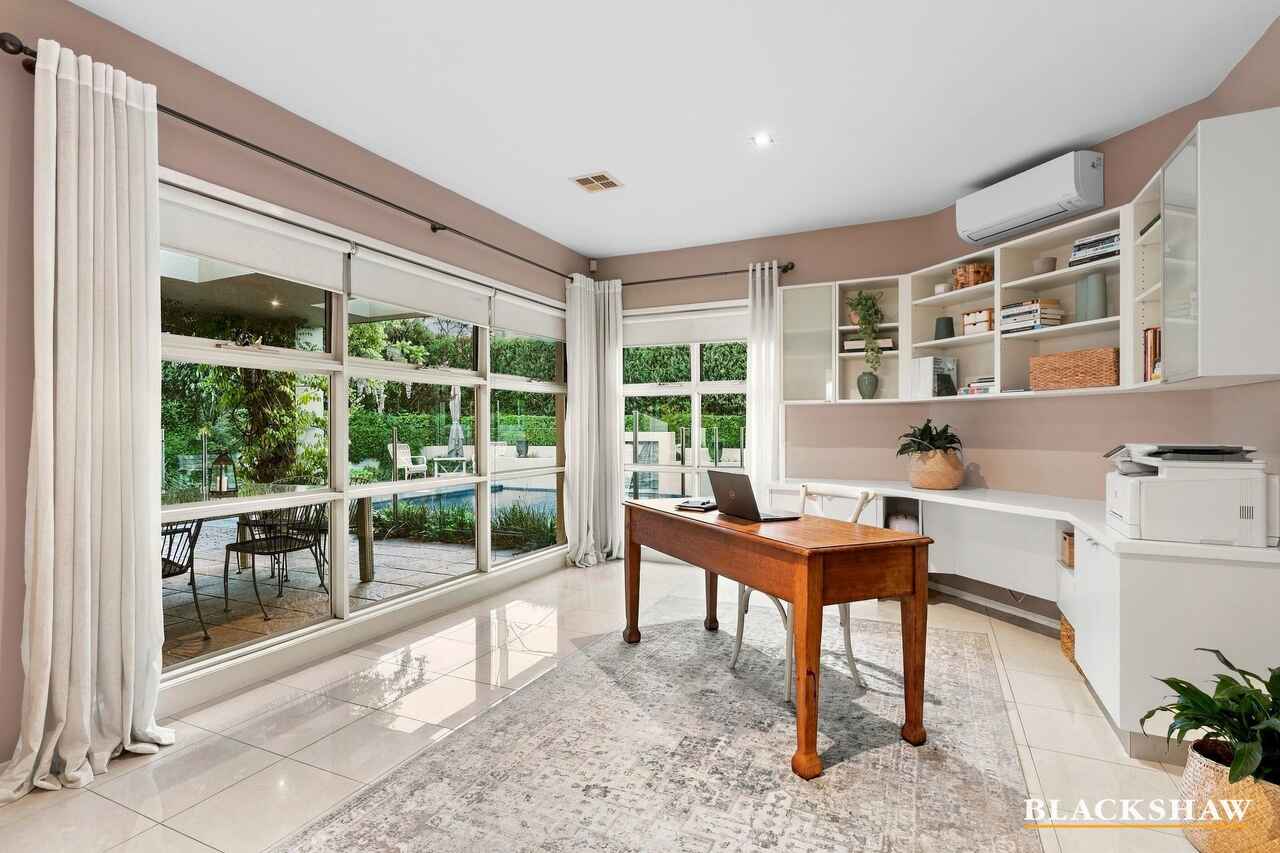
Nearby, a generous sized rumpus room is currently arranged as a substantial home office. A broad bank of windows brings in abundant light and sunshine while maintaining a wonderful outlook across the pool. Equally suited to a rumpus, games room or additional living space, it offers excellent flexibility as family needs change.
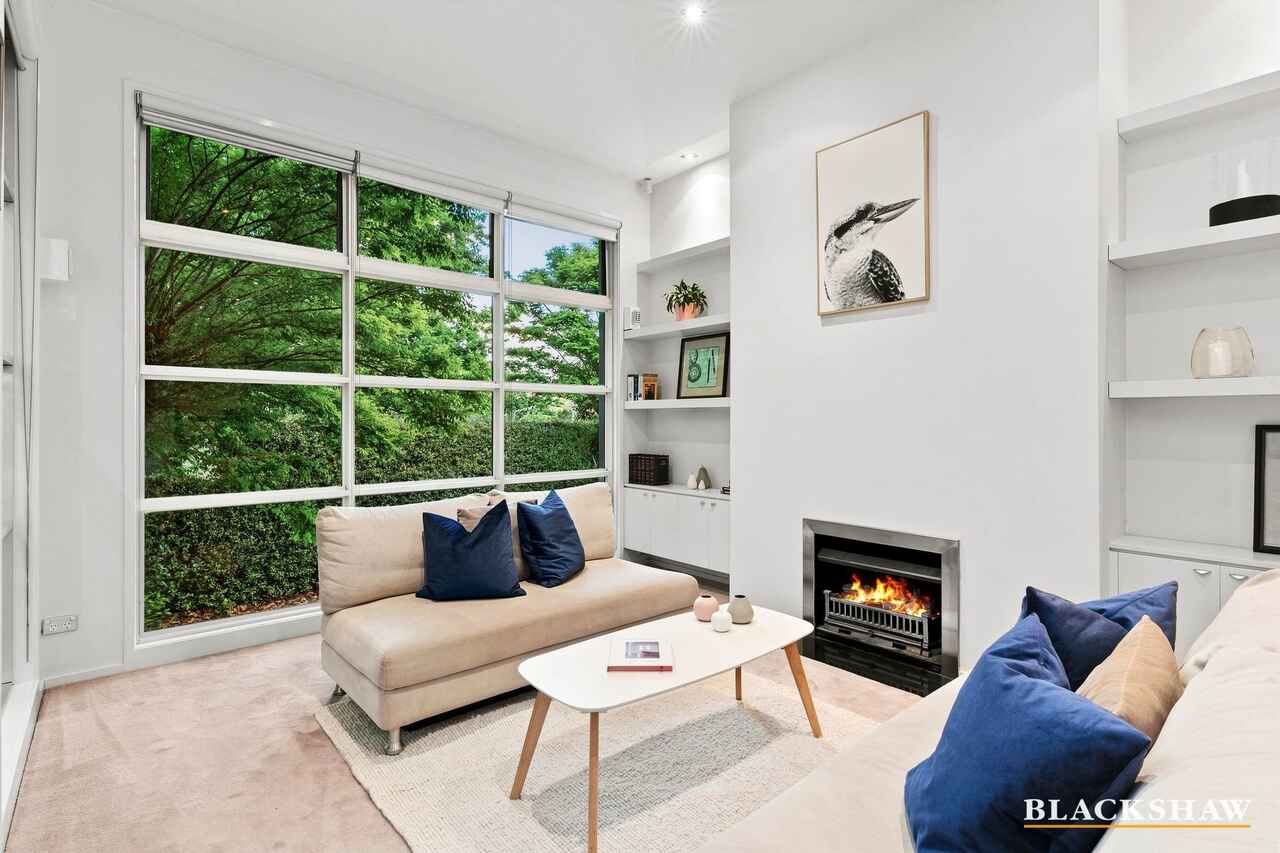
At the front of the home, the sunken formal lounge pairs bespoke joinery with a gas log fireplace, with views across the parkland and the streetscape's mature oaks.
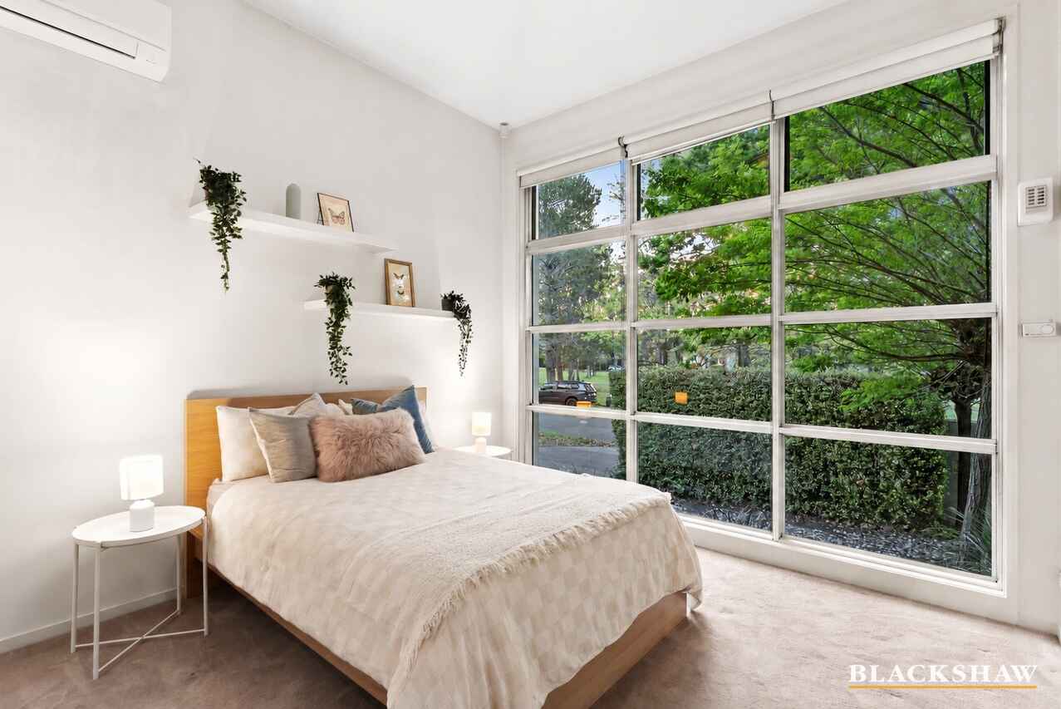
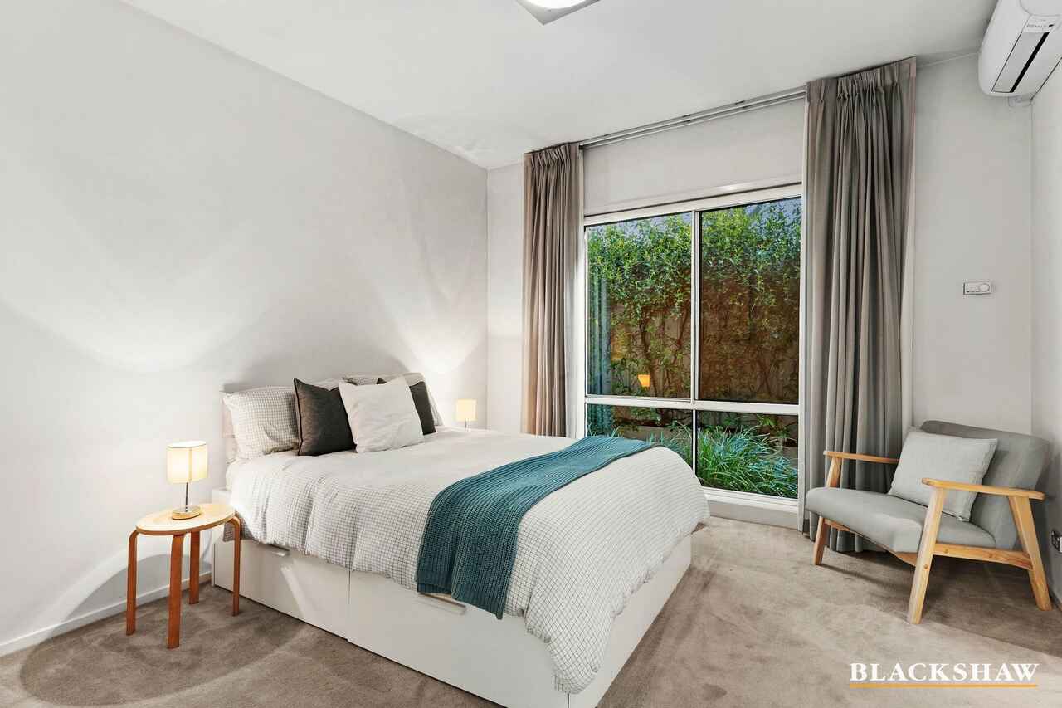
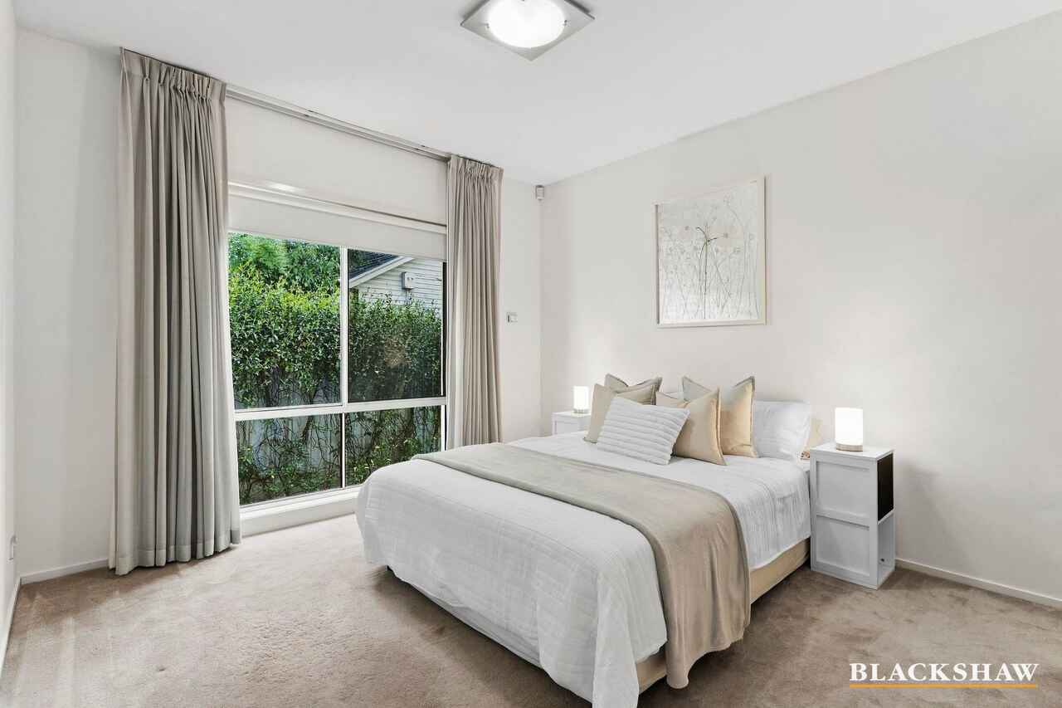
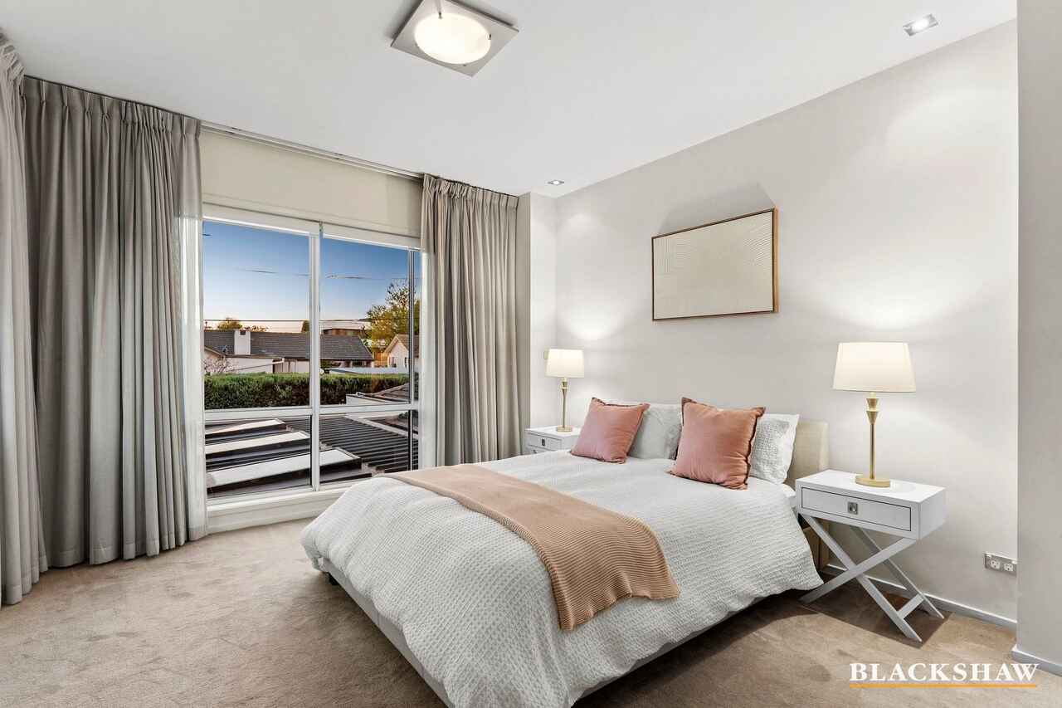
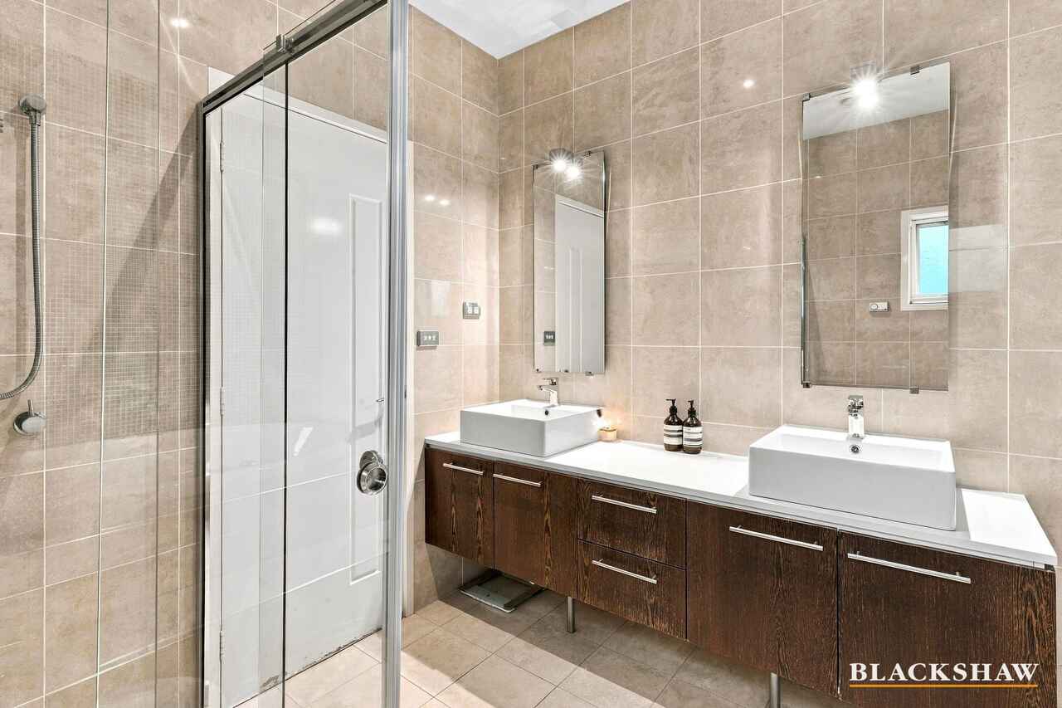
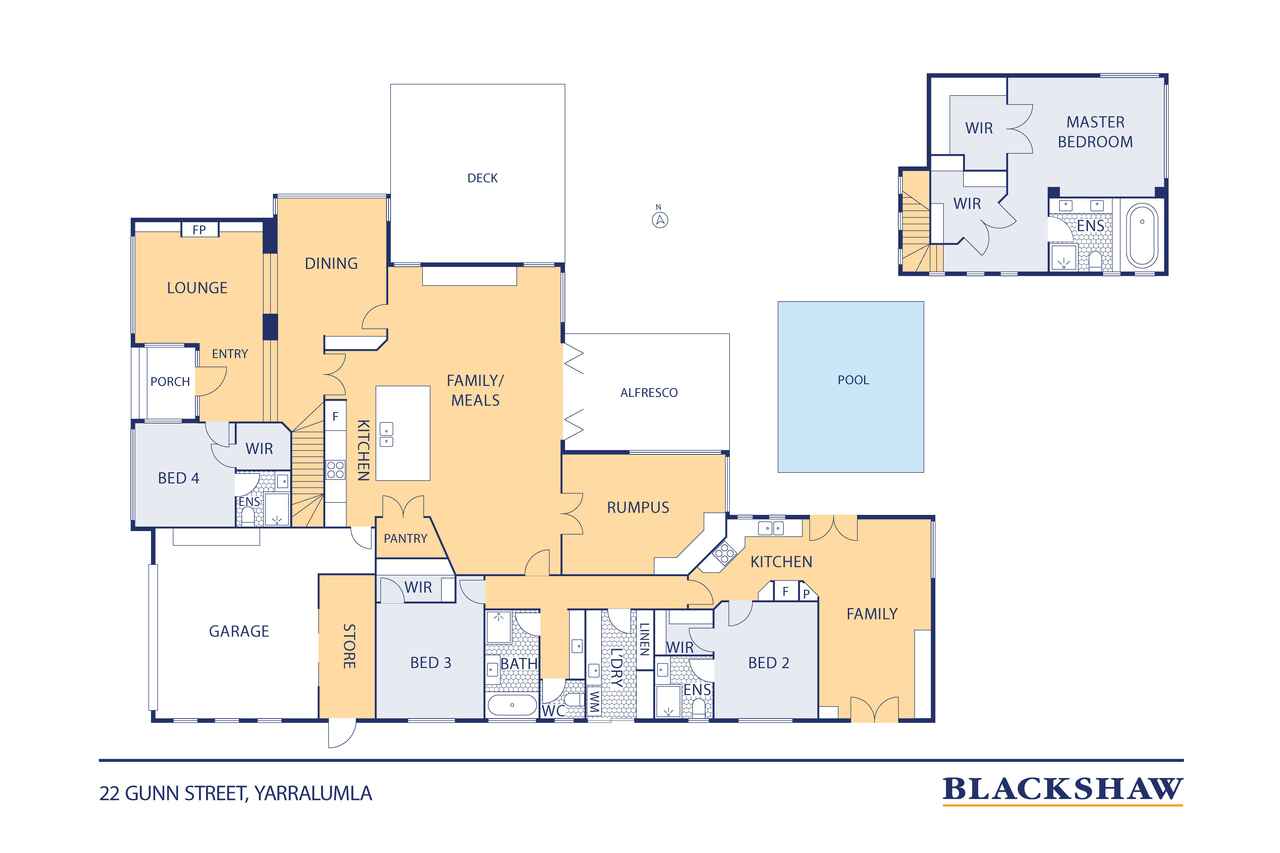
The accommodation is particularly well suited to larger or extended families. All of the bedrooms have walk in robes, with three of the four bedrooms having ensuites. The upper level belongs solely to the palatial parents' retreat, complete with dual walk-in wardrobes and a spa-like luxe bathroom.
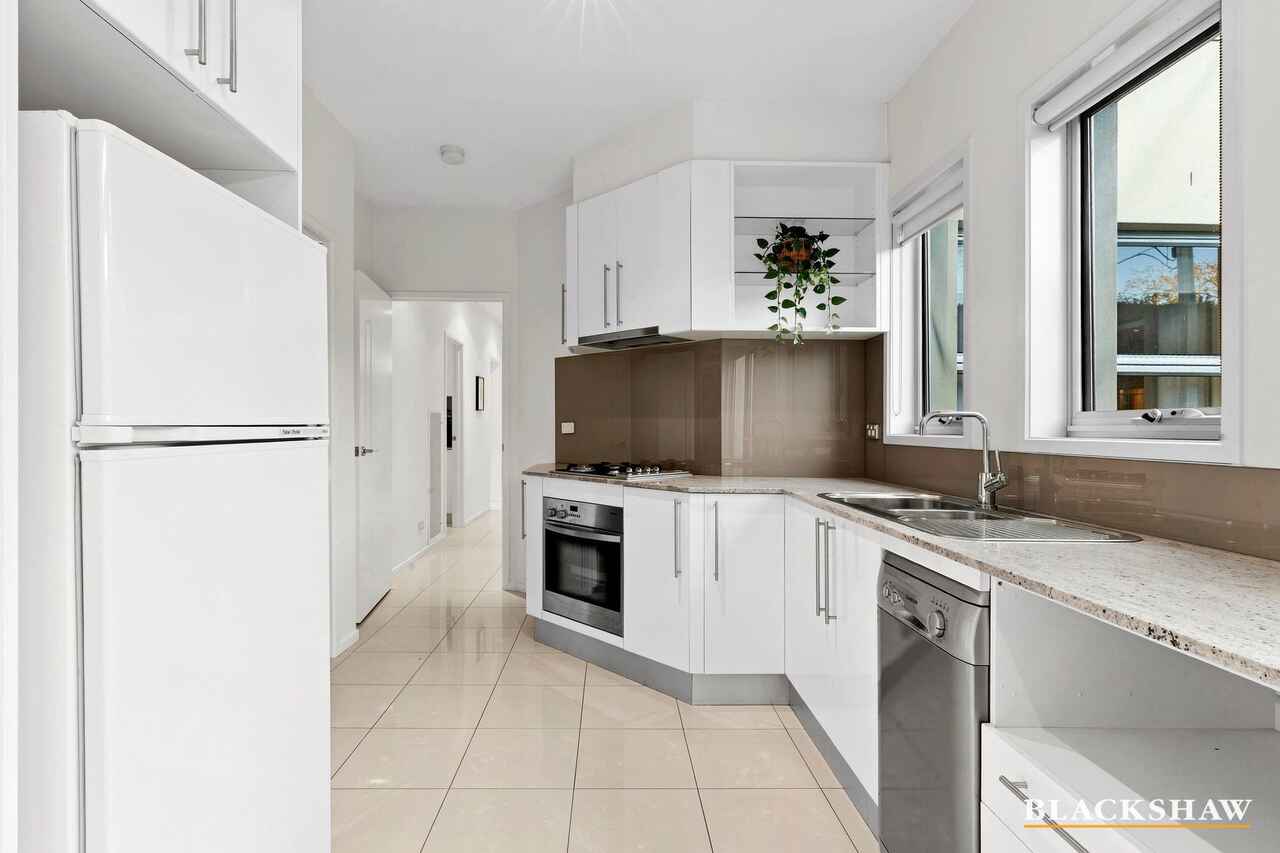
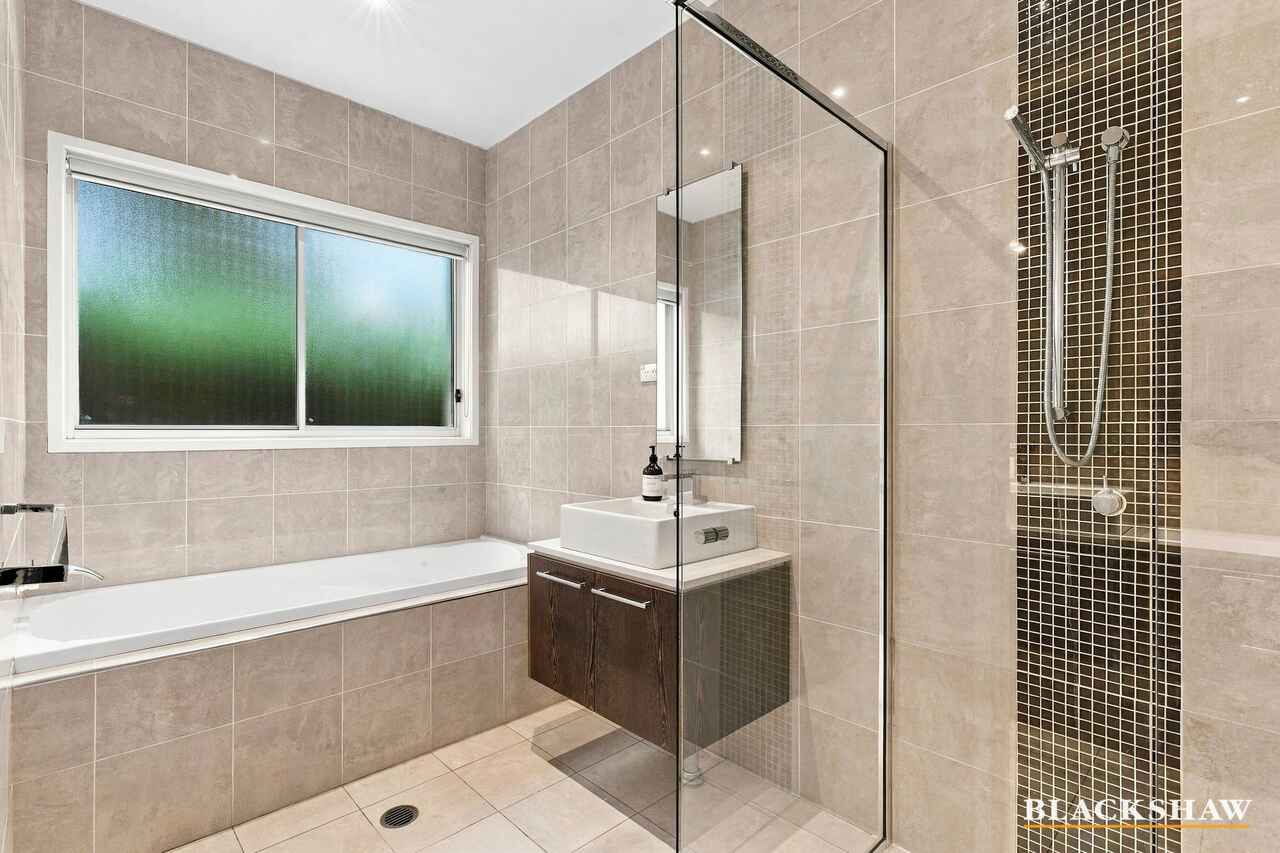
The self-contained apartment provides another dimension to the home and enjoys its own outlook across the pool and gardens. Generously proportioned and finished with the same quality and design as the main residence, it includes a bedroom, spacious dining and living area, full-sized kitchen with quality appliances, a good-sized bathroom - ideal for grandparents, a teenager or young adult, overseas visitors or independent living, while also able to be integrated with the main house.
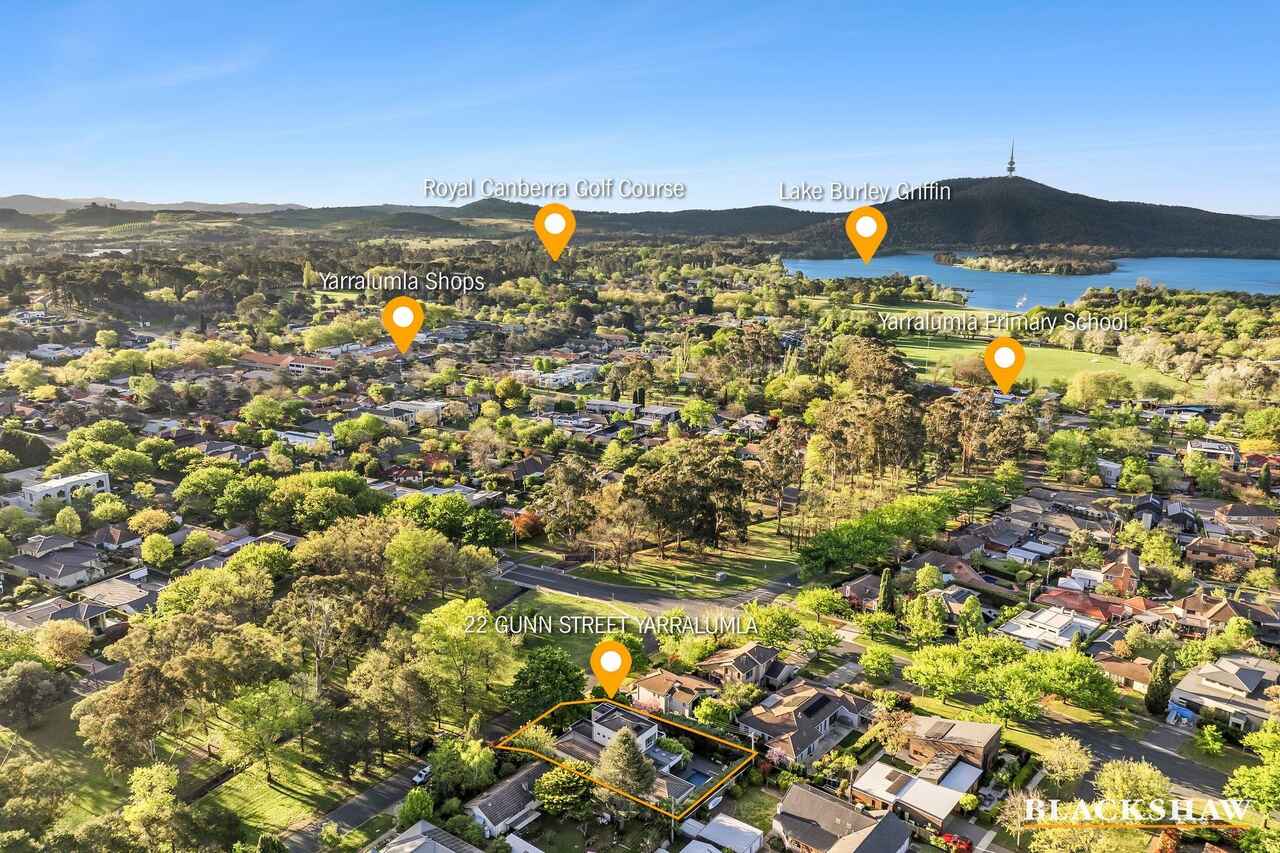
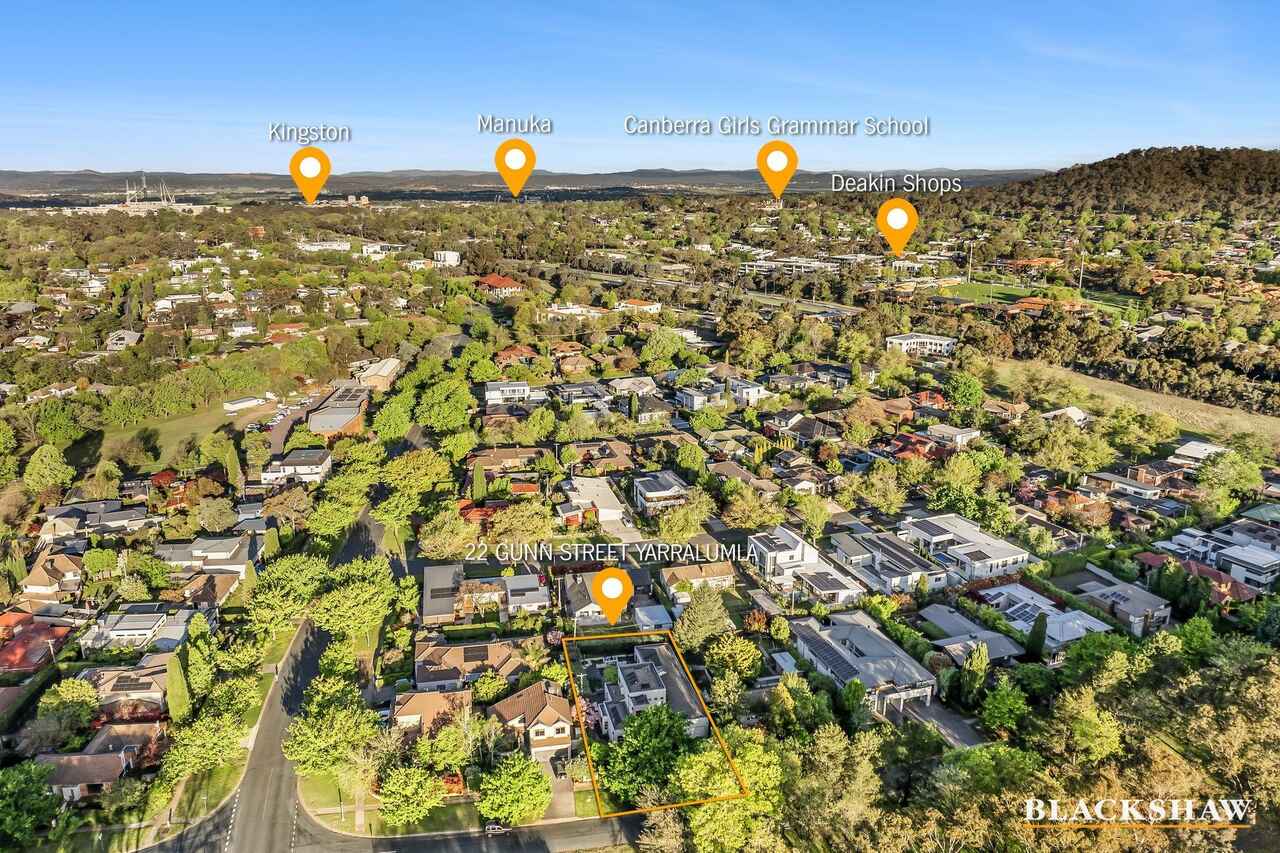
The position of this home is outstanding . Nature reserve opposite, Yarralumla Primary School a leafy five-minute walk away, with local shops and the lake also within easy walking distance. Other attractions close by are the Royal Canberra Golf Course, Government House, the Canberra Yacht Club, Parliament House - medical precincts, Grammar schools, and the Canberra CBD - are also within five to ten minutes by car.
FEATURES
• Instantly impressive family home
• Short walk to Lake Burley Griffin
• Contemporary classic design surrounded by established gardens
• Outlook across parkland opposite
• Recently renovated, custom-designed kitchen with large island bench, walk-in pantry, integrated wine fridge & premium features – completed 2023
• Self-contained apartment overlooking pool & gardens, with bedroom, generous living area, full-sized kitchen and bathroom Note: there is no separate laundry for the apartment - only the one laundry in the house
• Second kitchen with stone benchtops, gas cooktop, dishwasher & Miele oven
• Walk-in wardrobes to all bedrooms
• Parents' retreat with large luxe ensuite featuring spa, dual vanities & walk-in shower
• Large rumpus room currently configured as a home office
• Double-height entry foyer
• Custom joinery
• 5 living areas
• Alfresco terrace with light wells & gas bayonet for barbecue
• Fabulous new entertaining deck
• Saltwater, solar-heated pool with integrated pool fountain
• Beautiful established, resort-like gardens & rich green outlooks throughout the home
• Lovely manicured gardens & veggie patches
• Established, easy-care grounds
• Irrigation system
• Split systems throughout
• Gas log fireplace to lounge
• Underfloor heating to main area, bedrooms, bathrooms & annexed guest wing
• 12-panel solar system
• Double automated garage with storage room
• Security system
Disclaimer: All care has been taken in the preparation of this marketing material, and details have been obtained from sources we believe to be reliable. Blackshaw do not however guarantee the accuracy of the information, nor accept liability for any errors. Interested persons should rely solely on their own enquiries. Prior to enquiry or inspection of this property you may wish to review our Information Collection Notice and Privacy Policy.
blackshaw.com.au/privacy
Read MoreThe home has a wonderful sense of space and calm, with garden views captured from almost every angle. High ceilings, expansive glazing and a predominantly white palette allow light and sunshine to stream through the interiors, and the beautifully maintained grounds enhance the home's relaxed, resort-like feel.
The custom-designed kitchen renovated in 2023, features a large island bench, walk-in pantry, integrated wine fridge and a range of premium features.
The main living areas open towards the north-facing pool, with stackable doors extending the interiors to a fabulous alfresco entertaining area and deck. surrounded by established greenery, this is a beautiful setting for living and entertaining.
Nearby, a generous sized rumpus room is currently arranged as a substantial home office. A broad bank of windows brings in abundant light and sunshine while maintaining a wonderful outlook across the pool. Equally suited to a rumpus, games room or additional living space, it offers excellent flexibility as family needs change.
At the front of the home, the sunken formal lounge pairs bespoke joinery with a gas log fireplace, with views across the parkland and the streetscape's mature oaks.
The accommodation is particularly well suited to larger or extended families. All of the bedrooms have walk in robes, with three of the four bedrooms having ensuites. The upper level belongs solely to the palatial parents' retreat, complete with dual walk-in wardrobes and a spa-like luxe bathroom.
The self-contained apartment provides another dimension to the home and enjoys its own outlook across the pool and gardens. Generously proportioned and finished with the same quality and design as the main residence, it includes a bedroom, spacious dining and living area, full-sized kitchen with quality appliances, a good-sized bathroom - ideal for grandparents, a teenager or young adult, overseas visitors or independent living, while also able to be integrated with the main house.
The position of this home is outstanding . Nature reserve opposite, Yarralumla Primary School a leafy five-minute walk away, with local shops and the lake also within easy walking distance. Other attractions close by are the Royal Canberra Golf Course, Government House, the Canberra Yacht Club, Parliament House - medical precincts, Grammar schools, and the Canberra CBD - are also within five to ten minutes by car.
FEATURES
• Instantly impressive family home
• Short walk to Lake Burley Griffin
• Contemporary classic design surrounded by established gardens
• Outlook across parkland opposite
• Recently renovated, custom-designed kitchen with large island bench, walk-in pantry, integrated wine fridge & premium features – completed 2023
• Self-contained apartment overlooking pool & gardens, with bedroom, generous living area, full-sized kitchen and bathroom Note: there is no separate laundry for the apartment - only the one laundry in the house
• Second kitchen with stone benchtops, gas cooktop, dishwasher & Miele oven
• Walk-in wardrobes to all bedrooms
• Parents' retreat with large luxe ensuite featuring spa, dual vanities & walk-in shower
• Large rumpus room currently configured as a home office
• Double-height entry foyer
• Custom joinery
• 5 living areas
• Alfresco terrace with light wells & gas bayonet for barbecue
• Fabulous new entertaining deck
• Saltwater, solar-heated pool with integrated pool fountain
• Beautiful established, resort-like gardens & rich green outlooks throughout the home
• Lovely manicured gardens & veggie patches
• Established, easy-care grounds
• Irrigation system
• Split systems throughout
• Gas log fireplace to lounge
• Underfloor heating to main area, bedrooms, bathrooms & annexed guest wing
• 12-panel solar system
• Double automated garage with storage room
• Security system
Disclaimer: All care has been taken in the preparation of this marketing material, and details have been obtained from sources we believe to be reliable. Blackshaw do not however guarantee the accuracy of the information, nor accept liability for any errors. Interested persons should rely solely on their own enquiries. Prior to enquiry or inspection of this property you may wish to review our Information Collection Notice and Privacy Policy.
blackshaw.com.au/privacy
Upcoming Inspections
22 Gunn Street
Auction
Register to bidListing agents


Prior to enquiry or inspection of this property you may wish to review our Information Collection Notice and Privacy Policy.
Privacy & Collection NoticeStriking entertainers' home primed for extended family in Yarralumla
Property Overview
Designed with a contemporary classic feel, this exceptional residence offers generous family spaces, including an area that can be a self-contained apartment or integrated into the main residence overlooking the pool and gardens. Established grounds, green outlooks and parkland opposite give the home a wonderful sense of privacy and serenity, all just a short walk from the lake in Yarralumla.
The home has a wonderful sense of space and calm, with garden views captured from almost every angle. High ceilings, expansive glazing and a predominantly white palette allow light and sunshine to stream through the interiors, and the beautifully maintained grounds enhance the home's relaxed, resort-like feel.
The custom-designed kitchen renovated in 2023, features a large island bench, walk-in pantry, integrated wine fridge and a range of premium features.
The main living areas open towards the north-facing pool, with stackable doors extending the interiors to a fabulous alfresco entertaining area and deck. surrounded by established greenery, this is a beautiful setting for living and entertaining.
Nearby, a generous sized rumpus room is currently arranged as a substantial home office. A broad bank of windows brings in abundant light and sunshine while maintaining a wonderful outlook across the pool. Equally suited to a rumpus, games room or additional living space, it offers excellent flexibility as family needs change.
At the front of the home, the sunken formal lounge pairs bespoke joinery with a gas log fireplace, with views across the parkland and the streetscape's mature oaks.
The accommodation is particularly well suited to larger or extended families. All of the bedrooms have walk in robes, with three of the four bedrooms having ensuites. The upper level belongs solely to the palatial parents' retreat, complete with dual walk-in wardrobes and a spa-like luxe bathroom.
The self-contained apartment provides another dimension to the home and enjoys its own outlook across the pool and gardens. Generously proportioned and finished with the same quality and design as the main residence, it includes a bedroom, spacious dining and living area, full-sized kitchen with quality appliances, a good-sized bathroom - ideal for grandparents, a teenager or young adult, overseas visitors or independent living, while also able to be integrated with the main house.
The position of this home is outstanding . Nature reserve opposite, Yarralumla Primary School a leafy five-minute walk away, with local shops and the lake also within easy walking distance. Other attractions close by are the Royal Canberra Golf Course, Government House, the Canberra Yacht Club, Parliament House - medical precincts, Grammar schools, and the Canberra CBD - are also within five to ten minutes by car.
FEATURES
• Instantly impressive family home
• Short walk to Lake Burley Griffin
• Contemporary classic design surrounded by established gardens
• Outlook across parkland opposite
• Recently renovated, custom-designed kitchen with large island bench, walk-in pantry, integrated wine fridge & premium features – completed 2023
• Self-contained apartment overlooking pool & gardens, with bedroom, generous living area, full-sized kitchen and bathroom Note: there is no separate laundry for the apartment - only the one laundry in the house
• Second kitchen with stone benchtops, gas cooktop, dishwasher & Miele oven
• Walk-in wardrobes to all bedrooms
• Parents' retreat with large luxe ensuite featuring spa, dual vanities & walk-in shower
• Large rumpus room currently configured as a home office
• Double-height entry foyer
• Custom joinery
• 5 living areas
• Alfresco terrace with light wells & gas bayonet for barbecue
• Fabulous new entertaining deck
• Saltwater, solar-heated pool with integrated pool fountain
• Beautiful established, resort-like gardens & rich green outlooks throughout the home
• Lovely manicured gardens & veggie patches
• Established, easy-care grounds
• Irrigation system
• Split systems throughout
• Gas log fireplace to lounge
• Underfloor heating to main area, bedrooms, bathrooms & annexed guest wing
• 12-panel solar system
• Double automated garage with storage room
• Security system
Disclaimer: All care has been taken in the preparation of this marketing material, and details have been obtained from sources we believe to be reliable. Blackshaw do not however guarantee the accuracy of the information, nor accept liability for any errors. Interested persons should rely solely on their own enquiries. Prior to enquiry or inspection of this property you may wish to review our Information Collection Notice and Privacy Policy.
blackshaw.com.au/privacy
Read MoreThe home has a wonderful sense of space and calm, with garden views captured from almost every angle. High ceilings, expansive glazing and a predominantly white palette allow light and sunshine to stream through the interiors, and the beautifully maintained grounds enhance the home's relaxed, resort-like feel.
The custom-designed kitchen renovated in 2023, features a large island bench, walk-in pantry, integrated wine fridge and a range of premium features.
The main living areas open towards the north-facing pool, with stackable doors extending the interiors to a fabulous alfresco entertaining area and deck. surrounded by established greenery, this is a beautiful setting for living and entertaining.
Nearby, a generous sized rumpus room is currently arranged as a substantial home office. A broad bank of windows brings in abundant light and sunshine while maintaining a wonderful outlook across the pool. Equally suited to a rumpus, games room or additional living space, it offers excellent flexibility as family needs change.
At the front of the home, the sunken formal lounge pairs bespoke joinery with a gas log fireplace, with views across the parkland and the streetscape's mature oaks.
The accommodation is particularly well suited to larger or extended families. All of the bedrooms have walk in robes, with three of the four bedrooms having ensuites. The upper level belongs solely to the palatial parents' retreat, complete with dual walk-in wardrobes and a spa-like luxe bathroom.
The self-contained apartment provides another dimension to the home and enjoys its own outlook across the pool and gardens. Generously proportioned and finished with the same quality and design as the main residence, it includes a bedroom, spacious dining and living area, full-sized kitchen with quality appliances, a good-sized bathroom - ideal for grandparents, a teenager or young adult, overseas visitors or independent living, while also able to be integrated with the main house.
The position of this home is outstanding . Nature reserve opposite, Yarralumla Primary School a leafy five-minute walk away, with local shops and the lake also within easy walking distance. Other attractions close by are the Royal Canberra Golf Course, Government House, the Canberra Yacht Club, Parliament House - medical precincts, Grammar schools, and the Canberra CBD - are also within five to ten minutes by car.
FEATURES
• Instantly impressive family home
• Short walk to Lake Burley Griffin
• Contemporary classic design surrounded by established gardens
• Outlook across parkland opposite
• Recently renovated, custom-designed kitchen with large island bench, walk-in pantry, integrated wine fridge & premium features – completed 2023
• Self-contained apartment overlooking pool & gardens, with bedroom, generous living area, full-sized kitchen and bathroom Note: there is no separate laundry for the apartment - only the one laundry in the house
• Second kitchen with stone benchtops, gas cooktop, dishwasher & Miele oven
• Walk-in wardrobes to all bedrooms
• Parents' retreat with large luxe ensuite featuring spa, dual vanities & walk-in shower
• Large rumpus room currently configured as a home office
• Double-height entry foyer
• Custom joinery
• 5 living areas
• Alfresco terrace with light wells & gas bayonet for barbecue
• Fabulous new entertaining deck
• Saltwater, solar-heated pool with integrated pool fountain
• Beautiful established, resort-like gardens & rich green outlooks throughout the home
• Lovely manicured gardens & veggie patches
• Established, easy-care grounds
• Irrigation system
• Split systems throughout
• Gas log fireplace to lounge
• Underfloor heating to main area, bedrooms, bathrooms & annexed guest wing
• 12-panel solar system
• Double automated garage with storage room
• Security system
Disclaimer: All care has been taken in the preparation of this marketing material, and details have been obtained from sources we believe to be reliable. Blackshaw do not however guarantee the accuracy of the information, nor accept liability for any errors. Interested persons should rely solely on their own enquiries. Prior to enquiry or inspection of this property you may wish to review our Information Collection Notice and Privacy Policy.
blackshaw.com.au/privacy
Looking to sell or lease your own property?
Request Market Appraisal22 Gunn Street Yarralumla ACT
4
4
2
EER 3.5
Auction Saturday, 7 Nov 12:00 PM On site
House
Striking entertainers' home primed for extended family in Yarralumla
Property Overview
Designed with a contemporary classic feel, this exceptional residence offers generous family spaces, including an area that can be a self-contained apartment or integrated into the main residence overlooking the pool and gardens. Established grounds, green outlooks and parkland opposite give the home a wonderful sense of privacy and serenity, all just a short walk from the lake in Yarralumla.
The home has a wonderful sense of space and calm, with garden views captured from almost every angle. High ceilings, expansive glazing and a predominantly white palette allow light and sunshine to stream through the interiors, and the beautifully maintained grounds enhance the home's relaxed, resort-like feel.
The custom-designed kitchen renovated in 2023, features a large island bench, walk-in pantry, integrated wine fridge and a range of premium features.
The main living areas open towards the north-facing pool, with stackable doors extending the interiors to a fabulous alfresco entertaining area and deck. surrounded by established greenery, this is a beautiful setting for living and entertaining.
Nearby, a generous sized rumpus room is currently arranged as a substantial home office. A broad bank of windows brings in abundant light and sunshine while maintaining a wonderful outlook across the pool. Equally suited to a rumpus, games room or additional living space, it offers excellent flexibility as family needs change.
At the front of the home, the sunken formal lounge pairs bespoke joinery with a gas log fireplace, with views across the parkland and the streetscape's mature oaks.
The accommodation is particularly well suited to larger or extended families. All of the bedrooms have walk in robes, with three of the four bedrooms having ensuites. The upper level belongs solely to the palatial parents' retreat, complete with dual walk-in wardrobes and a spa-like luxe bathroom.
The self-contained apartment provides another dimension to the home and enjoys its own outlook across the pool and gardens. Generously proportioned and finished with the same quality and design as the main residence, it includes a bedroom, spacious dining and living area, full-sized kitchen with quality appliances, a good-sized bathroom - ideal for grandparents, a teenager or young adult, overseas visitors or independent living, while also able to be integrated with the main house.
The position of this home is outstanding . Nature reserve opposite, Yarralumla Primary School a leafy five-minute walk away, with local shops and the lake also within easy walking distance. Other attractions close by are the Royal Canberra Golf Course, Government House, the Canberra Yacht Club, Parliament House - medical precincts, Grammar schools, and the Canberra CBD - are also within five to ten minutes by car.
FEATURES
• Instantly impressive family home
• Short walk to Lake Burley Griffin
• Contemporary classic design surrounded by established gardens
• Outlook across parkland opposite
• Recently renovated, custom-designed kitchen with large island bench, walk-in pantry, integrated wine fridge & premium features – completed 2023
• Self-contained apartment overlooking pool & gardens, with bedroom, generous living area, full-sized kitchen and bathroom Note: there is no separate laundry for the apartment - only the one laundry in the house
• Second kitchen with stone benchtops, gas cooktop, dishwasher & Miele oven
• Walk-in wardrobes to all bedrooms
• Parents' retreat with large luxe ensuite featuring spa, dual vanities & walk-in shower
• Large rumpus room currently configured as a home office
• Double-height entry foyer
• Custom joinery
• 5 living areas
• Alfresco terrace with light wells & gas bayonet for barbecue
• Fabulous new entertaining deck
• Saltwater, solar-heated pool with integrated pool fountain
• Beautiful established, resort-like gardens & rich green outlooks throughout the home
• Lovely manicured gardens & veggie patches
• Established, easy-care grounds
• Irrigation system
• Split systems throughout
• Gas log fireplace to lounge
• Underfloor heating to main area, bedrooms, bathrooms & annexed guest wing
• 12-panel solar system
• Double automated garage with storage room
• Security system
Disclaimer: All care has been taken in the preparation of this marketing material, and details have been obtained from sources we believe to be reliable. Blackshaw do not however guarantee the accuracy of the information, nor accept liability for any errors. Interested persons should rely solely on their own enquiries. Prior to enquiry or inspection of this property you may wish to review our Information Collection Notice and Privacy Policy.
blackshaw.com.au/privacy
Read MoreThe home has a wonderful sense of space and calm, with garden views captured from almost every angle. High ceilings, expansive glazing and a predominantly white palette allow light and sunshine to stream through the interiors, and the beautifully maintained grounds enhance the home's relaxed, resort-like feel.
The custom-designed kitchen renovated in 2023, features a large island bench, walk-in pantry, integrated wine fridge and a range of premium features.
The main living areas open towards the north-facing pool, with stackable doors extending the interiors to a fabulous alfresco entertaining area and deck. surrounded by established greenery, this is a beautiful setting for living and entertaining.
Nearby, a generous sized rumpus room is currently arranged as a substantial home office. A broad bank of windows brings in abundant light and sunshine while maintaining a wonderful outlook across the pool. Equally suited to a rumpus, games room or additional living space, it offers excellent flexibility as family needs change.
At the front of the home, the sunken formal lounge pairs bespoke joinery with a gas log fireplace, with views across the parkland and the streetscape's mature oaks.
The accommodation is particularly well suited to larger or extended families. All of the bedrooms have walk in robes, with three of the four bedrooms having ensuites. The upper level belongs solely to the palatial parents' retreat, complete with dual walk-in wardrobes and a spa-like luxe bathroom.
The self-contained apartment provides another dimension to the home and enjoys its own outlook across the pool and gardens. Generously proportioned and finished with the same quality and design as the main residence, it includes a bedroom, spacious dining and living area, full-sized kitchen with quality appliances, a good-sized bathroom - ideal for grandparents, a teenager or young adult, overseas visitors or independent living, while also able to be integrated with the main house.
The position of this home is outstanding . Nature reserve opposite, Yarralumla Primary School a leafy five-minute walk away, with local shops and the lake also within easy walking distance. Other attractions close by are the Royal Canberra Golf Course, Government House, the Canberra Yacht Club, Parliament House - medical precincts, Grammar schools, and the Canberra CBD - are also within five to ten minutes by car.
FEATURES
• Instantly impressive family home
• Short walk to Lake Burley Griffin
• Contemporary classic design surrounded by established gardens
• Outlook across parkland opposite
• Recently renovated, custom-designed kitchen with large island bench, walk-in pantry, integrated wine fridge & premium features – completed 2023
• Self-contained apartment overlooking pool & gardens, with bedroom, generous living area, full-sized kitchen and bathroom Note: there is no separate laundry for the apartment - only the one laundry in the house
• Second kitchen with stone benchtops, gas cooktop, dishwasher & Miele oven
• Walk-in wardrobes to all bedrooms
• Parents' retreat with large luxe ensuite featuring spa, dual vanities & walk-in shower
• Large rumpus room currently configured as a home office
• Double-height entry foyer
• Custom joinery
• 5 living areas
• Alfresco terrace with light wells & gas bayonet for barbecue
• Fabulous new entertaining deck
• Saltwater, solar-heated pool with integrated pool fountain
• Beautiful established, resort-like gardens & rich green outlooks throughout the home
• Lovely manicured gardens & veggie patches
• Established, easy-care grounds
• Irrigation system
• Split systems throughout
• Gas log fireplace to lounge
• Underfloor heating to main area, bedrooms, bathrooms & annexed guest wing
• 12-panel solar system
• Double automated garage with storage room
• Security system
Disclaimer: All care has been taken in the preparation of this marketing material, and details have been obtained from sources we believe to be reliable. Blackshaw do not however guarantee the accuracy of the information, nor accept liability for any errors. Interested persons should rely solely on their own enquiries. Prior to enquiry or inspection of this property you may wish to review our Information Collection Notice and Privacy Policy.
blackshaw.com.au/privacy
Upcoming Inspections
22 Gunn Street
Auction
Register to bidListing agents
Prior to enquiry or inspection of this property you may wish to review our Information Collection Notice and Privacy Policy.
Privacy & Collection Notice