

Elevated Family Living with Generous Proportions on a 1213sqm Block


Location
47 Tatchell Street
Calwell ACT 2905
Details
5
3
2
EER: 2.0
House
Auction Saturday, 31 Oct 10:00 AM On site
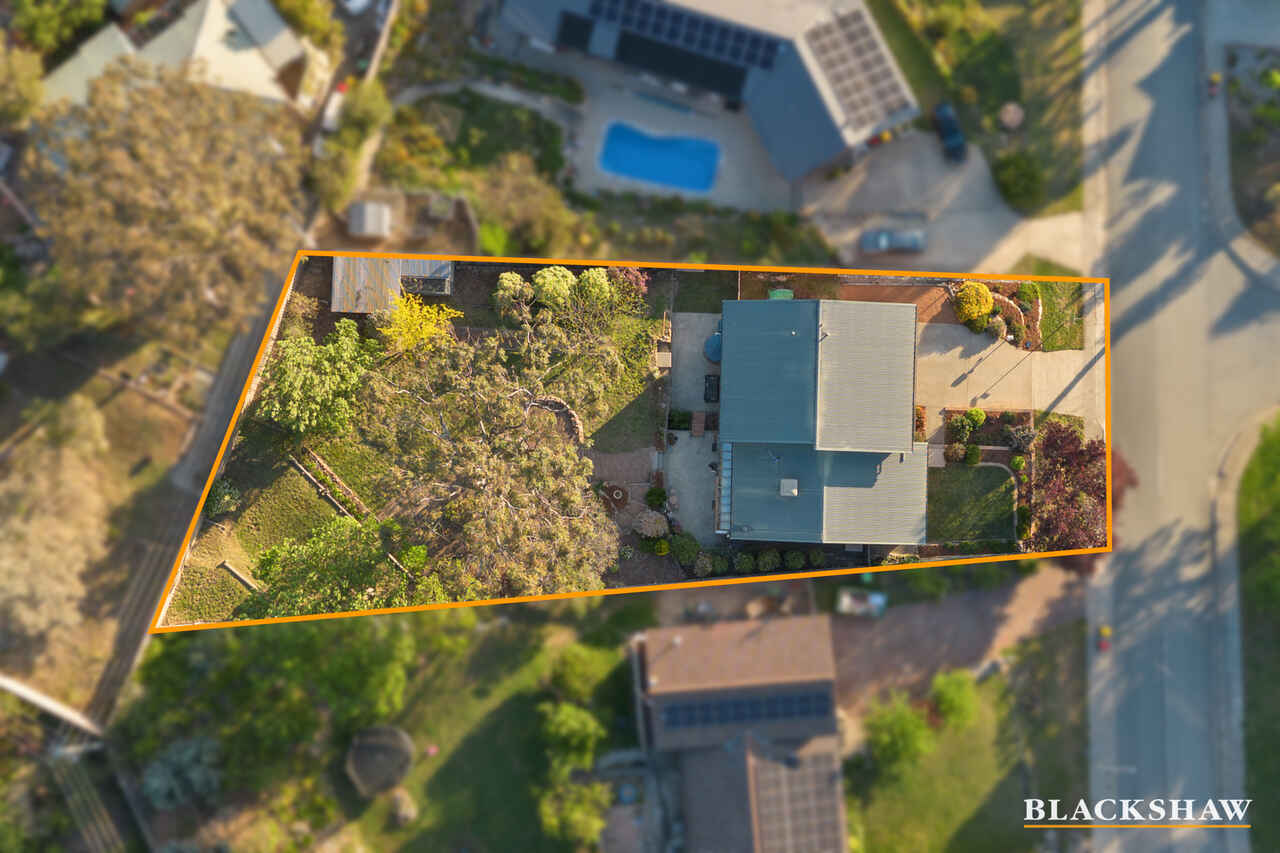
Land area: | 1213 sqm (approx) |
Building size: | 281.87 sqm (approx) |
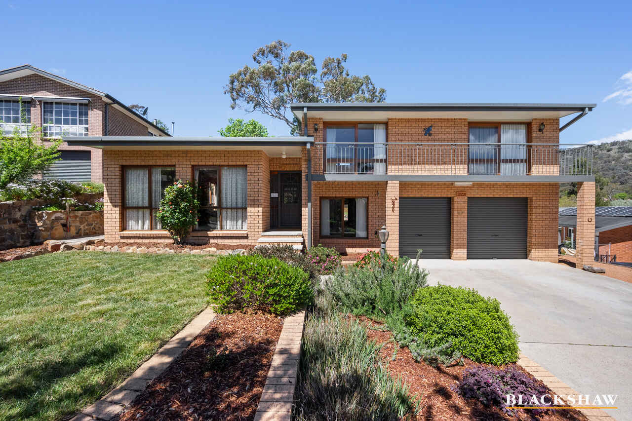
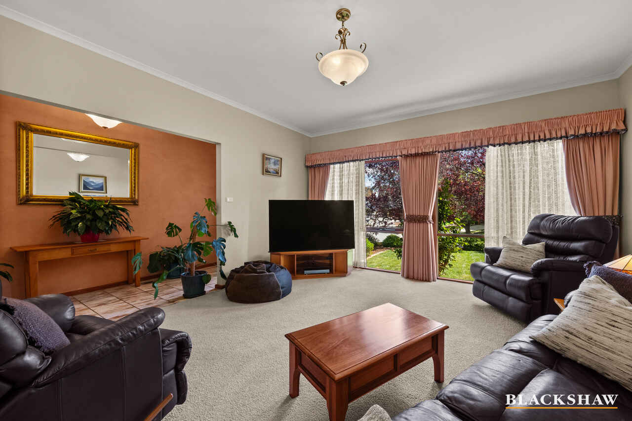
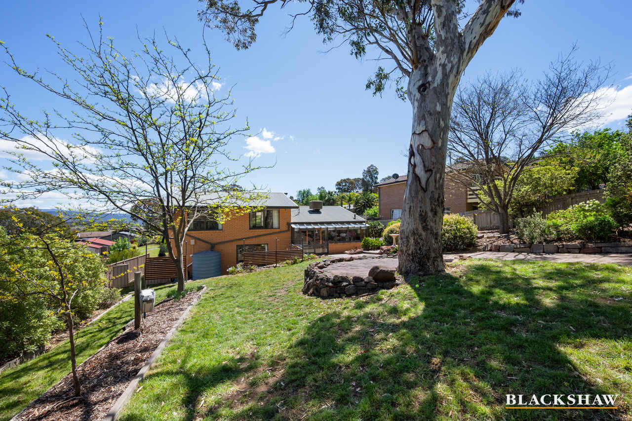
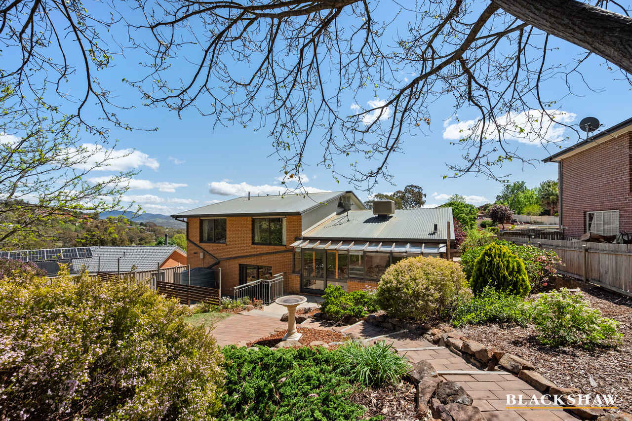
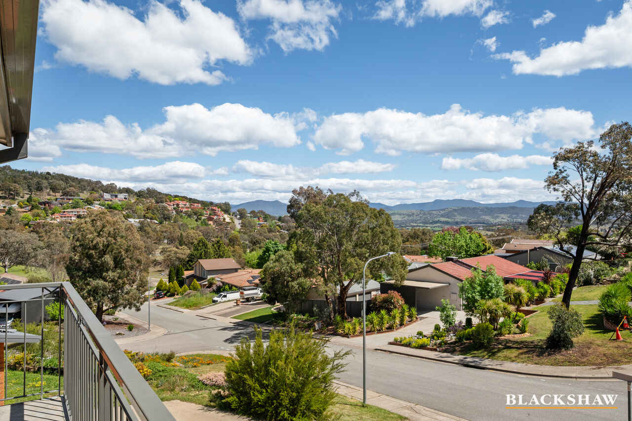
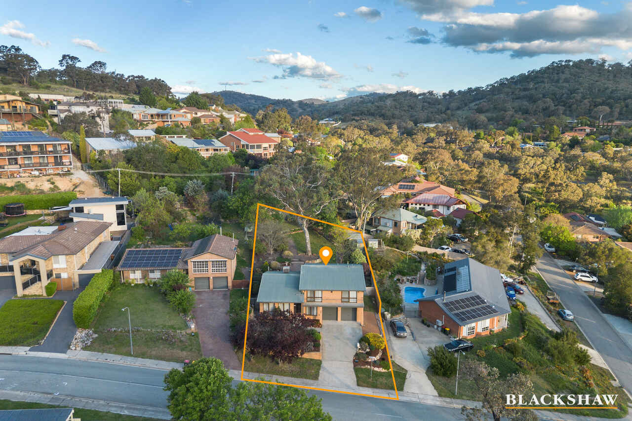
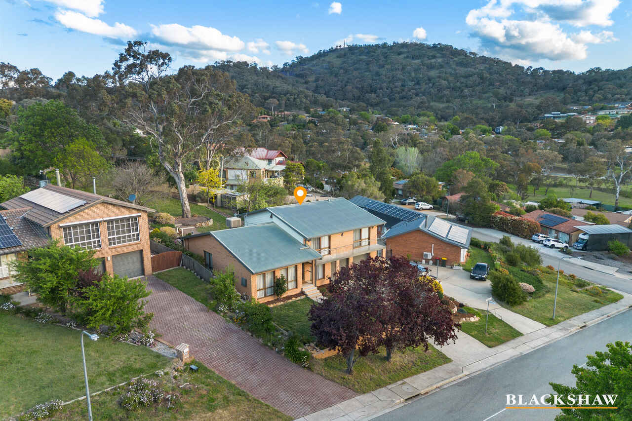
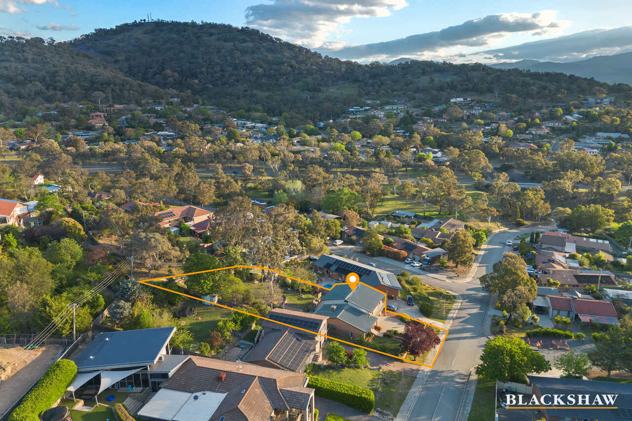
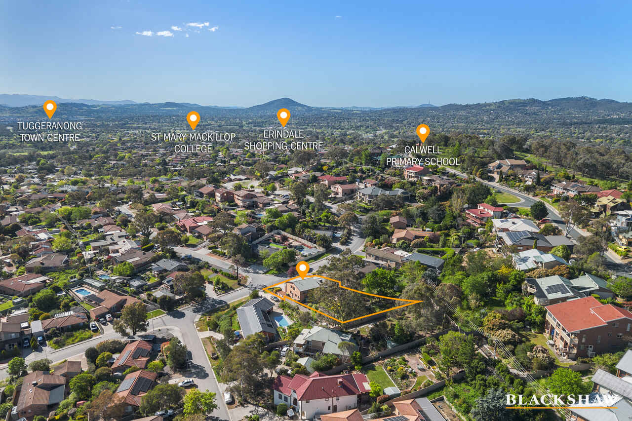
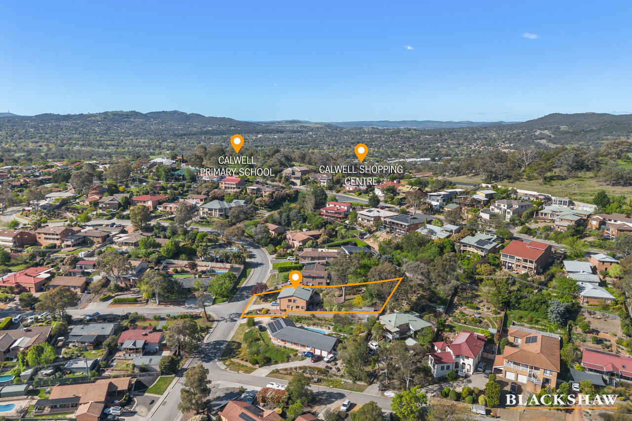
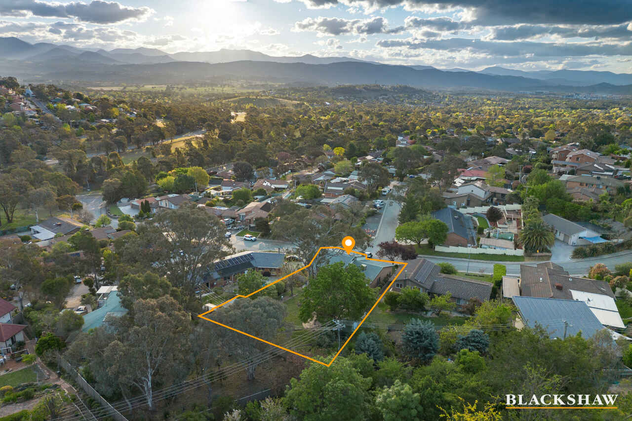
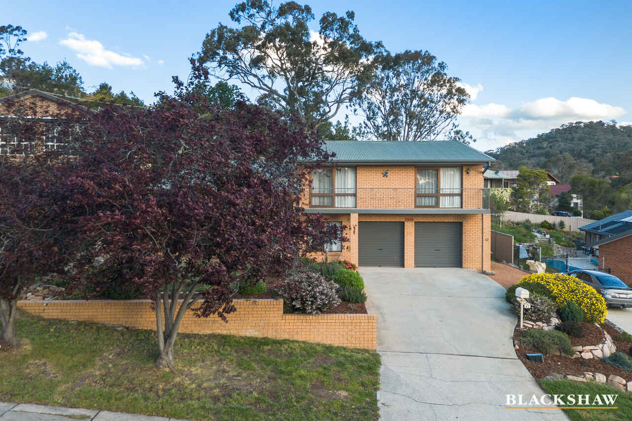
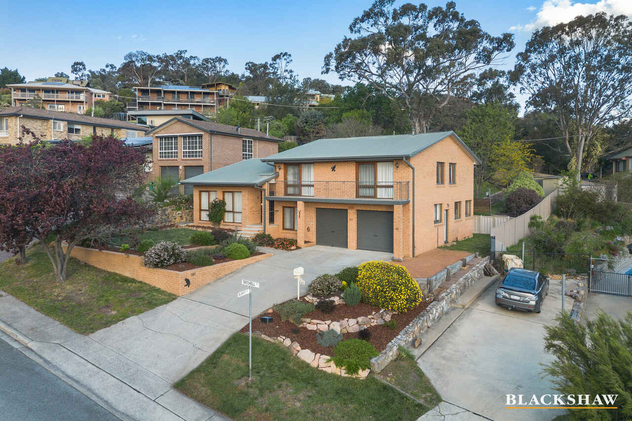
Set on an expansive 1,213sqm block in a quiet, elevated position, this substantial five-bedroom home offers the space, flexibility and warmth families have been searching for. With multiple living zones, generous bedrooms and beautiful established gardens surrounding the home, there is plenty of room for everyone to spread out, come together and enjoy.
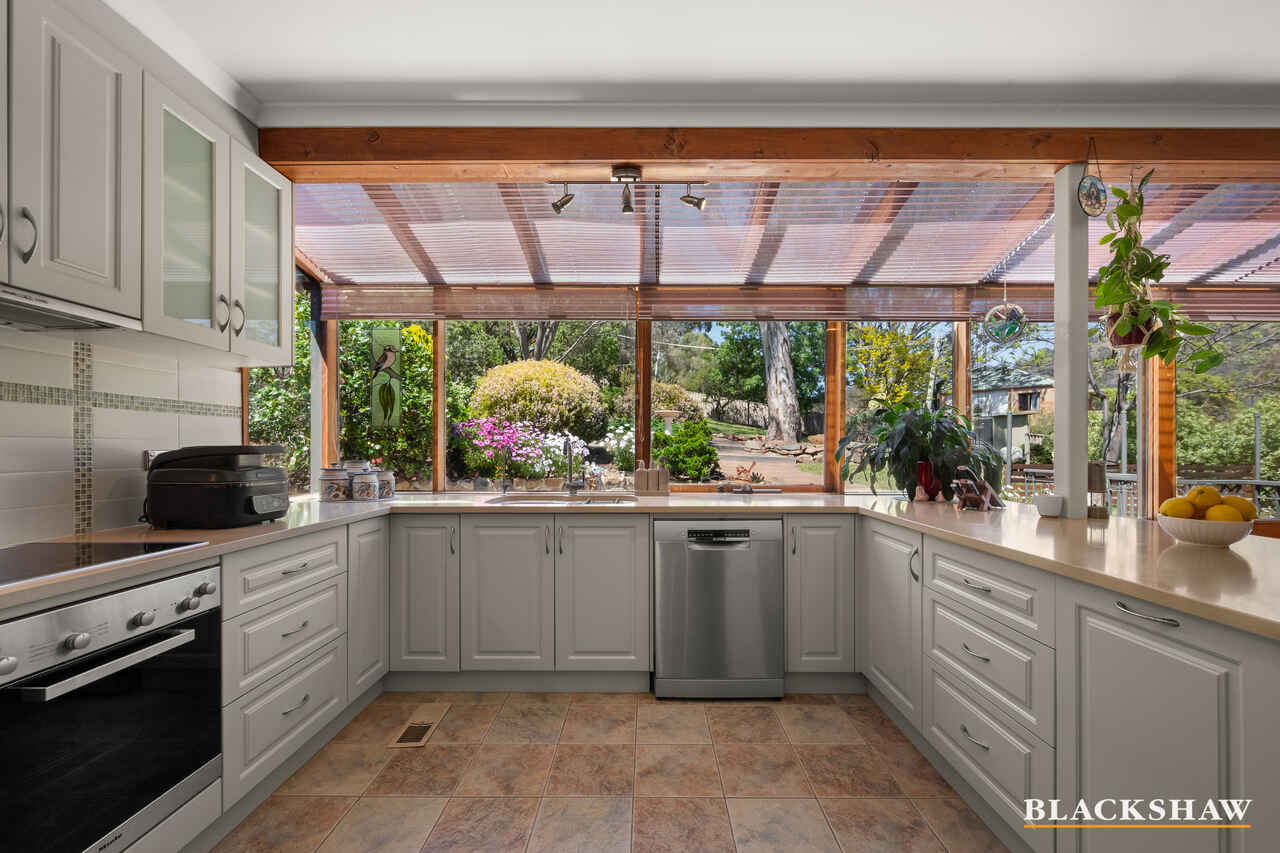
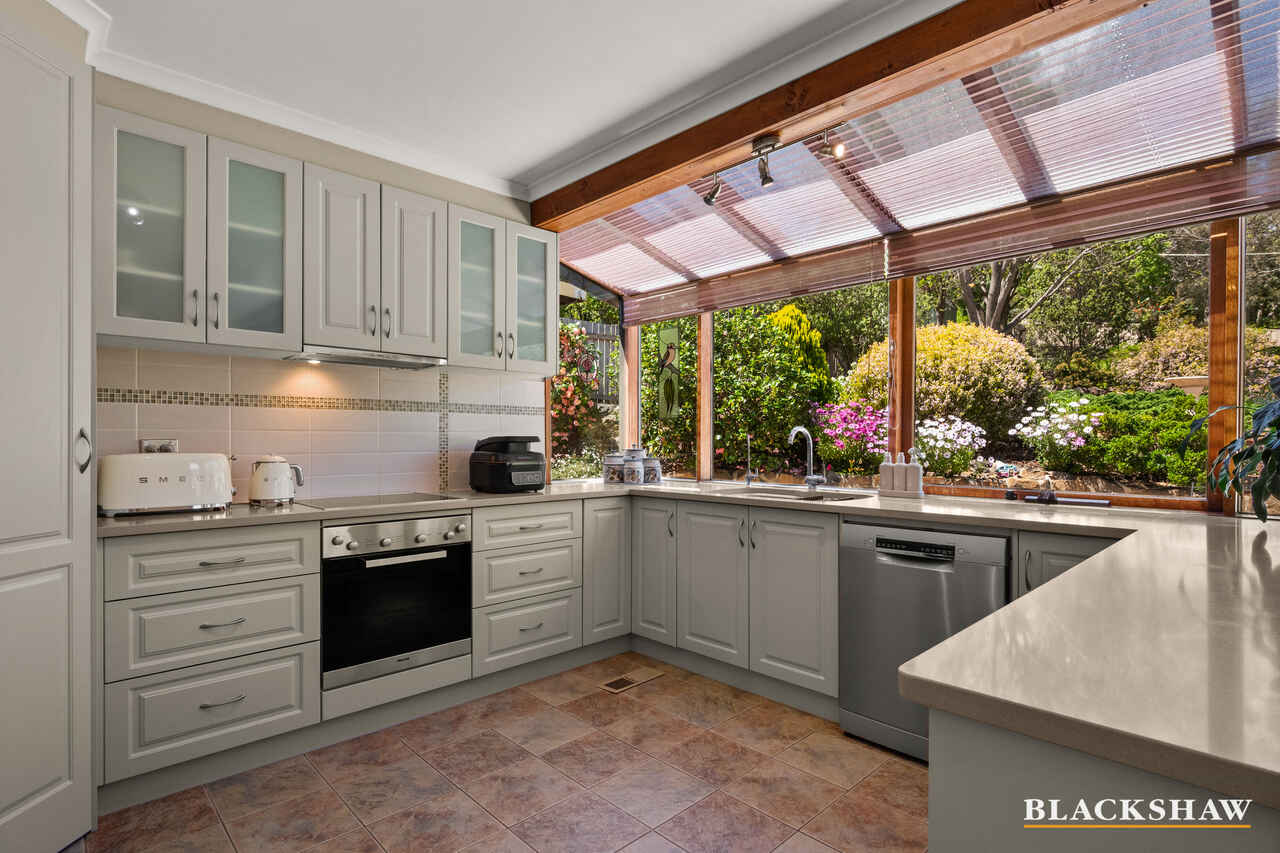
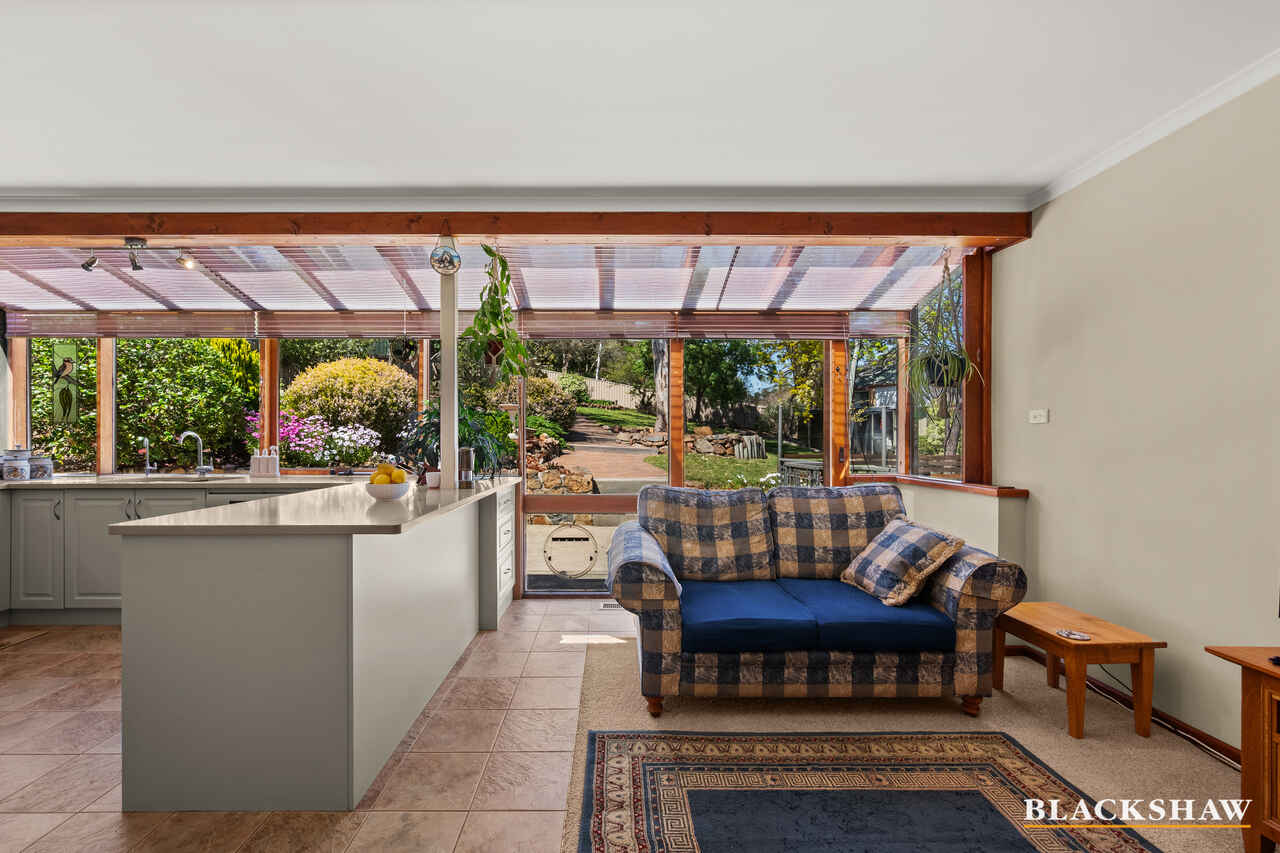
At the heart of the home, the renovated kitchen combines excellent storage with integrated appliances and beautiful outlooks across the expansive gardens. Large windows immerse the space in greenery, creating a wonderful connection between the kitchen and the surrounding garden.
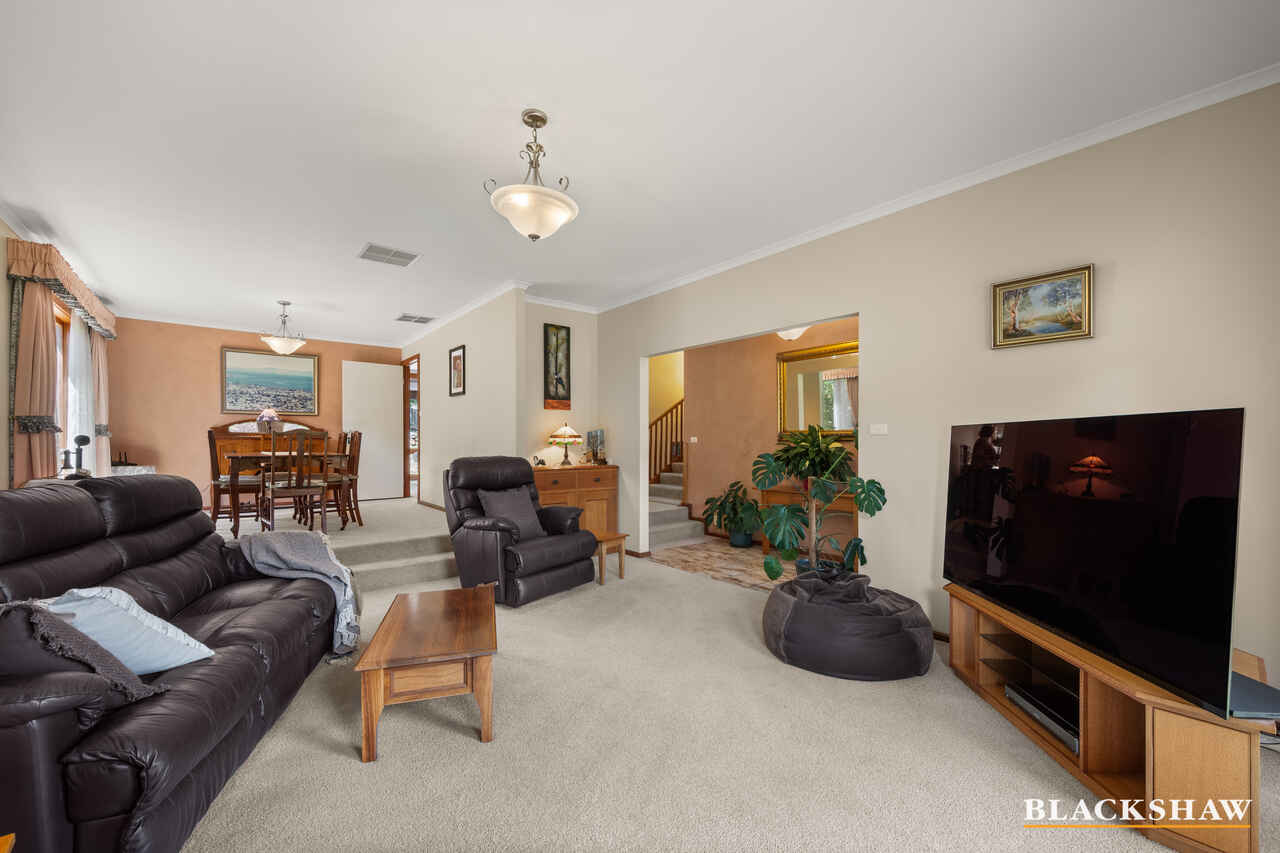
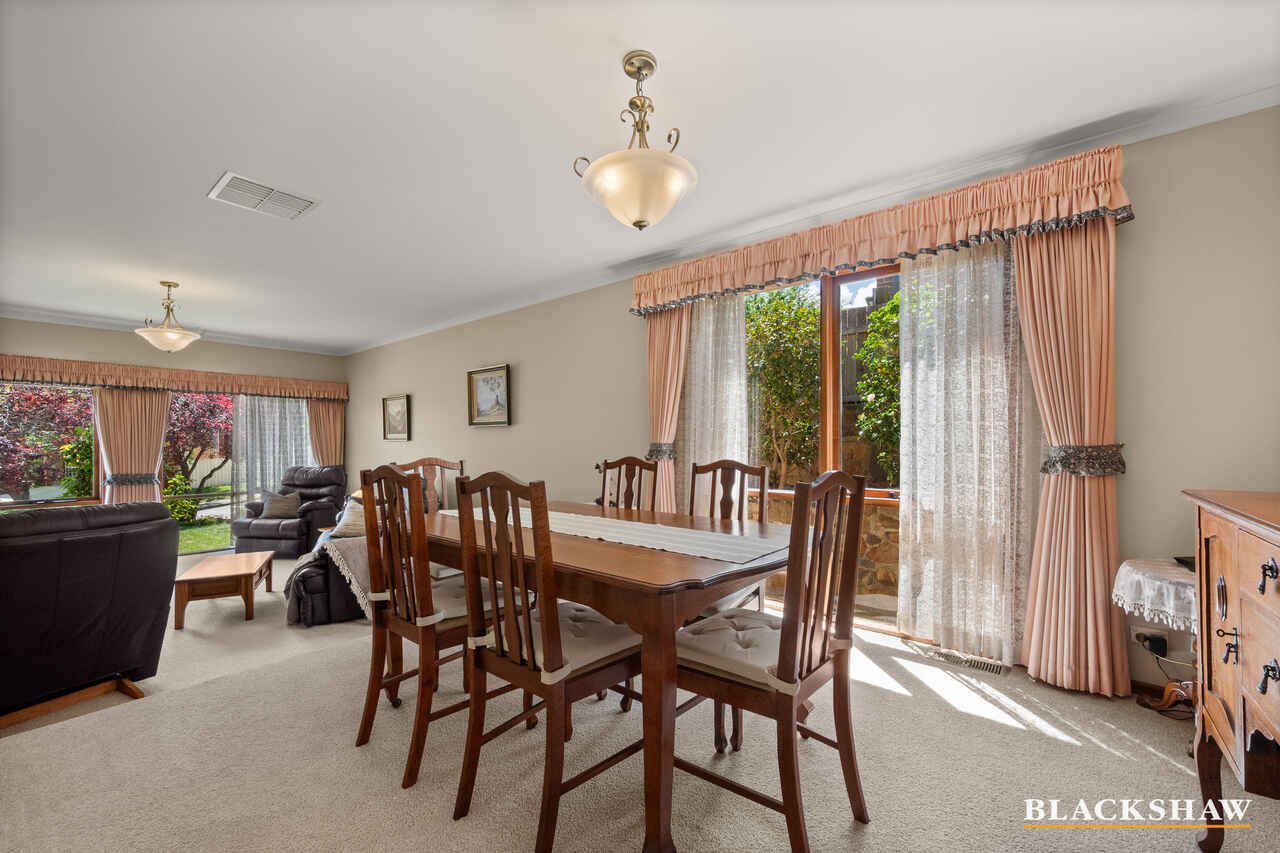
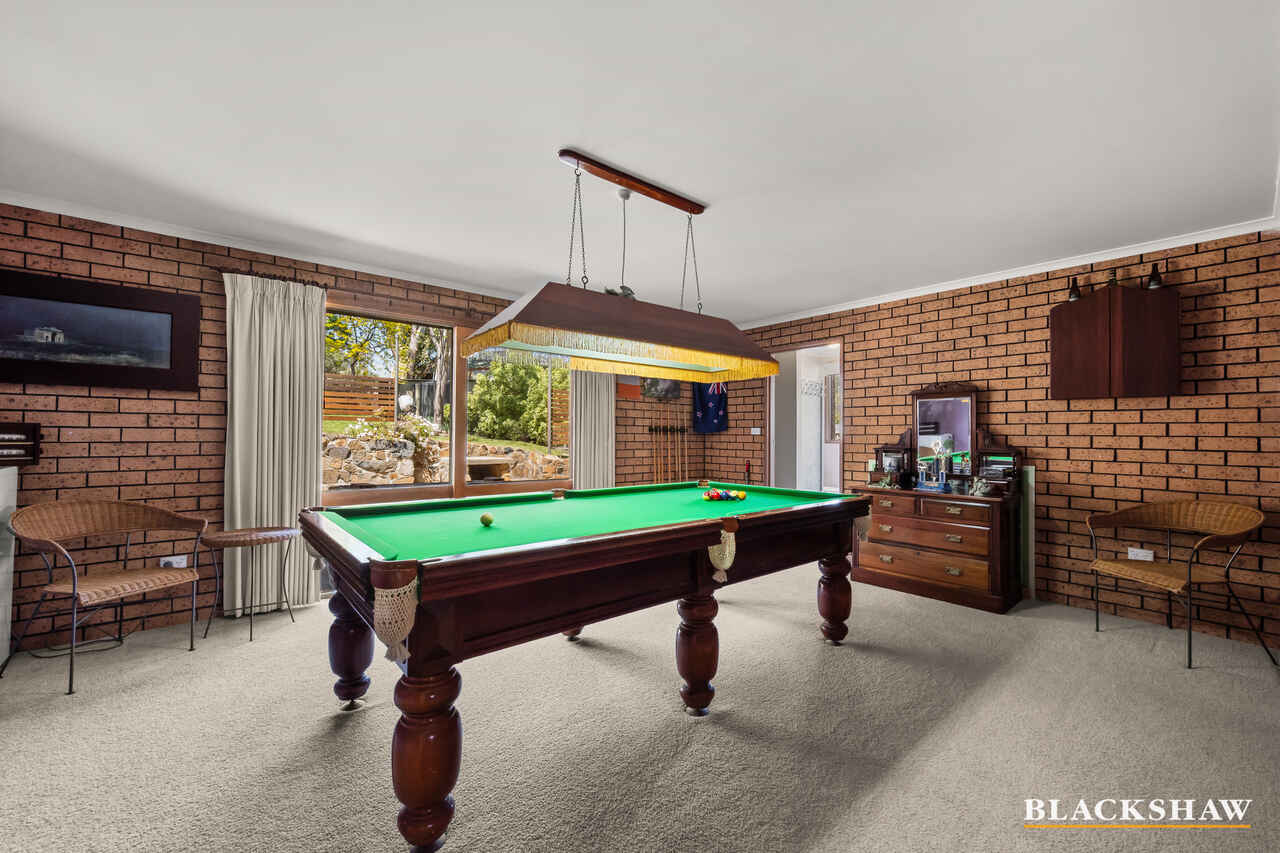
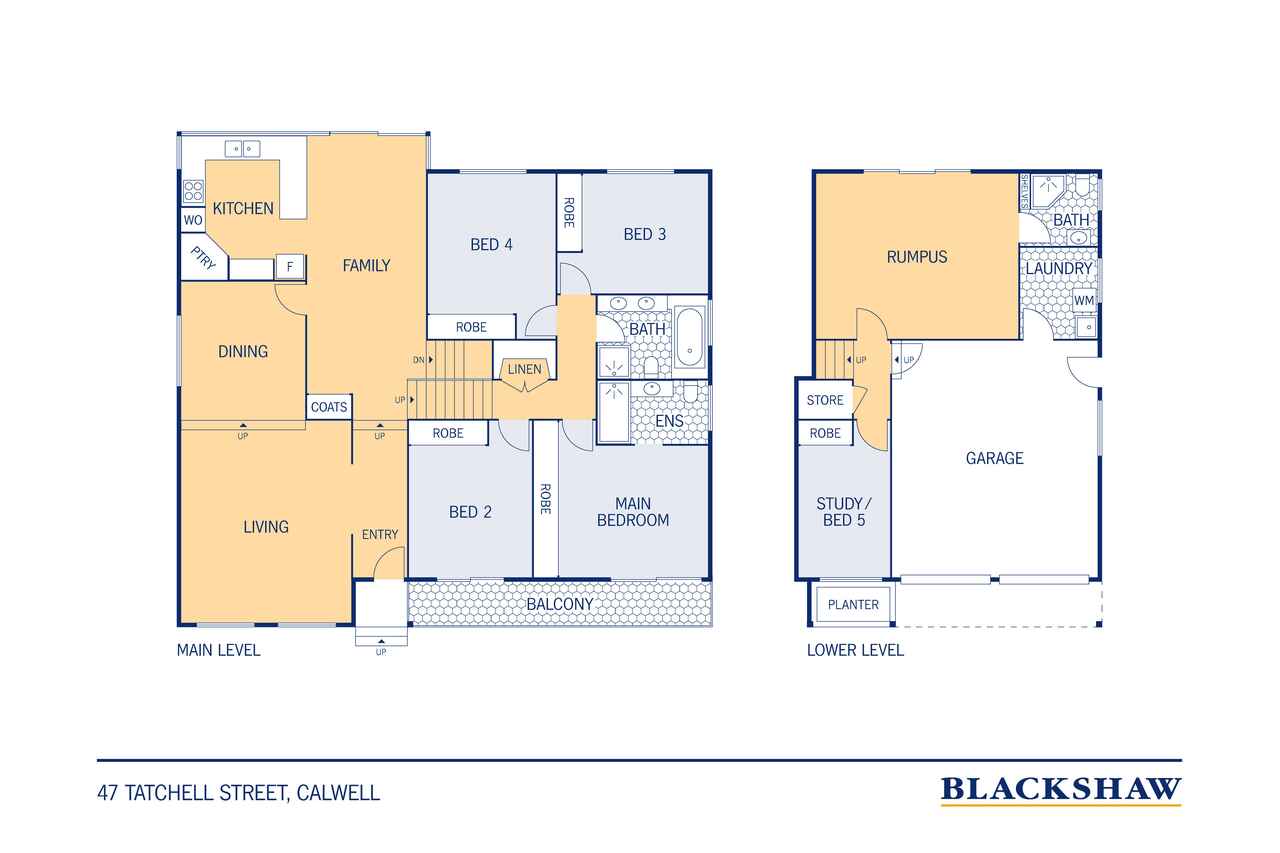
A large formal lounge and dining area offers an inviting space for entertaining, while the expansive rumpus room downstairs provides even more versatility, complete with external access and a bathroom.
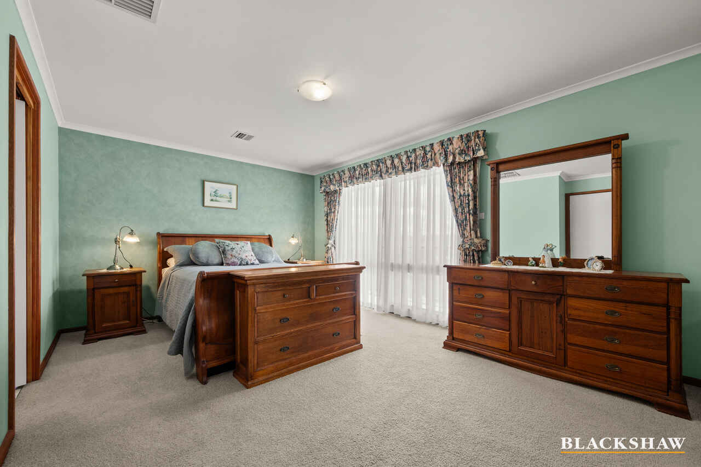
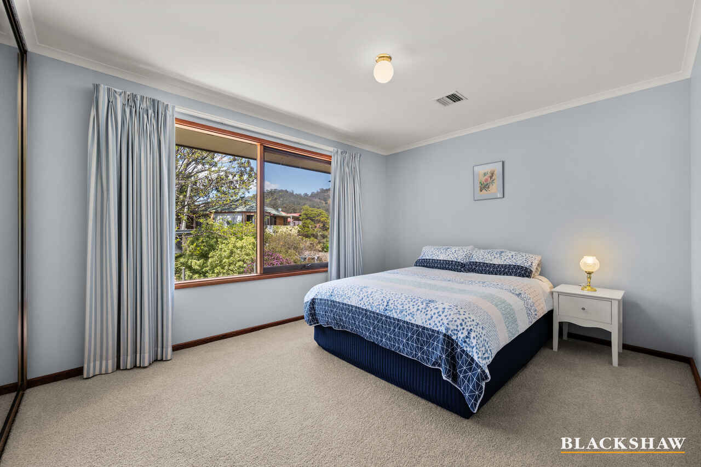
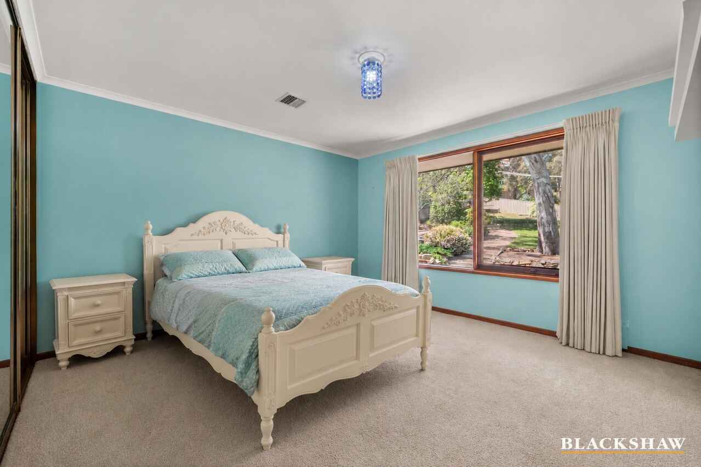
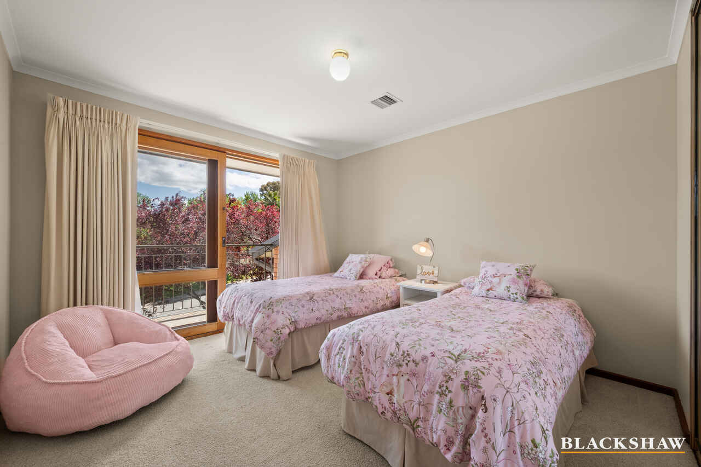
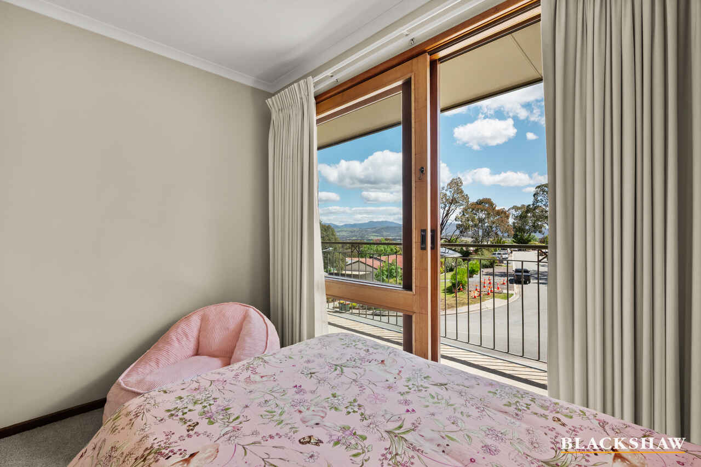
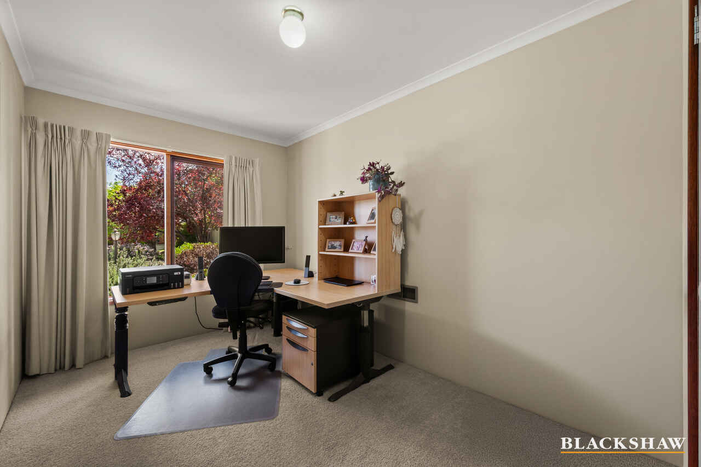
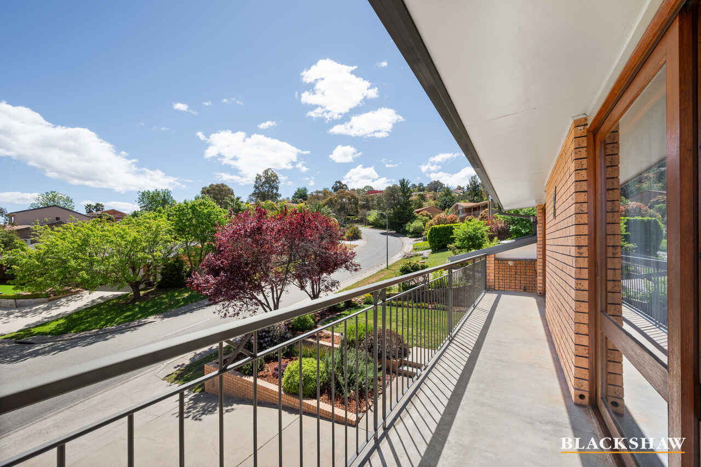
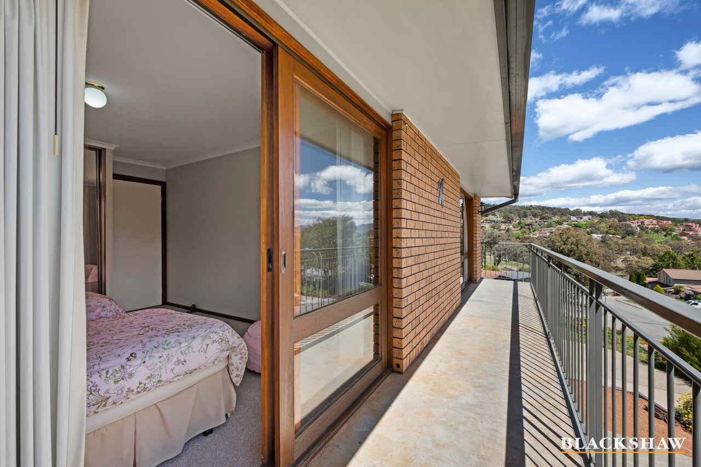
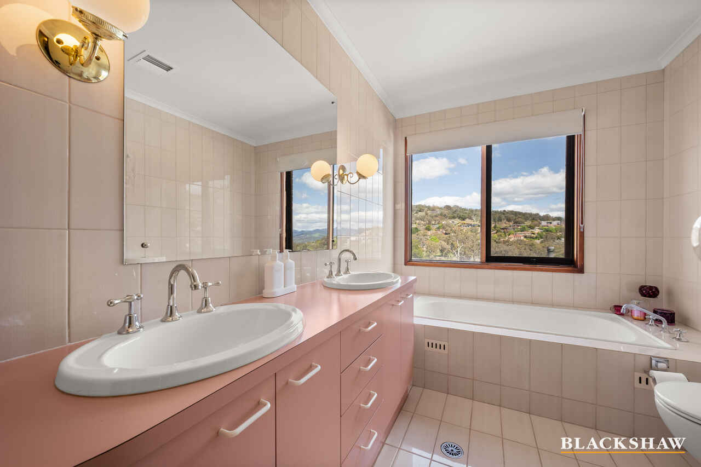
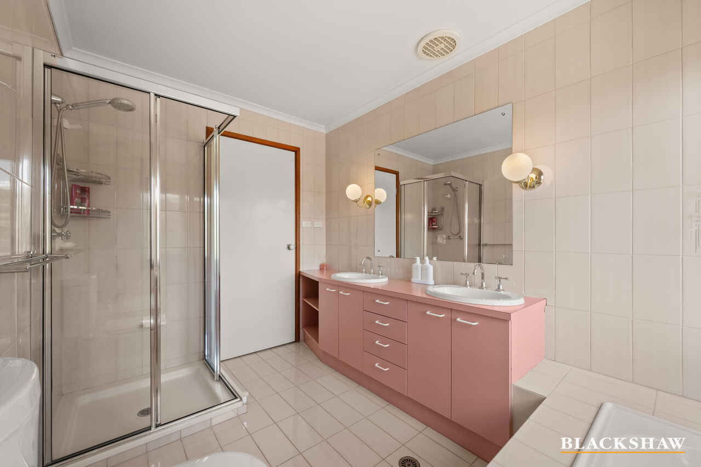
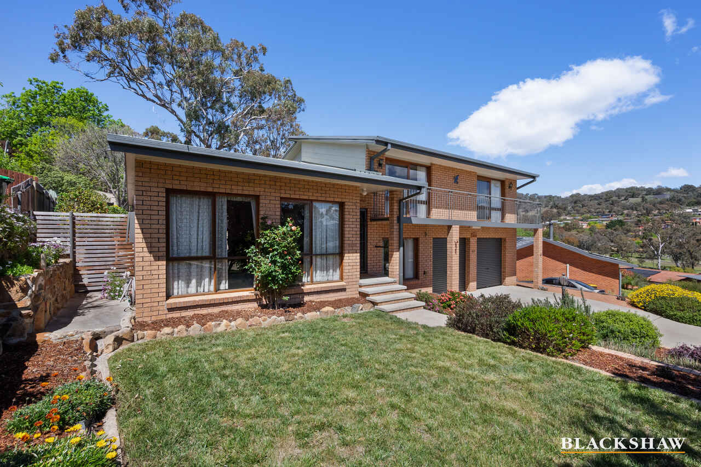
The split-level design creates excellent separation for intergenerational living, with spacious accommodation across two levels. Upstairs, four generous bedrooms feature built-in robes, with two opening directly onto the front balcony. Downstairs a versatile fifth bedroom or study, perfect for a teenager's retreat, guest accommodation or a home office. The impressive main suite enjoys beautiful, elevated outlooks, a built-in robe and ensuite featuring two shower heads for everyday convenience.
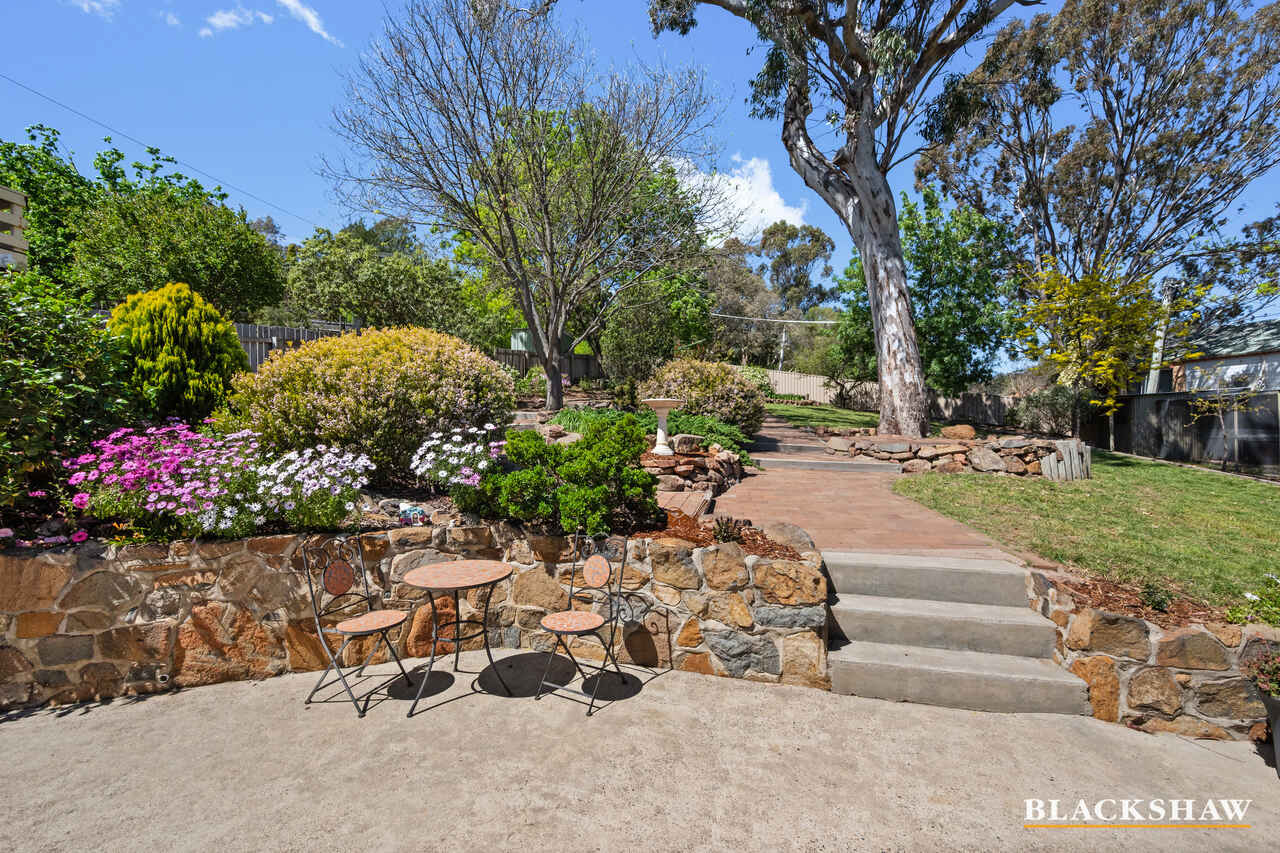
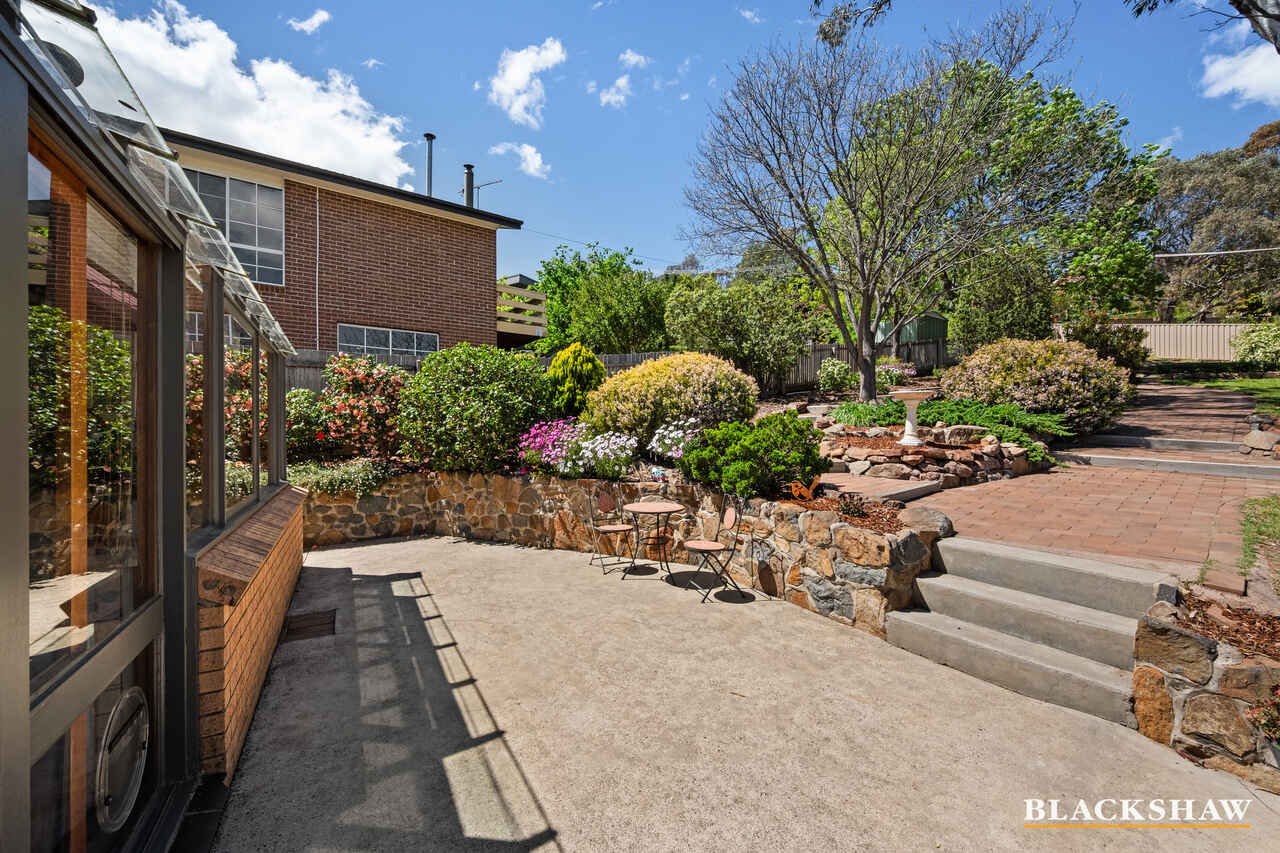
The home continues to impress outdoors, where established gardens, paved pathways and generous lawn areas create a private and peaceful setting for children to play, entertaining to unfold and the whole family to enjoy.
A wonderful opportunity for families seeking space, flexibility and a convenient lifestyle, this home is well worth an inspection to truly appreciate all it has to offer.
Property Features
• Expansive 1,213sqm block
• Spacious five-bedroom family home
• Quiet, elevated position
• Flexible split-level floorplan
• Multiple living and entertaining zones
• Ideal for intergenerational family living
• Renovated kitchen with integrated appliances and excellent storage
• Large formal lounge and dining area
• Spacious rumpus room with external access
• Downstairs bathroom and additional study/bedroom
• Generous bedrooms with built-in robes
• Main bedroom with ensuite and elevated outlooks
• Ensuite with dual shower heads
• Two bedrooms opening onto the front balcony
• Main bathroom with bath and separate shower
• Established gardens surrounding the home
• Expansive backyard with paved walkways
• Ducted gas heating
• Evaporative cooling
• Freshly painted throughout
• Convenient family-friendly location
• Close to schools, public transport, local shops, parks and amenities
Close by locations:
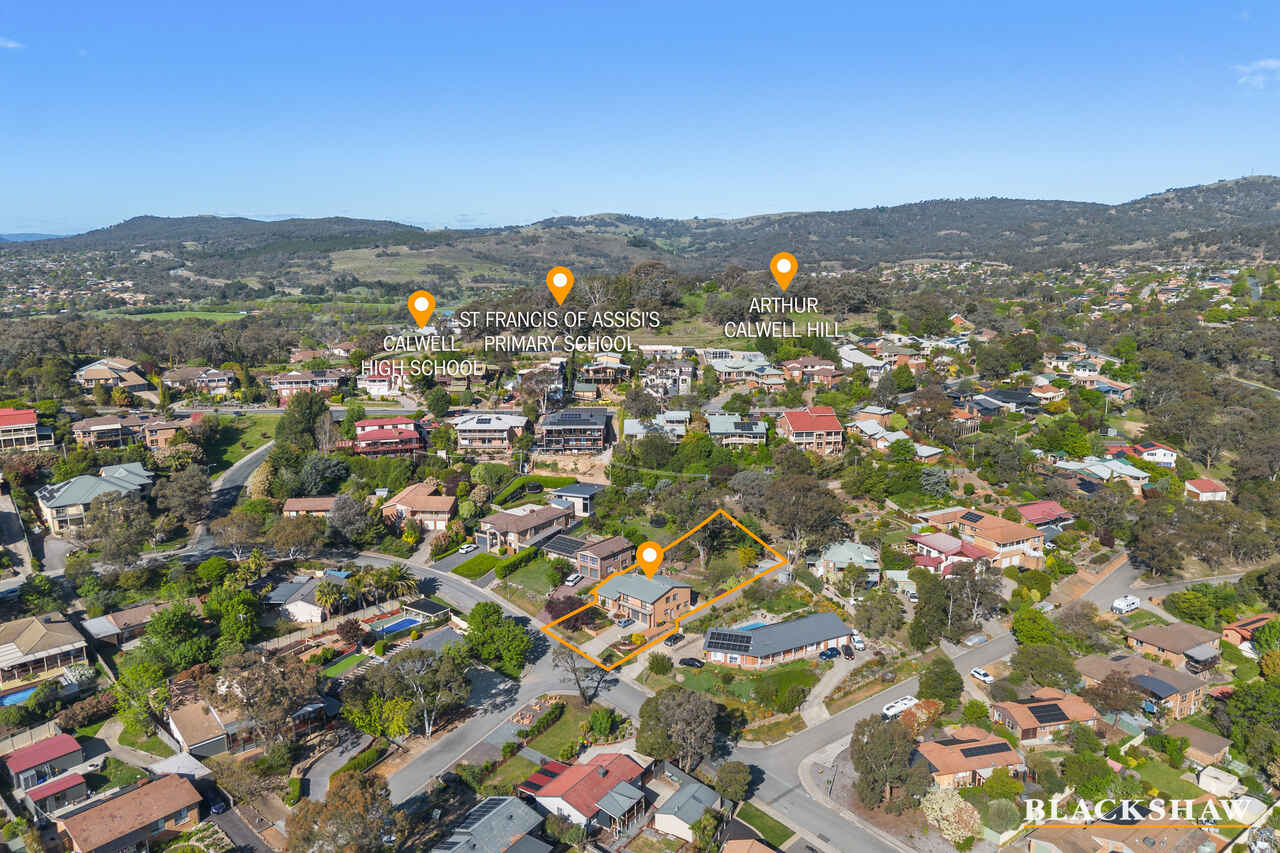
Arthur Calwell Hill – 290m
Calwell Primary School – 850m
Calwell Shopping Centre – 1.6km
Calwell High School – 1.7km
St. Francis of Assisi's Primary School – 1.8km
Tuggeranong Hill Nature Reserve – 1.0km
Calwell District Playing Fields – 2.0km
Theodore Primary School – 3.0km
St Mary Mackillop College – 3.2km
South Point Tuggeranong – 5.8km
Block Size: 1213sqm*
Upper Level: 180.93sqm*
Lower Level: 57.13sqm*
Garage: 43.81sqm*
EER: 2.0
Rates: $872pq*
Disclaimer: All care has been taken in the preparation of this marketing material, and details have been obtained from sources we believe to be reliable. Blackshaw do not however guarantee the accuracy of the information, nor accept liability for any errors. Interested persons should rely solely on their own enquiries.
Prior to enquiry or inspection of this property you may wish to review our Information Collection Notice and Privacy Policy.
blackshaw.com.au/privacy
Read MoreAt the heart of the home, the renovated kitchen combines excellent storage with integrated appliances and beautiful outlooks across the expansive gardens. Large windows immerse the space in greenery, creating a wonderful connection between the kitchen and the surrounding garden.
A large formal lounge and dining area offers an inviting space for entertaining, while the expansive rumpus room downstairs provides even more versatility, complete with external access and a bathroom.
The split-level design creates excellent separation for intergenerational living, with spacious accommodation across two levels. Upstairs, four generous bedrooms feature built-in robes, with two opening directly onto the front balcony. Downstairs a versatile fifth bedroom or study, perfect for a teenager's retreat, guest accommodation or a home office. The impressive main suite enjoys beautiful, elevated outlooks, a built-in robe and ensuite featuring two shower heads for everyday convenience.
The home continues to impress outdoors, where established gardens, paved pathways and generous lawn areas create a private and peaceful setting for children to play, entertaining to unfold and the whole family to enjoy.
A wonderful opportunity for families seeking space, flexibility and a convenient lifestyle, this home is well worth an inspection to truly appreciate all it has to offer.
Property Features
• Expansive 1,213sqm block
• Spacious five-bedroom family home
• Quiet, elevated position
• Flexible split-level floorplan
• Multiple living and entertaining zones
• Ideal for intergenerational family living
• Renovated kitchen with integrated appliances and excellent storage
• Large formal lounge and dining area
• Spacious rumpus room with external access
• Downstairs bathroom and additional study/bedroom
• Generous bedrooms with built-in robes
• Main bedroom with ensuite and elevated outlooks
• Ensuite with dual shower heads
• Two bedrooms opening onto the front balcony
• Main bathroom with bath and separate shower
• Established gardens surrounding the home
• Expansive backyard with paved walkways
• Ducted gas heating
• Evaporative cooling
• Freshly painted throughout
• Convenient family-friendly location
• Close to schools, public transport, local shops, parks and amenities
Close by locations:
Arthur Calwell Hill – 290m
Calwell Primary School – 850m
Calwell Shopping Centre – 1.6km
Calwell High School – 1.7km
St. Francis of Assisi's Primary School – 1.8km
Tuggeranong Hill Nature Reserve – 1.0km
Calwell District Playing Fields – 2.0km
Theodore Primary School – 3.0km
St Mary Mackillop College – 3.2km
South Point Tuggeranong – 5.8km
Block Size: 1213sqm*
Upper Level: 180.93sqm*
Lower Level: 57.13sqm*
Garage: 43.81sqm*
EER: 2.0
Rates: $872pq*
Disclaimer: All care has been taken in the preparation of this marketing material, and details have been obtained from sources we believe to be reliable. Blackshaw do not however guarantee the accuracy of the information, nor accept liability for any errors. Interested persons should rely solely on their own enquiries.
Prior to enquiry or inspection of this property you may wish to review our Information Collection Notice and Privacy Policy.
blackshaw.com.au/privacy
Inspect
Oct
10
Saturday
1:30pm - 2:15pm
Auction
Register to bidListing agents


Prior to enquiry or inspection of this property you may wish to review our Information Collection Notice and Privacy Policy.
Privacy & Collection NoticeSet on an expansive 1,213sqm block in a quiet, elevated position, this substantial five-bedroom home offers the space, flexibility and warmth families have been searching for. With multiple living zones, generous bedrooms and beautiful established gardens surrounding the home, there is plenty of room for everyone to spread out, come together and enjoy.
At the heart of the home, the renovated kitchen combines excellent storage with integrated appliances and beautiful outlooks across the expansive gardens. Large windows immerse the space in greenery, creating a wonderful connection between the kitchen and the surrounding garden.
A large formal lounge and dining area offers an inviting space for entertaining, while the expansive rumpus room downstairs provides even more versatility, complete with external access and a bathroom.
The split-level design creates excellent separation for intergenerational living, with spacious accommodation across two levels. Upstairs, four generous bedrooms feature built-in robes, with two opening directly onto the front balcony. Downstairs a versatile fifth bedroom or study, perfect for a teenager's retreat, guest accommodation or a home office. The impressive main suite enjoys beautiful, elevated outlooks, a built-in robe and ensuite featuring two shower heads for everyday convenience.
The home continues to impress outdoors, where established gardens, paved pathways and generous lawn areas create a private and peaceful setting for children to play, entertaining to unfold and the whole family to enjoy.
A wonderful opportunity for families seeking space, flexibility and a convenient lifestyle, this home is well worth an inspection to truly appreciate all it has to offer.
Property Features
• Expansive 1,213sqm block
• Spacious five-bedroom family home
• Quiet, elevated position
• Flexible split-level floorplan
• Multiple living and entertaining zones
• Ideal for intergenerational family living
• Renovated kitchen with integrated appliances and excellent storage
• Large formal lounge and dining area
• Spacious rumpus room with external access
• Downstairs bathroom and additional study/bedroom
• Generous bedrooms with built-in robes
• Main bedroom with ensuite and elevated outlooks
• Ensuite with dual shower heads
• Two bedrooms opening onto the front balcony
• Main bathroom with bath and separate shower
• Established gardens surrounding the home
• Expansive backyard with paved walkways
• Ducted gas heating
• Evaporative cooling
• Freshly painted throughout
• Convenient family-friendly location
• Close to schools, public transport, local shops, parks and amenities
Close by locations:
Arthur Calwell Hill – 290m
Calwell Primary School – 850m
Calwell Shopping Centre – 1.6km
Calwell High School – 1.7km
St. Francis of Assisi's Primary School – 1.8km
Tuggeranong Hill Nature Reserve – 1.0km
Calwell District Playing Fields – 2.0km
Theodore Primary School – 3.0km
St Mary Mackillop College – 3.2km
South Point Tuggeranong – 5.8km
Block Size: 1213sqm*
Upper Level: 180.93sqm*
Lower Level: 57.13sqm*
Garage: 43.81sqm*
EER: 2.0
Rates: $872pq*
Disclaimer: All care has been taken in the preparation of this marketing material, and details have been obtained from sources we believe to be reliable. Blackshaw do not however guarantee the accuracy of the information, nor accept liability for any errors. Interested persons should rely solely on their own enquiries.
Prior to enquiry or inspection of this property you may wish to review our Information Collection Notice and Privacy Policy.
blackshaw.com.au/privacy
Read MoreAt the heart of the home, the renovated kitchen combines excellent storage with integrated appliances and beautiful outlooks across the expansive gardens. Large windows immerse the space in greenery, creating a wonderful connection between the kitchen and the surrounding garden.
A large formal lounge and dining area offers an inviting space for entertaining, while the expansive rumpus room downstairs provides even more versatility, complete with external access and a bathroom.
The split-level design creates excellent separation for intergenerational living, with spacious accommodation across two levels. Upstairs, four generous bedrooms feature built-in robes, with two opening directly onto the front balcony. Downstairs a versatile fifth bedroom or study, perfect for a teenager's retreat, guest accommodation or a home office. The impressive main suite enjoys beautiful, elevated outlooks, a built-in robe and ensuite featuring two shower heads for everyday convenience.
The home continues to impress outdoors, where established gardens, paved pathways and generous lawn areas create a private and peaceful setting for children to play, entertaining to unfold and the whole family to enjoy.
A wonderful opportunity for families seeking space, flexibility and a convenient lifestyle, this home is well worth an inspection to truly appreciate all it has to offer.
Property Features
• Expansive 1,213sqm block
• Spacious five-bedroom family home
• Quiet, elevated position
• Flexible split-level floorplan
• Multiple living and entertaining zones
• Ideal for intergenerational family living
• Renovated kitchen with integrated appliances and excellent storage
• Large formal lounge and dining area
• Spacious rumpus room with external access
• Downstairs bathroom and additional study/bedroom
• Generous bedrooms with built-in robes
• Main bedroom with ensuite and elevated outlooks
• Ensuite with dual shower heads
• Two bedrooms opening onto the front balcony
• Main bathroom with bath and separate shower
• Established gardens surrounding the home
• Expansive backyard with paved walkways
• Ducted gas heating
• Evaporative cooling
• Freshly painted throughout
• Convenient family-friendly location
• Close to schools, public transport, local shops, parks and amenities
Close by locations:
Arthur Calwell Hill – 290m
Calwell Primary School – 850m
Calwell Shopping Centre – 1.6km
Calwell High School – 1.7km
St. Francis of Assisi's Primary School – 1.8km
Tuggeranong Hill Nature Reserve – 1.0km
Calwell District Playing Fields – 2.0km
Theodore Primary School – 3.0km
St Mary Mackillop College – 3.2km
South Point Tuggeranong – 5.8km
Block Size: 1213sqm*
Upper Level: 180.93sqm*
Lower Level: 57.13sqm*
Garage: 43.81sqm*
EER: 2.0
Rates: $872pq*
Disclaimer: All care has been taken in the preparation of this marketing material, and details have been obtained from sources we believe to be reliable. Blackshaw do not however guarantee the accuracy of the information, nor accept liability for any errors. Interested persons should rely solely on their own enquiries.
Prior to enquiry or inspection of this property you may wish to review our Information Collection Notice and Privacy Policy.
blackshaw.com.au/privacy
Looking to sell or lease your own property?
Request Market AppraisalLocation
47 Tatchell Street
Calwell ACT 2905
Details
5
3
2
EER: 2.0
House
Auction Saturday, 31 Oct 10:00 AM On site
Land area: | 1213 sqm (approx) |
Building size: | 281.87 sqm (approx) |
Set on an expansive 1,213sqm block in a quiet, elevated position, this substantial five-bedroom home offers the space, flexibility and warmth families have been searching for. With multiple living zones, generous bedrooms and beautiful established gardens surrounding the home, there is plenty of room for everyone to spread out, come together and enjoy.
At the heart of the home, the renovated kitchen combines excellent storage with integrated appliances and beautiful outlooks across the expansive gardens. Large windows immerse the space in greenery, creating a wonderful connection between the kitchen and the surrounding garden.
A large formal lounge and dining area offers an inviting space for entertaining, while the expansive rumpus room downstairs provides even more versatility, complete with external access and a bathroom.
The split-level design creates excellent separation for intergenerational living, with spacious accommodation across two levels. Upstairs, four generous bedrooms feature built-in robes, with two opening directly onto the front balcony. Downstairs a versatile fifth bedroom or study, perfect for a teenager's retreat, guest accommodation or a home office. The impressive main suite enjoys beautiful, elevated outlooks, a built-in robe and ensuite featuring two shower heads for everyday convenience.
The home continues to impress outdoors, where established gardens, paved pathways and generous lawn areas create a private and peaceful setting for children to play, entertaining to unfold and the whole family to enjoy.
A wonderful opportunity for families seeking space, flexibility and a convenient lifestyle, this home is well worth an inspection to truly appreciate all it has to offer.
Property Features
• Expansive 1,213sqm block
• Spacious five-bedroom family home
• Quiet, elevated position
• Flexible split-level floorplan
• Multiple living and entertaining zones
• Ideal for intergenerational family living
• Renovated kitchen with integrated appliances and excellent storage
• Large formal lounge and dining area
• Spacious rumpus room with external access
• Downstairs bathroom and additional study/bedroom
• Generous bedrooms with built-in robes
• Main bedroom with ensuite and elevated outlooks
• Ensuite with dual shower heads
• Two bedrooms opening onto the front balcony
• Main bathroom with bath and separate shower
• Established gardens surrounding the home
• Expansive backyard with paved walkways
• Ducted gas heating
• Evaporative cooling
• Freshly painted throughout
• Convenient family-friendly location
• Close to schools, public transport, local shops, parks and amenities
Close by locations:
Arthur Calwell Hill – 290m
Calwell Primary School – 850m
Calwell Shopping Centre – 1.6km
Calwell High School – 1.7km
St. Francis of Assisi's Primary School – 1.8km
Tuggeranong Hill Nature Reserve – 1.0km
Calwell District Playing Fields – 2.0km
Theodore Primary School – 3.0km
St Mary Mackillop College – 3.2km
South Point Tuggeranong – 5.8km
Block Size: 1213sqm*
Upper Level: 180.93sqm*
Lower Level: 57.13sqm*
Garage: 43.81sqm*
EER: 2.0
Rates: $872pq*
Disclaimer: All care has been taken in the preparation of this marketing material, and details have been obtained from sources we believe to be reliable. Blackshaw do not however guarantee the accuracy of the information, nor accept liability for any errors. Interested persons should rely solely on their own enquiries.
Prior to enquiry or inspection of this property you may wish to review our Information Collection Notice and Privacy Policy.
blackshaw.com.au/privacy
Read MoreAt the heart of the home, the renovated kitchen combines excellent storage with integrated appliances and beautiful outlooks across the expansive gardens. Large windows immerse the space in greenery, creating a wonderful connection between the kitchen and the surrounding garden.
A large formal lounge and dining area offers an inviting space for entertaining, while the expansive rumpus room downstairs provides even more versatility, complete with external access and a bathroom.
The split-level design creates excellent separation for intergenerational living, with spacious accommodation across two levels. Upstairs, four generous bedrooms feature built-in robes, with two opening directly onto the front balcony. Downstairs a versatile fifth bedroom or study, perfect for a teenager's retreat, guest accommodation or a home office. The impressive main suite enjoys beautiful, elevated outlooks, a built-in robe and ensuite featuring two shower heads for everyday convenience.
The home continues to impress outdoors, where established gardens, paved pathways and generous lawn areas create a private and peaceful setting for children to play, entertaining to unfold and the whole family to enjoy.
A wonderful opportunity for families seeking space, flexibility and a convenient lifestyle, this home is well worth an inspection to truly appreciate all it has to offer.
Property Features
• Expansive 1,213sqm block
• Spacious five-bedroom family home
• Quiet, elevated position
• Flexible split-level floorplan
• Multiple living and entertaining zones
• Ideal for intergenerational family living
• Renovated kitchen with integrated appliances and excellent storage
• Large formal lounge and dining area
• Spacious rumpus room with external access
• Downstairs bathroom and additional study/bedroom
• Generous bedrooms with built-in robes
• Main bedroom with ensuite and elevated outlooks
• Ensuite with dual shower heads
• Two bedrooms opening onto the front balcony
• Main bathroom with bath and separate shower
• Established gardens surrounding the home
• Expansive backyard with paved walkways
• Ducted gas heating
• Evaporative cooling
• Freshly painted throughout
• Convenient family-friendly location
• Close to schools, public transport, local shops, parks and amenities
Close by locations:
Arthur Calwell Hill – 290m
Calwell Primary School – 850m
Calwell Shopping Centre – 1.6km
Calwell High School – 1.7km
St. Francis of Assisi's Primary School – 1.8km
Tuggeranong Hill Nature Reserve – 1.0km
Calwell District Playing Fields – 2.0km
Theodore Primary School – 3.0km
St Mary Mackillop College – 3.2km
South Point Tuggeranong – 5.8km
Block Size: 1213sqm*
Upper Level: 180.93sqm*
Lower Level: 57.13sqm*
Garage: 43.81sqm*
EER: 2.0
Rates: $872pq*
Disclaimer: All care has been taken in the preparation of this marketing material, and details have been obtained from sources we believe to be reliable. Blackshaw do not however guarantee the accuracy of the information, nor accept liability for any errors. Interested persons should rely solely on their own enquiries.
Prior to enquiry or inspection of this property you may wish to review our Information Collection Notice and Privacy Policy.
blackshaw.com.au/privacy
Inspect
Oct
10
Saturday
1:30pm - 2:15pm
Auction
Register to bidListing agents
Prior to enquiry or inspection of this property you may wish to review our Information Collection Notice and Privacy Policy.
Privacy & Collection Notice