

A warm, light-filled family haven moments from the lake
Location
9 Turner Place
Yarralumla ACT 2600
Details
4
2
2
EER: 5.0
House
Auction Saturday, 26 Sep 02:00 PM On site
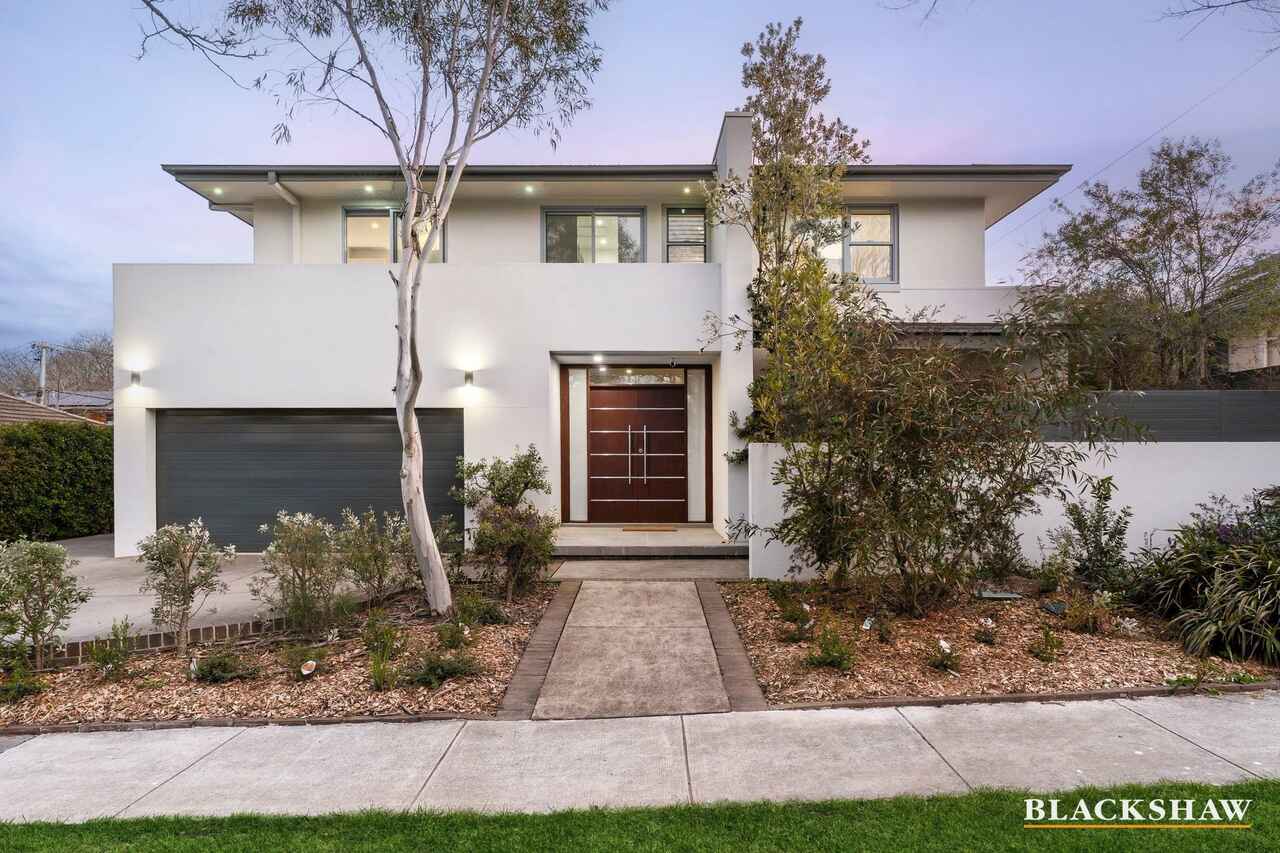
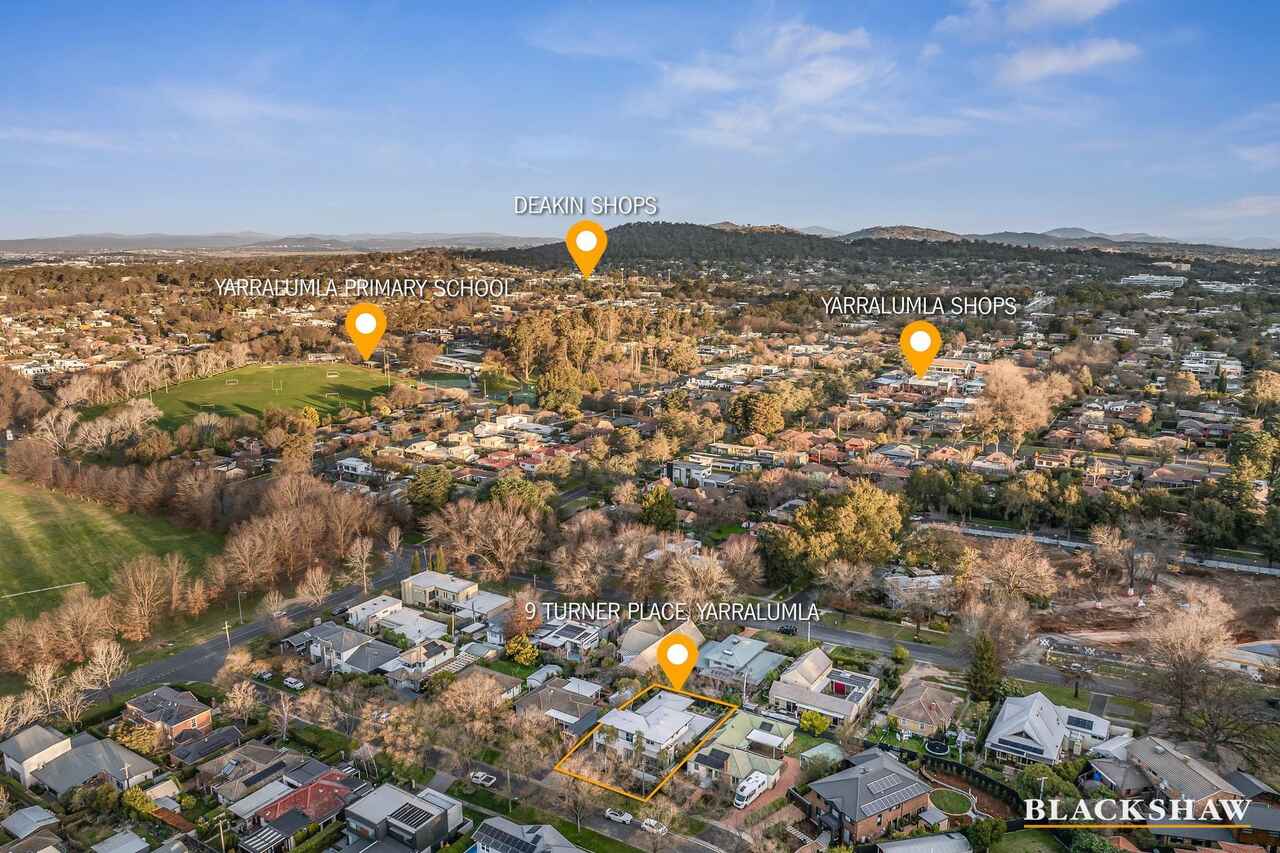
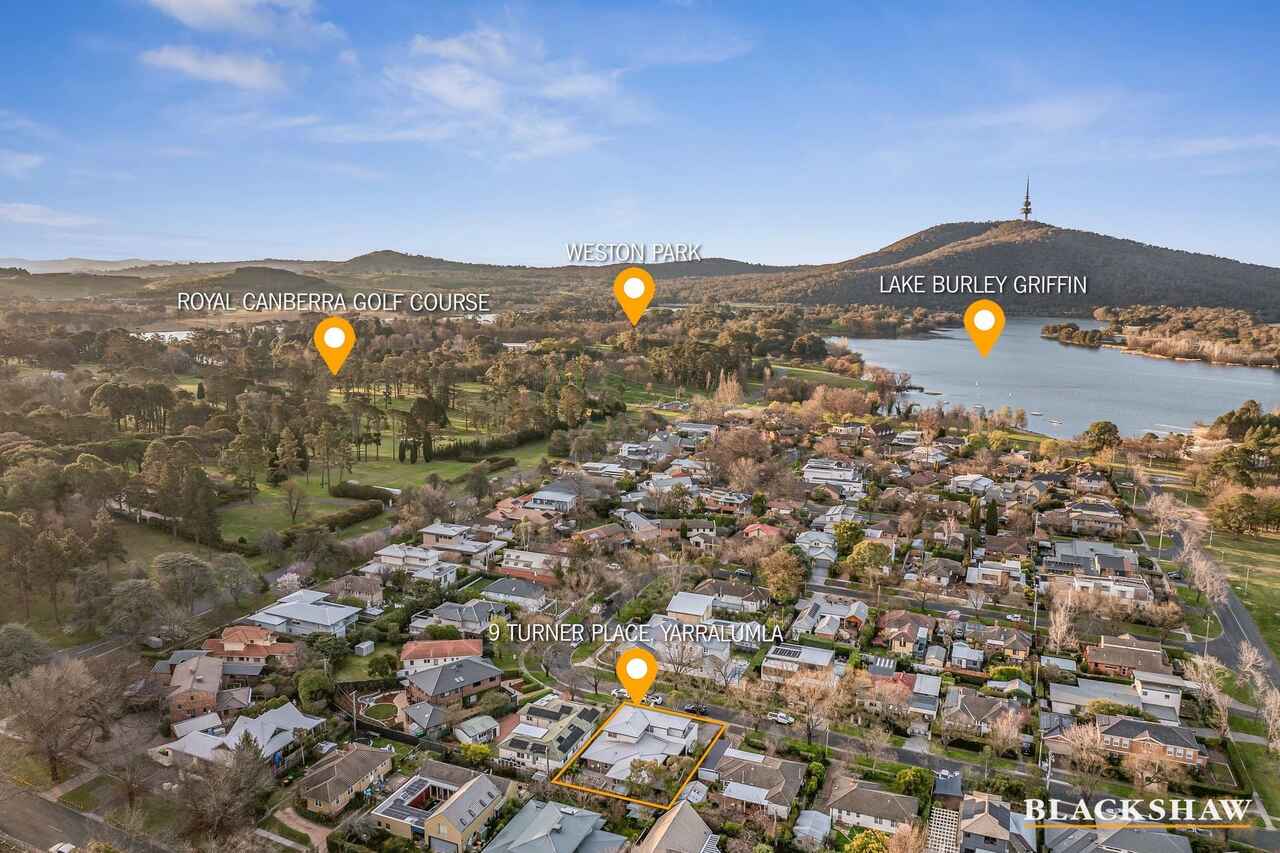
Idyllically positioned just 500 metres from Lake Burley Griffin and a short, leafy stroll from the Yarralumla Village shops and primary school, this impressive two-storey home combines contemporary comfort with an exceptional family lifestyle.
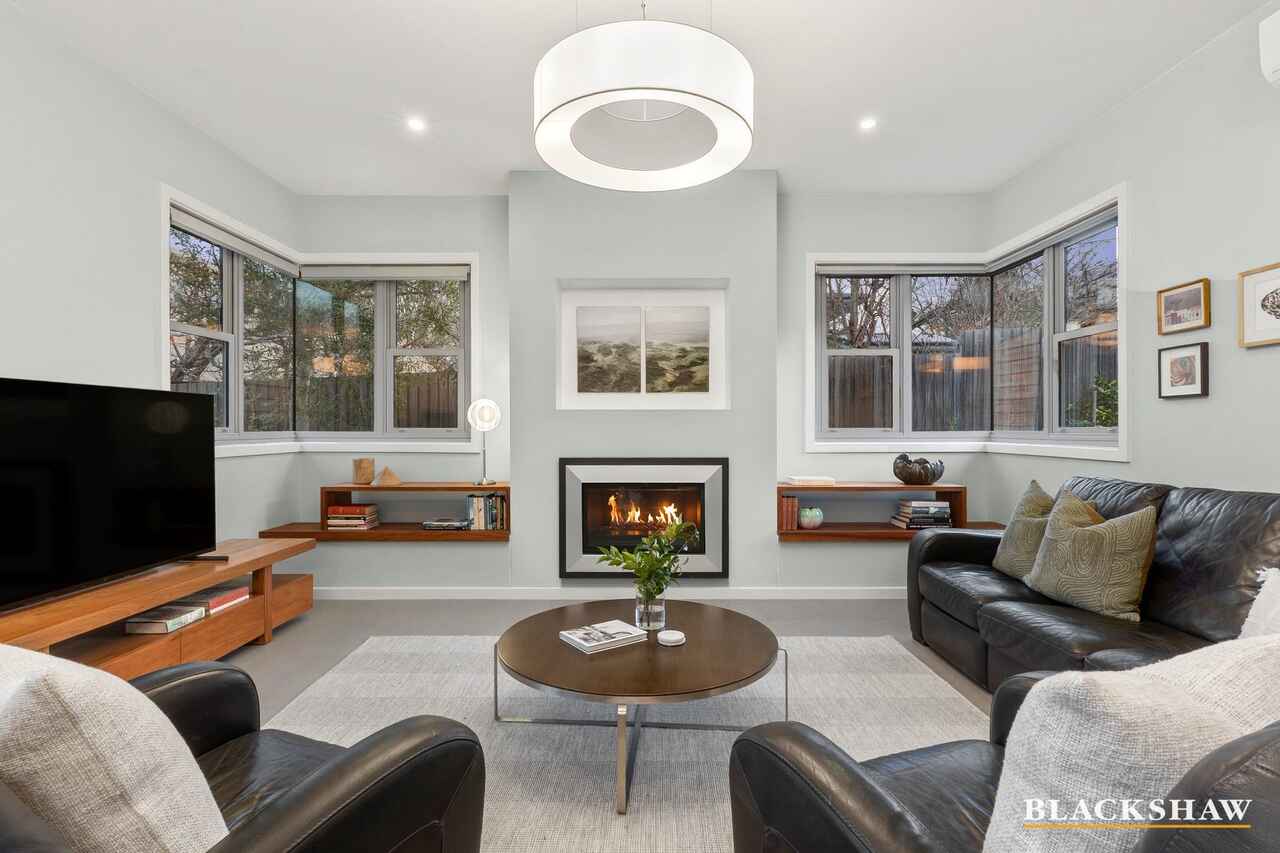
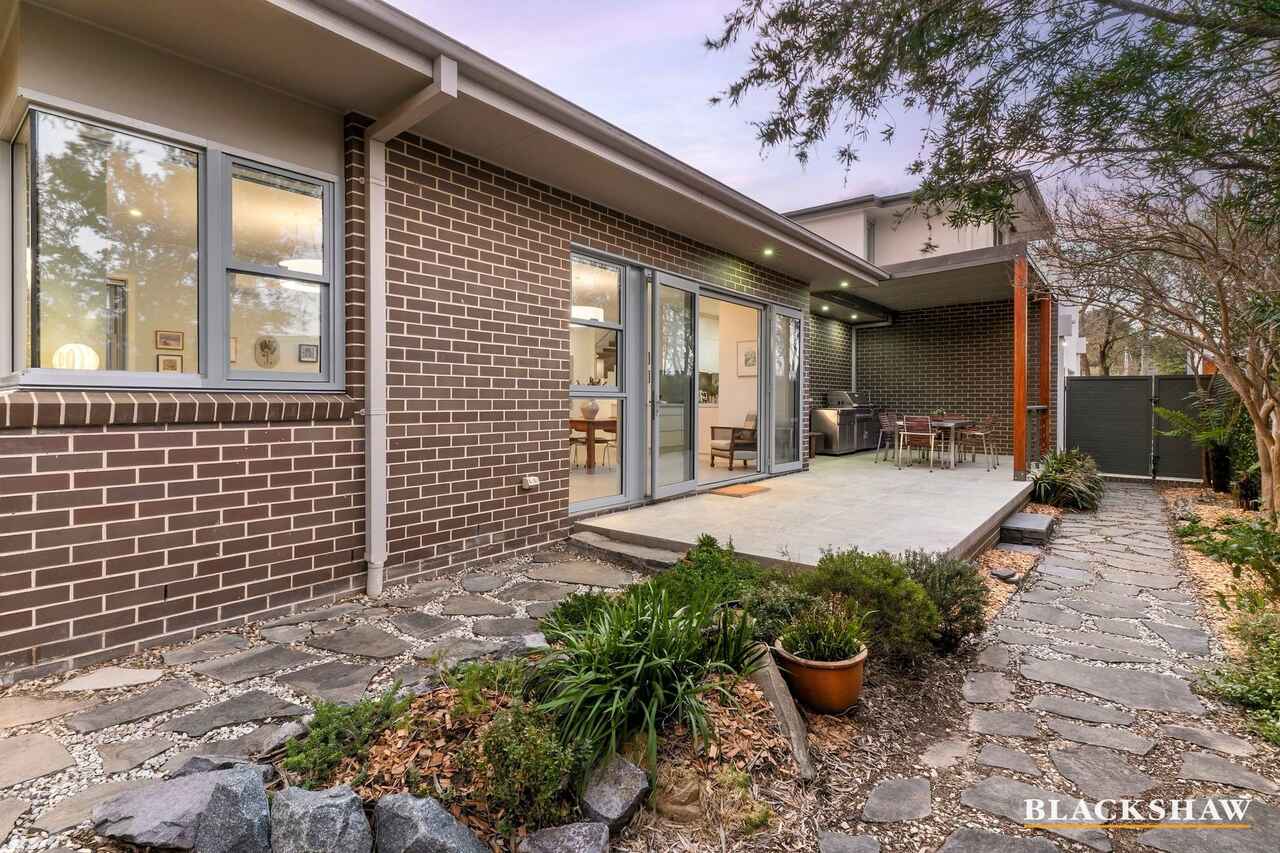
Set privately within established gardens on a quiet loop street, the home has a welcoming earthiness, with high ceilings and warm timber accents softening its contemporary interiors. Its versatile layout balances generous spaces for the family to gather with peaceful corners where adults and children can relax and escape to.
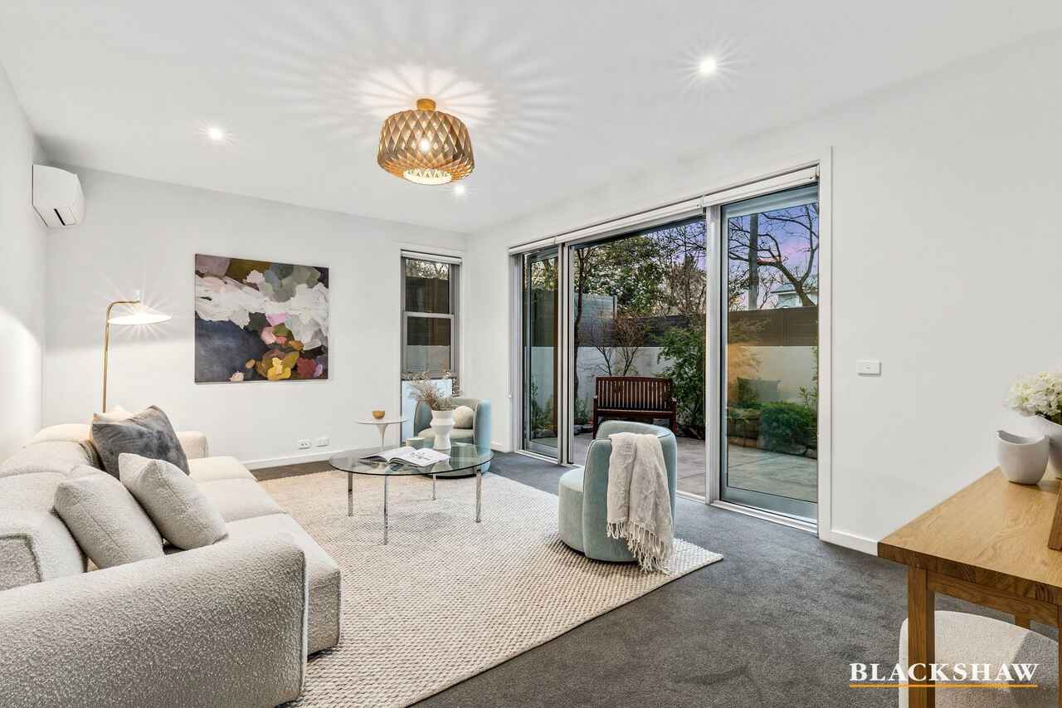
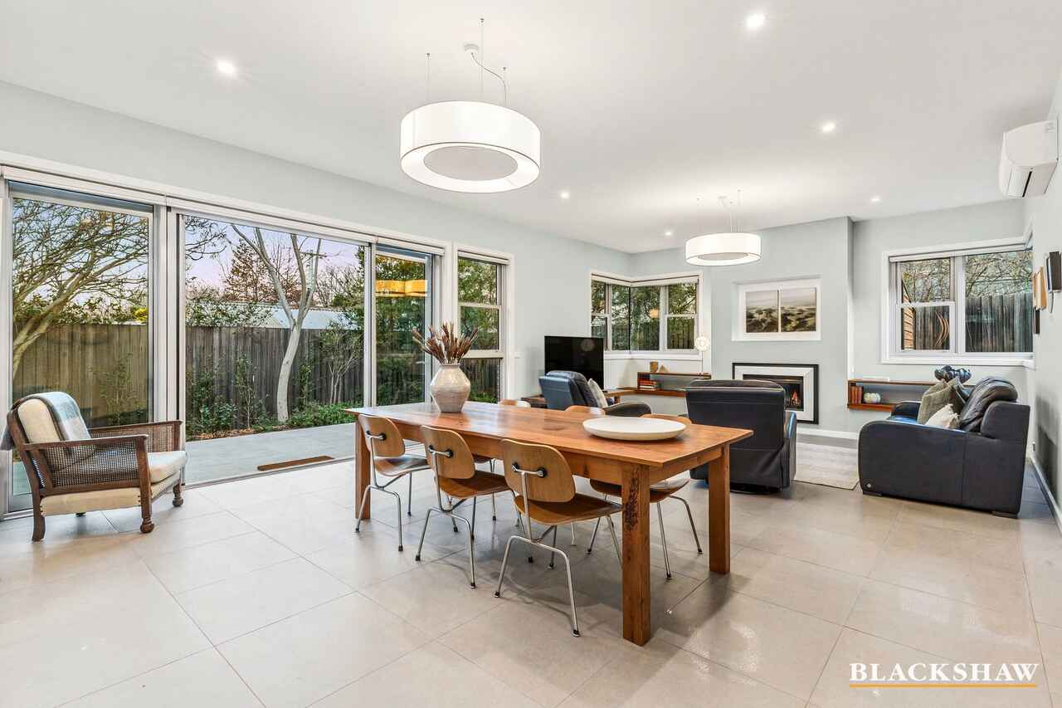
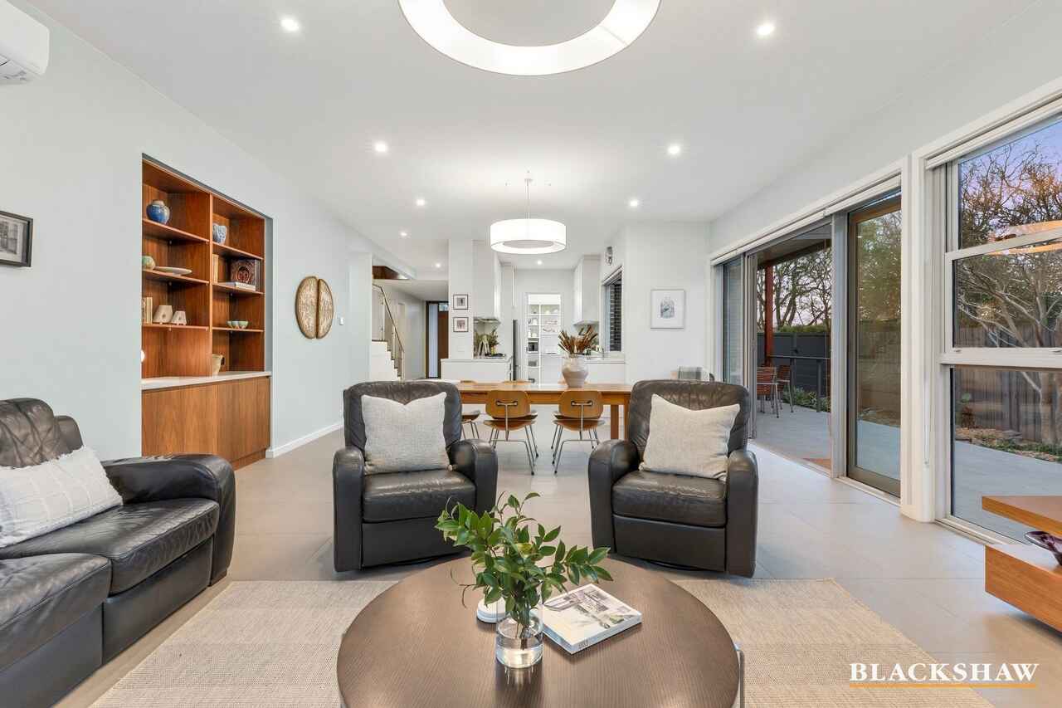
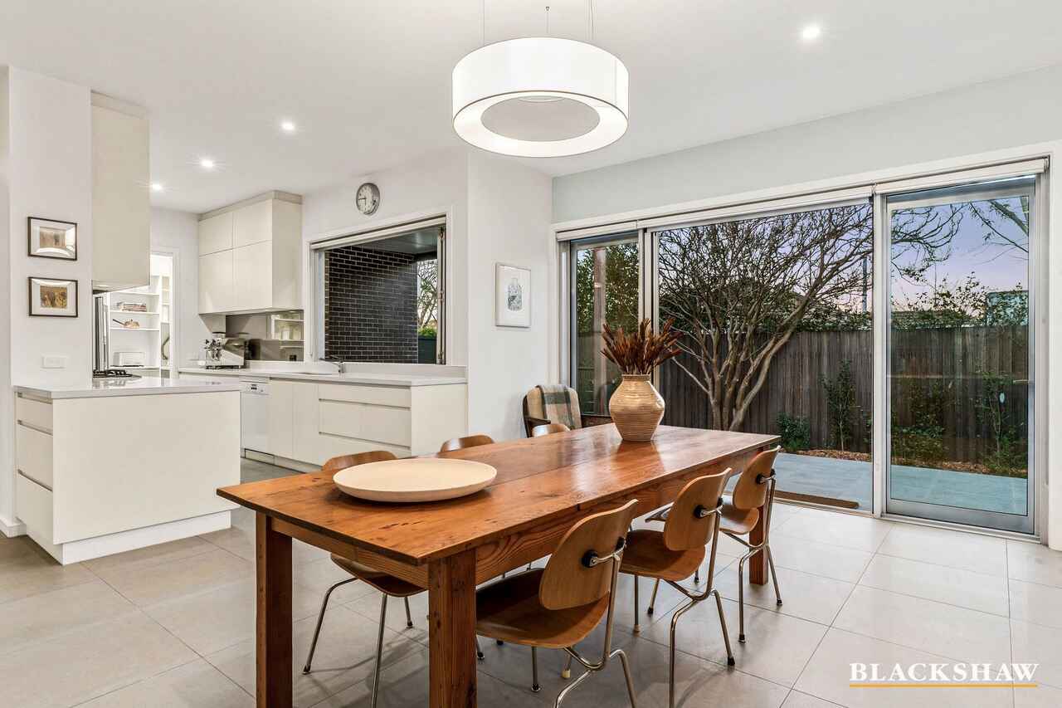
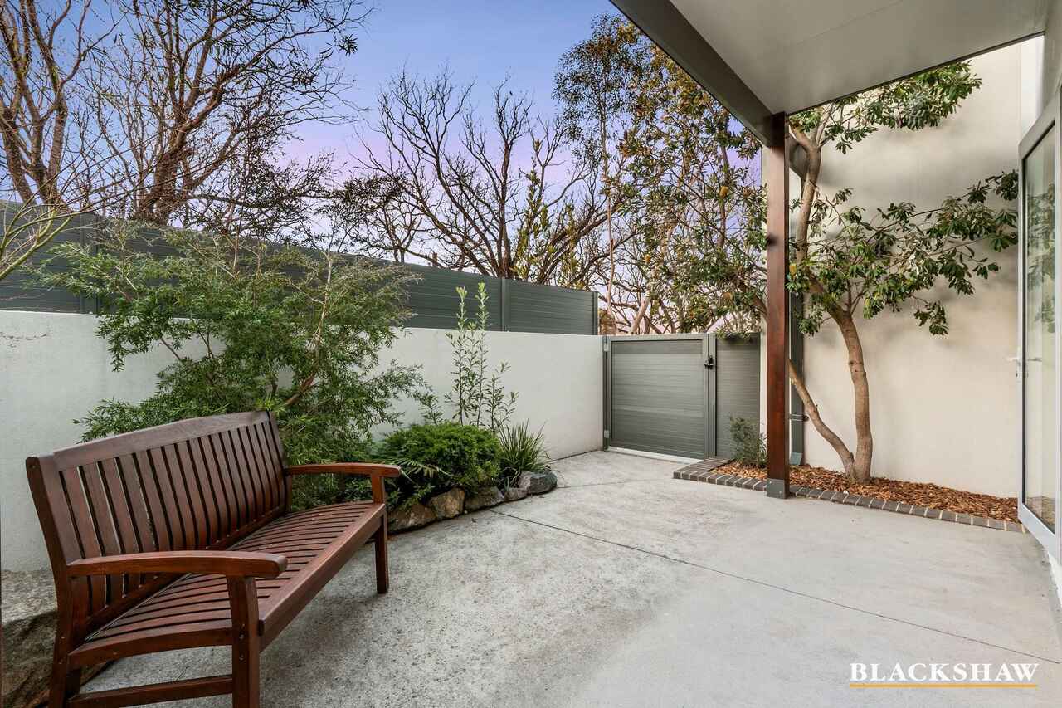
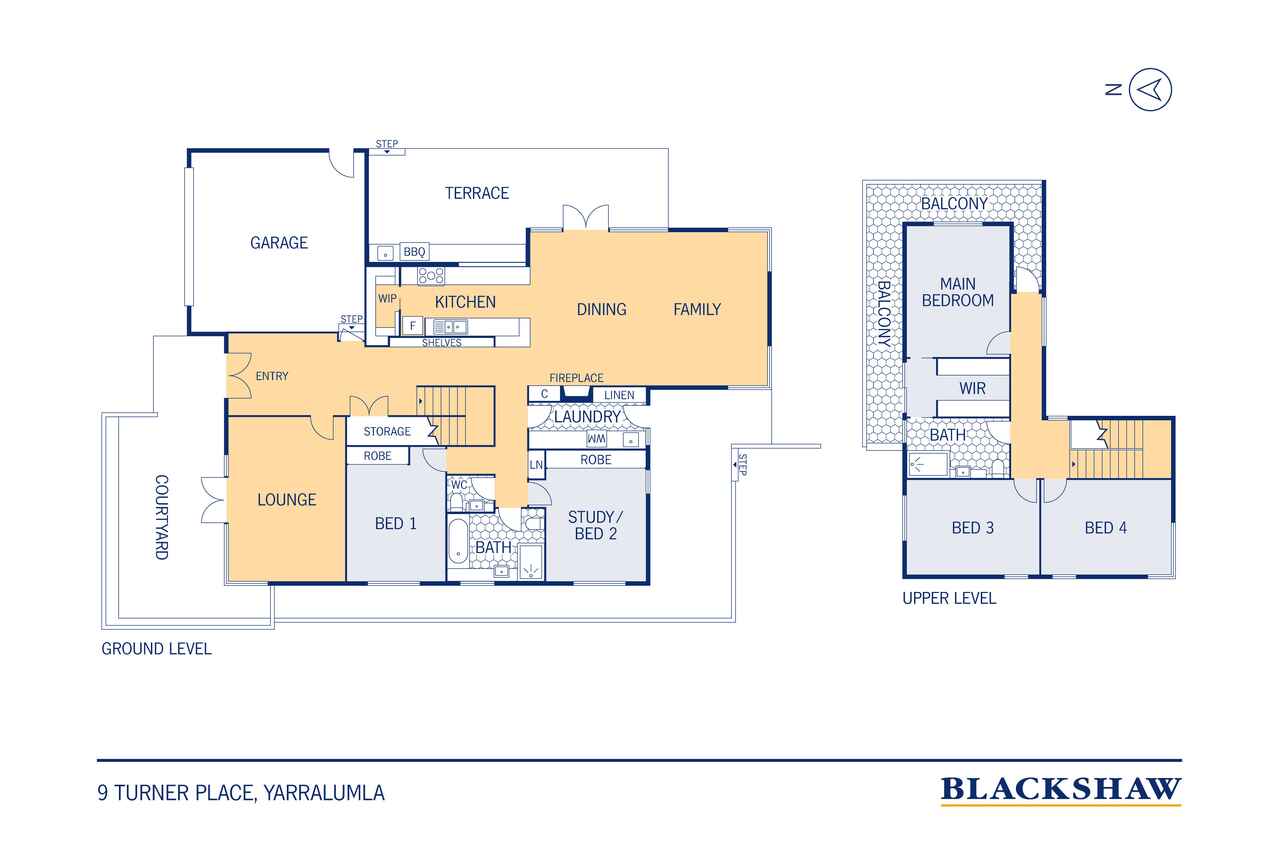
Opening from the entry, an inviting bright and uplifting living room extends to a partially covered and gated courtyard - a valued, sheltered suntrap during the cooler months. At the rear, northern sun pours into the open-plan family and dining area, where a strategically placed atmospheric gas fireplace and low bookshelves create a relaxed ambience and welcoming heart to the home.
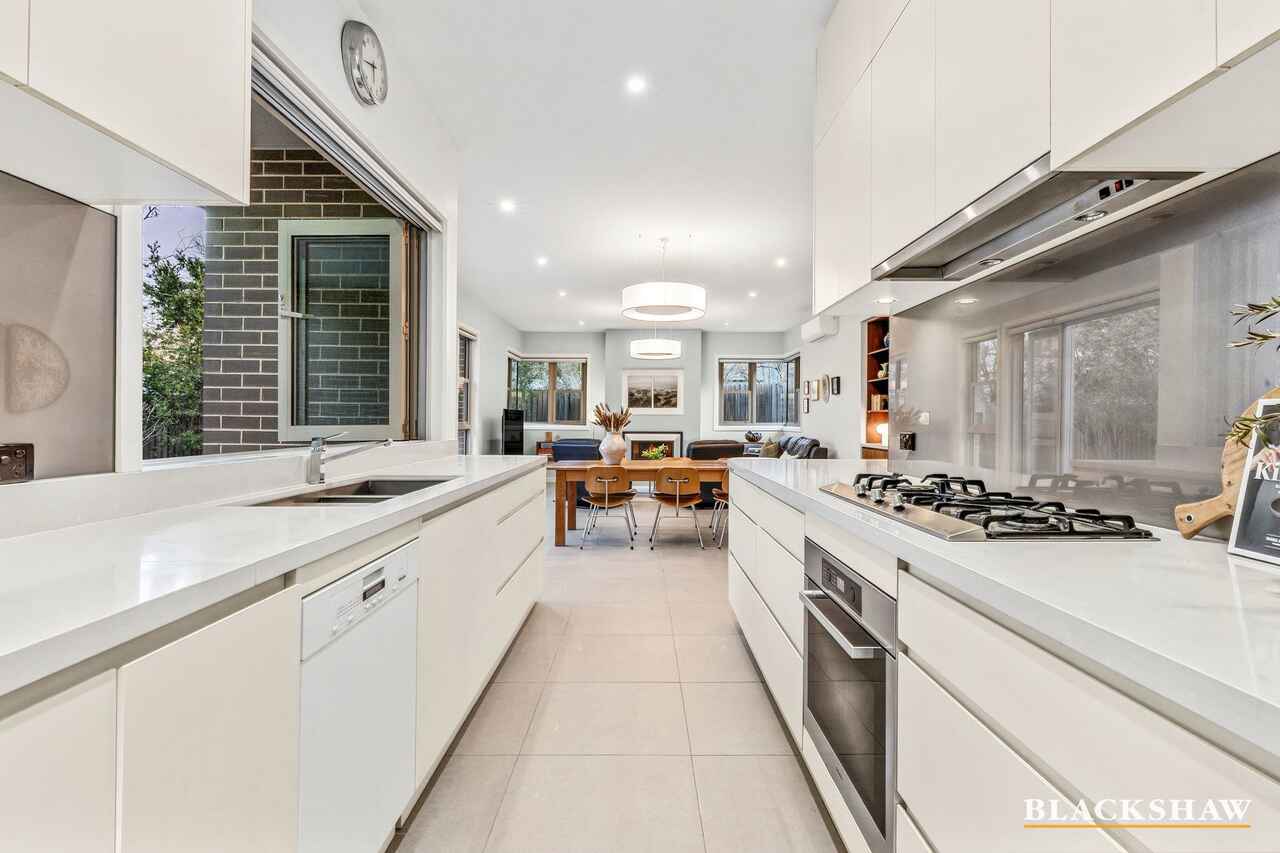
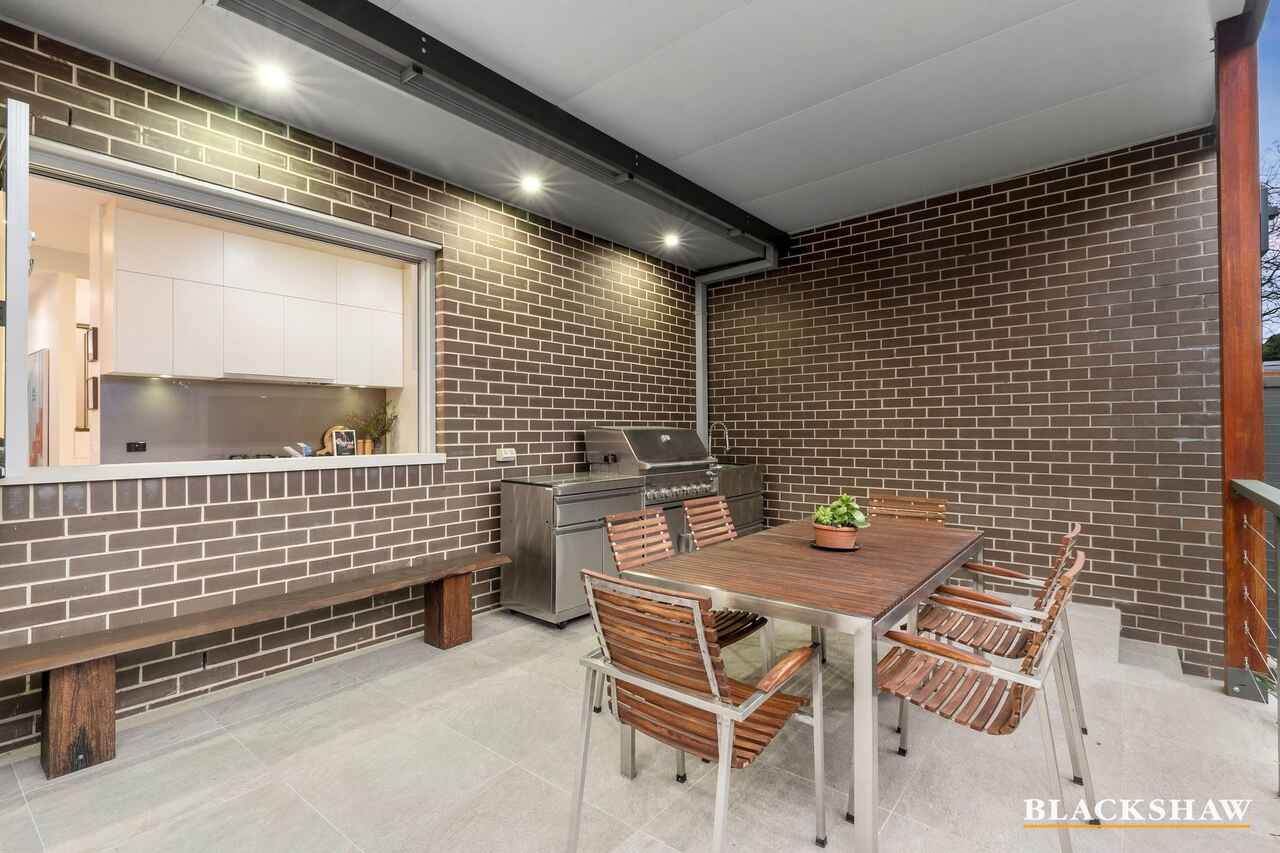
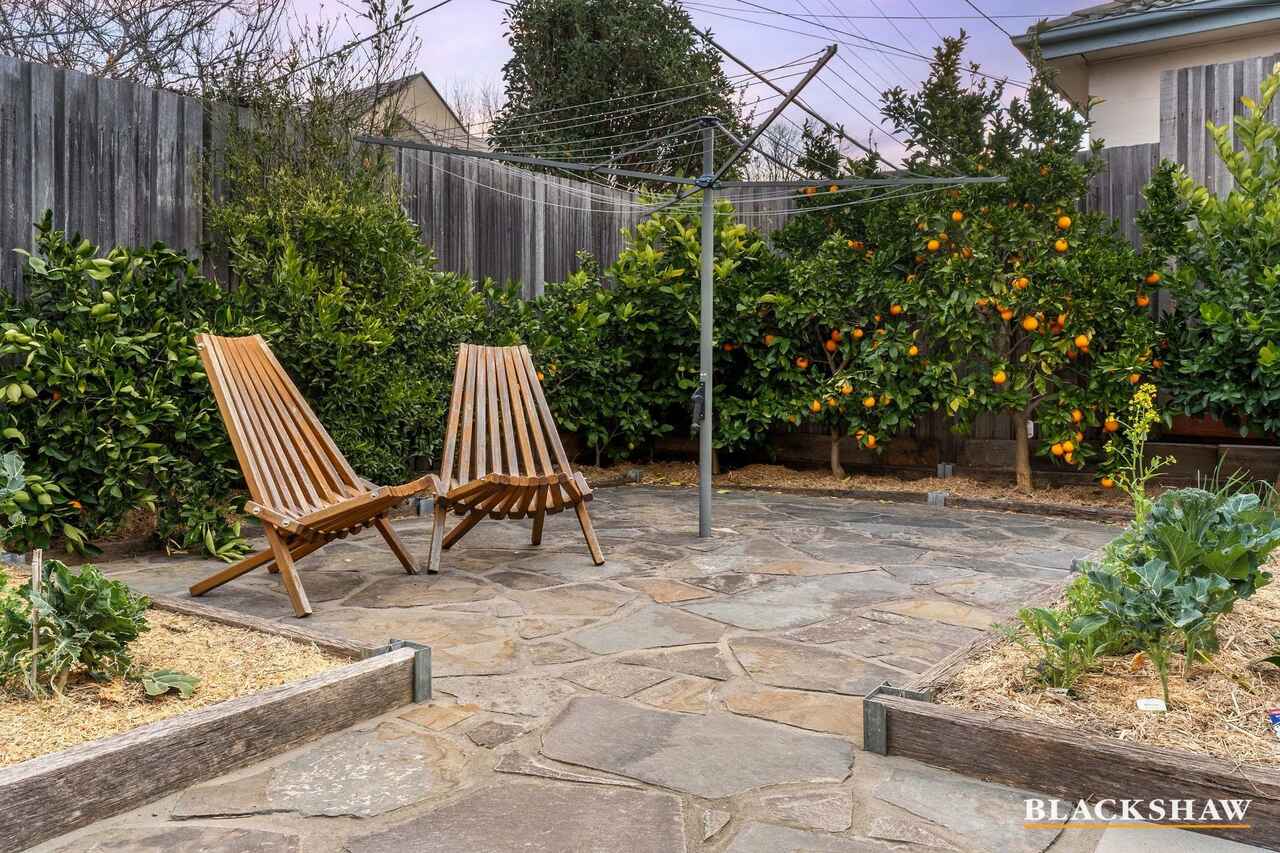
Double doors connect the living area to a large covered entertaining terrace, where Wee Jasper stone and leafy garden surrounds create a tranquil natural setting for long lunches and family gatherings. Servery windows from the sleek, well-appointed kitchen and walk in pantry make entertaining easy, while the productive citrus orchard beyond offers incredible lemons, oranges, blood oranges, mandarins and limes.
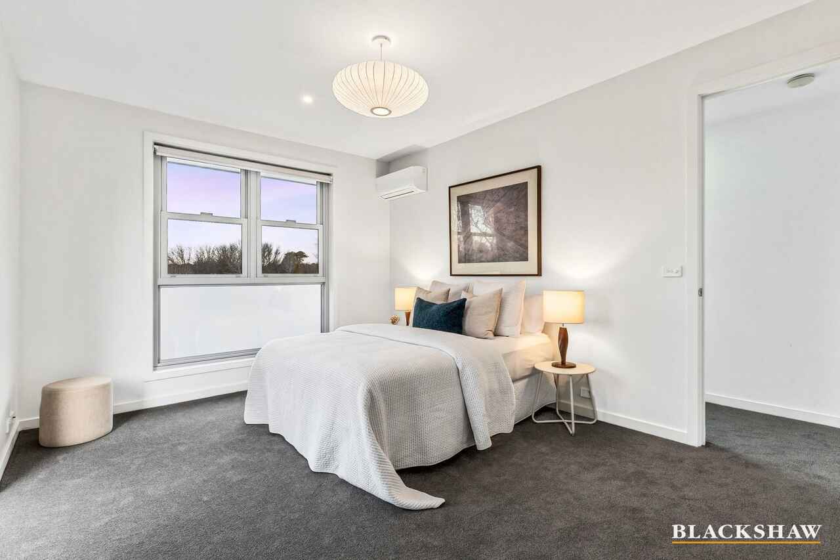
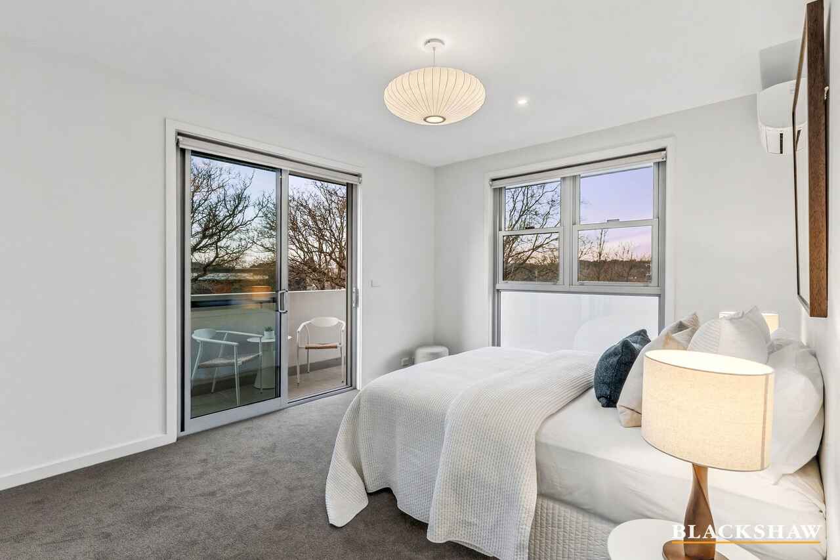
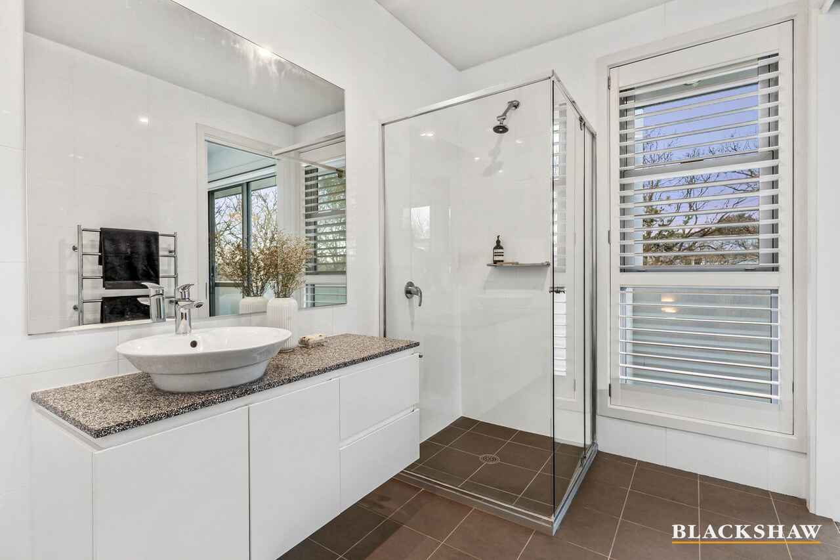
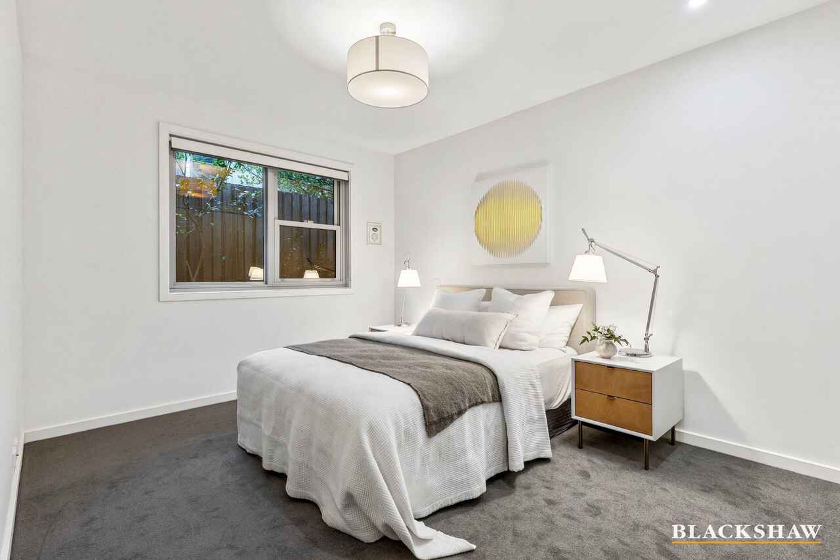
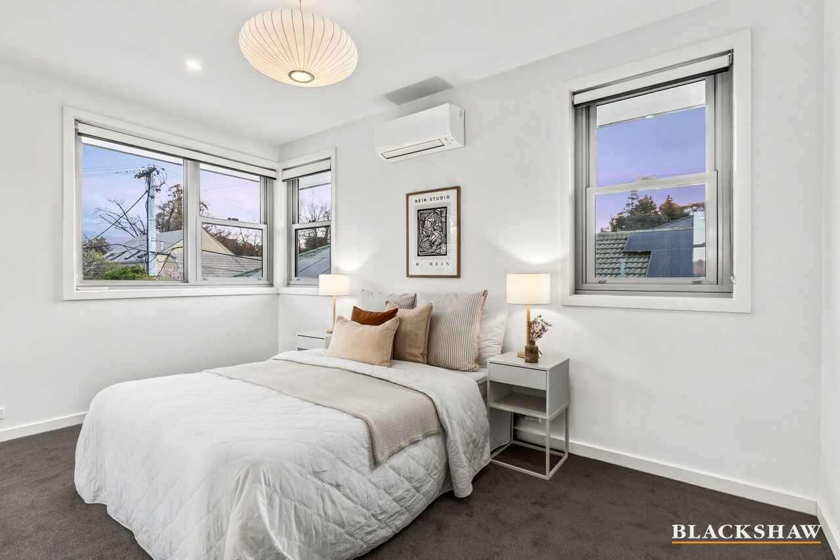
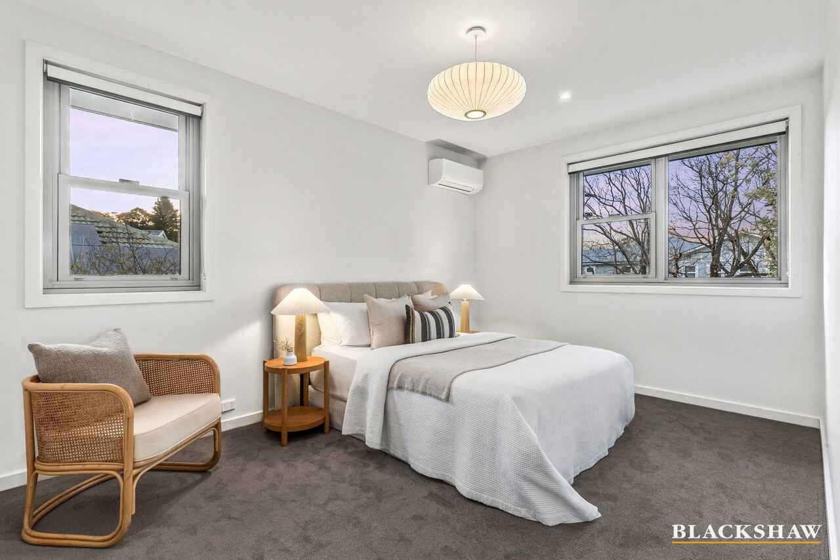
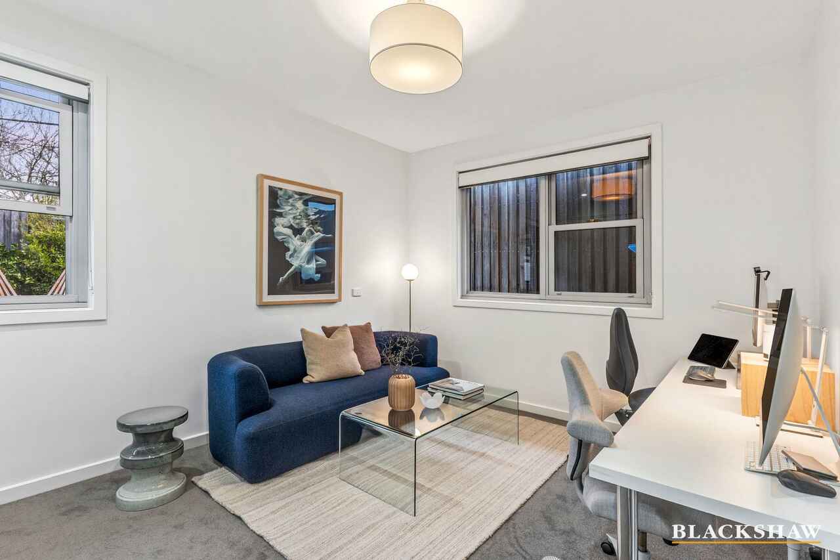
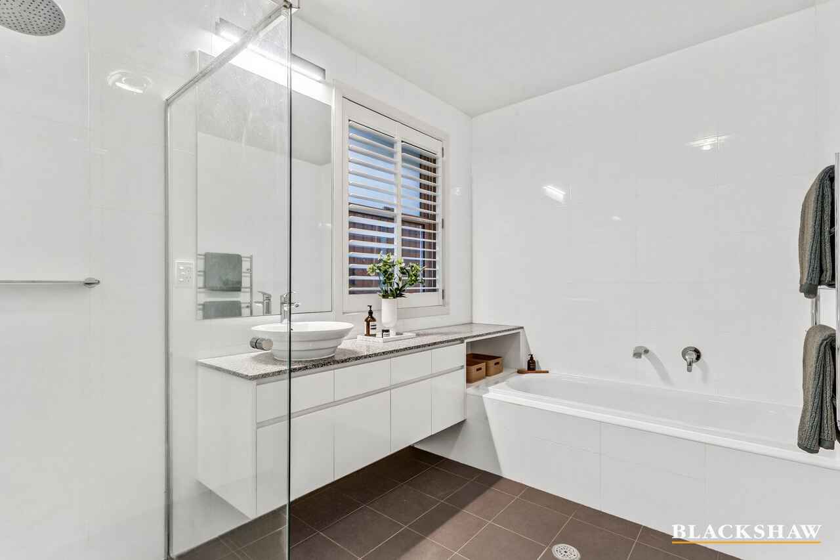
The accommodation includes four spacious bedrooms, together with a generous study that can easily serve as a fifth bedroom and provides excellent built-in storage. Two bedrooms are located downstairs beside a contemporary family bathroom, while the upper level includes the remaining bedrooms and a beautifully proportioned king-sized primary suite.
Filled with natural light, the primary suite features a sunlit walk-in wardrobe and a private wraparound balcony overlooking the leafy surrounds. From here, there are seasonal views towards Parliament House, Guru Bung Dhaura/Stirling Park and a wonderful vantage point for enjoying festival fireworks.
With superb, proportioned interiors, excellent privacy and a nicely flowing connection to its gardens, this is a home with warmth and specifically designed for comfortable family living and entertaining - all within one of Yarralumla's most desirable lifestyle locations.
FEATURES
• Private family home set within established, easy-care gardens
• Approximately 500 metres from Lake Burley Griffin and Weston Park
• Short stroll to Yarralumla Village shops and primary school
• Four spacious bedrooms plus a generous study or fifth bedroom
• King-sized primary suite with walk-in wardrobe and wraparound balcony
• High ceilings, abundant natural light and warm timber accents
• Solid Jarrah staircase and illuminated display niches
• Separate sitting room opening to a private, gated courtyard
• Sun-filled open-plan family and dining area with gas fireplace
• Space for an eight-seat dining table
• Stone kitchen with walk-in pantry and servery windows to outdoor entertaining
• Highland gas cooktop, Miele oven and Miele dishwasher
• Covered entertaining terrace with leafy surrounds
• Alfresco area with gas bayonet and hot and cold water connections
• Productive rear citrus orchard with lemons, oranges, blood oranges, mandarins and limes
• Two floor-to-ceiling tiled bathrooms + a guest powder room
• Laundry with rear access and exceptional storage
• Walk-in storage cupboard
• In-slab underfloor heating downstairs and hydronic heating upstairs
• Five Daikin reverse-cycle air-conditioning systems
• Newly replaced carpet
• Double-glazed windows and doors
• Wee Jasper stone garden paving
• Secure rear garden with gated access on both sides
• Cedar garden shed
• Fast internet connectivity and data points in every room
• Automated 6m x 6m double garage with internal and side access
Disclaimer: All care has been taken in the preparation of this marketing material, and details have been obtained from sources we believe to be reliable. Blackshaw do not however guarantee the accuracy of the information, nor accept liability for any errors. Interested persons should rely solely on their own enquiries.
Prior to enquiry or inspection of this property you may wish to review our Information Collection Notice and Privacy Policy.
blackshaw.com.au/privacy
Read MoreSet privately within established gardens on a quiet loop street, the home has a welcoming earthiness, with high ceilings and warm timber accents softening its contemporary interiors. Its versatile layout balances generous spaces for the family to gather with peaceful corners where adults and children can relax and escape to.
Opening from the entry, an inviting bright and uplifting living room extends to a partially covered and gated courtyard - a valued, sheltered suntrap during the cooler months. At the rear, northern sun pours into the open-plan family and dining area, where a strategically placed atmospheric gas fireplace and low bookshelves create a relaxed ambience and welcoming heart to the home.
Double doors connect the living area to a large covered entertaining terrace, where Wee Jasper stone and leafy garden surrounds create a tranquil natural setting for long lunches and family gatherings. Servery windows from the sleek, well-appointed kitchen and walk in pantry make entertaining easy, while the productive citrus orchard beyond offers incredible lemons, oranges, blood oranges, mandarins and limes.
The accommodation includes four spacious bedrooms, together with a generous study that can easily serve as a fifth bedroom and provides excellent built-in storage. Two bedrooms are located downstairs beside a contemporary family bathroom, while the upper level includes the remaining bedrooms and a beautifully proportioned king-sized primary suite.
Filled with natural light, the primary suite features a sunlit walk-in wardrobe and a private wraparound balcony overlooking the leafy surrounds. From here, there are seasonal views towards Parliament House, Guru Bung Dhaura/Stirling Park and a wonderful vantage point for enjoying festival fireworks.
With superb, proportioned interiors, excellent privacy and a nicely flowing connection to its gardens, this is a home with warmth and specifically designed for comfortable family living and entertaining - all within one of Yarralumla's most desirable lifestyle locations.
FEATURES
• Private family home set within established, easy-care gardens
• Approximately 500 metres from Lake Burley Griffin and Weston Park
• Short stroll to Yarralumla Village shops and primary school
• Four spacious bedrooms plus a generous study or fifth bedroom
• King-sized primary suite with walk-in wardrobe and wraparound balcony
• High ceilings, abundant natural light and warm timber accents
• Solid Jarrah staircase and illuminated display niches
• Separate sitting room opening to a private, gated courtyard
• Sun-filled open-plan family and dining area with gas fireplace
• Space for an eight-seat dining table
• Stone kitchen with walk-in pantry and servery windows to outdoor entertaining
• Highland gas cooktop, Miele oven and Miele dishwasher
• Covered entertaining terrace with leafy surrounds
• Alfresco area with gas bayonet and hot and cold water connections
• Productive rear citrus orchard with lemons, oranges, blood oranges, mandarins and limes
• Two floor-to-ceiling tiled bathrooms + a guest powder room
• Laundry with rear access and exceptional storage
• Walk-in storage cupboard
• In-slab underfloor heating downstairs and hydronic heating upstairs
• Five Daikin reverse-cycle air-conditioning systems
• Newly replaced carpet
• Double-glazed windows and doors
• Wee Jasper stone garden paving
• Secure rear garden with gated access on both sides
• Cedar garden shed
• Fast internet connectivity and data points in every room
• Automated 6m x 6m double garage with internal and side access
Disclaimer: All care has been taken in the preparation of this marketing material, and details have been obtained from sources we believe to be reliable. Blackshaw do not however guarantee the accuracy of the information, nor accept liability for any errors. Interested persons should rely solely on their own enquiries.
Prior to enquiry or inspection of this property you may wish to review our Information Collection Notice and Privacy Policy.
blackshaw.com.au/privacy
Inspect
Sep
05
Saturday
10:15am - 11:00am
Sep
08
Tuesday
4:00pm - 4:30pm
Auction
Register to bidListing agent

Prior to enquiry or inspection of this property you may wish to review our Information Collection Notice and Privacy Policy.
Privacy & Collection NoticeIdyllically positioned just 500 metres from Lake Burley Griffin and a short, leafy stroll from the Yarralumla Village shops and primary school, this impressive two-storey home combines contemporary comfort with an exceptional family lifestyle.
Set privately within established gardens on a quiet loop street, the home has a welcoming earthiness, with high ceilings and warm timber accents softening its contemporary interiors. Its versatile layout balances generous spaces for the family to gather with peaceful corners where adults and children can relax and escape to.
Opening from the entry, an inviting bright and uplifting living room extends to a partially covered and gated courtyard - a valued, sheltered suntrap during the cooler months. At the rear, northern sun pours into the open-plan family and dining area, where a strategically placed atmospheric gas fireplace and low bookshelves create a relaxed ambience and welcoming heart to the home.
Double doors connect the living area to a large covered entertaining terrace, where Wee Jasper stone and leafy garden surrounds create a tranquil natural setting for long lunches and family gatherings. Servery windows from the sleek, well-appointed kitchen and walk in pantry make entertaining easy, while the productive citrus orchard beyond offers incredible lemons, oranges, blood oranges, mandarins and limes.
The accommodation includes four spacious bedrooms, together with a generous study that can easily serve as a fifth bedroom and provides excellent built-in storage. Two bedrooms are located downstairs beside a contemporary family bathroom, while the upper level includes the remaining bedrooms and a beautifully proportioned king-sized primary suite.
Filled with natural light, the primary suite features a sunlit walk-in wardrobe and a private wraparound balcony overlooking the leafy surrounds. From here, there are seasonal views towards Parliament House, Guru Bung Dhaura/Stirling Park and a wonderful vantage point for enjoying festival fireworks.
With superb, proportioned interiors, excellent privacy and a nicely flowing connection to its gardens, this is a home with warmth and specifically designed for comfortable family living and entertaining - all within one of Yarralumla's most desirable lifestyle locations.
FEATURES
• Private family home set within established, easy-care gardens
• Approximately 500 metres from Lake Burley Griffin and Weston Park
• Short stroll to Yarralumla Village shops and primary school
• Four spacious bedrooms plus a generous study or fifth bedroom
• King-sized primary suite with walk-in wardrobe and wraparound balcony
• High ceilings, abundant natural light and warm timber accents
• Solid Jarrah staircase and illuminated display niches
• Separate sitting room opening to a private, gated courtyard
• Sun-filled open-plan family and dining area with gas fireplace
• Space for an eight-seat dining table
• Stone kitchen with walk-in pantry and servery windows to outdoor entertaining
• Highland gas cooktop, Miele oven and Miele dishwasher
• Covered entertaining terrace with leafy surrounds
• Alfresco area with gas bayonet and hot and cold water connections
• Productive rear citrus orchard with lemons, oranges, blood oranges, mandarins and limes
• Two floor-to-ceiling tiled bathrooms + a guest powder room
• Laundry with rear access and exceptional storage
• Walk-in storage cupboard
• In-slab underfloor heating downstairs and hydronic heating upstairs
• Five Daikin reverse-cycle air-conditioning systems
• Newly replaced carpet
• Double-glazed windows and doors
• Wee Jasper stone garden paving
• Secure rear garden with gated access on both sides
• Cedar garden shed
• Fast internet connectivity and data points in every room
• Automated 6m x 6m double garage with internal and side access
Disclaimer: All care has been taken in the preparation of this marketing material, and details have been obtained from sources we believe to be reliable. Blackshaw do not however guarantee the accuracy of the information, nor accept liability for any errors. Interested persons should rely solely on their own enquiries.
Prior to enquiry or inspection of this property you may wish to review our Information Collection Notice and Privacy Policy.
blackshaw.com.au/privacy
Read MoreSet privately within established gardens on a quiet loop street, the home has a welcoming earthiness, with high ceilings and warm timber accents softening its contemporary interiors. Its versatile layout balances generous spaces for the family to gather with peaceful corners where adults and children can relax and escape to.
Opening from the entry, an inviting bright and uplifting living room extends to a partially covered and gated courtyard - a valued, sheltered suntrap during the cooler months. At the rear, northern sun pours into the open-plan family and dining area, where a strategically placed atmospheric gas fireplace and low bookshelves create a relaxed ambience and welcoming heart to the home.
Double doors connect the living area to a large covered entertaining terrace, where Wee Jasper stone and leafy garden surrounds create a tranquil natural setting for long lunches and family gatherings. Servery windows from the sleek, well-appointed kitchen and walk in pantry make entertaining easy, while the productive citrus orchard beyond offers incredible lemons, oranges, blood oranges, mandarins and limes.
The accommodation includes four spacious bedrooms, together with a generous study that can easily serve as a fifth bedroom and provides excellent built-in storage. Two bedrooms are located downstairs beside a contemporary family bathroom, while the upper level includes the remaining bedrooms and a beautifully proportioned king-sized primary suite.
Filled with natural light, the primary suite features a sunlit walk-in wardrobe and a private wraparound balcony overlooking the leafy surrounds. From here, there are seasonal views towards Parliament House, Guru Bung Dhaura/Stirling Park and a wonderful vantage point for enjoying festival fireworks.
With superb, proportioned interiors, excellent privacy and a nicely flowing connection to its gardens, this is a home with warmth and specifically designed for comfortable family living and entertaining - all within one of Yarralumla's most desirable lifestyle locations.
FEATURES
• Private family home set within established, easy-care gardens
• Approximately 500 metres from Lake Burley Griffin and Weston Park
• Short stroll to Yarralumla Village shops and primary school
• Four spacious bedrooms plus a generous study or fifth bedroom
• King-sized primary suite with walk-in wardrobe and wraparound balcony
• High ceilings, abundant natural light and warm timber accents
• Solid Jarrah staircase and illuminated display niches
• Separate sitting room opening to a private, gated courtyard
• Sun-filled open-plan family and dining area with gas fireplace
• Space for an eight-seat dining table
• Stone kitchen with walk-in pantry and servery windows to outdoor entertaining
• Highland gas cooktop, Miele oven and Miele dishwasher
• Covered entertaining terrace with leafy surrounds
• Alfresco area with gas bayonet and hot and cold water connections
• Productive rear citrus orchard with lemons, oranges, blood oranges, mandarins and limes
• Two floor-to-ceiling tiled bathrooms + a guest powder room
• Laundry with rear access and exceptional storage
• Walk-in storage cupboard
• In-slab underfloor heating downstairs and hydronic heating upstairs
• Five Daikin reverse-cycle air-conditioning systems
• Newly replaced carpet
• Double-glazed windows and doors
• Wee Jasper stone garden paving
• Secure rear garden with gated access on both sides
• Cedar garden shed
• Fast internet connectivity and data points in every room
• Automated 6m x 6m double garage with internal and side access
Disclaimer: All care has been taken in the preparation of this marketing material, and details have been obtained from sources we believe to be reliable. Blackshaw do not however guarantee the accuracy of the information, nor accept liability for any errors. Interested persons should rely solely on their own enquiries.
Prior to enquiry or inspection of this property you may wish to review our Information Collection Notice and Privacy Policy.
blackshaw.com.au/privacy
Looking to sell or lease your own property?
Request Market AppraisalLocation
9 Turner Place
Yarralumla ACT 2600
Details
4
2
2
EER: 5.0
House
Auction Saturday, 26 Sep 02:00 PM On site
Idyllically positioned just 500 metres from Lake Burley Griffin and a short, leafy stroll from the Yarralumla Village shops and primary school, this impressive two-storey home combines contemporary comfort with an exceptional family lifestyle.
Set privately within established gardens on a quiet loop street, the home has a welcoming earthiness, with high ceilings and warm timber accents softening its contemporary interiors. Its versatile layout balances generous spaces for the family to gather with peaceful corners where adults and children can relax and escape to.
Opening from the entry, an inviting bright and uplifting living room extends to a partially covered and gated courtyard - a valued, sheltered suntrap during the cooler months. At the rear, northern sun pours into the open-plan family and dining area, where a strategically placed atmospheric gas fireplace and low bookshelves create a relaxed ambience and welcoming heart to the home.
Double doors connect the living area to a large covered entertaining terrace, where Wee Jasper stone and leafy garden surrounds create a tranquil natural setting for long lunches and family gatherings. Servery windows from the sleek, well-appointed kitchen and walk in pantry make entertaining easy, while the productive citrus orchard beyond offers incredible lemons, oranges, blood oranges, mandarins and limes.
The accommodation includes four spacious bedrooms, together with a generous study that can easily serve as a fifth bedroom and provides excellent built-in storage. Two bedrooms are located downstairs beside a contemporary family bathroom, while the upper level includes the remaining bedrooms and a beautifully proportioned king-sized primary suite.
Filled with natural light, the primary suite features a sunlit walk-in wardrobe and a private wraparound balcony overlooking the leafy surrounds. From here, there are seasonal views towards Parliament House, Guru Bung Dhaura/Stirling Park and a wonderful vantage point for enjoying festival fireworks.
With superb, proportioned interiors, excellent privacy and a nicely flowing connection to its gardens, this is a home with warmth and specifically designed for comfortable family living and entertaining - all within one of Yarralumla's most desirable lifestyle locations.
FEATURES
• Private family home set within established, easy-care gardens
• Approximately 500 metres from Lake Burley Griffin and Weston Park
• Short stroll to Yarralumla Village shops and primary school
• Four spacious bedrooms plus a generous study or fifth bedroom
• King-sized primary suite with walk-in wardrobe and wraparound balcony
• High ceilings, abundant natural light and warm timber accents
• Solid Jarrah staircase and illuminated display niches
• Separate sitting room opening to a private, gated courtyard
• Sun-filled open-plan family and dining area with gas fireplace
• Space for an eight-seat dining table
• Stone kitchen with walk-in pantry and servery windows to outdoor entertaining
• Highland gas cooktop, Miele oven and Miele dishwasher
• Covered entertaining terrace with leafy surrounds
• Alfresco area with gas bayonet and hot and cold water connections
• Productive rear citrus orchard with lemons, oranges, blood oranges, mandarins and limes
• Two floor-to-ceiling tiled bathrooms + a guest powder room
• Laundry with rear access and exceptional storage
• Walk-in storage cupboard
• In-slab underfloor heating downstairs and hydronic heating upstairs
• Five Daikin reverse-cycle air-conditioning systems
• Newly replaced carpet
• Double-glazed windows and doors
• Wee Jasper stone garden paving
• Secure rear garden with gated access on both sides
• Cedar garden shed
• Fast internet connectivity and data points in every room
• Automated 6m x 6m double garage with internal and side access
Disclaimer: All care has been taken in the preparation of this marketing material, and details have been obtained from sources we believe to be reliable. Blackshaw do not however guarantee the accuracy of the information, nor accept liability for any errors. Interested persons should rely solely on their own enquiries.
Prior to enquiry or inspection of this property you may wish to review our Information Collection Notice and Privacy Policy.
blackshaw.com.au/privacy
Read MoreSet privately within established gardens on a quiet loop street, the home has a welcoming earthiness, with high ceilings and warm timber accents softening its contemporary interiors. Its versatile layout balances generous spaces for the family to gather with peaceful corners where adults and children can relax and escape to.
Opening from the entry, an inviting bright and uplifting living room extends to a partially covered and gated courtyard - a valued, sheltered suntrap during the cooler months. At the rear, northern sun pours into the open-plan family and dining area, where a strategically placed atmospheric gas fireplace and low bookshelves create a relaxed ambience and welcoming heart to the home.
Double doors connect the living area to a large covered entertaining terrace, where Wee Jasper stone and leafy garden surrounds create a tranquil natural setting for long lunches and family gatherings. Servery windows from the sleek, well-appointed kitchen and walk in pantry make entertaining easy, while the productive citrus orchard beyond offers incredible lemons, oranges, blood oranges, mandarins and limes.
The accommodation includes four spacious bedrooms, together with a generous study that can easily serve as a fifth bedroom and provides excellent built-in storage. Two bedrooms are located downstairs beside a contemporary family bathroom, while the upper level includes the remaining bedrooms and a beautifully proportioned king-sized primary suite.
Filled with natural light, the primary suite features a sunlit walk-in wardrobe and a private wraparound balcony overlooking the leafy surrounds. From here, there are seasonal views towards Parliament House, Guru Bung Dhaura/Stirling Park and a wonderful vantage point for enjoying festival fireworks.
With superb, proportioned interiors, excellent privacy and a nicely flowing connection to its gardens, this is a home with warmth and specifically designed for comfortable family living and entertaining - all within one of Yarralumla's most desirable lifestyle locations.
FEATURES
• Private family home set within established, easy-care gardens
• Approximately 500 metres from Lake Burley Griffin and Weston Park
• Short stroll to Yarralumla Village shops and primary school
• Four spacious bedrooms plus a generous study or fifth bedroom
• King-sized primary suite with walk-in wardrobe and wraparound balcony
• High ceilings, abundant natural light and warm timber accents
• Solid Jarrah staircase and illuminated display niches
• Separate sitting room opening to a private, gated courtyard
• Sun-filled open-plan family and dining area with gas fireplace
• Space for an eight-seat dining table
• Stone kitchen with walk-in pantry and servery windows to outdoor entertaining
• Highland gas cooktop, Miele oven and Miele dishwasher
• Covered entertaining terrace with leafy surrounds
• Alfresco area with gas bayonet and hot and cold water connections
• Productive rear citrus orchard with lemons, oranges, blood oranges, mandarins and limes
• Two floor-to-ceiling tiled bathrooms + a guest powder room
• Laundry with rear access and exceptional storage
• Walk-in storage cupboard
• In-slab underfloor heating downstairs and hydronic heating upstairs
• Five Daikin reverse-cycle air-conditioning systems
• Newly replaced carpet
• Double-glazed windows and doors
• Wee Jasper stone garden paving
• Secure rear garden with gated access on both sides
• Cedar garden shed
• Fast internet connectivity and data points in every room
• Automated 6m x 6m double garage with internal and side access
Disclaimer: All care has been taken in the preparation of this marketing material, and details have been obtained from sources we believe to be reliable. Blackshaw do not however guarantee the accuracy of the information, nor accept liability for any errors. Interested persons should rely solely on their own enquiries.
Prior to enquiry or inspection of this property you may wish to review our Information Collection Notice and Privacy Policy.
blackshaw.com.au/privacy
Inspect
Sep
05
Saturday
10:15am - 11:00am
Sep
08
Tuesday
4:00pm - 4:30pm
Auction
Register to bidListing agent
Prior to enquiry or inspection of this property you may wish to review our Information Collection Notice and Privacy Policy.
Privacy & Collection Notice