

Stylish Loft-Style Living with Exceptional Amenities


Location
G05/1 Holborow Avenue
Denman Prospect ACT 2611
Details
1
1
1
EER: 6.0
Apartment
By negotiation
Building size: | 70 sqm (approx) |
ALL REASONABLE OFFERS WILL BE CONSIDERED, PLEASE CONTACT THE AGENT FOR MORE DETAILS AND IF THE SCHEDULED OPEN HOMES ARE NOT SUITABLE.
Discover the perfect blend of contemporary style, comfort and convenience in this beautifully appointed loft-style apartment.
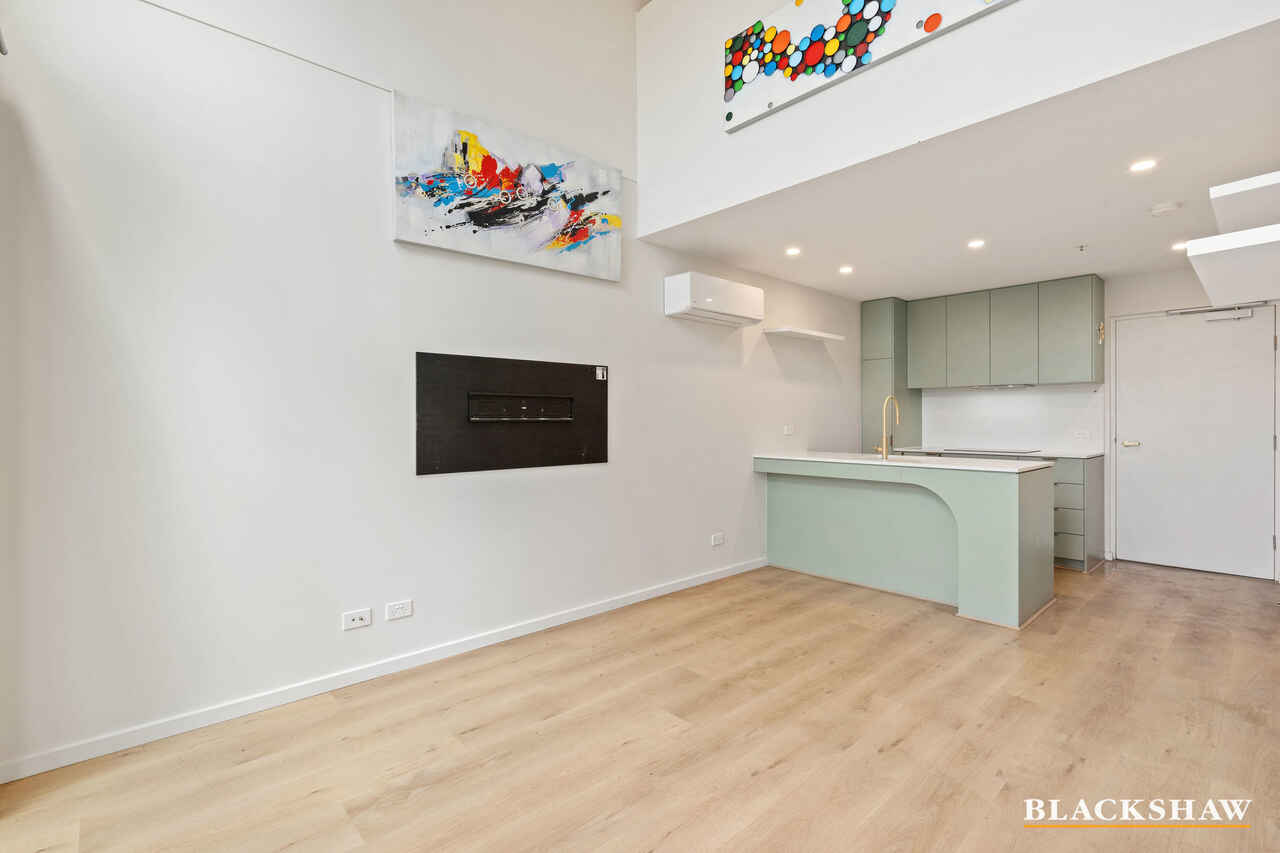
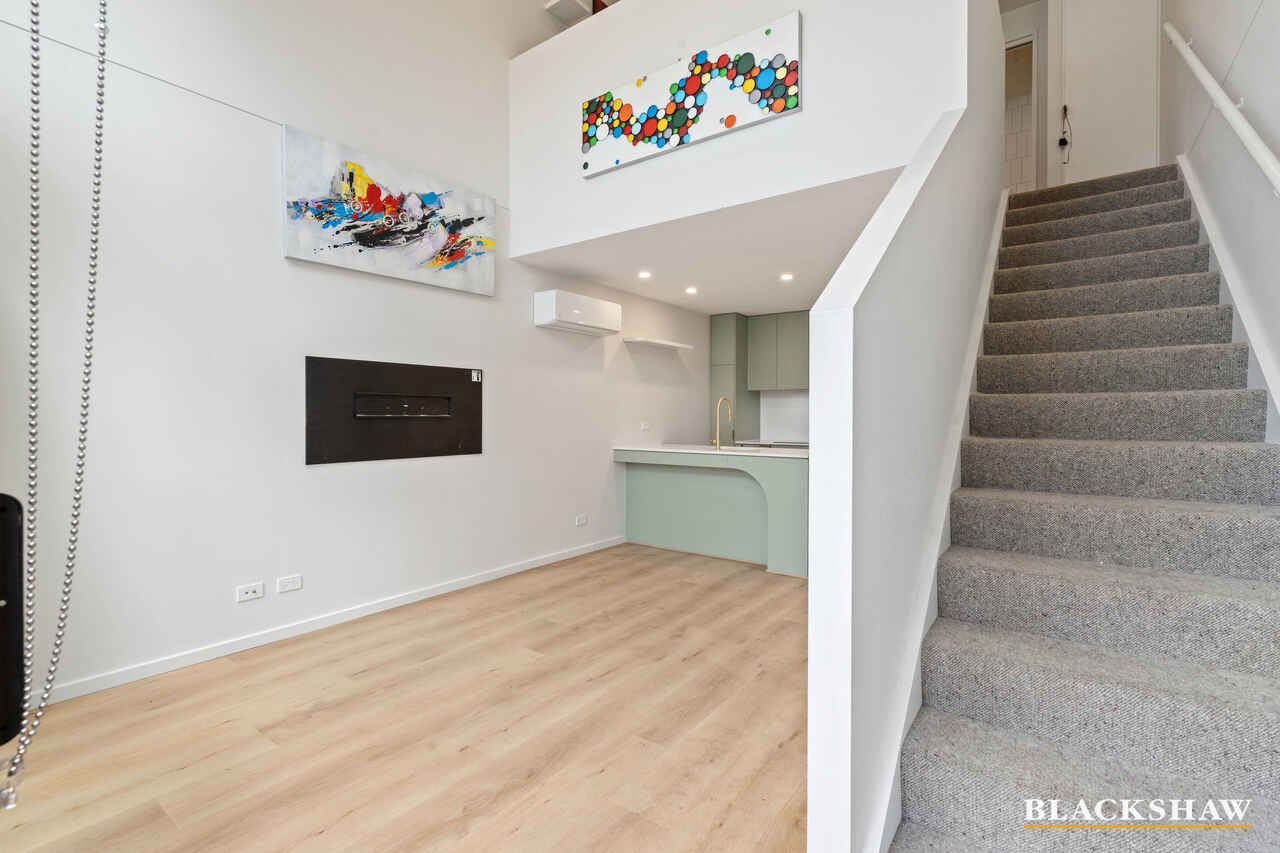
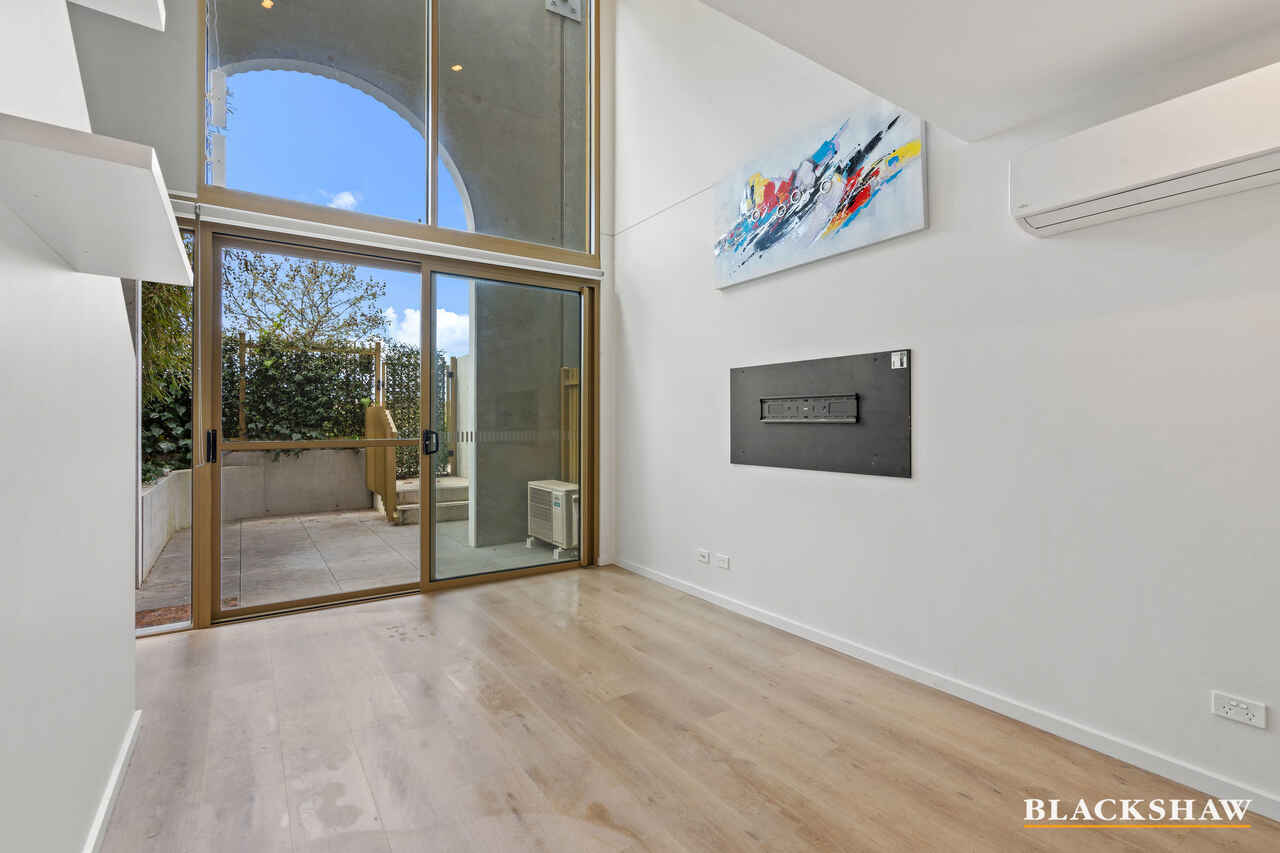
Designed to maximise natural light and space, the residence features soaring high ceilings, floor-to-ceiling windows and a light, bright interior complemented by quality finishes throughout.
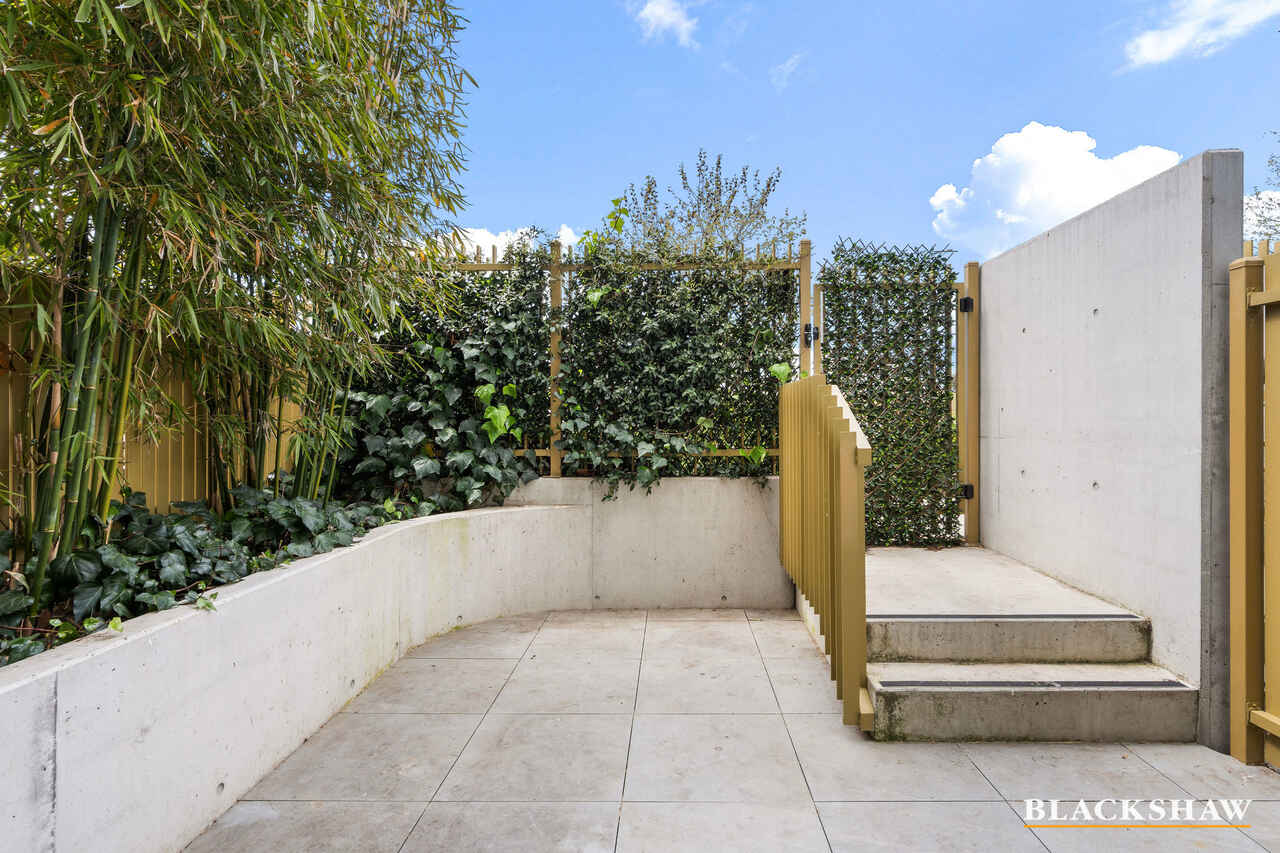
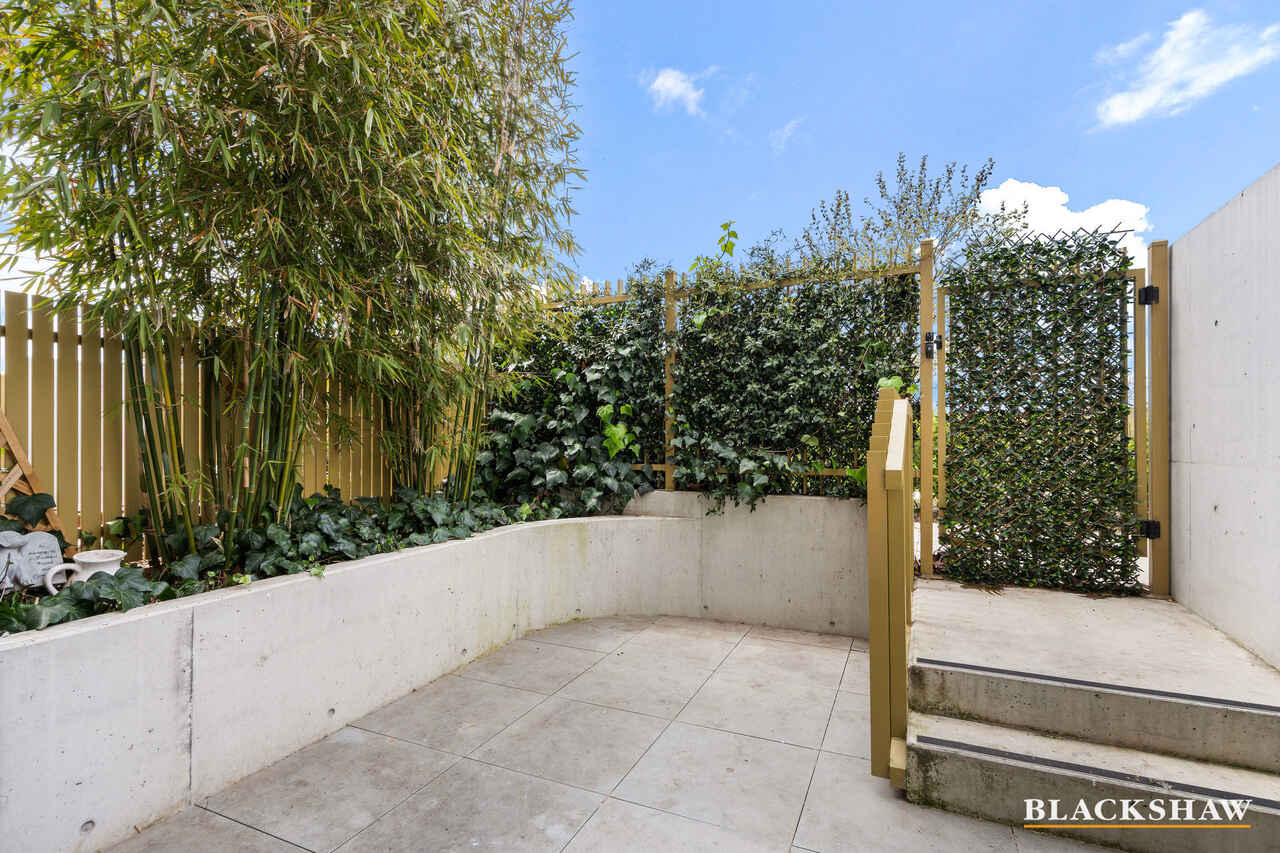
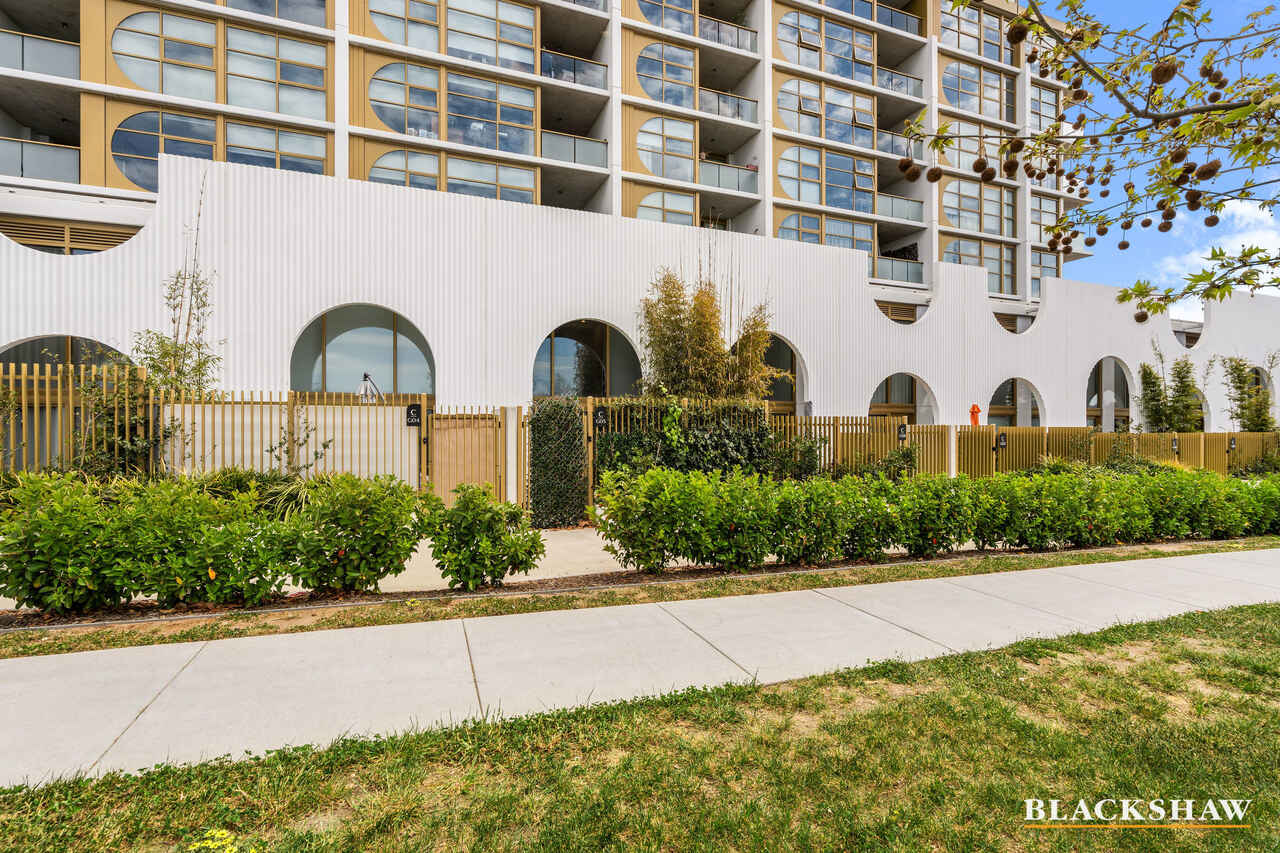
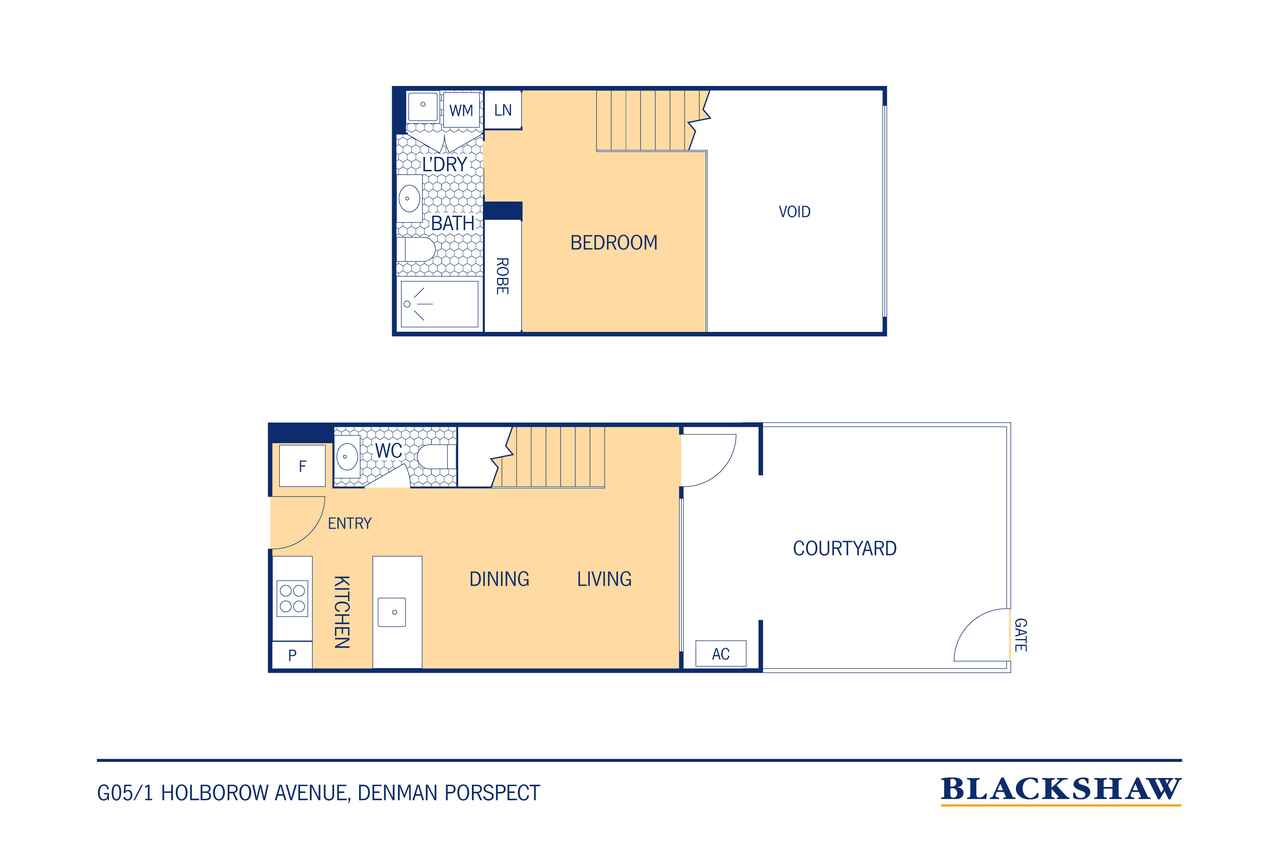
The open-plan living and dining area flows effortlessly to a private front courtyard. Inside, hybrid timber flooring, wool carpet, LED downlights and remote controlled blinds add warmth, style and practicality, while clever under stair storage provides additional functionality. A split-system air conditioner downstairs ensures year-round comfort.
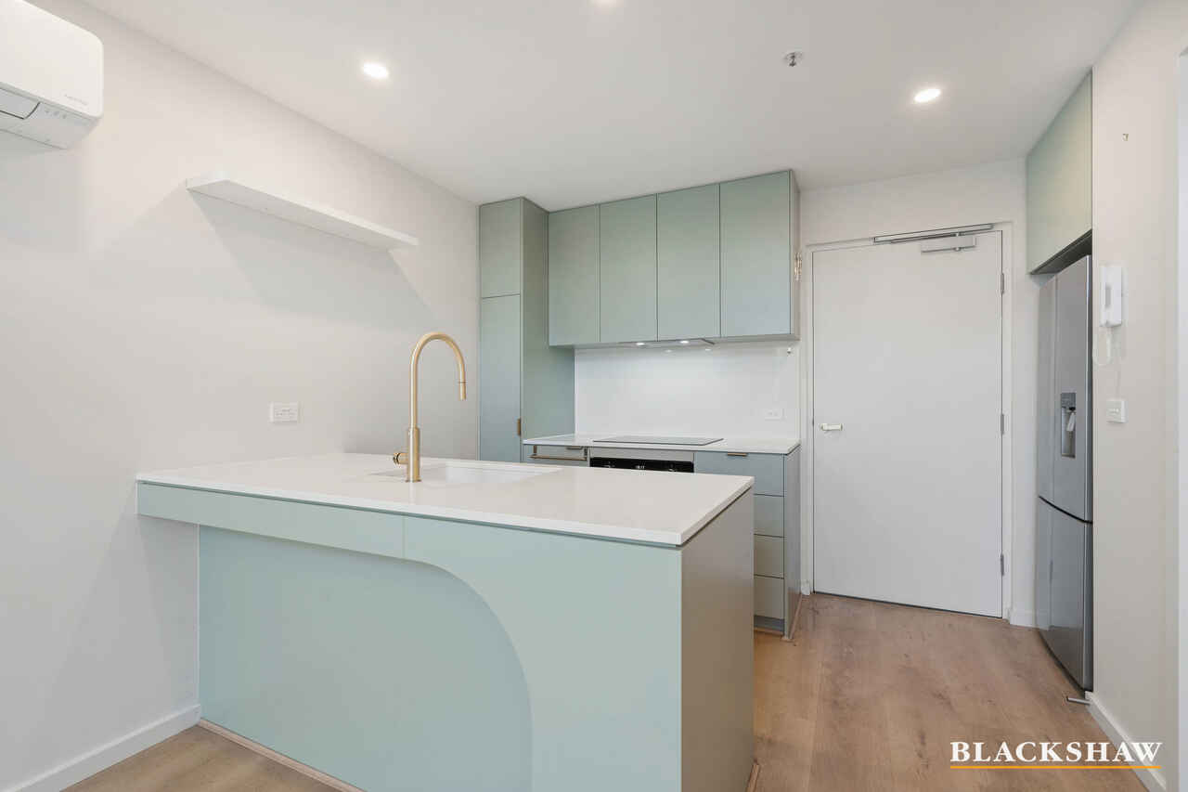
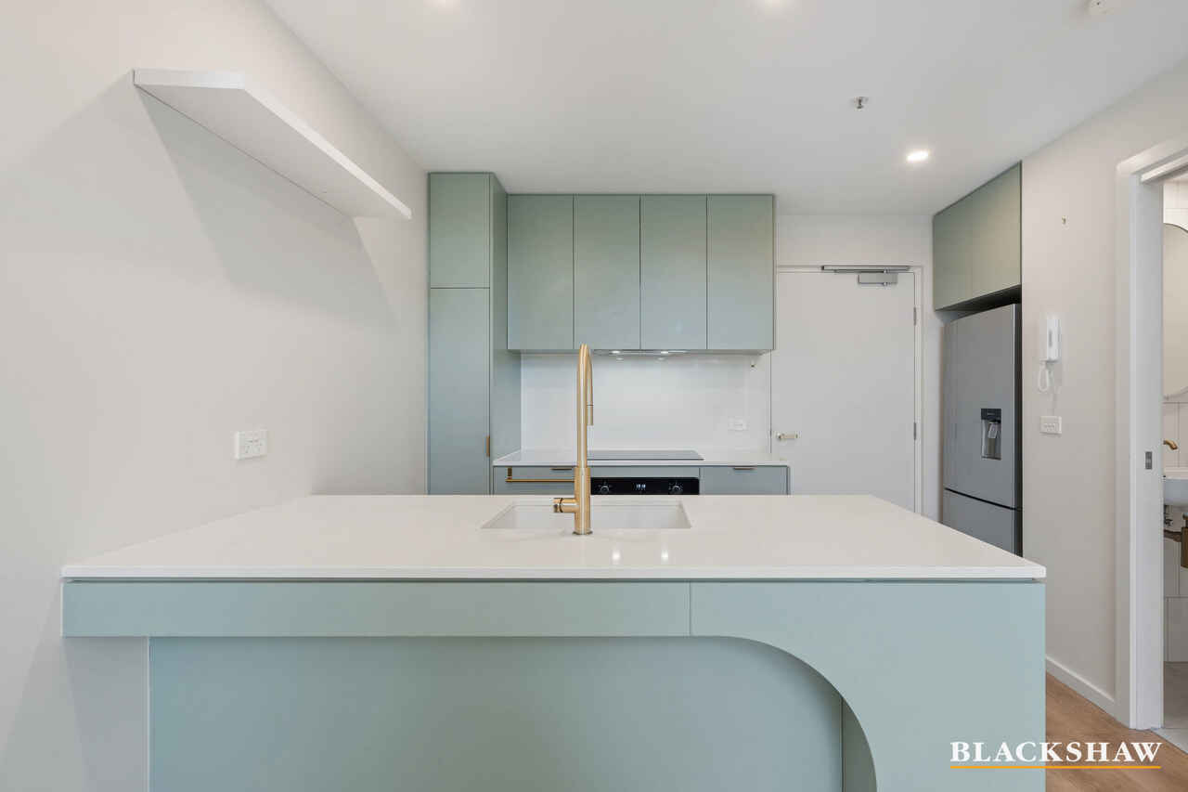
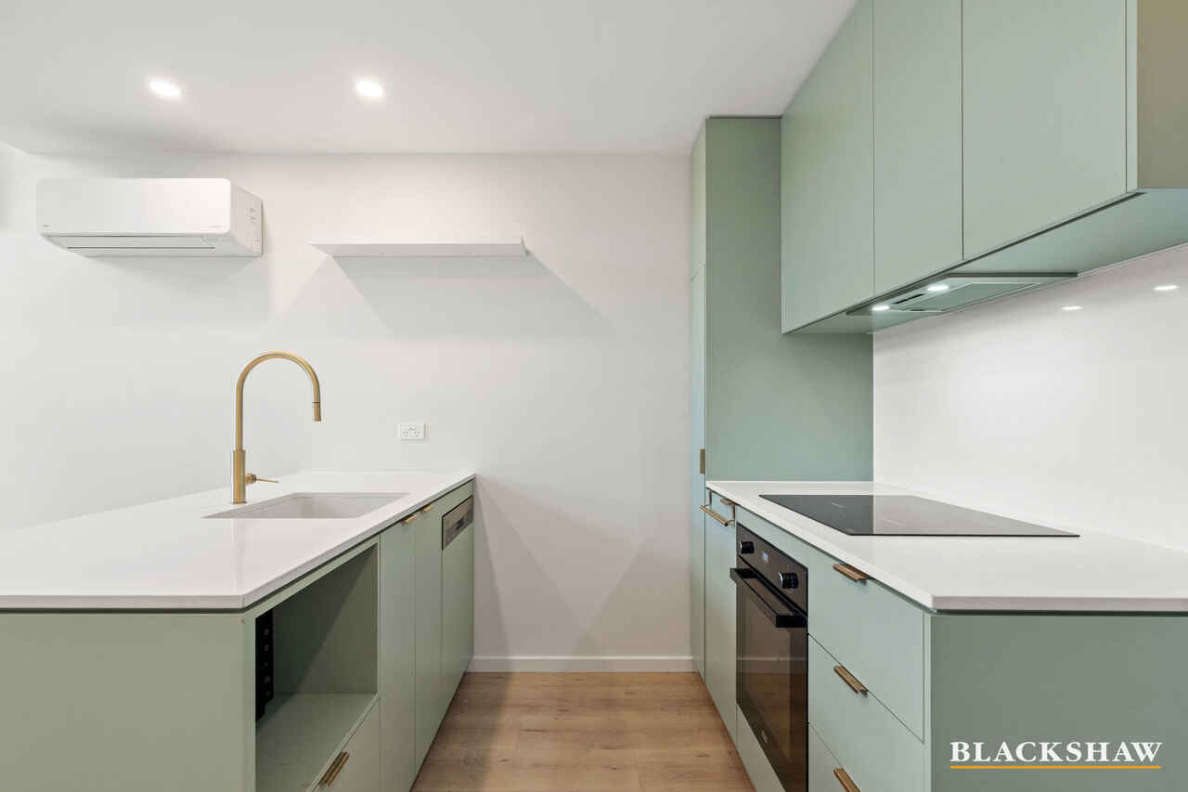
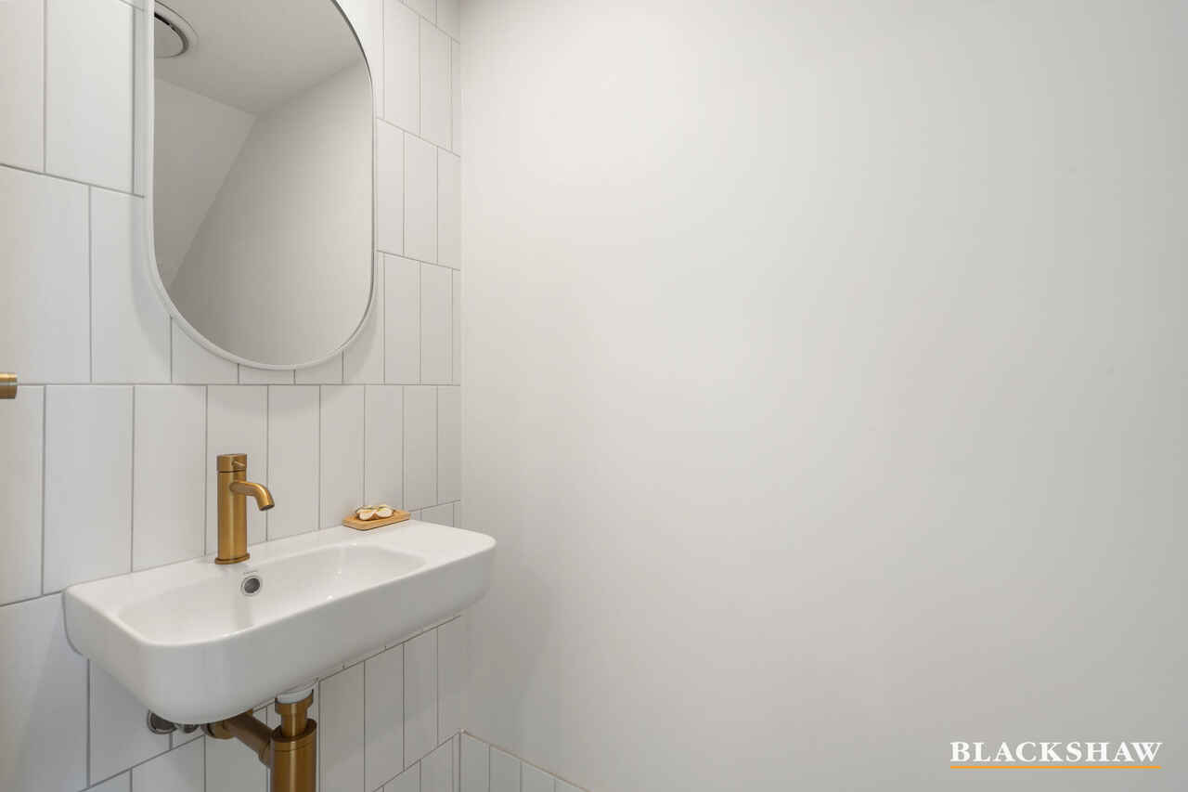
The modern kitchen is finished with sleek stone benchtops and quality Franke appliances, including a never-used oven and cooktop. The downstairs level also includes a convenient powder room.
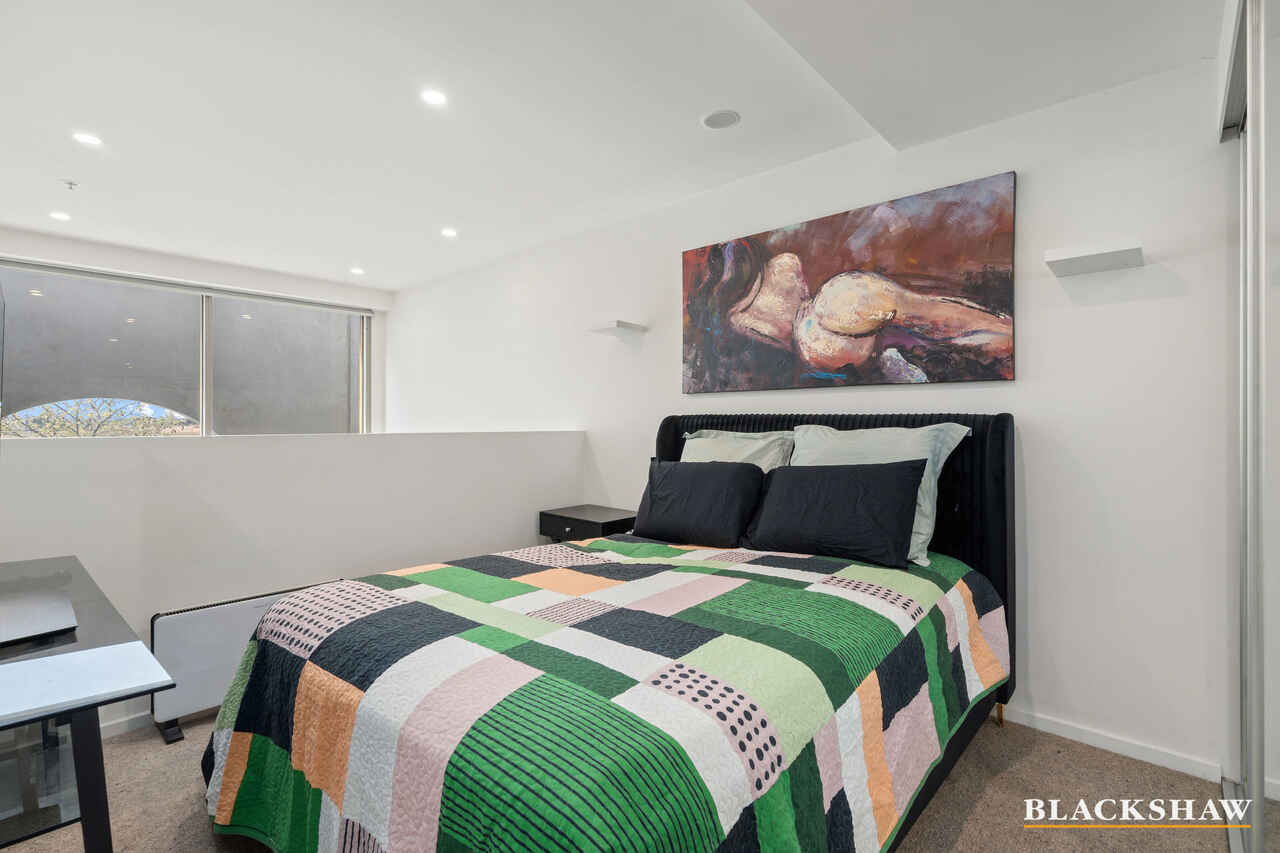
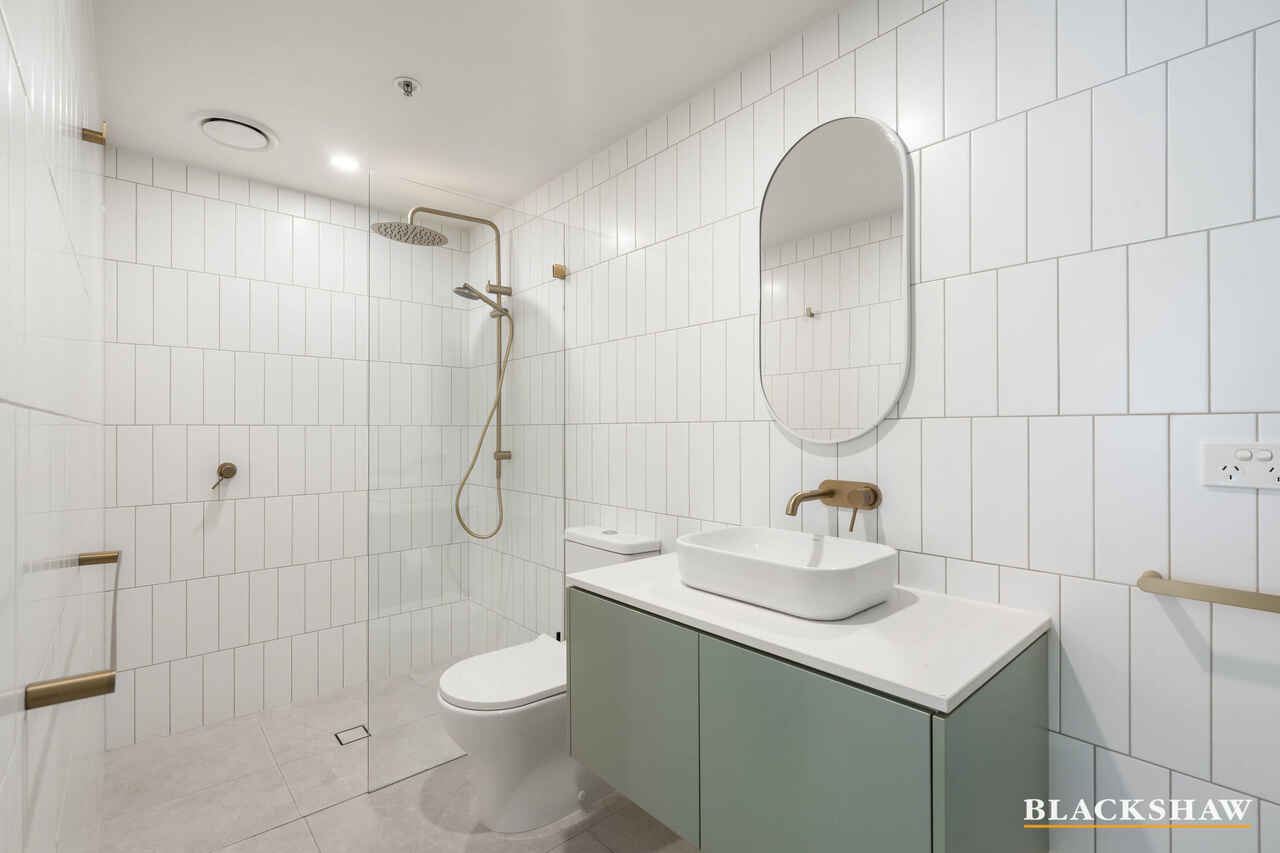
Upstairs, the private bedroom retreat offers generous built-in wardrobes and a beautifully appointed ensuite featuring dual shower heads and a European laundry, creating a peaceful space to unwind.
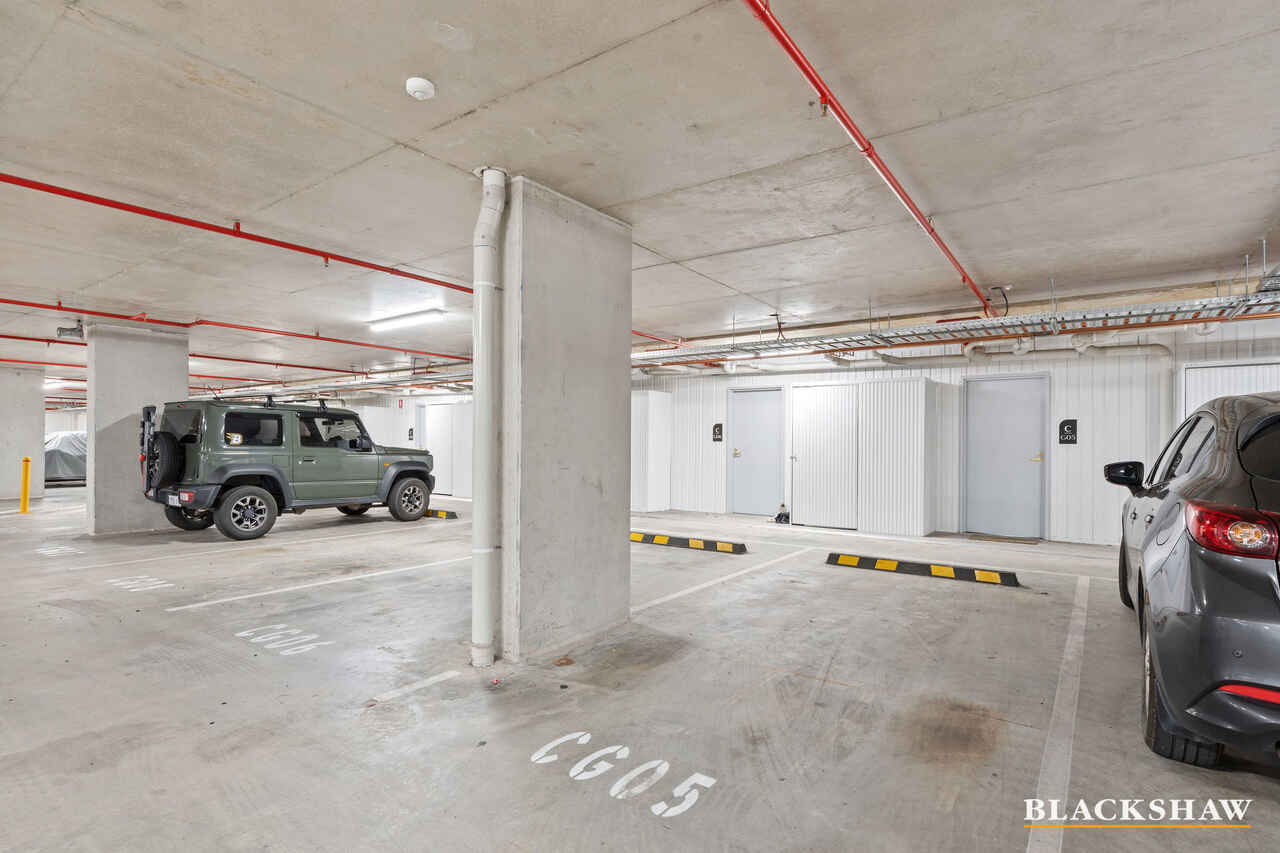
Adding further appeal is direct access to the secure underground car space, making everyday living exceptionally convenient.
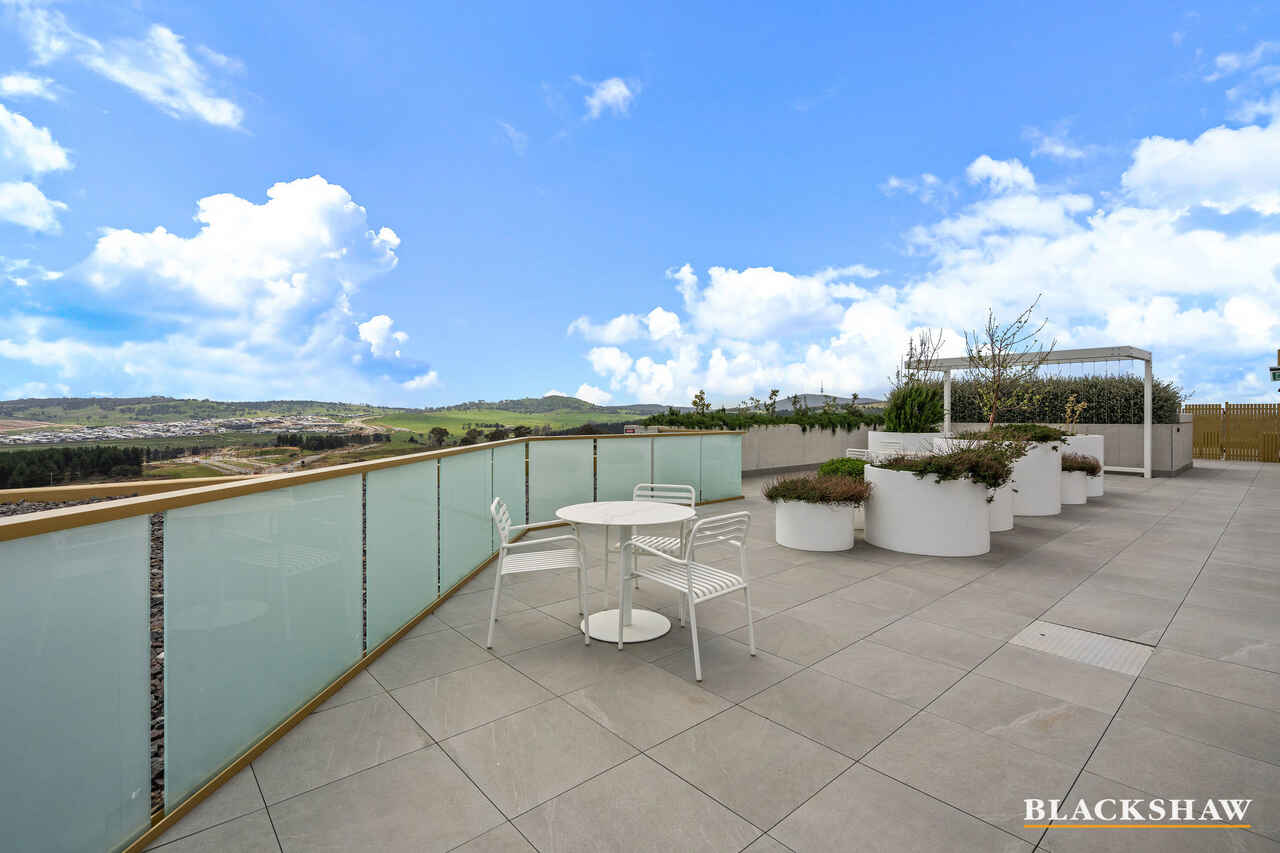
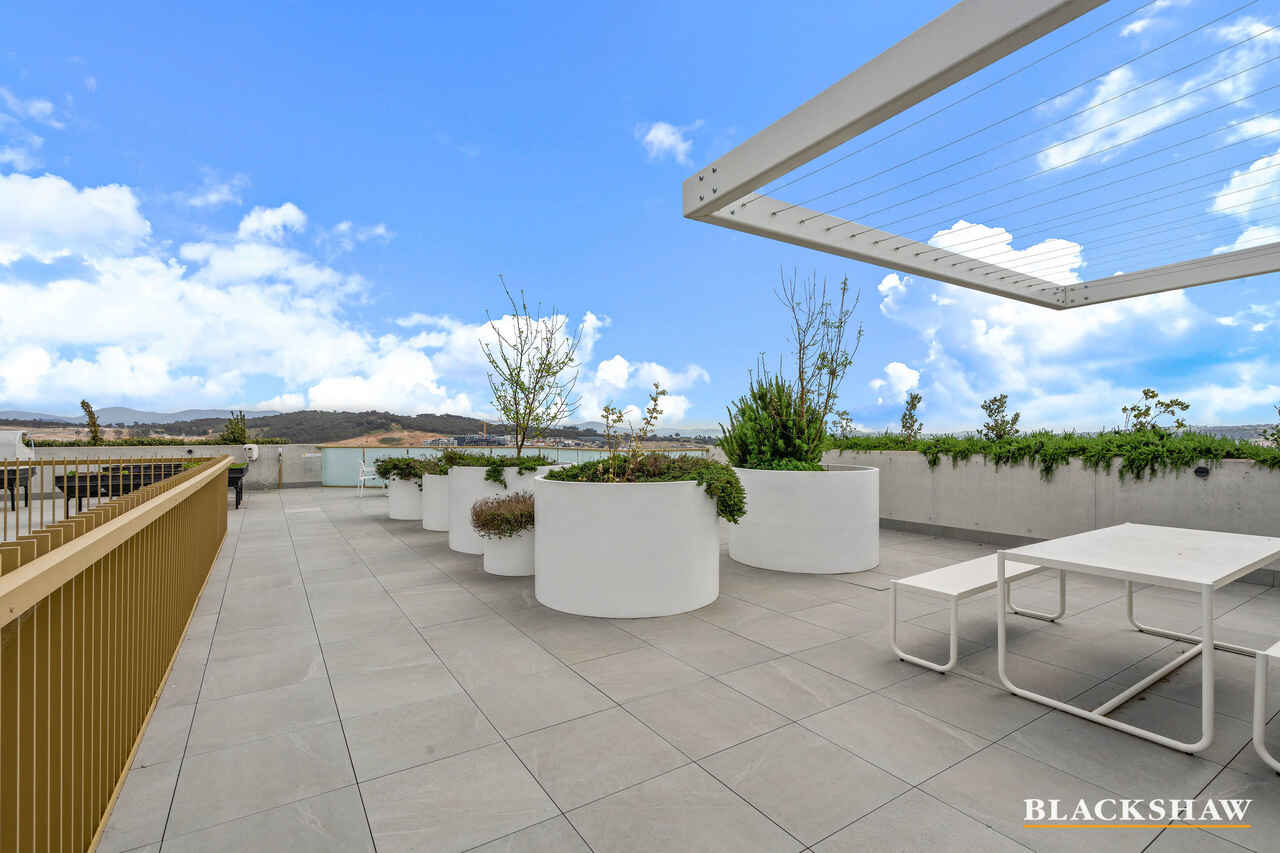
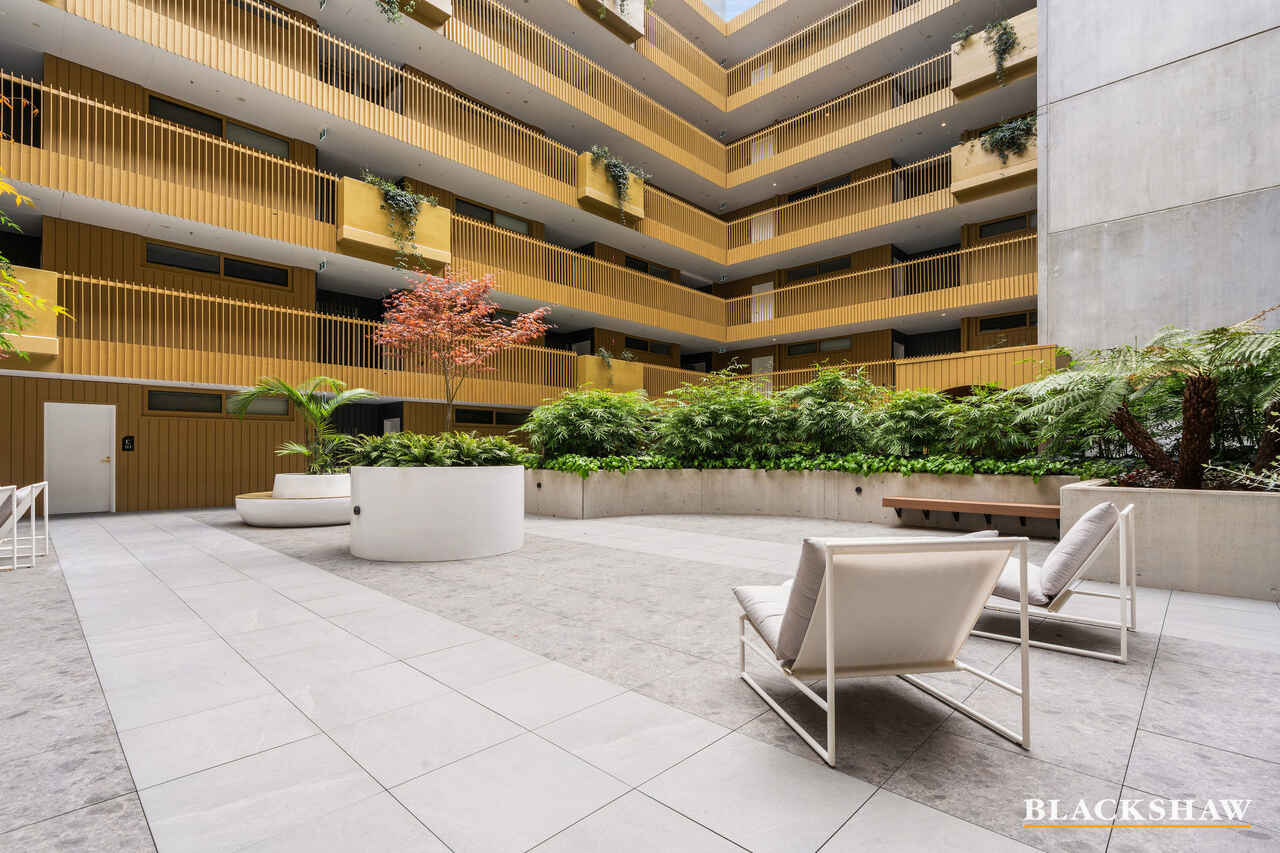
Residents also enjoy access to beautifully maintained communal spaces, including public courtyards and an impressive rooftop terrace boasting spectacular sweeping views of Molonglo.
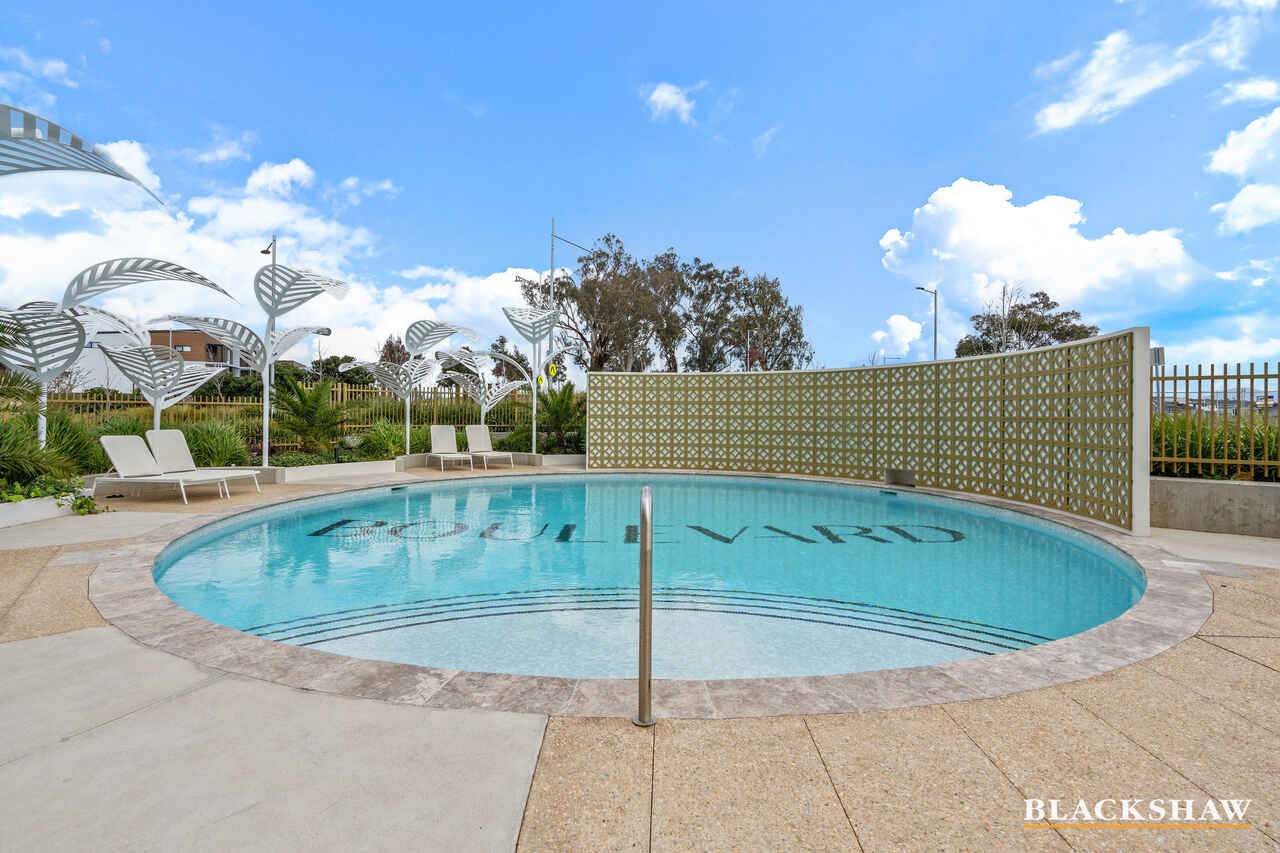
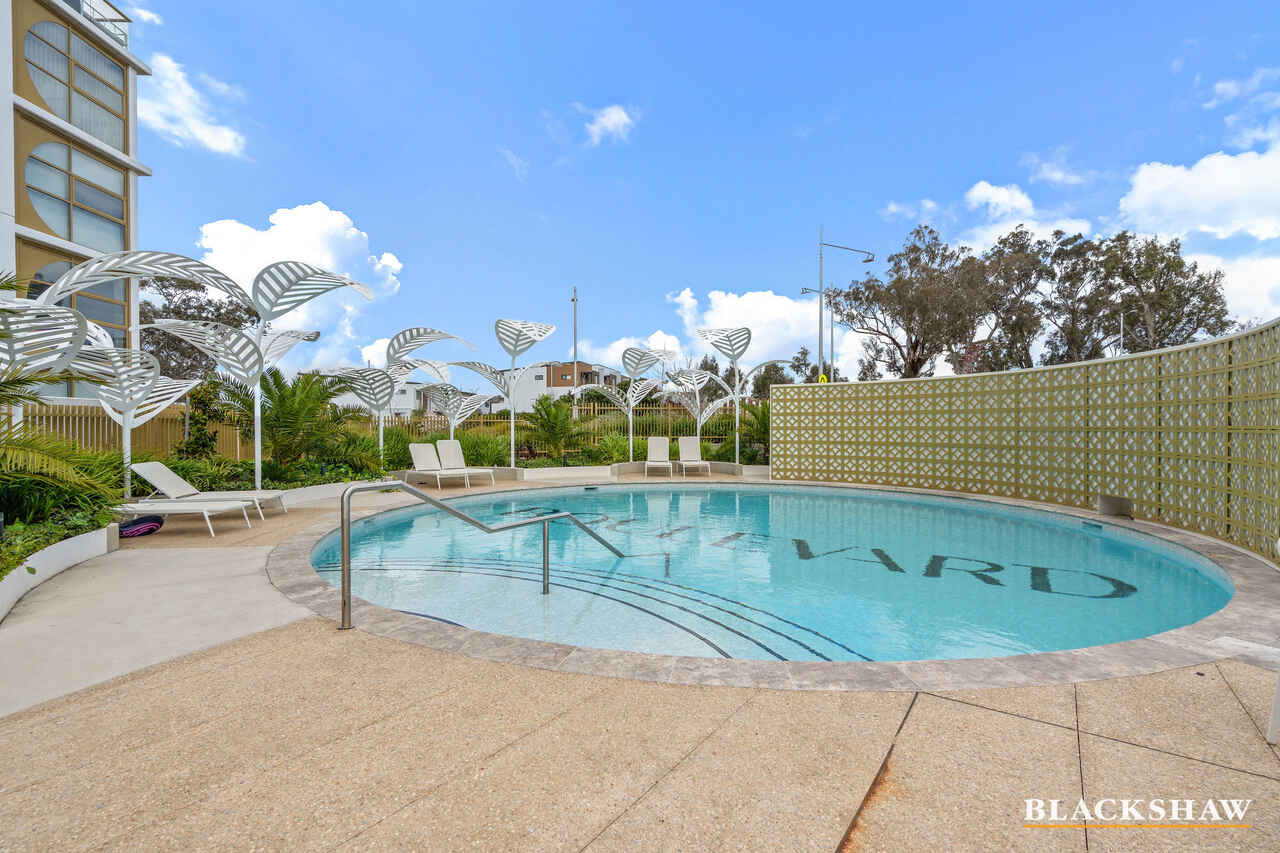
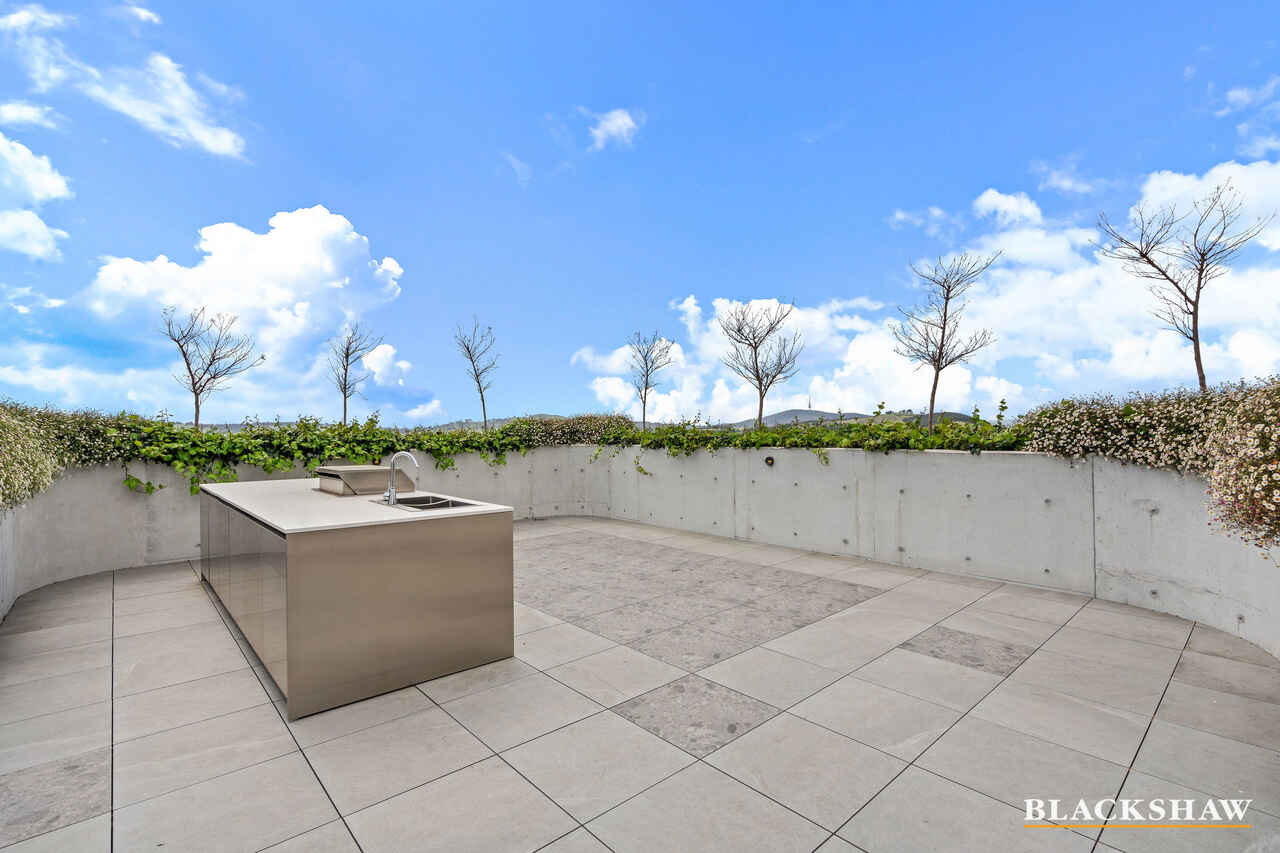
The resort-style facilities continue with a swimming pool and dedicated sitting area, BBQ facilities and bathrooms, while a function room provides an additional space for entertaining and special occasions.
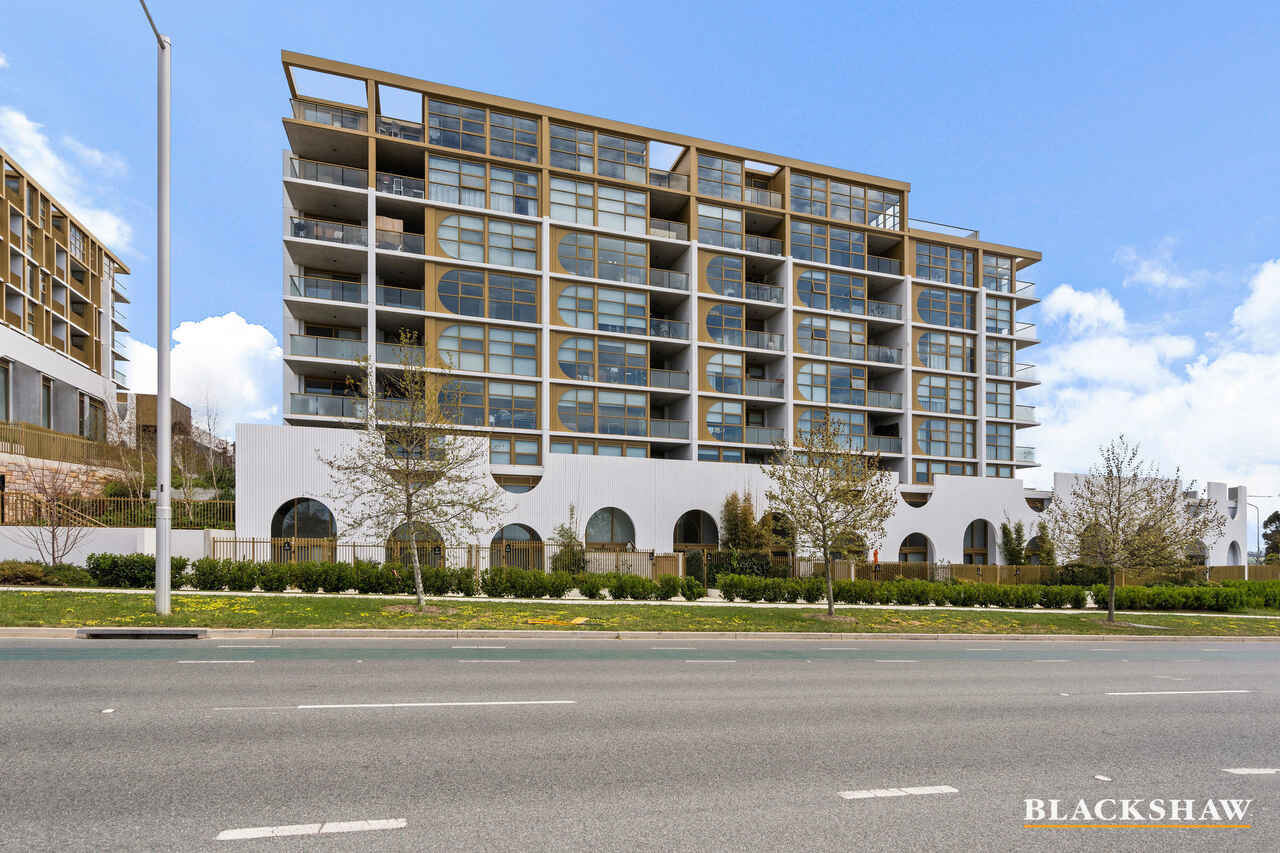
Combining distinctive loft-style architecture, premium finishes, private outdoor space and an impressive range of resident amenities, this exceptional apartment offers a sophisticated and low-maintenance lifestyle.
Main Features:
- 1 bedroom (3.3m x 2.7m)
- Living Dining area (3.9m x 2.7m)
- Loft style apartment
- Modern ensuite
- Built in wardrobes
- Powder room downstairs
- Spacious kitchen
- Franke appliances
- Brand new/ never used oven & stove
- Stone benchtops
- Hybrid timber floors
- Wool carpet
- LED downlights
- Remote controlled blinds
- Private front courtyard
- High ceilings
- Floor to ceiling windows
- Split system downstairs
- European laundry
- Under staircase storage
- Direct access to the underground car space
- Public courtyard areas
- Rooftop terrace with sweeping views of Molonglo
- Function room
- Pool with lounge chairs, BBQ & bathrooms
EER: 6.0
Living: 52m2
Courtyard: 18m2
Rates: $447pq*
Strata: $682pq*
*Approximately
Disclaimer:
All care has been taken in the preparation of this marketing material, and details have been obtained from sources we believe to be reliable. Blackshaw do not however guarantee the accuracy of the information, nor accept liability for any errors. Interested persons should rely solely on their own enquiries.
Prior to enquiry or inspection of this property you may wish to review our Information Collection Notice and Privacy Policy.
blackshaw.com.au/privacy
Read MoreDiscover the perfect blend of contemporary style, comfort and convenience in this beautifully appointed loft-style apartment.
Designed to maximise natural light and space, the residence features soaring high ceilings, floor-to-ceiling windows and a light, bright interior complemented by quality finishes throughout.
The open-plan living and dining area flows effortlessly to a private front courtyard. Inside, hybrid timber flooring, wool carpet, LED downlights and remote controlled blinds add warmth, style and practicality, while clever under stair storage provides additional functionality. A split-system air conditioner downstairs ensures year-round comfort.
The modern kitchen is finished with sleek stone benchtops and quality Franke appliances, including a never-used oven and cooktop. The downstairs level also includes a convenient powder room.
Upstairs, the private bedroom retreat offers generous built-in wardrobes and a beautifully appointed ensuite featuring dual shower heads and a European laundry, creating a peaceful space to unwind.
Adding further appeal is direct access to the secure underground car space, making everyday living exceptionally convenient.
Residents also enjoy access to beautifully maintained communal spaces, including public courtyards and an impressive rooftop terrace boasting spectacular sweeping views of Molonglo.
The resort-style facilities continue with a swimming pool and dedicated sitting area, BBQ facilities and bathrooms, while a function room provides an additional space for entertaining and special occasions.
Combining distinctive loft-style architecture, premium finishes, private outdoor space and an impressive range of resident amenities, this exceptional apartment offers a sophisticated and low-maintenance lifestyle.
Main Features:
- 1 bedroom (3.3m x 2.7m)
- Living Dining area (3.9m x 2.7m)
- Loft style apartment
- Modern ensuite
- Built in wardrobes
- Powder room downstairs
- Spacious kitchen
- Franke appliances
- Brand new/ never used oven & stove
- Stone benchtops
- Hybrid timber floors
- Wool carpet
- LED downlights
- Remote controlled blinds
- Private front courtyard
- High ceilings
- Floor to ceiling windows
- Split system downstairs
- European laundry
- Under staircase storage
- Direct access to the underground car space
- Public courtyard areas
- Rooftop terrace with sweeping views of Molonglo
- Function room
- Pool with lounge chairs, BBQ & bathrooms
EER: 6.0
Living: 52m2
Courtyard: 18m2
Rates: $447pq*
Strata: $682pq*
*Approximately
Disclaimer:
All care has been taken in the preparation of this marketing material, and details have been obtained from sources we believe to be reliable. Blackshaw do not however guarantee the accuracy of the information, nor accept liability for any errors. Interested persons should rely solely on their own enquiries.
Prior to enquiry or inspection of this property you may wish to review our Information Collection Notice and Privacy Policy.
blackshaw.com.au/privacy
Inspect
Oct
03
Saturday
10:45am - 11:15am
Oct
07
Wednesday
5:00pm - 5:30pm
Listing agents


Prior to enquiry or inspection of this property you may wish to review our Information Collection Notice and Privacy Policy.
Privacy & Collection NoticeALL REASONABLE OFFERS WILL BE CONSIDERED, PLEASE CONTACT THE AGENT FOR MORE DETAILS AND IF THE SCHEDULED OPEN HOMES ARE NOT SUITABLE.
Discover the perfect blend of contemporary style, comfort and convenience in this beautifully appointed loft-style apartment.
Designed to maximise natural light and space, the residence features soaring high ceilings, floor-to-ceiling windows and a light, bright interior complemented by quality finishes throughout.
The open-plan living and dining area flows effortlessly to a private front courtyard. Inside, hybrid timber flooring, wool carpet, LED downlights and remote controlled blinds add warmth, style and practicality, while clever under stair storage provides additional functionality. A split-system air conditioner downstairs ensures year-round comfort.
The modern kitchen is finished with sleek stone benchtops and quality Franke appliances, including a never-used oven and cooktop. The downstairs level also includes a convenient powder room.
Upstairs, the private bedroom retreat offers generous built-in wardrobes and a beautifully appointed ensuite featuring dual shower heads and a European laundry, creating a peaceful space to unwind.
Adding further appeal is direct access to the secure underground car space, making everyday living exceptionally convenient.
Residents also enjoy access to beautifully maintained communal spaces, including public courtyards and an impressive rooftop terrace boasting spectacular sweeping views of Molonglo.
The resort-style facilities continue with a swimming pool and dedicated sitting area, BBQ facilities and bathrooms, while a function room provides an additional space for entertaining and special occasions.
Combining distinctive loft-style architecture, premium finishes, private outdoor space and an impressive range of resident amenities, this exceptional apartment offers a sophisticated and low-maintenance lifestyle.
Main Features:
- 1 bedroom (3.3m x 2.7m)
- Living Dining area (3.9m x 2.7m)
- Loft style apartment
- Modern ensuite
- Built in wardrobes
- Powder room downstairs
- Spacious kitchen
- Franke appliances
- Brand new/ never used oven & stove
- Stone benchtops
- Hybrid timber floors
- Wool carpet
- LED downlights
- Remote controlled blinds
- Private front courtyard
- High ceilings
- Floor to ceiling windows
- Split system downstairs
- European laundry
- Under staircase storage
- Direct access to the underground car space
- Public courtyard areas
- Rooftop terrace with sweeping views of Molonglo
- Function room
- Pool with lounge chairs, BBQ & bathrooms
EER: 6.0
Living: 52m2
Courtyard: 18m2
Rates: $447pq*
Strata: $682pq*
*Approximately
Disclaimer:
All care has been taken in the preparation of this marketing material, and details have been obtained from sources we believe to be reliable. Blackshaw do not however guarantee the accuracy of the information, nor accept liability for any errors. Interested persons should rely solely on their own enquiries.
Prior to enquiry or inspection of this property you may wish to review our Information Collection Notice and Privacy Policy.
blackshaw.com.au/privacy
Read MoreDiscover the perfect blend of contemporary style, comfort and convenience in this beautifully appointed loft-style apartment.
Designed to maximise natural light and space, the residence features soaring high ceilings, floor-to-ceiling windows and a light, bright interior complemented by quality finishes throughout.
The open-plan living and dining area flows effortlessly to a private front courtyard. Inside, hybrid timber flooring, wool carpet, LED downlights and remote controlled blinds add warmth, style and practicality, while clever under stair storage provides additional functionality. A split-system air conditioner downstairs ensures year-round comfort.
The modern kitchen is finished with sleek stone benchtops and quality Franke appliances, including a never-used oven and cooktop. The downstairs level also includes a convenient powder room.
Upstairs, the private bedroom retreat offers generous built-in wardrobes and a beautifully appointed ensuite featuring dual shower heads and a European laundry, creating a peaceful space to unwind.
Adding further appeal is direct access to the secure underground car space, making everyday living exceptionally convenient.
Residents also enjoy access to beautifully maintained communal spaces, including public courtyards and an impressive rooftop terrace boasting spectacular sweeping views of Molonglo.
The resort-style facilities continue with a swimming pool and dedicated sitting area, BBQ facilities and bathrooms, while a function room provides an additional space for entertaining and special occasions.
Combining distinctive loft-style architecture, premium finishes, private outdoor space and an impressive range of resident amenities, this exceptional apartment offers a sophisticated and low-maintenance lifestyle.
Main Features:
- 1 bedroom (3.3m x 2.7m)
- Living Dining area (3.9m x 2.7m)
- Loft style apartment
- Modern ensuite
- Built in wardrobes
- Powder room downstairs
- Spacious kitchen
- Franke appliances
- Brand new/ never used oven & stove
- Stone benchtops
- Hybrid timber floors
- Wool carpet
- LED downlights
- Remote controlled blinds
- Private front courtyard
- High ceilings
- Floor to ceiling windows
- Split system downstairs
- European laundry
- Under staircase storage
- Direct access to the underground car space
- Public courtyard areas
- Rooftop terrace with sweeping views of Molonglo
- Function room
- Pool with lounge chairs, BBQ & bathrooms
EER: 6.0
Living: 52m2
Courtyard: 18m2
Rates: $447pq*
Strata: $682pq*
*Approximately
Disclaimer:
All care has been taken in the preparation of this marketing material, and details have been obtained from sources we believe to be reliable. Blackshaw do not however guarantee the accuracy of the information, nor accept liability for any errors. Interested persons should rely solely on their own enquiries.
Prior to enquiry or inspection of this property you may wish to review our Information Collection Notice and Privacy Policy.
blackshaw.com.au/privacy
Looking to sell or lease your own property?
Request Market AppraisalLocation
G05/1 Holborow Avenue
Denman Prospect ACT 2611
Details
1
1
1
EER: 6.0
Apartment
By negotiation
Building size: | 70 sqm (approx) |
ALL REASONABLE OFFERS WILL BE CONSIDERED, PLEASE CONTACT THE AGENT FOR MORE DETAILS AND IF THE SCHEDULED OPEN HOMES ARE NOT SUITABLE.
Discover the perfect blend of contemporary style, comfort and convenience in this beautifully appointed loft-style apartment.
Designed to maximise natural light and space, the residence features soaring high ceilings, floor-to-ceiling windows and a light, bright interior complemented by quality finishes throughout.
The open-plan living and dining area flows effortlessly to a private front courtyard. Inside, hybrid timber flooring, wool carpet, LED downlights and remote controlled blinds add warmth, style and practicality, while clever under stair storage provides additional functionality. A split-system air conditioner downstairs ensures year-round comfort.
The modern kitchen is finished with sleek stone benchtops and quality Franke appliances, including a never-used oven and cooktop. The downstairs level also includes a convenient powder room.
Upstairs, the private bedroom retreat offers generous built-in wardrobes and a beautifully appointed ensuite featuring dual shower heads and a European laundry, creating a peaceful space to unwind.
Adding further appeal is direct access to the secure underground car space, making everyday living exceptionally convenient.
Residents also enjoy access to beautifully maintained communal spaces, including public courtyards and an impressive rooftop terrace boasting spectacular sweeping views of Molonglo.
The resort-style facilities continue with a swimming pool and dedicated sitting area, BBQ facilities and bathrooms, while a function room provides an additional space for entertaining and special occasions.
Combining distinctive loft-style architecture, premium finishes, private outdoor space and an impressive range of resident amenities, this exceptional apartment offers a sophisticated and low-maintenance lifestyle.
Main Features:
- 1 bedroom (3.3m x 2.7m)
- Living Dining area (3.9m x 2.7m)
- Loft style apartment
- Modern ensuite
- Built in wardrobes
- Powder room downstairs
- Spacious kitchen
- Franke appliances
- Brand new/ never used oven & stove
- Stone benchtops
- Hybrid timber floors
- Wool carpet
- LED downlights
- Remote controlled blinds
- Private front courtyard
- High ceilings
- Floor to ceiling windows
- Split system downstairs
- European laundry
- Under staircase storage
- Direct access to the underground car space
- Public courtyard areas
- Rooftop terrace with sweeping views of Molonglo
- Function room
- Pool with lounge chairs, BBQ & bathrooms
EER: 6.0
Living: 52m2
Courtyard: 18m2
Rates: $447pq*
Strata: $682pq*
*Approximately
Disclaimer:
All care has been taken in the preparation of this marketing material, and details have been obtained from sources we believe to be reliable. Blackshaw do not however guarantee the accuracy of the information, nor accept liability for any errors. Interested persons should rely solely on their own enquiries.
Prior to enquiry or inspection of this property you may wish to review our Information Collection Notice and Privacy Policy.
blackshaw.com.au/privacy
Read MoreDiscover the perfect blend of contemporary style, comfort and convenience in this beautifully appointed loft-style apartment.
Designed to maximise natural light and space, the residence features soaring high ceilings, floor-to-ceiling windows and a light, bright interior complemented by quality finishes throughout.
The open-plan living and dining area flows effortlessly to a private front courtyard. Inside, hybrid timber flooring, wool carpet, LED downlights and remote controlled blinds add warmth, style and practicality, while clever under stair storage provides additional functionality. A split-system air conditioner downstairs ensures year-round comfort.
The modern kitchen is finished with sleek stone benchtops and quality Franke appliances, including a never-used oven and cooktop. The downstairs level also includes a convenient powder room.
Upstairs, the private bedroom retreat offers generous built-in wardrobes and a beautifully appointed ensuite featuring dual shower heads and a European laundry, creating a peaceful space to unwind.
Adding further appeal is direct access to the secure underground car space, making everyday living exceptionally convenient.
Residents also enjoy access to beautifully maintained communal spaces, including public courtyards and an impressive rooftop terrace boasting spectacular sweeping views of Molonglo.
The resort-style facilities continue with a swimming pool and dedicated sitting area, BBQ facilities and bathrooms, while a function room provides an additional space for entertaining and special occasions.
Combining distinctive loft-style architecture, premium finishes, private outdoor space and an impressive range of resident amenities, this exceptional apartment offers a sophisticated and low-maintenance lifestyle.
Main Features:
- 1 bedroom (3.3m x 2.7m)
- Living Dining area (3.9m x 2.7m)
- Loft style apartment
- Modern ensuite
- Built in wardrobes
- Powder room downstairs
- Spacious kitchen
- Franke appliances
- Brand new/ never used oven & stove
- Stone benchtops
- Hybrid timber floors
- Wool carpet
- LED downlights
- Remote controlled blinds
- Private front courtyard
- High ceilings
- Floor to ceiling windows
- Split system downstairs
- European laundry
- Under staircase storage
- Direct access to the underground car space
- Public courtyard areas
- Rooftop terrace with sweeping views of Molonglo
- Function room
- Pool with lounge chairs, BBQ & bathrooms
EER: 6.0
Living: 52m2
Courtyard: 18m2
Rates: $447pq*
Strata: $682pq*
*Approximately
Disclaimer:
All care has been taken in the preparation of this marketing material, and details have been obtained from sources we believe to be reliable. Blackshaw do not however guarantee the accuracy of the information, nor accept liability for any errors. Interested persons should rely solely on their own enquiries.
Prior to enquiry or inspection of this property you may wish to review our Information Collection Notice and Privacy Policy.
blackshaw.com.au/privacy
Inspect
Oct
03
Saturday
10:45am - 11:15am
Oct
07
Wednesday
5:00pm - 5:30pm
Listing agents
Prior to enquiry or inspection of this property you may wish to review our Information Collection Notice and Privacy Policy.
Privacy & Collection Notice