

Modern Living in the Heart of Griffith


Location
201/21 Captain Cook Crescent
Griffith ACT 2603
Details
2
2
1
Unit
$750 per week
Available: | Now |
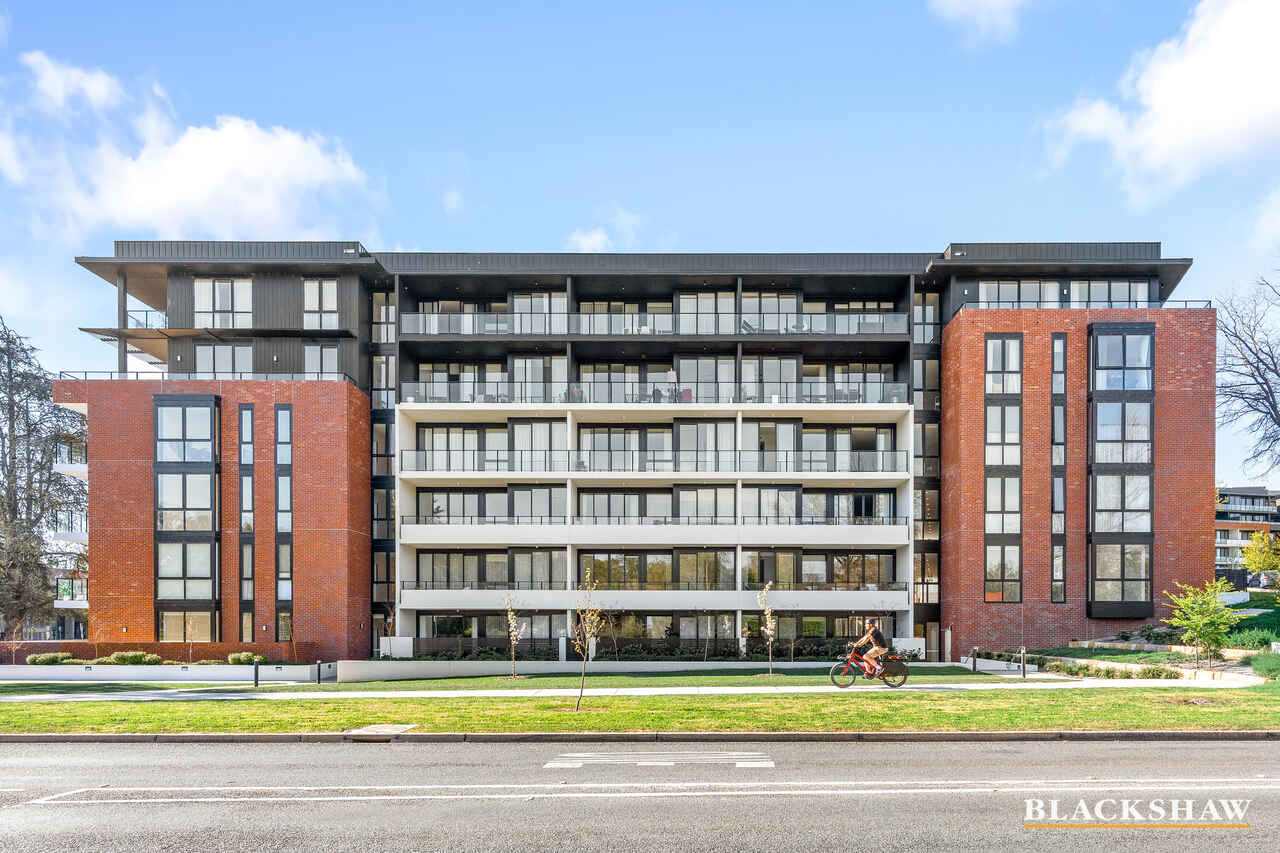
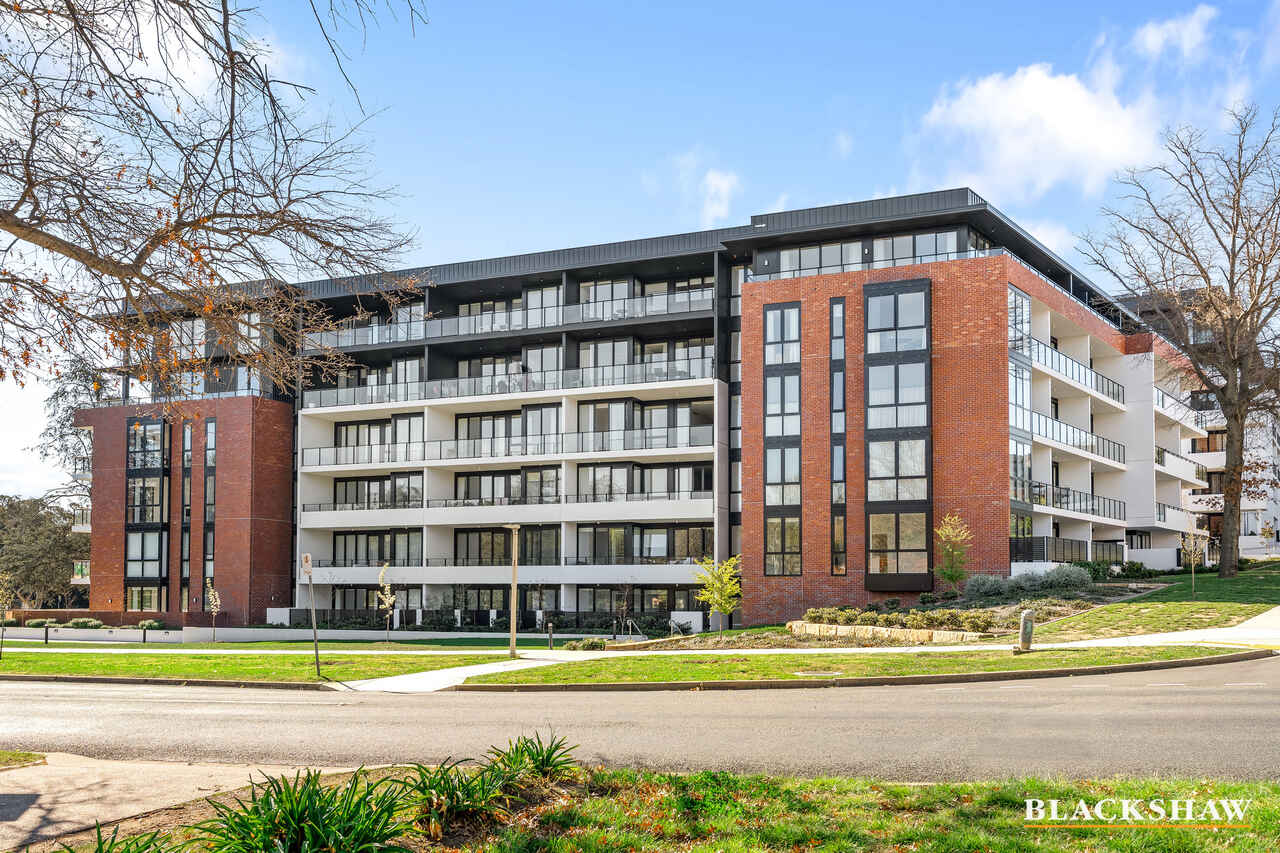
Set within the impeccably maintained Renaissance building, this stylish two-bedroom, two-bathroom apartment offers a perfect blend of comfort, convenience and lifestyle in one of Canberra's most sought-after inner-south locations.
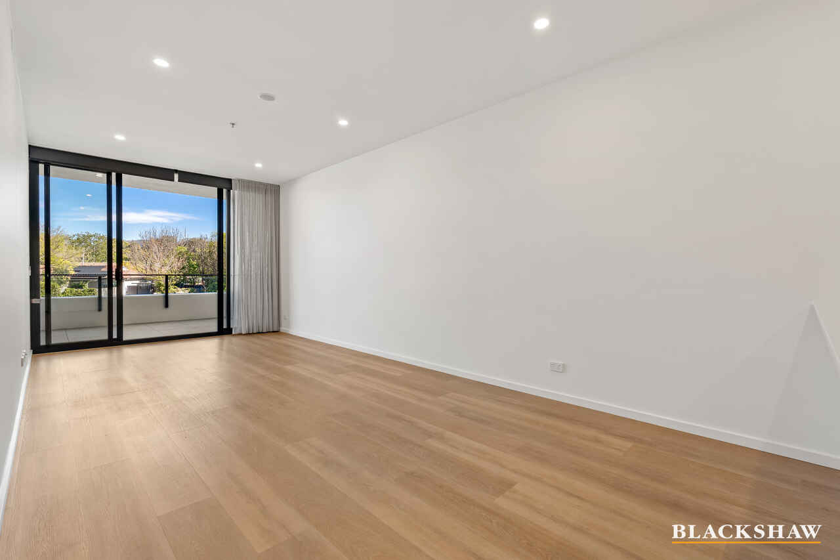
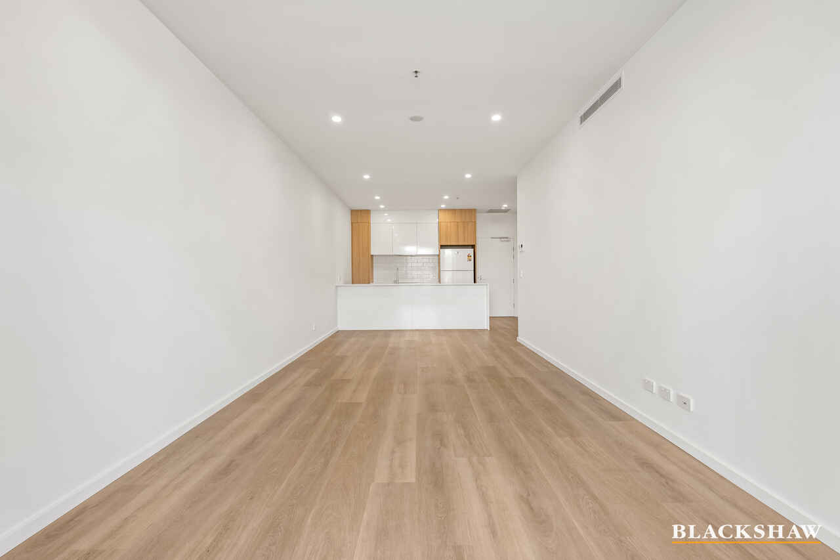
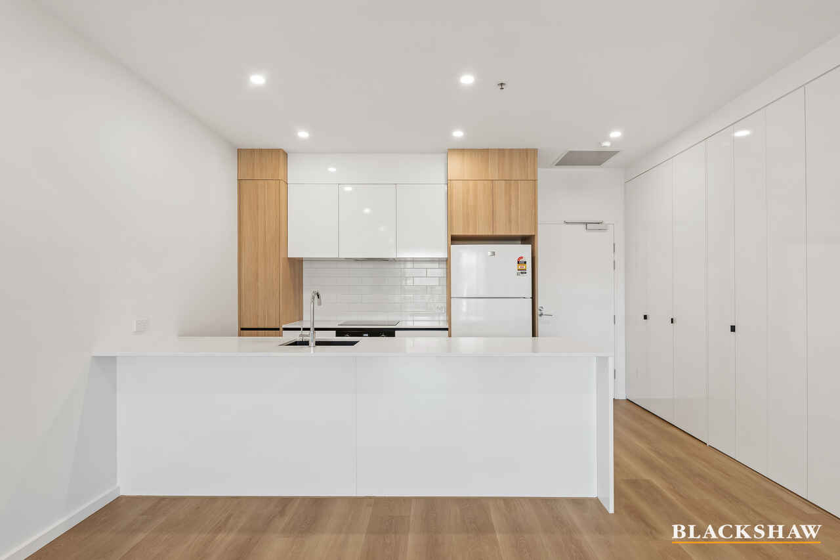
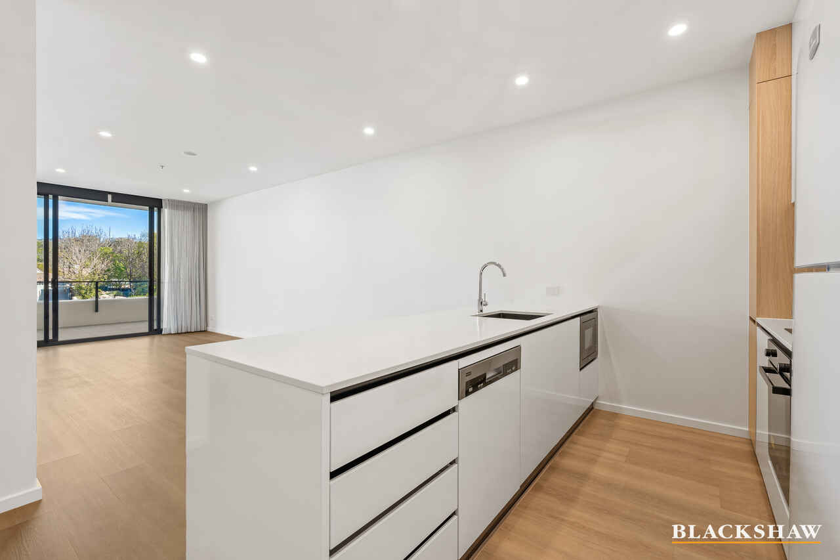
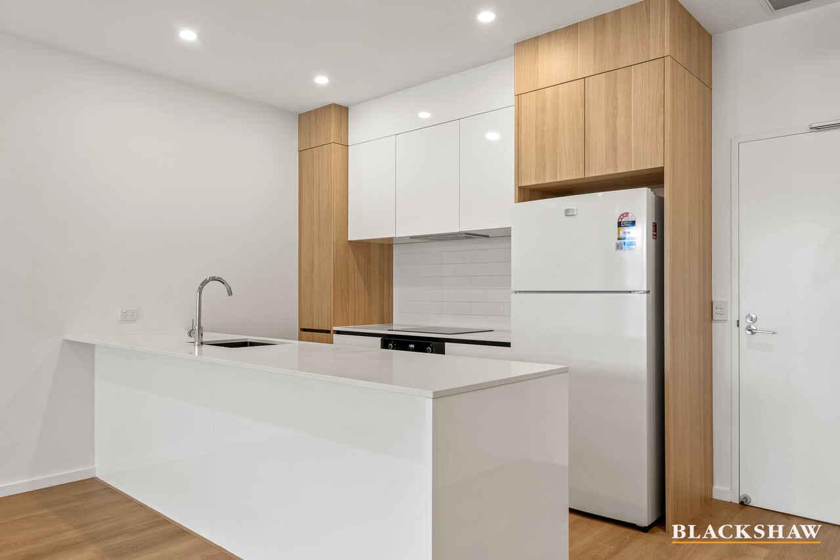
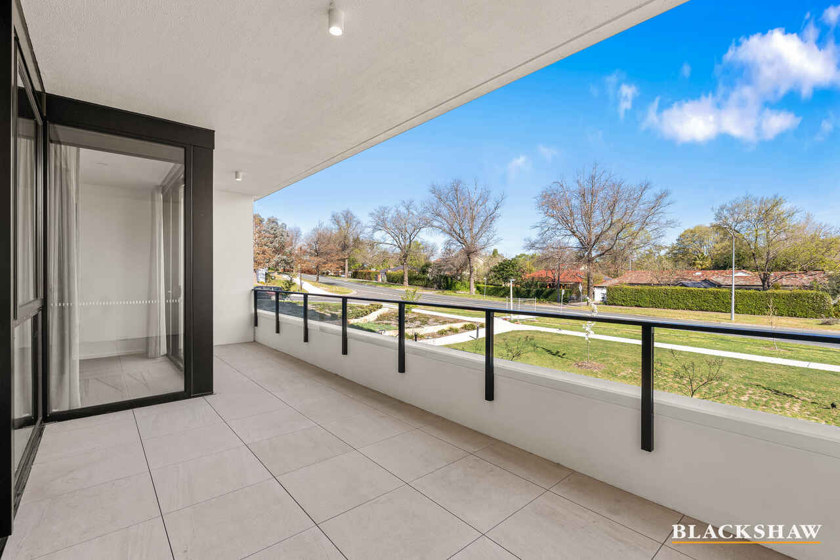
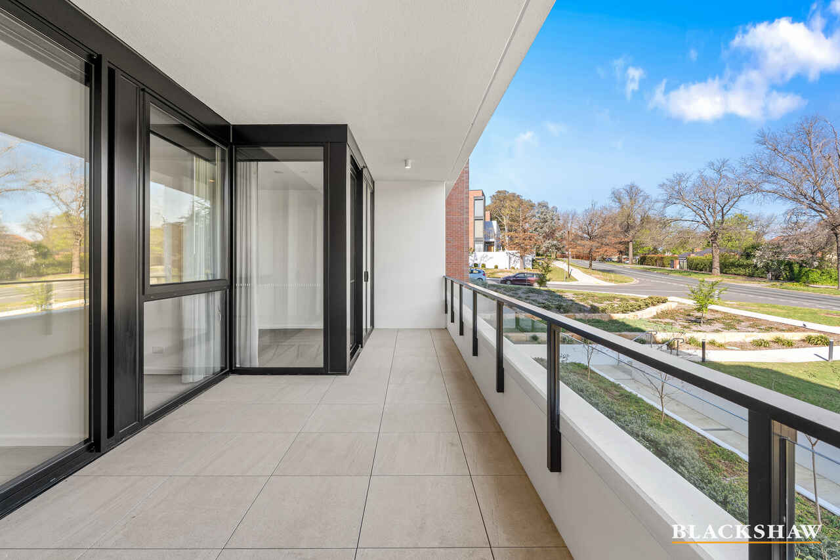
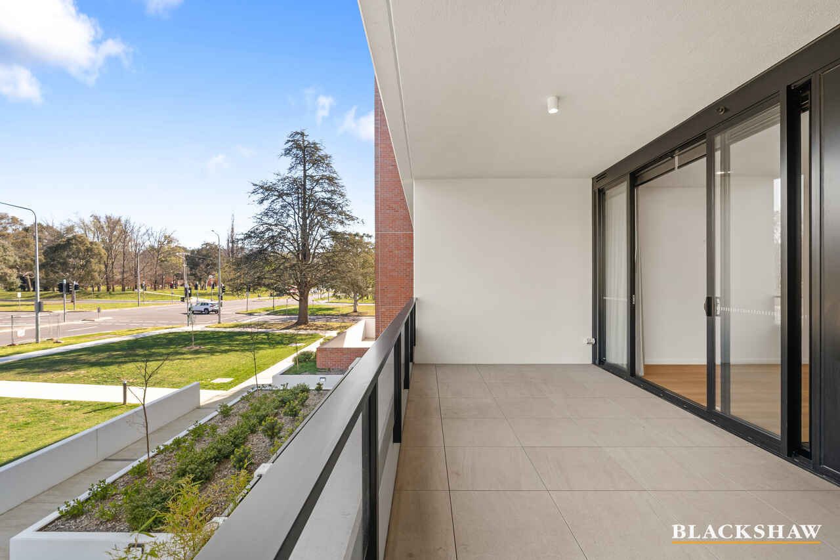
Step inside to a bright, open-plan living and dining area flowing seamlessly onto a generous corner balcony - the perfect spot to enjoy your morning coffee while taking in leafy district views. The sleek kitchen is finished with stone benchtops, quality stainless steel appliances, dishwasher and ample storage, making it as functional as it is beautiful.
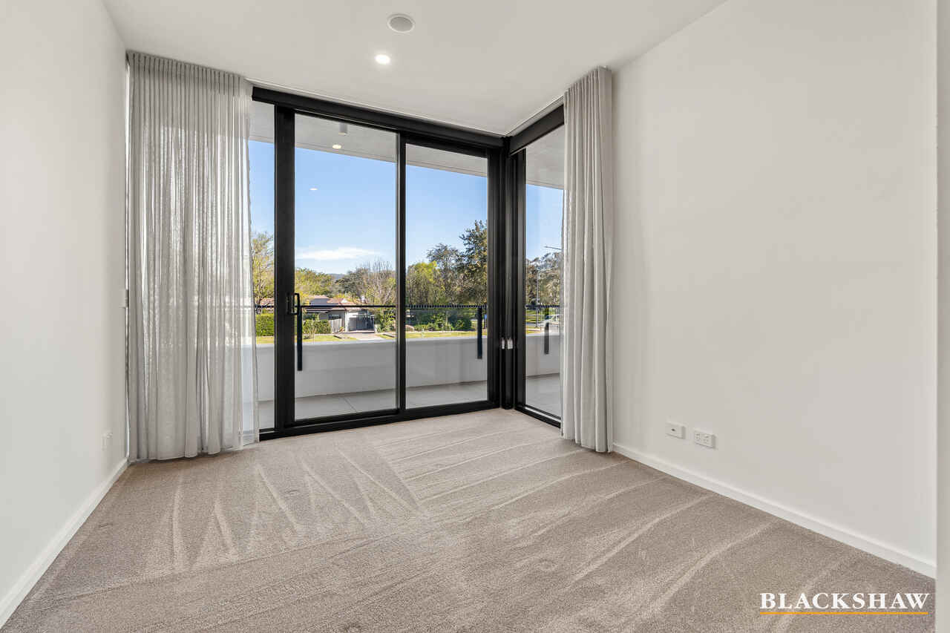
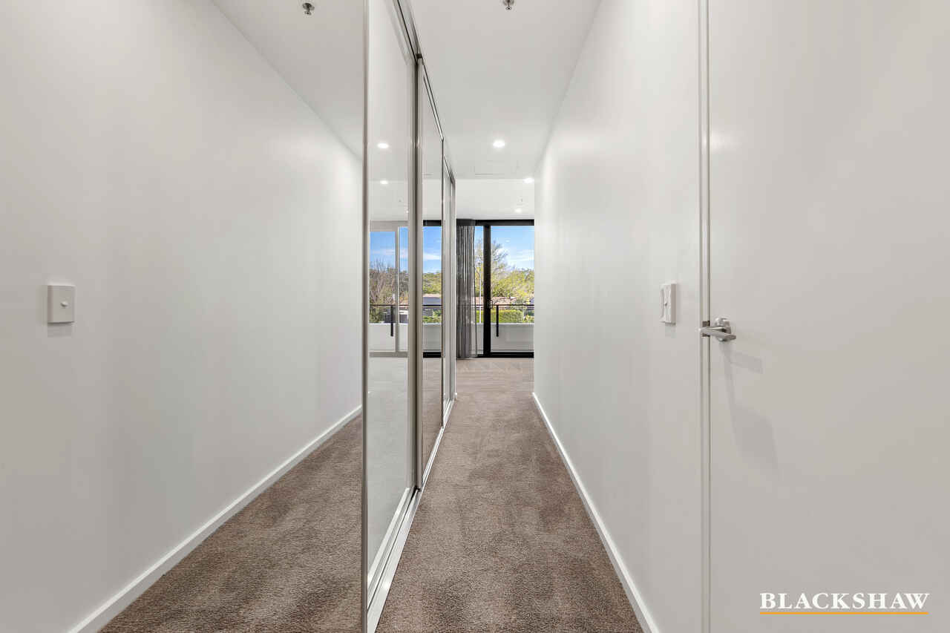
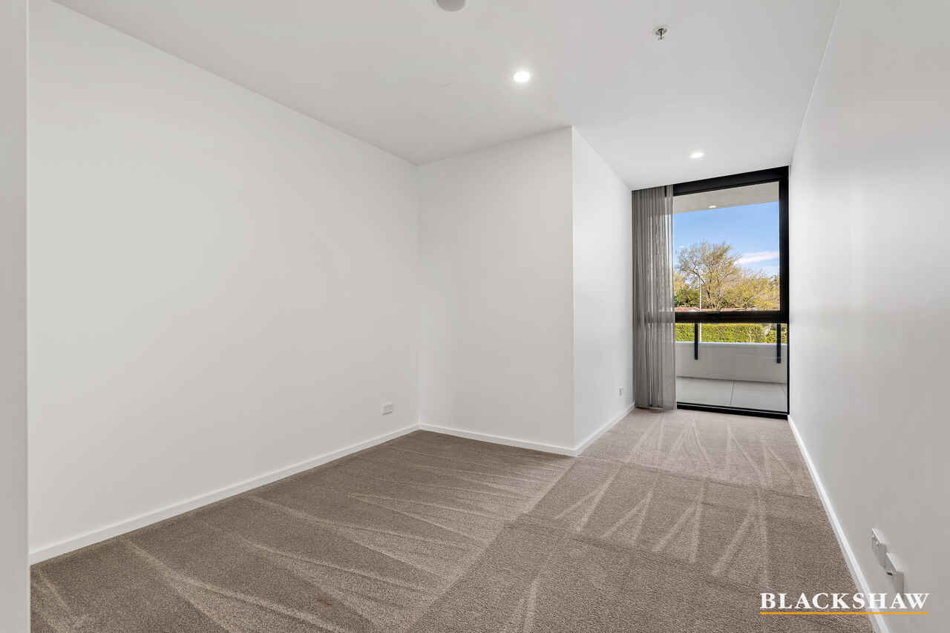
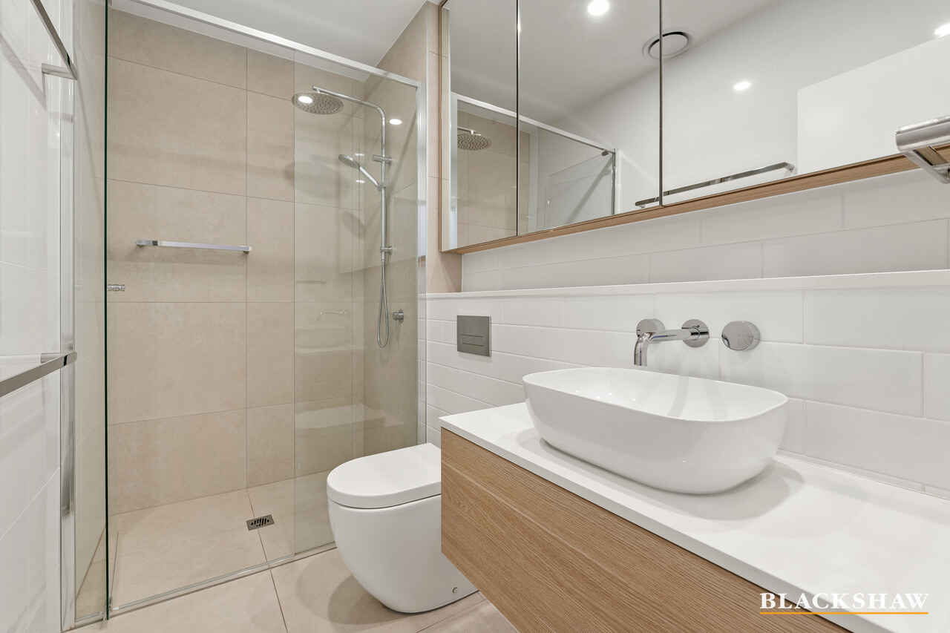
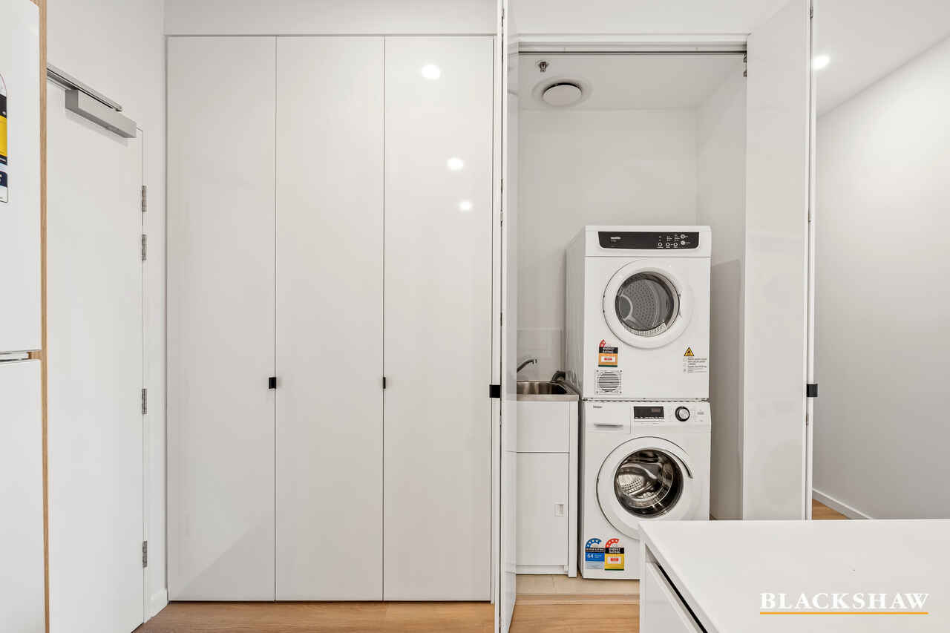
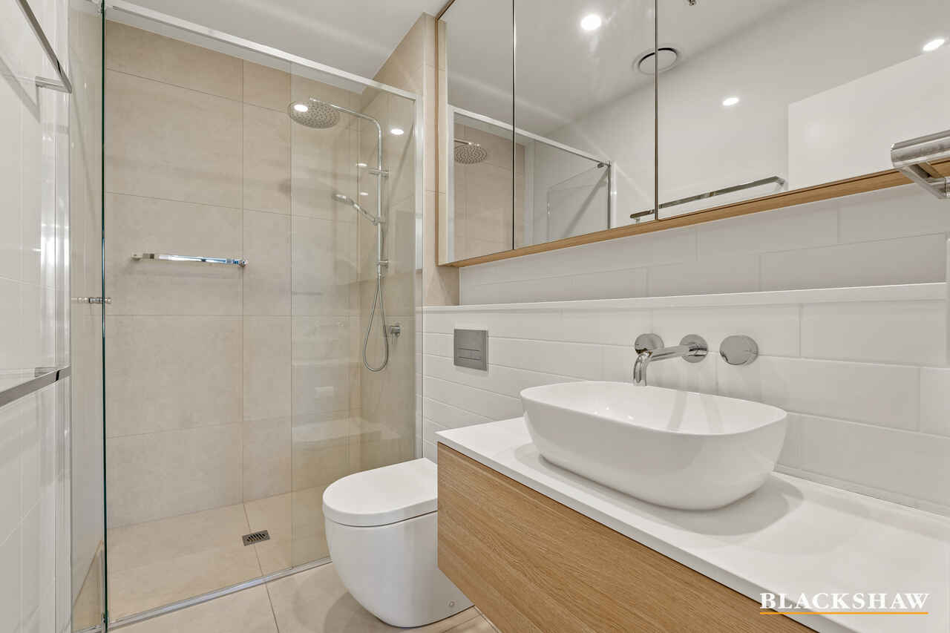
Both bedrooms are generously sized with built-in robes, plush carpet and access to their own balconies filled with natural light. The main bathroom impresses with a floating timber vanity, rainhead shower and elegant tiling, while a well-appointed euro laundry adds everyday convenience.
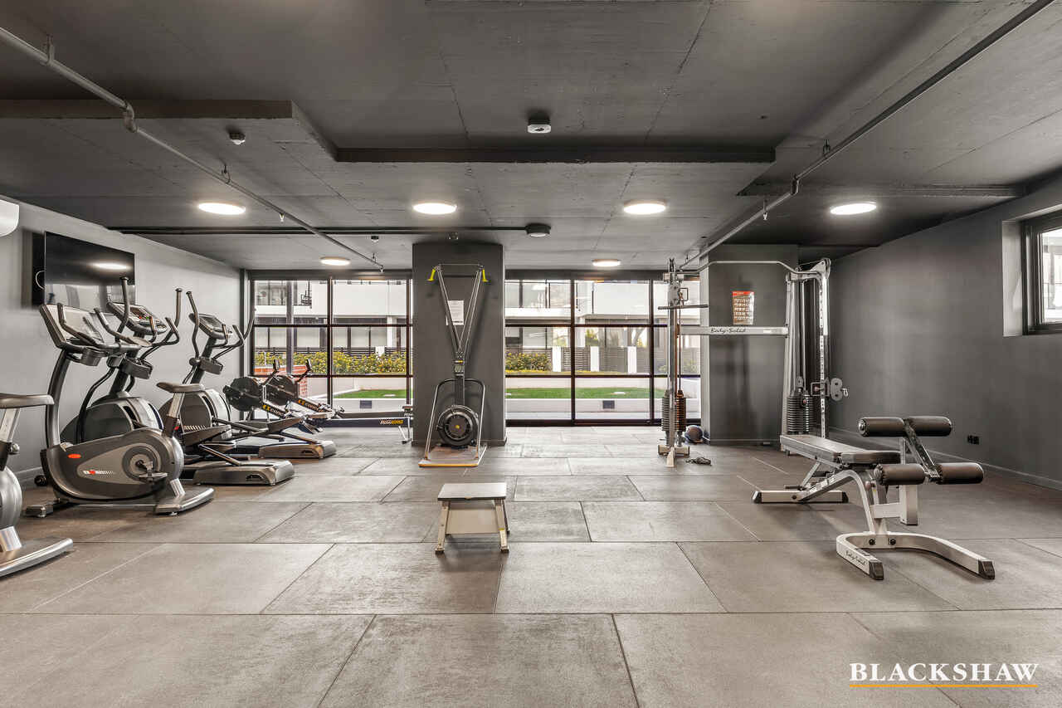
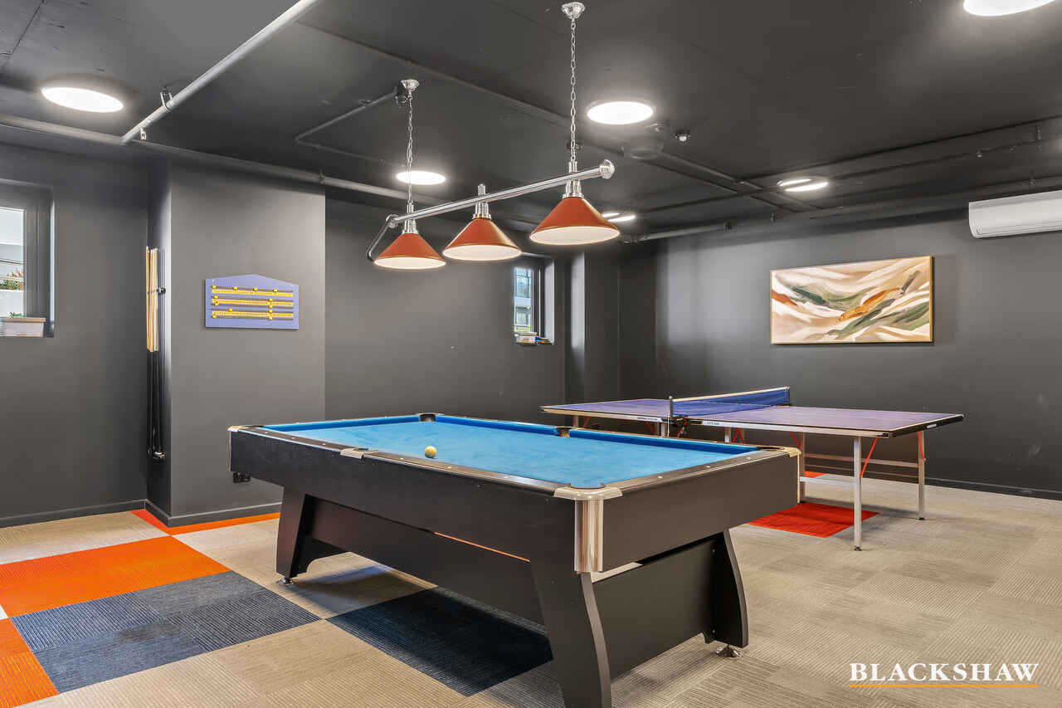
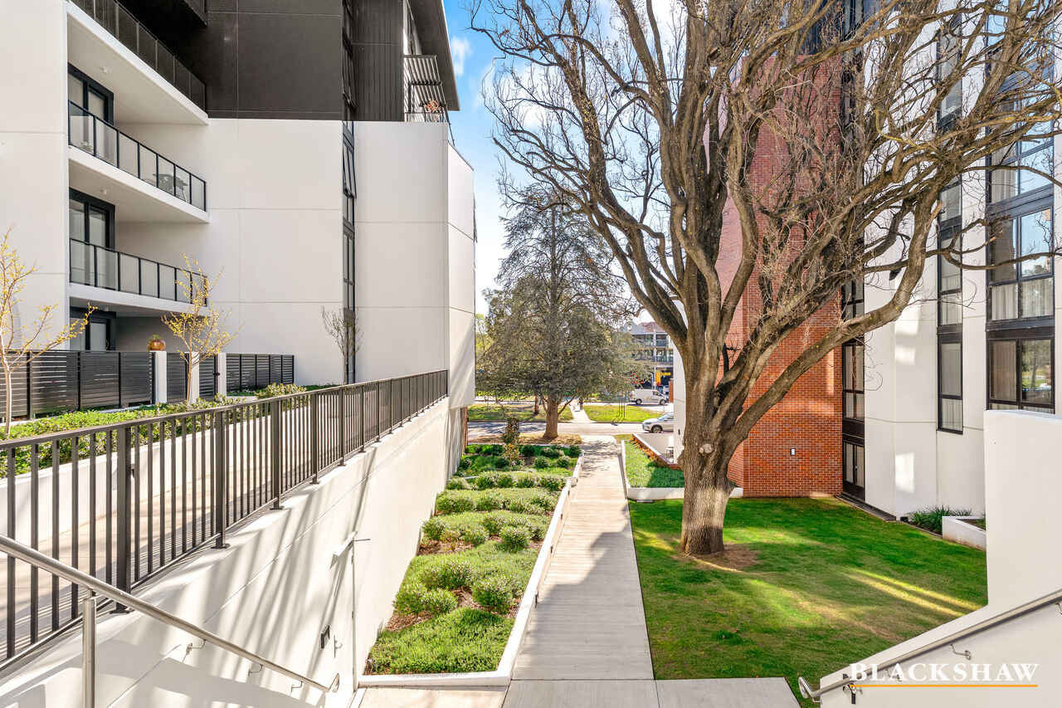
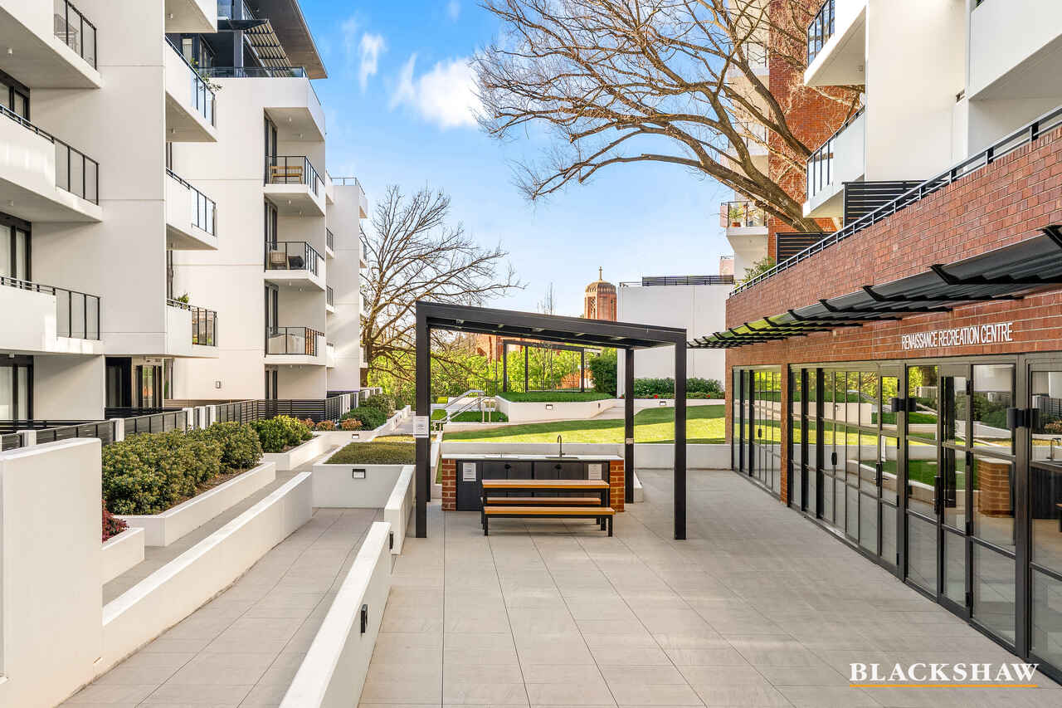
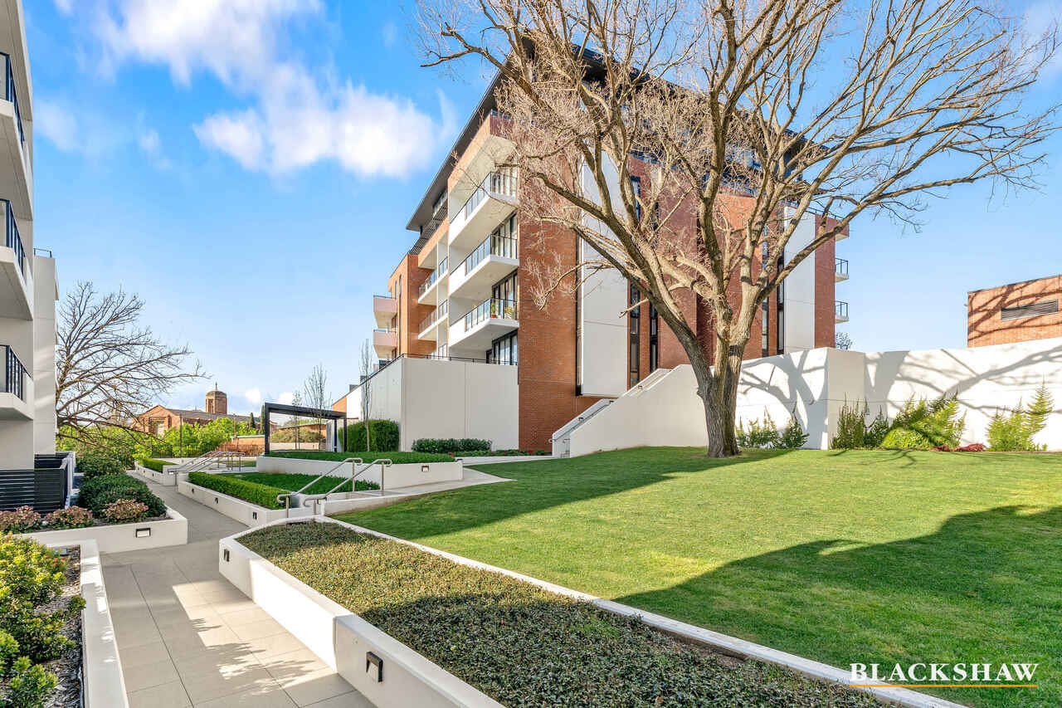
Residents also enjoy exclusive access to the building's outstanding facilities, including a fully equipped gymnasium, resident's lounge with pool table and table tennis, and beautifully landscaped communal courtyards with BBQ facilities, perfect for entertaining.
Features:
- Open-plan living and dining area
- Sleek kitchen with stone benchtops, stainless steel appliances and dishwasher
- Two spacious bedrooms with built-in robes and plush carpet
- European laundry with washer and dryer
- Reverse cycle heating and cooling
- Full legnth sheer curtains
- Floor-to-ceiling double glazed windows throughout
- Secure basement car space
- Access to resident facilities: gymnasium, lounge with pool table and table tennis, and landscaped courtyards with BBQ area
- Prime location close to Manuka, Kingston Foreshore, public transport, cafes and shops
Available now
Tenants must seek the landlord's consent for pets.
Energy efficiency rating: unknown
This property is exempt the minimum ceiling insulation standards.
This premises cannot be made accessible for individuals with disability.
WISH TO INSPECT?
1. Click on the "BOOK INSPECTION" button
2. Register to join an existing inspection
3. If no time is offered, please register so we can contact you once a time is arranged
4. If you do not register, we cannot notify you of any time changes, cancellations, or further inspection times
Disclaimer: All care has been taken in the preparation of this marketing material, and details have been obtained from sources we believe to be reliable. Blackshaw do not however guarantee the accuracy of the information, nor accept liability for any errors. Interested persons should rely solely on their own enquiries.
Prior to enquiry or inspection of this property you may wish to review our Information Collection Notice and Privacy Policy.
blackshaw.com.au/privacy
Read MoreStep inside to a bright, open-plan living and dining area flowing seamlessly onto a generous corner balcony - the perfect spot to enjoy your morning coffee while taking in leafy district views. The sleek kitchen is finished with stone benchtops, quality stainless steel appliances, dishwasher and ample storage, making it as functional as it is beautiful.
Both bedrooms are generously sized with built-in robes, plush carpet and access to their own balconies filled with natural light. The main bathroom impresses with a floating timber vanity, rainhead shower and elegant tiling, while a well-appointed euro laundry adds everyday convenience.
Residents also enjoy exclusive access to the building's outstanding facilities, including a fully equipped gymnasium, resident's lounge with pool table and table tennis, and beautifully landscaped communal courtyards with BBQ facilities, perfect for entertaining.
Features:
- Open-plan living and dining area
- Sleek kitchen with stone benchtops, stainless steel appliances and dishwasher
- Two spacious bedrooms with built-in robes and plush carpet
- European laundry with washer and dryer
- Reverse cycle heating and cooling
- Full legnth sheer curtains
- Floor-to-ceiling double glazed windows throughout
- Secure basement car space
- Access to resident facilities: gymnasium, lounge with pool table and table tennis, and landscaped courtyards with BBQ area
- Prime location close to Manuka, Kingston Foreshore, public transport, cafes and shops
Available now
Tenants must seek the landlord's consent for pets.
Energy efficiency rating: unknown
This property is exempt the minimum ceiling insulation standards.
This premises cannot be made accessible for individuals with disability.
WISH TO INSPECT?
1. Click on the "BOOK INSPECTION" button
2. Register to join an existing inspection
3. If no time is offered, please register so we can contact you once a time is arranged
4. If you do not register, we cannot notify you of any time changes, cancellations, or further inspection times
Disclaimer: All care has been taken in the preparation of this marketing material, and details have been obtained from sources we believe to be reliable. Blackshaw do not however guarantee the accuracy of the information, nor accept liability for any errors. Interested persons should rely solely on their own enquiries.
Prior to enquiry or inspection of this property you may wish to review our Information Collection Notice and Privacy Policy.
blackshaw.com.au/privacy
Inspect
Sep
28
Monday
4:45pm - 5:00pm
Listing agent

Prior to enquiry or inspection of this property you may wish to review our Information Collection Notice and Privacy Policy.
Privacy & Collection NoticeSet within the impeccably maintained Renaissance building, this stylish two-bedroom, two-bathroom apartment offers a perfect blend of comfort, convenience and lifestyle in one of Canberra's most sought-after inner-south locations.
Step inside to a bright, open-plan living and dining area flowing seamlessly onto a generous corner balcony - the perfect spot to enjoy your morning coffee while taking in leafy district views. The sleek kitchen is finished with stone benchtops, quality stainless steel appliances, dishwasher and ample storage, making it as functional as it is beautiful.
Both bedrooms are generously sized with built-in robes, plush carpet and access to their own balconies filled with natural light. The main bathroom impresses with a floating timber vanity, rainhead shower and elegant tiling, while a well-appointed euro laundry adds everyday convenience.
Residents also enjoy exclusive access to the building's outstanding facilities, including a fully equipped gymnasium, resident's lounge with pool table and table tennis, and beautifully landscaped communal courtyards with BBQ facilities, perfect for entertaining.
Features:
- Open-plan living and dining area
- Sleek kitchen with stone benchtops, stainless steel appliances and dishwasher
- Two spacious bedrooms with built-in robes and plush carpet
- European laundry with washer and dryer
- Reverse cycle heating and cooling
- Full legnth sheer curtains
- Floor-to-ceiling double glazed windows throughout
- Secure basement car space
- Access to resident facilities: gymnasium, lounge with pool table and table tennis, and landscaped courtyards with BBQ area
- Prime location close to Manuka, Kingston Foreshore, public transport, cafes and shops
Available now
Tenants must seek the landlord's consent for pets.
Energy efficiency rating: unknown
This property is exempt the minimum ceiling insulation standards.
This premises cannot be made accessible for individuals with disability.
WISH TO INSPECT?
1. Click on the "BOOK INSPECTION" button
2. Register to join an existing inspection
3. If no time is offered, please register so we can contact you once a time is arranged
4. If you do not register, we cannot notify you of any time changes, cancellations, or further inspection times
Disclaimer: All care has been taken in the preparation of this marketing material, and details have been obtained from sources we believe to be reliable. Blackshaw do not however guarantee the accuracy of the information, nor accept liability for any errors. Interested persons should rely solely on their own enquiries.
Prior to enquiry or inspection of this property you may wish to review our Information Collection Notice and Privacy Policy.
blackshaw.com.au/privacy
Read MoreStep inside to a bright, open-plan living and dining area flowing seamlessly onto a generous corner balcony - the perfect spot to enjoy your morning coffee while taking in leafy district views. The sleek kitchen is finished with stone benchtops, quality stainless steel appliances, dishwasher and ample storage, making it as functional as it is beautiful.
Both bedrooms are generously sized with built-in robes, plush carpet and access to their own balconies filled with natural light. The main bathroom impresses with a floating timber vanity, rainhead shower and elegant tiling, while a well-appointed euro laundry adds everyday convenience.
Residents also enjoy exclusive access to the building's outstanding facilities, including a fully equipped gymnasium, resident's lounge with pool table and table tennis, and beautifully landscaped communal courtyards with BBQ facilities, perfect for entertaining.
Features:
- Open-plan living and dining area
- Sleek kitchen with stone benchtops, stainless steel appliances and dishwasher
- Two spacious bedrooms with built-in robes and plush carpet
- European laundry with washer and dryer
- Reverse cycle heating and cooling
- Full legnth sheer curtains
- Floor-to-ceiling double glazed windows throughout
- Secure basement car space
- Access to resident facilities: gymnasium, lounge with pool table and table tennis, and landscaped courtyards with BBQ area
- Prime location close to Manuka, Kingston Foreshore, public transport, cafes and shops
Available now
Tenants must seek the landlord's consent for pets.
Energy efficiency rating: unknown
This property is exempt the minimum ceiling insulation standards.
This premises cannot be made accessible for individuals with disability.
WISH TO INSPECT?
1. Click on the "BOOK INSPECTION" button
2. Register to join an existing inspection
3. If no time is offered, please register so we can contact you once a time is arranged
4. If you do not register, we cannot notify you of any time changes, cancellations, or further inspection times
Disclaimer: All care has been taken in the preparation of this marketing material, and details have been obtained from sources we believe to be reliable. Blackshaw do not however guarantee the accuracy of the information, nor accept liability for any errors. Interested persons should rely solely on their own enquiries.
Prior to enquiry or inspection of this property you may wish to review our Information Collection Notice and Privacy Policy.
blackshaw.com.au/privacy
Location
201/21 Captain Cook Crescent
Griffith ACT 2603
Details
2
2
1
Unit
$750 per week
Available: | Now |
Set within the impeccably maintained Renaissance building, this stylish two-bedroom, two-bathroom apartment offers a perfect blend of comfort, convenience and lifestyle in one of Canberra's most sought-after inner-south locations.
Step inside to a bright, open-plan living and dining area flowing seamlessly onto a generous corner balcony - the perfect spot to enjoy your morning coffee while taking in leafy district views. The sleek kitchen is finished with stone benchtops, quality stainless steel appliances, dishwasher and ample storage, making it as functional as it is beautiful.
Both bedrooms are generously sized with built-in robes, plush carpet and access to their own balconies filled with natural light. The main bathroom impresses with a floating timber vanity, rainhead shower and elegant tiling, while a well-appointed euro laundry adds everyday convenience.
Residents also enjoy exclusive access to the building's outstanding facilities, including a fully equipped gymnasium, resident's lounge with pool table and table tennis, and beautifully landscaped communal courtyards with BBQ facilities, perfect for entertaining.
Features:
- Open-plan living and dining area
- Sleek kitchen with stone benchtops, stainless steel appliances and dishwasher
- Two spacious bedrooms with built-in robes and plush carpet
- European laundry with washer and dryer
- Reverse cycle heating and cooling
- Full legnth sheer curtains
- Floor-to-ceiling double glazed windows throughout
- Secure basement car space
- Access to resident facilities: gymnasium, lounge with pool table and table tennis, and landscaped courtyards with BBQ area
- Prime location close to Manuka, Kingston Foreshore, public transport, cafes and shops
Available now
Tenants must seek the landlord's consent for pets.
Energy efficiency rating: unknown
This property is exempt the minimum ceiling insulation standards.
This premises cannot be made accessible for individuals with disability.
WISH TO INSPECT?
1. Click on the "BOOK INSPECTION" button
2. Register to join an existing inspection
3. If no time is offered, please register so we can contact you once a time is arranged
4. If you do not register, we cannot notify you of any time changes, cancellations, or further inspection times
Disclaimer: All care has been taken in the preparation of this marketing material, and details have been obtained from sources we believe to be reliable. Blackshaw do not however guarantee the accuracy of the information, nor accept liability for any errors. Interested persons should rely solely on their own enquiries.
Prior to enquiry or inspection of this property you may wish to review our Information Collection Notice and Privacy Policy.
blackshaw.com.au/privacy
Read MoreStep inside to a bright, open-plan living and dining area flowing seamlessly onto a generous corner balcony - the perfect spot to enjoy your morning coffee while taking in leafy district views. The sleek kitchen is finished with stone benchtops, quality stainless steel appliances, dishwasher and ample storage, making it as functional as it is beautiful.
Both bedrooms are generously sized with built-in robes, plush carpet and access to their own balconies filled with natural light. The main bathroom impresses with a floating timber vanity, rainhead shower and elegant tiling, while a well-appointed euro laundry adds everyday convenience.
Residents also enjoy exclusive access to the building's outstanding facilities, including a fully equipped gymnasium, resident's lounge with pool table and table tennis, and beautifully landscaped communal courtyards with BBQ facilities, perfect for entertaining.
Features:
- Open-plan living and dining area
- Sleek kitchen with stone benchtops, stainless steel appliances and dishwasher
- Two spacious bedrooms with built-in robes and plush carpet
- European laundry with washer and dryer
- Reverse cycle heating and cooling
- Full legnth sheer curtains
- Floor-to-ceiling double glazed windows throughout
- Secure basement car space
- Access to resident facilities: gymnasium, lounge with pool table and table tennis, and landscaped courtyards with BBQ area
- Prime location close to Manuka, Kingston Foreshore, public transport, cafes and shops
Available now
Tenants must seek the landlord's consent for pets.
Energy efficiency rating: unknown
This property is exempt the minimum ceiling insulation standards.
This premises cannot be made accessible for individuals with disability.
WISH TO INSPECT?
1. Click on the "BOOK INSPECTION" button
2. Register to join an existing inspection
3. If no time is offered, please register so we can contact you once a time is arranged
4. If you do not register, we cannot notify you of any time changes, cancellations, or further inspection times
Disclaimer: All care has been taken in the preparation of this marketing material, and details have been obtained from sources we believe to be reliable. Blackshaw do not however guarantee the accuracy of the information, nor accept liability for any errors. Interested persons should rely solely on their own enquiries.
Prior to enquiry or inspection of this property you may wish to review our Information Collection Notice and Privacy Policy.
blackshaw.com.au/privacy
Inspect
Sep
28
Monday
4:45pm - 5:00pm
Listing agent
Prior to enquiry or inspection of this property you may wish to review our Information Collection Notice and Privacy Policy.
Privacy & Collection Notice