



10 Feagan Street Googong NSW
4
2
2
$880 per week
House · 493 sqm
Bond: | $3,520.00 |
Building size: | 203 sqm (approx) |
Available: | Monday, 14 Dec 2026 |
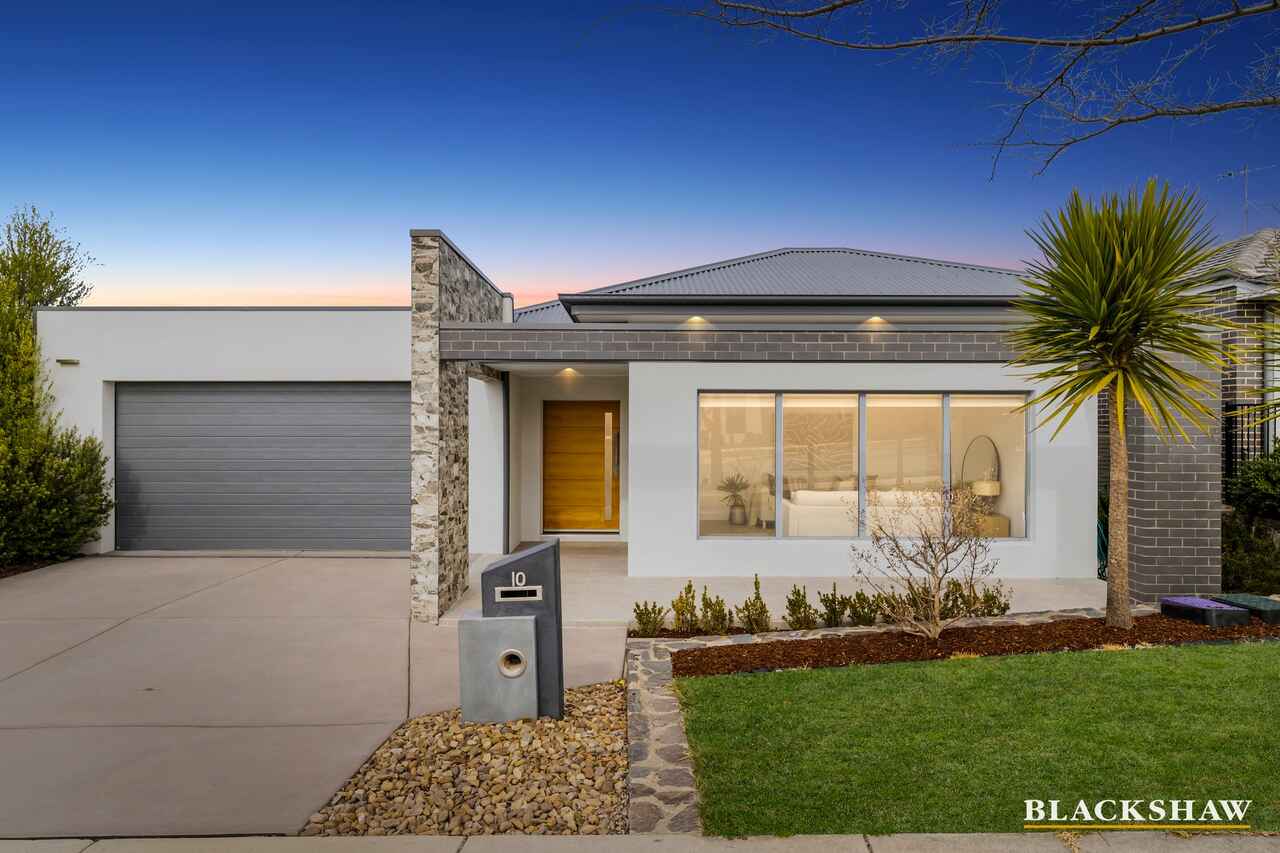
North-facing family home in sought-after pocket
Property Overview
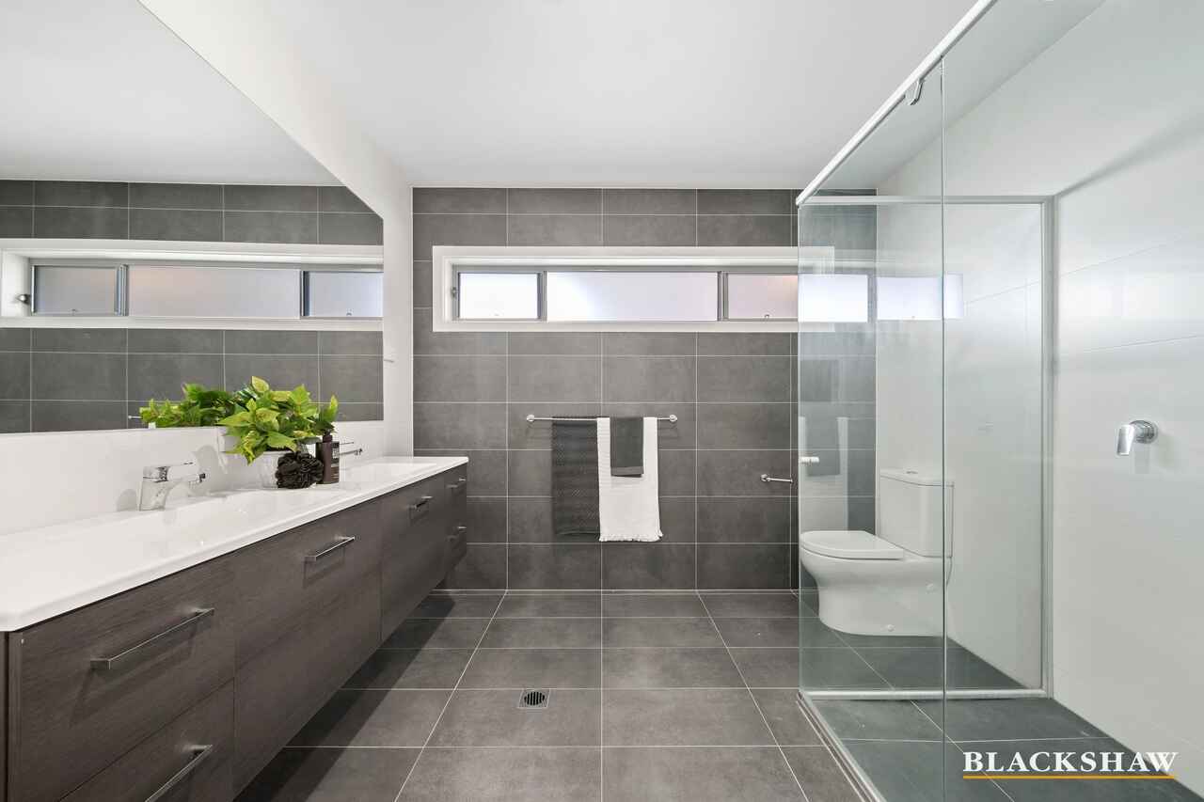
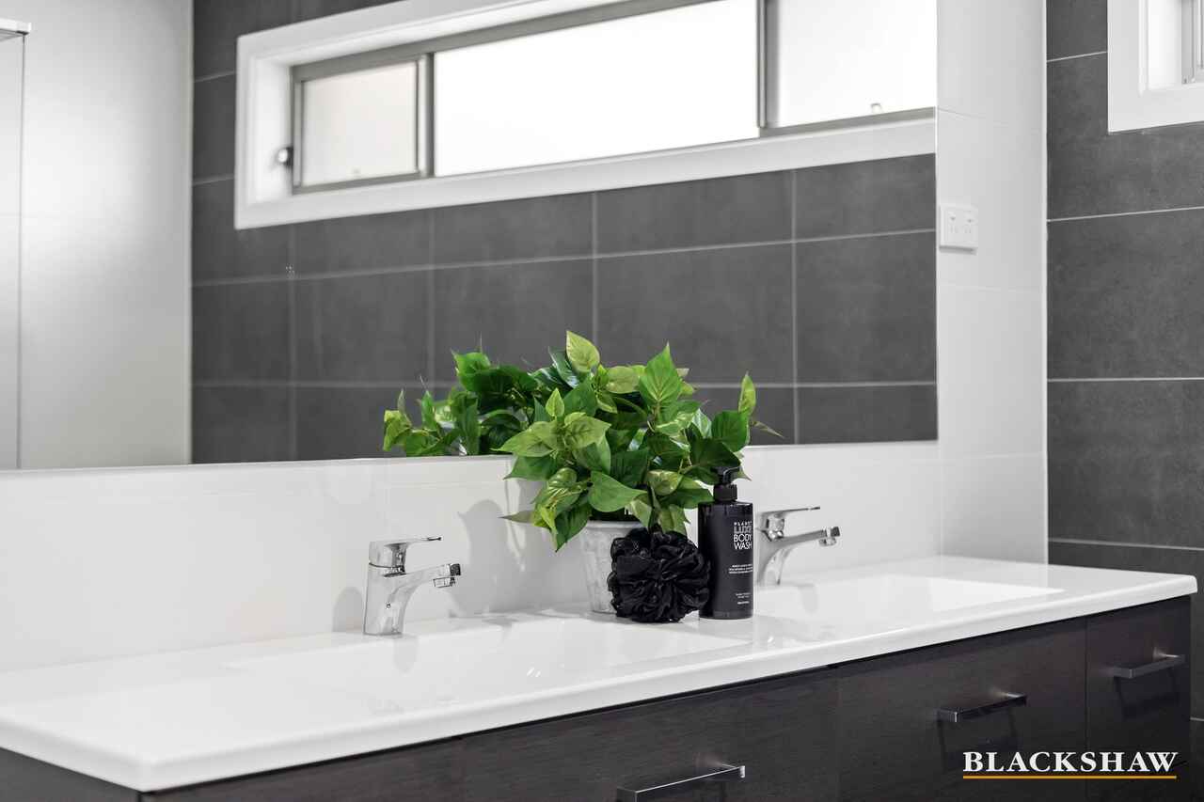
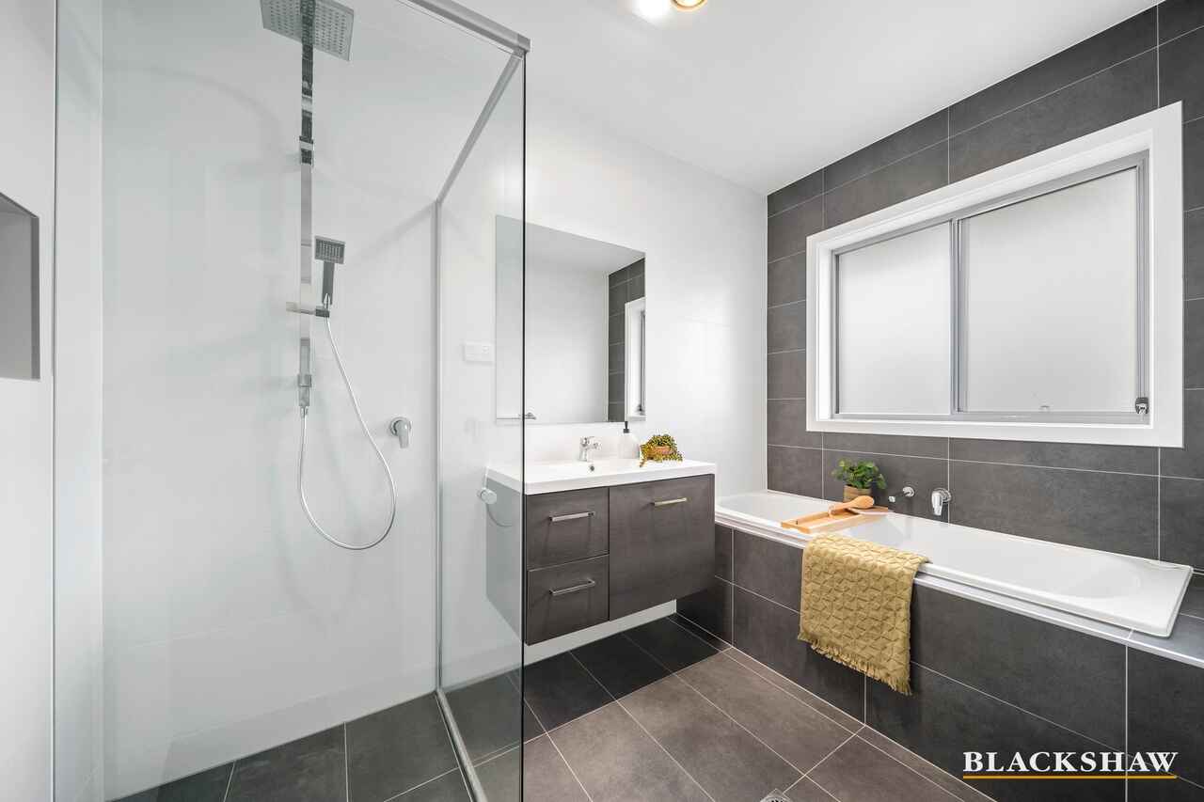
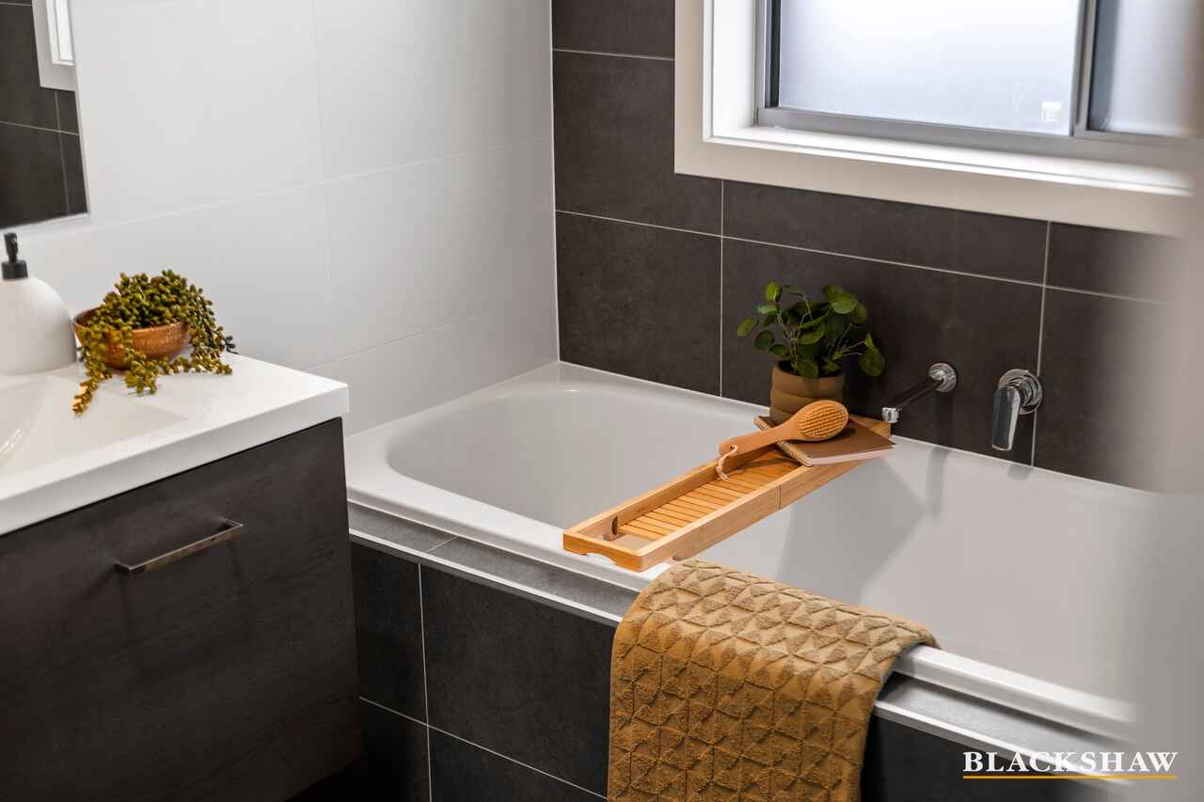
This stunning four-bedroom, two-bathroom home spans 203m2 of living space and offers the perfect blend of comfort, style, and convenience. Located in a peaceful and family-friendly neighbourhood, it provides easy access to all amenities while maintaining a serene environment.
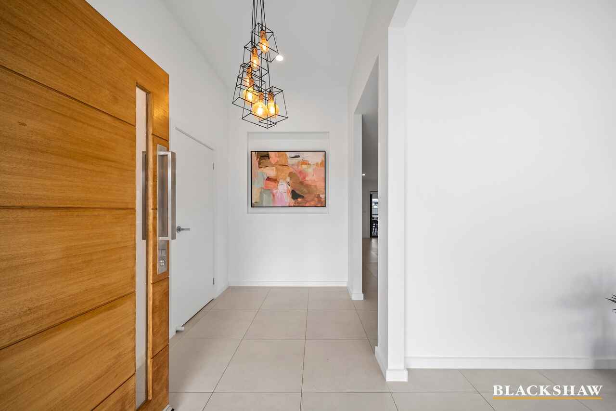
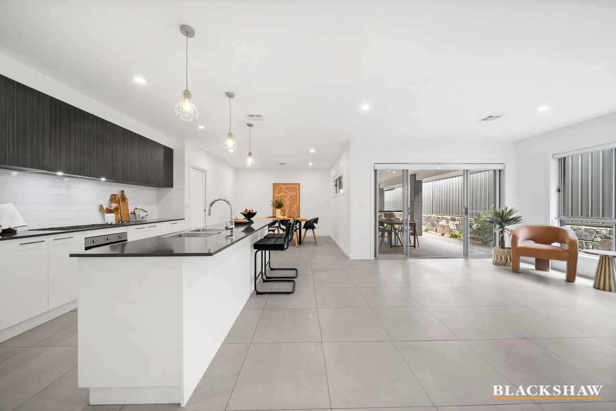
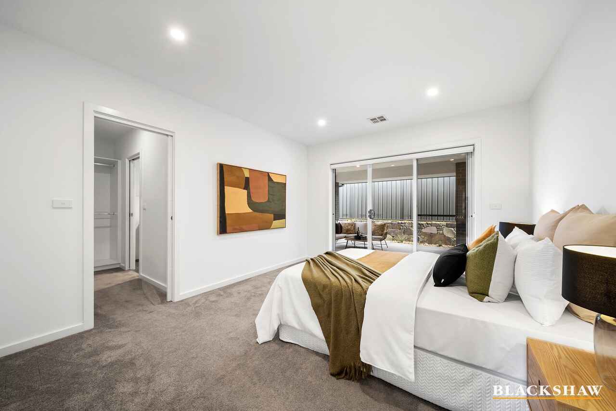
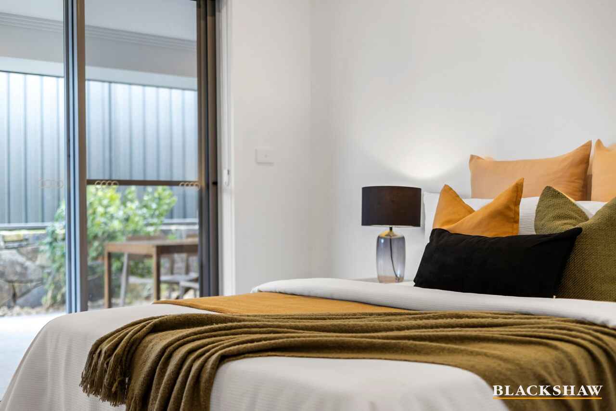
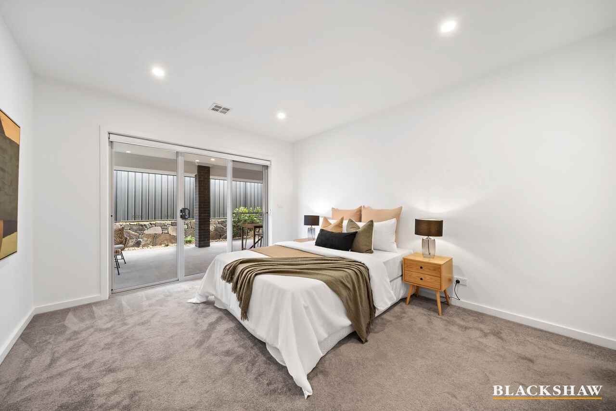
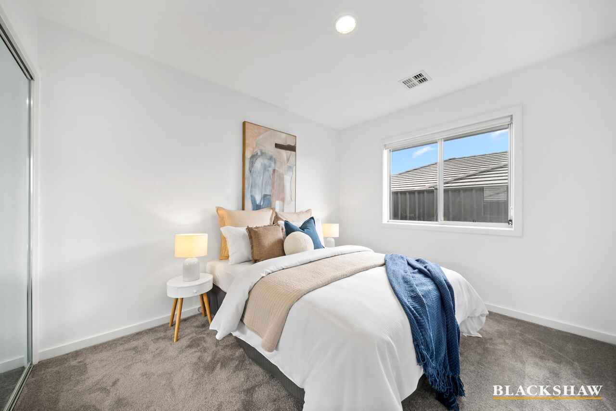
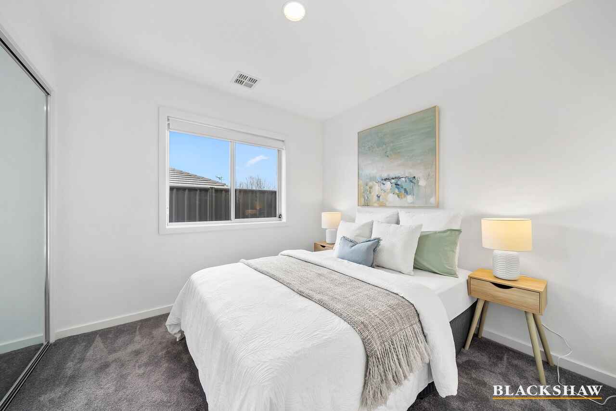
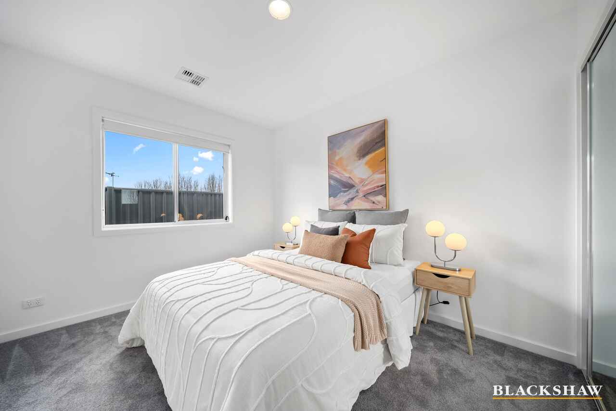
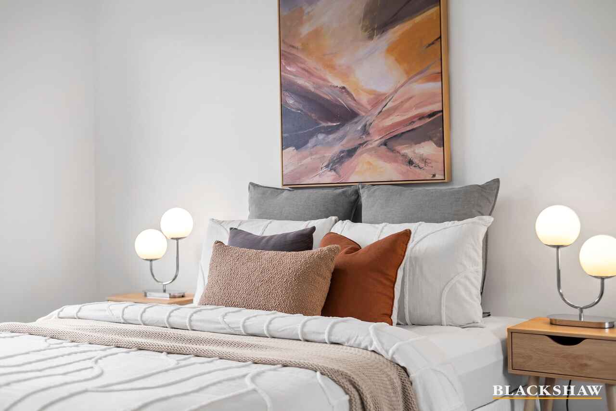
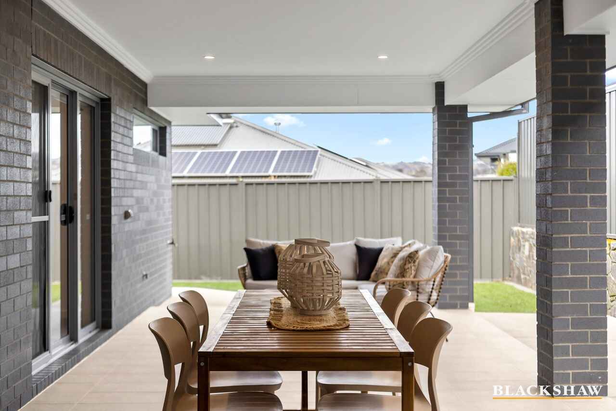
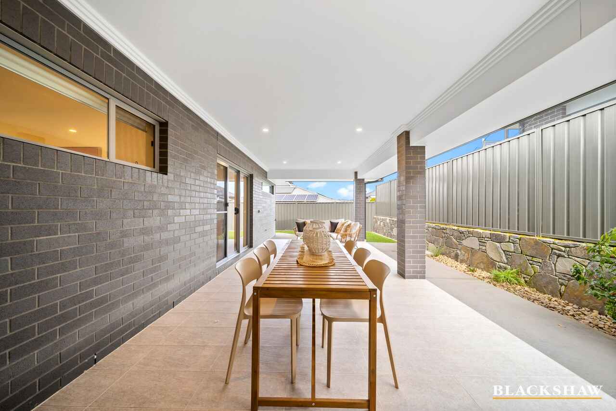
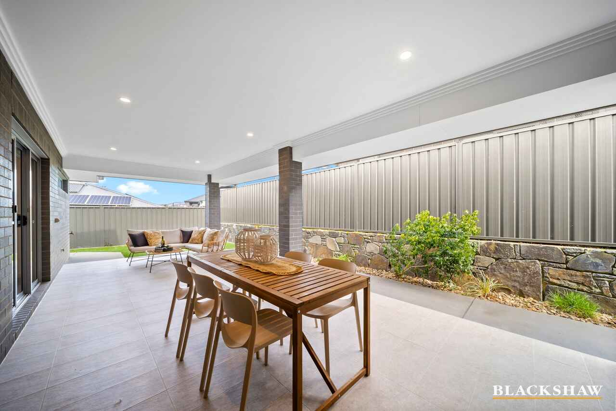
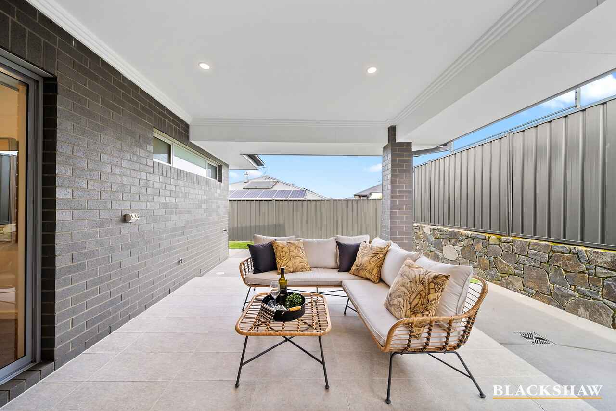
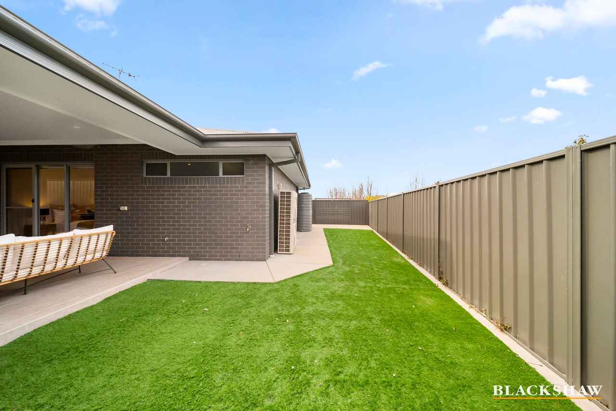
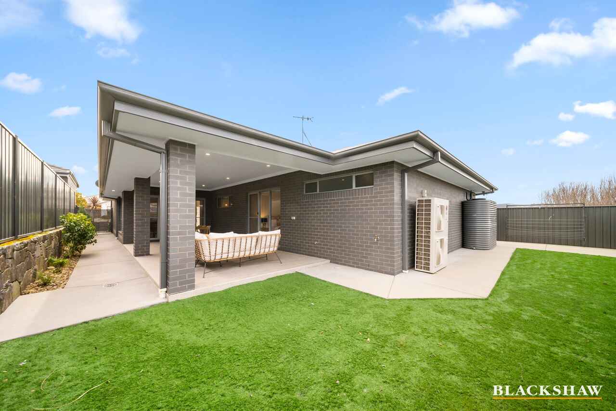
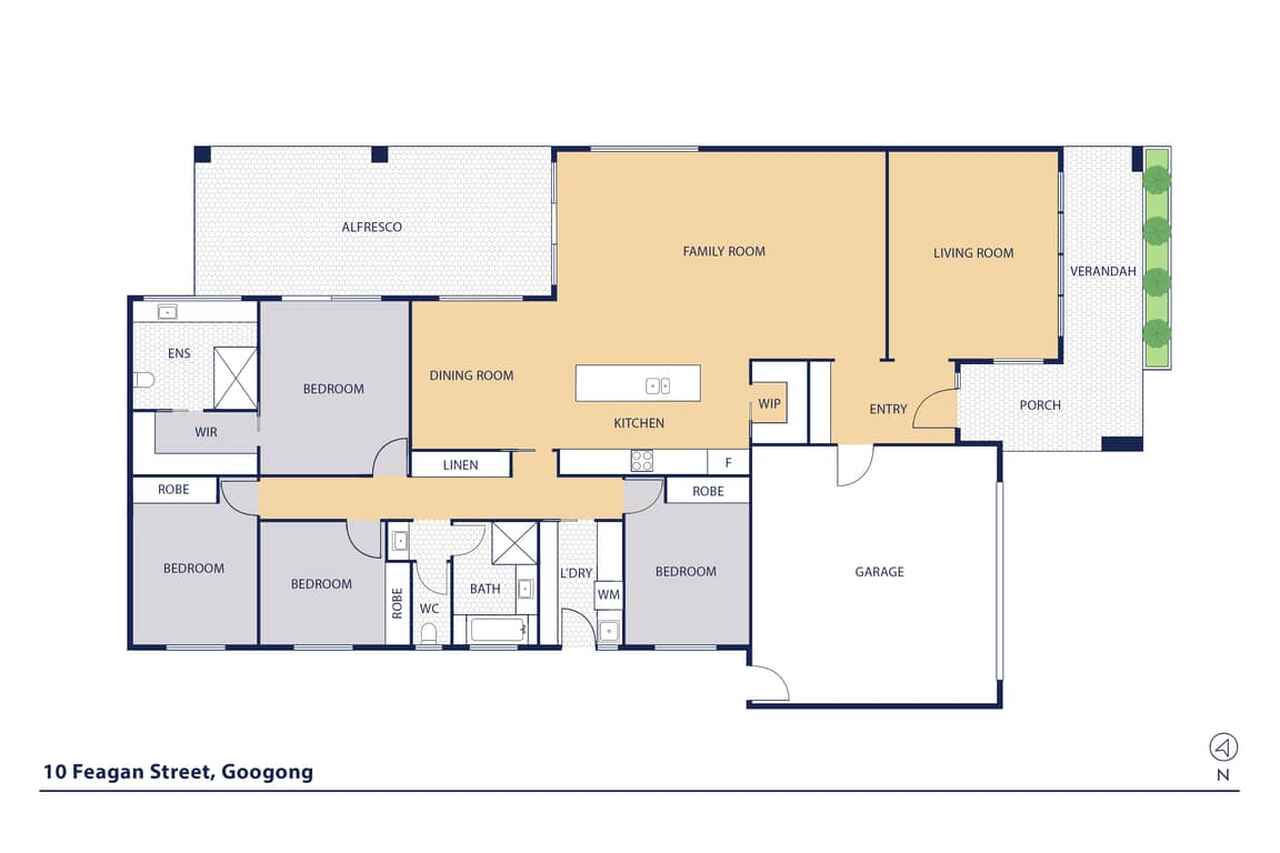
Step inside this immaculate home to discover an array of impressive features. The alfresco area is perfect for entertaining, and the artificial turf at the rear adds a touch of greenery with minimal maintenance. Inside, the spacious and well-thought-out floorplan caters to all your needs. The large, segregated master suite is a true retreat, complete with an ensuite bathroom, a walk-in wardrobe, and sliding door access to the rear yard. The remaining bedrooms are generously sized and equipped with built-in wardrobes.
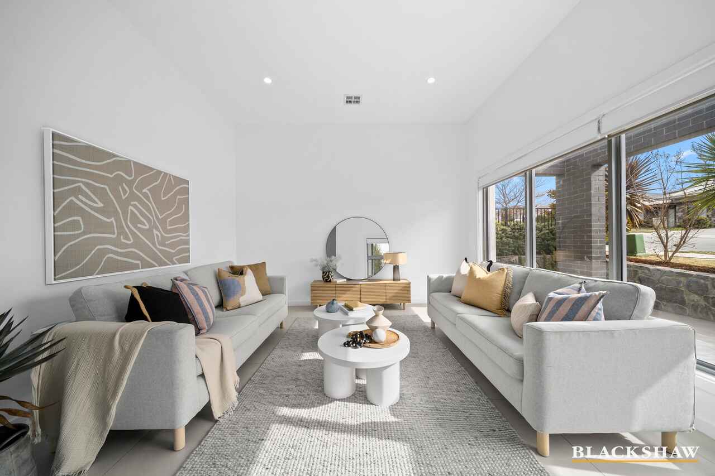
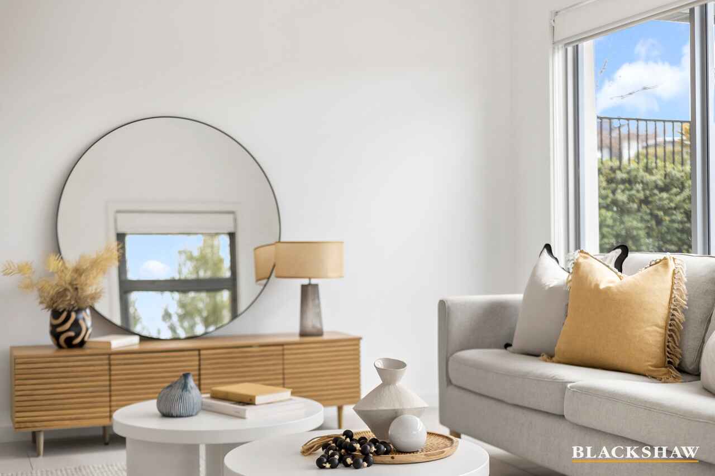
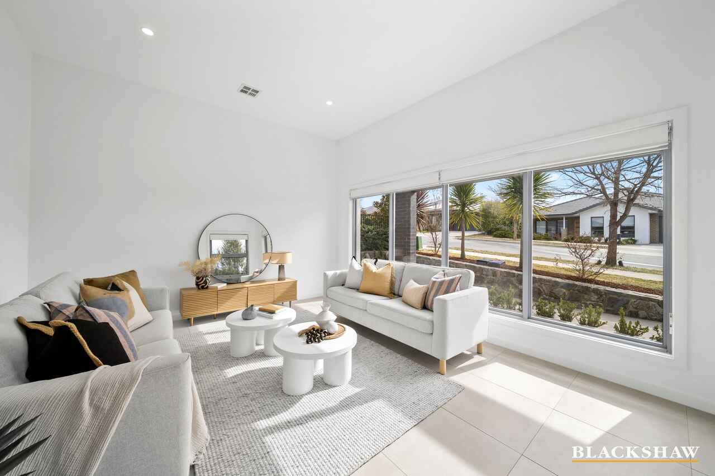
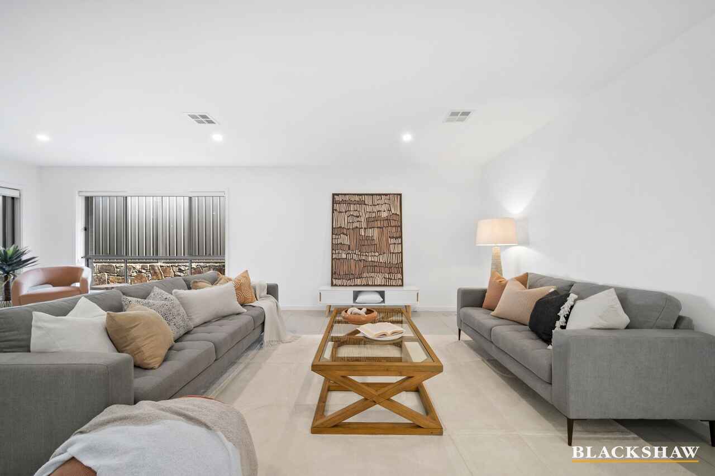
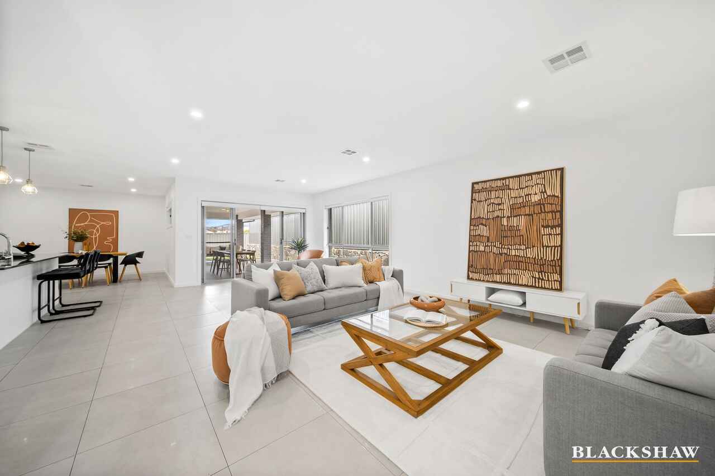
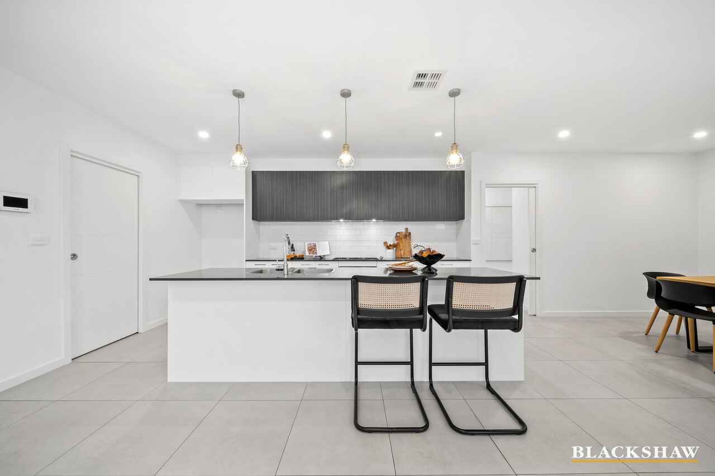
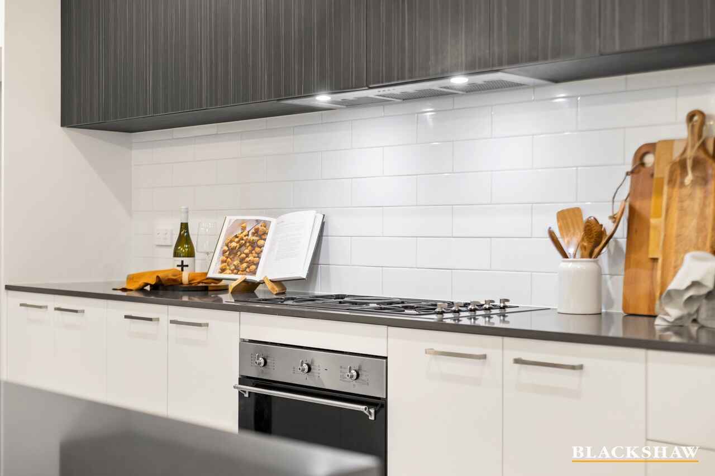
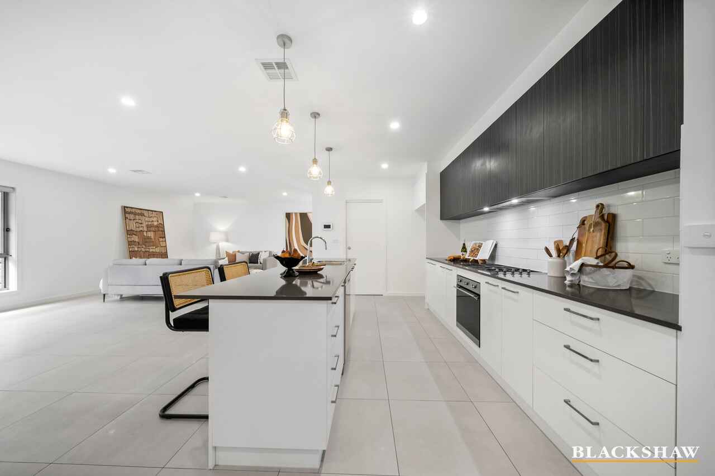
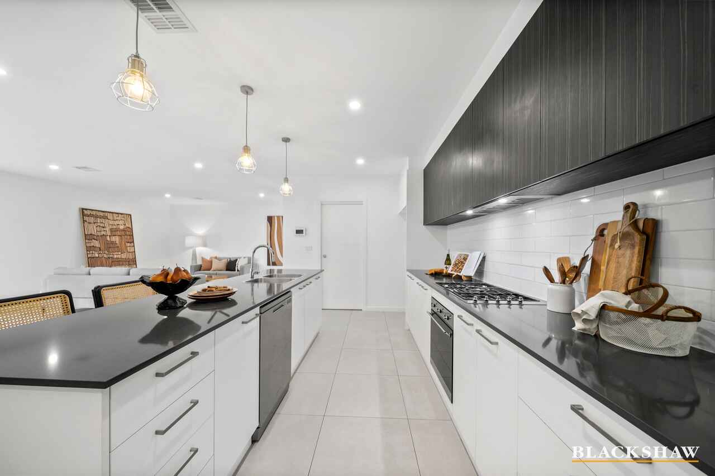
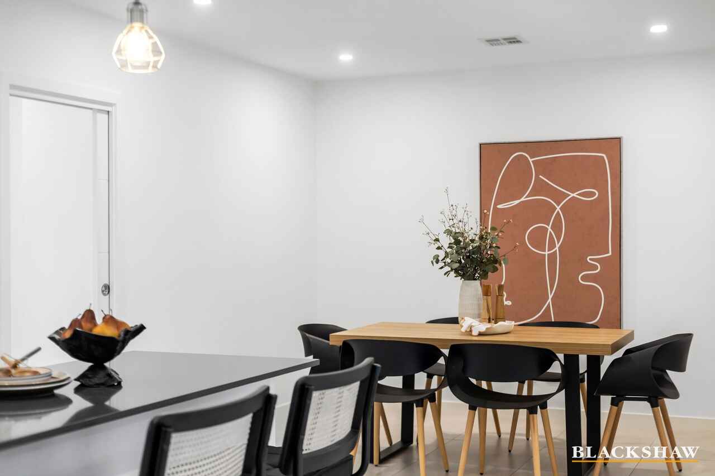
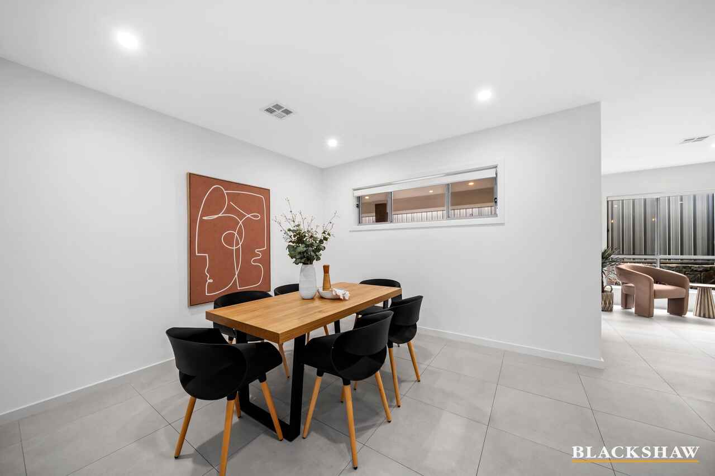
The heart of the home is the generously proportioned open-plan kitchen and family area, which seamlessly connects to the alfresco dining space. The modern kitchen is a chef's delight, featuring an island bench, walk-in pantry, and dishwasher. The north-facing formal lounge room at the front of the house offers high ceilings, creating an elegant space for relaxation or entertaining.
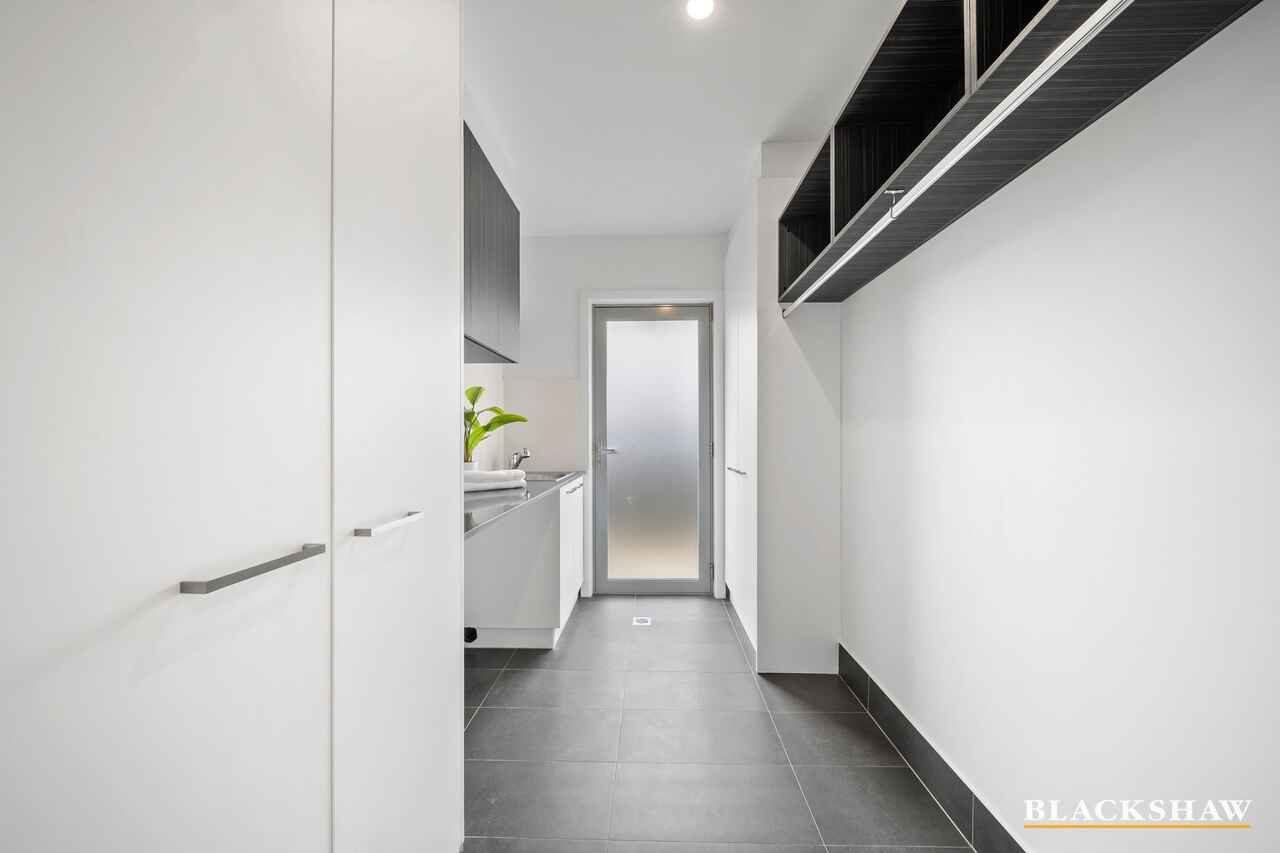
Additional features include tiled alfresco dining with gas bayonet, power, and water connections, perfect for outdoor cooking and entertaining. Linen cupboards provide additional storage, while the enclosed and easy-care rear yard with artificial turf ensures a low-maintenance lifestyle. The double garage offers internal access to the home and direct access to the rear yard, enhancing everyday convenience.
10 Feagan Street is NBN-ready, ensuring high-speed internet access for all your digital needs. The property is also equipped with ducted heating and cooling, guaranteeing year-round comfort, and in-slab heating in the tiled areas adds a touch of luxury.
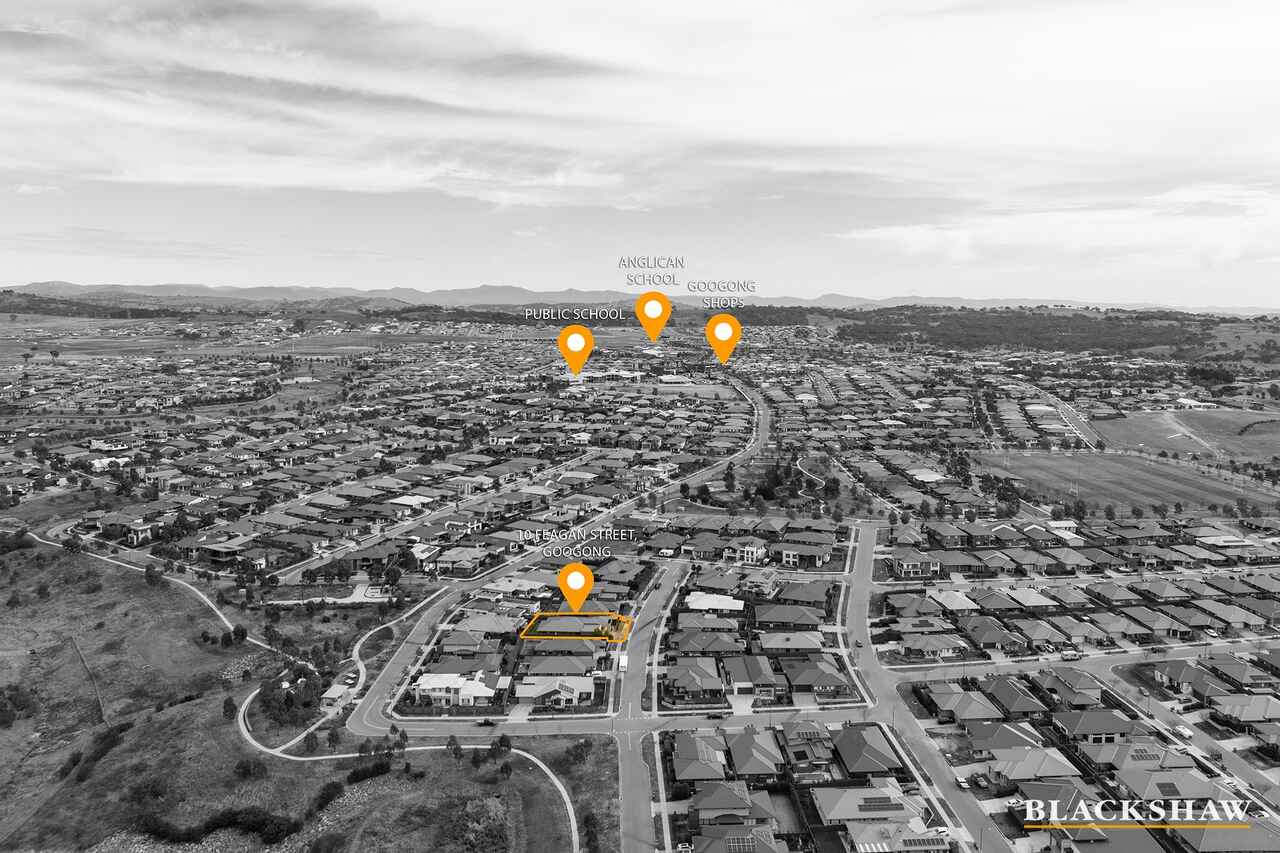
Situated just three minutes from the Googong Shops, with IGA, Googong Pub, Club Lime, chemist, and a doctor's surgery, plus public and private primary schools, this attractive home offers an ultra-convenient lifestyle.
- Prime location in a family-friendly neighbourhood
- Spacious floorplan with 203m² of living space
- Large master suite with ensuite and walk-in wardrobe
- Three additional bedrooms with built-in wardrobes
- Open-plan kitchen and family area leading to alfresco dining
- Modern kitchen with island bench, walk-in pantry, and dishwasher
- Formal lounge with high ceilings
- Tiled alfresco dining area with gas bayonet, power, and water
- Low-maintenance rear yard with artificial turf
- Double garage with internal access and NBN-ready
Available mid December 2026
Block size: 493m2 (approx.)
Living size: 203.77m2 (approx.)
Garage size: 41.25m2 (approx.)
Alfresco size: 31.67m2 (approx)
Verandah and Porch size: 18.13 (approx)
TOTAL LIVING: 294.81m2 (approx)
Aspect: North-facing to the front
Build complete: 2018
Please be advised that all tenancy applications must be submitted directly to the real estate agent. Kindly remain vigilant and cautious of potential scams.
The lessor may impose conditions on consent, including but not limited to, the number and type of animals being kept, and any cost involved for rectification required as a result of the animal.
The tenant must apply, in writing, to the lessor, for the lessors' consent to keep pet/s at this property.
At Blackshaw Queanbeyan and Jerrabomberra, we are pleased to offer our tenants flexible rental payment options including weekly, fortnightly, or monthly payments to coincide with your pay cycle. Ask us for details.
WISH TO INSPECT - (www.blackshaw.com.au and www.allhomes.com.au only)
1. Click on the "BOOK INSPECTION" button
2. Register to join an existing inspection
3. If no time offered, please register so we can contact you once a time is arranged.
4. If you do not register, we cannot notify you of any time changes, cancellations or further inspection times. Inspections may be cancelled if no one has registered so please ensure you register.
Disclaimer: All care has been taken in the preparation of this marketing material, and details have been obtained from sources we believe to be reliable. Blackshaw do not however guarantee the accuracy of the information, nor accept liability for any errors. Interested persons should rely solely on their own enquiries.
Prior to enquiry or inspection of this property you may wish to review our Information Collection Notice and Privacy Policy. blackshaw.com.au/privacy
Read MoreStep inside this immaculate home to discover an array of impressive features. The alfresco area is perfect for entertaining, and the artificial turf at the rear adds a touch of greenery with minimal maintenance. Inside, the spacious and well-thought-out floorplan caters to all your needs. The large, segregated master suite is a true retreat, complete with an ensuite bathroom, a walk-in wardrobe, and sliding door access to the rear yard. The remaining bedrooms are generously sized and equipped with built-in wardrobes.
The heart of the home is the generously proportioned open-plan kitchen and family area, which seamlessly connects to the alfresco dining space. The modern kitchen is a chef's delight, featuring an island bench, walk-in pantry, and dishwasher. The north-facing formal lounge room at the front of the house offers high ceilings, creating an elegant space for relaxation or entertaining.
Additional features include tiled alfresco dining with gas bayonet, power, and water connections, perfect for outdoor cooking and entertaining. Linen cupboards provide additional storage, while the enclosed and easy-care rear yard with artificial turf ensures a low-maintenance lifestyle. The double garage offers internal access to the home and direct access to the rear yard, enhancing everyday convenience.
10 Feagan Street is NBN-ready, ensuring high-speed internet access for all your digital needs. The property is also equipped with ducted heating and cooling, guaranteeing year-round comfort, and in-slab heating in the tiled areas adds a touch of luxury.
Situated just three minutes from the Googong Shops, with IGA, Googong Pub, Club Lime, chemist, and a doctor's surgery, plus public and private primary schools, this attractive home offers an ultra-convenient lifestyle.
- Prime location in a family-friendly neighbourhood
- Spacious floorplan with 203m² of living space
- Large master suite with ensuite and walk-in wardrobe
- Three additional bedrooms with built-in wardrobes
- Open-plan kitchen and family area leading to alfresco dining
- Modern kitchen with island bench, walk-in pantry, and dishwasher
- Formal lounge with high ceilings
- Tiled alfresco dining area with gas bayonet, power, and water
- Low-maintenance rear yard with artificial turf
- Double garage with internal access and NBN-ready
Available mid December 2026
Block size: 493m2 (approx.)
Living size: 203.77m2 (approx.)
Garage size: 41.25m2 (approx.)
Alfresco size: 31.67m2 (approx)
Verandah and Porch size: 18.13 (approx)
TOTAL LIVING: 294.81m2 (approx)
Aspect: North-facing to the front
Build complete: 2018
Please be advised that all tenancy applications must be submitted directly to the real estate agent. Kindly remain vigilant and cautious of potential scams.
The lessor may impose conditions on consent, including but not limited to, the number and type of animals being kept, and any cost involved for rectification required as a result of the animal.
The tenant must apply, in writing, to the lessor, for the lessors' consent to keep pet/s at this property.
At Blackshaw Queanbeyan and Jerrabomberra, we are pleased to offer our tenants flexible rental payment options including weekly, fortnightly, or monthly payments to coincide with your pay cycle. Ask us for details.
WISH TO INSPECT - (www.blackshaw.com.au and www.allhomes.com.au only)
1. Click on the "BOOK INSPECTION" button
2. Register to join an existing inspection
3. If no time offered, please register so we can contact you once a time is arranged.
4. If you do not register, we cannot notify you of any time changes, cancellations or further inspection times. Inspections may be cancelled if no one has registered so please ensure you register.
Disclaimer: All care has been taken in the preparation of this marketing material, and details have been obtained from sources we believe to be reliable. Blackshaw do not however guarantee the accuracy of the information, nor accept liability for any errors. Interested persons should rely solely on their own enquiries.
Prior to enquiry or inspection of this property you may wish to review our Information Collection Notice and Privacy Policy. blackshaw.com.au/privacy
Upcoming Inspections
10 Feagan Street
Please contact the listing agent
Listing agent
Blackshaw Queanbeyan Property Management
Blackshaw Queanbeyan & Jerrabomberra
0467 479 499Email BlackshawPrior to enquiry or inspection of this property you may wish to review our Information Collection Notice and Privacy Policy.
Privacy & Collection NoticeNorth-facing family home in sought-after pocket
Property Overview
This stunning four-bedroom, two-bathroom home spans 203m2 of living space and offers the perfect blend of comfort, style, and convenience. Located in a peaceful and family-friendly neighbourhood, it provides easy access to all amenities while maintaining a serene environment.
Step inside this immaculate home to discover an array of impressive features. The alfresco area is perfect for entertaining, and the artificial turf at the rear adds a touch of greenery with minimal maintenance. Inside, the spacious and well-thought-out floorplan caters to all your needs. The large, segregated master suite is a true retreat, complete with an ensuite bathroom, a walk-in wardrobe, and sliding door access to the rear yard. The remaining bedrooms are generously sized and equipped with built-in wardrobes.
The heart of the home is the generously proportioned open-plan kitchen and family area, which seamlessly connects to the alfresco dining space. The modern kitchen is a chef's delight, featuring an island bench, walk-in pantry, and dishwasher. The north-facing formal lounge room at the front of the house offers high ceilings, creating an elegant space for relaxation or entertaining.
Additional features include tiled alfresco dining with gas bayonet, power, and water connections, perfect for outdoor cooking and entertaining. Linen cupboards provide additional storage, while the enclosed and easy-care rear yard with artificial turf ensures a low-maintenance lifestyle. The double garage offers internal access to the home and direct access to the rear yard, enhancing everyday convenience.
10 Feagan Street is NBN-ready, ensuring high-speed internet access for all your digital needs. The property is also equipped with ducted heating and cooling, guaranteeing year-round comfort, and in-slab heating in the tiled areas adds a touch of luxury.
Situated just three minutes from the Googong Shops, with IGA, Googong Pub, Club Lime, chemist, and a doctor's surgery, plus public and private primary schools, this attractive home offers an ultra-convenient lifestyle.
- Prime location in a family-friendly neighbourhood
- Spacious floorplan with 203m² of living space
- Large master suite with ensuite and walk-in wardrobe
- Three additional bedrooms with built-in wardrobes
- Open-plan kitchen and family area leading to alfresco dining
- Modern kitchen with island bench, walk-in pantry, and dishwasher
- Formal lounge with high ceilings
- Tiled alfresco dining area with gas bayonet, power, and water
- Low-maintenance rear yard with artificial turf
- Double garage with internal access and NBN-ready
Available mid December 2026
Block size: 493m2 (approx.)
Living size: 203.77m2 (approx.)
Garage size: 41.25m2 (approx.)
Alfresco size: 31.67m2 (approx)
Verandah and Porch size: 18.13 (approx)
TOTAL LIVING: 294.81m2 (approx)
Aspect: North-facing to the front
Build complete: 2018
Please be advised that all tenancy applications must be submitted directly to the real estate agent. Kindly remain vigilant and cautious of potential scams.
The lessor may impose conditions on consent, including but not limited to, the number and type of animals being kept, and any cost involved for rectification required as a result of the animal.
The tenant must apply, in writing, to the lessor, for the lessors' consent to keep pet/s at this property.
At Blackshaw Queanbeyan and Jerrabomberra, we are pleased to offer our tenants flexible rental payment options including weekly, fortnightly, or monthly payments to coincide with your pay cycle. Ask us for details.
WISH TO INSPECT - (www.blackshaw.com.au and www.allhomes.com.au only)
1. Click on the "BOOK INSPECTION" button
2. Register to join an existing inspection
3. If no time offered, please register so we can contact you once a time is arranged.
4. If you do not register, we cannot notify you of any time changes, cancellations or further inspection times. Inspections may be cancelled if no one has registered so please ensure you register.
Disclaimer: All care has been taken in the preparation of this marketing material, and details have been obtained from sources we believe to be reliable. Blackshaw do not however guarantee the accuracy of the information, nor accept liability for any errors. Interested persons should rely solely on their own enquiries.
Prior to enquiry or inspection of this property you may wish to review our Information Collection Notice and Privacy Policy. blackshaw.com.au/privacy
Read MoreStep inside this immaculate home to discover an array of impressive features. The alfresco area is perfect for entertaining, and the artificial turf at the rear adds a touch of greenery with minimal maintenance. Inside, the spacious and well-thought-out floorplan caters to all your needs. The large, segregated master suite is a true retreat, complete with an ensuite bathroom, a walk-in wardrobe, and sliding door access to the rear yard. The remaining bedrooms are generously sized and equipped with built-in wardrobes.
The heart of the home is the generously proportioned open-plan kitchen and family area, which seamlessly connects to the alfresco dining space. The modern kitchen is a chef's delight, featuring an island bench, walk-in pantry, and dishwasher. The north-facing formal lounge room at the front of the house offers high ceilings, creating an elegant space for relaxation or entertaining.
Additional features include tiled alfresco dining with gas bayonet, power, and water connections, perfect for outdoor cooking and entertaining. Linen cupboards provide additional storage, while the enclosed and easy-care rear yard with artificial turf ensures a low-maintenance lifestyle. The double garage offers internal access to the home and direct access to the rear yard, enhancing everyday convenience.
10 Feagan Street is NBN-ready, ensuring high-speed internet access for all your digital needs. The property is also equipped with ducted heating and cooling, guaranteeing year-round comfort, and in-slab heating in the tiled areas adds a touch of luxury.
Situated just three minutes from the Googong Shops, with IGA, Googong Pub, Club Lime, chemist, and a doctor's surgery, plus public and private primary schools, this attractive home offers an ultra-convenient lifestyle.
- Prime location in a family-friendly neighbourhood
- Spacious floorplan with 203m² of living space
- Large master suite with ensuite and walk-in wardrobe
- Three additional bedrooms with built-in wardrobes
- Open-plan kitchen and family area leading to alfresco dining
- Modern kitchen with island bench, walk-in pantry, and dishwasher
- Formal lounge with high ceilings
- Tiled alfresco dining area with gas bayonet, power, and water
- Low-maintenance rear yard with artificial turf
- Double garage with internal access and NBN-ready
Available mid December 2026
Block size: 493m2 (approx.)
Living size: 203.77m2 (approx.)
Garage size: 41.25m2 (approx.)
Alfresco size: 31.67m2 (approx)
Verandah and Porch size: 18.13 (approx)
TOTAL LIVING: 294.81m2 (approx)
Aspect: North-facing to the front
Build complete: 2018
Please be advised that all tenancy applications must be submitted directly to the real estate agent. Kindly remain vigilant and cautious of potential scams.
The lessor may impose conditions on consent, including but not limited to, the number and type of animals being kept, and any cost involved for rectification required as a result of the animal.
The tenant must apply, in writing, to the lessor, for the lessors' consent to keep pet/s at this property.
At Blackshaw Queanbeyan and Jerrabomberra, we are pleased to offer our tenants flexible rental payment options including weekly, fortnightly, or monthly payments to coincide with your pay cycle. Ask us for details.
WISH TO INSPECT - (www.blackshaw.com.au and www.allhomes.com.au only)
1. Click on the "BOOK INSPECTION" button
2. Register to join an existing inspection
3. If no time offered, please register so we can contact you once a time is arranged.
4. If you do not register, we cannot notify you of any time changes, cancellations or further inspection times. Inspections may be cancelled if no one has registered so please ensure you register.
Disclaimer: All care has been taken in the preparation of this marketing material, and details have been obtained from sources we believe to be reliable. Blackshaw do not however guarantee the accuracy of the information, nor accept liability for any errors. Interested persons should rely solely on their own enquiries.
Prior to enquiry or inspection of this property you may wish to review our Information Collection Notice and Privacy Policy. blackshaw.com.au/privacy
10 Feagan Street Googong NSW
4
2
2
$880 per week
House · 493 sqm
Bond: | $3,520.00 |
Building size: | 203 sqm (approx) |
Available: | 14.12.2026 |
North-facing family home in sought-after pocket
Property Overview
This stunning four-bedroom, two-bathroom home spans 203m2 of living space and offers the perfect blend of comfort, style, and convenience. Located in a peaceful and family-friendly neighbourhood, it provides easy access to all amenities while maintaining a serene environment.
Step inside this immaculate home to discover an array of impressive features. The alfresco area is perfect for entertaining, and the artificial turf at the rear adds a touch of greenery with minimal maintenance. Inside, the spacious and well-thought-out floorplan caters to all your needs. The large, segregated master suite is a true retreat, complete with an ensuite bathroom, a walk-in wardrobe, and sliding door access to the rear yard. The remaining bedrooms are generously sized and equipped with built-in wardrobes.
The heart of the home is the generously proportioned open-plan kitchen and family area, which seamlessly connects to the alfresco dining space. The modern kitchen is a chef's delight, featuring an island bench, walk-in pantry, and dishwasher. The north-facing formal lounge room at the front of the house offers high ceilings, creating an elegant space for relaxation or entertaining.
Additional features include tiled alfresco dining with gas bayonet, power, and water connections, perfect for outdoor cooking and entertaining. Linen cupboards provide additional storage, while the enclosed and easy-care rear yard with artificial turf ensures a low-maintenance lifestyle. The double garage offers internal access to the home and direct access to the rear yard, enhancing everyday convenience.
10 Feagan Street is NBN-ready, ensuring high-speed internet access for all your digital needs. The property is also equipped with ducted heating and cooling, guaranteeing year-round comfort, and in-slab heating in the tiled areas adds a touch of luxury.
Situated just three minutes from the Googong Shops, with IGA, Googong Pub, Club Lime, chemist, and a doctor's surgery, plus public and private primary schools, this attractive home offers an ultra-convenient lifestyle.
- Prime location in a family-friendly neighbourhood
- Spacious floorplan with 203m² of living space
- Large master suite with ensuite and walk-in wardrobe
- Three additional bedrooms with built-in wardrobes
- Open-plan kitchen and family area leading to alfresco dining
- Modern kitchen with island bench, walk-in pantry, and dishwasher
- Formal lounge with high ceilings
- Tiled alfresco dining area with gas bayonet, power, and water
- Low-maintenance rear yard with artificial turf
- Double garage with internal access and NBN-ready
Available mid December 2026
Block size: 493m2 (approx.)
Living size: 203.77m2 (approx.)
Garage size: 41.25m2 (approx.)
Alfresco size: 31.67m2 (approx)
Verandah and Porch size: 18.13 (approx)
TOTAL LIVING: 294.81m2 (approx)
Aspect: North-facing to the front
Build complete: 2018
Please be advised that all tenancy applications must be submitted directly to the real estate agent. Kindly remain vigilant and cautious of potential scams.
The lessor may impose conditions on consent, including but not limited to, the number and type of animals being kept, and any cost involved for rectification required as a result of the animal.
The tenant must apply, in writing, to the lessor, for the lessors' consent to keep pet/s at this property.
At Blackshaw Queanbeyan and Jerrabomberra, we are pleased to offer our tenants flexible rental payment options including weekly, fortnightly, or monthly payments to coincide with your pay cycle. Ask us for details.
WISH TO INSPECT - (www.blackshaw.com.au and www.allhomes.com.au only)
1. Click on the "BOOK INSPECTION" button
2. Register to join an existing inspection
3. If no time offered, please register so we can contact you once a time is arranged.
4. If you do not register, we cannot notify you of any time changes, cancellations or further inspection times. Inspections may be cancelled if no one has registered so please ensure you register.
Disclaimer: All care has been taken in the preparation of this marketing material, and details have been obtained from sources we believe to be reliable. Blackshaw do not however guarantee the accuracy of the information, nor accept liability for any errors. Interested persons should rely solely on their own enquiries.
Prior to enquiry or inspection of this property you may wish to review our Information Collection Notice and Privacy Policy. blackshaw.com.au/privacy
Read MoreStep inside this immaculate home to discover an array of impressive features. The alfresco area is perfect for entertaining, and the artificial turf at the rear adds a touch of greenery with minimal maintenance. Inside, the spacious and well-thought-out floorplan caters to all your needs. The large, segregated master suite is a true retreat, complete with an ensuite bathroom, a walk-in wardrobe, and sliding door access to the rear yard. The remaining bedrooms are generously sized and equipped with built-in wardrobes.
The heart of the home is the generously proportioned open-plan kitchen and family area, which seamlessly connects to the alfresco dining space. The modern kitchen is a chef's delight, featuring an island bench, walk-in pantry, and dishwasher. The north-facing formal lounge room at the front of the house offers high ceilings, creating an elegant space for relaxation or entertaining.
Additional features include tiled alfresco dining with gas bayonet, power, and water connections, perfect for outdoor cooking and entertaining. Linen cupboards provide additional storage, while the enclosed and easy-care rear yard with artificial turf ensures a low-maintenance lifestyle. The double garage offers internal access to the home and direct access to the rear yard, enhancing everyday convenience.
10 Feagan Street is NBN-ready, ensuring high-speed internet access for all your digital needs. The property is also equipped with ducted heating and cooling, guaranteeing year-round comfort, and in-slab heating in the tiled areas adds a touch of luxury.
Situated just three minutes from the Googong Shops, with IGA, Googong Pub, Club Lime, chemist, and a doctor's surgery, plus public and private primary schools, this attractive home offers an ultra-convenient lifestyle.
- Prime location in a family-friendly neighbourhood
- Spacious floorplan with 203m² of living space
- Large master suite with ensuite and walk-in wardrobe
- Three additional bedrooms with built-in wardrobes
- Open-plan kitchen and family area leading to alfresco dining
- Modern kitchen with island bench, walk-in pantry, and dishwasher
- Formal lounge with high ceilings
- Tiled alfresco dining area with gas bayonet, power, and water
- Low-maintenance rear yard with artificial turf
- Double garage with internal access and NBN-ready
Available mid December 2026
Block size: 493m2 (approx.)
Living size: 203.77m2 (approx.)
Garage size: 41.25m2 (approx.)
Alfresco size: 31.67m2 (approx)
Verandah and Porch size: 18.13 (approx)
TOTAL LIVING: 294.81m2 (approx)
Aspect: North-facing to the front
Build complete: 2018
Please be advised that all tenancy applications must be submitted directly to the real estate agent. Kindly remain vigilant and cautious of potential scams.
The lessor may impose conditions on consent, including but not limited to, the number and type of animals being kept, and any cost involved for rectification required as a result of the animal.
The tenant must apply, in writing, to the lessor, for the lessors' consent to keep pet/s at this property.
At Blackshaw Queanbeyan and Jerrabomberra, we are pleased to offer our tenants flexible rental payment options including weekly, fortnightly, or monthly payments to coincide with your pay cycle. Ask us for details.
WISH TO INSPECT - (www.blackshaw.com.au and www.allhomes.com.au only)
1. Click on the "BOOK INSPECTION" button
2. Register to join an existing inspection
3. If no time offered, please register so we can contact you once a time is arranged.
4. If you do not register, we cannot notify you of any time changes, cancellations or further inspection times. Inspections may be cancelled if no one has registered so please ensure you register.
Disclaimer: All care has been taken in the preparation of this marketing material, and details have been obtained from sources we believe to be reliable. Blackshaw do not however guarantee the accuracy of the information, nor accept liability for any errors. Interested persons should rely solely on their own enquiries.
Prior to enquiry or inspection of this property you may wish to review our Information Collection Notice and Privacy Policy. blackshaw.com.au/privacy
Upcoming Inspections
10 Feagan Street
Please contact the listing agent
Listing agent
Blackshaw Queanbeyan Property Management
Blackshaw Queanbeyan & Jerrabomberra
0467 479 499Email BlackshawPrior to enquiry or inspection of this property you may wish to review our Information Collection Notice and Privacy Policy.
Privacy & Collection Notice