

Stylish And Sunlit Four Bedroom Family Home


Location
42 Harriott Street
Wright ACT 2611
Details
4
2
2
House
$1,050 per week
Available: | Friday, 16 Oct 2026 |
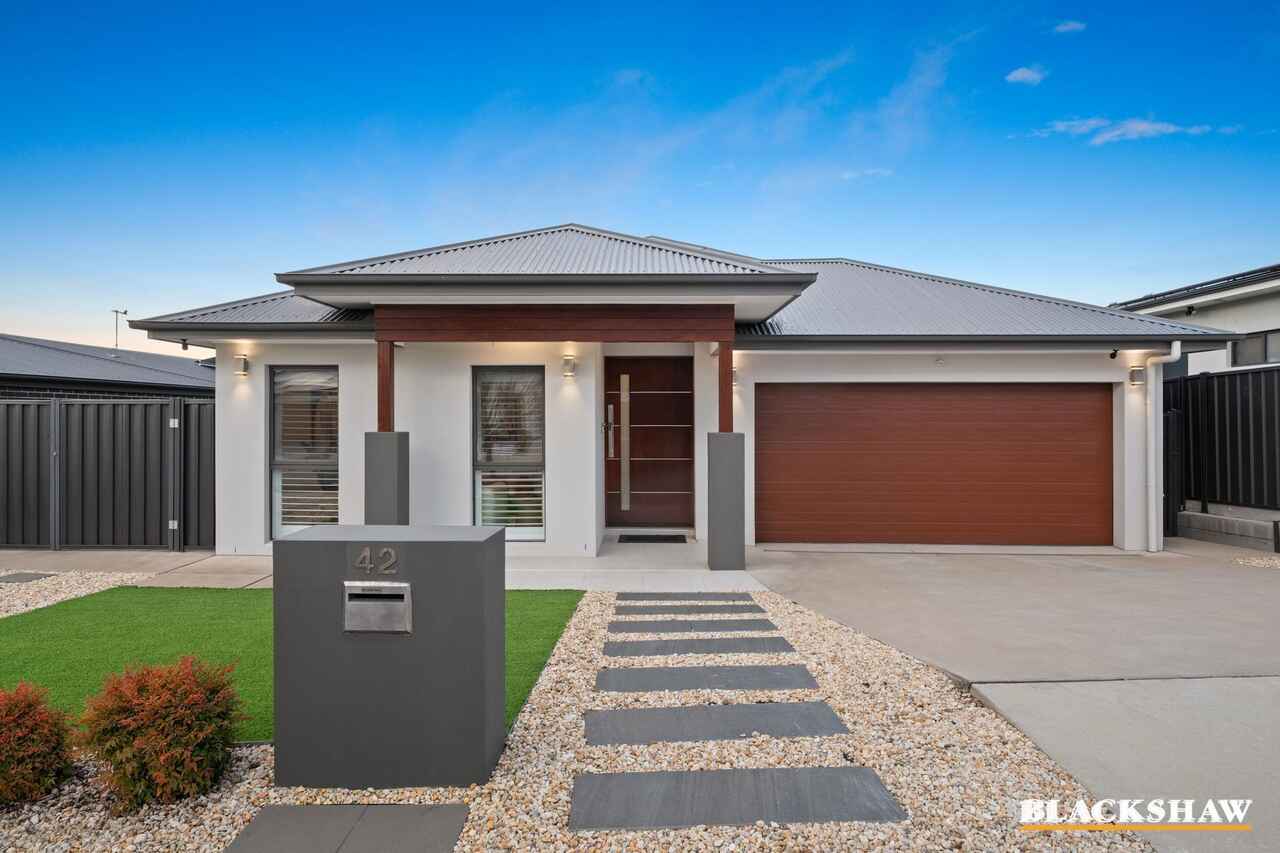
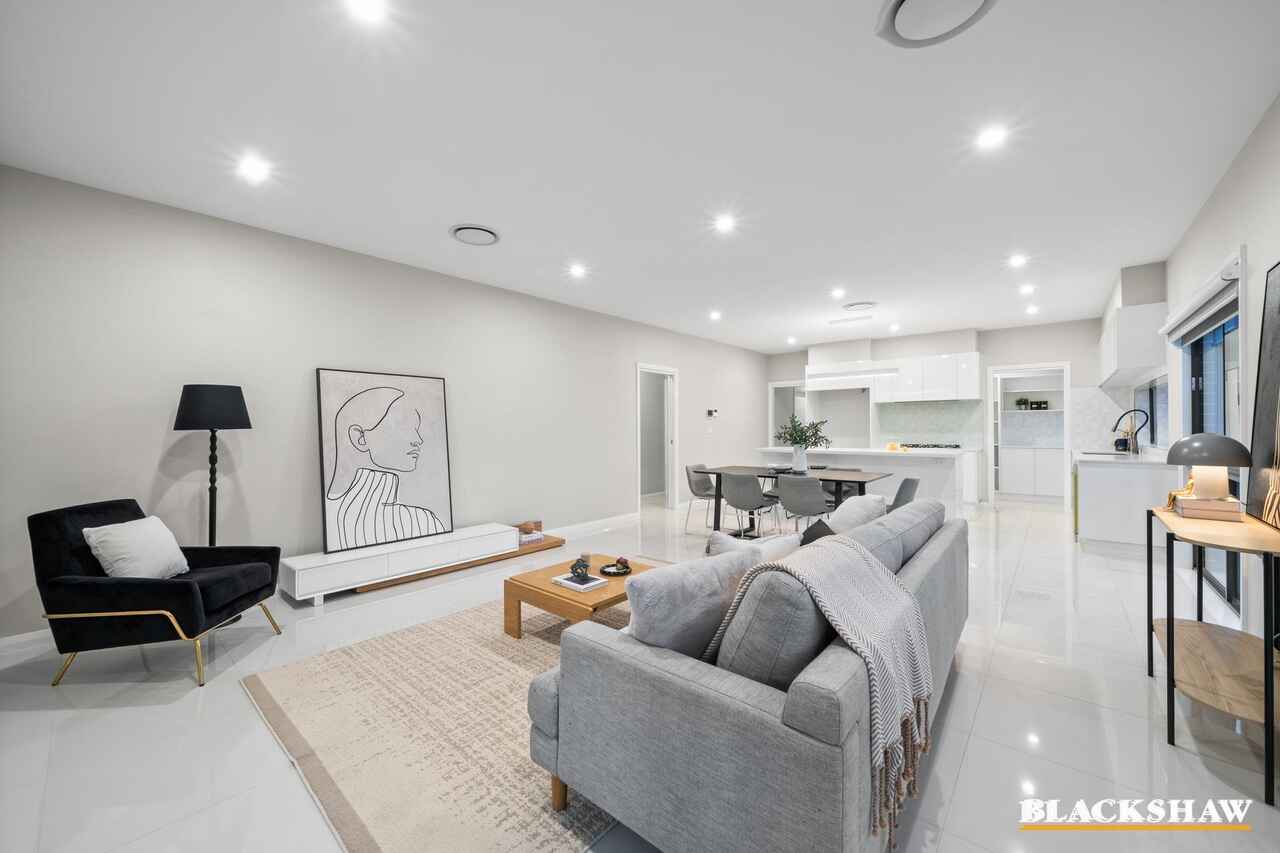
Designed for effortless flow, the residence features no internal stairs, creating a spacious and open atmosphere. A bright and airy color palette, coupled with abundant windows and meticulously maintained interiors, crafts an inviting ambiance that feels both chic and welcoming.
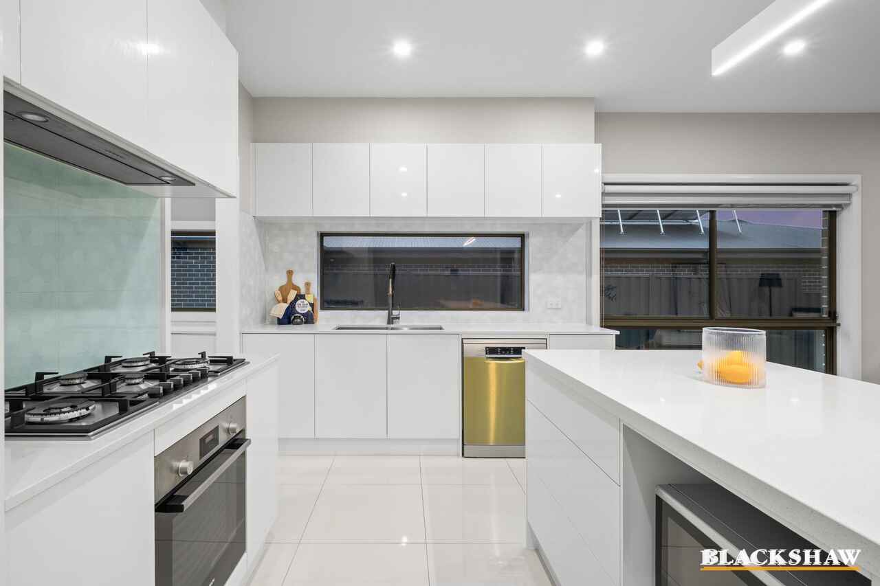
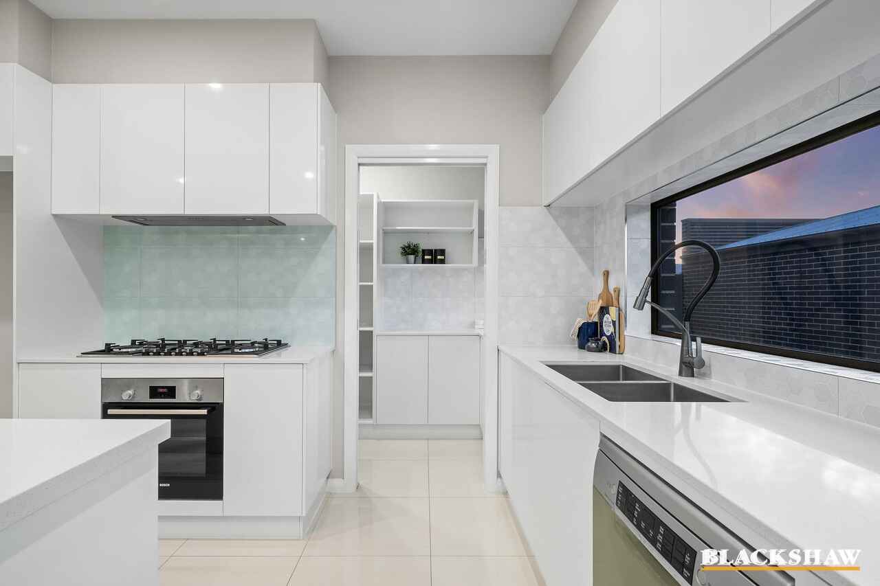
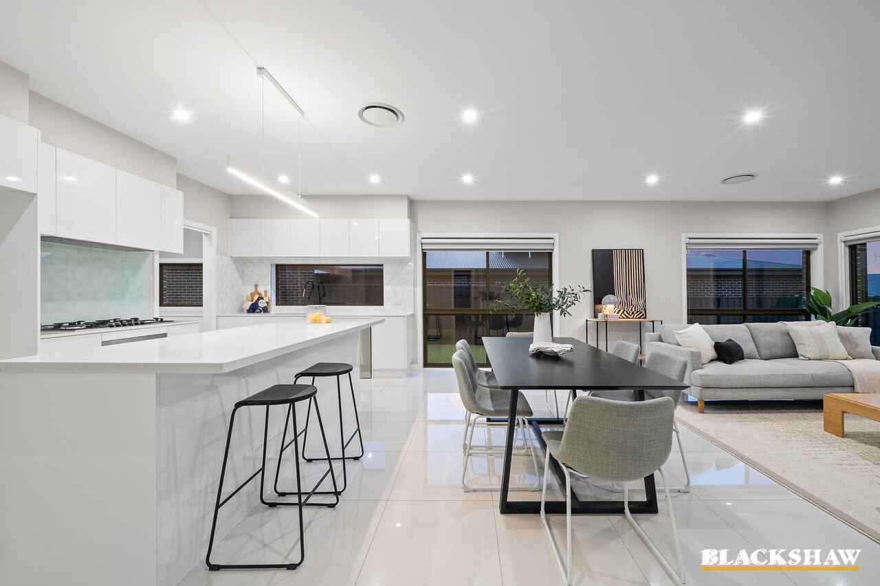
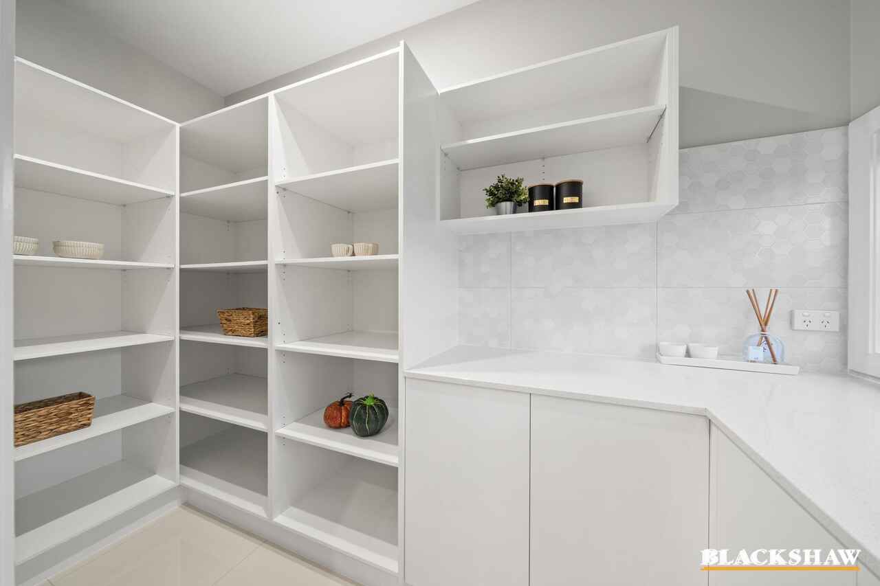
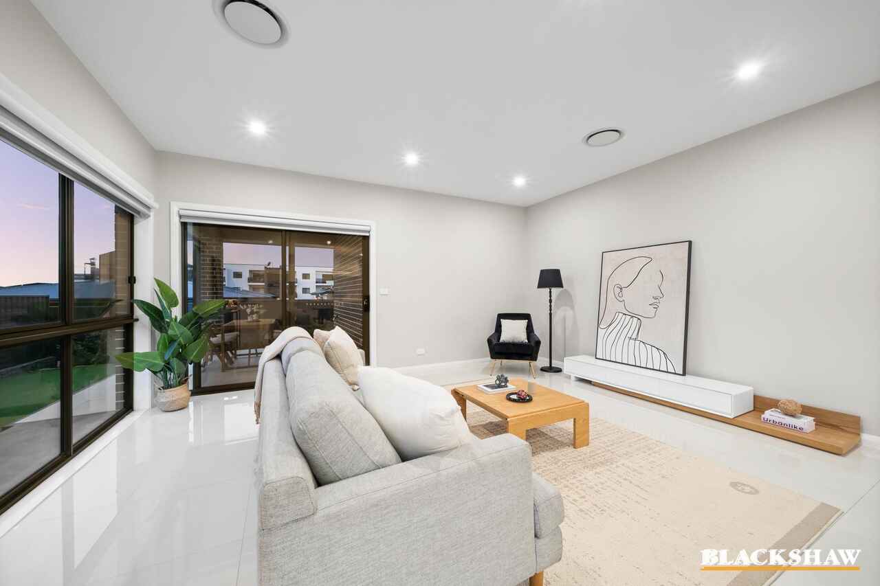
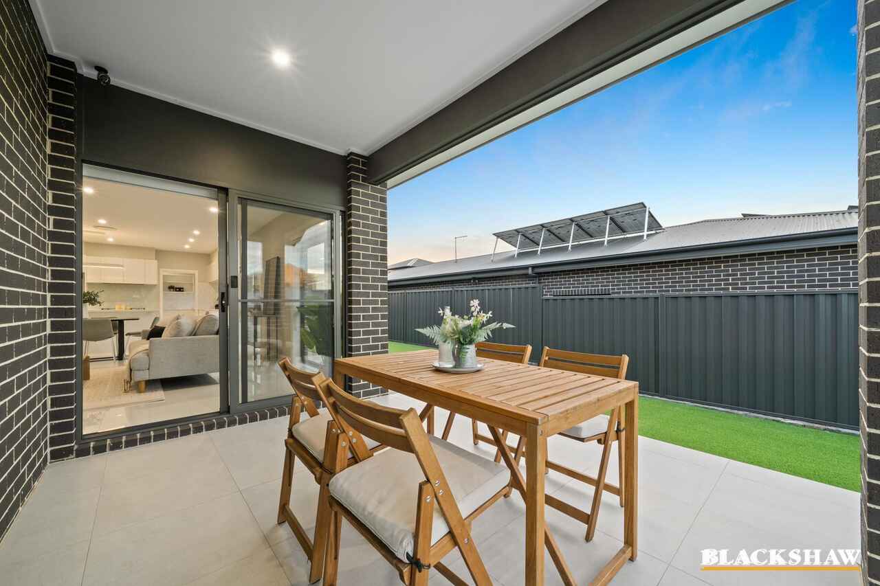
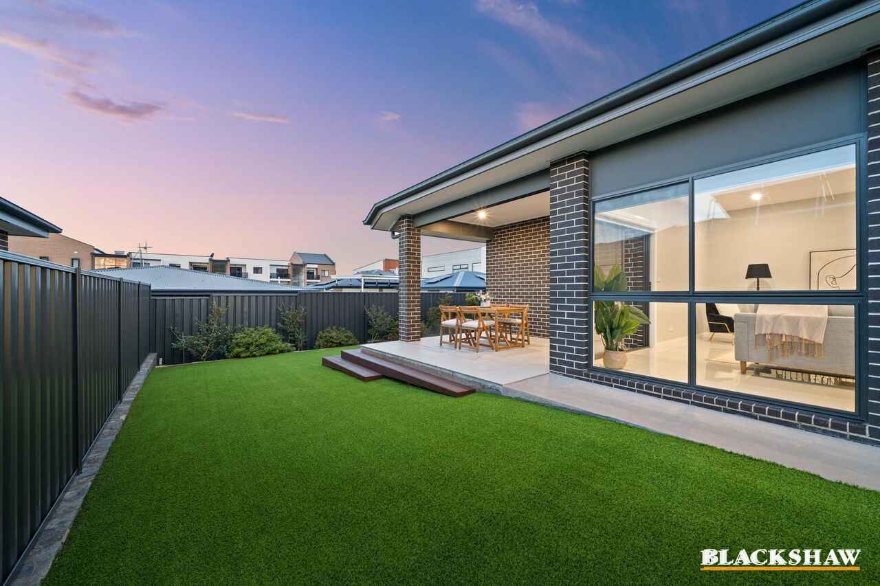
The centerpiece of the home is the open-plan kitchen, dining, and living area, where comfort meets practicality. The modern kitchen boasts a large walk-in pantry, offering ample storage, while the dining and lounge zones effortlessly connect to the covered alfresco - perfect for summer evenings, outdoor entertaining, and relaxed family gatherings.
Practicality is enhanced with side gates providing easy access to the yard, complemented by low-maintenance landscaping that maximizes leisure time over upkeep.
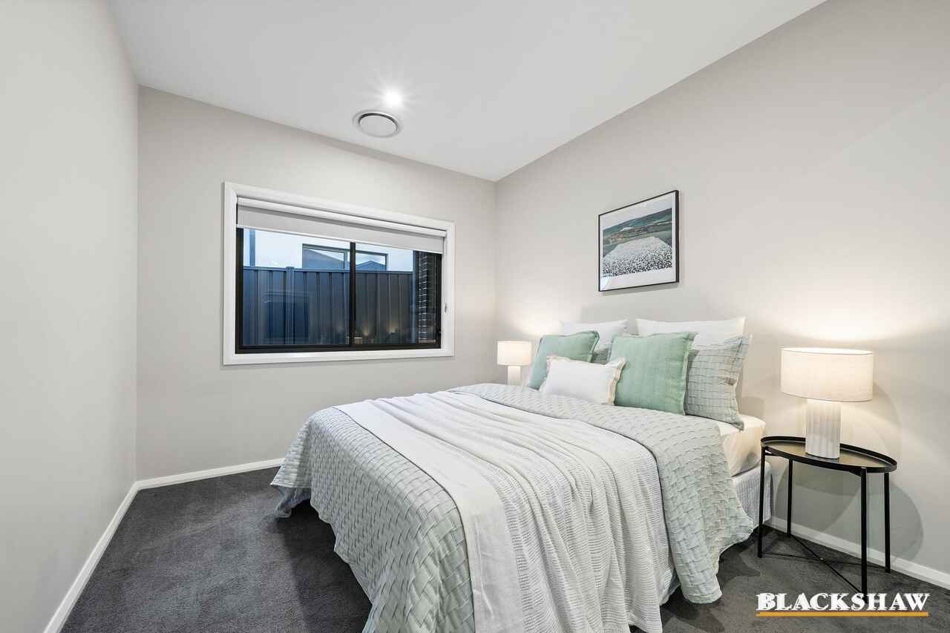
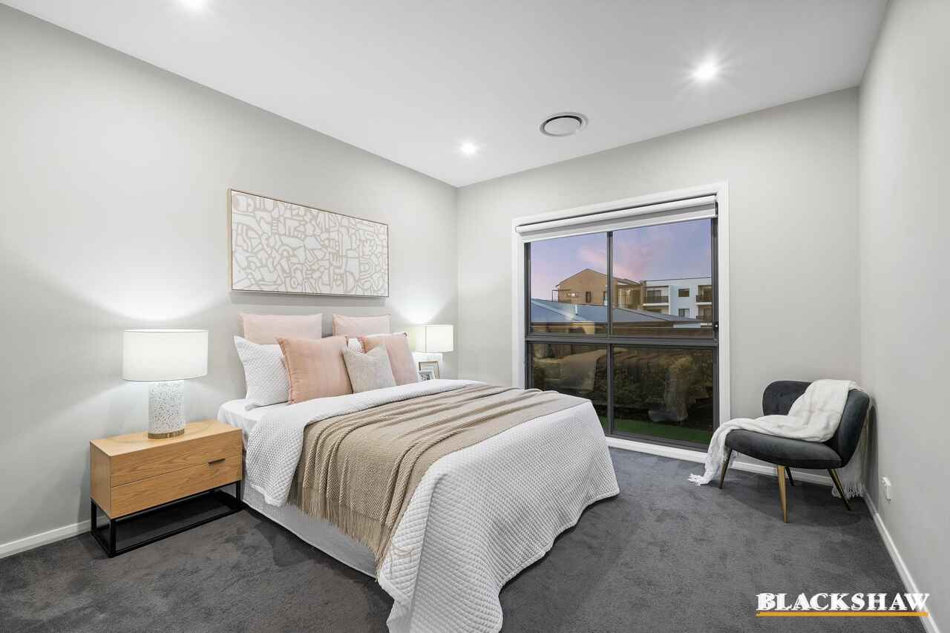
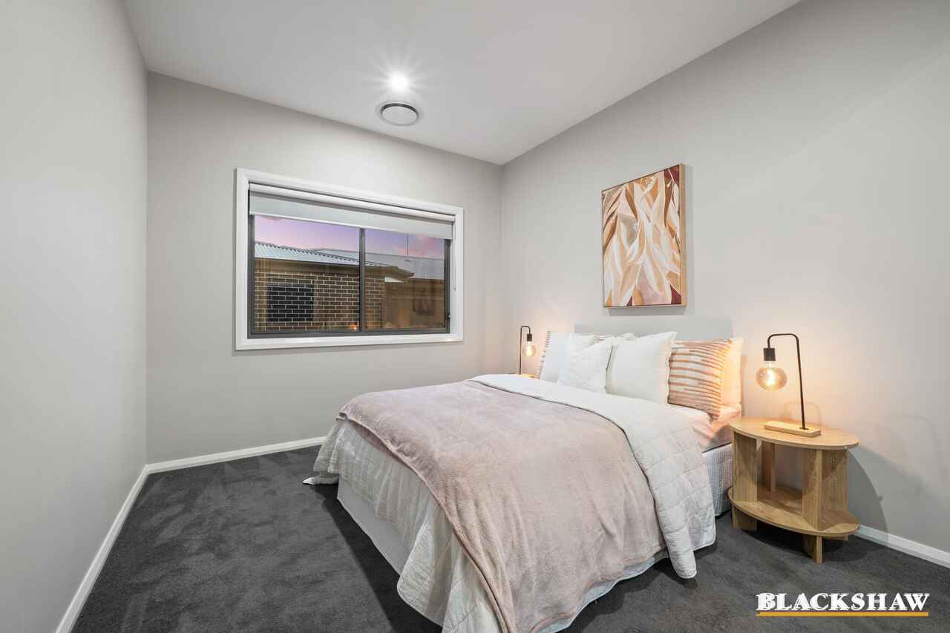
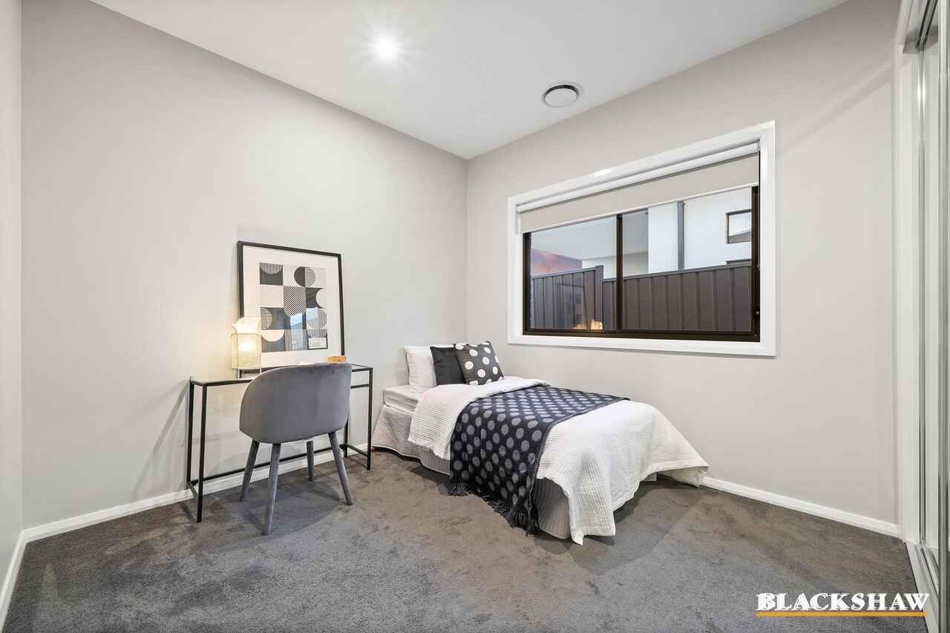
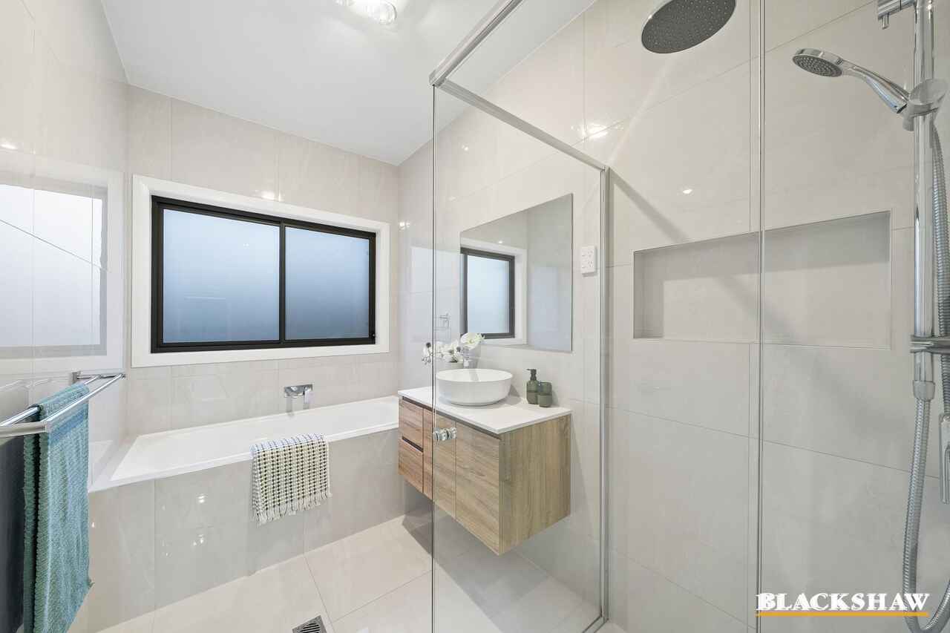
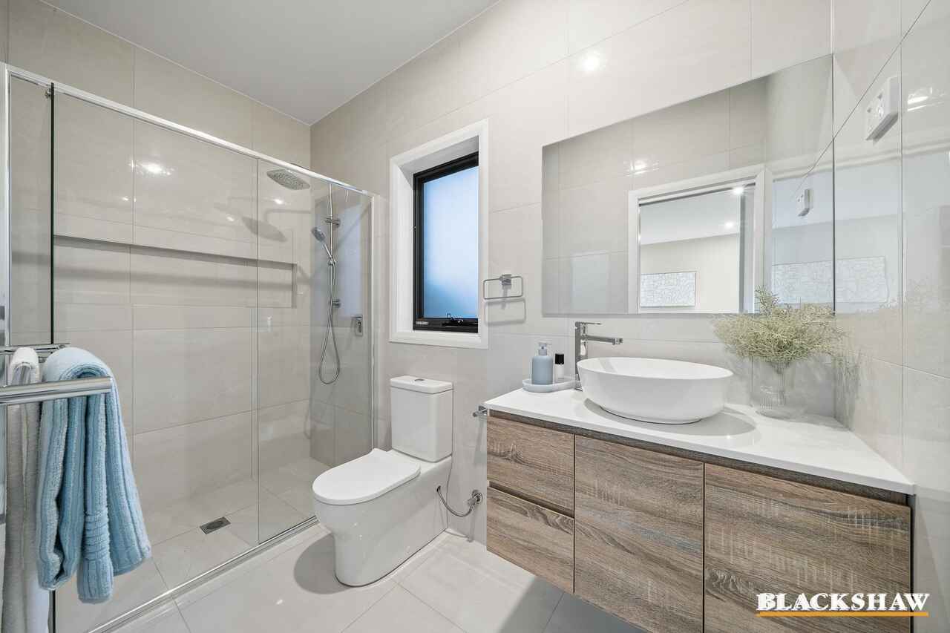
Designed with family in mind, the floorplan includes four bedrooms, including a private master suite with generous built-in robes, multiple bathrooms, and a spacious double garage. This thoughtfully crafted home perfectly balances contemporary style with everyday functionality.
Features Include:
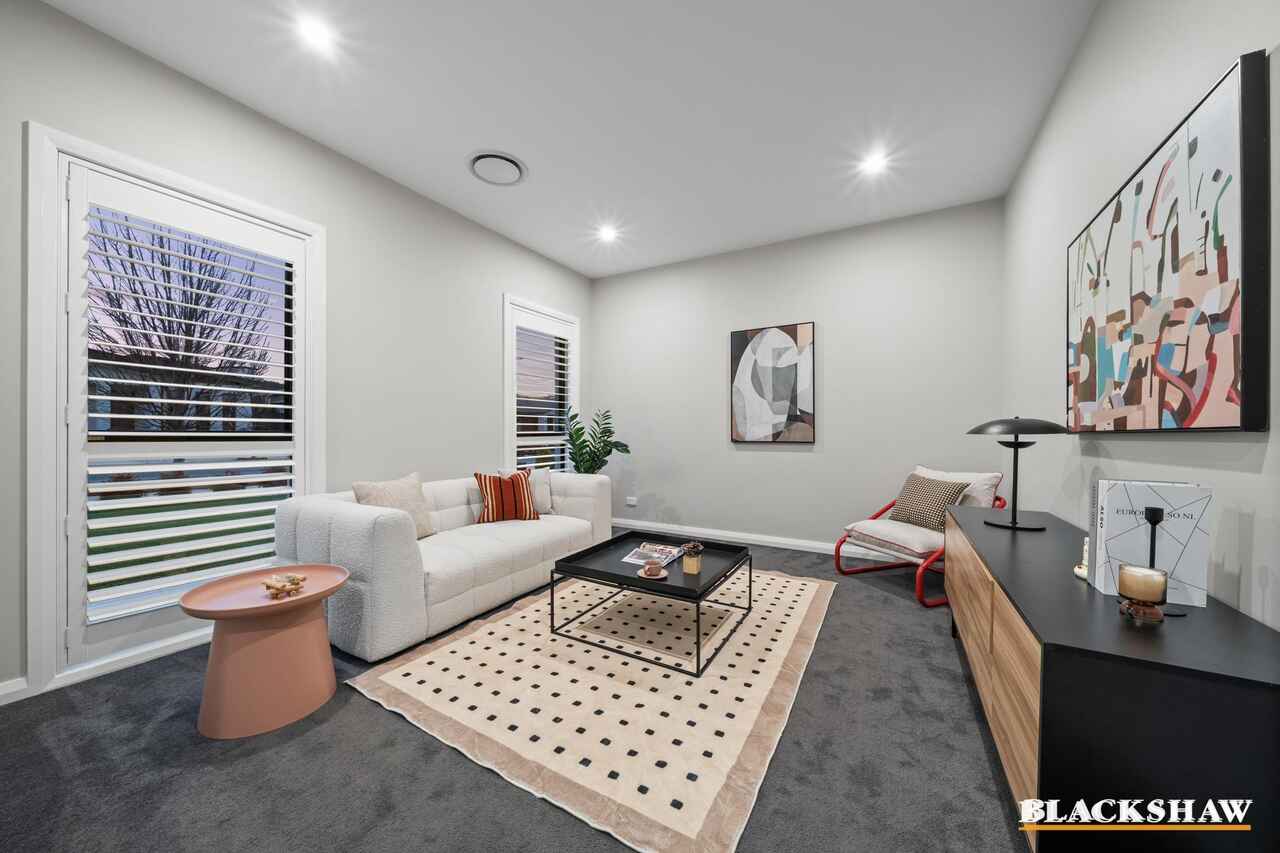
- Plantation shutters in lounge room
- Double glazed windows throughout
- Bosh stovetop, rangehood and dishwasher
- Additional living/formal lounge area with carpet
- Ample natural lighting in kitchen, family and dining
- Open kitchen, family and dining layout
- Built in bathtub
- Built in wardrobes
- Zoned Samsung reverse-cycle ducted heating and cooling system
Available from the 16th September 2026
This property complies with the minimum insulation standards.
Energy Efficiency Rating: 6.0
In accordance with the Residential Tenancies Act Clause 71AE Process for tenant seeking consent - the tenant must apply, in writing, to the lessor, for the lessors' consent to keep pet/s at this property.
Upon entering the 'BOOK INSPECTION' page, please register your details, even if no open times are displayed and you will be automatically advised of the next available open time.
Please note all care has been taken in providing the marketing information, Blackshaw Real Estate will not be held liable for any errors in typing or information and you should rely on your own investigation for accuracy.
Read MoreThe centerpiece of the home is the open-plan kitchen, dining, and living area, where comfort meets practicality. The modern kitchen boasts a large walk-in pantry, offering ample storage, while the dining and lounge zones effortlessly connect to the covered alfresco - perfect for summer evenings, outdoor entertaining, and relaxed family gatherings.
Practicality is enhanced with side gates providing easy access to the yard, complemented by low-maintenance landscaping that maximizes leisure time over upkeep.
Designed with family in mind, the floorplan includes four bedrooms, including a private master suite with generous built-in robes, multiple bathrooms, and a spacious double garage. This thoughtfully crafted home perfectly balances contemporary style with everyday functionality.
Features Include:
- Plantation shutters in lounge room
- Double glazed windows throughout
- Bosh stovetop, rangehood and dishwasher
- Additional living/formal lounge area with carpet
- Ample natural lighting in kitchen, family and dining
- Open kitchen, family and dining layout
- Built in bathtub
- Built in wardrobes
- Zoned Samsung reverse-cycle ducted heating and cooling system
Available from the 16th September 2026
This property complies with the minimum insulation standards.
Energy Efficiency Rating: 6.0
In accordance with the Residential Tenancies Act Clause 71AE Process for tenant seeking consent - the tenant must apply, in writing, to the lessor, for the lessors' consent to keep pet/s at this property.
Upon entering the 'BOOK INSPECTION' page, please register your details, even if no open times are displayed and you will be automatically advised of the next available open time.
Please note all care has been taken in providing the marketing information, Blackshaw Real Estate will not be held liable for any errors in typing or information and you should rely on your own investigation for accuracy.
Inspect
Contact agent
Listing agent

Prior to enquiry or inspection of this property you may wish to review our Information Collection Notice and Privacy Policy.
Privacy & Collection NoticeDesigned for effortless flow, the residence features no internal stairs, creating a spacious and open atmosphere. A bright and airy color palette, coupled with abundant windows and meticulously maintained interiors, crafts an inviting ambiance that feels both chic and welcoming.
The centerpiece of the home is the open-plan kitchen, dining, and living area, where comfort meets practicality. The modern kitchen boasts a large walk-in pantry, offering ample storage, while the dining and lounge zones effortlessly connect to the covered alfresco - perfect for summer evenings, outdoor entertaining, and relaxed family gatherings.
Practicality is enhanced with side gates providing easy access to the yard, complemented by low-maintenance landscaping that maximizes leisure time over upkeep.
Designed with family in mind, the floorplan includes four bedrooms, including a private master suite with generous built-in robes, multiple bathrooms, and a spacious double garage. This thoughtfully crafted home perfectly balances contemporary style with everyday functionality.
Features Include:
- Plantation shutters in lounge room
- Double glazed windows throughout
- Bosh stovetop, rangehood and dishwasher
- Additional living/formal lounge area with carpet
- Ample natural lighting in kitchen, family and dining
- Open kitchen, family and dining layout
- Built in bathtub
- Built in wardrobes
- Zoned Samsung reverse-cycle ducted heating and cooling system
Available from the 16th September 2026
This property complies with the minimum insulation standards.
Energy Efficiency Rating: 6.0
In accordance with the Residential Tenancies Act Clause 71AE Process for tenant seeking consent - the tenant must apply, in writing, to the lessor, for the lessors' consent to keep pet/s at this property.
Upon entering the 'BOOK INSPECTION' page, please register your details, even if no open times are displayed and you will be automatically advised of the next available open time.
Please note all care has been taken in providing the marketing information, Blackshaw Real Estate will not be held liable for any errors in typing or information and you should rely on your own investigation for accuracy.
Read MoreThe centerpiece of the home is the open-plan kitchen, dining, and living area, where comfort meets practicality. The modern kitchen boasts a large walk-in pantry, offering ample storage, while the dining and lounge zones effortlessly connect to the covered alfresco - perfect for summer evenings, outdoor entertaining, and relaxed family gatherings.
Practicality is enhanced with side gates providing easy access to the yard, complemented by low-maintenance landscaping that maximizes leisure time over upkeep.
Designed with family in mind, the floorplan includes four bedrooms, including a private master suite with generous built-in robes, multiple bathrooms, and a spacious double garage. This thoughtfully crafted home perfectly balances contemporary style with everyday functionality.
Features Include:
- Plantation shutters in lounge room
- Double glazed windows throughout
- Bosh stovetop, rangehood and dishwasher
- Additional living/formal lounge area with carpet
- Ample natural lighting in kitchen, family and dining
- Open kitchen, family and dining layout
- Built in bathtub
- Built in wardrobes
- Zoned Samsung reverse-cycle ducted heating and cooling system
Available from the 16th September 2026
This property complies with the minimum insulation standards.
Energy Efficiency Rating: 6.0
In accordance with the Residential Tenancies Act Clause 71AE Process for tenant seeking consent - the tenant must apply, in writing, to the lessor, for the lessors' consent to keep pet/s at this property.
Upon entering the 'BOOK INSPECTION' page, please register your details, even if no open times are displayed and you will be automatically advised of the next available open time.
Please note all care has been taken in providing the marketing information, Blackshaw Real Estate will not be held liable for any errors in typing or information and you should rely on your own investigation for accuracy.
Location
42 Harriott Street
Wright ACT 2611
Details
4
2
2
House
$1,050 per week
Available: | 16.10.2026 |
Designed for effortless flow, the residence features no internal stairs, creating a spacious and open atmosphere. A bright and airy color palette, coupled with abundant windows and meticulously maintained interiors, crafts an inviting ambiance that feels both chic and welcoming.
The centerpiece of the home is the open-plan kitchen, dining, and living area, where comfort meets practicality. The modern kitchen boasts a large walk-in pantry, offering ample storage, while the dining and lounge zones effortlessly connect to the covered alfresco - perfect for summer evenings, outdoor entertaining, and relaxed family gatherings.
Practicality is enhanced with side gates providing easy access to the yard, complemented by low-maintenance landscaping that maximizes leisure time over upkeep.
Designed with family in mind, the floorplan includes four bedrooms, including a private master suite with generous built-in robes, multiple bathrooms, and a spacious double garage. This thoughtfully crafted home perfectly balances contemporary style with everyday functionality.
Features Include:
- Plantation shutters in lounge room
- Double glazed windows throughout
- Bosh stovetop, rangehood and dishwasher
- Additional living/formal lounge area with carpet
- Ample natural lighting in kitchen, family and dining
- Open kitchen, family and dining layout
- Built in bathtub
- Built in wardrobes
- Zoned Samsung reverse-cycle ducted heating and cooling system
Available from the 16th September 2026
This property complies with the minimum insulation standards.
Energy Efficiency Rating: 6.0
In accordance with the Residential Tenancies Act Clause 71AE Process for tenant seeking consent - the tenant must apply, in writing, to the lessor, for the lessors' consent to keep pet/s at this property.
Upon entering the 'BOOK INSPECTION' page, please register your details, even if no open times are displayed and you will be automatically advised of the next available open time.
Please note all care has been taken in providing the marketing information, Blackshaw Real Estate will not be held liable for any errors in typing or information and you should rely on your own investigation for accuracy.
Read MoreThe centerpiece of the home is the open-plan kitchen, dining, and living area, where comfort meets practicality. The modern kitchen boasts a large walk-in pantry, offering ample storage, while the dining and lounge zones effortlessly connect to the covered alfresco - perfect for summer evenings, outdoor entertaining, and relaxed family gatherings.
Practicality is enhanced with side gates providing easy access to the yard, complemented by low-maintenance landscaping that maximizes leisure time over upkeep.
Designed with family in mind, the floorplan includes four bedrooms, including a private master suite with generous built-in robes, multiple bathrooms, and a spacious double garage. This thoughtfully crafted home perfectly balances contemporary style with everyday functionality.
Features Include:
- Plantation shutters in lounge room
- Double glazed windows throughout
- Bosh stovetop, rangehood and dishwasher
- Additional living/formal lounge area with carpet
- Ample natural lighting in kitchen, family and dining
- Open kitchen, family and dining layout
- Built in bathtub
- Built in wardrobes
- Zoned Samsung reverse-cycle ducted heating and cooling system
Available from the 16th September 2026
This property complies with the minimum insulation standards.
Energy Efficiency Rating: 6.0
In accordance with the Residential Tenancies Act Clause 71AE Process for tenant seeking consent - the tenant must apply, in writing, to the lessor, for the lessors' consent to keep pet/s at this property.
Upon entering the 'BOOK INSPECTION' page, please register your details, even if no open times are displayed and you will be automatically advised of the next available open time.
Please note all care has been taken in providing the marketing information, Blackshaw Real Estate will not be held liable for any errors in typing or information and you should rely on your own investigation for accuracy.
Inspect
Contact agent
Listing agent
Prior to enquiry or inspection of this property you may wish to review our Information Collection Notice and Privacy Policy.
Privacy & Collection Notice