








Sold
41 Shepherdson Place Isaacs ACT
3
2
2
EER 4.0
Sold
House · 1022 sqm
Building size: | 144 sqm (approx) |
Picturesque Location
Property Overview
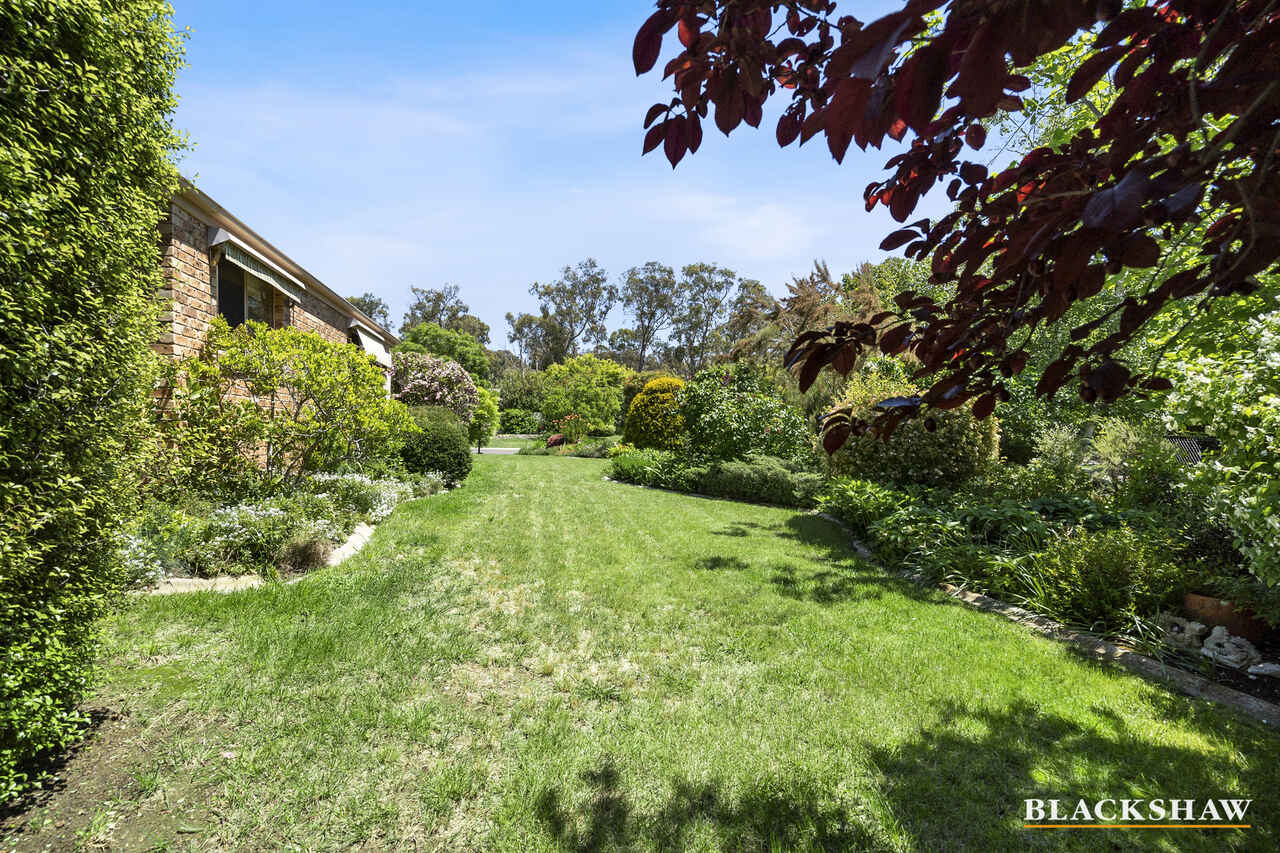
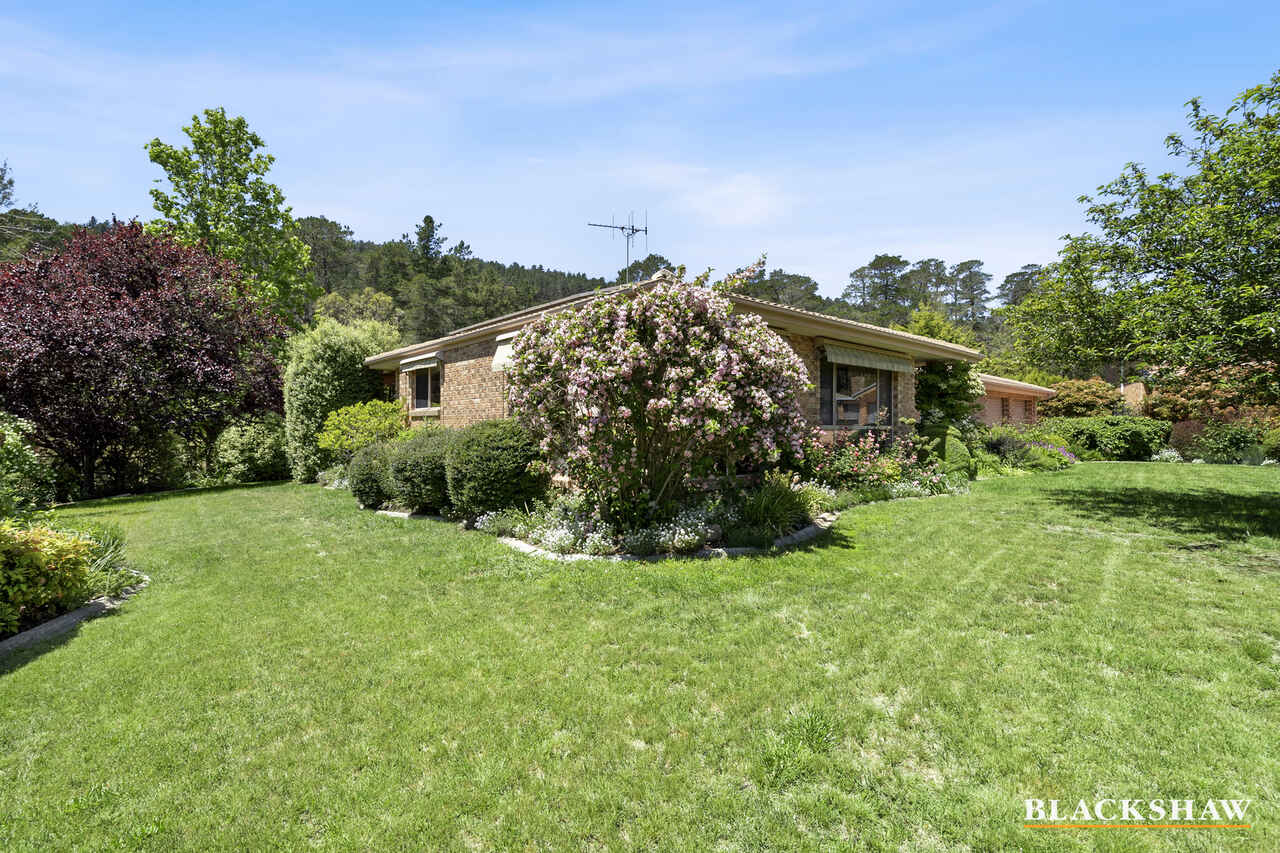
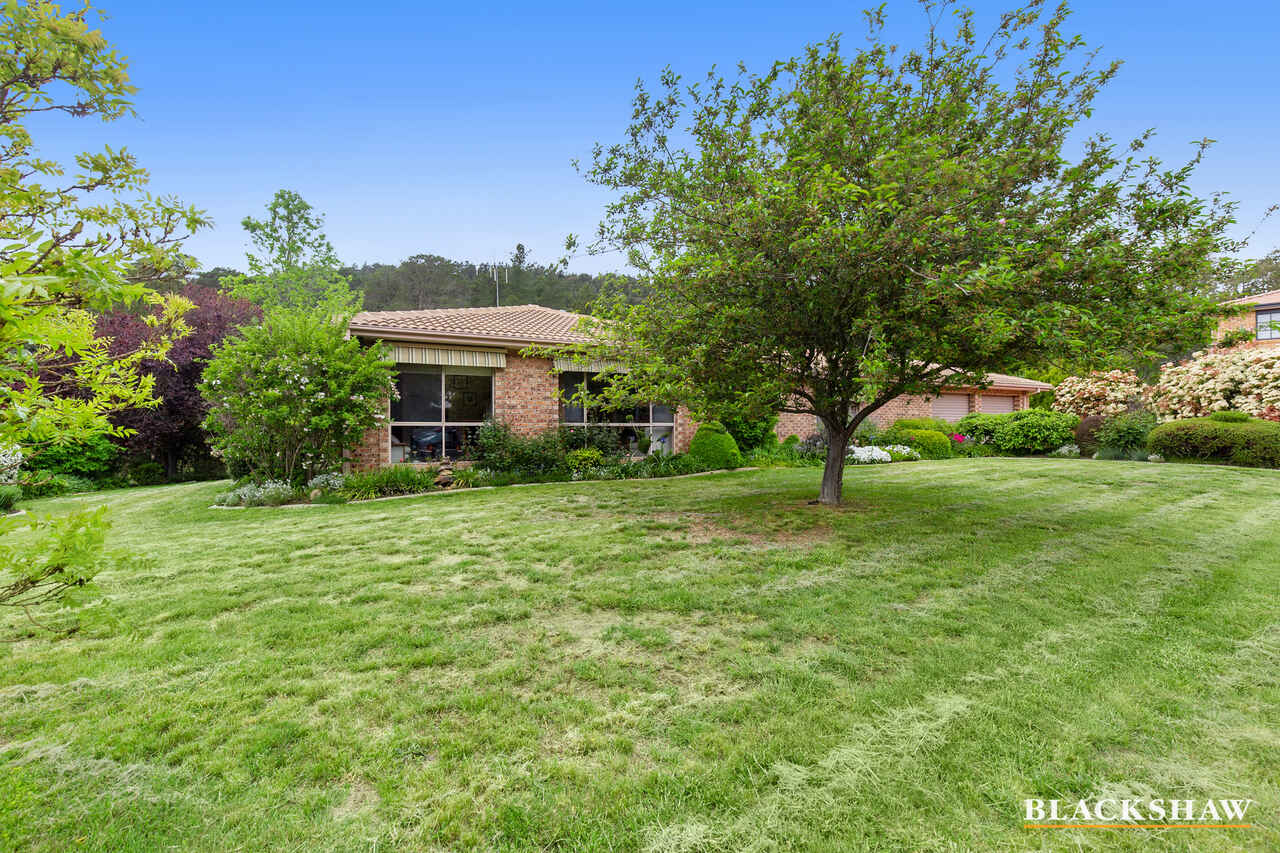
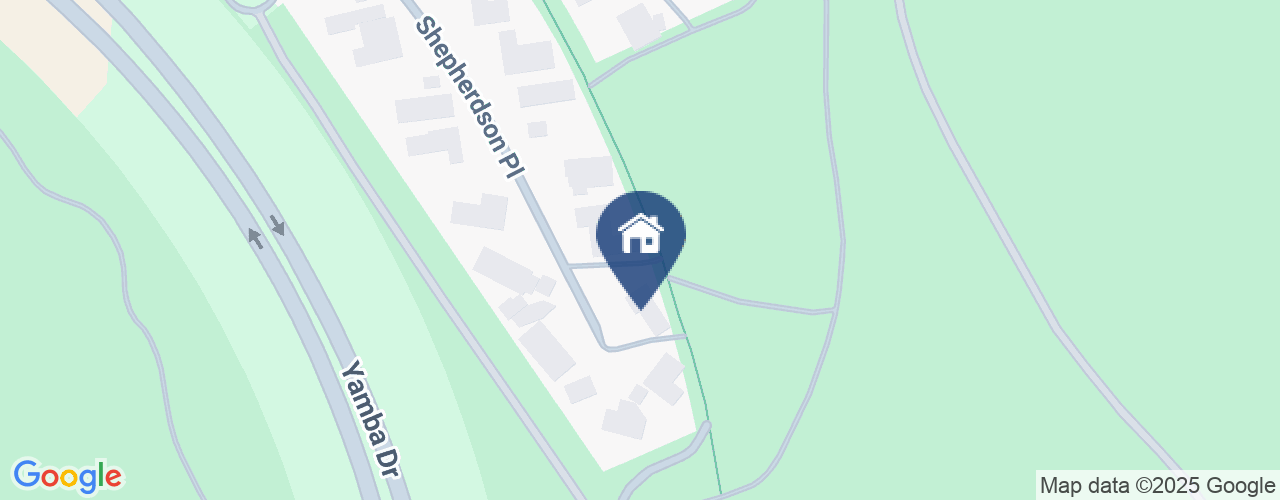
Located in a serene cul-de-sac, backing the picturesque Isaacs pine forest, 41 Shepherdson Place is the ideal family friendly home.
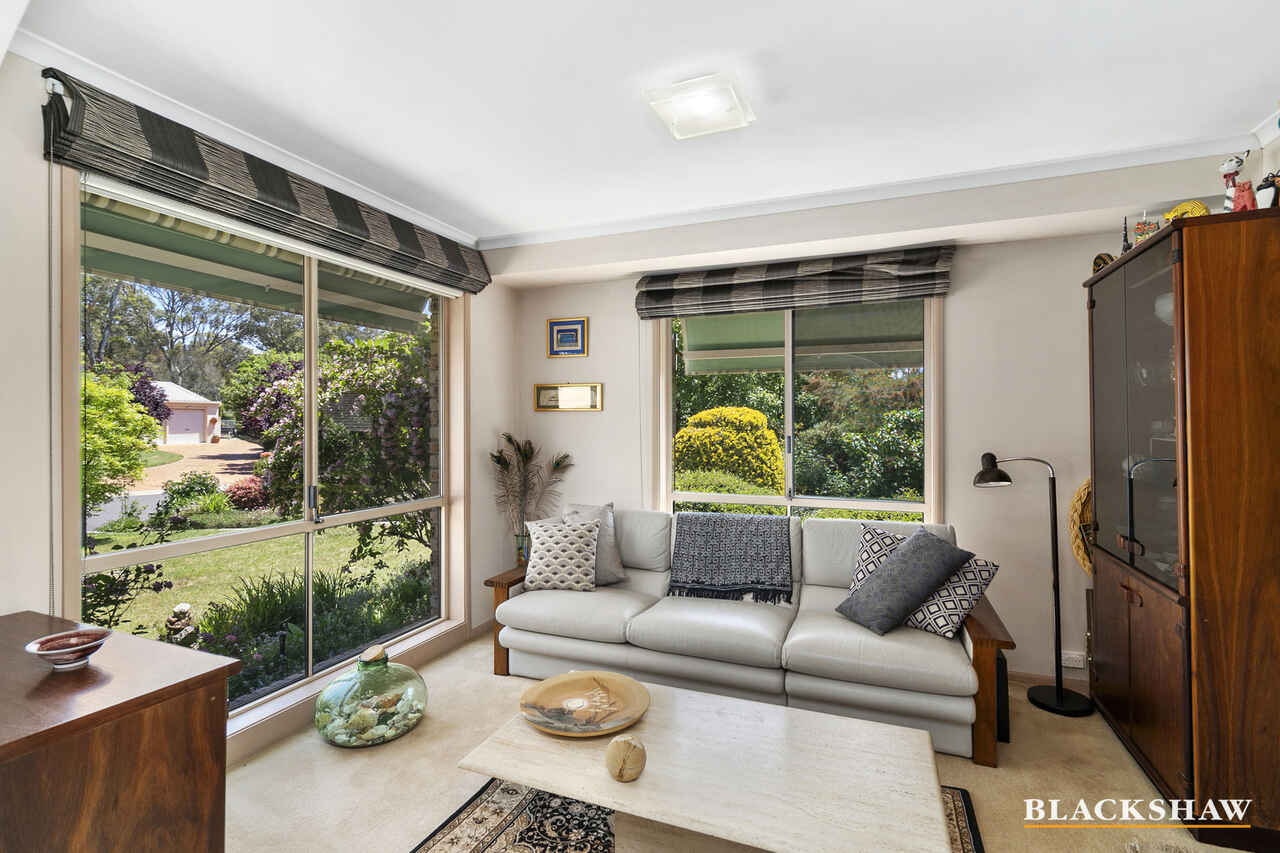
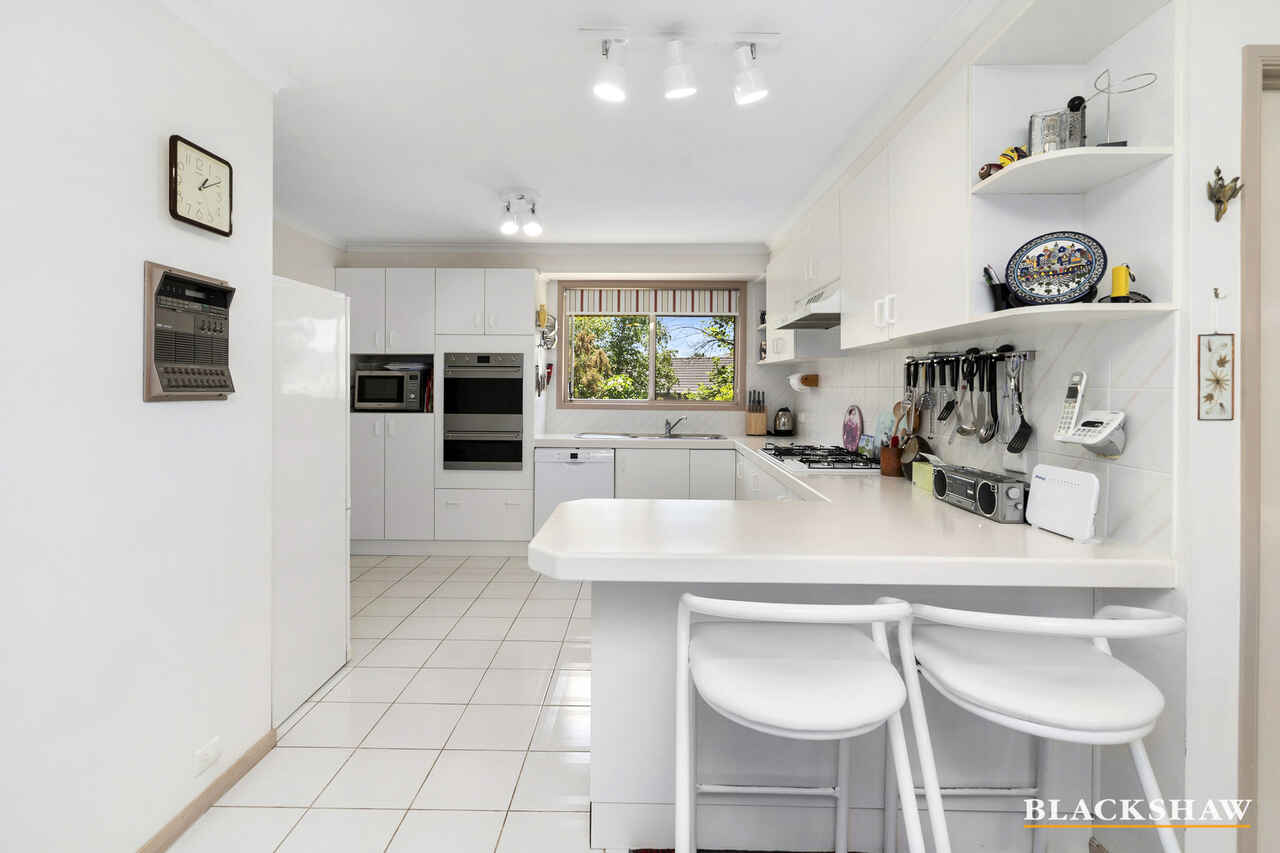
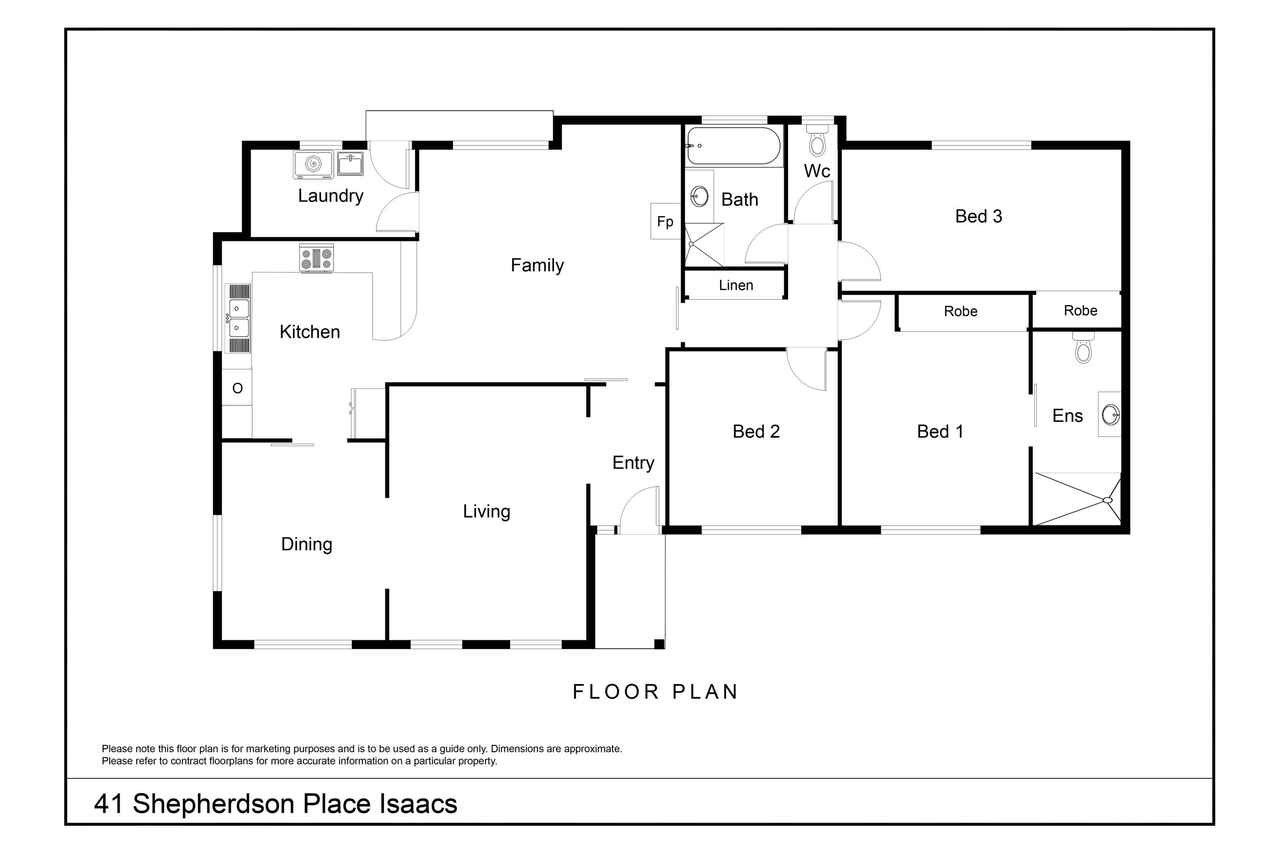
The well-appointed kitchen is adjacent to two living areas providing plenty of space for the family to mingle.
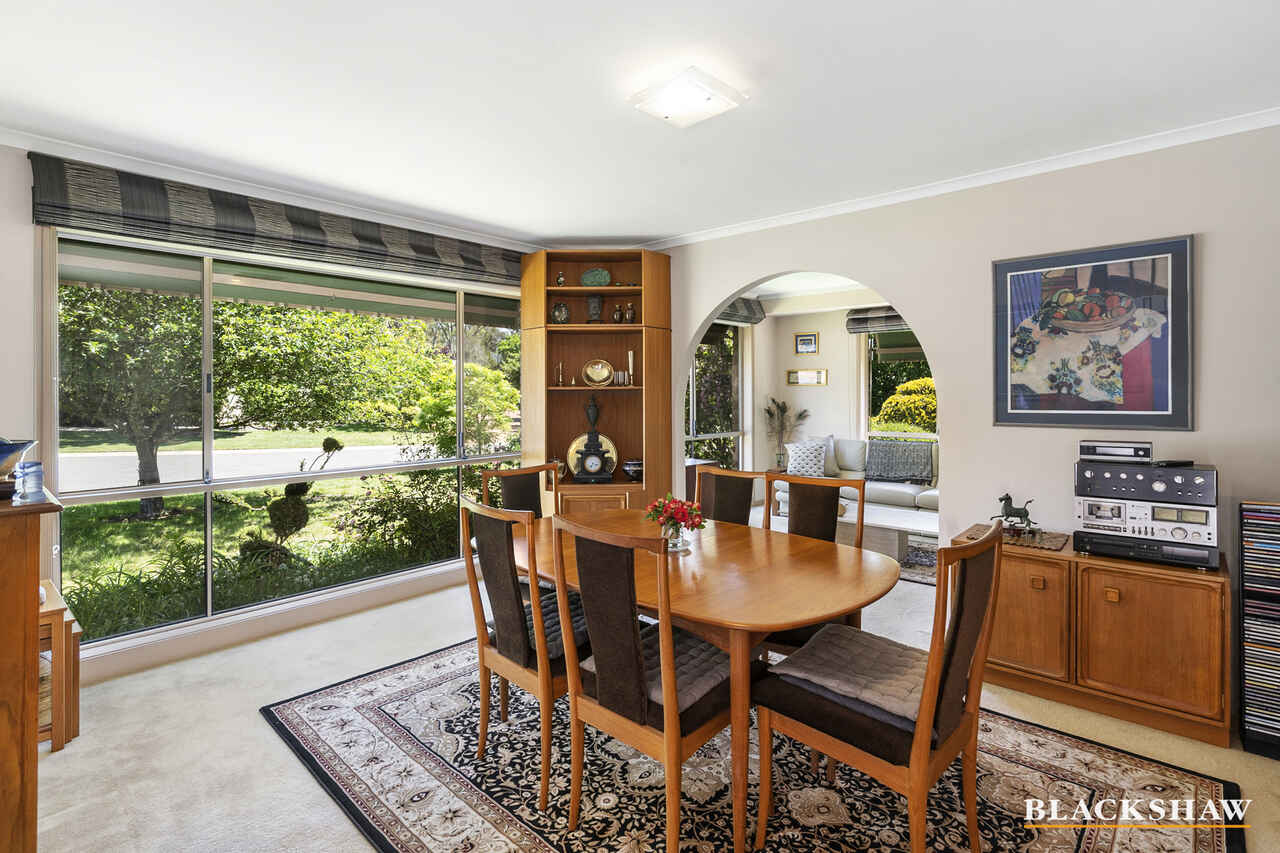
The formal dining area provides the perfect space for many celebrations to be enjoyed.
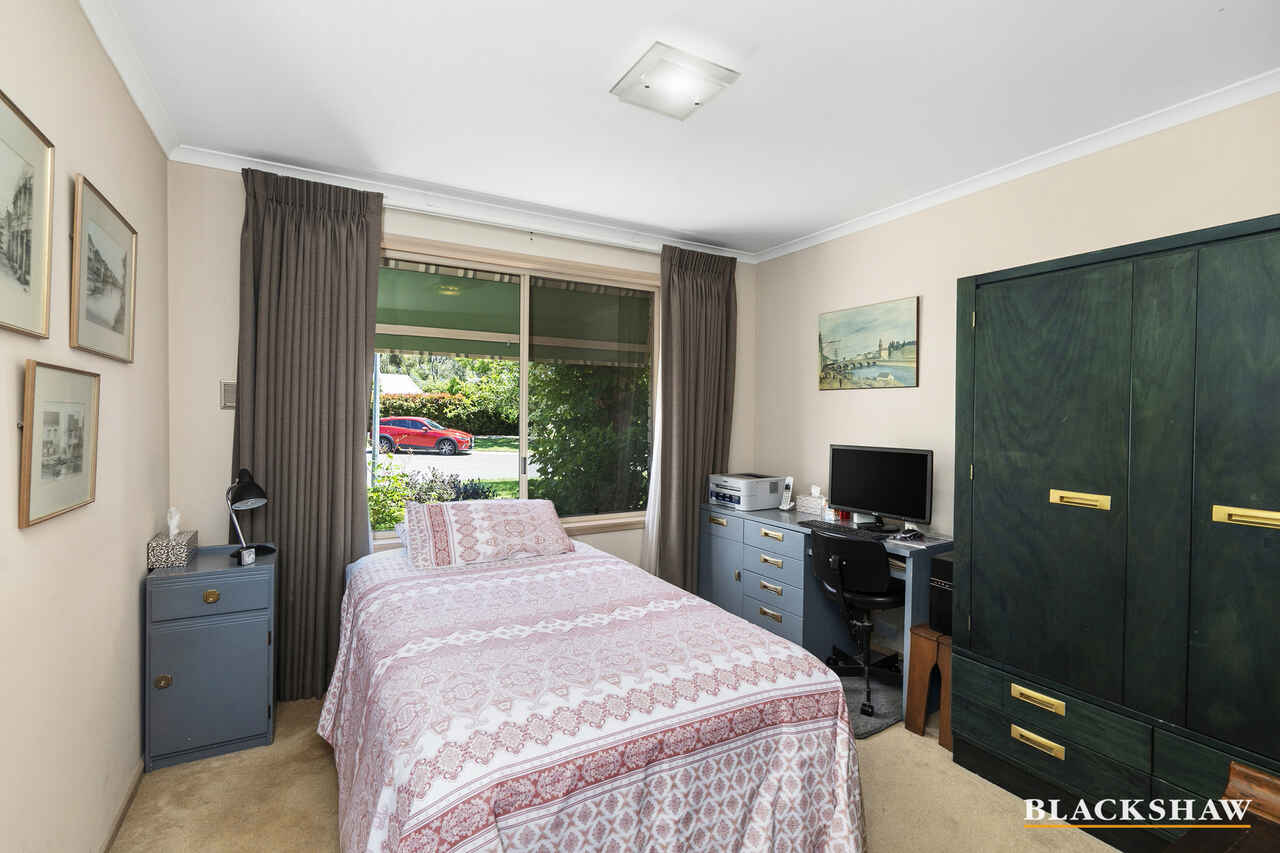
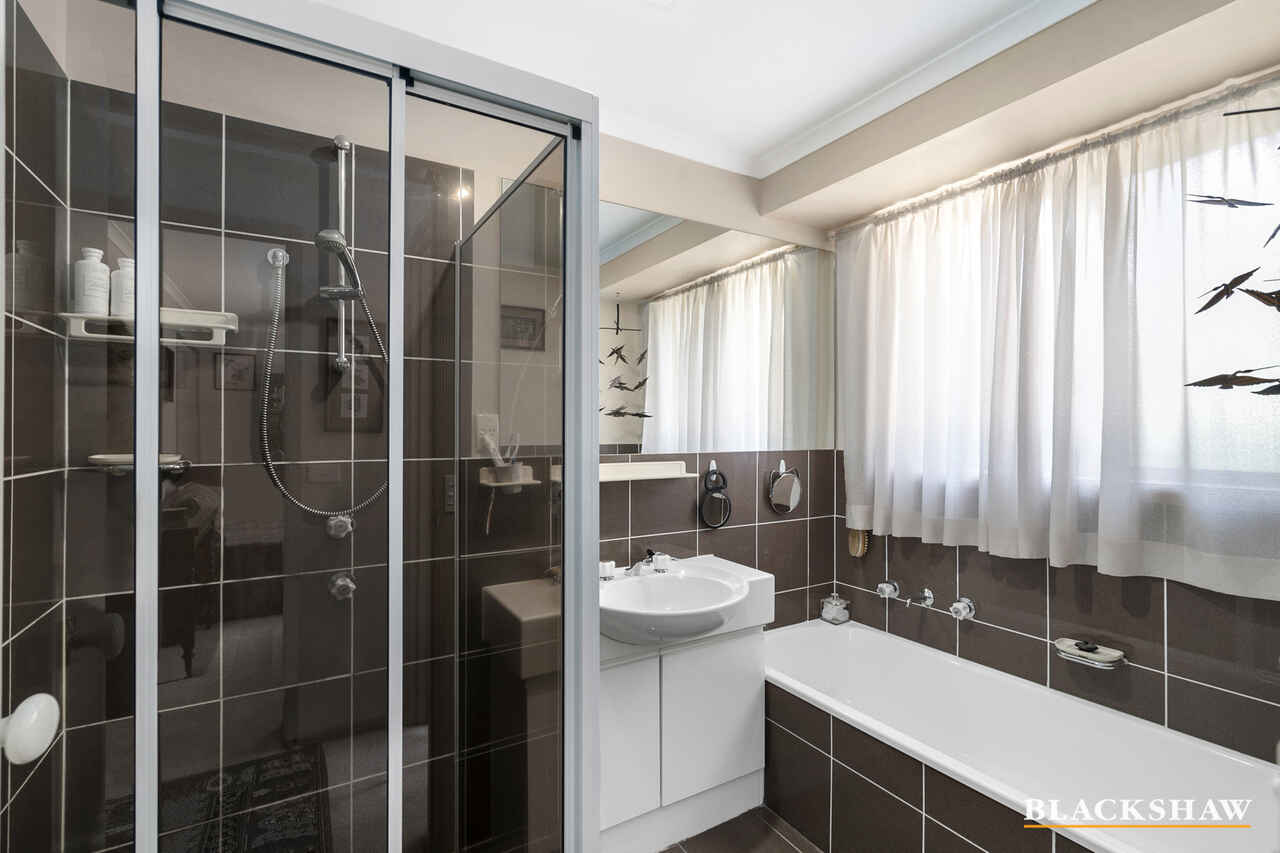
There are three bedrooms, two with built-in robes and all are serviced by the main bathroom, complete with shower, bath and an adjoining toilet. The main bedroom boasts a large ensuite with spa.
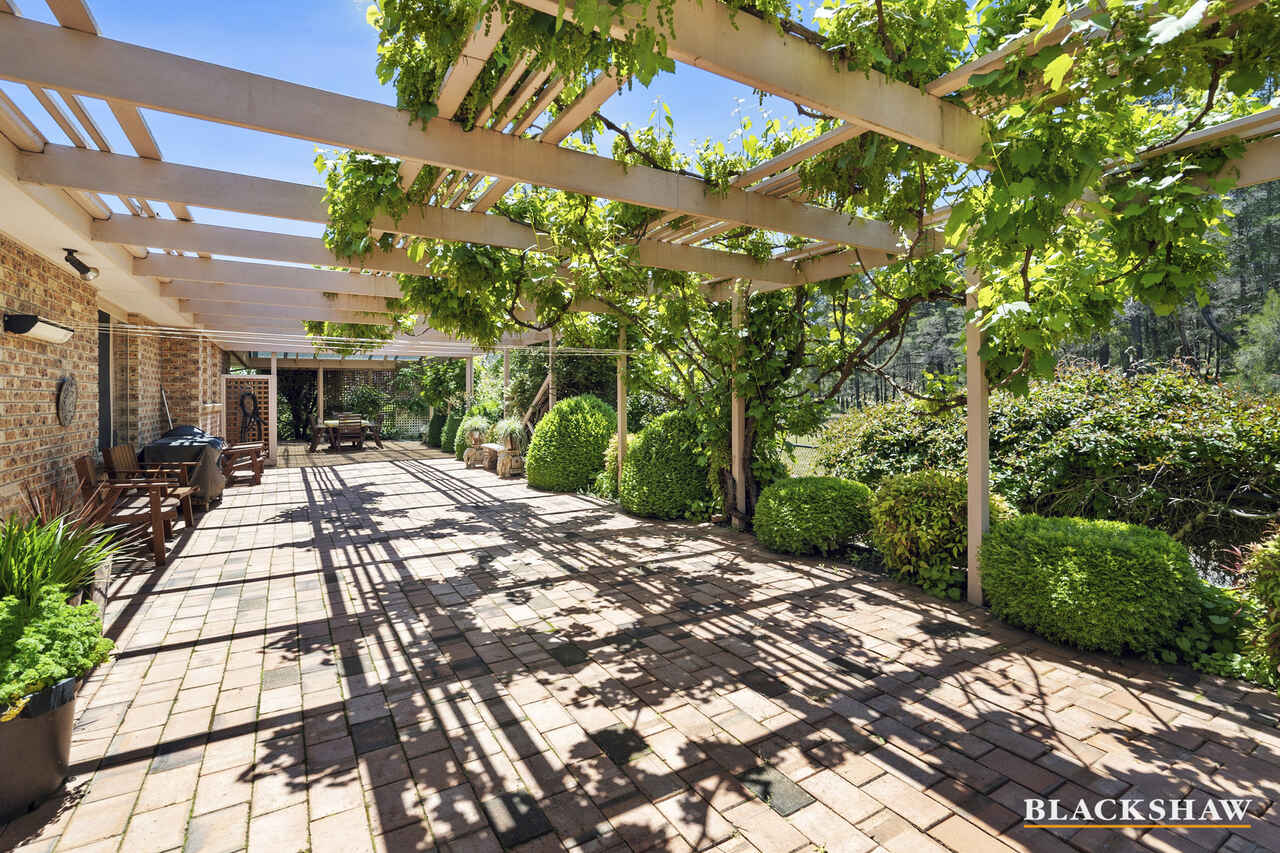
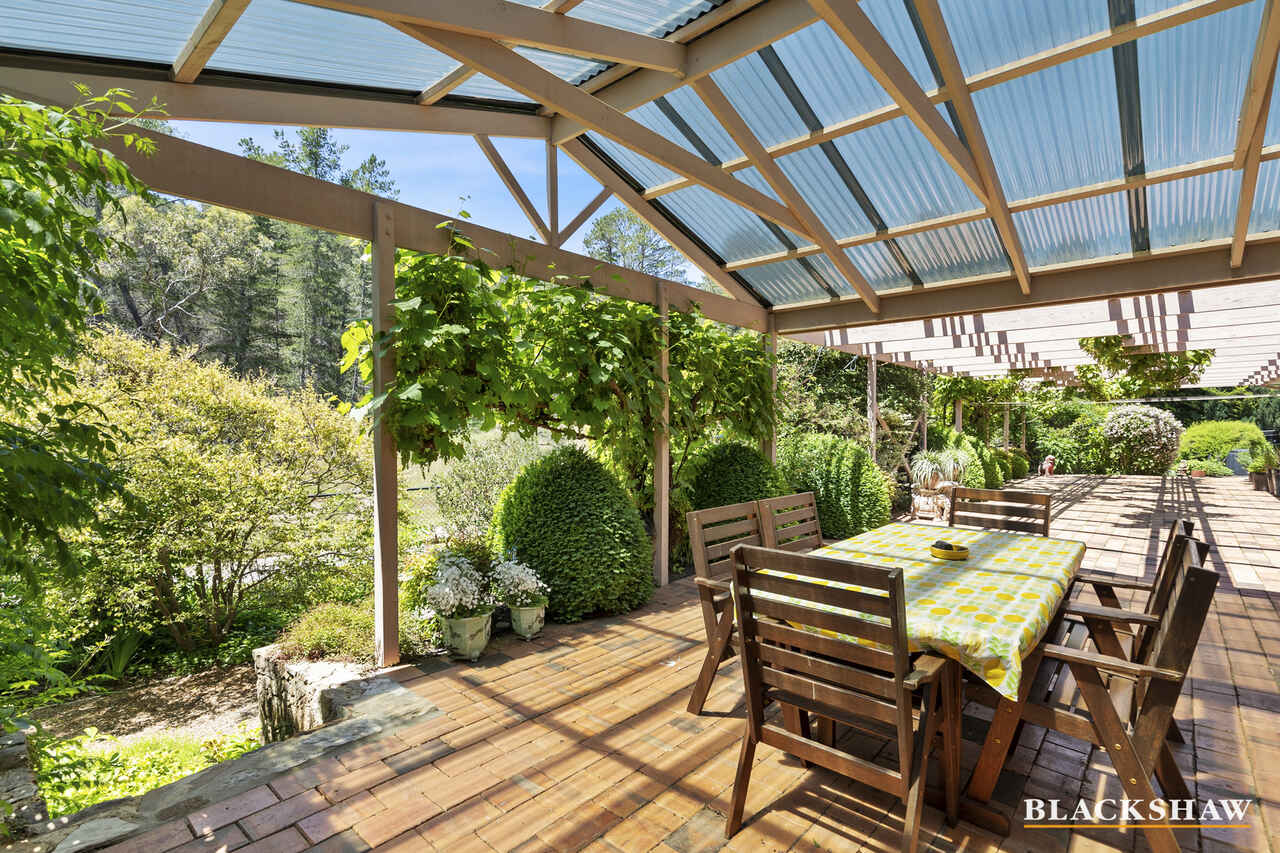
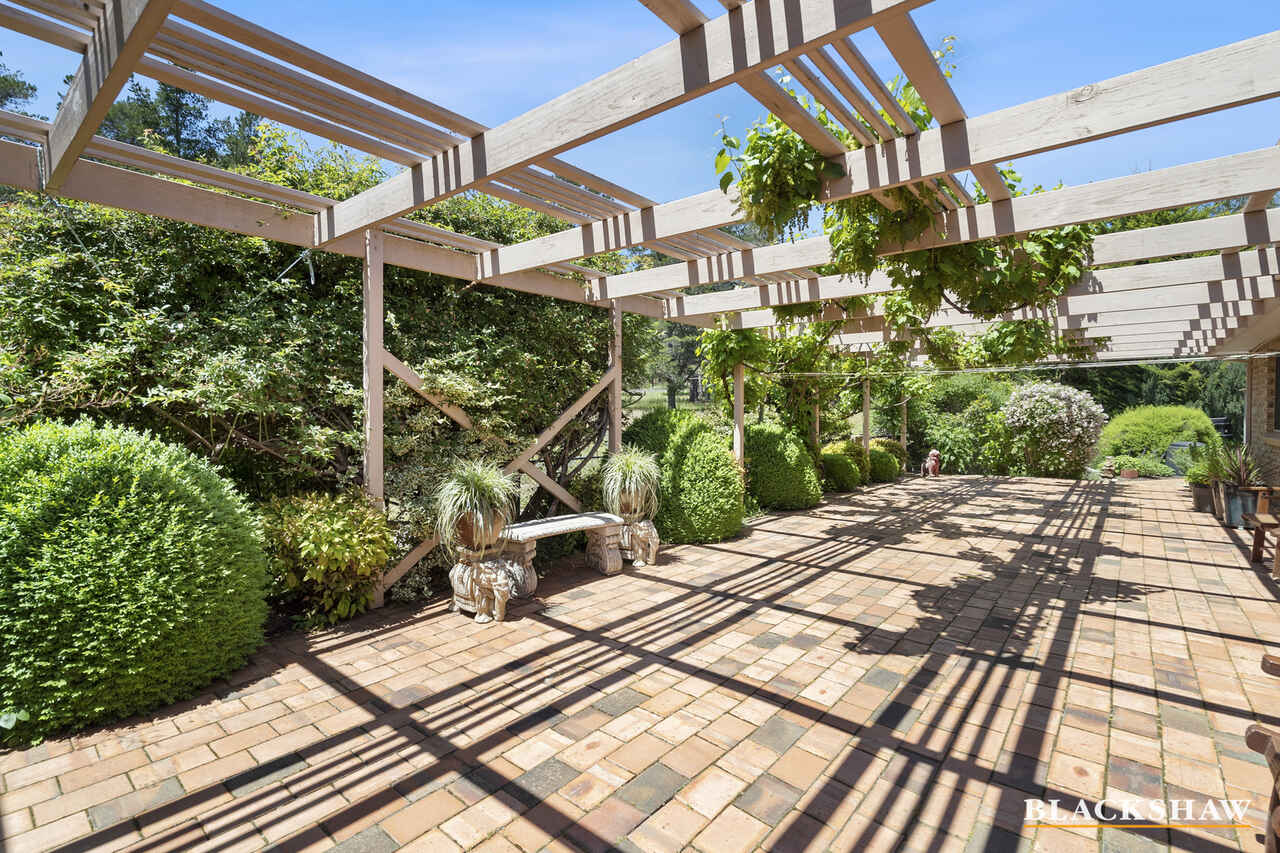
The substantial outdoor undercover entertaining area has more than enough space for large family gatherings.
This delightful home located in a tightly held suburb will be sure to generate lots of interest. Make sure you don't miss out on this exciting opportunity.
Features
- 3 bedrooms, 2 with BIRs
- Large bathroom with shower recess and bath
- Large ensuite with spa
- Gas cooktop
- Wall mounted gas heating
- Huge outdoor entertaining area
- North-facing kitchen
- Spacious laundry
- Ceiling fans in family room and main bedroom
- Large double garage
- Solar to the grid
- Separate dining
- Separate living
Rates and living size
- Rates approx. $3,646.30 per annum for 2020
- Land tax (investors only) approx. $5,345.00 per annum
- Living size 144m2
- Block size 1,022m2
- EER 4 stars
- Rental $640 approx per week
Read MoreThe well-appointed kitchen is adjacent to two living areas providing plenty of space for the family to mingle.
The formal dining area provides the perfect space for many celebrations to be enjoyed.
There are three bedrooms, two with built-in robes and all are serviced by the main bathroom, complete with shower, bath and an adjoining toilet. The main bedroom boasts a large ensuite with spa.
The substantial outdoor undercover entertaining area has more than enough space for large family gatherings.
This delightful home located in a tightly held suburb will be sure to generate lots of interest. Make sure you don't miss out on this exciting opportunity.
Features
- 3 bedrooms, 2 with BIRs
- Large bathroom with shower recess and bath
- Large ensuite with spa
- Gas cooktop
- Wall mounted gas heating
- Huge outdoor entertaining area
- North-facing kitchen
- Spacious laundry
- Ceiling fans in family room and main bedroom
- Large double garage
- Solar to the grid
- Separate dining
- Separate living
Rates and living size
- Rates approx. $3,646.30 per annum for 2020
- Land tax (investors only) approx. $5,345.00 per annum
- Living size 144m2
- Block size 1,022m2
- EER 4 stars
- Rental $640 approx per week
Listing agent
Prior to enquiry or inspection of this property you may wish to review our Information Collection Notice and Privacy Policy.
Privacy & Collection NoticePicturesque Location
Property Overview
Located in a serene cul-de-sac, backing the picturesque Isaacs pine forest, 41 Shepherdson Place is the ideal family friendly home.
The well-appointed kitchen is adjacent to two living areas providing plenty of space for the family to mingle.
The formal dining area provides the perfect space for many celebrations to be enjoyed.
There are three bedrooms, two with built-in robes and all are serviced by the main bathroom, complete with shower, bath and an adjoining toilet. The main bedroom boasts a large ensuite with spa.
The substantial outdoor undercover entertaining area has more than enough space for large family gatherings.
This delightful home located in a tightly held suburb will be sure to generate lots of interest. Make sure you don't miss out on this exciting opportunity.
Features
- 3 bedrooms, 2 with BIRs
- Large bathroom with shower recess and bath
- Large ensuite with spa
- Gas cooktop
- Wall mounted gas heating
- Huge outdoor entertaining area
- North-facing kitchen
- Spacious laundry
- Ceiling fans in family room and main bedroom
- Large double garage
- Solar to the grid
- Separate dining
- Separate living
Rates and living size
- Rates approx. $3,646.30 per annum for 2020
- Land tax (investors only) approx. $5,345.00 per annum
- Living size 144m2
- Block size 1,022m2
- EER 4 stars
- Rental $640 approx per week
Read MoreThe well-appointed kitchen is adjacent to two living areas providing plenty of space for the family to mingle.
The formal dining area provides the perfect space for many celebrations to be enjoyed.
There are three bedrooms, two with built-in robes and all are serviced by the main bathroom, complete with shower, bath and an adjoining toilet. The main bedroom boasts a large ensuite with spa.
The substantial outdoor undercover entertaining area has more than enough space for large family gatherings.
This delightful home located in a tightly held suburb will be sure to generate lots of interest. Make sure you don't miss out on this exciting opportunity.
Features
- 3 bedrooms, 2 with BIRs
- Large bathroom with shower recess and bath
- Large ensuite with spa
- Gas cooktop
- Wall mounted gas heating
- Huge outdoor entertaining area
- North-facing kitchen
- Spacious laundry
- Ceiling fans in family room and main bedroom
- Large double garage
- Solar to the grid
- Separate dining
- Separate living
Rates and living size
- Rates approx. $3,646.30 per annum for 2020
- Land tax (investors only) approx. $5,345.00 per annum
- Living size 144m2
- Block size 1,022m2
- EER 4 stars
- Rental $640 approx per week
41 Shepherdson Place Isaacs ACT
3
2
2
EER 4.0
Sold
House · 1022 sqm
Building size: | 144 sqm (approx) |
Picturesque Location
Property Overview
Located in a serene cul-de-sac, backing the picturesque Isaacs pine forest, 41 Shepherdson Place is the ideal family friendly home.
The well-appointed kitchen is adjacent to two living areas providing plenty of space for the family to mingle.
The formal dining area provides the perfect space for many celebrations to be enjoyed.
There are three bedrooms, two with built-in robes and all are serviced by the main bathroom, complete with shower, bath and an adjoining toilet. The main bedroom boasts a large ensuite with spa.
The substantial outdoor undercover entertaining area has more than enough space for large family gatherings.
This delightful home located in a tightly held suburb will be sure to generate lots of interest. Make sure you don't miss out on this exciting opportunity.
Features
- 3 bedrooms, 2 with BIRs
- Large bathroom with shower recess and bath
- Large ensuite with spa
- Gas cooktop
- Wall mounted gas heating
- Huge outdoor entertaining area
- North-facing kitchen
- Spacious laundry
- Ceiling fans in family room and main bedroom
- Large double garage
- Solar to the grid
- Separate dining
- Separate living
Rates and living size
- Rates approx. $3,646.30 per annum for 2020
- Land tax (investors only) approx. $5,345.00 per annum
- Living size 144m2
- Block size 1,022m2
- EER 4 stars
- Rental $640 approx per week
Read MoreThe well-appointed kitchen is adjacent to two living areas providing plenty of space for the family to mingle.
The formal dining area provides the perfect space for many celebrations to be enjoyed.
There are three bedrooms, two with built-in robes and all are serviced by the main bathroom, complete with shower, bath and an adjoining toilet. The main bedroom boasts a large ensuite with spa.
The substantial outdoor undercover entertaining area has more than enough space for large family gatherings.
This delightful home located in a tightly held suburb will be sure to generate lots of interest. Make sure you don't miss out on this exciting opportunity.
Features
- 3 bedrooms, 2 with BIRs
- Large bathroom with shower recess and bath
- Large ensuite with spa
- Gas cooktop
- Wall mounted gas heating
- Huge outdoor entertaining area
- North-facing kitchen
- Spacious laundry
- Ceiling fans in family room and main bedroom
- Large double garage
- Solar to the grid
- Separate dining
- Separate living
Rates and living size
- Rates approx. $3,646.30 per annum for 2020
- Land tax (investors only) approx. $5,345.00 per annum
- Living size 144m2
- Block size 1,022m2
- EER 4 stars
- Rental $640 approx per week
Listing agent
Prior to enquiry or inspection of this property you may wish to review our Information Collection Notice and Privacy Policy.
Privacy & Collection Notice