

Sold
47 Bindugan Crescent Ngunnawal ACT
4
2
2
EER 4.5
Sold
House · 435 sqm
Building size: | 205.6 sqm (approx) |
Beautifully Updated, Perfectly Landscaped with Reserve Outlook!
Property Overview
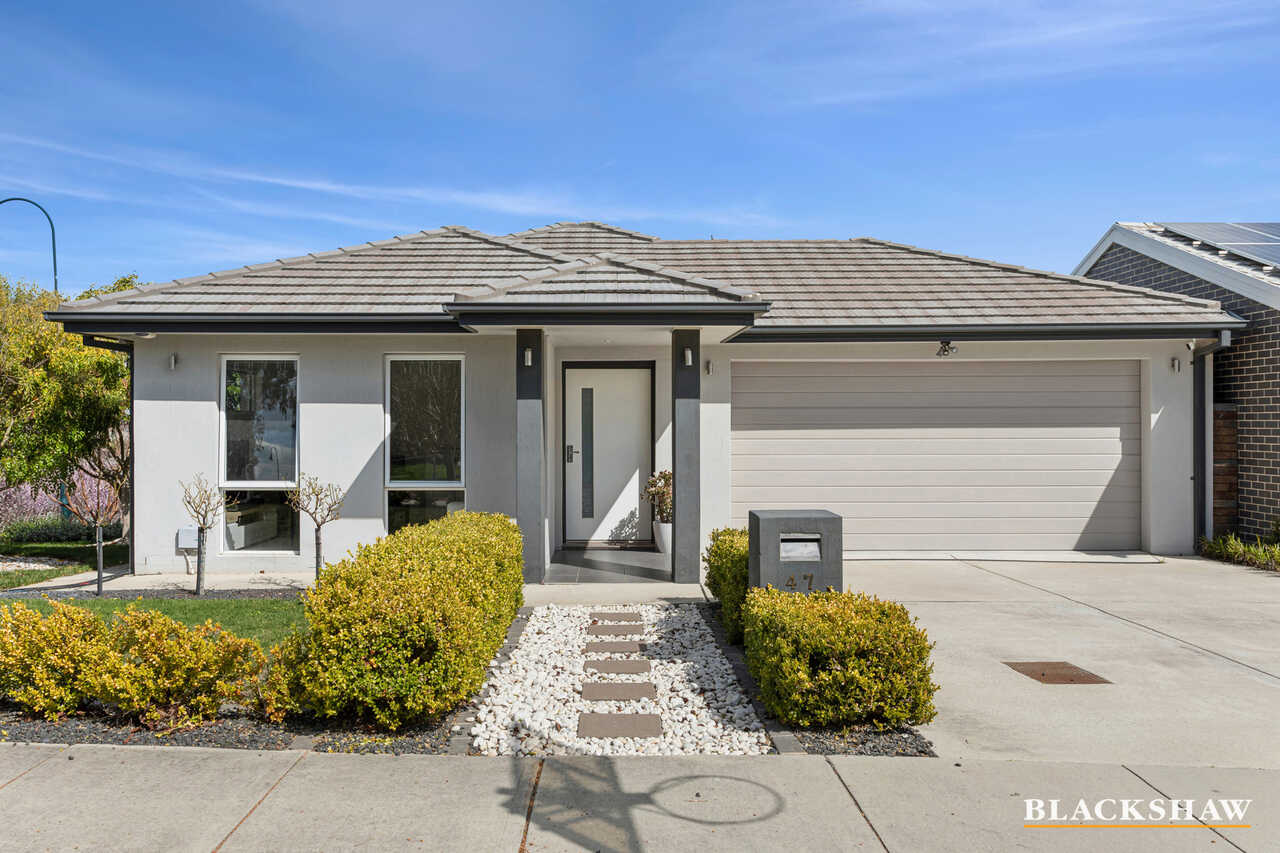
Beautifully presented and exceptionally well cared for, this modern four-bedroom home offers effortless family living whilst located on a corner block opposite a reserve.
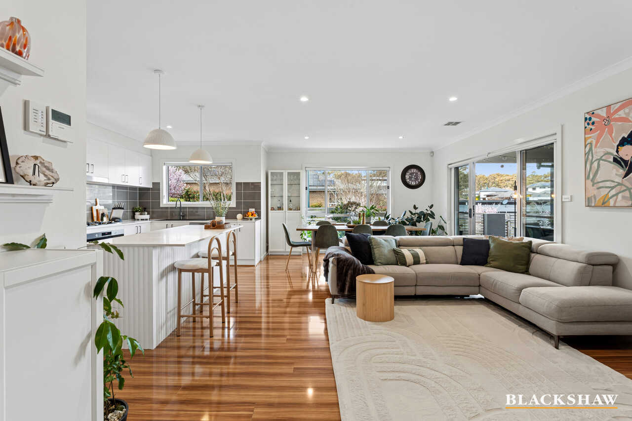
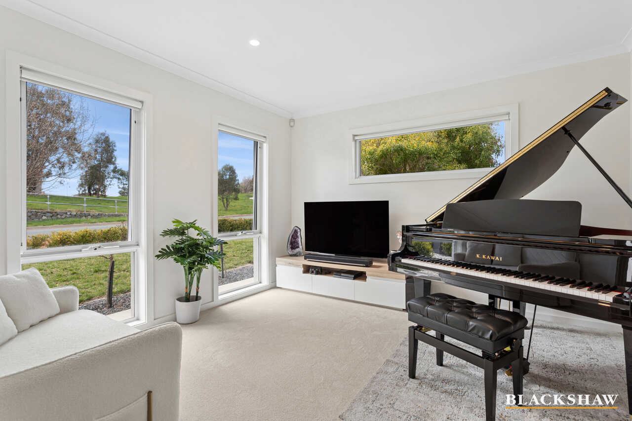
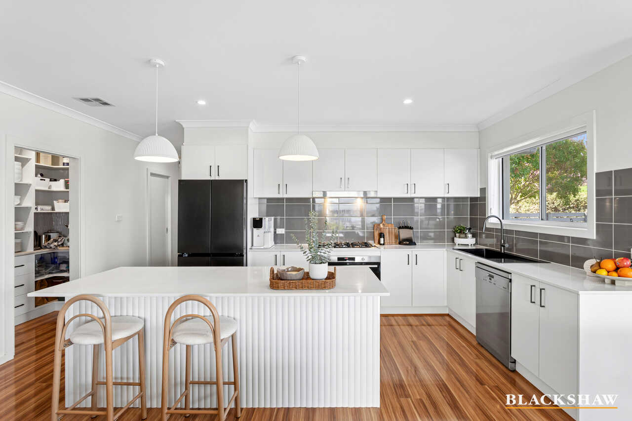
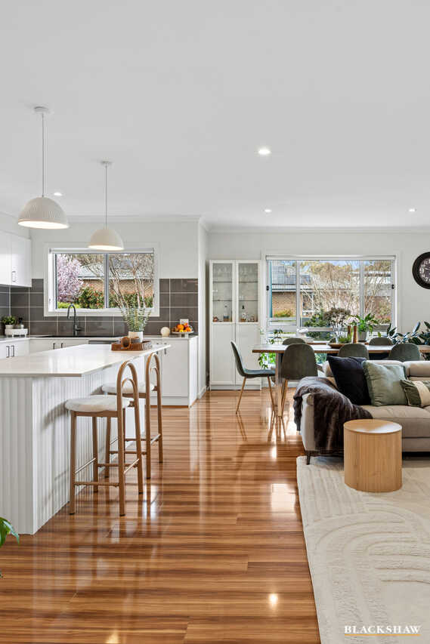
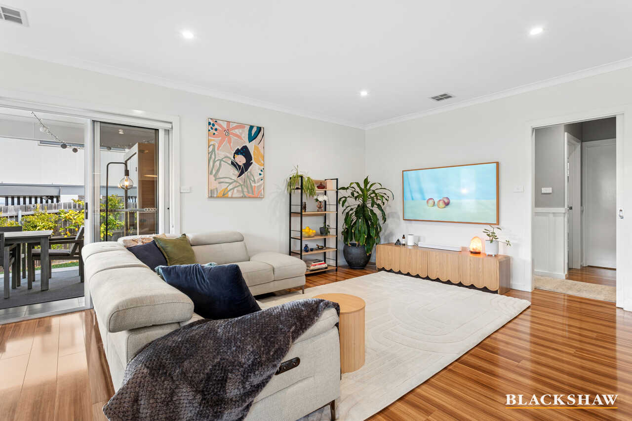
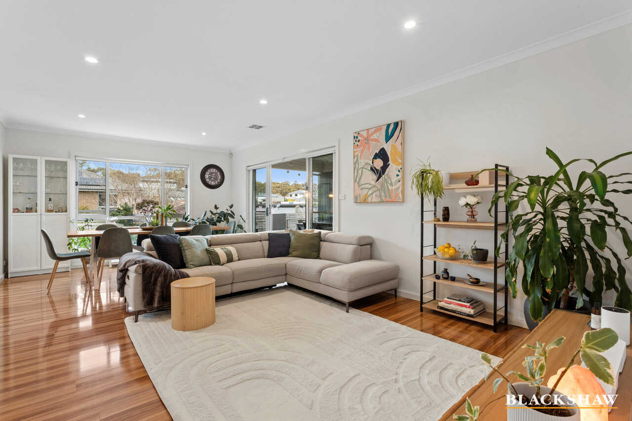
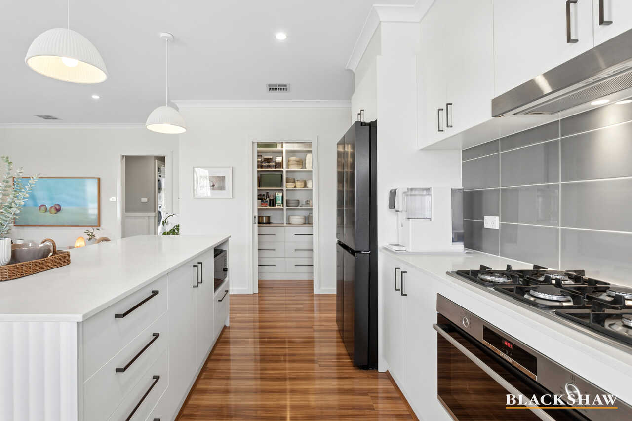
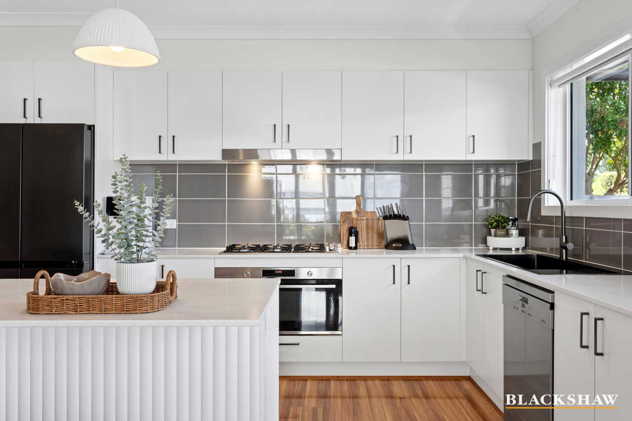
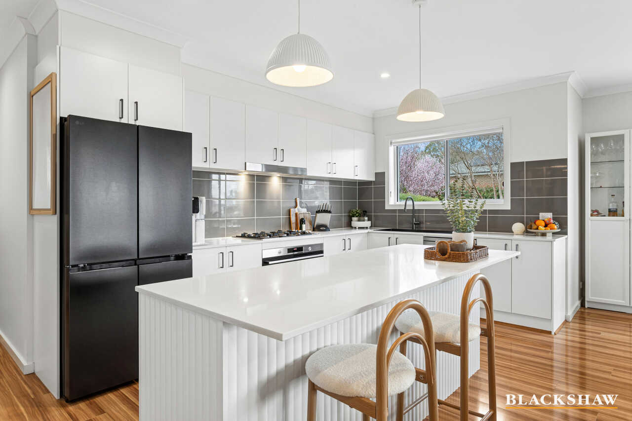
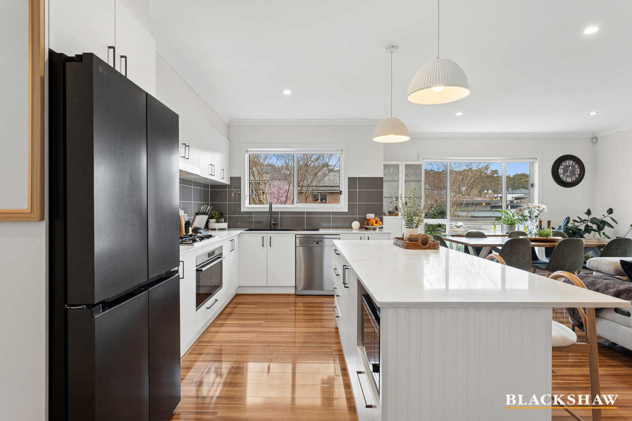
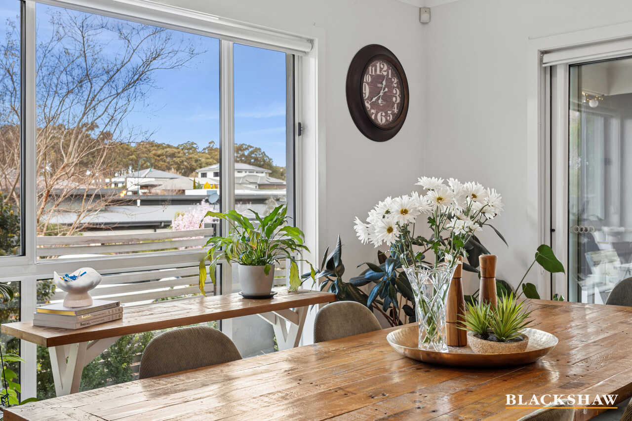
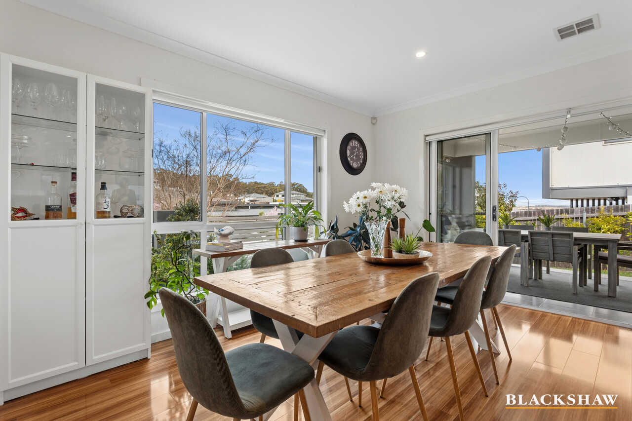
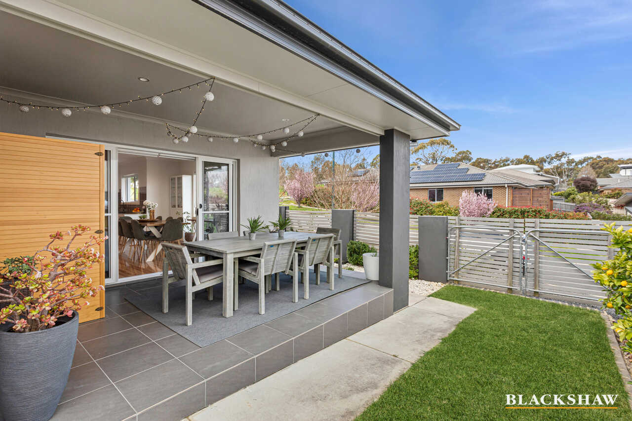
Light-filled living areas for the family to come together and space to retreat when needed. A formal loungeroom with plush carpets looks out to the reserve and, with French glass pocket doors, is a perfect space for quiet evenings. The open-plan living area looks out to the garden, with views to Black Mountain, and provides access to the covered outdoor al fresco area, ideal for family life and entertaining. The kitchen, with its central stone island, 900mm cooktop, and Bosch oven, boasts a striking gunmetal top-mount sink and is complemented by a butler's pantry perfect for a coffee and breakfast station.
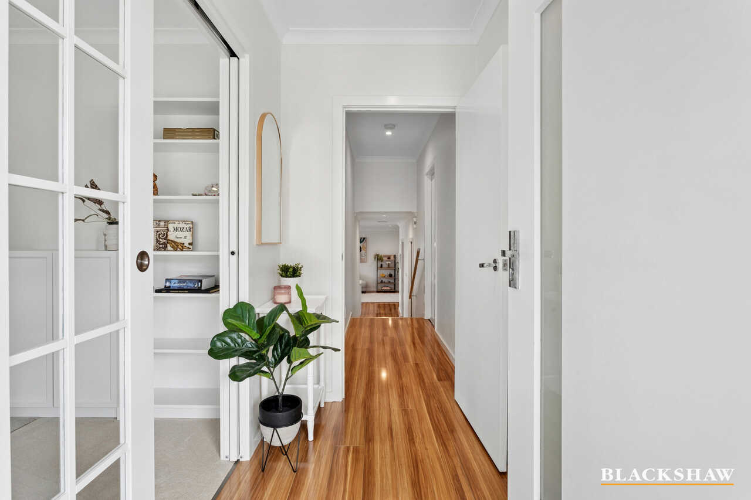
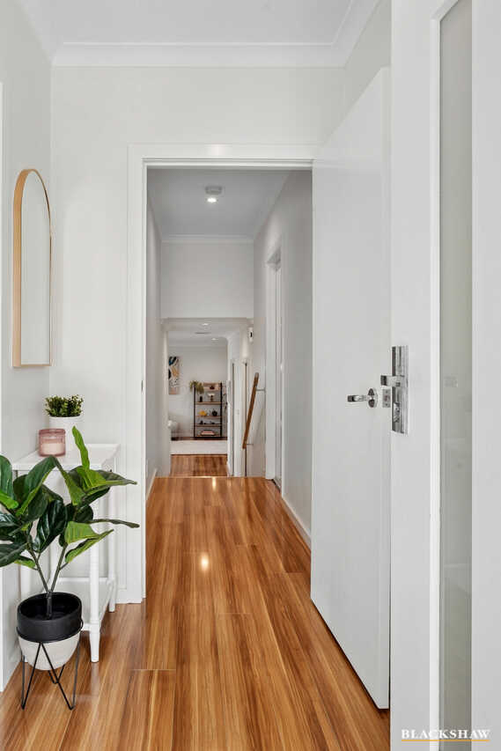
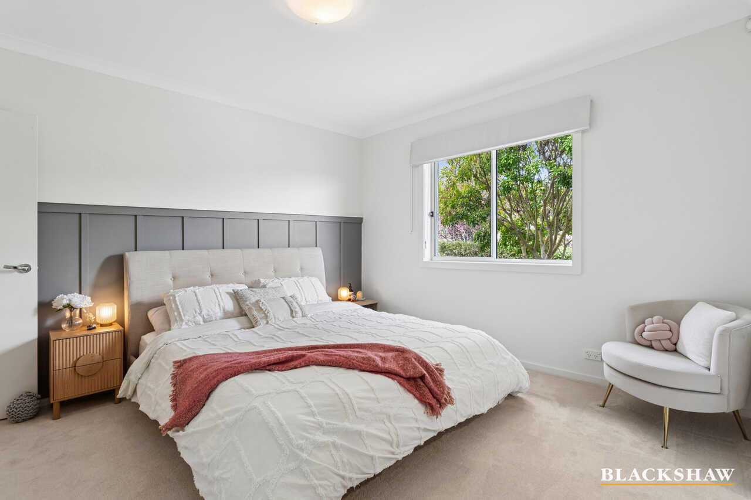
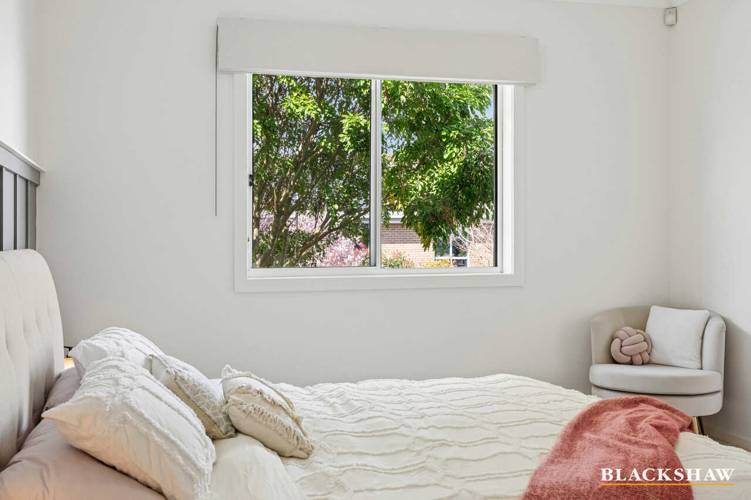
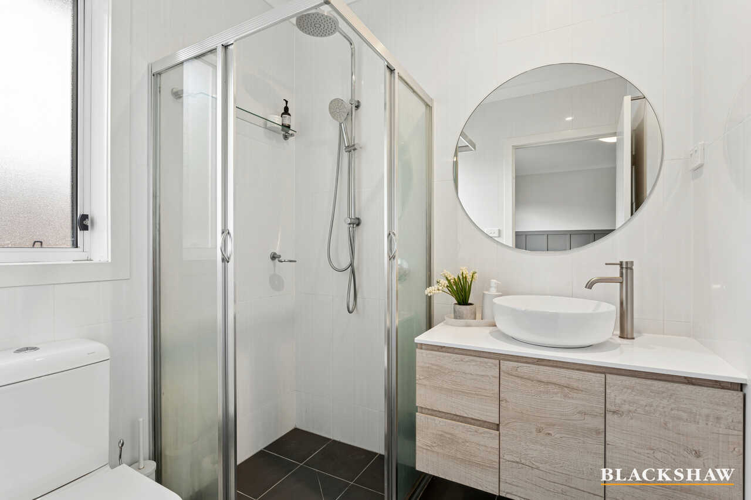
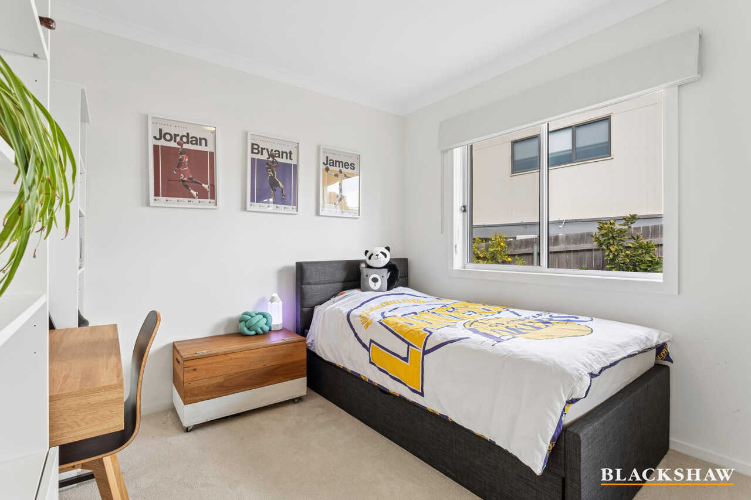
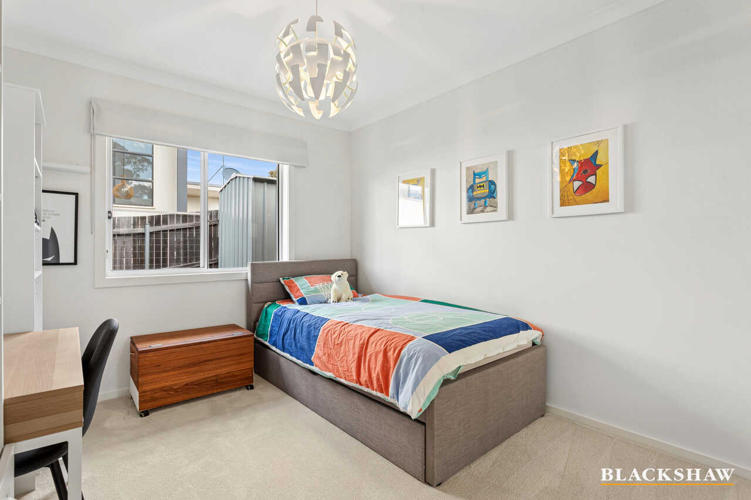
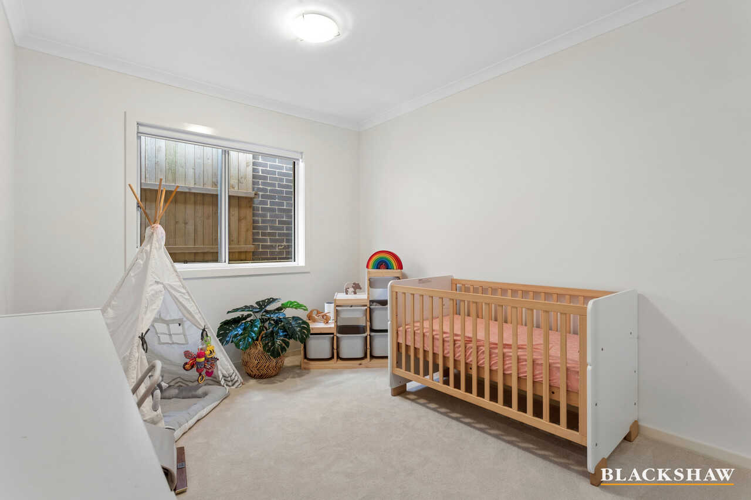
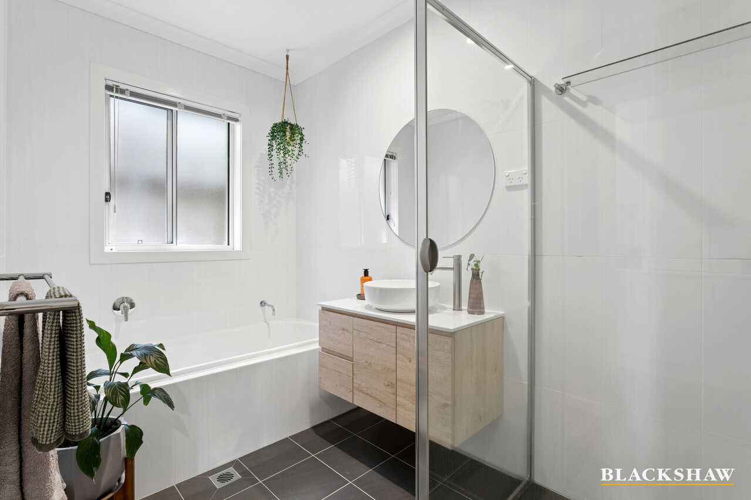
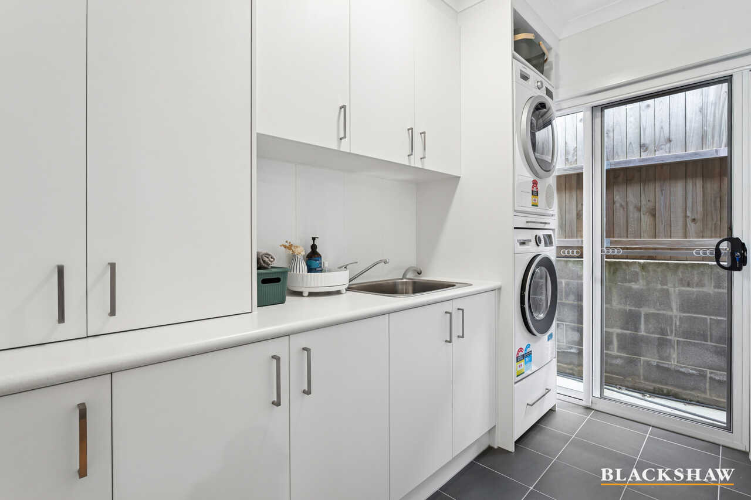
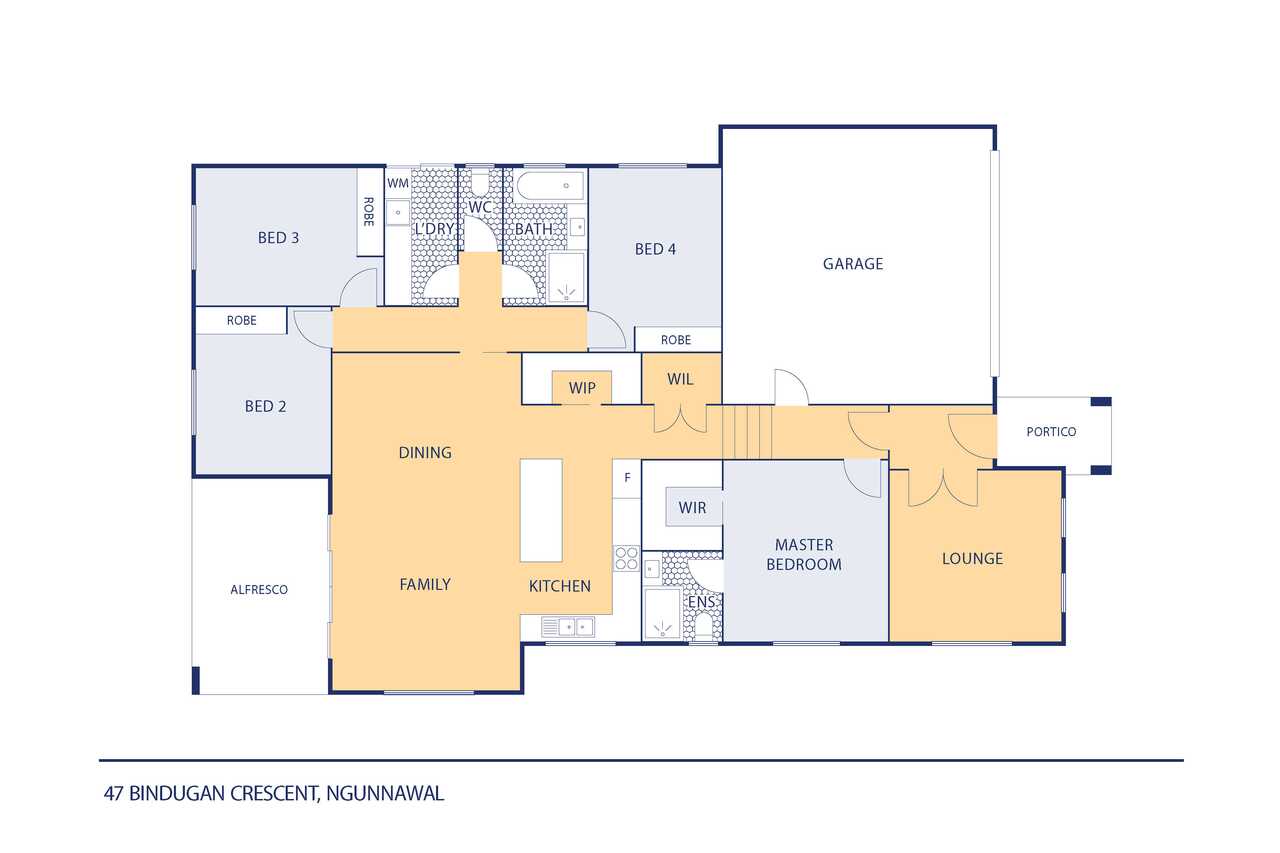
Four well-proportioned bedrooms offer plenty of space for the whole family. A generous main bedroom, featuring wainscotting, gorgeous garden views, ensuite, and walk-in robe, is segregated from the main living area. The three remaining bedrooms, accessed via a wide wainscotted hallway, all feature built-in robes, roller blinds and block-out Roman blinds, ideal for children, guests or as a home office, and share a generously sized family bathroom with full bathtub, separate rain shower and a separate toilet. The large laundry features full cabinetry with ample storage, hanging and folding space with external access.
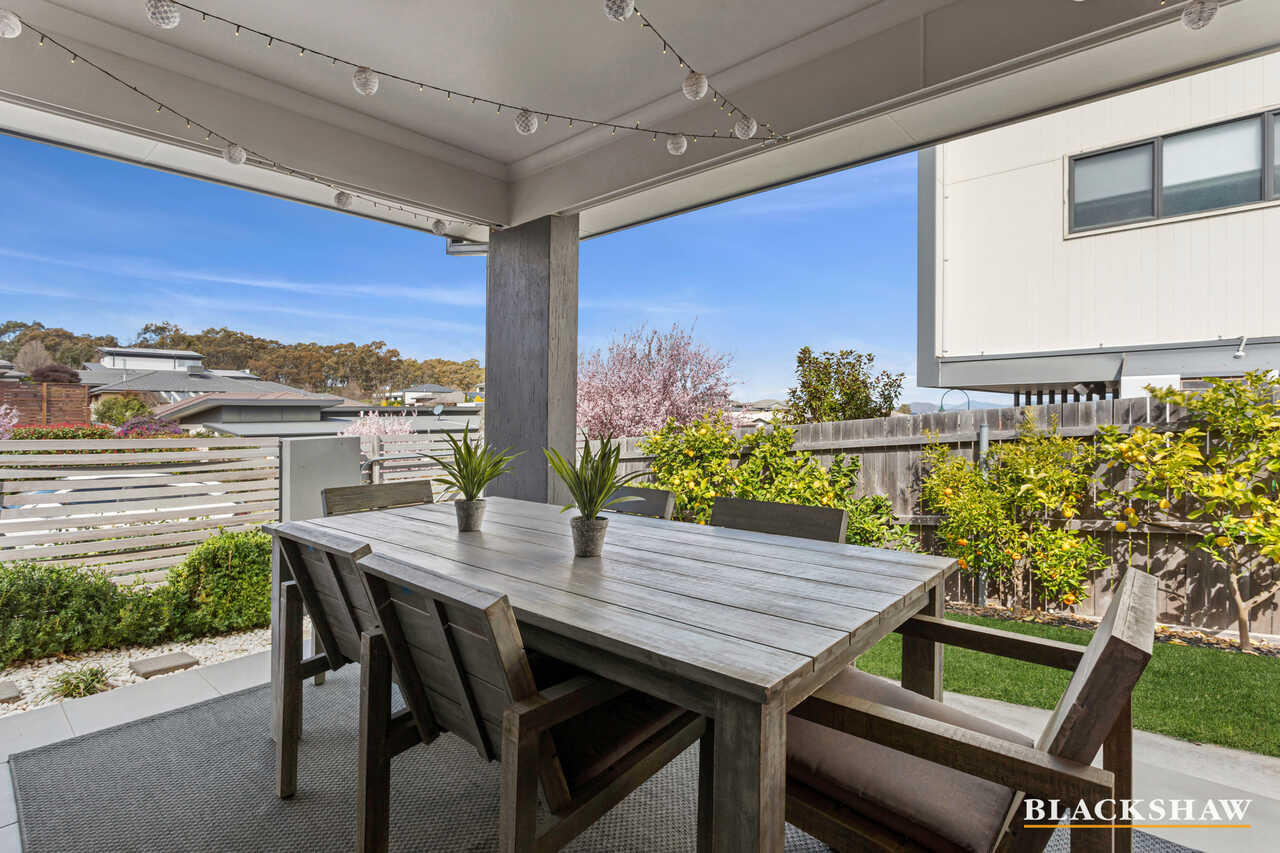
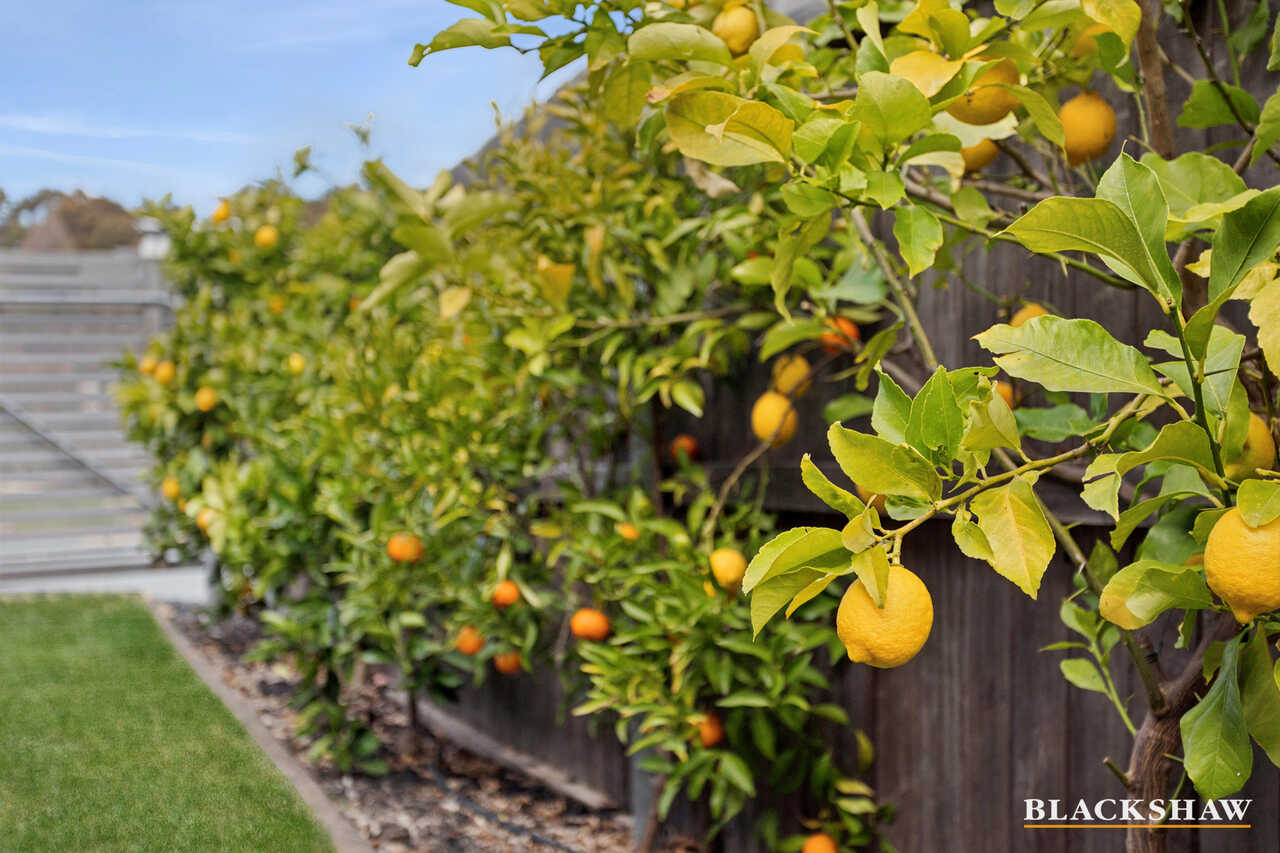
Beautifully manicured gardens, featuring established dwarf citrus trees, formal hedges and plenty of space for small kids, make the outdoors a real highlight. The covered entertaining area is perfect for relaxed gatherings, while the corner block position opposite the reserve creates a wonderful sense of openness and space.
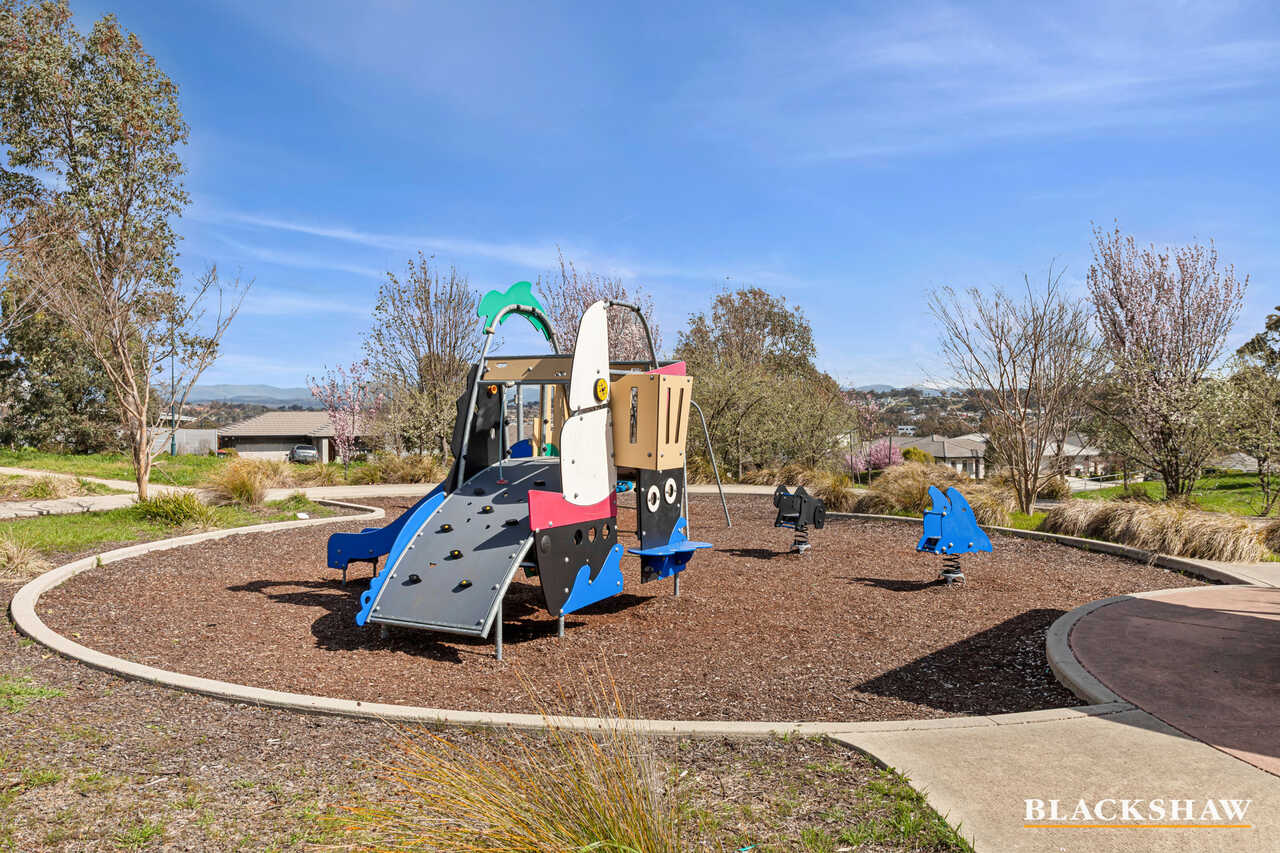
Positioned in a quiet, friendly neighbourhood, opposite a playground and with access to the Bicentennial National Trail, it's perfect for morning walks, afternoon bike rides and weekends spent outdoors. Casey Dog Park is close by, while Casey Market Town offers shopping, cafés, restaurants and local favourites like Casey Jones Pub – perfect for catching up with friends. With local primary schooling nearby and convenient access to a selection of well-regarded private schools, it's a wonderfully connected location for families to settle in and feel part of the community.
You'll love…
- Modern kitchen with stone benchtops, striking under-mount sink and entertainer's island
- 900mm Bosch oven, 900mm Omega gas stove top and rangehood, Miele dishwasher
- Butler's pantry with bespoke storage solutions
- Plush new carpets laid throughout
- Main bedroom with ensuite, walk-in robe and built-in robes
- Three large remaining bedrooms with built-in robes and space for a home office
- Laundry with extensive storage, hanging and folding space
- Walk-in storage and linen cupboard
- Double garage with internal entry
- Ducted vacuum throughout
- Hills home alarm system
- Ducted reverse-cycle heating and cooling with zoning
- NBN fibre-to-the-premises
- Covered outdoor entertaining area
- Garden shed and 2000L water tank
- Beautifully landscaped gardens featuring citrus trees
- 100m walk to public transport links
- 950m walk to Springbank Dog Park
- 1.2km walk to Ngunnawal Primary School
- 1.7km drive to Casey Market Town
- 4km to Gungahlin Town Centre
Details...
Living size: 165.6m2
Garage size: 40.2m2
Land size: 435m2
Year built: 2015
Rates: $2,894 p.a (2025 approx)
Land Tax: $5,074 p.a (payable if tenanted, 2025 approx)
UV: $455,000 (2025/2026 approx)
All care has been taken in the preparation of this marketing material, and details have been obtained from sources we believe to be reliable. Blackshaw do not however guarantee the accuracy of the information, nor accept liability for any errors. Interested persons should rely solely on their own enquiries.
Prior to enquiry or inspection of this property, you may wish to review our Information Collection Notice and Privacy Policy.
blackshaw.com.au/privacy
Read MoreLight-filled living areas for the family to come together and space to retreat when needed. A formal loungeroom with plush carpets looks out to the reserve and, with French glass pocket doors, is a perfect space for quiet evenings. The open-plan living area looks out to the garden, with views to Black Mountain, and provides access to the covered outdoor al fresco area, ideal for family life and entertaining. The kitchen, with its central stone island, 900mm cooktop, and Bosch oven, boasts a striking gunmetal top-mount sink and is complemented by a butler's pantry perfect for a coffee and breakfast station.
Four well-proportioned bedrooms offer plenty of space for the whole family. A generous main bedroom, featuring wainscotting, gorgeous garden views, ensuite, and walk-in robe, is segregated from the main living area. The three remaining bedrooms, accessed via a wide wainscotted hallway, all feature built-in robes, roller blinds and block-out Roman blinds, ideal for children, guests or as a home office, and share a generously sized family bathroom with full bathtub, separate rain shower and a separate toilet. The large laundry features full cabinetry with ample storage, hanging and folding space with external access.
Beautifully manicured gardens, featuring established dwarf citrus trees, formal hedges and plenty of space for small kids, make the outdoors a real highlight. The covered entertaining area is perfect for relaxed gatherings, while the corner block position opposite the reserve creates a wonderful sense of openness and space.
Positioned in a quiet, friendly neighbourhood, opposite a playground and with access to the Bicentennial National Trail, it's perfect for morning walks, afternoon bike rides and weekends spent outdoors. Casey Dog Park is close by, while Casey Market Town offers shopping, cafés, restaurants and local favourites like Casey Jones Pub – perfect for catching up with friends. With local primary schooling nearby and convenient access to a selection of well-regarded private schools, it's a wonderfully connected location for families to settle in and feel part of the community.
You'll love…
- Modern kitchen with stone benchtops, striking under-mount sink and entertainer's island
- 900mm Bosch oven, 900mm Omega gas stove top and rangehood, Miele dishwasher
- Butler's pantry with bespoke storage solutions
- Plush new carpets laid throughout
- Main bedroom with ensuite, walk-in robe and built-in robes
- Three large remaining bedrooms with built-in robes and space for a home office
- Laundry with extensive storage, hanging and folding space
- Walk-in storage and linen cupboard
- Double garage with internal entry
- Ducted vacuum throughout
- Hills home alarm system
- Ducted reverse-cycle heating and cooling with zoning
- NBN fibre-to-the-premises
- Covered outdoor entertaining area
- Garden shed and 2000L water tank
- Beautifully landscaped gardens featuring citrus trees
- 100m walk to public transport links
- 950m walk to Springbank Dog Park
- 1.2km walk to Ngunnawal Primary School
- 1.7km drive to Casey Market Town
- 4km to Gungahlin Town Centre
Details...
Living size: 165.6m2
Garage size: 40.2m2
Land size: 435m2
Year built: 2015
Rates: $2,894 p.a (2025 approx)
Land Tax: $5,074 p.a (payable if tenanted, 2025 approx)
UV: $455,000 (2025/2026 approx)
All care has been taken in the preparation of this marketing material, and details have been obtained from sources we believe to be reliable. Blackshaw do not however guarantee the accuracy of the information, nor accept liability for any errors. Interested persons should rely solely on their own enquiries.
Prior to enquiry or inspection of this property, you may wish to review our Information Collection Notice and Privacy Policy.
blackshaw.com.au/privacy
Listing agent

Prior to enquiry or inspection of this property you may wish to review our Information Collection Notice and Privacy Policy.
Privacy & Collection NoticeBeautifully Updated, Perfectly Landscaped with Reserve Outlook!
Property Overview
Beautifully presented and exceptionally well cared for, this modern four-bedroom home offers effortless family living whilst located on a corner block opposite a reserve.
Light-filled living areas for the family to come together and space to retreat when needed. A formal loungeroom with plush carpets looks out to the reserve and, with French glass pocket doors, is a perfect space for quiet evenings. The open-plan living area looks out to the garden, with views to Black Mountain, and provides access to the covered outdoor al fresco area, ideal for family life and entertaining. The kitchen, with its central stone island, 900mm cooktop, and Bosch oven, boasts a striking gunmetal top-mount sink and is complemented by a butler's pantry perfect for a coffee and breakfast station.
Four well-proportioned bedrooms offer plenty of space for the whole family. A generous main bedroom, featuring wainscotting, gorgeous garden views, ensuite, and walk-in robe, is segregated from the main living area. The three remaining bedrooms, accessed via a wide wainscotted hallway, all feature built-in robes, roller blinds and block-out Roman blinds, ideal for children, guests or as a home office, and share a generously sized family bathroom with full bathtub, separate rain shower and a separate toilet. The large laundry features full cabinetry with ample storage, hanging and folding space with external access.
Beautifully manicured gardens, featuring established dwarf citrus trees, formal hedges and plenty of space for small kids, make the outdoors a real highlight. The covered entertaining area is perfect for relaxed gatherings, while the corner block position opposite the reserve creates a wonderful sense of openness and space.
Positioned in a quiet, friendly neighbourhood, opposite a playground and with access to the Bicentennial National Trail, it's perfect for morning walks, afternoon bike rides and weekends spent outdoors. Casey Dog Park is close by, while Casey Market Town offers shopping, cafés, restaurants and local favourites like Casey Jones Pub – perfect for catching up with friends. With local primary schooling nearby and convenient access to a selection of well-regarded private schools, it's a wonderfully connected location for families to settle in and feel part of the community.
You'll love…
- Modern kitchen with stone benchtops, striking under-mount sink and entertainer's island
- 900mm Bosch oven, 900mm Omega gas stove top and rangehood, Miele dishwasher
- Butler's pantry with bespoke storage solutions
- Plush new carpets laid throughout
- Main bedroom with ensuite, walk-in robe and built-in robes
- Three large remaining bedrooms with built-in robes and space for a home office
- Laundry with extensive storage, hanging and folding space
- Walk-in storage and linen cupboard
- Double garage with internal entry
- Ducted vacuum throughout
- Hills home alarm system
- Ducted reverse-cycle heating and cooling with zoning
- NBN fibre-to-the-premises
- Covered outdoor entertaining area
- Garden shed and 2000L water tank
- Beautifully landscaped gardens featuring citrus trees
- 100m walk to public transport links
- 950m walk to Springbank Dog Park
- 1.2km walk to Ngunnawal Primary School
- 1.7km drive to Casey Market Town
- 4km to Gungahlin Town Centre
Details...
Living size: 165.6m2
Garage size: 40.2m2
Land size: 435m2
Year built: 2015
Rates: $2,894 p.a (2025 approx)
Land Tax: $5,074 p.a (payable if tenanted, 2025 approx)
UV: $455,000 (2025/2026 approx)
All care has been taken in the preparation of this marketing material, and details have been obtained from sources we believe to be reliable. Blackshaw do not however guarantee the accuracy of the information, nor accept liability for any errors. Interested persons should rely solely on their own enquiries.
Prior to enquiry or inspection of this property, you may wish to review our Information Collection Notice and Privacy Policy.
blackshaw.com.au/privacy
Read MoreLight-filled living areas for the family to come together and space to retreat when needed. A formal loungeroom with plush carpets looks out to the reserve and, with French glass pocket doors, is a perfect space for quiet evenings. The open-plan living area looks out to the garden, with views to Black Mountain, and provides access to the covered outdoor al fresco area, ideal for family life and entertaining. The kitchen, with its central stone island, 900mm cooktop, and Bosch oven, boasts a striking gunmetal top-mount sink and is complemented by a butler's pantry perfect for a coffee and breakfast station.
Four well-proportioned bedrooms offer plenty of space for the whole family. A generous main bedroom, featuring wainscotting, gorgeous garden views, ensuite, and walk-in robe, is segregated from the main living area. The three remaining bedrooms, accessed via a wide wainscotted hallway, all feature built-in robes, roller blinds and block-out Roman blinds, ideal for children, guests or as a home office, and share a generously sized family bathroom with full bathtub, separate rain shower and a separate toilet. The large laundry features full cabinetry with ample storage, hanging and folding space with external access.
Beautifully manicured gardens, featuring established dwarf citrus trees, formal hedges and plenty of space for small kids, make the outdoors a real highlight. The covered entertaining area is perfect for relaxed gatherings, while the corner block position opposite the reserve creates a wonderful sense of openness and space.
Positioned in a quiet, friendly neighbourhood, opposite a playground and with access to the Bicentennial National Trail, it's perfect for morning walks, afternoon bike rides and weekends spent outdoors. Casey Dog Park is close by, while Casey Market Town offers shopping, cafés, restaurants and local favourites like Casey Jones Pub – perfect for catching up with friends. With local primary schooling nearby and convenient access to a selection of well-regarded private schools, it's a wonderfully connected location for families to settle in and feel part of the community.
You'll love…
- Modern kitchen with stone benchtops, striking under-mount sink and entertainer's island
- 900mm Bosch oven, 900mm Omega gas stove top and rangehood, Miele dishwasher
- Butler's pantry with bespoke storage solutions
- Plush new carpets laid throughout
- Main bedroom with ensuite, walk-in robe and built-in robes
- Three large remaining bedrooms with built-in robes and space for a home office
- Laundry with extensive storage, hanging and folding space
- Walk-in storage and linen cupboard
- Double garage with internal entry
- Ducted vacuum throughout
- Hills home alarm system
- Ducted reverse-cycle heating and cooling with zoning
- NBN fibre-to-the-premises
- Covered outdoor entertaining area
- Garden shed and 2000L water tank
- Beautifully landscaped gardens featuring citrus trees
- 100m walk to public transport links
- 950m walk to Springbank Dog Park
- 1.2km walk to Ngunnawal Primary School
- 1.7km drive to Casey Market Town
- 4km to Gungahlin Town Centre
Details...
Living size: 165.6m2
Garage size: 40.2m2
Land size: 435m2
Year built: 2015
Rates: $2,894 p.a (2025 approx)
Land Tax: $5,074 p.a (payable if tenanted, 2025 approx)
UV: $455,000 (2025/2026 approx)
All care has been taken in the preparation of this marketing material, and details have been obtained from sources we believe to be reliable. Blackshaw do not however guarantee the accuracy of the information, nor accept liability for any errors. Interested persons should rely solely on their own enquiries.
Prior to enquiry or inspection of this property, you may wish to review our Information Collection Notice and Privacy Policy.
blackshaw.com.au/privacy
47 Bindugan Crescent Ngunnawal ACT
4
2
2
EER 4.5
Sold
House · 435 sqm
Building size: | 205.6 sqm (approx) |
Beautifully Updated, Perfectly Landscaped with Reserve Outlook!
Property Overview
Beautifully presented and exceptionally well cared for, this modern four-bedroom home offers effortless family living whilst located on a corner block opposite a reserve.
Light-filled living areas for the family to come together and space to retreat when needed. A formal loungeroom with plush carpets looks out to the reserve and, with French glass pocket doors, is a perfect space for quiet evenings. The open-plan living area looks out to the garden, with views to Black Mountain, and provides access to the covered outdoor al fresco area, ideal for family life and entertaining. The kitchen, with its central stone island, 900mm cooktop, and Bosch oven, boasts a striking gunmetal top-mount sink and is complemented by a butler's pantry perfect for a coffee and breakfast station.
Four well-proportioned bedrooms offer plenty of space for the whole family. A generous main bedroom, featuring wainscotting, gorgeous garden views, ensuite, and walk-in robe, is segregated from the main living area. The three remaining bedrooms, accessed via a wide wainscotted hallway, all feature built-in robes, roller blinds and block-out Roman blinds, ideal for children, guests or as a home office, and share a generously sized family bathroom with full bathtub, separate rain shower and a separate toilet. The large laundry features full cabinetry with ample storage, hanging and folding space with external access.
Beautifully manicured gardens, featuring established dwarf citrus trees, formal hedges and plenty of space for small kids, make the outdoors a real highlight. The covered entertaining area is perfect for relaxed gatherings, while the corner block position opposite the reserve creates a wonderful sense of openness and space.
Positioned in a quiet, friendly neighbourhood, opposite a playground and with access to the Bicentennial National Trail, it's perfect for morning walks, afternoon bike rides and weekends spent outdoors. Casey Dog Park is close by, while Casey Market Town offers shopping, cafés, restaurants and local favourites like Casey Jones Pub – perfect for catching up with friends. With local primary schooling nearby and convenient access to a selection of well-regarded private schools, it's a wonderfully connected location for families to settle in and feel part of the community.
You'll love…
- Modern kitchen with stone benchtops, striking under-mount sink and entertainer's island
- 900mm Bosch oven, 900mm Omega gas stove top and rangehood, Miele dishwasher
- Butler's pantry with bespoke storage solutions
- Plush new carpets laid throughout
- Main bedroom with ensuite, walk-in robe and built-in robes
- Three large remaining bedrooms with built-in robes and space for a home office
- Laundry with extensive storage, hanging and folding space
- Walk-in storage and linen cupboard
- Double garage with internal entry
- Ducted vacuum throughout
- Hills home alarm system
- Ducted reverse-cycle heating and cooling with zoning
- NBN fibre-to-the-premises
- Covered outdoor entertaining area
- Garden shed and 2000L water tank
- Beautifully landscaped gardens featuring citrus trees
- 100m walk to public transport links
- 950m walk to Springbank Dog Park
- 1.2km walk to Ngunnawal Primary School
- 1.7km drive to Casey Market Town
- 4km to Gungahlin Town Centre
Details...
Living size: 165.6m2
Garage size: 40.2m2
Land size: 435m2
Year built: 2015
Rates: $2,894 p.a (2025 approx)
Land Tax: $5,074 p.a (payable if tenanted, 2025 approx)
UV: $455,000 (2025/2026 approx)
All care has been taken in the preparation of this marketing material, and details have been obtained from sources we believe to be reliable. Blackshaw do not however guarantee the accuracy of the information, nor accept liability for any errors. Interested persons should rely solely on their own enquiries.
Prior to enquiry or inspection of this property, you may wish to review our Information Collection Notice and Privacy Policy.
blackshaw.com.au/privacy
Read MoreLight-filled living areas for the family to come together and space to retreat when needed. A formal loungeroom with plush carpets looks out to the reserve and, with French glass pocket doors, is a perfect space for quiet evenings. The open-plan living area looks out to the garden, with views to Black Mountain, and provides access to the covered outdoor al fresco area, ideal for family life and entertaining. The kitchen, with its central stone island, 900mm cooktop, and Bosch oven, boasts a striking gunmetal top-mount sink and is complemented by a butler's pantry perfect for a coffee and breakfast station.
Four well-proportioned bedrooms offer plenty of space for the whole family. A generous main bedroom, featuring wainscotting, gorgeous garden views, ensuite, and walk-in robe, is segregated from the main living area. The three remaining bedrooms, accessed via a wide wainscotted hallway, all feature built-in robes, roller blinds and block-out Roman blinds, ideal for children, guests or as a home office, and share a generously sized family bathroom with full bathtub, separate rain shower and a separate toilet. The large laundry features full cabinetry with ample storage, hanging and folding space with external access.
Beautifully manicured gardens, featuring established dwarf citrus trees, formal hedges and plenty of space for small kids, make the outdoors a real highlight. The covered entertaining area is perfect for relaxed gatherings, while the corner block position opposite the reserve creates a wonderful sense of openness and space.
Positioned in a quiet, friendly neighbourhood, opposite a playground and with access to the Bicentennial National Trail, it's perfect for morning walks, afternoon bike rides and weekends spent outdoors. Casey Dog Park is close by, while Casey Market Town offers shopping, cafés, restaurants and local favourites like Casey Jones Pub – perfect for catching up with friends. With local primary schooling nearby and convenient access to a selection of well-regarded private schools, it's a wonderfully connected location for families to settle in and feel part of the community.
You'll love…
- Modern kitchen with stone benchtops, striking under-mount sink and entertainer's island
- 900mm Bosch oven, 900mm Omega gas stove top and rangehood, Miele dishwasher
- Butler's pantry with bespoke storage solutions
- Plush new carpets laid throughout
- Main bedroom with ensuite, walk-in robe and built-in robes
- Three large remaining bedrooms with built-in robes and space for a home office
- Laundry with extensive storage, hanging and folding space
- Walk-in storage and linen cupboard
- Double garage with internal entry
- Ducted vacuum throughout
- Hills home alarm system
- Ducted reverse-cycle heating and cooling with zoning
- NBN fibre-to-the-premises
- Covered outdoor entertaining area
- Garden shed and 2000L water tank
- Beautifully landscaped gardens featuring citrus trees
- 100m walk to public transport links
- 950m walk to Springbank Dog Park
- 1.2km walk to Ngunnawal Primary School
- 1.7km drive to Casey Market Town
- 4km to Gungahlin Town Centre
Details...
Living size: 165.6m2
Garage size: 40.2m2
Land size: 435m2
Year built: 2015
Rates: $2,894 p.a (2025 approx)
Land Tax: $5,074 p.a (payable if tenanted, 2025 approx)
UV: $455,000 (2025/2026 approx)
All care has been taken in the preparation of this marketing material, and details have been obtained from sources we believe to be reliable. Blackshaw do not however guarantee the accuracy of the information, nor accept liability for any errors. Interested persons should rely solely on their own enquiries.
Prior to enquiry or inspection of this property, you may wish to review our Information Collection Notice and Privacy Policy.
blackshaw.com.au/privacy
Listing agent
Prior to enquiry or inspection of this property you may wish to review our Information Collection Notice and Privacy Policy.
Privacy & Collection Notice