Beautifully Renovated, Effortlessly Relaxed
Location
56 O'Sullivan Street
Higgins ACT 2615
Details
3
1
1
EER: 0.5
House
Auction Saturday, 26 Sep 02:00 PM On site
Land area: | 834 sqm (approx) |
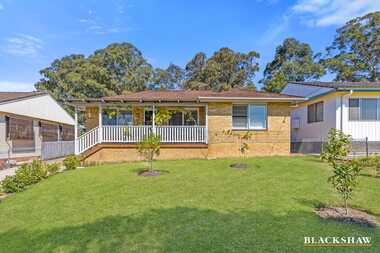
There's an immediate warmth to this beautifully renovated three-bedroom Higgins home. Light-filled, relaxed and easy to live in, it brings together a contemporary coastal feel, natural finishes and practical spaces that have been genuinely thought through.
More than simply refreshed, the home underwent an extensive renovation in 2021. The kitchen, living, dining, bathroom and hallway were stripped back to the frames completely opened up and rebuilt, with the home also rewired and the electrical board upgraded. The result is a home where so much of the hard work has already been done while still leaving plenty of opportunity to make it completely your own.
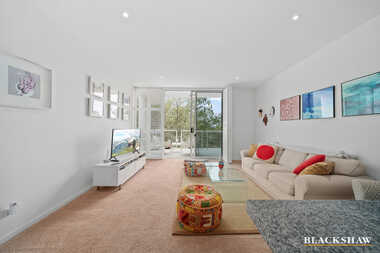
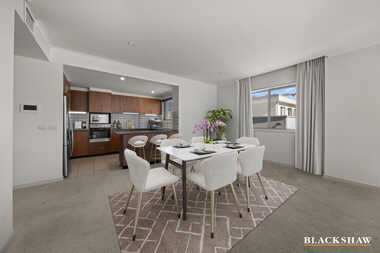
At the heart of the home is the open-plan kitchen, living and dining area. The renovated kitchen offers generous storage, a large island with room for seating and plenty of space to cook, gather and entertain. It flows naturally into the dining area and relaxed living room, where built-in cabinetry, soft sheer curtains and a slow-combustion fireplace create a warm and inviting place to settle in.
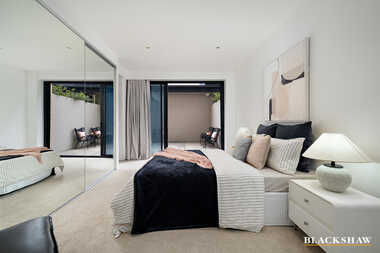
All three bedrooms are comfortable and well considered. The main bedroom includes built-in robes and a ceiling fan, the second is currently set up as a fun bunk room with plenty of room for sleepovers, while the third also includes a built-in robe and ceiling fan.
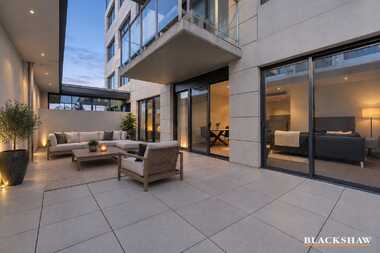
Set on a flat 834m² block, the covered entertaining deck opens onto a generous backyard with room for kids, pets, gardens, entertaining or whatever comes next. There's a single garage plus substantial secure parking behind the gates for additional cars, a trailer or work vehicle.
Tucked into an established pocket of Higgins with schools, shops and transport close by, this is a home that has already had the big jobs done. Move in, enjoy it from day one and, over time, make the rest of the space your own.
What you'll love
Extensively renovated in 2021. Kitchen, living, dining, bathroom and hallway stripped back to the frames and rebuilt
Renovated kitchen with generous island, under-island seating and thoughtfully planned storage
Fully renovated bathroom with bath and walk-in shower
Open-plan living with custom built-in cabinetry, sheer curtains and slow-combustion fireplace
Generous dining area with plantation shutters and plenty of room for entertaining
Ducted reverse-cycle heating and cooling with individual room zoning via AirTouch, including phone control.
Ceiling fans throughout
Tinted front and side windows for additional privacy
Generous European laundry concealed behind a feature barn door
Covered outdoor entertaining deck overlooking the backyard
Flat 834m² block with genuine space for the whole family
Single garage plus extensive secure off-street parking behind gates
Whole-house electrical rewiring and upgraded switchboard completed as part of the 2021 renovation
New hot water system installed as part of the home's upgrades
450metres walk to public transport links
2.3kms drive to Kingsford Smith School
2.7km drive to Kippax Shopping Centre
Living size: 105.16m2
Garage size: 28.6m2
Land size: 834m2
Rates: $3,364
Land tax: $6,292 (payable only if tenanted)
UV: $527,000
Read MoreMore than simply refreshed, the home underwent an extensive renovation in 2021. The kitchen, living, dining, bathroom and hallway were stripped back to the frames completely opened up and rebuilt, with the home also rewired and the electrical board upgraded. The result is a home where so much of the hard work has already been done while still leaving plenty of opportunity to make it completely your own.
At the heart of the home is the open-plan kitchen, living and dining area. The renovated kitchen offers generous storage, a large island with room for seating and plenty of space to cook, gather and entertain. It flows naturally into the dining area and relaxed living room, where built-in cabinetry, soft sheer curtains and a slow-combustion fireplace create a warm and inviting place to settle in.
All three bedrooms are comfortable and well considered. The main bedroom includes built-in robes and a ceiling fan, the second is currently set up as a fun bunk room with plenty of room for sleepovers, while the third also includes a built-in robe and ceiling fan.
Set on a flat 834m² block, the covered entertaining deck opens onto a generous backyard with room for kids, pets, gardens, entertaining or whatever comes next. There's a single garage plus substantial secure parking behind the gates for additional cars, a trailer or work vehicle.
Tucked into an established pocket of Higgins with schools, shops and transport close by, this is a home that has already had the big jobs done. Move in, enjoy it from day one and, over time, make the rest of the space your own.
What you'll love
Extensively renovated in 2021. Kitchen, living, dining, bathroom and hallway stripped back to the frames and rebuilt
Renovated kitchen with generous island, under-island seating and thoughtfully planned storage
Fully renovated bathroom with bath and walk-in shower
Open-plan living with custom built-in cabinetry, sheer curtains and slow-combustion fireplace
Generous dining area with plantation shutters and plenty of room for entertaining
Ducted reverse-cycle heating and cooling with individual room zoning via AirTouch, including phone control.
Ceiling fans throughout
Tinted front and side windows for additional privacy
Generous European laundry concealed behind a feature barn door
Covered outdoor entertaining deck overlooking the backyard
Flat 834m² block with genuine space for the whole family
Single garage plus extensive secure off-street parking behind gates
Whole-house electrical rewiring and upgraded switchboard completed as part of the 2021 renovation
New hot water system installed as part of the home's upgrades
450metres walk to public transport links
2.3kms drive to Kingsford Smith School
2.7km drive to Kippax Shopping Centre
Living size: 105.16m2
Garage size: 28.6m2
Land size: 834m2
Rates: $3,364
Land tax: $6,292 (payable only if tenanted)
UV: $527,000
Inspect
Sep
05
Saturday
12:00pm - 12:30pm
Auction
Register to bidListing agent
Prior to enquiry or inspection of this property you may wish to review our Information Collection Notice and Privacy Policy.
Privacy & Collection NoticeThere's an immediate warmth to this beautifully renovated three-bedroom Higgins home. Light-filled, relaxed and easy to live in, it brings together a contemporary coastal feel, natural finishes and practical spaces that have been genuinely thought through.
More than simply refreshed, the home underwent an extensive renovation in 2021. The kitchen, living, dining, bathroom and hallway were stripped back to the frames completely opened up and rebuilt, with the home also rewired and the electrical board upgraded. The result is a home where so much of the hard work has already been done while still leaving plenty of opportunity to make it completely your own.
At the heart of the home is the open-plan kitchen, living and dining area. The renovated kitchen offers generous storage, a large island with room for seating and plenty of space to cook, gather and entertain. It flows naturally into the dining area and relaxed living room, where built-in cabinetry, soft sheer curtains and a slow-combustion fireplace create a warm and inviting place to settle in.
All three bedrooms are comfortable and well considered. The main bedroom includes built-in robes and a ceiling fan, the second is currently set up as a fun bunk room with plenty of room for sleepovers, while the third also includes a built-in robe and ceiling fan.
Set on a flat 834m² block, the covered entertaining deck opens onto a generous backyard with room for kids, pets, gardens, entertaining or whatever comes next. There's a single garage plus substantial secure parking behind the gates for additional cars, a trailer or work vehicle.
Tucked into an established pocket of Higgins with schools, shops and transport close by, this is a home that has already had the big jobs done. Move in, enjoy it from day one and, over time, make the rest of the space your own.
What you'll love
Extensively renovated in 2021. Kitchen, living, dining, bathroom and hallway stripped back to the frames and rebuilt
Renovated kitchen with generous island, under-island seating and thoughtfully planned storage
Fully renovated bathroom with bath and walk-in shower
Open-plan living with custom built-in cabinetry, sheer curtains and slow-combustion fireplace
Generous dining area with plantation shutters and plenty of room for entertaining
Ducted reverse-cycle heating and cooling with individual room zoning via AirTouch, including phone control.
Ceiling fans throughout
Tinted front and side windows for additional privacy
Generous European laundry concealed behind a feature barn door
Covered outdoor entertaining deck overlooking the backyard
Flat 834m² block with genuine space for the whole family
Single garage plus extensive secure off-street parking behind gates
Whole-house electrical rewiring and upgraded switchboard completed as part of the 2021 renovation
New hot water system installed as part of the home's upgrades
450metres walk to public transport links
2.3kms drive to Kingsford Smith School
2.7km drive to Kippax Shopping Centre
Living size: 105.16m2
Garage size: 28.6m2
Land size: 834m2
Rates: $3,364
Land tax: $6,292 (payable only if tenanted)
UV: $527,000
Read MoreMore than simply refreshed, the home underwent an extensive renovation in 2021. The kitchen, living, dining, bathroom and hallway were stripped back to the frames completely opened up and rebuilt, with the home also rewired and the electrical board upgraded. The result is a home where so much of the hard work has already been done while still leaving plenty of opportunity to make it completely your own.
At the heart of the home is the open-plan kitchen, living and dining area. The renovated kitchen offers generous storage, a large island with room for seating and plenty of space to cook, gather and entertain. It flows naturally into the dining area and relaxed living room, where built-in cabinetry, soft sheer curtains and a slow-combustion fireplace create a warm and inviting place to settle in.
All three bedrooms are comfortable and well considered. The main bedroom includes built-in robes and a ceiling fan, the second is currently set up as a fun bunk room with plenty of room for sleepovers, while the third also includes a built-in robe and ceiling fan.
Set on a flat 834m² block, the covered entertaining deck opens onto a generous backyard with room for kids, pets, gardens, entertaining or whatever comes next. There's a single garage plus substantial secure parking behind the gates for additional cars, a trailer or work vehicle.
Tucked into an established pocket of Higgins with schools, shops and transport close by, this is a home that has already had the big jobs done. Move in, enjoy it from day one and, over time, make the rest of the space your own.
What you'll love
Extensively renovated in 2021. Kitchen, living, dining, bathroom and hallway stripped back to the frames and rebuilt
Renovated kitchen with generous island, under-island seating and thoughtfully planned storage
Fully renovated bathroom with bath and walk-in shower
Open-plan living with custom built-in cabinetry, sheer curtains and slow-combustion fireplace
Generous dining area with plantation shutters and plenty of room for entertaining
Ducted reverse-cycle heating and cooling with individual room zoning via AirTouch, including phone control.
Ceiling fans throughout
Tinted front and side windows for additional privacy
Generous European laundry concealed behind a feature barn door
Covered outdoor entertaining deck overlooking the backyard
Flat 834m² block with genuine space for the whole family
Single garage plus extensive secure off-street parking behind gates
Whole-house electrical rewiring and upgraded switchboard completed as part of the 2021 renovation
New hot water system installed as part of the home's upgrades
450metres walk to public transport links
2.3kms drive to Kingsford Smith School
2.7km drive to Kippax Shopping Centre
Living size: 105.16m2
Garage size: 28.6m2
Land size: 834m2
Rates: $3,364
Land tax: $6,292 (payable only if tenanted)
UV: $527,000
Looking to sell or lease your own property?
Request Market AppraisalLocation
56 O'Sullivan Street
Higgins ACT 2615
Details
3
1
1
EER: 0.5
House
Auction Saturday, 26 Sep 02:00 PM On site
Land area: | 834 sqm (approx) |
There's an immediate warmth to this beautifully renovated three-bedroom Higgins home. Light-filled, relaxed and easy to live in, it brings together a contemporary coastal feel, natural finishes and practical spaces that have been genuinely thought through.
More than simply refreshed, the home underwent an extensive renovation in 2021. The kitchen, living, dining, bathroom and hallway were stripped back to the frames completely opened up and rebuilt, with the home also rewired and the electrical board upgraded. The result is a home where so much of the hard work has already been done while still leaving plenty of opportunity to make it completely your own.
At the heart of the home is the open-plan kitchen, living and dining area. The renovated kitchen offers generous storage, a large island with room for seating and plenty of space to cook, gather and entertain. It flows naturally into the dining area and relaxed living room, where built-in cabinetry, soft sheer curtains and a slow-combustion fireplace create a warm and inviting place to settle in.
All three bedrooms are comfortable and well considered. The main bedroom includes built-in robes and a ceiling fan, the second is currently set up as a fun bunk room with plenty of room for sleepovers, while the third also includes a built-in robe and ceiling fan.
Set on a flat 834m² block, the covered entertaining deck opens onto a generous backyard with room for kids, pets, gardens, entertaining or whatever comes next. There's a single garage plus substantial secure parking behind the gates for additional cars, a trailer or work vehicle.
Tucked into an established pocket of Higgins with schools, shops and transport close by, this is a home that has already had the big jobs done. Move in, enjoy it from day one and, over time, make the rest of the space your own.
What you'll love
Extensively renovated in 2021. Kitchen, living, dining, bathroom and hallway stripped back to the frames and rebuilt
Renovated kitchen with generous island, under-island seating and thoughtfully planned storage
Fully renovated bathroom with bath and walk-in shower
Open-plan living with custom built-in cabinetry, sheer curtains and slow-combustion fireplace
Generous dining area with plantation shutters and plenty of room for entertaining
Ducted reverse-cycle heating and cooling with individual room zoning via AirTouch, including phone control.
Ceiling fans throughout
Tinted front and side windows for additional privacy
Generous European laundry concealed behind a feature barn door
Covered outdoor entertaining deck overlooking the backyard
Flat 834m² block with genuine space for the whole family
Single garage plus extensive secure off-street parking behind gates
Whole-house electrical rewiring and upgraded switchboard completed as part of the 2021 renovation
New hot water system installed as part of the home's upgrades
450metres walk to public transport links
2.3kms drive to Kingsford Smith School
2.7km drive to Kippax Shopping Centre
Living size: 105.16m2
Garage size: 28.6m2
Land size: 834m2
Rates: $3,364
Land tax: $6,292 (payable only if tenanted)
UV: $527,000
Read MoreMore than simply refreshed, the home underwent an extensive renovation in 2021. The kitchen, living, dining, bathroom and hallway were stripped back to the frames completely opened up and rebuilt, with the home also rewired and the electrical board upgraded. The result is a home where so much of the hard work has already been done while still leaving plenty of opportunity to make it completely your own.
At the heart of the home is the open-plan kitchen, living and dining area. The renovated kitchen offers generous storage, a large island with room for seating and plenty of space to cook, gather and entertain. It flows naturally into the dining area and relaxed living room, where built-in cabinetry, soft sheer curtains and a slow-combustion fireplace create a warm and inviting place to settle in.
All three bedrooms are comfortable and well considered. The main bedroom includes built-in robes and a ceiling fan, the second is currently set up as a fun bunk room with plenty of room for sleepovers, while the third also includes a built-in robe and ceiling fan.
Set on a flat 834m² block, the covered entertaining deck opens onto a generous backyard with room for kids, pets, gardens, entertaining or whatever comes next. There's a single garage plus substantial secure parking behind the gates for additional cars, a trailer or work vehicle.
Tucked into an established pocket of Higgins with schools, shops and transport close by, this is a home that has already had the big jobs done. Move in, enjoy it from day one and, over time, make the rest of the space your own.
What you'll love
Extensively renovated in 2021. Kitchen, living, dining, bathroom and hallway stripped back to the frames and rebuilt
Renovated kitchen with generous island, under-island seating and thoughtfully planned storage
Fully renovated bathroom with bath and walk-in shower
Open-plan living with custom built-in cabinetry, sheer curtains and slow-combustion fireplace
Generous dining area with plantation shutters and plenty of room for entertaining
Ducted reverse-cycle heating and cooling with individual room zoning via AirTouch, including phone control.
Ceiling fans throughout
Tinted front and side windows for additional privacy
Generous European laundry concealed behind a feature barn door
Covered outdoor entertaining deck overlooking the backyard
Flat 834m² block with genuine space for the whole family
Single garage plus extensive secure off-street parking behind gates
Whole-house electrical rewiring and upgraded switchboard completed as part of the 2021 renovation
New hot water system installed as part of the home's upgrades
450metres walk to public transport links
2.3kms drive to Kingsford Smith School
2.7km drive to Kippax Shopping Centre
Living size: 105.16m2
Garage size: 28.6m2
Land size: 834m2
Rates: $3,364
Land tax: $6,292 (payable only if tenanted)
UV: $527,000
Inspect
Sep
05
Saturday
12:00pm - 12:30pm
Auction
Register to bidListing agent
Prior to enquiry or inspection of this property you may wish to review our Information Collection Notice and Privacy Policy.
Privacy & Collection Notice