

8/22 Aroona Court Ngunnawal ACT
3
2
2
EER 4.0
$789,999+
House
Building size: | 168.5 sqm (approx) |
149m2 of Living and Body Corp Fees only $661.51 per quarter!
Property Overview
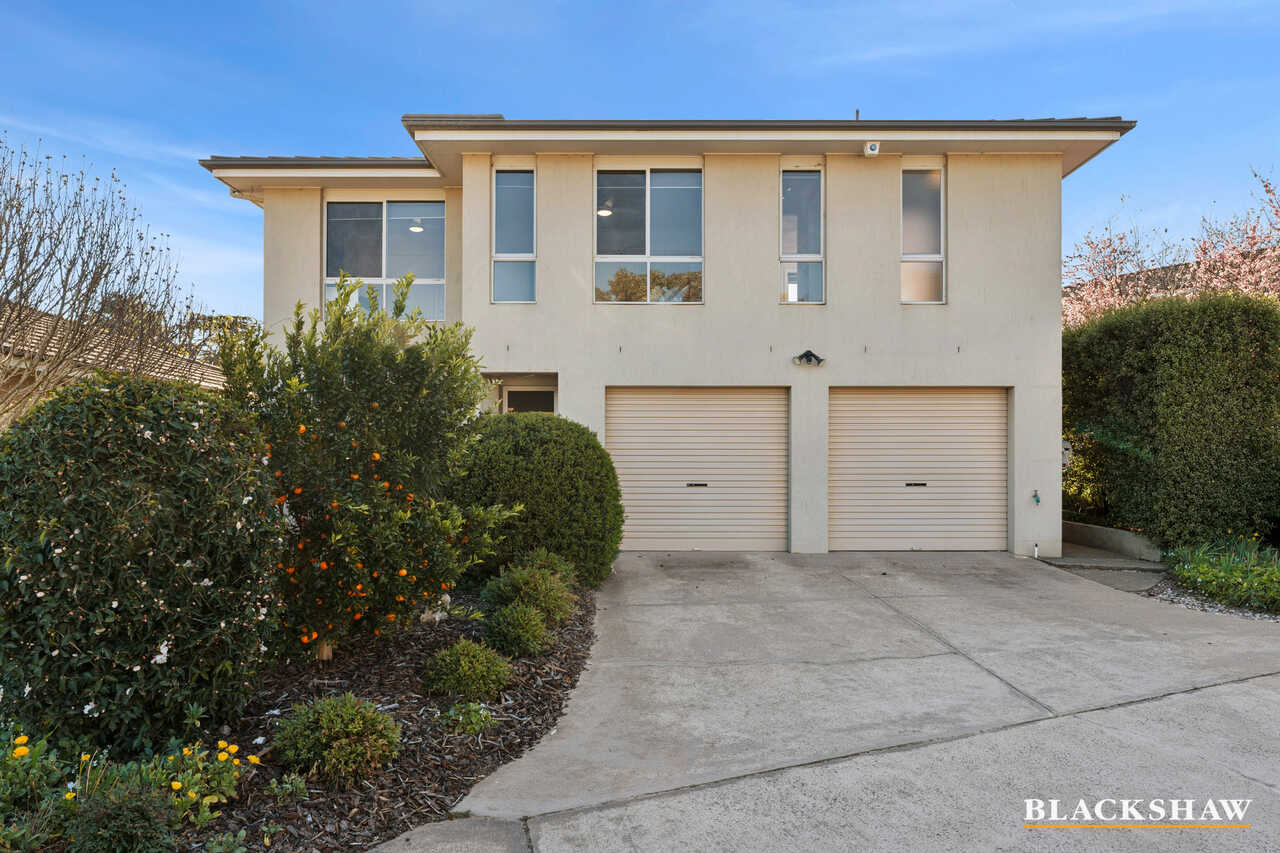
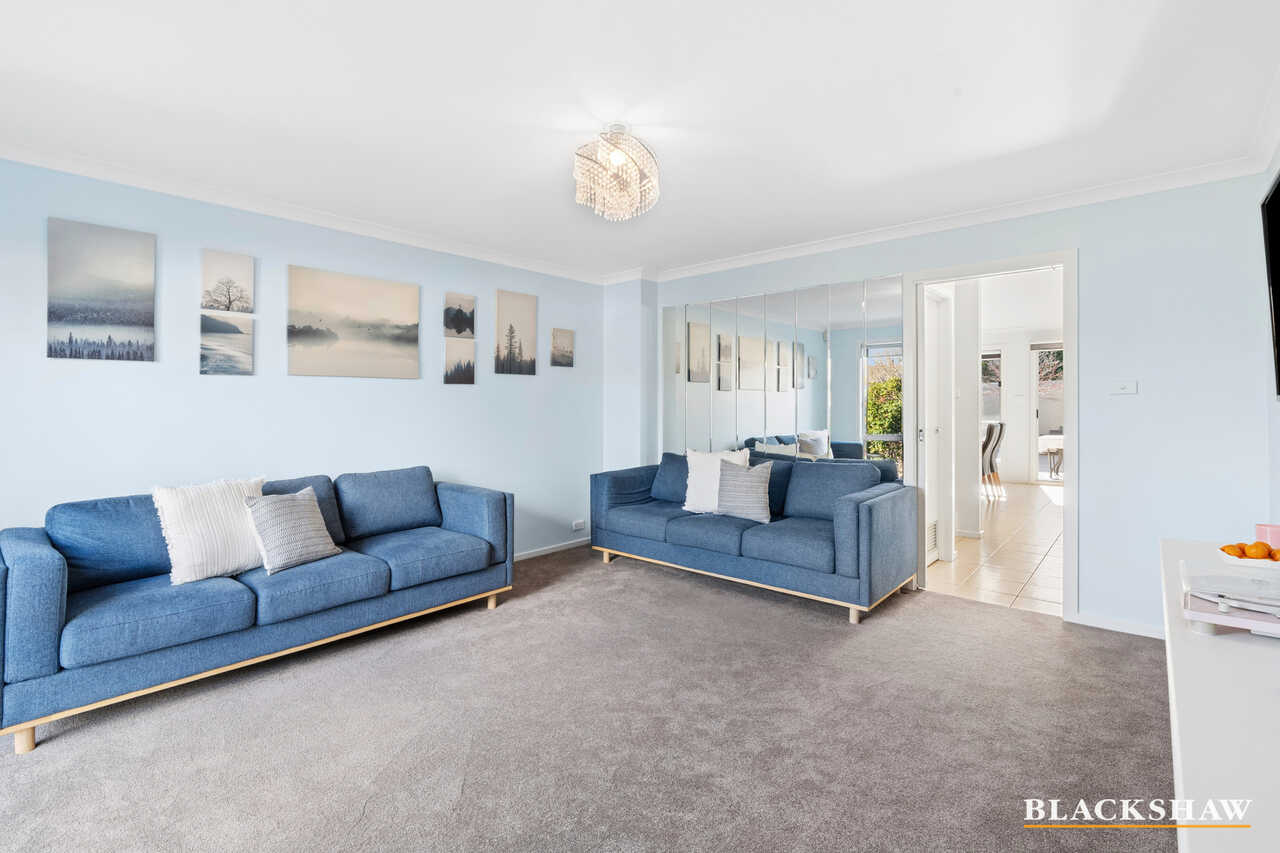
Positioned within the sought-after Gold Creek Park complex, this freestanding townhouse offers generous living proportions, giving you more room to relax, entertain and enjoy everyday life, without the upkeep of a traditional house. Body corporate fees are just $661.51 per quarter and include building insurance and water, helping keep ongoing costs straightforward and manageable.
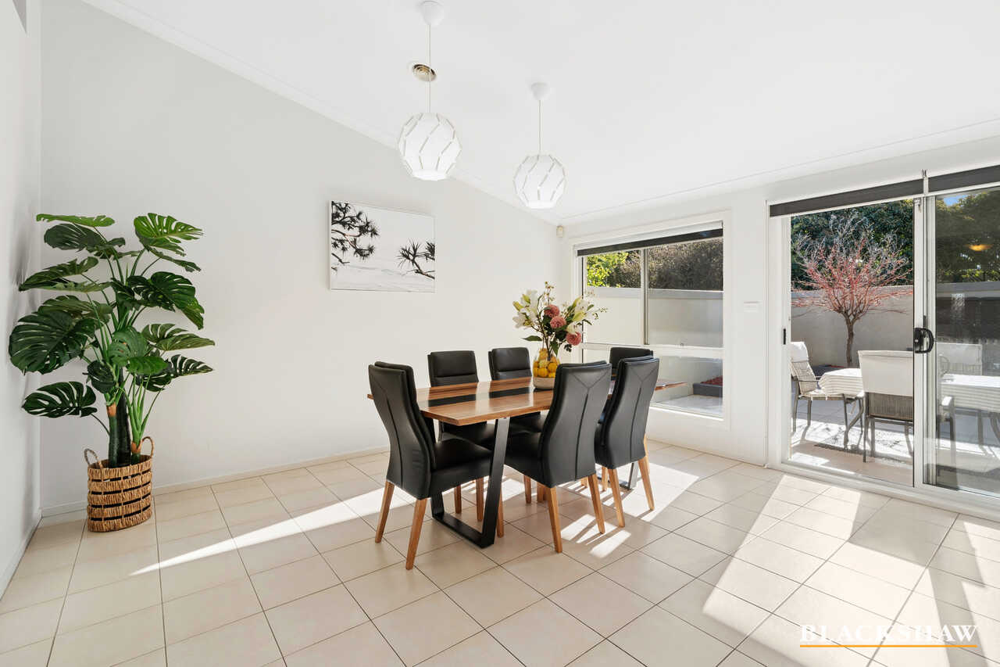
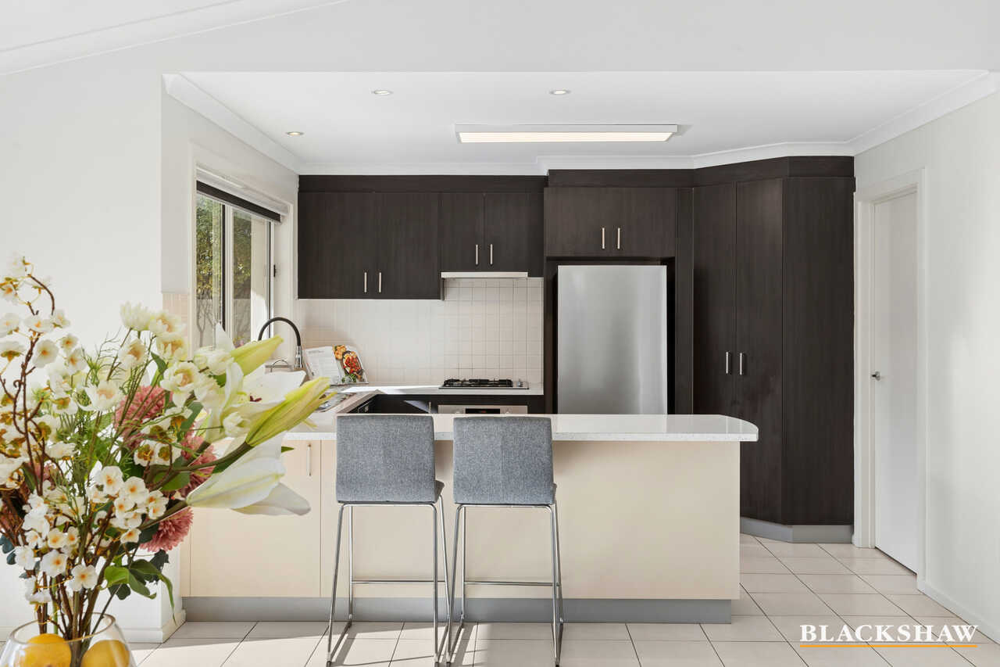
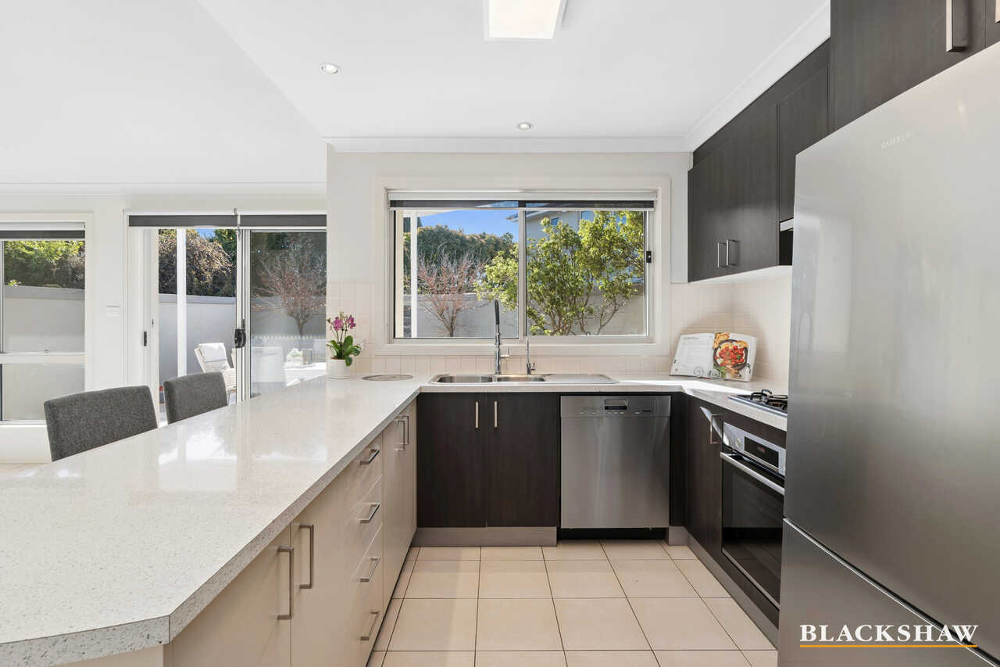
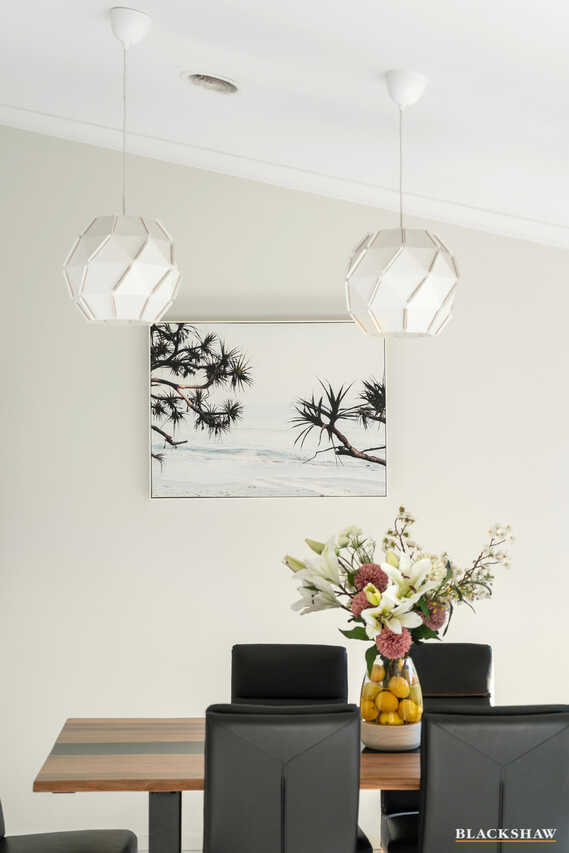
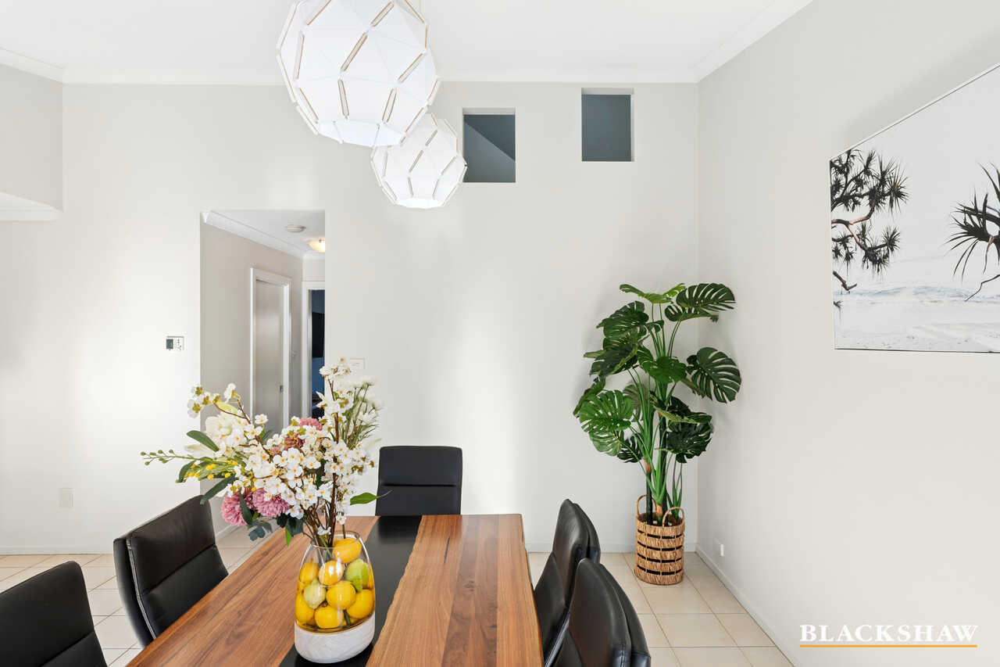
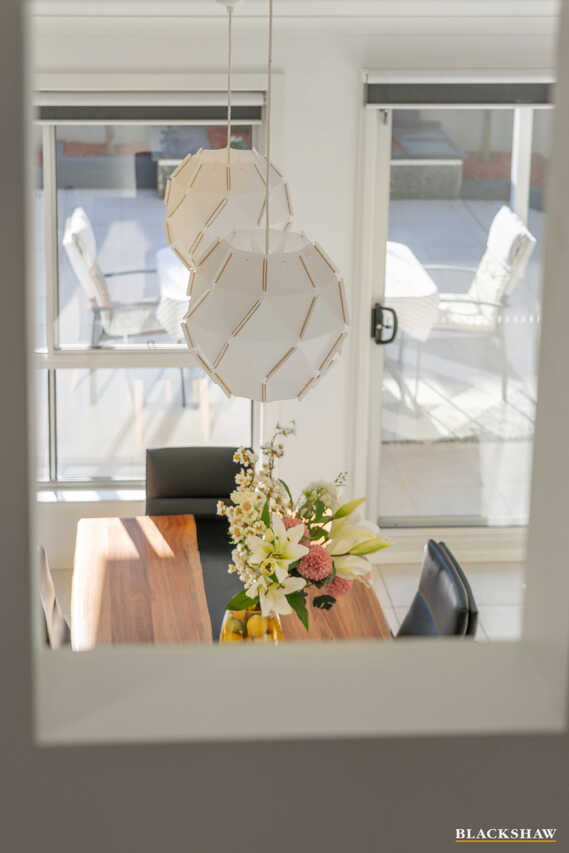
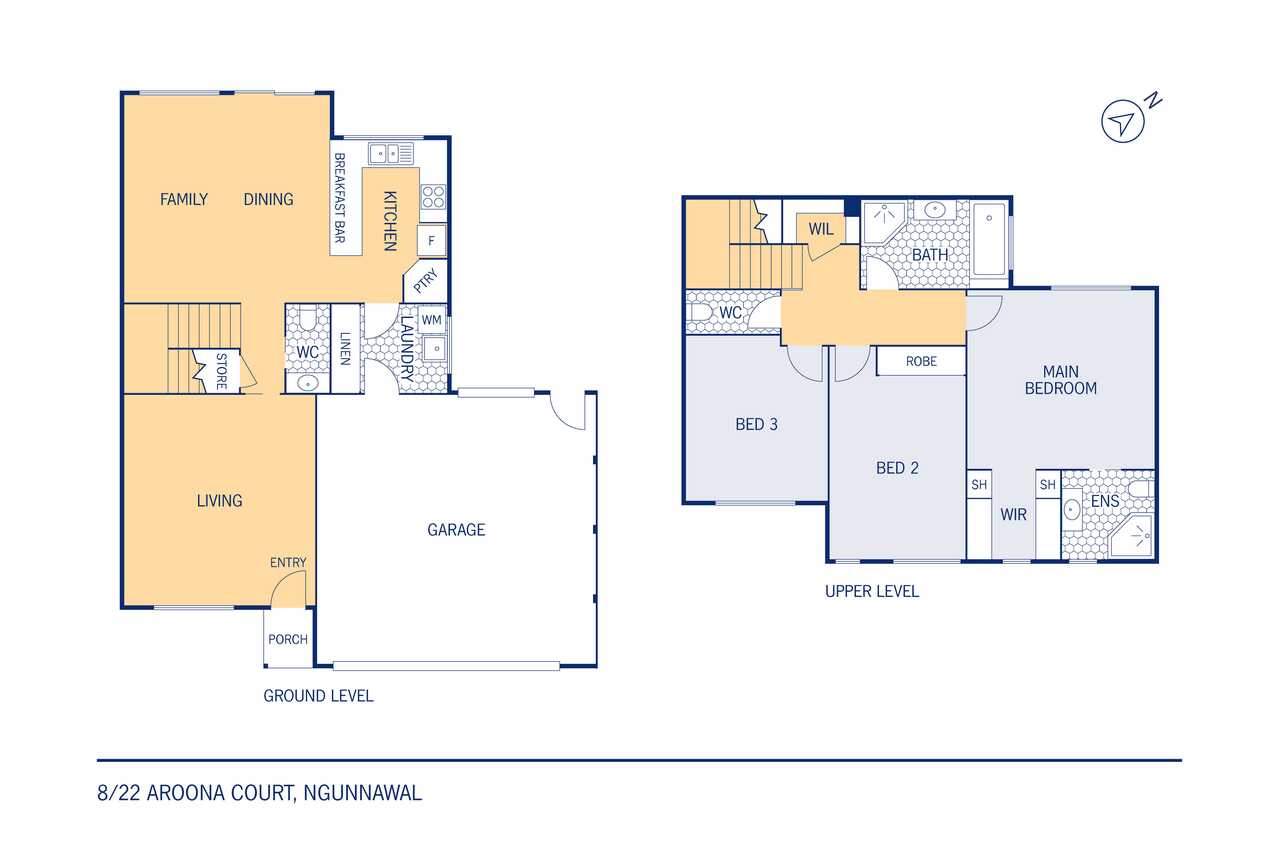
A formal living room greets you at the front of the home, while the well-appointed kitchen with raked ceilings features stone benchtops, gas cooking and overlooks the open-plan dining and family area. Designed for everyday living and entertaining, this light-filled space enjoys a seamless connection to the outdoor entertaining area.
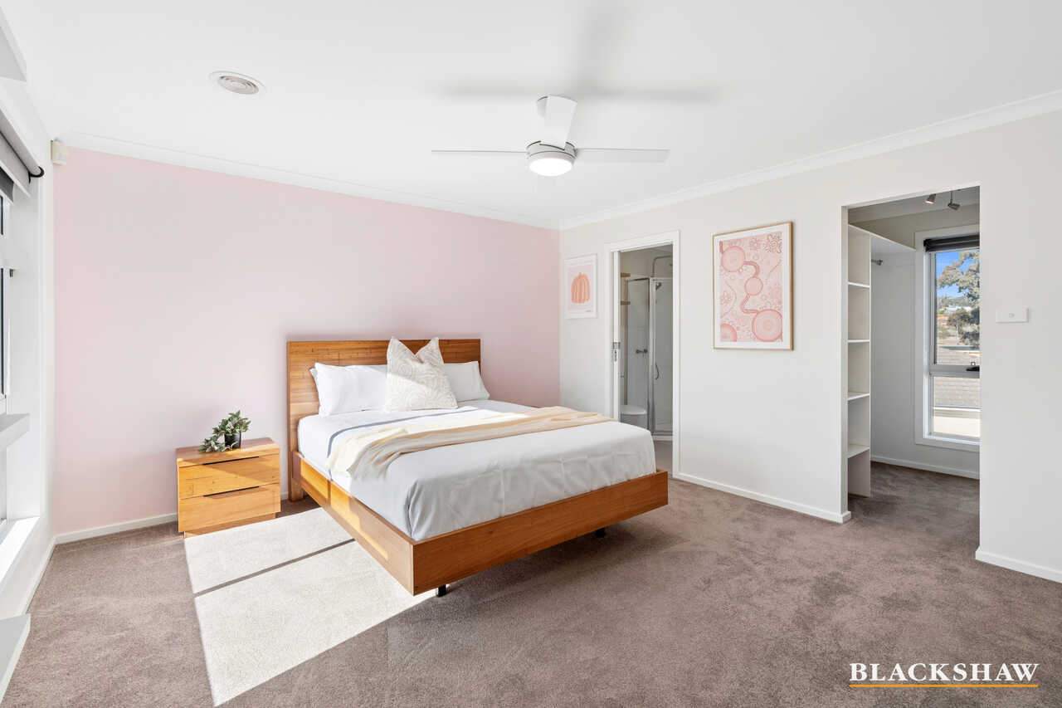
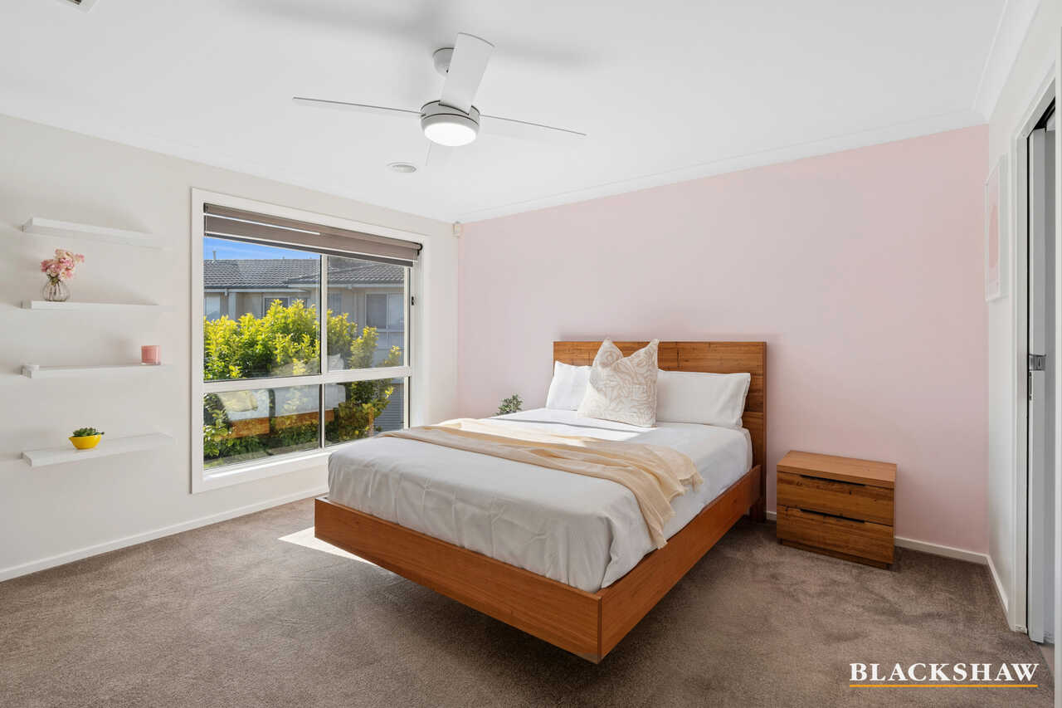
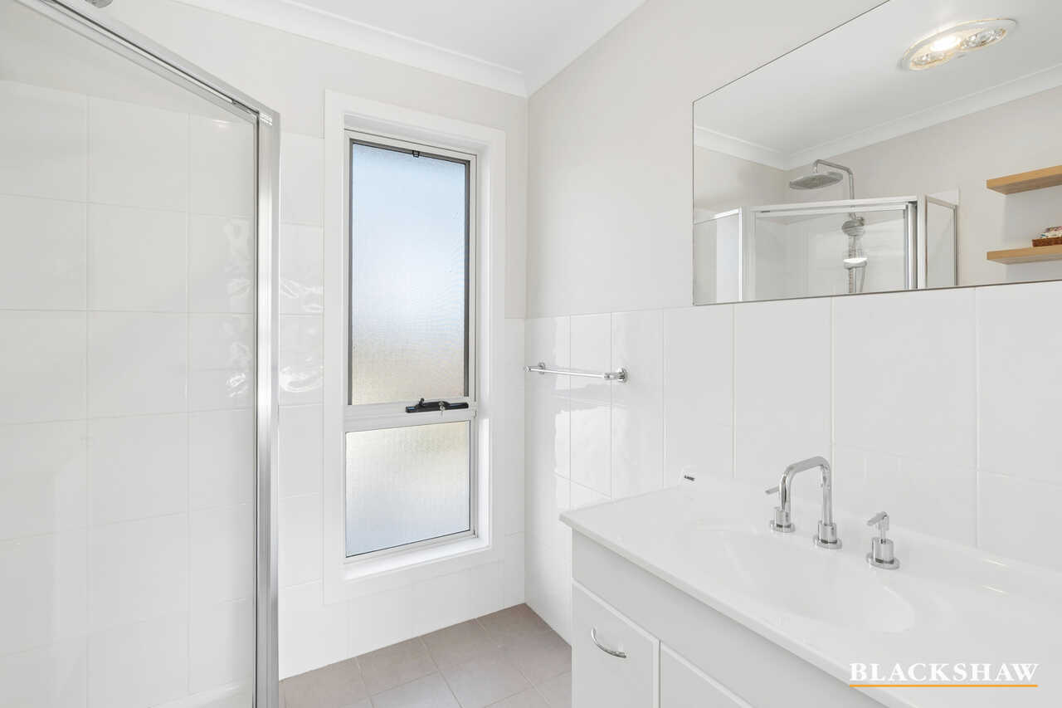
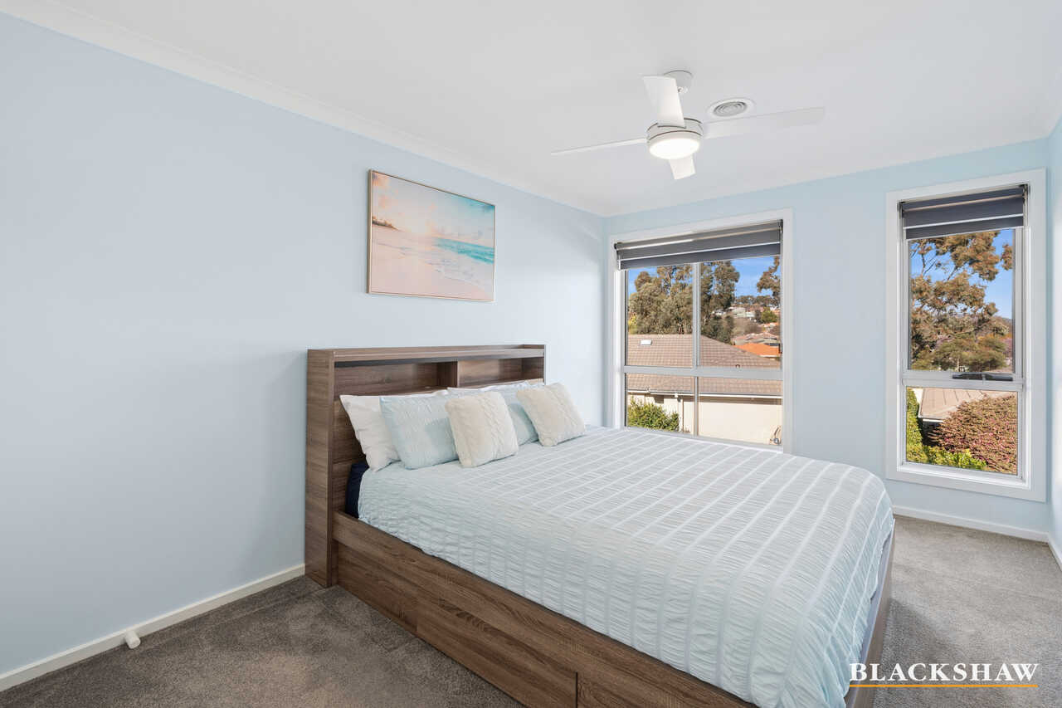
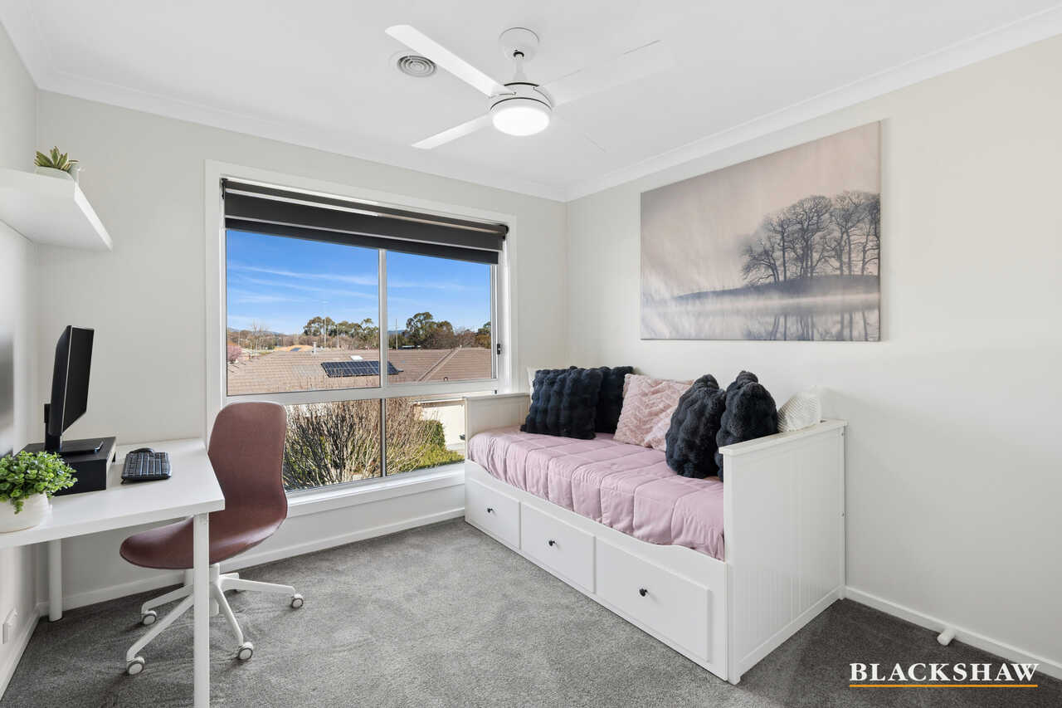
The main bedroom includes a walk-in robe and private ensuite, while the remaining two bedrooms are generously sized and fitted with built-in robes and large windows featuring nice outlooks. Flexible in design, the rooms can effortlessly serve as bedrooms, a home office, guest accommodation or additional living space.
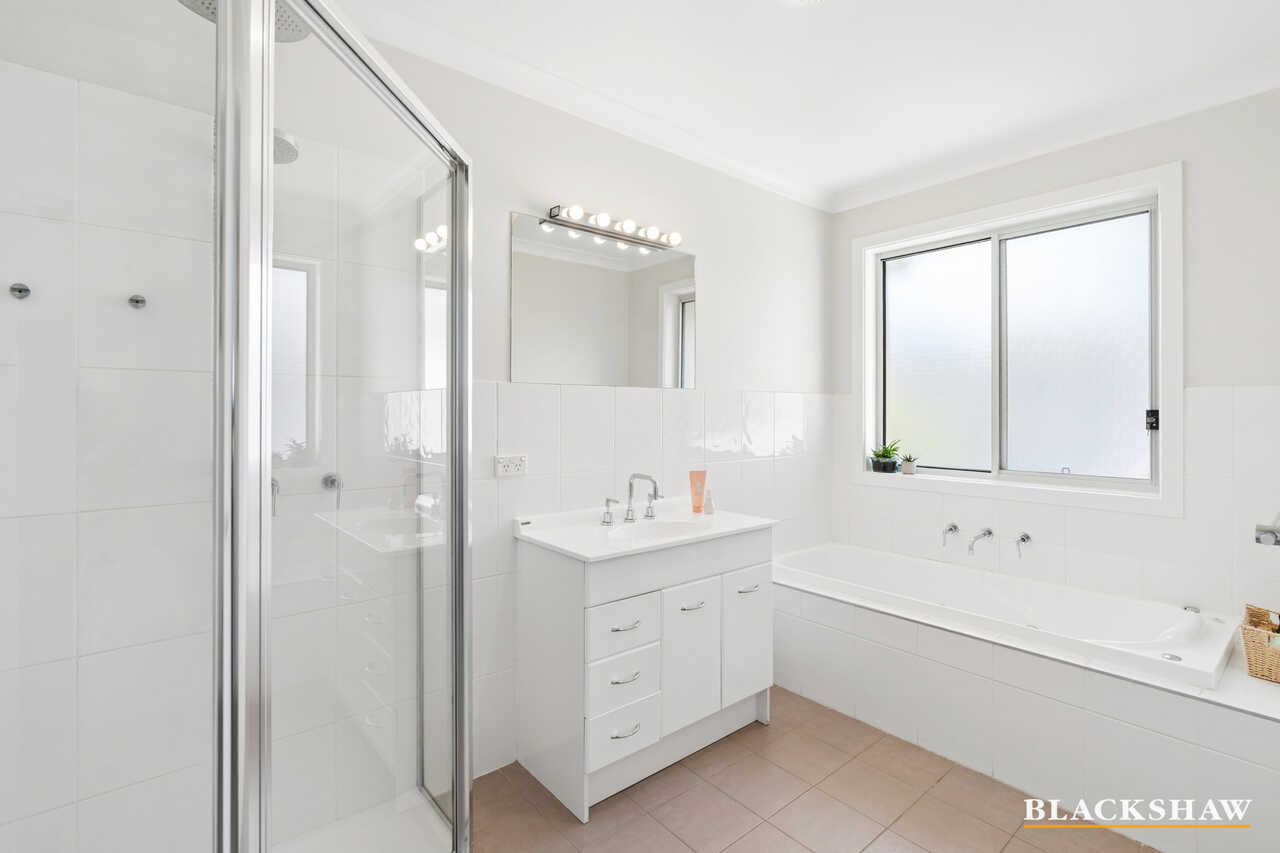
The central bathroom offers generous proportions and plenty of room to move, featuring a spa bath with jets – providing a relaxing space to unwind. Additional features include ducted heating, evaporative cooling, ducted vacuum, under-stair storage, a separate downstairs toilet and a double garage with internal access.
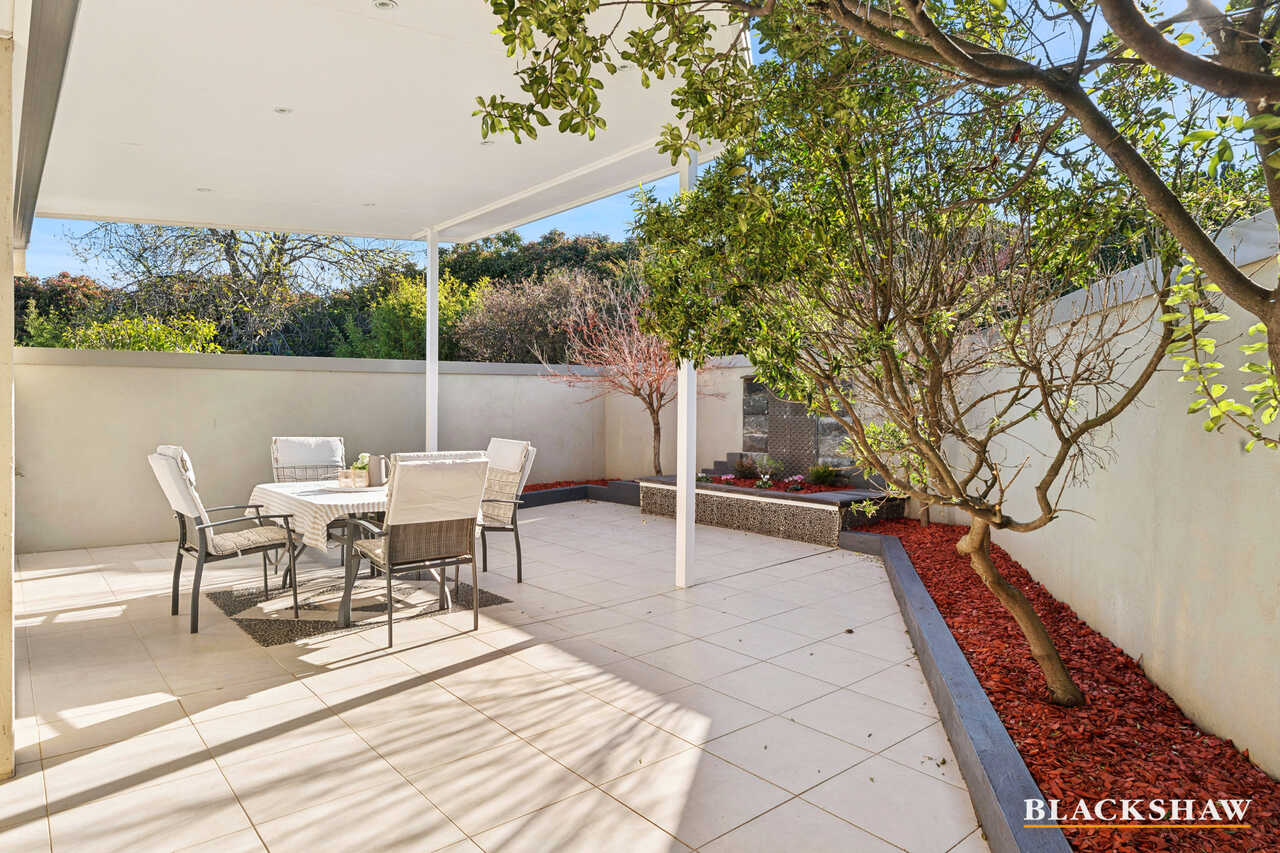
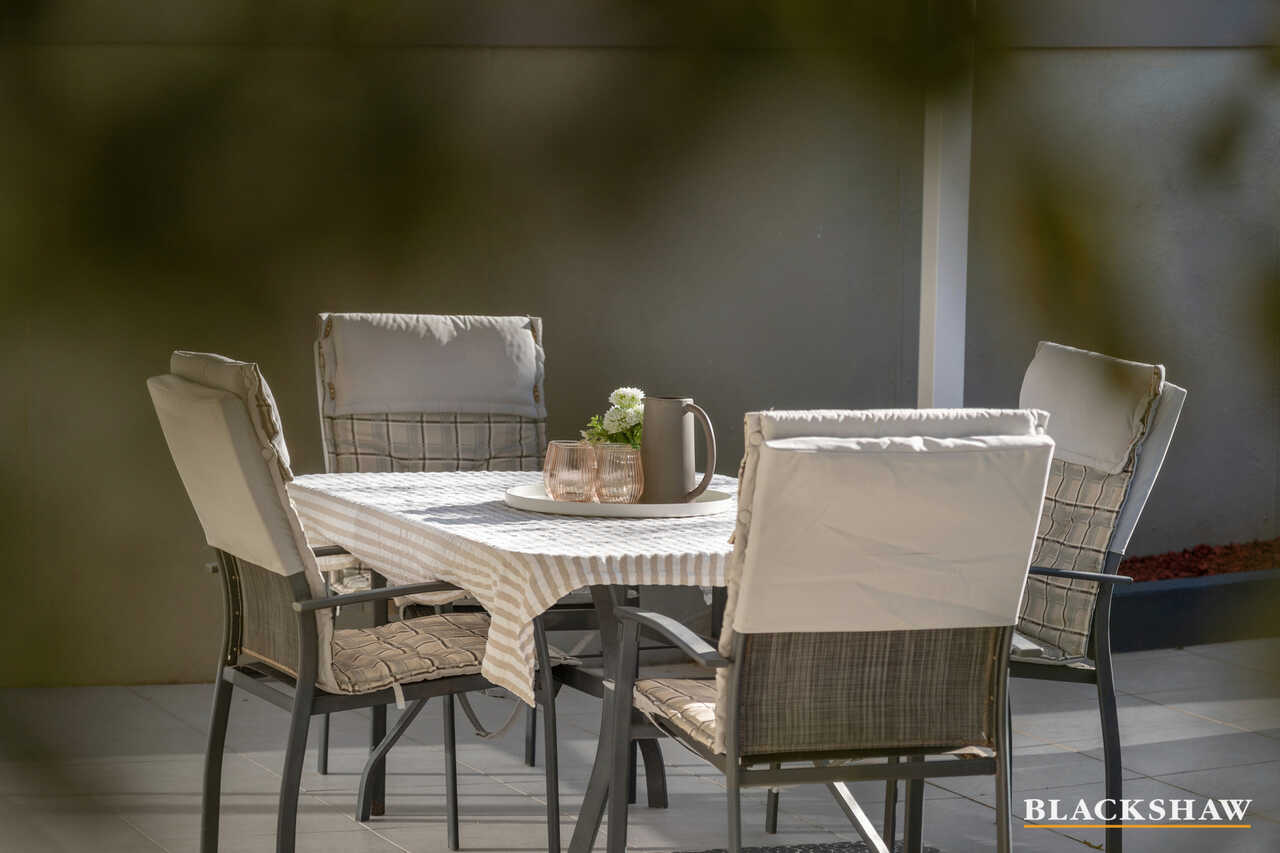
Outside, the covered entertaining area provides the perfect place to relax or host family and friends. The paved courtyard is low-maintenance, offering an easy-care lifestyle without compromising on outdoor enjoyment.
Located in the heart of Ngunnawal, you'll enjoy easy access to shops, parks and schools, with major arterial roads nearby making commuting across Canberra simple; meanwhile, everyday amenities remain just moments from your doorstep.
You'll love…
- Spacious freestanding townhouse
- Kitchen and dining with raked ceilings
- Formal lounge with front courtyard outlook
- Main bedroom with walk in robe and ensuite
- Two remaining bedrooms with built in robes
- Generously proportioned bath with spa bath
- Ducted gas heating and evaporative cooling
- Double garage with internal entrance
- Under stair storage and downstairs WC
- Covered outdoor entertaining area
- Sunny paved courtyard
- 550metres walk to public transport links
- 700metres walk to Ngunnawal Village Shops
- 1.2kms walk to Gold Creek School
- 1.3kms walk to Casey Market Town
- 1.4kms walk to Ngunnawal Primary School
The details...
Living size: 149m2
Garage size: 39.5m2
Built: 2004
Body Corporate: $661.51 p.q
Rates: $3,352 p.a approx
Land Tax: $2,099 p.a approx (if tenanted)
All care has been taken in the preparation of this marketing material, and details have been obtained from sources we believe to be reliable. Blackshaw do not however guarantee the accuracy of the information, nor accept liability for any errors. Interested persons should rely solely on their own enquiries.
Prior to enquiry or inspection of this property, you may wish to review our Information Collection Notice and Privacy Policy.
blackshaw.com.au/privacy
Read MoreA formal living room greets you at the front of the home, while the well-appointed kitchen with raked ceilings features stone benchtops, gas cooking and overlooks the open-plan dining and family area. Designed for everyday living and entertaining, this light-filled space enjoys a seamless connection to the outdoor entertaining area.
The main bedroom includes a walk-in robe and private ensuite, while the remaining two bedrooms are generously sized and fitted with built-in robes and large windows featuring nice outlooks. Flexible in design, the rooms can effortlessly serve as bedrooms, a home office, guest accommodation or additional living space.
The central bathroom offers generous proportions and plenty of room to move, featuring a spa bath with jets – providing a relaxing space to unwind. Additional features include ducted heating, evaporative cooling, ducted vacuum, under-stair storage, a separate downstairs toilet and a double garage with internal access.
Outside, the covered entertaining area provides the perfect place to relax or host family and friends. The paved courtyard is low-maintenance, offering an easy-care lifestyle without compromising on outdoor enjoyment.
Located in the heart of Ngunnawal, you'll enjoy easy access to shops, parks and schools, with major arterial roads nearby making commuting across Canberra simple; meanwhile, everyday amenities remain just moments from your doorstep.
You'll love…
- Spacious freestanding townhouse
- Kitchen and dining with raked ceilings
- Formal lounge with front courtyard outlook
- Main bedroom with walk in robe and ensuite
- Two remaining bedrooms with built in robes
- Generously proportioned bath with spa bath
- Ducted gas heating and evaporative cooling
- Double garage with internal entrance
- Under stair storage and downstairs WC
- Covered outdoor entertaining area
- Sunny paved courtyard
- 550metres walk to public transport links
- 700metres walk to Ngunnawal Village Shops
- 1.2kms walk to Gold Creek School
- 1.3kms walk to Casey Market Town
- 1.4kms walk to Ngunnawal Primary School
The details...
Living size: 149m2
Garage size: 39.5m2
Built: 2004
Body Corporate: $661.51 p.q
Rates: $3,352 p.a approx
Land Tax: $2,099 p.a approx (if tenanted)
All care has been taken in the preparation of this marketing material, and details have been obtained from sources we believe to be reliable. Blackshaw do not however guarantee the accuracy of the information, nor accept liability for any errors. Interested persons should rely solely on their own enquiries.
Prior to enquiry or inspection of this property, you may wish to review our Information Collection Notice and Privacy Policy.
blackshaw.com.au/privacy
Upcoming Inspections
8/22 Aroona Court
Submit OfferListing agent

Prior to enquiry or inspection of this property you may wish to review our Information Collection Notice and Privacy Policy.
Privacy & Collection Notice149m2 of Living and Body Corp Fees only $661.51 per quarter!
Property Overview
Positioned within the sought-after Gold Creek Park complex, this freestanding townhouse offers generous living proportions, giving you more room to relax, entertain and enjoy everyday life, without the upkeep of a traditional house. Body corporate fees are just $661.51 per quarter and include building insurance and water, helping keep ongoing costs straightforward and manageable.
A formal living room greets you at the front of the home, while the well-appointed kitchen with raked ceilings features stone benchtops, gas cooking and overlooks the open-plan dining and family area. Designed for everyday living and entertaining, this light-filled space enjoys a seamless connection to the outdoor entertaining area.
The main bedroom includes a walk-in robe and private ensuite, while the remaining two bedrooms are generously sized and fitted with built-in robes and large windows featuring nice outlooks. Flexible in design, the rooms can effortlessly serve as bedrooms, a home office, guest accommodation or additional living space.
The central bathroom offers generous proportions and plenty of room to move, featuring a spa bath with jets – providing a relaxing space to unwind. Additional features include ducted heating, evaporative cooling, ducted vacuum, under-stair storage, a separate downstairs toilet and a double garage with internal access.
Outside, the covered entertaining area provides the perfect place to relax or host family and friends. The paved courtyard is low-maintenance, offering an easy-care lifestyle without compromising on outdoor enjoyment.
Located in the heart of Ngunnawal, you'll enjoy easy access to shops, parks and schools, with major arterial roads nearby making commuting across Canberra simple; meanwhile, everyday amenities remain just moments from your doorstep.
You'll love…
- Spacious freestanding townhouse
- Kitchen and dining with raked ceilings
- Formal lounge with front courtyard outlook
- Main bedroom with walk in robe and ensuite
- Two remaining bedrooms with built in robes
- Generously proportioned bath with spa bath
- Ducted gas heating and evaporative cooling
- Double garage with internal entrance
- Under stair storage and downstairs WC
- Covered outdoor entertaining area
- Sunny paved courtyard
- 550metres walk to public transport links
- 700metres walk to Ngunnawal Village Shops
- 1.2kms walk to Gold Creek School
- 1.3kms walk to Casey Market Town
- 1.4kms walk to Ngunnawal Primary School
The details...
Living size: 149m2
Garage size: 39.5m2
Built: 2004
Body Corporate: $661.51 p.q
Rates: $3,352 p.a approx
Land Tax: $2,099 p.a approx (if tenanted)
All care has been taken in the preparation of this marketing material, and details have been obtained from sources we believe to be reliable. Blackshaw do not however guarantee the accuracy of the information, nor accept liability for any errors. Interested persons should rely solely on their own enquiries.
Prior to enquiry or inspection of this property, you may wish to review our Information Collection Notice and Privacy Policy.
blackshaw.com.au/privacy
Read MoreA formal living room greets you at the front of the home, while the well-appointed kitchen with raked ceilings features stone benchtops, gas cooking and overlooks the open-plan dining and family area. Designed for everyday living and entertaining, this light-filled space enjoys a seamless connection to the outdoor entertaining area.
The main bedroom includes a walk-in robe and private ensuite, while the remaining two bedrooms are generously sized and fitted with built-in robes and large windows featuring nice outlooks. Flexible in design, the rooms can effortlessly serve as bedrooms, a home office, guest accommodation or additional living space.
The central bathroom offers generous proportions and plenty of room to move, featuring a spa bath with jets – providing a relaxing space to unwind. Additional features include ducted heating, evaporative cooling, ducted vacuum, under-stair storage, a separate downstairs toilet and a double garage with internal access.
Outside, the covered entertaining area provides the perfect place to relax or host family and friends. The paved courtyard is low-maintenance, offering an easy-care lifestyle without compromising on outdoor enjoyment.
Located in the heart of Ngunnawal, you'll enjoy easy access to shops, parks and schools, with major arterial roads nearby making commuting across Canberra simple; meanwhile, everyday amenities remain just moments from your doorstep.
You'll love…
- Spacious freestanding townhouse
- Kitchen and dining with raked ceilings
- Formal lounge with front courtyard outlook
- Main bedroom with walk in robe and ensuite
- Two remaining bedrooms with built in robes
- Generously proportioned bath with spa bath
- Ducted gas heating and evaporative cooling
- Double garage with internal entrance
- Under stair storage and downstairs WC
- Covered outdoor entertaining area
- Sunny paved courtyard
- 550metres walk to public transport links
- 700metres walk to Ngunnawal Village Shops
- 1.2kms walk to Gold Creek School
- 1.3kms walk to Casey Market Town
- 1.4kms walk to Ngunnawal Primary School
The details...
Living size: 149m2
Garage size: 39.5m2
Built: 2004
Body Corporate: $661.51 p.q
Rates: $3,352 p.a approx
Land Tax: $2,099 p.a approx (if tenanted)
All care has been taken in the preparation of this marketing material, and details have been obtained from sources we believe to be reliable. Blackshaw do not however guarantee the accuracy of the information, nor accept liability for any errors. Interested persons should rely solely on their own enquiries.
Prior to enquiry or inspection of this property, you may wish to review our Information Collection Notice and Privacy Policy.
blackshaw.com.au/privacy
Looking to sell or lease your own property?
Request Market Appraisal8/22 Aroona Court Ngunnawal ACT
3
2
2
EER 4.0
$789,999+
House
Building size: | 168.5 sqm (approx) |
149m2 of Living and Body Corp Fees only $661.51 per quarter!
Property Overview
Positioned within the sought-after Gold Creek Park complex, this freestanding townhouse offers generous living proportions, giving you more room to relax, entertain and enjoy everyday life, without the upkeep of a traditional house. Body corporate fees are just $661.51 per quarter and include building insurance and water, helping keep ongoing costs straightforward and manageable.
A formal living room greets you at the front of the home, while the well-appointed kitchen with raked ceilings features stone benchtops, gas cooking and overlooks the open-plan dining and family area. Designed for everyday living and entertaining, this light-filled space enjoys a seamless connection to the outdoor entertaining area.
The main bedroom includes a walk-in robe and private ensuite, while the remaining two bedrooms are generously sized and fitted with built-in robes and large windows featuring nice outlooks. Flexible in design, the rooms can effortlessly serve as bedrooms, a home office, guest accommodation or additional living space.
The central bathroom offers generous proportions and plenty of room to move, featuring a spa bath with jets – providing a relaxing space to unwind. Additional features include ducted heating, evaporative cooling, ducted vacuum, under-stair storage, a separate downstairs toilet and a double garage with internal access.
Outside, the covered entertaining area provides the perfect place to relax or host family and friends. The paved courtyard is low-maintenance, offering an easy-care lifestyle without compromising on outdoor enjoyment.
Located in the heart of Ngunnawal, you'll enjoy easy access to shops, parks and schools, with major arterial roads nearby making commuting across Canberra simple; meanwhile, everyday amenities remain just moments from your doorstep.
You'll love…
- Spacious freestanding townhouse
- Kitchen and dining with raked ceilings
- Formal lounge with front courtyard outlook
- Main bedroom with walk in robe and ensuite
- Two remaining bedrooms with built in robes
- Generously proportioned bath with spa bath
- Ducted gas heating and evaporative cooling
- Double garage with internal entrance
- Under stair storage and downstairs WC
- Covered outdoor entertaining area
- Sunny paved courtyard
- 550metres walk to public transport links
- 700metres walk to Ngunnawal Village Shops
- 1.2kms walk to Gold Creek School
- 1.3kms walk to Casey Market Town
- 1.4kms walk to Ngunnawal Primary School
The details...
Living size: 149m2
Garage size: 39.5m2
Built: 2004
Body Corporate: $661.51 p.q
Rates: $3,352 p.a approx
Land Tax: $2,099 p.a approx (if tenanted)
All care has been taken in the preparation of this marketing material, and details have been obtained from sources we believe to be reliable. Blackshaw do not however guarantee the accuracy of the information, nor accept liability for any errors. Interested persons should rely solely on their own enquiries.
Prior to enquiry or inspection of this property, you may wish to review our Information Collection Notice and Privacy Policy.
blackshaw.com.au/privacy
Read MoreA formal living room greets you at the front of the home, while the well-appointed kitchen with raked ceilings features stone benchtops, gas cooking and overlooks the open-plan dining and family area. Designed for everyday living and entertaining, this light-filled space enjoys a seamless connection to the outdoor entertaining area.
The main bedroom includes a walk-in robe and private ensuite, while the remaining two bedrooms are generously sized and fitted with built-in robes and large windows featuring nice outlooks. Flexible in design, the rooms can effortlessly serve as bedrooms, a home office, guest accommodation or additional living space.
The central bathroom offers generous proportions and plenty of room to move, featuring a spa bath with jets – providing a relaxing space to unwind. Additional features include ducted heating, evaporative cooling, ducted vacuum, under-stair storage, a separate downstairs toilet and a double garage with internal access.
Outside, the covered entertaining area provides the perfect place to relax or host family and friends. The paved courtyard is low-maintenance, offering an easy-care lifestyle without compromising on outdoor enjoyment.
Located in the heart of Ngunnawal, you'll enjoy easy access to shops, parks and schools, with major arterial roads nearby making commuting across Canberra simple; meanwhile, everyday amenities remain just moments from your doorstep.
You'll love…
- Spacious freestanding townhouse
- Kitchen and dining with raked ceilings
- Formal lounge with front courtyard outlook
- Main bedroom with walk in robe and ensuite
- Two remaining bedrooms with built in robes
- Generously proportioned bath with spa bath
- Ducted gas heating and evaporative cooling
- Double garage with internal entrance
- Under stair storage and downstairs WC
- Covered outdoor entertaining area
- Sunny paved courtyard
- 550metres walk to public transport links
- 700metres walk to Ngunnawal Village Shops
- 1.2kms walk to Gold Creek School
- 1.3kms walk to Casey Market Town
- 1.4kms walk to Ngunnawal Primary School
The details...
Living size: 149m2
Garage size: 39.5m2
Built: 2004
Body Corporate: $661.51 p.q
Rates: $3,352 p.a approx
Land Tax: $2,099 p.a approx (if tenanted)
All care has been taken in the preparation of this marketing material, and details have been obtained from sources we believe to be reliable. Blackshaw do not however guarantee the accuracy of the information, nor accept liability for any errors. Interested persons should rely solely on their own enquiries.
Prior to enquiry or inspection of this property, you may wish to review our Information Collection Notice and Privacy Policy.
blackshaw.com.au/privacy
Upcoming Inspections
8/22 Aroona Court
Submit OfferListing agent
Prior to enquiry or inspection of this property you may wish to review our Information Collection Notice and Privacy Policy.
Privacy & Collection Notice