

Views and Direct Access




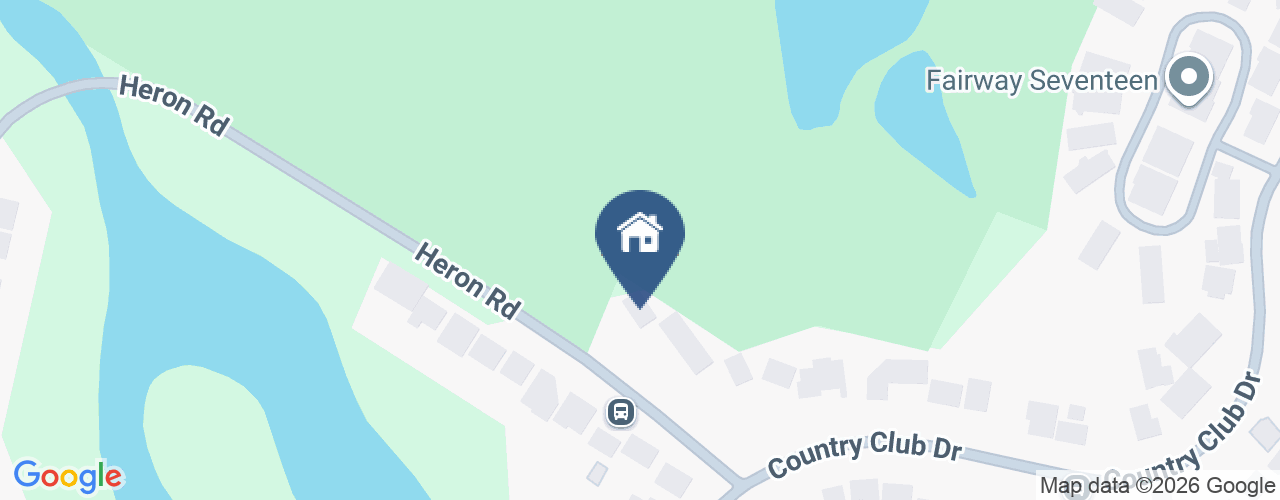
Location
10 Heron Road
Catalina NSW 2536
Details
3
2
1
House
$925,000
Land area: | 605 sqm (approx) |
Some homes give you a view. This one gives you a backdrop.
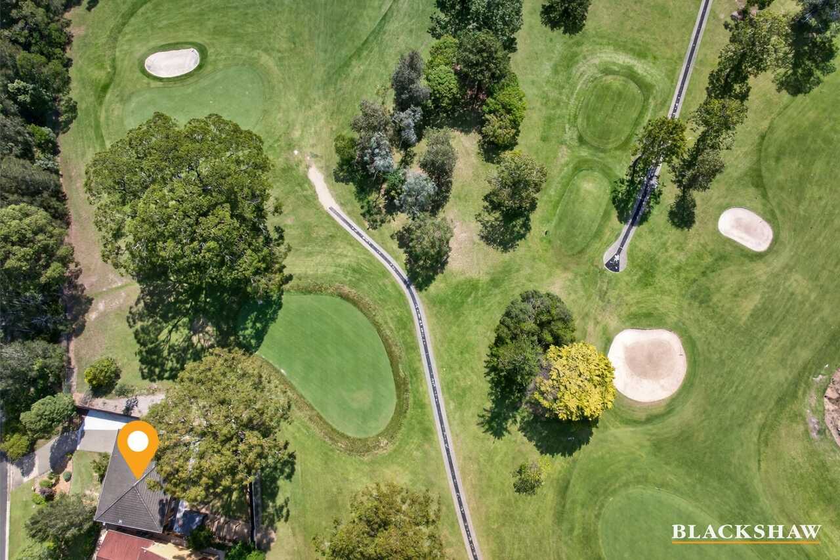
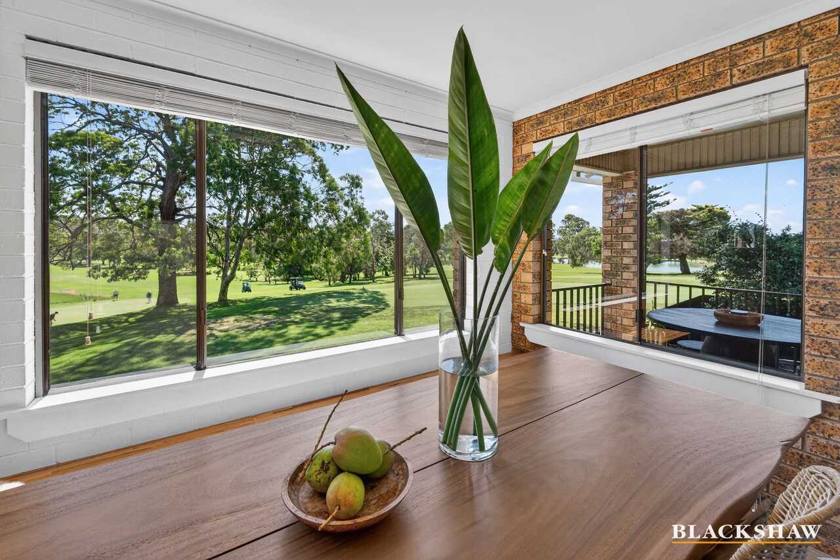
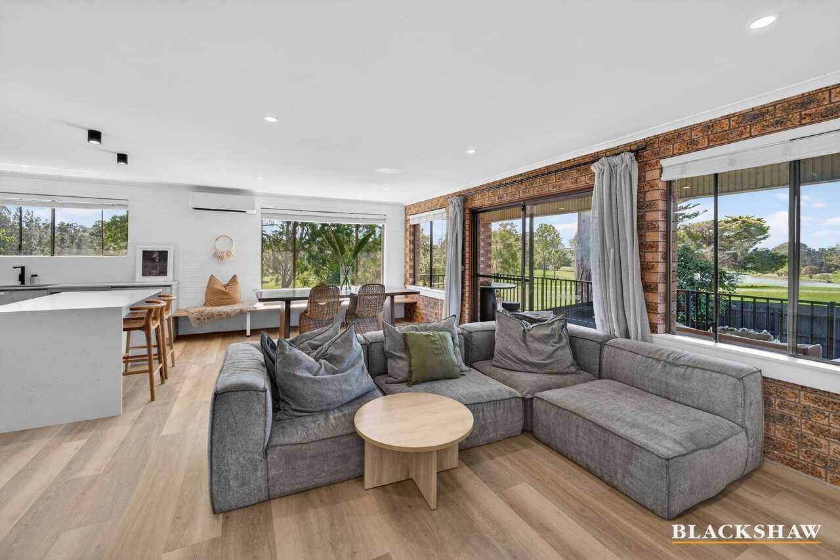
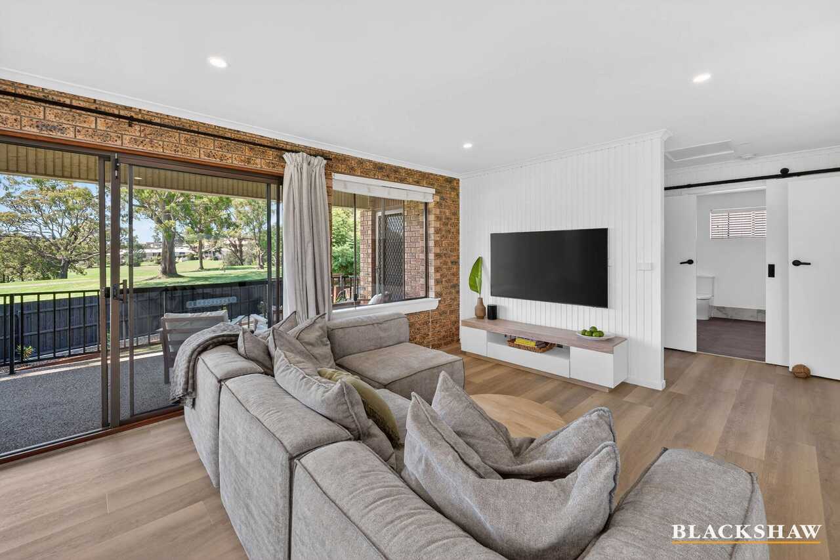
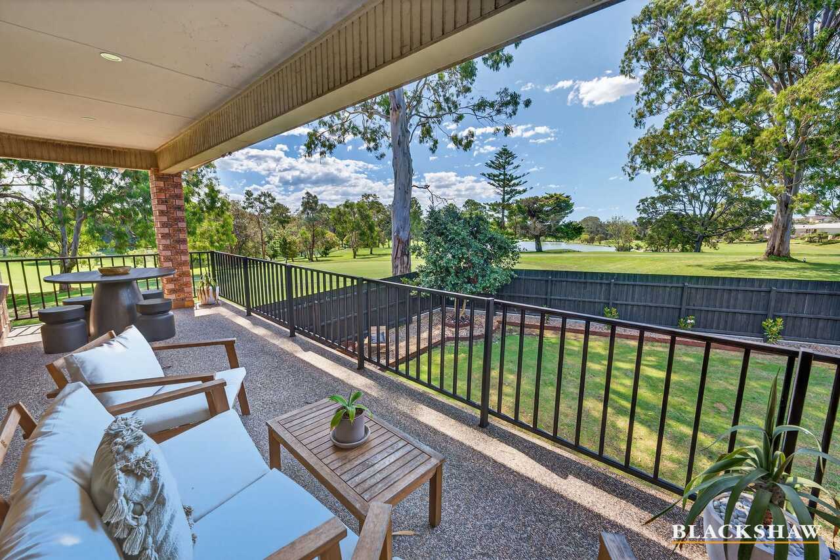
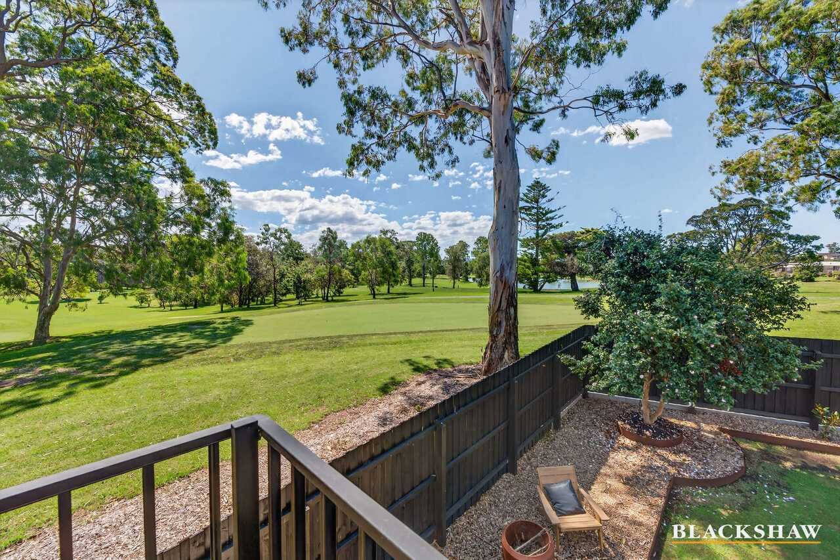
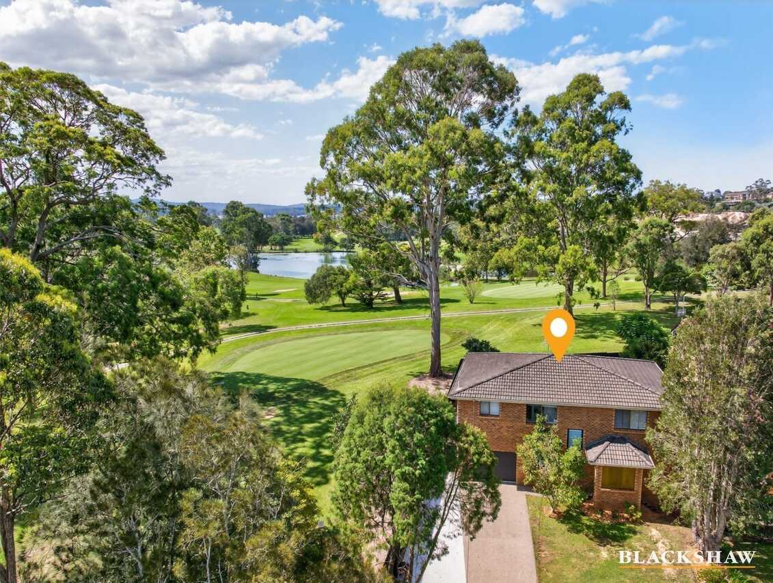
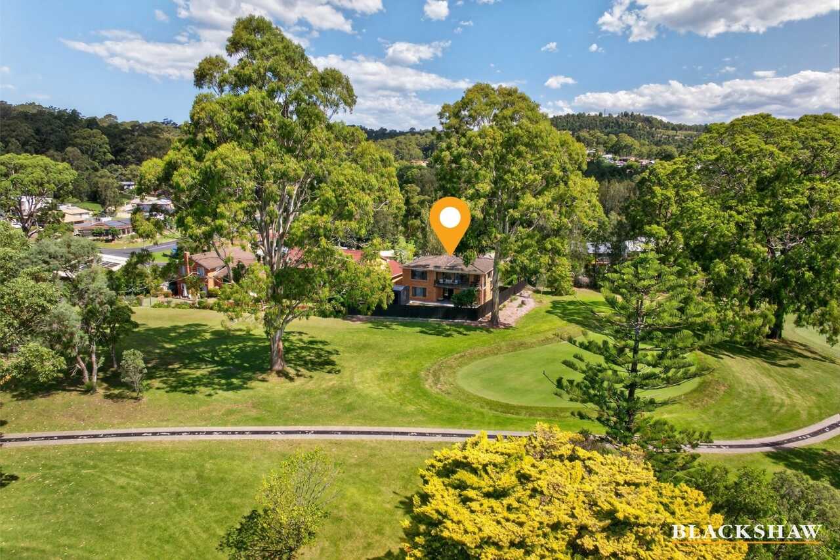
Positioned directly overlooking the championship golf course at Catalina Club, this beautifully renovated solid brick home enjoys sweeping 180-degree views across rolling green fairways, mature trees and the course lake. It's an outlook that changes throughout the day and gives this home a wonderful sense of space, without the acreage upkeep or price tag.
And for a family home, there's plenty here to love.
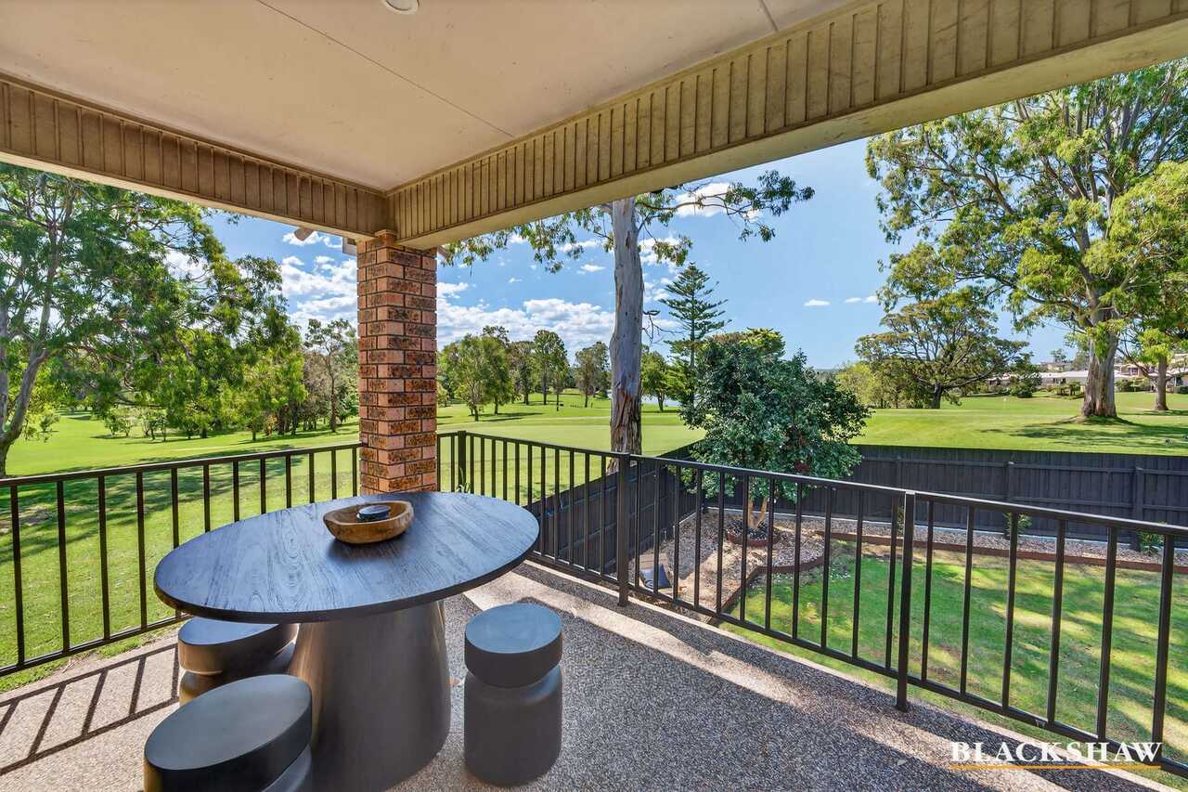
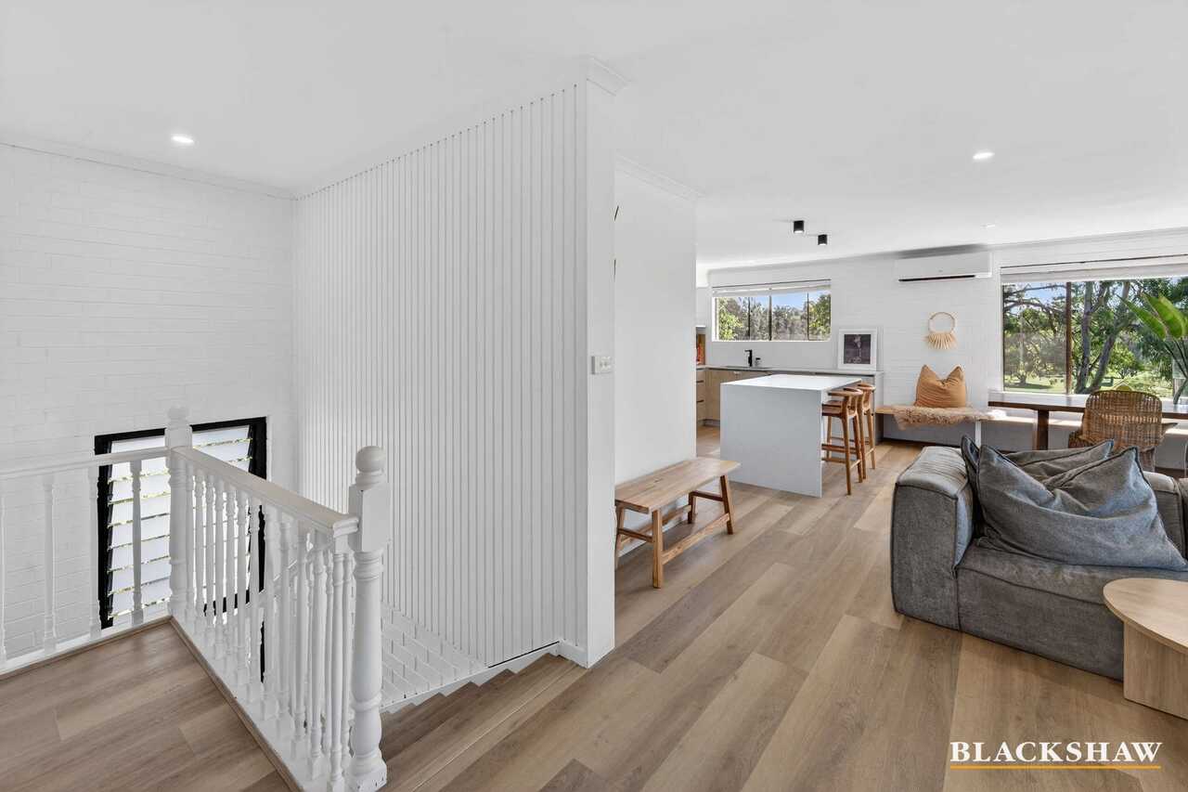
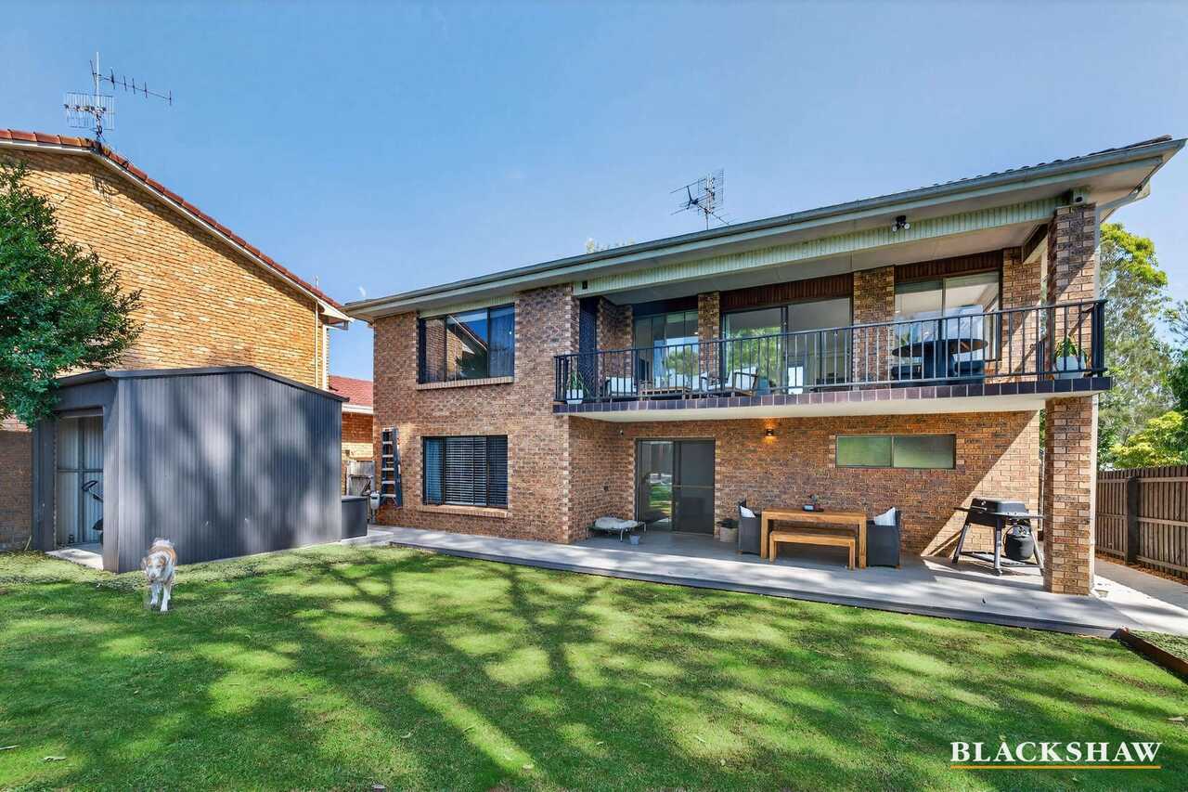
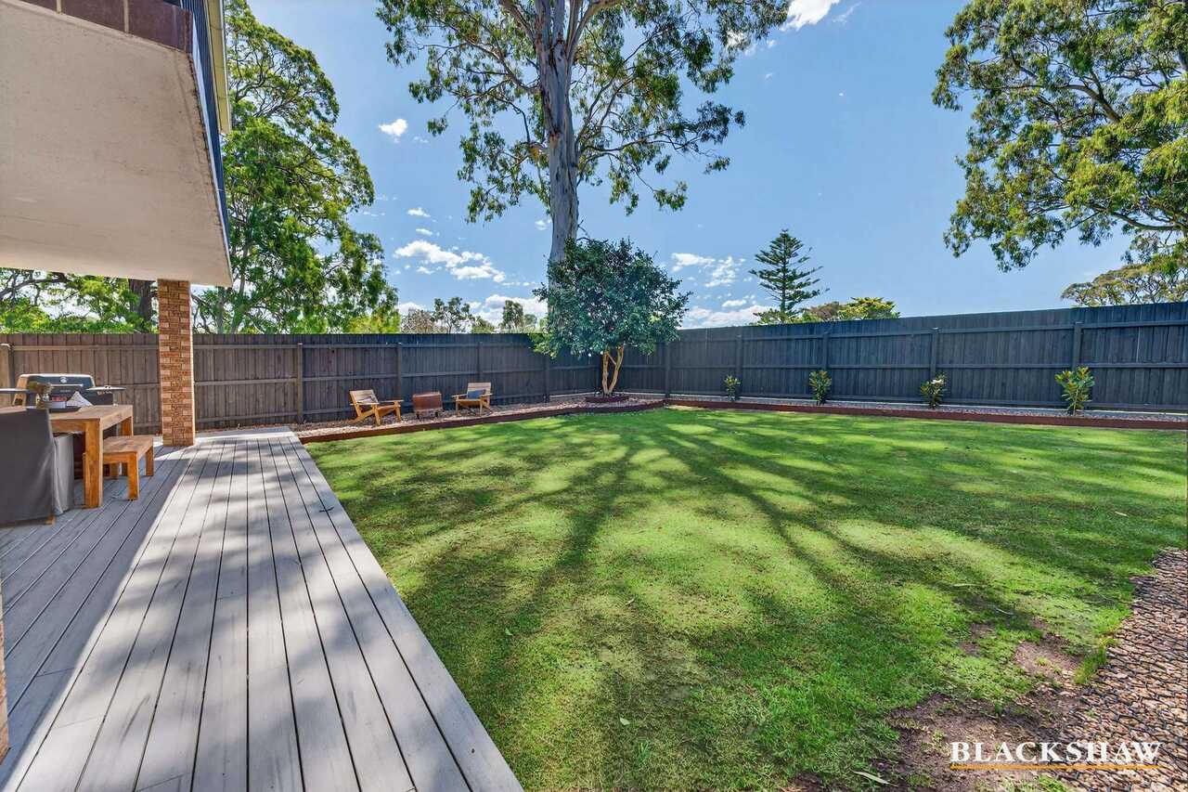
Upstairs is where the view really takes centre stage. The full-length verandah stretches across the back of the home, creating an enormous outdoor living space that will quickly become part of everyday life. Morning coffees, afternoon drinks, family dinners or simply watching the golfers make their way around the course - it's a pretty special place to sit.
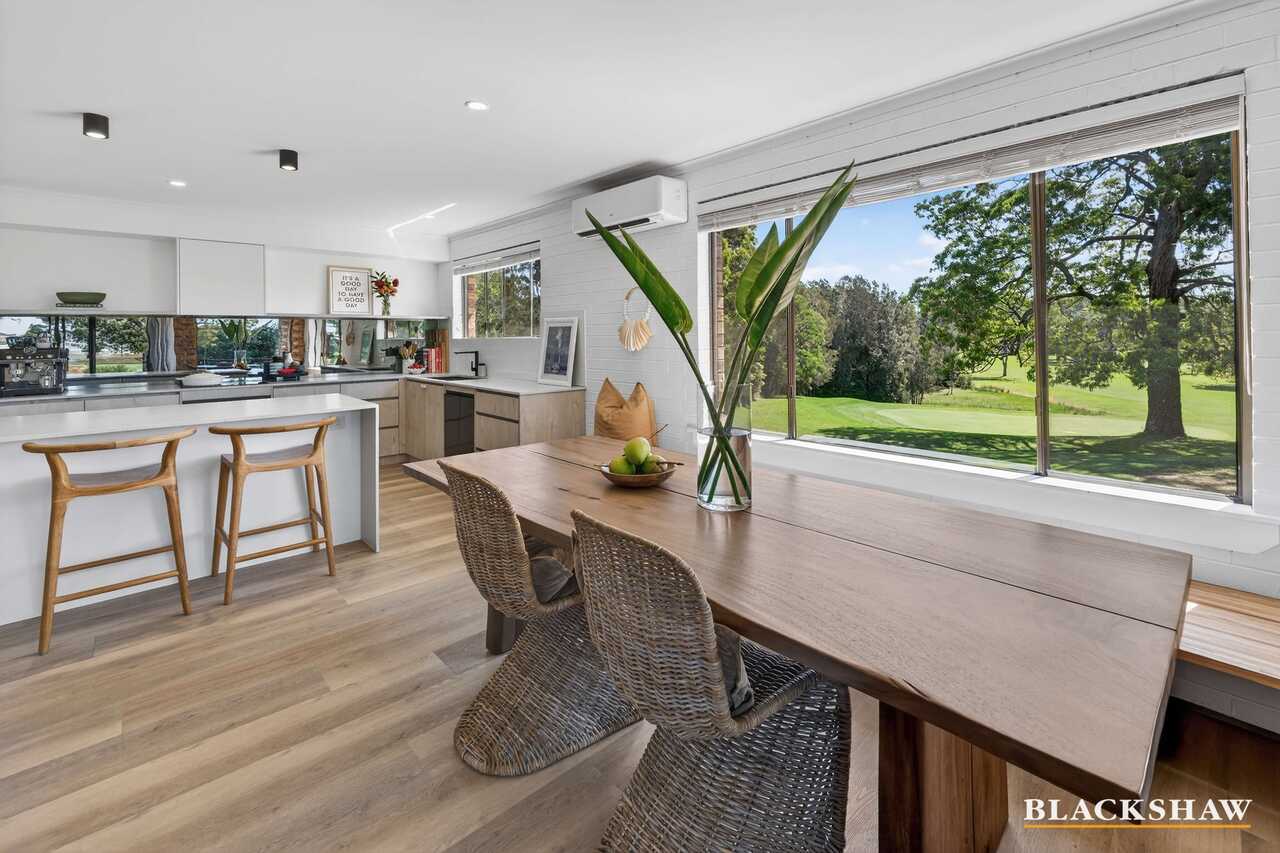
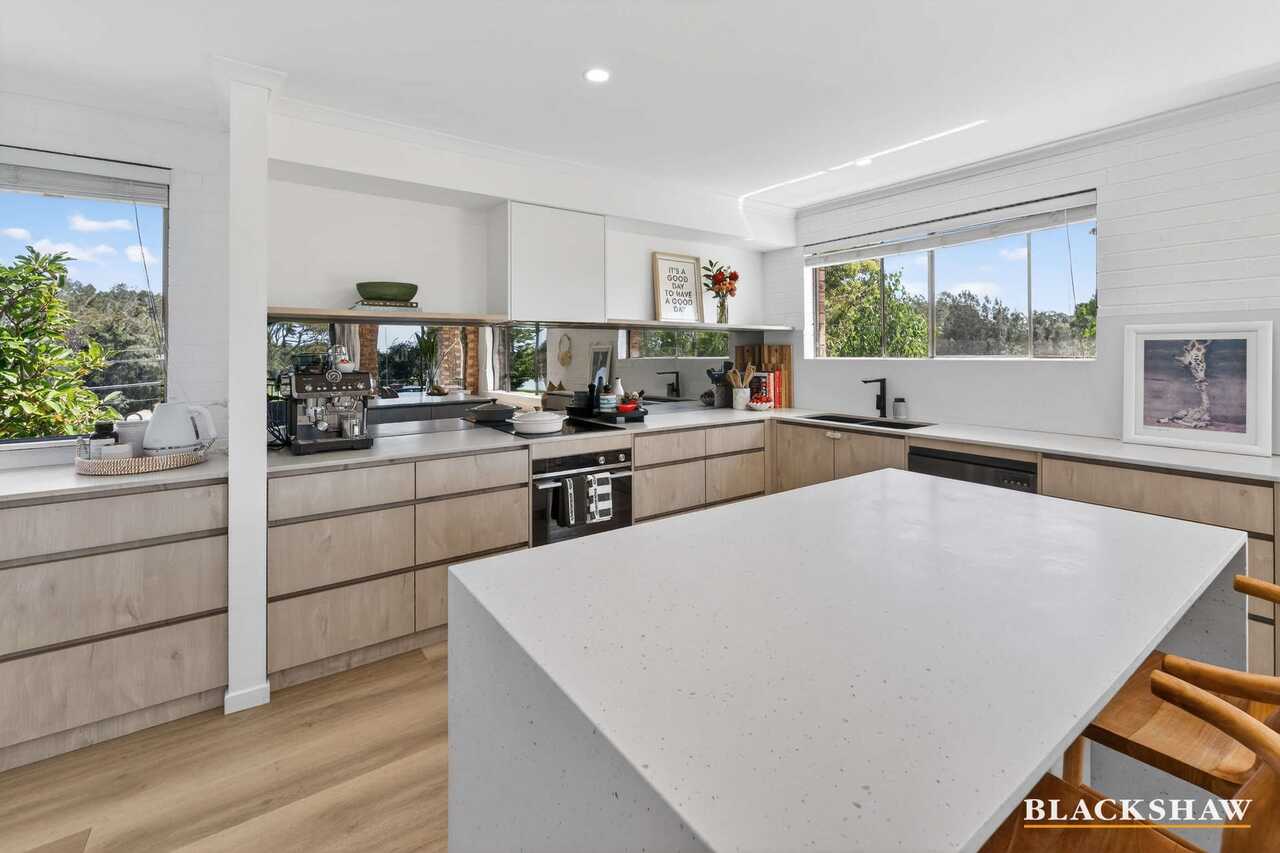
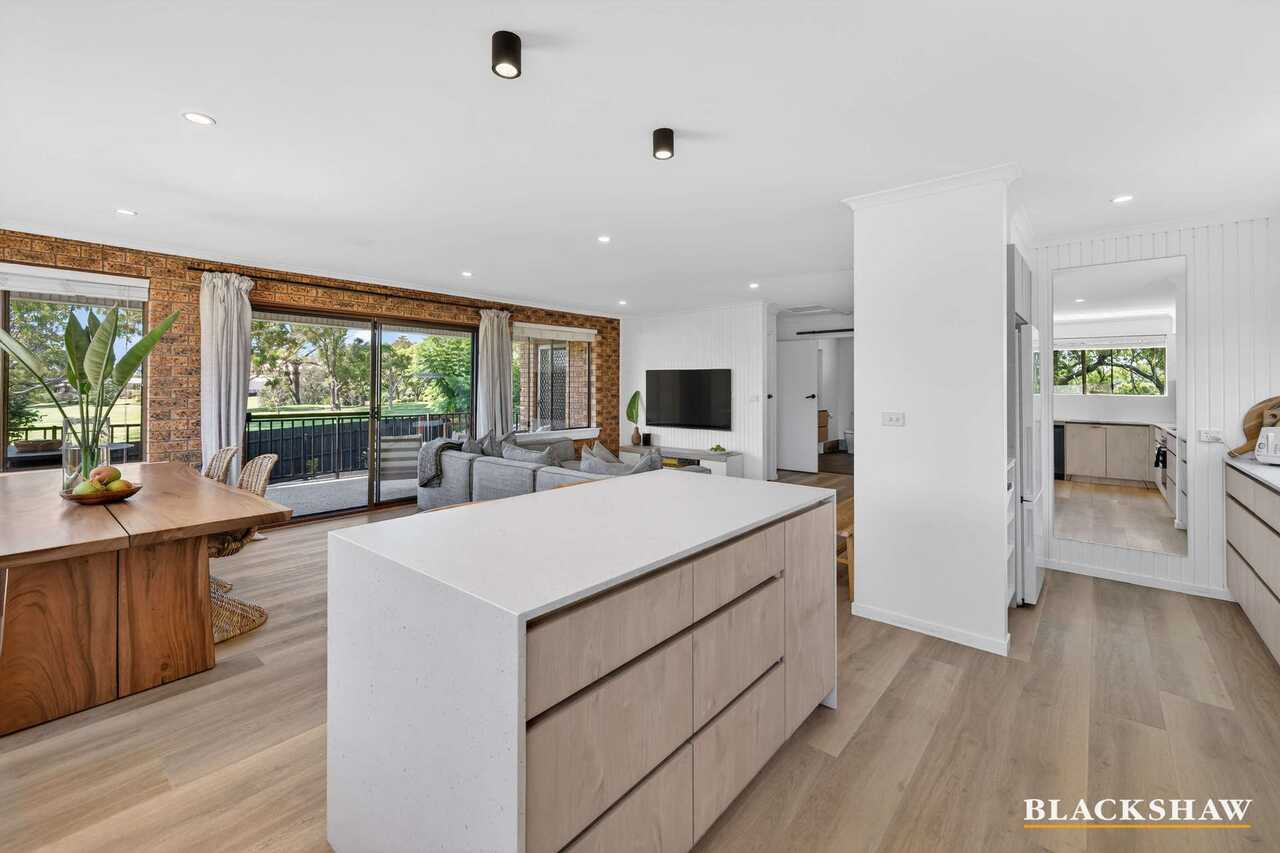

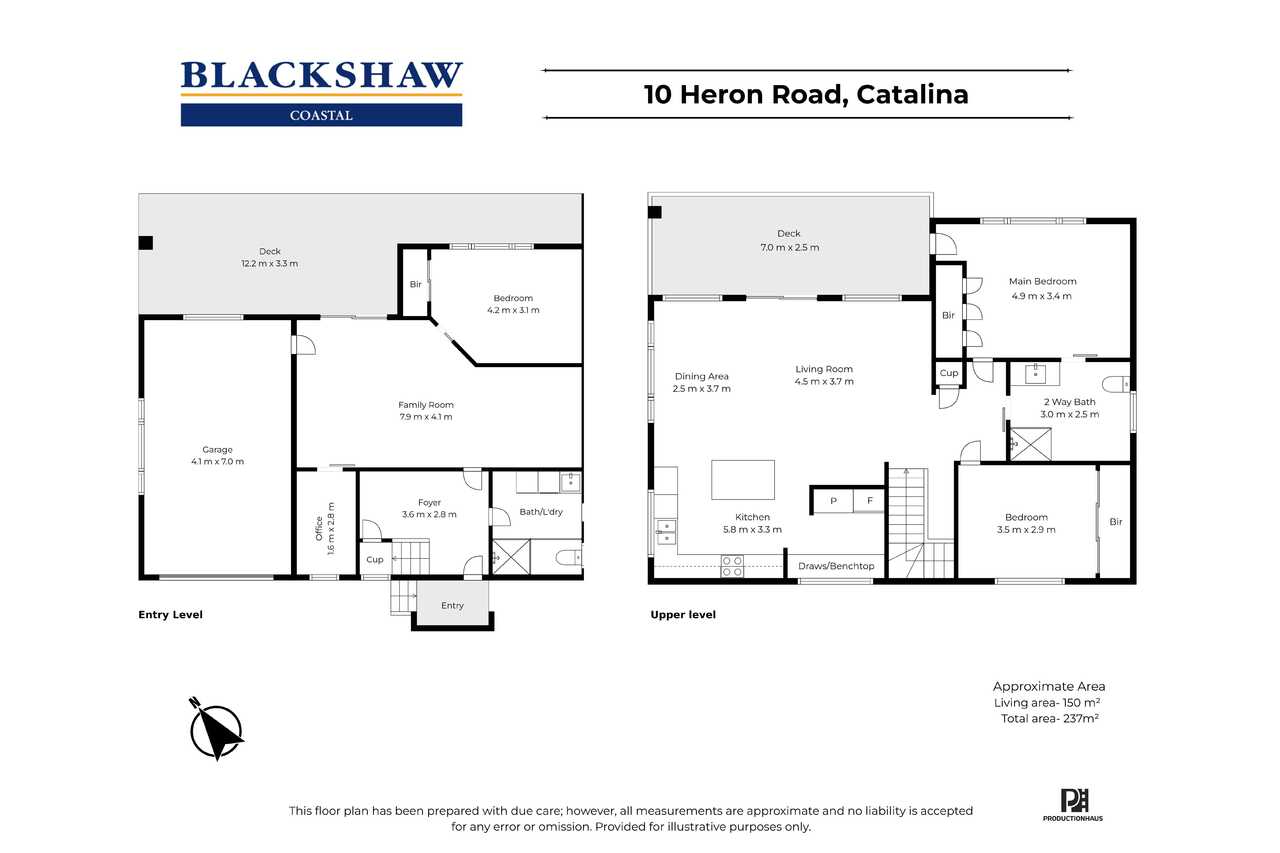
Inside, the renovation has brought the original solid brick home into the now, combining modern finishes with plenty of warmth and character. The open-plan kitchen sits at the heart of the upper level, positioned perfectly to take advantage of the outlook and designed for real family living, with a walk-in pantry, dedicated prep area and bench-seat dining.
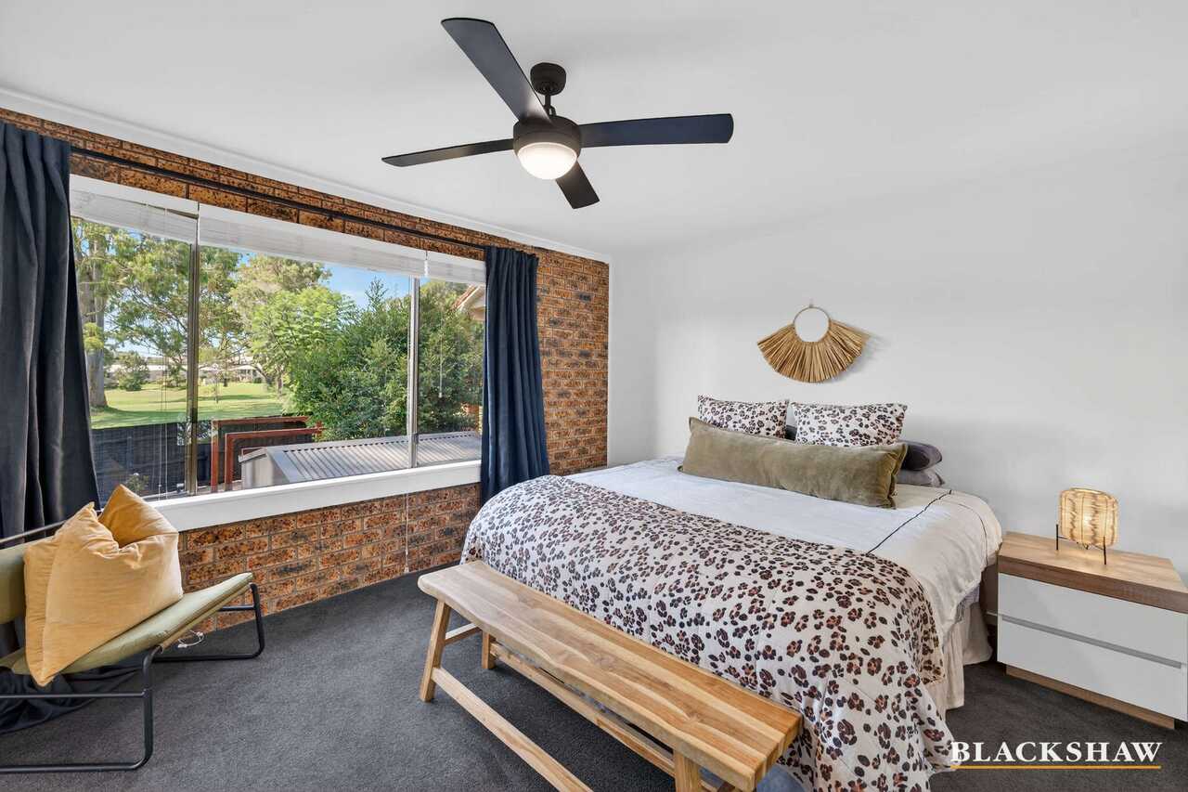
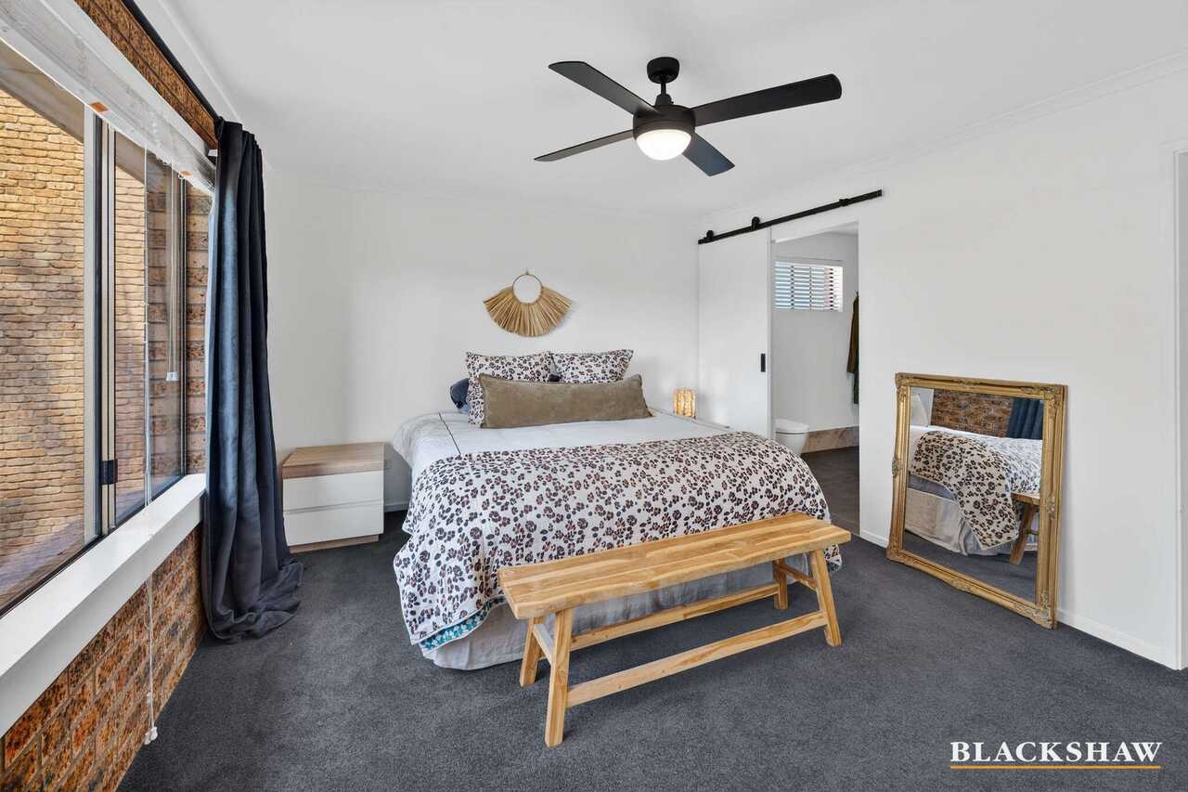
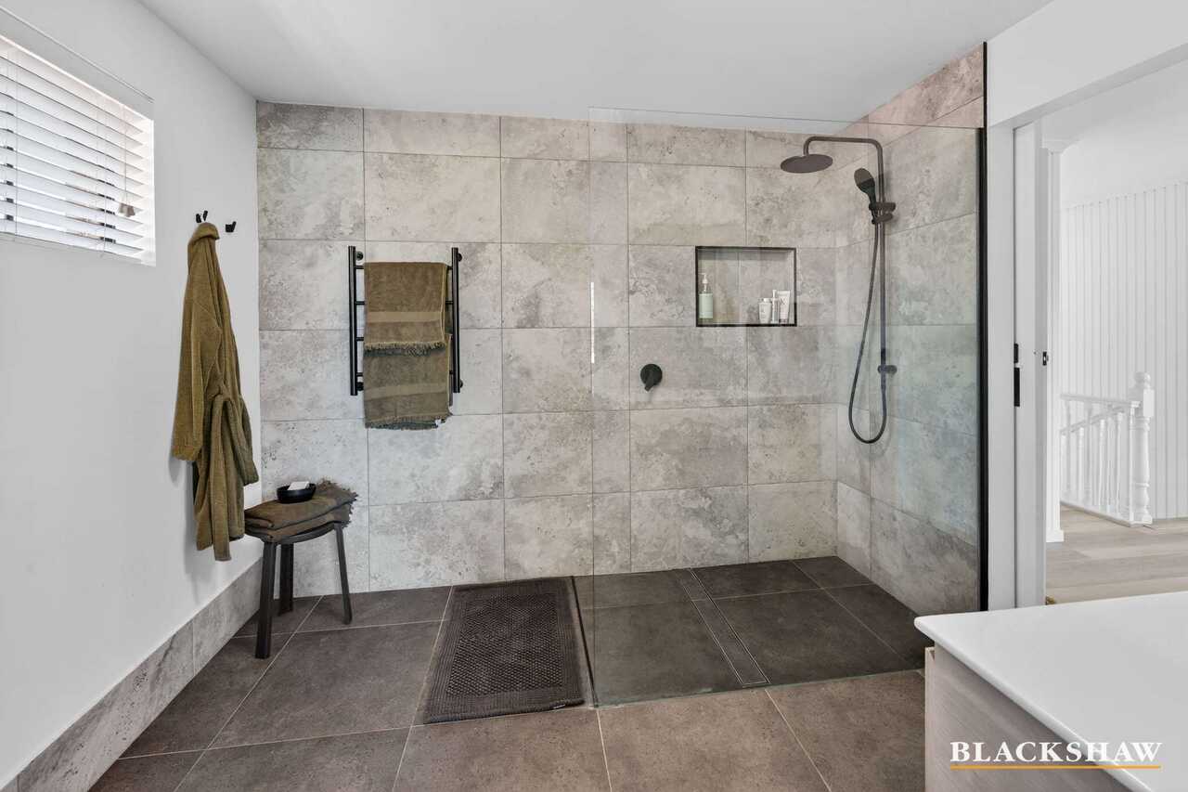
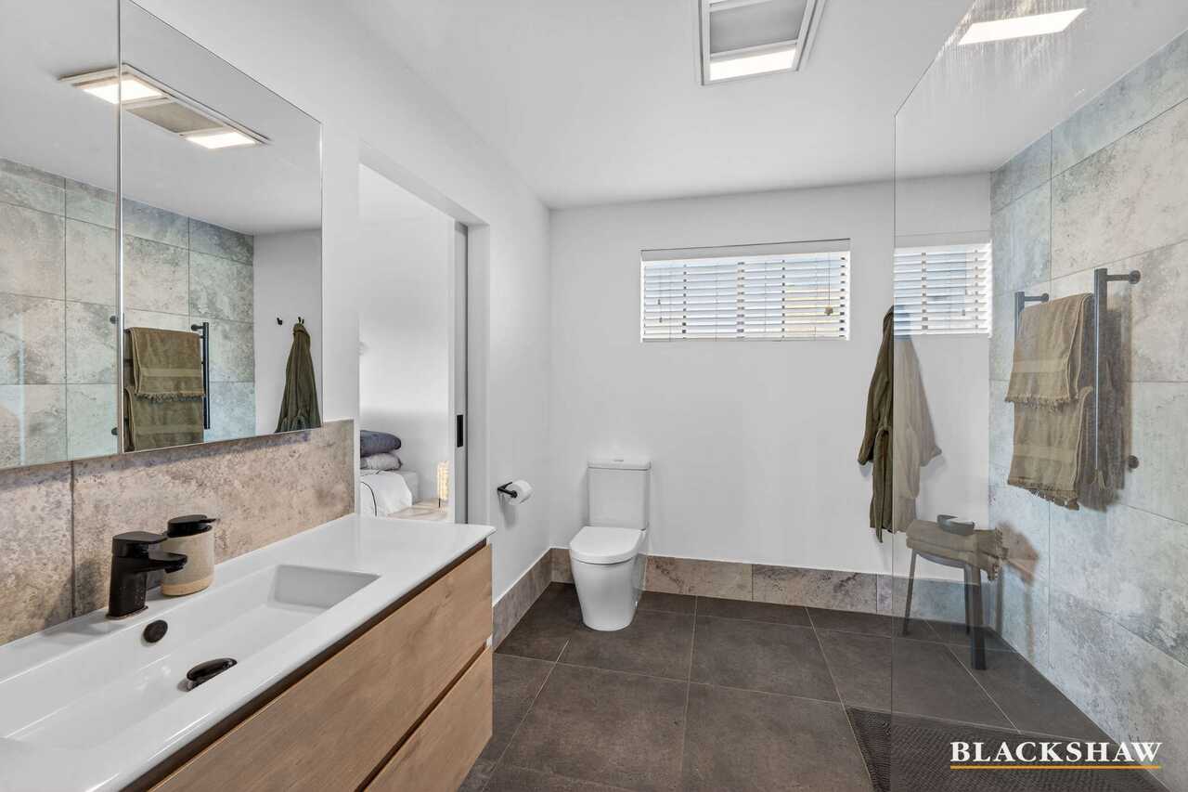
There are two bedrooms upstairs, including a generous master with direct access to the balcony, meaning you can wake up to that view every morning. The beautifully renovated bathroom is fresh and stylish, with convenient two-way access.
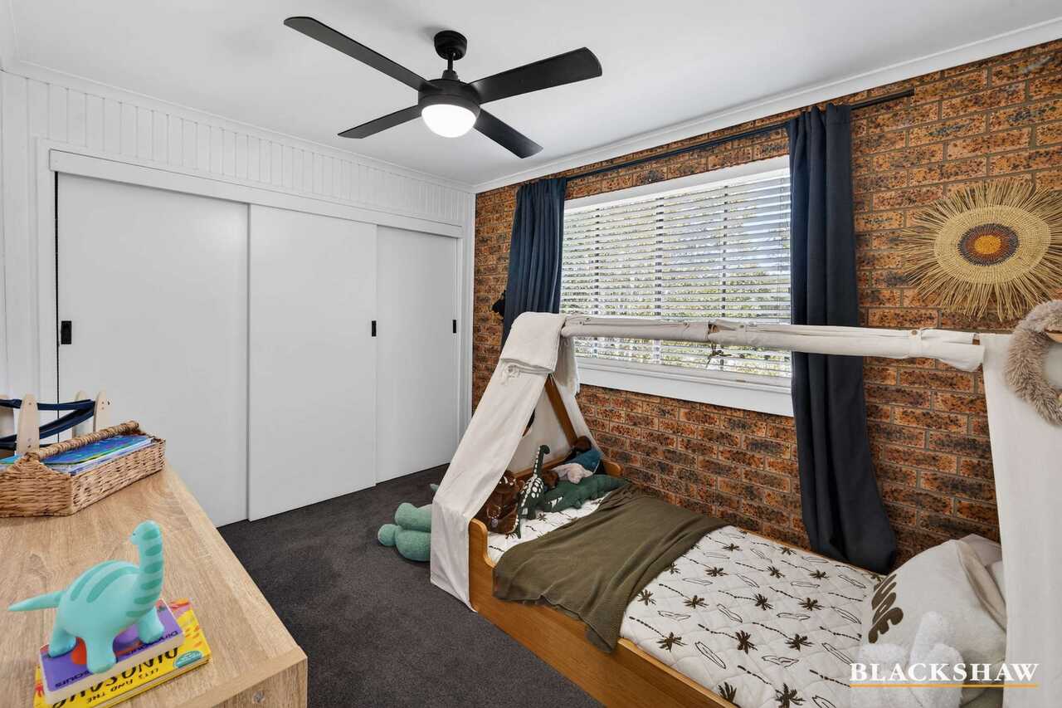

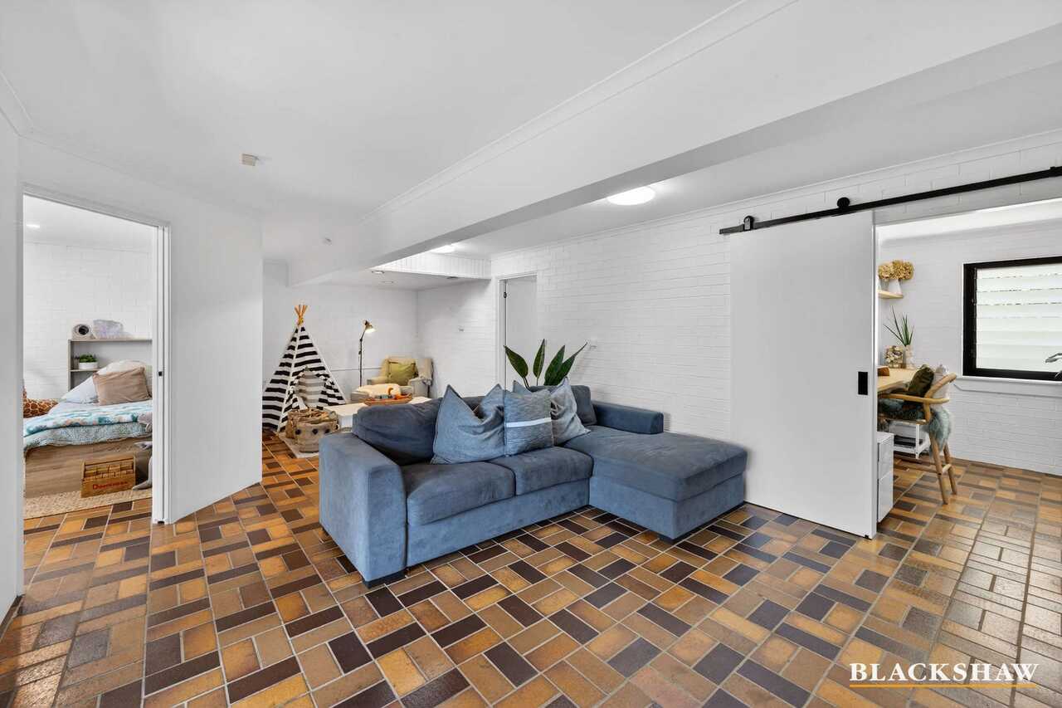
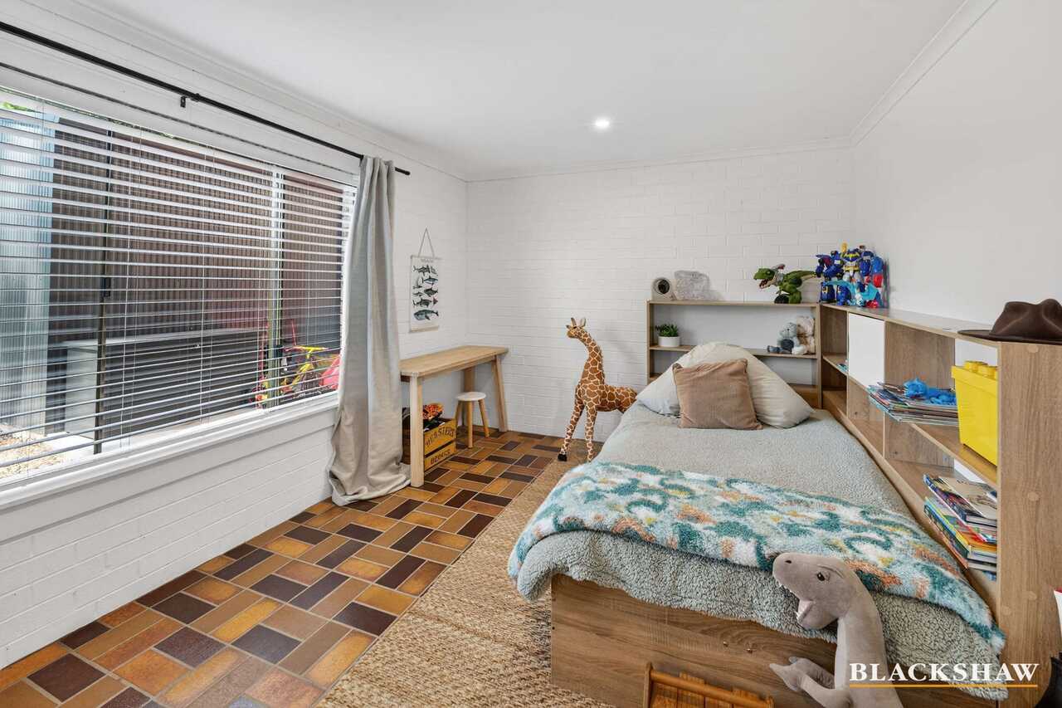
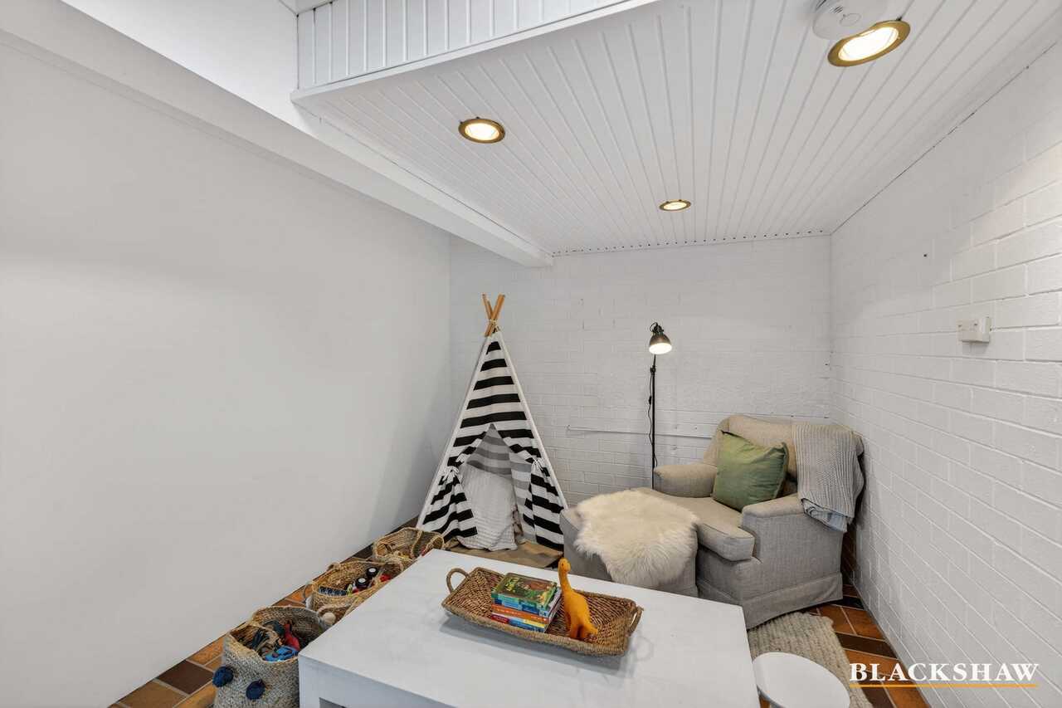
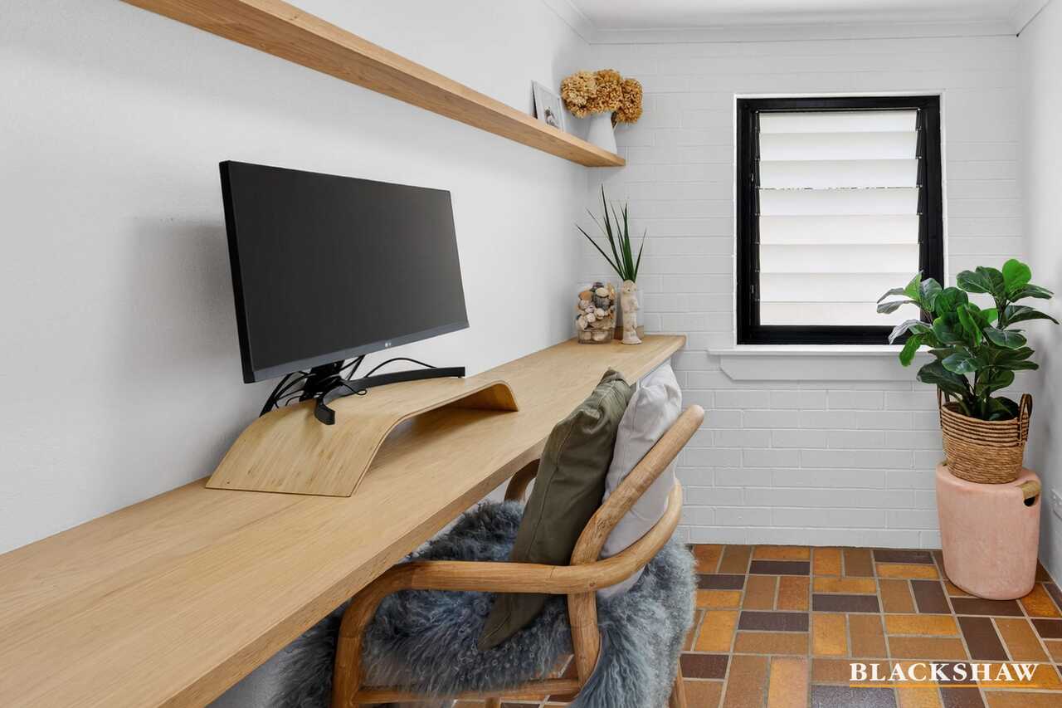
Downstairs is where the flexibility really comes into its own. A third bedroom, additional bathroom facilities, generous rumpus room, extra breakout living space and a dedicated study create a whole additional zone for teenagers, guests, working from home or simply giving everyone a little more room to spread out.
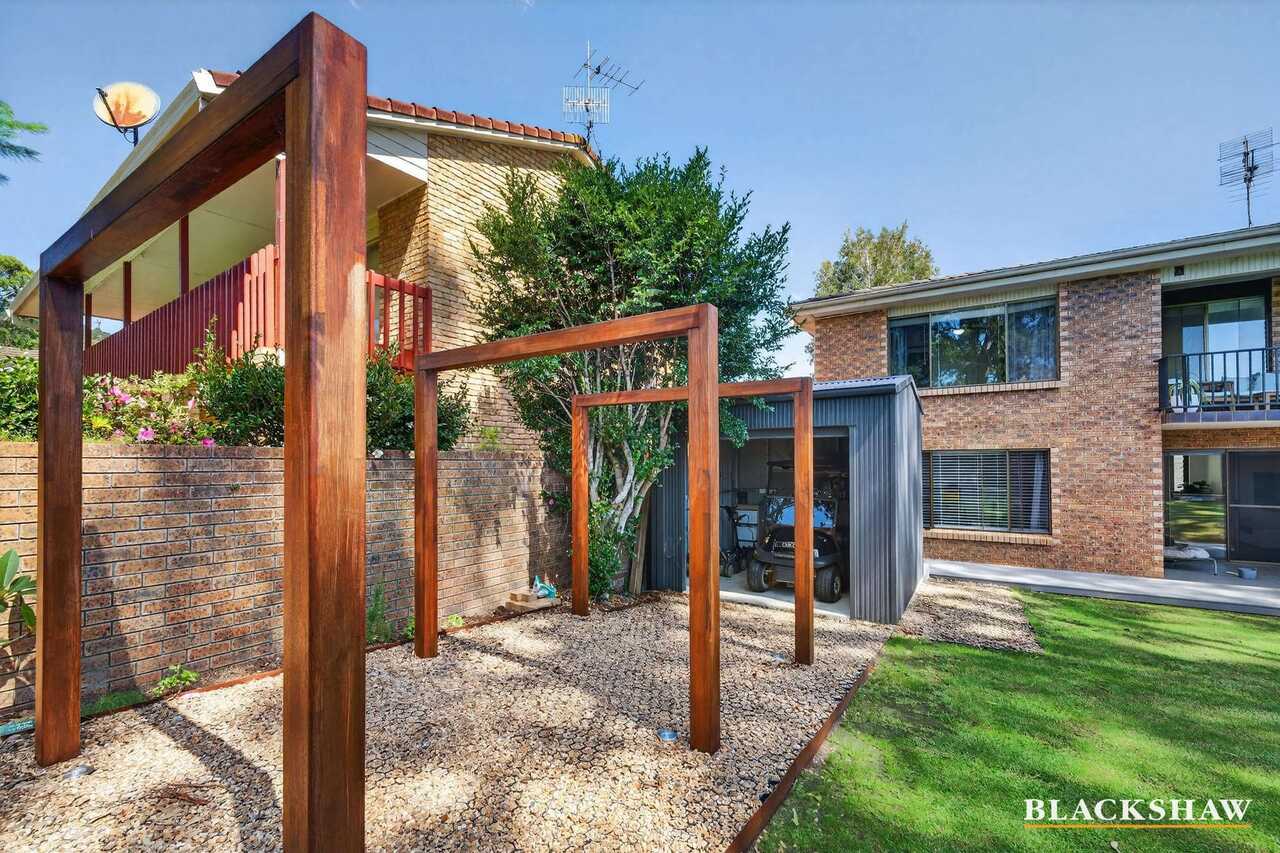
Outside, the 605sqm block feels considerably larger, thanks to its position bordering the golf course. You get all the visual benefits of manicured green space without having to mow it. There's also direct access to the course via your own powered gate - perfect for those social visits to the Club or a weekend round.
And while it feels wonderfully removed from the everyday, you're still less than 3km from Batemans Bay town centre, with schools, shops, beaches and everything else close by.
This is a home that delivers a lot for the money: a beautifully renovated solid brick family home, three bedrooms, multiple living zones, fantastic outdoor space and a view that would be difficult to replicate.
Whether you're looking for a home that gives the family room to grow, somewhere to escape to on weekends, or a property with genuine holiday-letting potential, this is a rare combination of space, flexibility, lifestyle and value.
And those views? They're even better in person. Come and see for yourself!
Disclaimer: All care has been taken in the preparation of this marketing material, and details have been obtained from sources we believe to be reliable. Blackshaw do not however guarantee the accuracy of the information, nor accept liability for any errors. Interested persons should rely solely on their own enquiries.
Read MorePositioned directly overlooking the championship golf course at Catalina Club, this beautifully renovated solid brick home enjoys sweeping 180-degree views across rolling green fairways, mature trees and the course lake. It's an outlook that changes throughout the day and gives this home a wonderful sense of space, without the acreage upkeep or price tag.
And for a family home, there's plenty here to love.
Upstairs is where the view really takes centre stage. The full-length verandah stretches across the back of the home, creating an enormous outdoor living space that will quickly become part of everyday life. Morning coffees, afternoon drinks, family dinners or simply watching the golfers make their way around the course - it's a pretty special place to sit.
Inside, the renovation has brought the original solid brick home into the now, combining modern finishes with plenty of warmth and character. The open-plan kitchen sits at the heart of the upper level, positioned perfectly to take advantage of the outlook and designed for real family living, with a walk-in pantry, dedicated prep area and bench-seat dining.
There are two bedrooms upstairs, including a generous master with direct access to the balcony, meaning you can wake up to that view every morning. The beautifully renovated bathroom is fresh and stylish, with convenient two-way access.
Downstairs is where the flexibility really comes into its own. A third bedroom, additional bathroom facilities, generous rumpus room, extra breakout living space and a dedicated study create a whole additional zone for teenagers, guests, working from home or simply giving everyone a little more room to spread out.
Outside, the 605sqm block feels considerably larger, thanks to its position bordering the golf course. You get all the visual benefits of manicured green space without having to mow it. There's also direct access to the course via your own powered gate - perfect for those social visits to the Club or a weekend round.
And while it feels wonderfully removed from the everyday, you're still less than 3km from Batemans Bay town centre, with schools, shops, beaches and everything else close by.
This is a home that delivers a lot for the money: a beautifully renovated solid brick family home, three bedrooms, multiple living zones, fantastic outdoor space and a view that would be difficult to replicate.
Whether you're looking for a home that gives the family room to grow, somewhere to escape to on weekends, or a property with genuine holiday-letting potential, this is a rare combination of space, flexibility, lifestyle and value.
And those views? They're even better in person. Come and see for yourself!
Disclaimer: All care has been taken in the preparation of this marketing material, and details have been obtained from sources we believe to be reliable. Blackshaw do not however guarantee the accuracy of the information, nor accept liability for any errors. Interested persons should rely solely on their own enquiries.
Inspect
Contact agent
Listing agent

Prior to enquiry or inspection of this property you may wish to review our Information Collection Notice and Privacy Policy.
Privacy & Collection NoticeSome homes give you a view. This one gives you a backdrop.
Positioned directly overlooking the championship golf course at Catalina Club, this beautifully renovated solid brick home enjoys sweeping 180-degree views across rolling green fairways, mature trees and the course lake. It's an outlook that changes throughout the day and gives this home a wonderful sense of space, without the acreage upkeep or price tag.
And for a family home, there's plenty here to love.
Upstairs is where the view really takes centre stage. The full-length verandah stretches across the back of the home, creating an enormous outdoor living space that will quickly become part of everyday life. Morning coffees, afternoon drinks, family dinners or simply watching the golfers make their way around the course - it's a pretty special place to sit.
Inside, the renovation has brought the original solid brick home into the now, combining modern finishes with plenty of warmth and character. The open-plan kitchen sits at the heart of the upper level, positioned perfectly to take advantage of the outlook and designed for real family living, with a walk-in pantry, dedicated prep area and bench-seat dining.
There are two bedrooms upstairs, including a generous master with direct access to the balcony, meaning you can wake up to that view every morning. The beautifully renovated bathroom is fresh and stylish, with convenient two-way access.
Downstairs is where the flexibility really comes into its own. A third bedroom, additional bathroom facilities, generous rumpus room, extra breakout living space and a dedicated study create a whole additional zone for teenagers, guests, working from home or simply giving everyone a little more room to spread out.
Outside, the 605sqm block feels considerably larger, thanks to its position bordering the golf course. You get all the visual benefits of manicured green space without having to mow it. There's also direct access to the course via your own powered gate - perfect for those social visits to the Club or a weekend round.
And while it feels wonderfully removed from the everyday, you're still less than 3km from Batemans Bay town centre, with schools, shops, beaches and everything else close by.
This is a home that delivers a lot for the money: a beautifully renovated solid brick family home, three bedrooms, multiple living zones, fantastic outdoor space and a view that would be difficult to replicate.
Whether you're looking for a home that gives the family room to grow, somewhere to escape to on weekends, or a property with genuine holiday-letting potential, this is a rare combination of space, flexibility, lifestyle and value.
And those views? They're even better in person. Come and see for yourself!
Disclaimer: All care has been taken in the preparation of this marketing material, and details have been obtained from sources we believe to be reliable. Blackshaw do not however guarantee the accuracy of the information, nor accept liability for any errors. Interested persons should rely solely on their own enquiries.
Read MorePositioned directly overlooking the championship golf course at Catalina Club, this beautifully renovated solid brick home enjoys sweeping 180-degree views across rolling green fairways, mature trees and the course lake. It's an outlook that changes throughout the day and gives this home a wonderful sense of space, without the acreage upkeep or price tag.
And for a family home, there's plenty here to love.
Upstairs is where the view really takes centre stage. The full-length verandah stretches across the back of the home, creating an enormous outdoor living space that will quickly become part of everyday life. Morning coffees, afternoon drinks, family dinners or simply watching the golfers make their way around the course - it's a pretty special place to sit.
Inside, the renovation has brought the original solid brick home into the now, combining modern finishes with plenty of warmth and character. The open-plan kitchen sits at the heart of the upper level, positioned perfectly to take advantage of the outlook and designed for real family living, with a walk-in pantry, dedicated prep area and bench-seat dining.
There are two bedrooms upstairs, including a generous master with direct access to the balcony, meaning you can wake up to that view every morning. The beautifully renovated bathroom is fresh and stylish, with convenient two-way access.
Downstairs is where the flexibility really comes into its own. A third bedroom, additional bathroom facilities, generous rumpus room, extra breakout living space and a dedicated study create a whole additional zone for teenagers, guests, working from home or simply giving everyone a little more room to spread out.
Outside, the 605sqm block feels considerably larger, thanks to its position bordering the golf course. You get all the visual benefits of manicured green space without having to mow it. There's also direct access to the course via your own powered gate - perfect for those social visits to the Club or a weekend round.
And while it feels wonderfully removed from the everyday, you're still less than 3km from Batemans Bay town centre, with schools, shops, beaches and everything else close by.
This is a home that delivers a lot for the money: a beautifully renovated solid brick family home, three bedrooms, multiple living zones, fantastic outdoor space and a view that would be difficult to replicate.
Whether you're looking for a home that gives the family room to grow, somewhere to escape to on weekends, or a property with genuine holiday-letting potential, this is a rare combination of space, flexibility, lifestyle and value.
And those views? They're even better in person. Come and see for yourself!
Disclaimer: All care has been taken in the preparation of this marketing material, and details have been obtained from sources we believe to be reliable. Blackshaw do not however guarantee the accuracy of the information, nor accept liability for any errors. Interested persons should rely solely on their own enquiries.
Looking to sell or lease your own property?
Request Market AppraisalLocation
10 Heron Road
Catalina NSW 2536
Details
3
2
1
House
$925,000
Land area: | 605 sqm (approx) |
Some homes give you a view. This one gives you a backdrop.
Positioned directly overlooking the championship golf course at Catalina Club, this beautifully renovated solid brick home enjoys sweeping 180-degree views across rolling green fairways, mature trees and the course lake. It's an outlook that changes throughout the day and gives this home a wonderful sense of space, without the acreage upkeep or price tag.
And for a family home, there's plenty here to love.
Upstairs is where the view really takes centre stage. The full-length verandah stretches across the back of the home, creating an enormous outdoor living space that will quickly become part of everyday life. Morning coffees, afternoon drinks, family dinners or simply watching the golfers make their way around the course - it's a pretty special place to sit.
Inside, the renovation has brought the original solid brick home into the now, combining modern finishes with plenty of warmth and character. The open-plan kitchen sits at the heart of the upper level, positioned perfectly to take advantage of the outlook and designed for real family living, with a walk-in pantry, dedicated prep area and bench-seat dining.
There are two bedrooms upstairs, including a generous master with direct access to the balcony, meaning you can wake up to that view every morning. The beautifully renovated bathroom is fresh and stylish, with convenient two-way access.
Downstairs is where the flexibility really comes into its own. A third bedroom, additional bathroom facilities, generous rumpus room, extra breakout living space and a dedicated study create a whole additional zone for teenagers, guests, working from home or simply giving everyone a little more room to spread out.
Outside, the 605sqm block feels considerably larger, thanks to its position bordering the golf course. You get all the visual benefits of manicured green space without having to mow it. There's also direct access to the course via your own powered gate - perfect for those social visits to the Club or a weekend round.
And while it feels wonderfully removed from the everyday, you're still less than 3km from Batemans Bay town centre, with schools, shops, beaches and everything else close by.
This is a home that delivers a lot for the money: a beautifully renovated solid brick family home, three bedrooms, multiple living zones, fantastic outdoor space and a view that would be difficult to replicate.
Whether you're looking for a home that gives the family room to grow, somewhere to escape to on weekends, or a property with genuine holiday-letting potential, this is a rare combination of space, flexibility, lifestyle and value.
And those views? They're even better in person. Come and see for yourself!
Disclaimer: All care has been taken in the preparation of this marketing material, and details have been obtained from sources we believe to be reliable. Blackshaw do not however guarantee the accuracy of the information, nor accept liability for any errors. Interested persons should rely solely on their own enquiries.
Read MorePositioned directly overlooking the championship golf course at Catalina Club, this beautifully renovated solid brick home enjoys sweeping 180-degree views across rolling green fairways, mature trees and the course lake. It's an outlook that changes throughout the day and gives this home a wonderful sense of space, without the acreage upkeep or price tag.
And for a family home, there's plenty here to love.
Upstairs is where the view really takes centre stage. The full-length verandah stretches across the back of the home, creating an enormous outdoor living space that will quickly become part of everyday life. Morning coffees, afternoon drinks, family dinners or simply watching the golfers make their way around the course - it's a pretty special place to sit.
Inside, the renovation has brought the original solid brick home into the now, combining modern finishes with plenty of warmth and character. The open-plan kitchen sits at the heart of the upper level, positioned perfectly to take advantage of the outlook and designed for real family living, with a walk-in pantry, dedicated prep area and bench-seat dining.
There are two bedrooms upstairs, including a generous master with direct access to the balcony, meaning you can wake up to that view every morning. The beautifully renovated bathroom is fresh and stylish, with convenient two-way access.
Downstairs is where the flexibility really comes into its own. A third bedroom, additional bathroom facilities, generous rumpus room, extra breakout living space and a dedicated study create a whole additional zone for teenagers, guests, working from home or simply giving everyone a little more room to spread out.
Outside, the 605sqm block feels considerably larger, thanks to its position bordering the golf course. You get all the visual benefits of manicured green space without having to mow it. There's also direct access to the course via your own powered gate - perfect for those social visits to the Club or a weekend round.
And while it feels wonderfully removed from the everyday, you're still less than 3km from Batemans Bay town centre, with schools, shops, beaches and everything else close by.
This is a home that delivers a lot for the money: a beautifully renovated solid brick family home, three bedrooms, multiple living zones, fantastic outdoor space and a view that would be difficult to replicate.
Whether you're looking for a home that gives the family room to grow, somewhere to escape to on weekends, or a property with genuine holiday-letting potential, this is a rare combination of space, flexibility, lifestyle and value.
And those views? They're even better in person. Come and see for yourself!
Disclaimer: All care has been taken in the preparation of this marketing material, and details have been obtained from sources we believe to be reliable. Blackshaw do not however guarantee the accuracy of the information, nor accept liability for any errors. Interested persons should rely solely on their own enquiries.
Inspect
Contact agent
Listing agent
Prior to enquiry or inspection of this property you may wish to review our Information Collection Notice and Privacy Policy.
Privacy & Collection Notice