

Sold
19 Currawong Crescent Malua Bay NSW
4
2
4
Sold
House
Architectural Presence, Everyday Ease
Property Overview
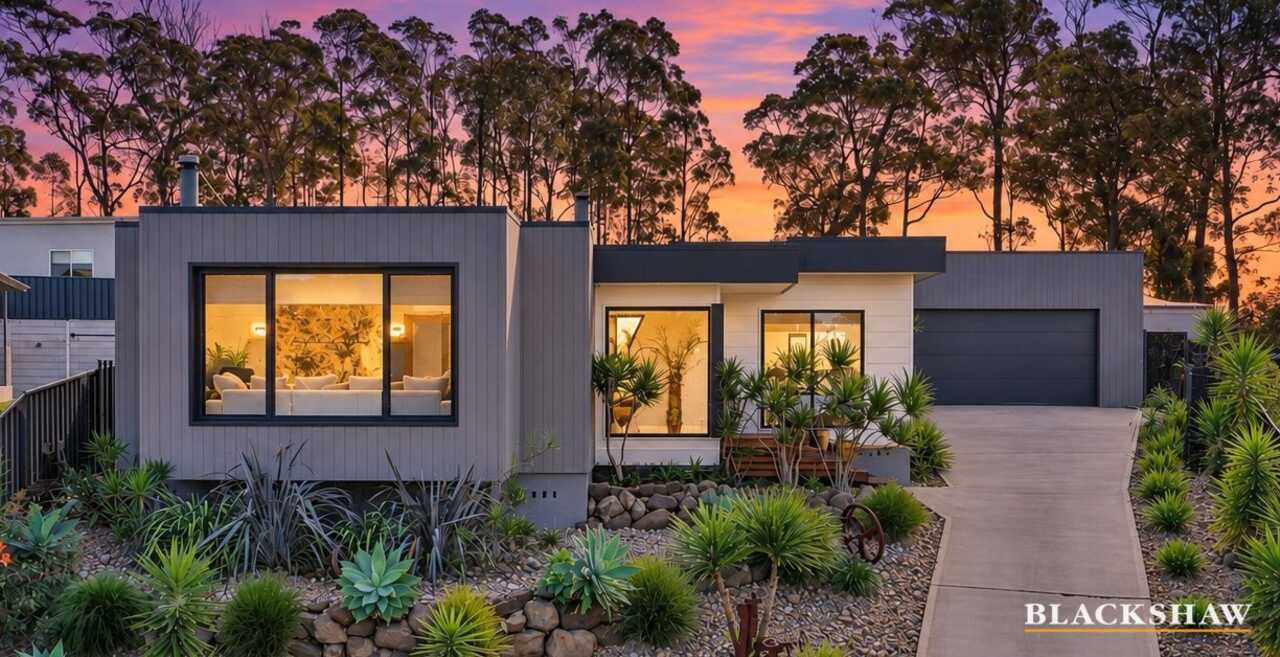
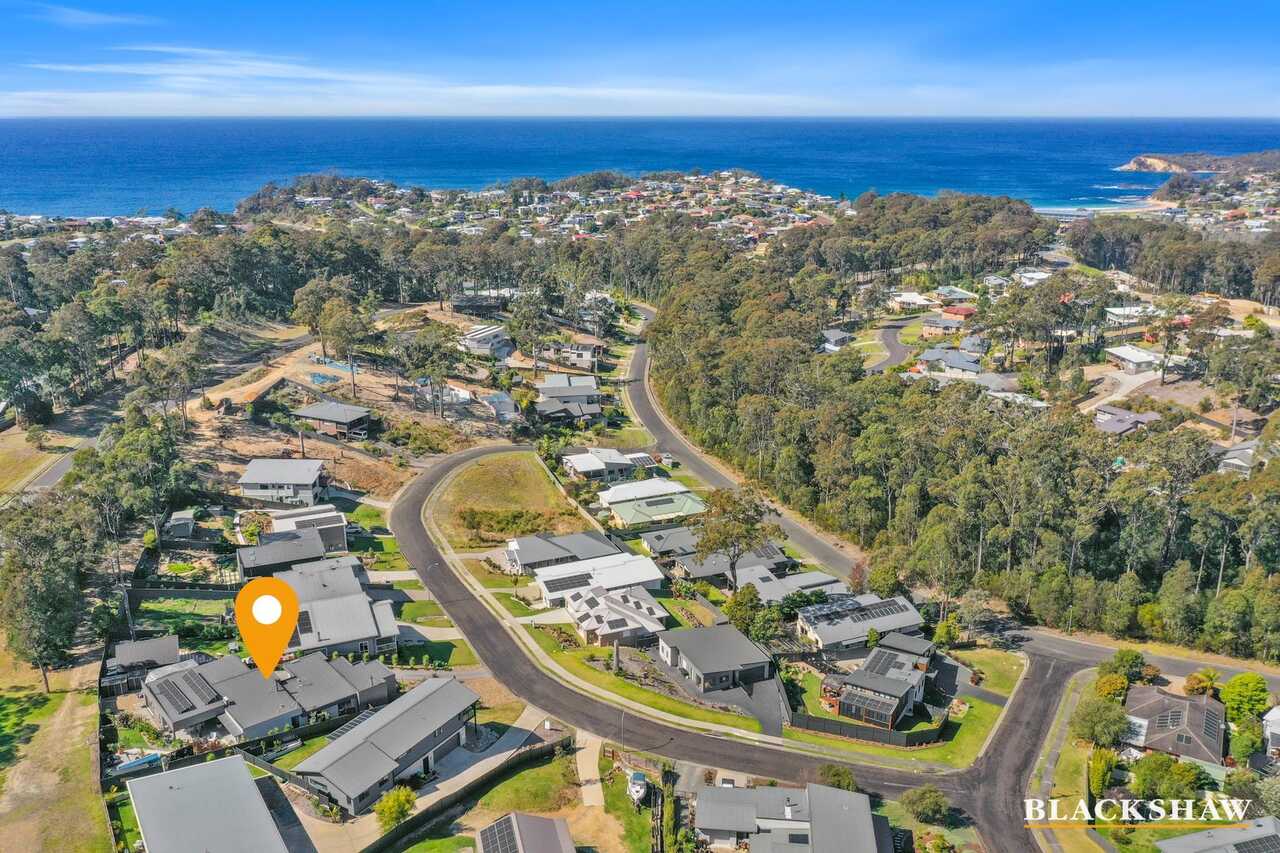
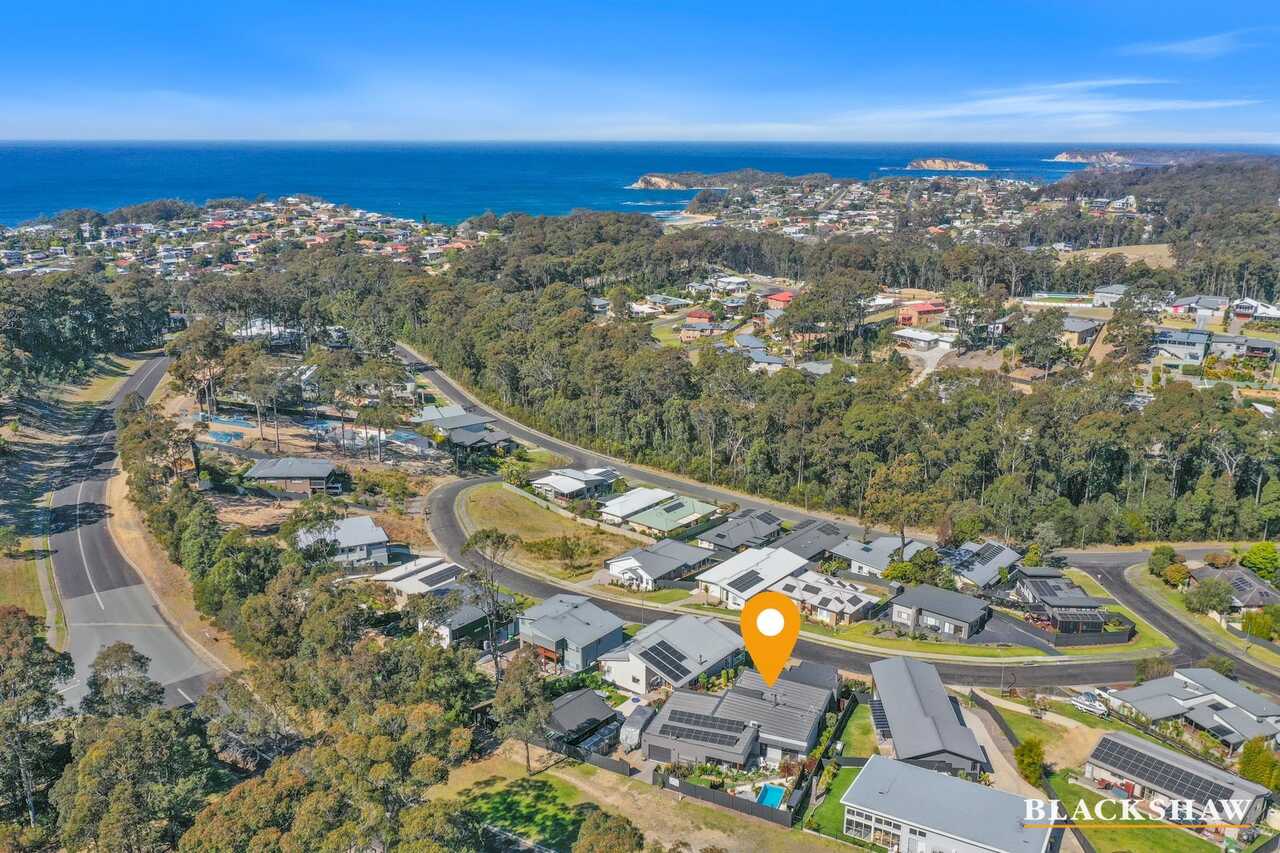
Commanding an elevated position on the high side of the street, this architecturally designed residence brings together space, privacy and exceptional functionality in a home that has been considered for the way everyday life naturally flows.
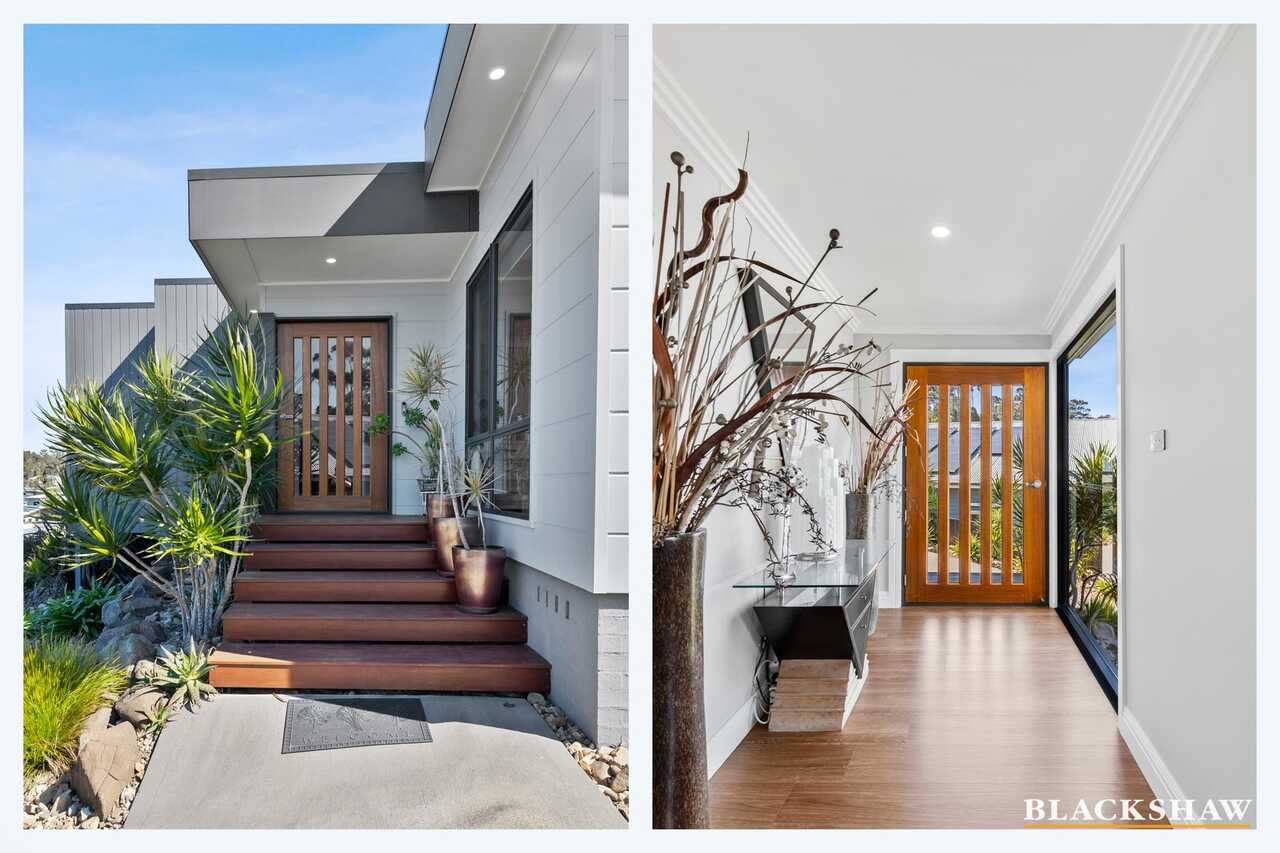
Framed by established landscaping and a leafy streetscape, the home makes an immediate impression. A generous entry, expansive glazing and wide hallways introduce an interior filled with natural light, while carefully positioned windows capture the surrounding treetops and gardens throughout.
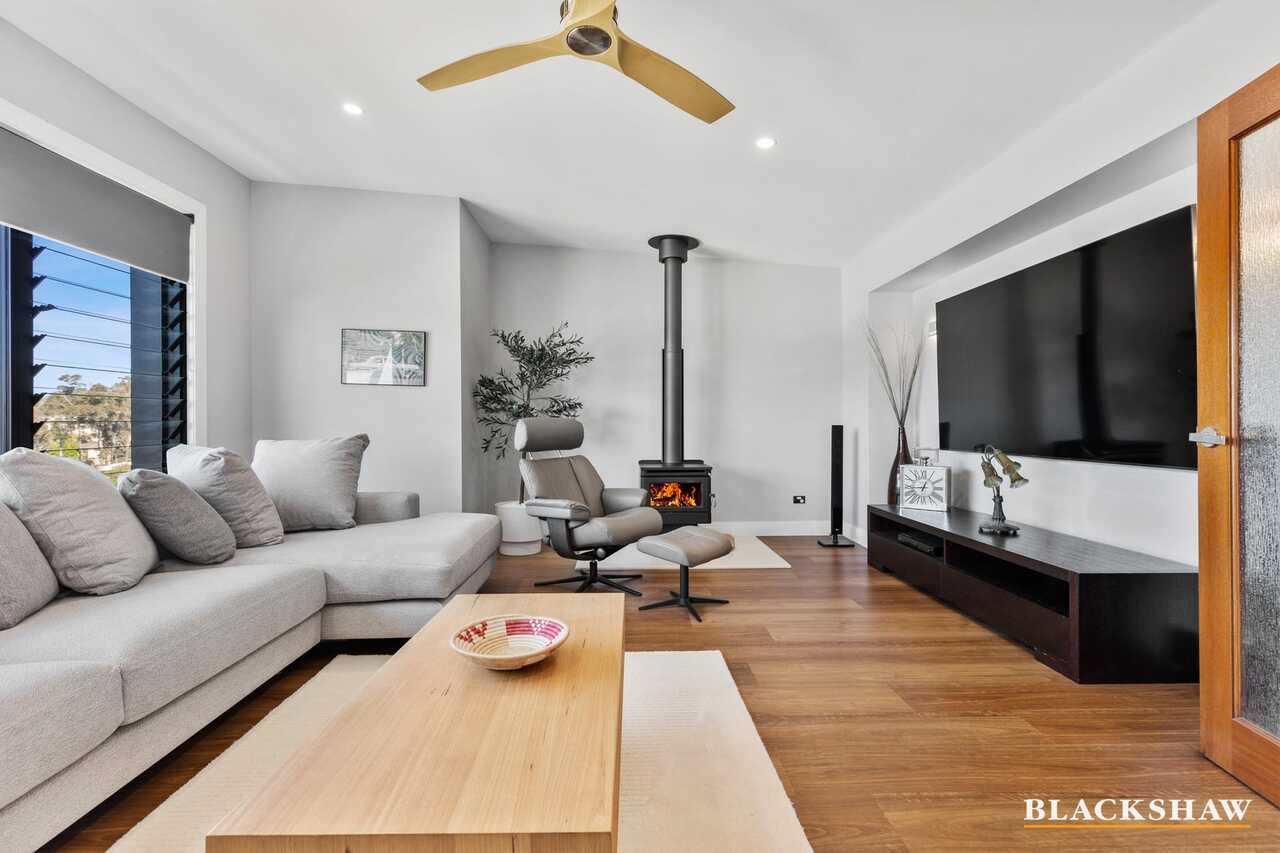
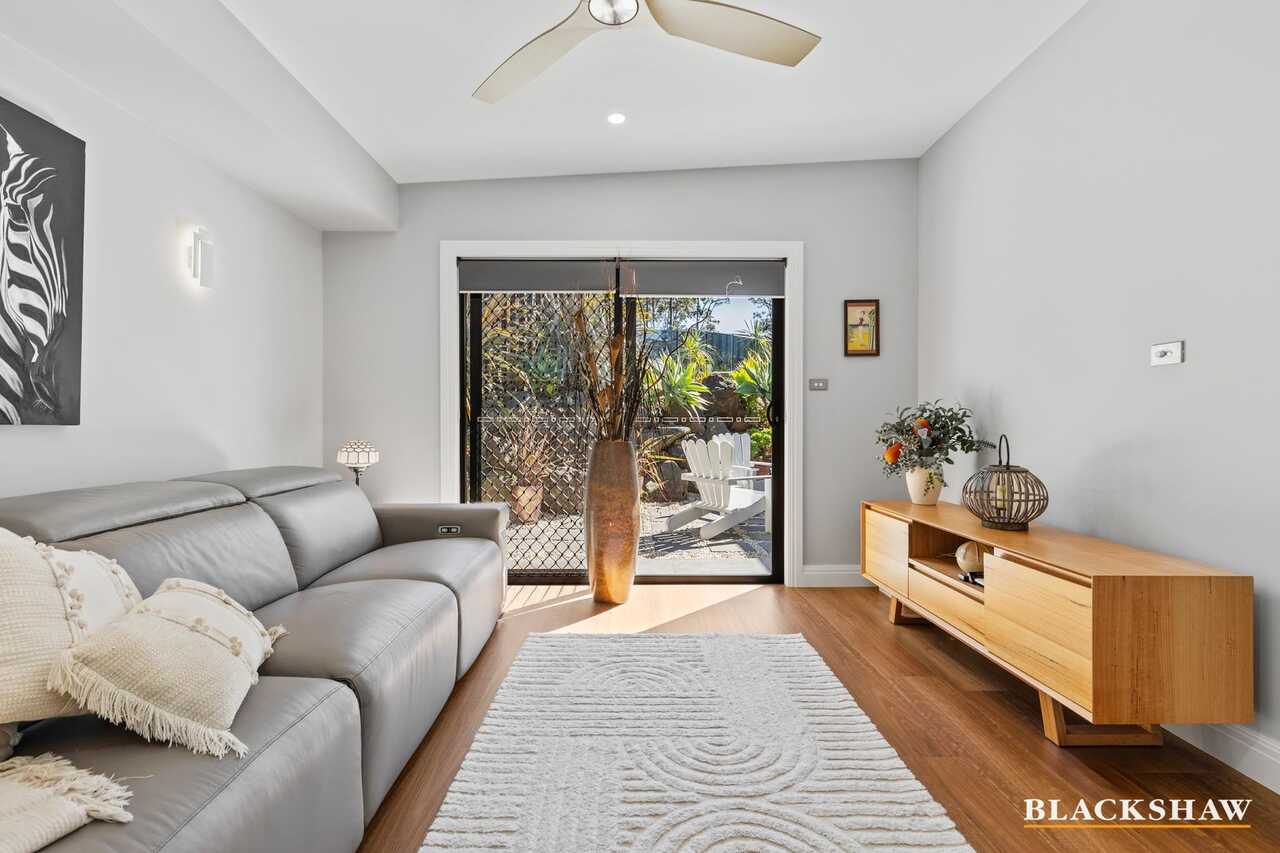
A separate sitting room provides the first of several places to retreat, with large windows drawing in the leafy outlook, a fireplace adding warmth through the cooler months and glass doors allowing the space to be closed away for a quiet evening, movie night or simply somewhere to escape.
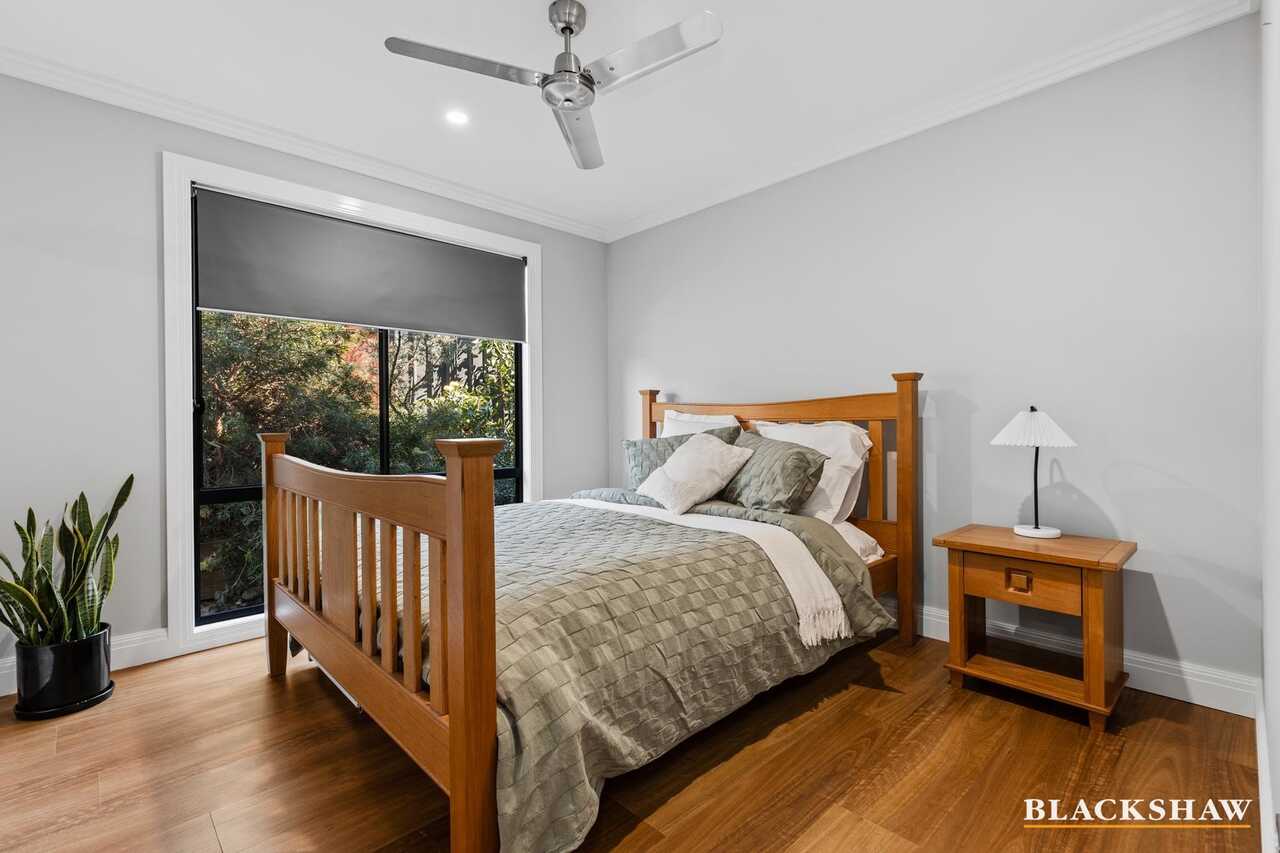
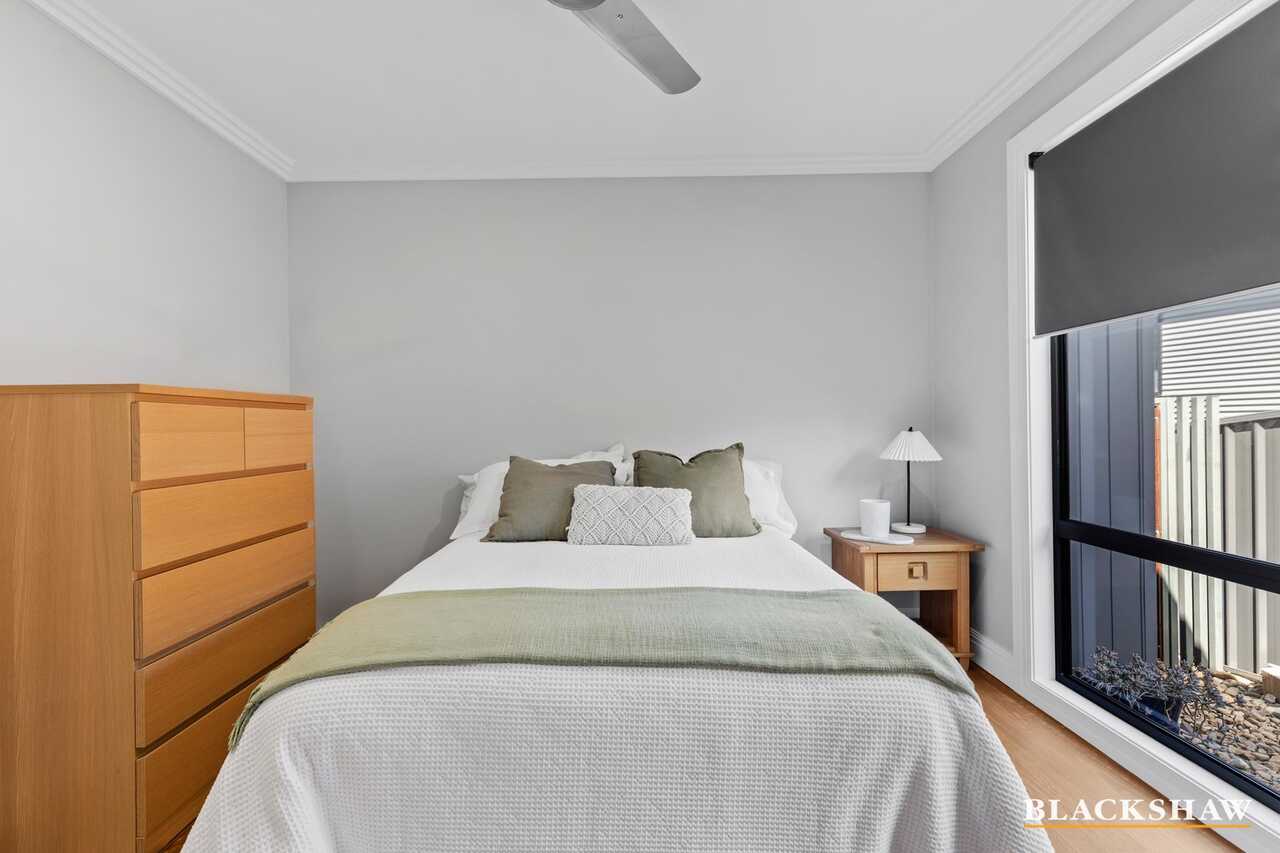
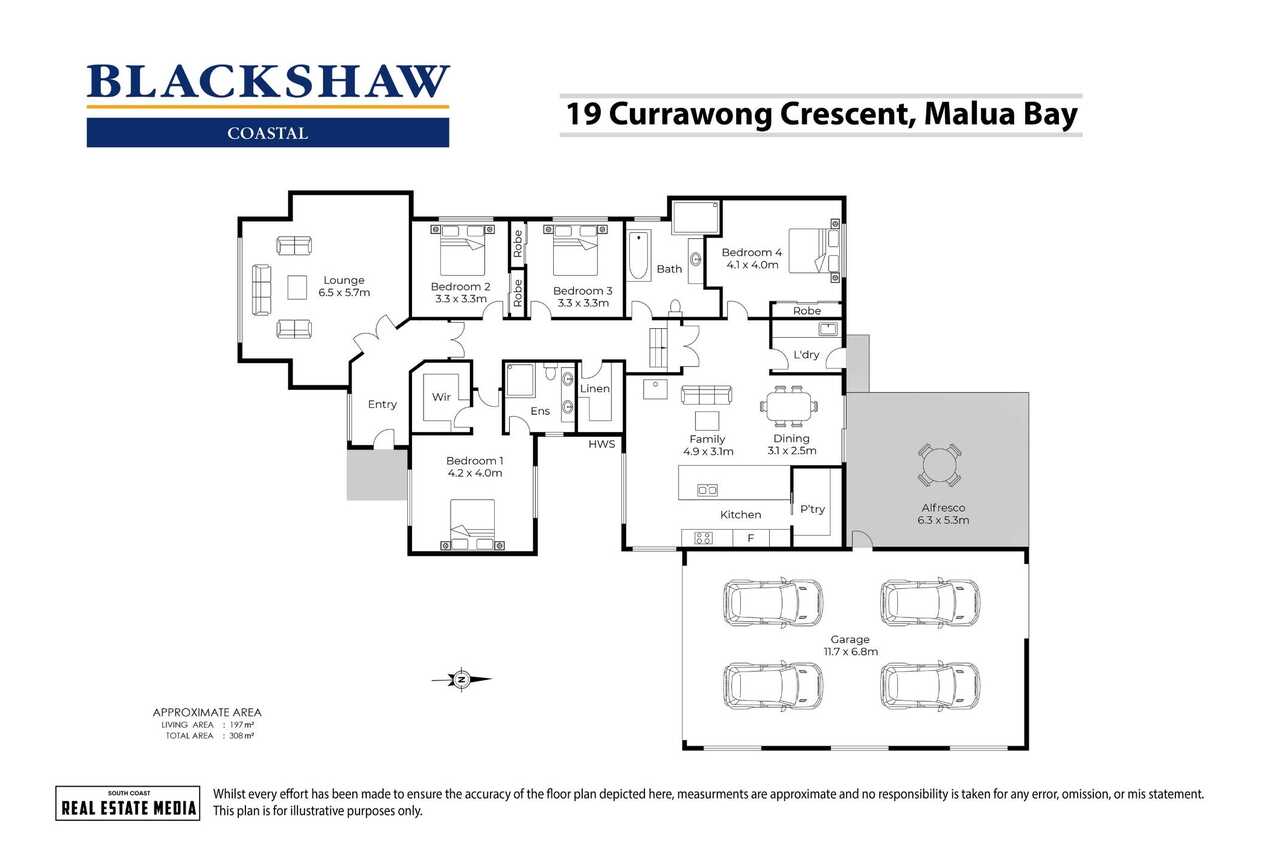
Three generous bedrooms are positioned through this part of the home, each enjoying built-in wardrobes, ceiling fans and their own outlook across the beautifully landscaped gardens.
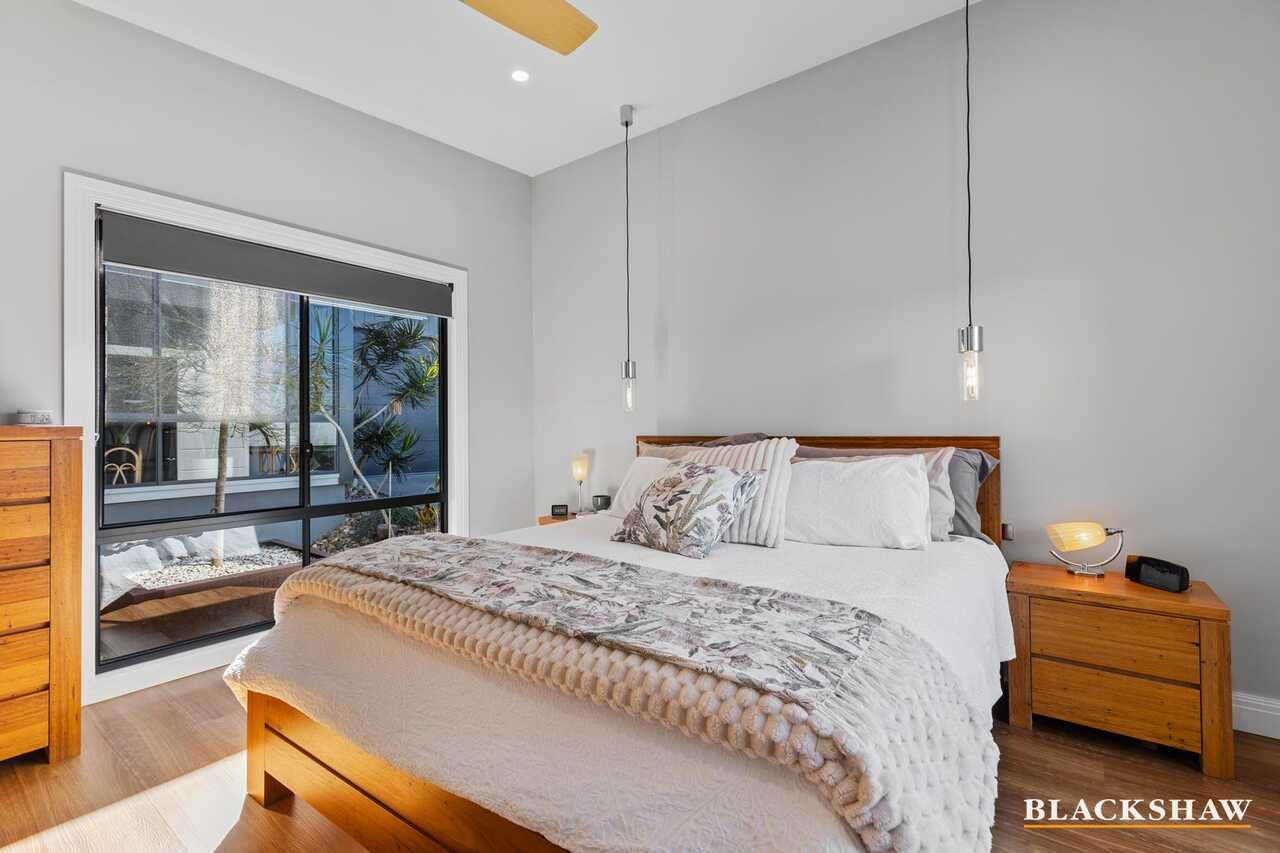
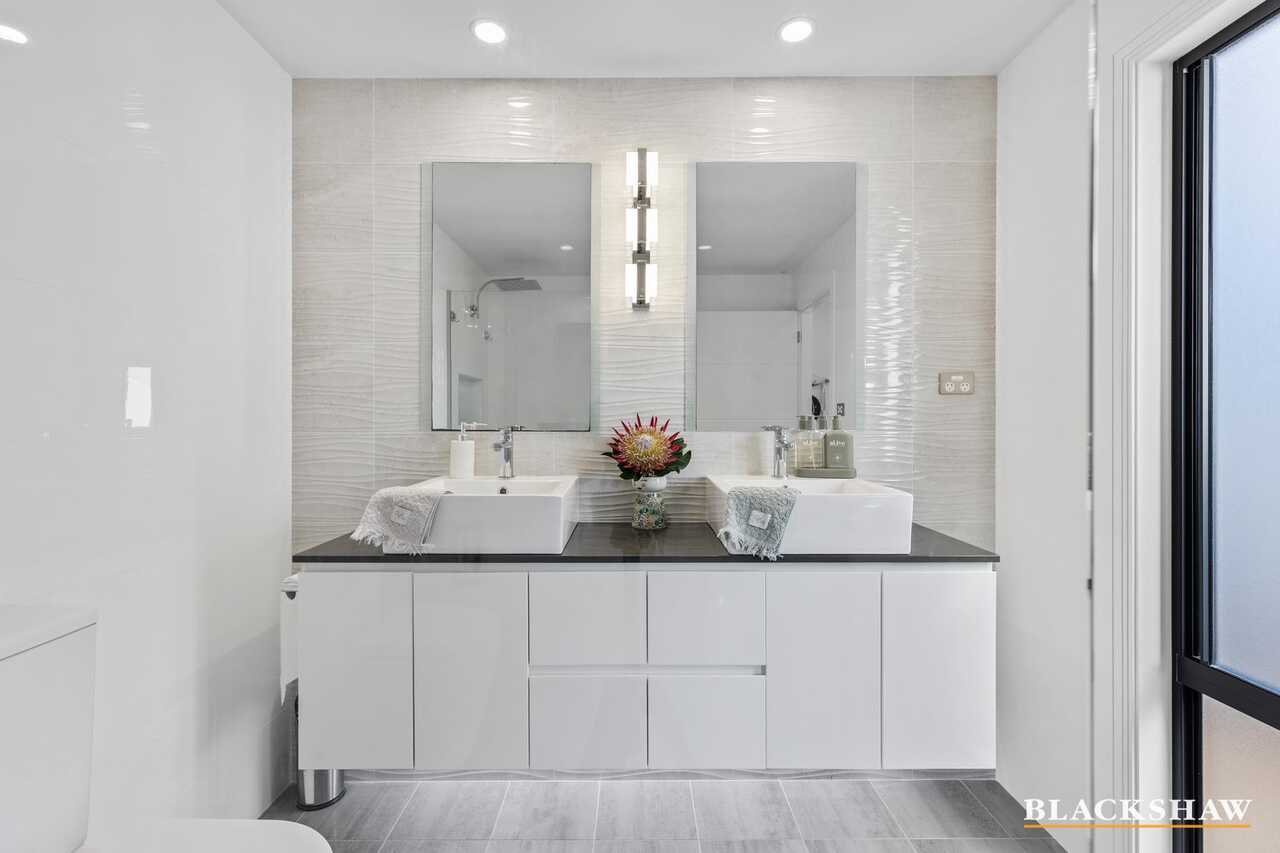
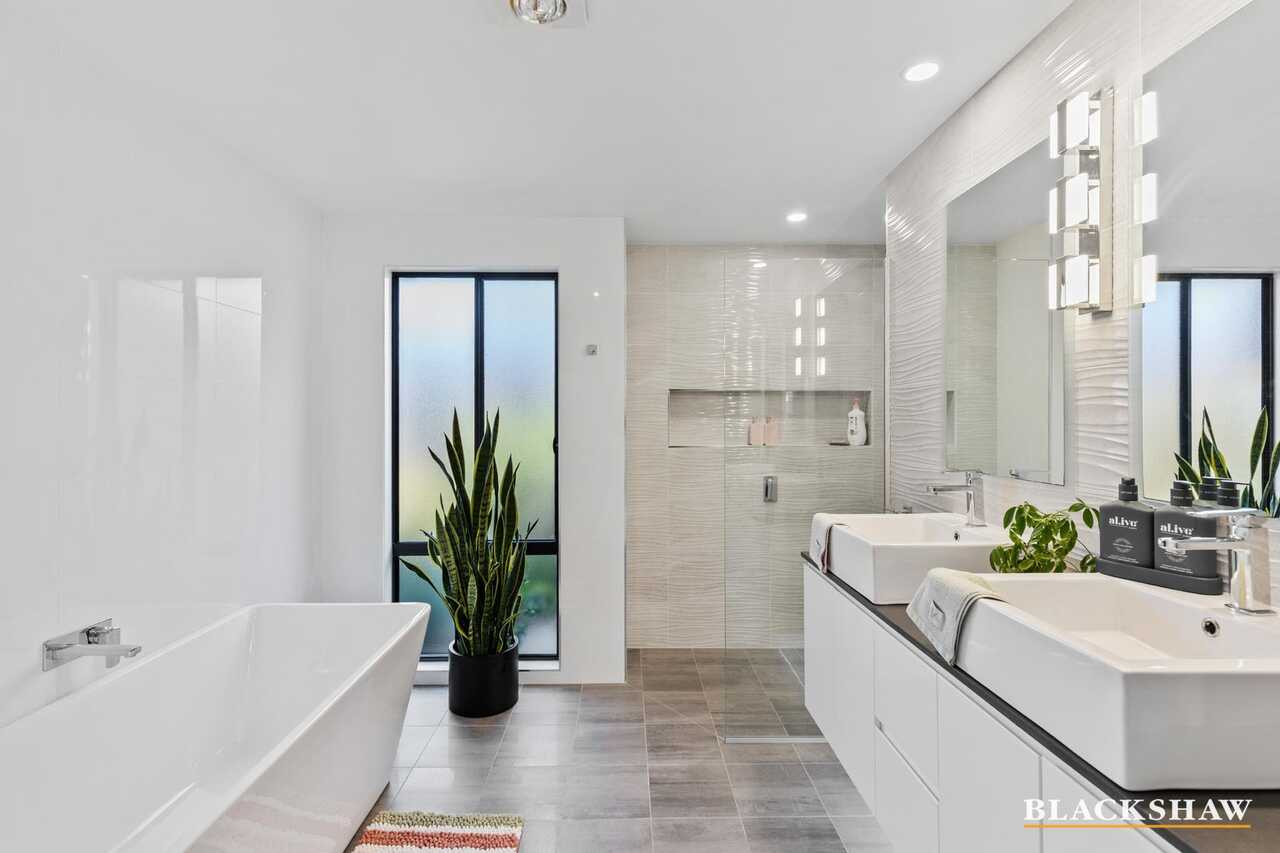
Privately positioned away from the secondary bedrooms, the main suite feels like its own retreat. An abundance of glazing welcomes natural light and summer breezes, while the garden outlook creates a calming backdrop. A substantial walk-in wardrobe is complemented by a beautifully appointed ensuite with dual vanities, quality fixtures and a frameless glass shower.
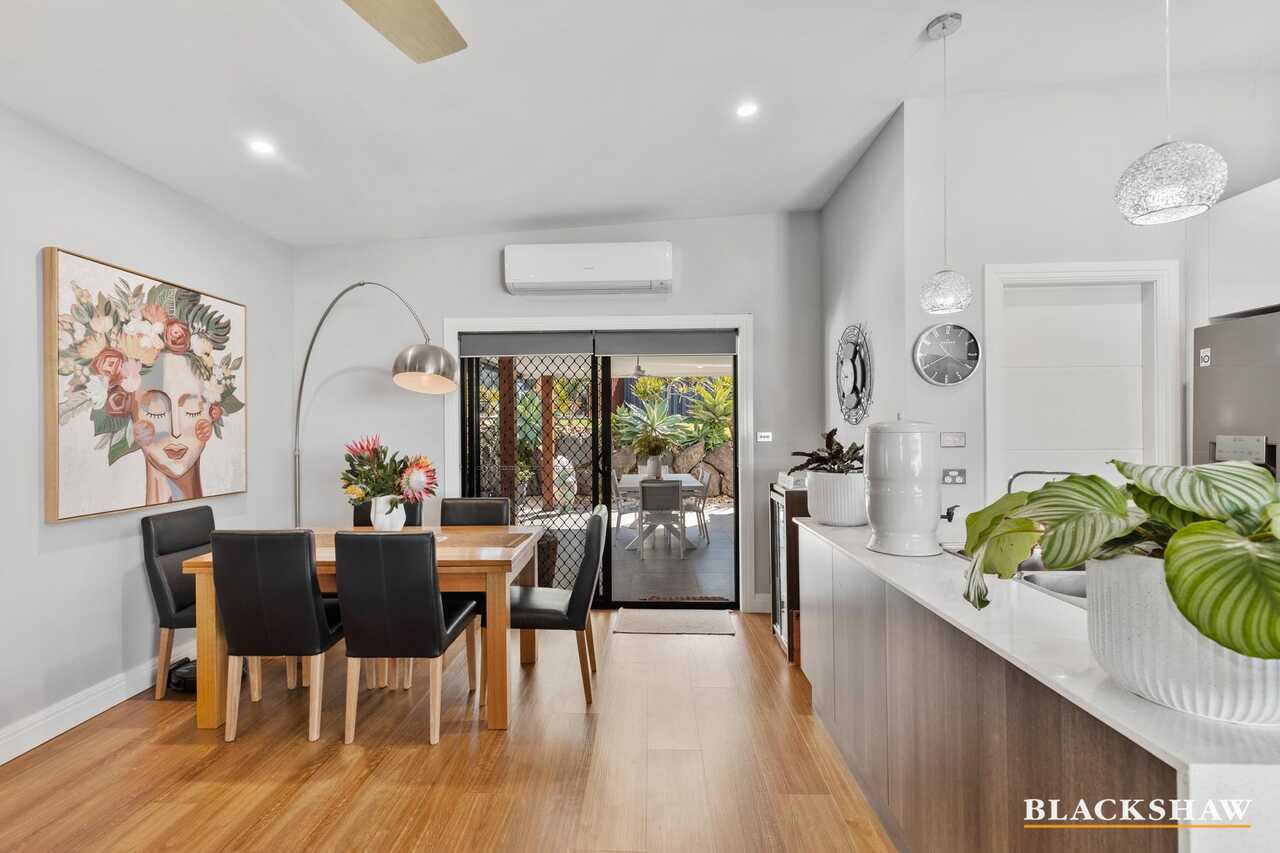
At the heart of the home, the main living zone sits slightly elevated within the floorplan, creating a subtle sense of separation while remaining completely connected to the rest of the residence.
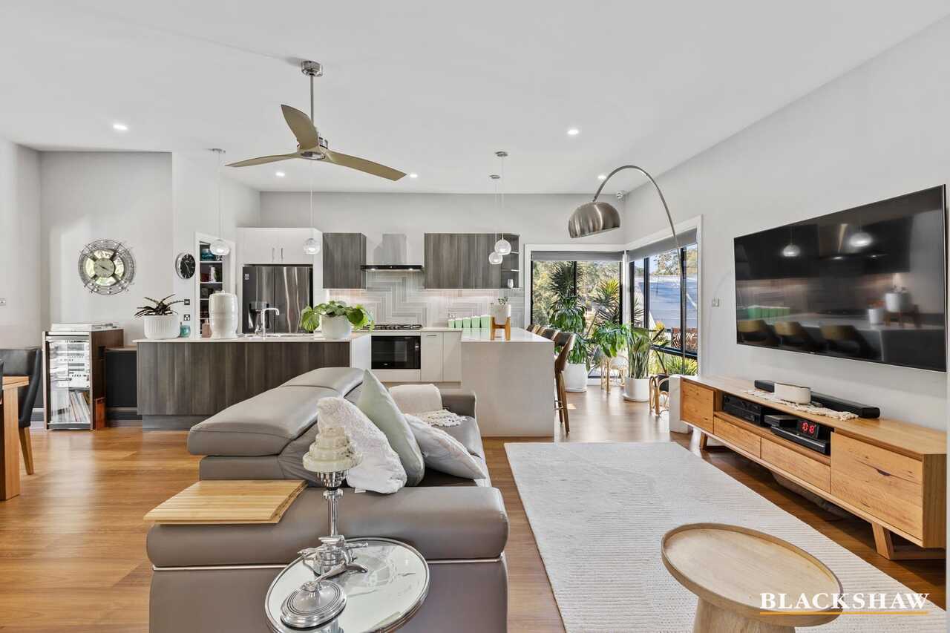
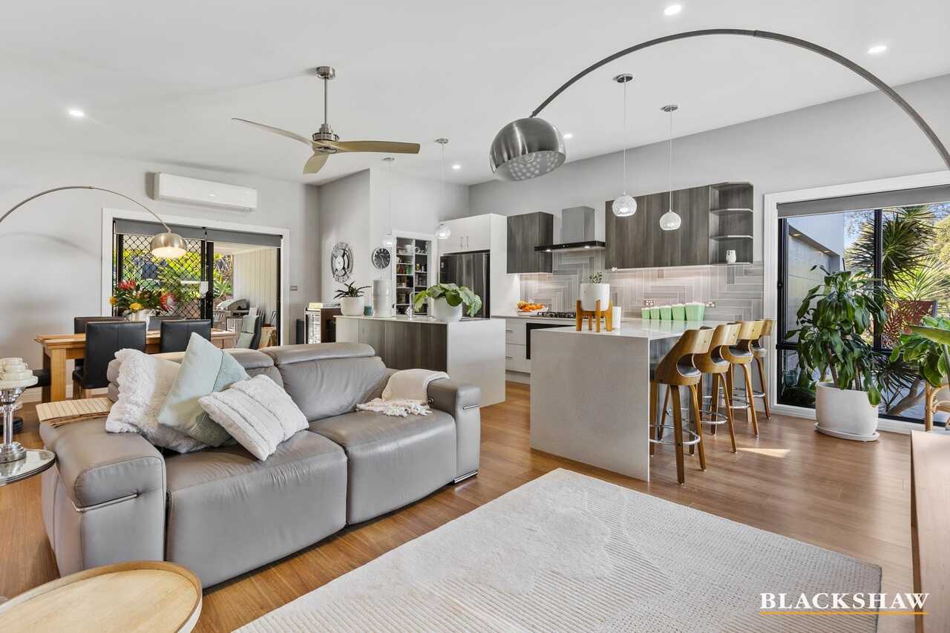
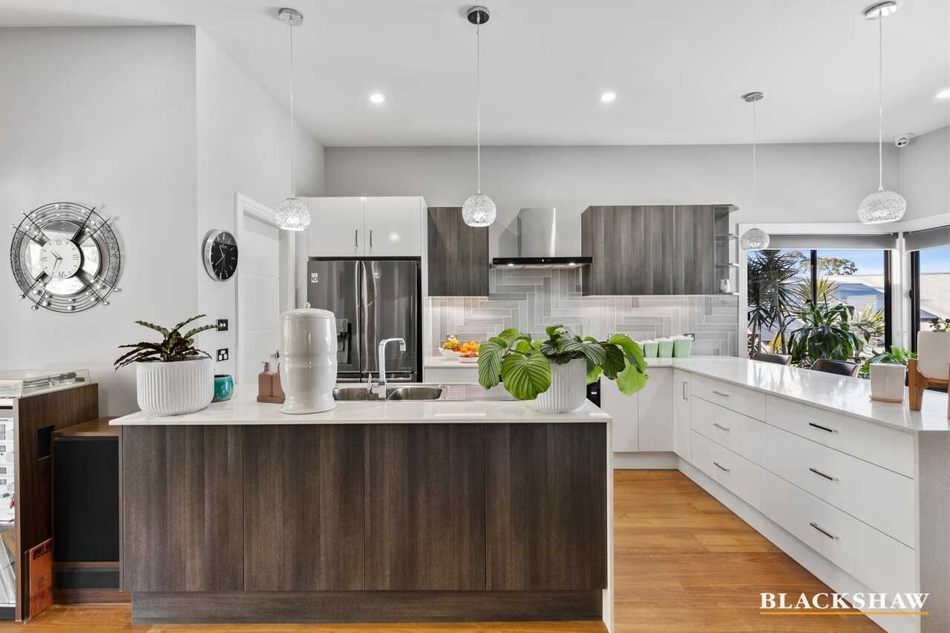
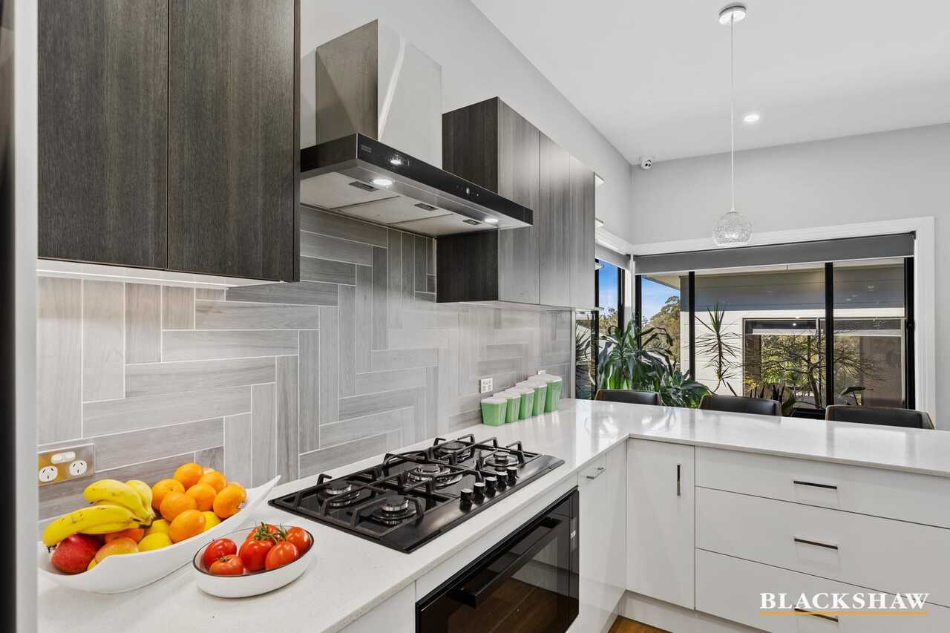
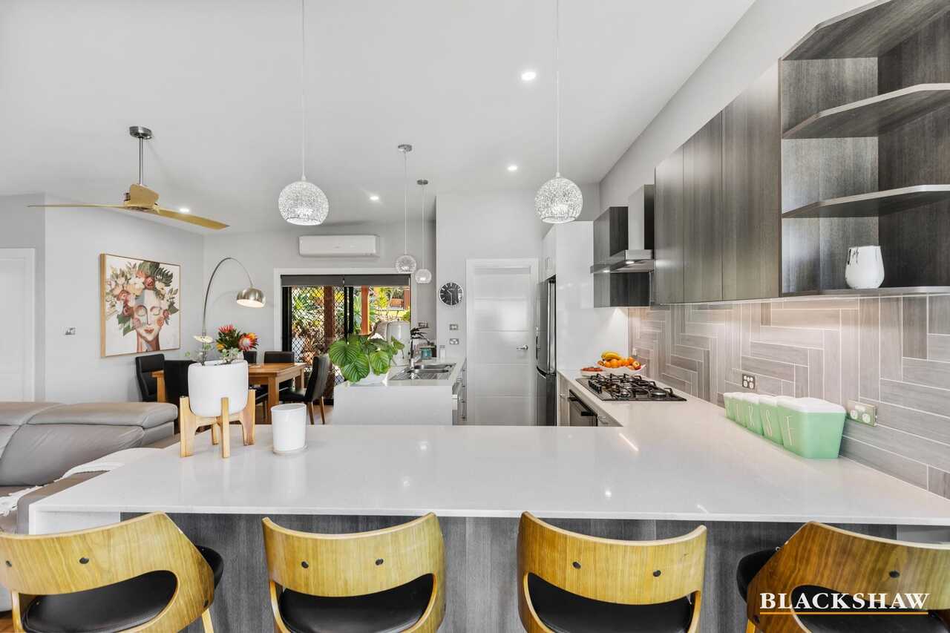
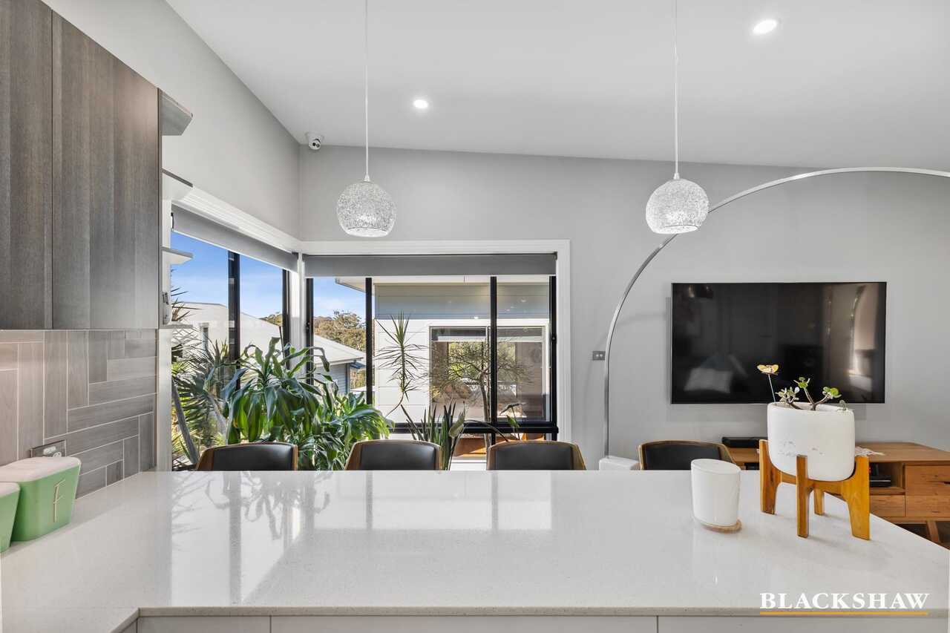
Generous enough to accommodate the whole family, this space brings together the kitchen, dining and living areas beneath large windows overlooking the surrounding greenery. A second fireplace and reverse-cycle air conditioning provide year-round comfort, while the contemporary kitchen offers gas cooking, electric oven, dishwasher, excellent storage and a breakfast bar for casual meals and conversation.
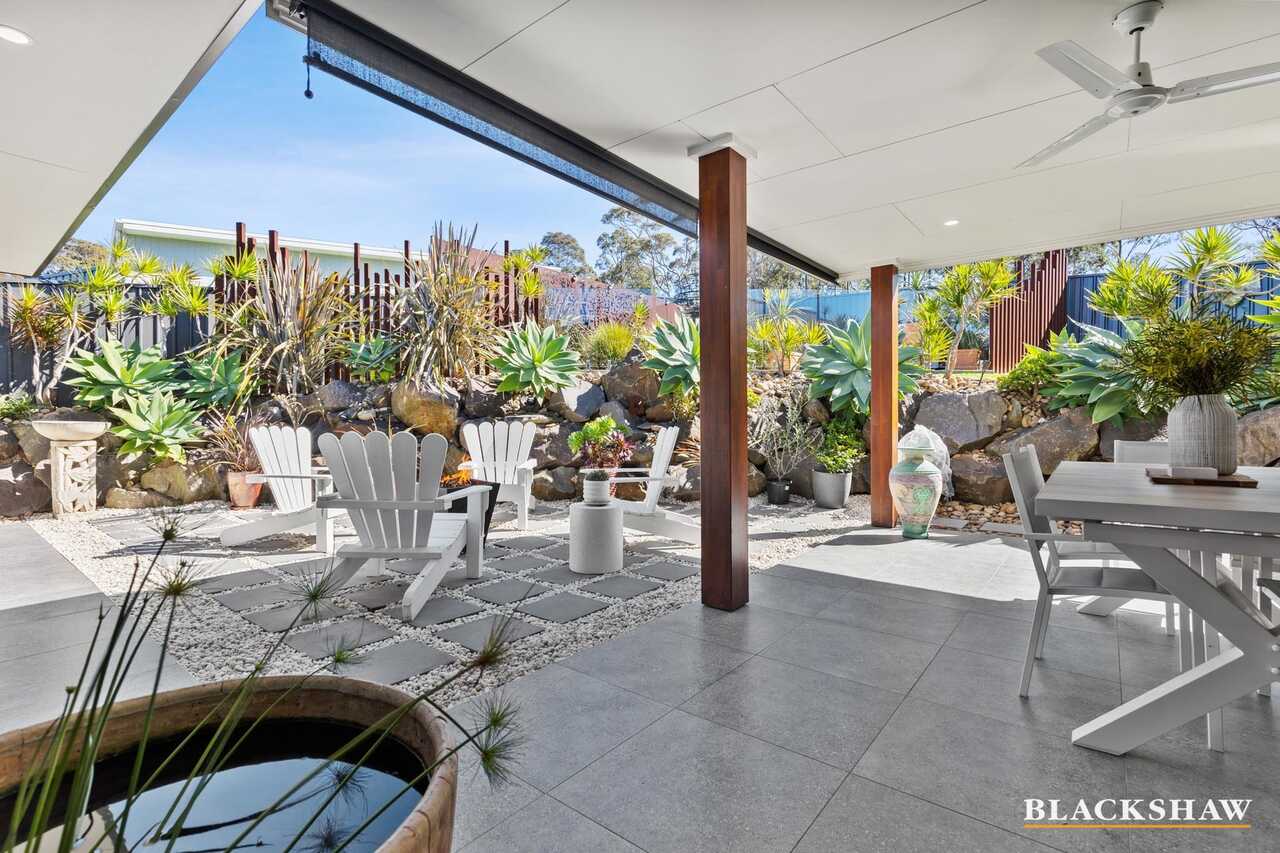
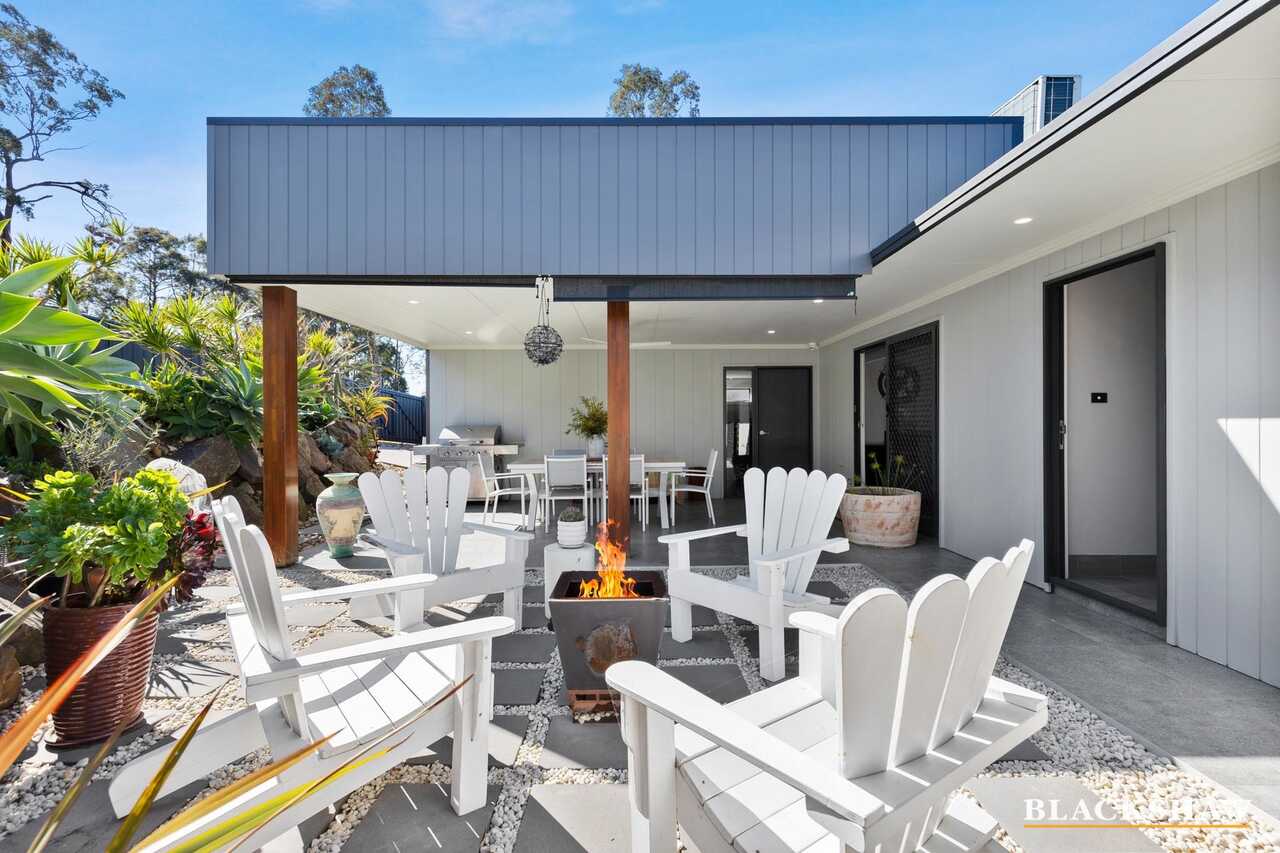
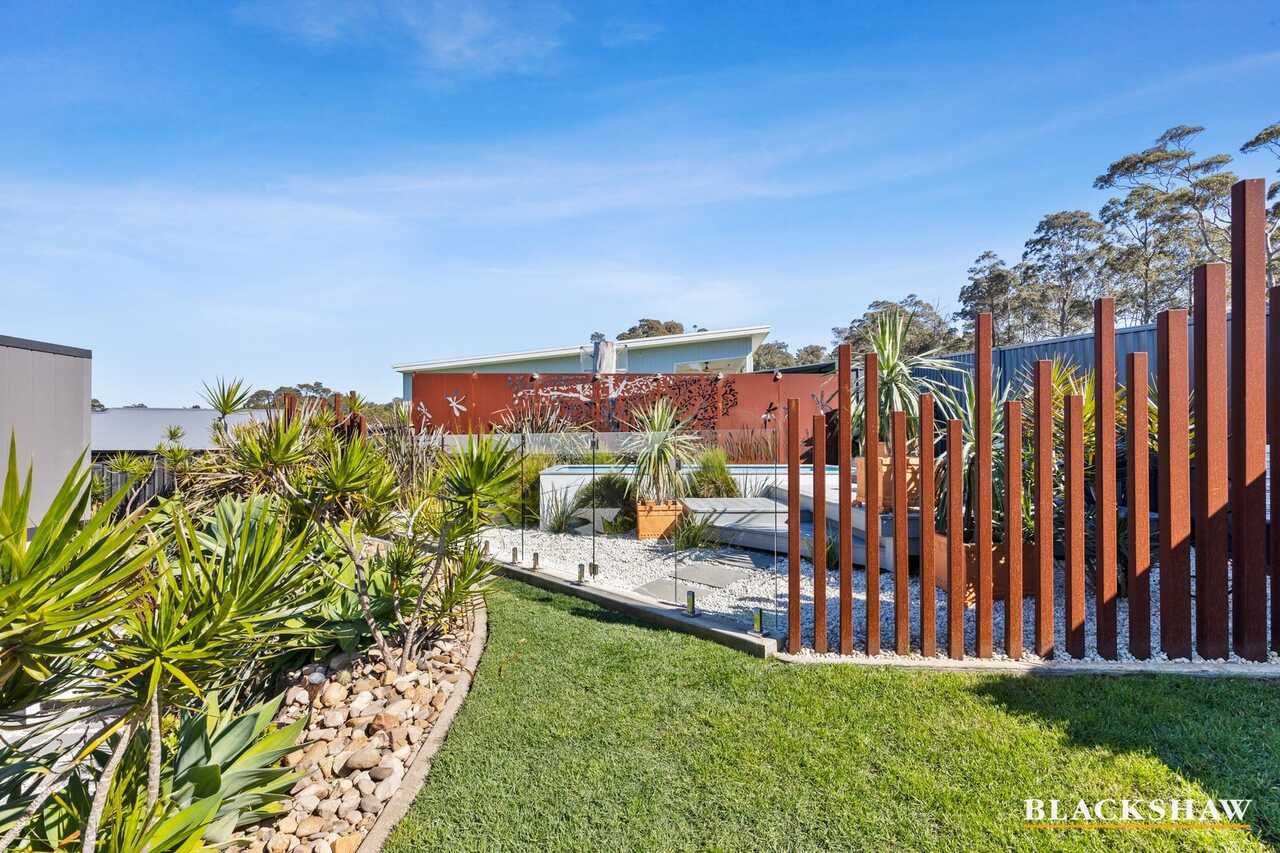
From here, living continues effortlessly outdoors to a covered entertaining area designed for long lunches, family gatherings and relaxed evenings. Beyond, an outdoor firepit sits amongst established rock gardens and thoughtfully designed, low-maintenance landscaping.
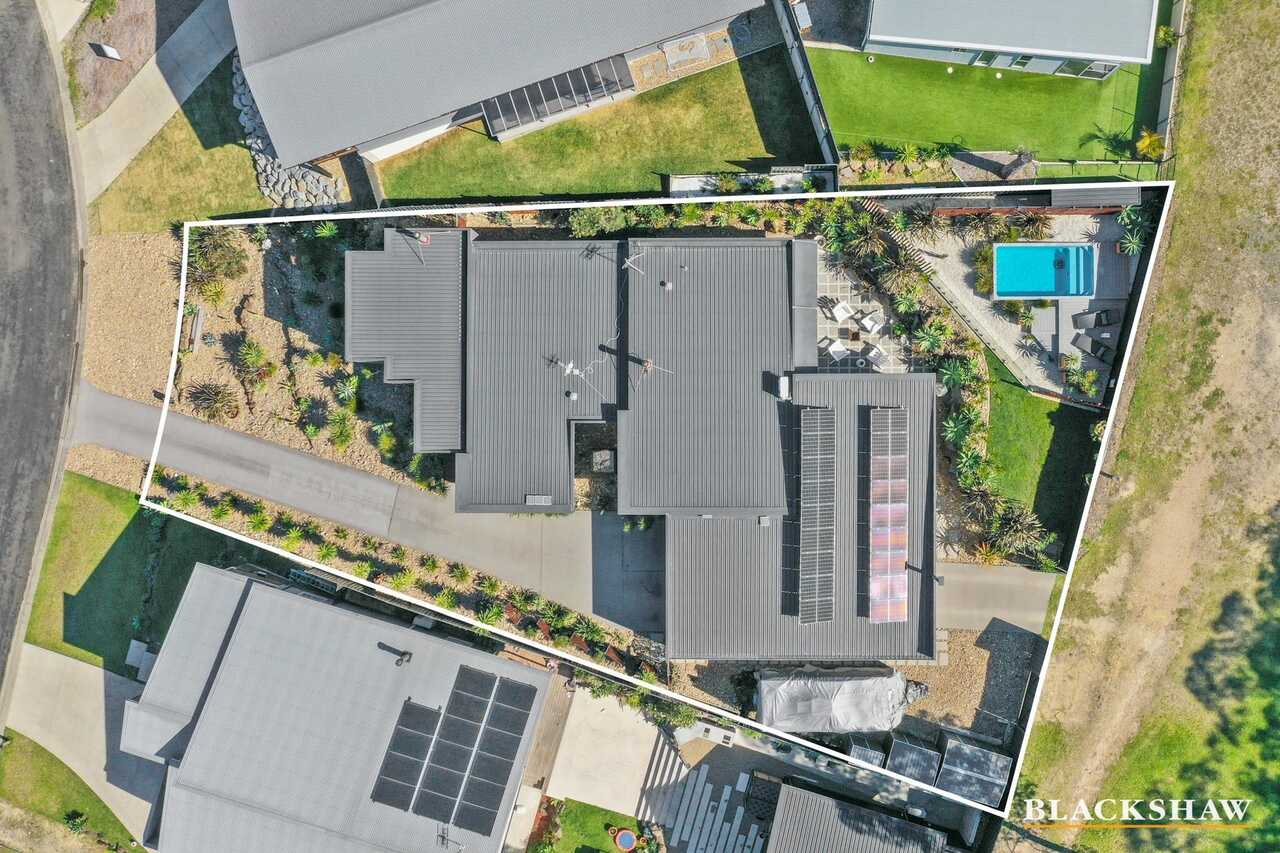
For those needing serious space for vehicles, hobbies or weekend toys, the garaging is a standout. The substantial four-car garage incorporates workshop space and drive-through access, complemented by rear access to the property via link road and two sets of double gates for additional dedicated parking for a caravan, boat or trailer. Further storage sheds make excellent use of the generous block without compromising the home's gardens or entertaining spaces.
And then there is the final retreat.
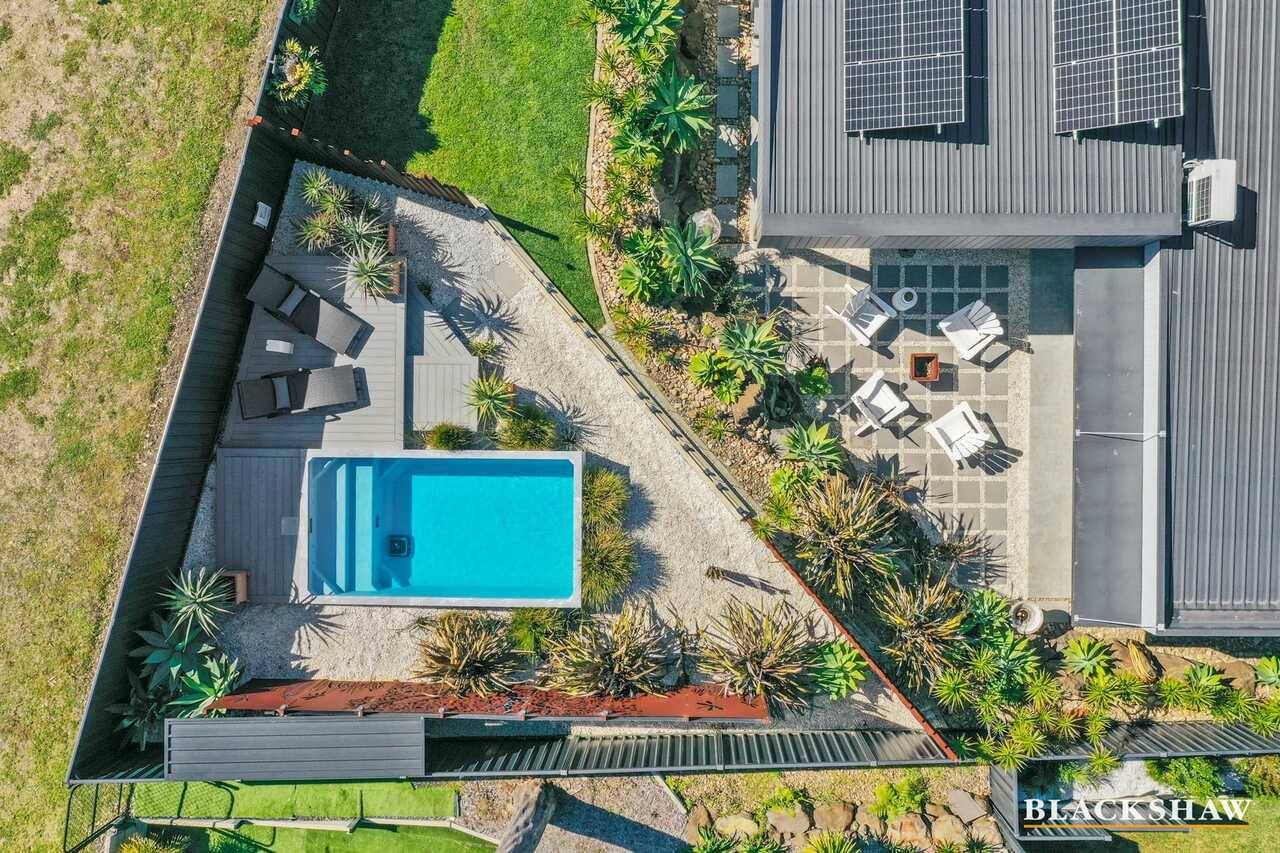
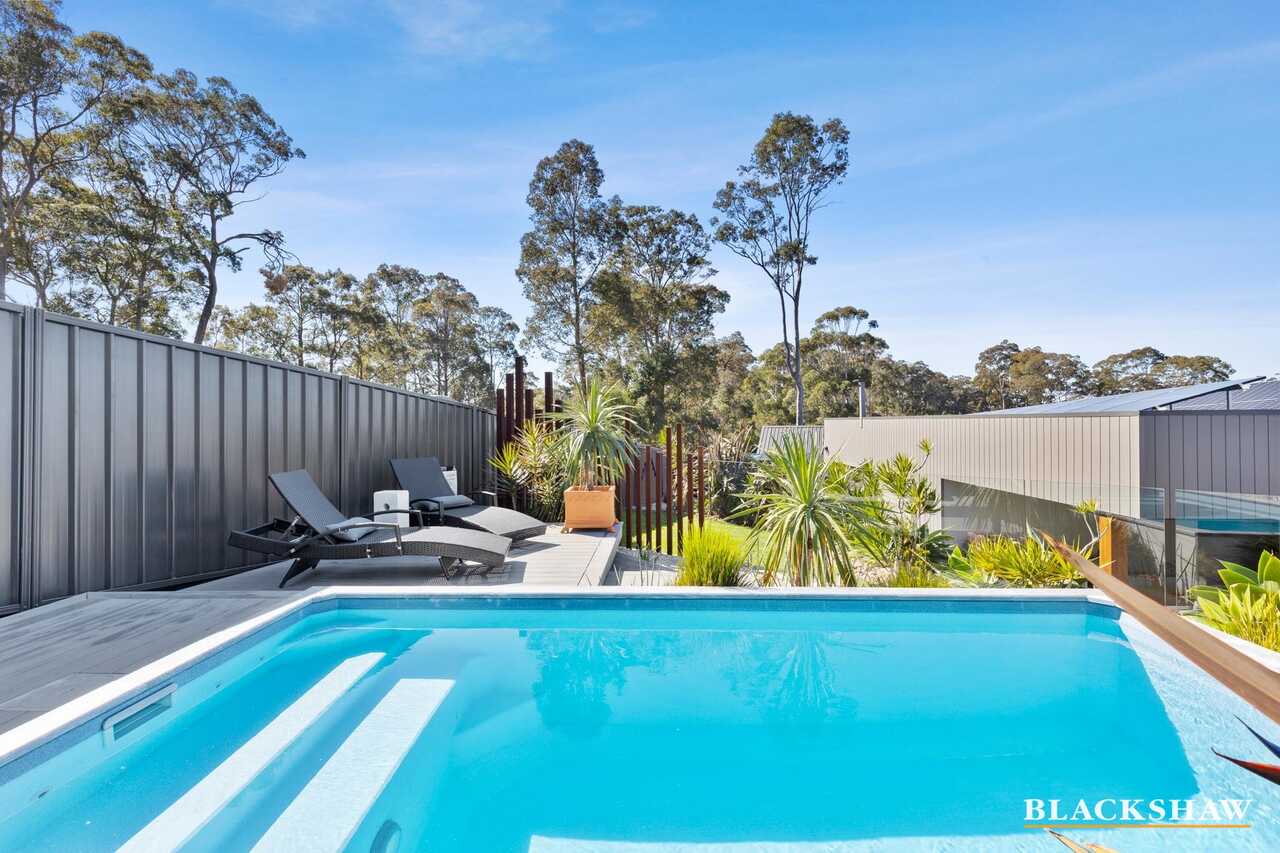
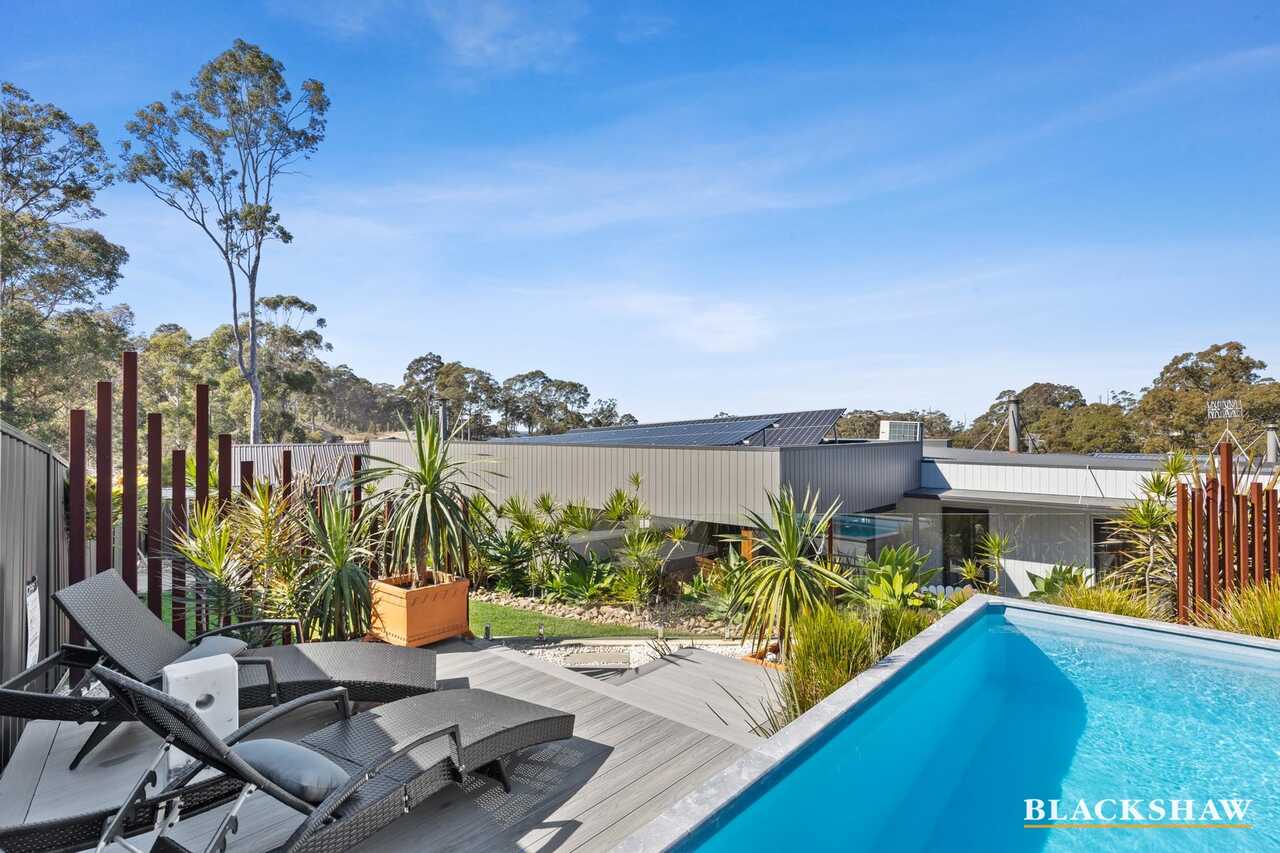
Positioned at the top of the landscaped grounds, the Plunge pool and surrounding deck create a private oasis of their own. Complete with massage jets and surrounded by established gardens, it is the perfect place to cool off on a summer afternoon or unwind at the end of the day.
From here, a subtle glimpse of the water through the trees provides a reminder of just how close you are to the coastline.
Offering space for family, cars, boats and caravans without demanding endless maintenance, this is a home where every part of the property has a purpose, and yet everything feels purely practical.
All within easy reach of Malua Bay Beach, local shops and amenities, and positioned perfectly for enjoying everything the South Coast has to offer.
Features:
• Architecturally designed four-bedroom residence
• Elevated position on a generous, landscaped block
• Leafy outlook with a glimpse of the ocean
• Private main suite with large walk-in wardrobe
• Luxury ensuite with dual vanities and frameless shower
• Built-in wardrobes and ceiling fans to secondary bedrooms
• Multiple living and family zones
• Two fireplaces
• Reverse-cycle air conditioning
• Contemporary kitchen with gas cooktop
• Electric oven and dishwasher
• Breakfast bar and excellent storage
• Expansive glazing throughout
• Covered outdoor entertaining area
• Landscaped firepit and rock garden
• Plunge pool with spa jets, Saltwater chlorinated, 13,000 litres
• Four-car garage plus workshop space
• Front and rear garage access/Drive-through access
• Rear property access via double gates
• Dedicated caravan/boat parking with additional storage sheds. 10amp power point for charging, with a dedicated tap for use as a wash bay.
• Low-maintenance established gardens
• 6.2kW solar system
• Approx. 1,032m² block
• Rates $3,092.23
• Potential Rental Return $850-$900 Per week
Disclaimer: All care has been taken in the preparation of this marketing material, and details have been obtained from sources we believe to be reliable. Blackshaw do not however guarantee the accuracy of the information, nor accept liability for any errors. Interested persons should rely solely on their own enquiries.
Read MoreFramed by established landscaping and a leafy streetscape, the home makes an immediate impression. A generous entry, expansive glazing and wide hallways introduce an interior filled with natural light, while carefully positioned windows capture the surrounding treetops and gardens throughout.
A separate sitting room provides the first of several places to retreat, with large windows drawing in the leafy outlook, a fireplace adding warmth through the cooler months and glass doors allowing the space to be closed away for a quiet evening, movie night or simply somewhere to escape.
Three generous bedrooms are positioned through this part of the home, each enjoying built-in wardrobes, ceiling fans and their own outlook across the beautifully landscaped gardens.
Privately positioned away from the secondary bedrooms, the main suite feels like its own retreat. An abundance of glazing welcomes natural light and summer breezes, while the garden outlook creates a calming backdrop. A substantial walk-in wardrobe is complemented by a beautifully appointed ensuite with dual vanities, quality fixtures and a frameless glass shower.
At the heart of the home, the main living zone sits slightly elevated within the floorplan, creating a subtle sense of separation while remaining completely connected to the rest of the residence.
Generous enough to accommodate the whole family, this space brings together the kitchen, dining and living areas beneath large windows overlooking the surrounding greenery. A second fireplace and reverse-cycle air conditioning provide year-round comfort, while the contemporary kitchen offers gas cooking, electric oven, dishwasher, excellent storage and a breakfast bar for casual meals and conversation.
From here, living continues effortlessly outdoors to a covered entertaining area designed for long lunches, family gatherings and relaxed evenings. Beyond, an outdoor firepit sits amongst established rock gardens and thoughtfully designed, low-maintenance landscaping.
For those needing serious space for vehicles, hobbies or weekend toys, the garaging is a standout. The substantial four-car garage incorporates workshop space and drive-through access, complemented by rear access to the property via link road and two sets of double gates for additional dedicated parking for a caravan, boat or trailer. Further storage sheds make excellent use of the generous block without compromising the home's gardens or entertaining spaces.
And then there is the final retreat.
Positioned at the top of the landscaped grounds, the Plunge pool and surrounding deck create a private oasis of their own. Complete with massage jets and surrounded by established gardens, it is the perfect place to cool off on a summer afternoon or unwind at the end of the day.
From here, a subtle glimpse of the water through the trees provides a reminder of just how close you are to the coastline.
Offering space for family, cars, boats and caravans without demanding endless maintenance, this is a home where every part of the property has a purpose, and yet everything feels purely practical.
All within easy reach of Malua Bay Beach, local shops and amenities, and positioned perfectly for enjoying everything the South Coast has to offer.
Features:
• Architecturally designed four-bedroom residence
• Elevated position on a generous, landscaped block
• Leafy outlook with a glimpse of the ocean
• Private main suite with large walk-in wardrobe
• Luxury ensuite with dual vanities and frameless shower
• Built-in wardrobes and ceiling fans to secondary bedrooms
• Multiple living and family zones
• Two fireplaces
• Reverse-cycle air conditioning
• Contemporary kitchen with gas cooktop
• Electric oven and dishwasher
• Breakfast bar and excellent storage
• Expansive glazing throughout
• Covered outdoor entertaining area
• Landscaped firepit and rock garden
• Plunge pool with spa jets, Saltwater chlorinated, 13,000 litres
• Four-car garage plus workshop space
• Front and rear garage access/Drive-through access
• Rear property access via double gates
• Dedicated caravan/boat parking with additional storage sheds. 10amp power point for charging, with a dedicated tap for use as a wash bay.
• Low-maintenance established gardens
• 6.2kW solar system
• Approx. 1,032m² block
• Rates $3,092.23
• Potential Rental Return $850-$900 Per week
Disclaimer: All care has been taken in the preparation of this marketing material, and details have been obtained from sources we believe to be reliable. Blackshaw do not however guarantee the accuracy of the information, nor accept liability for any errors. Interested persons should rely solely on their own enquiries.
Listing agent

Prior to enquiry or inspection of this property you may wish to review our Information Collection Notice and Privacy Policy.
Privacy & Collection NoticeArchitectural Presence, Everyday Ease
Property Overview
Commanding an elevated position on the high side of the street, this architecturally designed residence brings together space, privacy and exceptional functionality in a home that has been considered for the way everyday life naturally flows.
Framed by established landscaping and a leafy streetscape, the home makes an immediate impression. A generous entry, expansive glazing and wide hallways introduce an interior filled with natural light, while carefully positioned windows capture the surrounding treetops and gardens throughout.
A separate sitting room provides the first of several places to retreat, with large windows drawing in the leafy outlook, a fireplace adding warmth through the cooler months and glass doors allowing the space to be closed away for a quiet evening, movie night or simply somewhere to escape.
Three generous bedrooms are positioned through this part of the home, each enjoying built-in wardrobes, ceiling fans and their own outlook across the beautifully landscaped gardens.
Privately positioned away from the secondary bedrooms, the main suite feels like its own retreat. An abundance of glazing welcomes natural light and summer breezes, while the garden outlook creates a calming backdrop. A substantial walk-in wardrobe is complemented by a beautifully appointed ensuite with dual vanities, quality fixtures and a frameless glass shower.
At the heart of the home, the main living zone sits slightly elevated within the floorplan, creating a subtle sense of separation while remaining completely connected to the rest of the residence.
Generous enough to accommodate the whole family, this space brings together the kitchen, dining and living areas beneath large windows overlooking the surrounding greenery. A second fireplace and reverse-cycle air conditioning provide year-round comfort, while the contemporary kitchen offers gas cooking, electric oven, dishwasher, excellent storage and a breakfast bar for casual meals and conversation.
From here, living continues effortlessly outdoors to a covered entertaining area designed for long lunches, family gatherings and relaxed evenings. Beyond, an outdoor firepit sits amongst established rock gardens and thoughtfully designed, low-maintenance landscaping.
For those needing serious space for vehicles, hobbies or weekend toys, the garaging is a standout. The substantial four-car garage incorporates workshop space and drive-through access, complemented by rear access to the property via link road and two sets of double gates for additional dedicated parking for a caravan, boat or trailer. Further storage sheds make excellent use of the generous block without compromising the home's gardens or entertaining spaces.
And then there is the final retreat.
Positioned at the top of the landscaped grounds, the Plunge pool and surrounding deck create a private oasis of their own. Complete with massage jets and surrounded by established gardens, it is the perfect place to cool off on a summer afternoon or unwind at the end of the day.
From here, a subtle glimpse of the water through the trees provides a reminder of just how close you are to the coastline.
Offering space for family, cars, boats and caravans without demanding endless maintenance, this is a home where every part of the property has a purpose, and yet everything feels purely practical.
All within easy reach of Malua Bay Beach, local shops and amenities, and positioned perfectly for enjoying everything the South Coast has to offer.
Features:
• Architecturally designed four-bedroom residence
• Elevated position on a generous, landscaped block
• Leafy outlook with a glimpse of the ocean
• Private main suite with large walk-in wardrobe
• Luxury ensuite with dual vanities and frameless shower
• Built-in wardrobes and ceiling fans to secondary bedrooms
• Multiple living and family zones
• Two fireplaces
• Reverse-cycle air conditioning
• Contemporary kitchen with gas cooktop
• Electric oven and dishwasher
• Breakfast bar and excellent storage
• Expansive glazing throughout
• Covered outdoor entertaining area
• Landscaped firepit and rock garden
• Plunge pool with spa jets, Saltwater chlorinated, 13,000 litres
• Four-car garage plus workshop space
• Front and rear garage access/Drive-through access
• Rear property access via double gates
• Dedicated caravan/boat parking with additional storage sheds. 10amp power point for charging, with a dedicated tap for use as a wash bay.
• Low-maintenance established gardens
• 6.2kW solar system
• Approx. 1,032m² block
• Rates $3,092.23
• Potential Rental Return $850-$900 Per week
Disclaimer: All care has been taken in the preparation of this marketing material, and details have been obtained from sources we believe to be reliable. Blackshaw do not however guarantee the accuracy of the information, nor accept liability for any errors. Interested persons should rely solely on their own enquiries.
Read MoreFramed by established landscaping and a leafy streetscape, the home makes an immediate impression. A generous entry, expansive glazing and wide hallways introduce an interior filled with natural light, while carefully positioned windows capture the surrounding treetops and gardens throughout.
A separate sitting room provides the first of several places to retreat, with large windows drawing in the leafy outlook, a fireplace adding warmth through the cooler months and glass doors allowing the space to be closed away for a quiet evening, movie night or simply somewhere to escape.
Three generous bedrooms are positioned through this part of the home, each enjoying built-in wardrobes, ceiling fans and their own outlook across the beautifully landscaped gardens.
Privately positioned away from the secondary bedrooms, the main suite feels like its own retreat. An abundance of glazing welcomes natural light and summer breezes, while the garden outlook creates a calming backdrop. A substantial walk-in wardrobe is complemented by a beautifully appointed ensuite with dual vanities, quality fixtures and a frameless glass shower.
At the heart of the home, the main living zone sits slightly elevated within the floorplan, creating a subtle sense of separation while remaining completely connected to the rest of the residence.
Generous enough to accommodate the whole family, this space brings together the kitchen, dining and living areas beneath large windows overlooking the surrounding greenery. A second fireplace and reverse-cycle air conditioning provide year-round comfort, while the contemporary kitchen offers gas cooking, electric oven, dishwasher, excellent storage and a breakfast bar for casual meals and conversation.
From here, living continues effortlessly outdoors to a covered entertaining area designed for long lunches, family gatherings and relaxed evenings. Beyond, an outdoor firepit sits amongst established rock gardens and thoughtfully designed, low-maintenance landscaping.
For those needing serious space for vehicles, hobbies or weekend toys, the garaging is a standout. The substantial four-car garage incorporates workshop space and drive-through access, complemented by rear access to the property via link road and two sets of double gates for additional dedicated parking for a caravan, boat or trailer. Further storage sheds make excellent use of the generous block without compromising the home's gardens or entertaining spaces.
And then there is the final retreat.
Positioned at the top of the landscaped grounds, the Plunge pool and surrounding deck create a private oasis of their own. Complete with massage jets and surrounded by established gardens, it is the perfect place to cool off on a summer afternoon or unwind at the end of the day.
From here, a subtle glimpse of the water through the trees provides a reminder of just how close you are to the coastline.
Offering space for family, cars, boats and caravans without demanding endless maintenance, this is a home where every part of the property has a purpose, and yet everything feels purely practical.
All within easy reach of Malua Bay Beach, local shops and amenities, and positioned perfectly for enjoying everything the South Coast has to offer.
Features:
• Architecturally designed four-bedroom residence
• Elevated position on a generous, landscaped block
• Leafy outlook with a glimpse of the ocean
• Private main suite with large walk-in wardrobe
• Luxury ensuite with dual vanities and frameless shower
• Built-in wardrobes and ceiling fans to secondary bedrooms
• Multiple living and family zones
• Two fireplaces
• Reverse-cycle air conditioning
• Contemporary kitchen with gas cooktop
• Electric oven and dishwasher
• Breakfast bar and excellent storage
• Expansive glazing throughout
• Covered outdoor entertaining area
• Landscaped firepit and rock garden
• Plunge pool with spa jets, Saltwater chlorinated, 13,000 litres
• Four-car garage plus workshop space
• Front and rear garage access/Drive-through access
• Rear property access via double gates
• Dedicated caravan/boat parking with additional storage sheds. 10amp power point for charging, with a dedicated tap for use as a wash bay.
• Low-maintenance established gardens
• 6.2kW solar system
• Approx. 1,032m² block
• Rates $3,092.23
• Potential Rental Return $850-$900 Per week
Disclaimer: All care has been taken in the preparation of this marketing material, and details have been obtained from sources we believe to be reliable. Blackshaw do not however guarantee the accuracy of the information, nor accept liability for any errors. Interested persons should rely solely on their own enquiries.
19 Currawong Crescent Malua Bay NSW
4
2
4
Sold
House
Architectural Presence, Everyday Ease
Property Overview
Commanding an elevated position on the high side of the street, this architecturally designed residence brings together space, privacy and exceptional functionality in a home that has been considered for the way everyday life naturally flows.
Framed by established landscaping and a leafy streetscape, the home makes an immediate impression. A generous entry, expansive glazing and wide hallways introduce an interior filled with natural light, while carefully positioned windows capture the surrounding treetops and gardens throughout.
A separate sitting room provides the first of several places to retreat, with large windows drawing in the leafy outlook, a fireplace adding warmth through the cooler months and glass doors allowing the space to be closed away for a quiet evening, movie night or simply somewhere to escape.
Three generous bedrooms are positioned through this part of the home, each enjoying built-in wardrobes, ceiling fans and their own outlook across the beautifully landscaped gardens.
Privately positioned away from the secondary bedrooms, the main suite feels like its own retreat. An abundance of glazing welcomes natural light and summer breezes, while the garden outlook creates a calming backdrop. A substantial walk-in wardrobe is complemented by a beautifully appointed ensuite with dual vanities, quality fixtures and a frameless glass shower.
At the heart of the home, the main living zone sits slightly elevated within the floorplan, creating a subtle sense of separation while remaining completely connected to the rest of the residence.
Generous enough to accommodate the whole family, this space brings together the kitchen, dining and living areas beneath large windows overlooking the surrounding greenery. A second fireplace and reverse-cycle air conditioning provide year-round comfort, while the contemporary kitchen offers gas cooking, electric oven, dishwasher, excellent storage and a breakfast bar for casual meals and conversation.
From here, living continues effortlessly outdoors to a covered entertaining area designed for long lunches, family gatherings and relaxed evenings. Beyond, an outdoor firepit sits amongst established rock gardens and thoughtfully designed, low-maintenance landscaping.
For those needing serious space for vehicles, hobbies or weekend toys, the garaging is a standout. The substantial four-car garage incorporates workshop space and drive-through access, complemented by rear access to the property via link road and two sets of double gates for additional dedicated parking for a caravan, boat or trailer. Further storage sheds make excellent use of the generous block without compromising the home's gardens or entertaining spaces.
And then there is the final retreat.
Positioned at the top of the landscaped grounds, the Plunge pool and surrounding deck create a private oasis of their own. Complete with massage jets and surrounded by established gardens, it is the perfect place to cool off on a summer afternoon or unwind at the end of the day.
From here, a subtle glimpse of the water through the trees provides a reminder of just how close you are to the coastline.
Offering space for family, cars, boats and caravans without demanding endless maintenance, this is a home where every part of the property has a purpose, and yet everything feels purely practical.
All within easy reach of Malua Bay Beach, local shops and amenities, and positioned perfectly for enjoying everything the South Coast has to offer.
Features:
• Architecturally designed four-bedroom residence
• Elevated position on a generous, landscaped block
• Leafy outlook with a glimpse of the ocean
• Private main suite with large walk-in wardrobe
• Luxury ensuite with dual vanities and frameless shower
• Built-in wardrobes and ceiling fans to secondary bedrooms
• Multiple living and family zones
• Two fireplaces
• Reverse-cycle air conditioning
• Contemporary kitchen with gas cooktop
• Electric oven and dishwasher
• Breakfast bar and excellent storage
• Expansive glazing throughout
• Covered outdoor entertaining area
• Landscaped firepit and rock garden
• Plunge pool with spa jets, Saltwater chlorinated, 13,000 litres
• Four-car garage plus workshop space
• Front and rear garage access/Drive-through access
• Rear property access via double gates
• Dedicated caravan/boat parking with additional storage sheds. 10amp power point for charging, with a dedicated tap for use as a wash bay.
• Low-maintenance established gardens
• 6.2kW solar system
• Approx. 1,032m² block
• Rates $3,092.23
• Potential Rental Return $850-$900 Per week
Disclaimer: All care has been taken in the preparation of this marketing material, and details have been obtained from sources we believe to be reliable. Blackshaw do not however guarantee the accuracy of the information, nor accept liability for any errors. Interested persons should rely solely on their own enquiries.
Read MoreFramed by established landscaping and a leafy streetscape, the home makes an immediate impression. A generous entry, expansive glazing and wide hallways introduce an interior filled with natural light, while carefully positioned windows capture the surrounding treetops and gardens throughout.
A separate sitting room provides the first of several places to retreat, with large windows drawing in the leafy outlook, a fireplace adding warmth through the cooler months and glass doors allowing the space to be closed away for a quiet evening, movie night or simply somewhere to escape.
Three generous bedrooms are positioned through this part of the home, each enjoying built-in wardrobes, ceiling fans and their own outlook across the beautifully landscaped gardens.
Privately positioned away from the secondary bedrooms, the main suite feels like its own retreat. An abundance of glazing welcomes natural light and summer breezes, while the garden outlook creates a calming backdrop. A substantial walk-in wardrobe is complemented by a beautifully appointed ensuite with dual vanities, quality fixtures and a frameless glass shower.
At the heart of the home, the main living zone sits slightly elevated within the floorplan, creating a subtle sense of separation while remaining completely connected to the rest of the residence.
Generous enough to accommodate the whole family, this space brings together the kitchen, dining and living areas beneath large windows overlooking the surrounding greenery. A second fireplace and reverse-cycle air conditioning provide year-round comfort, while the contemporary kitchen offers gas cooking, electric oven, dishwasher, excellent storage and a breakfast bar for casual meals and conversation.
From here, living continues effortlessly outdoors to a covered entertaining area designed for long lunches, family gatherings and relaxed evenings. Beyond, an outdoor firepit sits amongst established rock gardens and thoughtfully designed, low-maintenance landscaping.
For those needing serious space for vehicles, hobbies or weekend toys, the garaging is a standout. The substantial four-car garage incorporates workshop space and drive-through access, complemented by rear access to the property via link road and two sets of double gates for additional dedicated parking for a caravan, boat or trailer. Further storage sheds make excellent use of the generous block without compromising the home's gardens or entertaining spaces.
And then there is the final retreat.
Positioned at the top of the landscaped grounds, the Plunge pool and surrounding deck create a private oasis of their own. Complete with massage jets and surrounded by established gardens, it is the perfect place to cool off on a summer afternoon or unwind at the end of the day.
From here, a subtle glimpse of the water through the trees provides a reminder of just how close you are to the coastline.
Offering space for family, cars, boats and caravans without demanding endless maintenance, this is a home where every part of the property has a purpose, and yet everything feels purely practical.
All within easy reach of Malua Bay Beach, local shops and amenities, and positioned perfectly for enjoying everything the South Coast has to offer.
Features:
• Architecturally designed four-bedroom residence
• Elevated position on a generous, landscaped block
• Leafy outlook with a glimpse of the ocean
• Private main suite with large walk-in wardrobe
• Luxury ensuite with dual vanities and frameless shower
• Built-in wardrobes and ceiling fans to secondary bedrooms
• Multiple living and family zones
• Two fireplaces
• Reverse-cycle air conditioning
• Contemporary kitchen with gas cooktop
• Electric oven and dishwasher
• Breakfast bar and excellent storage
• Expansive glazing throughout
• Covered outdoor entertaining area
• Landscaped firepit and rock garden
• Plunge pool with spa jets, Saltwater chlorinated, 13,000 litres
• Four-car garage plus workshop space
• Front and rear garage access/Drive-through access
• Rear property access via double gates
• Dedicated caravan/boat parking with additional storage sheds. 10amp power point for charging, with a dedicated tap for use as a wash bay.
• Low-maintenance established gardens
• 6.2kW solar system
• Approx. 1,032m² block
• Rates $3,092.23
• Potential Rental Return $850-$900 Per week
Disclaimer: All care has been taken in the preparation of this marketing material, and details have been obtained from sources we believe to be reliable. Blackshaw do not however guarantee the accuracy of the information, nor accept liability for any errors. Interested persons should rely solely on their own enquiries.
Listing agent
Prior to enquiry or inspection of this property you may wish to review our Information Collection Notice and Privacy Policy.
Privacy & Collection Notice