

Elegance Personified on a Prestigious Street
Location
34 Endeavour Avenue
Lilli Pilli NSW 2536
Details
5
3
2
House
$1,350,000
Land area: | 641 sqm (approx) |
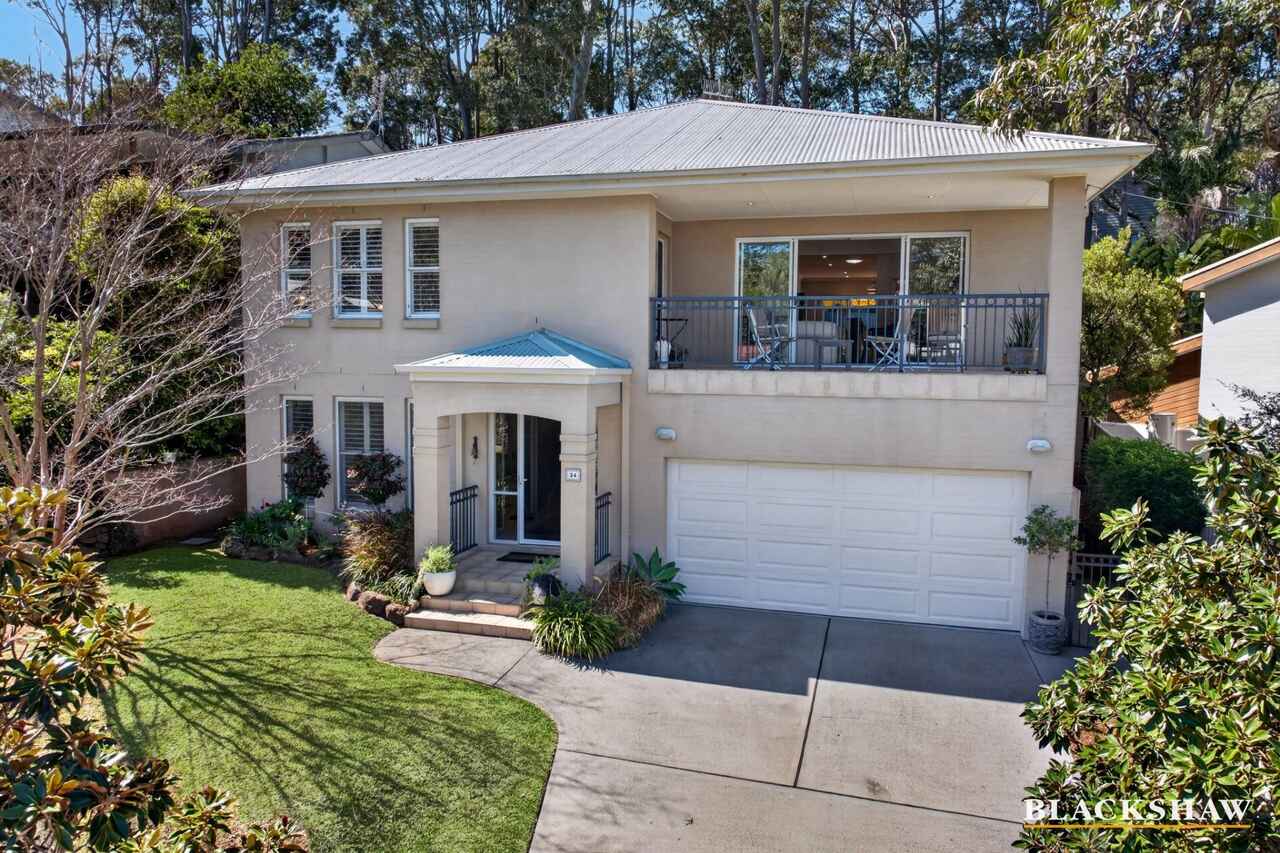
There is an elegance to this home that you notice from the moment you arrive. Custom designed and built in 2006, it has been lovingly cared for by the same family for the past 20 years - a beautiful home that has been the backdrop to raising children, welcoming friends and enjoying this remarkable piece of coast.
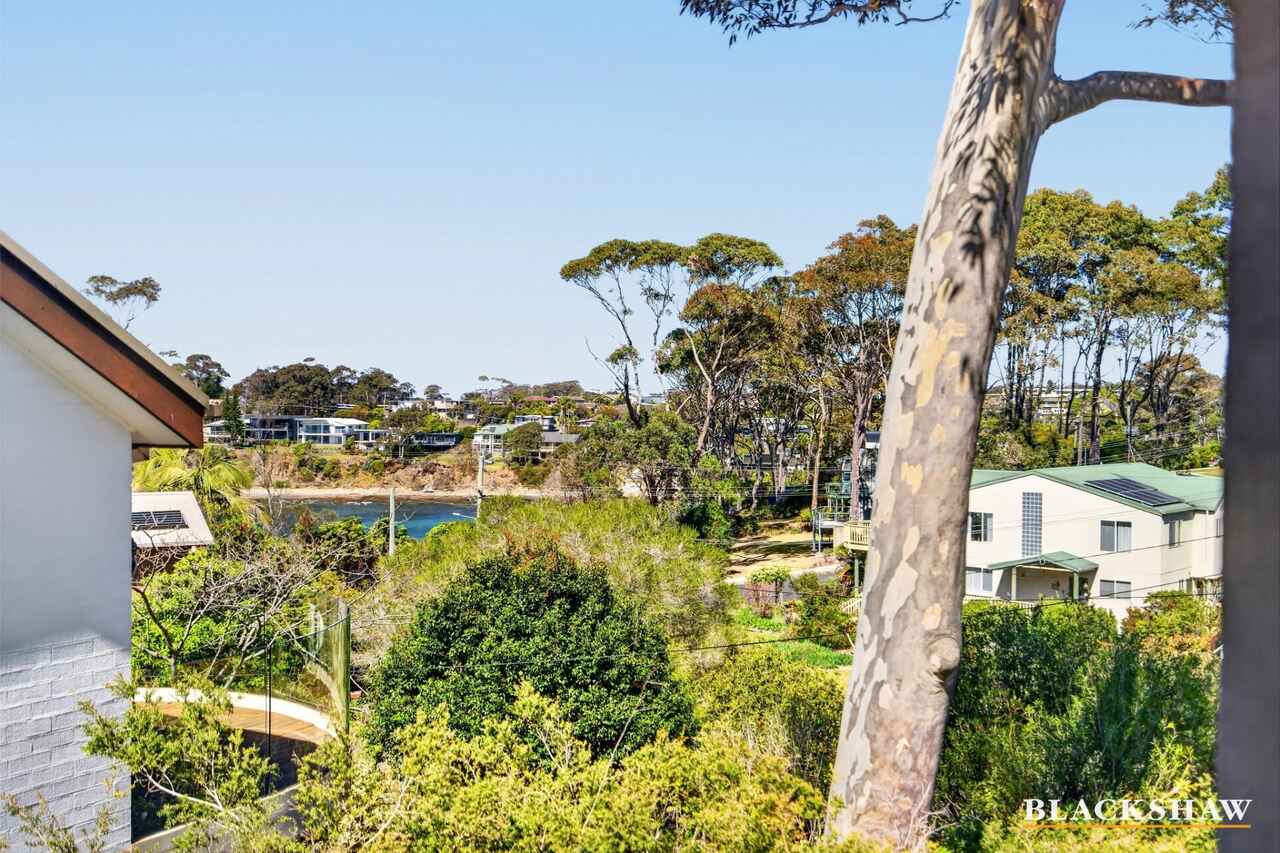
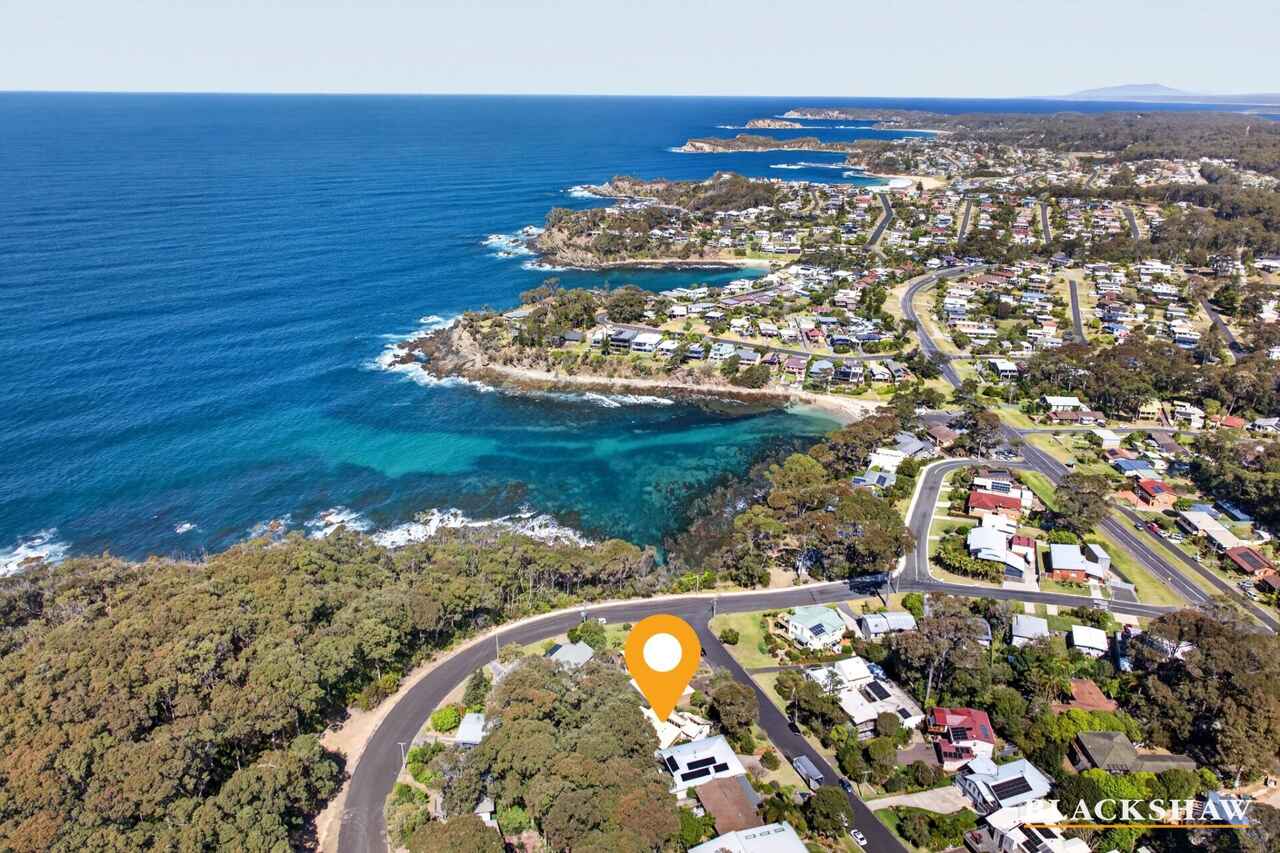
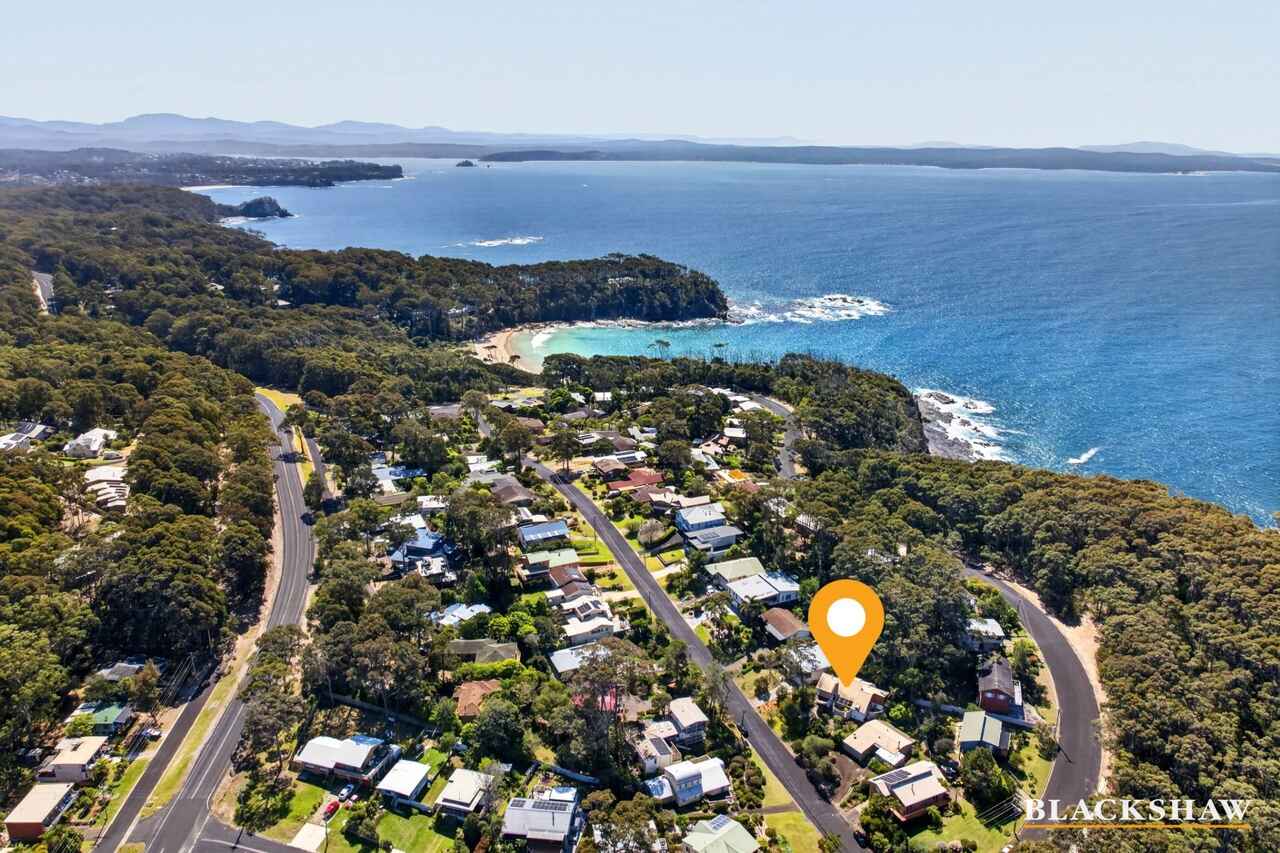
Set on 641sqm in an established and tightly held pocket, it's less than 80 metres from the water's edge, with a beautiful local beach in the opposite direction and clifftop walks close by. The 366 Café is also just a 350-metre stroll away so you are securing a lifestyle as well as a home.
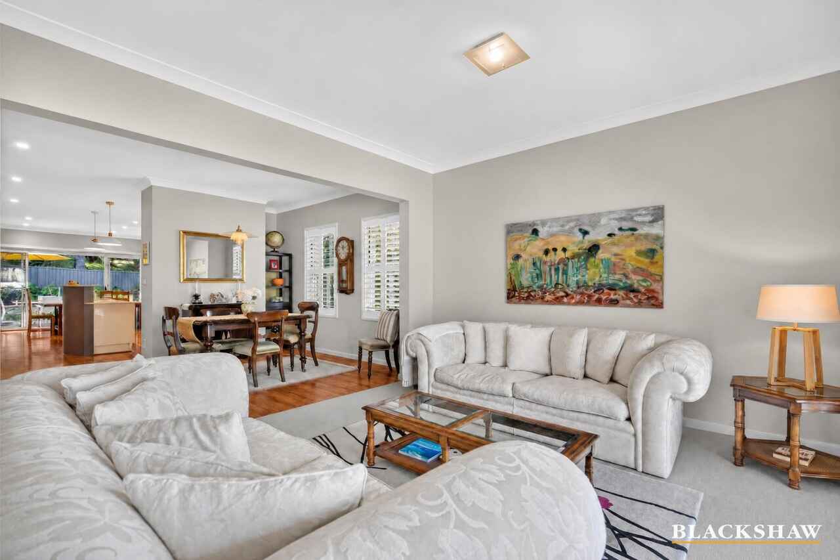
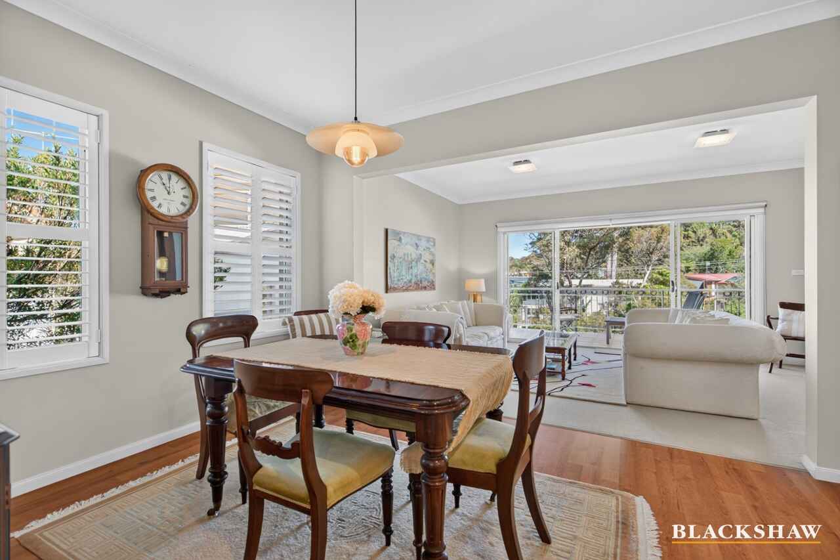
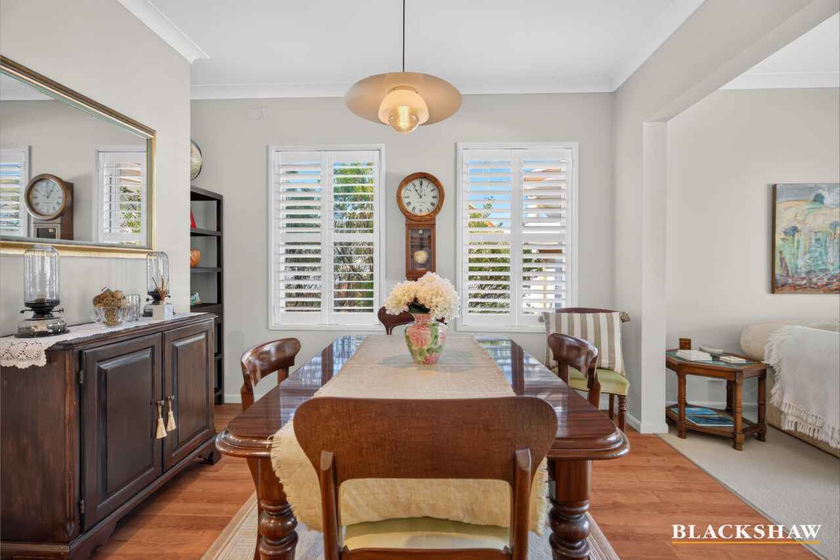
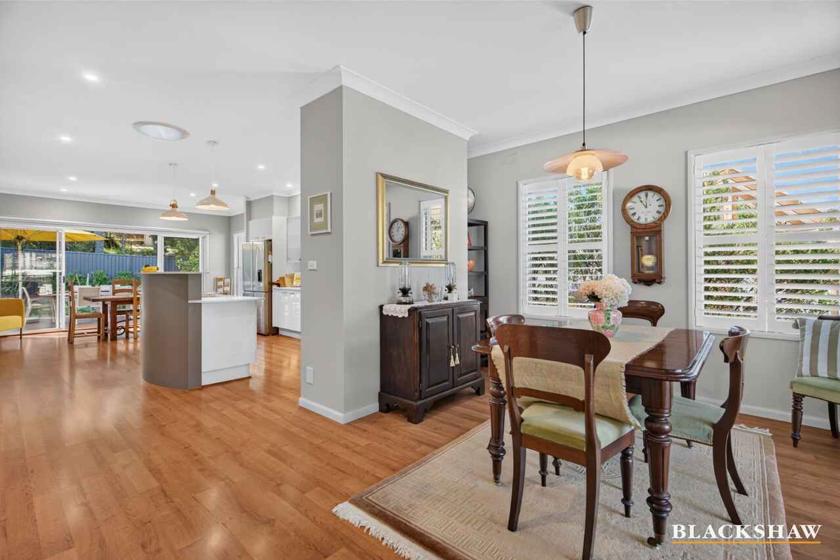
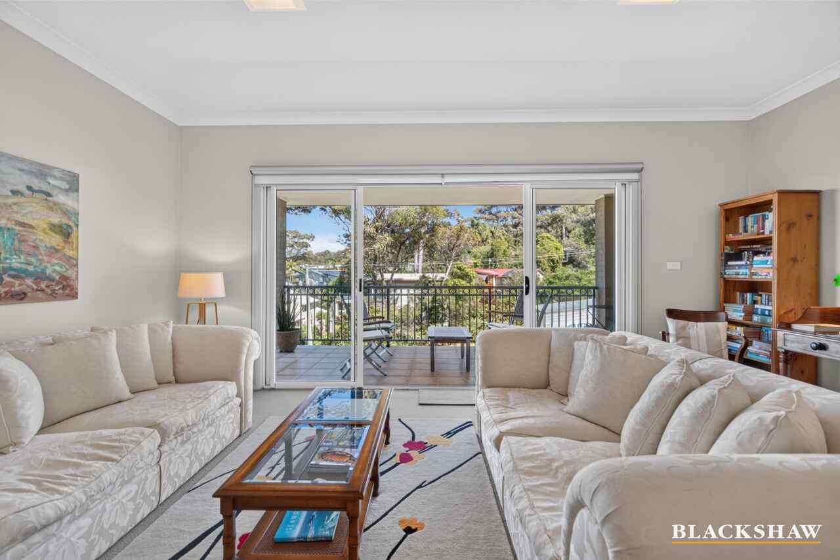
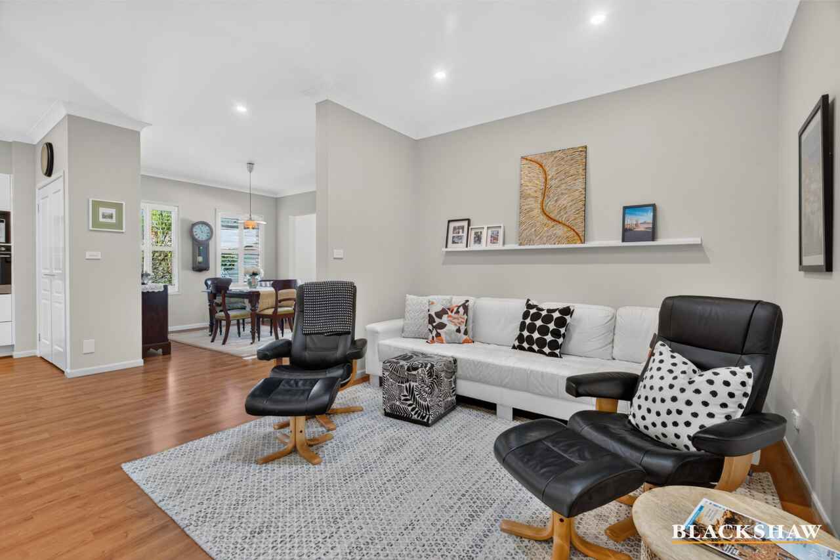
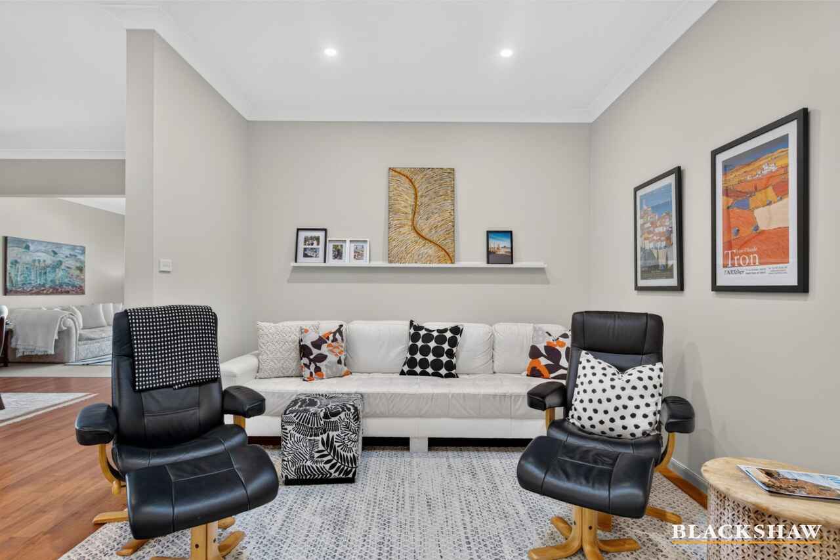
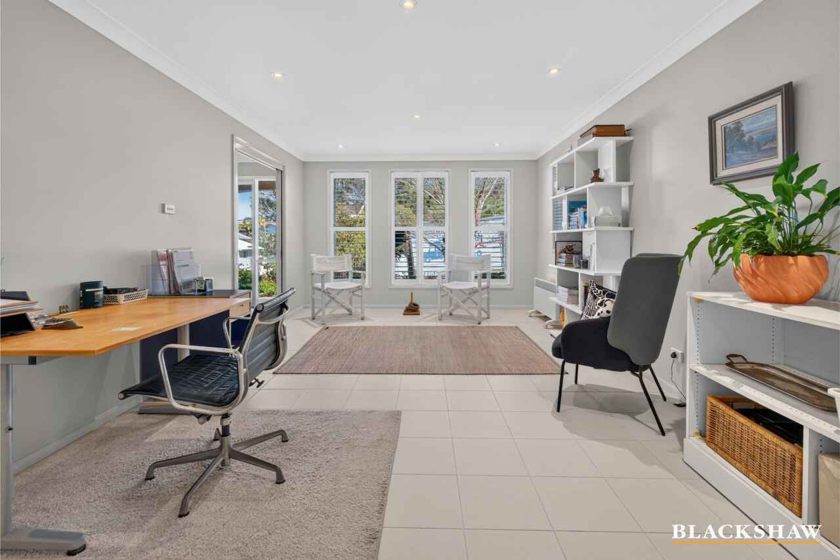
Inside, the feeling is classy but comfortable. High ceilings, plantation shutters, insulated flooring and beautifully considered spaces create a sense of quality without ever feeling precious.
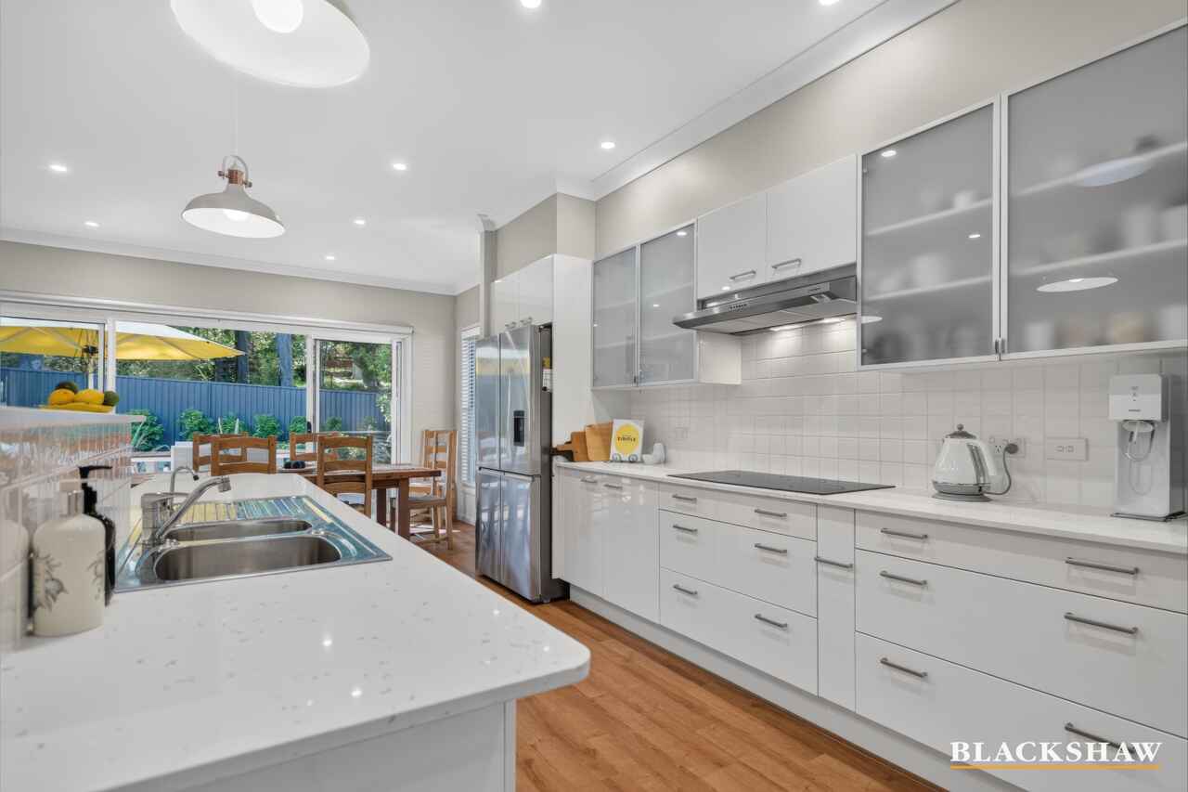
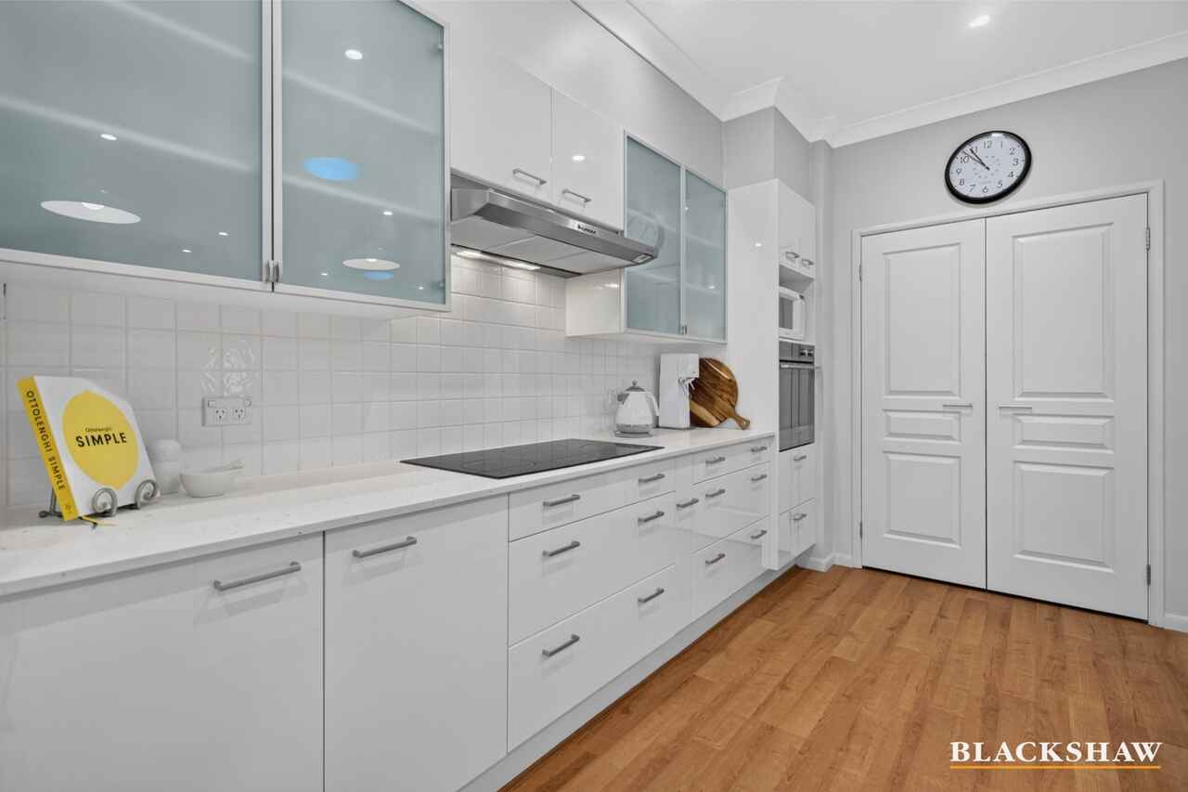
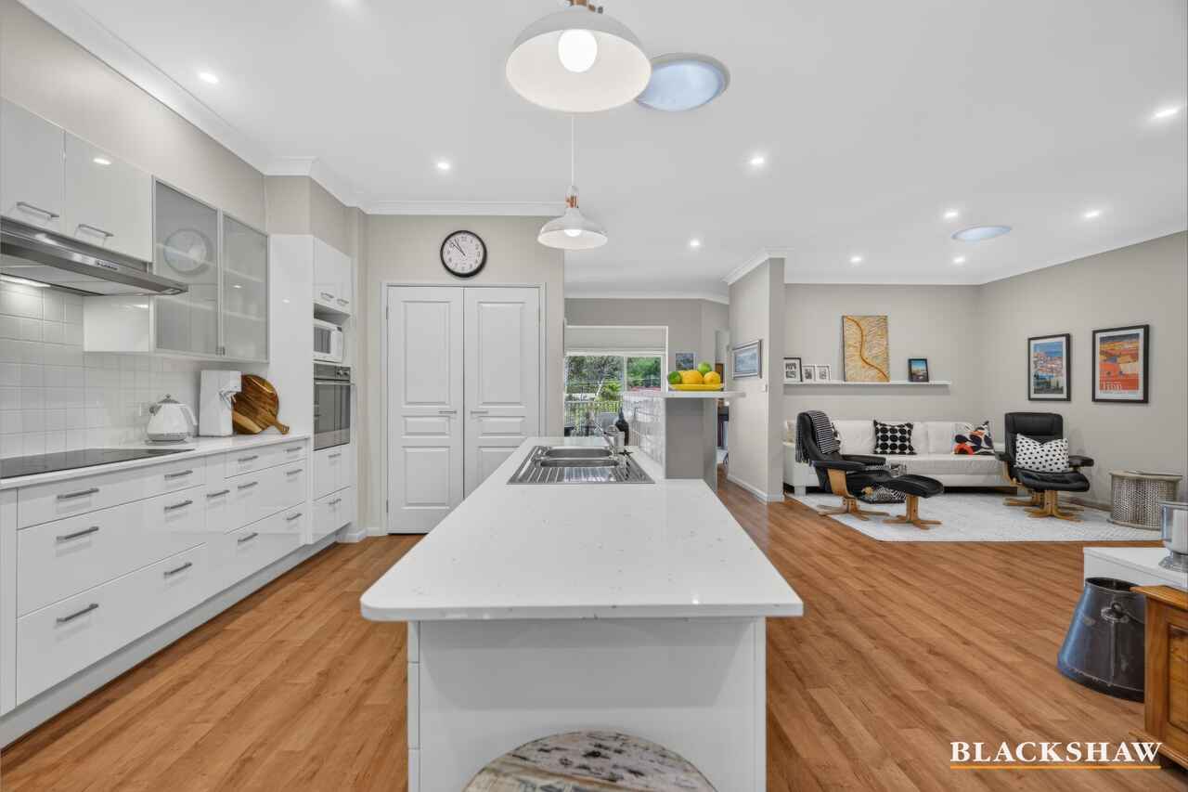
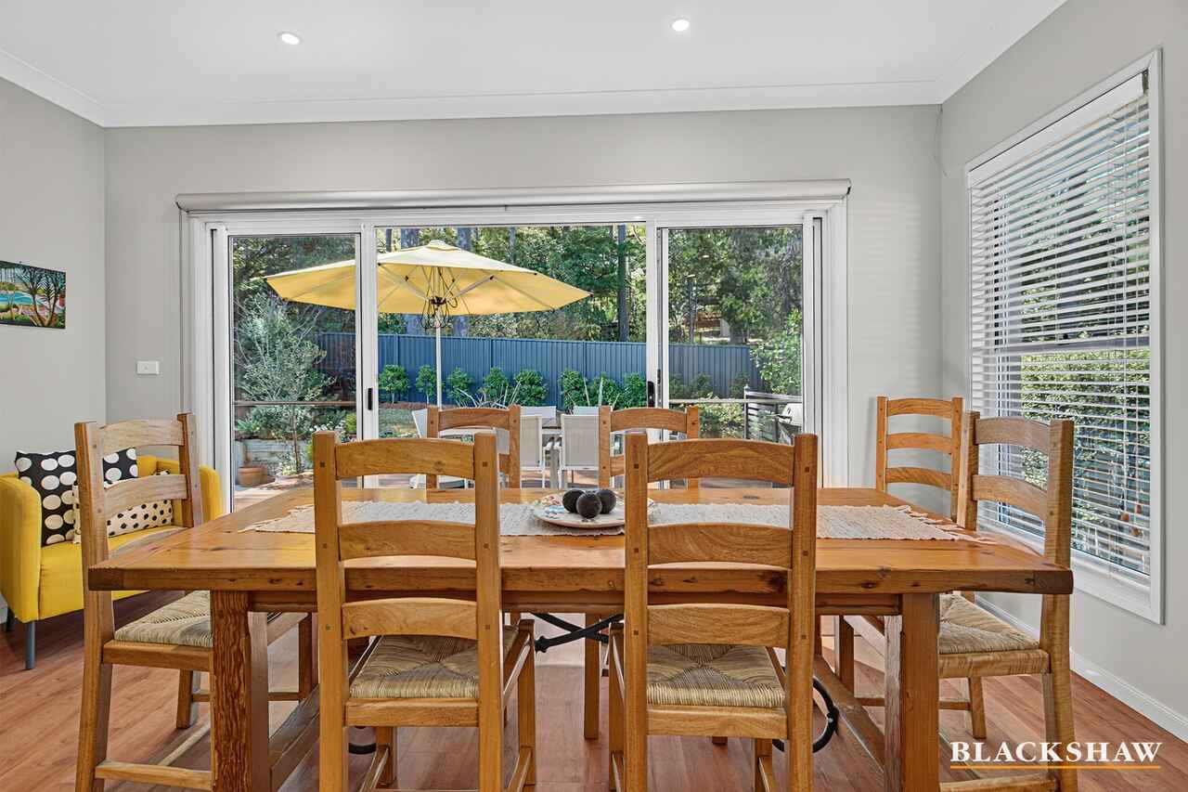
The stunning open-plan kitchen features custom cabinetry, stone benchtops and an island bench, while generous formal and informal living and dining areas provide plenty of space to spread out or entertain.
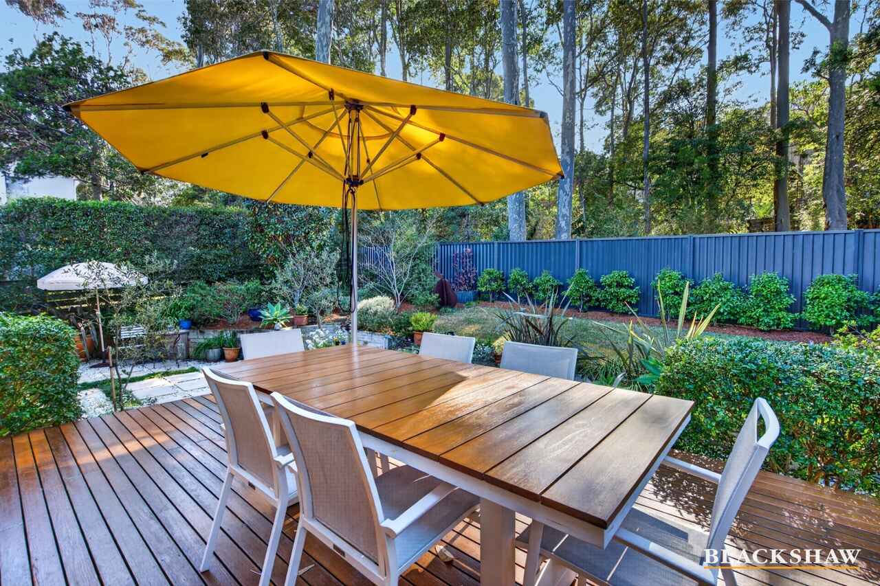
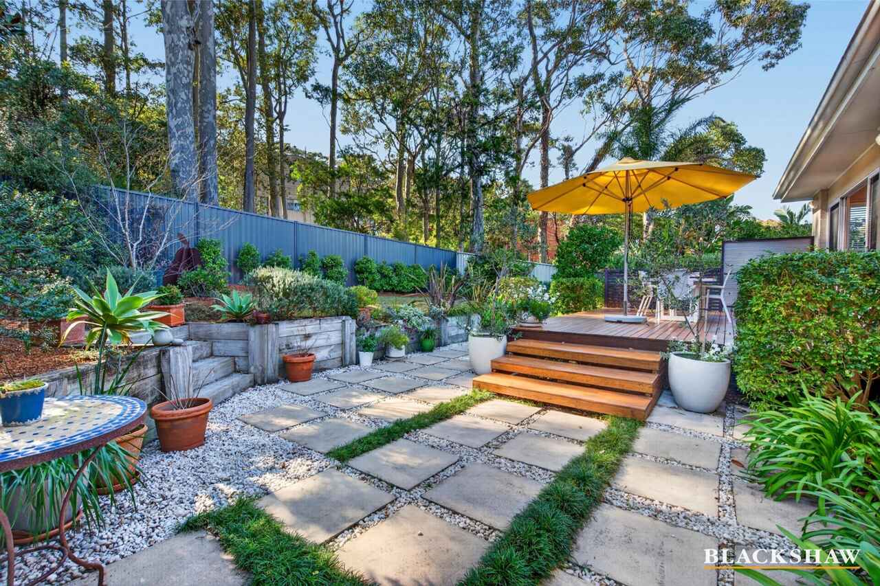
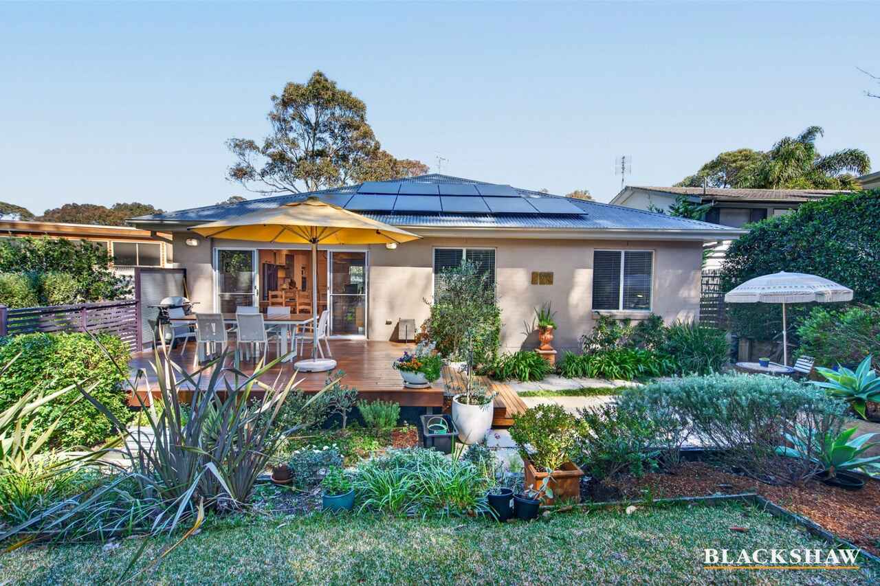
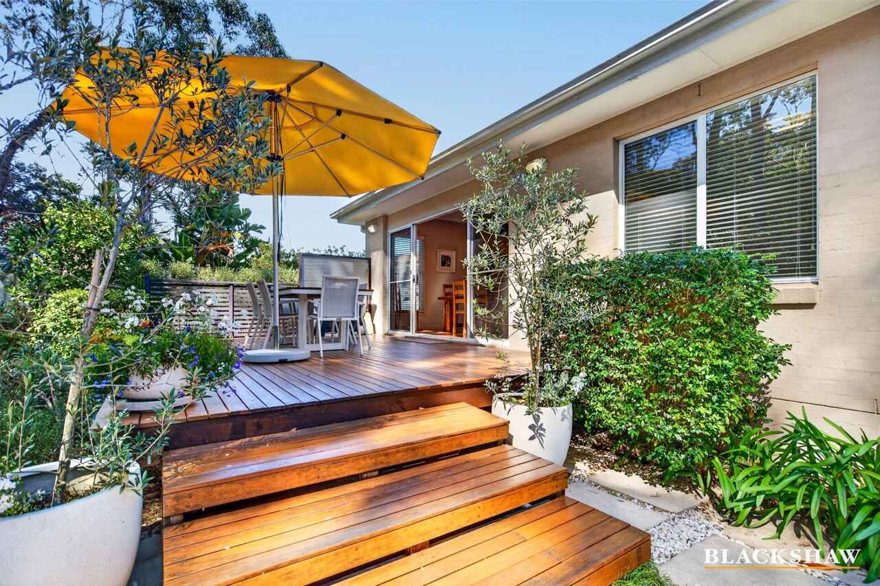
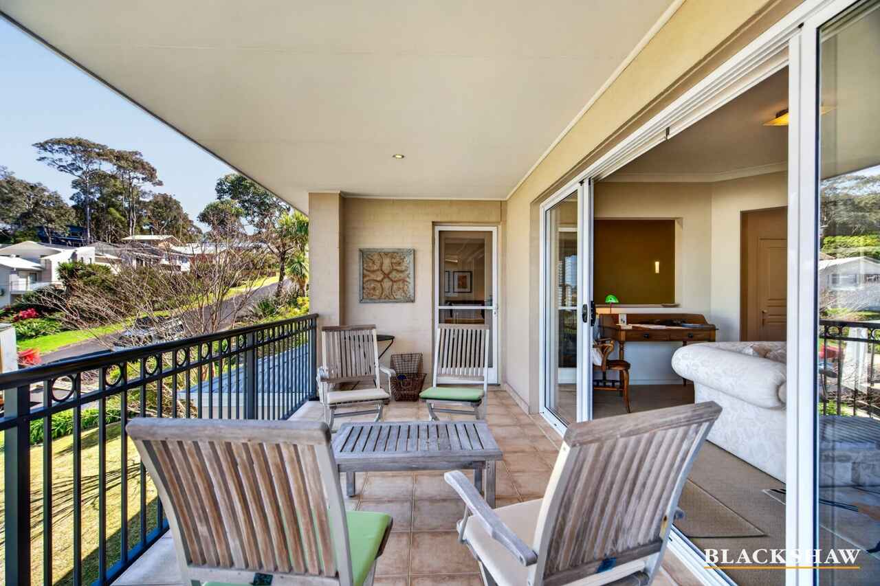
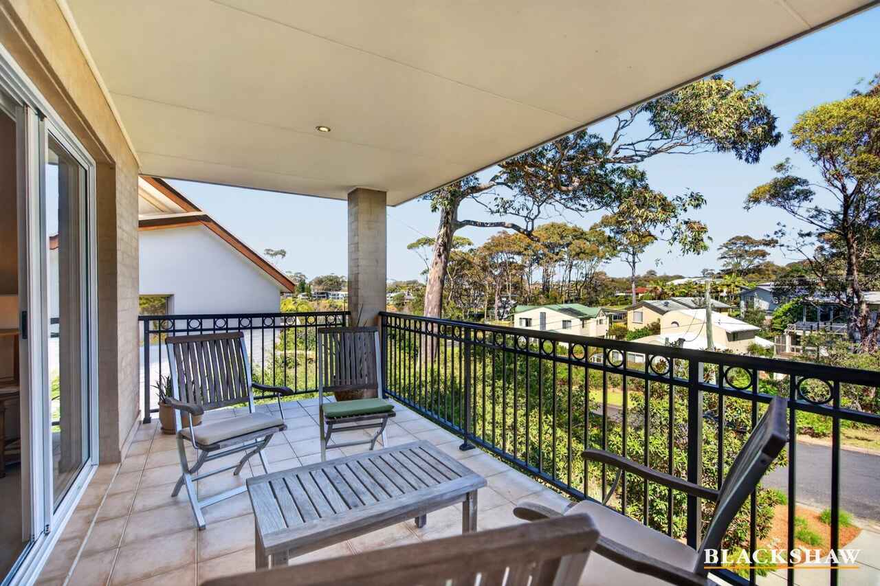
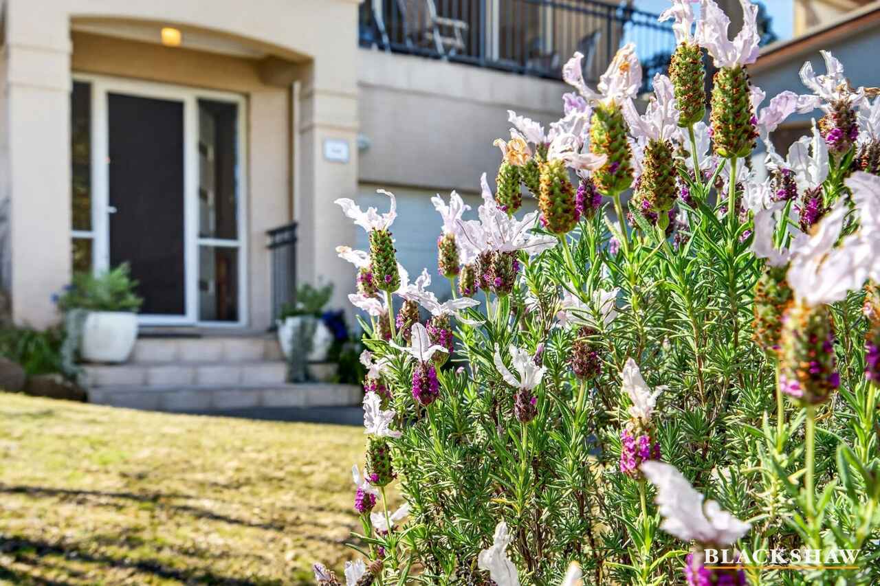
Double stacking doors open to an immaculate outdoor deck overlooking Mosquito Bay, where you can sit amongst the tree tops and watch the waves crash across the rocks. There is a further private entertaining rear deck and yard where the cottage-style gardens have plenty of charm, yet are surprisingly easy to maintain.
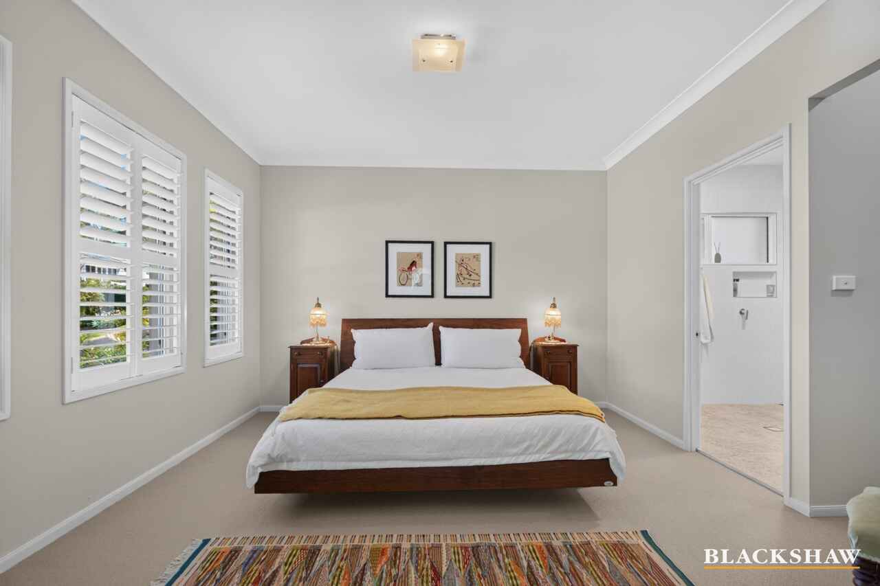
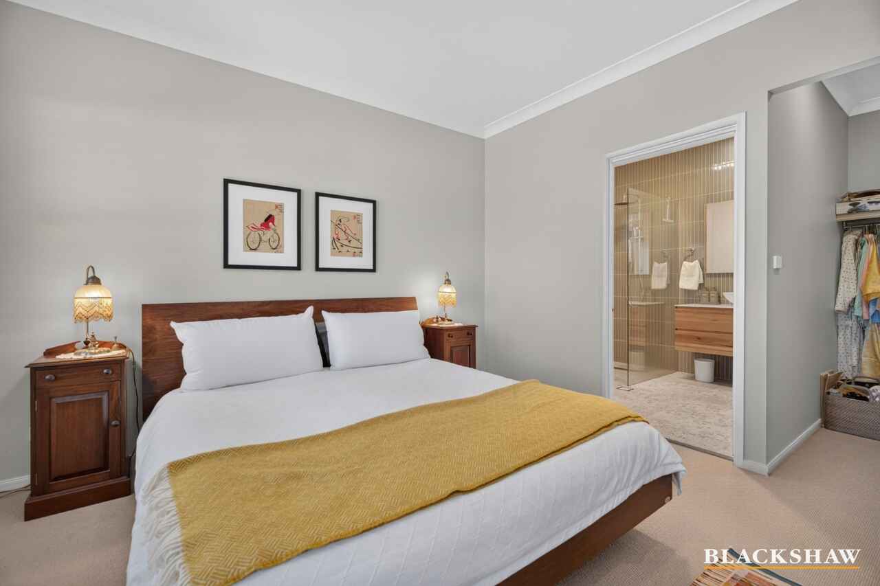
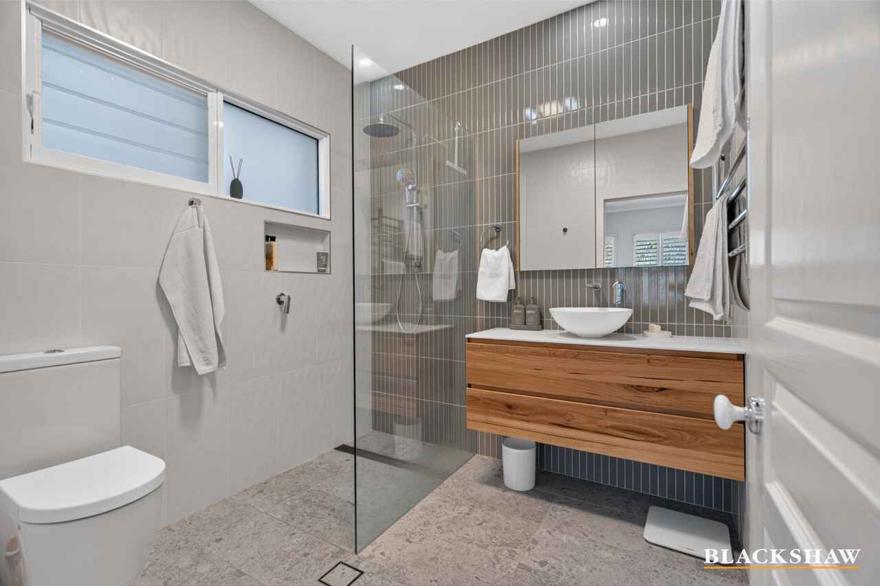
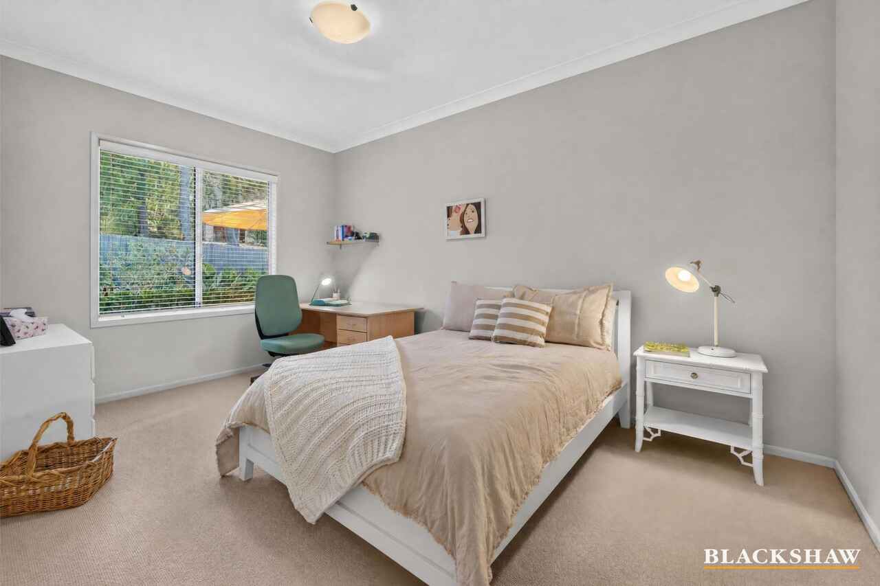
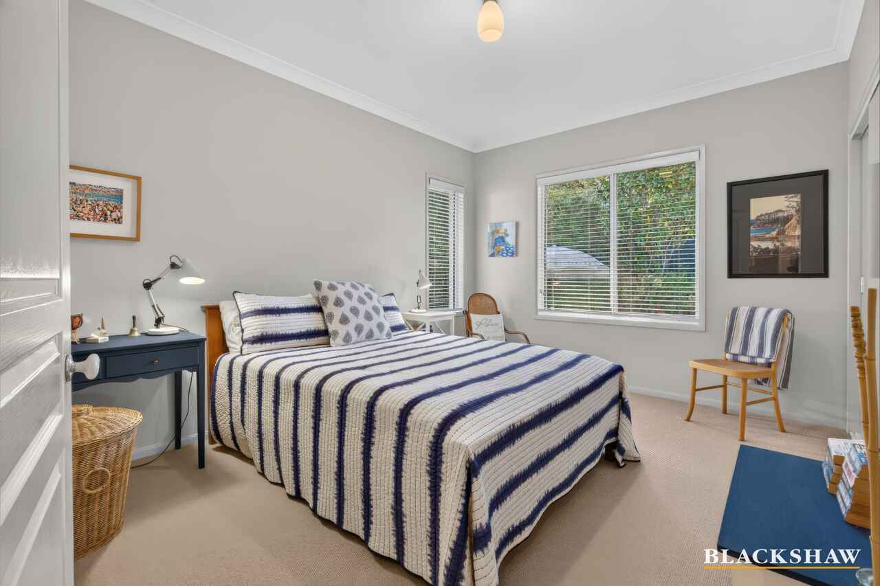
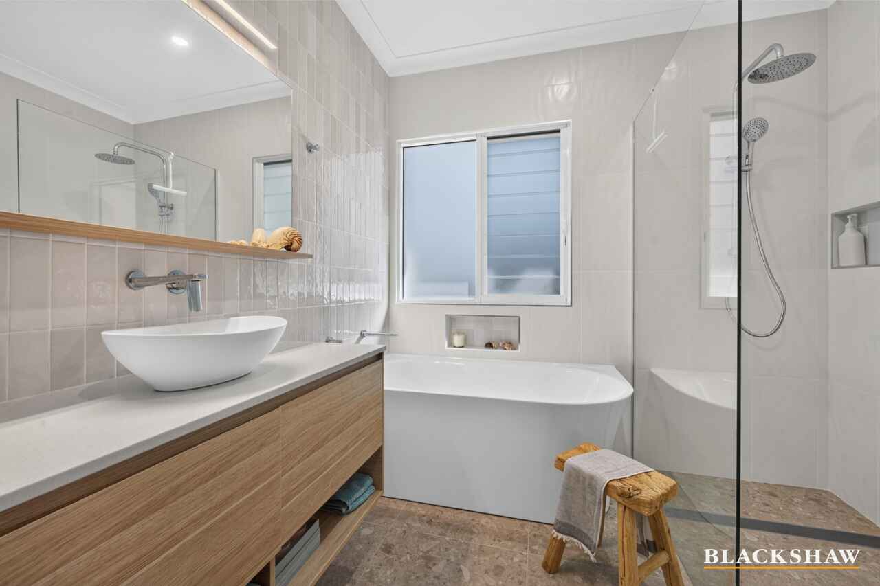
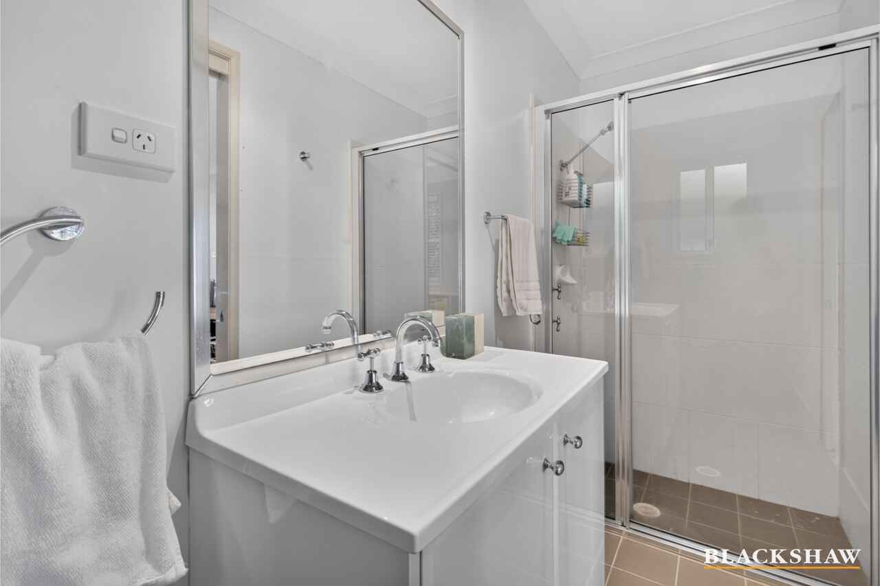
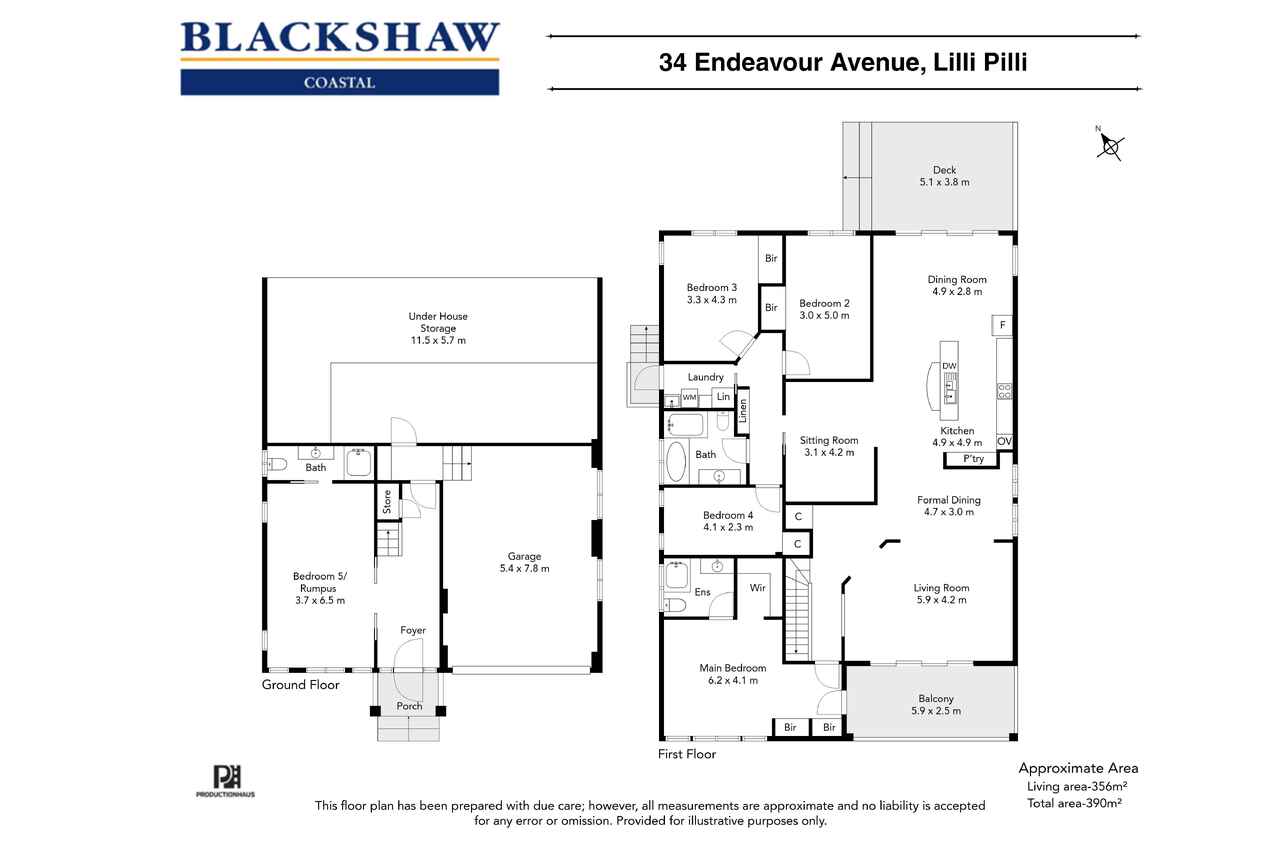
The generous master suite is privately positioned at the front of the home, with a walk-in robe, beautifully renovated ensuite and direct access to the deck. Three further bedrooms are privately grouped together, all with built-in robes and their own beautifully renovated main bathroom.
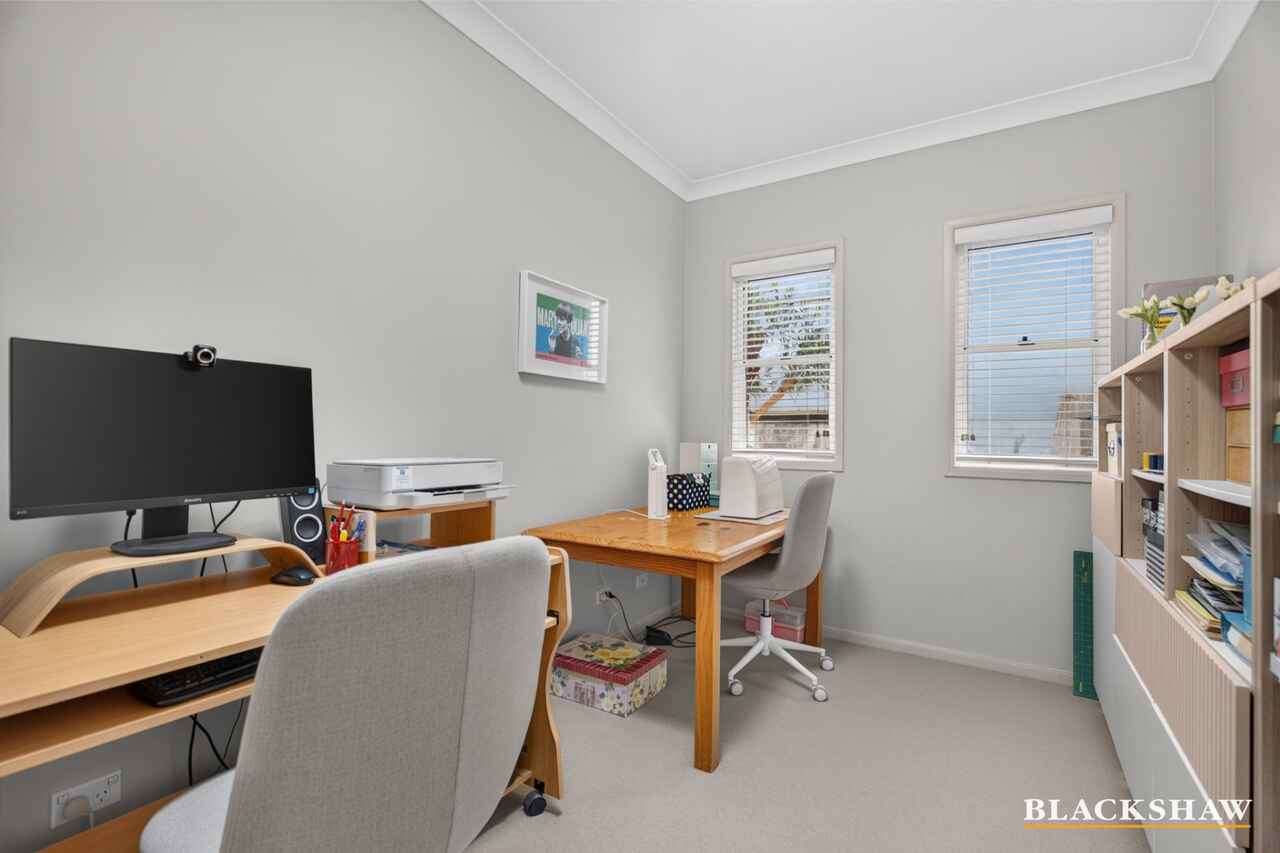
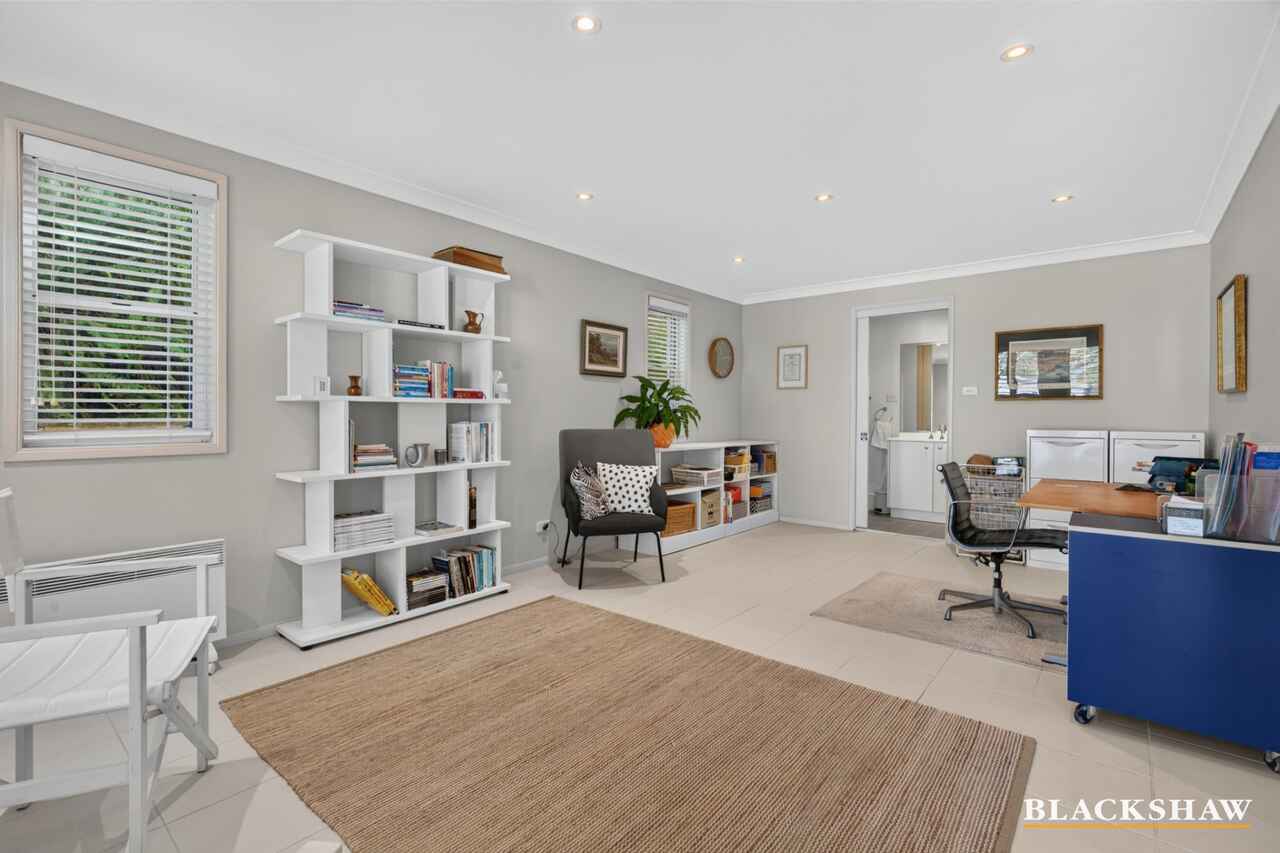
Downstairs adds even more flexibility with a huge rumpus room or 5th bedroom and private bathroom - perfect as a second living area, home office, teenagers' retreat or private guest space.
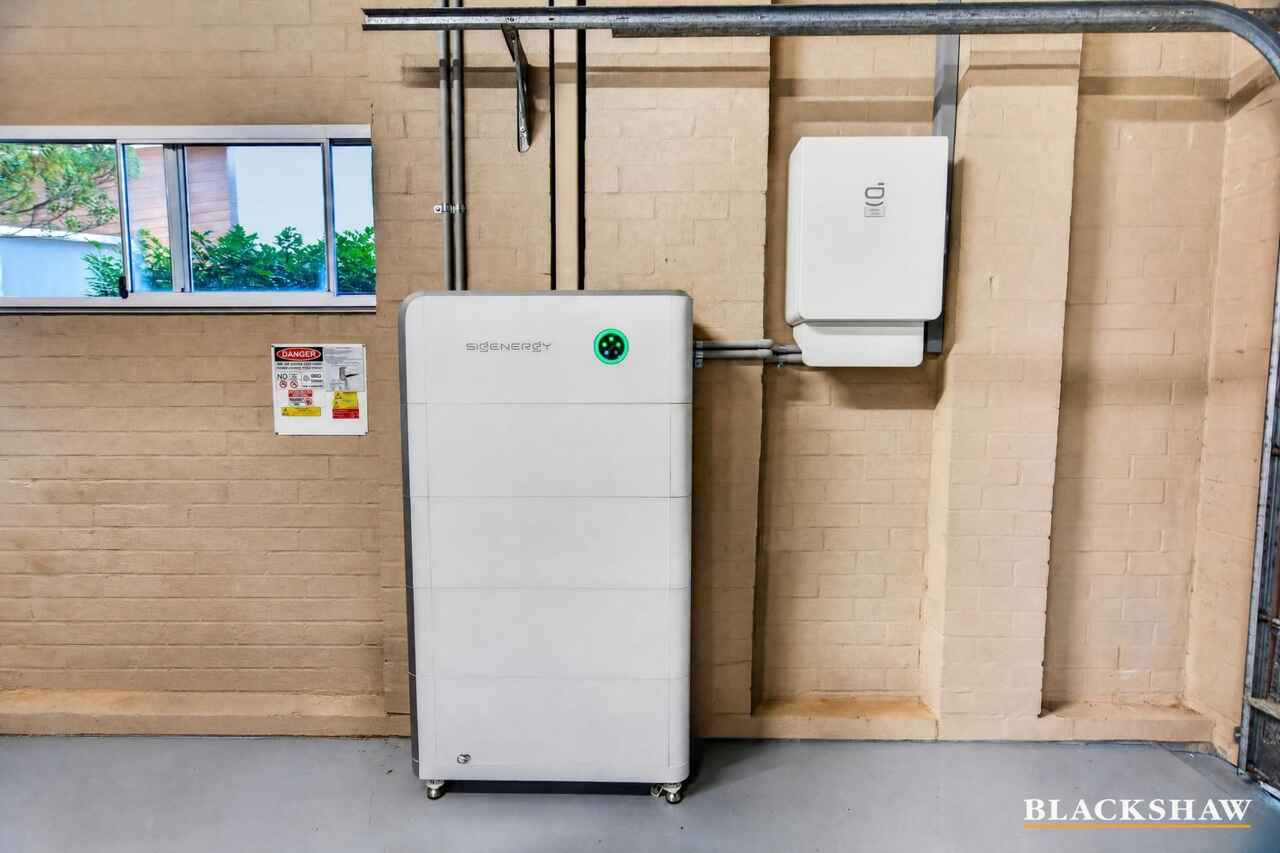
Practicality has been carefully considered too, with an enormous, ventilated storage area beneath the home, generous double garage with high ceilings and internal access, ducted vacuum and an impressive 32kW solar system with battery.
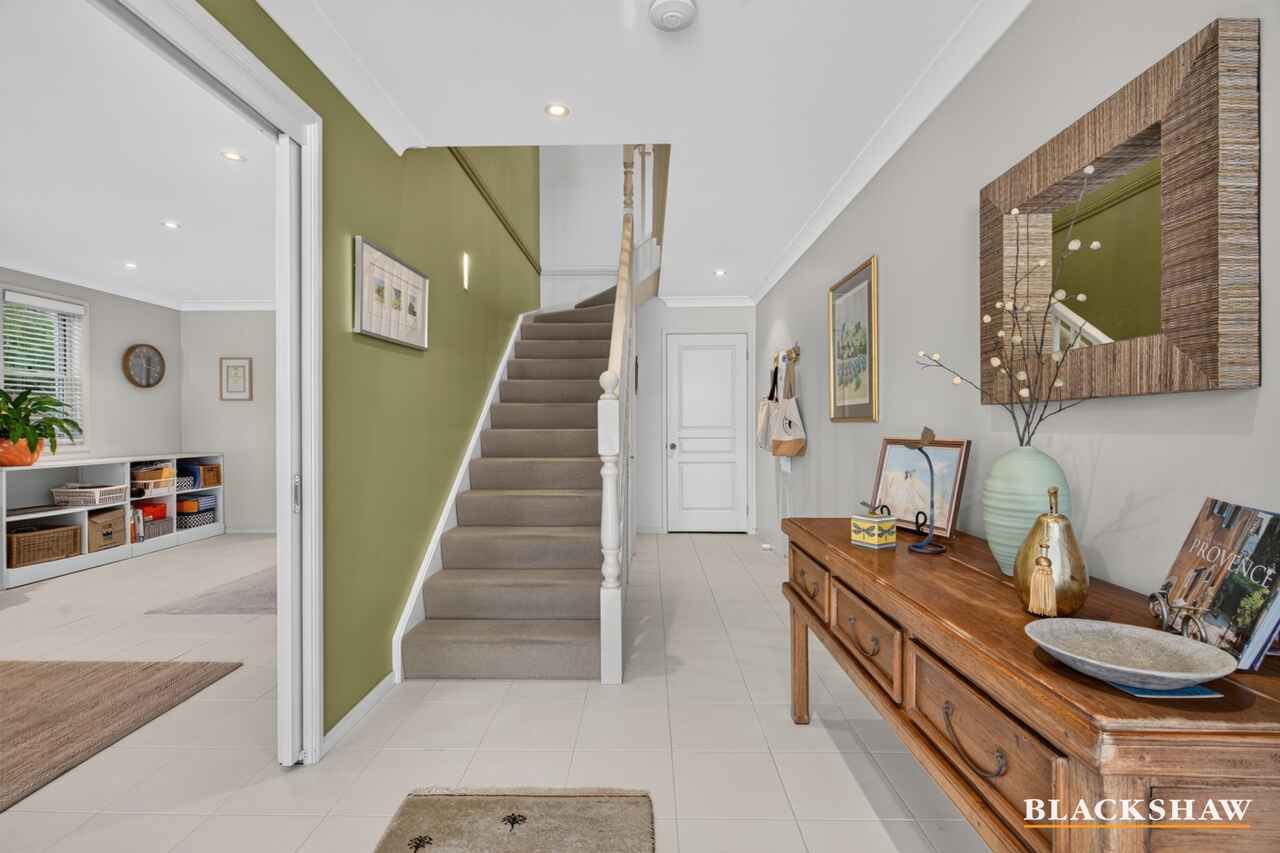
From the beautiful foyer to the immaculate gardens, this is a home where every detail has been considered. Comfortable, practical and undeniably classy, it offers a rare combination of privacy, space and an extraordinary connection to the coast. Give me a call today to book your private inspection and fall in love.
Additional features:
- Brick veener construction (brickwork "Moroka" finish) with metal roof (Colorbond - ultra steel, coastal environment grade)
- 2.74m ceiling height to all upper floor living space
- Extra large double garage, full width auto door
- Insulation: all living area perimeter walls, ceiling plus the underfloor of the upper level
- 5,000 litre below-ground concrete rainwater tank
- 2 x timber-controlled ventilation fans to sub-floor space ("Edmonds" brand, eco/low power consumption)
- Ensuite and Main bathroom renovated in 2024
- Roof-top solar/inverter and 32Kw battery system installed April 2026
- Multi-point built-in central vacuum system
- Rear entertaining deck in Blackbutt hardwood (5.75 x 4 metres)
Disclaimer: All care has been taken in the preparation of this marketing material, and details have been obtained from sources we believe to be reliable. Blackshaw do not however guarantee the accuracy of the information, nor accept liability for any errors. Interested persons should rely solely on their own enquiries.
Read MoreSet on 641sqm in an established and tightly held pocket, it's less than 80 metres from the water's edge, with a beautiful local beach in the opposite direction and clifftop walks close by. The 366 Café is also just a 350-metre stroll away so you are securing a lifestyle as well as a home.
Inside, the feeling is classy but comfortable. High ceilings, plantation shutters, insulated flooring and beautifully considered spaces create a sense of quality without ever feeling precious.
The stunning open-plan kitchen features custom cabinetry, stone benchtops and an island bench, while generous formal and informal living and dining areas provide plenty of space to spread out or entertain.
Double stacking doors open to an immaculate outdoor deck overlooking Mosquito Bay, where you can sit amongst the tree tops and watch the waves crash across the rocks. There is a further private entertaining rear deck and yard where the cottage-style gardens have plenty of charm, yet are surprisingly easy to maintain.
The generous master suite is privately positioned at the front of the home, with a walk-in robe, beautifully renovated ensuite and direct access to the deck. Three further bedrooms are privately grouped together, all with built-in robes and their own beautifully renovated main bathroom.
Downstairs adds even more flexibility with a huge rumpus room or 5th bedroom and private bathroom - perfect as a second living area, home office, teenagers' retreat or private guest space.
Practicality has been carefully considered too, with an enormous, ventilated storage area beneath the home, generous double garage with high ceilings and internal access, ducted vacuum and an impressive 32kW solar system with battery.
From the beautiful foyer to the immaculate gardens, this is a home where every detail has been considered. Comfortable, practical and undeniably classy, it offers a rare combination of privacy, space and an extraordinary connection to the coast. Give me a call today to book your private inspection and fall in love.
Additional features:
- Brick veener construction (brickwork "Moroka" finish) with metal roof (Colorbond - ultra steel, coastal environment grade)
- 2.74m ceiling height to all upper floor living space
- Extra large double garage, full width auto door
- Insulation: all living area perimeter walls, ceiling plus the underfloor of the upper level
- 5,000 litre below-ground concrete rainwater tank
- 2 x timber-controlled ventilation fans to sub-floor space ("Edmonds" brand, eco/low power consumption)
- Ensuite and Main bathroom renovated in 2024
- Roof-top solar/inverter and 32Kw battery system installed April 2026
- Multi-point built-in central vacuum system
- Rear entertaining deck in Blackbutt hardwood (5.75 x 4 metres)
Disclaimer: All care has been taken in the preparation of this marketing material, and details have been obtained from sources we believe to be reliable. Blackshaw do not however guarantee the accuracy of the information, nor accept liability for any errors. Interested persons should rely solely on their own enquiries.
Inspect
Contact agent
Listing agent

Prior to enquiry or inspection of this property you may wish to review our Information Collection Notice and Privacy Policy.
Privacy & Collection NoticeThere is an elegance to this home that you notice from the moment you arrive. Custom designed and built in 2006, it has been lovingly cared for by the same family for the past 20 years - a beautiful home that has been the backdrop to raising children, welcoming friends and enjoying this remarkable piece of coast.
Set on 641sqm in an established and tightly held pocket, it's less than 80 metres from the water's edge, with a beautiful local beach in the opposite direction and clifftop walks close by. The 366 Café is also just a 350-metre stroll away so you are securing a lifestyle as well as a home.
Inside, the feeling is classy but comfortable. High ceilings, plantation shutters, insulated flooring and beautifully considered spaces create a sense of quality without ever feeling precious.
The stunning open-plan kitchen features custom cabinetry, stone benchtops and an island bench, while generous formal and informal living and dining areas provide plenty of space to spread out or entertain.
Double stacking doors open to an immaculate outdoor deck overlooking Mosquito Bay, where you can sit amongst the tree tops and watch the waves crash across the rocks. There is a further private entertaining rear deck and yard where the cottage-style gardens have plenty of charm, yet are surprisingly easy to maintain.
The generous master suite is privately positioned at the front of the home, with a walk-in robe, beautifully renovated ensuite and direct access to the deck. Three further bedrooms are privately grouped together, all with built-in robes and their own beautifully renovated main bathroom.
Downstairs adds even more flexibility with a huge rumpus room or 5th bedroom and private bathroom - perfect as a second living area, home office, teenagers' retreat or private guest space.
Practicality has been carefully considered too, with an enormous, ventilated storage area beneath the home, generous double garage with high ceilings and internal access, ducted vacuum and an impressive 32kW solar system with battery.
From the beautiful foyer to the immaculate gardens, this is a home where every detail has been considered. Comfortable, practical and undeniably classy, it offers a rare combination of privacy, space and an extraordinary connection to the coast. Give me a call today to book your private inspection and fall in love.
Additional features:
- Brick veener construction (brickwork "Moroka" finish) with metal roof (Colorbond - ultra steel, coastal environment grade)
- 2.74m ceiling height to all upper floor living space
- Extra large double garage, full width auto door
- Insulation: all living area perimeter walls, ceiling plus the underfloor of the upper level
- 5,000 litre below-ground concrete rainwater tank
- 2 x timber-controlled ventilation fans to sub-floor space ("Edmonds" brand, eco/low power consumption)
- Ensuite and Main bathroom renovated in 2024
- Roof-top solar/inverter and 32Kw battery system installed April 2026
- Multi-point built-in central vacuum system
- Rear entertaining deck in Blackbutt hardwood (5.75 x 4 metres)
Disclaimer: All care has been taken in the preparation of this marketing material, and details have been obtained from sources we believe to be reliable. Blackshaw do not however guarantee the accuracy of the information, nor accept liability for any errors. Interested persons should rely solely on their own enquiries.
Read MoreSet on 641sqm in an established and tightly held pocket, it's less than 80 metres from the water's edge, with a beautiful local beach in the opposite direction and clifftop walks close by. The 366 Café is also just a 350-metre stroll away so you are securing a lifestyle as well as a home.
Inside, the feeling is classy but comfortable. High ceilings, plantation shutters, insulated flooring and beautifully considered spaces create a sense of quality without ever feeling precious.
The stunning open-plan kitchen features custom cabinetry, stone benchtops and an island bench, while generous formal and informal living and dining areas provide plenty of space to spread out or entertain.
Double stacking doors open to an immaculate outdoor deck overlooking Mosquito Bay, where you can sit amongst the tree tops and watch the waves crash across the rocks. There is a further private entertaining rear deck and yard where the cottage-style gardens have plenty of charm, yet are surprisingly easy to maintain.
The generous master suite is privately positioned at the front of the home, with a walk-in robe, beautifully renovated ensuite and direct access to the deck. Three further bedrooms are privately grouped together, all with built-in robes and their own beautifully renovated main bathroom.
Downstairs adds even more flexibility with a huge rumpus room or 5th bedroom and private bathroom - perfect as a second living area, home office, teenagers' retreat or private guest space.
Practicality has been carefully considered too, with an enormous, ventilated storage area beneath the home, generous double garage with high ceilings and internal access, ducted vacuum and an impressive 32kW solar system with battery.
From the beautiful foyer to the immaculate gardens, this is a home where every detail has been considered. Comfortable, practical and undeniably classy, it offers a rare combination of privacy, space and an extraordinary connection to the coast. Give me a call today to book your private inspection and fall in love.
Additional features:
- Brick veener construction (brickwork "Moroka" finish) with metal roof (Colorbond - ultra steel, coastal environment grade)
- 2.74m ceiling height to all upper floor living space
- Extra large double garage, full width auto door
- Insulation: all living area perimeter walls, ceiling plus the underfloor of the upper level
- 5,000 litre below-ground concrete rainwater tank
- 2 x timber-controlled ventilation fans to sub-floor space ("Edmonds" brand, eco/low power consumption)
- Ensuite and Main bathroom renovated in 2024
- Roof-top solar/inverter and 32Kw battery system installed April 2026
- Multi-point built-in central vacuum system
- Rear entertaining deck in Blackbutt hardwood (5.75 x 4 metres)
Disclaimer: All care has been taken in the preparation of this marketing material, and details have been obtained from sources we believe to be reliable. Blackshaw do not however guarantee the accuracy of the information, nor accept liability for any errors. Interested persons should rely solely on their own enquiries.
Looking to sell or lease your own property?
Request Market AppraisalLocation
34 Endeavour Avenue
Lilli Pilli NSW 2536
Details
5
3
2
House
$1,350,000
Land area: | 641 sqm (approx) |
There is an elegance to this home that you notice from the moment you arrive. Custom designed and built in 2006, it has been lovingly cared for by the same family for the past 20 years - a beautiful home that has been the backdrop to raising children, welcoming friends and enjoying this remarkable piece of coast.
Set on 641sqm in an established and tightly held pocket, it's less than 80 metres from the water's edge, with a beautiful local beach in the opposite direction and clifftop walks close by. The 366 Café is also just a 350-metre stroll away so you are securing a lifestyle as well as a home.
Inside, the feeling is classy but comfortable. High ceilings, plantation shutters, insulated flooring and beautifully considered spaces create a sense of quality without ever feeling precious.
The stunning open-plan kitchen features custom cabinetry, stone benchtops and an island bench, while generous formal and informal living and dining areas provide plenty of space to spread out or entertain.
Double stacking doors open to an immaculate outdoor deck overlooking Mosquito Bay, where you can sit amongst the tree tops and watch the waves crash across the rocks. There is a further private entertaining rear deck and yard where the cottage-style gardens have plenty of charm, yet are surprisingly easy to maintain.
The generous master suite is privately positioned at the front of the home, with a walk-in robe, beautifully renovated ensuite and direct access to the deck. Three further bedrooms are privately grouped together, all with built-in robes and their own beautifully renovated main bathroom.
Downstairs adds even more flexibility with a huge rumpus room or 5th bedroom and private bathroom - perfect as a second living area, home office, teenagers' retreat or private guest space.
Practicality has been carefully considered too, with an enormous, ventilated storage area beneath the home, generous double garage with high ceilings and internal access, ducted vacuum and an impressive 32kW solar system with battery.
From the beautiful foyer to the immaculate gardens, this is a home where every detail has been considered. Comfortable, practical and undeniably classy, it offers a rare combination of privacy, space and an extraordinary connection to the coast. Give me a call today to book your private inspection and fall in love.
Additional features:
- Brick veener construction (brickwork "Moroka" finish) with metal roof (Colorbond - ultra steel, coastal environment grade)
- 2.74m ceiling height to all upper floor living space
- Extra large double garage, full width auto door
- Insulation: all living area perimeter walls, ceiling plus the underfloor of the upper level
- 5,000 litre below-ground concrete rainwater tank
- 2 x timber-controlled ventilation fans to sub-floor space ("Edmonds" brand, eco/low power consumption)
- Ensuite and Main bathroom renovated in 2024
- Roof-top solar/inverter and 32Kw battery system installed April 2026
- Multi-point built-in central vacuum system
- Rear entertaining deck in Blackbutt hardwood (5.75 x 4 metres)
Disclaimer: All care has been taken in the preparation of this marketing material, and details have been obtained from sources we believe to be reliable. Blackshaw do not however guarantee the accuracy of the information, nor accept liability for any errors. Interested persons should rely solely on their own enquiries.
Read MoreSet on 641sqm in an established and tightly held pocket, it's less than 80 metres from the water's edge, with a beautiful local beach in the opposite direction and clifftop walks close by. The 366 Café is also just a 350-metre stroll away so you are securing a lifestyle as well as a home.
Inside, the feeling is classy but comfortable. High ceilings, plantation shutters, insulated flooring and beautifully considered spaces create a sense of quality without ever feeling precious.
The stunning open-plan kitchen features custom cabinetry, stone benchtops and an island bench, while generous formal and informal living and dining areas provide plenty of space to spread out or entertain.
Double stacking doors open to an immaculate outdoor deck overlooking Mosquito Bay, where you can sit amongst the tree tops and watch the waves crash across the rocks. There is a further private entertaining rear deck and yard where the cottage-style gardens have plenty of charm, yet are surprisingly easy to maintain.
The generous master suite is privately positioned at the front of the home, with a walk-in robe, beautifully renovated ensuite and direct access to the deck. Three further bedrooms are privately grouped together, all with built-in robes and their own beautifully renovated main bathroom.
Downstairs adds even more flexibility with a huge rumpus room or 5th bedroom and private bathroom - perfect as a second living area, home office, teenagers' retreat or private guest space.
Practicality has been carefully considered too, with an enormous, ventilated storage area beneath the home, generous double garage with high ceilings and internal access, ducted vacuum and an impressive 32kW solar system with battery.
From the beautiful foyer to the immaculate gardens, this is a home where every detail has been considered. Comfortable, practical and undeniably classy, it offers a rare combination of privacy, space and an extraordinary connection to the coast. Give me a call today to book your private inspection and fall in love.
Additional features:
- Brick veener construction (brickwork "Moroka" finish) with metal roof (Colorbond - ultra steel, coastal environment grade)
- 2.74m ceiling height to all upper floor living space
- Extra large double garage, full width auto door
- Insulation: all living area perimeter walls, ceiling plus the underfloor of the upper level
- 5,000 litre below-ground concrete rainwater tank
- 2 x timber-controlled ventilation fans to sub-floor space ("Edmonds" brand, eco/low power consumption)
- Ensuite and Main bathroom renovated in 2024
- Roof-top solar/inverter and 32Kw battery system installed April 2026
- Multi-point built-in central vacuum system
- Rear entertaining deck in Blackbutt hardwood (5.75 x 4 metres)
Disclaimer: All care has been taken in the preparation of this marketing material, and details have been obtained from sources we believe to be reliable. Blackshaw do not however guarantee the accuracy of the information, nor accept liability for any errors. Interested persons should rely solely on their own enquiries.
Inspect
Contact agent
Listing agent
Prior to enquiry or inspection of this property you may wish to review our Information Collection Notice and Privacy Policy.
Privacy & Collection Notice