



Sold
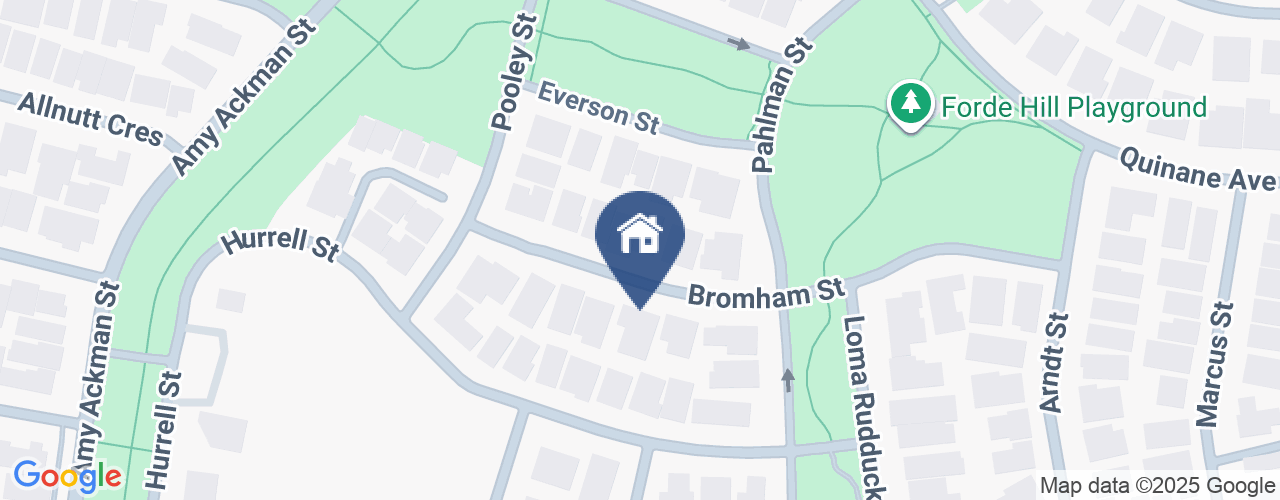
10 Bromham Street Forde ACT
4
2
2
EER 5.0
Auction Saturday, 29 Jun 03:30 PM On site
House · 667.9 sqm
Rates: | $2,675.81 annually |
Building size: | 260 sqm (approx) |
The enviable Forde lifestyle is now achievable
Property Overview
BUYERS GUIDE FROM $800,000
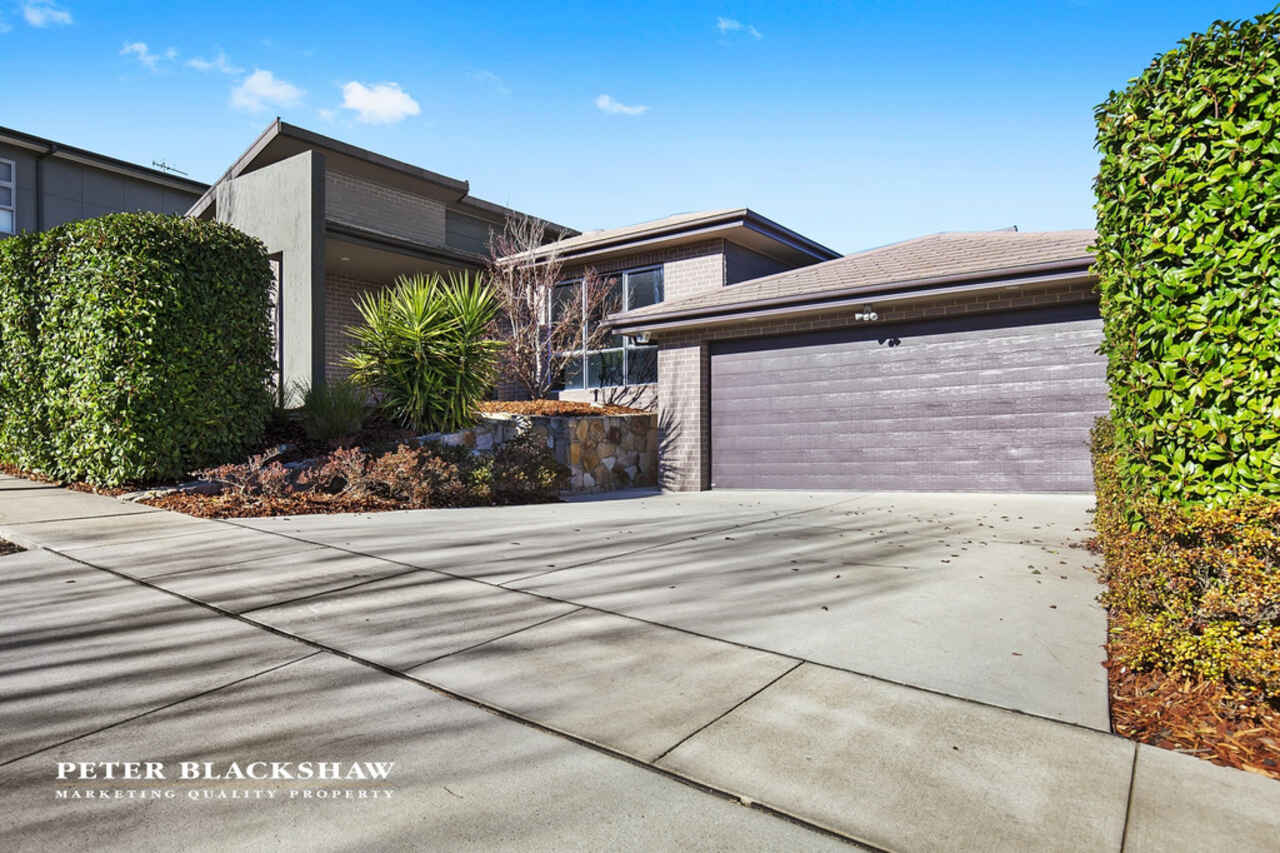
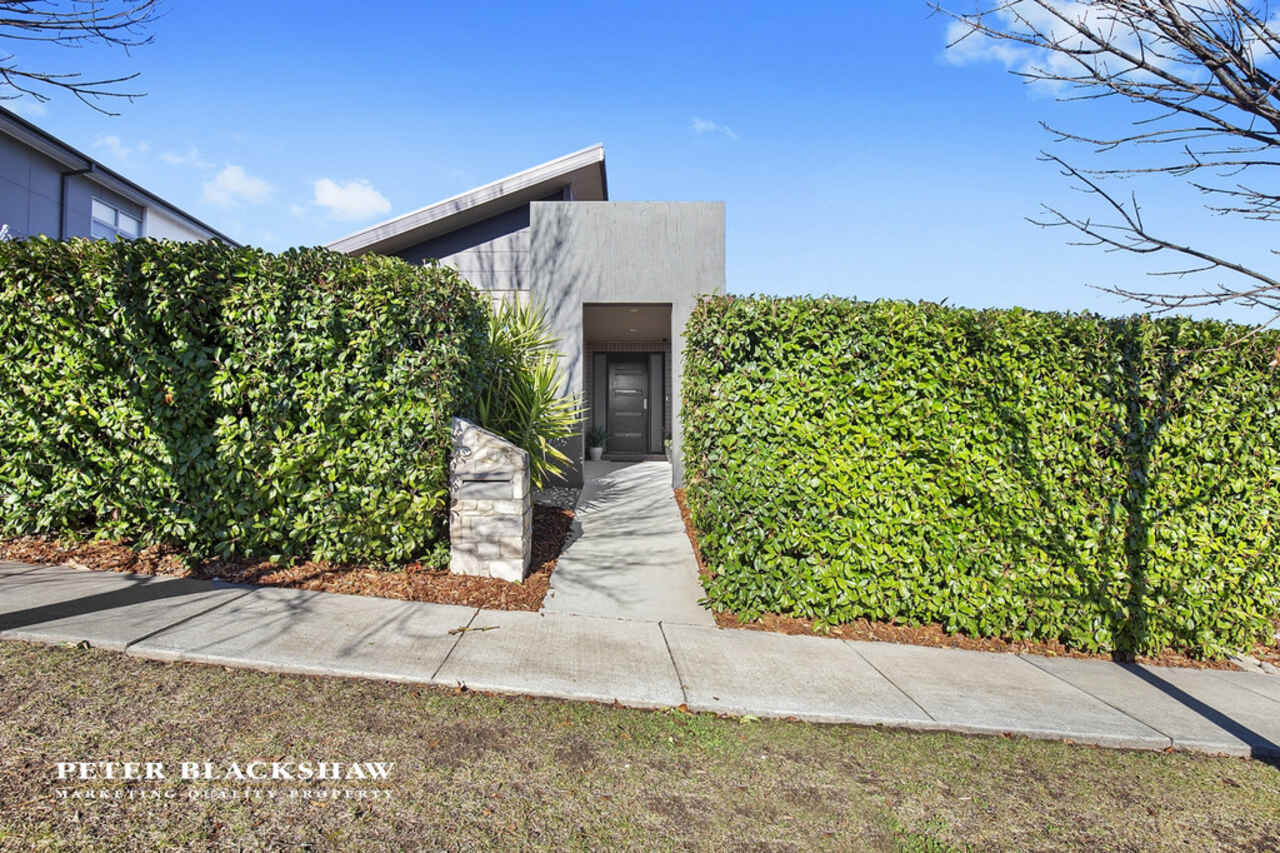
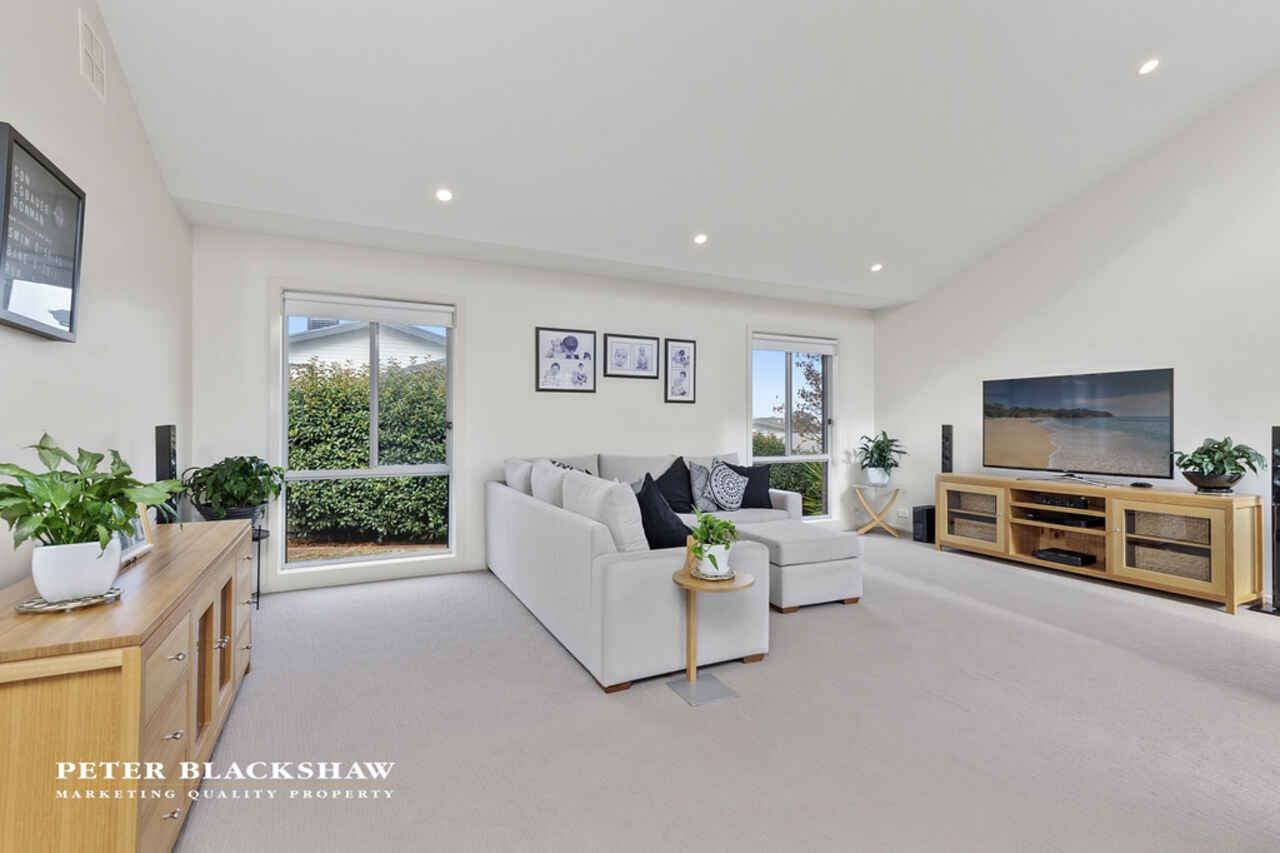
Positioned in one of Forde's finest locations is this stunning 4 bedroom residence. Featuring grand proportions throughout, your family will have all the space and a lifestyle you have always dreamed of.
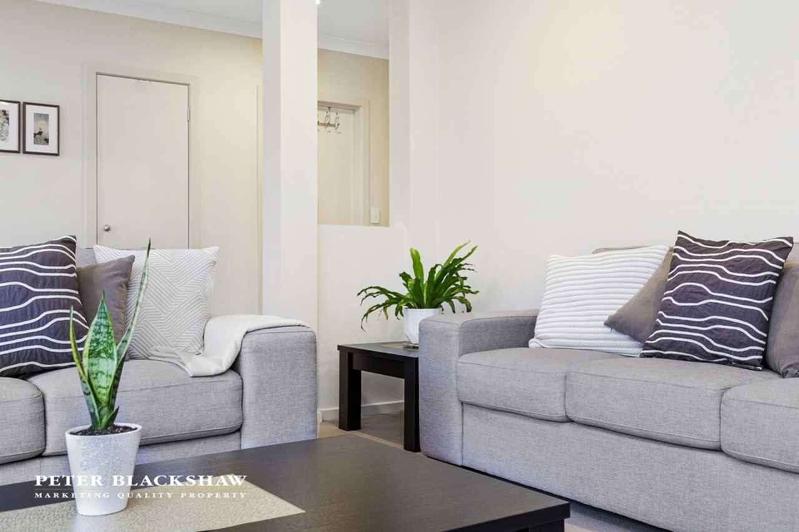
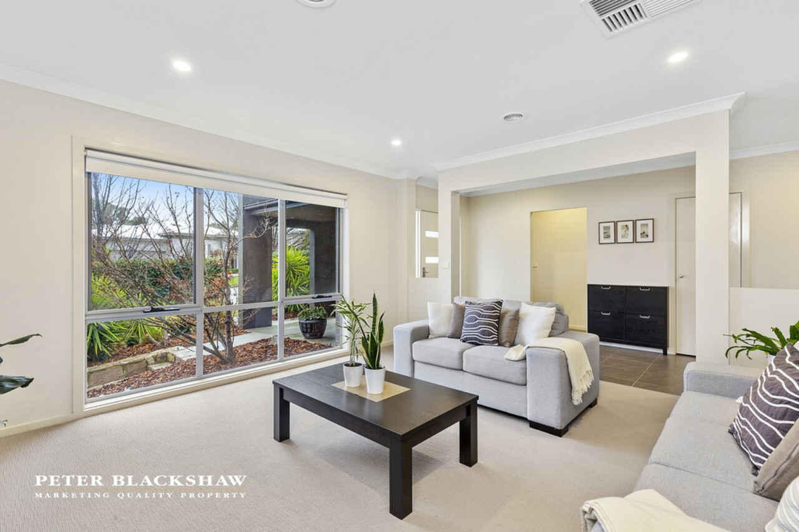
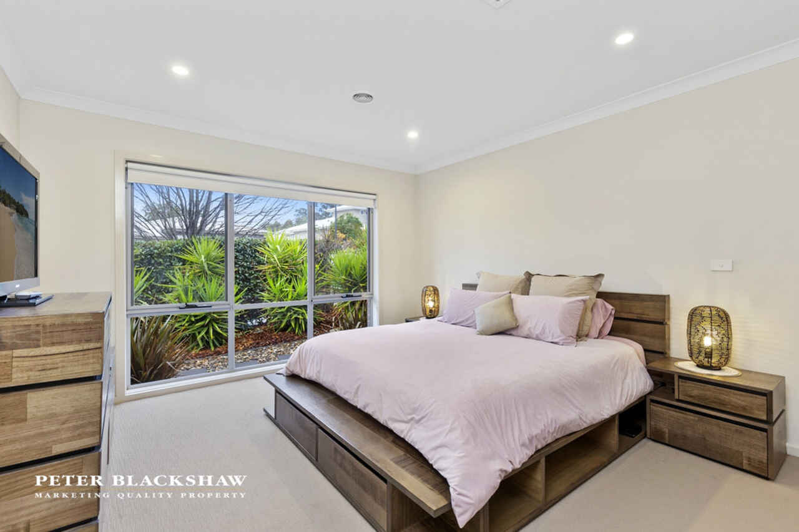
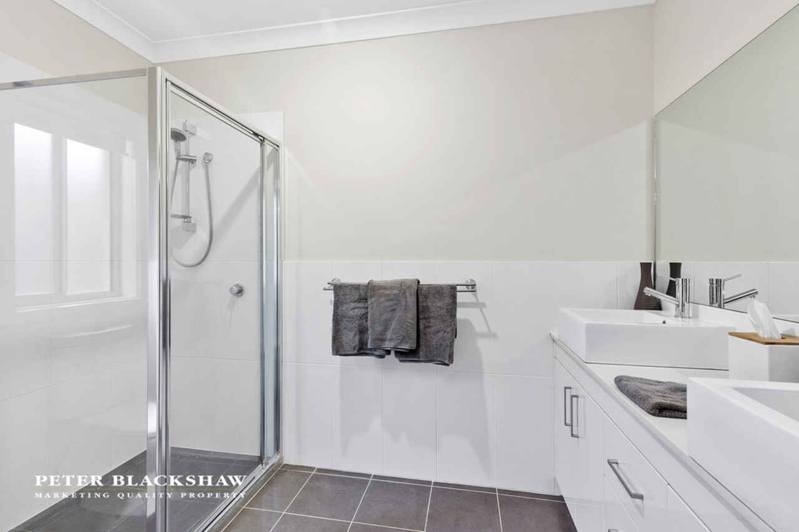
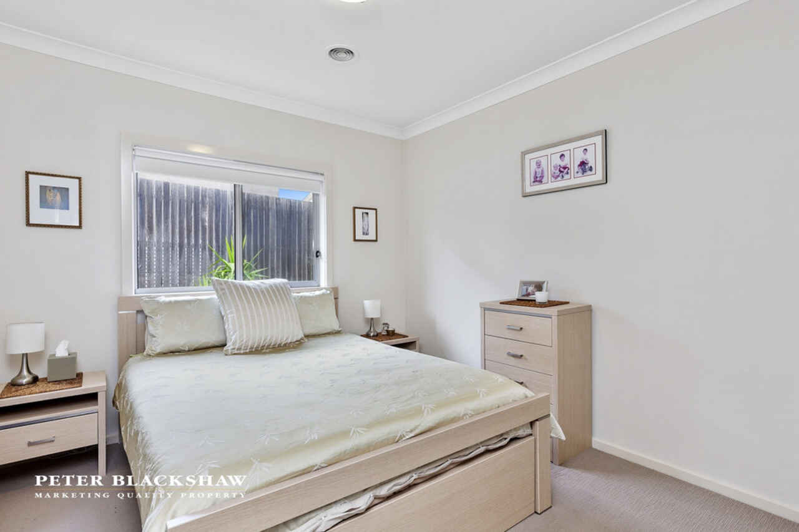
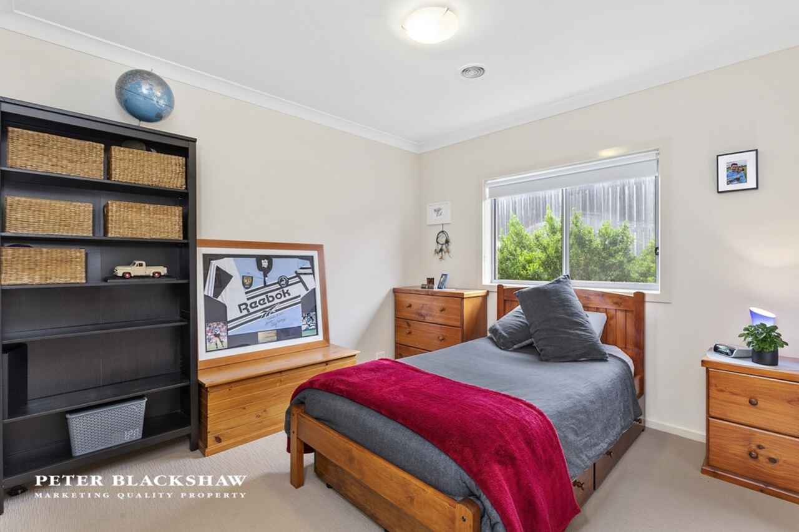
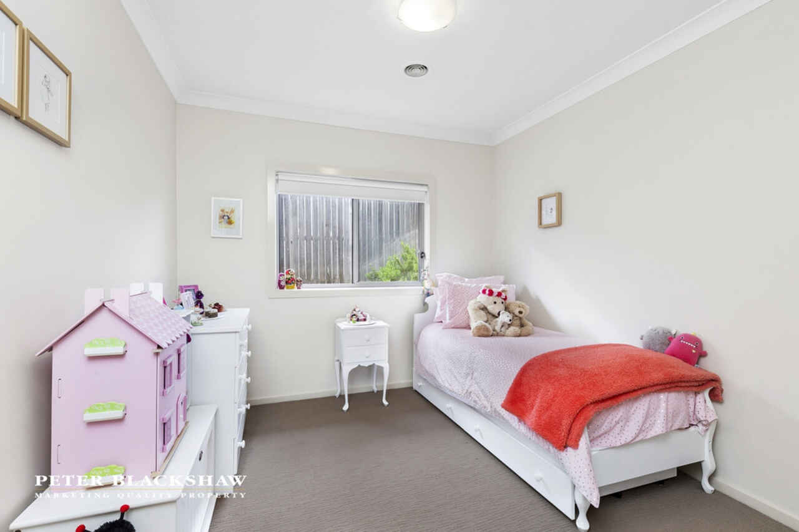
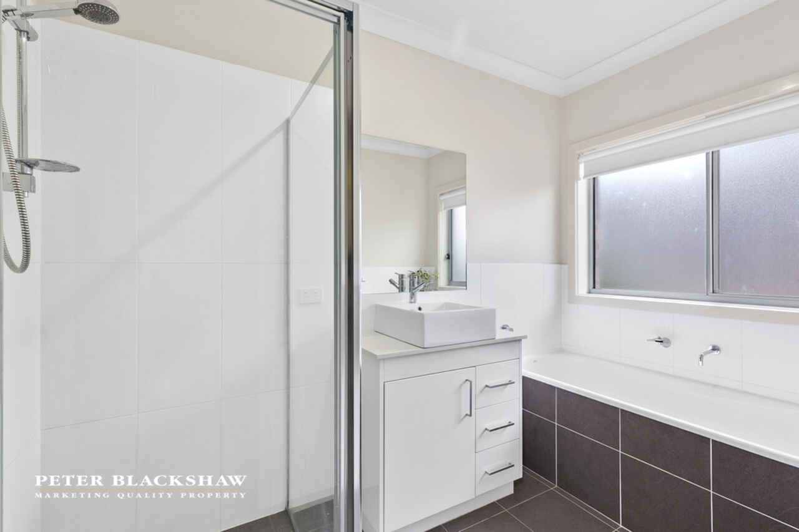
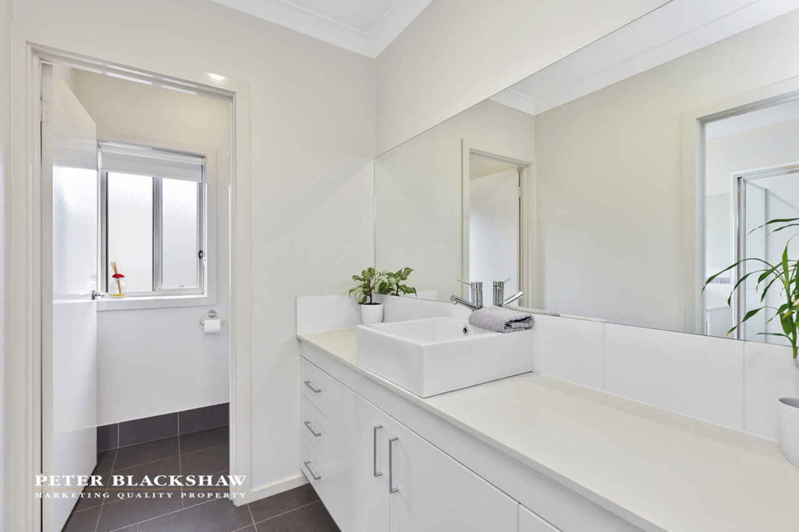
Set to the front of the home is the segregated lounge room and generously sized main bedroom with a walk-through robe and ensuite. The remaining 3 bedrooms are also spacious and serviced by the main bathroom and separate toilet.
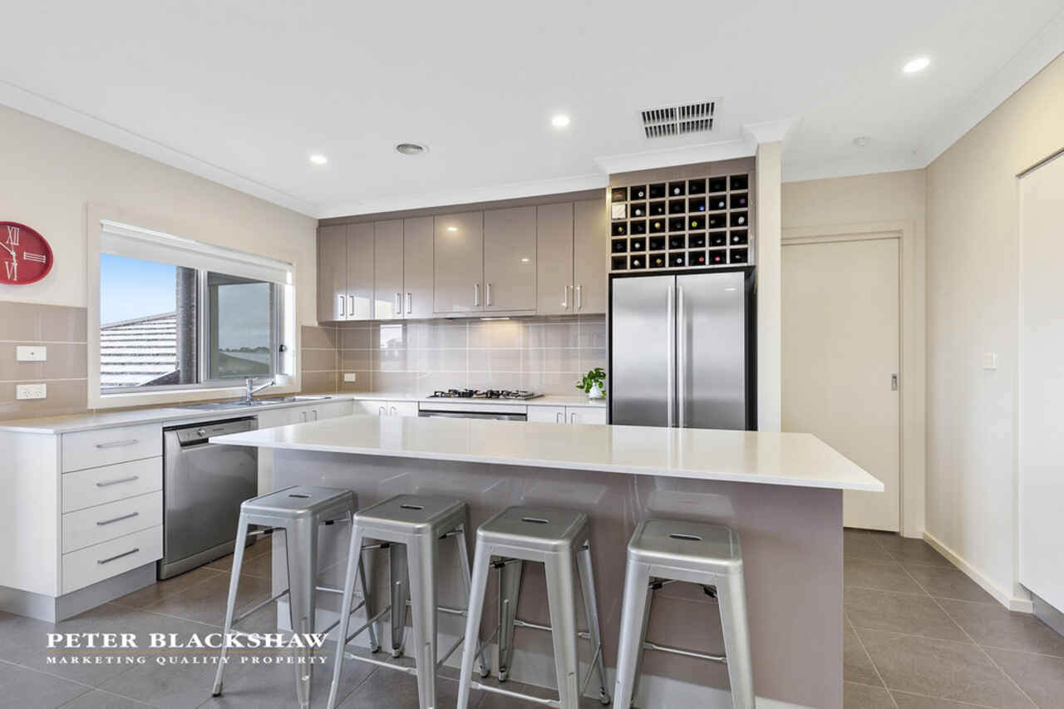
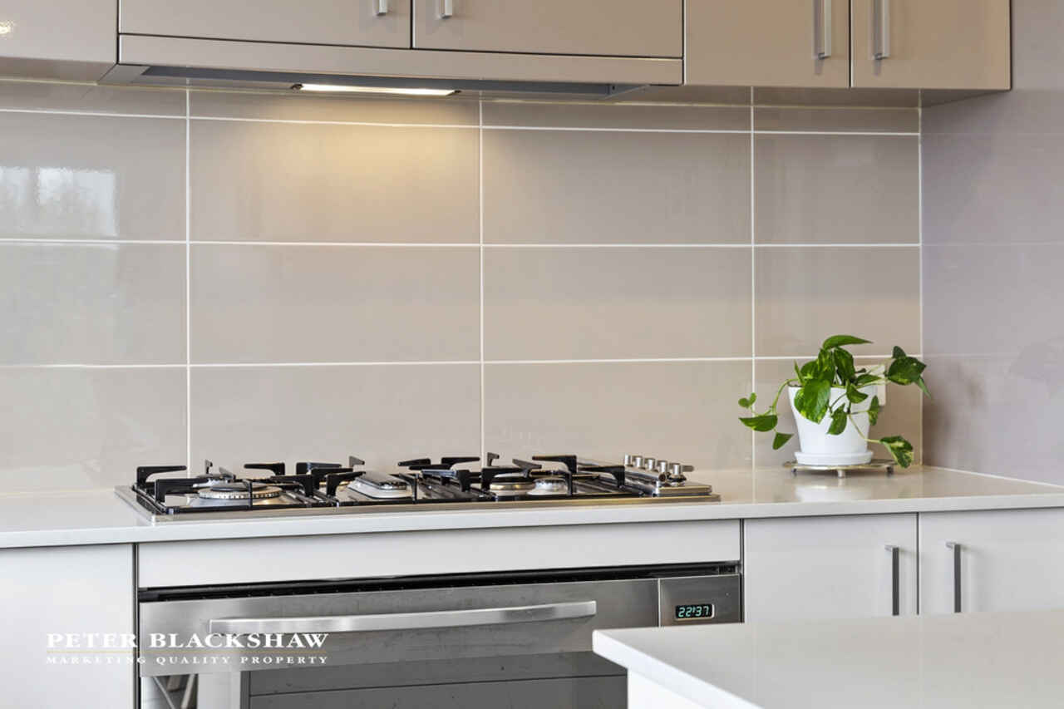
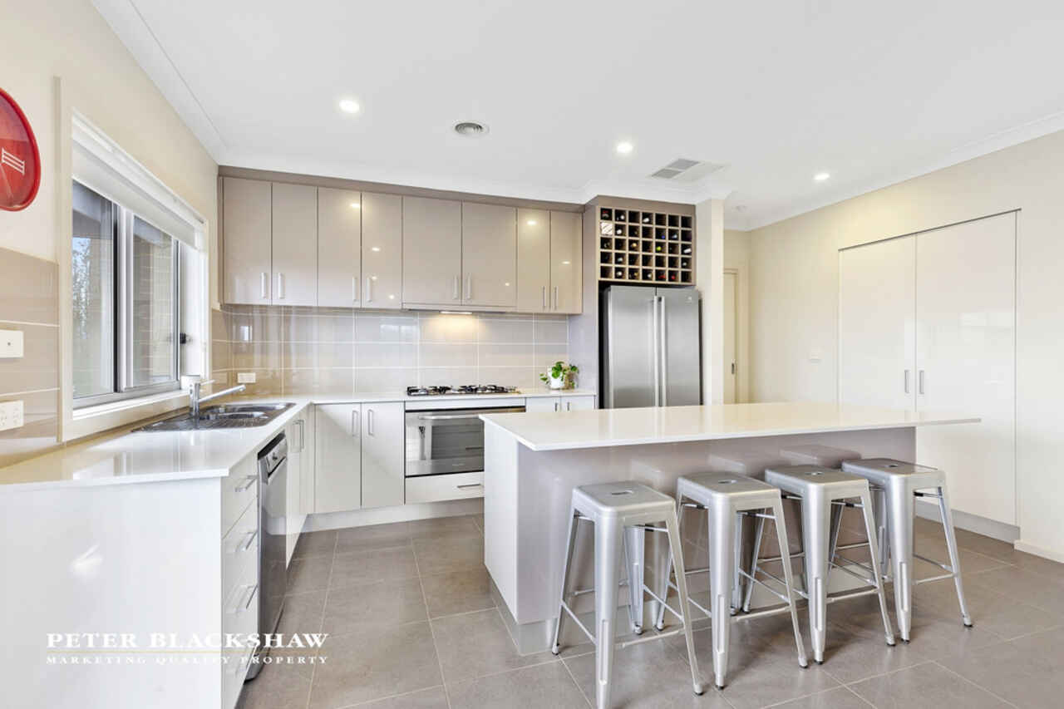
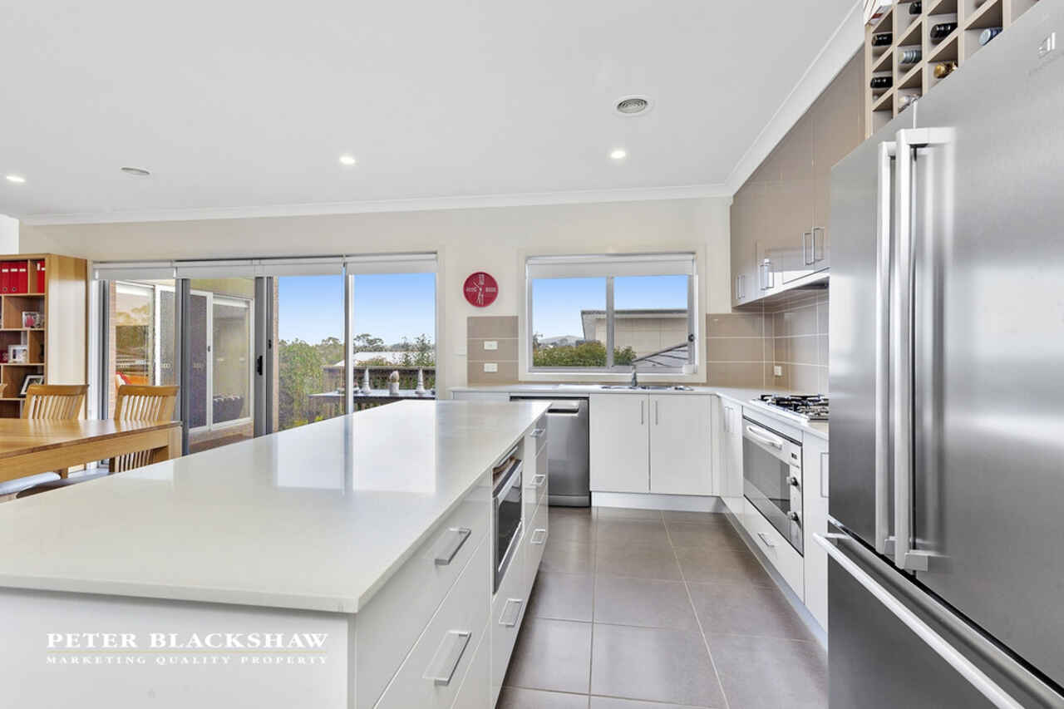
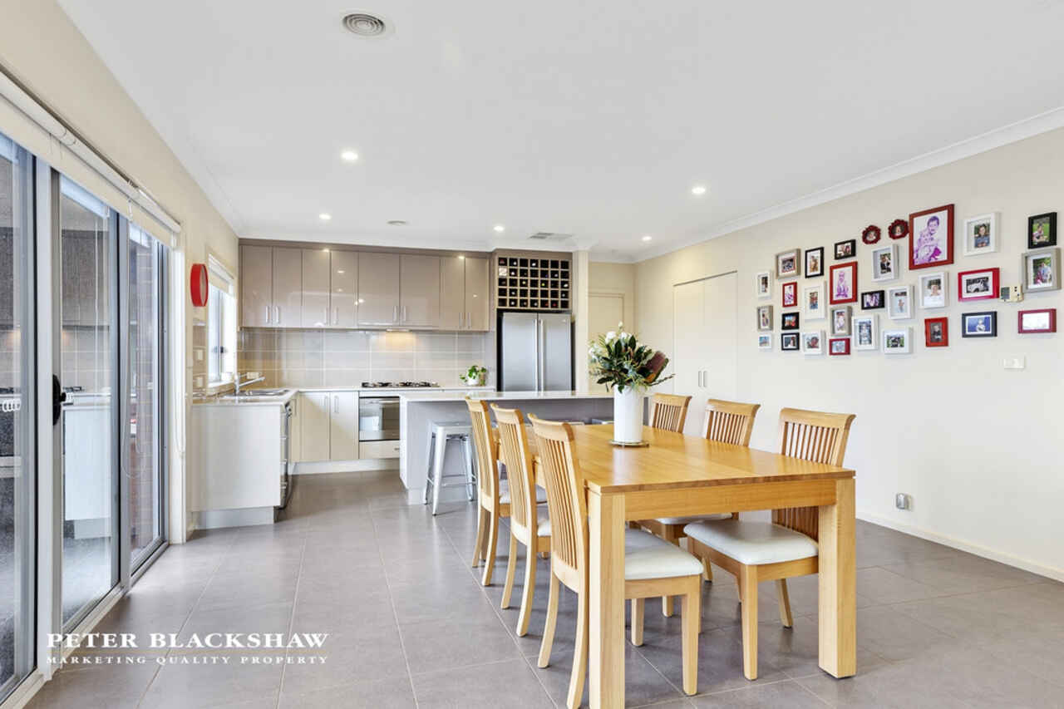
Overlooking the family/meals area is the trendy clean-line kitchen featuring quality stainless steel appliances, including a Smeg 5 burner gas cooktop, a large Ariston oven and dishwasher.
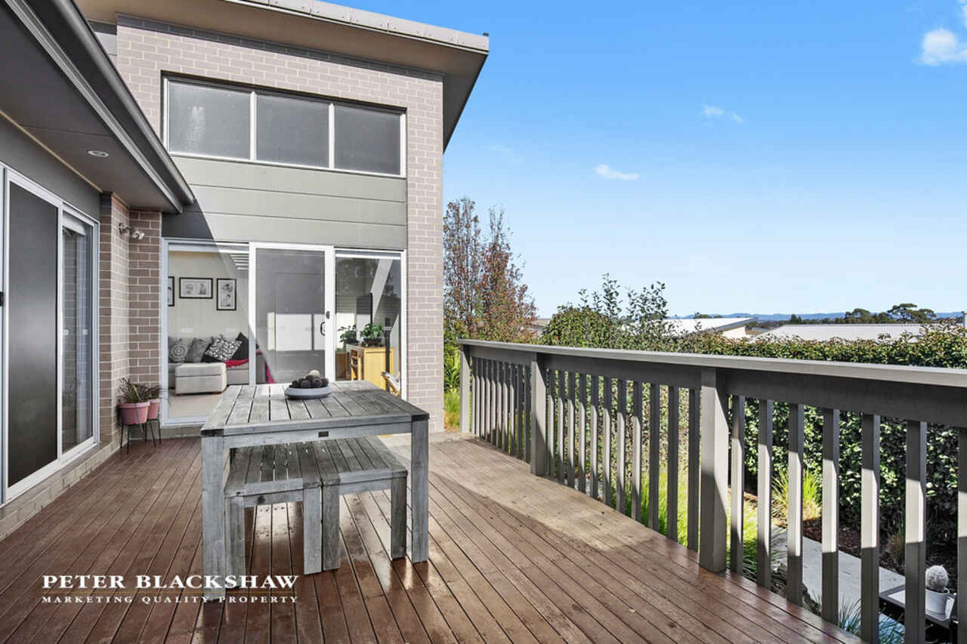
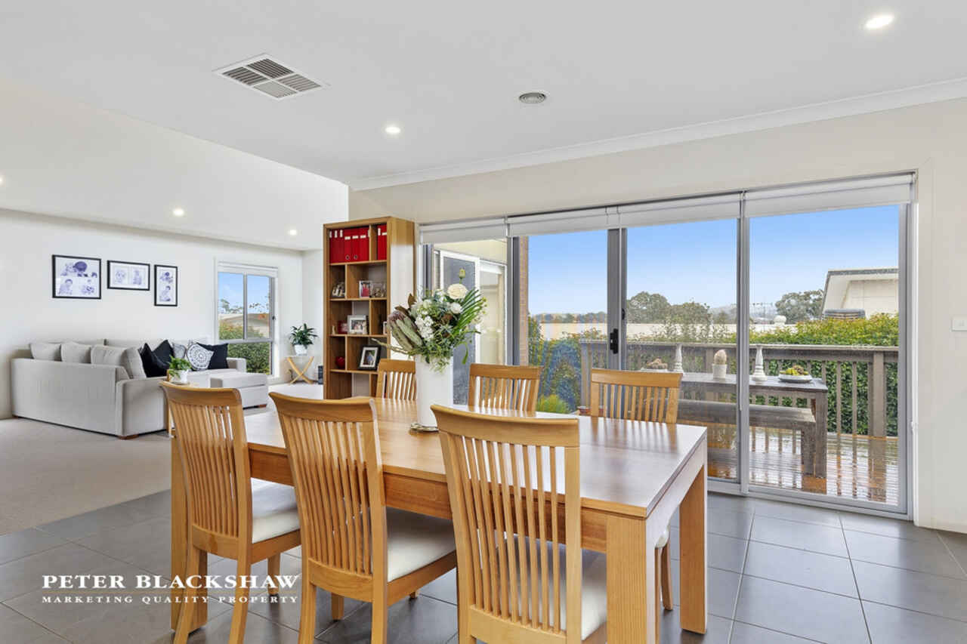
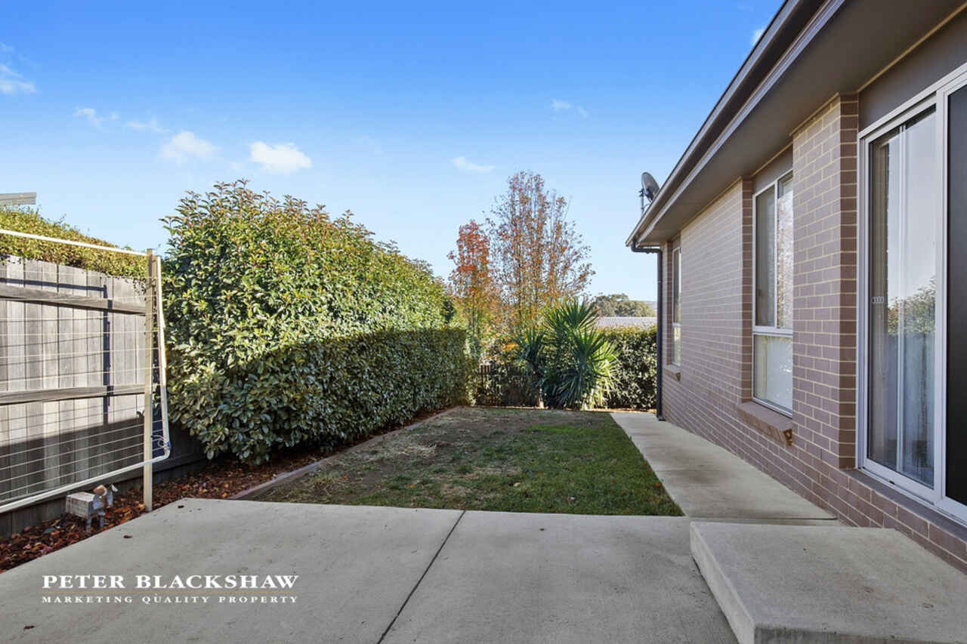
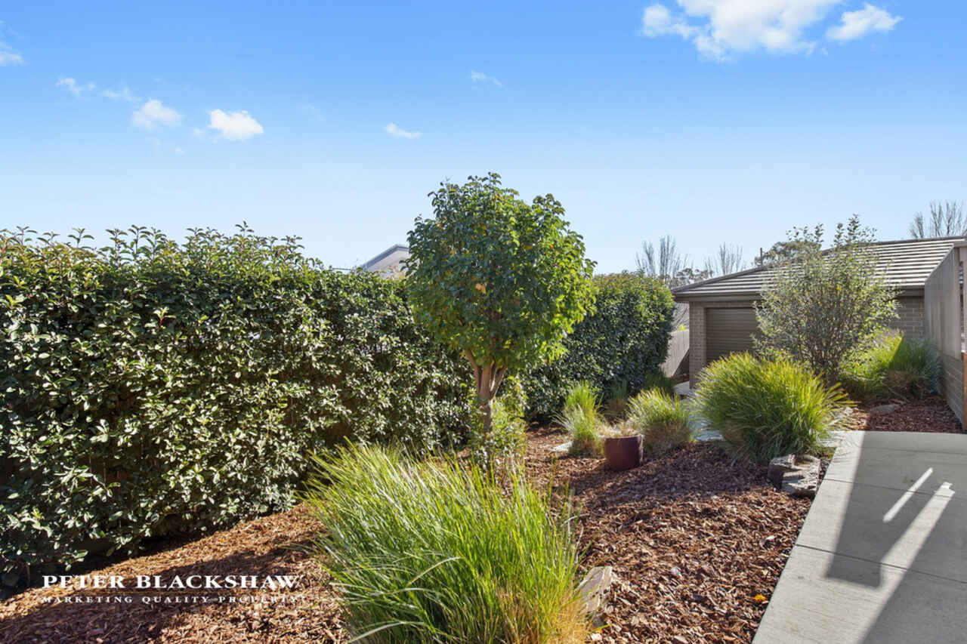
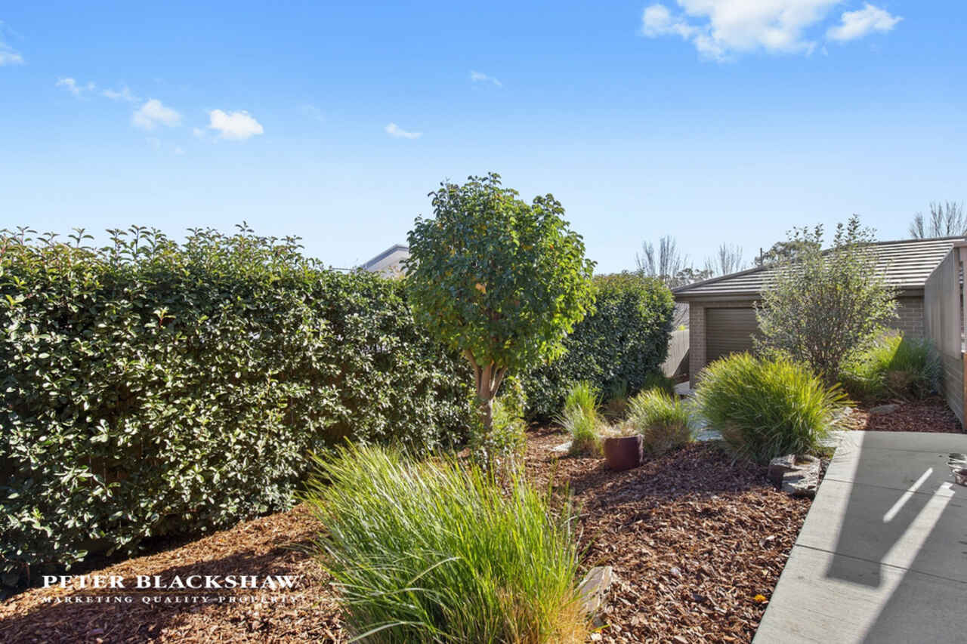
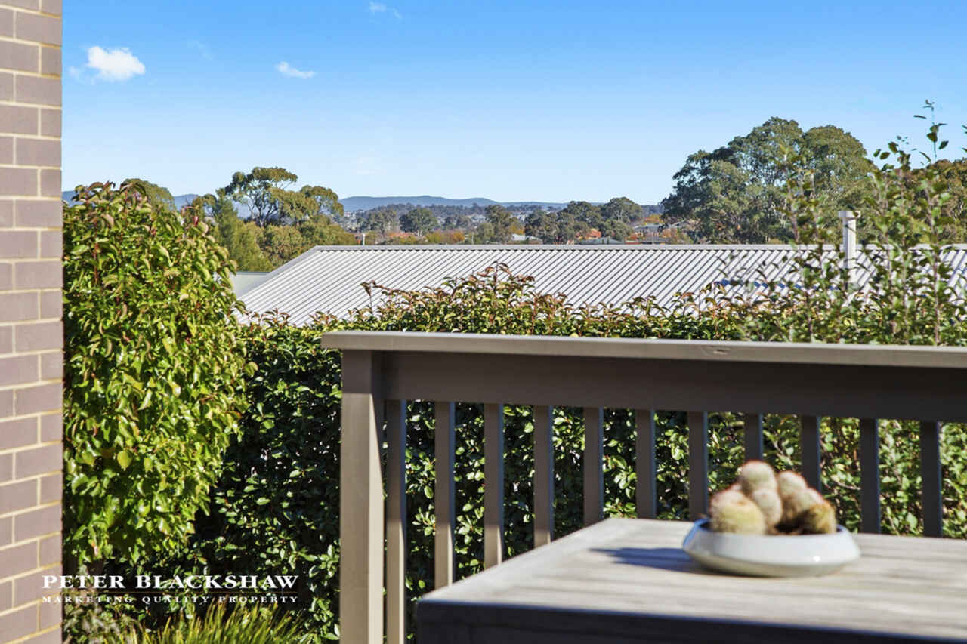
Double width sliding doors from the meals area open out onto the outdoor entertaining area with views to the Brindabella Ranges creating a functional area for entertaining family and friends. The rear yard has been beautifully landscaped and is low maintenance, allowing you more time to relax and enjoy the Forde lifestyle.
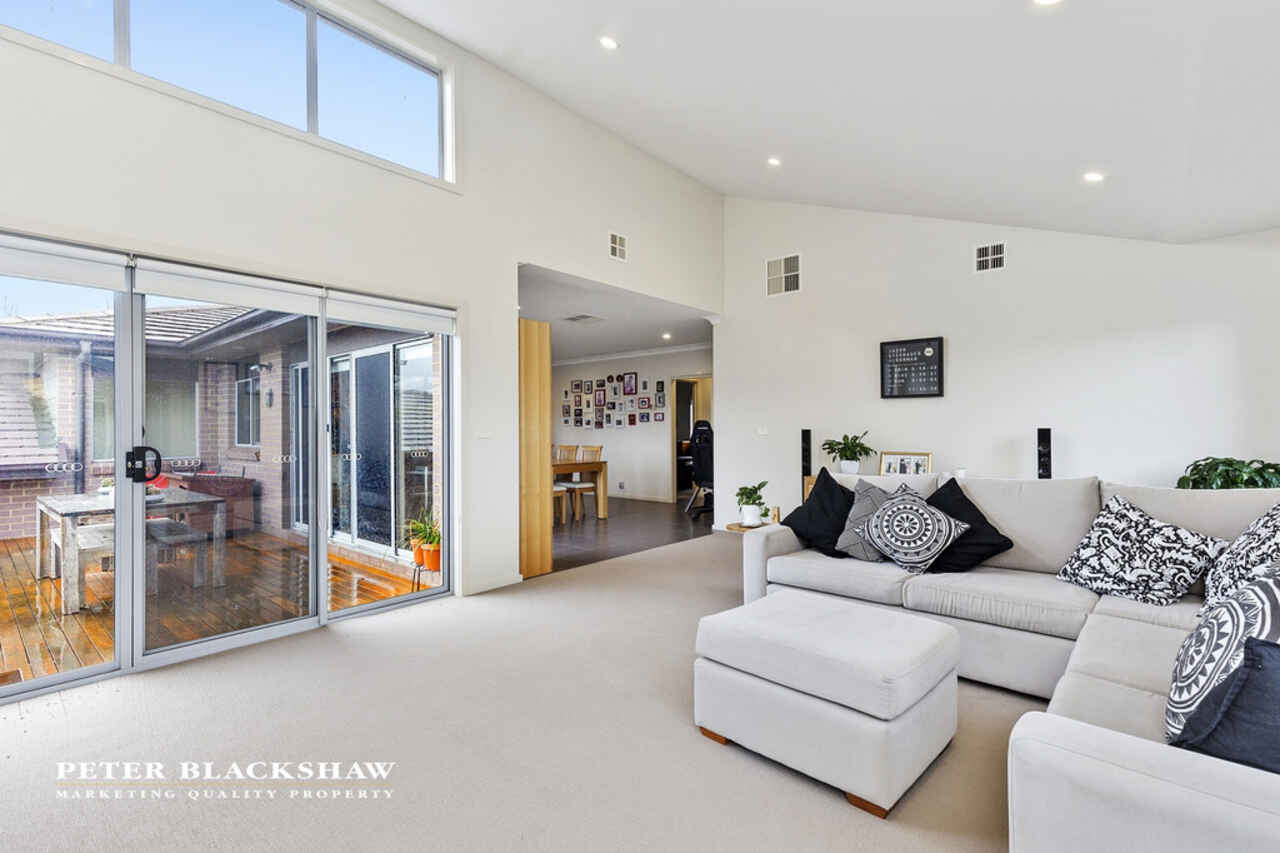
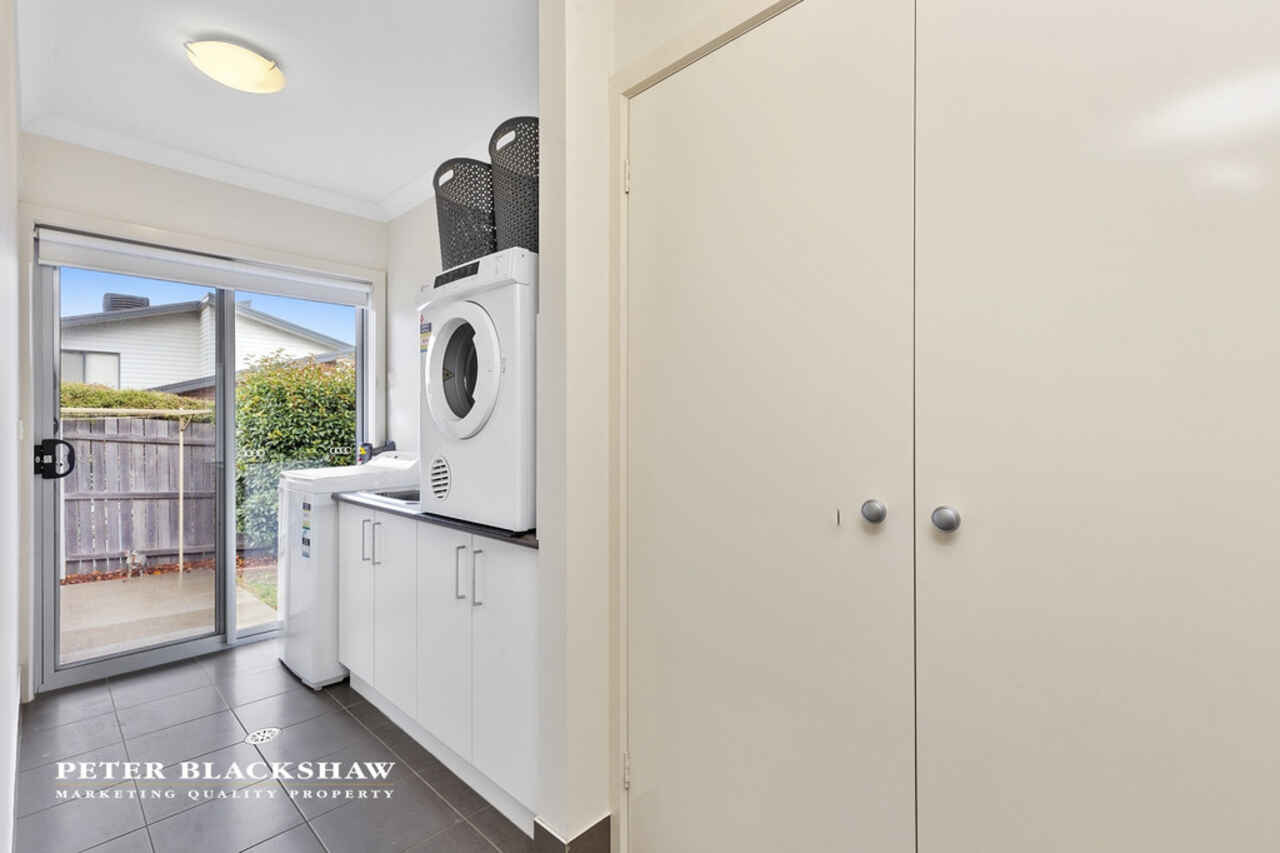
Completing this lavish family home is the extra large rumpus room with gorgeous raked ceilings, the family-sized laundry with rear access, ducted gas heating and evaporative cooling throughout, plus an automatic, oversized double garage with internal access.
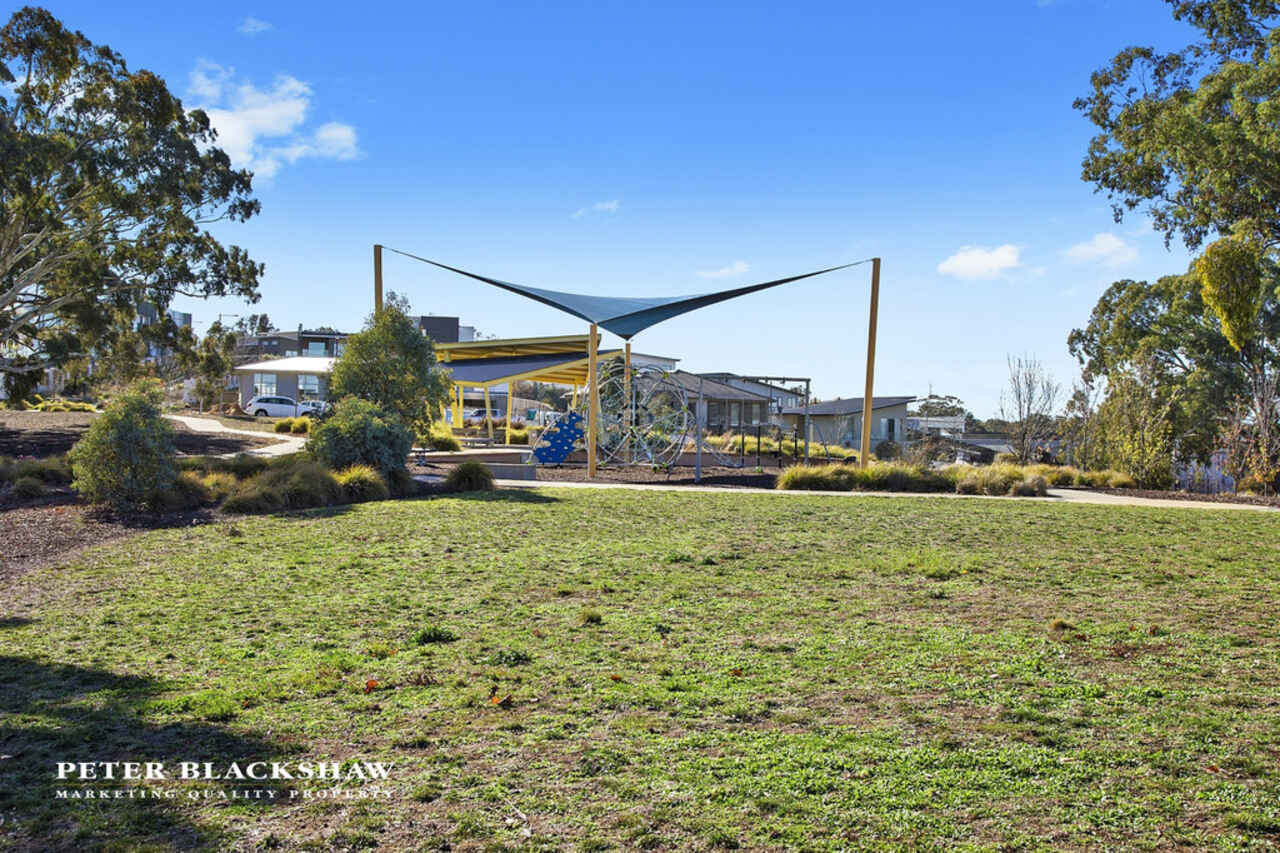
Positioned close to parkland, children's playgrounds, walking trails, Burgmann School and Forde's shopping district with the convenience of cafes, hairdressers, takeaway shops, a supermarket and more. Gungahlin Marketplace is only a short drive away, with close access to Horse Park Drive creating an easy drive to Westfield Belconnen and Canberra City.
A fantastic opportunity to call this envious piece of paradise your own.
Features:
- Block: 667m2
- House size: 260m2 (Living: 208m2 + Garage: 52m2)
- Large lounge room
- Spacious family/meals area
- Generously sized rumpus room
- Kitchen with stone benchtops and pantry
- Stainless steel Smeg 5 burner gas cooktop
- Stainless steel Ariston oven
- Stainless steel Ariston dishwasher
- Main bedroom with walk-through robe and ensuite
- 3 bedrooms all with built-in robes
- Main bathroom with separate toilet and basin
- Large family sized laundry with built-in cupboards and benchtops
- Ducted gas heating
- Ducted evaporative cooling
- Double garage with internal access
- Rear entertaining deck with view to the Brindabellas
Read MorePositioned in one of Forde's finest locations is this stunning 4 bedroom residence. Featuring grand proportions throughout, your family will have all the space and a lifestyle you have always dreamed of.
Set to the front of the home is the segregated lounge room and generously sized main bedroom with a walk-through robe and ensuite. The remaining 3 bedrooms are also spacious and serviced by the main bathroom and separate toilet.
Overlooking the family/meals area is the trendy clean-line kitchen featuring quality stainless steel appliances, including a Smeg 5 burner gas cooktop, a large Ariston oven and dishwasher.
Double width sliding doors from the meals area open out onto the outdoor entertaining area with views to the Brindabella Ranges creating a functional area for entertaining family and friends. The rear yard has been beautifully landscaped and is low maintenance, allowing you more time to relax and enjoy the Forde lifestyle.
Completing this lavish family home is the extra large rumpus room with gorgeous raked ceilings, the family-sized laundry with rear access, ducted gas heating and evaporative cooling throughout, plus an automatic, oversized double garage with internal access.
Positioned close to parkland, children's playgrounds, walking trails, Burgmann School and Forde's shopping district with the convenience of cafes, hairdressers, takeaway shops, a supermarket and more. Gungahlin Marketplace is only a short drive away, with close access to Horse Park Drive creating an easy drive to Westfield Belconnen and Canberra City.
A fantastic opportunity to call this envious piece of paradise your own.
Features:
- Block: 667m2
- House size: 260m2 (Living: 208m2 + Garage: 52m2)
- Large lounge room
- Spacious family/meals area
- Generously sized rumpus room
- Kitchen with stone benchtops and pantry
- Stainless steel Smeg 5 burner gas cooktop
- Stainless steel Ariston oven
- Stainless steel Ariston dishwasher
- Main bedroom with walk-through robe and ensuite
- 3 bedrooms all with built-in robes
- Main bathroom with separate toilet and basin
- Large family sized laundry with built-in cupboards and benchtops
- Ducted gas heating
- Ducted evaporative cooling
- Double garage with internal access
- Rear entertaining deck with view to the Brindabellas
Listing agents

Prior to enquiry or inspection of this property you may wish to review our Information Collection Notice and Privacy Policy.
Privacy & Collection NoticeThe enviable Forde lifestyle is now achievable
Property Overview
BUYERS GUIDE FROM $800,000
Positioned in one of Forde's finest locations is this stunning 4 bedroom residence. Featuring grand proportions throughout, your family will have all the space and a lifestyle you have always dreamed of.
Set to the front of the home is the segregated lounge room and generously sized main bedroom with a walk-through robe and ensuite. The remaining 3 bedrooms are also spacious and serviced by the main bathroom and separate toilet.
Overlooking the family/meals area is the trendy clean-line kitchen featuring quality stainless steel appliances, including a Smeg 5 burner gas cooktop, a large Ariston oven and dishwasher.
Double width sliding doors from the meals area open out onto the outdoor entertaining area with views to the Brindabella Ranges creating a functional area for entertaining family and friends. The rear yard has been beautifully landscaped and is low maintenance, allowing you more time to relax and enjoy the Forde lifestyle.
Completing this lavish family home is the extra large rumpus room with gorgeous raked ceilings, the family-sized laundry with rear access, ducted gas heating and evaporative cooling throughout, plus an automatic, oversized double garage with internal access.
Positioned close to parkland, children's playgrounds, walking trails, Burgmann School and Forde's shopping district with the convenience of cafes, hairdressers, takeaway shops, a supermarket and more. Gungahlin Marketplace is only a short drive away, with close access to Horse Park Drive creating an easy drive to Westfield Belconnen and Canberra City.
A fantastic opportunity to call this envious piece of paradise your own.
Features:
- Block: 667m2
- House size: 260m2 (Living: 208m2 + Garage: 52m2)
- Large lounge room
- Spacious family/meals area
- Generously sized rumpus room
- Kitchen with stone benchtops and pantry
- Stainless steel Smeg 5 burner gas cooktop
- Stainless steel Ariston oven
- Stainless steel Ariston dishwasher
- Main bedroom with walk-through robe and ensuite
- 3 bedrooms all with built-in robes
- Main bathroom with separate toilet and basin
- Large family sized laundry with built-in cupboards and benchtops
- Ducted gas heating
- Ducted evaporative cooling
- Double garage with internal access
- Rear entertaining deck with view to the Brindabellas
Read MorePositioned in one of Forde's finest locations is this stunning 4 bedroom residence. Featuring grand proportions throughout, your family will have all the space and a lifestyle you have always dreamed of.
Set to the front of the home is the segregated lounge room and generously sized main bedroom with a walk-through robe and ensuite. The remaining 3 bedrooms are also spacious and serviced by the main bathroom and separate toilet.
Overlooking the family/meals area is the trendy clean-line kitchen featuring quality stainless steel appliances, including a Smeg 5 burner gas cooktop, a large Ariston oven and dishwasher.
Double width sliding doors from the meals area open out onto the outdoor entertaining area with views to the Brindabella Ranges creating a functional area for entertaining family and friends. The rear yard has been beautifully landscaped and is low maintenance, allowing you more time to relax and enjoy the Forde lifestyle.
Completing this lavish family home is the extra large rumpus room with gorgeous raked ceilings, the family-sized laundry with rear access, ducted gas heating and evaporative cooling throughout, plus an automatic, oversized double garage with internal access.
Positioned close to parkland, children's playgrounds, walking trails, Burgmann School and Forde's shopping district with the convenience of cafes, hairdressers, takeaway shops, a supermarket and more. Gungahlin Marketplace is only a short drive away, with close access to Horse Park Drive creating an easy drive to Westfield Belconnen and Canberra City.
A fantastic opportunity to call this envious piece of paradise your own.
Features:
- Block: 667m2
- House size: 260m2 (Living: 208m2 + Garage: 52m2)
- Large lounge room
- Spacious family/meals area
- Generously sized rumpus room
- Kitchen with stone benchtops and pantry
- Stainless steel Smeg 5 burner gas cooktop
- Stainless steel Ariston oven
- Stainless steel Ariston dishwasher
- Main bedroom with walk-through robe and ensuite
- 3 bedrooms all with built-in robes
- Main bathroom with separate toilet and basin
- Large family sized laundry with built-in cupboards and benchtops
- Ducted gas heating
- Ducted evaporative cooling
- Double garage with internal access
- Rear entertaining deck with view to the Brindabellas
10 Bromham Street Forde ACT
4
2
2
EER 5.0
Auction Saturday, 29 Jun 03:30 PM On site
House · 667.9 sqm
Rates: | $2,675.81 annually |
Building size: | 260 sqm (approx) |
The enviable Forde lifestyle is now achievable
Property Overview
BUYERS GUIDE FROM $800,000
Positioned in one of Forde's finest locations is this stunning 4 bedroom residence. Featuring grand proportions throughout, your family will have all the space and a lifestyle you have always dreamed of.
Set to the front of the home is the segregated lounge room and generously sized main bedroom with a walk-through robe and ensuite. The remaining 3 bedrooms are also spacious and serviced by the main bathroom and separate toilet.
Overlooking the family/meals area is the trendy clean-line kitchen featuring quality stainless steel appliances, including a Smeg 5 burner gas cooktop, a large Ariston oven and dishwasher.
Double width sliding doors from the meals area open out onto the outdoor entertaining area with views to the Brindabella Ranges creating a functional area for entertaining family and friends. The rear yard has been beautifully landscaped and is low maintenance, allowing you more time to relax and enjoy the Forde lifestyle.
Completing this lavish family home is the extra large rumpus room with gorgeous raked ceilings, the family-sized laundry with rear access, ducted gas heating and evaporative cooling throughout, plus an automatic, oversized double garage with internal access.
Positioned close to parkland, children's playgrounds, walking trails, Burgmann School and Forde's shopping district with the convenience of cafes, hairdressers, takeaway shops, a supermarket and more. Gungahlin Marketplace is only a short drive away, with close access to Horse Park Drive creating an easy drive to Westfield Belconnen and Canberra City.
A fantastic opportunity to call this envious piece of paradise your own.
Features:
- Block: 667m2
- House size: 260m2 (Living: 208m2 + Garage: 52m2)
- Large lounge room
- Spacious family/meals area
- Generously sized rumpus room
- Kitchen with stone benchtops and pantry
- Stainless steel Smeg 5 burner gas cooktop
- Stainless steel Ariston oven
- Stainless steel Ariston dishwasher
- Main bedroom with walk-through robe and ensuite
- 3 bedrooms all with built-in robes
- Main bathroom with separate toilet and basin
- Large family sized laundry with built-in cupboards and benchtops
- Ducted gas heating
- Ducted evaporative cooling
- Double garage with internal access
- Rear entertaining deck with view to the Brindabellas
Read MorePositioned in one of Forde's finest locations is this stunning 4 bedroom residence. Featuring grand proportions throughout, your family will have all the space and a lifestyle you have always dreamed of.
Set to the front of the home is the segregated lounge room and generously sized main bedroom with a walk-through robe and ensuite. The remaining 3 bedrooms are also spacious and serviced by the main bathroom and separate toilet.
Overlooking the family/meals area is the trendy clean-line kitchen featuring quality stainless steel appliances, including a Smeg 5 burner gas cooktop, a large Ariston oven and dishwasher.
Double width sliding doors from the meals area open out onto the outdoor entertaining area with views to the Brindabella Ranges creating a functional area for entertaining family and friends. The rear yard has been beautifully landscaped and is low maintenance, allowing you more time to relax and enjoy the Forde lifestyle.
Completing this lavish family home is the extra large rumpus room with gorgeous raked ceilings, the family-sized laundry with rear access, ducted gas heating and evaporative cooling throughout, plus an automatic, oversized double garage with internal access.
Positioned close to parkland, children's playgrounds, walking trails, Burgmann School and Forde's shopping district with the convenience of cafes, hairdressers, takeaway shops, a supermarket and more. Gungahlin Marketplace is only a short drive away, with close access to Horse Park Drive creating an easy drive to Westfield Belconnen and Canberra City.
A fantastic opportunity to call this envious piece of paradise your own.
Features:
- Block: 667m2
- House size: 260m2 (Living: 208m2 + Garage: 52m2)
- Large lounge room
- Spacious family/meals area
- Generously sized rumpus room
- Kitchen with stone benchtops and pantry
- Stainless steel Smeg 5 burner gas cooktop
- Stainless steel Ariston oven
- Stainless steel Ariston dishwasher
- Main bedroom with walk-through robe and ensuite
- 3 bedrooms all with built-in robes
- Main bathroom with separate toilet and basin
- Large family sized laundry with built-in cupboards and benchtops
- Ducted gas heating
- Ducted evaporative cooling
- Double garage with internal access
- Rear entertaining deck with view to the Brindabellas
Listing agents
Prior to enquiry or inspection of this property you may wish to review our Information Collection Notice and Privacy Policy.
Privacy & Collection Notice