



Sold
12 Proud Street Forde ACT
4
2
2
EER 5.0
$755,000
House · 465 sqm
Rates: | $2,747.00 annually |
Building size: | 225 sqm (approx) |
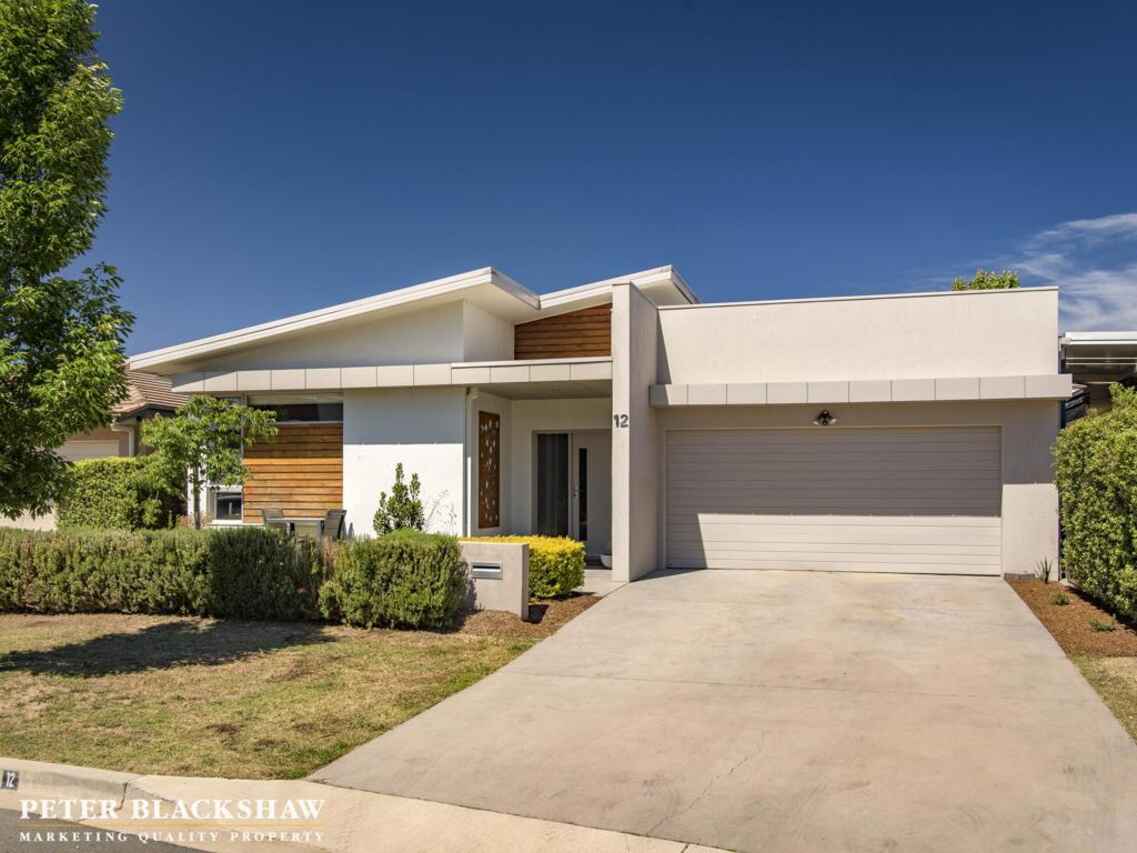
A striking residence set in an ultra enviable position
Property Overview
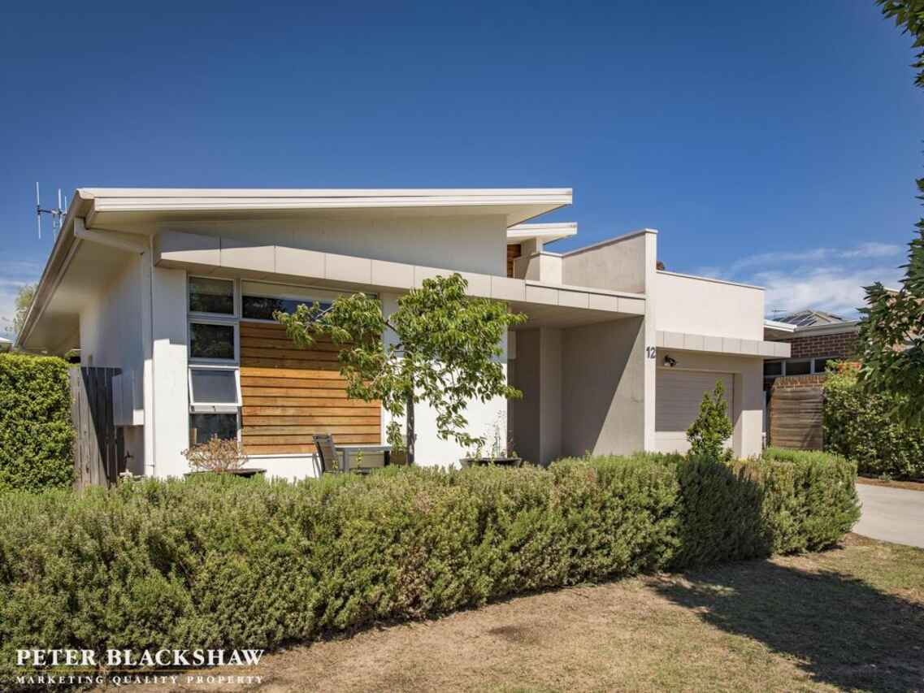
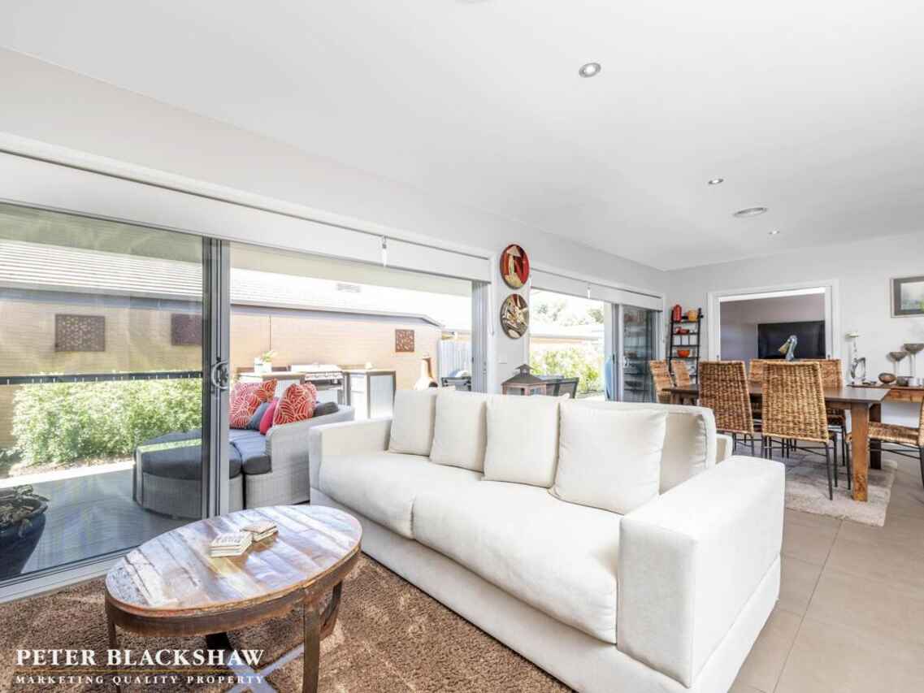
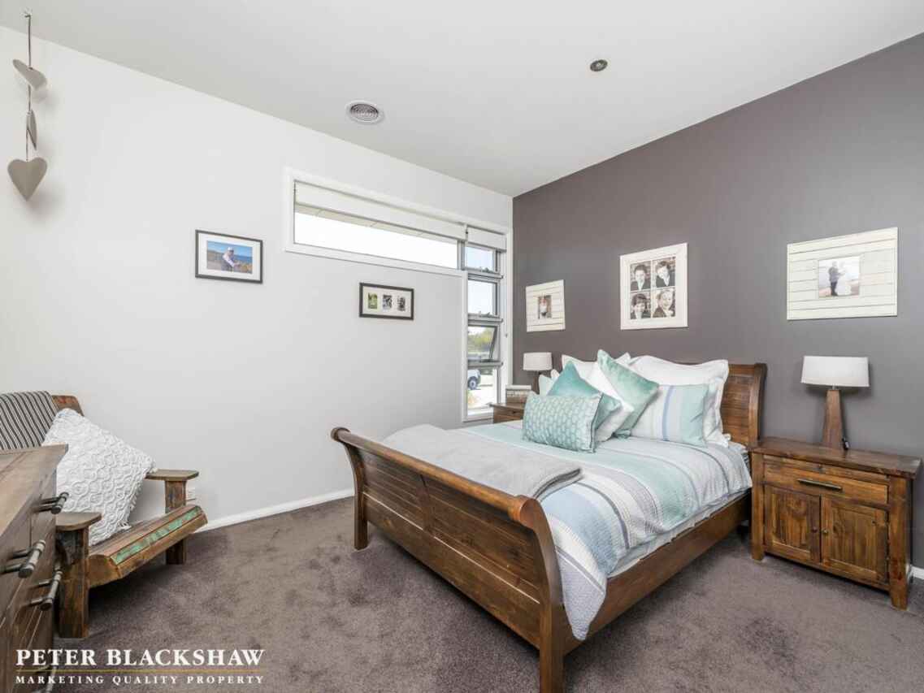
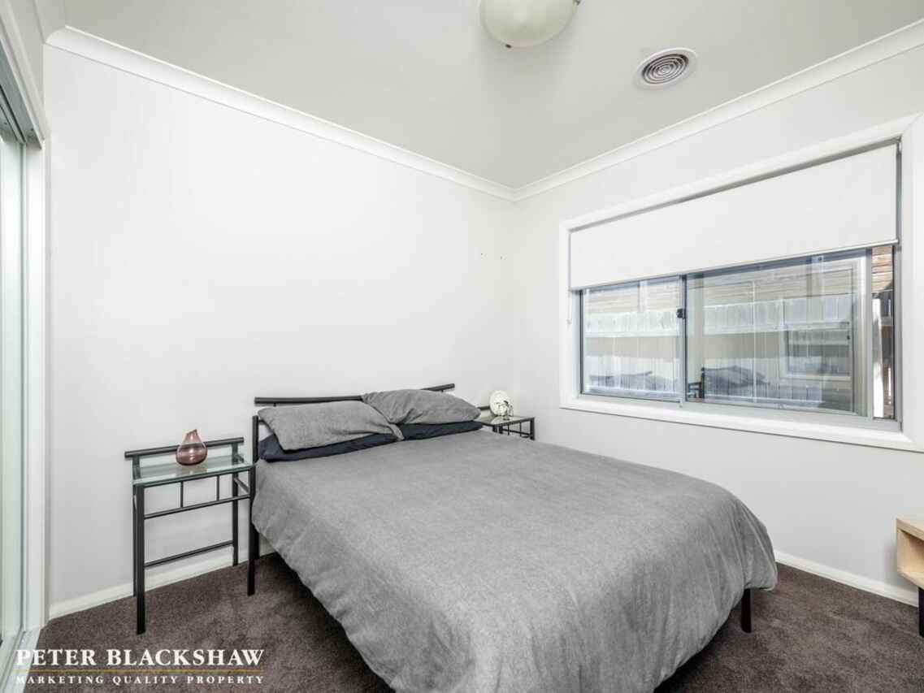
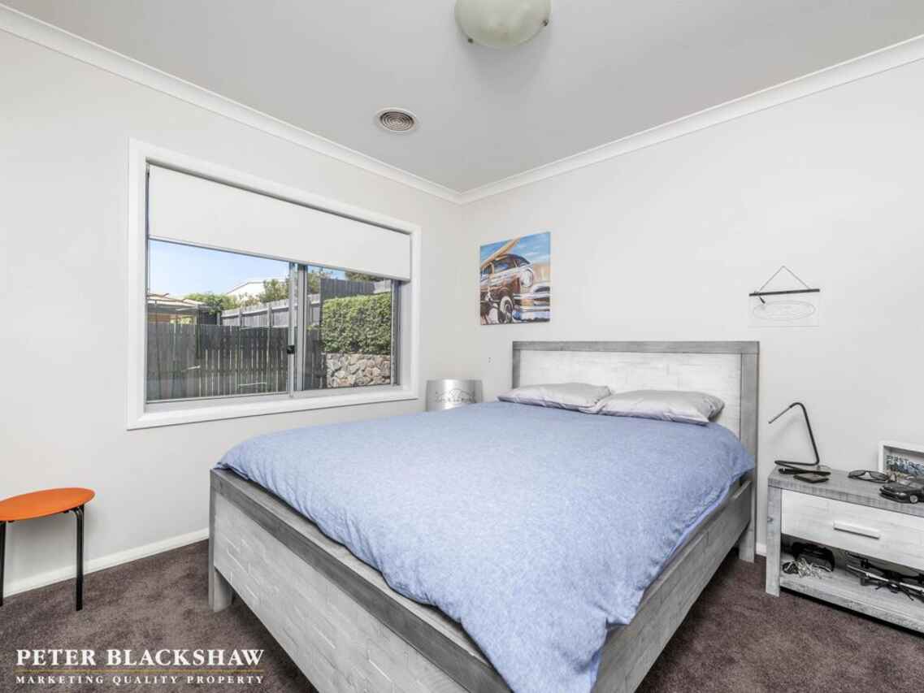
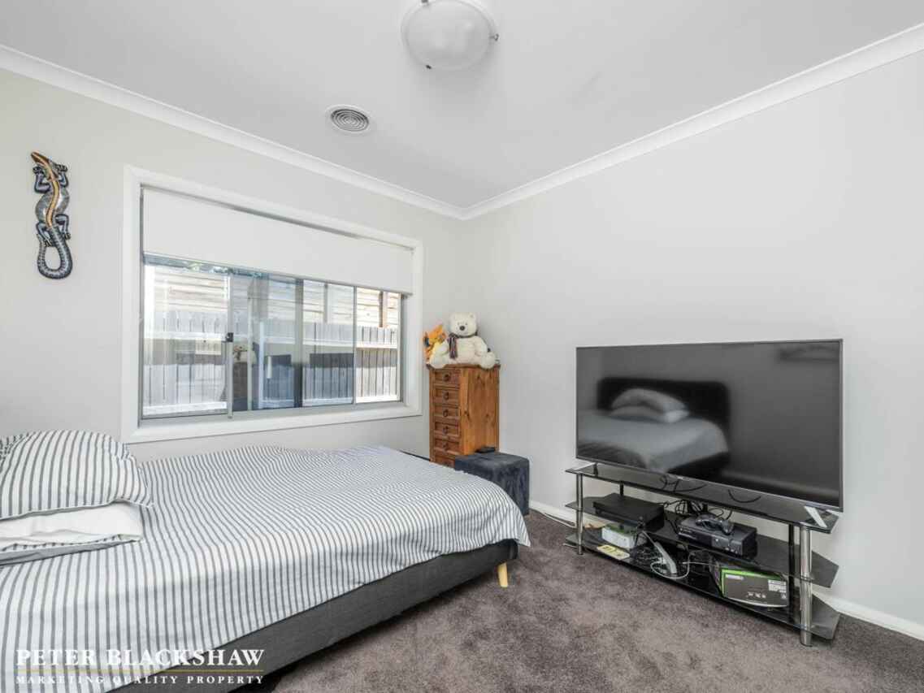
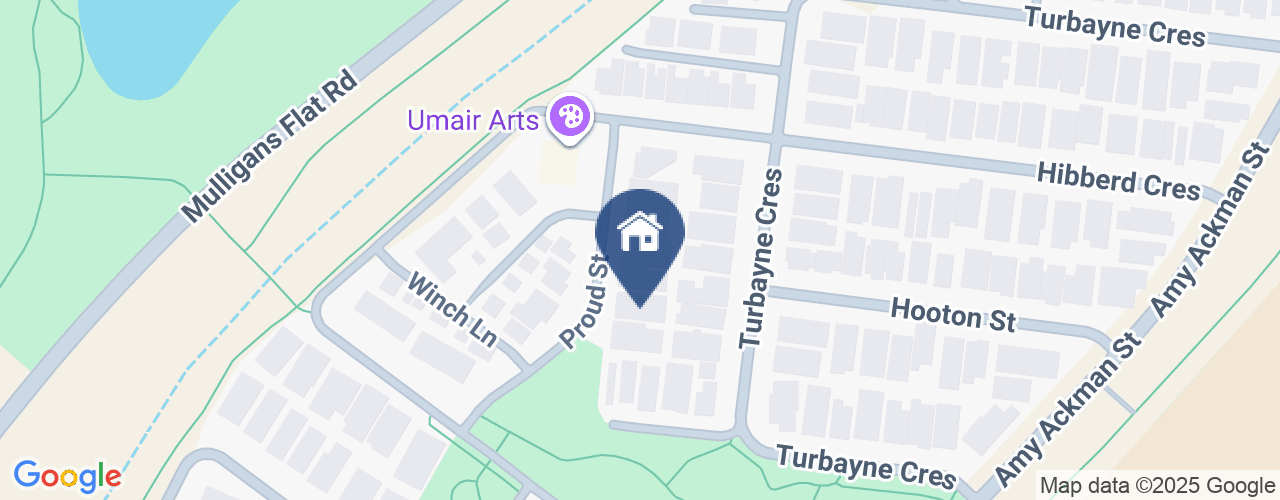
Sited at the base of Mulligans Flat Nature Reserve and within an easy level walking distance to local shops, this instantly impressive four bedroom ensuite residence is sure to excite and delight those who seek quality, space and a low maintenance lifestyle.
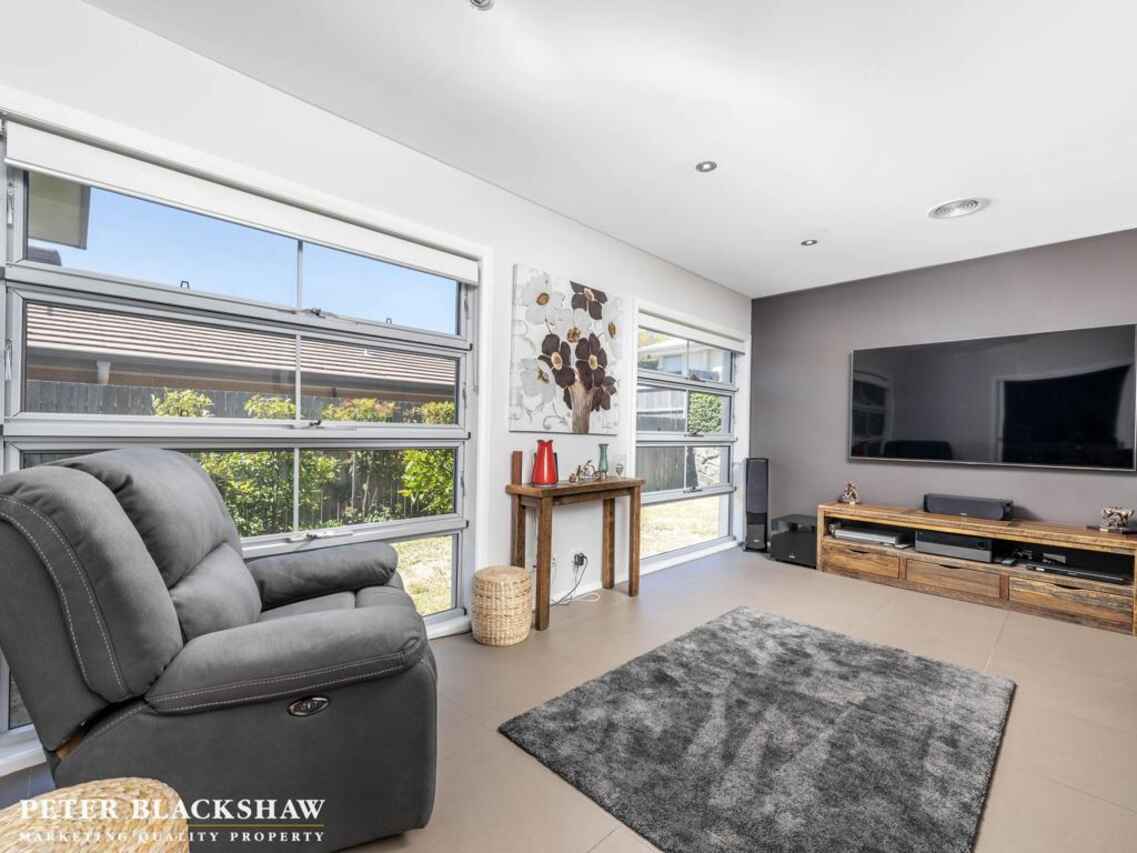
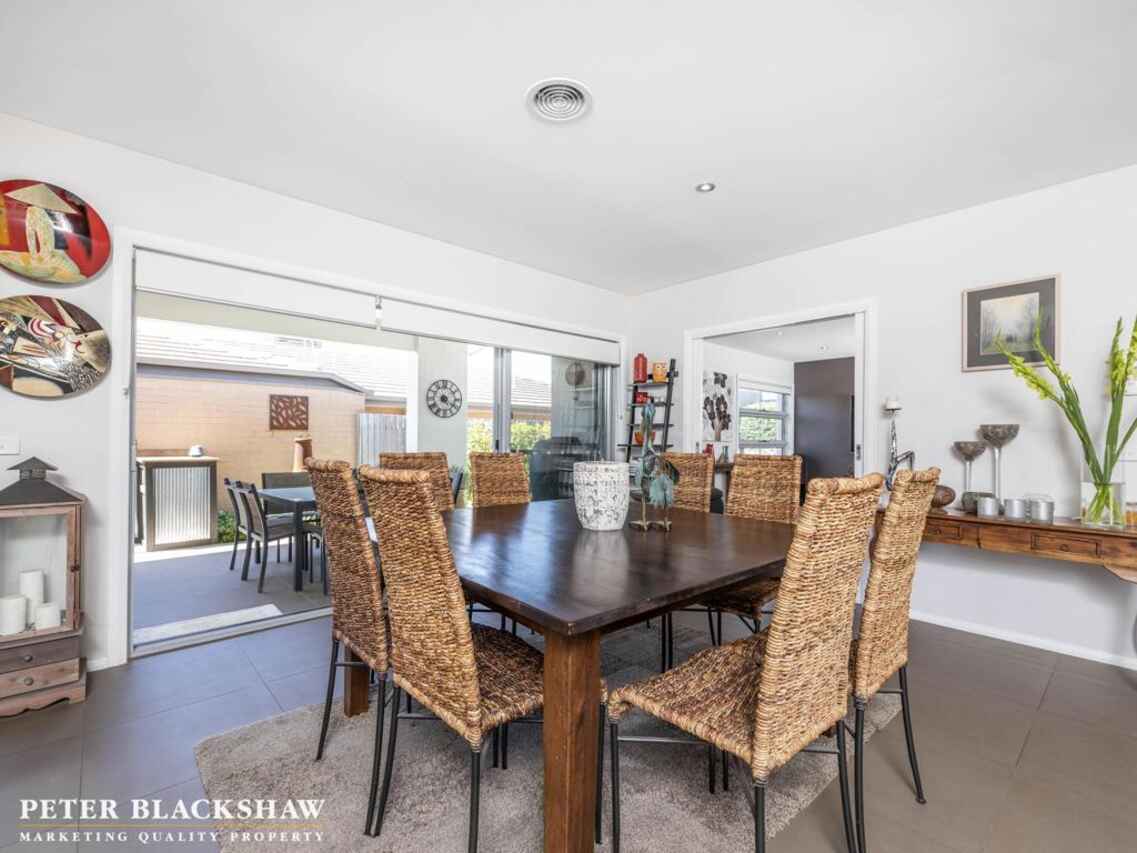
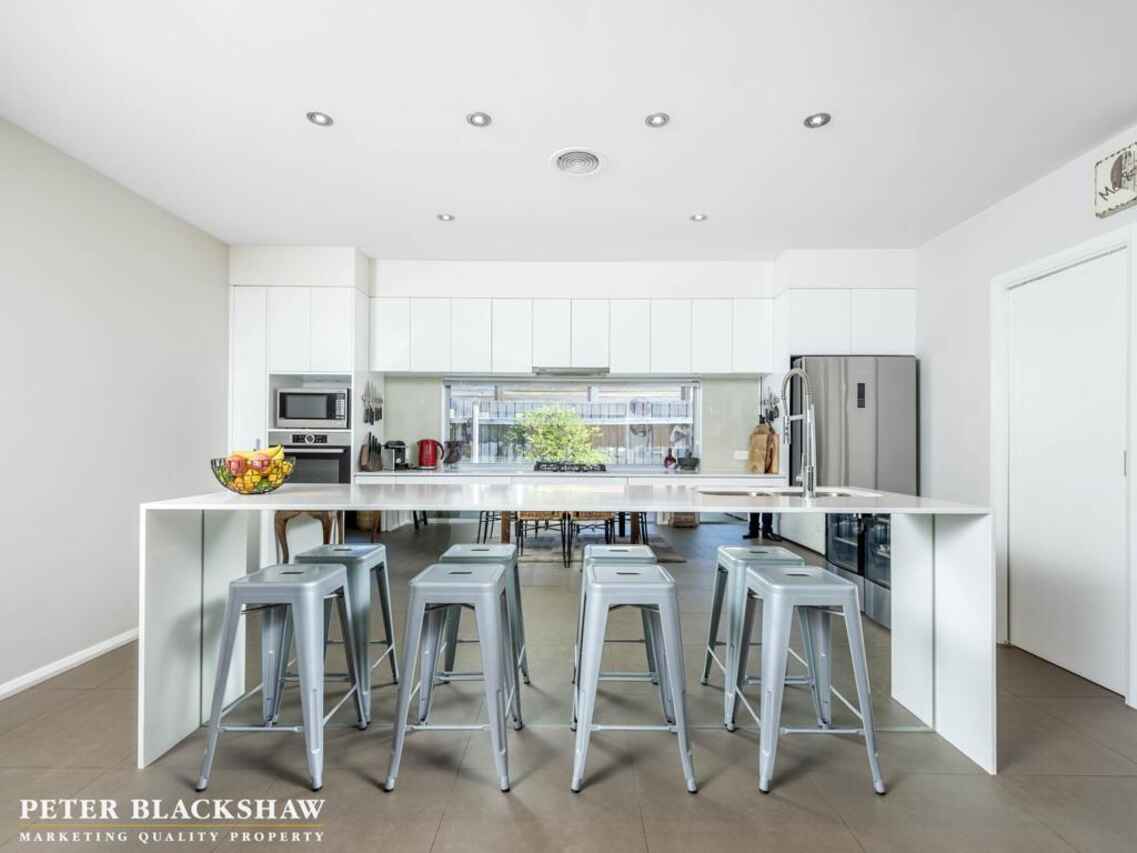
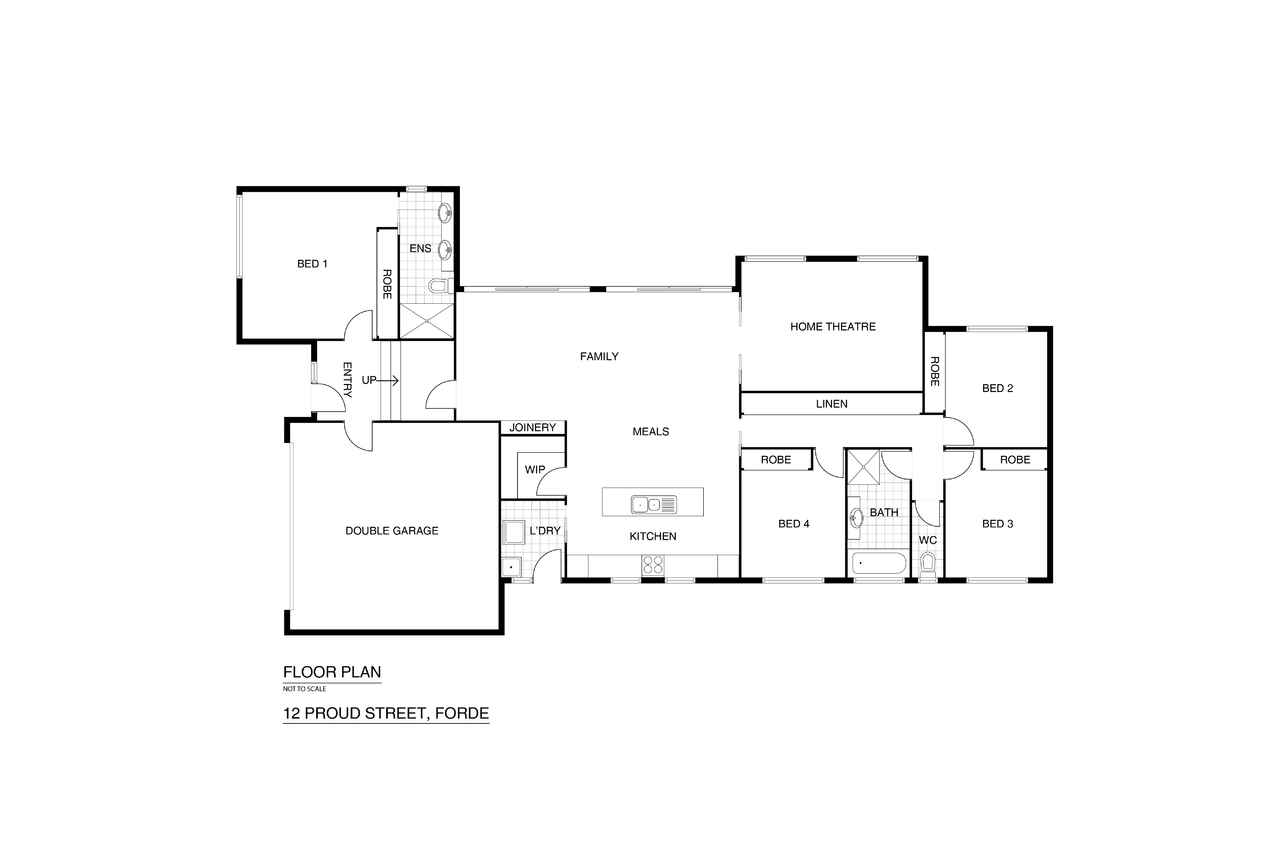
The smart design incorporates a split-level floorplan boasting extra height ceilings with multiple modern and spacious segregated living areas and a kitchen that is both visually exciting and equally as practical with an abundance of storage and meal preparation space.
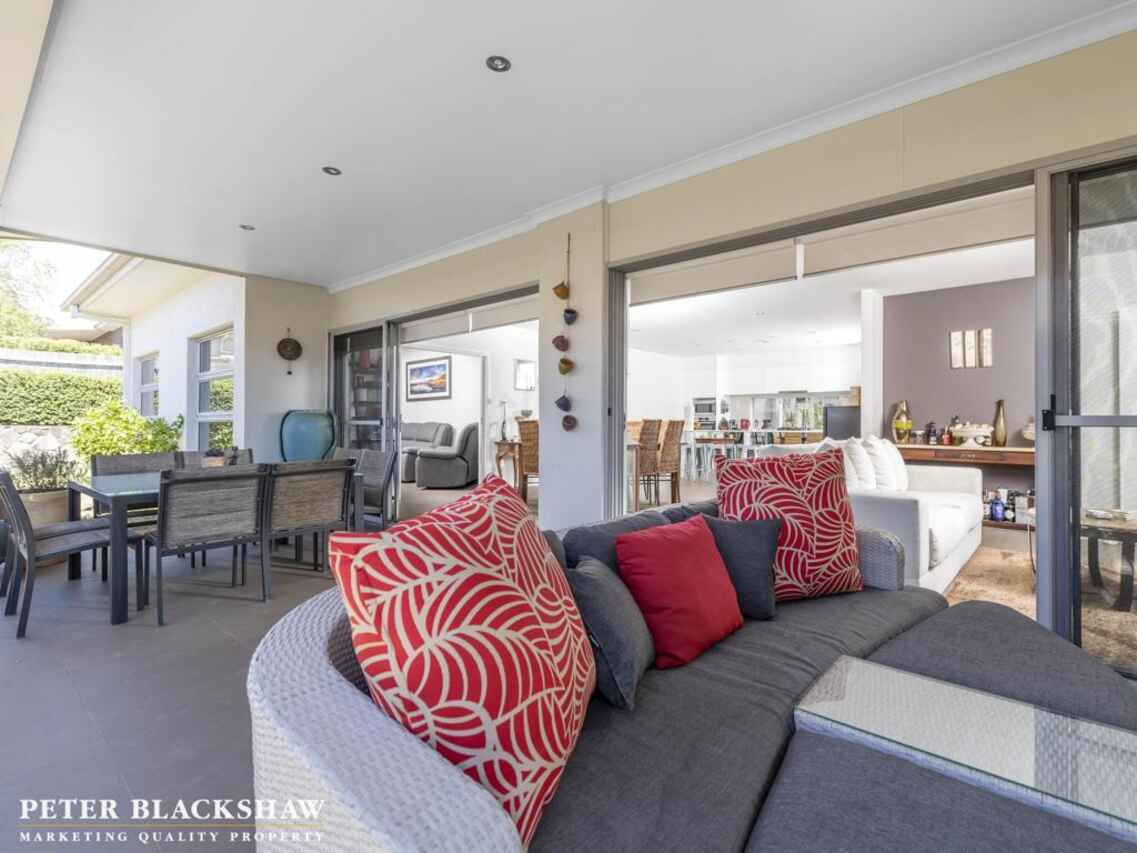
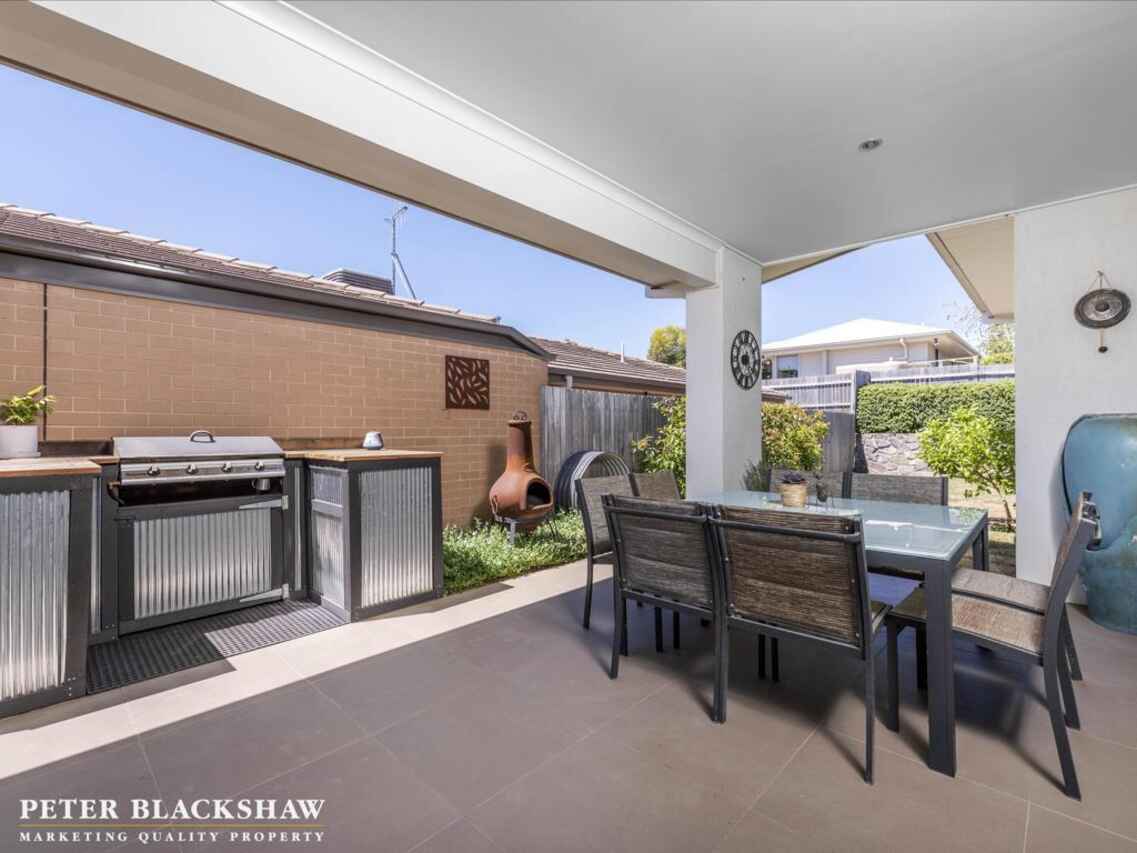
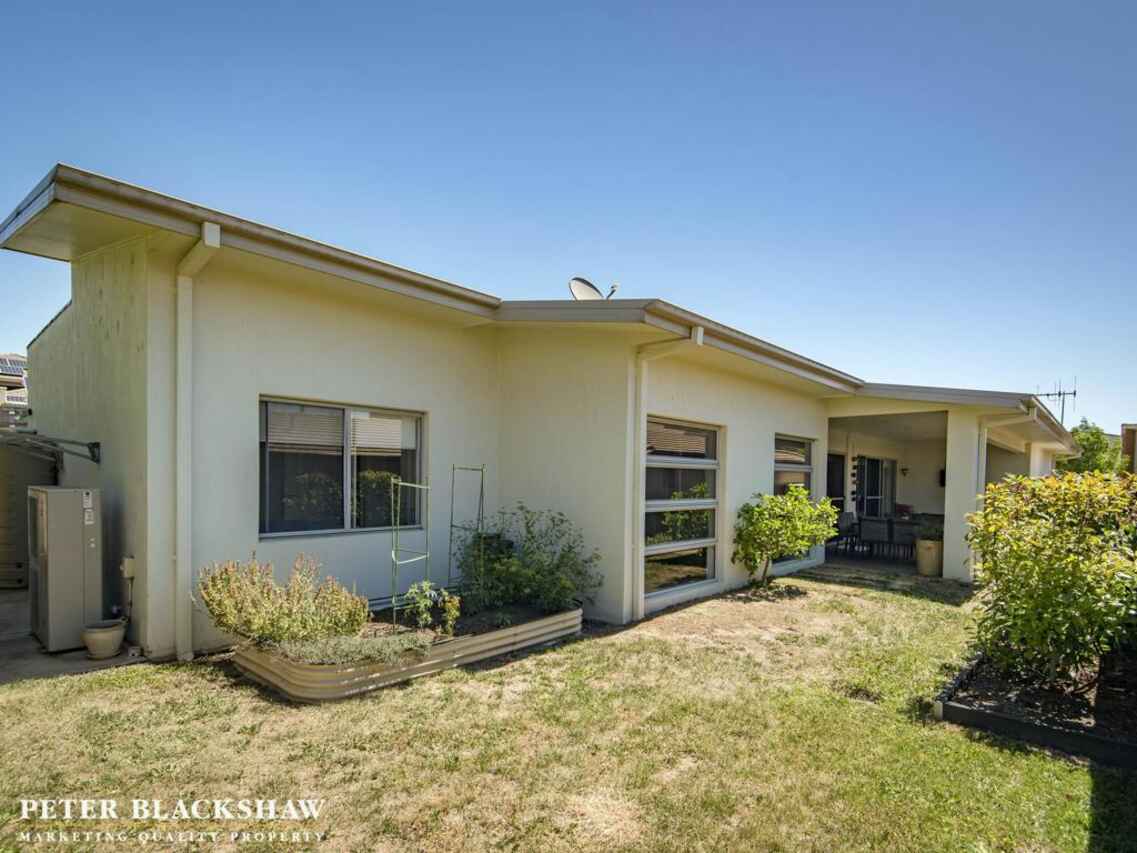
The private and secluded rear yard showcases established gardens and an alfresco creating the ideal platform for contemplation and relaxation with loved ones.
If you have been searching for a property that not only offers you quality and style, plus a healthier lifestyle without the high price tag - is this the one?
- Rates $2,747 per year
- 187m2 living
- 257m2 total build
- Built 2012
- Estimated rental return $700-$730 per week
- Designer stainless steel appliances in kitchen
- Breakfast bar to kitchen
- Walk-in pantry to kitchen
- Reverse cycle ducted heating & cooling
- Large alfresco with gas bayonet & built-in barbecue
- Stacker doors from living to alfresco
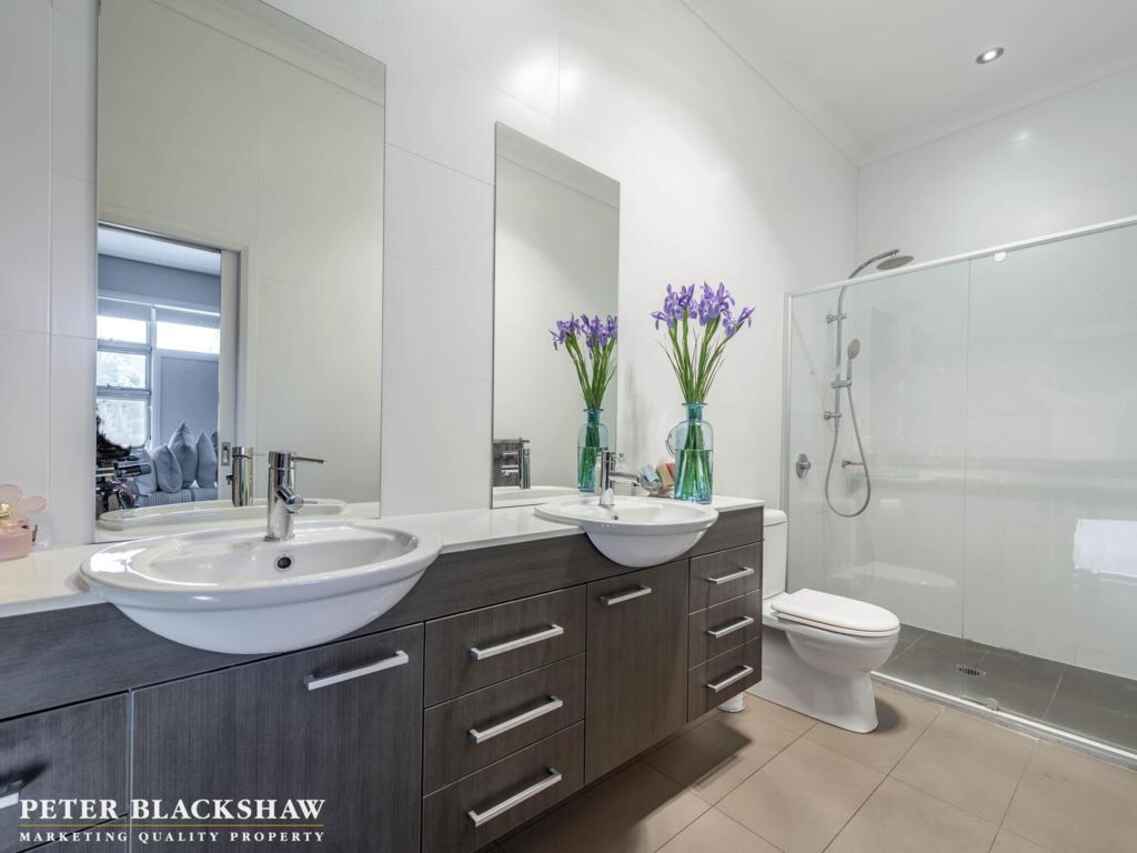
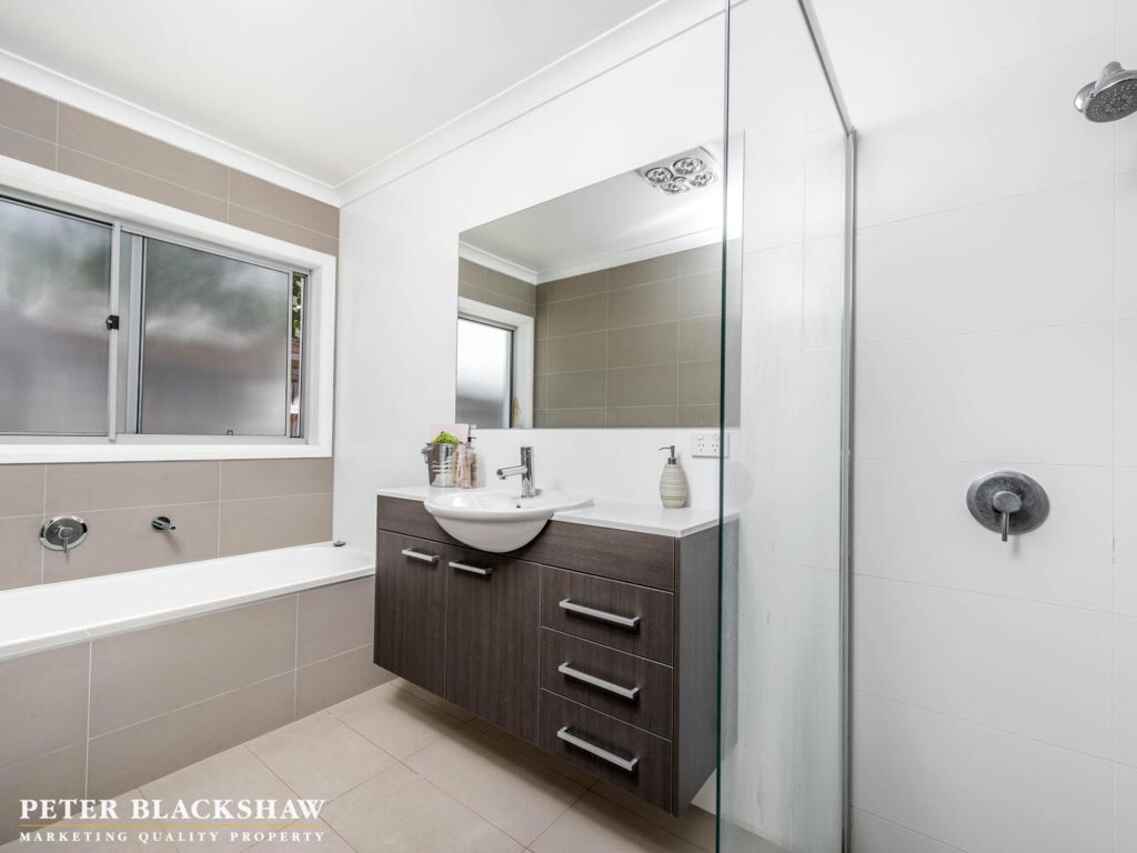
- Segregated main bedroom & ensuite with dual sinks
Read MoreThe smart design incorporates a split-level floorplan boasting extra height ceilings with multiple modern and spacious segregated living areas and a kitchen that is both visually exciting and equally as practical with an abundance of storage and meal preparation space.
The private and secluded rear yard showcases established gardens and an alfresco creating the ideal platform for contemplation and relaxation with loved ones.
If you have been searching for a property that not only offers you quality and style, plus a healthier lifestyle without the high price tag - is this the one?
- Rates $2,747 per year
- 187m2 living
- 257m2 total build
- Built 2012
- Estimated rental return $700-$730 per week
- Designer stainless steel appliances in kitchen
- Breakfast bar to kitchen
- Walk-in pantry to kitchen
- Reverse cycle ducted heating & cooling
- Large alfresco with gas bayonet & built-in barbecue
- Stacker doors from living to alfresco
- Segregated main bedroom & ensuite with dual sinks
Listing agents

Prior to enquiry or inspection of this property you may wish to review our Information Collection Notice and Privacy Policy.
Privacy & Collection NoticeA striking residence set in an ultra enviable position
Property Overview
Sited at the base of Mulligans Flat Nature Reserve and within an easy level walking distance to local shops, this instantly impressive four bedroom ensuite residence is sure to excite and delight those who seek quality, space and a low maintenance lifestyle.
The smart design incorporates a split-level floorplan boasting extra height ceilings with multiple modern and spacious segregated living areas and a kitchen that is both visually exciting and equally as practical with an abundance of storage and meal preparation space.
The private and secluded rear yard showcases established gardens and an alfresco creating the ideal platform for contemplation and relaxation with loved ones.
If you have been searching for a property that not only offers you quality and style, plus a healthier lifestyle without the high price tag - is this the one?
- Rates $2,747 per year
- 187m2 living
- 257m2 total build
- Built 2012
- Estimated rental return $700-$730 per week
- Designer stainless steel appliances in kitchen
- Breakfast bar to kitchen
- Walk-in pantry to kitchen
- Reverse cycle ducted heating & cooling
- Large alfresco with gas bayonet & built-in barbecue
- Stacker doors from living to alfresco
- Segregated main bedroom & ensuite with dual sinks
Read MoreThe smart design incorporates a split-level floorplan boasting extra height ceilings with multiple modern and spacious segregated living areas and a kitchen that is both visually exciting and equally as practical with an abundance of storage and meal preparation space.
The private and secluded rear yard showcases established gardens and an alfresco creating the ideal platform for contemplation and relaxation with loved ones.
If you have been searching for a property that not only offers you quality and style, plus a healthier lifestyle without the high price tag - is this the one?
- Rates $2,747 per year
- 187m2 living
- 257m2 total build
- Built 2012
- Estimated rental return $700-$730 per week
- Designer stainless steel appliances in kitchen
- Breakfast bar to kitchen
- Walk-in pantry to kitchen
- Reverse cycle ducted heating & cooling
- Large alfresco with gas bayonet & built-in barbecue
- Stacker doors from living to alfresco
- Segregated main bedroom & ensuite with dual sinks
12 Proud Street Forde ACT
4
2
2
EER 5.0
$755,000
House · 465 sqm
Rates: | $2,747.00 annually |
Building size: | 225 sqm (approx) |
A striking residence set in an ultra enviable position
Property Overview
Sited at the base of Mulligans Flat Nature Reserve and within an easy level walking distance to local shops, this instantly impressive four bedroom ensuite residence is sure to excite and delight those who seek quality, space and a low maintenance lifestyle.
The smart design incorporates a split-level floorplan boasting extra height ceilings with multiple modern and spacious segregated living areas and a kitchen that is both visually exciting and equally as practical with an abundance of storage and meal preparation space.
The private and secluded rear yard showcases established gardens and an alfresco creating the ideal platform for contemplation and relaxation with loved ones.
If you have been searching for a property that not only offers you quality and style, plus a healthier lifestyle without the high price tag - is this the one?
- Rates $2,747 per year
- 187m2 living
- 257m2 total build
- Built 2012
- Estimated rental return $700-$730 per week
- Designer stainless steel appliances in kitchen
- Breakfast bar to kitchen
- Walk-in pantry to kitchen
- Reverse cycle ducted heating & cooling
- Large alfresco with gas bayonet & built-in barbecue
- Stacker doors from living to alfresco
- Segregated main bedroom & ensuite with dual sinks
Read MoreThe smart design incorporates a split-level floorplan boasting extra height ceilings with multiple modern and spacious segregated living areas and a kitchen that is both visually exciting and equally as practical with an abundance of storage and meal preparation space.
The private and secluded rear yard showcases established gardens and an alfresco creating the ideal platform for contemplation and relaxation with loved ones.
If you have been searching for a property that not only offers you quality and style, plus a healthier lifestyle without the high price tag - is this the one?
- Rates $2,747 per year
- 187m2 living
- 257m2 total build
- Built 2012
- Estimated rental return $700-$730 per week
- Designer stainless steel appliances in kitchen
- Breakfast bar to kitchen
- Walk-in pantry to kitchen
- Reverse cycle ducted heating & cooling
- Large alfresco with gas bayonet & built-in barbecue
- Stacker doors from living to alfresco
- Segregated main bedroom & ensuite with dual sinks
Listing agents
Prior to enquiry or inspection of this property you may wish to review our Information Collection Notice and Privacy Policy.
Privacy & Collection Notice