



Sold
13 Eric De Salis Street Macgregor ACT
3
2
2
EER 6.0
Auction Saturday, 28 Feb 01:00 PM On site
House · 481 sqm
Building size: | 142 sqm (approx) |
Stunning Residence with Manicured Gardens Bordering Parkland
Property Overview
* Please note pre auction interest has been made in this property! Please contact agent ASAP if you have interest!
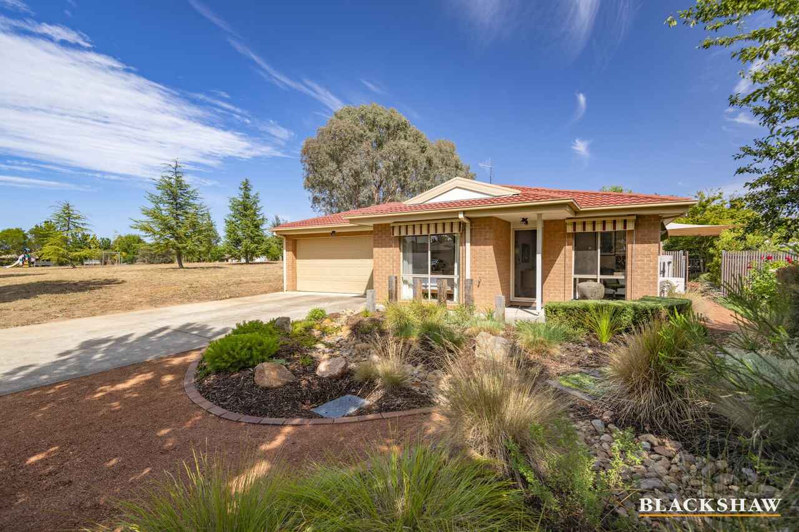
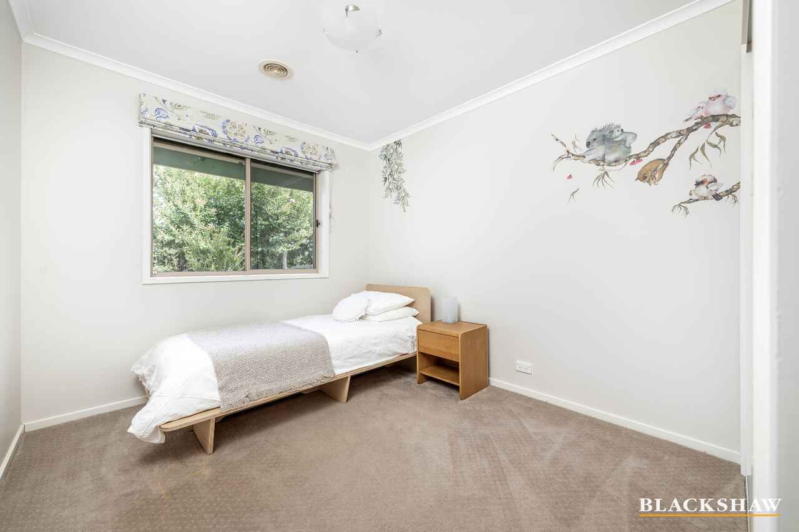
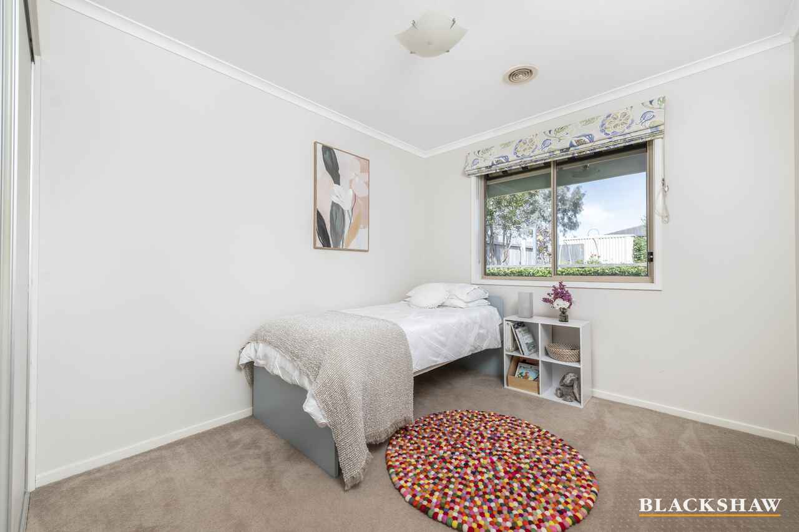
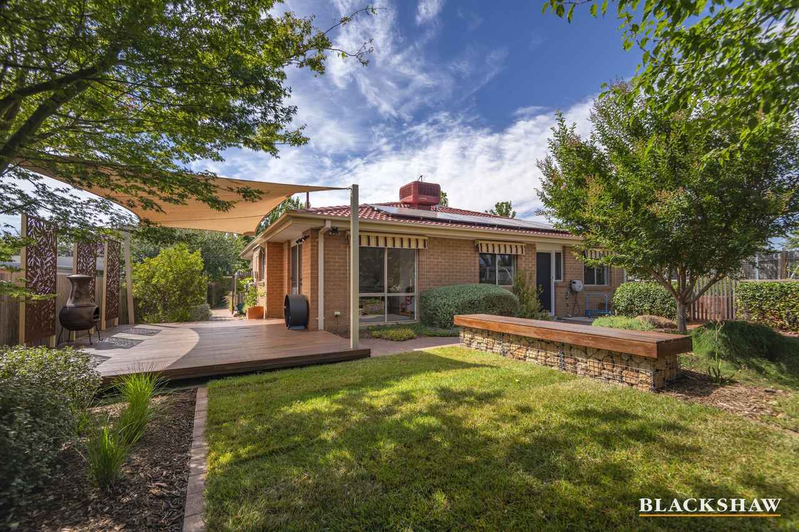
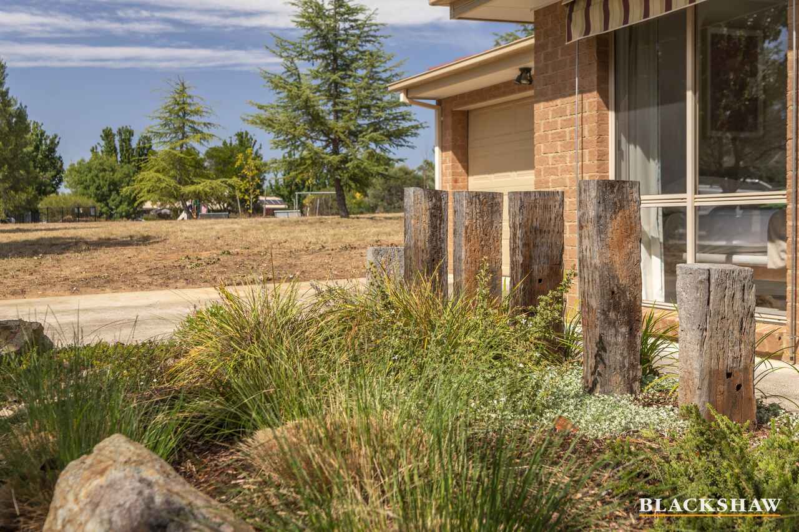
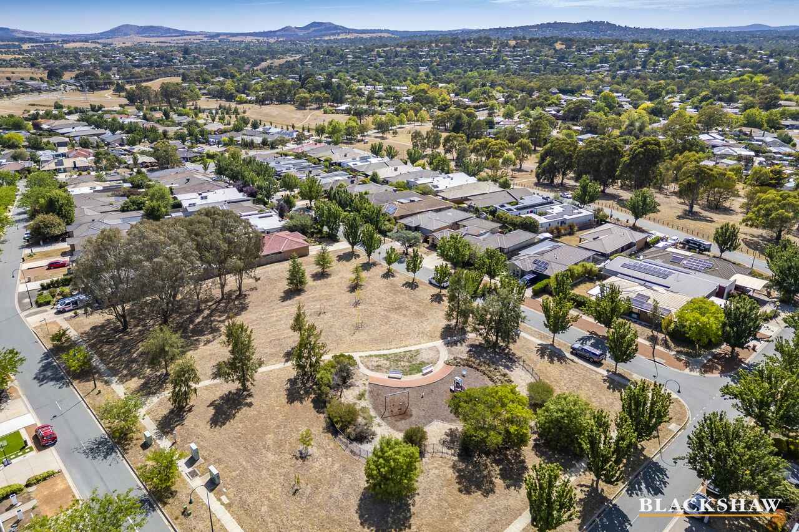
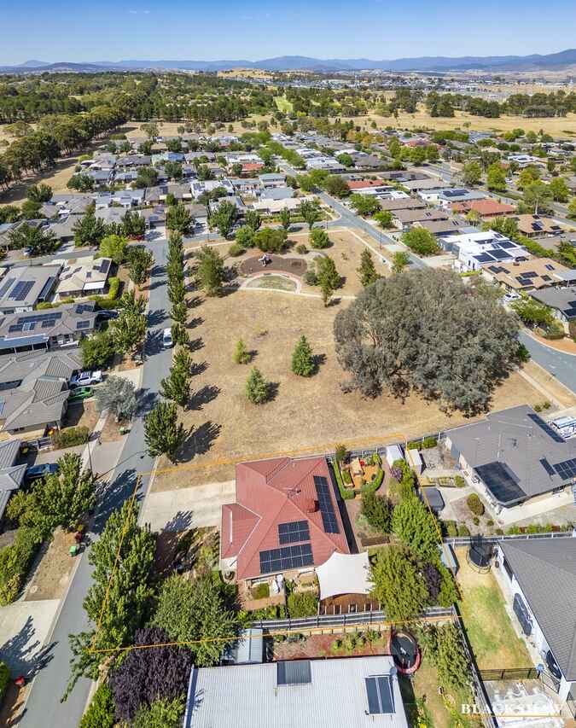
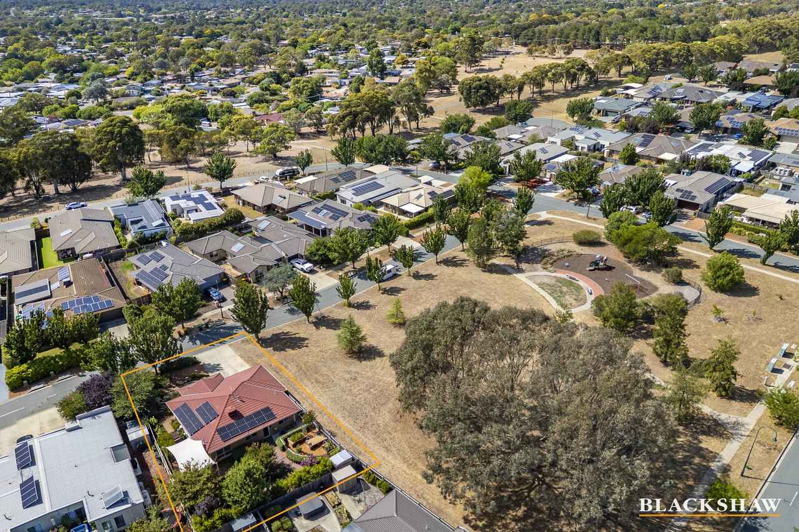
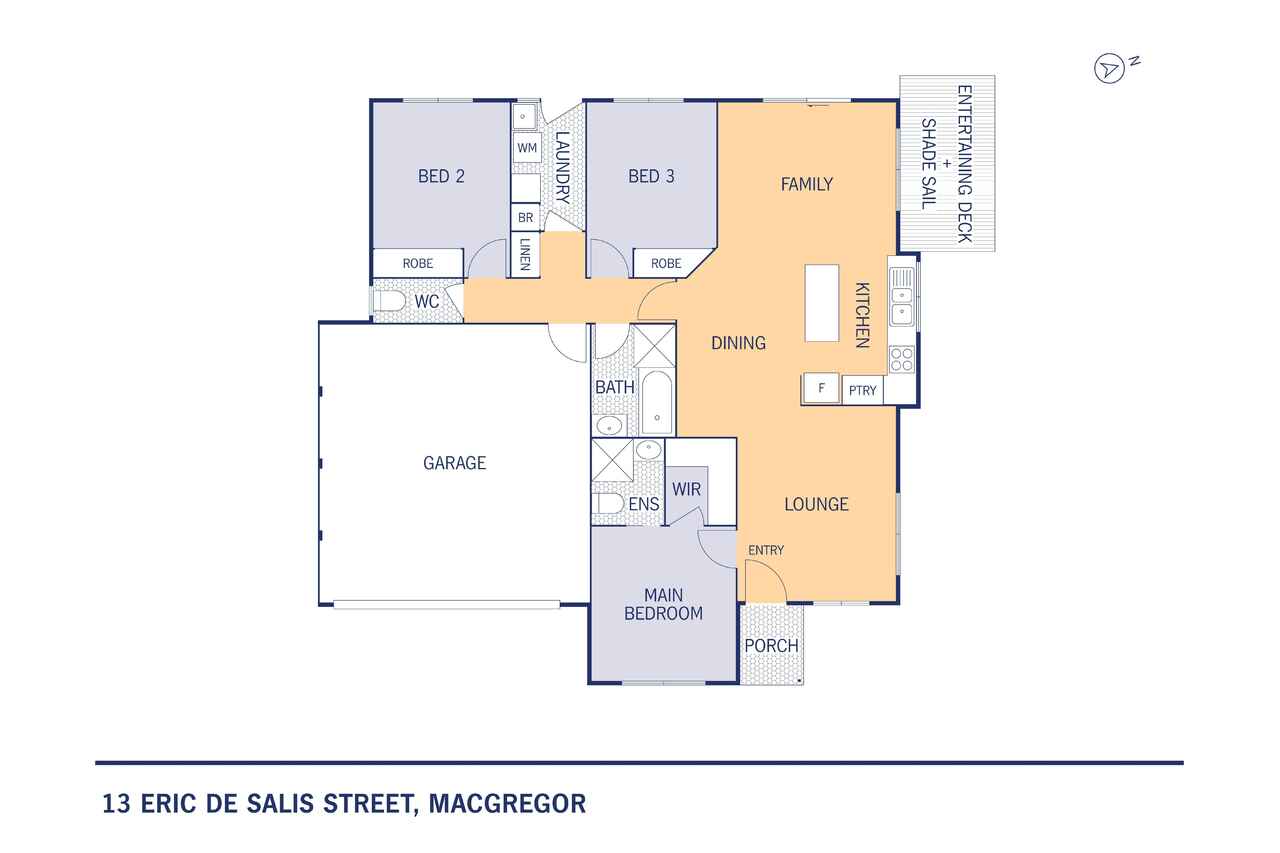
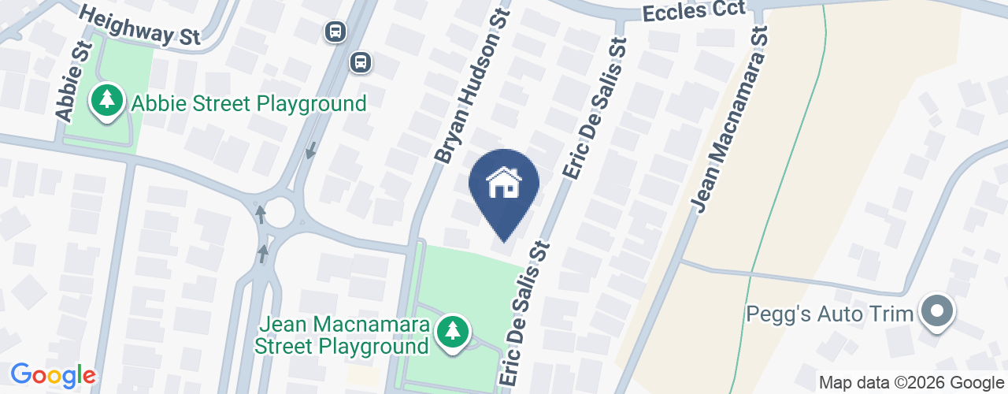
Set in an ultra-popular suburb on a quiet, family-friendly street beside an expansive greenbelt with its very own park, this single-level, three-bedroom ensuite home is sure to create a fuss!
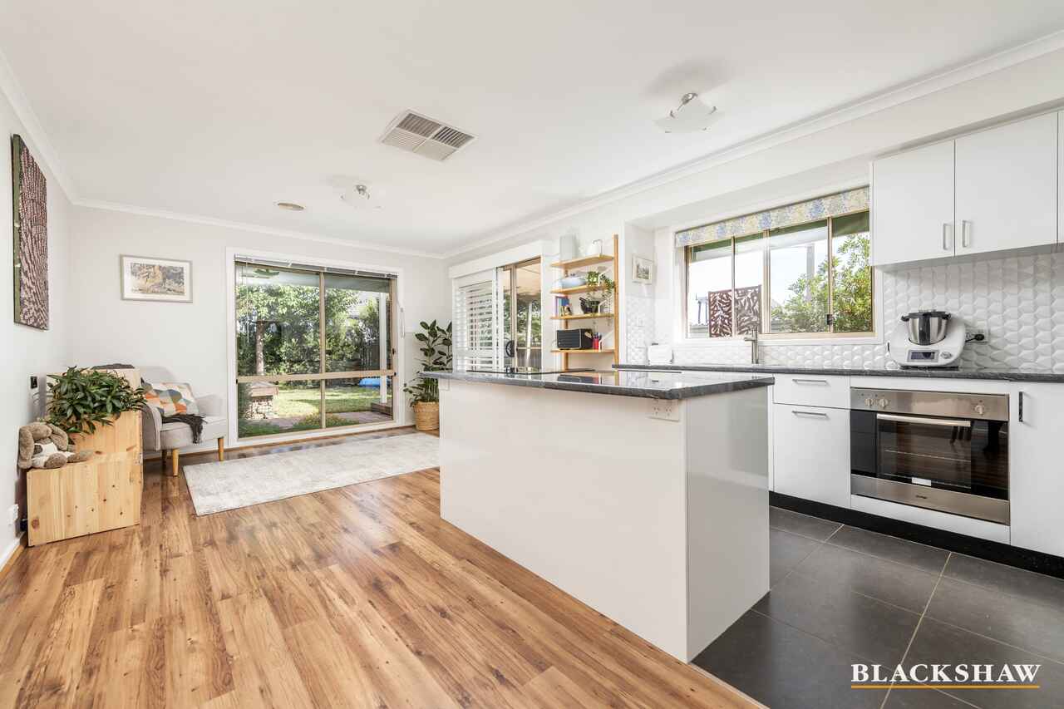
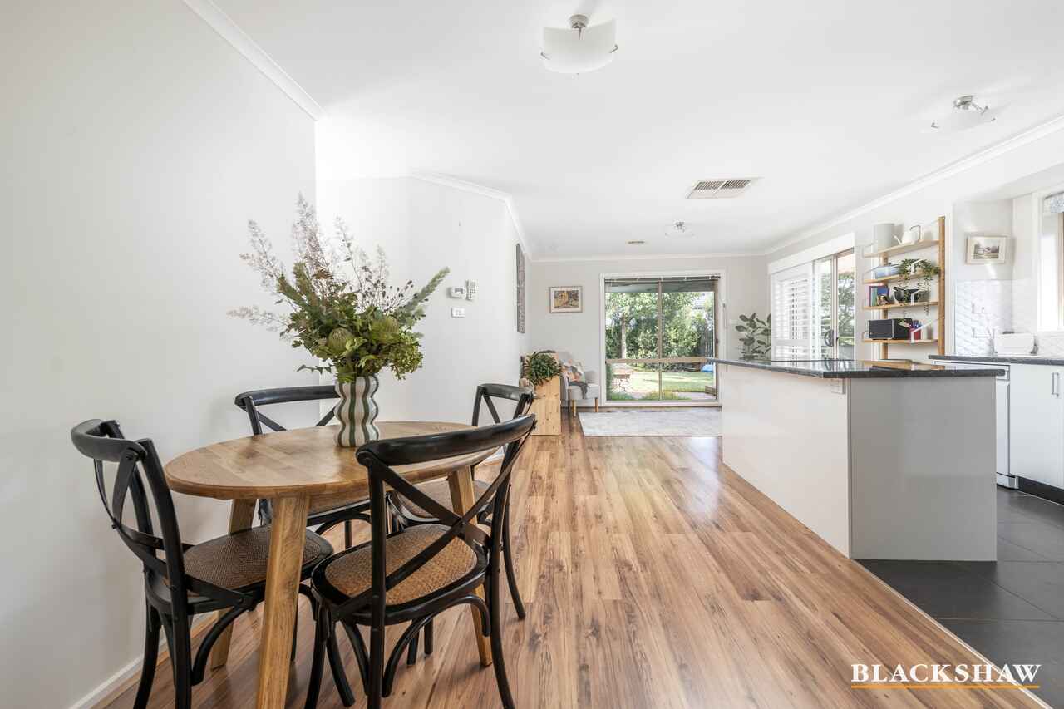
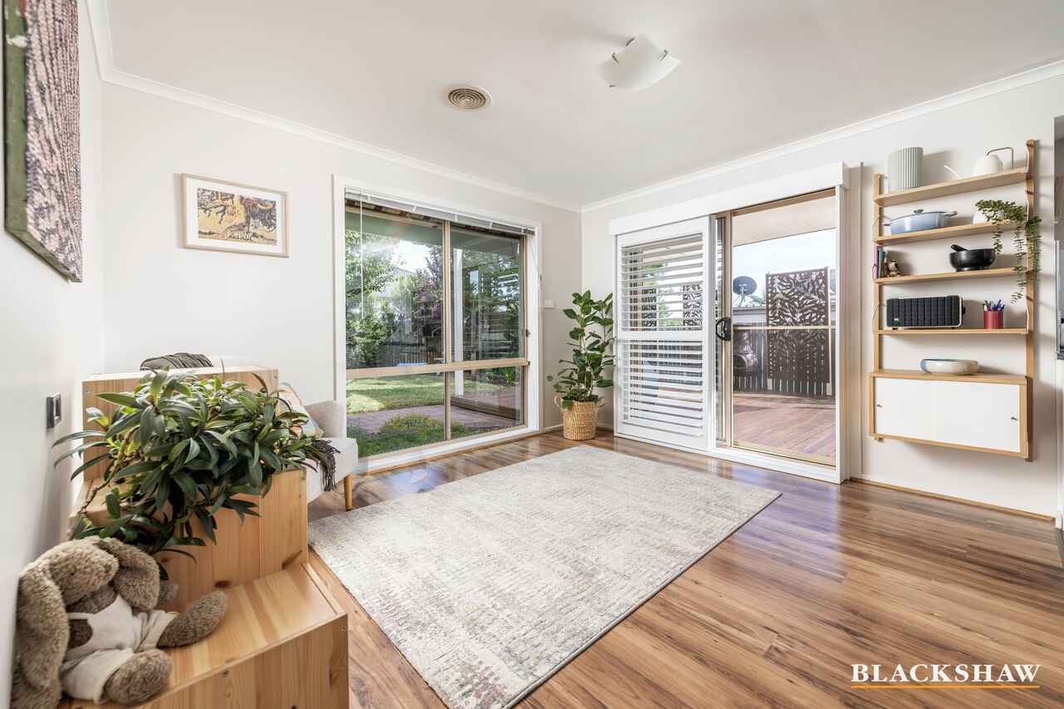
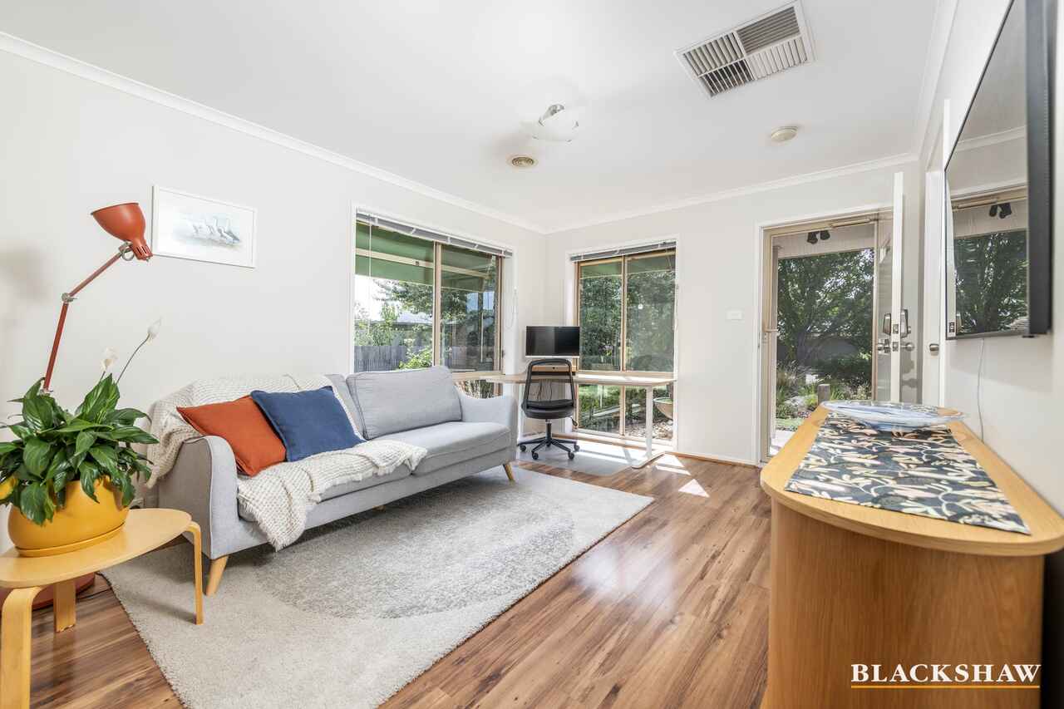
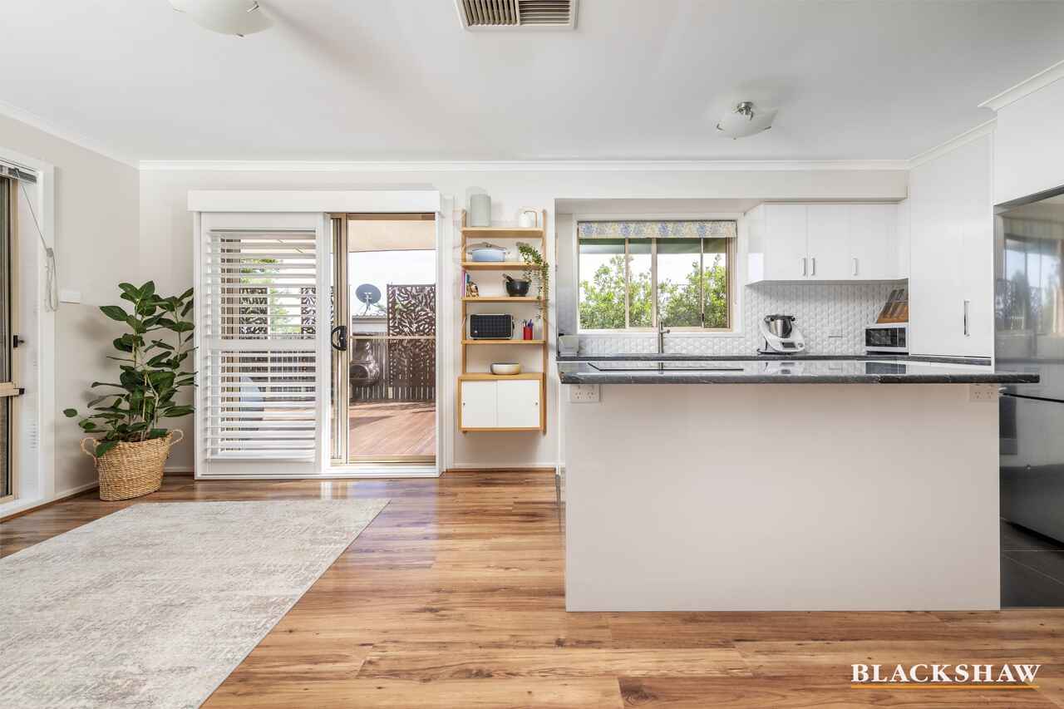
The cleverly designed floorplan creates multiple sun-drenched living areas ideal for both casual and formal living, whilst the instantly impressive kitchen has an abundance of meal preparation space and storage.
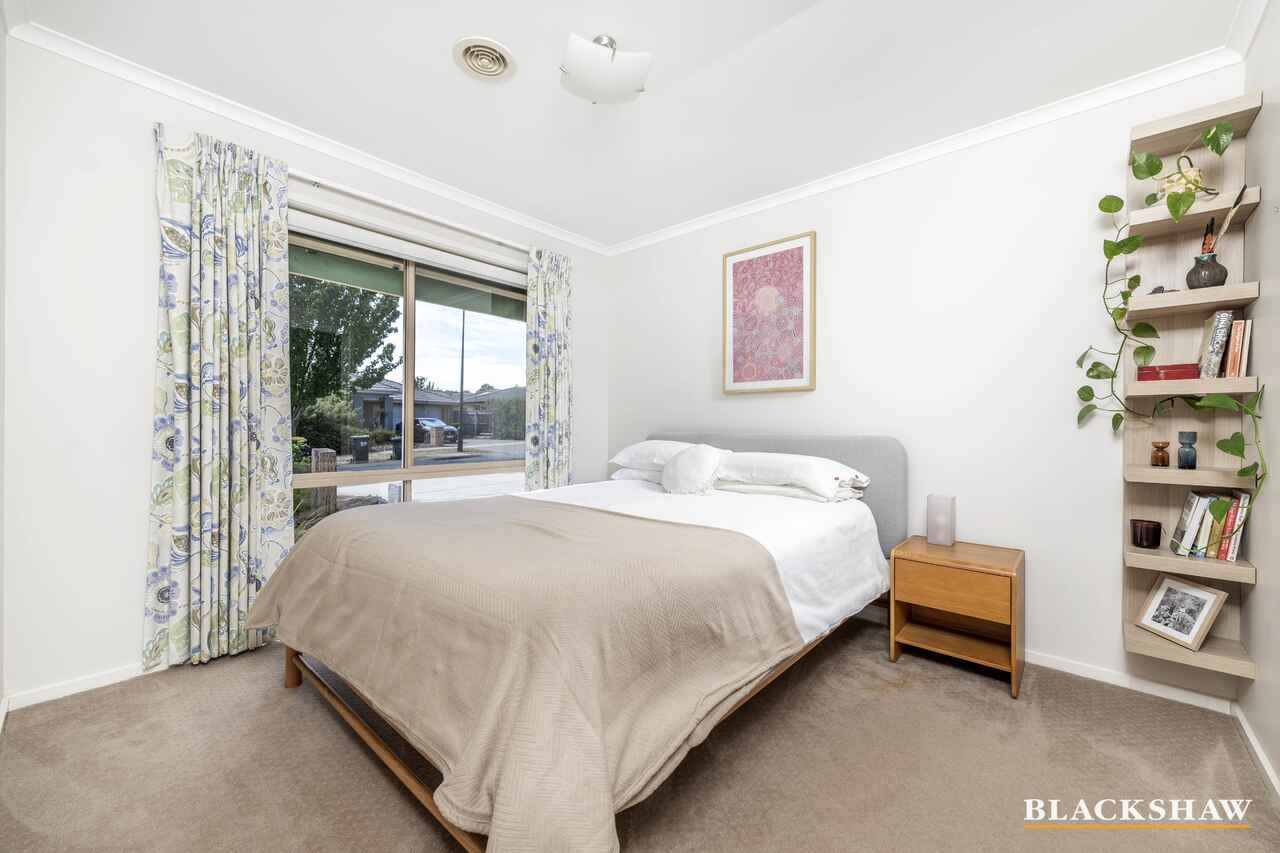
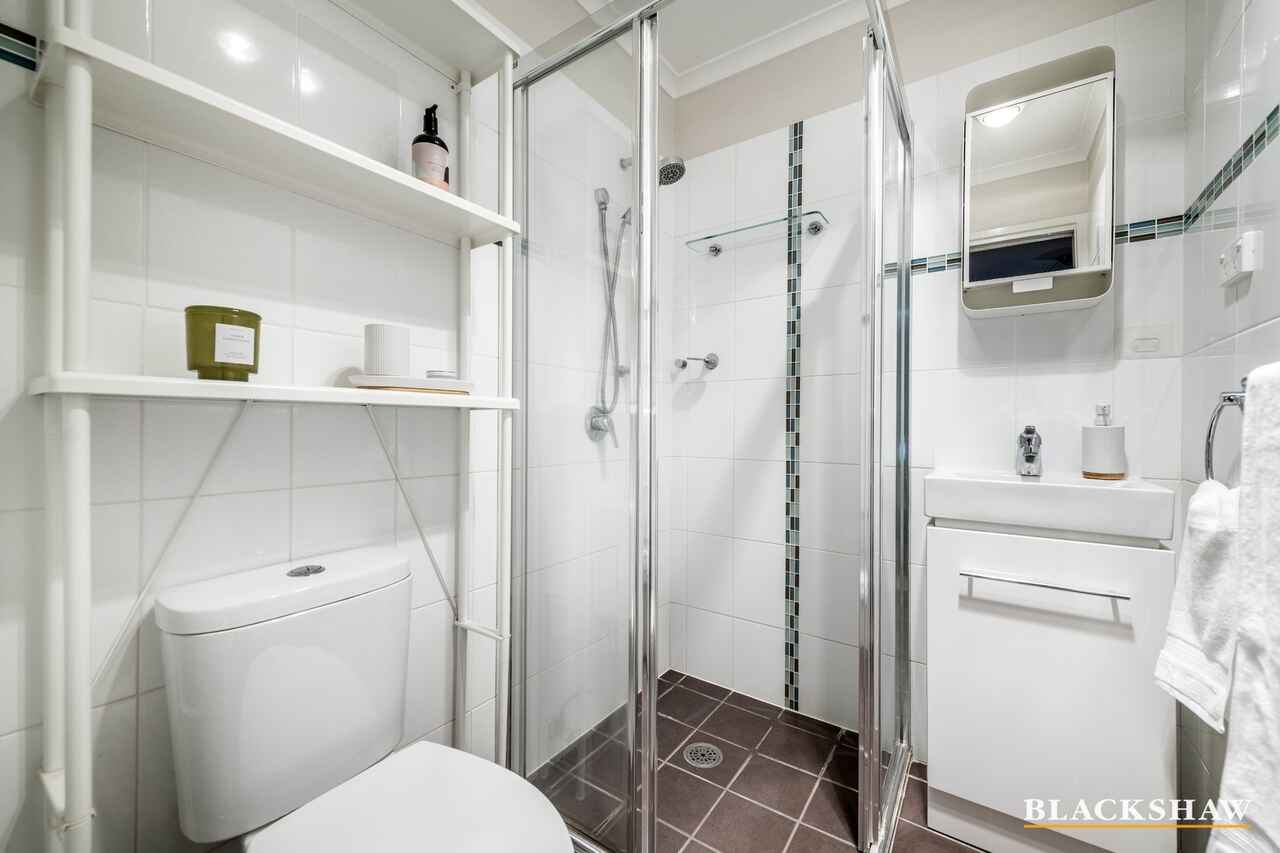
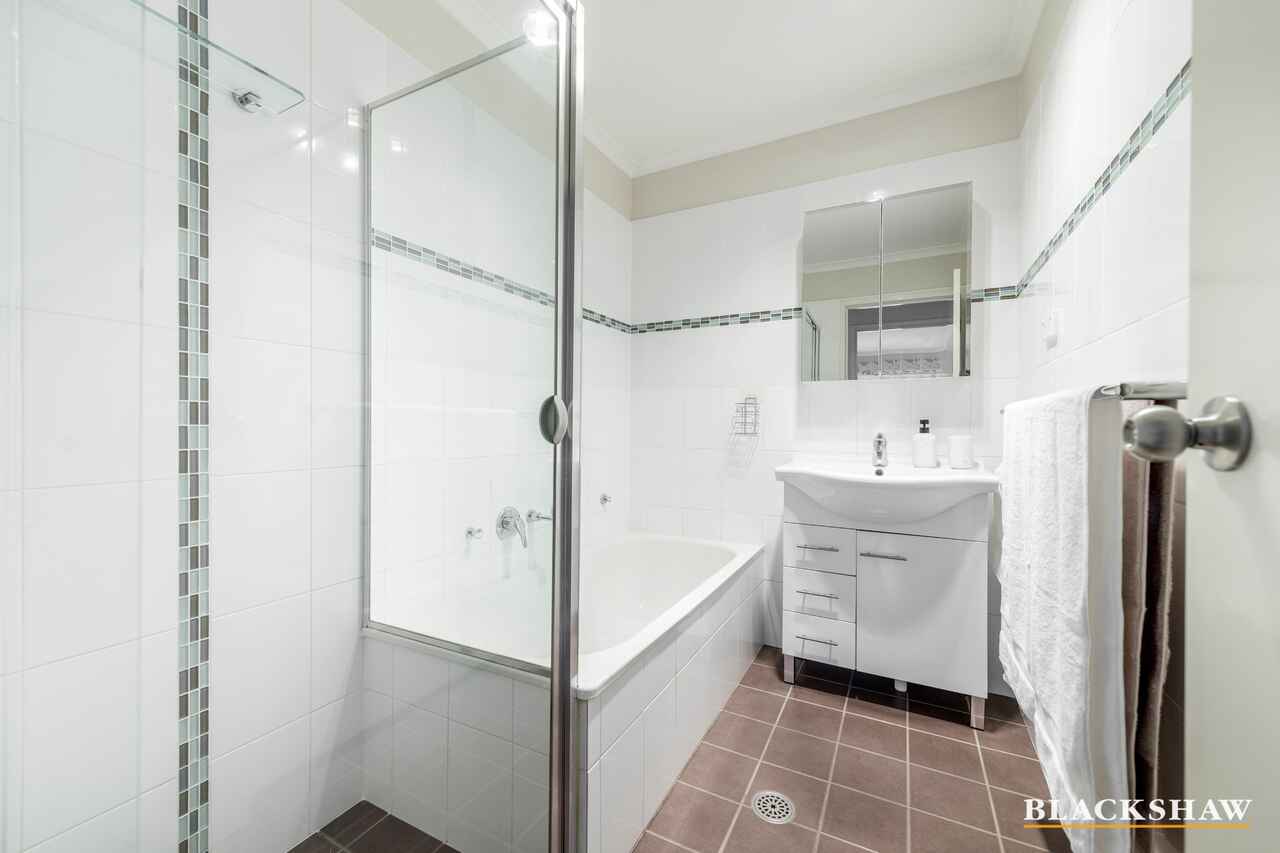
The main bedroom is idyllically positioned at the front of the home, providing segregation from the other bedrooms and includes a spacious walk-in robe and ensuite.
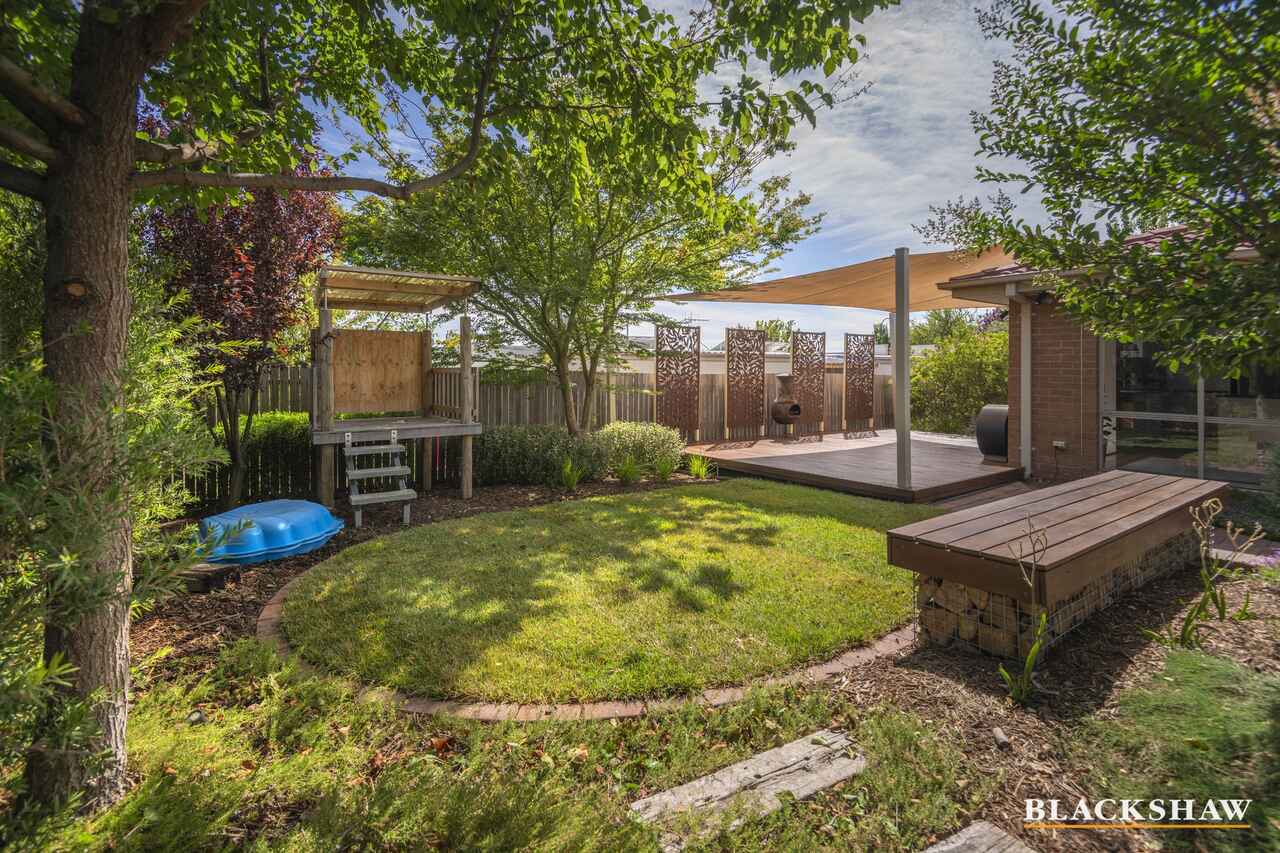
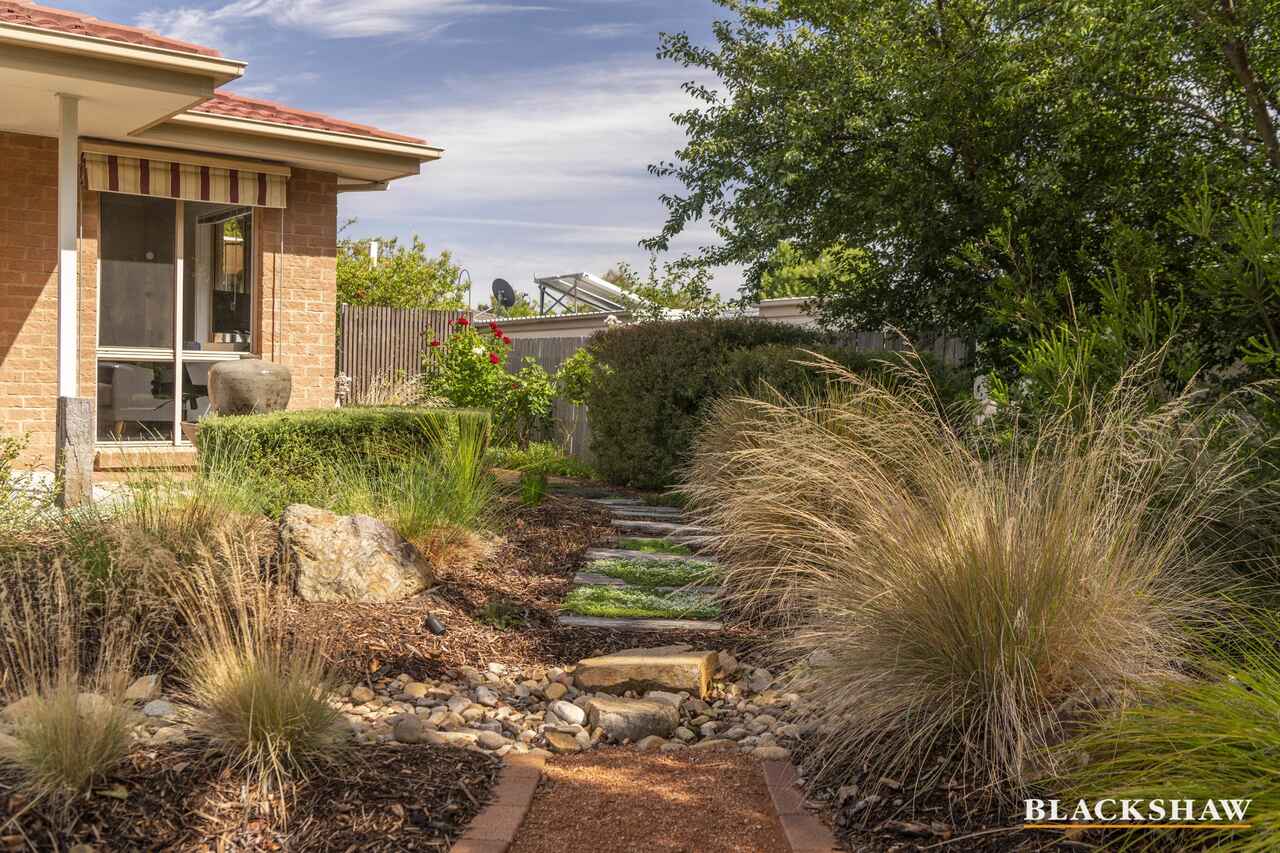
The professionally landscaped large rear yard features established feature trees and shrubs, offering multiple havens for relaxation and enjoyment.
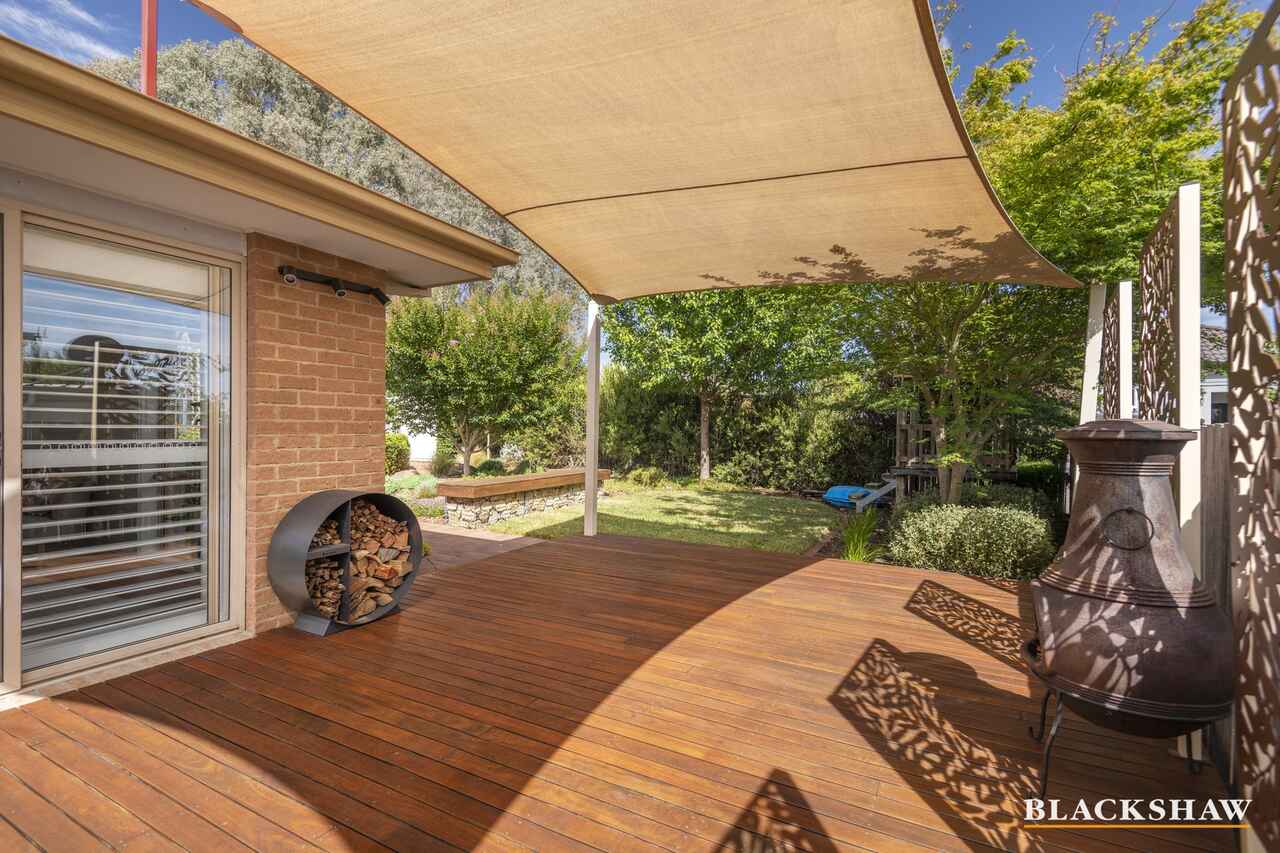
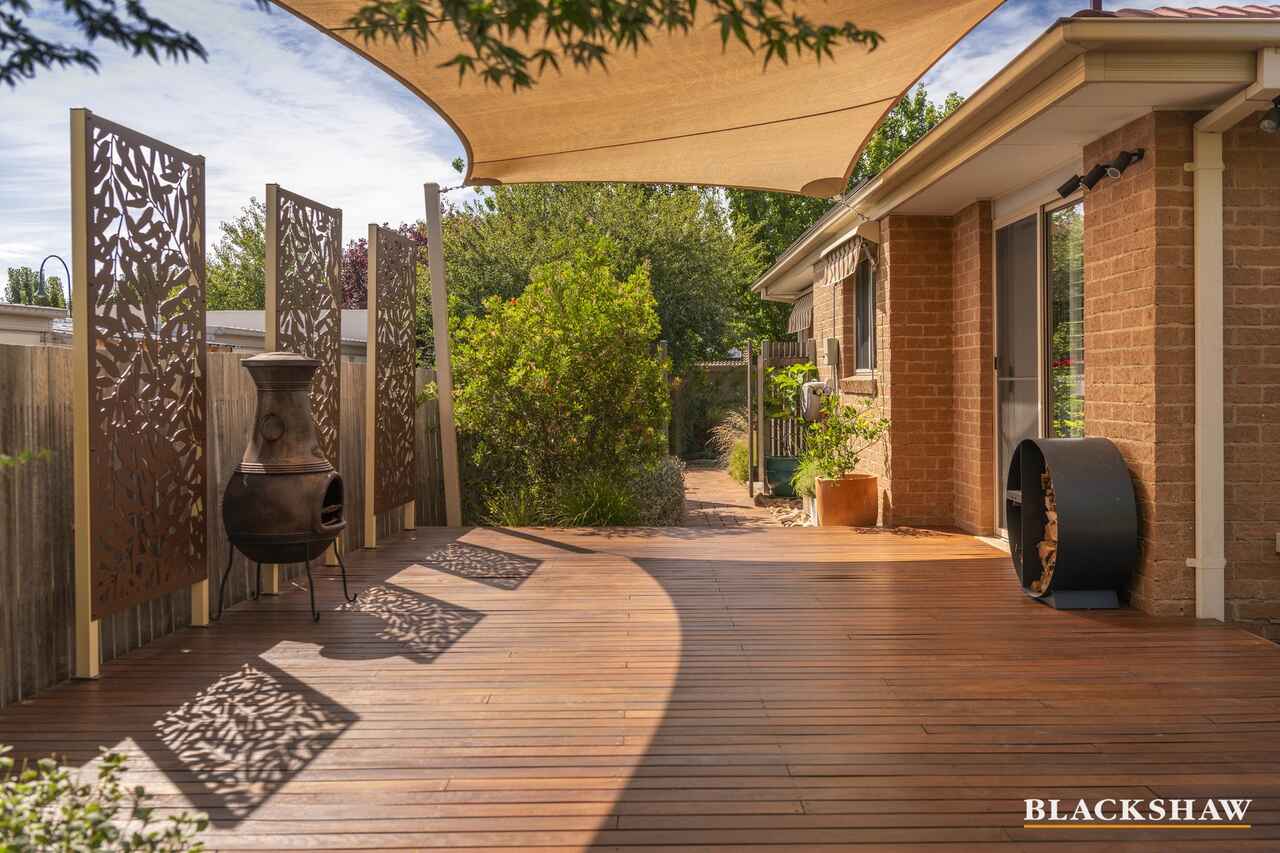
When it comes to entertaining, the covered deck creates the perfect platform!
Why not put this at the top of your list? If you thought the perfect package didn't exist, this offering will show you otherwise.
You'll love...
- Above-average building report
- 6-star energy efficiency rating
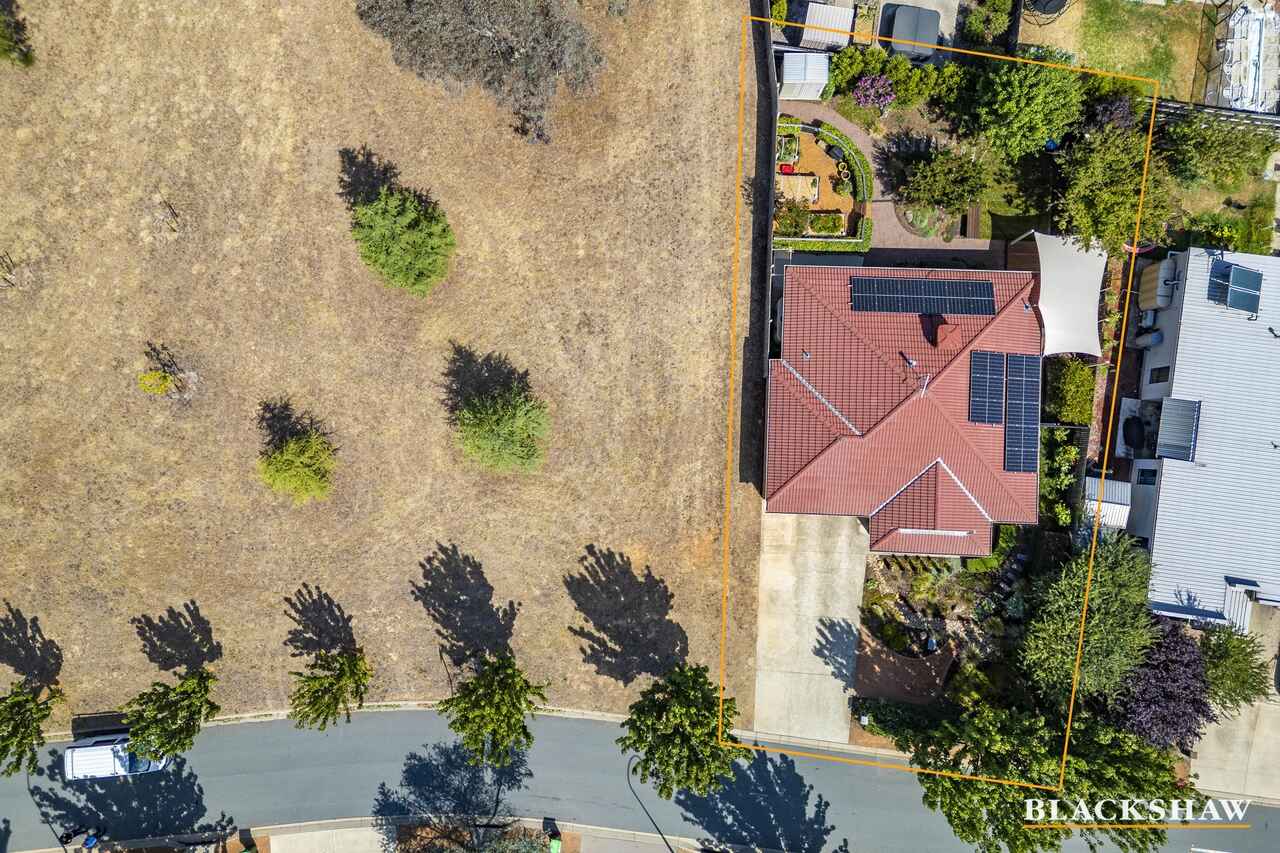
- 6.6kW rooftop solar system
- Heat pump hot water
- Ducted evaporative cooling
- Ducted gas heating
- Rainwater tank connected to toilets and evaporative cooling
- Updated kitchen
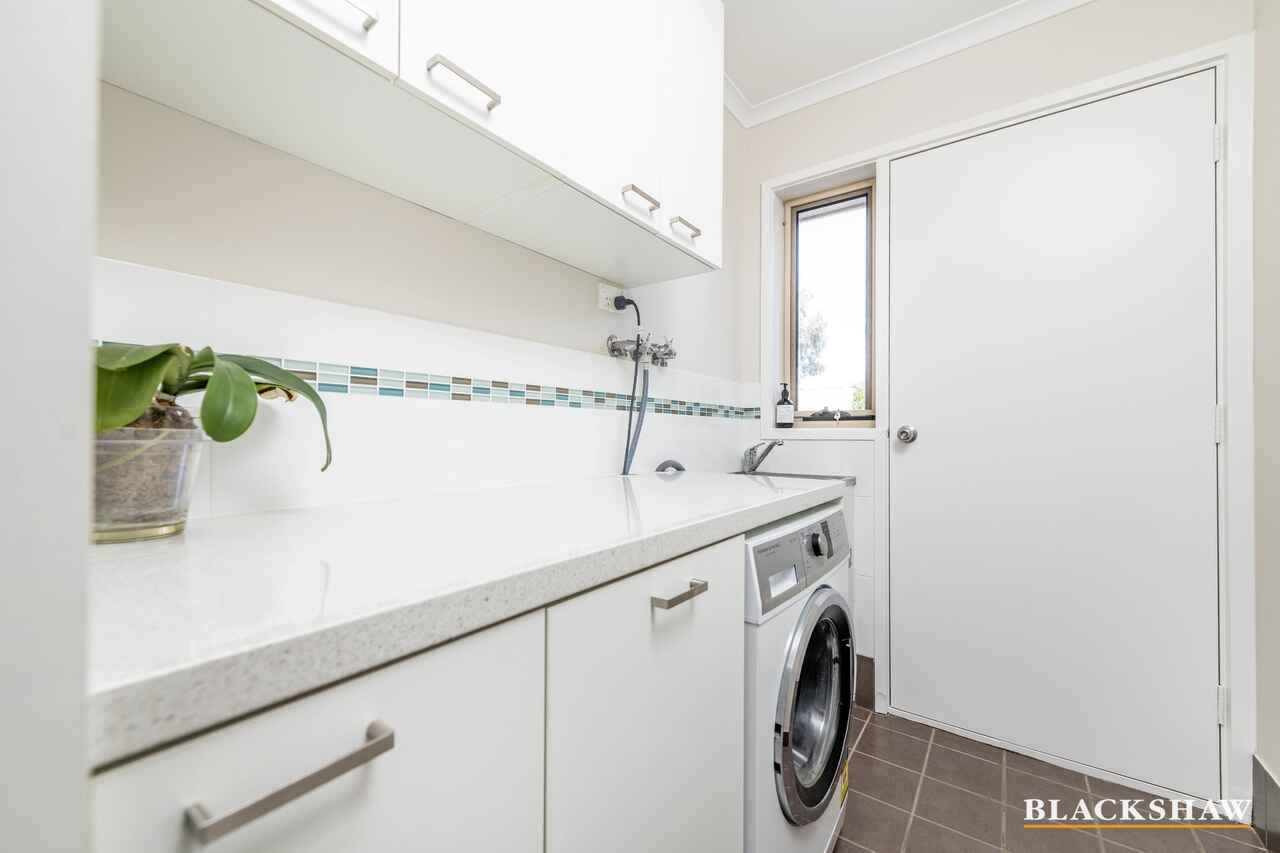
- Renovated laundry (2022)
- Upgraded walk-in robe with additional storage
- New LG dishwasher (Nov 2025)
- Northern aspect with garden outlook from each window
- External canvas awnings
- Iron Bark entertaining deck with professionally installed shadesail
- Spotted Gum bench seat and batten fencing
- Additional off-street parking space for trailer, boat or small car
- Feature garden lighting front and back
- Fully irrigated with pop-up lawn sprinklers and drippers in all garden beds
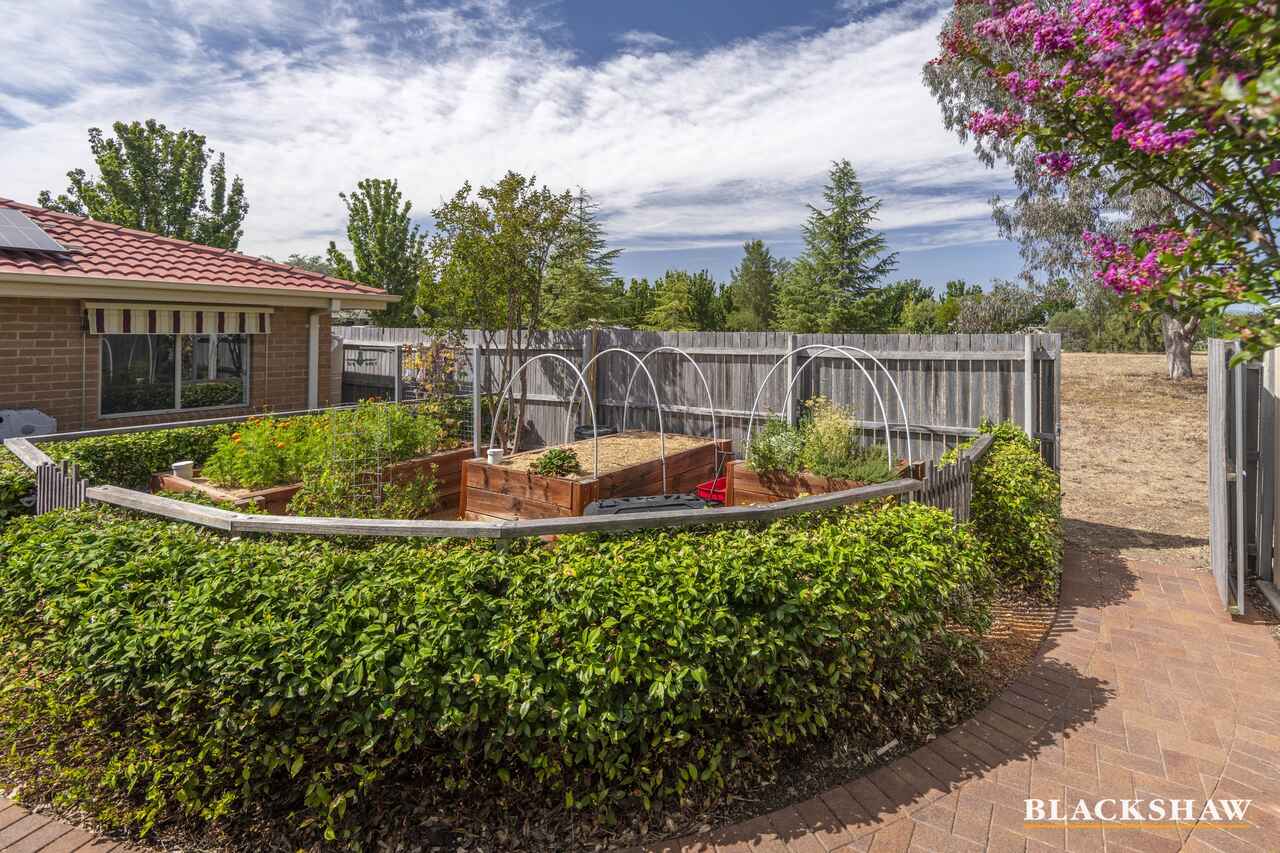
- Fenced vegetable garden with three raised wicking beds
- Garden shed
- Built-in garage storage
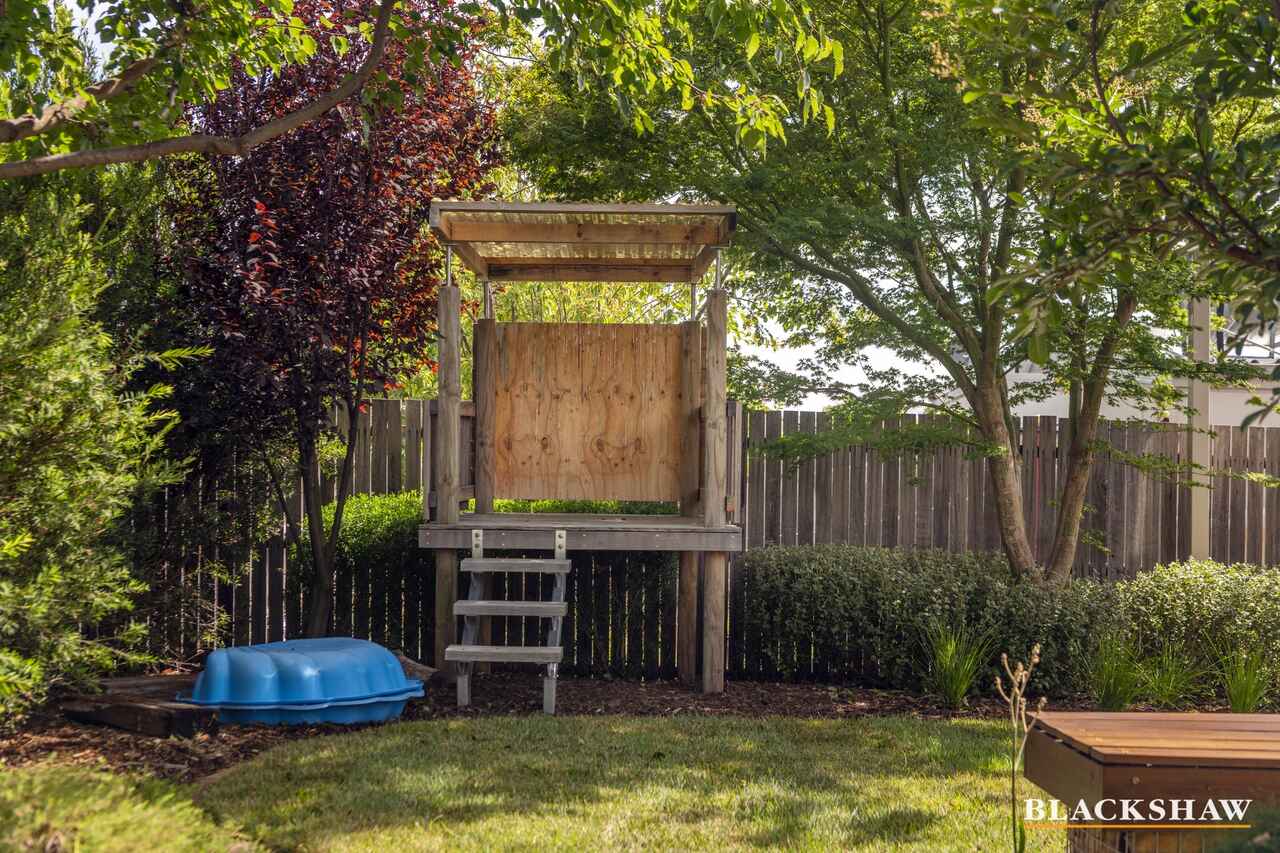
- Cubby house
- Park access from the backyard
- Smart lock door access
- Rental appraisal: $650-$700 p.w
The details...
- Living: 106m2 approx.
- Garage: 36m2 approx.
- Built: 2009
All care has been taken in the preparation of this marketing material, and details have been obtained from sources we believe to be reliable. Blackshaw do not however guarantee the accuracy of the information, nor accept liability for any errors. Interested persons should rely solely on their own enquiries.
Read MoreSet in an ultra-popular suburb on a quiet, family-friendly street beside an expansive greenbelt with its very own park, this single-level, three-bedroom ensuite home is sure to create a fuss!
The cleverly designed floorplan creates multiple sun-drenched living areas ideal for both casual and formal living, whilst the instantly impressive kitchen has an abundance of meal preparation space and storage.
The main bedroom is idyllically positioned at the front of the home, providing segregation from the other bedrooms and includes a spacious walk-in robe and ensuite.
The professionally landscaped large rear yard features established feature trees and shrubs, offering multiple havens for relaxation and enjoyment.
When it comes to entertaining, the covered deck creates the perfect platform!
Why not put this at the top of your list? If you thought the perfect package didn't exist, this offering will show you otherwise.
You'll love...
- Above-average building report
- 6-star energy efficiency rating
- 6.6kW rooftop solar system
- Heat pump hot water
- Ducted evaporative cooling
- Ducted gas heating
- Rainwater tank connected to toilets and evaporative cooling
- Updated kitchen
- Renovated laundry (2022)
- Upgraded walk-in robe with additional storage
- New LG dishwasher (Nov 2025)
- Northern aspect with garden outlook from each window
- External canvas awnings
- Iron Bark entertaining deck with professionally installed shadesail
- Spotted Gum bench seat and batten fencing
- Additional off-street parking space for trailer, boat or small car
- Feature garden lighting front and back
- Fully irrigated with pop-up lawn sprinklers and drippers in all garden beds
- Fenced vegetable garden with three raised wicking beds
- Garden shed
- Built-in garage storage
- Cubby house
- Park access from the backyard
- Smart lock door access
- Rental appraisal: $650-$700 p.w
The details...
- Living: 106m2 approx.
- Garage: 36m2 approx.
- Built: 2009
All care has been taken in the preparation of this marketing material, and details have been obtained from sources we believe to be reliable. Blackshaw do not however guarantee the accuracy of the information, nor accept liability for any errors. Interested persons should rely solely on their own enquiries.
Listing agent

Prior to enquiry or inspection of this property you may wish to review our Information Collection Notice and Privacy Policy.
Privacy & Collection NoticeStunning Residence with Manicured Gardens Bordering Parkland
Property Overview
* Please note pre auction interest has been made in this property! Please contact agent ASAP if you have interest!
Set in an ultra-popular suburb on a quiet, family-friendly street beside an expansive greenbelt with its very own park, this single-level, three-bedroom ensuite home is sure to create a fuss!
The cleverly designed floorplan creates multiple sun-drenched living areas ideal for both casual and formal living, whilst the instantly impressive kitchen has an abundance of meal preparation space and storage.
The main bedroom is idyllically positioned at the front of the home, providing segregation from the other bedrooms and includes a spacious walk-in robe and ensuite.
The professionally landscaped large rear yard features established feature trees and shrubs, offering multiple havens for relaxation and enjoyment.
When it comes to entertaining, the covered deck creates the perfect platform!
Why not put this at the top of your list? If you thought the perfect package didn't exist, this offering will show you otherwise.
You'll love...
- Above-average building report
- 6-star energy efficiency rating
- 6.6kW rooftop solar system
- Heat pump hot water
- Ducted evaporative cooling
- Ducted gas heating
- Rainwater tank connected to toilets and evaporative cooling
- Updated kitchen
- Renovated laundry (2022)
- Upgraded walk-in robe with additional storage
- New LG dishwasher (Nov 2025)
- Northern aspect with garden outlook from each window
- External canvas awnings
- Iron Bark entertaining deck with professionally installed shadesail
- Spotted Gum bench seat and batten fencing
- Additional off-street parking space for trailer, boat or small car
- Feature garden lighting front and back
- Fully irrigated with pop-up lawn sprinklers and drippers in all garden beds
- Fenced vegetable garden with three raised wicking beds
- Garden shed
- Built-in garage storage
- Cubby house
- Park access from the backyard
- Smart lock door access
- Rental appraisal: $650-$700 p.w
The details...
- Living: 106m2 approx.
- Garage: 36m2 approx.
- Built: 2009
All care has been taken in the preparation of this marketing material, and details have been obtained from sources we believe to be reliable. Blackshaw do not however guarantee the accuracy of the information, nor accept liability for any errors. Interested persons should rely solely on their own enquiries.
Read MoreSet in an ultra-popular suburb on a quiet, family-friendly street beside an expansive greenbelt with its very own park, this single-level, three-bedroom ensuite home is sure to create a fuss!
The cleverly designed floorplan creates multiple sun-drenched living areas ideal for both casual and formal living, whilst the instantly impressive kitchen has an abundance of meal preparation space and storage.
The main bedroom is idyllically positioned at the front of the home, providing segregation from the other bedrooms and includes a spacious walk-in robe and ensuite.
The professionally landscaped large rear yard features established feature trees and shrubs, offering multiple havens for relaxation and enjoyment.
When it comes to entertaining, the covered deck creates the perfect platform!
Why not put this at the top of your list? If you thought the perfect package didn't exist, this offering will show you otherwise.
You'll love...
- Above-average building report
- 6-star energy efficiency rating
- 6.6kW rooftop solar system
- Heat pump hot water
- Ducted evaporative cooling
- Ducted gas heating
- Rainwater tank connected to toilets and evaporative cooling
- Updated kitchen
- Renovated laundry (2022)
- Upgraded walk-in robe with additional storage
- New LG dishwasher (Nov 2025)
- Northern aspect with garden outlook from each window
- External canvas awnings
- Iron Bark entertaining deck with professionally installed shadesail
- Spotted Gum bench seat and batten fencing
- Additional off-street parking space for trailer, boat or small car
- Feature garden lighting front and back
- Fully irrigated with pop-up lawn sprinklers and drippers in all garden beds
- Fenced vegetable garden with three raised wicking beds
- Garden shed
- Built-in garage storage
- Cubby house
- Park access from the backyard
- Smart lock door access
- Rental appraisal: $650-$700 p.w
The details...
- Living: 106m2 approx.
- Garage: 36m2 approx.
- Built: 2009
All care has been taken in the preparation of this marketing material, and details have been obtained from sources we believe to be reliable. Blackshaw do not however guarantee the accuracy of the information, nor accept liability for any errors. Interested persons should rely solely on their own enquiries.
13 Eric De Salis Street Macgregor ACT
3
2
2
EER 6.0
Auction Saturday, 28 Feb 01:00 PM On site
House · 481 sqm
Building size: | 142 sqm (approx) |
Stunning Residence with Manicured Gardens Bordering Parkland
Property Overview
* Please note pre auction interest has been made in this property! Please contact agent ASAP if you have interest!
Set in an ultra-popular suburb on a quiet, family-friendly street beside an expansive greenbelt with its very own park, this single-level, three-bedroom ensuite home is sure to create a fuss!
The cleverly designed floorplan creates multiple sun-drenched living areas ideal for both casual and formal living, whilst the instantly impressive kitchen has an abundance of meal preparation space and storage.
The main bedroom is idyllically positioned at the front of the home, providing segregation from the other bedrooms and includes a spacious walk-in robe and ensuite.
The professionally landscaped large rear yard features established feature trees and shrubs, offering multiple havens for relaxation and enjoyment.
When it comes to entertaining, the covered deck creates the perfect platform!
Why not put this at the top of your list? If you thought the perfect package didn't exist, this offering will show you otherwise.
You'll love...
- Above-average building report
- 6-star energy efficiency rating
- 6.6kW rooftop solar system
- Heat pump hot water
- Ducted evaporative cooling
- Ducted gas heating
- Rainwater tank connected to toilets and evaporative cooling
- Updated kitchen
- Renovated laundry (2022)
- Upgraded walk-in robe with additional storage
- New LG dishwasher (Nov 2025)
- Northern aspect with garden outlook from each window
- External canvas awnings
- Iron Bark entertaining deck with professionally installed shadesail
- Spotted Gum bench seat and batten fencing
- Additional off-street parking space for trailer, boat or small car
- Feature garden lighting front and back
- Fully irrigated with pop-up lawn sprinklers and drippers in all garden beds
- Fenced vegetable garden with three raised wicking beds
- Garden shed
- Built-in garage storage
- Cubby house
- Park access from the backyard
- Smart lock door access
- Rental appraisal: $650-$700 p.w
The details...
- Living: 106m2 approx.
- Garage: 36m2 approx.
- Built: 2009
All care has been taken in the preparation of this marketing material, and details have been obtained from sources we believe to be reliable. Blackshaw do not however guarantee the accuracy of the information, nor accept liability for any errors. Interested persons should rely solely on their own enquiries.
Read MoreSet in an ultra-popular suburb on a quiet, family-friendly street beside an expansive greenbelt with its very own park, this single-level, three-bedroom ensuite home is sure to create a fuss!
The cleverly designed floorplan creates multiple sun-drenched living areas ideal for both casual and formal living, whilst the instantly impressive kitchen has an abundance of meal preparation space and storage.
The main bedroom is idyllically positioned at the front of the home, providing segregation from the other bedrooms and includes a spacious walk-in robe and ensuite.
The professionally landscaped large rear yard features established feature trees and shrubs, offering multiple havens for relaxation and enjoyment.
When it comes to entertaining, the covered deck creates the perfect platform!
Why not put this at the top of your list? If you thought the perfect package didn't exist, this offering will show you otherwise.
You'll love...
- Above-average building report
- 6-star energy efficiency rating
- 6.6kW rooftop solar system
- Heat pump hot water
- Ducted evaporative cooling
- Ducted gas heating
- Rainwater tank connected to toilets and evaporative cooling
- Updated kitchen
- Renovated laundry (2022)
- Upgraded walk-in robe with additional storage
- New LG dishwasher (Nov 2025)
- Northern aspect with garden outlook from each window
- External canvas awnings
- Iron Bark entertaining deck with professionally installed shadesail
- Spotted Gum bench seat and batten fencing
- Additional off-street parking space for trailer, boat or small car
- Feature garden lighting front and back
- Fully irrigated with pop-up lawn sprinklers and drippers in all garden beds
- Fenced vegetable garden with three raised wicking beds
- Garden shed
- Built-in garage storage
- Cubby house
- Park access from the backyard
- Smart lock door access
- Rental appraisal: $650-$700 p.w
The details...
- Living: 106m2 approx.
- Garage: 36m2 approx.
- Built: 2009
All care has been taken in the preparation of this marketing material, and details have been obtained from sources we believe to be reliable. Blackshaw do not however guarantee the accuracy of the information, nor accept liability for any errors. Interested persons should rely solely on their own enquiries.
Listing agent
Prior to enquiry or inspection of this property you may wish to review our Information Collection Notice and Privacy Policy.
Privacy & Collection Notice