

Sold x Adam & Kiri Jones 0407 777 601
Sold
Location
20 Brinkley Circuit
Palmerston ACT 2913
Details
5
2
2
EER: 2.5
House
$1,210,000
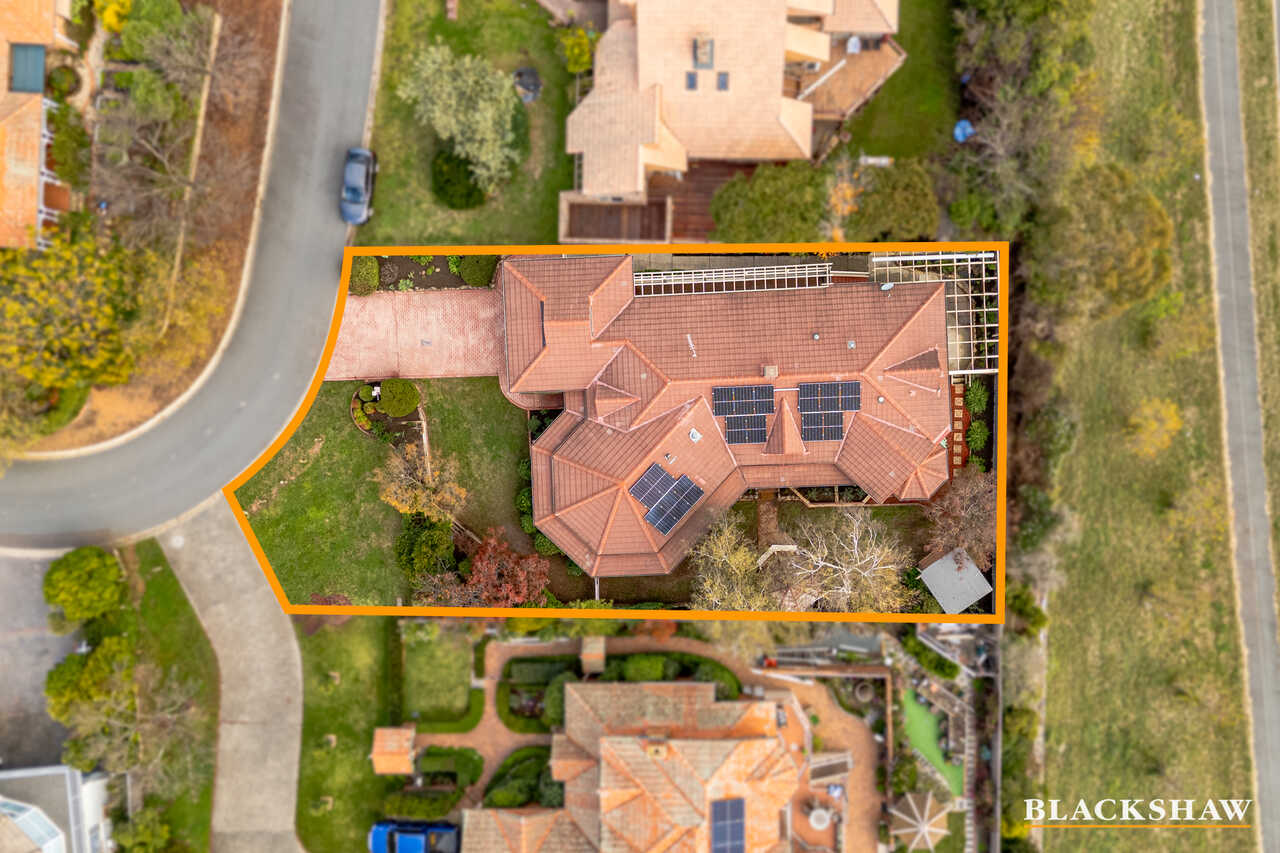
Land area: | 792 sqm (approx) |
Building size: | 242 sqm (approx) |
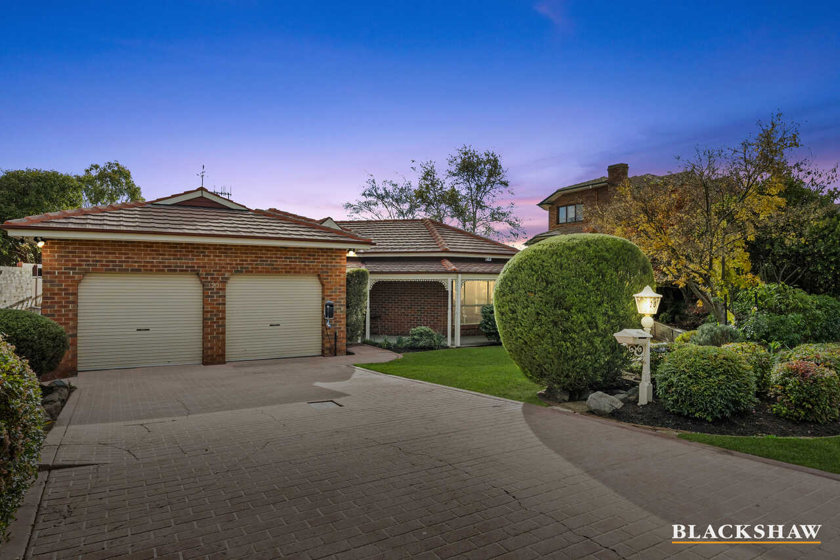
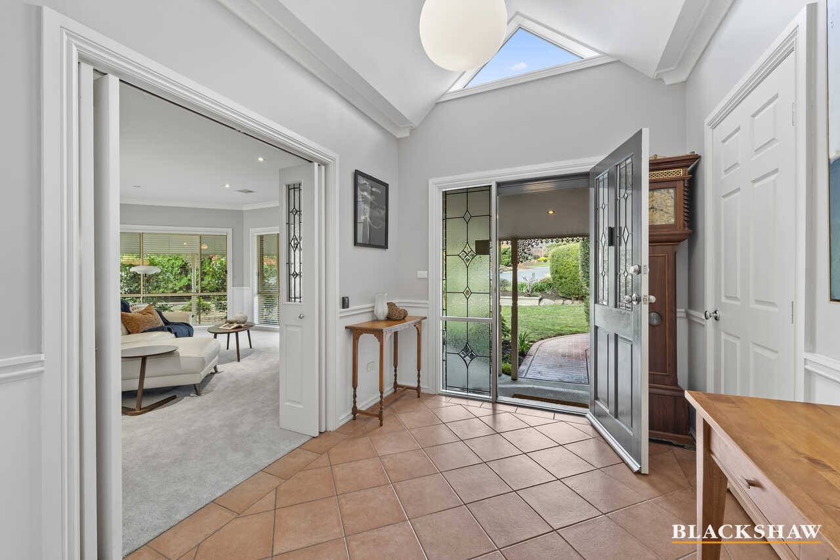
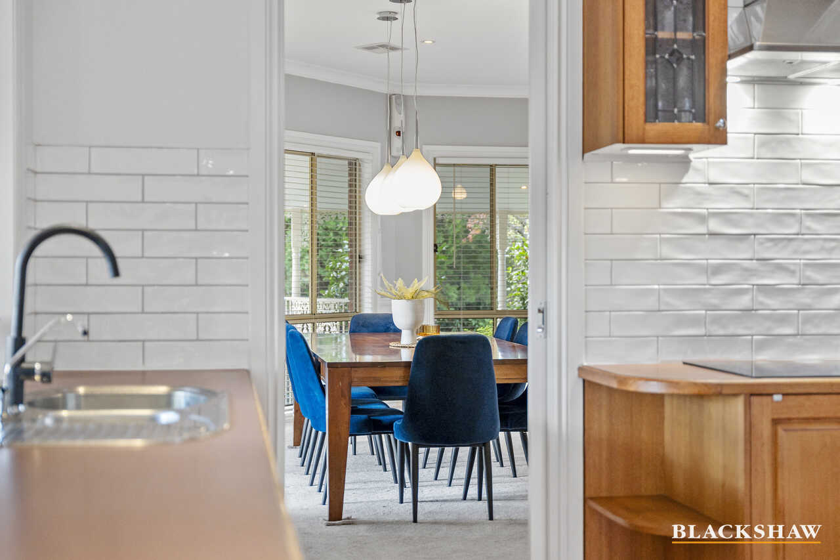
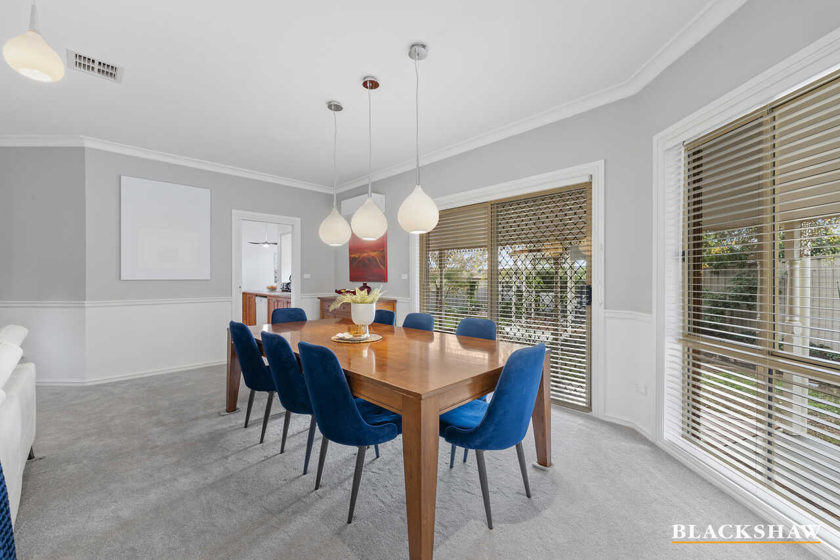
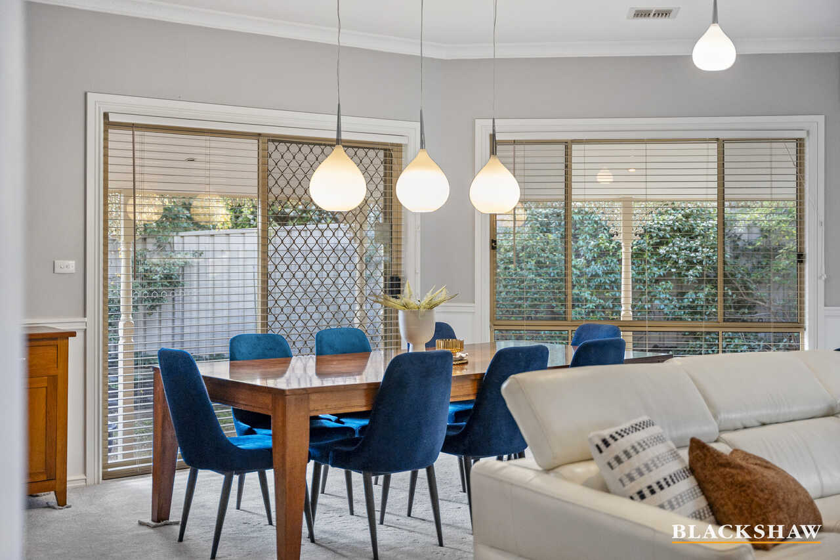
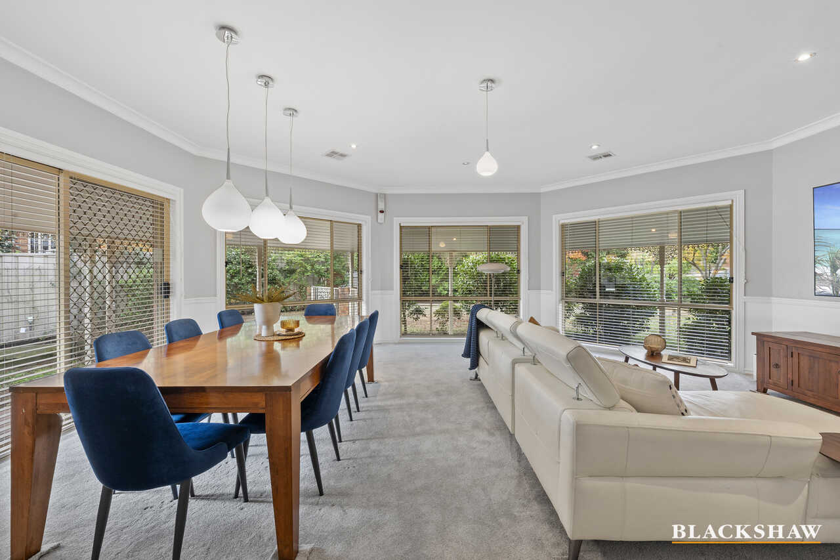
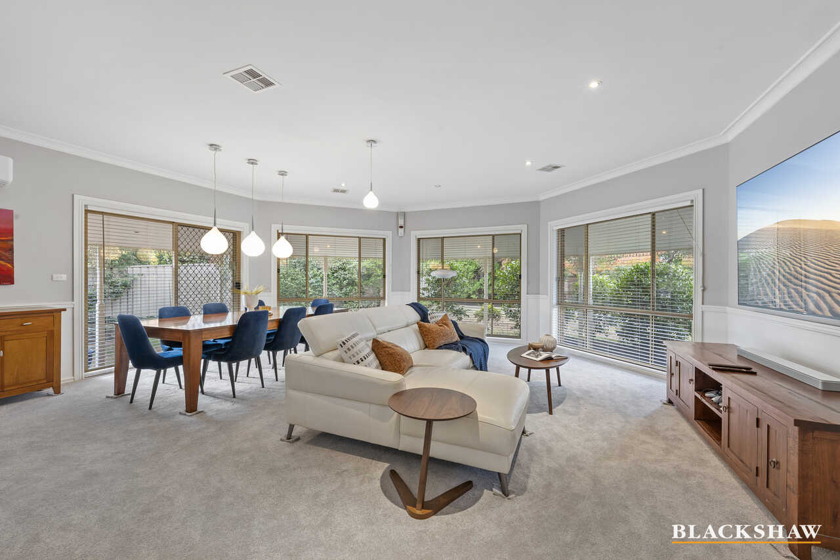
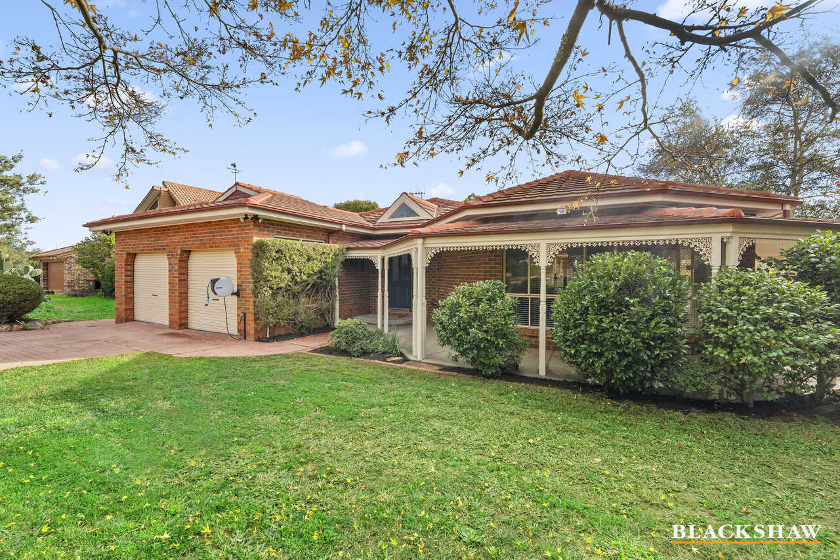
Step into this immaculate, light-filled family home where modern comfort meets effortless functionality. Designed with a flexible single-level layout and multiple living zones, this beautifully refreshed residence is perfect for growing or extended families seeking space, style, and convenience.
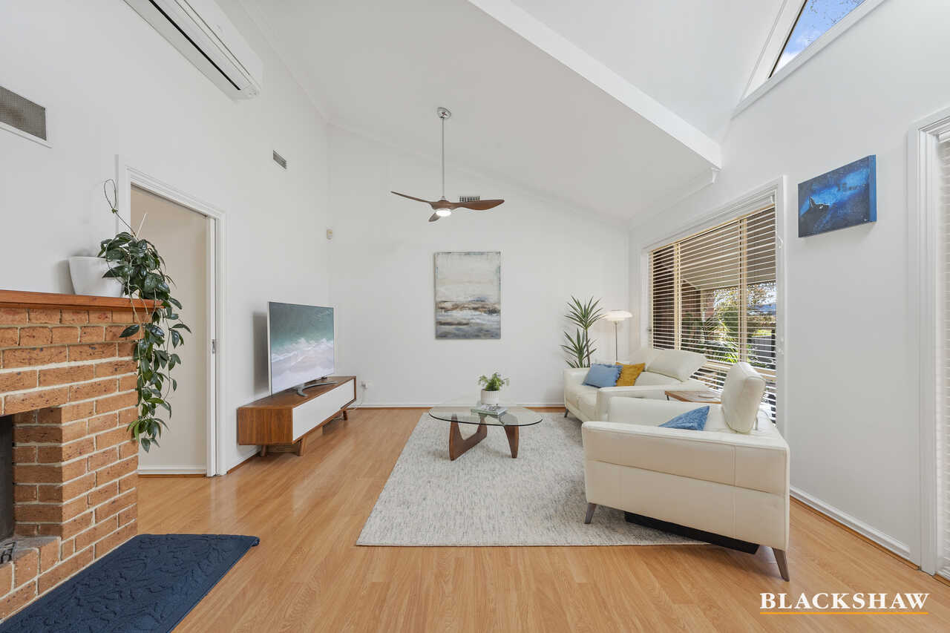
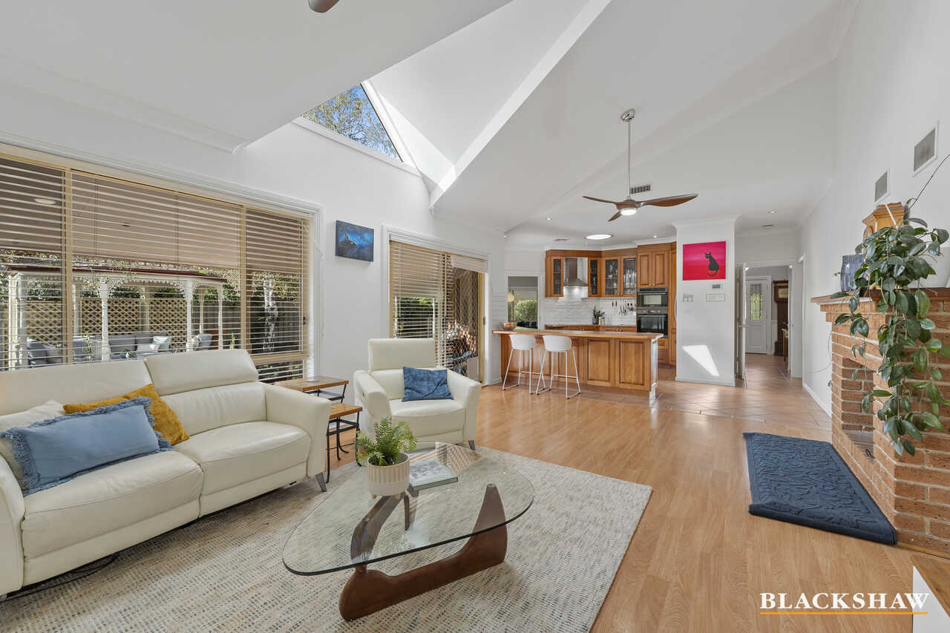
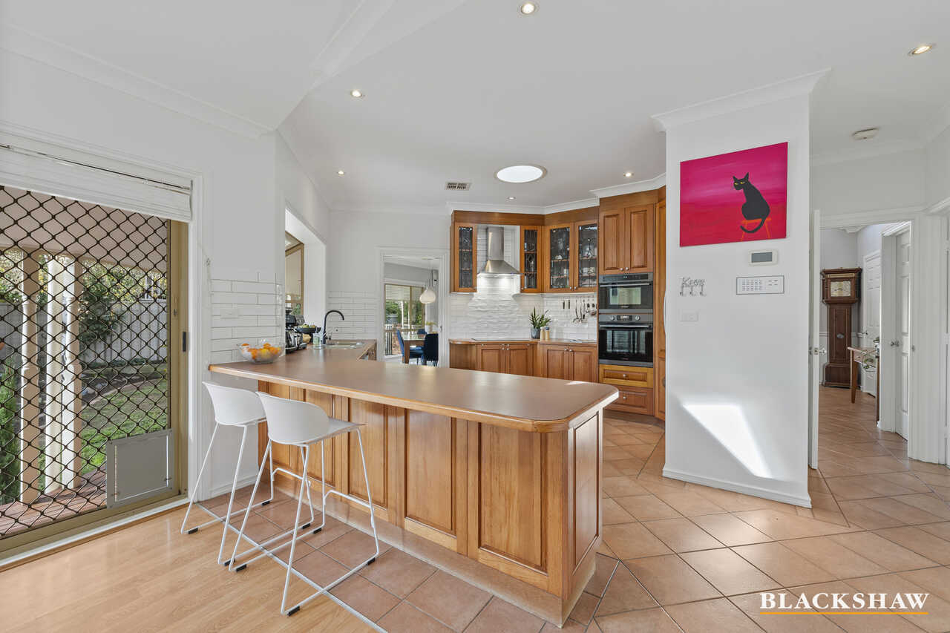
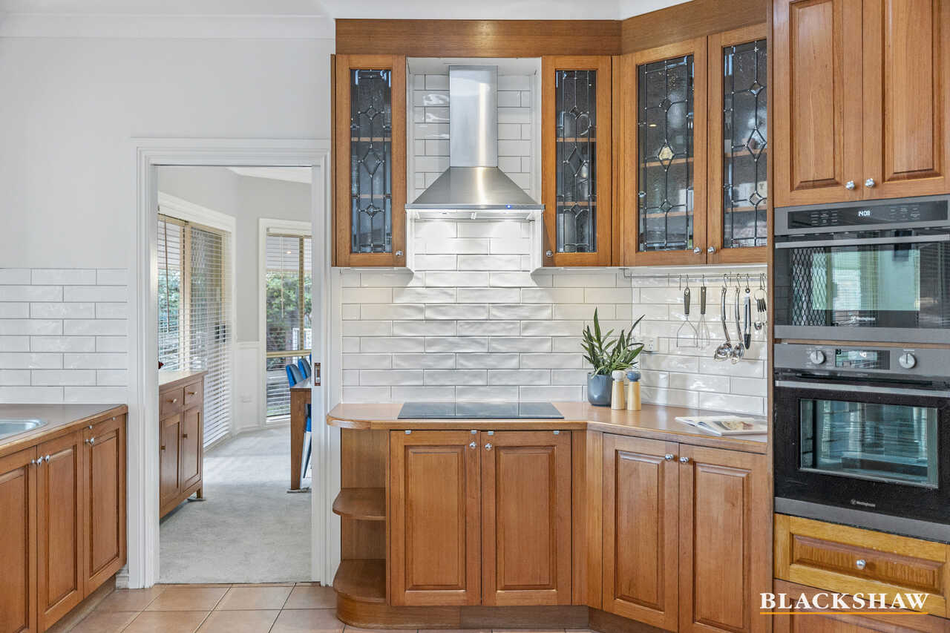
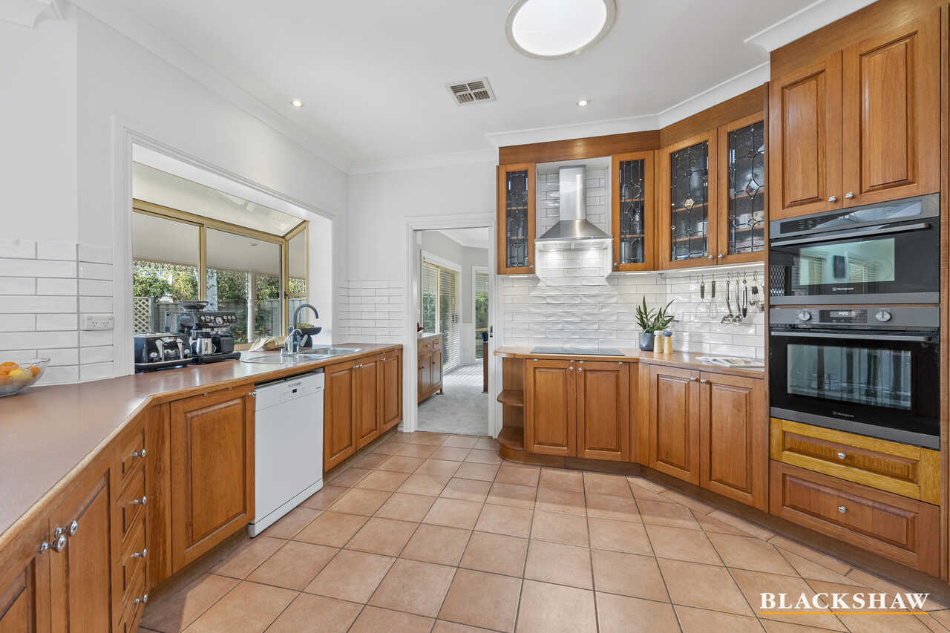
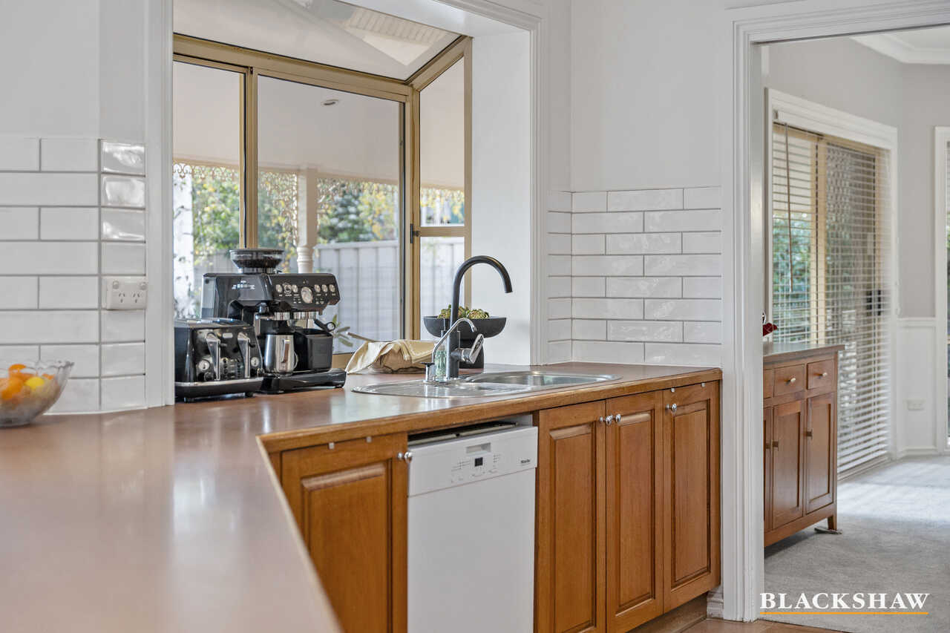
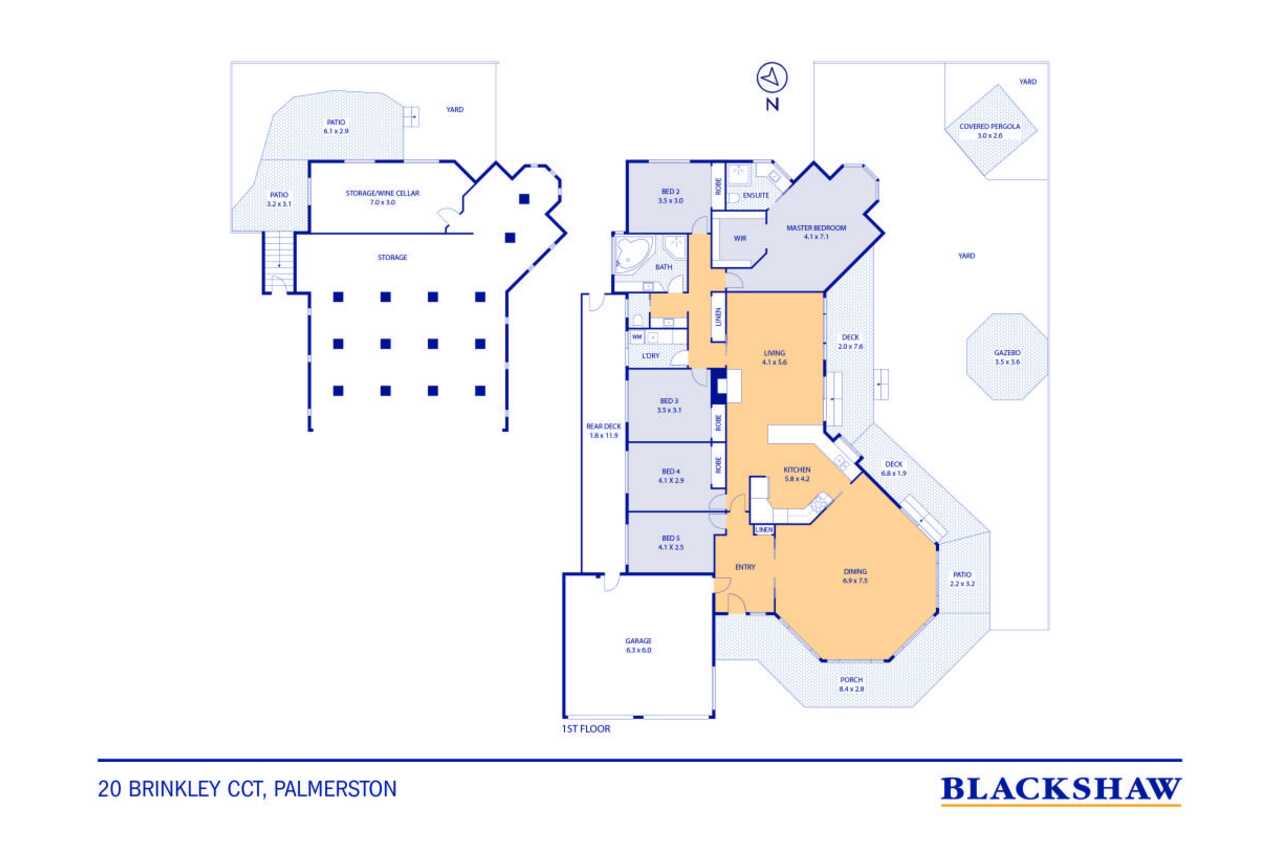
At the heart of the home is a bright open-plan living area complemented by high ceilings, timber floors, and a stunning internal fireplace. The spacious kitchen is equipped with premium Westinghouse appliances, induction cooktop, built-in microwave and oven, plus a Miele dishwasher and ample storage for every culinary need.
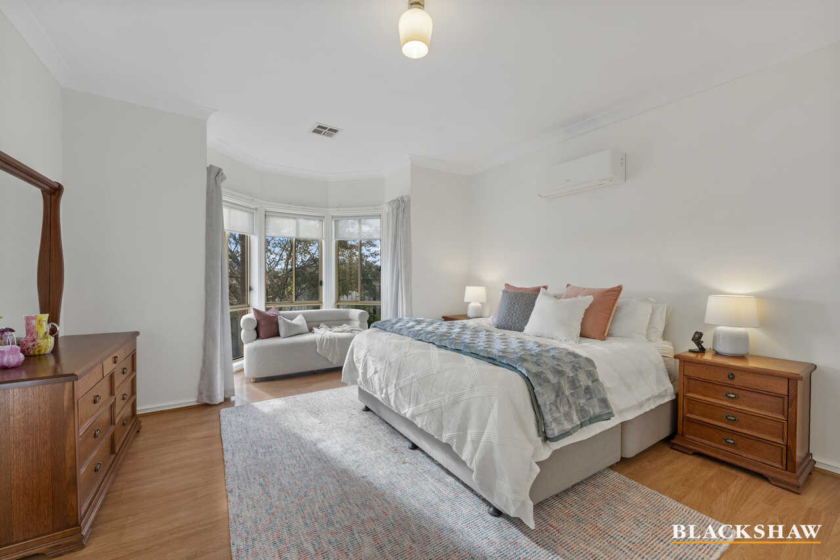
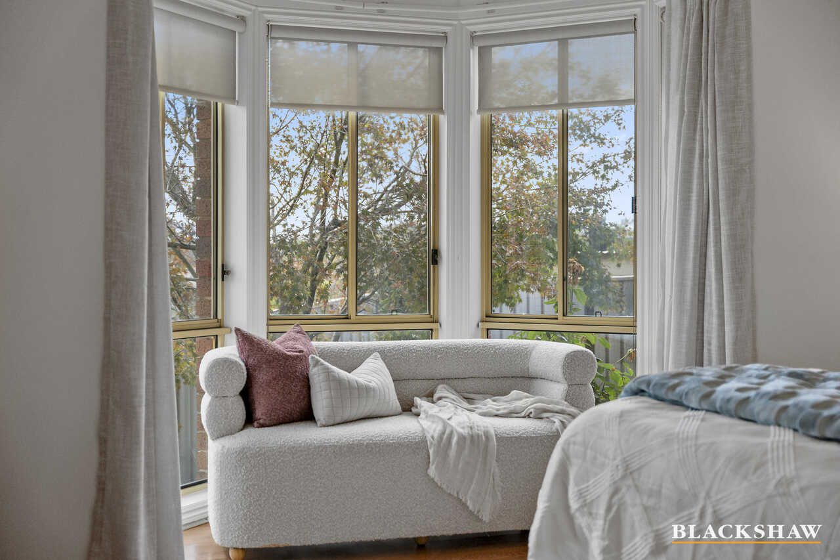
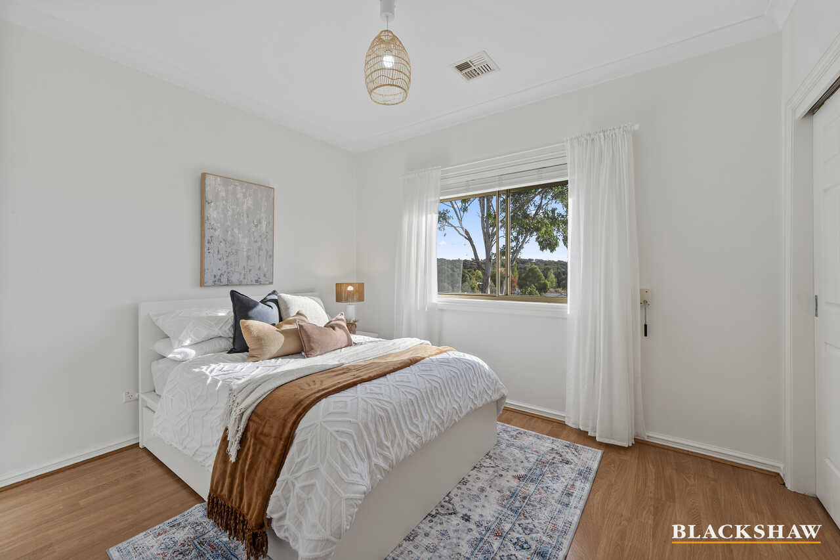
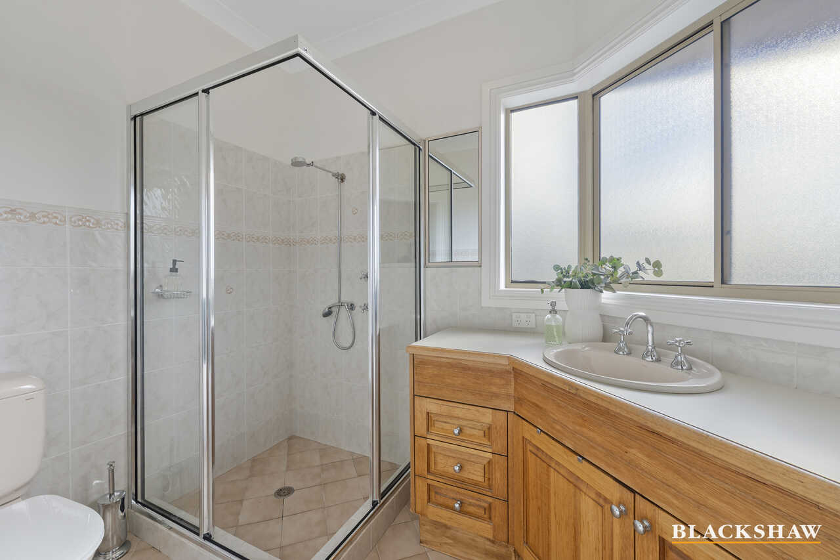
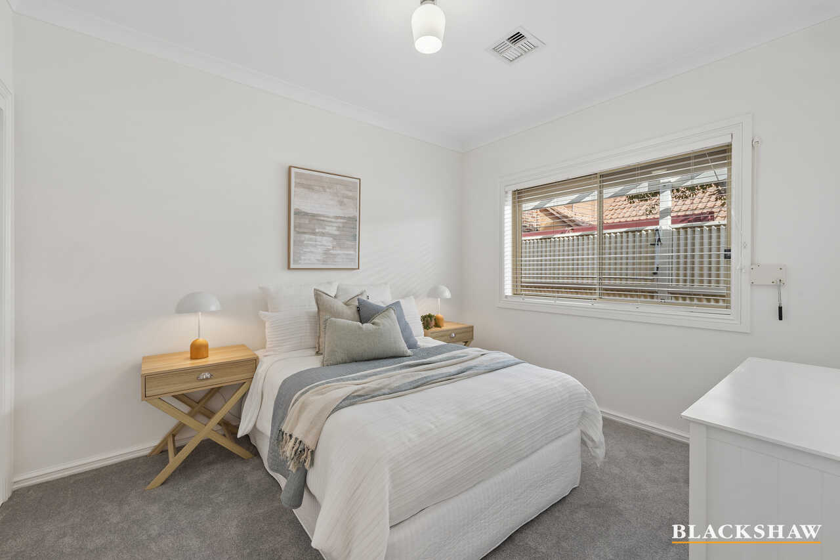
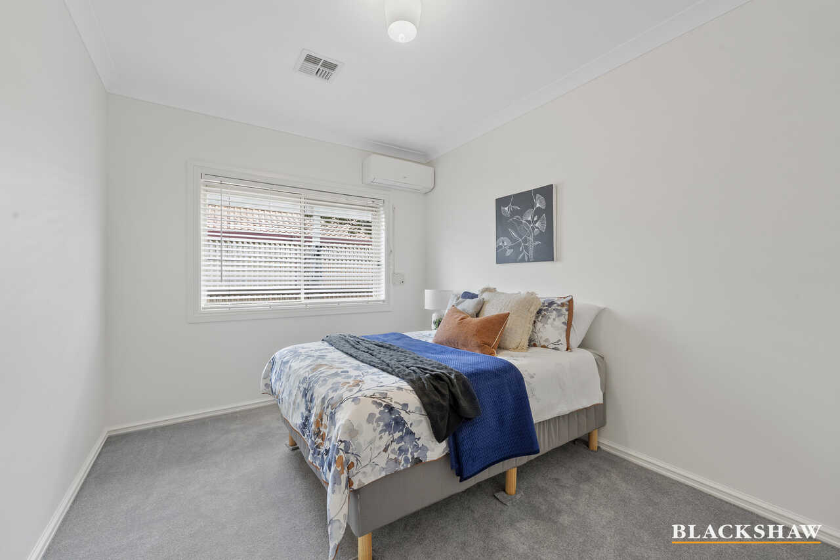
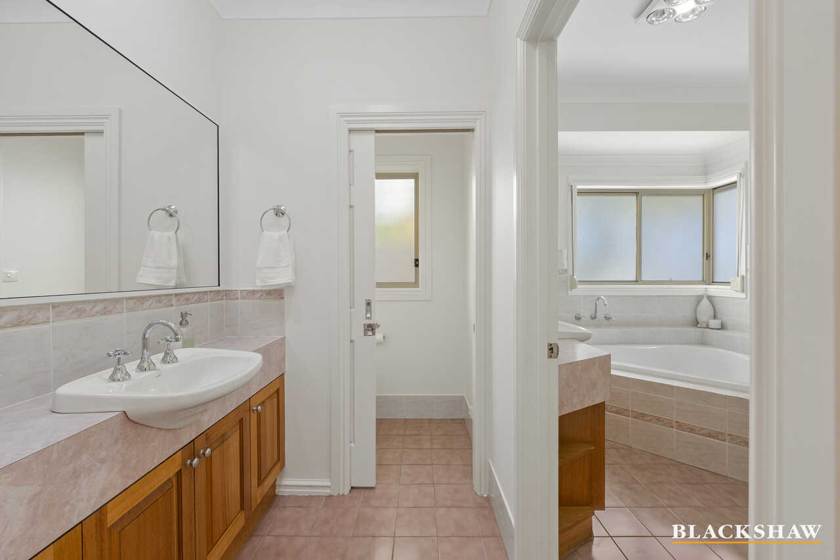
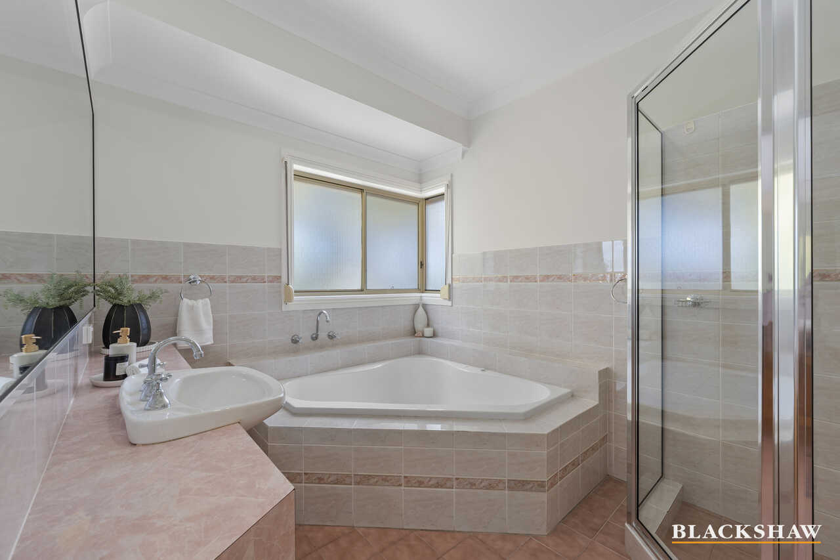
Offering five generously sized bedrooms with built-in wardrobes, the luxurious master suite features bay windows, a walk-in robe, and private ensuite. The main bathroom includes a full-size spa bath, separate toilet, new shower screens, and extensive cupboard space.
Freshly repainted with brand-new carpet throughout, this home also features ducted gas heating, split-system reverse cycle air conditioning, a 7.7kW solar system with batteries, and internal access from the double garage.
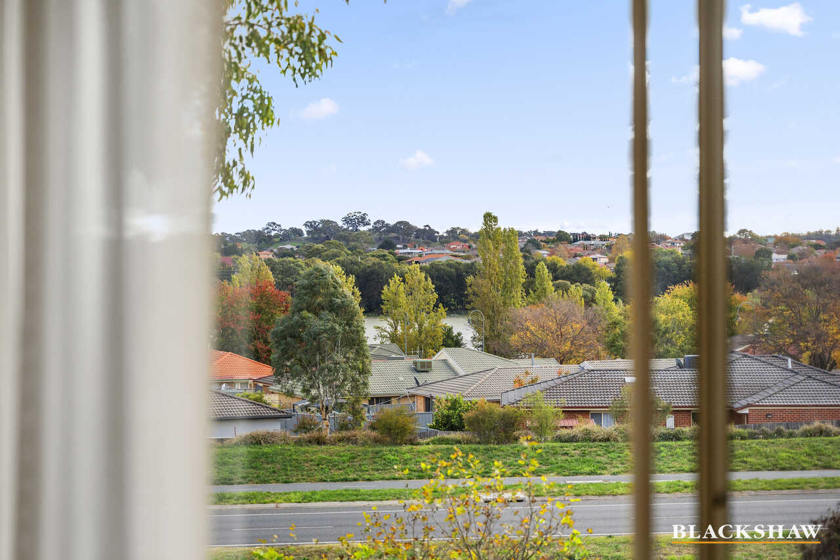
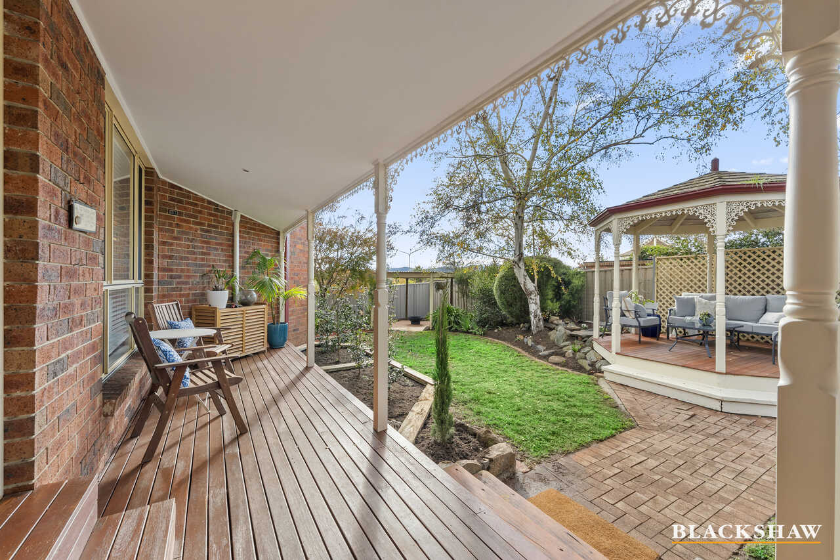
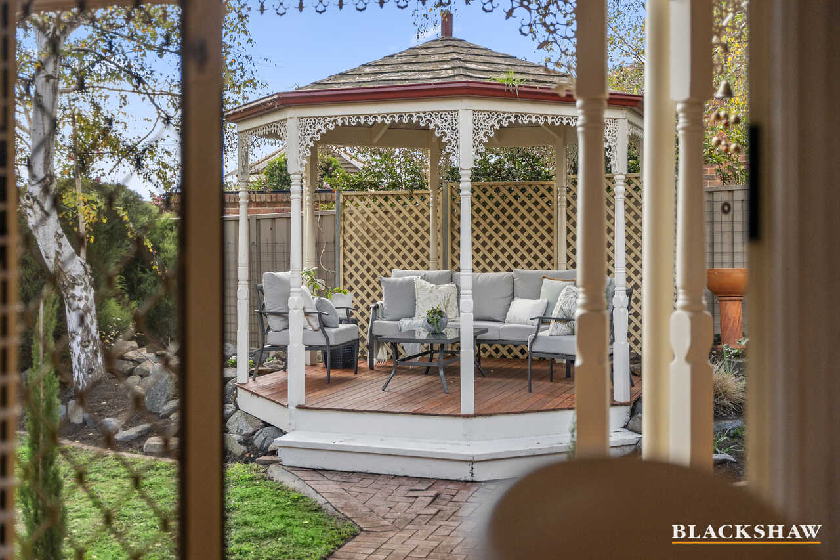
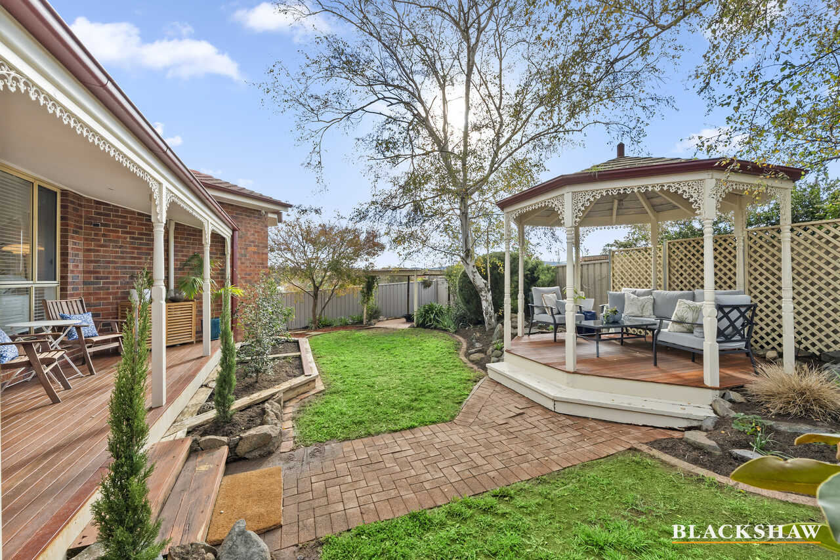
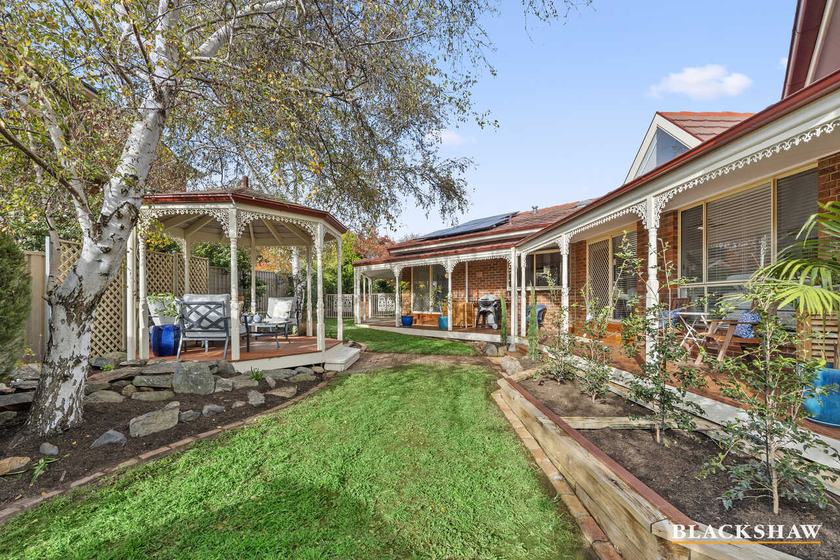
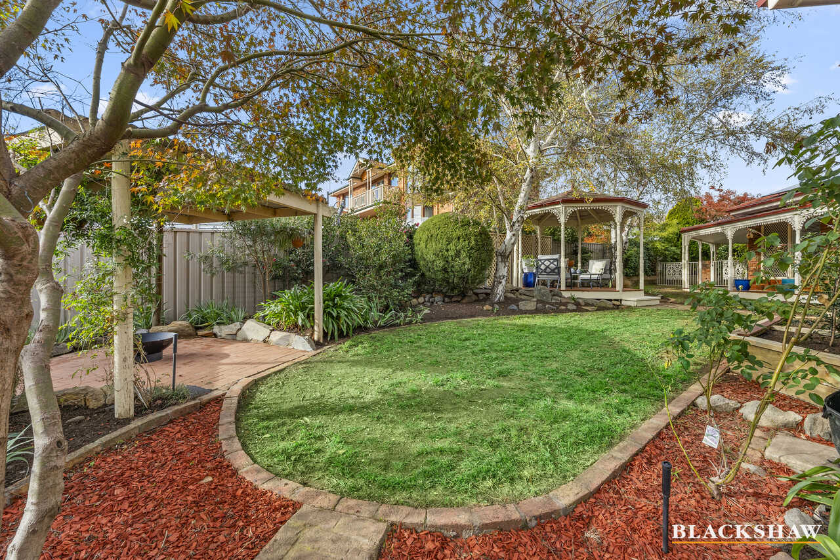
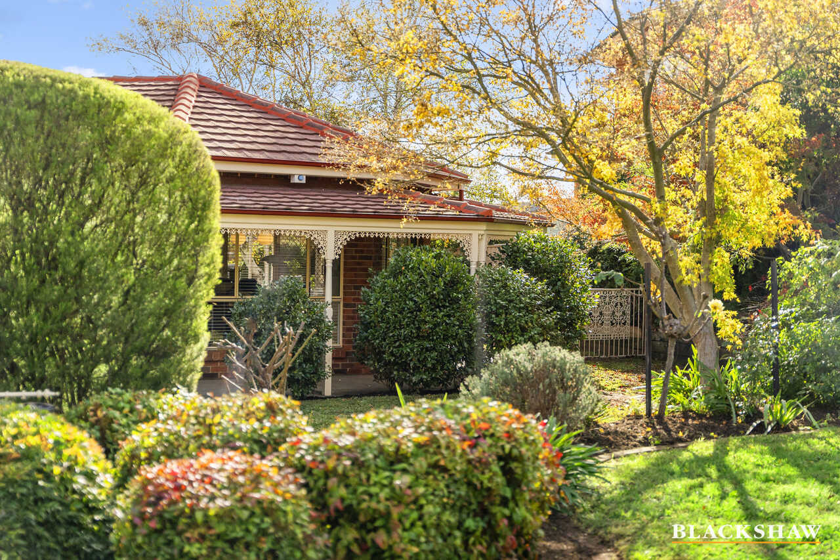
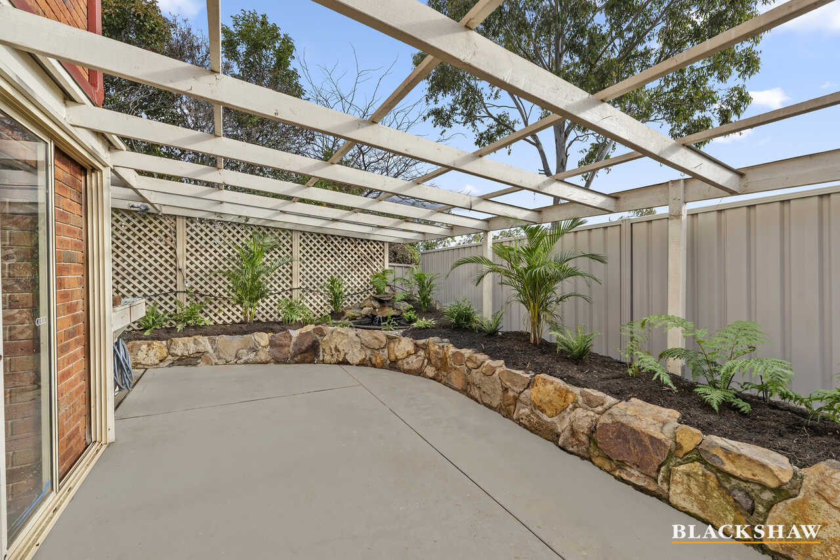
Outside, unwind in the beautifully landscaped, private gardens featuring a spacious outdoor entertaining area, cosy fire pit, charming gazebo, side deck, and a tranquil verandah with serene garden views.
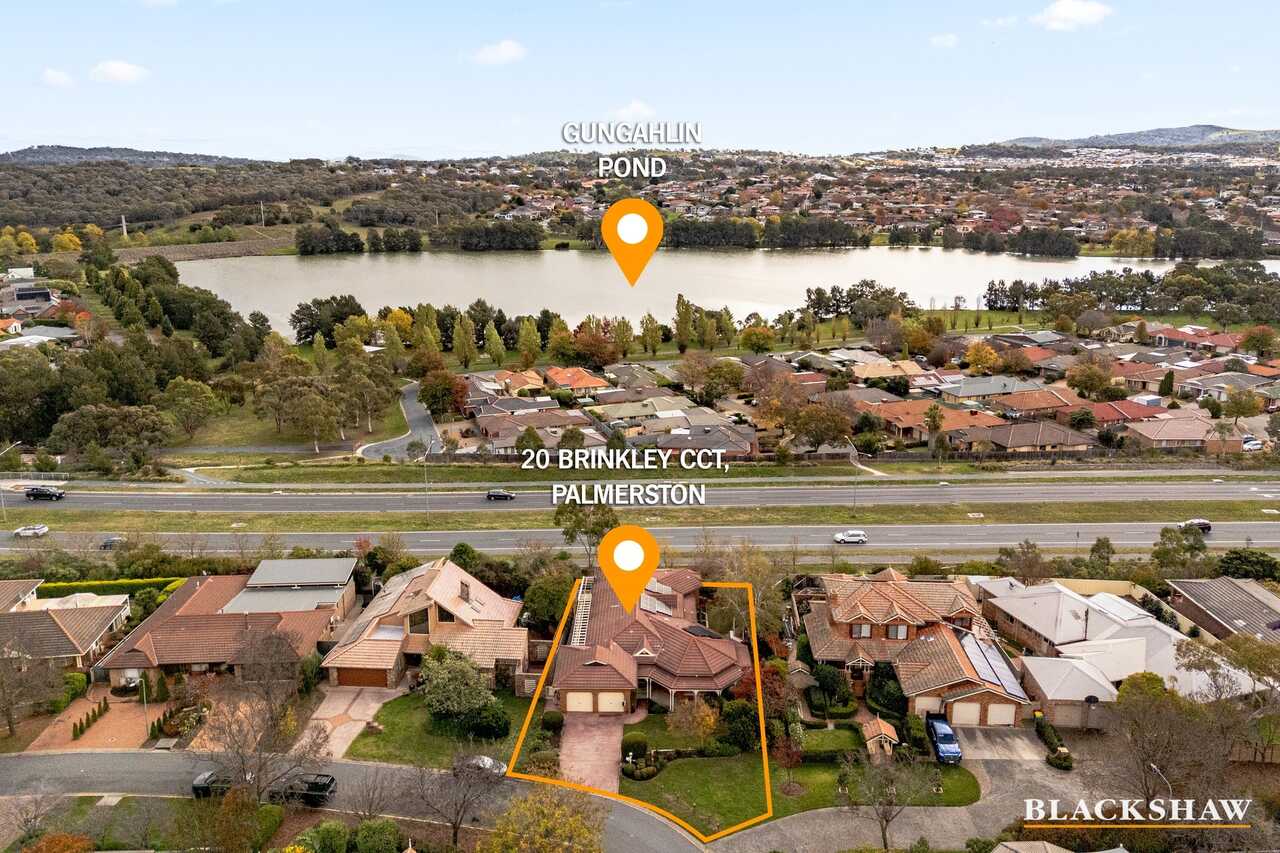
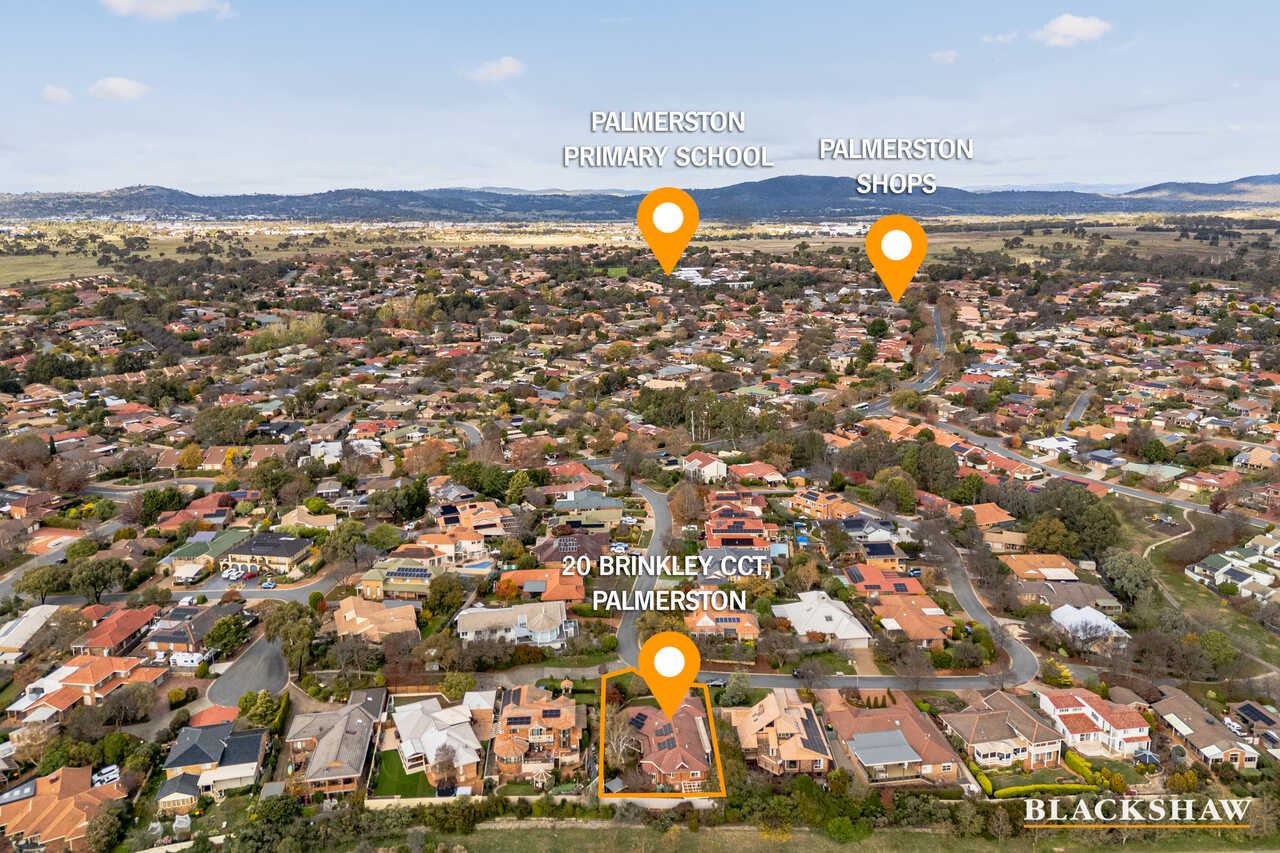
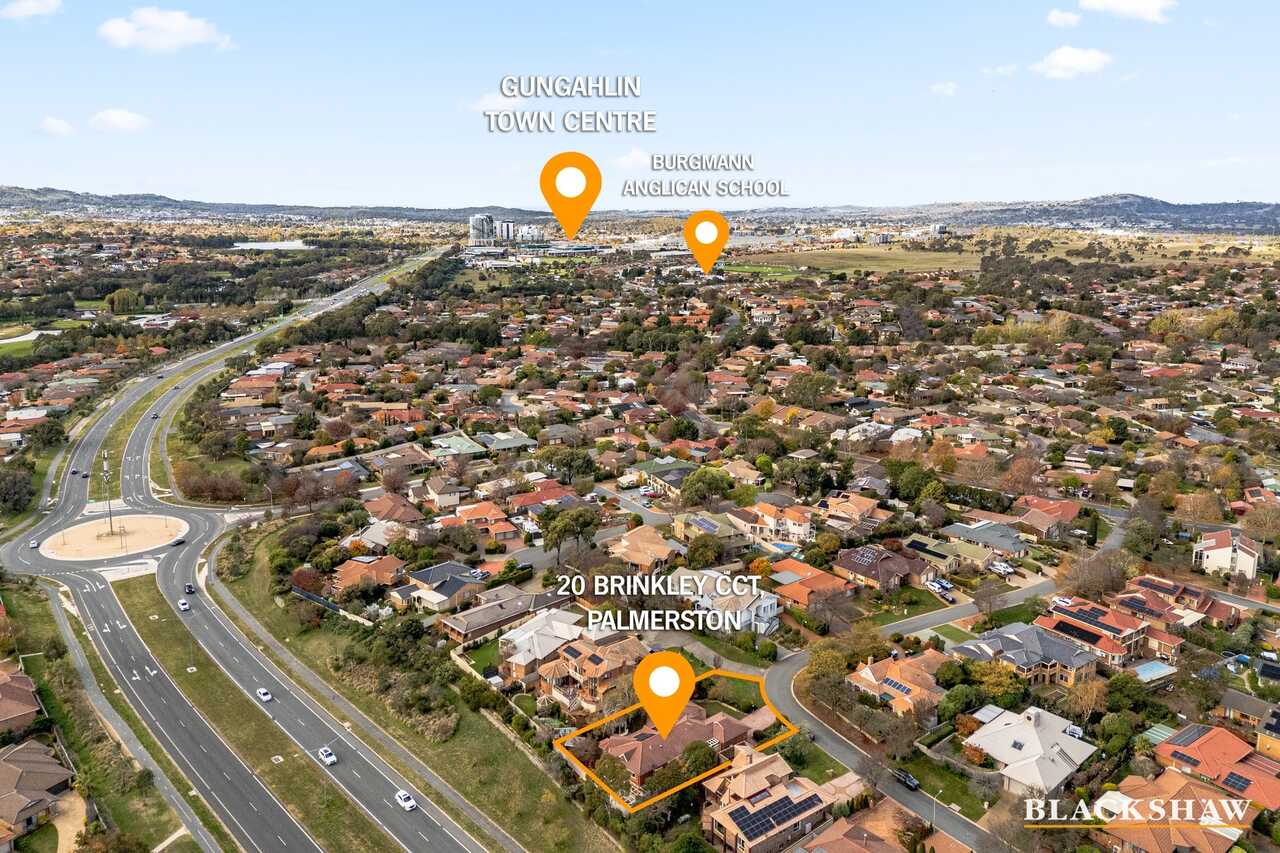
Ideally located moments from Palmerston Primary, Burgmann Anglican School, and Palmerston and Crace Shops, this exceptional home offers the perfect balance of privacy, lifestyle, and family convenience.
You'll love...
- Immaculate single-level home with a flexible layout and multiple light-filled living areas
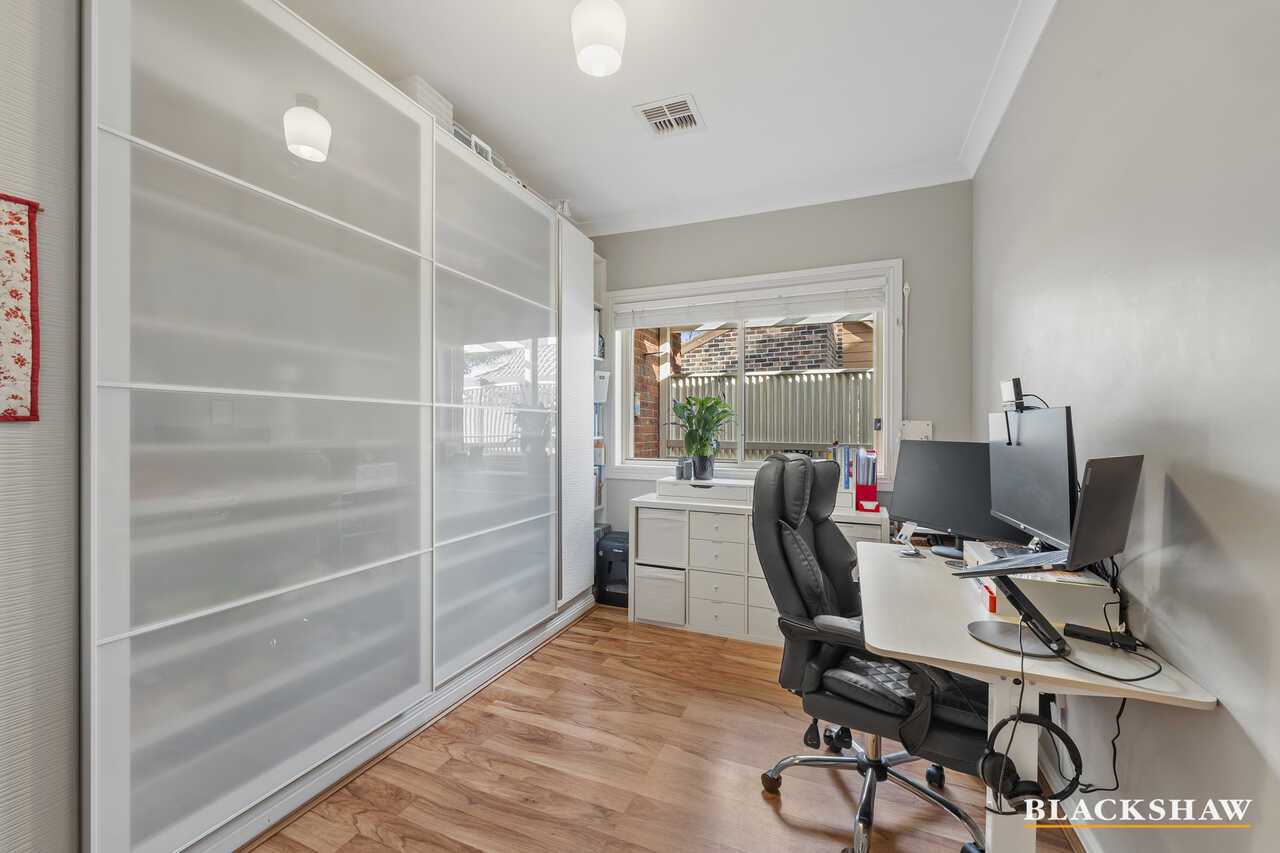
- Five spacious bedrooms, all with built-in wardrobes for comfort
- Private master retreat featuring bay windows, walk-in robe, and ensuite
- Modern kitchen with quality Westinghouse appliances and ample storage
- Freshly repainted with brand-new carpet, offering a stylish move-in-ready feel
- High raked ceilings, timber floors, and an internal fireplace add warmth and character
- Ducted gas heating and split-system air conditioning for year-round comfort
- Energy-efficient 7.7kW solar system with 15 panels and battery storage.
- Outdoor entertaining areas with a fire pit and gazebo overlooking gardens
- EUFY smart home security system with home base, smart detection, and live app streaming
- Quiet and elevated loop street in one of Palmerston's most tightly held and sought-after pockets
- Conveniently located near Palmerston Primary, Burgmann Anglican School, and local shops.
The details...
- Block: 792m2
- Living: 242.3m2
- Garage: 43.36m2
- Rear Patio: 30.75m2
- Rear Deck: 21.42m2
- Cellar/storage: 21m2
- Porch: 30.56m2
- Deck: 28.12m2
- Gazebo: 12.6m2
- Pergola: 7.8m2
- Total: 437.91m2
Cost breakdown…
- Rates: $884.50 p.q (approx)
- Land Tax (only if rented): $1,661.50 p.q (approx)
- Potential rental return: $800 - $820 p.w
All care has been taken in the preparation of this marketing material, and details have been obtained from sources we believe to be reliable. Blackshaw do not however guarantee the accuracy of the information, nor accept liability for any errors. Interested persons should rely solely on their own enquiries.
Prior to enquiry or inspection of this property you may wish to review our Information Collection Notice and Privacy Policy.
blackshaw.com.au/privacy
Read MoreAt the heart of the home is a bright open-plan living area complemented by high ceilings, timber floors, and a stunning internal fireplace. The spacious kitchen is equipped with premium Westinghouse appliances, induction cooktop, built-in microwave and oven, plus a Miele dishwasher and ample storage for every culinary need.
Offering five generously sized bedrooms with built-in wardrobes, the luxurious master suite features bay windows, a walk-in robe, and private ensuite. The main bathroom includes a full-size spa bath, separate toilet, new shower screens, and extensive cupboard space.
Freshly repainted with brand-new carpet throughout, this home also features ducted gas heating, split-system reverse cycle air conditioning, a 7.7kW solar system with batteries, and internal access from the double garage.
Outside, unwind in the beautifully landscaped, private gardens featuring a spacious outdoor entertaining area, cosy fire pit, charming gazebo, side deck, and a tranquil verandah with serene garden views.
Ideally located moments from Palmerston Primary, Burgmann Anglican School, and Palmerston and Crace Shops, this exceptional home offers the perfect balance of privacy, lifestyle, and family convenience.
You'll love...
- Immaculate single-level home with a flexible layout and multiple light-filled living areas
- Five spacious bedrooms, all with built-in wardrobes for comfort
- Private master retreat featuring bay windows, walk-in robe, and ensuite
- Modern kitchen with quality Westinghouse appliances and ample storage
- Freshly repainted with brand-new carpet, offering a stylish move-in-ready feel
- High raked ceilings, timber floors, and an internal fireplace add warmth and character
- Ducted gas heating and split-system air conditioning for year-round comfort
- Energy-efficient 7.7kW solar system with 15 panels and battery storage.
- Outdoor entertaining areas with a fire pit and gazebo overlooking gardens
- EUFY smart home security system with home base, smart detection, and live app streaming
- Quiet and elevated loop street in one of Palmerston's most tightly held and sought-after pockets
- Conveniently located near Palmerston Primary, Burgmann Anglican School, and local shops.
The details...
- Block: 792m2
- Living: 242.3m2
- Garage: 43.36m2
- Rear Patio: 30.75m2
- Rear Deck: 21.42m2
- Cellar/storage: 21m2
- Porch: 30.56m2
- Deck: 28.12m2
- Gazebo: 12.6m2
- Pergola: 7.8m2
- Total: 437.91m2
Cost breakdown…
- Rates: $884.50 p.q (approx)
- Land Tax (only if rented): $1,661.50 p.q (approx)
- Potential rental return: $800 - $820 p.w
All care has been taken in the preparation of this marketing material, and details have been obtained from sources we believe to be reliable. Blackshaw do not however guarantee the accuracy of the information, nor accept liability for any errors. Interested persons should rely solely on their own enquiries.
Prior to enquiry or inspection of this property you may wish to review our Information Collection Notice and Privacy Policy.
blackshaw.com.au/privacy
Inspect
Contact agent
Listing agent

Prior to enquiry or inspection of this property you may wish to review our Information Collection Notice and Privacy Policy.
Privacy & Collection NoticeStep into this immaculate, light-filled family home where modern comfort meets effortless functionality. Designed with a flexible single-level layout and multiple living zones, this beautifully refreshed residence is perfect for growing or extended families seeking space, style, and convenience.
At the heart of the home is a bright open-plan living area complemented by high ceilings, timber floors, and a stunning internal fireplace. The spacious kitchen is equipped with premium Westinghouse appliances, induction cooktop, built-in microwave and oven, plus a Miele dishwasher and ample storage for every culinary need.
Offering five generously sized bedrooms with built-in wardrobes, the luxurious master suite features bay windows, a walk-in robe, and private ensuite. The main bathroom includes a full-size spa bath, separate toilet, new shower screens, and extensive cupboard space.
Freshly repainted with brand-new carpet throughout, this home also features ducted gas heating, split-system reverse cycle air conditioning, a 7.7kW solar system with batteries, and internal access from the double garage.
Outside, unwind in the beautifully landscaped, private gardens featuring a spacious outdoor entertaining area, cosy fire pit, charming gazebo, side deck, and a tranquil verandah with serene garden views.
Ideally located moments from Palmerston Primary, Burgmann Anglican School, and Palmerston and Crace Shops, this exceptional home offers the perfect balance of privacy, lifestyle, and family convenience.
You'll love...
- Immaculate single-level home with a flexible layout and multiple light-filled living areas
- Five spacious bedrooms, all with built-in wardrobes for comfort
- Private master retreat featuring bay windows, walk-in robe, and ensuite
- Modern kitchen with quality Westinghouse appliances and ample storage
- Freshly repainted with brand-new carpet, offering a stylish move-in-ready feel
- High raked ceilings, timber floors, and an internal fireplace add warmth and character
- Ducted gas heating and split-system air conditioning for year-round comfort
- Energy-efficient 7.7kW solar system with 15 panels and battery storage.
- Outdoor entertaining areas with a fire pit and gazebo overlooking gardens
- EUFY smart home security system with home base, smart detection, and live app streaming
- Quiet and elevated loop street in one of Palmerston's most tightly held and sought-after pockets
- Conveniently located near Palmerston Primary, Burgmann Anglican School, and local shops.
The details...
- Block: 792m2
- Living: 242.3m2
- Garage: 43.36m2
- Rear Patio: 30.75m2
- Rear Deck: 21.42m2
- Cellar/storage: 21m2
- Porch: 30.56m2
- Deck: 28.12m2
- Gazebo: 12.6m2
- Pergola: 7.8m2
- Total: 437.91m2
Cost breakdown…
- Rates: $884.50 p.q (approx)
- Land Tax (only if rented): $1,661.50 p.q (approx)
- Potential rental return: $800 - $820 p.w
All care has been taken in the preparation of this marketing material, and details have been obtained from sources we believe to be reliable. Blackshaw do not however guarantee the accuracy of the information, nor accept liability for any errors. Interested persons should rely solely on their own enquiries.
Prior to enquiry or inspection of this property you may wish to review our Information Collection Notice and Privacy Policy.
blackshaw.com.au/privacy
Read MoreAt the heart of the home is a bright open-plan living area complemented by high ceilings, timber floors, and a stunning internal fireplace. The spacious kitchen is equipped with premium Westinghouse appliances, induction cooktop, built-in microwave and oven, plus a Miele dishwasher and ample storage for every culinary need.
Offering five generously sized bedrooms with built-in wardrobes, the luxurious master suite features bay windows, a walk-in robe, and private ensuite. The main bathroom includes a full-size spa bath, separate toilet, new shower screens, and extensive cupboard space.
Freshly repainted with brand-new carpet throughout, this home also features ducted gas heating, split-system reverse cycle air conditioning, a 7.7kW solar system with batteries, and internal access from the double garage.
Outside, unwind in the beautifully landscaped, private gardens featuring a spacious outdoor entertaining area, cosy fire pit, charming gazebo, side deck, and a tranquil verandah with serene garden views.
Ideally located moments from Palmerston Primary, Burgmann Anglican School, and Palmerston and Crace Shops, this exceptional home offers the perfect balance of privacy, lifestyle, and family convenience.
You'll love...
- Immaculate single-level home with a flexible layout and multiple light-filled living areas
- Five spacious bedrooms, all with built-in wardrobes for comfort
- Private master retreat featuring bay windows, walk-in robe, and ensuite
- Modern kitchen with quality Westinghouse appliances and ample storage
- Freshly repainted with brand-new carpet, offering a stylish move-in-ready feel
- High raked ceilings, timber floors, and an internal fireplace add warmth and character
- Ducted gas heating and split-system air conditioning for year-round comfort
- Energy-efficient 7.7kW solar system with 15 panels and battery storage.
- Outdoor entertaining areas with a fire pit and gazebo overlooking gardens
- EUFY smart home security system with home base, smart detection, and live app streaming
- Quiet and elevated loop street in one of Palmerston's most tightly held and sought-after pockets
- Conveniently located near Palmerston Primary, Burgmann Anglican School, and local shops.
The details...
- Block: 792m2
- Living: 242.3m2
- Garage: 43.36m2
- Rear Patio: 30.75m2
- Rear Deck: 21.42m2
- Cellar/storage: 21m2
- Porch: 30.56m2
- Deck: 28.12m2
- Gazebo: 12.6m2
- Pergola: 7.8m2
- Total: 437.91m2
Cost breakdown…
- Rates: $884.50 p.q (approx)
- Land Tax (only if rented): $1,661.50 p.q (approx)
- Potential rental return: $800 - $820 p.w
All care has been taken in the preparation of this marketing material, and details have been obtained from sources we believe to be reliable. Blackshaw do not however guarantee the accuracy of the information, nor accept liability for any errors. Interested persons should rely solely on their own enquiries.
Prior to enquiry or inspection of this property you may wish to review our Information Collection Notice and Privacy Policy.
blackshaw.com.au/privacy
Location
20 Brinkley Circuit
Palmerston ACT 2913
Details
5
2
2
EER: 2.5
House
$1,210,000
Land area: | 792 sqm (approx) |
Building size: | 242 sqm (approx) |
Step into this immaculate, light-filled family home where modern comfort meets effortless functionality. Designed with a flexible single-level layout and multiple living zones, this beautifully refreshed residence is perfect for growing or extended families seeking space, style, and convenience.
At the heart of the home is a bright open-plan living area complemented by high ceilings, timber floors, and a stunning internal fireplace. The spacious kitchen is equipped with premium Westinghouse appliances, induction cooktop, built-in microwave and oven, plus a Miele dishwasher and ample storage for every culinary need.
Offering five generously sized bedrooms with built-in wardrobes, the luxurious master suite features bay windows, a walk-in robe, and private ensuite. The main bathroom includes a full-size spa bath, separate toilet, new shower screens, and extensive cupboard space.
Freshly repainted with brand-new carpet throughout, this home also features ducted gas heating, split-system reverse cycle air conditioning, a 7.7kW solar system with batteries, and internal access from the double garage.
Outside, unwind in the beautifully landscaped, private gardens featuring a spacious outdoor entertaining area, cosy fire pit, charming gazebo, side deck, and a tranquil verandah with serene garden views.
Ideally located moments from Palmerston Primary, Burgmann Anglican School, and Palmerston and Crace Shops, this exceptional home offers the perfect balance of privacy, lifestyle, and family convenience.
You'll love...
- Immaculate single-level home with a flexible layout and multiple light-filled living areas
- Five spacious bedrooms, all with built-in wardrobes for comfort
- Private master retreat featuring bay windows, walk-in robe, and ensuite
- Modern kitchen with quality Westinghouse appliances and ample storage
- Freshly repainted with brand-new carpet, offering a stylish move-in-ready feel
- High raked ceilings, timber floors, and an internal fireplace add warmth and character
- Ducted gas heating and split-system air conditioning for year-round comfort
- Energy-efficient 7.7kW solar system with 15 panels and battery storage.
- Outdoor entertaining areas with a fire pit and gazebo overlooking gardens
- EUFY smart home security system with home base, smart detection, and live app streaming
- Quiet and elevated loop street in one of Palmerston's most tightly held and sought-after pockets
- Conveniently located near Palmerston Primary, Burgmann Anglican School, and local shops.
The details...
- Block: 792m2
- Living: 242.3m2
- Garage: 43.36m2
- Rear Patio: 30.75m2
- Rear Deck: 21.42m2
- Cellar/storage: 21m2
- Porch: 30.56m2
- Deck: 28.12m2
- Gazebo: 12.6m2
- Pergola: 7.8m2
- Total: 437.91m2
Cost breakdown…
- Rates: $884.50 p.q (approx)
- Land Tax (only if rented): $1,661.50 p.q (approx)
- Potential rental return: $800 - $820 p.w
All care has been taken in the preparation of this marketing material, and details have been obtained from sources we believe to be reliable. Blackshaw do not however guarantee the accuracy of the information, nor accept liability for any errors. Interested persons should rely solely on their own enquiries.
Prior to enquiry or inspection of this property you may wish to review our Information Collection Notice and Privacy Policy.
blackshaw.com.au/privacy
Read MoreAt the heart of the home is a bright open-plan living area complemented by high ceilings, timber floors, and a stunning internal fireplace. The spacious kitchen is equipped with premium Westinghouse appliances, induction cooktop, built-in microwave and oven, plus a Miele dishwasher and ample storage for every culinary need.
Offering five generously sized bedrooms with built-in wardrobes, the luxurious master suite features bay windows, a walk-in robe, and private ensuite. The main bathroom includes a full-size spa bath, separate toilet, new shower screens, and extensive cupboard space.
Freshly repainted with brand-new carpet throughout, this home also features ducted gas heating, split-system reverse cycle air conditioning, a 7.7kW solar system with batteries, and internal access from the double garage.
Outside, unwind in the beautifully landscaped, private gardens featuring a spacious outdoor entertaining area, cosy fire pit, charming gazebo, side deck, and a tranquil verandah with serene garden views.
Ideally located moments from Palmerston Primary, Burgmann Anglican School, and Palmerston and Crace Shops, this exceptional home offers the perfect balance of privacy, lifestyle, and family convenience.
You'll love...
- Immaculate single-level home with a flexible layout and multiple light-filled living areas
- Five spacious bedrooms, all with built-in wardrobes for comfort
- Private master retreat featuring bay windows, walk-in robe, and ensuite
- Modern kitchen with quality Westinghouse appliances and ample storage
- Freshly repainted with brand-new carpet, offering a stylish move-in-ready feel
- High raked ceilings, timber floors, and an internal fireplace add warmth and character
- Ducted gas heating and split-system air conditioning for year-round comfort
- Energy-efficient 7.7kW solar system with 15 panels and battery storage.
- Outdoor entertaining areas with a fire pit and gazebo overlooking gardens
- EUFY smart home security system with home base, smart detection, and live app streaming
- Quiet and elevated loop street in one of Palmerston's most tightly held and sought-after pockets
- Conveniently located near Palmerston Primary, Burgmann Anglican School, and local shops.
The details...
- Block: 792m2
- Living: 242.3m2
- Garage: 43.36m2
- Rear Patio: 30.75m2
- Rear Deck: 21.42m2
- Cellar/storage: 21m2
- Porch: 30.56m2
- Deck: 28.12m2
- Gazebo: 12.6m2
- Pergola: 7.8m2
- Total: 437.91m2
Cost breakdown…
- Rates: $884.50 p.q (approx)
- Land Tax (only if rented): $1,661.50 p.q (approx)
- Potential rental return: $800 - $820 p.w
All care has been taken in the preparation of this marketing material, and details have been obtained from sources we believe to be reliable. Blackshaw do not however guarantee the accuracy of the information, nor accept liability for any errors. Interested persons should rely solely on their own enquiries.
Prior to enquiry or inspection of this property you may wish to review our Information Collection Notice and Privacy Policy.
blackshaw.com.au/privacy
Inspect
Contact agent
Listing agent
Prior to enquiry or inspection of this property you may wish to review our Information Collection Notice and Privacy Policy.
Privacy & Collection Notice